
22458 Reeve Rd, Millsboro, De 19966
Under Contract
Courtesy: Northrop Realty,
Mary Schrock
Appliances
Stove, Refrigerator, Dishwasher, Microwave, Washer, Dryer, Water Heater, Built-In Microwave, Built-In Range, Energy Efficient Appliances, Exhaust Fan, Freezer, Icemaker, Oven - Self Cleaning, Oven - Single, Oven/Range - Electric, Stainless Steel Appliances, Water Dispenser, Air CleanerBedrooms
4
Full Bath
2
Laundry
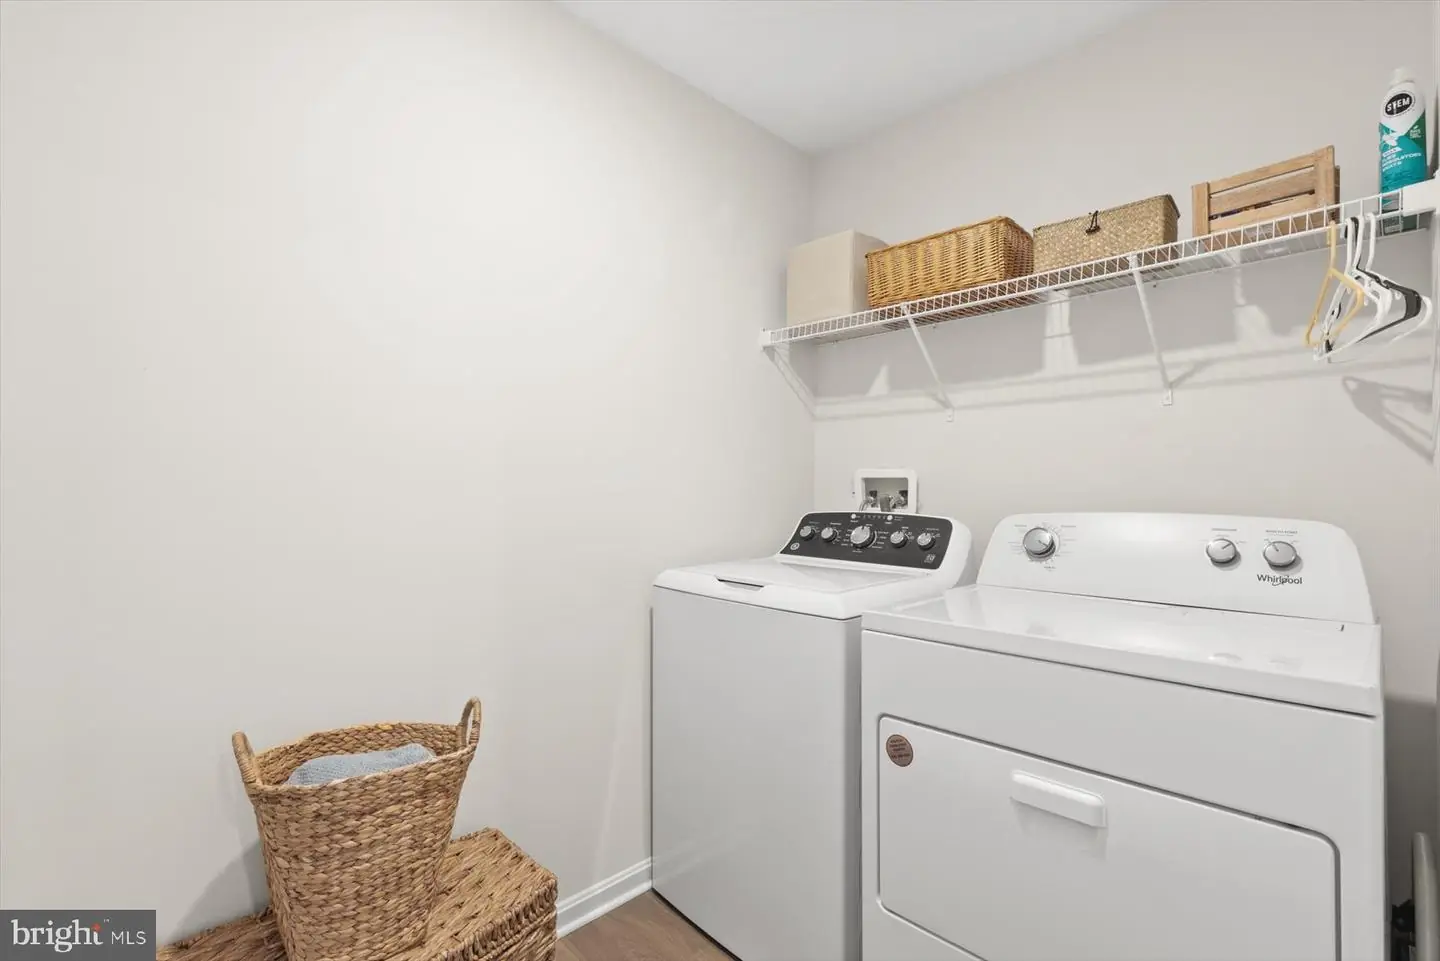
Has Laundry, Dryer In Unit, Main Floor, Washer In Unit
Rooms
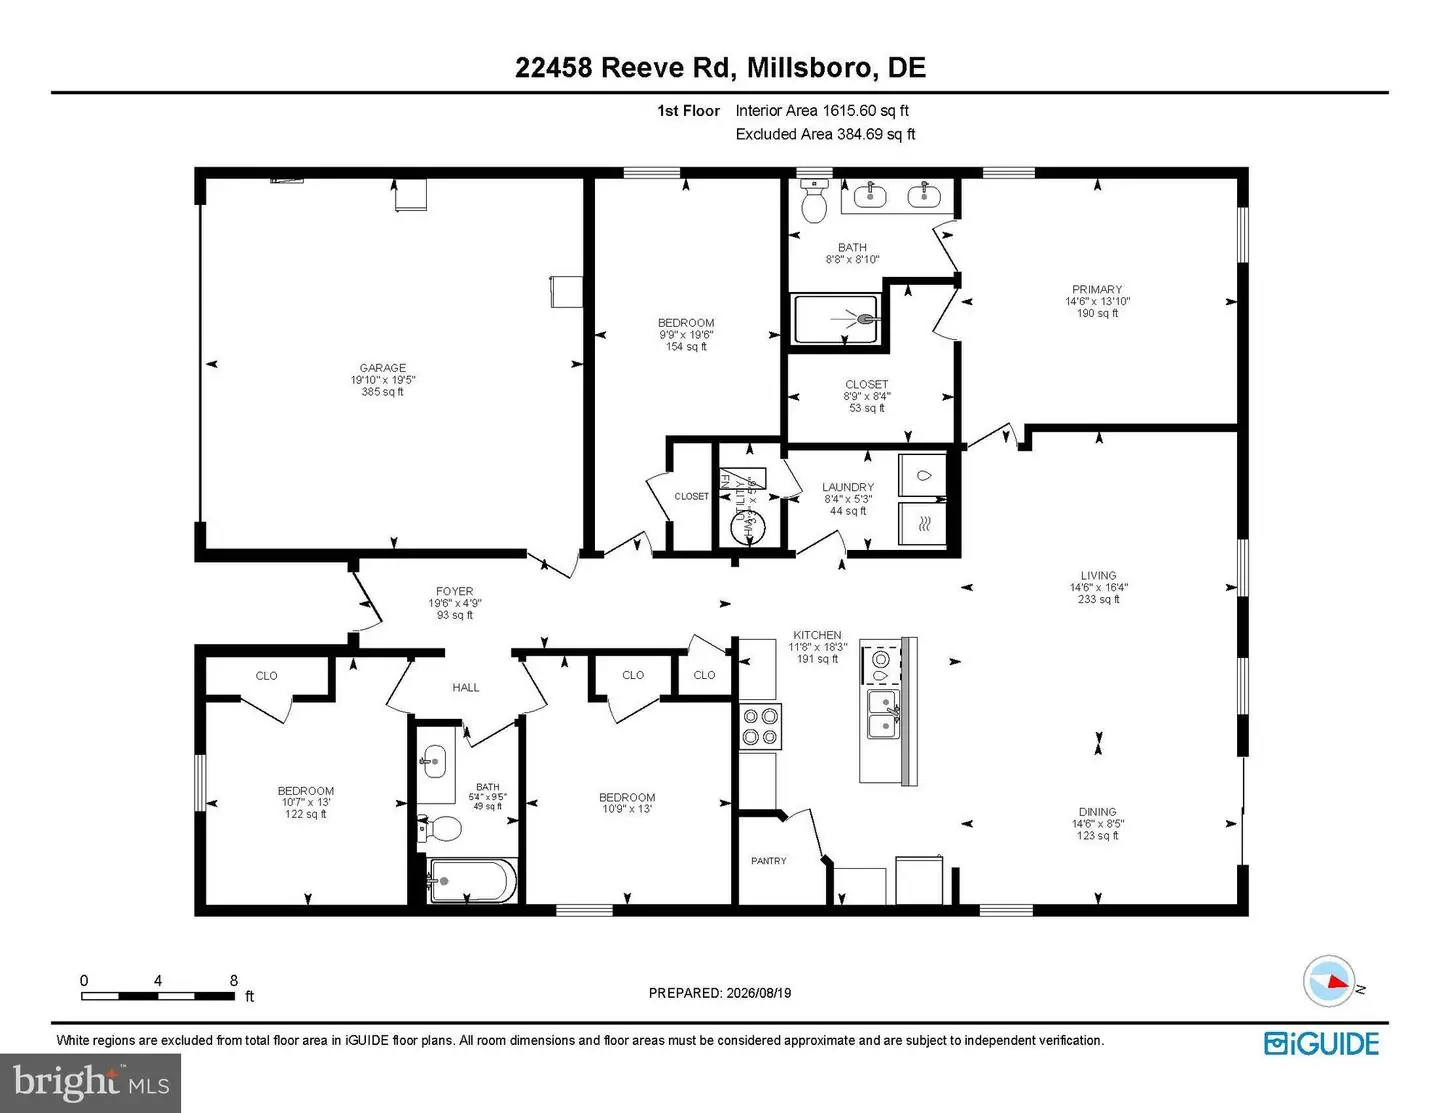
Living Room, Dining Room, Primary Bedroom, Bedroom 2, Bedroom 3, Bedroom 4, Kitchen, Foyer, Laundry
Living Area
1705 sq/ft
Flooring
Luxury Vinyl Plank, Partially Carpeted
Interior Features
- Breakfast Area
- Carpet
- Combination Dining/Living
- Combination Kitchen/Dining
- Combination Kitchen/Living
- Dining Area
- Entry Level Bedroom
- Family Room Off Kitchen
- Floor Plan - Open
- Kitchen - Island
- Primary Bath(s)
- Pantry
- Recessed Lighting
- Bathroom - Stall Shower
- Bathroom - Tub Shower
- Upgraded Countertops
- Walk-in Closet(s)
- Window Treatments
- Air Filter System
General
MLS
Desu2117728
Community
Plover Point
Price
$375,000.00
Price/SQft
$219.94
HOA Fee
$115.00
HOA Fee Frequency
Monthly
Accessibility Features
2+ Access Exits
Area And Schools
School Tax
$583.00
Exterior
Pool
Yes - Community
Plover Point
MLS
Desu2117728
$375,000
4 Bed
2 Bath
- Tax Total Living Area:
- 1705 sq. ft.
- Lot Size:
- 0.22 acres
HOA: $115 Monthly
Listed 62 days ago
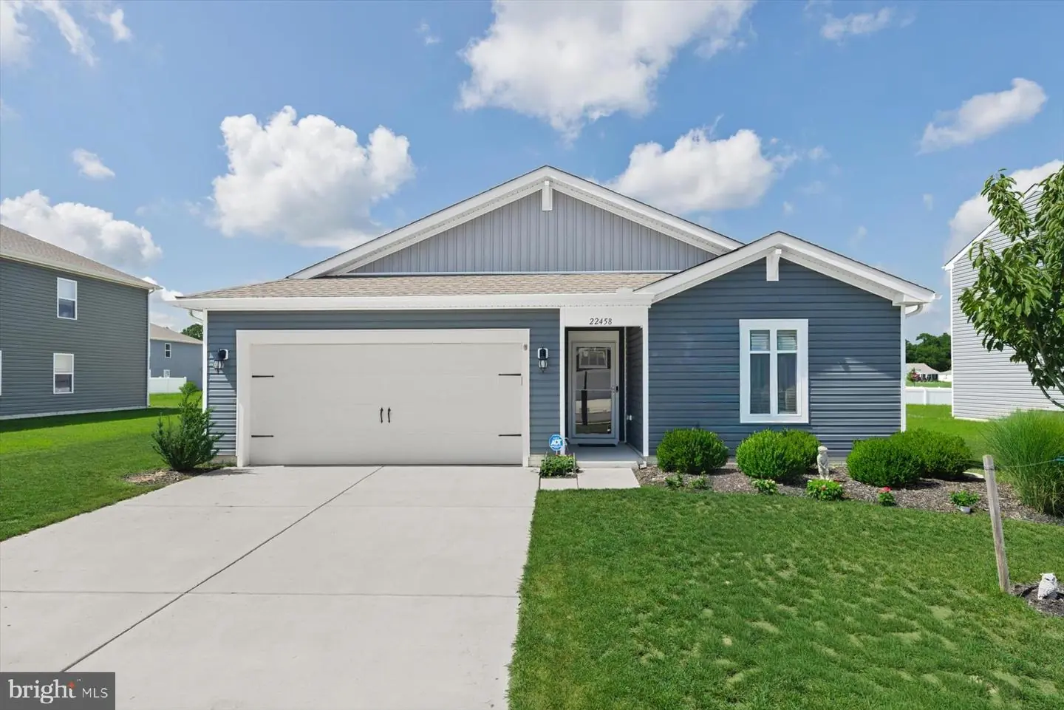
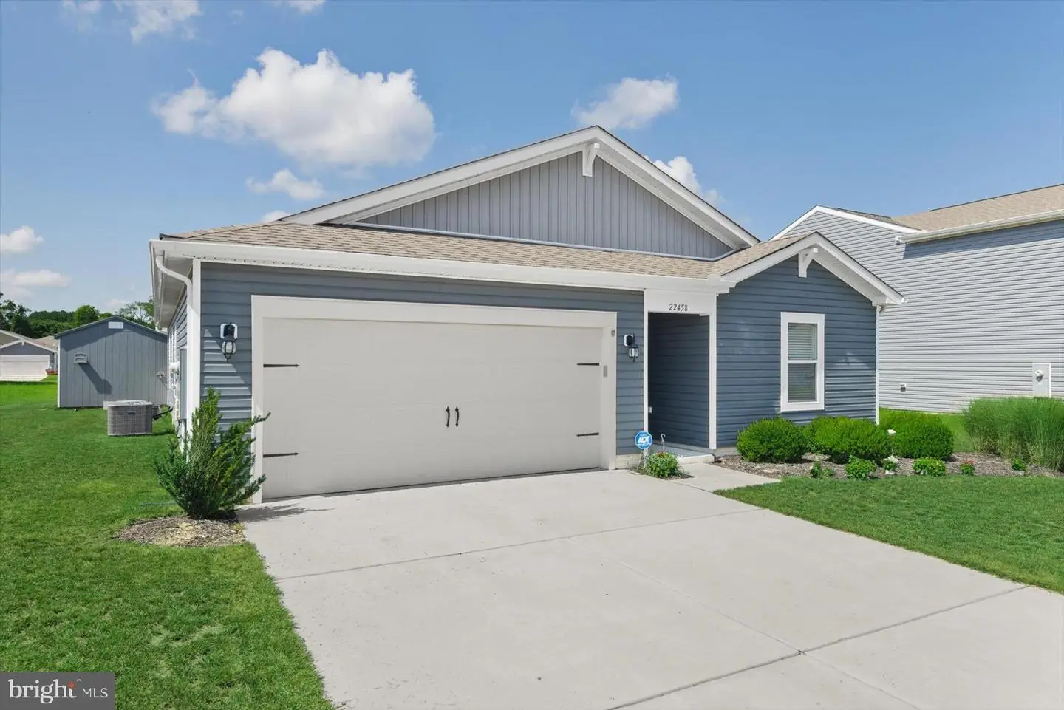
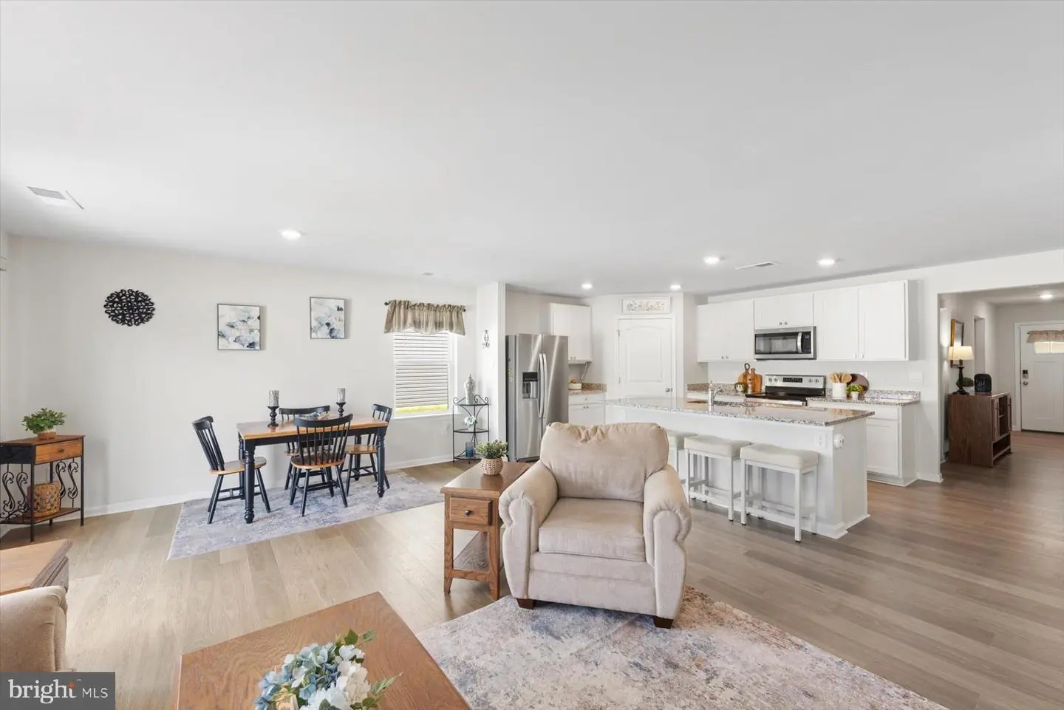
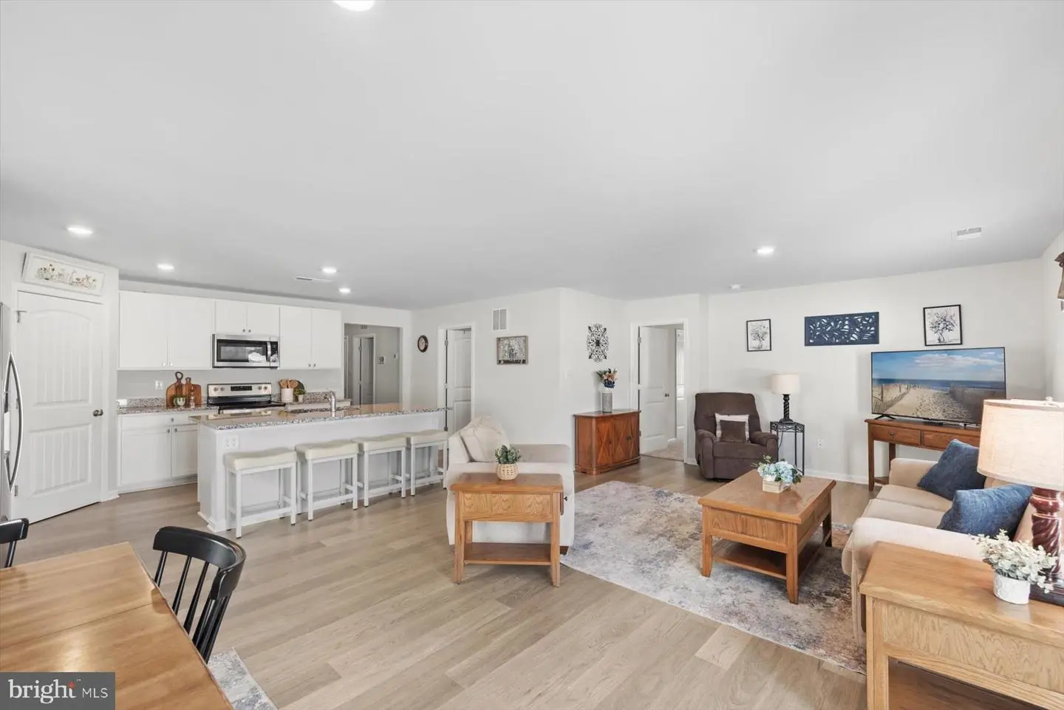
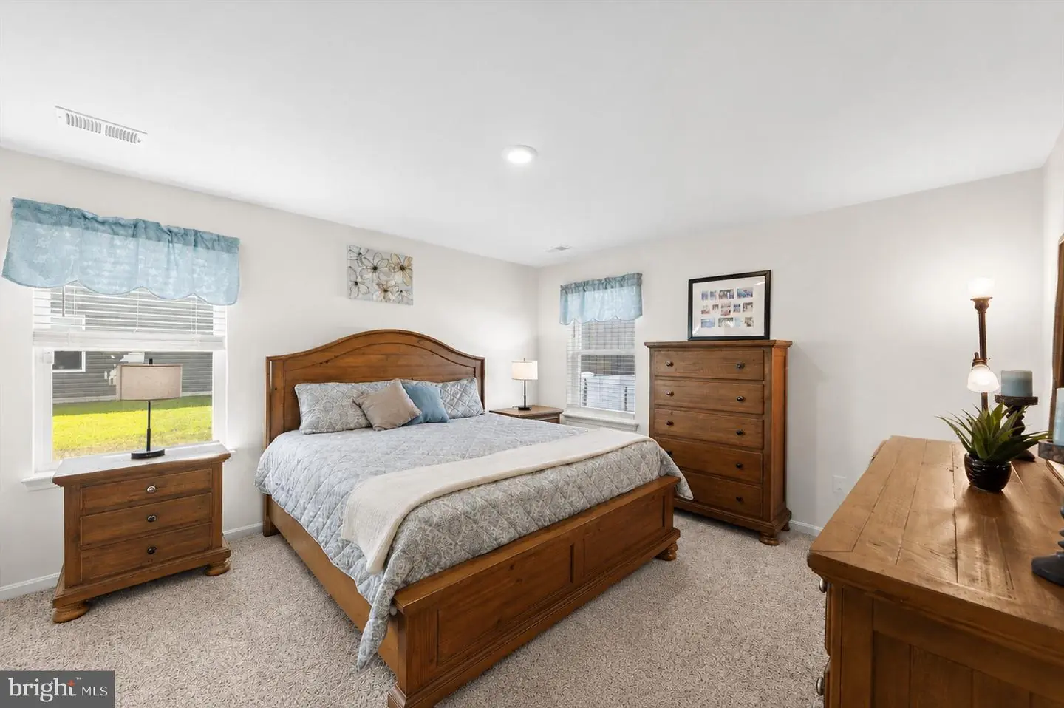
Welcome to 22458 Reeve Road, a warm and inviting four-bedroom, two-bath contemporary home offering comfortable one-level living, an open-concept design, and a fully fenced backyard ready to enjoy.
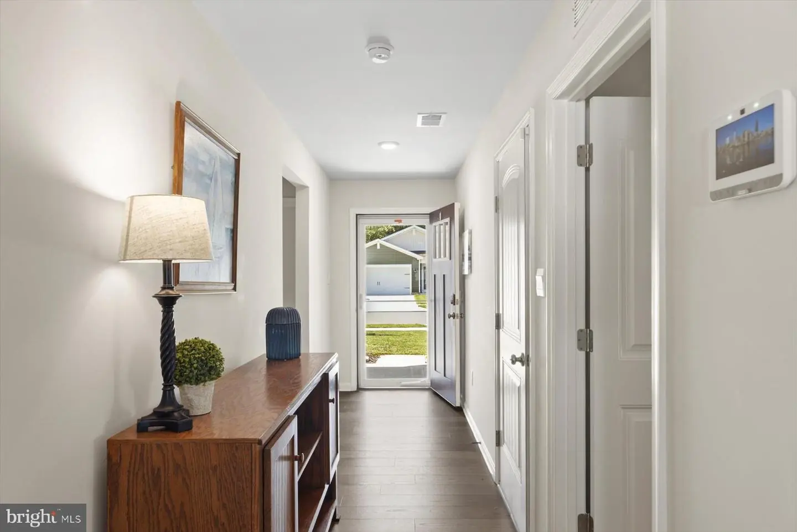
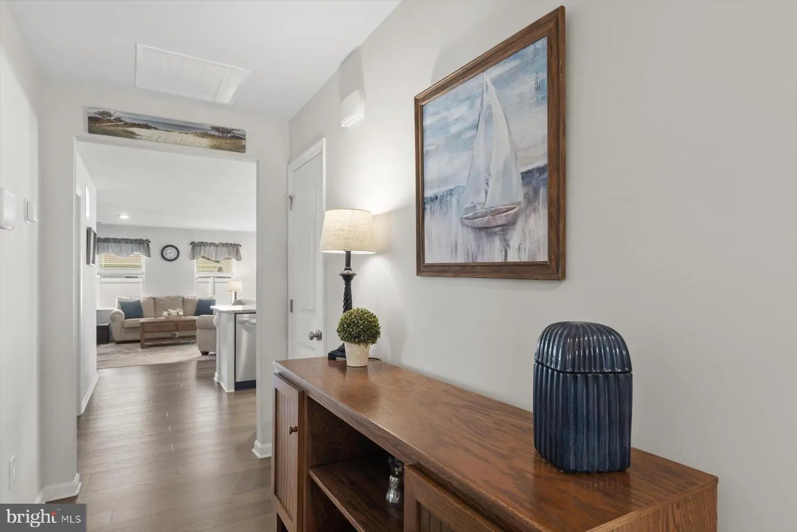
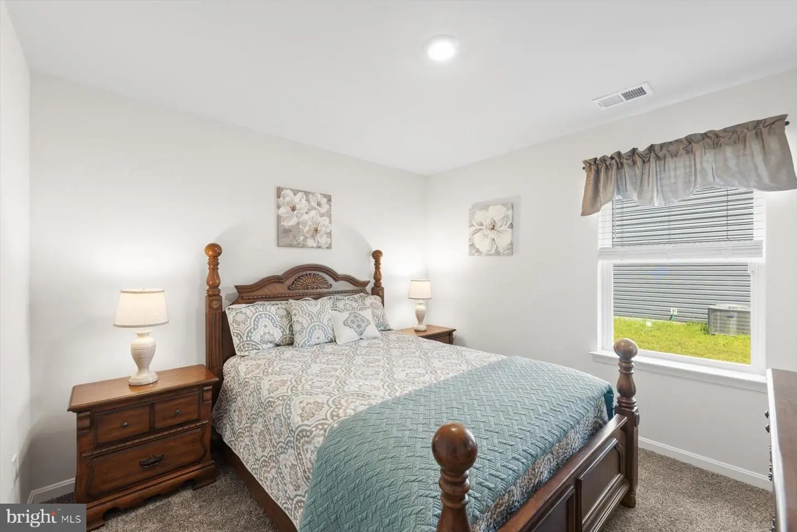
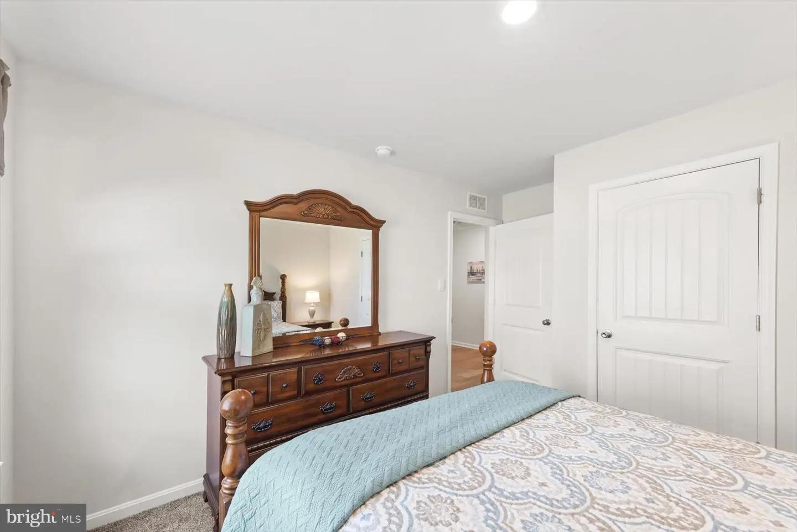
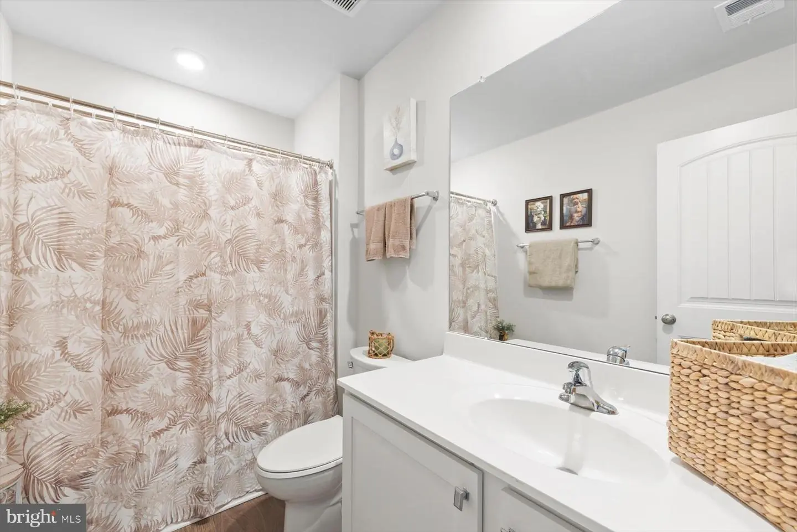
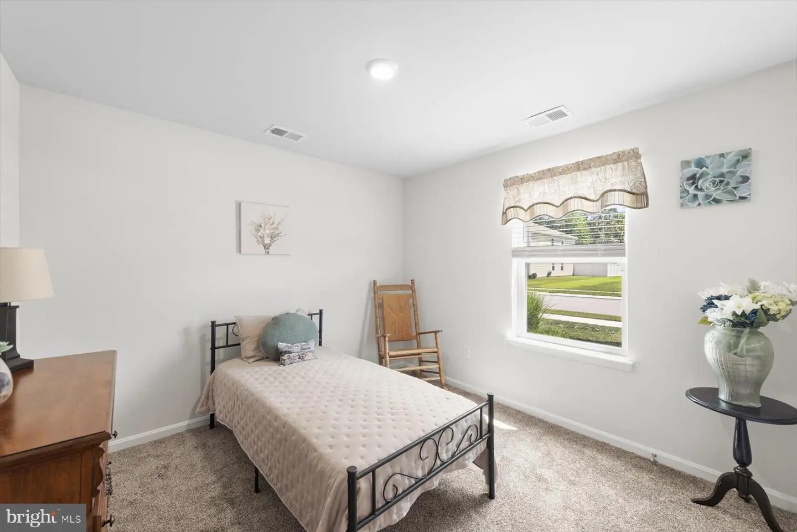
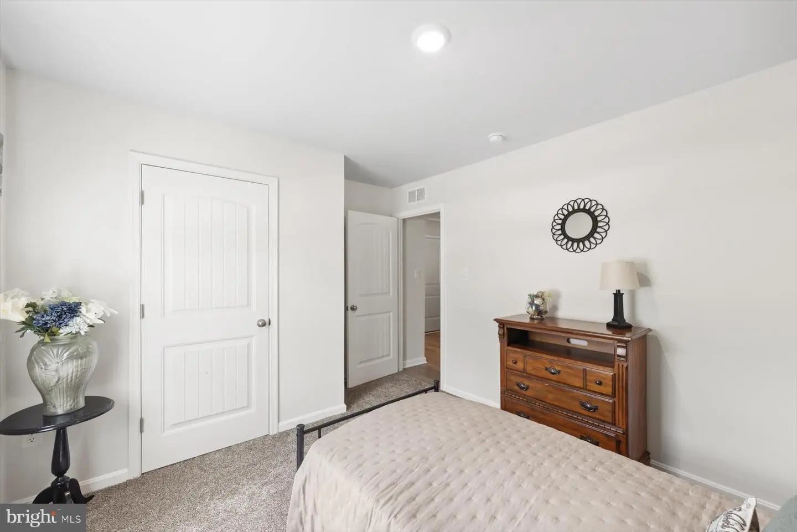
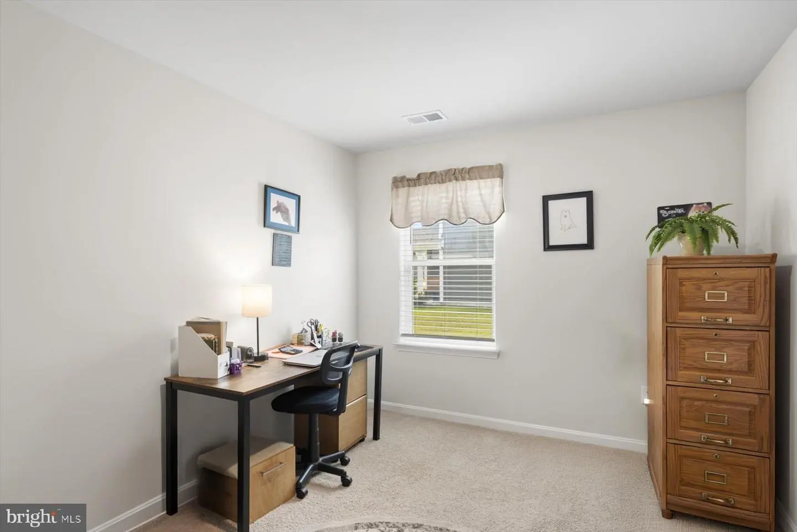
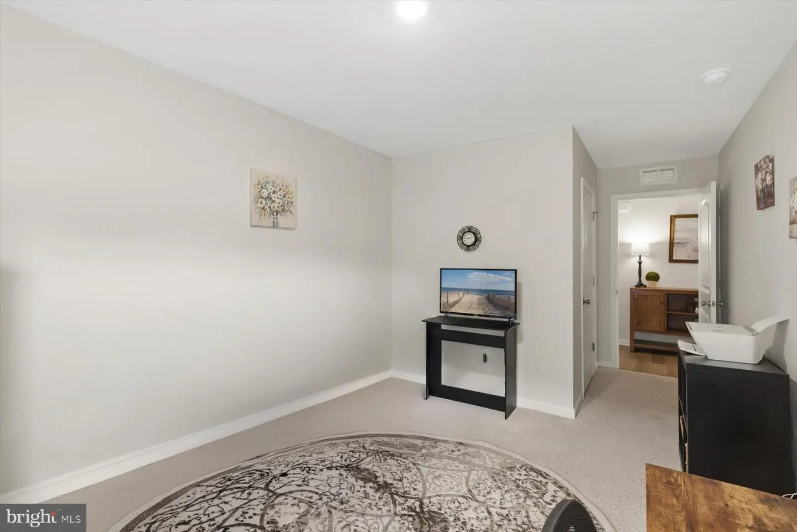
Step inside to find LVP flooring flowing throughout the main living areas. At the front of the home, two bedrooms feature brand-new carpeting and share a full hall bath. Continuing down the hallway, you’ll find an additional bedroom along with convenient access to the two-car garage. An Aprilaire Air Filter System adds another thoughtful feature, designed to address multiple aspects of indoor air quality and help create a comfortable living environment throughout the home.
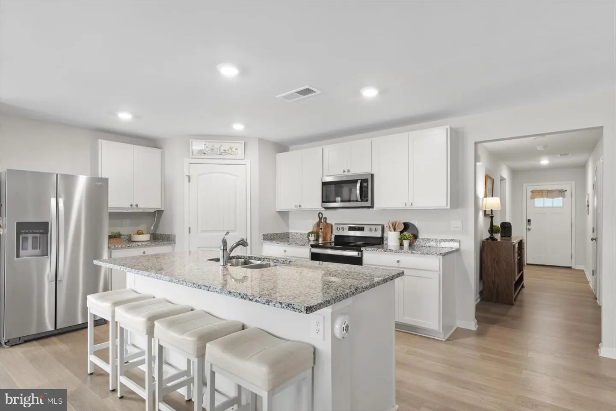
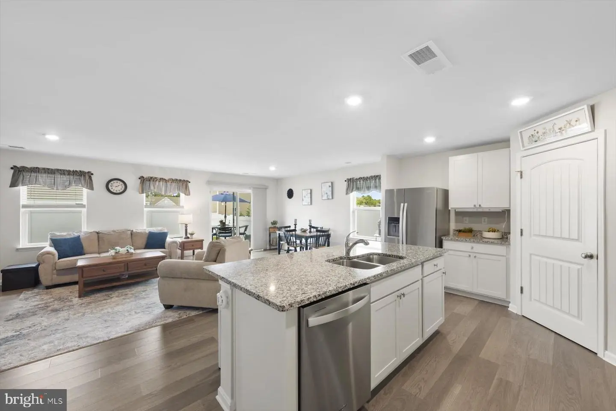
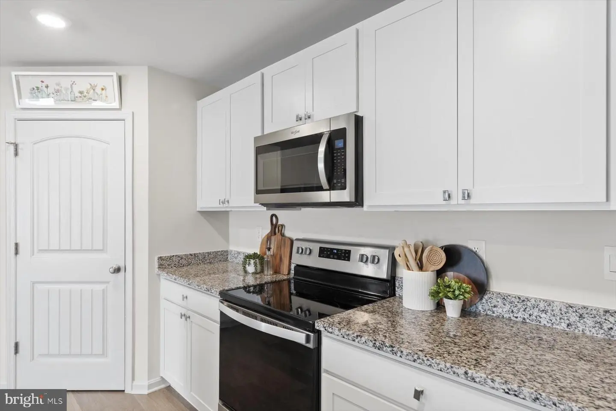
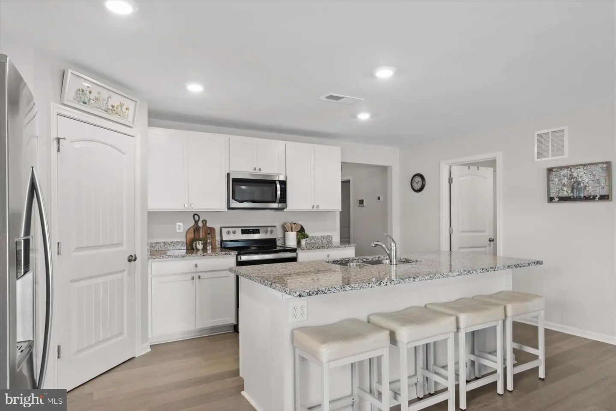
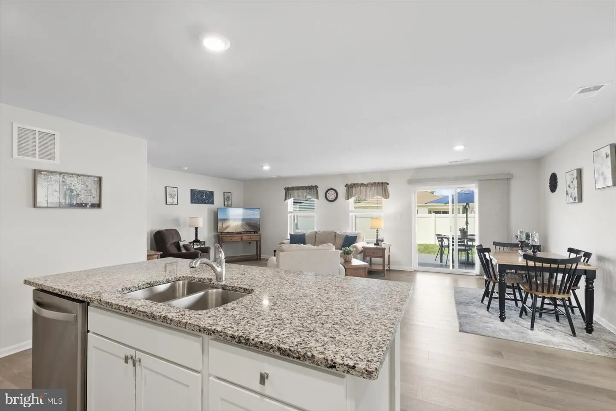
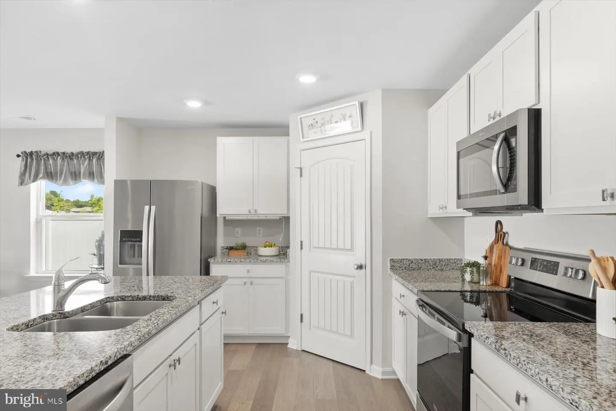
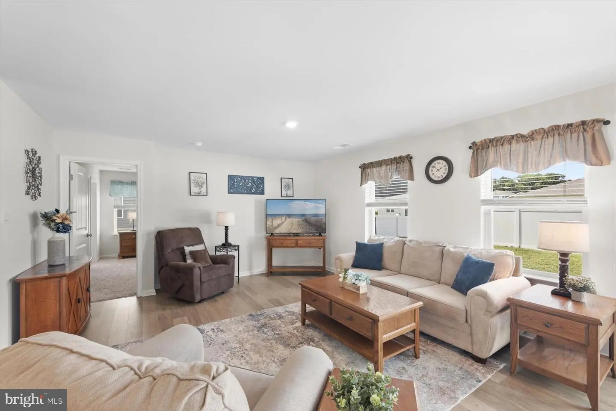
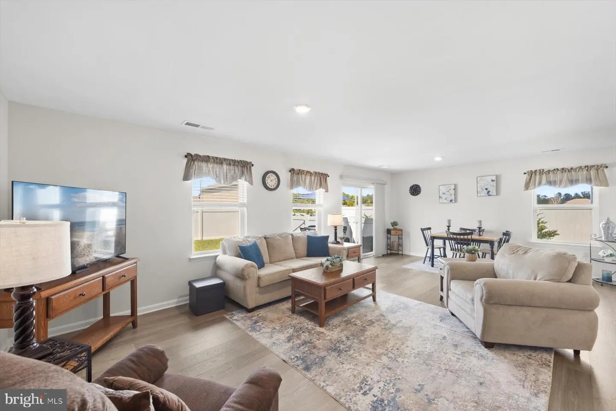
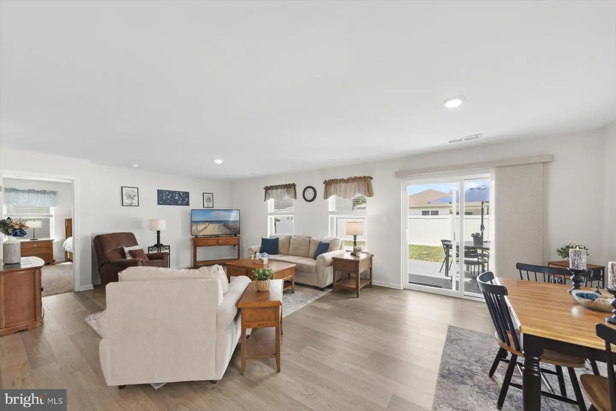
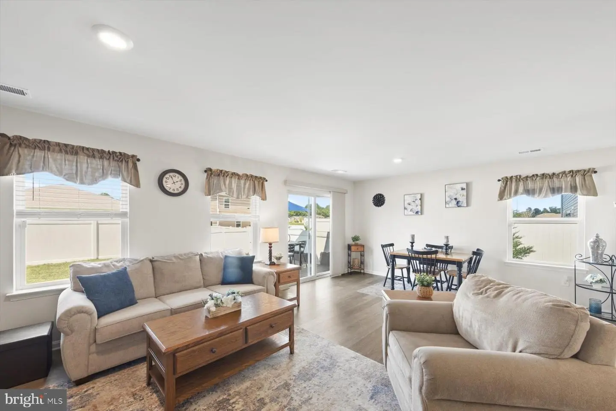
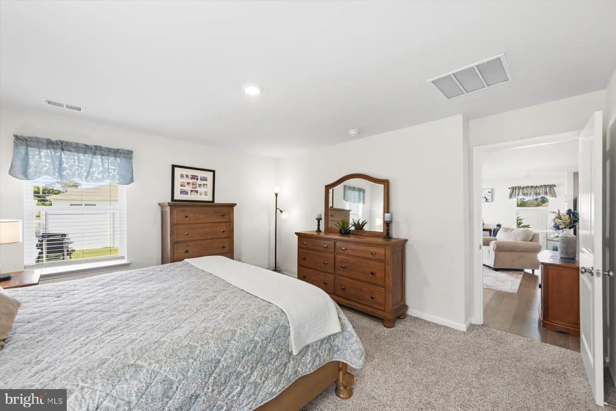
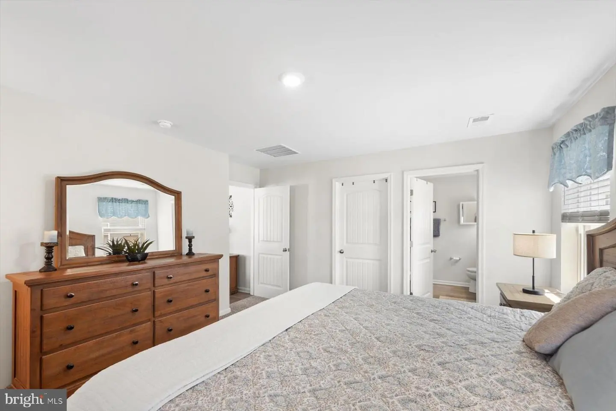
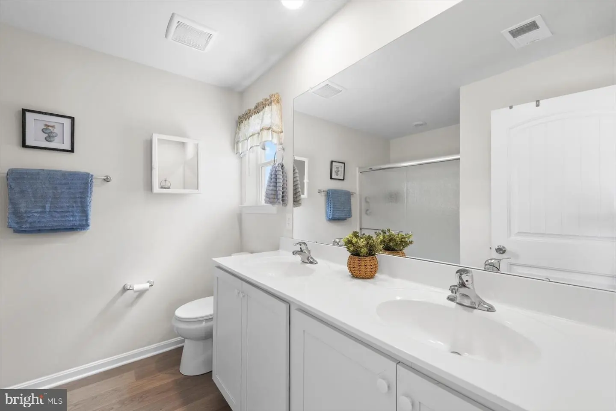
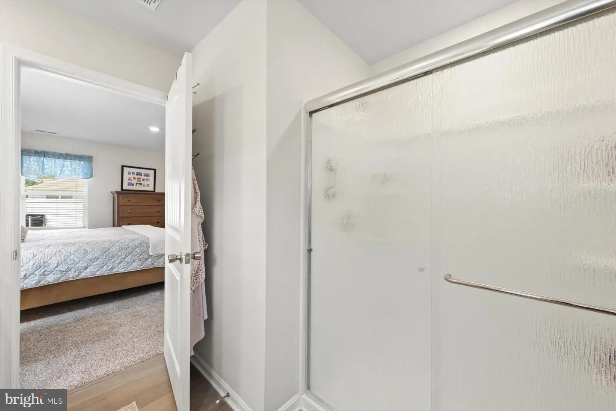
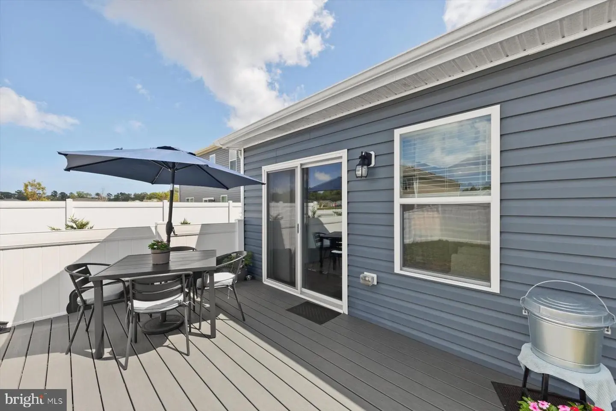
At the heart of the home is a spacious kitchen designed for gathering and everyday living. A large center island with granite countertops provides plenty of prep space and seating, complemented by crisp white cabinetry, stainless steel appliances, and a generous walk-in pantry. The kitchen opens seamlessly to the living and dining areas, where recessed lighting, abundant windows, and sliding glass doors create a bright and welcoming atmosphere. Step through the sliders to the back deck, extending the living space outdoors. Tucked away at the rear of the home, the primary suite offers added privacy and features brand-new carpeting, a walk-in closet, and a private en suite bath.
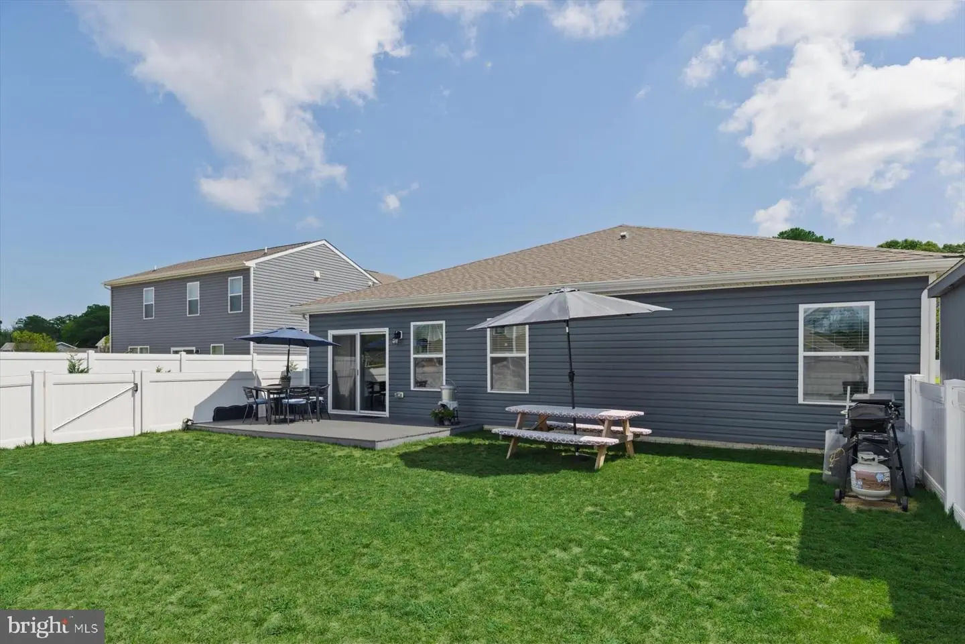
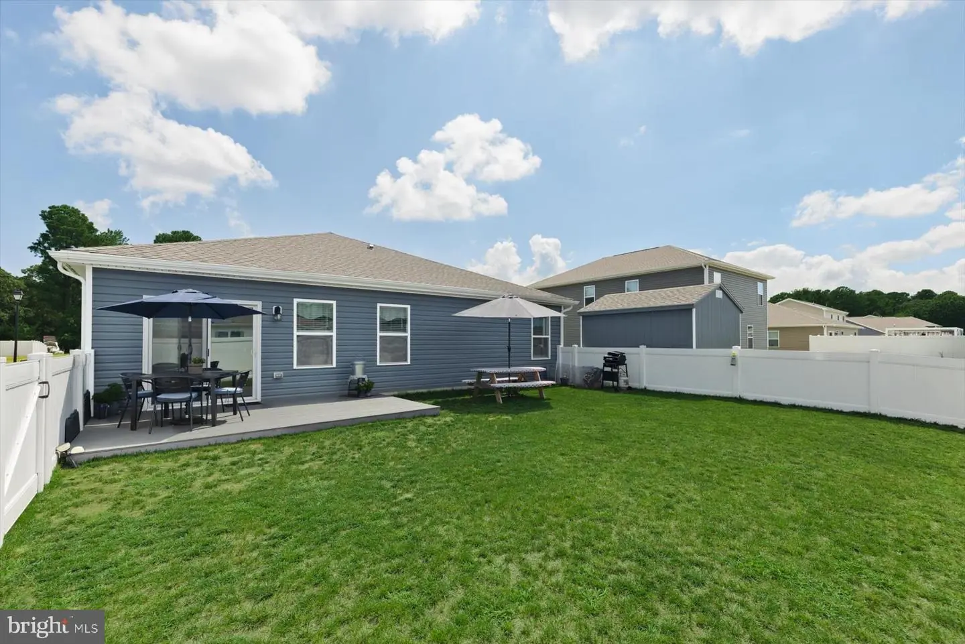
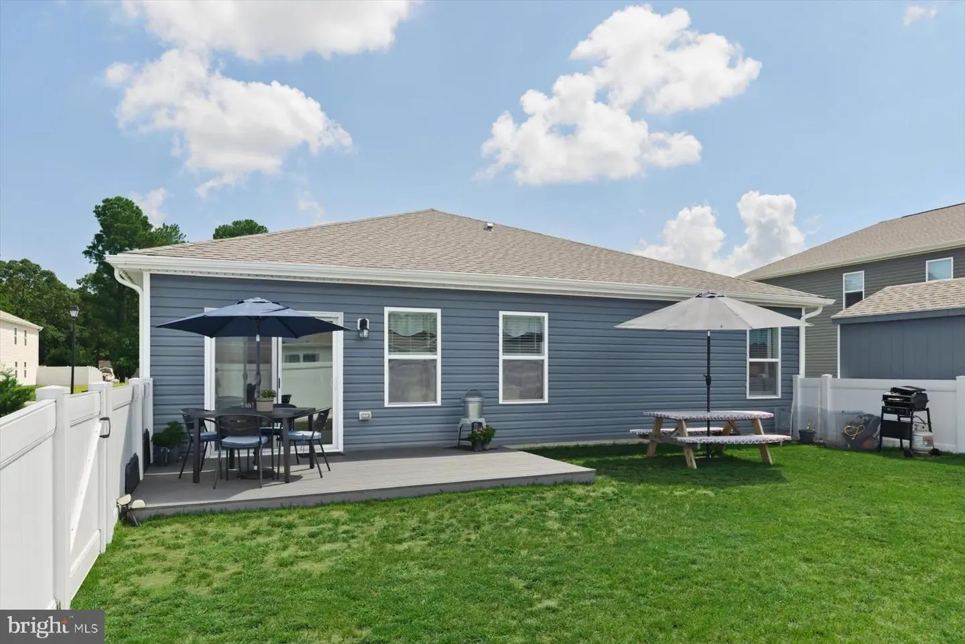
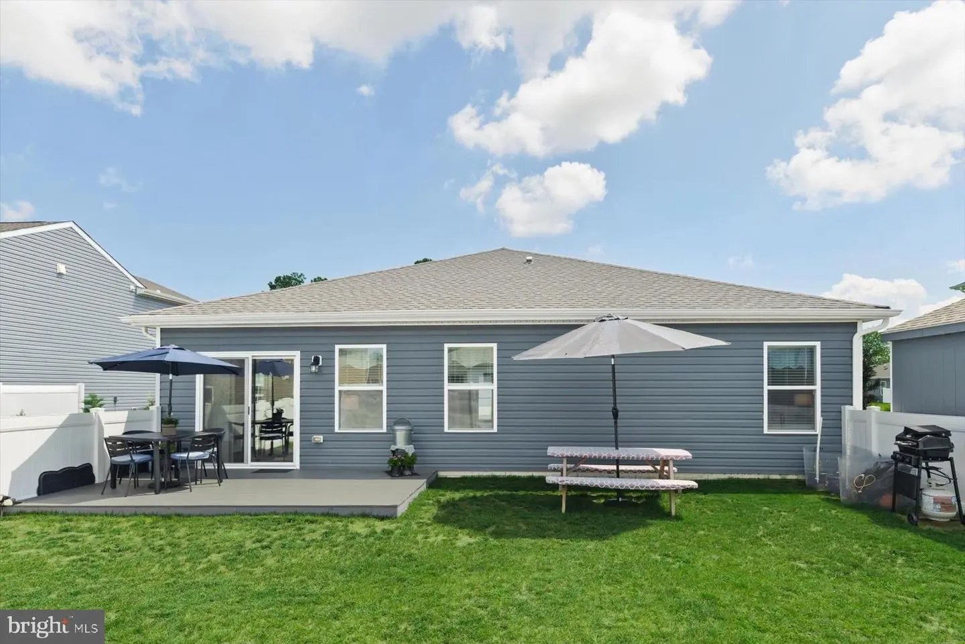
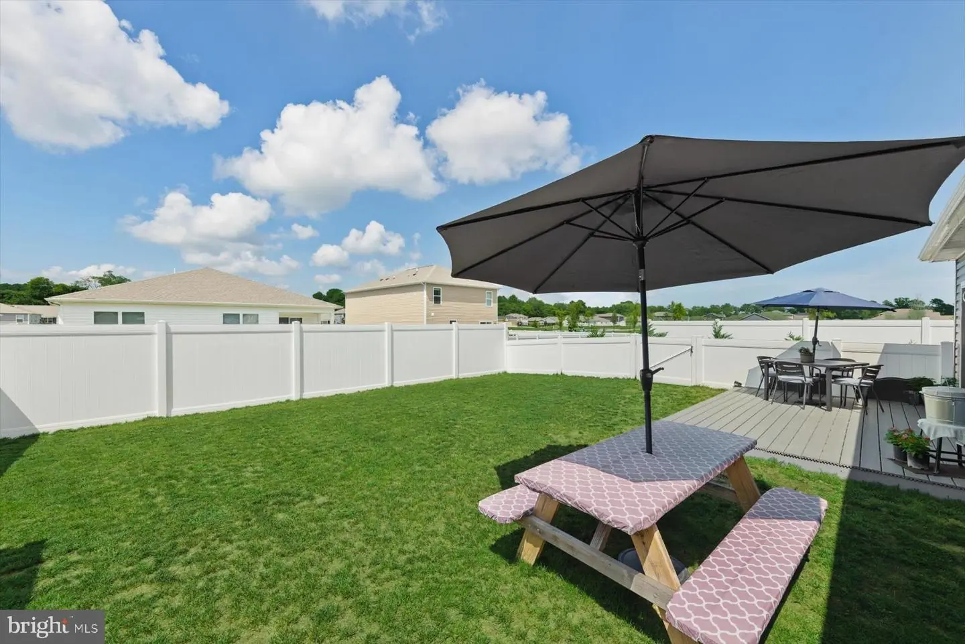
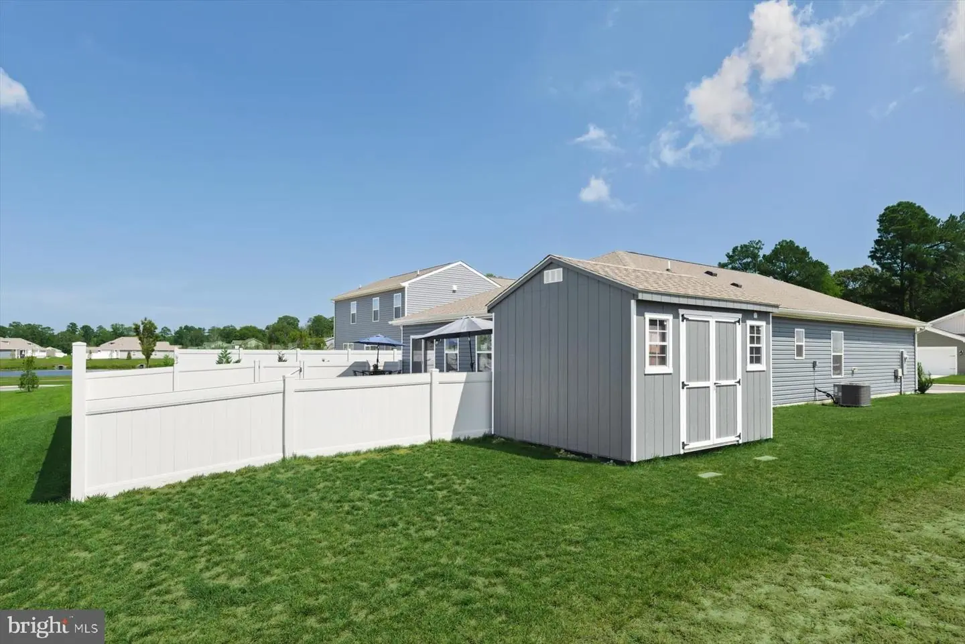
Outside, the fully enclosed backyard provides plenty of space to relax, entertain, garden, or play. Vinyl fencing surrounds the yard, including a six-foot privacy fence along the rear property line, while a convenient side gate provides easy access. A Trex deck and large storage shed complete this versatile outdoor space.
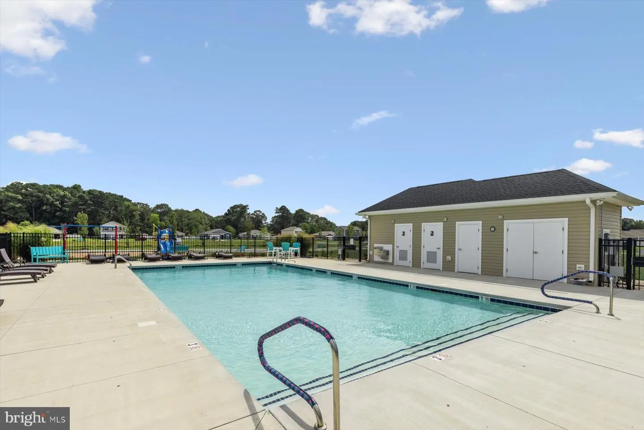
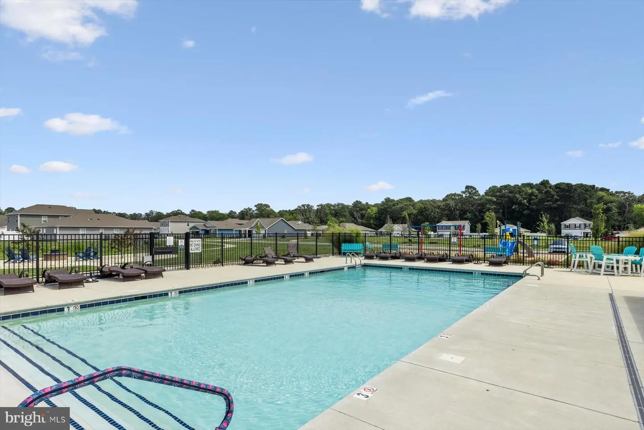
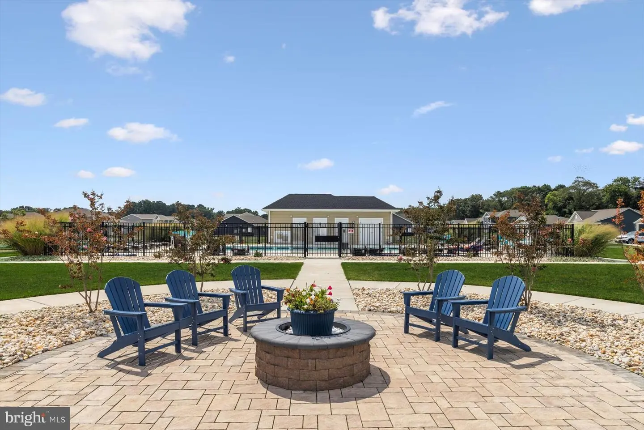
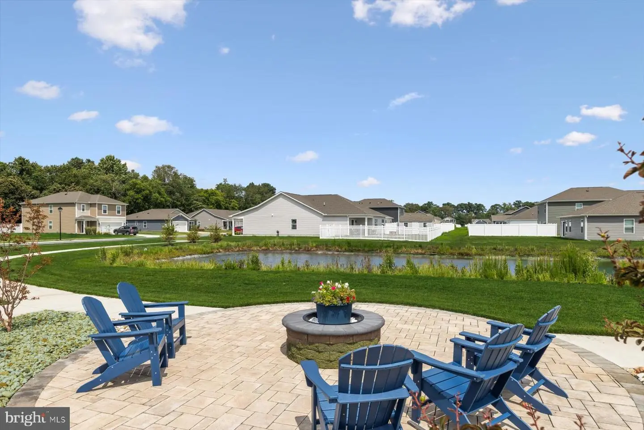
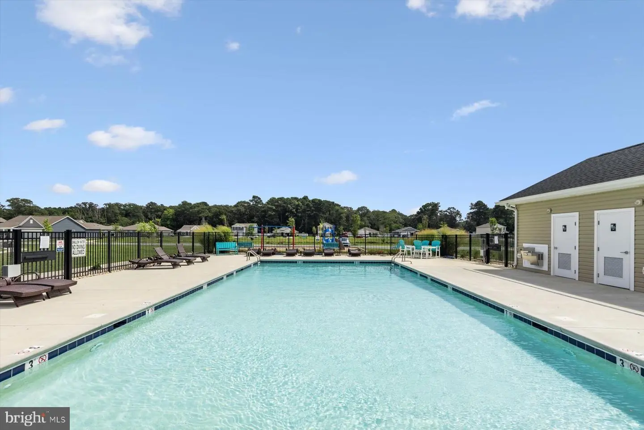
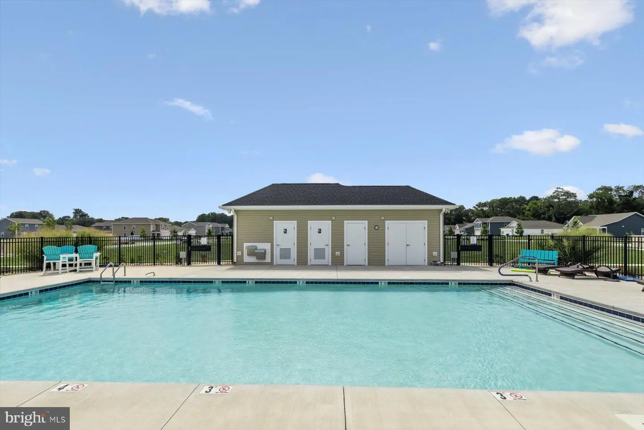
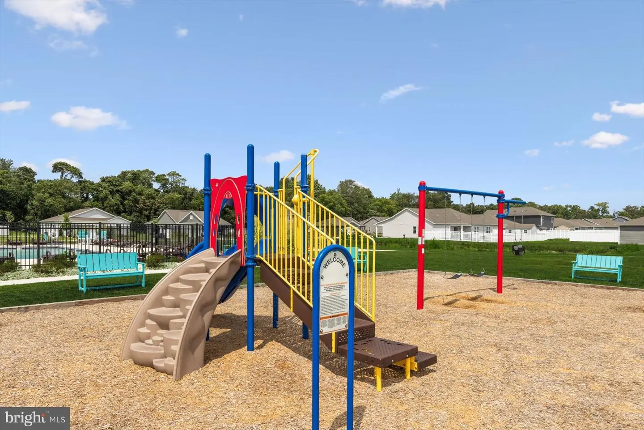
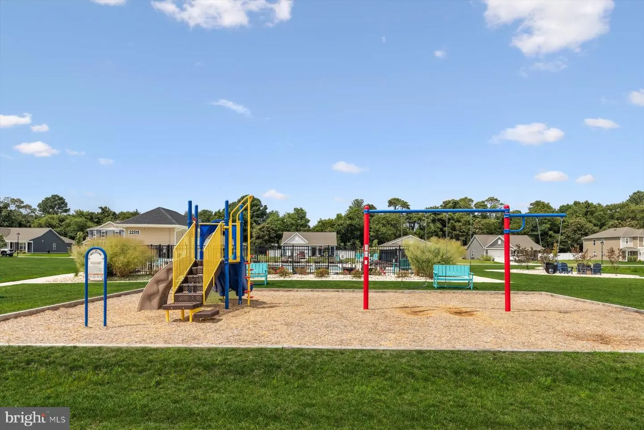
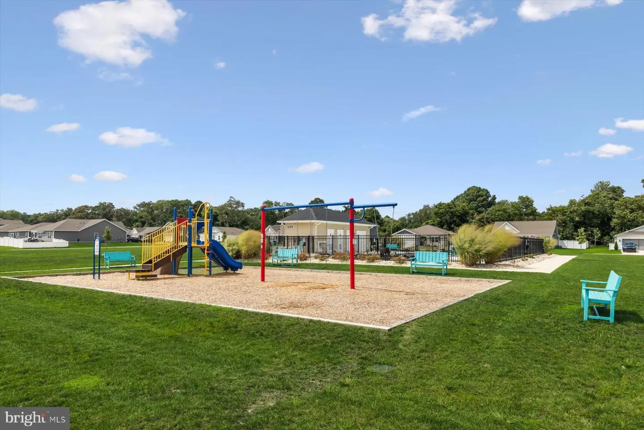
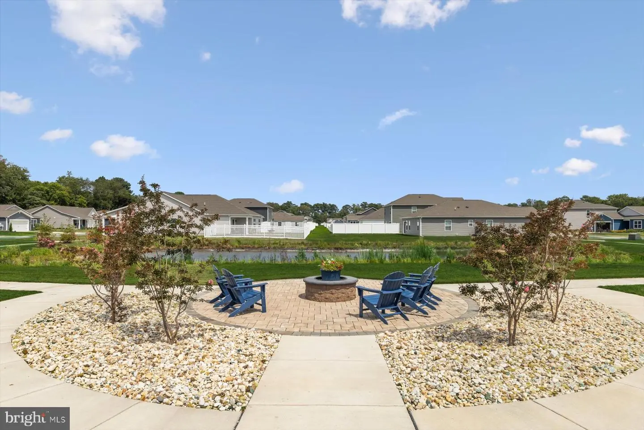
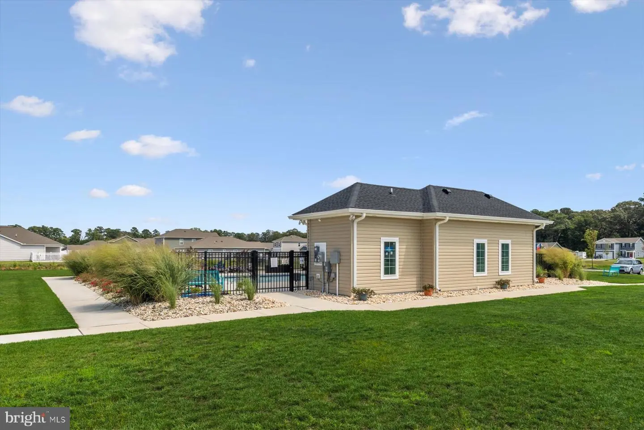
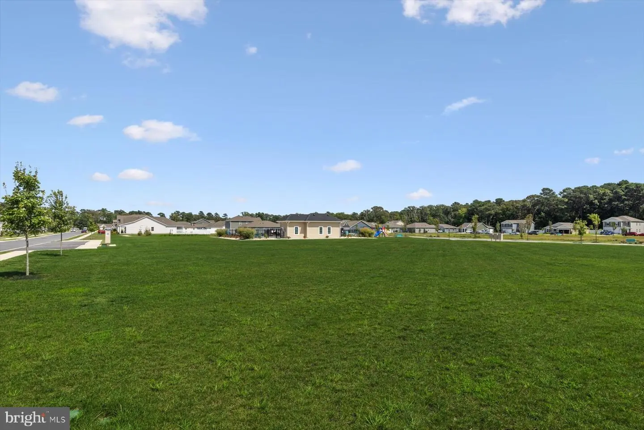
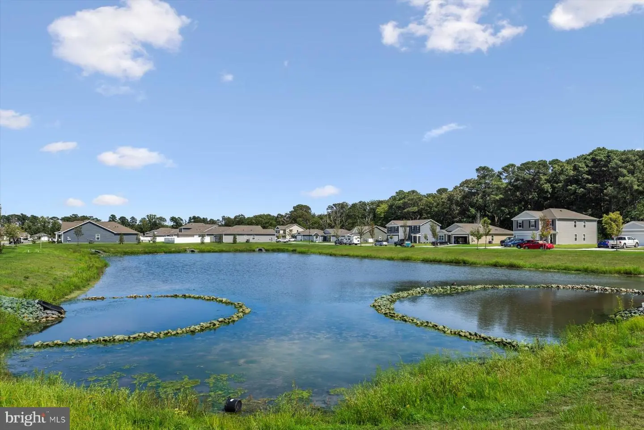
Located in Plover Point in Millsboro, residents enjoy a variety of community amenities, including a swimming pool with pool house, playground, picnic area, and common outdoor spaces. Sidewalks and streetlights add to the neighborhood setting, while the community’s location near the Indian River Bay puts boating, dining, shopping, and coastal recreation within easy reach.
With its open layout, fresh carpeting, spacious kitchen, fenced backyard, and Plover Point amenities, 22458 Reeve Road offers an inviting place to call home in Millsboro.
Similar Listings
Virtual TourNewly Listed
Keenwick Sound
$375,000
3 Bed
2 Bath
- Tax Total Living Area:
- 1728 sq. ft.
Listed 8 days ago
Courtesy: Remax Coastal
MLS Desu2122104
Newly Listed
Kentbourne
$375,000
3 Bed
2 Bath
- Tax Total Living Area:
- 1820 sq. ft.
Listed 12 days ago
Courtesy: Long & Foster Real Estate, Inc.
MLS Dekt2051318
Brenford Woods
$375,000
3 Bed
3 Bath
- Tax Total Living Area:
- 1820 sq. ft.
Listed 17 days ago
Courtesy: Exp Realty, Llc
MLS Dekt2051144
PendingVirtual Tour
Liberty East
$375,000
3 Bed
2 Bath
- Tax Total Living Area:
- 1390 sq. ft.
Listed 22 days ago
Courtesy: Atlantic Five Realty
MLS Desu2121524
Virtual Tour
Newells Creek
$375,000
3 Bed
2 Bath
1 Hf. Bath
- Tax Total Living Area:
- 2412 sq. ft.
Listed 40 days ago
Courtesy: Compass
MLS Dekt2050386
Pending
$375,000
3 Bed
1 Bath
1 Hf. Bath
- Tax Total Living Area:
- 1248 sq. ft.
Listed 50 days ago
Courtesy: Indian River Land Co
MLS Desu2119624
Under Contract
$375,000
3 Bed
2 Bath
1 Hf. Bath
- Tax Total Living Area:
- 1588 sq. ft.
Listed 53 days ago
Courtesy: Re/max Realty Group Rehoboth
MLS Desu2119436
Fieldwood
$375,000
3 Bed
2 Bath
- Tax Total Living Area:
- 1368 sq. ft.
Listed 57 days ago
Courtesy: Coldwell Banker Realty
MLS Desu2119134
Pending
$375,000
3 Bed
1 Bath
1 Hf. Bath
- Tax Total Living Area:
- 1983 sq. ft.
Listed 67 days ago
Courtesy: Berkshire Hathaway Homeservices Penfed Realty
MLS Desu2118356
Under ContractVirtual Tour
Meadow View Estates
$375,000
3 Bed
2 Bath
- Tax Total Living Area:
- 1656 sq. ft.
Listed 70 days ago
Courtesy: Remax Coastal
MLS Desu2116372
Bryan Park
$375,000
3 Bed
2 Bath
- Tax Total Living Area:
- 2300 sq. ft.
Listed 76 days ago
Courtesy: Northrop Realty
MLS Desu2116986
Eastover Hills
$375,000
5 Bed
2 Bath
1 Hf. Bath
- Tax Total Living Area:
- 2015 sq. ft.
Listed 95 days ago
Courtesy: Burns & Ellis Realtors
MLS Dekt2048840
Create an account
Save your favorite listings to view them later from multiple
devices by creating an account today or sign in.


