
22684 Pelican Point Blvd W, Millsboro, De 19966
Virtual TourNewly Listed
Open House
Courtesy: Keller Williams Realty,
Russell G Griffin
Appliances
Oven/Range - Gas, Exhaust Fan, Refrigerator, Icemaker, Dishwasher, Microwave, Washer, Dryer, Water Heater - TanklessBedrooms
3
Full Bath
2
Laundry
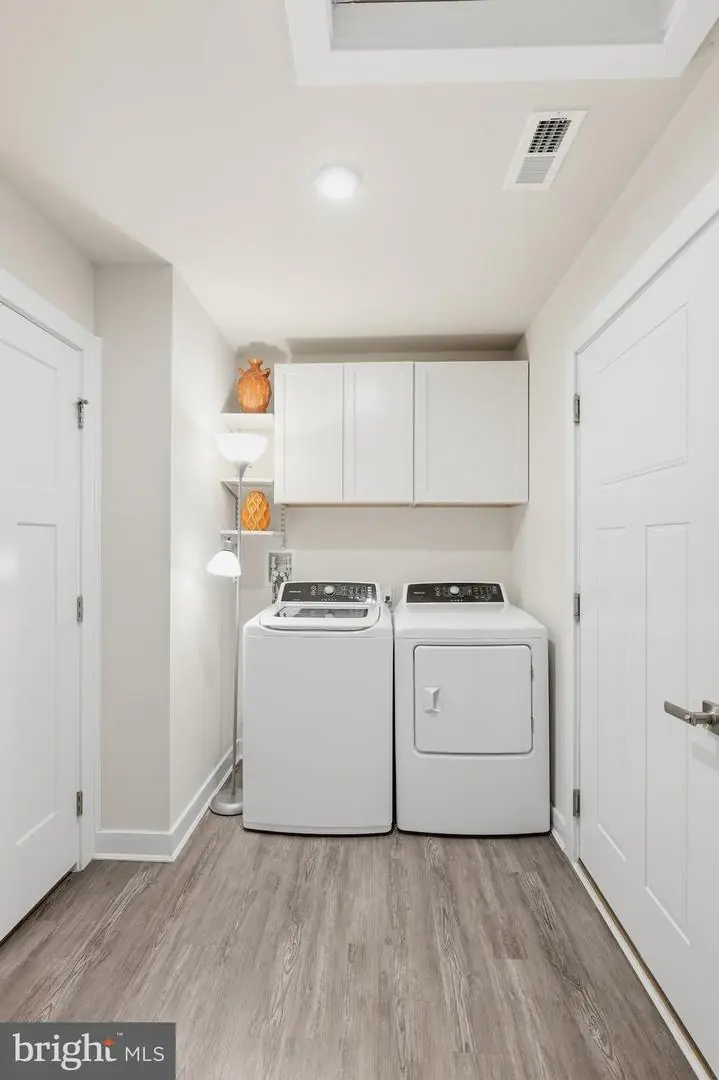
Has Laundry, Main Floor
Rooms
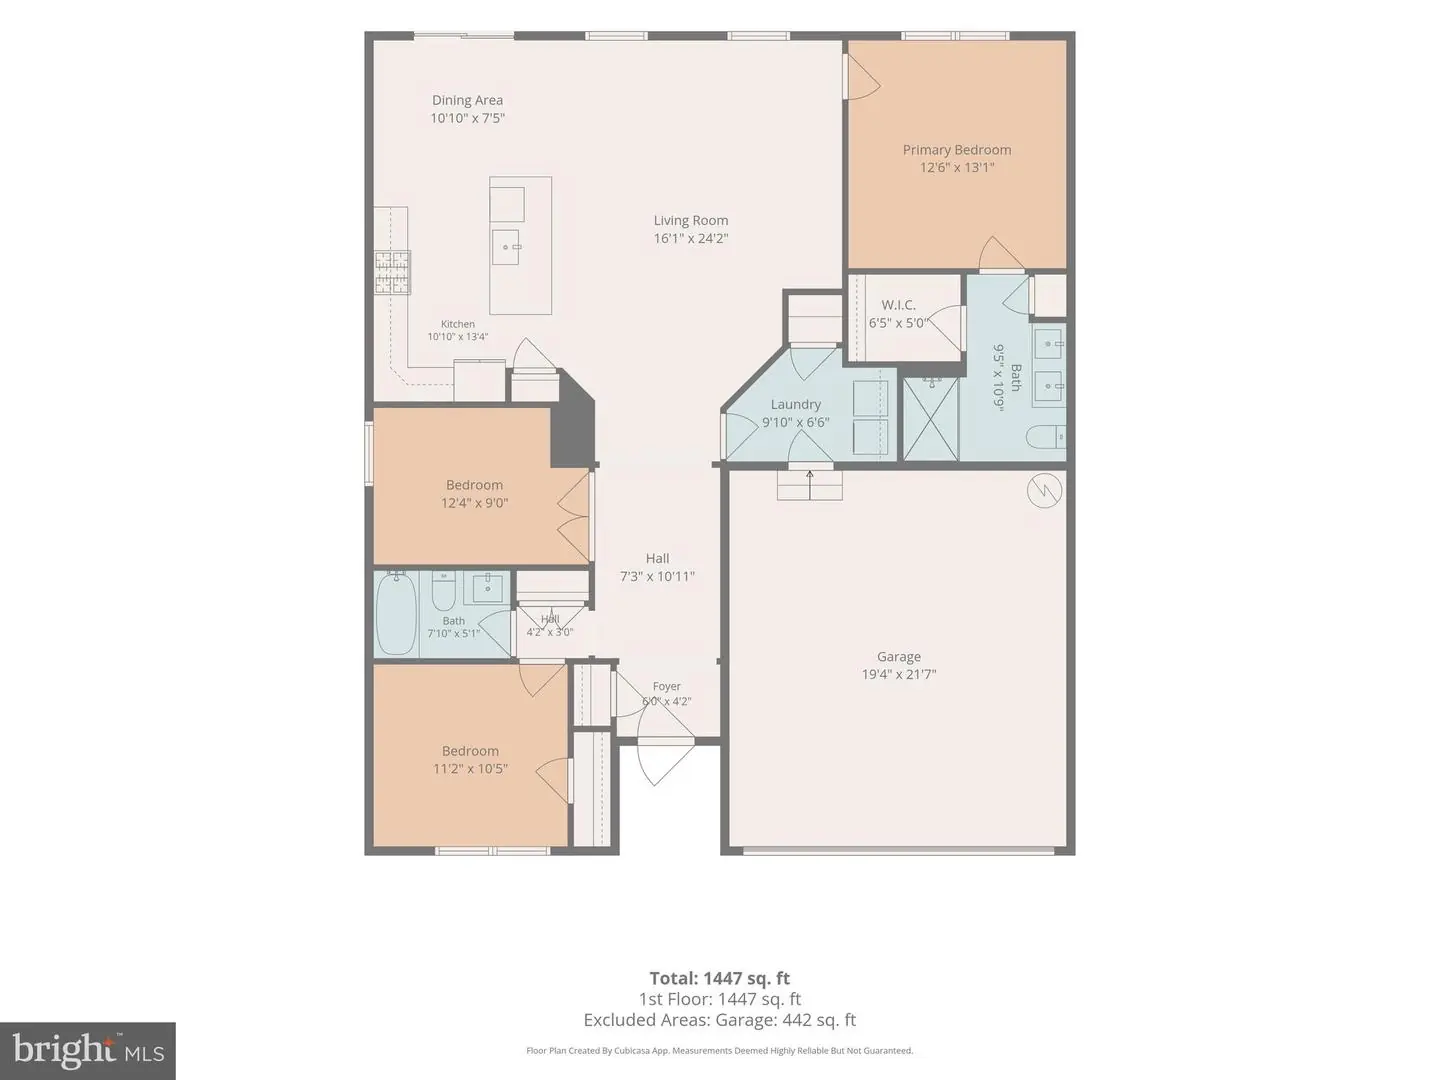
Living Room, Primary Bedroom, Bedroom 2, Kitchen, Foyer, Bedroom 1, Laundry, Bathroom 1, Primary Bathroom
Living Area
1447 sq/ft
Interior Features
- Bathroom - Stall Shower
- Carpet
- Ceiling Fan(s)
- Dining Area
- Floor Plan - Open
- Kitchen - Island
- Pantry
- Recessed Lighting
- Upgraded Countertops
- Walk-in Closet(s)
- Window Treatments
- Bathroom - Tub Shower
General
MLS
Desu2122400
Community
Pelican Point
Price
$379,900.00
Price/SQft
$262.54
HOA Fee
$769.50
HOA Fee Frequency
Quarterly
Accessibility Features
2+ Access Exits
Area And Schools
School Tax
$693.00
Exterior
Pool
Yes - Community
District
INDIAN RIVER
Pelican Point
MLS
Desu2122400
$379,900
3 Bed
2 Bath
- Tax Total Living Area:
- 1447 sq. ft.
- Lot Size:
- 0.21 acres
HOA: $770 Quarterly
Open Houses for 22684 Pelican Point Blvd W
Sat
24
3:00 pm - 5:00 pm
Listed 2 days ago
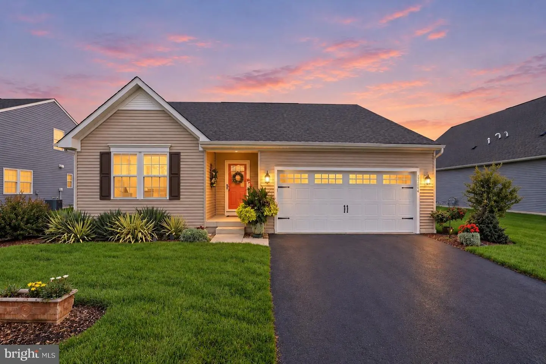
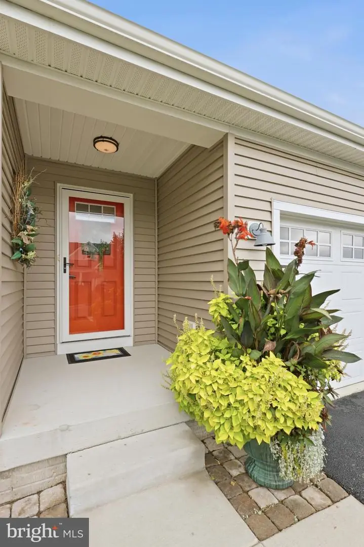
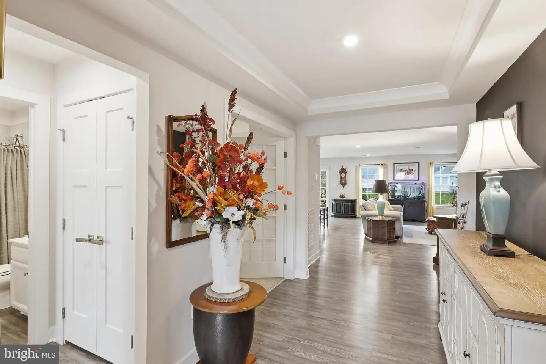
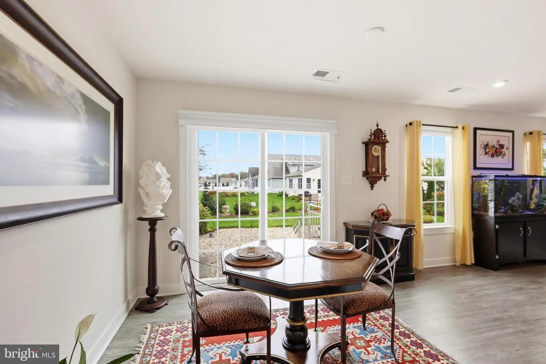
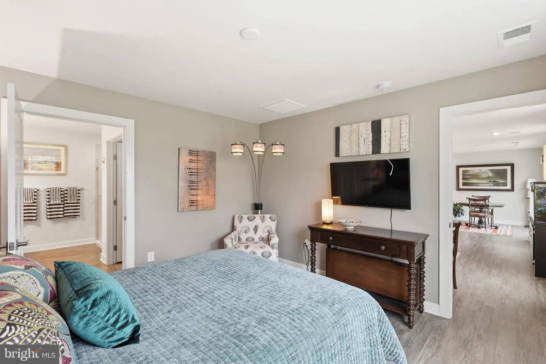
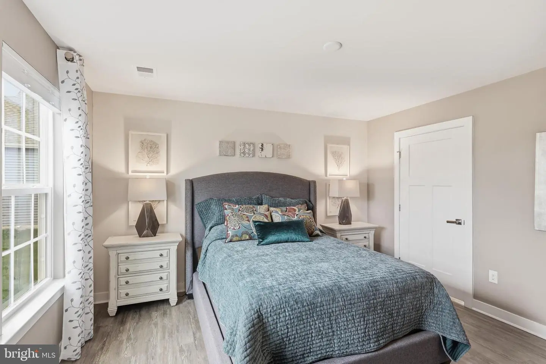
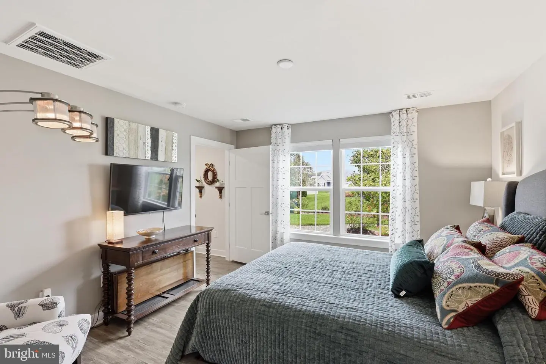
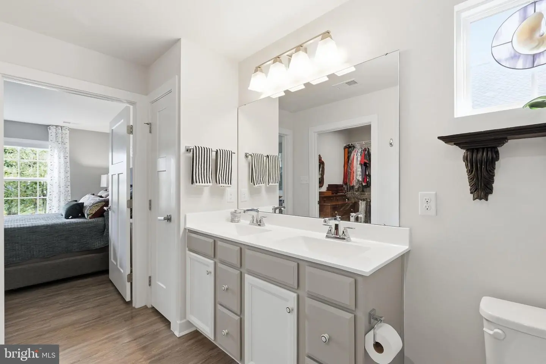
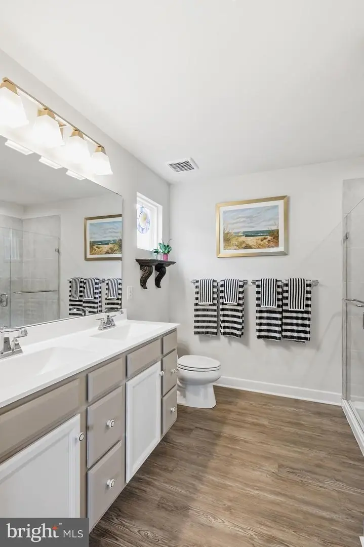
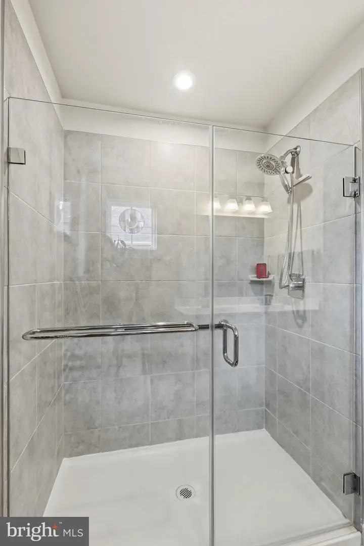
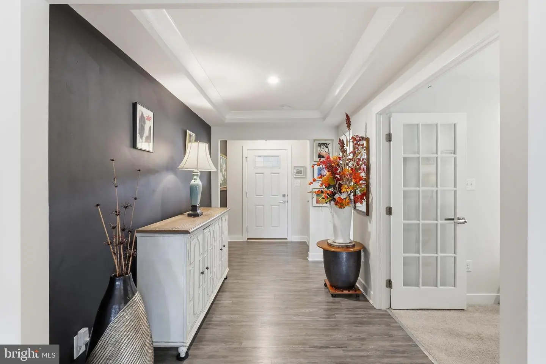
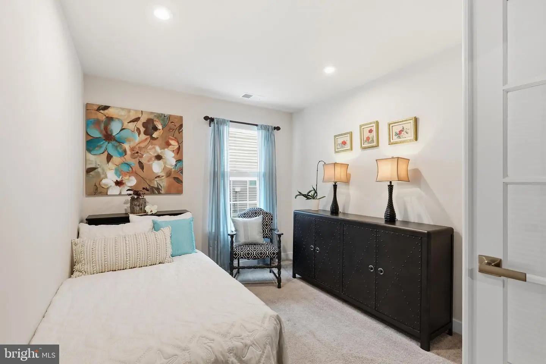
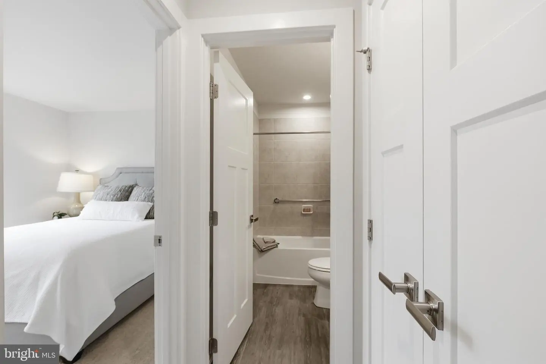
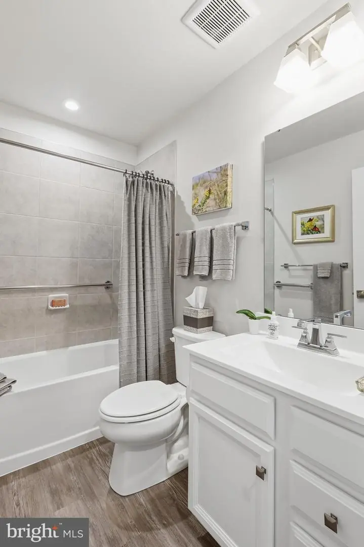
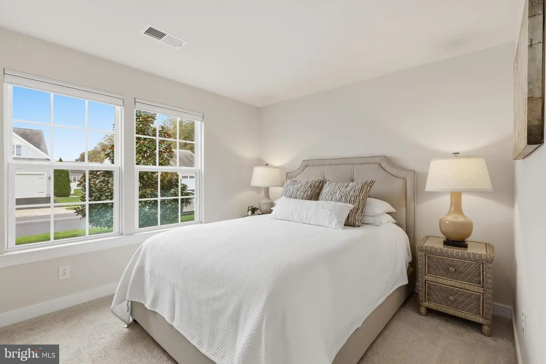
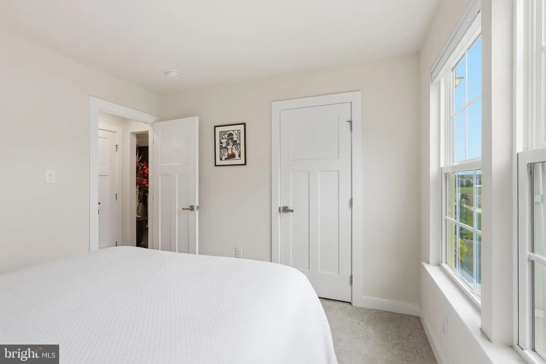
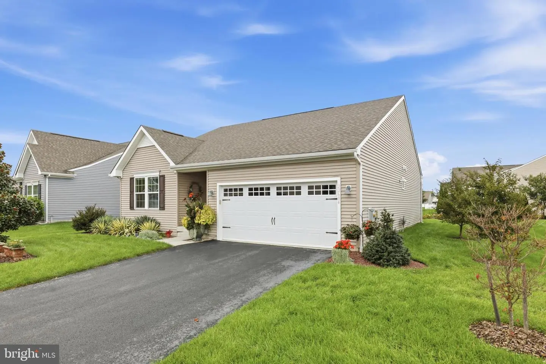
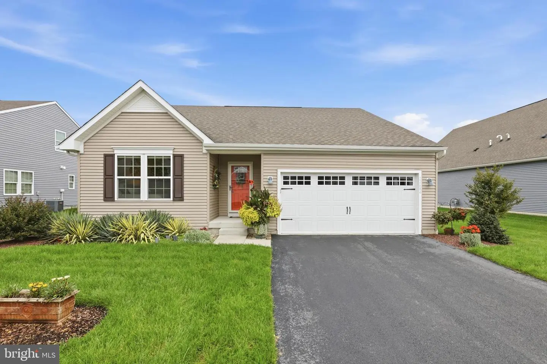
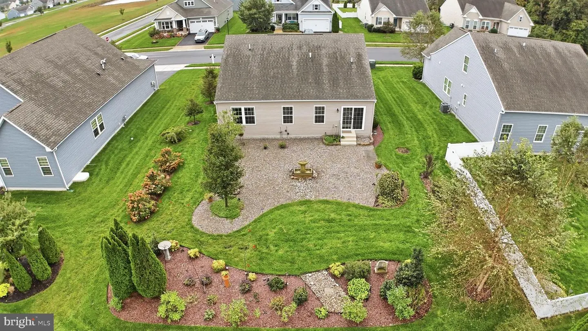
Welcome to 22684 Pelican Point Blvd W — a beautifully maintained home in the sought-after Pelican Point community, where thoughtful improvements and tasteful details make this one-level home the place you'll love to call home. Curb appeal is immediate: the front yard is artistically landscaped with a Southern Magnolia tree as its stunning focal point. From the moment you come inside, the tray ceiling in the entryway sets the tone — a designer touch that speaks to the care woven throughout this home. With 3 bedrooms and 2 baths, the flexible layout includes a bedroom that works beautifully as an office, den, or flex space to suit your lifestyle. The spacious primary suite offers an ensuite with dual vanities and a tiled shower with grab bars and a hinged glass shower door, plus a generous walk-in closet.
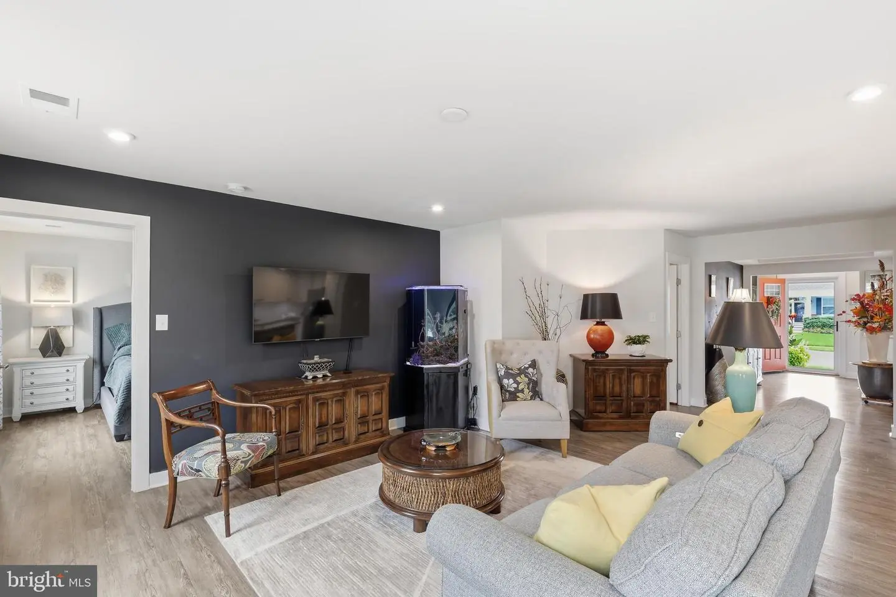
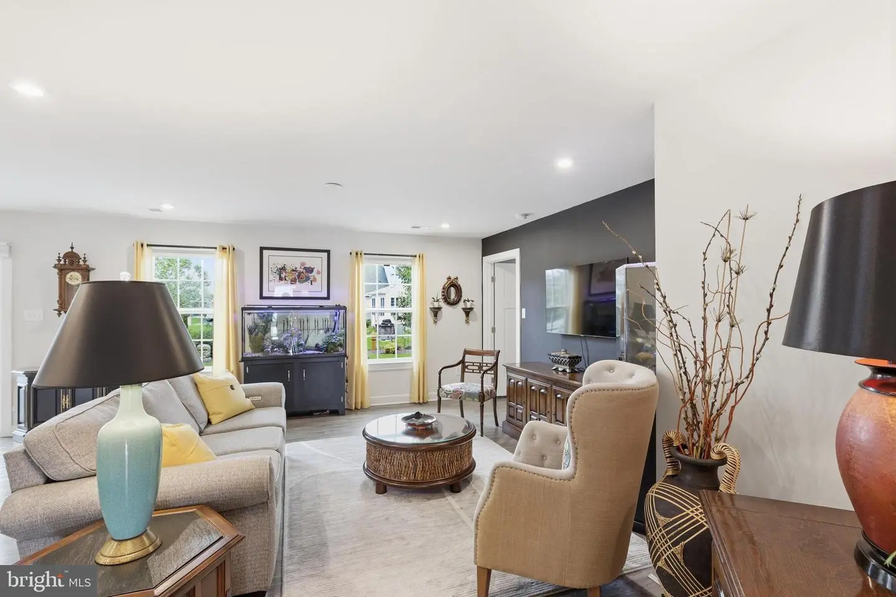
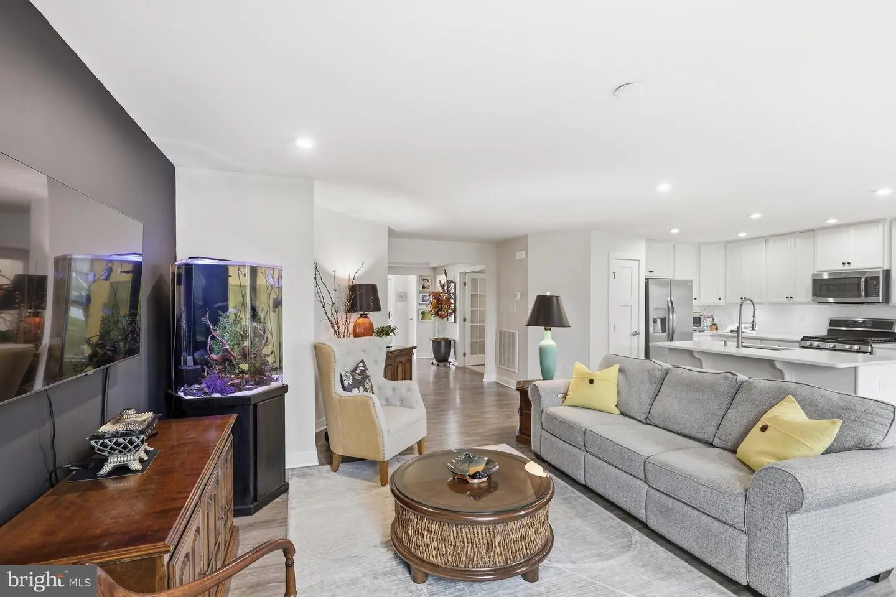
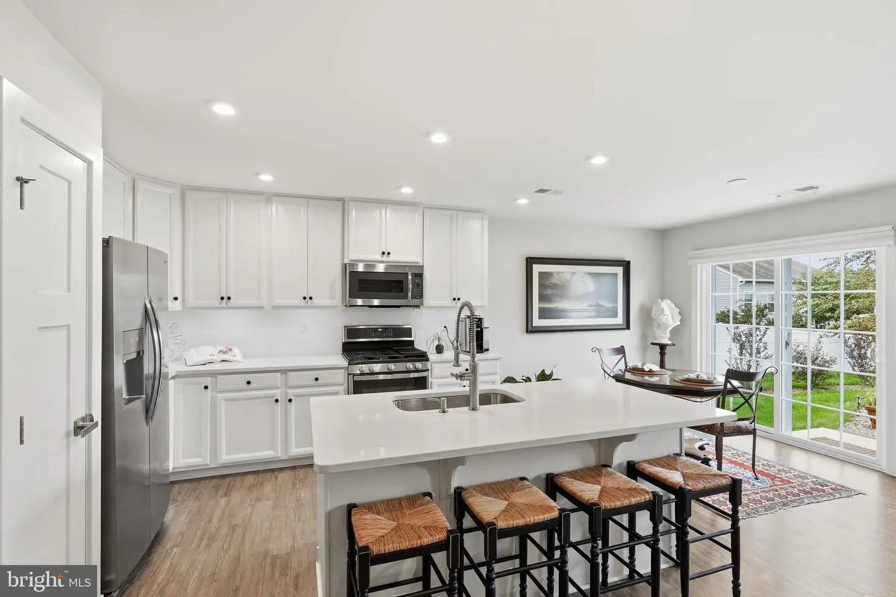
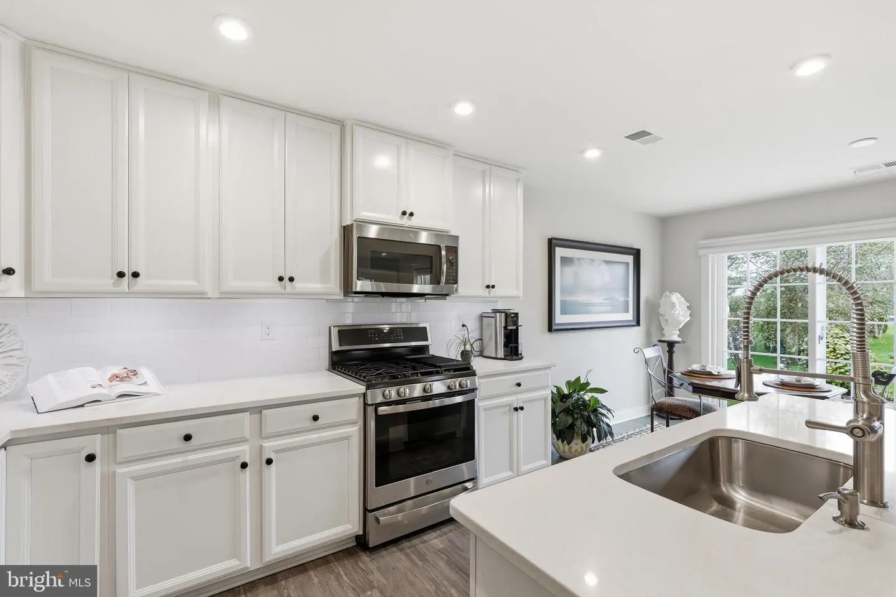
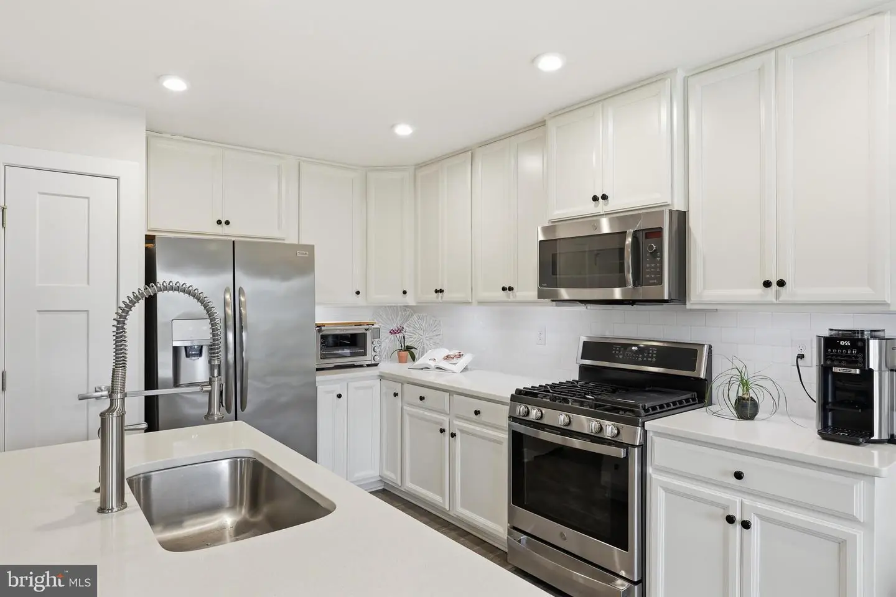
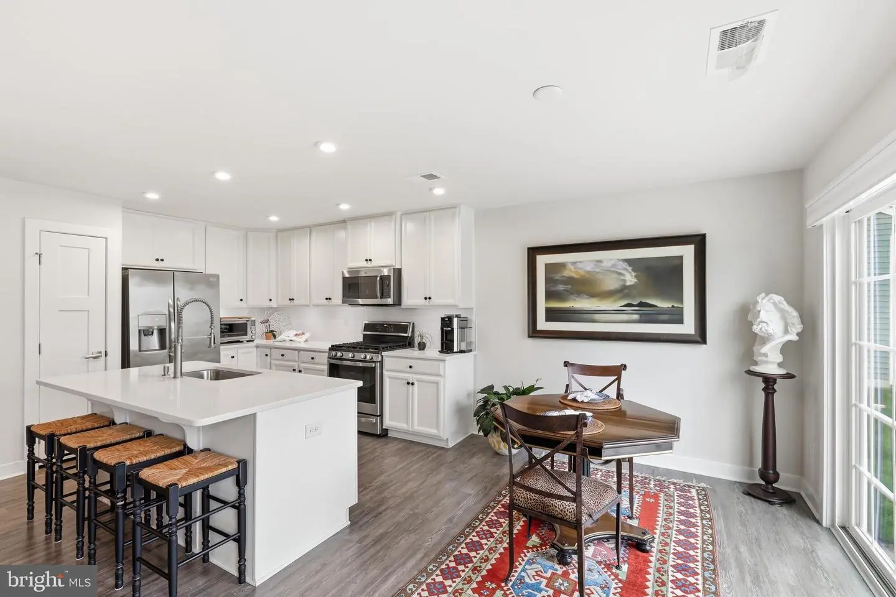
The main living space was made for the way you live: a bright and airy kitchen with upgraded GE Profile appliances, quartz countertops, and under-counter lighting; a dining area overlooking the landscaped backyard; and a cozy living room with a floor outlet tucked beneath the sofa — all finished with custom top-down, bottom-up cellular shades.
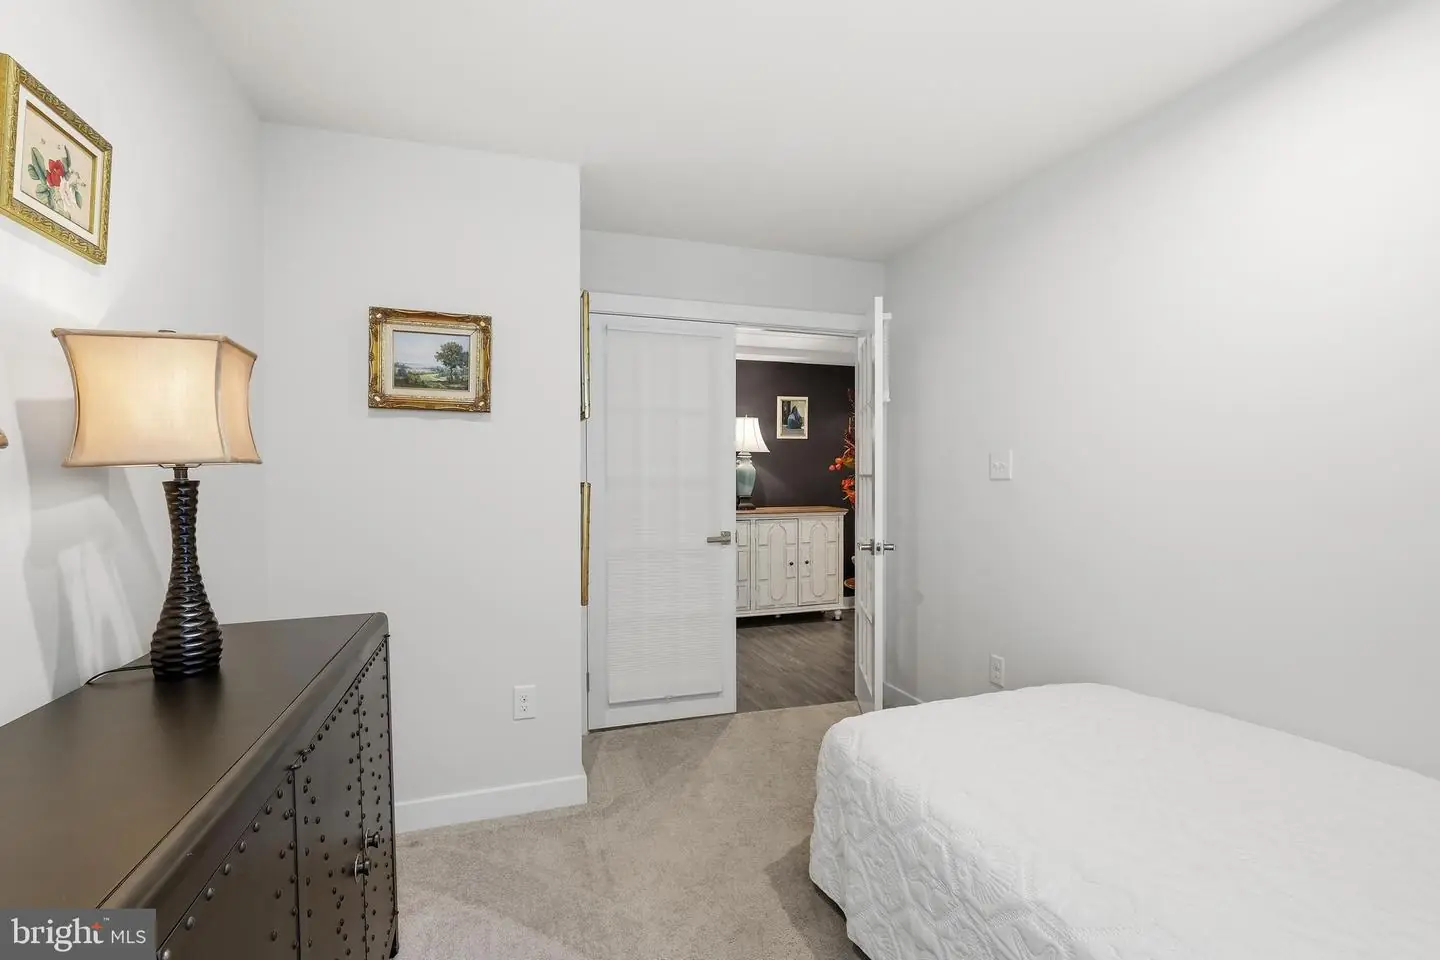
Thoughtful upgrades continue throughout: grab bars and extra towel racks in both bathrooms; ceiling fan mounts and TV wall mounts in the living room and owner's bedroom; kitchen-style cabinetry and metal shelving in the laundry room; custom cellular shades and blinds in every room including the patio slider, and room-darkening sheers in the bedrooms. Behind the scenes, a dual heating system, irrigation well with full drip lines front to back, a covered crawl space, and added shutters on the west side deliver comfort and peace of mind.
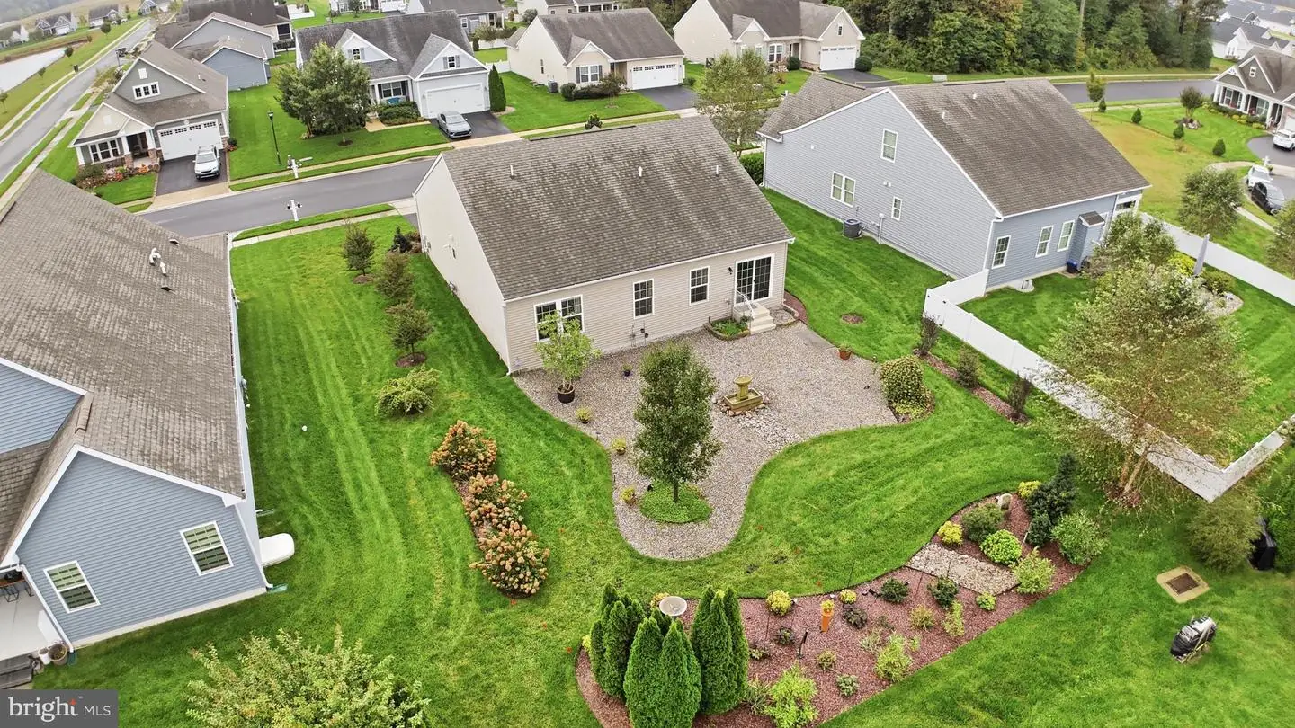
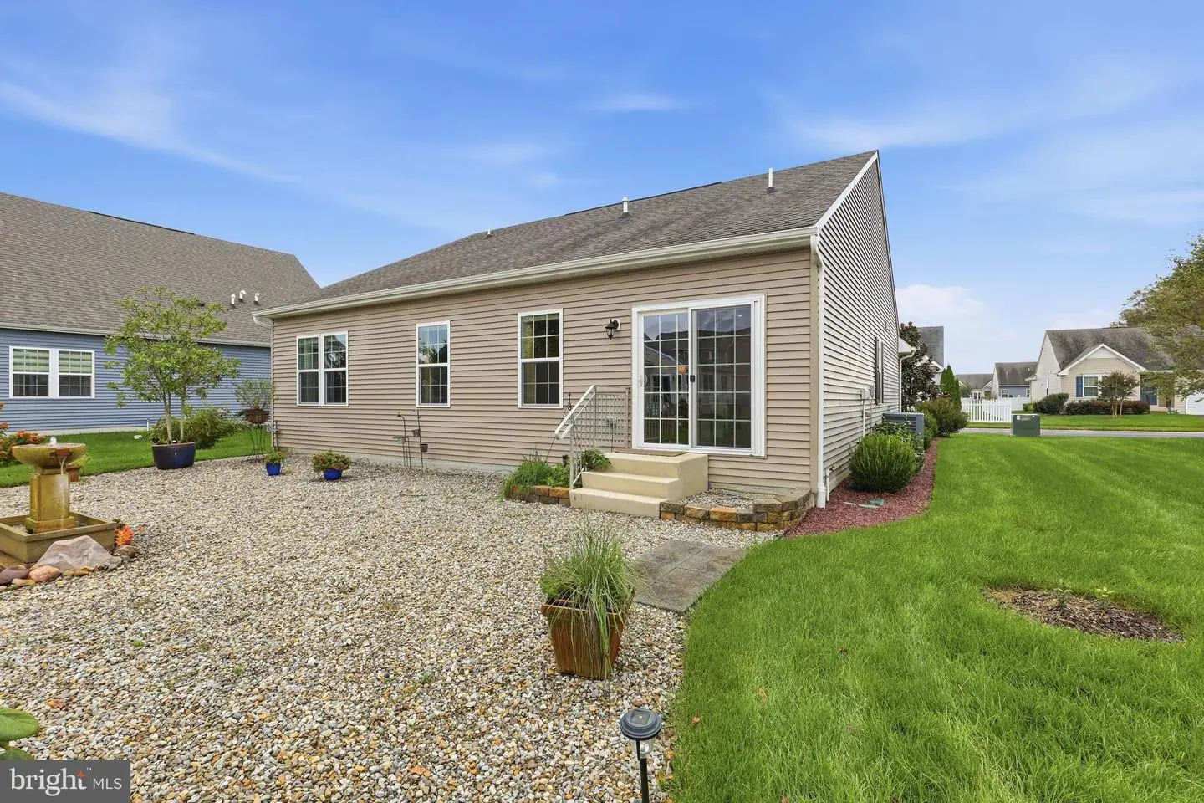
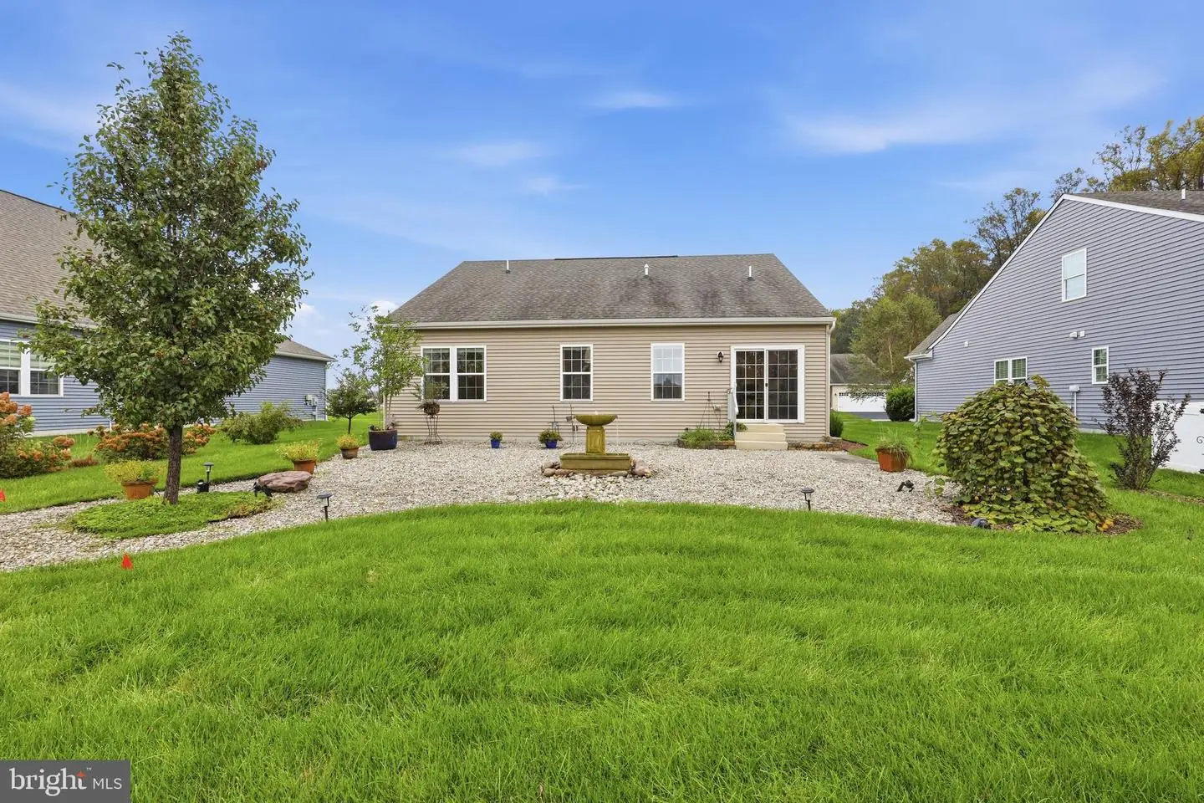
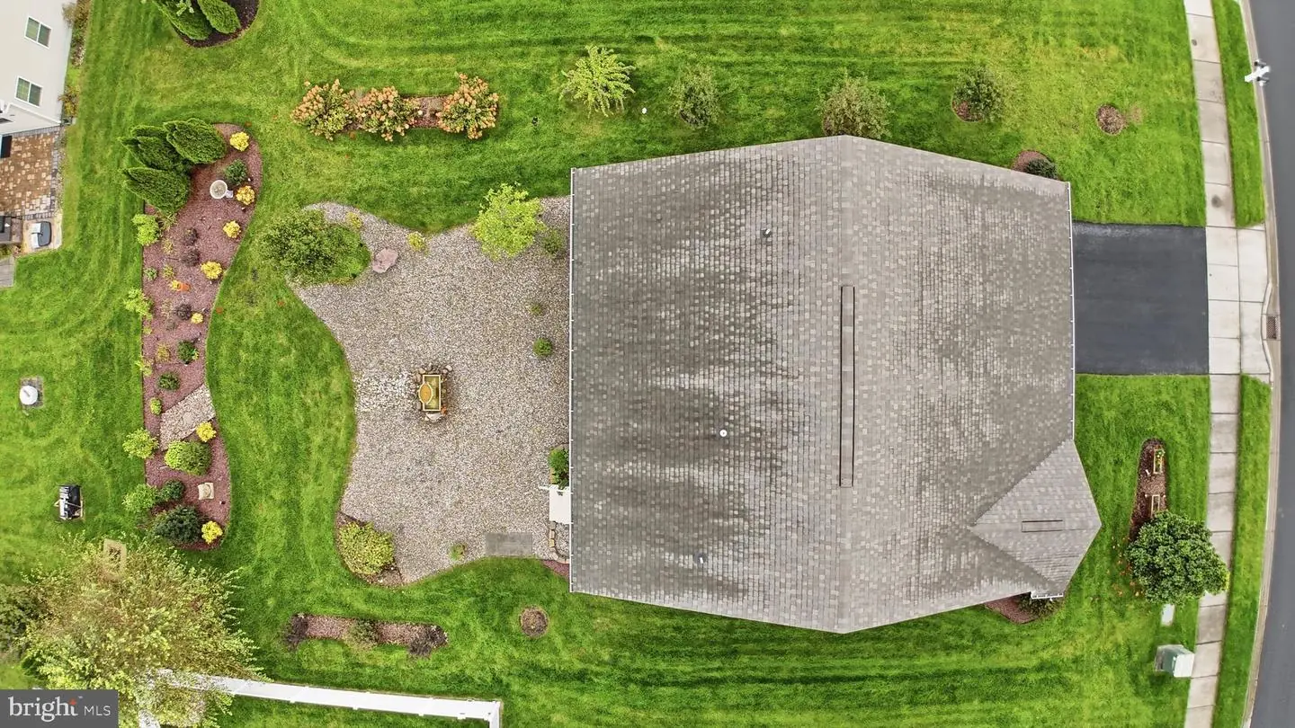
Enjoy your private outdoor oasis: lush landscaping, elegant hardscaping, drip irrigation system and an irrigation well that keeps everything thriving. And with lawn care handled by the HOA, your time is spent enjoying — not maintaining.
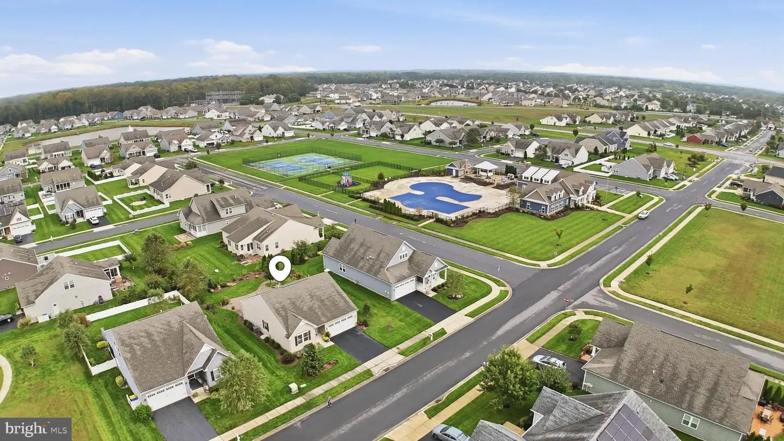
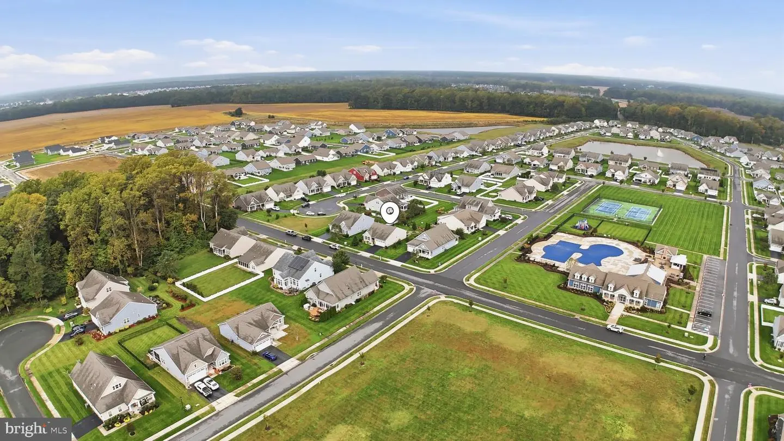
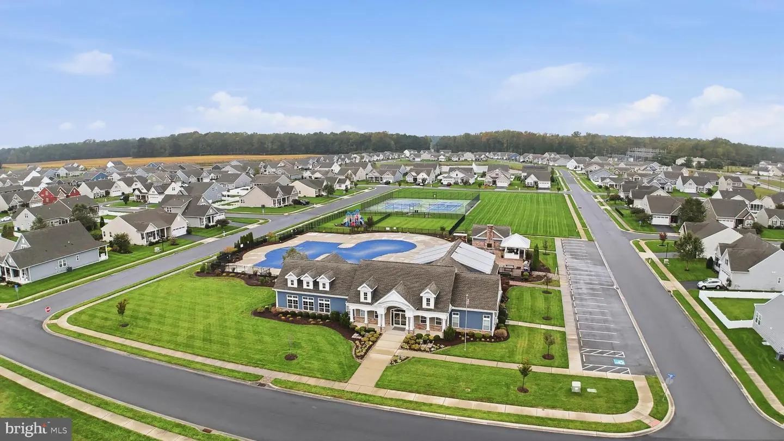
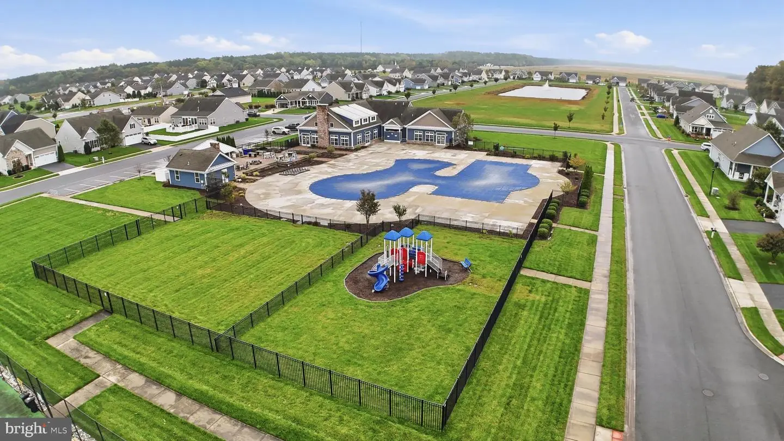
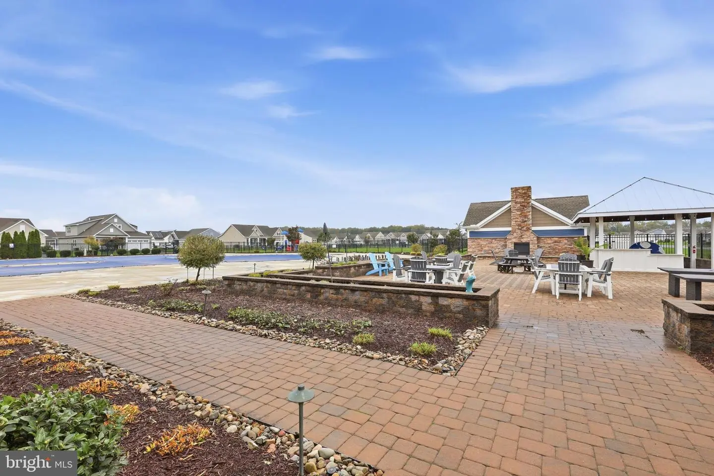
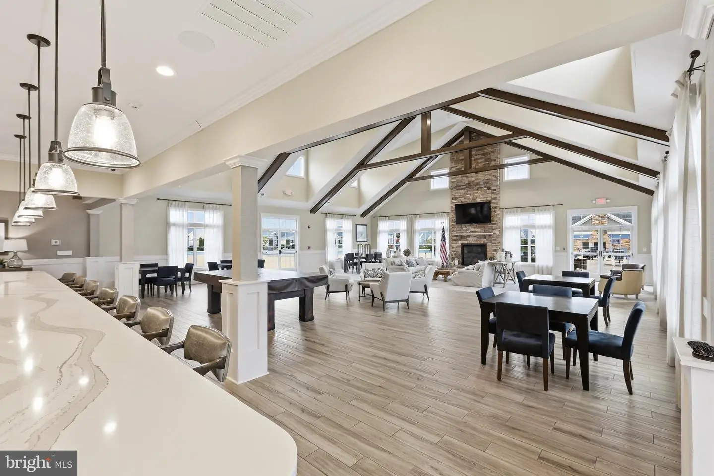
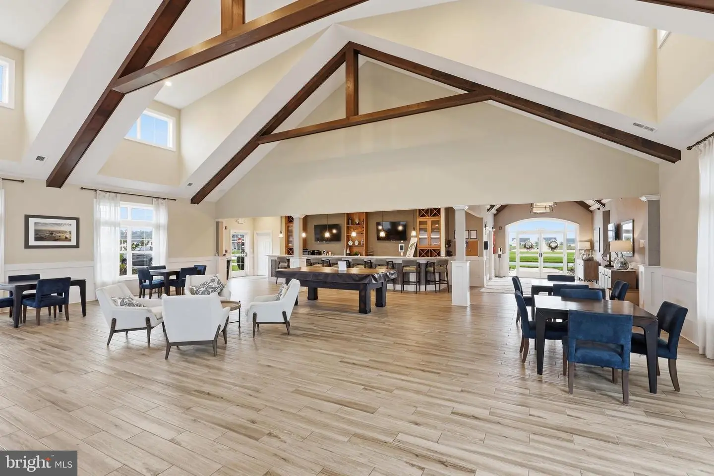
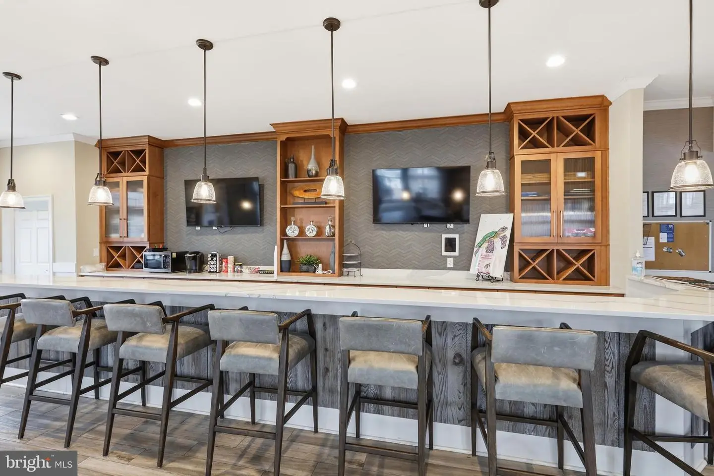
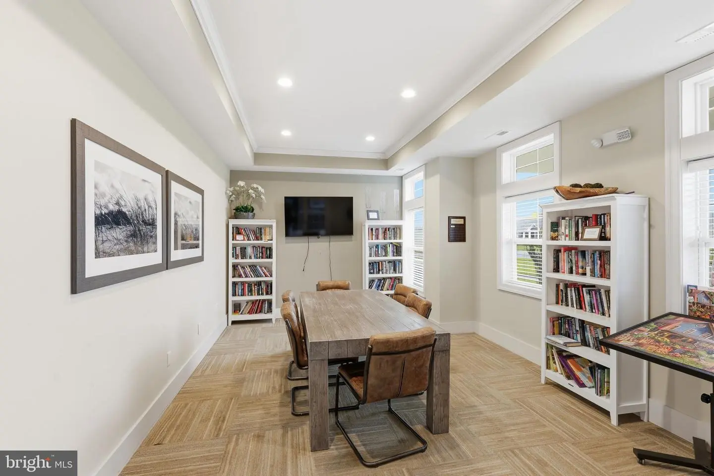
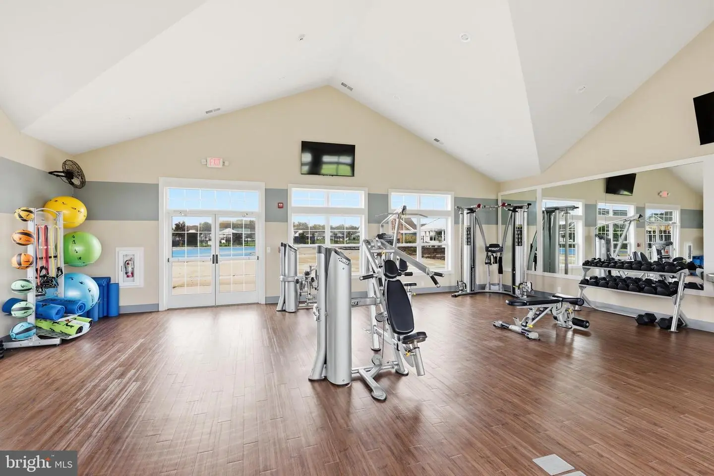
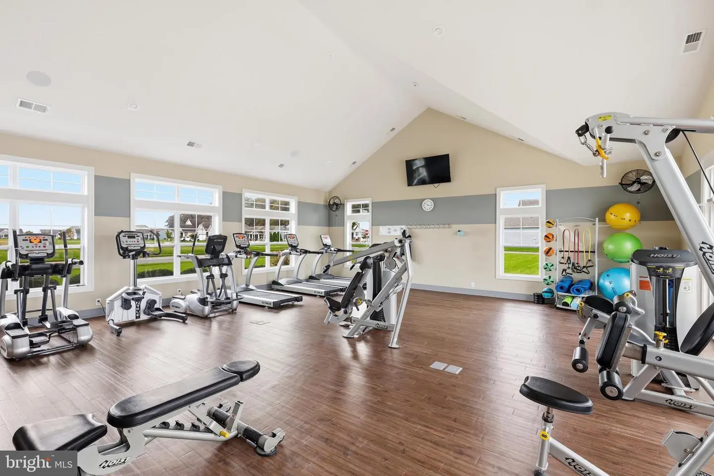
Ideally located just 12 miles from Lewes and Rehoboth Beach, and 2 miles from shopping and dining in Long Neck, Delaware and situated nearby the clubhouse, pool, tennis courts, gym, and playground. Zoned for Indian River School District, this quaint one-level home is perfect as a weekend retreat, a second home, or easy year-round living.
Come see it before someone else calls it home.
Similar Listings
Seabrook Village
$379,900
3 Bed
2 Bath
1 Hf. Bath
- Tax Total Living Area:
- 2756 sq. ft.
Listed 34 days ago
Courtesy: Elevated Real Estate Solutions
MLS Dekt2050650
Patriots Glen
$379,900
3 Bed
2 Bath
- Tax Total Living Area:
- 1576 sq. ft.
Listed 38 days ago
Courtesy: Keller Williams Select Realtors Of Annapolis
MLS Desu2119514
Royal Grant
$379,900
3 Bed
2 Bath
1 Hf. Bath
- Tax Total Living Area:
- 1568 sq. ft.
Listed 54 days ago
Courtesy: Taylor Properties
MLS Dekt2050134
Lochwood
$379,900
3 Bed
2 Bath
- Tax Total Living Area:
- 1300 sq. ft.
Listed 74 days ago
Courtesy: Bay Coast Realty
MLS Desu2117914
Pending
Nobles Pond
$379,900
3 Bed
3 Bath
- Tax Total Living Area:
- 2142 sq. ft.
Listed 78 days ago
Courtesy: Atlantic Five Realty
MLS Dekt2049464
Ashland
$379,900
2 Bed
2 Bath
- Tax Total Living Area:
- 1796 sq. ft.
Listed 101 days ago
Courtesy: Empower Real Estate, Llc
MLS Dekt2048660
Spring Meadow
$379,900
2 Bed
2 Bath
- Tax Total Living Area:
- 1382 sq. ft.
Listed 117 days ago
Courtesy: Real Broker Llc
MLS Dekt2048344
SoldVirtual Tour
Summerlyn
$379,900
3 Bed
2 Bath
- Tax Total Living Area:
- 1560 sq. ft.
Sold 06/05/2026
Courtesy: Jack Lingo - Lewes
MLS Desu2109608
SoldVirtual Tour
Summerlyn
$379,900
3 Bed
2 Bath
- Tax Total Living Area:
- 1560 sq. ft.
Sold 04/17/2026
Courtesy: Keller Williams Realty
MLS Desu2107386
$379,900
3 Bed
2 Bath
- Tax Total Living Area:
- 1500 sq. ft.
Listed 382 days ago
Courtesy: Long & Foster Real Estate, Inc.
MLS Desu2098164
Under Contract
Reserves Of Nassau
$379,900
3 Bed
2 Bath
- Tax Total Living Area:
- 1422 sq. ft.
Listed 412 days ago
Courtesy: Re/max Advantage Realty
MLS Desu2095350
Virtual Tour
Baywood
$379,900
3 Bed
3 Bath
1 Hf. Bath
- Tax Total Living Area:
- 2880 sq. ft.
Listed 508 days ago
Courtesy: Coldwell Banker Realty
MLS Desu2085854
Create an account
Save your favorite listings to view them later from multiple
devices by creating an account today or sign in.


