
24487 Robert Andrew Dr, Millsboro, De 19966
Virtual Tour
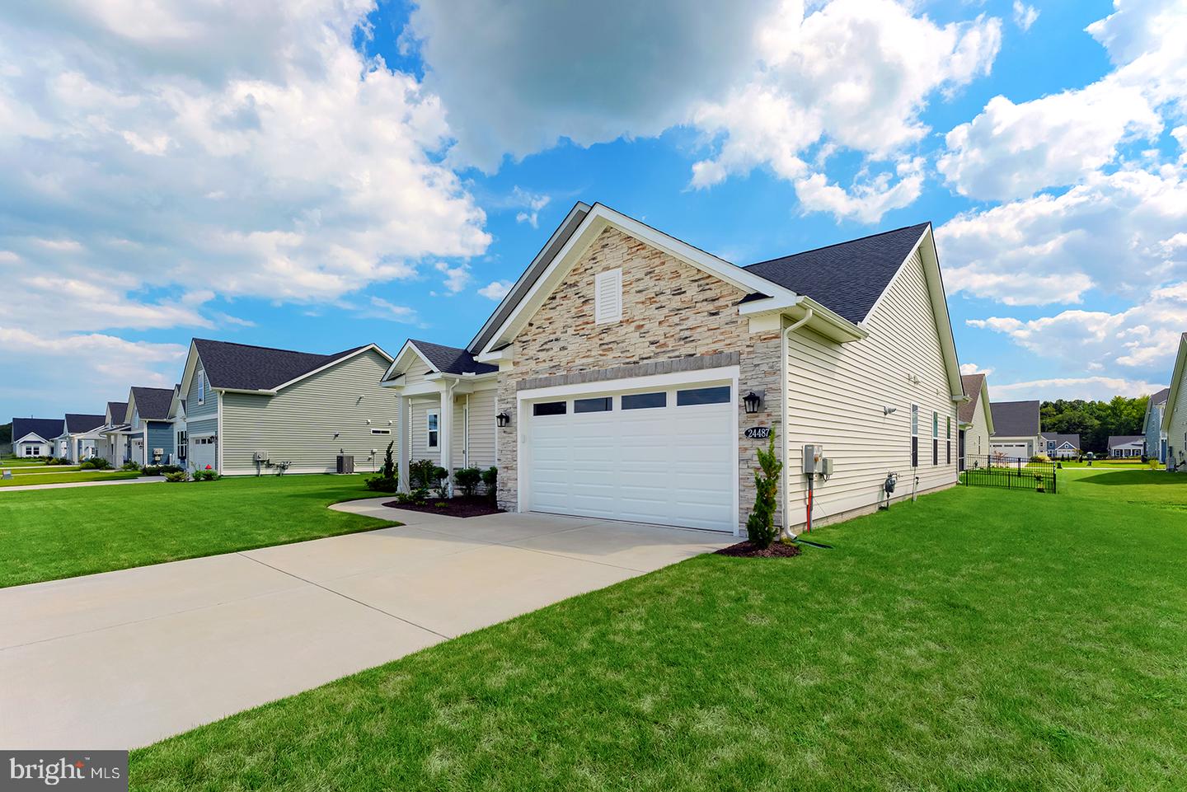
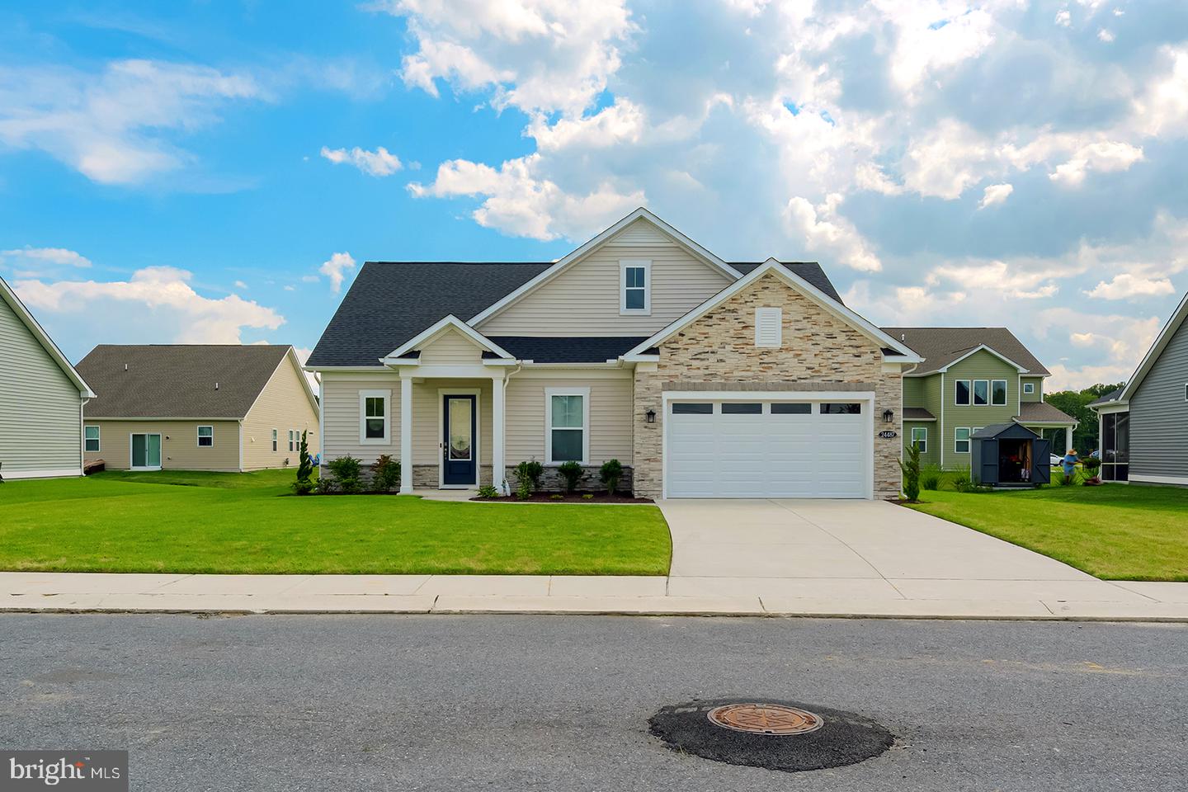
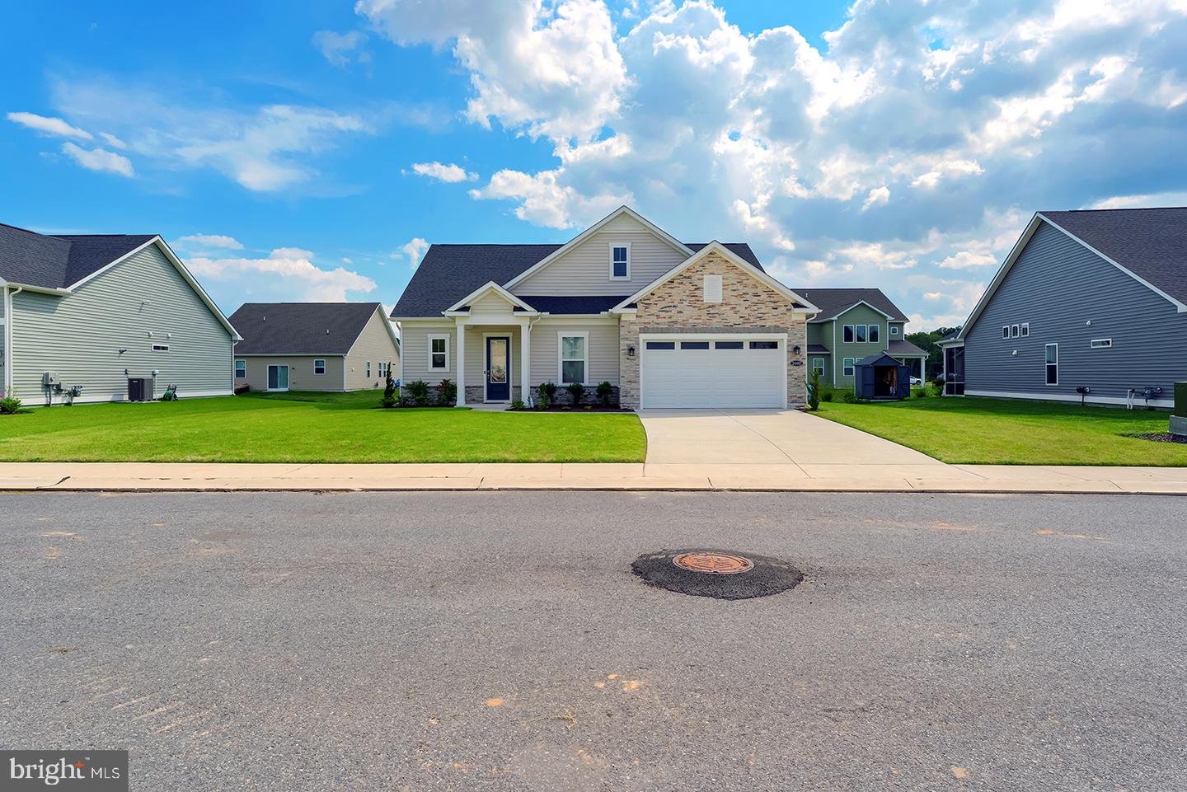
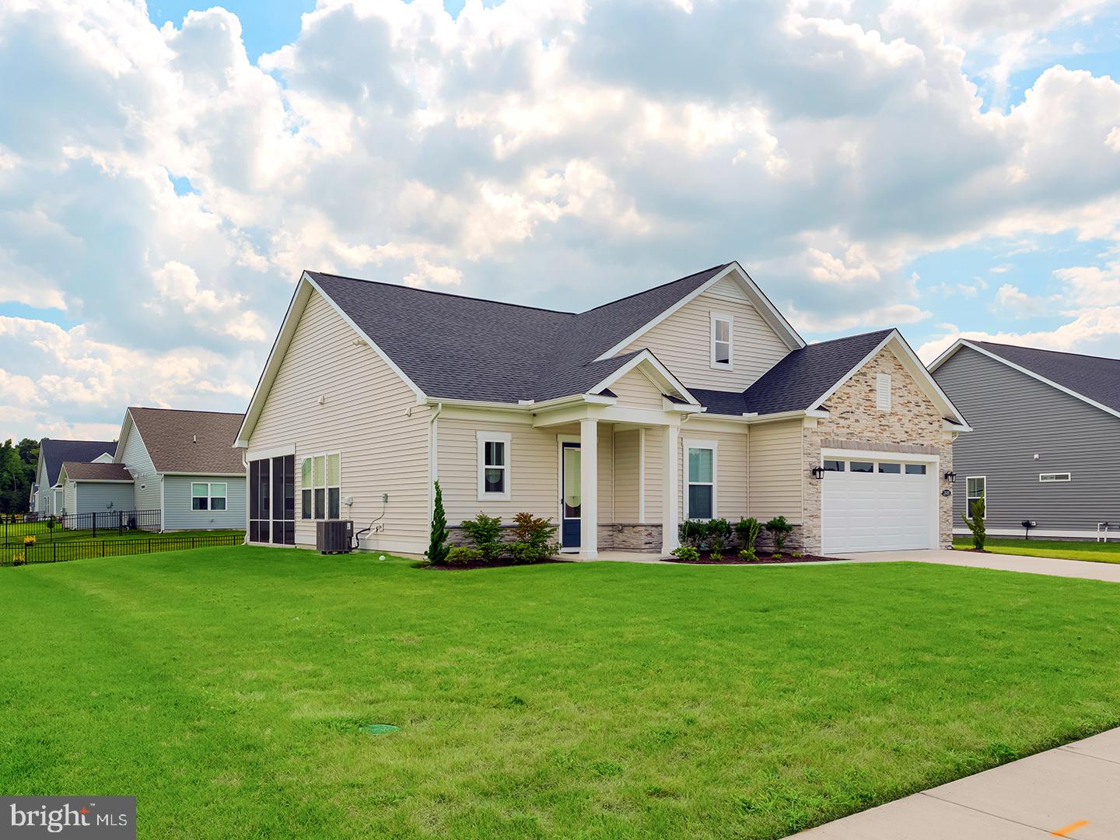
Courtesy: Compass,
Dustin Oldfather
Appliances
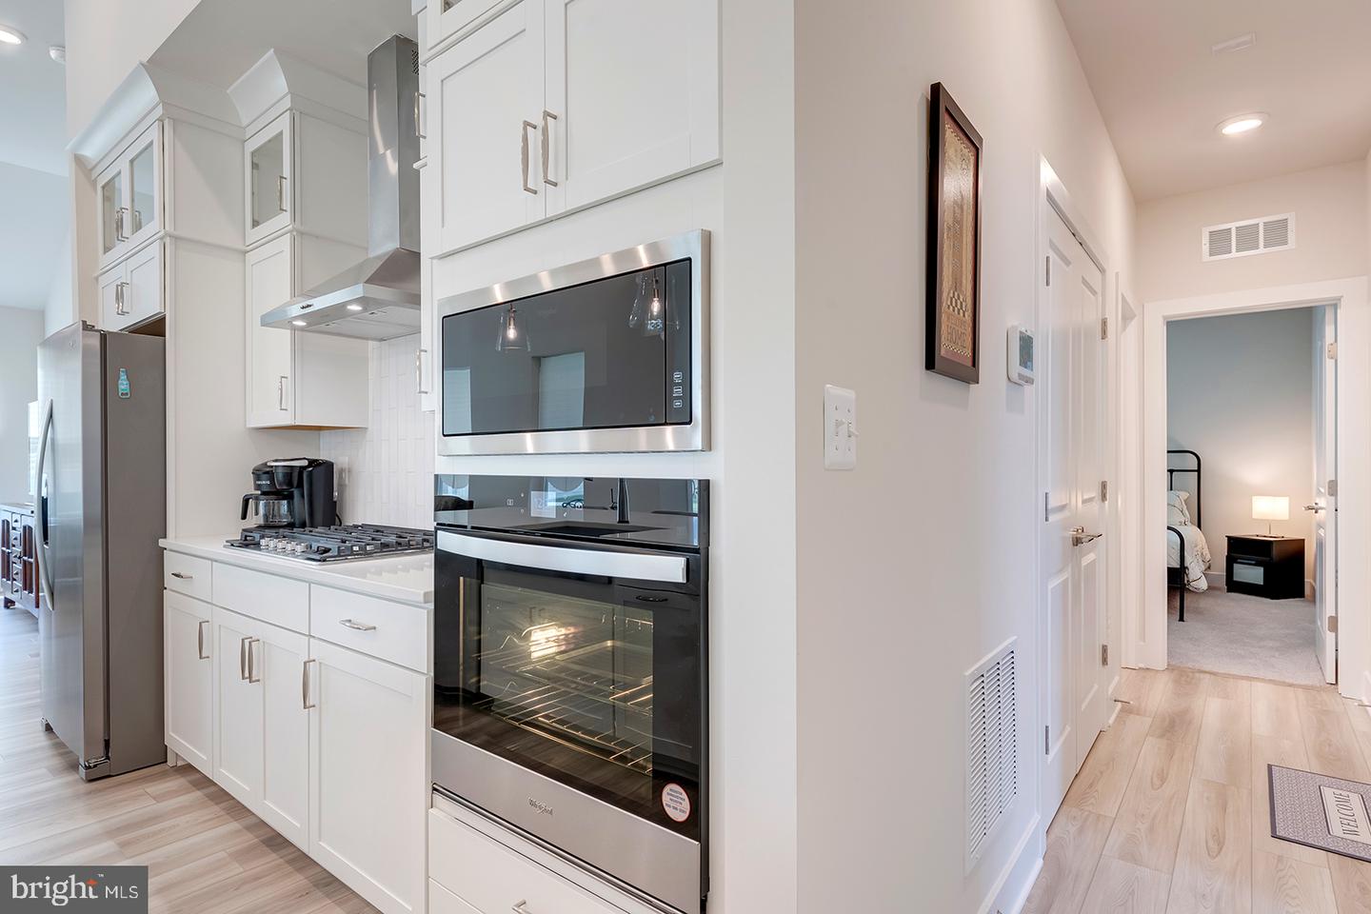
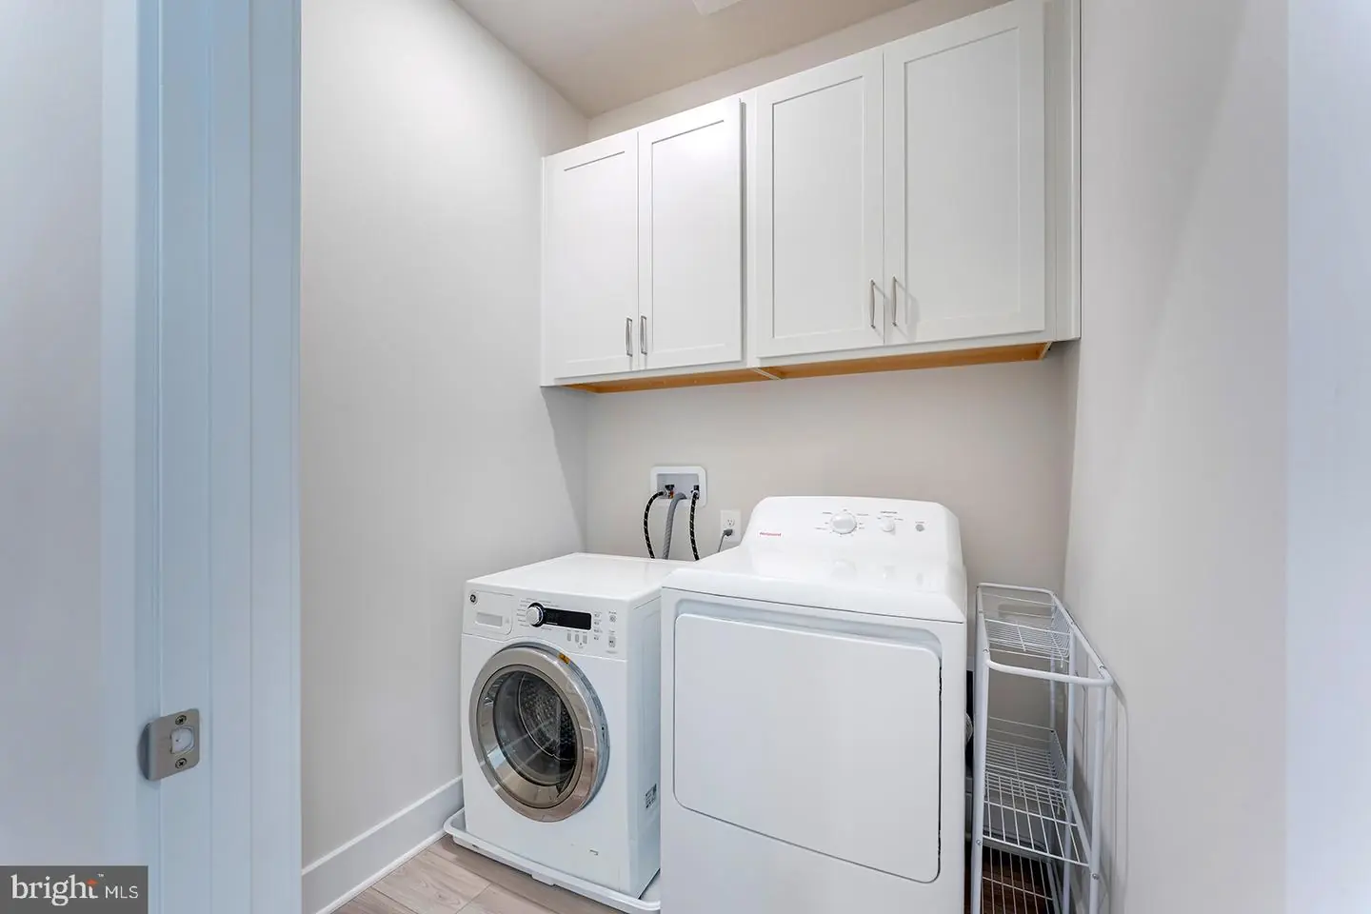
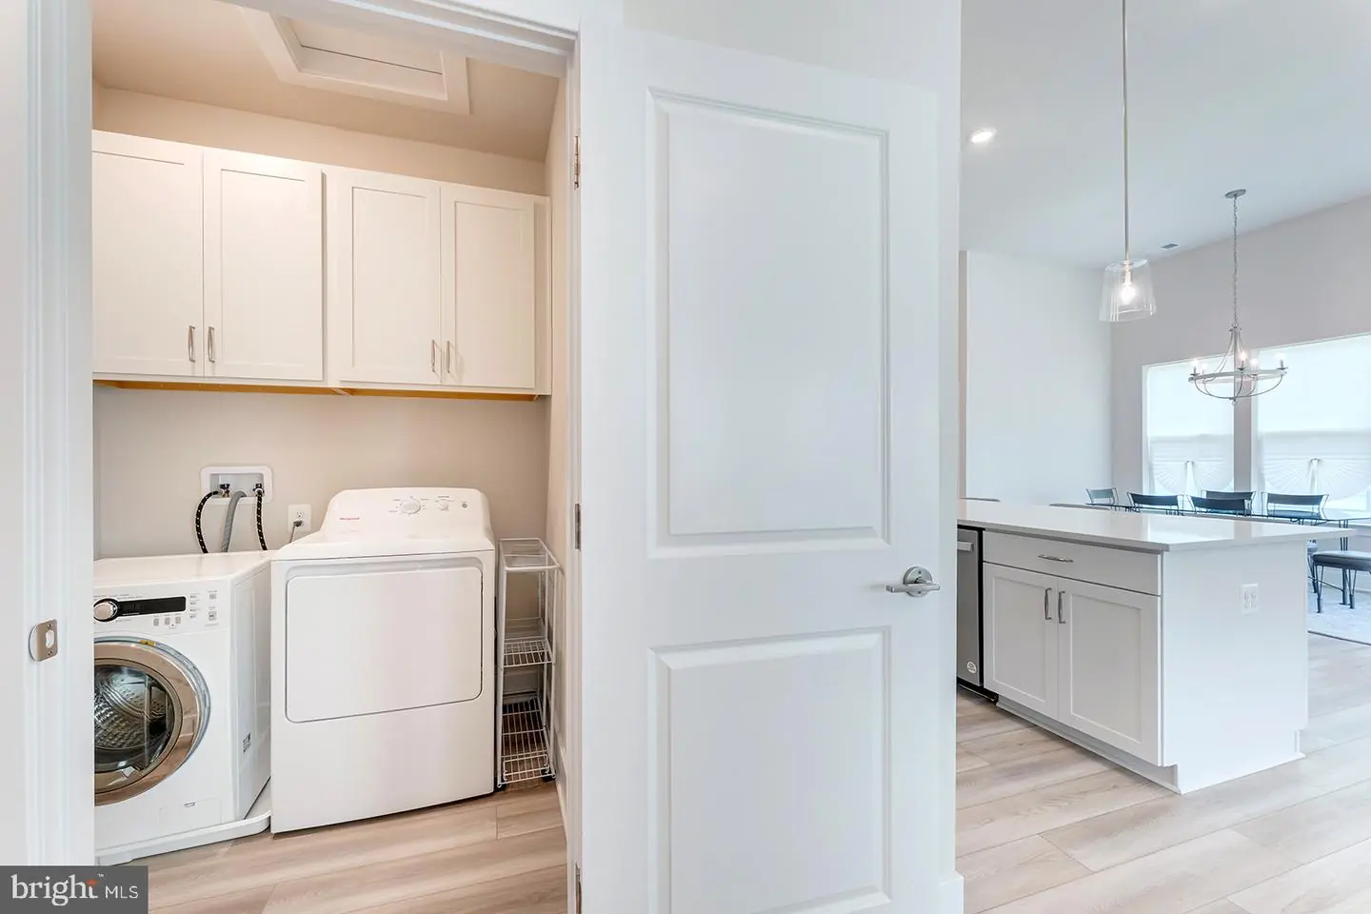
Range Hood, Cooktop, Oven - Wall, Refrigerator, Extra Refrigerator/Freezer, Freezer, Icemaker, Dishwasher, Disposal, Microwave, Washer, Dryer, Water HeaterBedrooms
3
Full Bath
2
Half Bath
1
Laundry
Main Floor
Living Area
1900 sq/ft
Flooring
Carpet, Vinyl
Interior Features
- Bathroom - Walk-In Shower
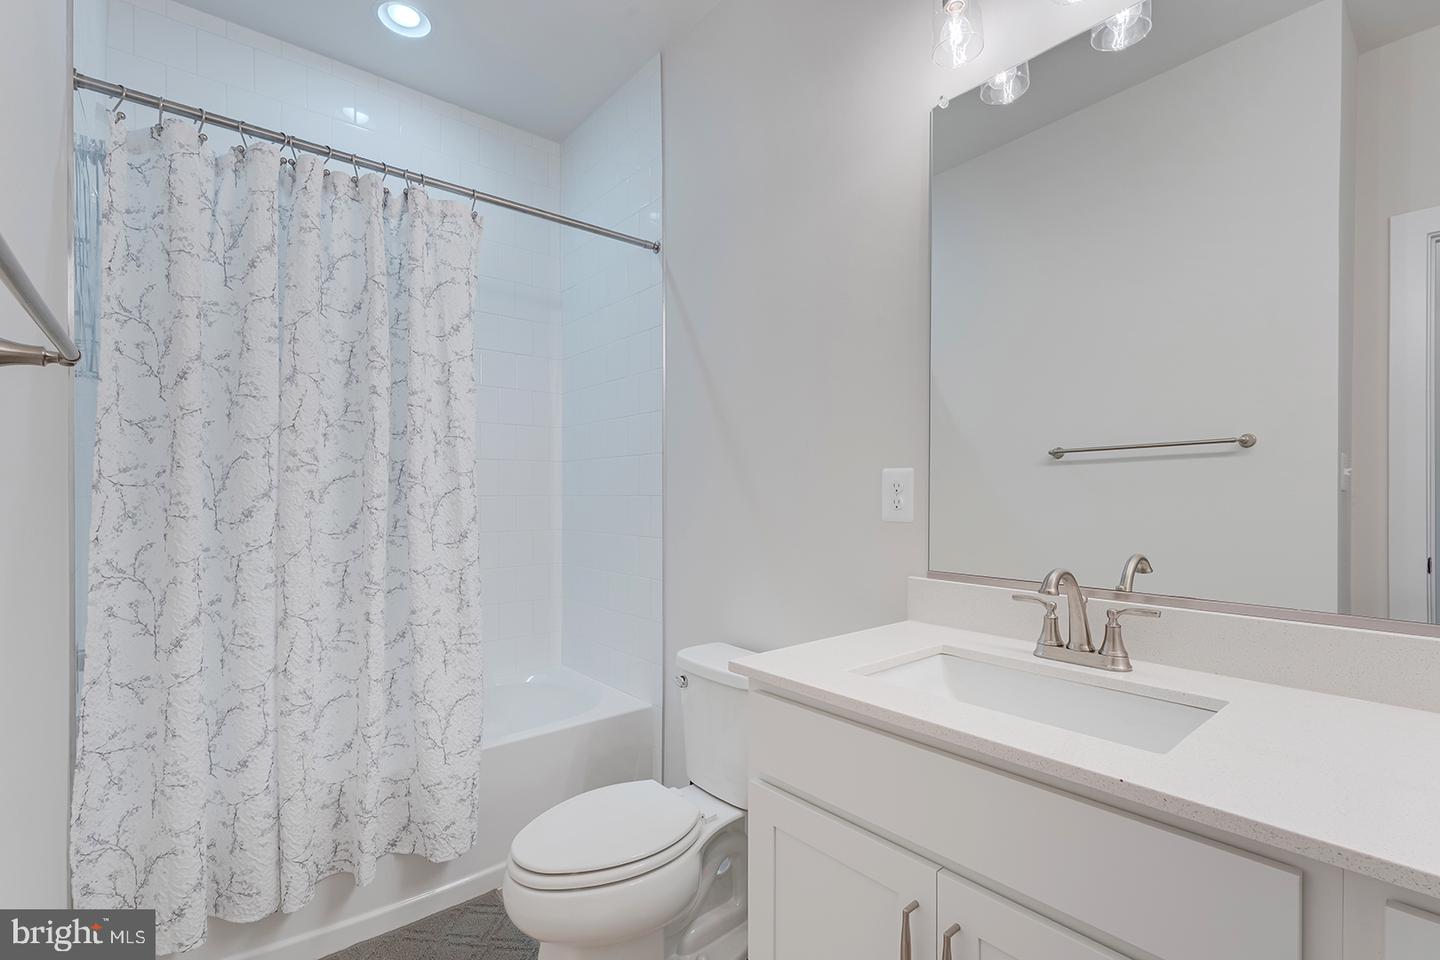
- Bathroom - Tub Shower
- Carpet
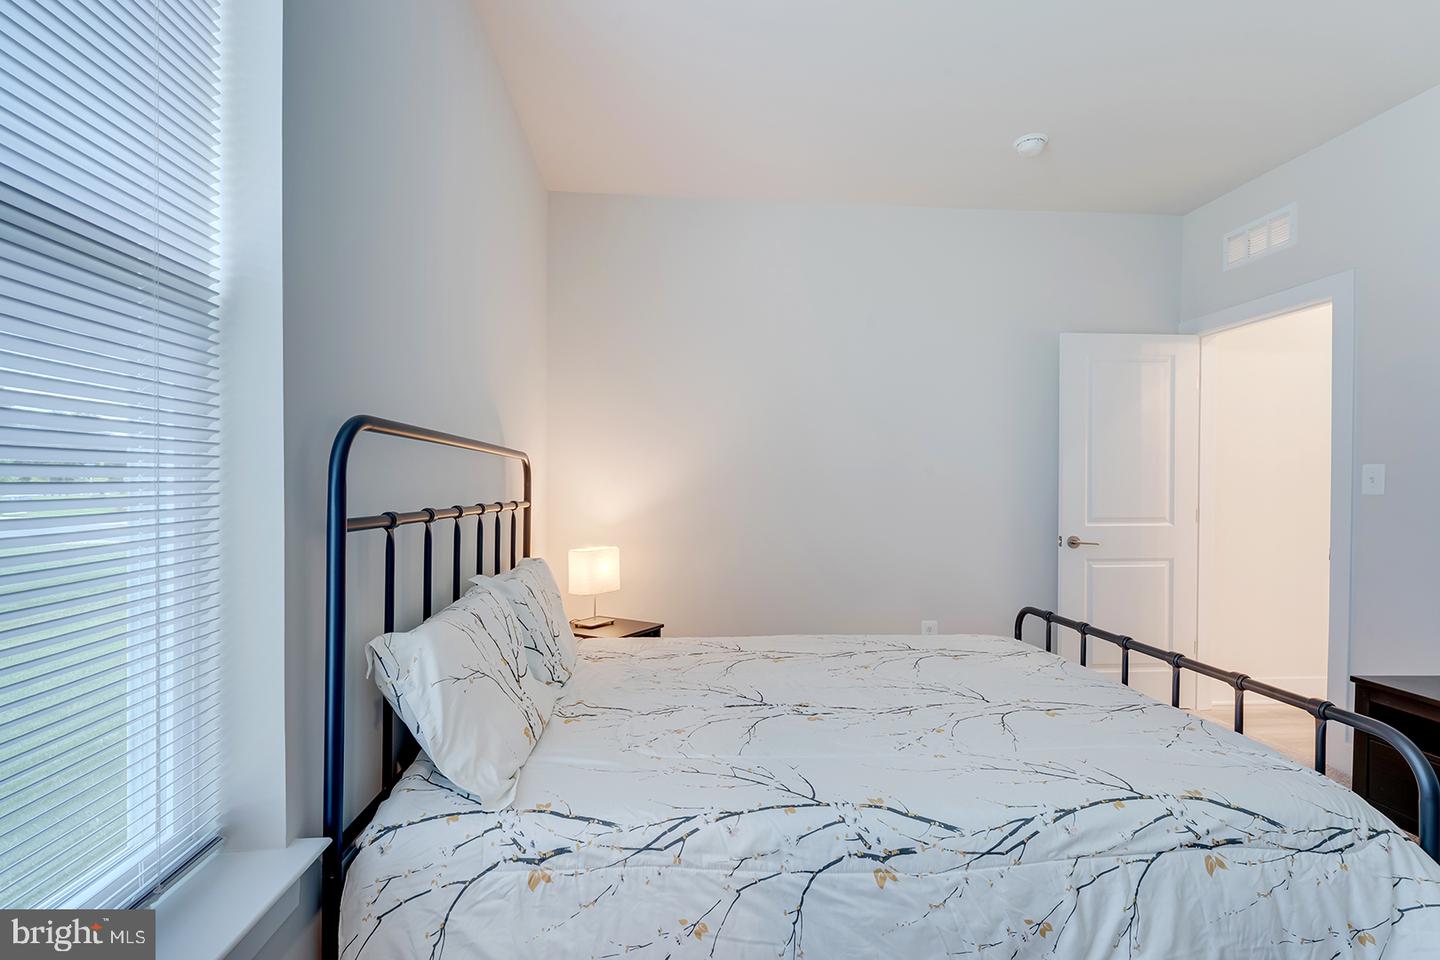
- Entry Level Bedroom
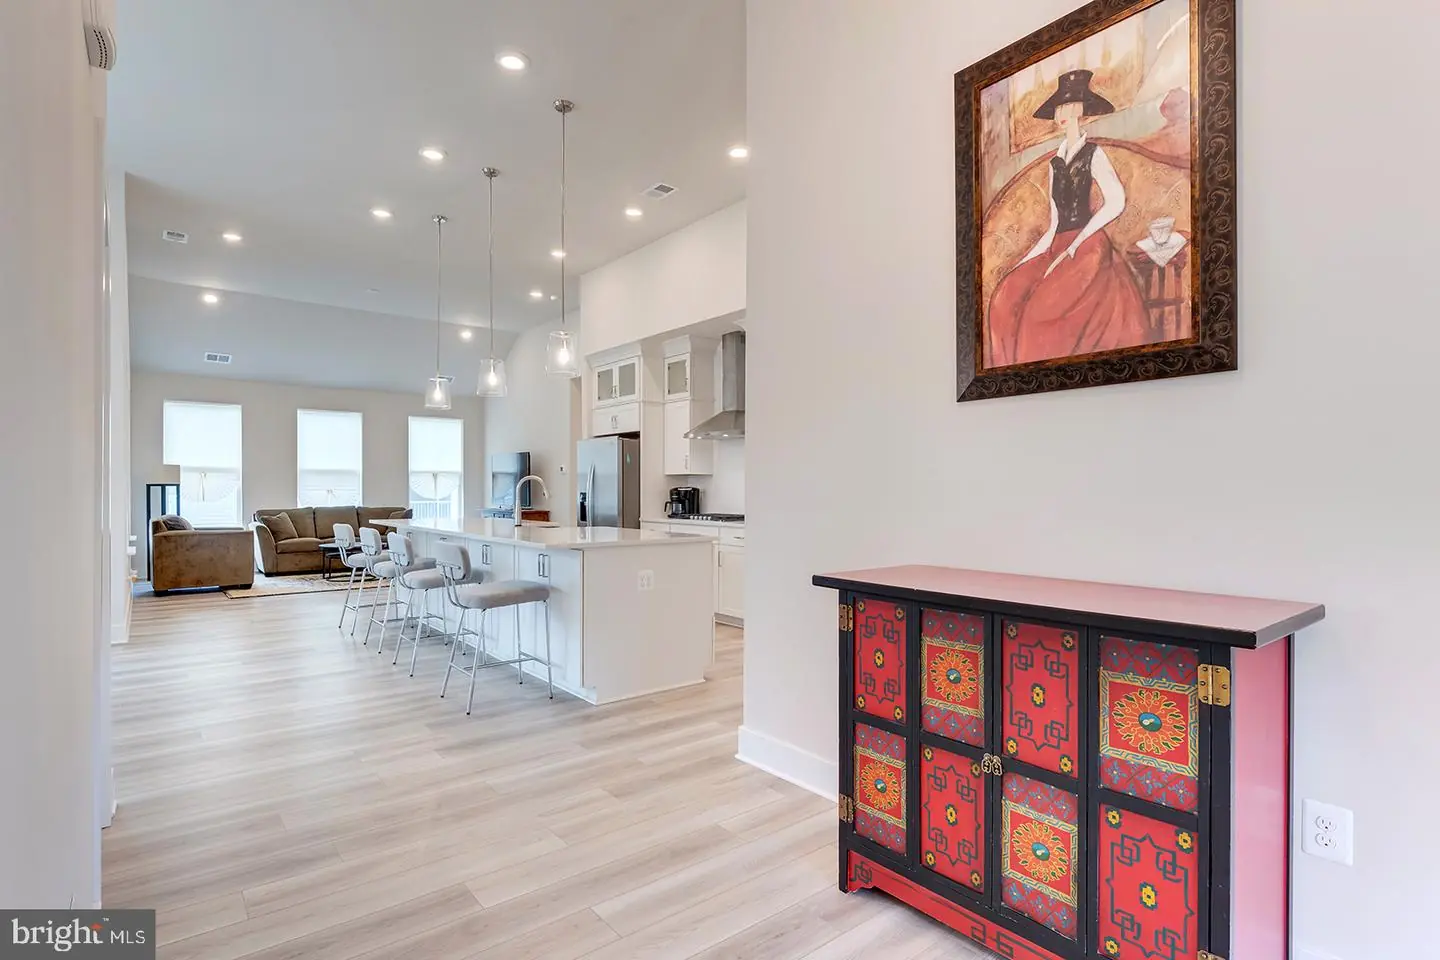
- Floor Plan - Open
- Kitchen - Gourmet
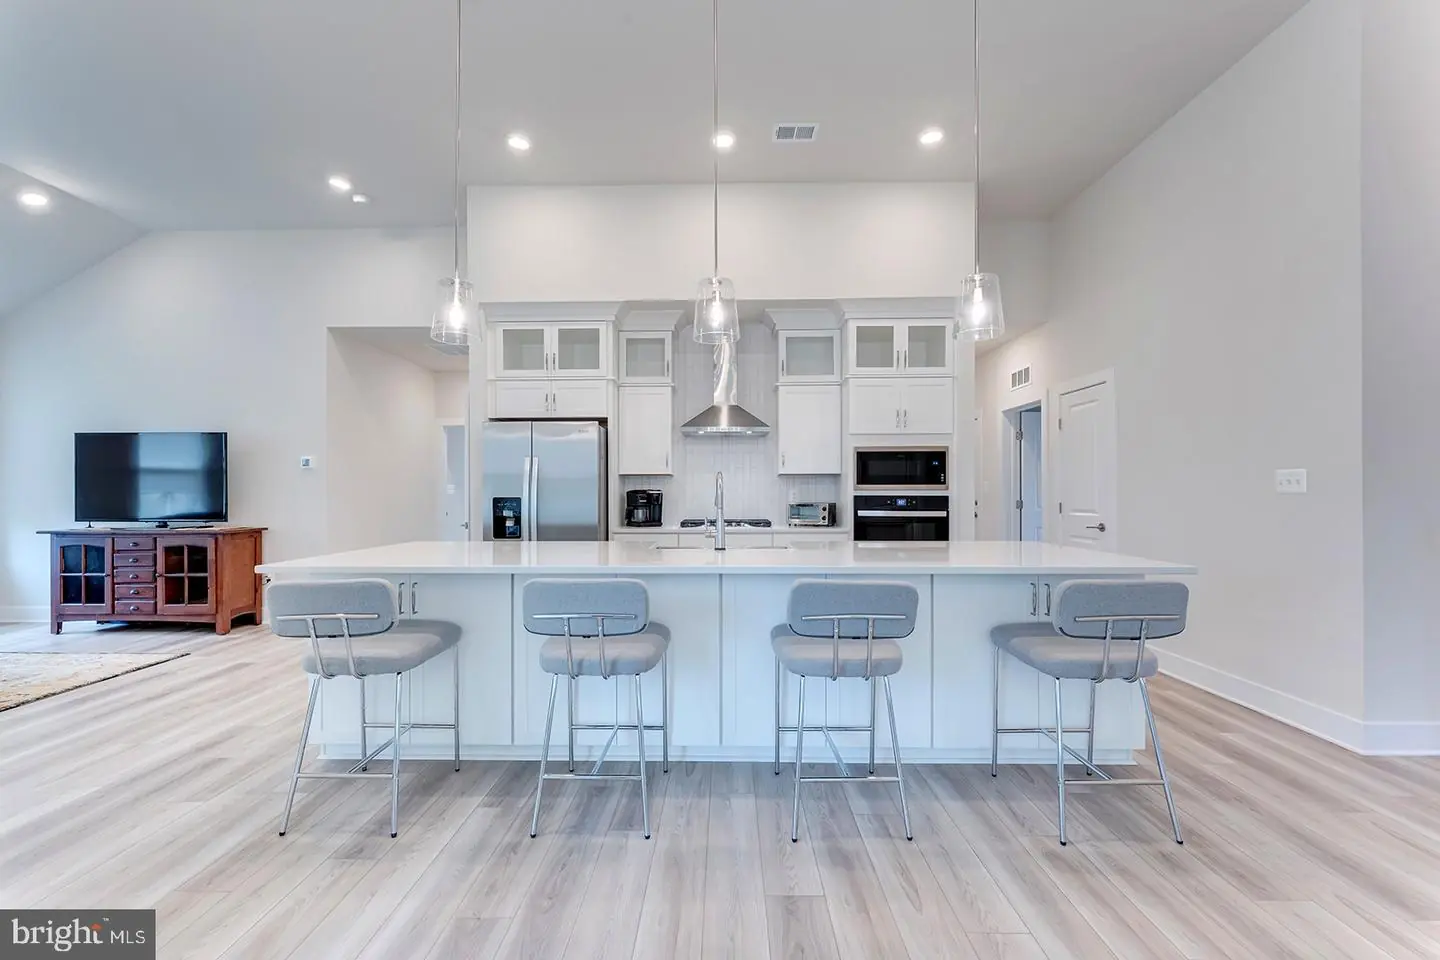
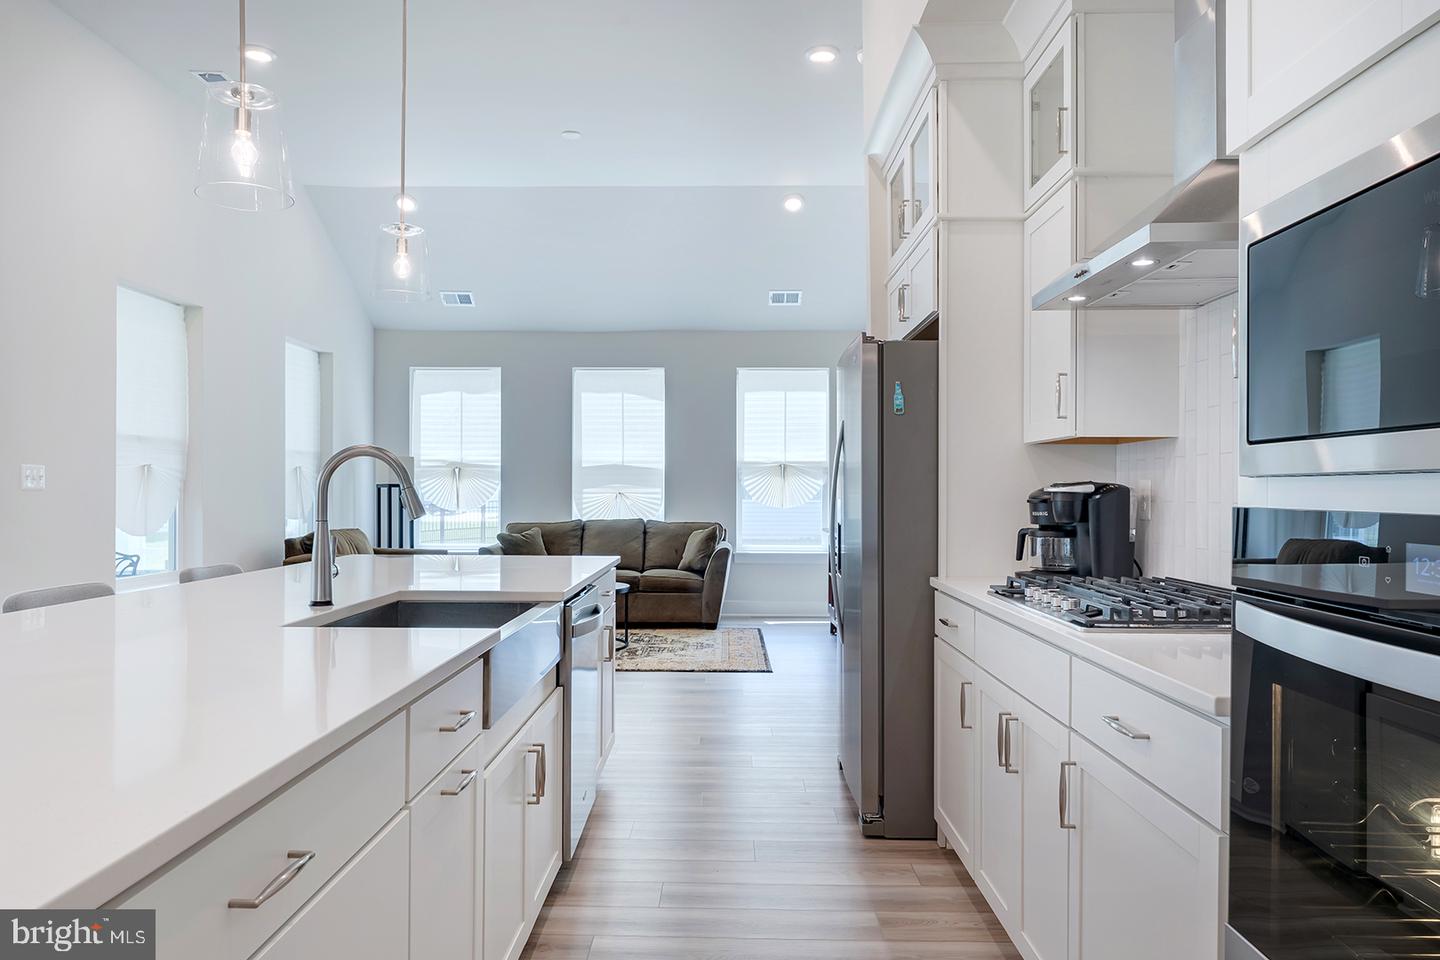
- Kitchen - Island
- Recessed Lighting
- Primary Bath(s)
- Upgraded Countertops
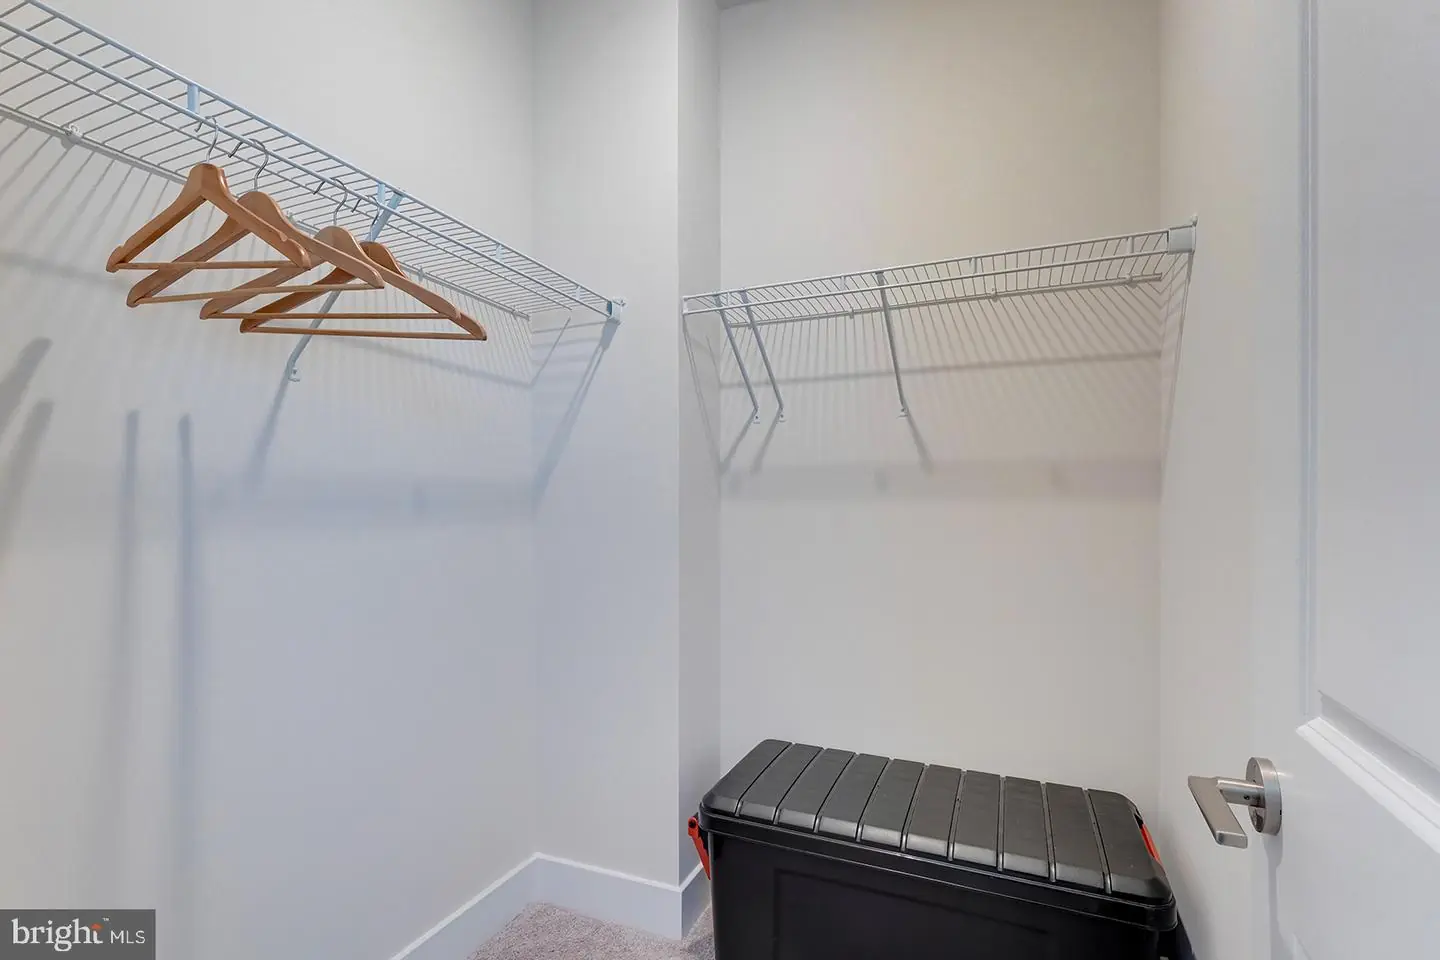
- Walk-in Closet(s)
General
MLS
Desu2119610
Community
Wetherby
Price
$479,900.00
Price/SQft
$252.58
HOA Fee
$300.00
HOA Fee Frequency
Quarterly
Exterior
Pool
Yes - Community
Wetherby
MLS
Desu2119610
$479,900
3 Bed
2 Bath
1 Hf. Bath
- Tax Total Living Area:
- 1900 sq. ft.
- Lot Size:
- 0.21 acres
HOA: $300 Quarterly
Listed 17 days ago
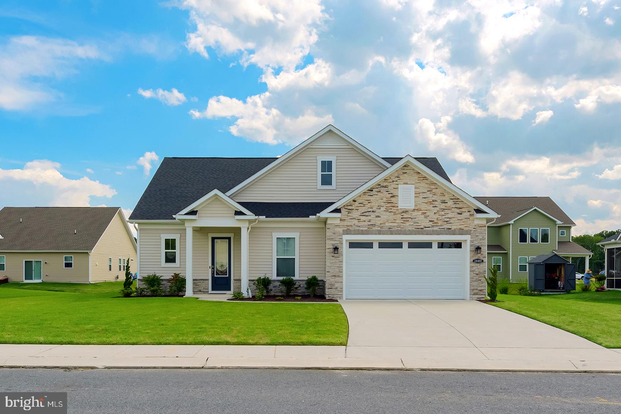
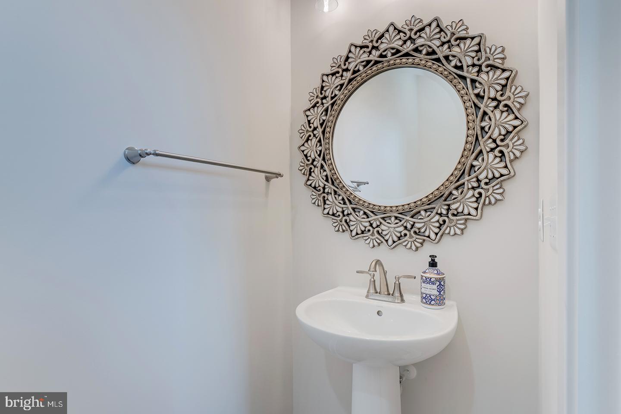
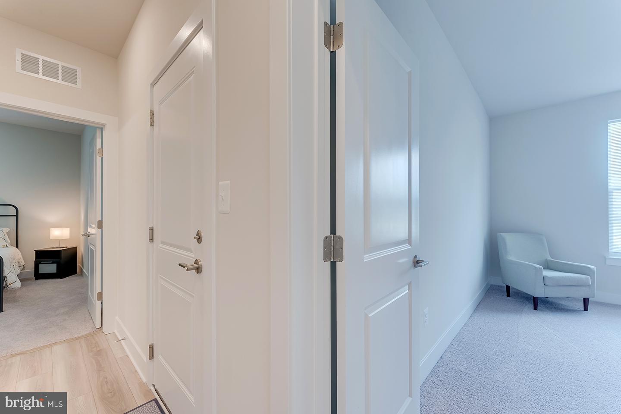
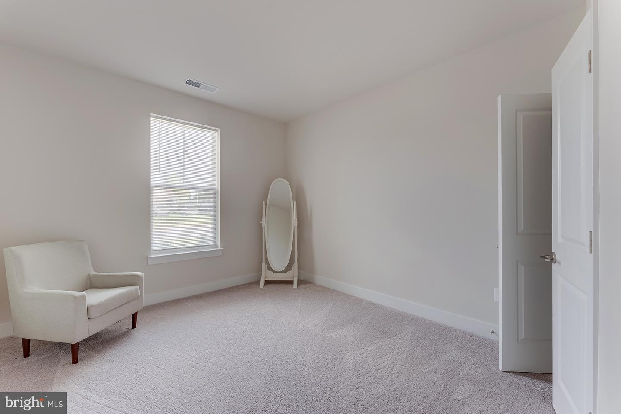
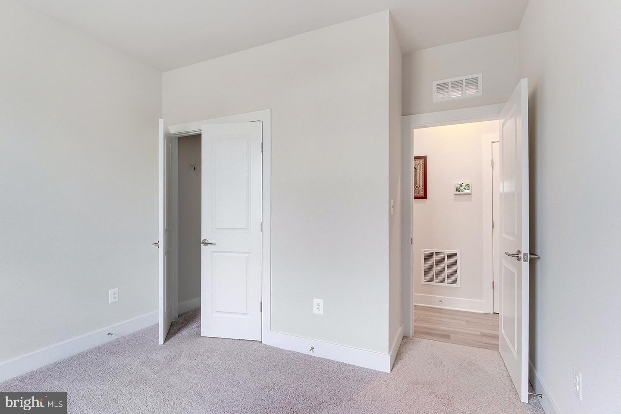
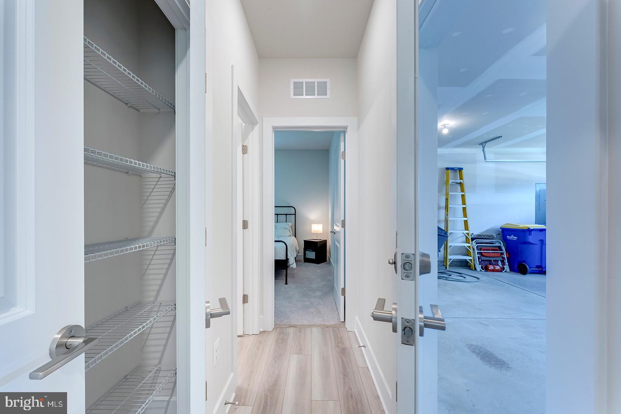
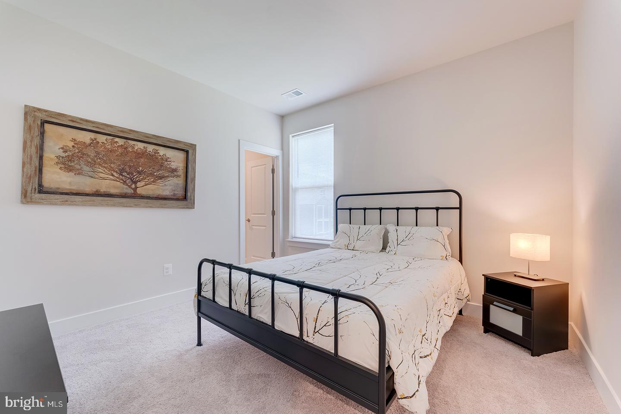
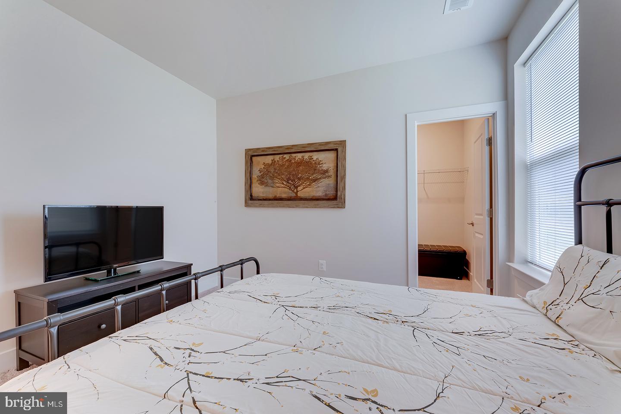
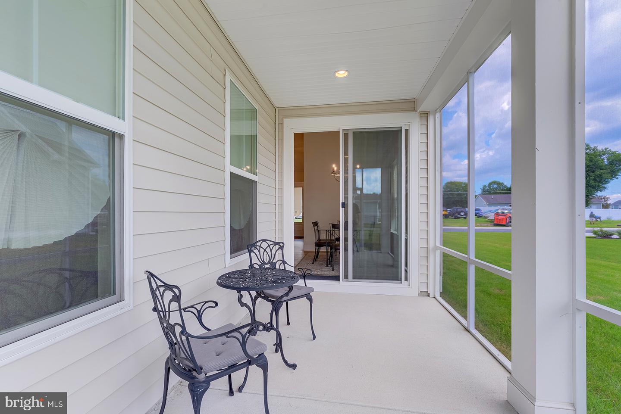
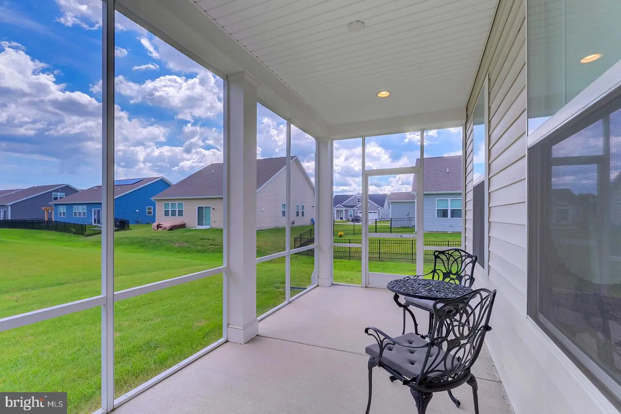
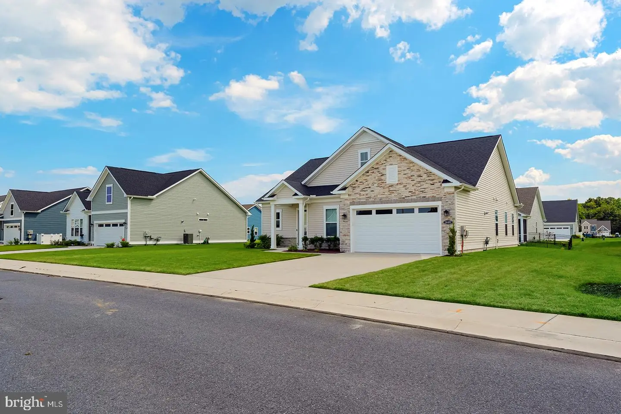
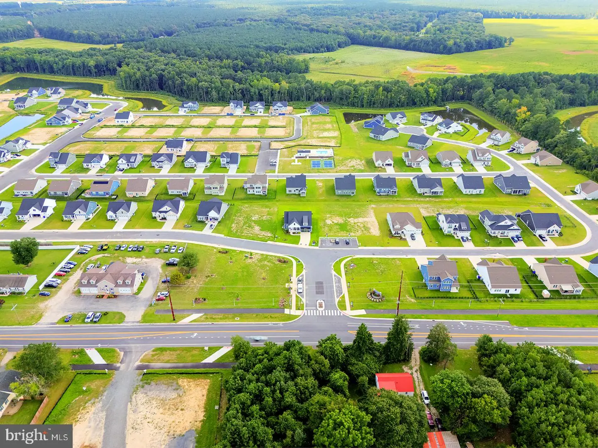
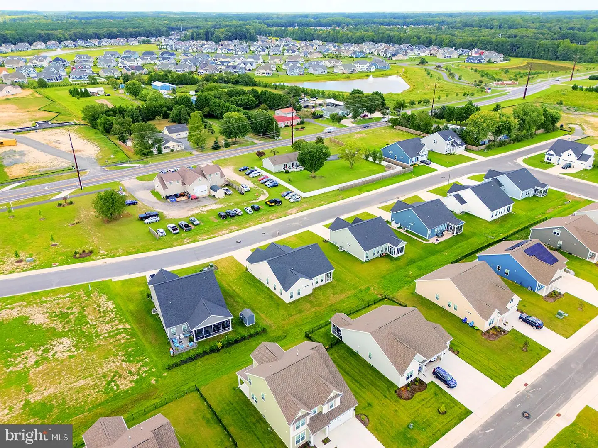
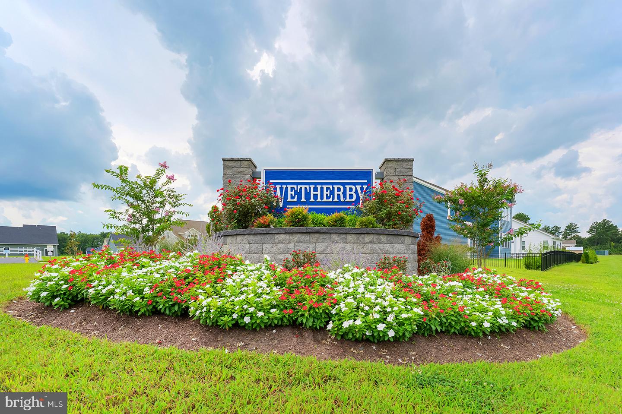
Welcome to Wetherby! Built by DRB Homes in 2024, this beautifully maintained 3-bedroom, 2.5-bathroom home offers the feel of new construction without the wait. Located in the amenity-rich Wetherby community, this home combines stylish finishes, thoughtful design, and an ideal location near Long Neck, Lewes, Milton, and the Delaware beaches.
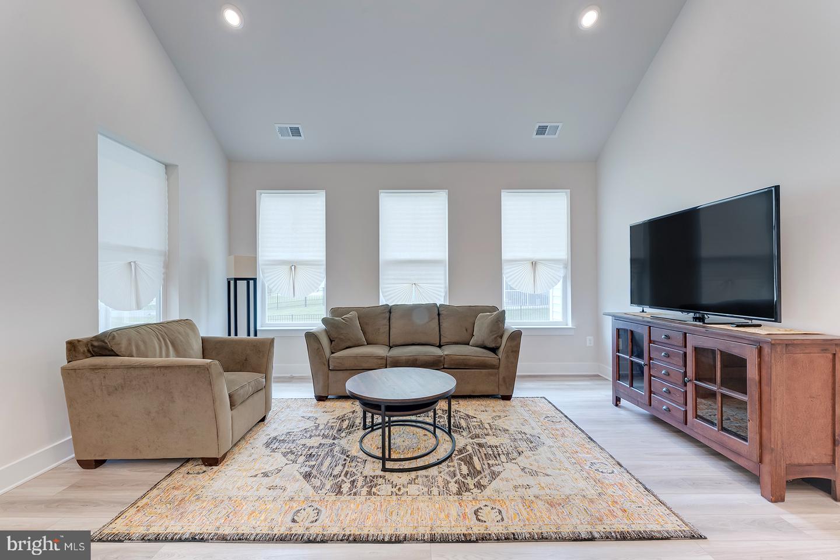
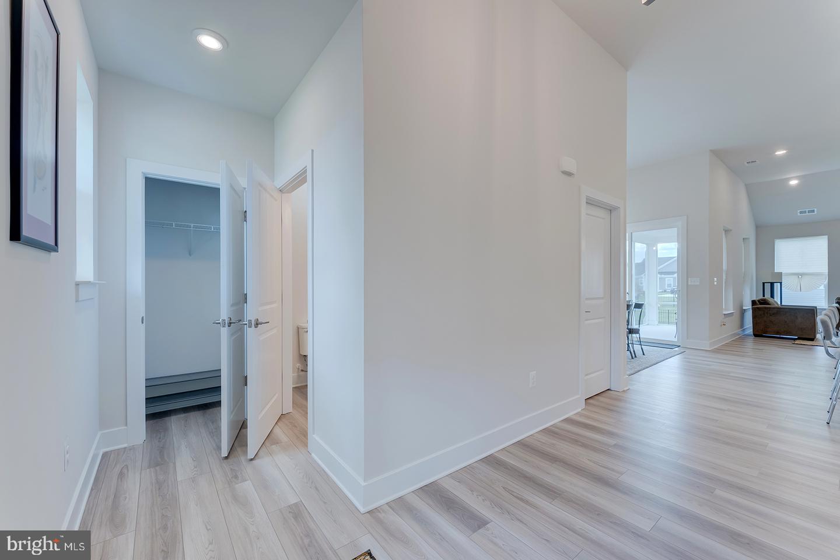
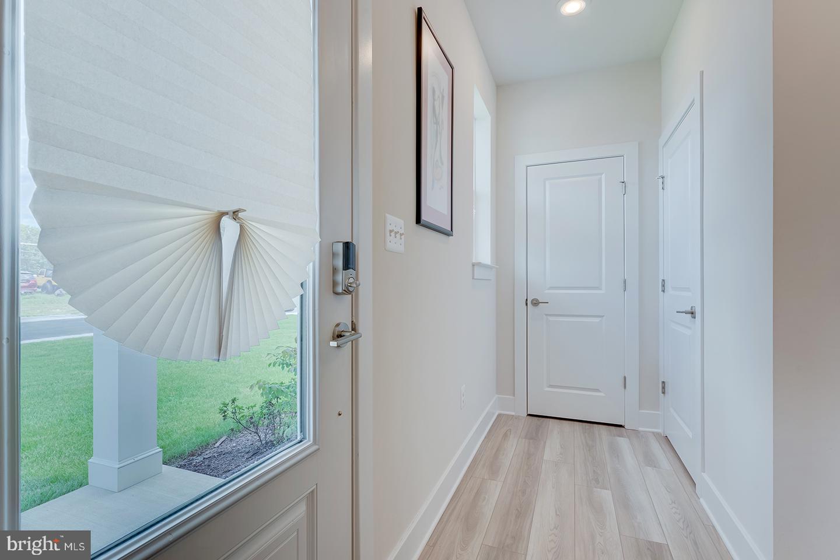
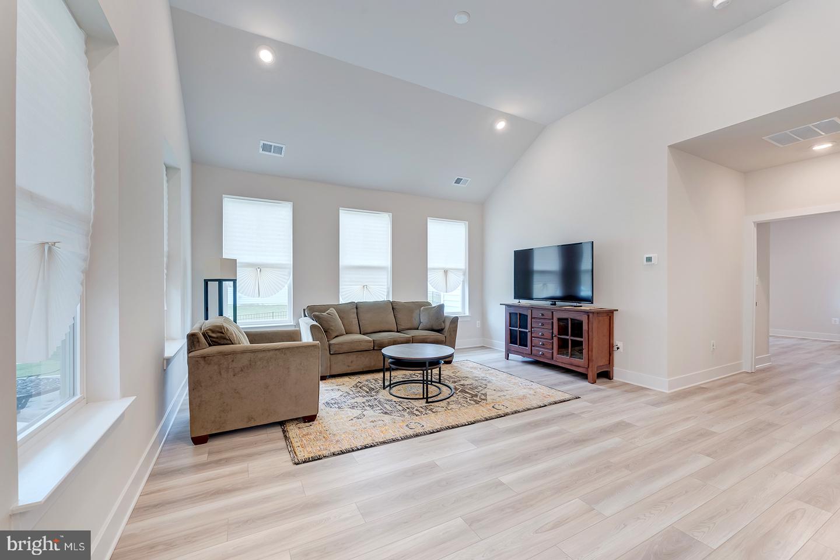
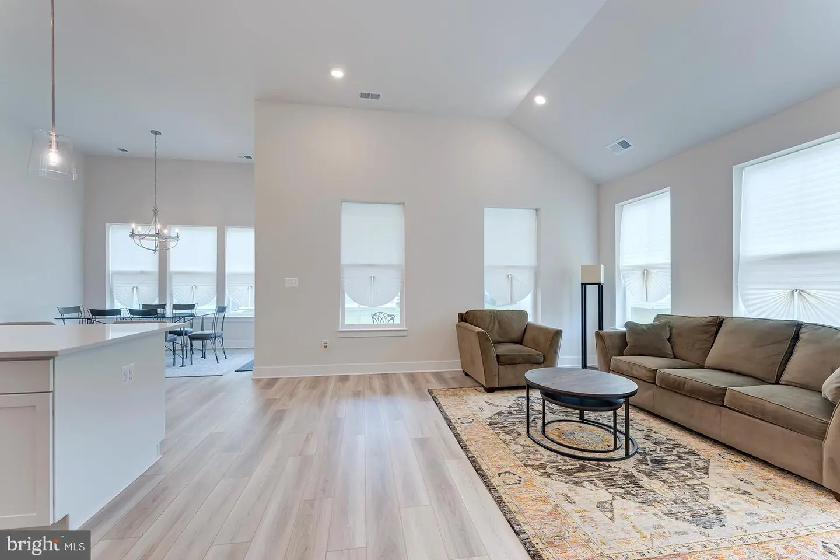
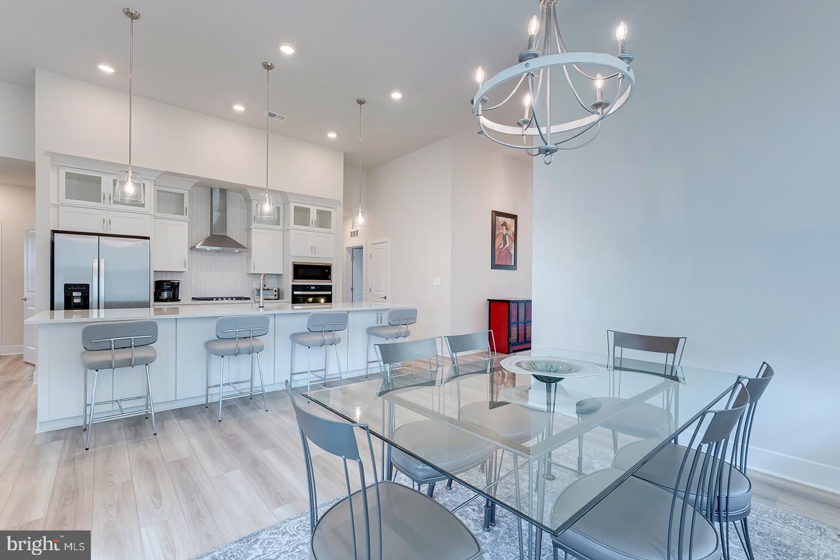
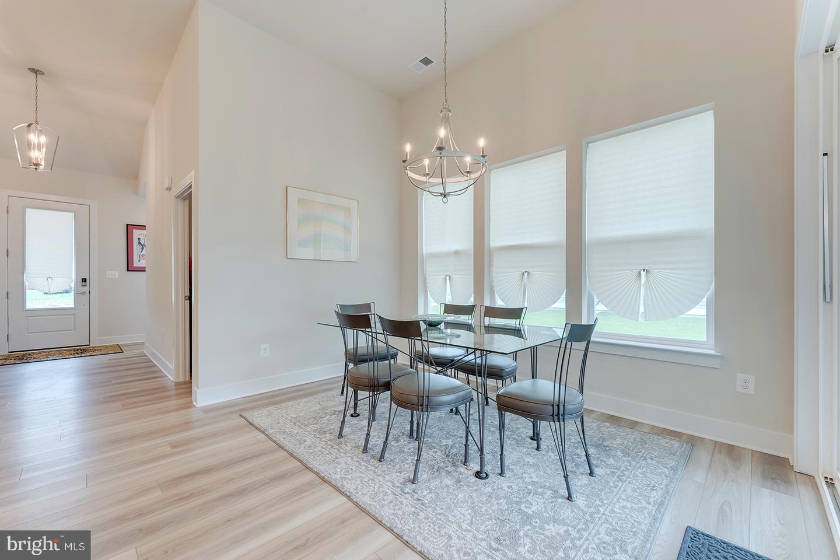
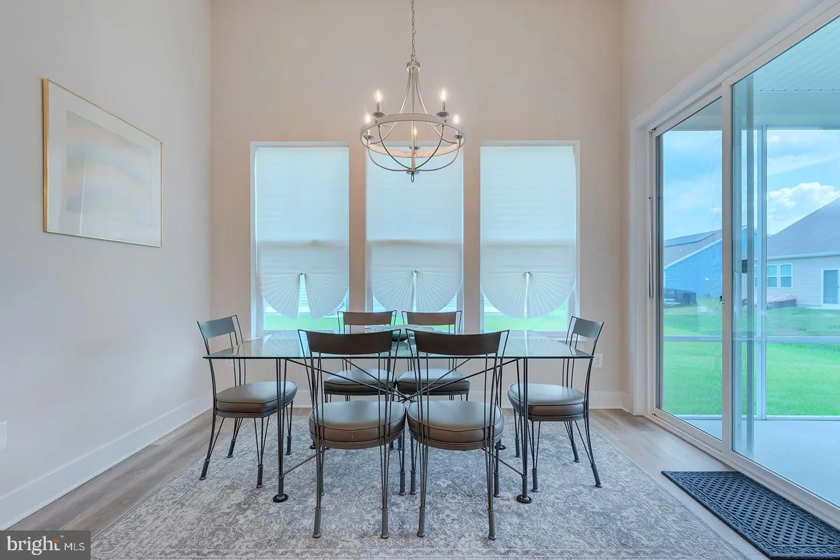
Step inside to an inviting open-concept floor plan featuring luxury vinyl plank flooring throughout the main living areas. The spacious living room boasts a vaulted ceiling and recessed lighting, creating a bright and airy gathering space. The adjoining dining area is accented by a beautiful chandelier and flows seamlessly into the stunning gourmet kitchen.
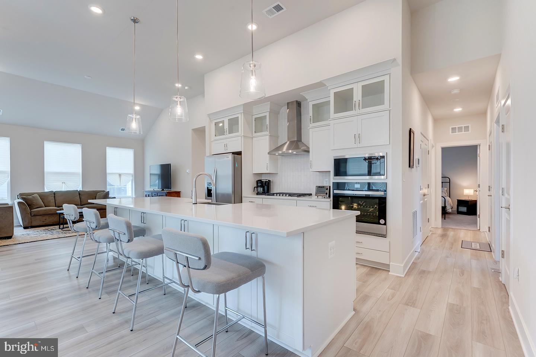
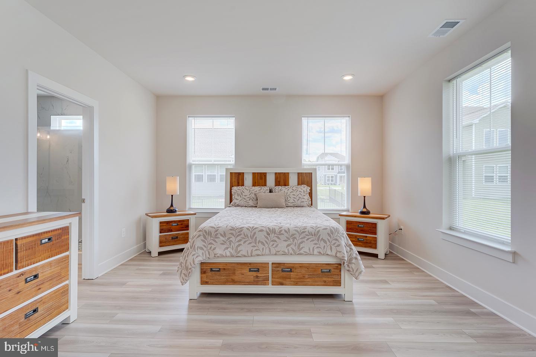
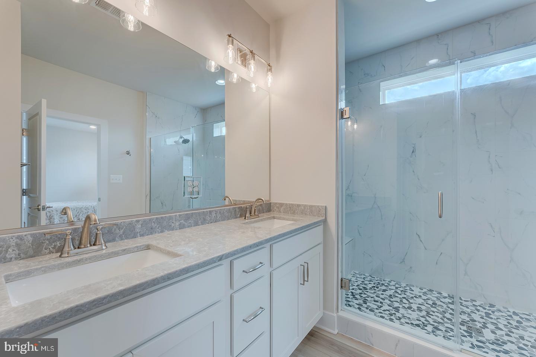
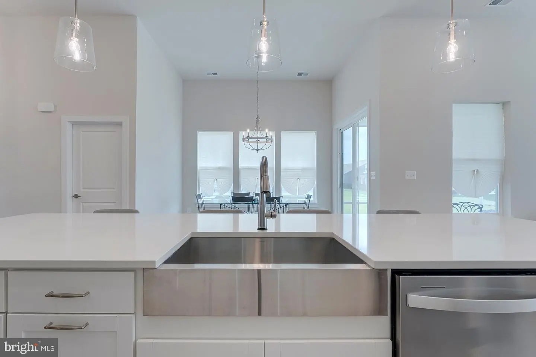
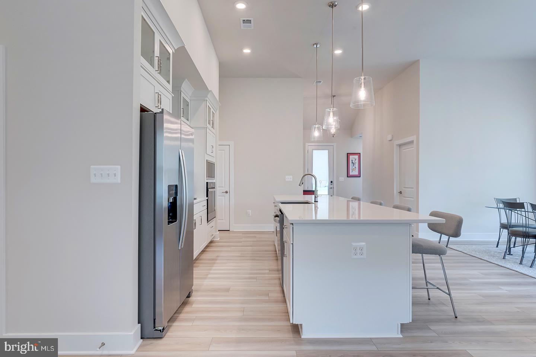
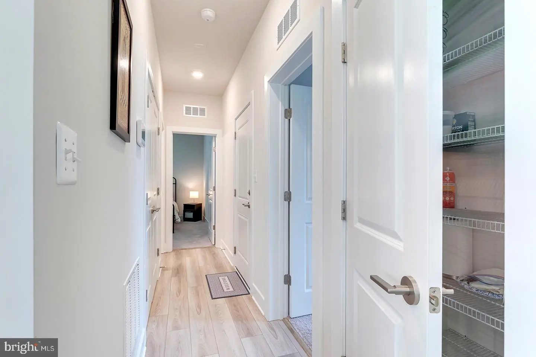
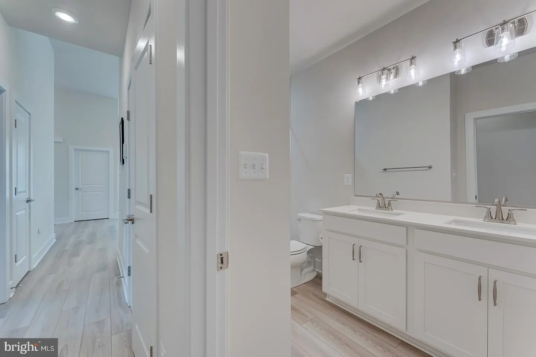
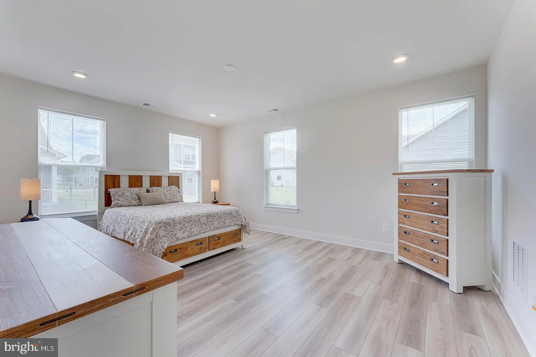
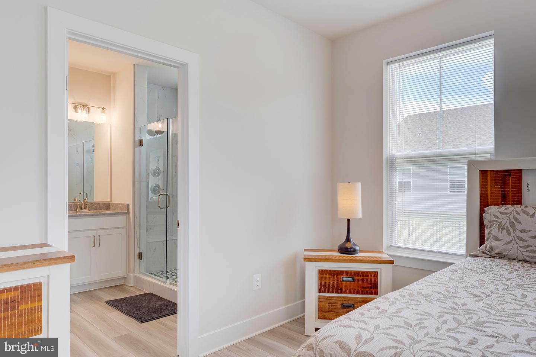
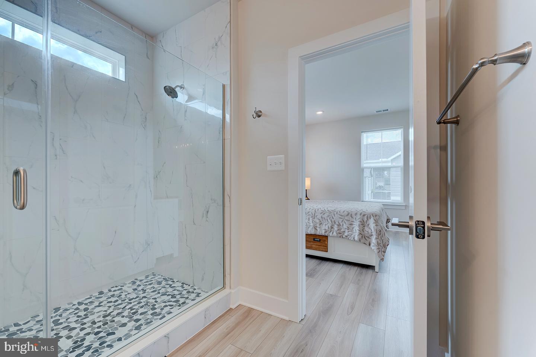
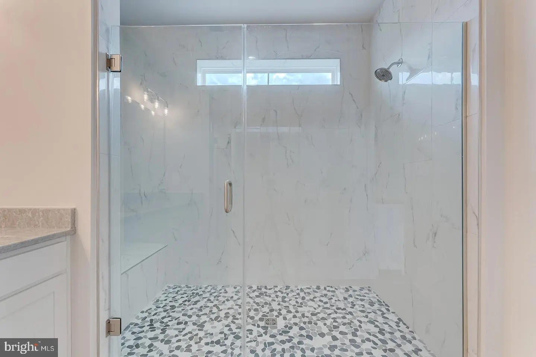
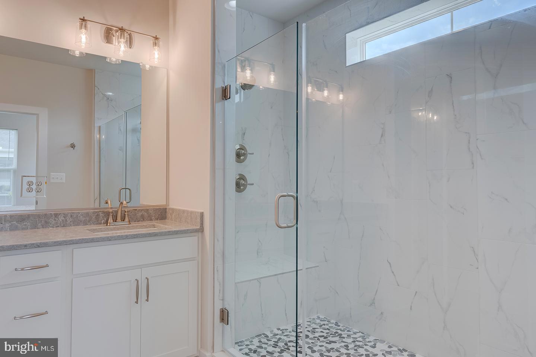
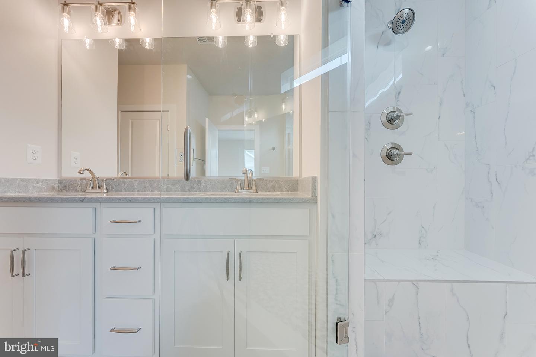
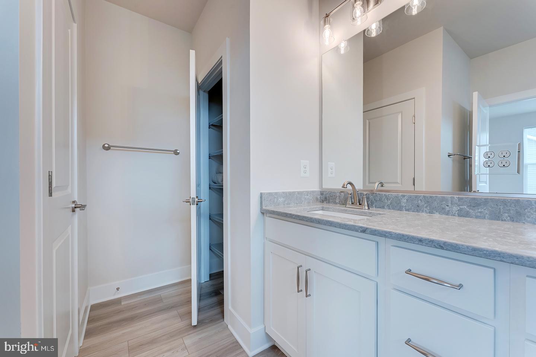
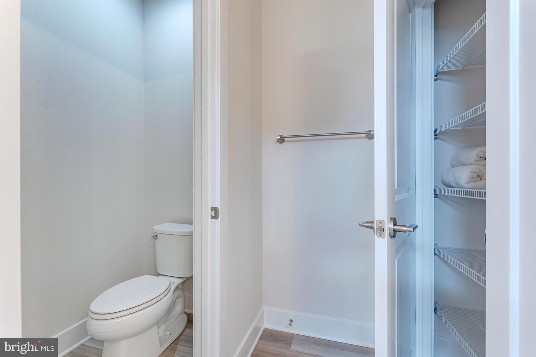
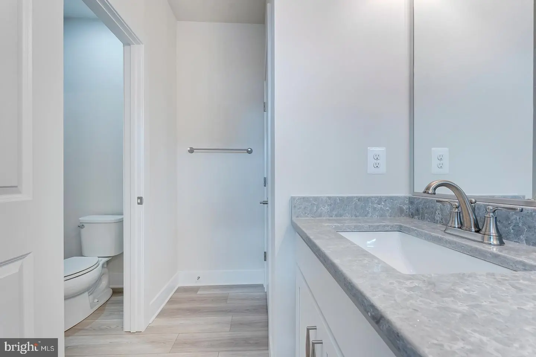
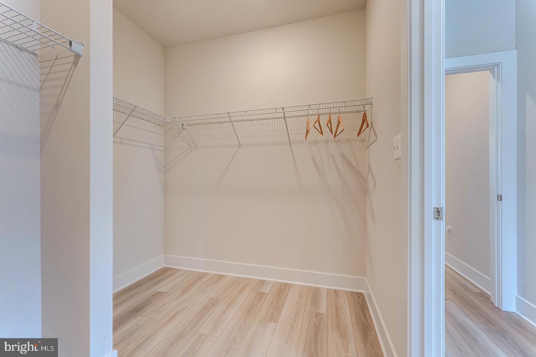
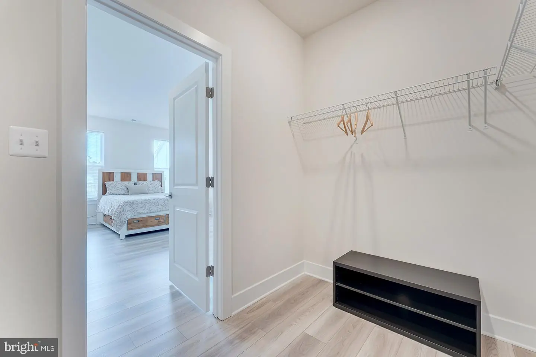
Designed for both everyday living and entertaining, the kitchen features a gas cooktop, double wall ovens, pantry, abundant cabinetry and counter space, and a center island with counter seating. The spacious primary suite offers a private retreat with a walk-in closet and ensuite bathroom complete with dual sinks and a step-in shower.
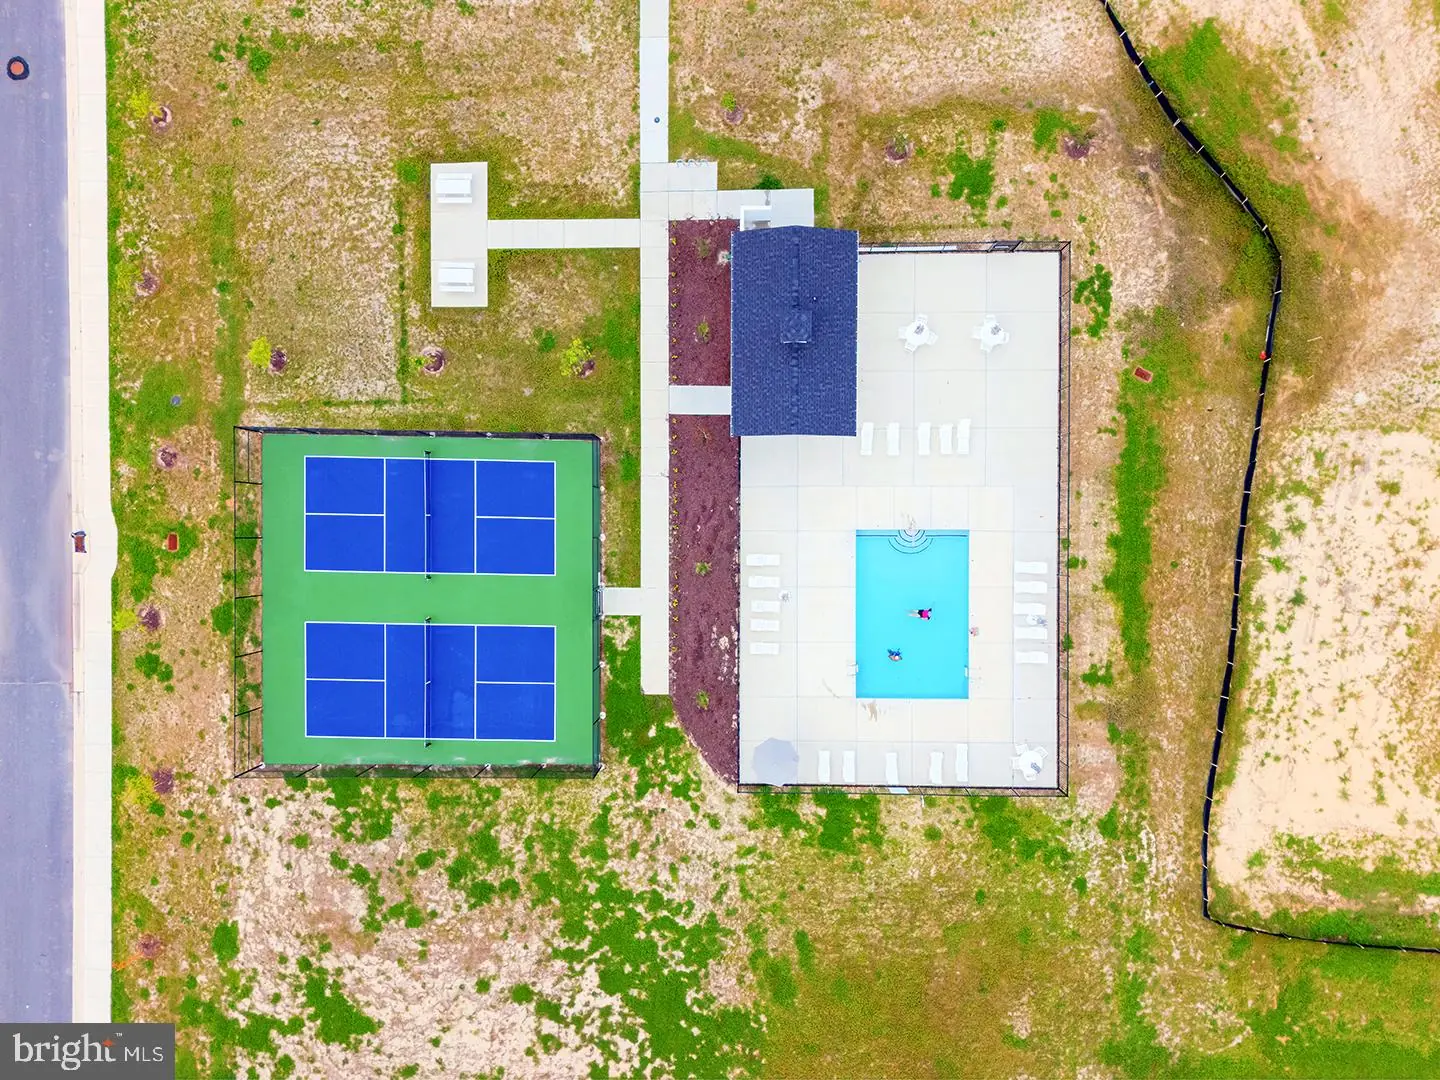
Enjoy the lifestyle Wetherby has to offer with community amenities including a clubhouse, swimming pool, pickleball courts, and a community walking path. With its modern construction, beautiful finishes, spacious layout, and convenient coastal location, this home truly lives like new and is ready to welcome its next owners!
Step inside to an inviting open-concept floor plan featuring luxury vinyl plank flooring throughout the main living areas. The spacious living room boasts a vaulted ceiling and recessed lighting, creating a bright and airy gathering space. The adjoining dining area is accented by a beautiful chandelier and flows seamlessly into the stunning gourmet kitchen.
Designed for both everyday living and entertaining, the kitchen features a gas cooktop, double wall ovens, pantry, abundant cabinetry and counter space, and a center island with counter seating. The spacious primary suite offers a private retreat with a walk-in closet and ensuite bathroom complete with dual sinks and a step-in shower.
Enjoy the lifestyle Wetherby has to offer with community amenities including a clubhouse, swimming pool, pickleball courts, and a community walking path. With its modern construction, beautiful finishes, spacious layout, and convenient coastal location, this home truly lives like new and is ready to welcome its next owners!
Similar Listings
Newly Listed
Tamarac
$479,900
3 Bed
2 Bath
1 Hf. Bath
- Tax Total Living Area:
- 2258 sq. ft.
Listed 1 day ago
Courtesy: Re/max Realty Group Rehoboth
MLS Dekt2050808
Coming Soon
Henlopen Gardens
$479,900
3 Bed
2 Bath
1 Hf. Bath
- Tax Total Living Area:
- 1350 sq. ft.
Listed 2 days ago
Courtesy: Berkshire Hathaway Homeservices Penfed Realty
MLS Desu2120604
Swann Keys
$479,900
3 Bed
2 Bath
- Tax Total Living Area:
- 1536 sq. ft.
Listed 16 days ago
Courtesy: Long & Foster Real Estate, Inc.
MLS Desu2119920
PendingVirtual Tour
Country Fields
$479,900
3 Bed
2 Bath
- Tax Total Living Area:
- 3665 sq. ft.
Listed 26 days ago
Courtesy: Burns & Ellis Realtors
MLS Dekt2050018
Under Contract
Lexington Mill
$479,900
3 Bed
2 Bath
1 Hf. Bath
- Tax Total Living Area:
- 2456 sq. ft.
Listed 44 days ago
Courtesy: Century 21 Harrington Realty, Inc
MLS Dekt2048982
Under ContractVirtual TourVacation Rental
Eagles Landing Ii
$479,900
2 Bed
2 Bath
- Tax Total Living Area:
- 1156 sq. ft.
Listed 52 days ago
Courtesy: Rlah @properties
MLS Desu2117314
PendingVirtual Tour
Providence Crossing
$479,900
4 Bed
3 Bath
1 Hf. Bath
- Tax Total Living Area:
- 3070 sq. ft.
Listed 98 days ago
Courtesy: Weichert, Realtors - Cornerstone
MLS Dekt2048002
Abbotts Pond Acres
$479,900
3 Bed
2 Bath
1 Hf. Bath
- Tax Total Living Area:
- 2400 sq. ft.
Listed 101 days ago
Courtesy: Elevated Real Estate Solutions
MLS Dekt2047962
Virtual Tour
Nobles Pond
$479,900
2 Bed
2 Bath
Listed 129 days ago
Courtesy: Samson Properties Of De, Llc
MLS Dekt2047130
Wedgefield
$479,900
3 Bed
2 Bath
- Tax Total Living Area:
- 1990 sq. ft.
Listed 149 days ago
Courtesy: Long & Foster Real Estate, Inc.
MLS Desu2110324
Independence
$479,900
3 Bed
2 Bath
- Tax Total Living Area:
- 1675 sq. ft.
Listed 184 days ago
Courtesy: Mcwilliams/ballard, Inc.
MLS Desu2107688
SoldVirtual Tour
Sandy Brae
$479,900
4 Bed
2 Bath
1 Hf. Bath
- Tax Total Living Area:
- 2224 sq. ft.
Sold 08/28/2025
Courtesy: Compass
MLS Desu2090652




