
25188 Lumberton Dr, Millsboro, De 19966
Courtesy: The Parker Group,
Dustin Parker
Appliances
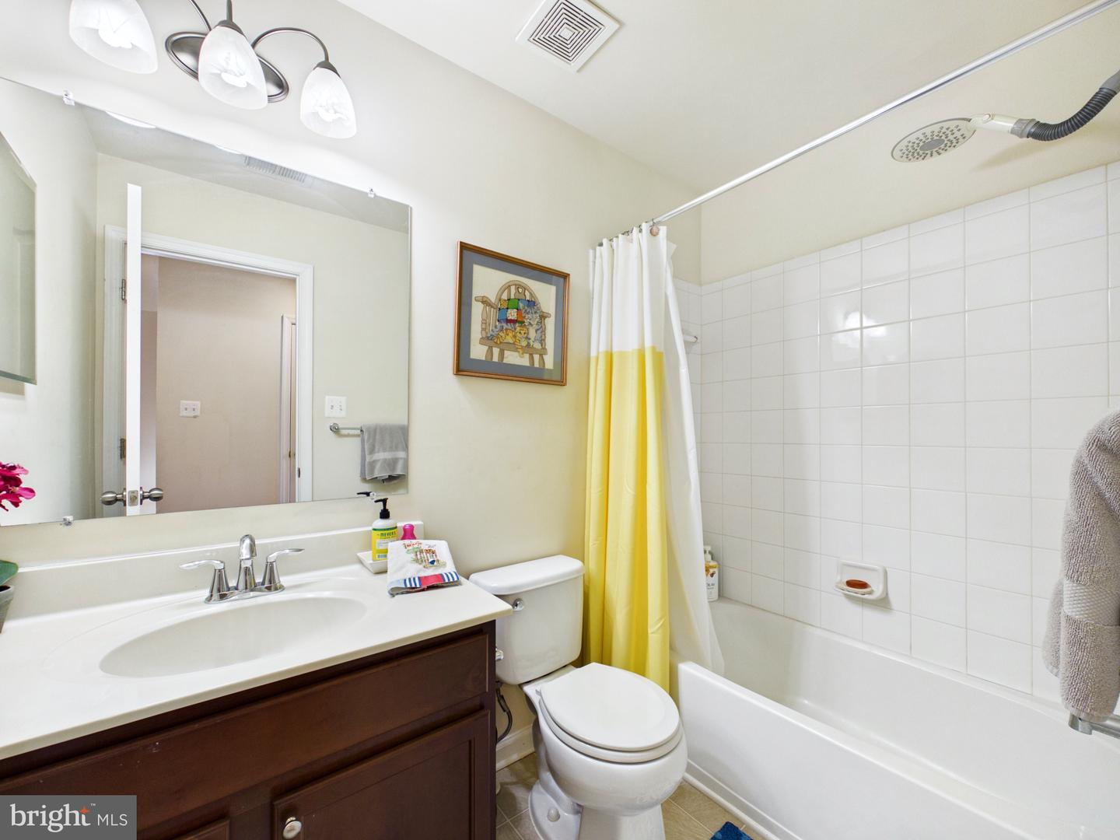
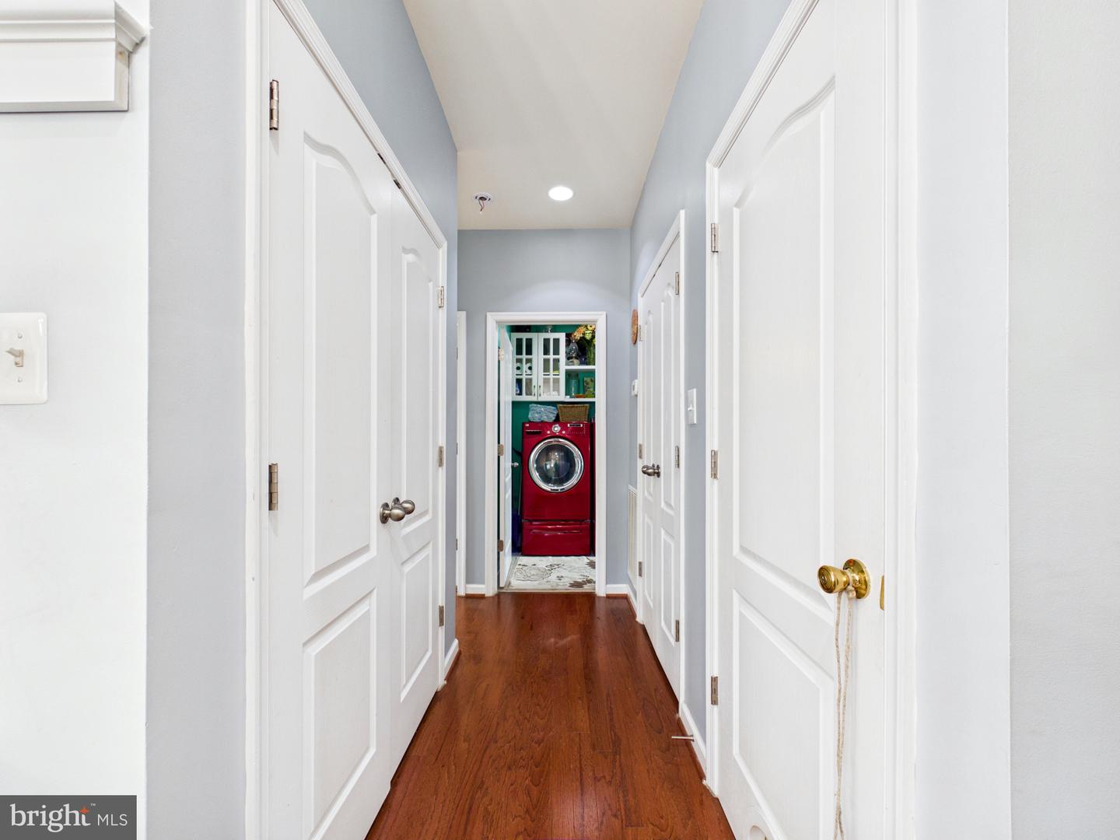
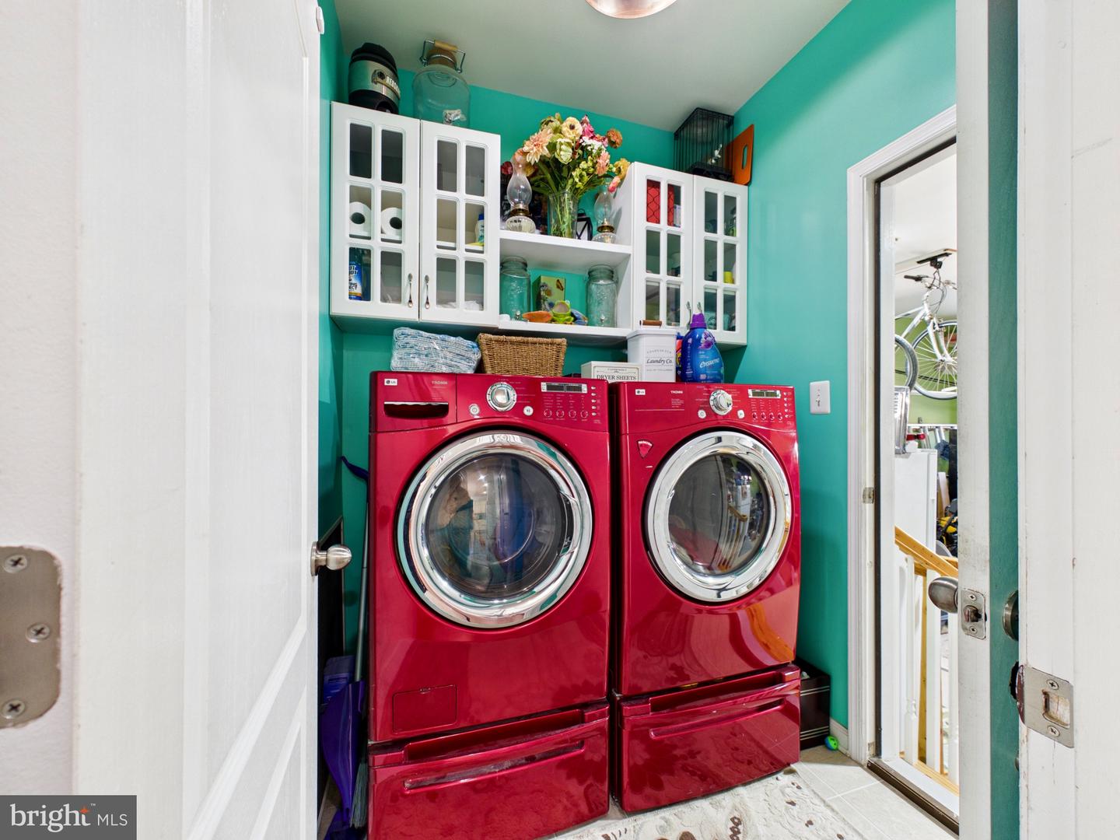
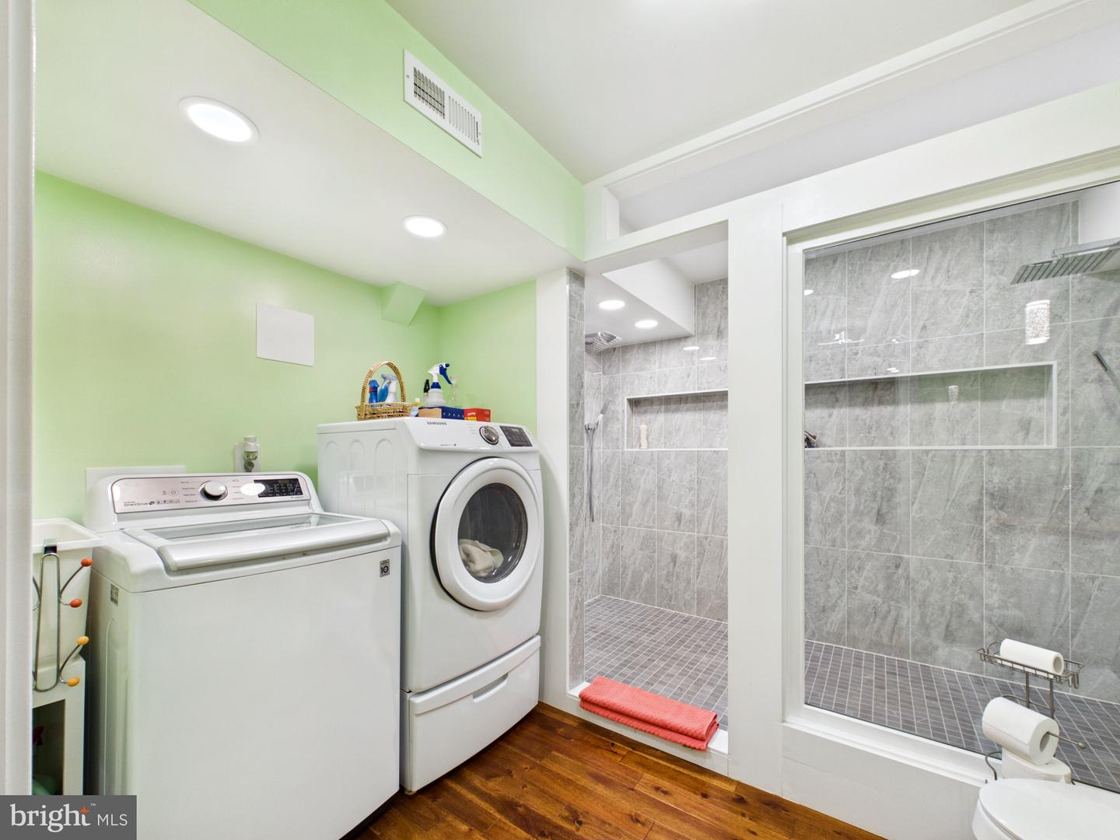
Built-In Microwave, Dishwasher, Disposal, Dryer, Dryer - Electric, Dryer - Front Loading, Energy Efficient Appliances, ENERGY STAR Clothes Washer, Extra Refrigerator/Freezer, Microwave, Oven/Range - Gas, Washer, Washer - Front Loading, Water HeaterBedrooms
4
Full Bath
4
Living Area
3865 sq/ft
Fireplace(s)
1
Fireplace Features
Gas/propane, Screen
Flooring
Carpet, Engineered Wood, Hardwood, Vinyl
Interior Features
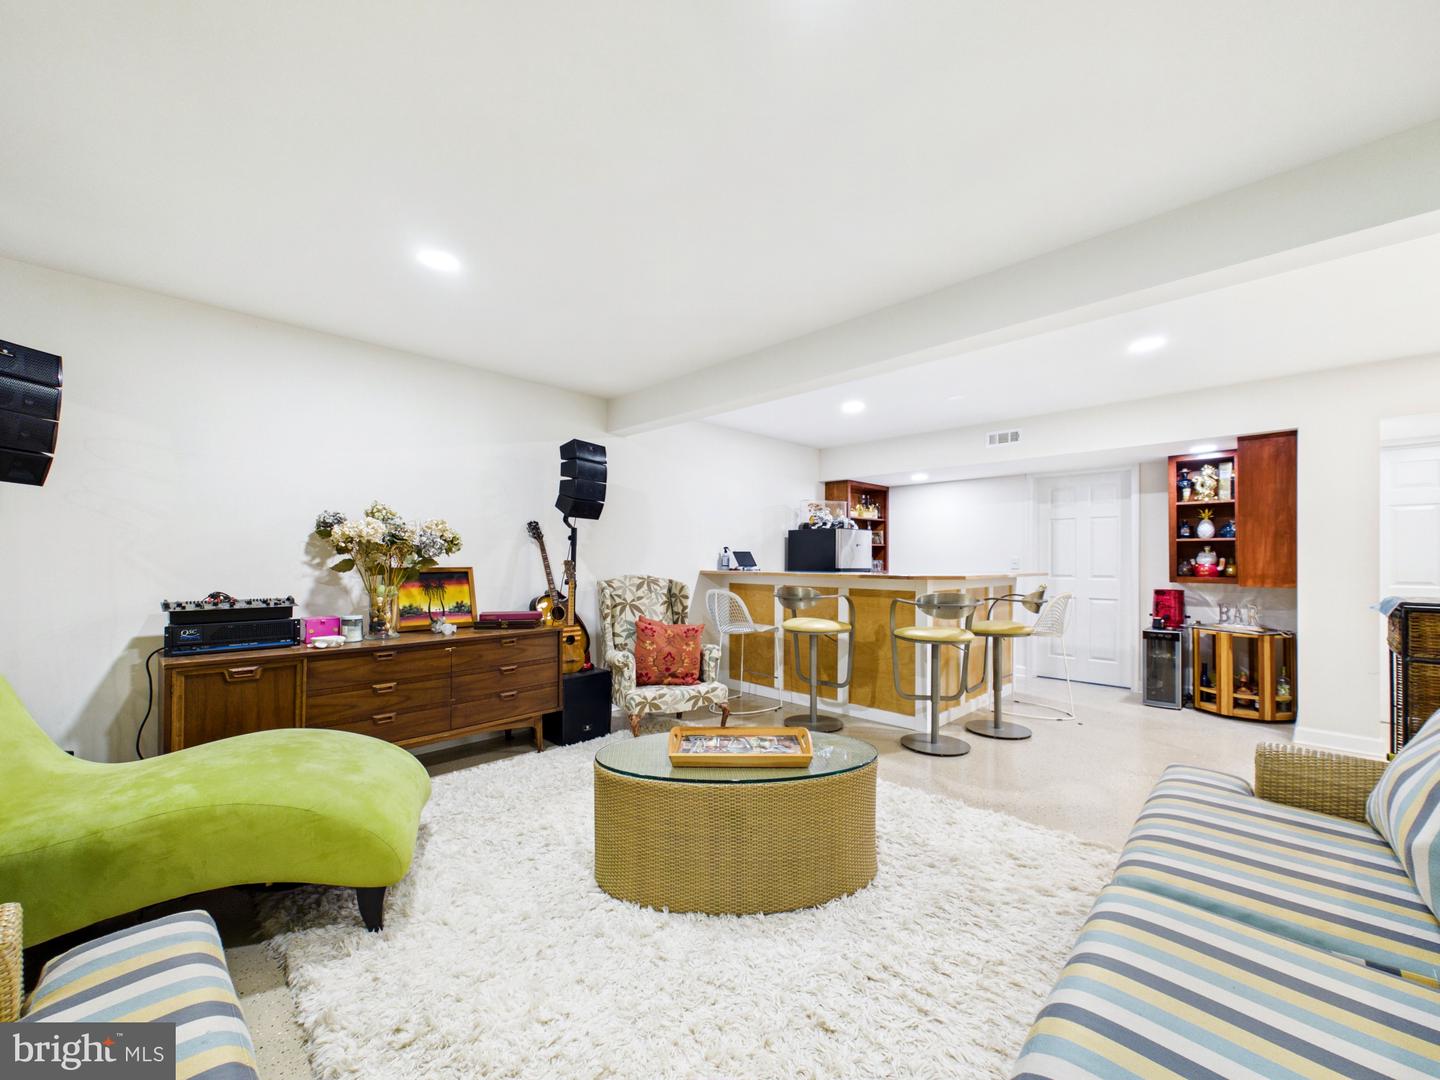
- Bar
- Carpet
- Combination Kitchen/Living
- Crown Moldings
- Dining Area
- Entry Level Bedroom
- Family Room Off Kitchen
- Floor Plan - Open
- Kitchen - Eat-In
- Kitchen - Island
- Recessed Lighting
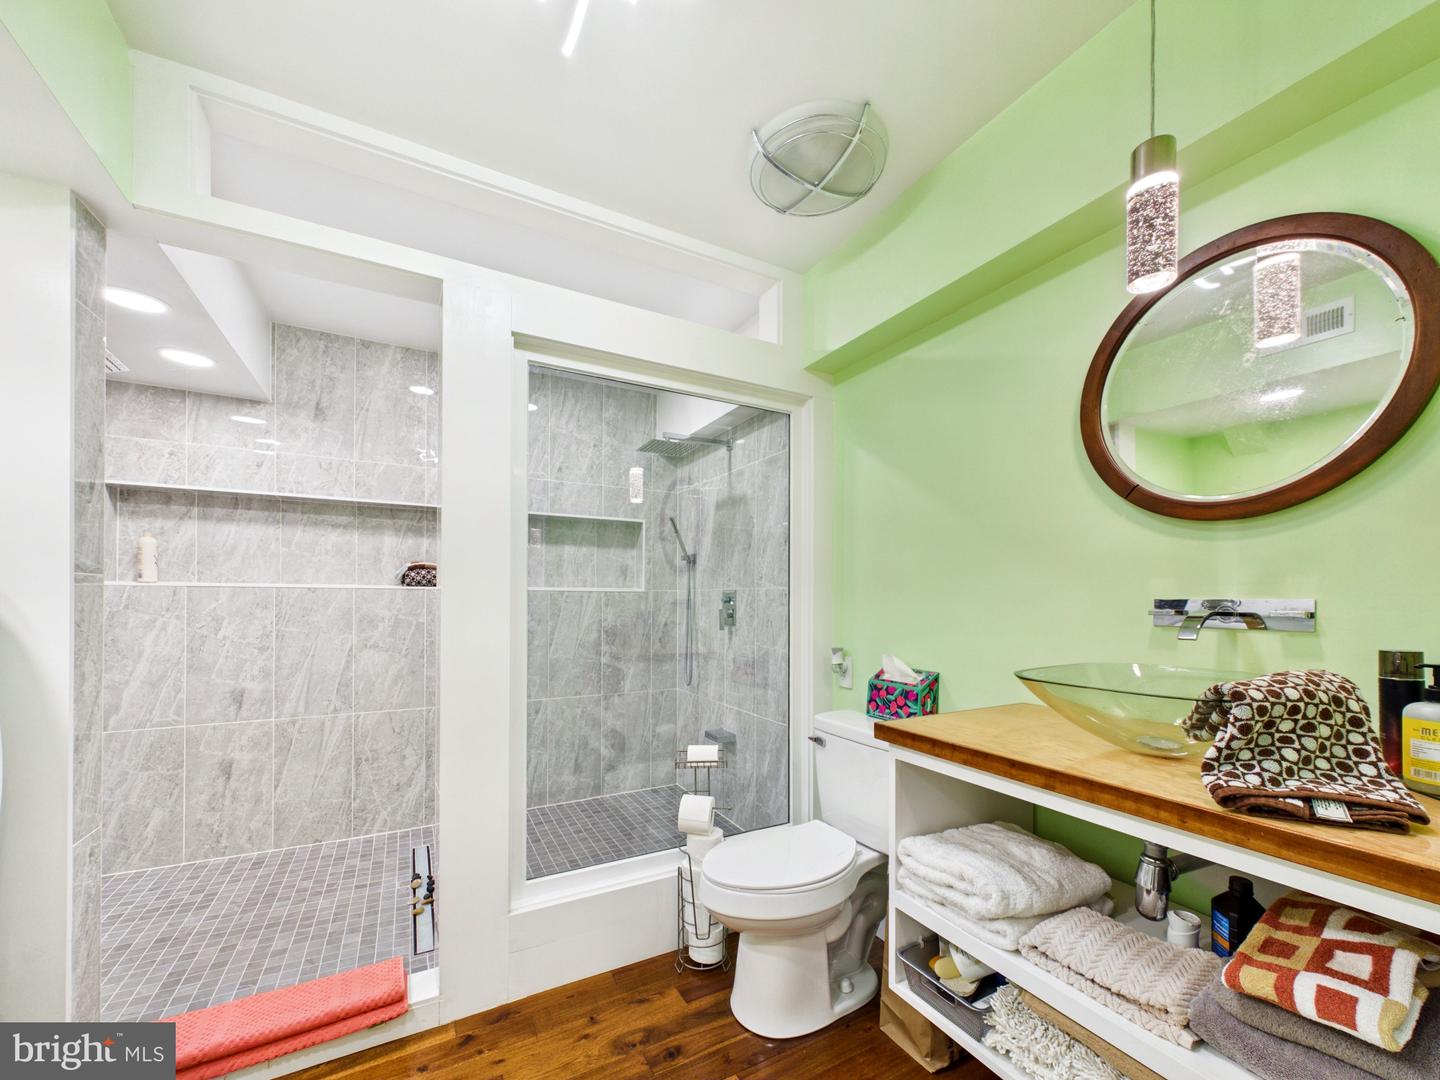
- Bathroom - Stall Shower
- Walk-in Closet(s)
- WhirlPool/HotTub
- Wood Floors
- Bathroom - Walk-In Shower
- Breakfast Area
- Chair Railings
- Primary Bath(s)
- Upgraded Countertops
General
MLS
Desu2112088
Community
Plantation Lakes
Price
$489,900.00
Price/SQft
$220.18
HOA Fee
$168.00
HOA Fee Frequency
Monthly
Area And Schools
School Tax
$695.00
Exterior
Pool
Yes - Community
District
INDIAN RIVER
Plantation Lakes
MLS
Desu2112088
$489,900
4 Bed
4 Bath
- Tax Total Living Area:
- 3865 sq. ft.
- Lot Size:
- 0.19 acres
HOA: $168 Monthly
Listed 140 days ago
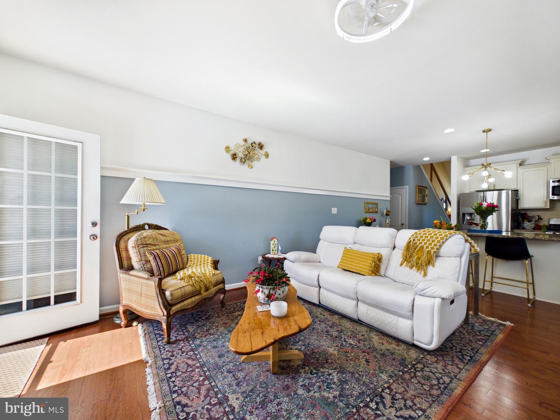
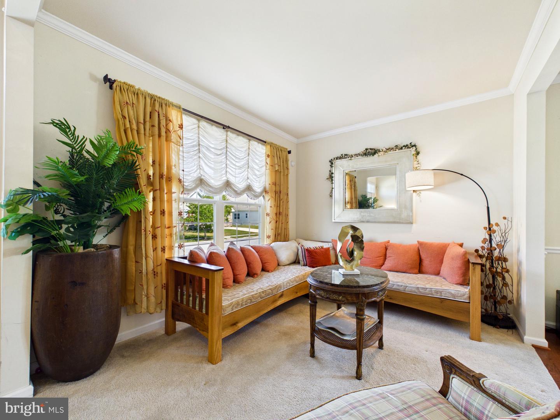
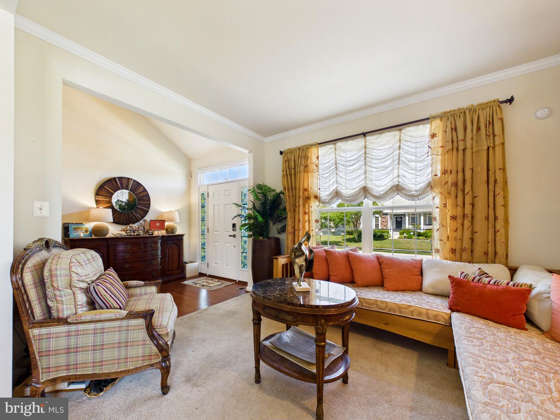
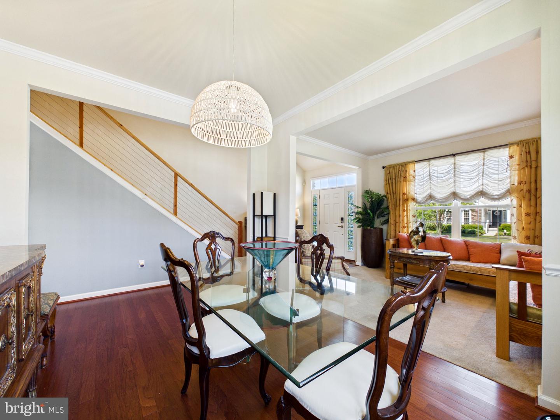
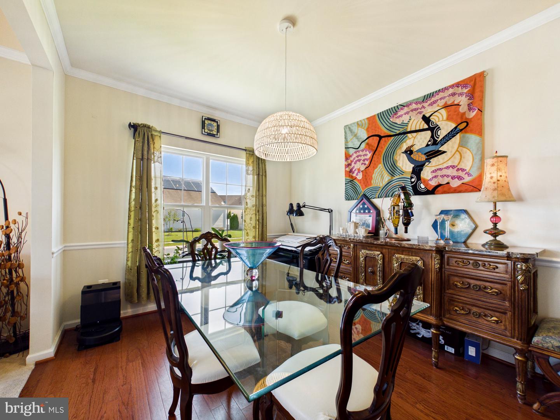
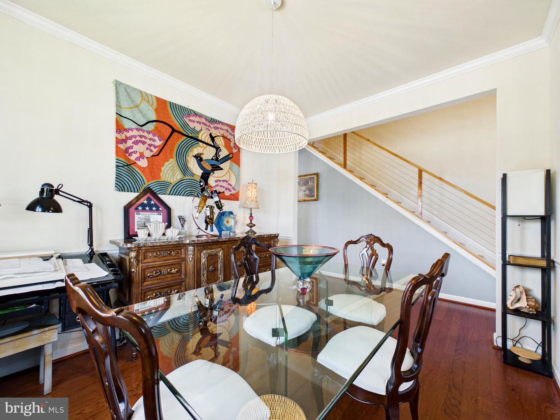
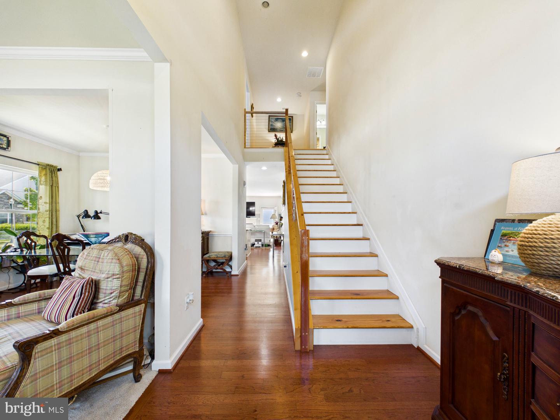
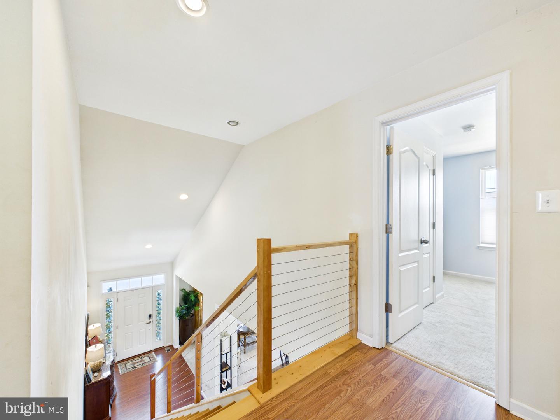
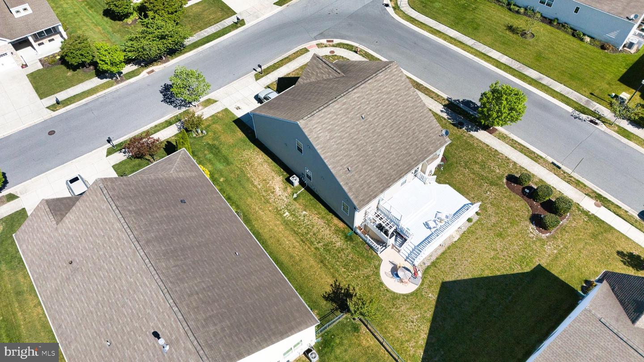
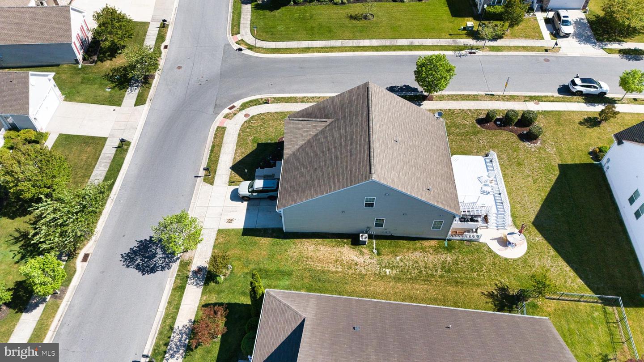
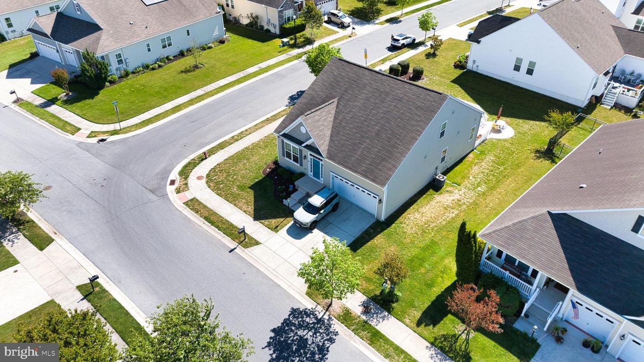
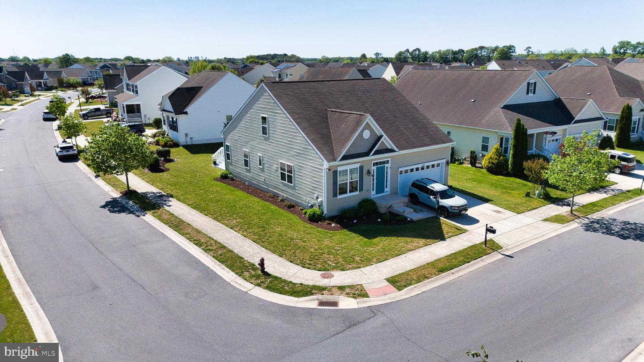
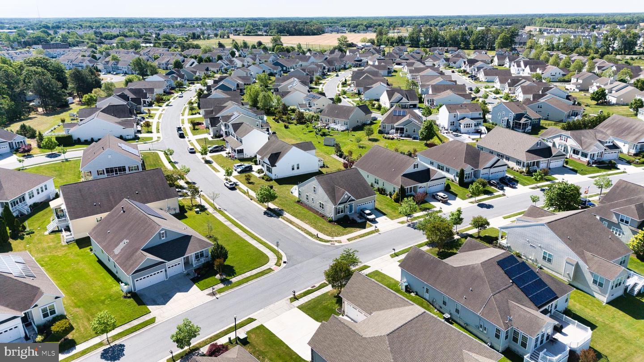
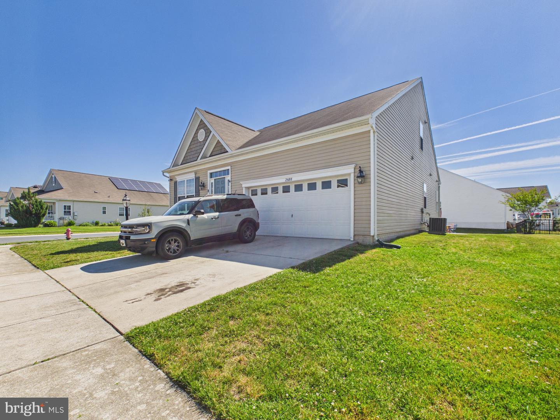
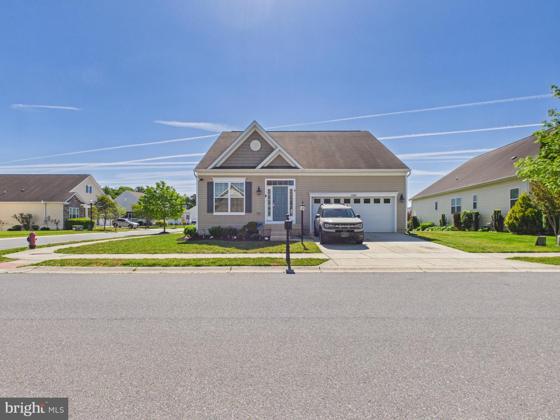
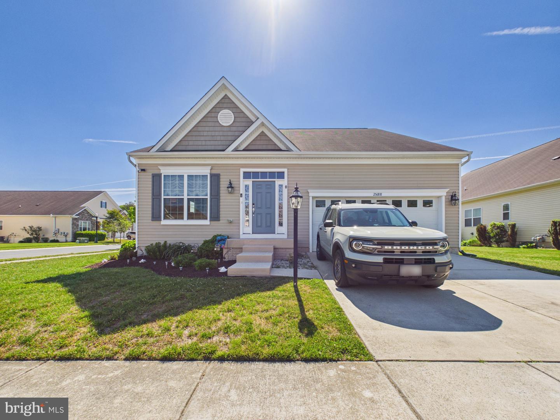
Beautifully maintained 4-bedroom, 4-bath ranch-style home located in the highly sought-after Plantation Lakes community. From the moment you enter, you’re welcomed by a bright and airy foyer featuring soaring ceilings and gleaming hardwood floors. Elegant formal living and dining spaces with designer lighting and oversized windows create the perfect setting for entertaining.
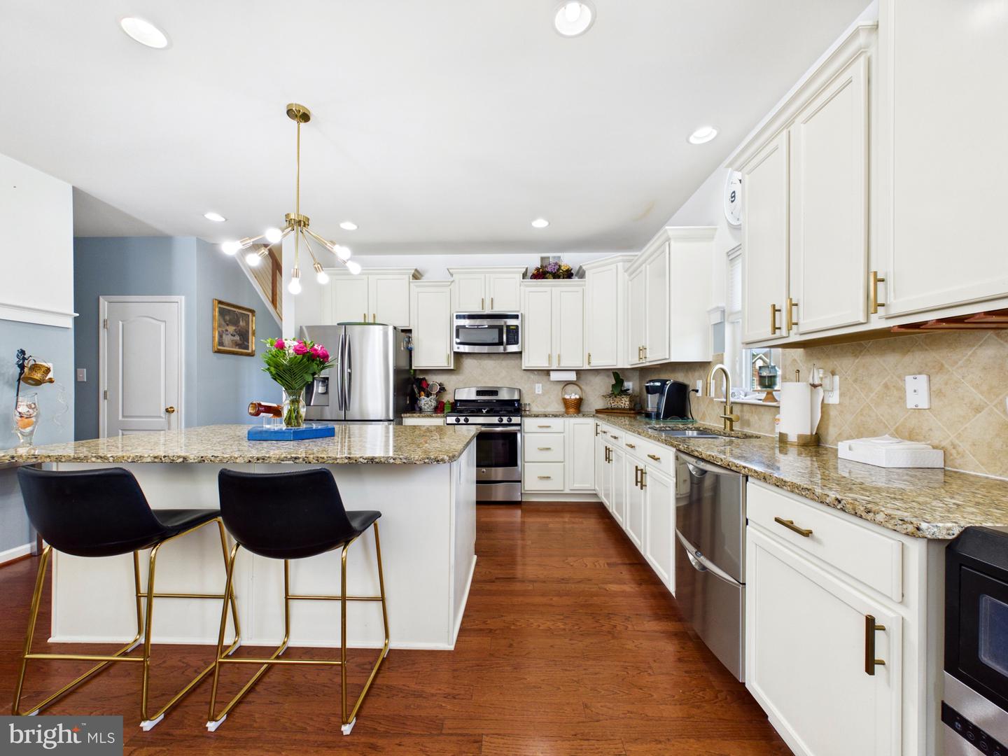
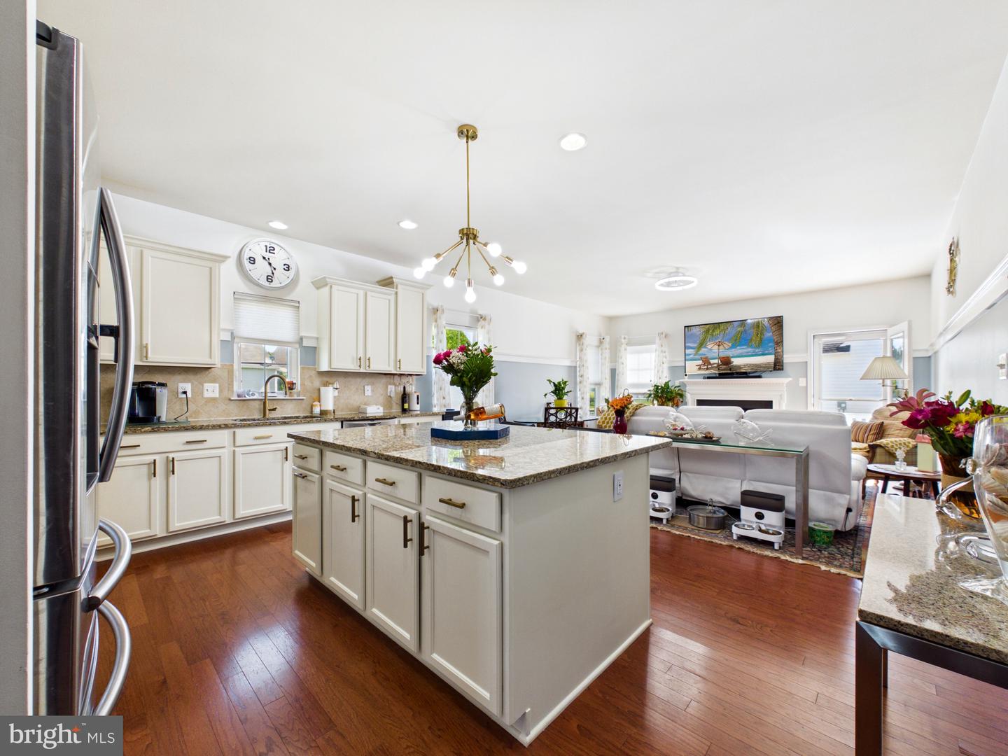
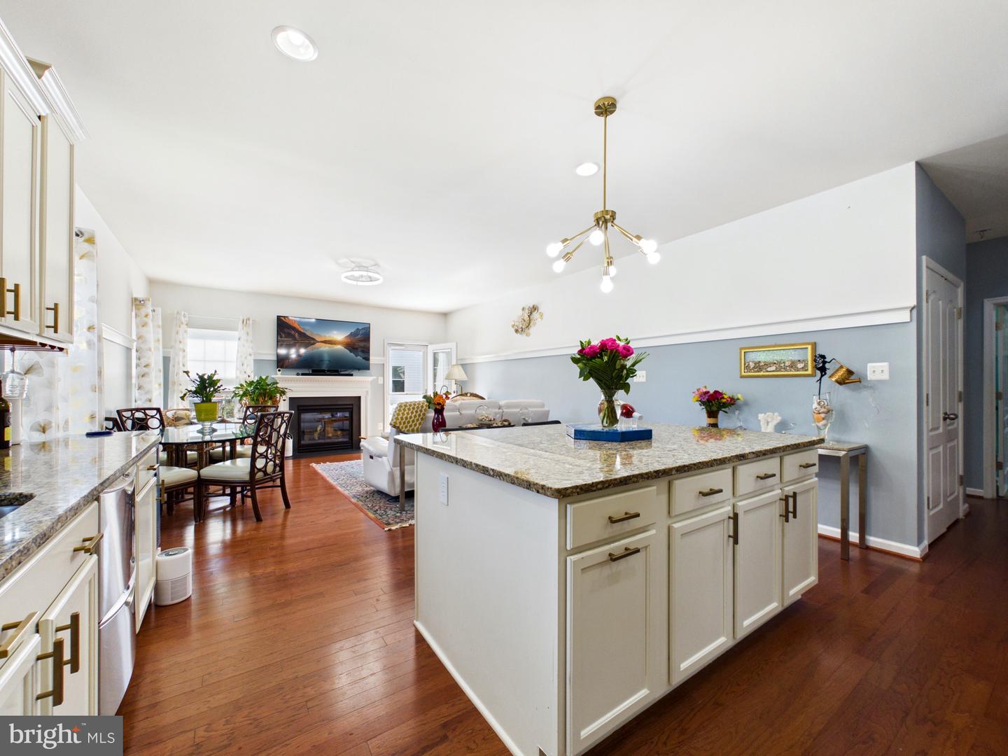
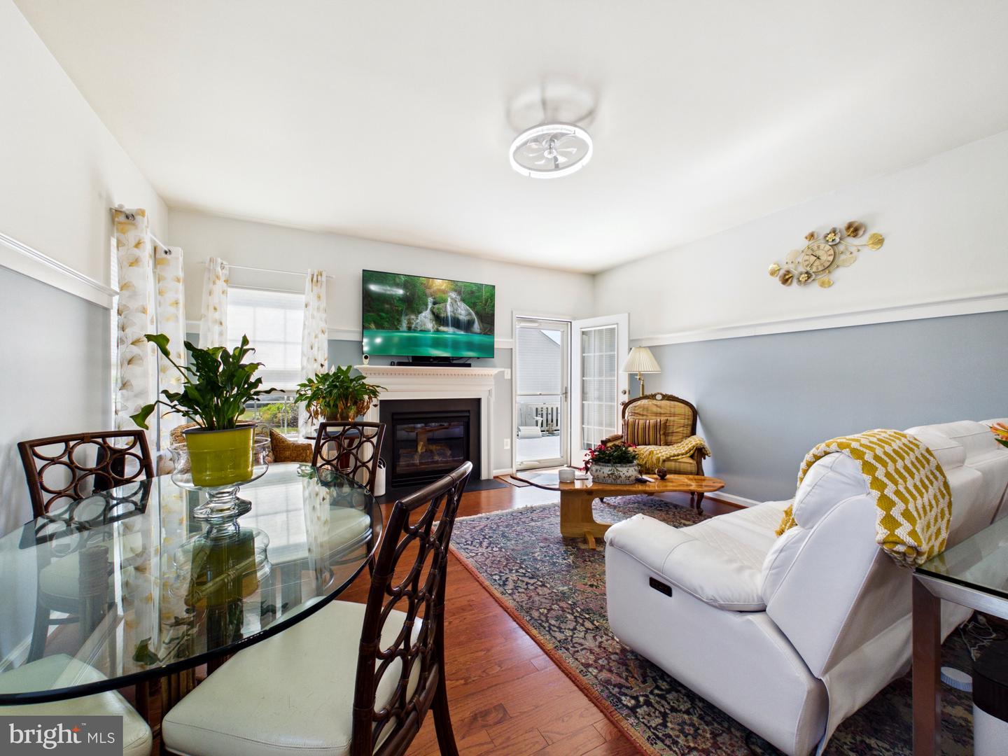
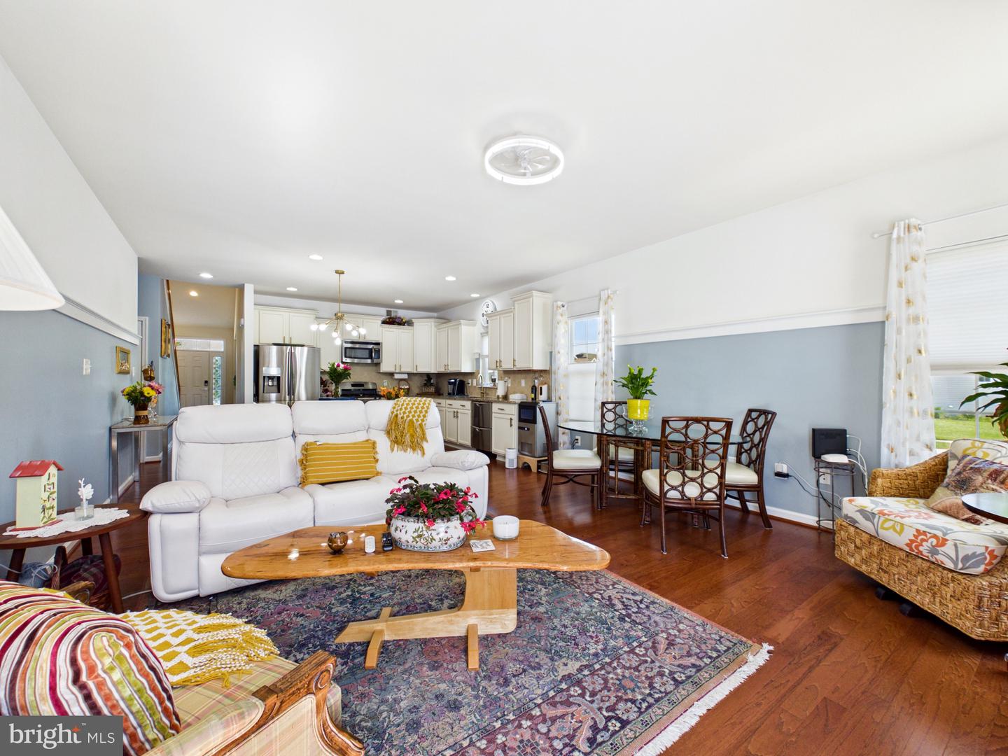
The contemporary kitchen is the heart of the home, showcasing abundant white cabinetry, stone countertops, and a large center island that opens to the inviting family room with fireplace, custom wall accents, and direct access to the outdoor living area. A sun-filled casual dining space adds warmth and charm to the open-concept layout.
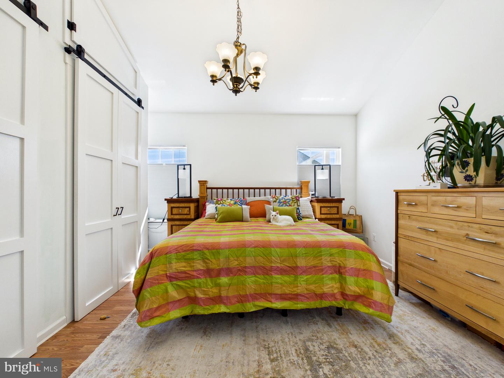
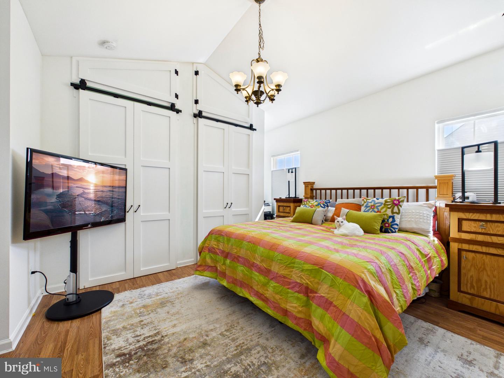
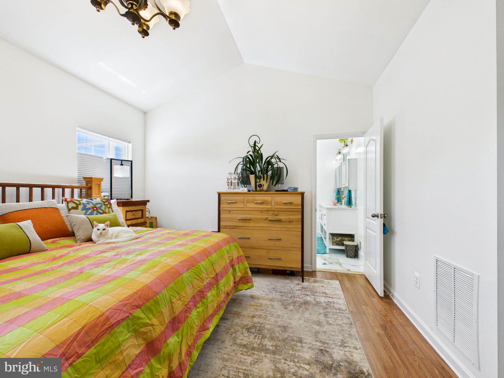
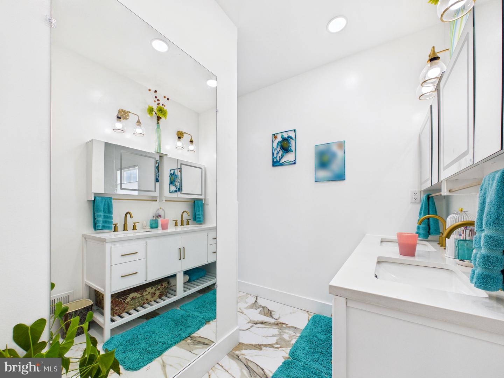
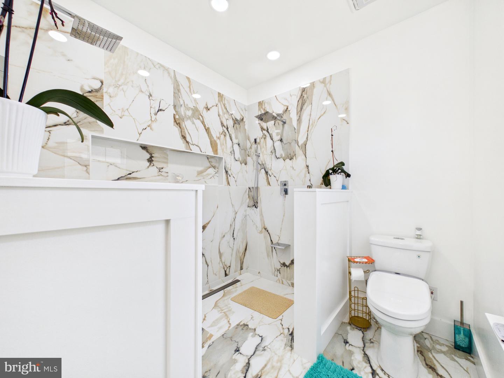
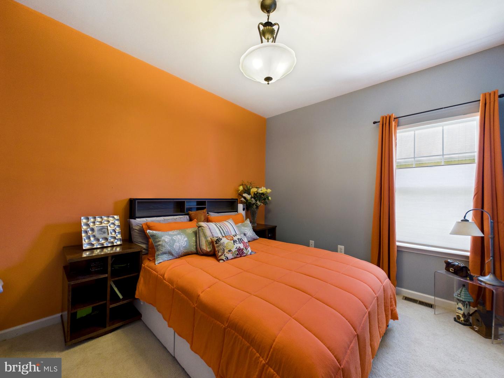
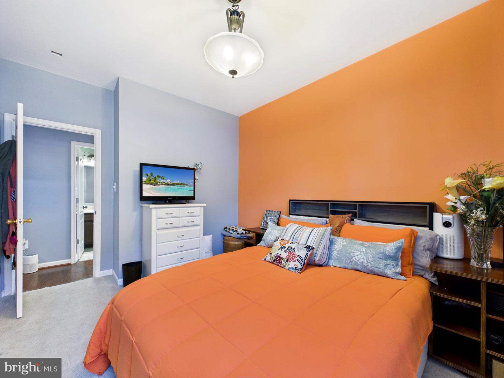
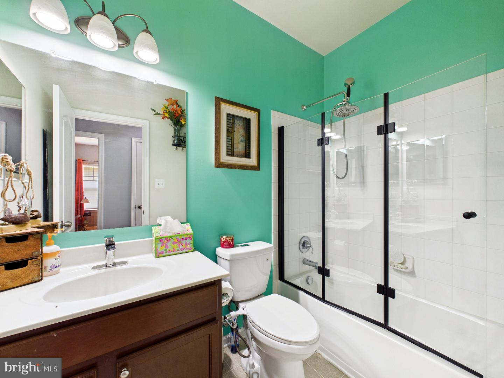
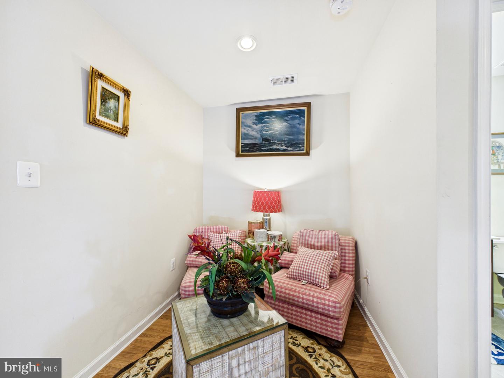
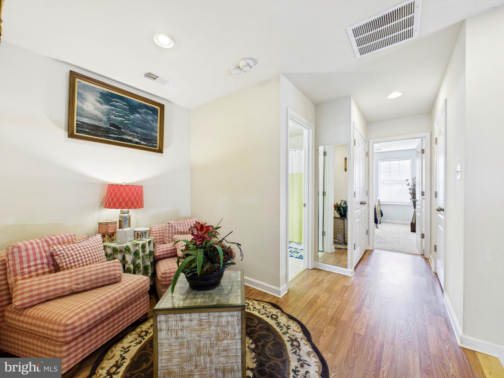
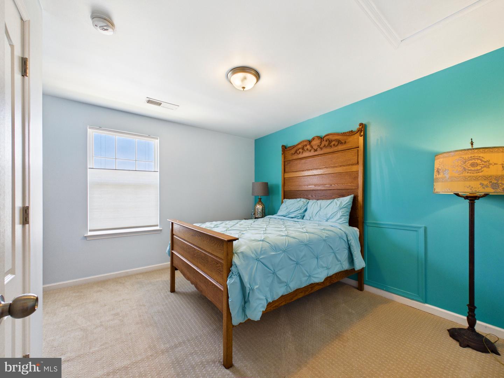
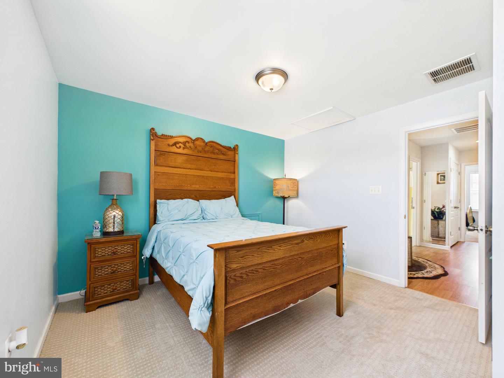
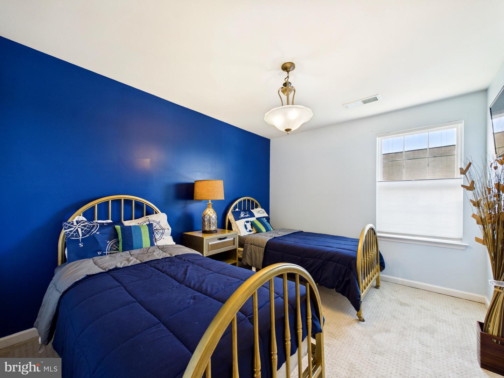
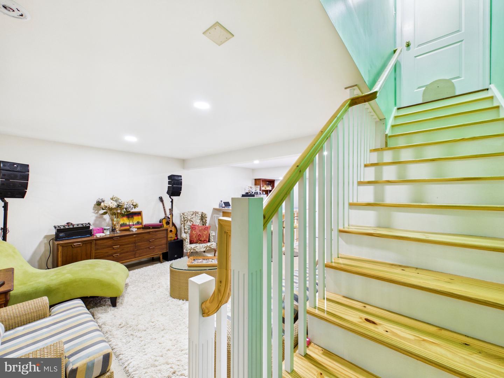
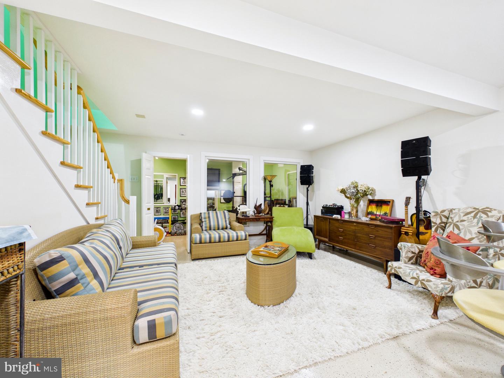
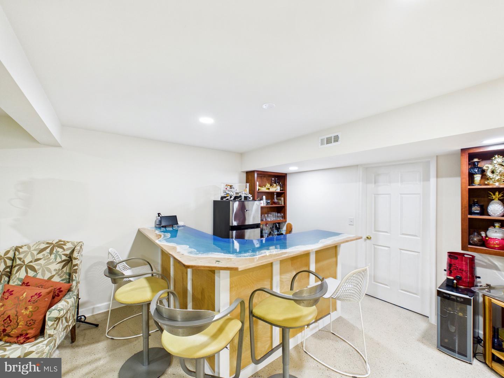
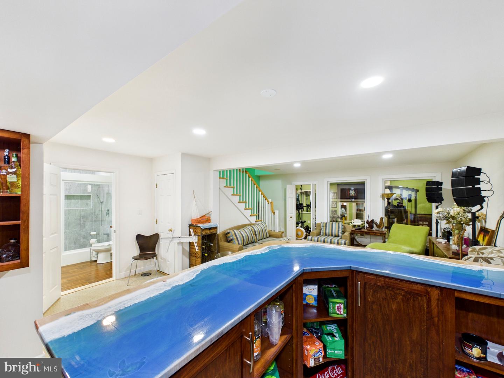
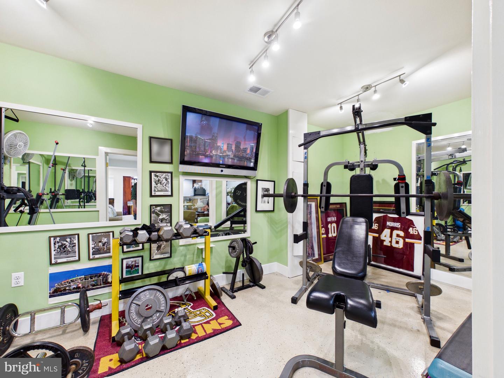
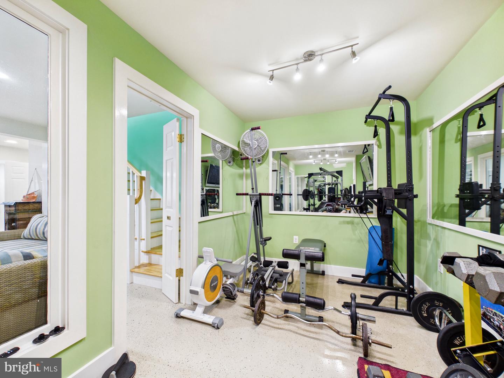
The spacious main-level primary suite offers a luxurious en suite bath with dual vanities and a beautifully tiled walk-in shower. Three additional bedrooms provide generous closet space and stylish finishes throughout. The finished walk-out lower level is designed for entertaining, featuring a massive recreation area and an impressive built-in bar with wrap-around seating.
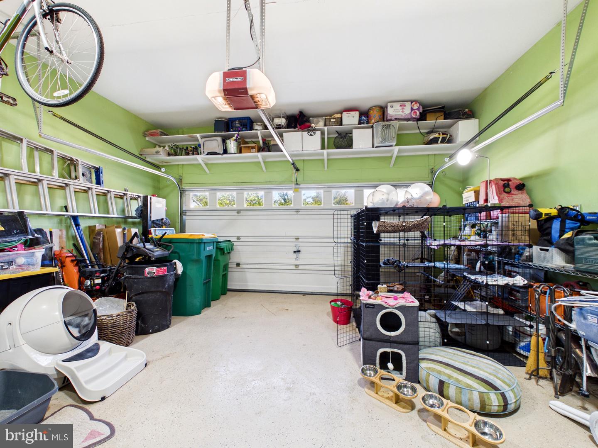
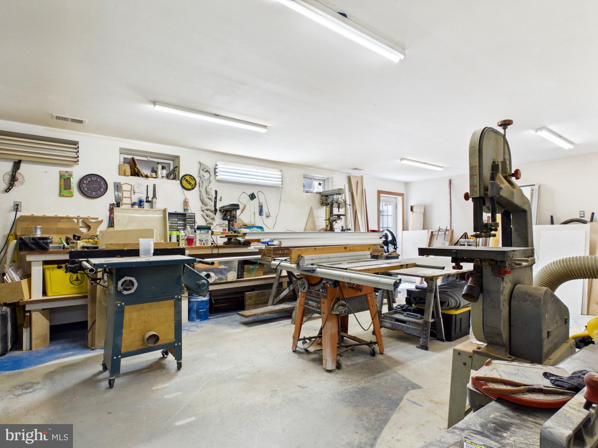
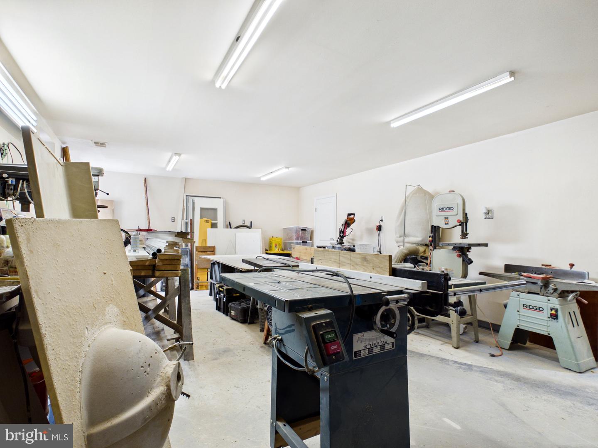
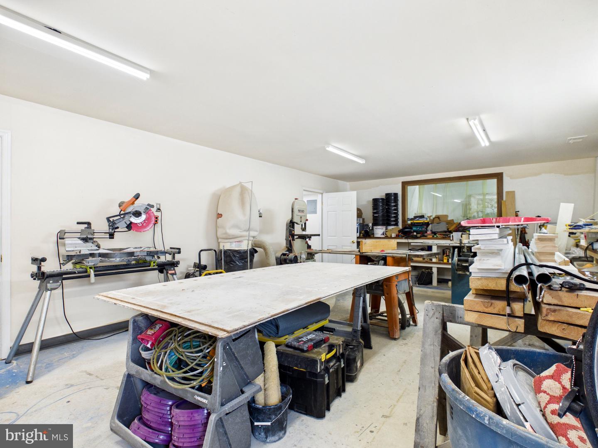
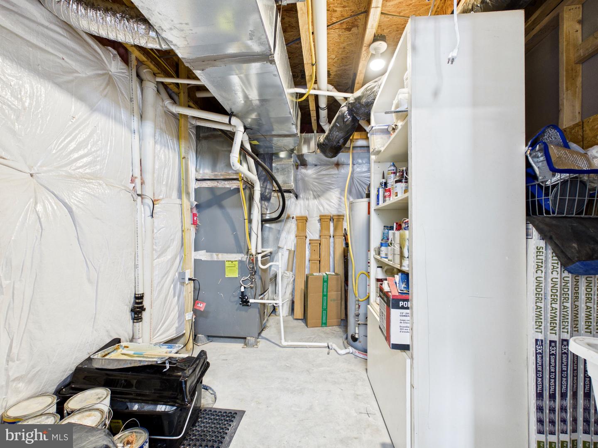
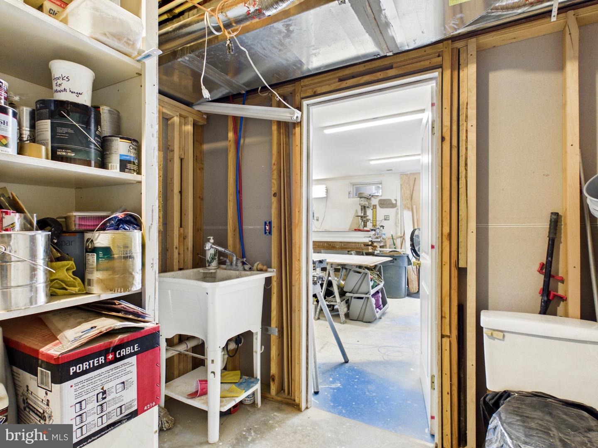
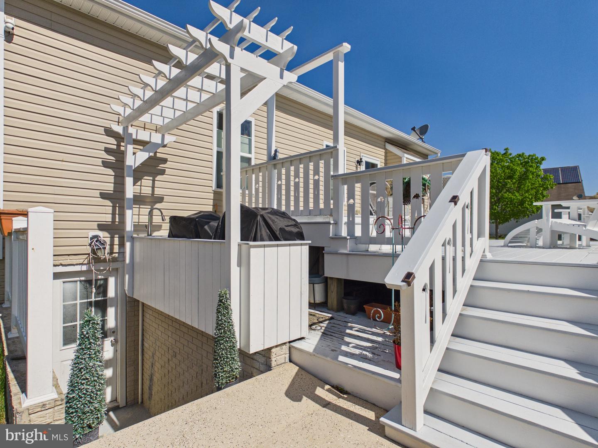
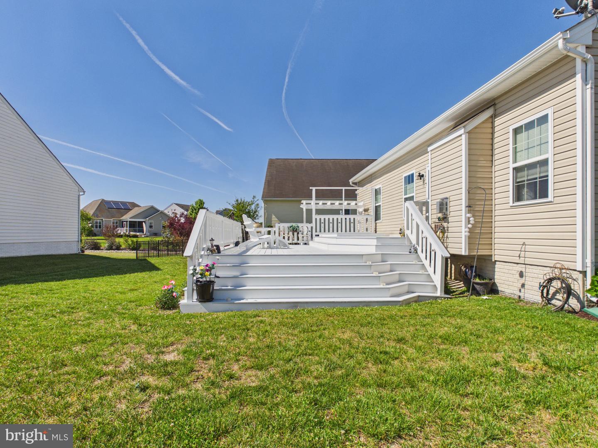
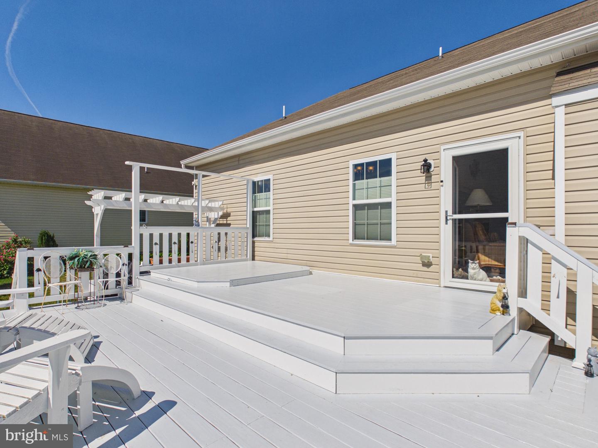
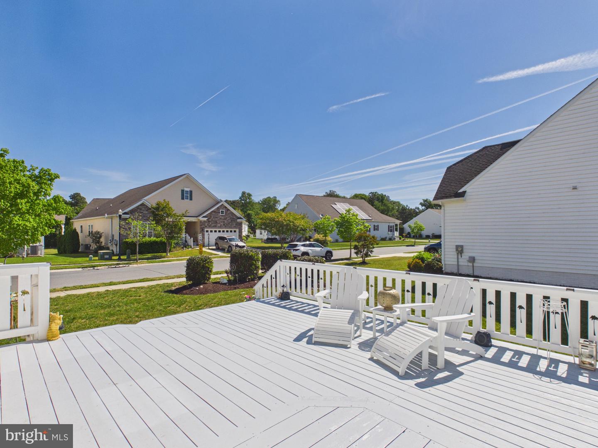
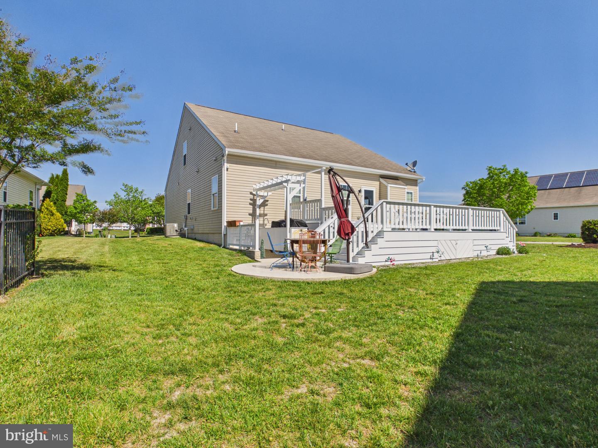
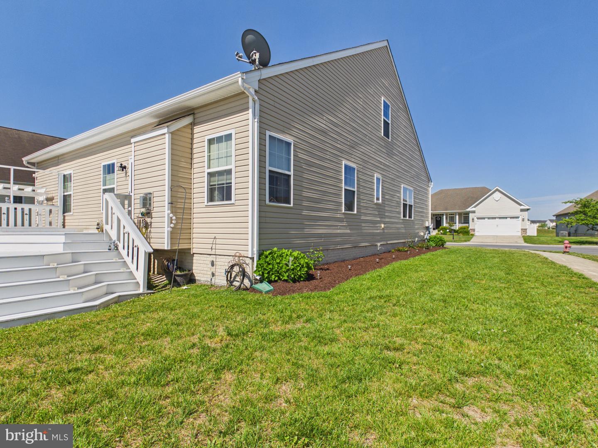
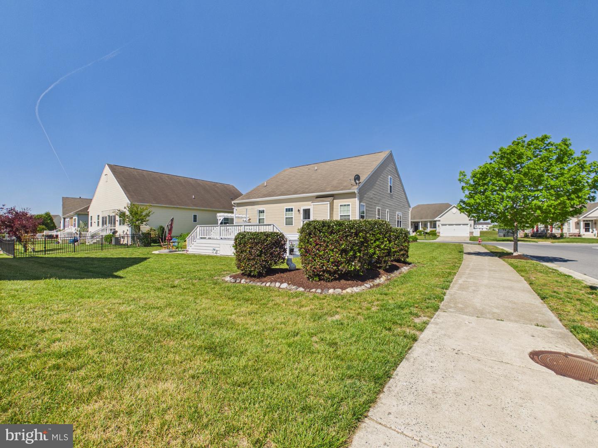
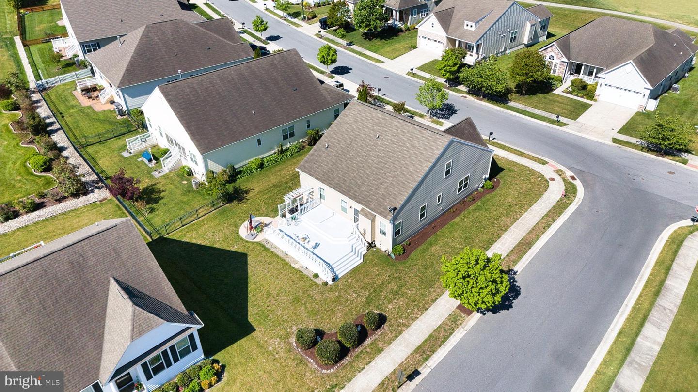
Step outside to enjoy the expansive low-maintenance composite deck with architectural pergola — perfect for summer BBQs and outdoor lounging. Additional highlights include an oversized garage with ample storage potential and a massive workshop equipped with heavy-duty power and dust collection. Enjoy all that Plantation Lakes has to offer, including championship golf, pools, fitness centers, walking trails, tennis courts, and clubhouse dining.
Similar Listings
Open House
$489,900
3 Bed
3 Bath
1 Hf. Bath
- Tax Total Living Area:
- 3794 sq. ft.
Listed 38 days ago
Courtesy: Keller Williams Realty Central-delaware
MLS Dekt2047454
Orchard Hill
$489,900
4 Bed
3 Bath
1 Hf. Bath
- Tax Total Living Area:
- 3561 sq. ft.
Listed 71 days ago
Courtesy: Coldwell Banker Realty
MLS Desu2116952
Silver Woods
$489,990
4 Bed
3 Bath
1 Hf. Bath
- Tax Total Living Area:
- 2500 sq. ft.
Listed 20 days ago
Courtesy: Drb Group Realty, Llc
MLS Desu2120360
Under Contract
Baywood
$490,000
4 Bed
3 Bath
1 Hf. Bath
- Tax Total Living Area:
- 3600 sq. ft.
Listed 54 days ago
Courtesy: Baywood Homes Llc
MLS Desu2118218
Virtual Tour
Peninsula
$490,000
3 Bed
3 Bath
- Tax Total Living Area:
- 1823 sq. ft.
Listed 109 days ago
Courtesy: Monument Sotheby's International Realty
MLS Desu2114316
PendingVirtual TourNewly Listed
Chaselynd Hills
$489,500
4 Bed
4 Bath
1 Hf. Bath
- Tax Total Living Area:
- 3046 sq. ft.
Listed 11 days ago
Courtesy: Atlantic Five Realty
MLS Dekt2050938
Newly Listed
$489,000
3 Bed
3 Bath
1 Hf. Bath
- Tax Total Living Area:
- 2527 sq. ft.
Listed 4 days ago
Courtesy: Compass
MLS Dekt2049126
Plantation Lakes
$489,000
3 Bed
3 Bath
- Tax Total Living Area:
- 2502 sq. ft.
Listed 81 days ago
Courtesy: Northrop Realty
MLS Desu2115988
Sold
Villas At Walden
$489,000
4 Bed
3 Bath
1 Hf. Bath
- Tax Total Living Area:
- 2373 sq. ft.
Sold 08/12/2026
Courtesy: Jack Lingo - Lewes
MLS Desu2115806
Sold
Oakmont Estates
$489,000
4 Bed
3 Bath
- Tax Total Living Area:
- 3300 sq. ft.
Sold 04/16/2026
Courtesy: Jack Lingo Millsboro
MLS Desu2078442
Sold
Plantation Lakes
$489,000
4 Bed
3 Bath
- Tax Total Living Area:
- 5500 sq. ft.
Sold 08/27/2024
Courtesy: Jack Lingo Millsboro
MLS Desu2069658
Hazel Farm
$488,900
5 Bed
3 Bath
1 Hf. Bath
- Tax Total Living Area:
- 3958 sq. ft.
Listed 47 days ago
Courtesy: Walt Simpson Realty
MLS Dekt2049942




