
25937 Walnut St, Millsboro, De 19966
Virtual Tour
Open House
Courtesy: Compass,
Dustin Oldfather
Appliances
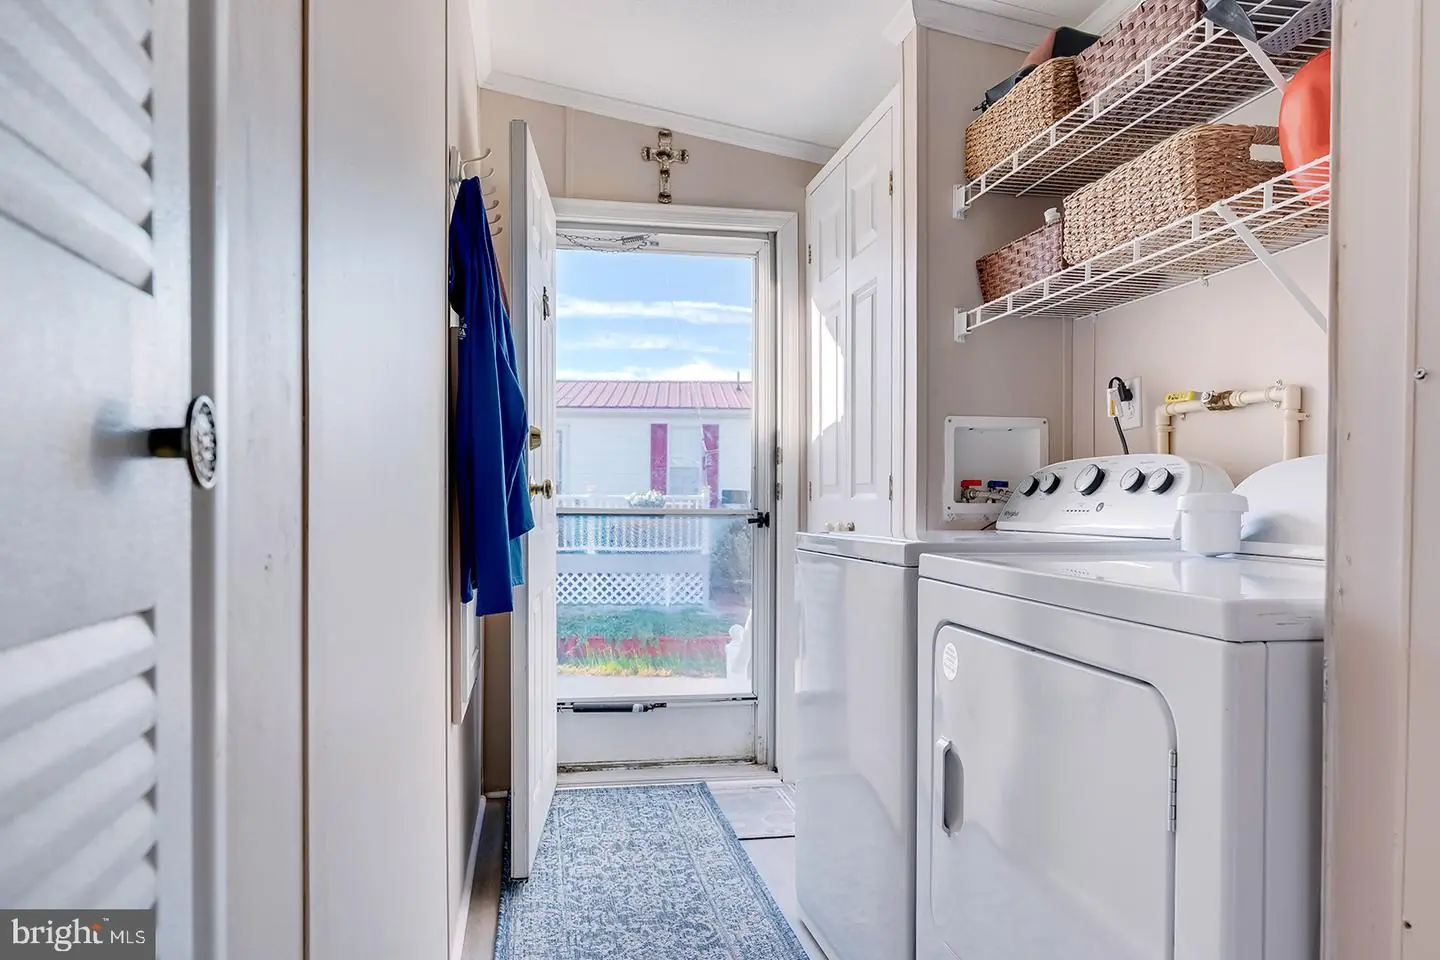
Oven/Range - Gas, Range Hood, Refrigerator, Dishwasher, Washer, Dryer, Water HeaterBedrooms
3
Full Bath
2
Laundry
Main Floor
Living Area
1456 sq/ft
Flooring
Luxury Vinyl Plank, Carpet
Interior Features
- Bathroom - Walk-In Shower
- Bathroom - Tub Shower
- Carpet
- Dining Area
- Entry Level Bedroom
- Family Room Off Kitchen
- Floor Plan - Open
- Primary Bath(s)
General
MLS
Desu2122602
Community
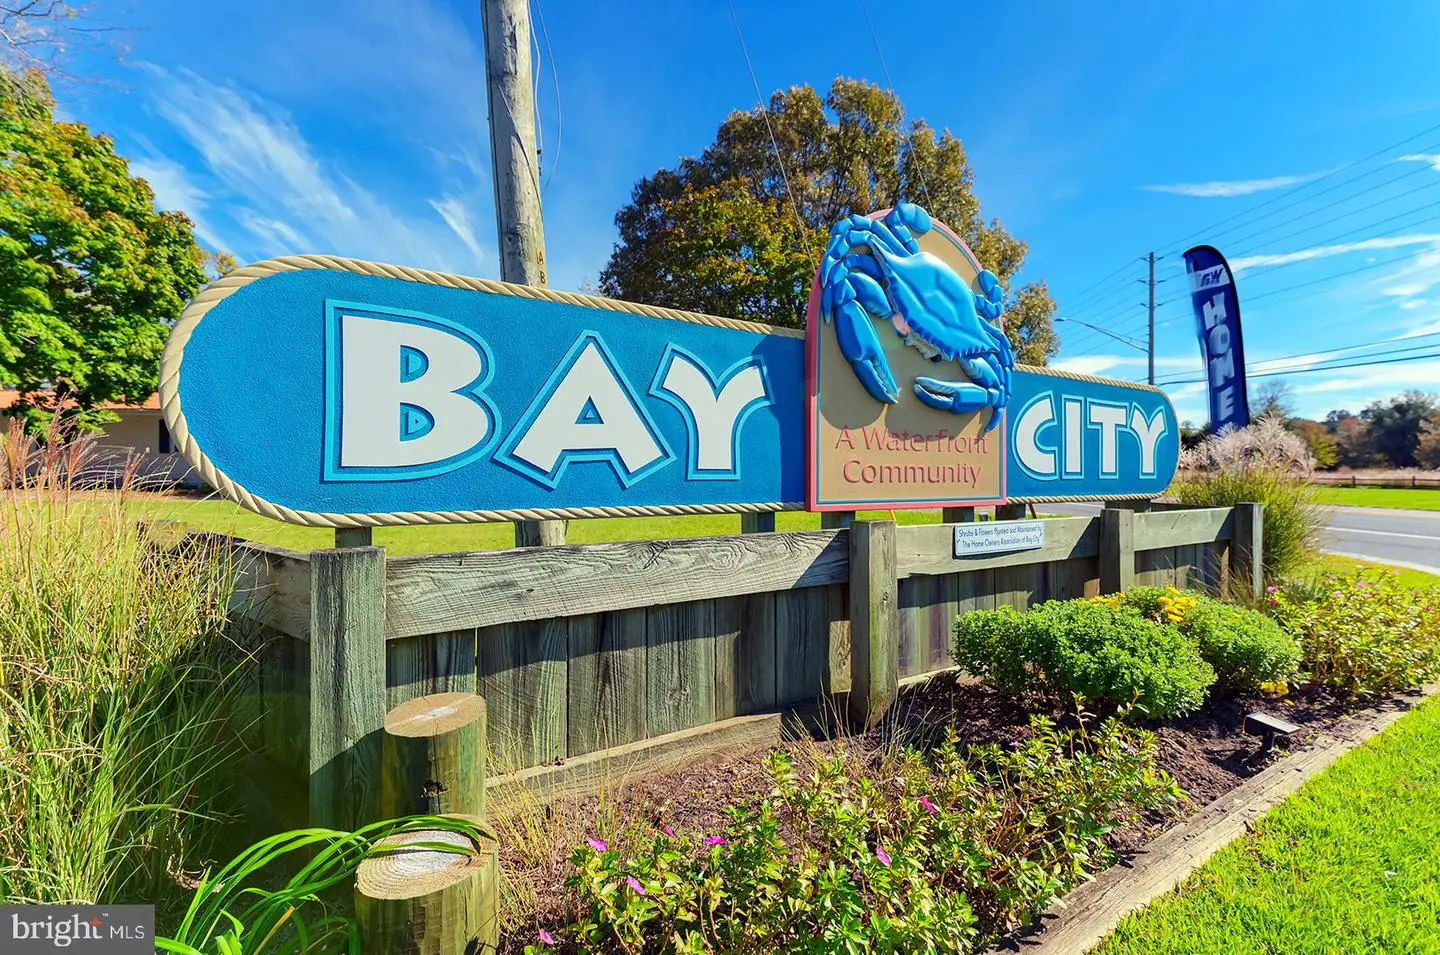
Bay City
Price
$189,000.00
Price/SQft
$129.81
Land Lease Amount
$1,407.00
Land Lease Frequency
Monthly
Area And Schools
School Tax
$272.00
District
INDIAN RIVER
Bay City
MLS
Desu2122602
$189,000
3 Bed
2 Bath
- Tax Total Living Area:
- 1456 sq. ft.
- Lot Size:
- 0 acres
Open Houses for 25937 Walnut St
Sat
14
11:00 am - 1:00 pm
Listed 20 days ago
LIVE THE BEACH & BOATING LIFESTYLE • CANAL-FACING DECK • UPDATED & MOVE-IN READY
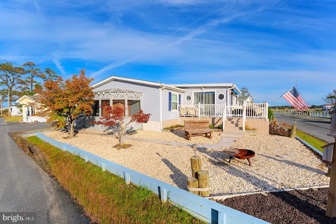
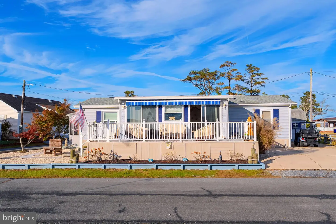
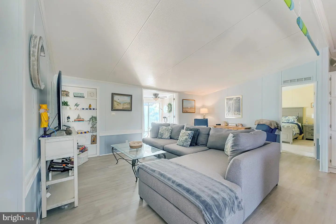
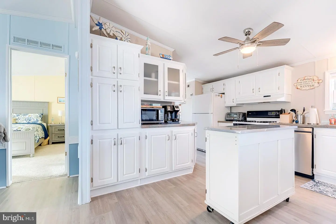
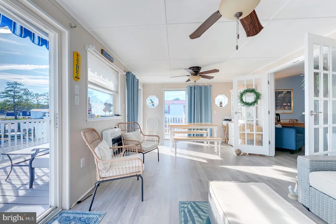
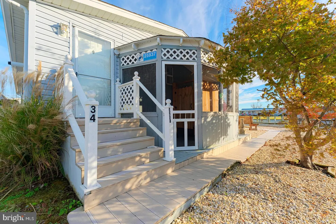
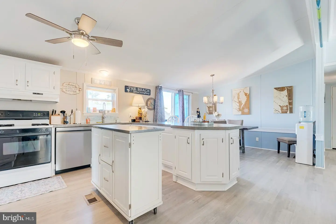
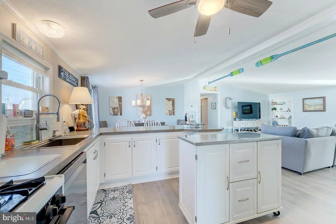
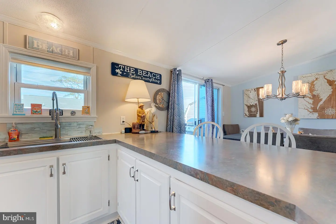
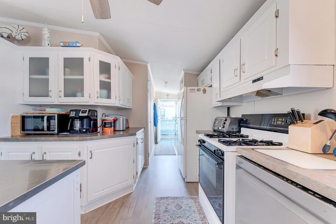
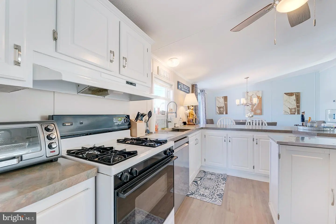
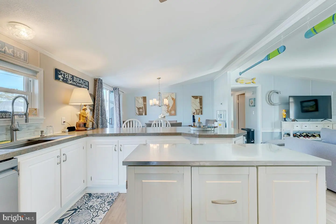
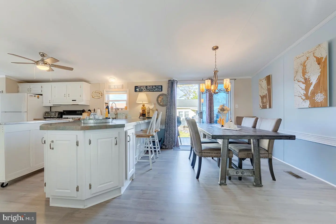
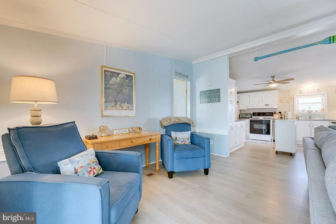
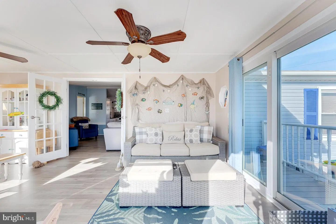
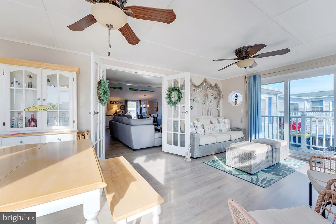
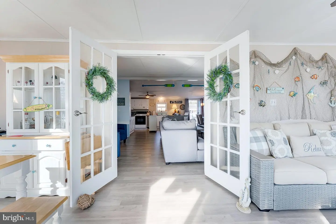
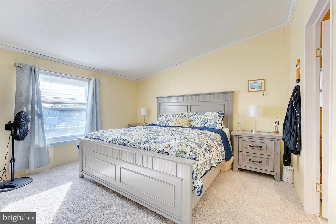
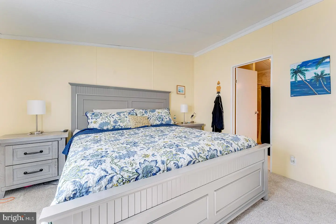
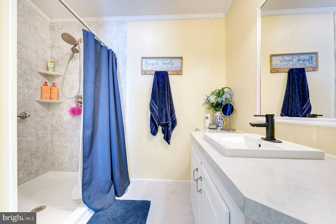
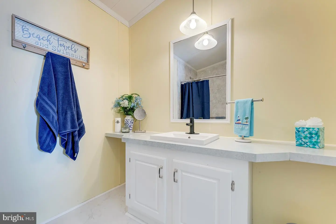
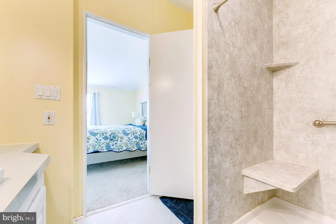
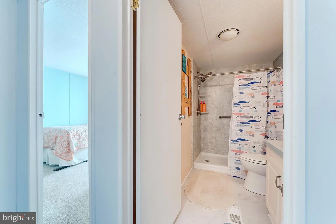
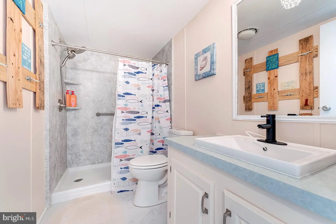
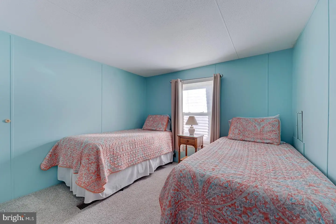
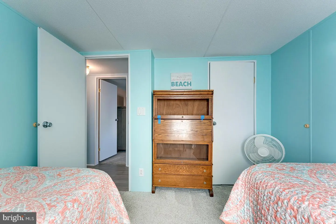
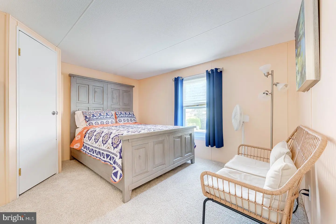
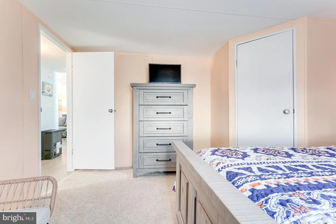
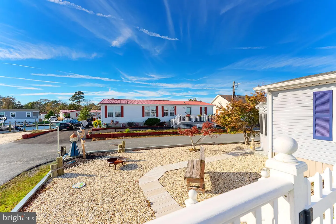
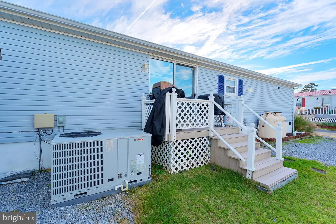
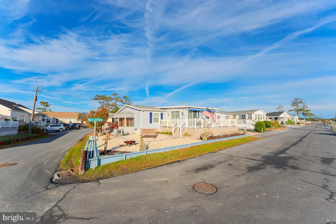
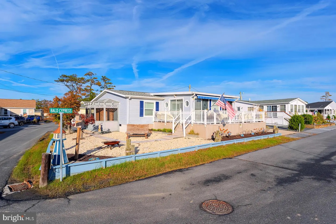
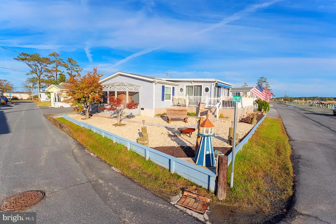
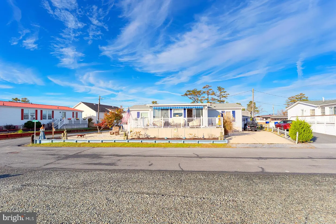
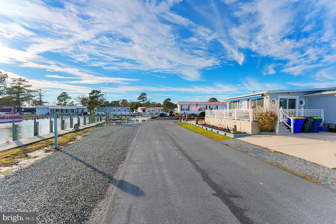
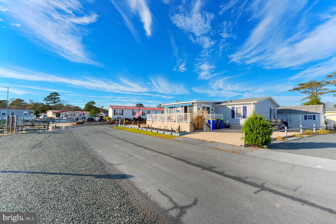
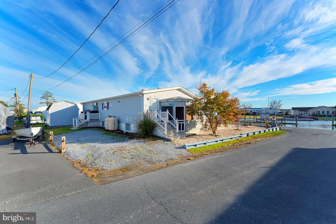
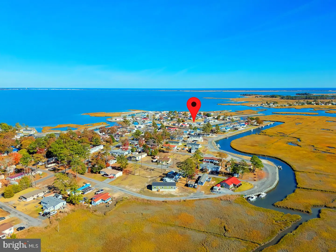
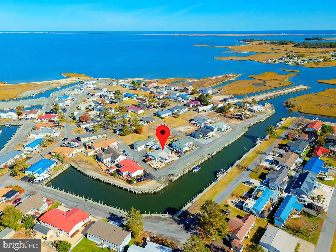
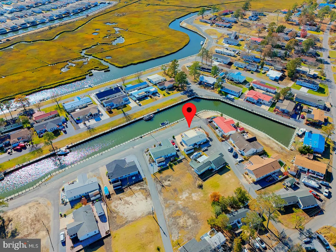
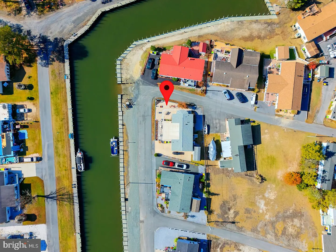
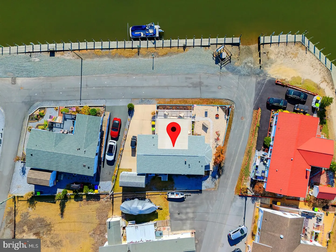
Welcome to this light and bright three-bedroom, two-bath home in the desirable Bay City community of Millsboro, Delaware, where a relaxed coastal lifestyle meets an impressive list of recent updates. Situated on a corner lot, this inviting home features an open floor plan, coastal-inspired color palette, and wonderful outdoor living overlooking the canal. The spacious living room offers a vaulted ceiling and flows seamlessly into the dining area and kitchen, creating an inviting setting for everyday living and entertaining. The kitchen features crisp white cabinetry, a gas stove, ceiling fan, and peninsula with counter seating, while the dining area provides direct access to the deck through a sliding glass door. French doors open from the living room into the sunroom, a bright and versatile space with ceiling fans and another door leading to the deck. The carpeted primary bedroom offers a comfortable retreat with an ensuite bathroom featuring a step-in shower with a built-in bench. Two additional bedrooms and a second full bathroom provide flexibility for guests, family, or a home office.
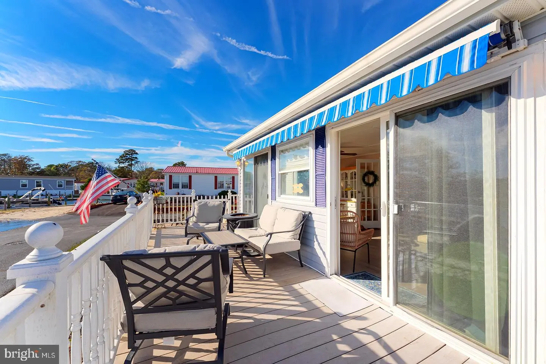
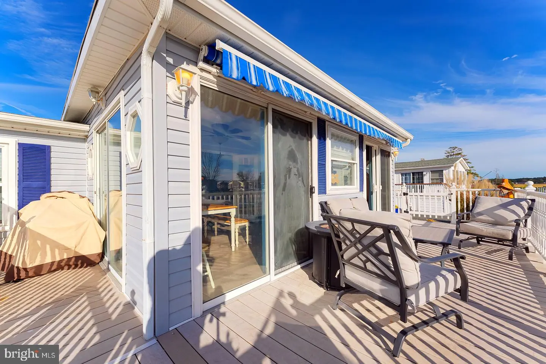
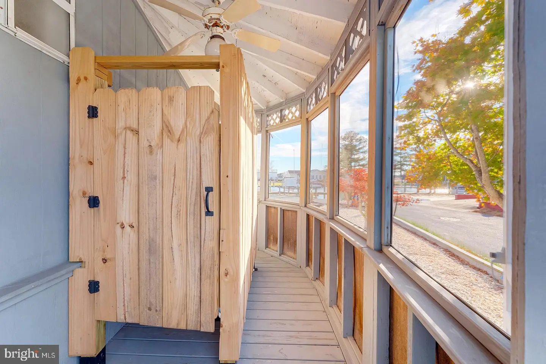
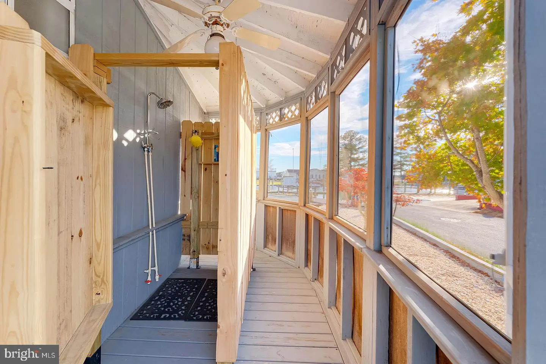
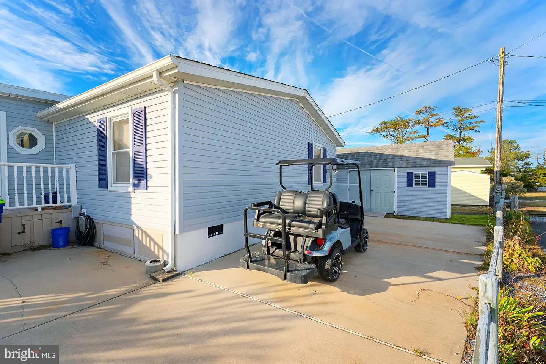
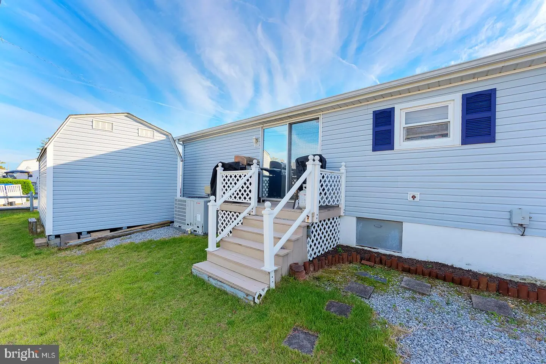
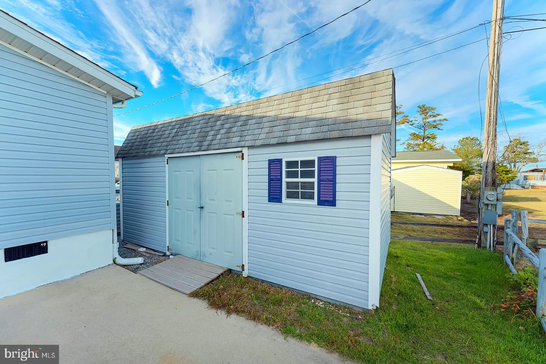
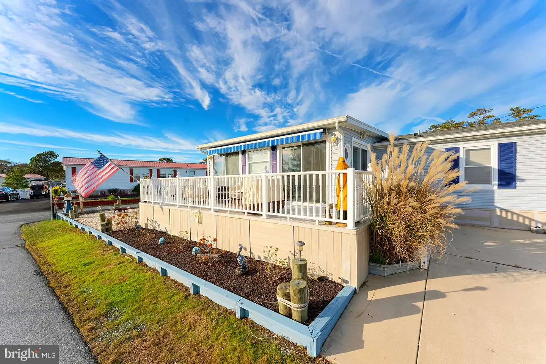
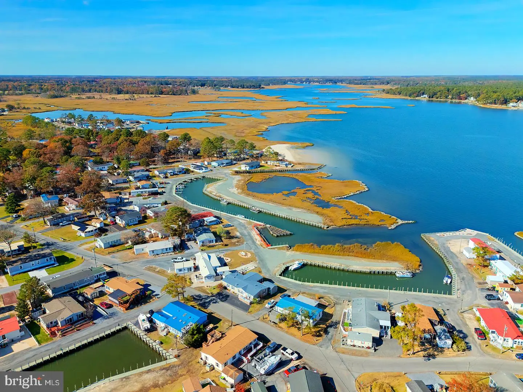
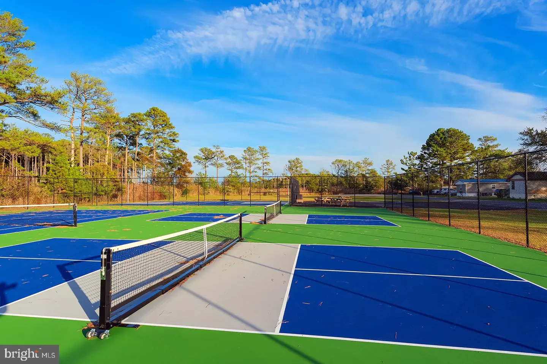
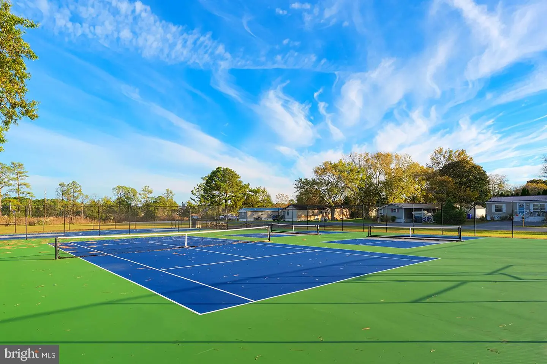
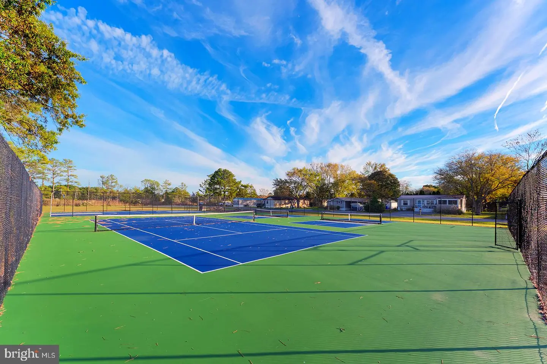
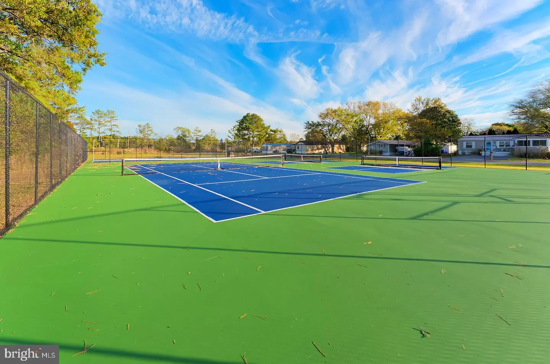
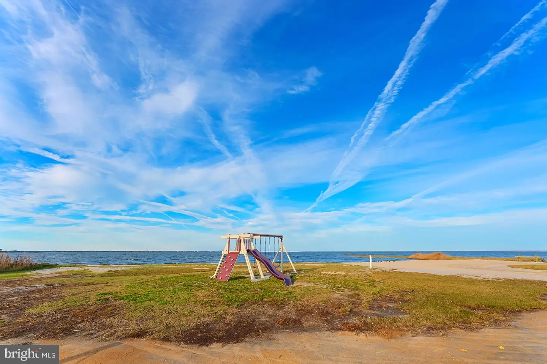
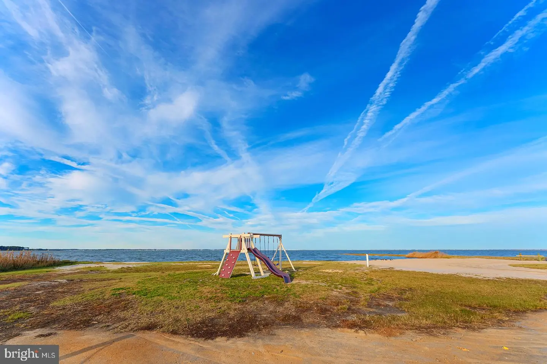
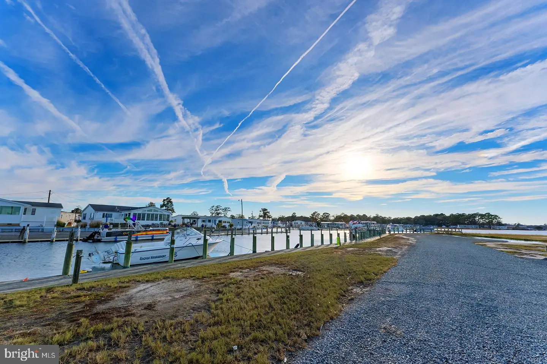
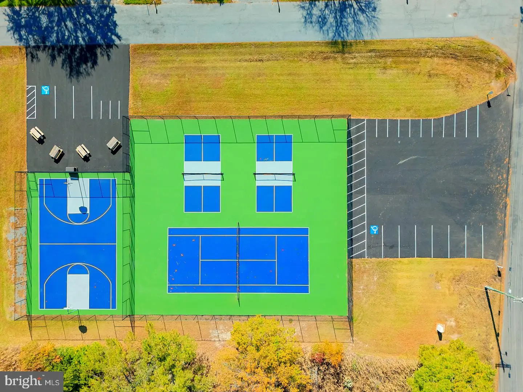
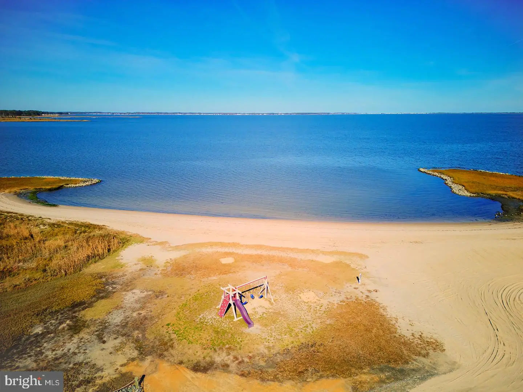
Step outside to the canal-facing deck, where a retractable awning provides shade and creates the perfect spot for morning coffee, evening cocktails, or entertaining while enjoying the waterfront setting. An outdoor shower provides the perfect place for an easy apres beach rinse after a day along the Delaware shoreline. Recent improvements include a new roof in 2025, new HVAC system, new awning, and remodeled bathrooms in 2024, new flooring and carpet in 2023, and replacement of all PVC plumbing. Bay City residents enjoy an array of amenities designed for an active coastal lifestyle, including pickleball, tennis and basketball courts, plus a private beach along the Rehoboth Bay. Boat slips are also available for rent, making it easy to enjoy days on the water. There are 2 driveways allowing parking for 6 cars for this property. With the Delaware shoreline just a short drive away, this home offers the perfect opportunity to embrace the beach, boating, and laid-back coastal lifestyle you’ve been waiting for.
Welcome to this light and bright three-bedroom, two-bath home in the desirable Bay City community of Millsboro, Delaware, where a relaxed coastal lifestyle meets an impressive list of recent updates. Situated on a corner lot, this inviting home features an open floor plan, coastal-inspired color palette, and wonderful outdoor living overlooking the canal. The spacious living room offers a vaulted ceiling and flows seamlessly into the dining area and kitchen, creating an inviting setting for everyday living and entertaining. The kitchen features crisp white cabinetry, a gas stove, ceiling fan, and peninsula with counter seating, while the dining area provides direct access to the deck through a sliding glass door. French doors open from the living room into the sunroom, a bright and versatile space with ceiling fans and another door leading to the deck. The carpeted primary bedroom offers a comfortable retreat with an ensuite bathroom featuring a step-in shower with a built-in bench. Two additional bedrooms and a second full bathroom provide flexibility for guests, family, or a home office.
Step outside to the canal-facing deck, where a retractable awning provides shade and creates the perfect spot for morning coffee, evening cocktails, or entertaining while enjoying the waterfront setting. An outdoor shower provides the perfect place for an easy apres beach rinse after a day along the Delaware shoreline. Recent improvements include a new roof in 2025, new HVAC system, new awning, and remodeled bathrooms in 2024, new flooring and carpet in 2023, and replacement of all PVC plumbing. Bay City residents enjoy an array of amenities designed for an active coastal lifestyle, including pickleball, tennis and basketball courts, plus a private beach along the Rehoboth Bay. Boat slips are also available for rent, making it easy to enjoy days on the water. There are 2 driveways allowing parking for 6 cars for this property. With the Delaware shoreline just a short drive away, this home offers the perfect opportunity to embrace the beach, boating, and laid-back coastal lifestyle you’ve been waiting for.
Similar Listings
$189,000
3 Bed
2 Bath
- Tax Total Living Area:
- 1900 sq. ft.
Listed 24 days ago
Courtesy: Coldwell Banker Realty
MLS Desu2122678
Sold
$188,500
3 Bed
2 Bath
- Tax Total Living Area:
- 660 sq. ft.
Sold 08/29/2025
Courtesy: Jack Lingo Millsboro
MLS Desu2089300
Sold
Potnets Seaside
$189,888
3 Bed
2 Bath
- Tax Total Living Area:
- 1344 sq. ft.
Sold 08/24/2026
Courtesy: Long & Foster Real Estate, Inc.
MLS Desu2115418
Under ContractNewly Listed
Hidden Acres
$189,900
3 Bed
2 Bath
- Tax Total Living Area:
- 1590 sq. ft.
Listed 15 days ago
Courtesy: Northrop Realty
MLS Desu2123084
$189,900
3 Bed
3 Bath
- Tax Total Living Area:
- 1350 sq. ft.
Listed 23 days ago
Courtesy: Coldwell Banker Premier - Rehoboth
MLS Desu2121962
Pending
$189,900
4 Bed
2 Bath
- Tax Total Living Area:
- 1464 sq. ft.
Listed 113 days ago
Courtesy: Coldwell Banker Premier - Rehoboth
MLS Dekt2048424
White House Beach
$189,900
3 Bed
2 Bath
- Tax Total Living Area:
- 1512 sq. ft.
Listed 114 days ago
Courtesy: Coldwell Banker Premier - Rehoboth
MLS Desu2115688
Newly Listed
Sussex West Mhp
$190,000
3 Bed
2 Bath
- Tax Total Living Area:
- 1484 sq. ft.
Listed 2 days ago
Courtesy: Keller Williams Realty Wilmington
MLS Desu2123810
Lakeside Manor
$190,000
2 Bed
1 Bath
1 Hf. Bath
- Tax Total Living Area:
- 1080 sq. ft.
Listed 27 days ago
Courtesy: Keller Williams Realty Central-delaware
MLS Desu2122482
Pines At Long Neck
$190,000
3 Bed
2 Bath
- Tax Total Living Area:
- 1152 sq. ft.
Listed 58 days ago
Courtesy: Bryan Realty Group
MLS Desu2120040
Under Contract
$190,000
4 Bed
2 Bath
- Tax Total Living Area:
- 2339 sq. ft.
Listed 70 days ago
Courtesy: Exp Realty, Llc
MLS Dekt2050130
Under ContractVirtual Tour
$190,000
3 Bed
1 Bath
1 Hf. Bath
- Tax Total Living Area:
- 1008 sq. ft.
Listed 161 days ago
Courtesy: Keller Williams Realty
MLS Dekt2047730


