
26081 E Old Gate Dr, Millsboro, De 19966
Virtual TourNewly Listed
Open House
Courtesy: Atlantic Five Realty,
David Vasso
Appliances
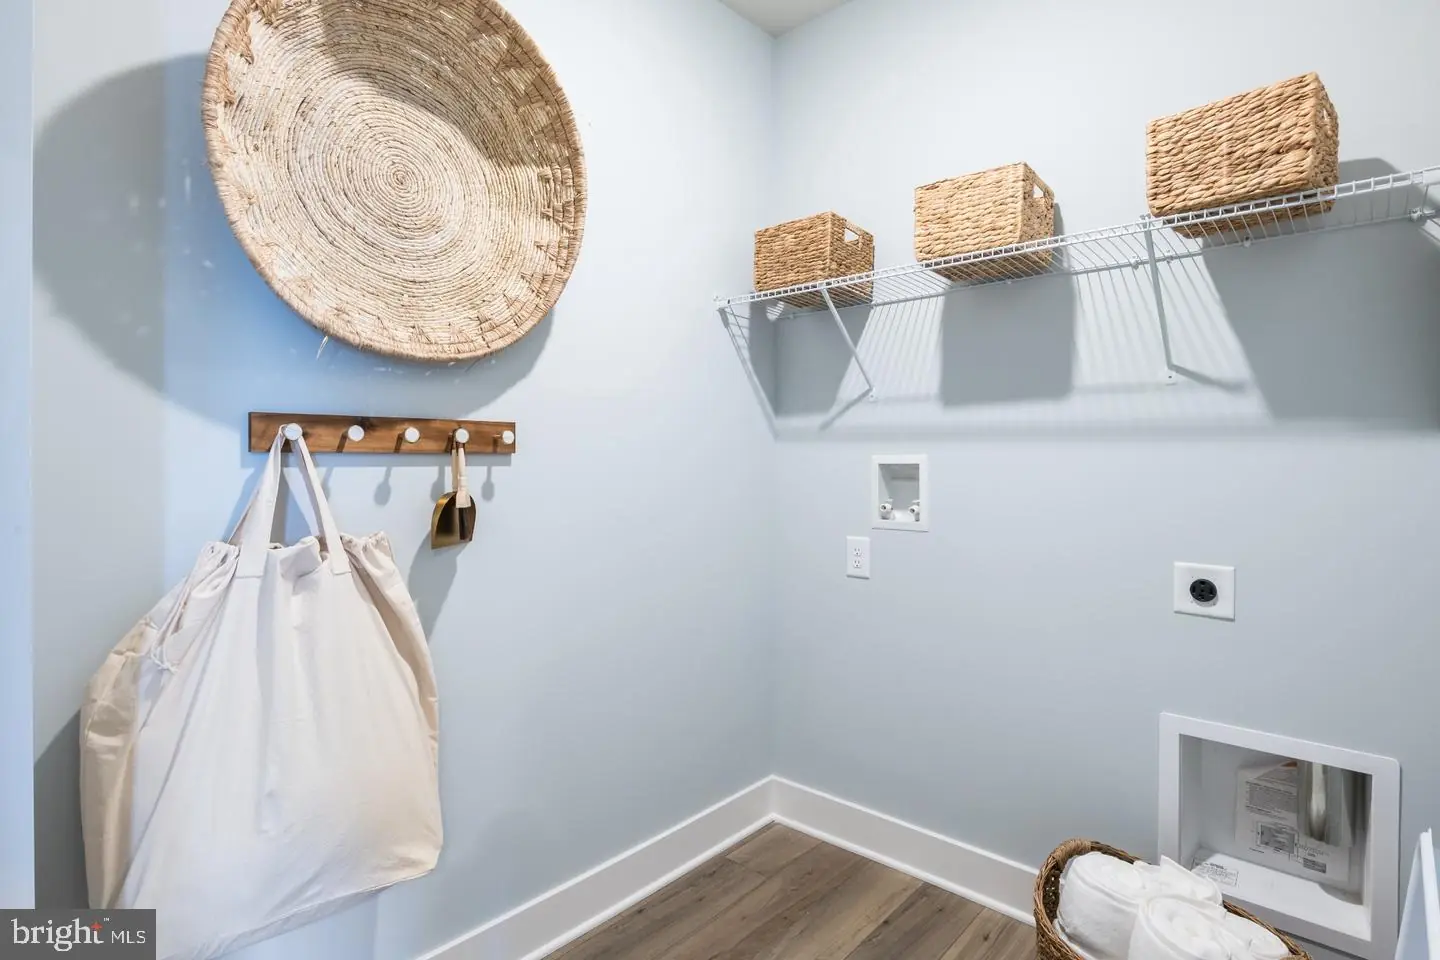
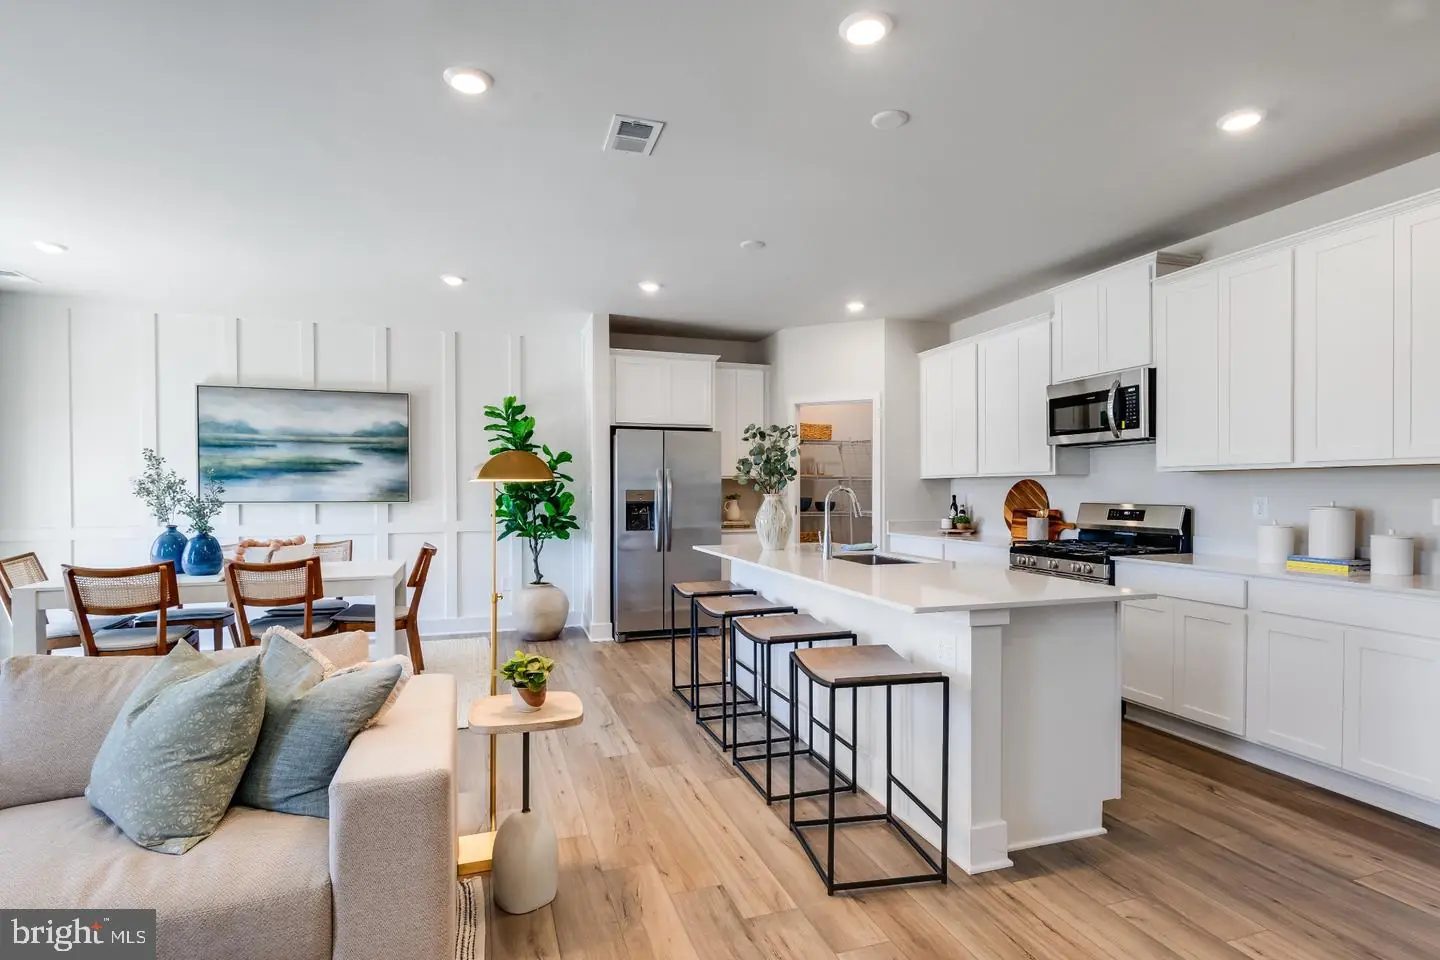
Microwave, Oven/Range - Gas, Refrigerator, Stainless Steel Appliances, Washer/Dryer Hookups OnlyBedrooms
3
Full Bath
2
Laundry
Main Floor
Living Area
1860 sq/ft
Interior Features
- Bathroom - Walk-In Shower
- Carpet
- Combination Kitchen/Dining
- Entry Level Bedroom
- Floor Plan - Open
- Kitchen - Eat-In
- Primary Bath(s)
- Walk-in Closet(s)
General
MLS
Desu2121530
Community
Liberty East
Price
$409,490.00
Price/SQft
$220.16
HOA Fee
$216.00
HOA Fee Frequency
Monthly
Exterior
Pool
Yes - Community
District
CAPE HENLOPEN
Liberty East
MLS
Desu2121530
$409,490
3 Bed
2 Bath
- Tax Total Living Area:
- 1860 sq. ft.
- Lot Size:
- 0.25 acres
HOA: $216 Monthly
Open Houses for 26081 E Old Gate Dr
Fri
9
11:00 am - 4:00 pm
Sat
10
11:00 am - 4:00 pm
Sun
11
11:00 am - 4:00 pm
Fri
16
11:00 am - 4:00 pm
Sat
17
11:00 am - 4:00 pm
PLEASE DO NOT ENTER THE OPEN HOUSE WITH OUT A NEW HOME CONSULTANT. VISIT THE MODEL HOME FOR OPEN HOUSE ACCESS. REALTORS MUST ACCOMPANT CLIENTS ON THEIR FIRST VISIT TO THE COMMUNITY.
Listed 9 days ago
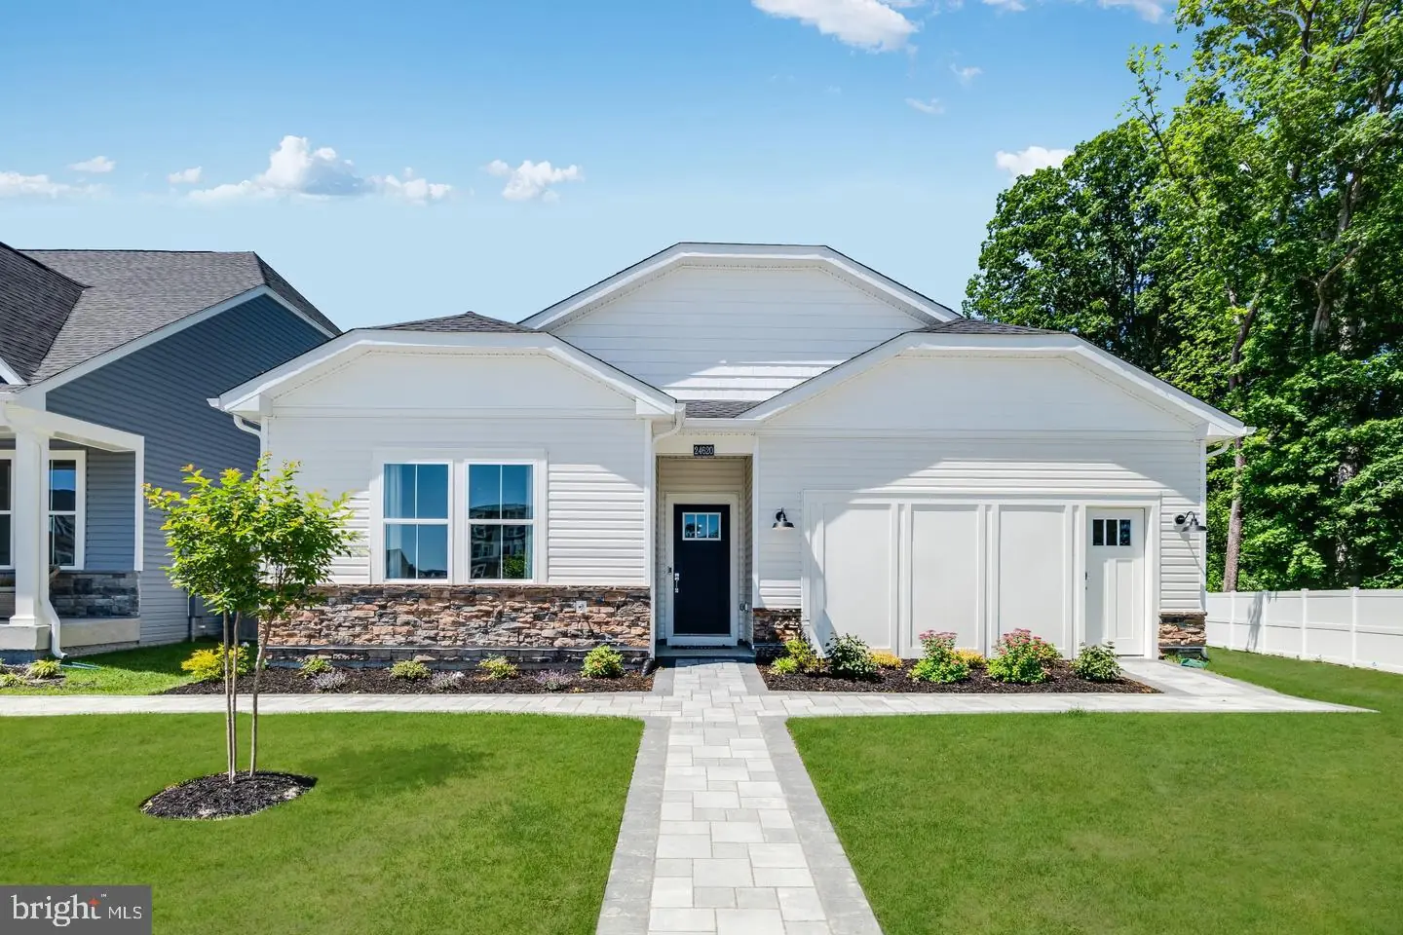
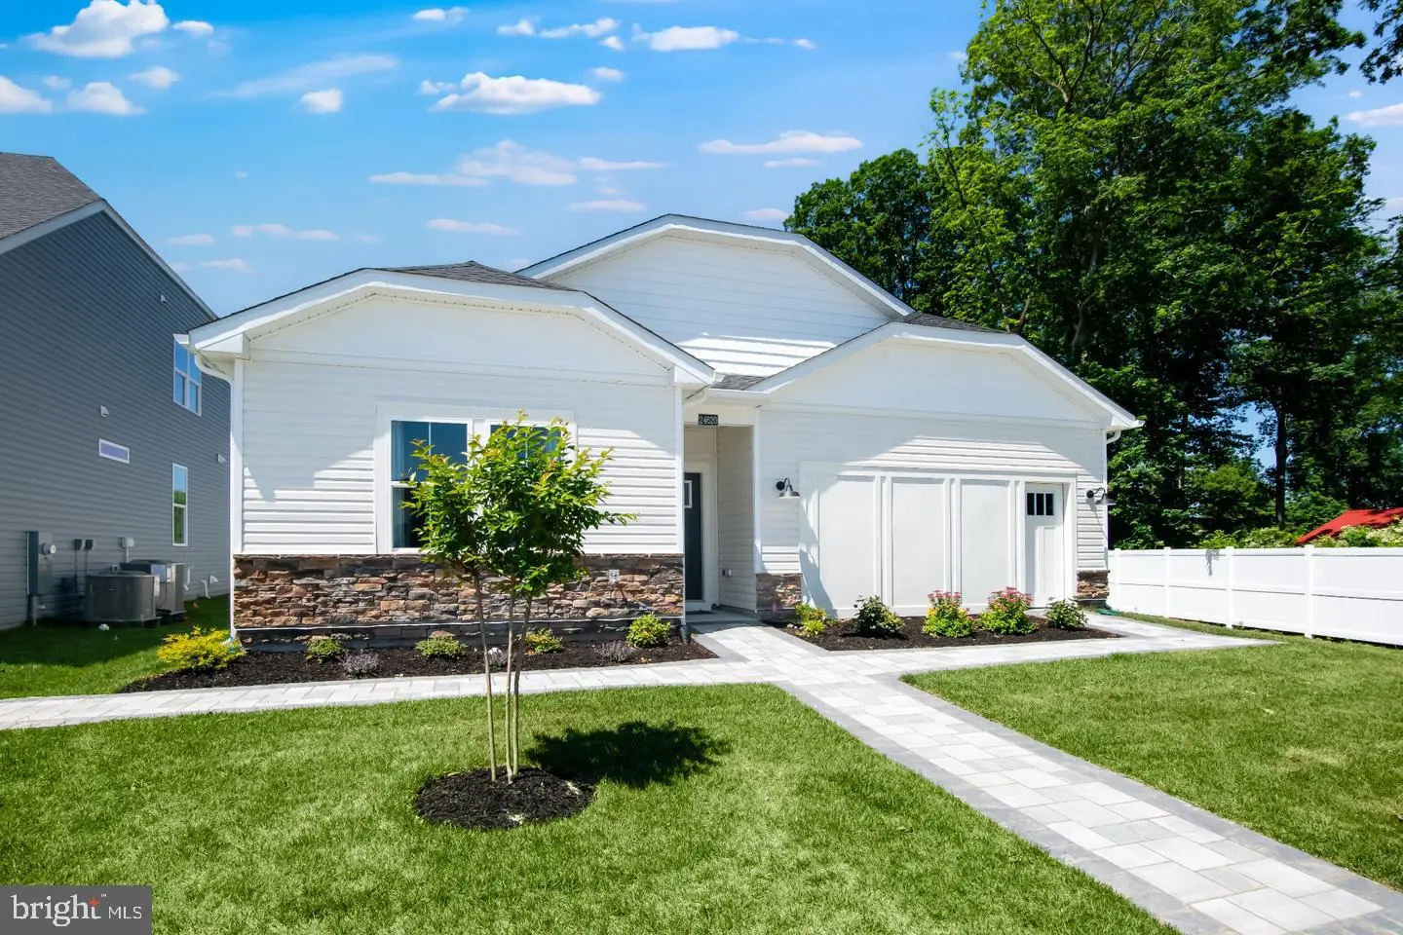
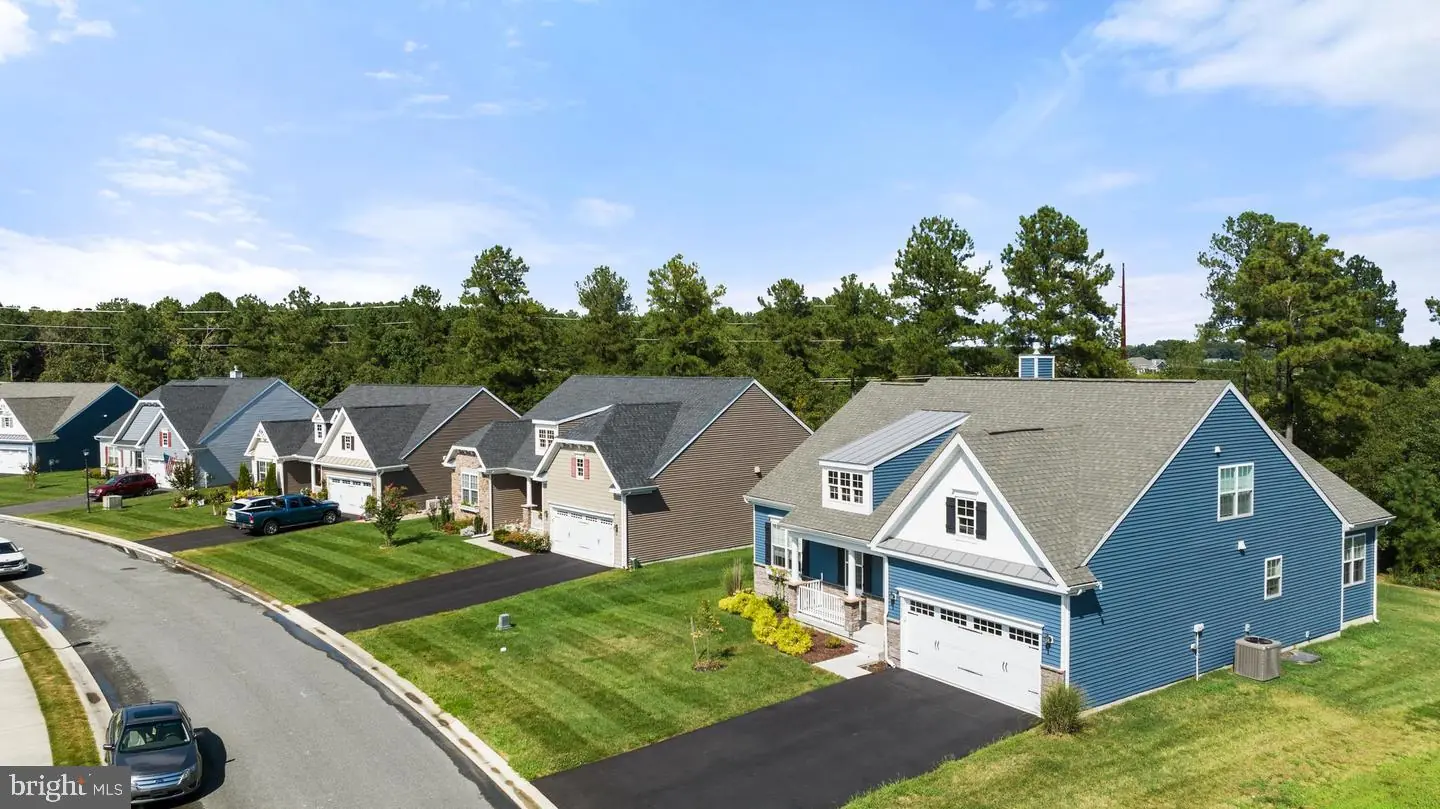
**OCTOBER MOVE-IN!** 3BR/2BA One-Level Home – the Guilford at Liberty East.
There’s something special about finding a home that just feels right — and this beautiful single-level home at Liberty East is designed for exactly that kind of easy, everyday comfort.
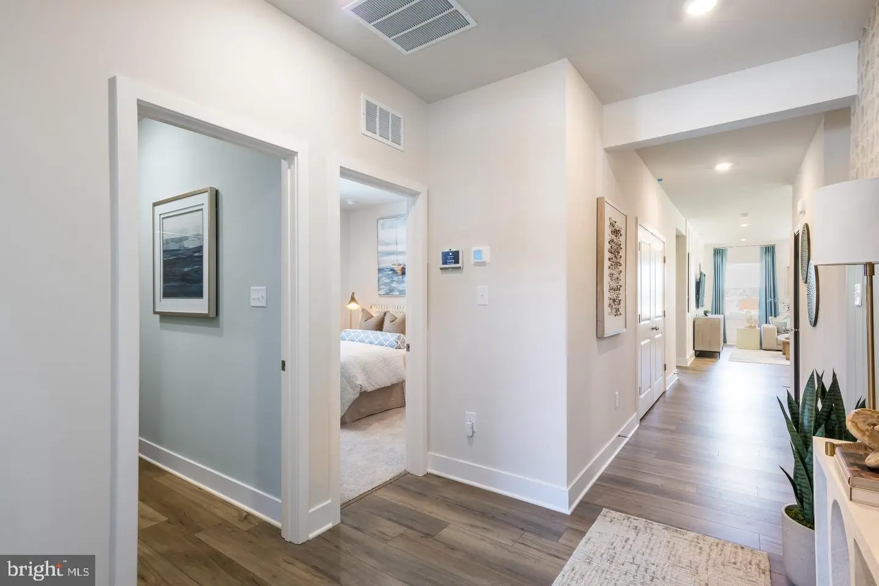
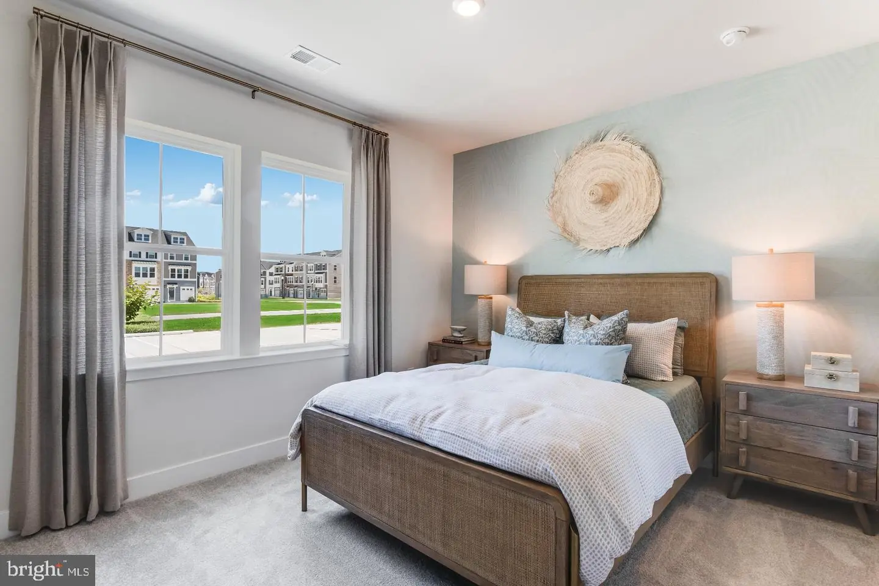
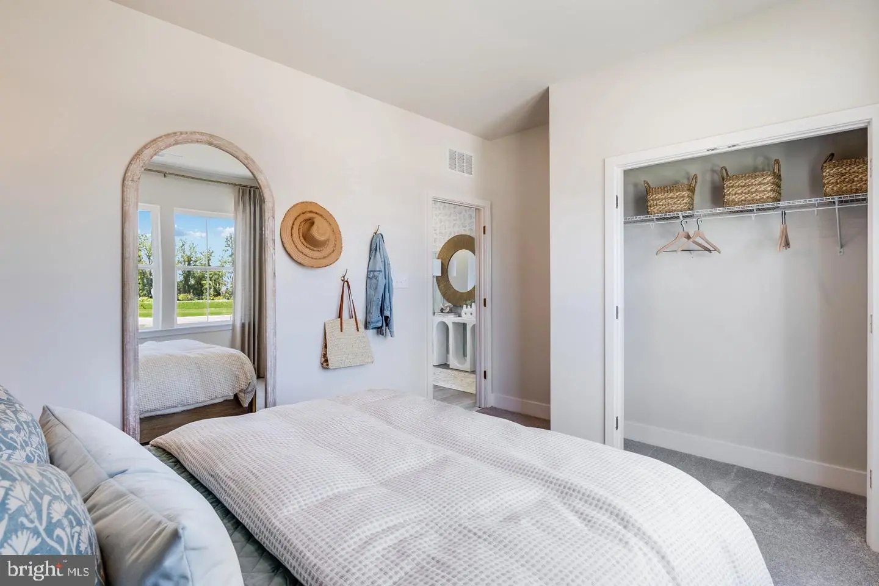
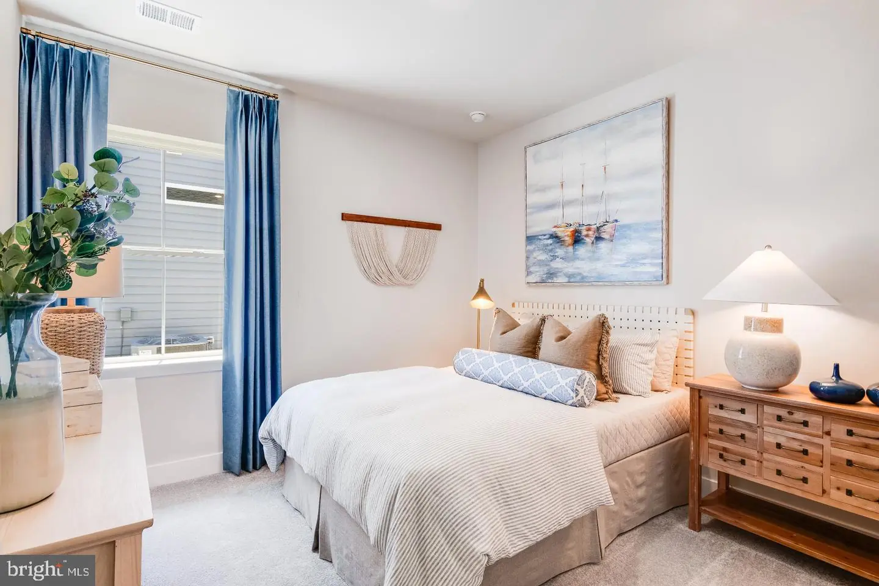
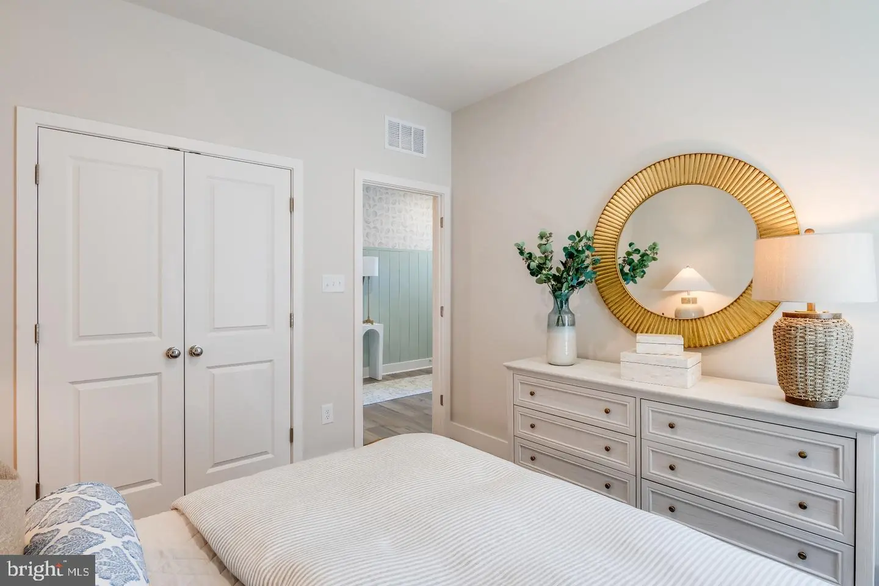
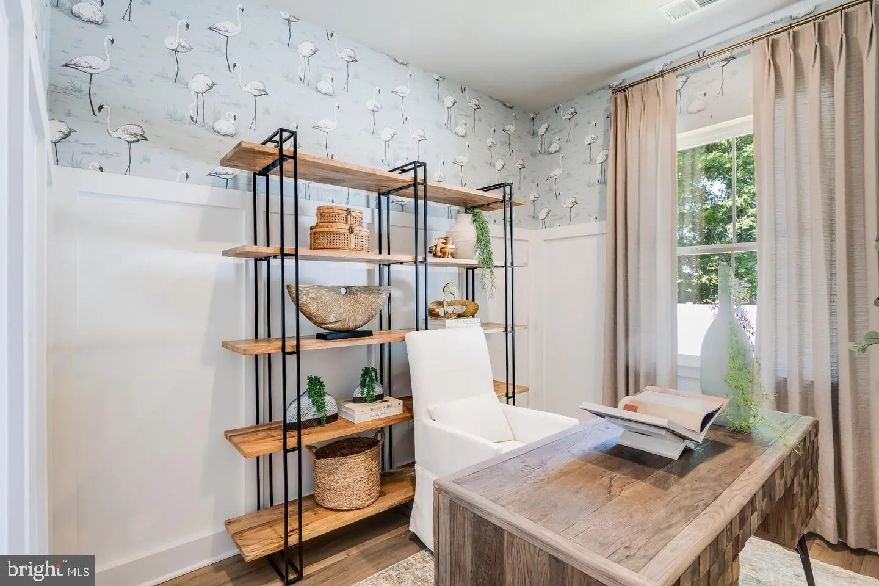
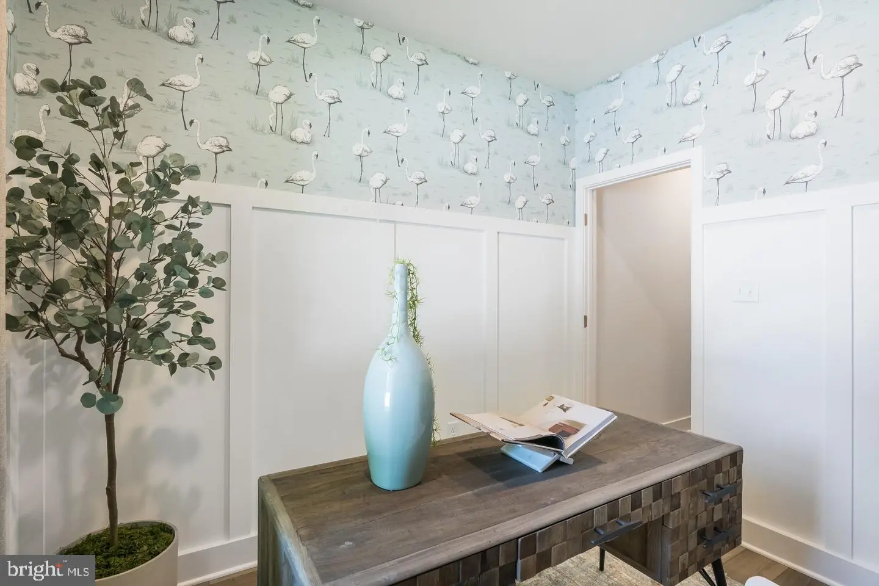
Thoughtfully laid out for practicality and effortless living, this home offers true one-floor convenience. Just off the welcoming foyer, you’ll find two secondary bedrooms that provide cozy retreats for family or guests, along with a quiet study that’s perfect for working from home, hobbies, or a peaceful reading space.
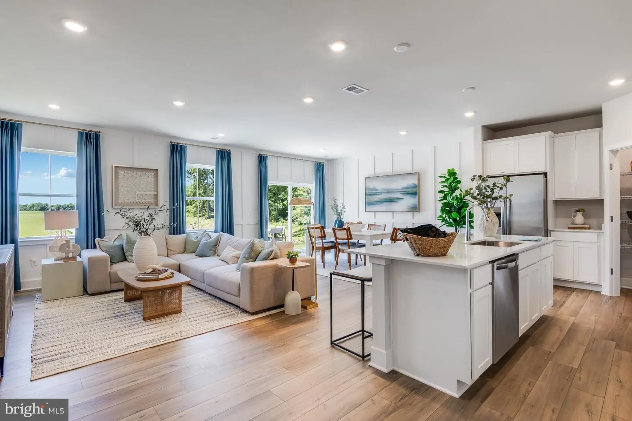
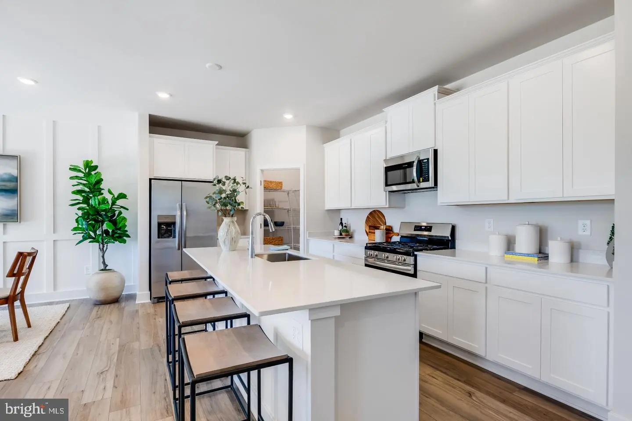
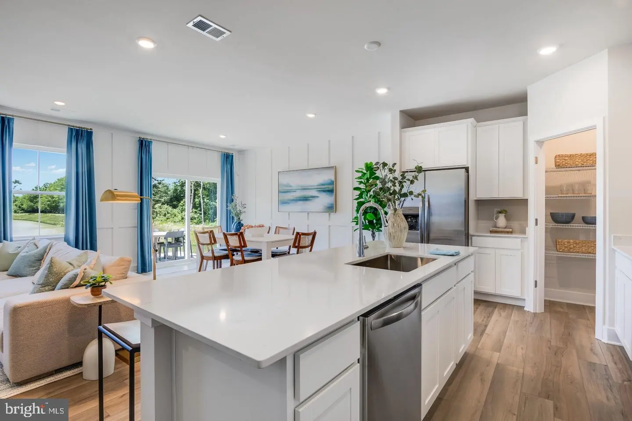
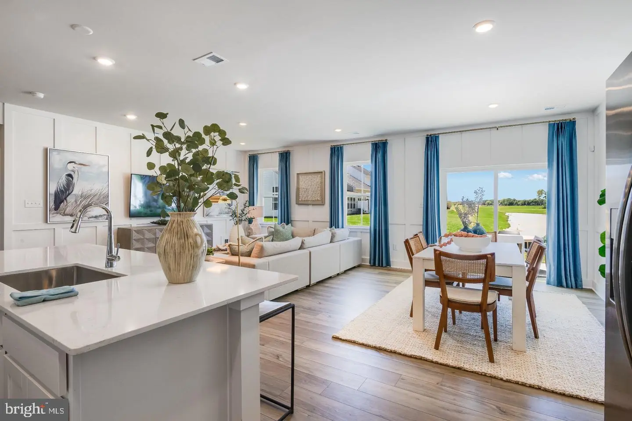
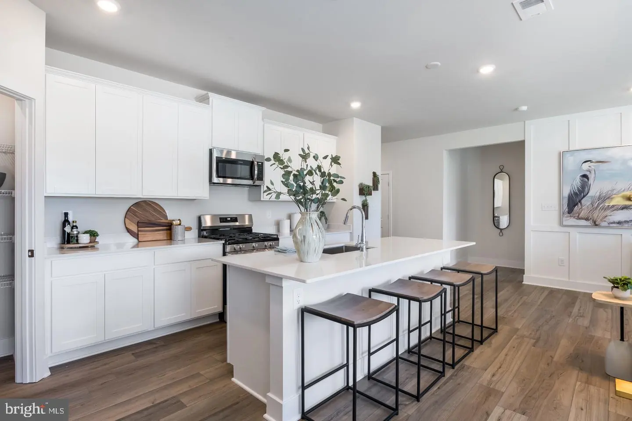
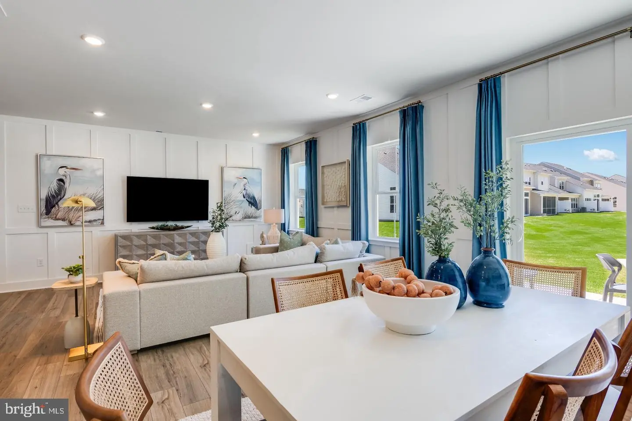
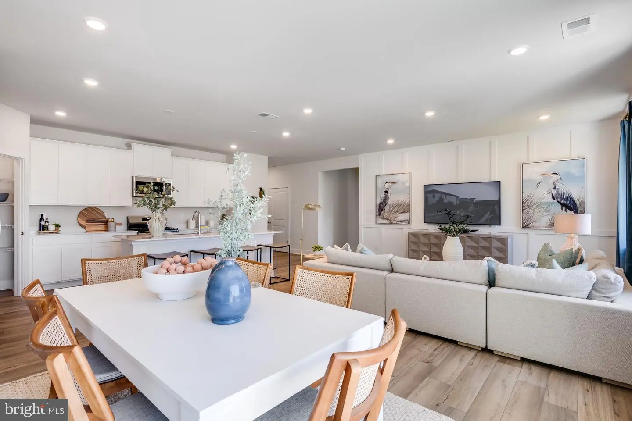
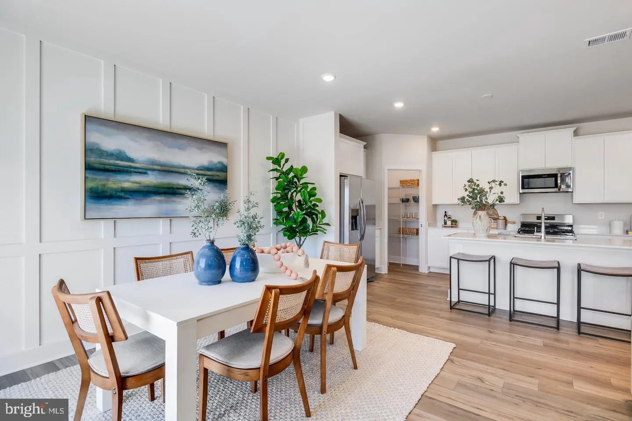
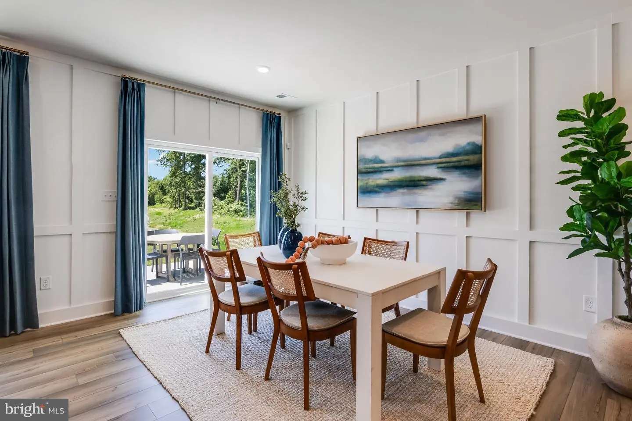
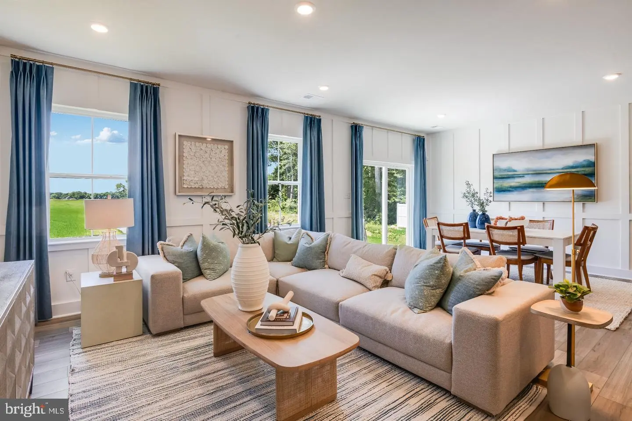
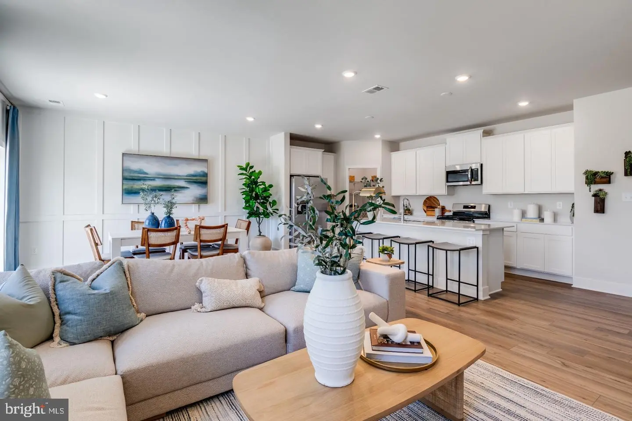
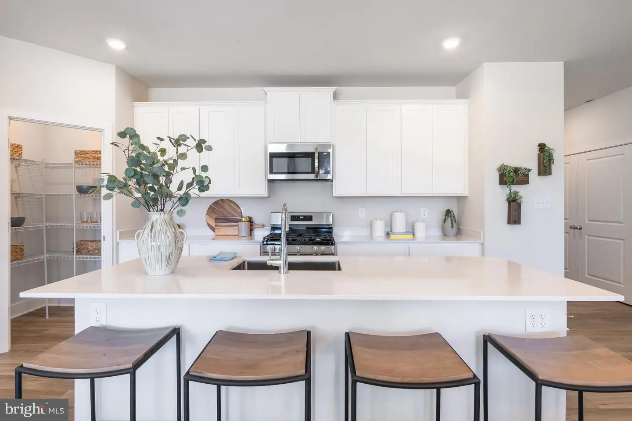
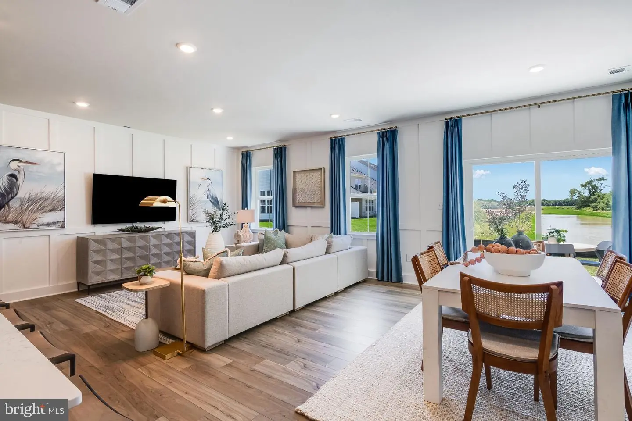
At the heart of the home, a bright and open living area brings everyone together. The kitchen is both stylish and inviting, featuring striking cabinetry paired with elegant quartz countertops and a timeless subway tile backsplash. Whether you're hosting friends or enjoying a quiet night in, the modern kitchen flows seamlessly into the spacious Great Room and intimate dining area, creating a warm, connected space for making memories.
Easy-to-maintain wide plank flooring extends throughout the main living areas and into the owner’s suite, adding both beauty and durability — perfect for coastal living and sandy toes after a day near the beach.
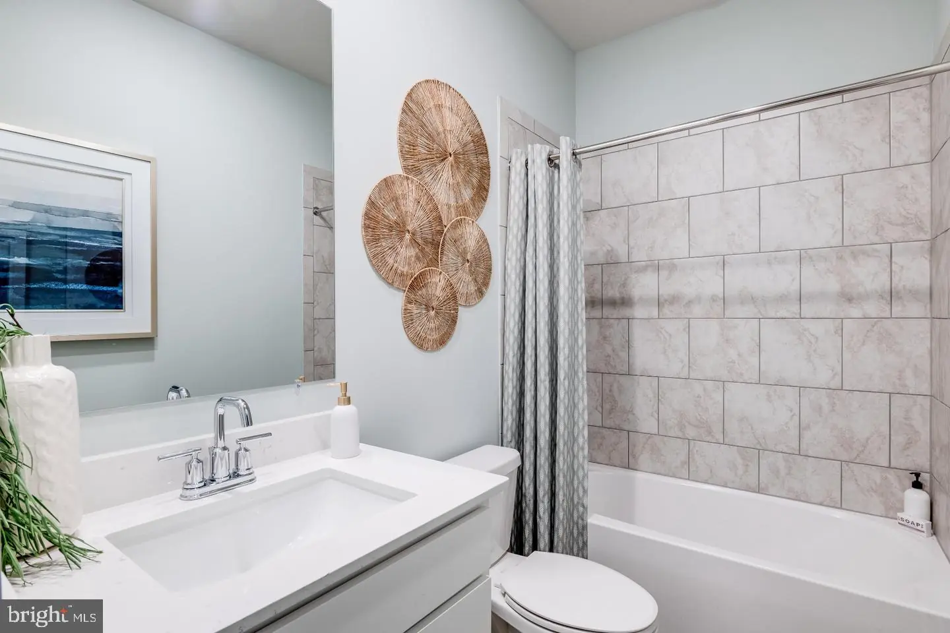
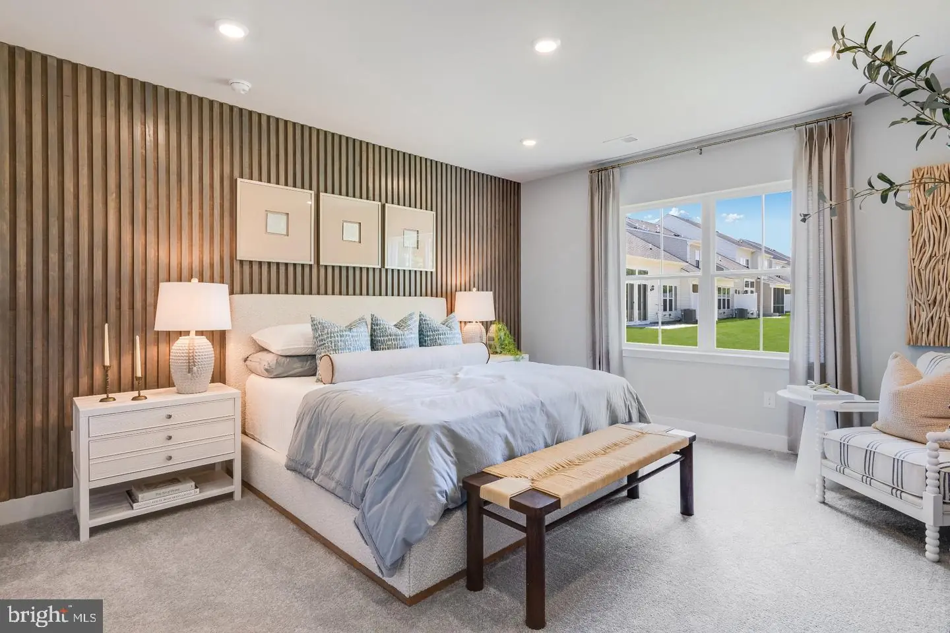
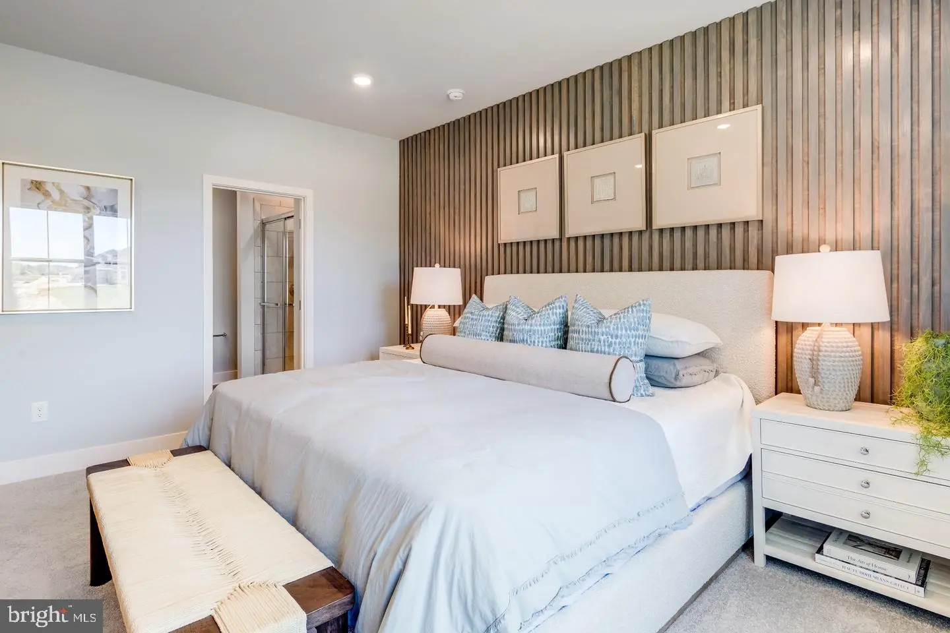
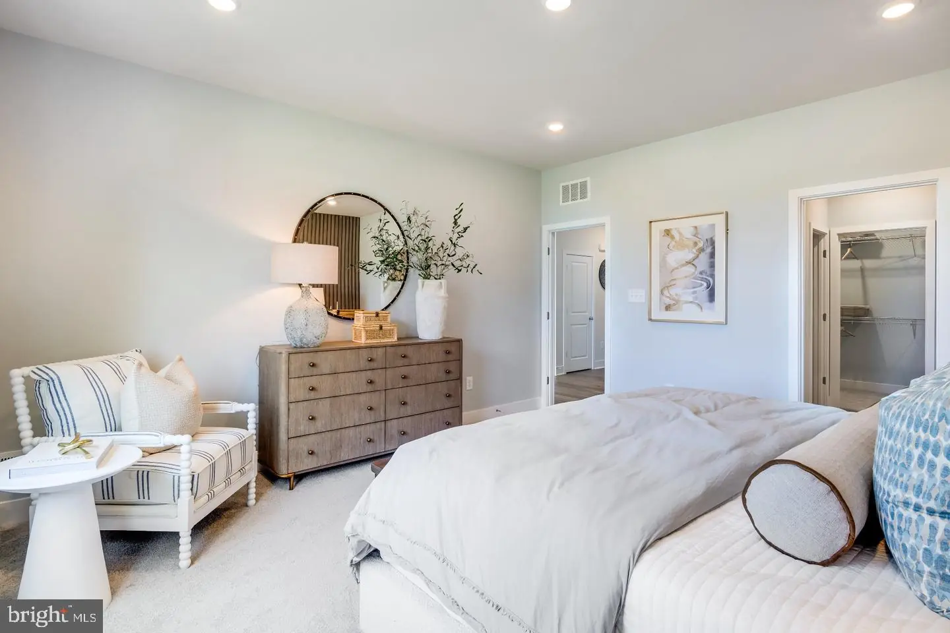
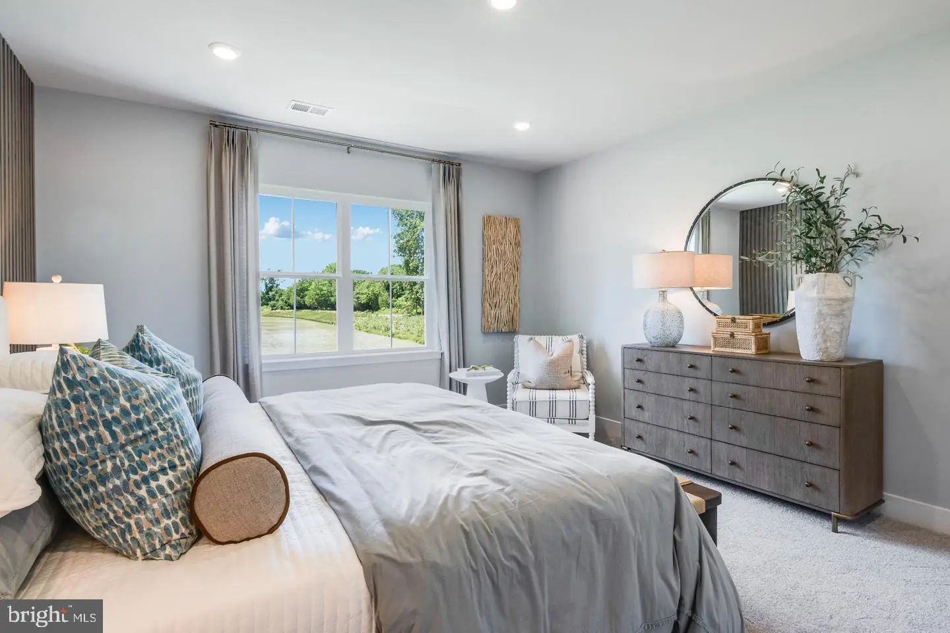
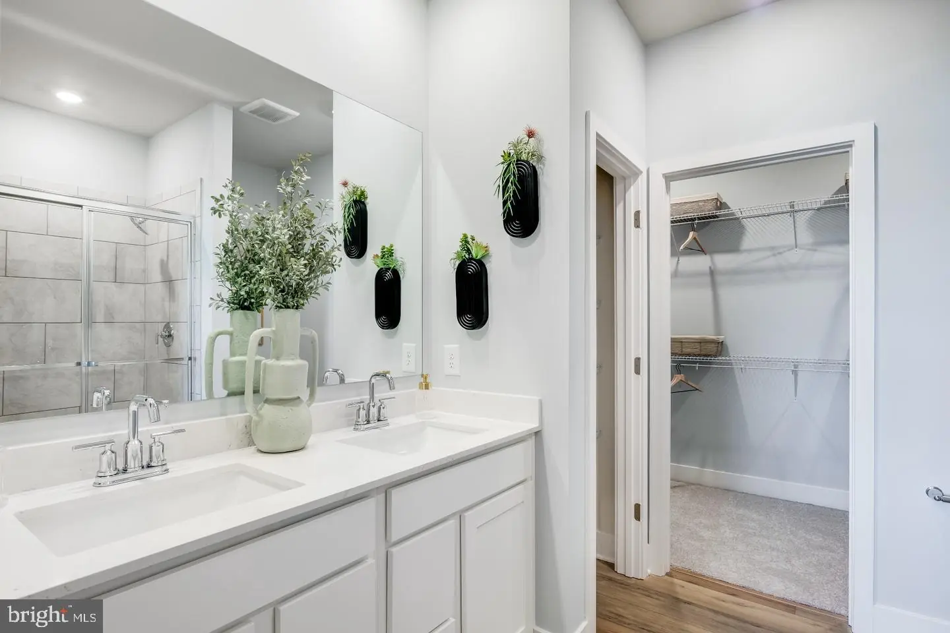
Tucked privately in the corner of the home, the tranquil owner’s suite offers a peaceful escape, complete with an attached bath and generous closet space.
With a fall move-in, you can settle in and start enjoying everything Millsboro has to offer right away — changing seasons, cool evenings, and a brand-new home to make your own at Liberty East. This is the kind of fresh start that feels just in time.
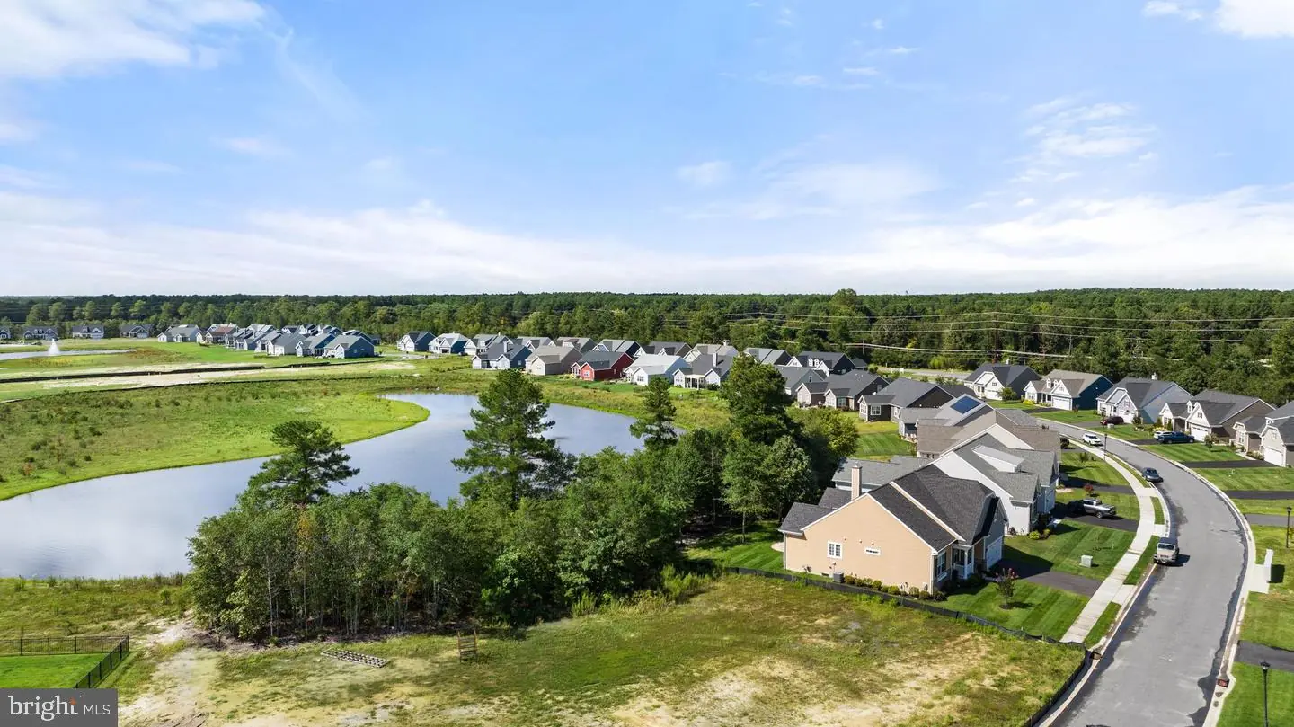
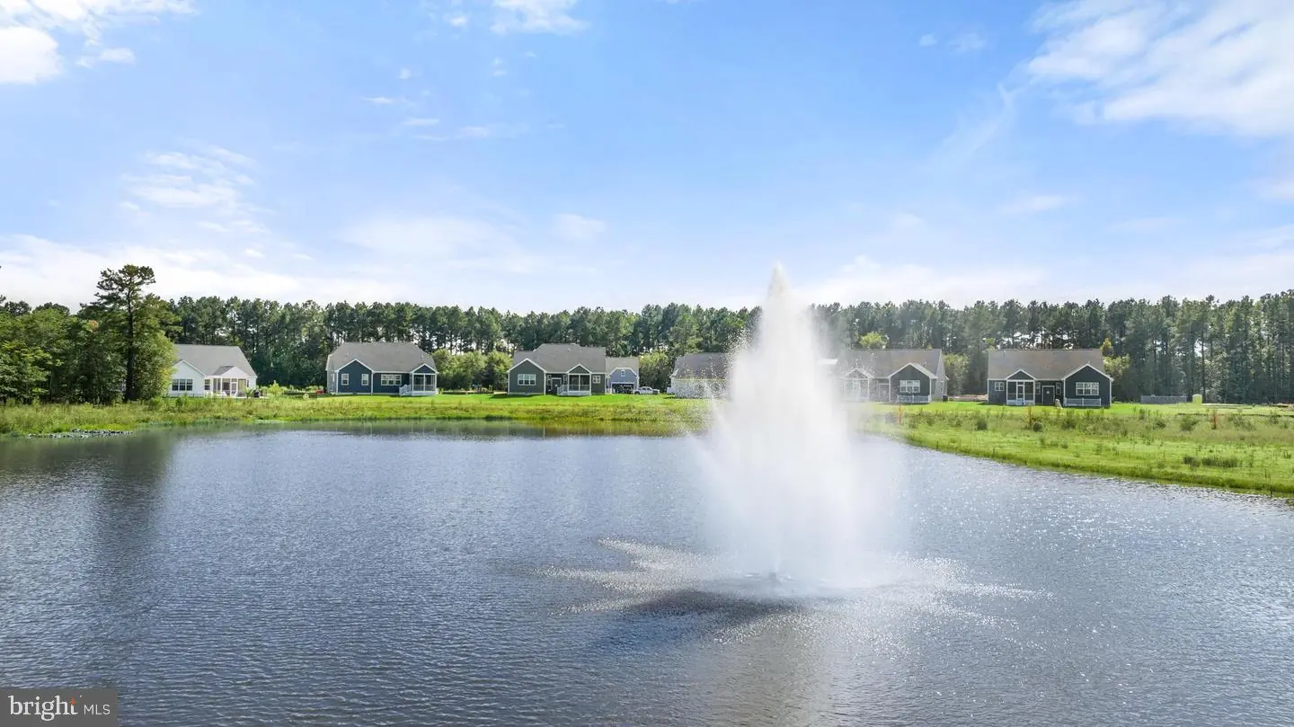
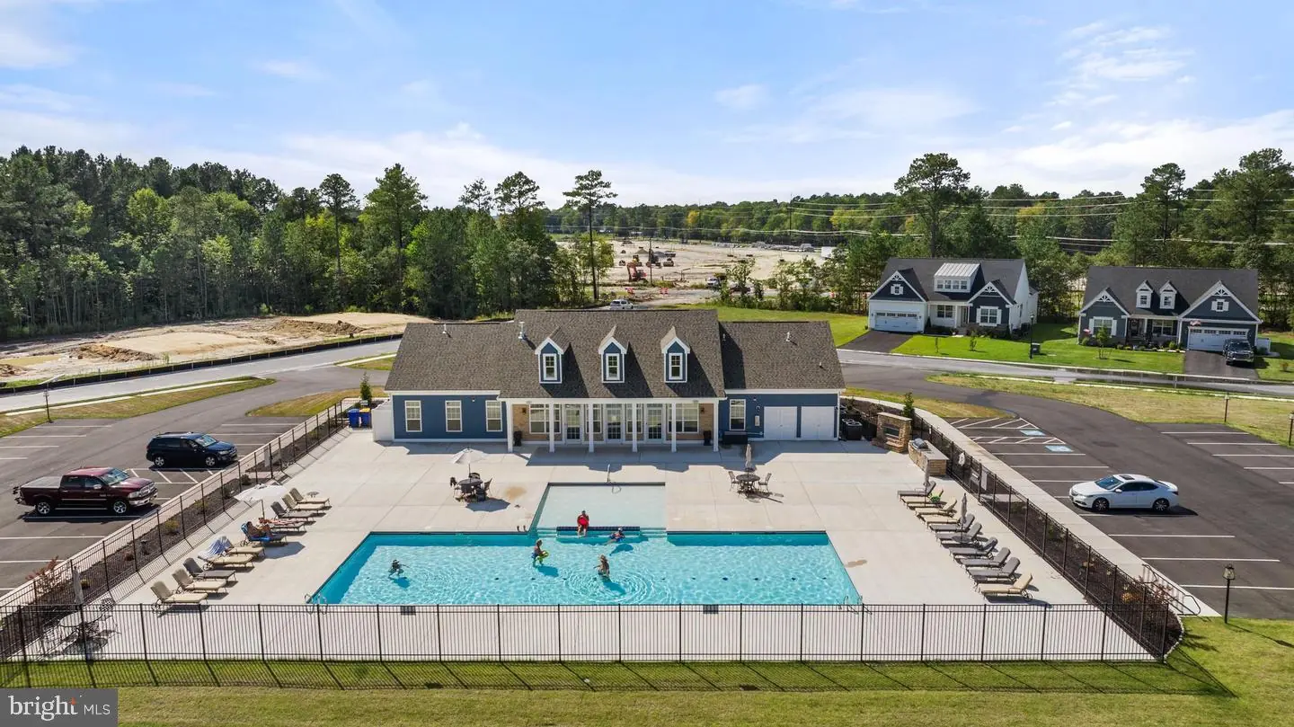
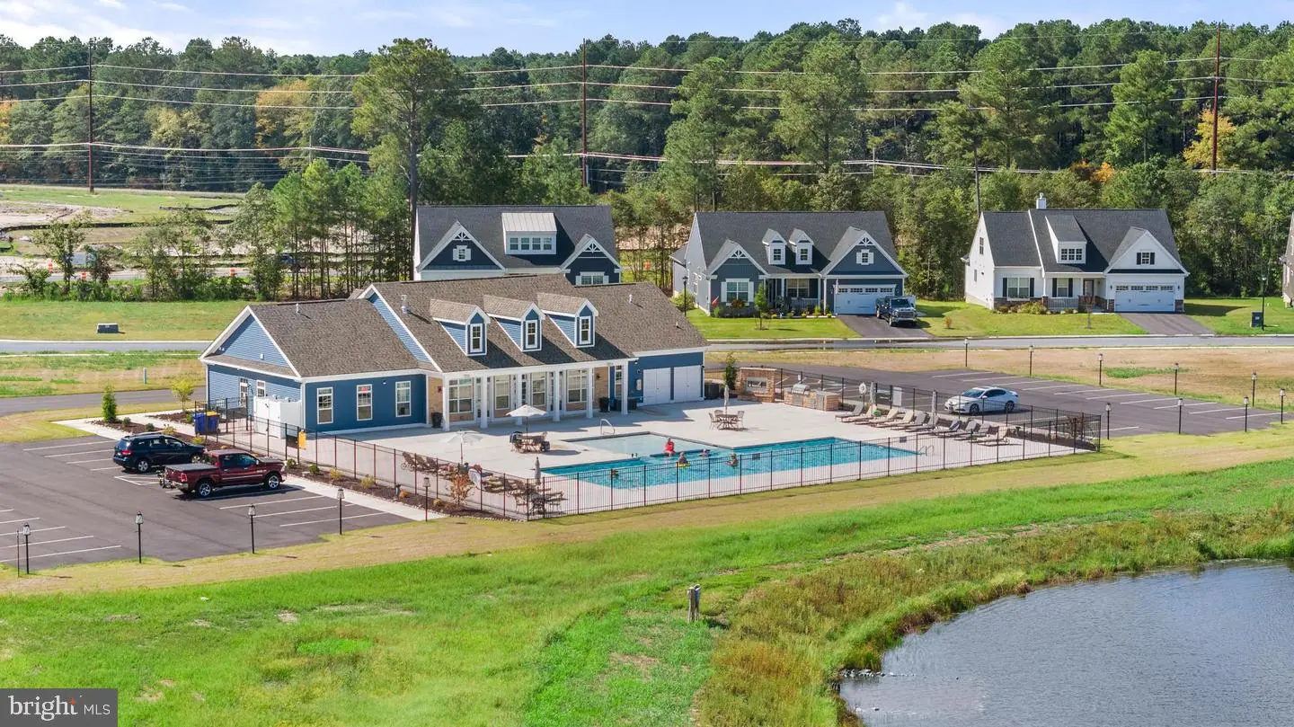
Liberty East offers a community pool and clubhouse, lawn care included in the HOA, and a prime location just minutes from shopping, dining, and the Delaware beaches.
** Please Read: Photos are for illustrative purposes only and may include renderings or images of the actual home or similar home/plan. Please see New Home Consultant for final pricing, finishes, and details. If you are working with a realtor, buyer representation must be acknowledged during the first interaction with Lennar, and the realtor must accompany the client on their first visit. Appointments are highly encouraged to ensure the best customer experience. Taxes will be assessed after settlement. Open houses are held at the model home, not at this address. PLEASE DO NOT ENTER THE HOME WITHOUT A NEW HOME SALES CONSULTANT. VISIT THE MODEL HOME FOR OPEN HOUSE ACCESS. During your visit the sales team can review details, timelines, and current incentives. Financing is available through Lennar Mortgage upon qualification. **
There’s something special about finding a home that just feels right — and this beautiful single-level home at Liberty East is designed for exactly that kind of easy, everyday comfort.
Thoughtfully laid out for practicality and effortless living, this home offers true one-floor convenience. Just off the welcoming foyer, you’ll find two secondary bedrooms that provide cozy retreats for family or guests, along with a quiet study that’s perfect for working from home, hobbies, or a peaceful reading space.
At the heart of the home, a bright and open living area brings everyone together. The kitchen is both stylish and inviting, featuring striking cabinetry paired with elegant quartz countertops and a timeless subway tile backsplash. Whether you're hosting friends or enjoying a quiet night in, the modern kitchen flows seamlessly into the spacious Great Room and intimate dining area, creating a warm, connected space for making memories.
Easy-to-maintain wide plank flooring extends throughout the main living areas and into the owner’s suite, adding both beauty and durability — perfect for coastal living and sandy toes after a day near the beach.
Tucked privately in the corner of the home, the tranquil owner’s suite offers a peaceful escape, complete with an attached bath and generous closet space.
With a fall move-in, you can settle in and start enjoying everything Millsboro has to offer right away — changing seasons, cool evenings, and a brand-new home to make your own at Liberty East. This is the kind of fresh start that feels just in time.
Liberty East offers a community pool and clubhouse, lawn care included in the HOA, and a prime location just minutes from shopping, dining, and the Delaware beaches.
** Please Read: Photos are for illustrative purposes only and may include renderings or images of the actual home or similar home/plan. Please see New Home Consultant for final pricing, finishes, and details. If you are working with a realtor, buyer representation must be acknowledged during the first interaction with Lennar, and the realtor must accompany the client on their first visit. Appointments are highly encouraged to ensure the best customer experience. Taxes will be assessed after settlement. Open houses are held at the model home, not at this address. PLEASE DO NOT ENTER THE HOME WITHOUT A NEW HOME SALES CONSULTANT. VISIT THE MODEL HOME FOR OPEN HOUSE ACCESS. During your visit the sales team can review details, timelines, and current incentives. Financing is available through Lennar Mortgage upon qualification. **
Similar Listings
Pending
Liberty East
$409,490
3 Bed
2 Bath
- Tax Total Living Area:
- 1860 sq. ft.
Listed 45 days ago
Courtesy: Atlantic Five Realty
MLS Desu2118996
Loganberry Village
$409,900
4 Bed
2 Bath
1 Hf. Bath
- Tax Total Living Area:
- 1989 sq. ft.
Listed 19 days ago
Courtesy: Keller Williams Realty Central-delaware
MLS Dekt2050626
Providence
$409,900
4 Bed
3 Bath
1 Hf. Bath
- Tax Total Living Area:
- 2400 sq. ft.
Listed 22 days ago
Courtesy: Long & Foster Real Estate, Inc.
MLS Desu2120284
Coming Soon
$409,900
4 Bed
3 Bath
1 Hf. Bath
- Tax Total Living Area:
- 3022 sq. ft.
Listed 41 days ago
Courtesy: Coldwell Banker Realty
MLS Desu2119332
Virtual Tour
Pheasent Pt
$409,900
3 Bed
1 Bath
1 Hf. Bath
- Tax Total Living Area:
- 2300 sq. ft.
Listed 65 days ago
Courtesy: Keller Williams Real Estate - Media
MLS Dekt2048846
Virtual Tour
Lakeshore Village
$409,900
4 Bed
2 Bath
2 Hf. Bath
- Tax Total Living Area:
- 3244 sq. ft.
Listed 94 days ago
Courtesy: Century 21 Gold Key Realty
MLS Dekt2048502
Nottingham Meadows
$409,900
4 Bed
3 Bath
1 Hf. Bath
- Tax Total Living Area:
- 1624 sq. ft.
Listed 100 days ago
Courtesy: Myers Realty
MLS Dekt2047808
Benson
$409,900
3 Bed
2 Bath
- Tax Total Living Area:
- 1860 sq. ft.
Listed 142 days ago
Courtesy: Keller Williams Realty Central-delaware
MLS Desu2112058
Under Contract
Schooner Landing
$409,900
4 Bed
2 Bath
1 Hf. Bath
- Tax Total Living Area:
- 1998 sq. ft.
Listed 336 days ago
Courtesy: Northrop Realty
MLS Desu2099802
Under Contract
Meadow Ridge Estates
$409,900
3 Bed
2 Bath
- Tax Total Living Area:
- 1550 sq. ft.
Listed 426 days ago
Courtesy: Keller Williams Realty
MLS Desu2092478
Sold
Sanibel Village
$409,900
2 Bed
2 Bath
- Tax Total Living Area:
- 1050 sq. ft.
Sold 07/24/2023
Courtesy: Jack Lingo - Rehoboth
MLS Desu2043382
Under Contract
Whites Creek Manor
$409,000
3 Bed
2 Bath
- Tax Total Living Area:
- 1400 sq. ft.
Listed 51 days ago
Courtesy: Remax Coastal
MLS Desu2117628




