
26214 Tuscany Dr, Millsboro, De 19966
Courtesy: 1st Choice Properties Llc,
Trevor A. Clark
Appliances
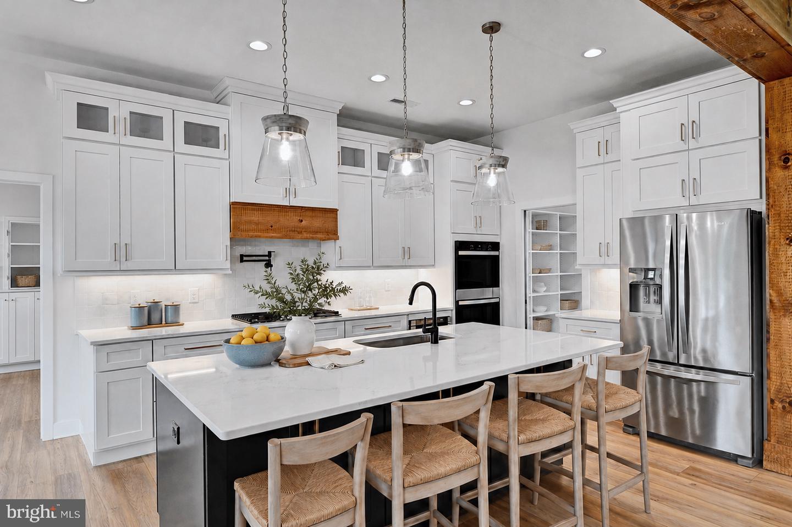
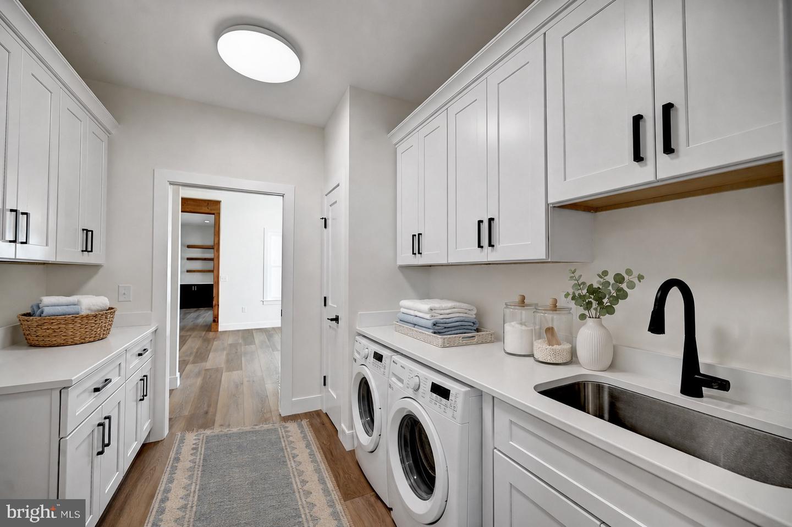
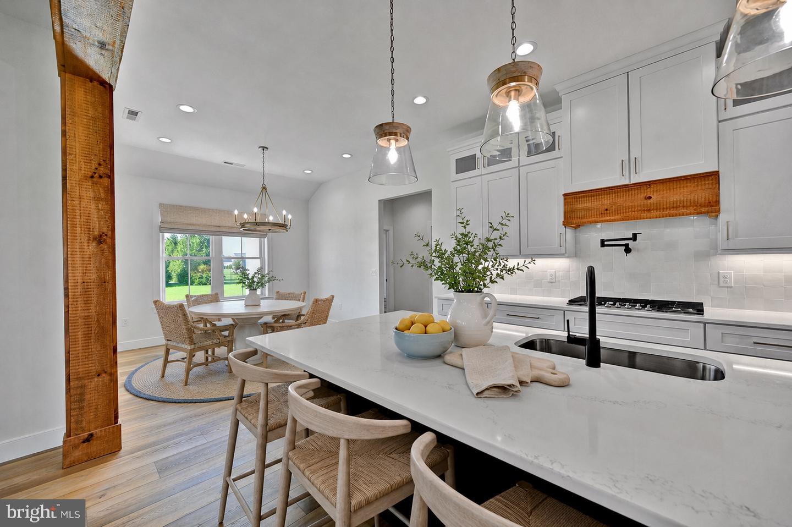
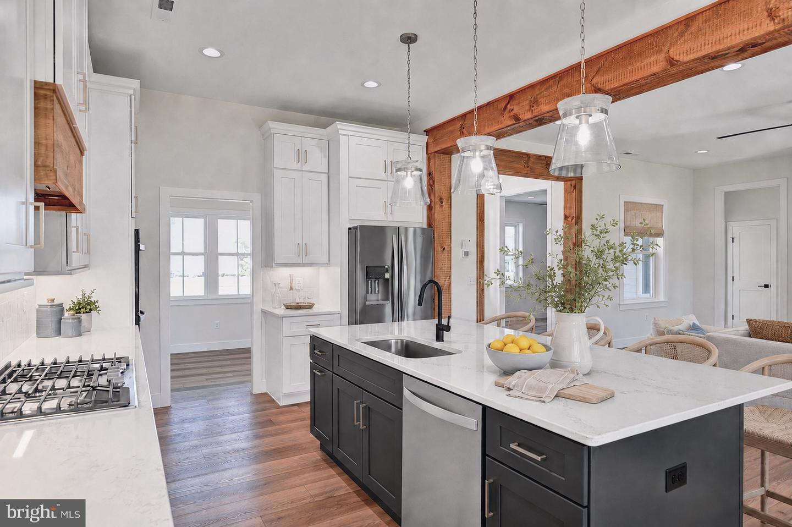
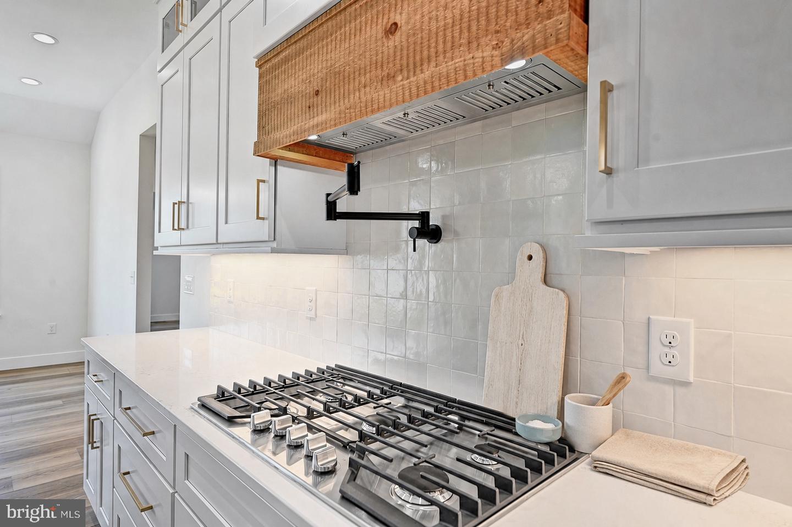
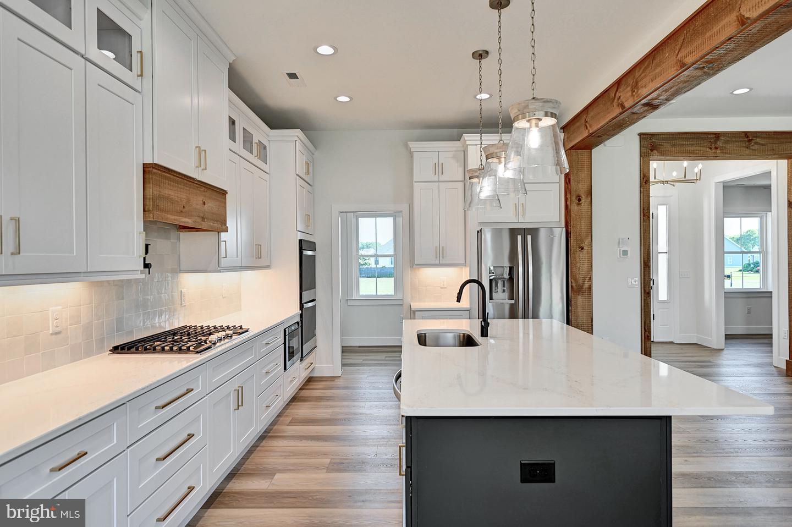
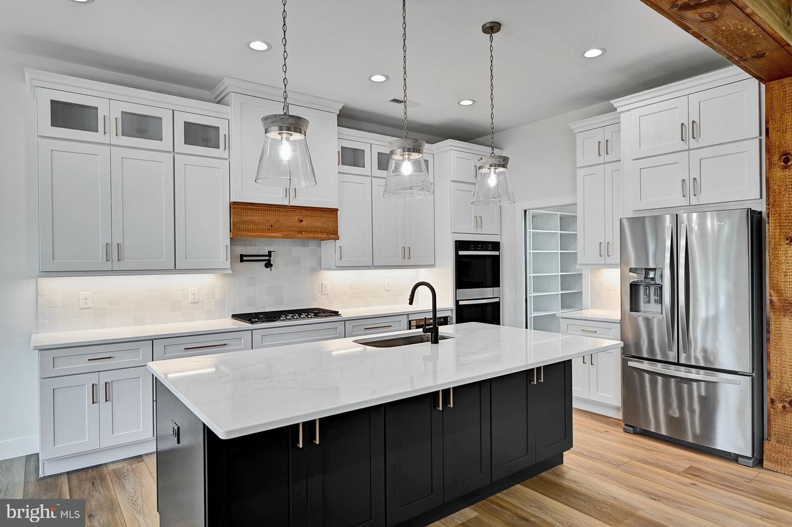
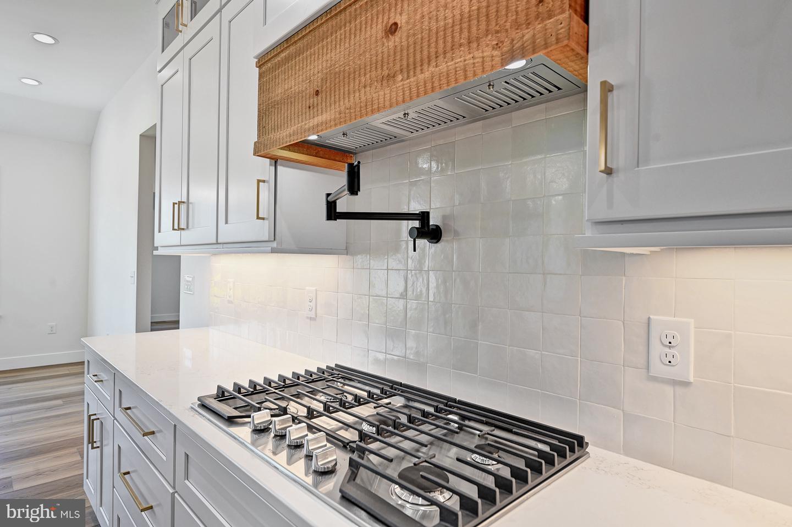
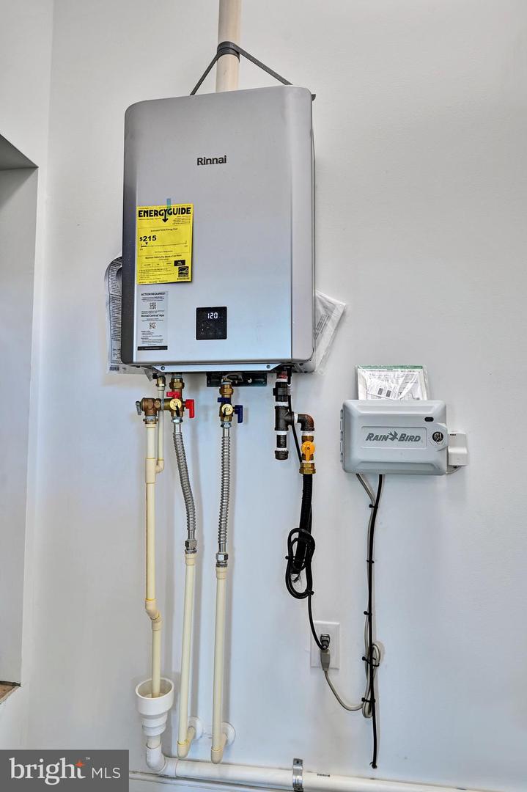
Built-In Microwave, Dishwasher, Energy Efficient Appliances, Extra Refrigerator/Freezer, Instant Hot Water, Oven - Double, Oven/Range - Gas, Oven/Range - Electric, Six Burner Stove, Stainless Steel Appliances, Washer/Dryer Hookups Only, Water Heater - TanklessBedrooms
4
Full Bath
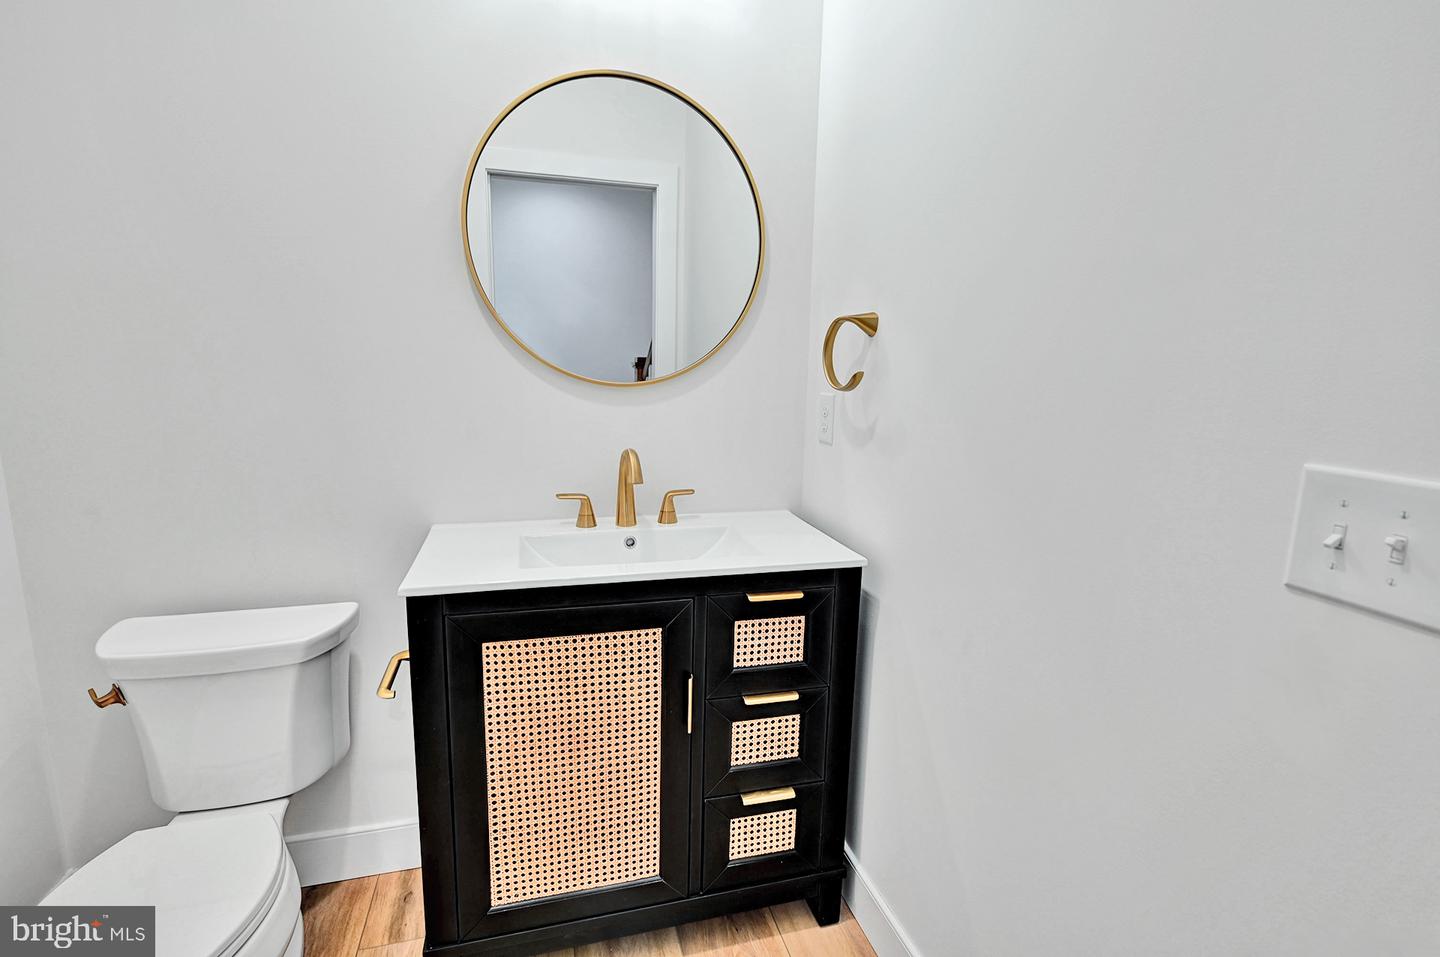
2
Half Bath
1
Laundry
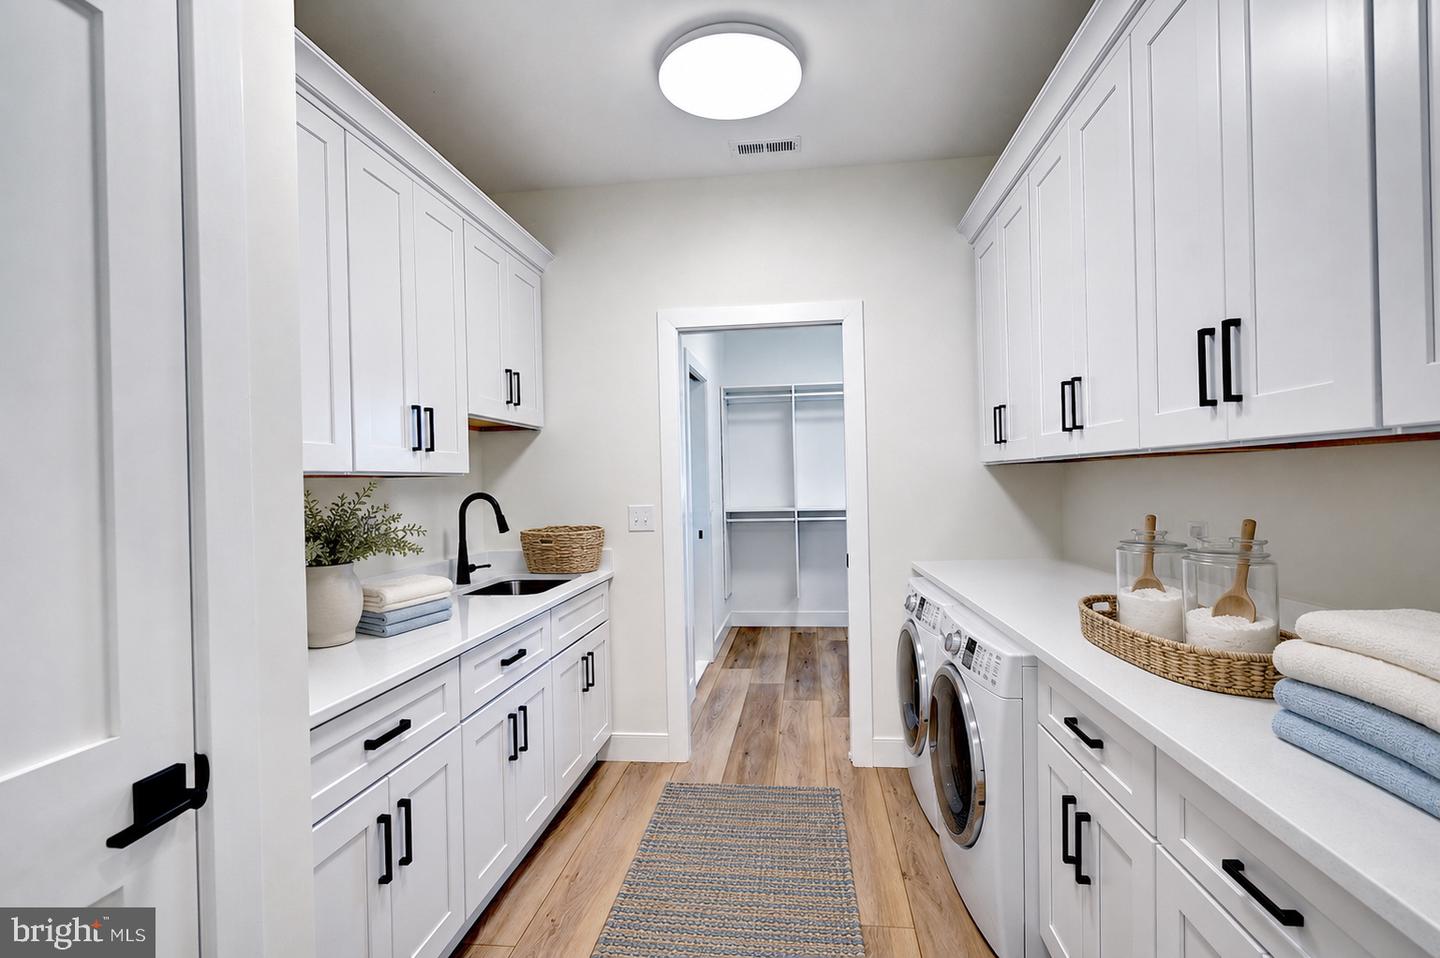
Has Laundry, Main Floor
Living Area
2822 sq/ft
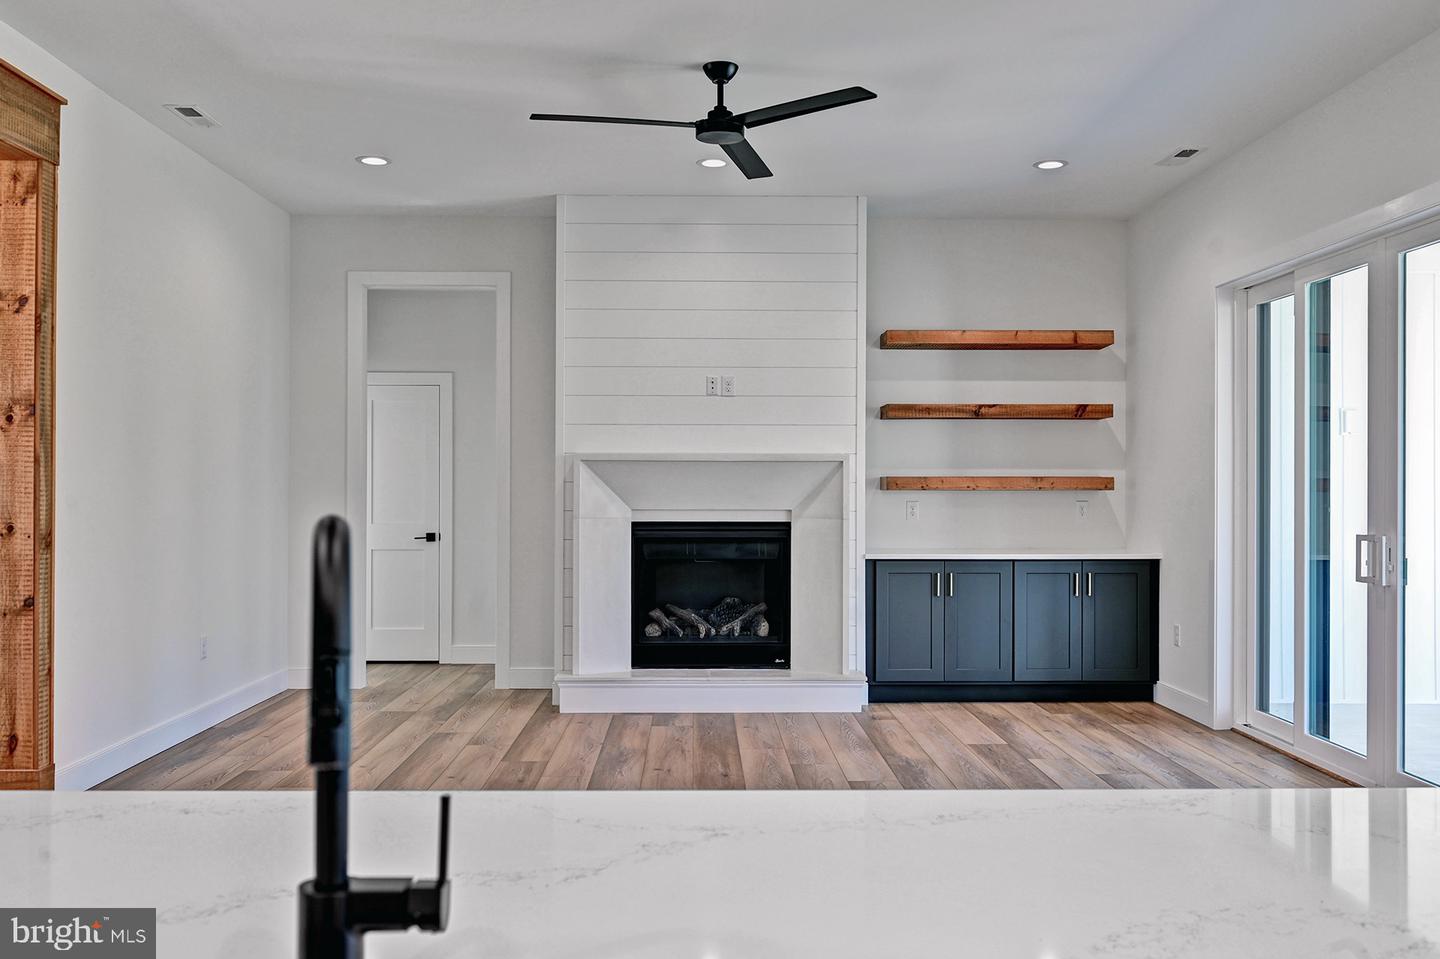
Fireplace(s)
1
Fireplace Features
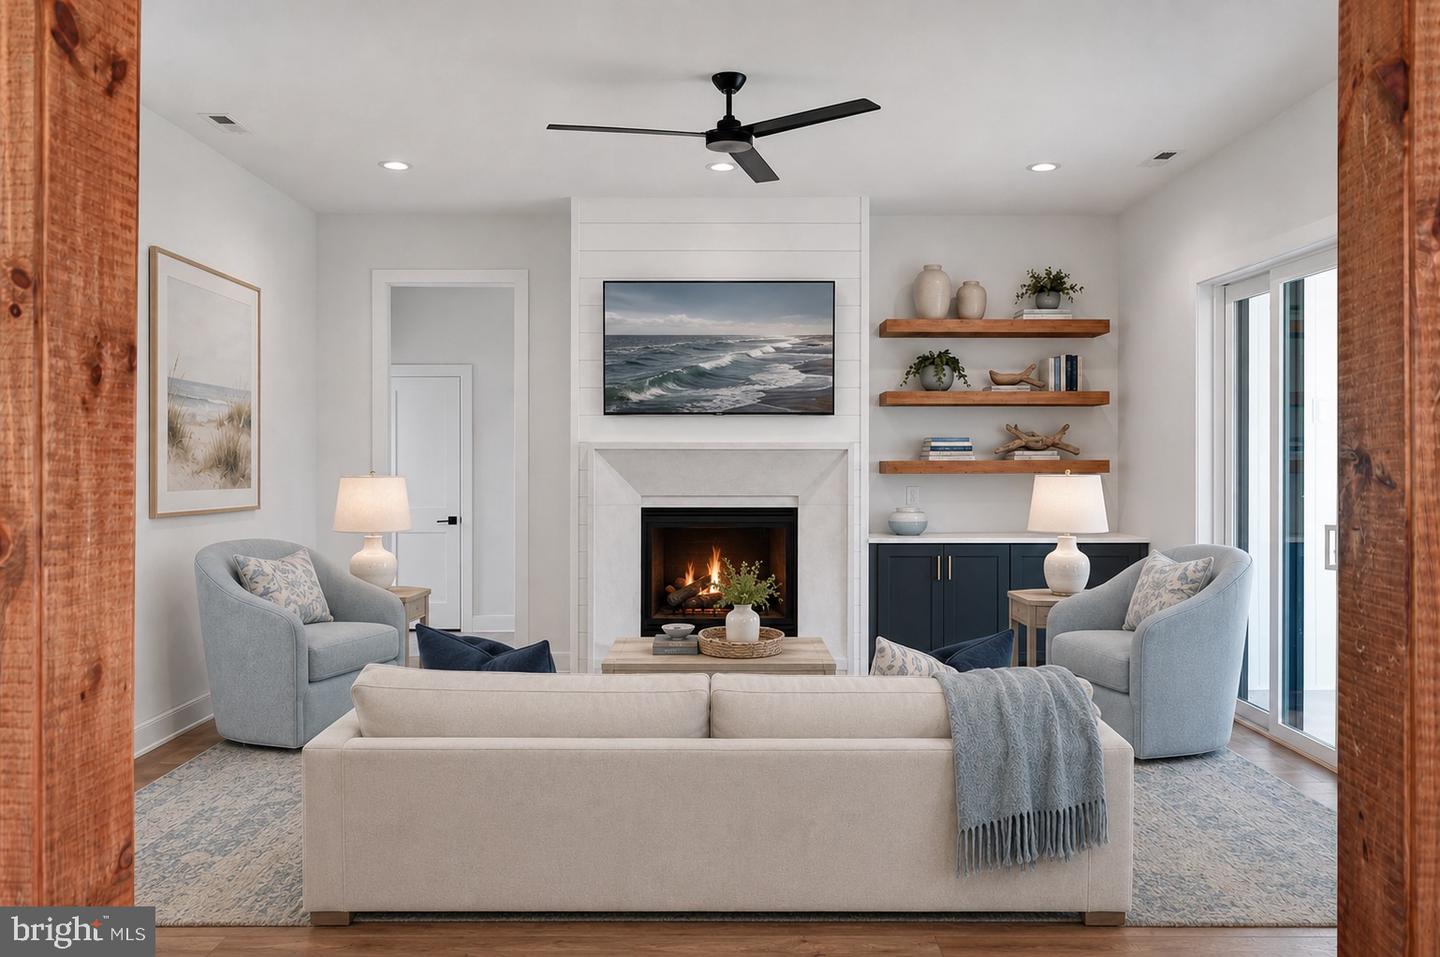
Gas/propane
Flooring
Luxury Vinyl Plank
Interior Features
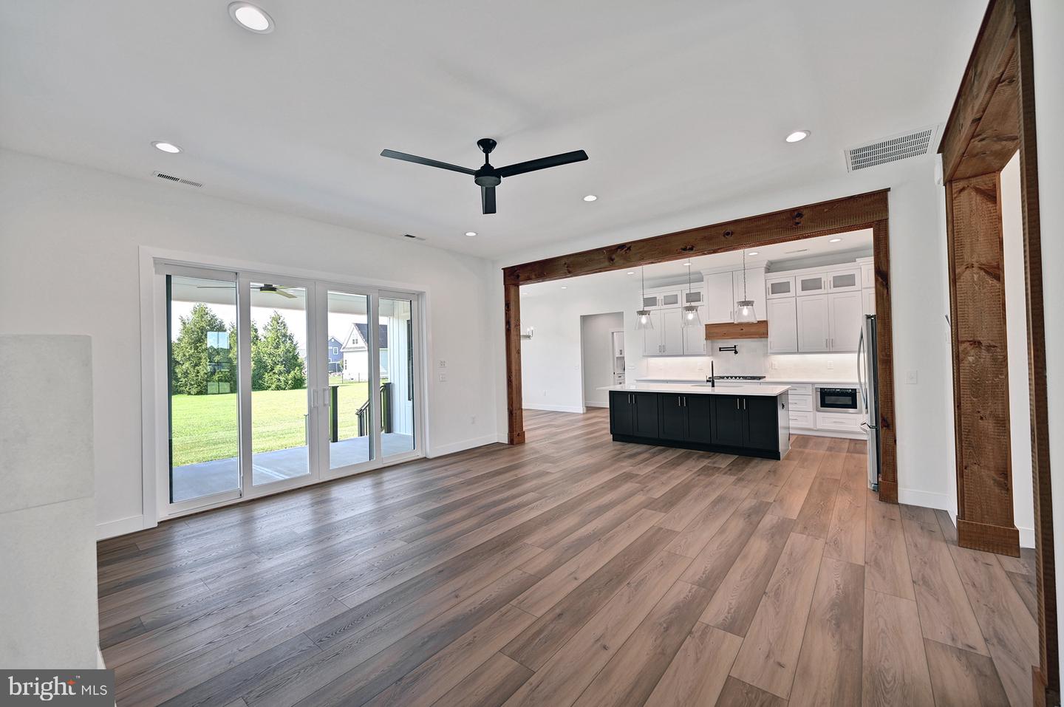
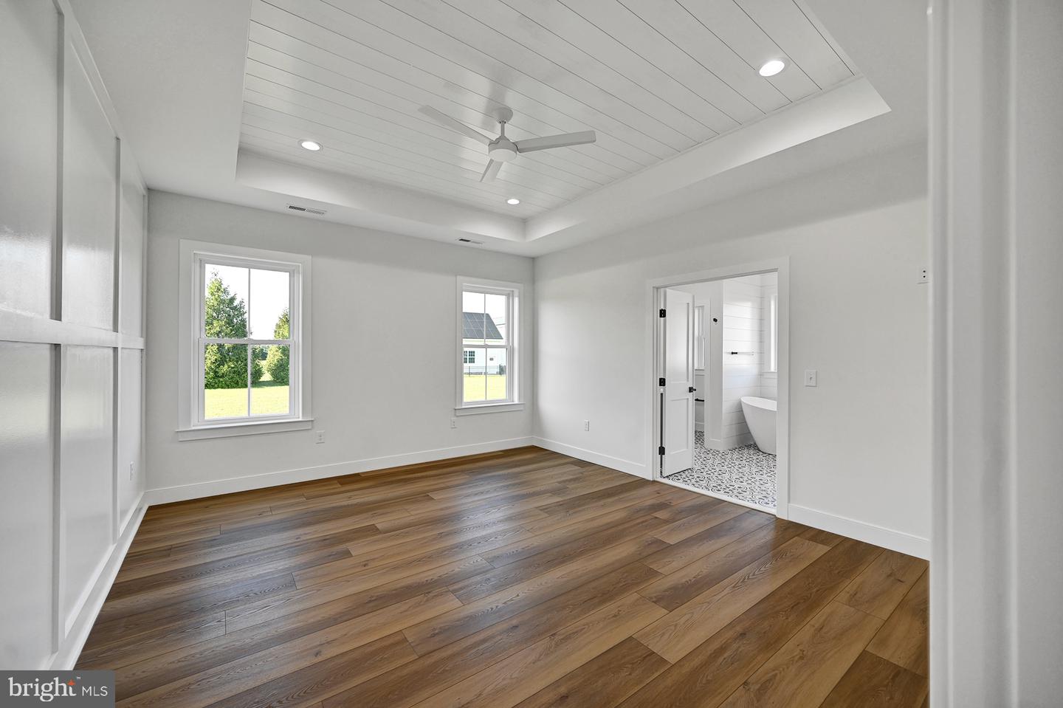
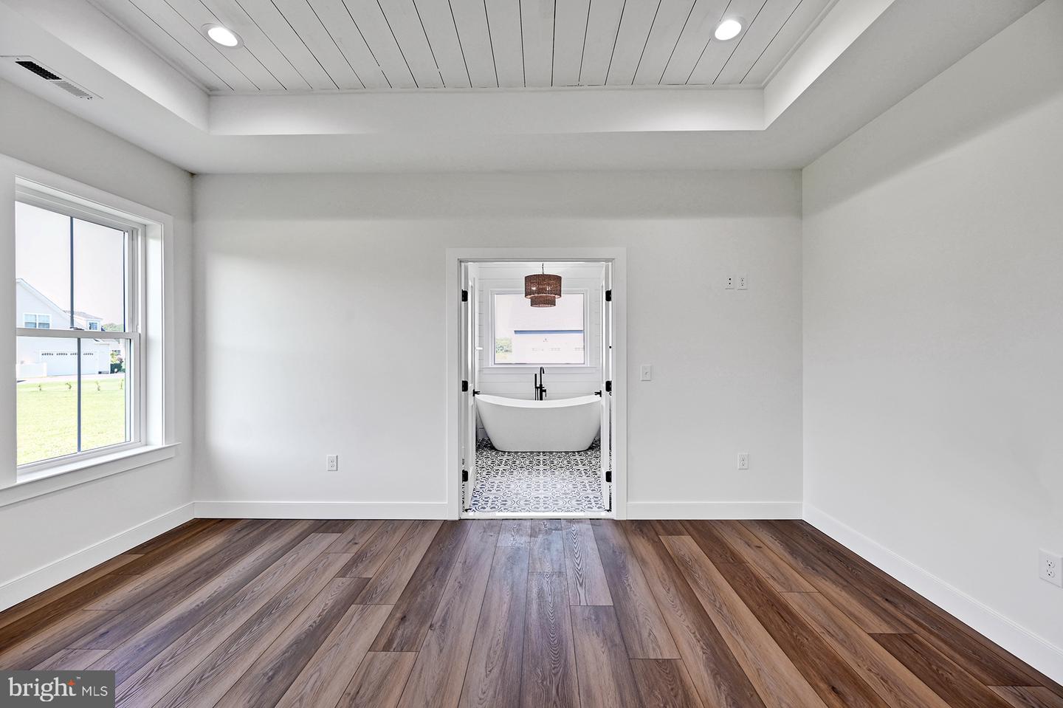
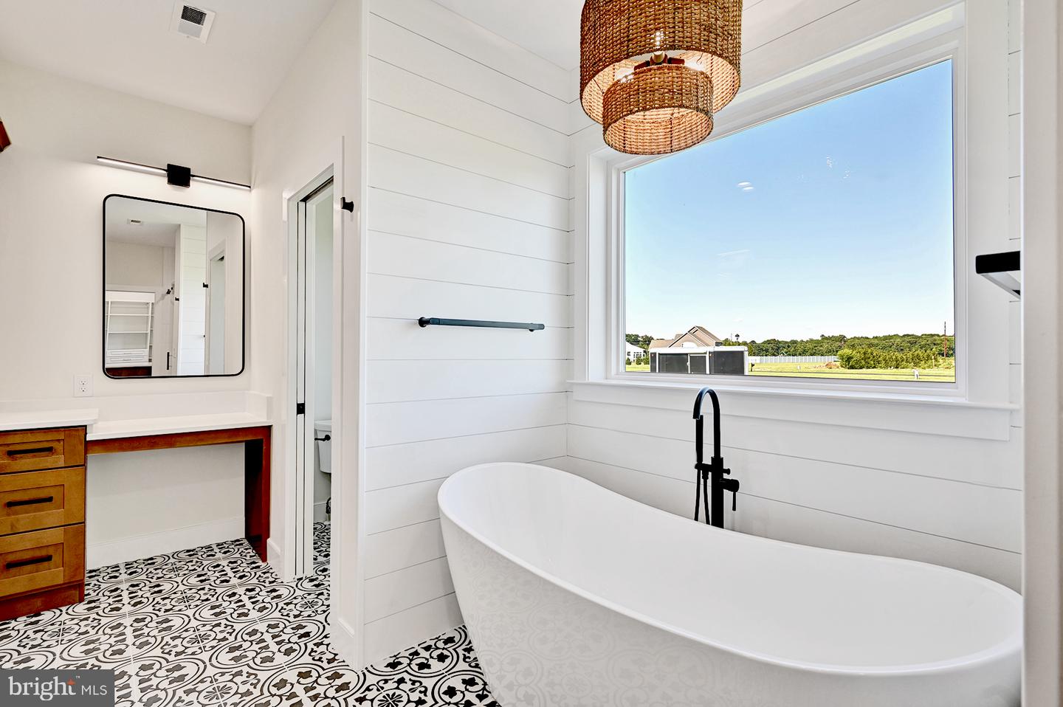
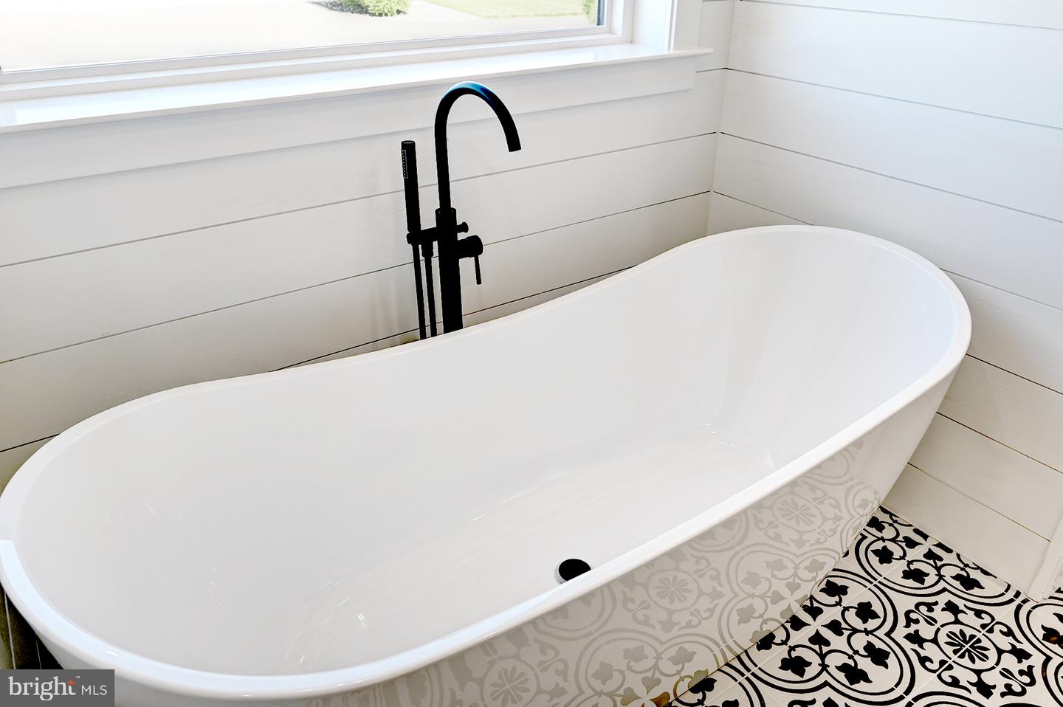
- Bathroom - Soaking Tub
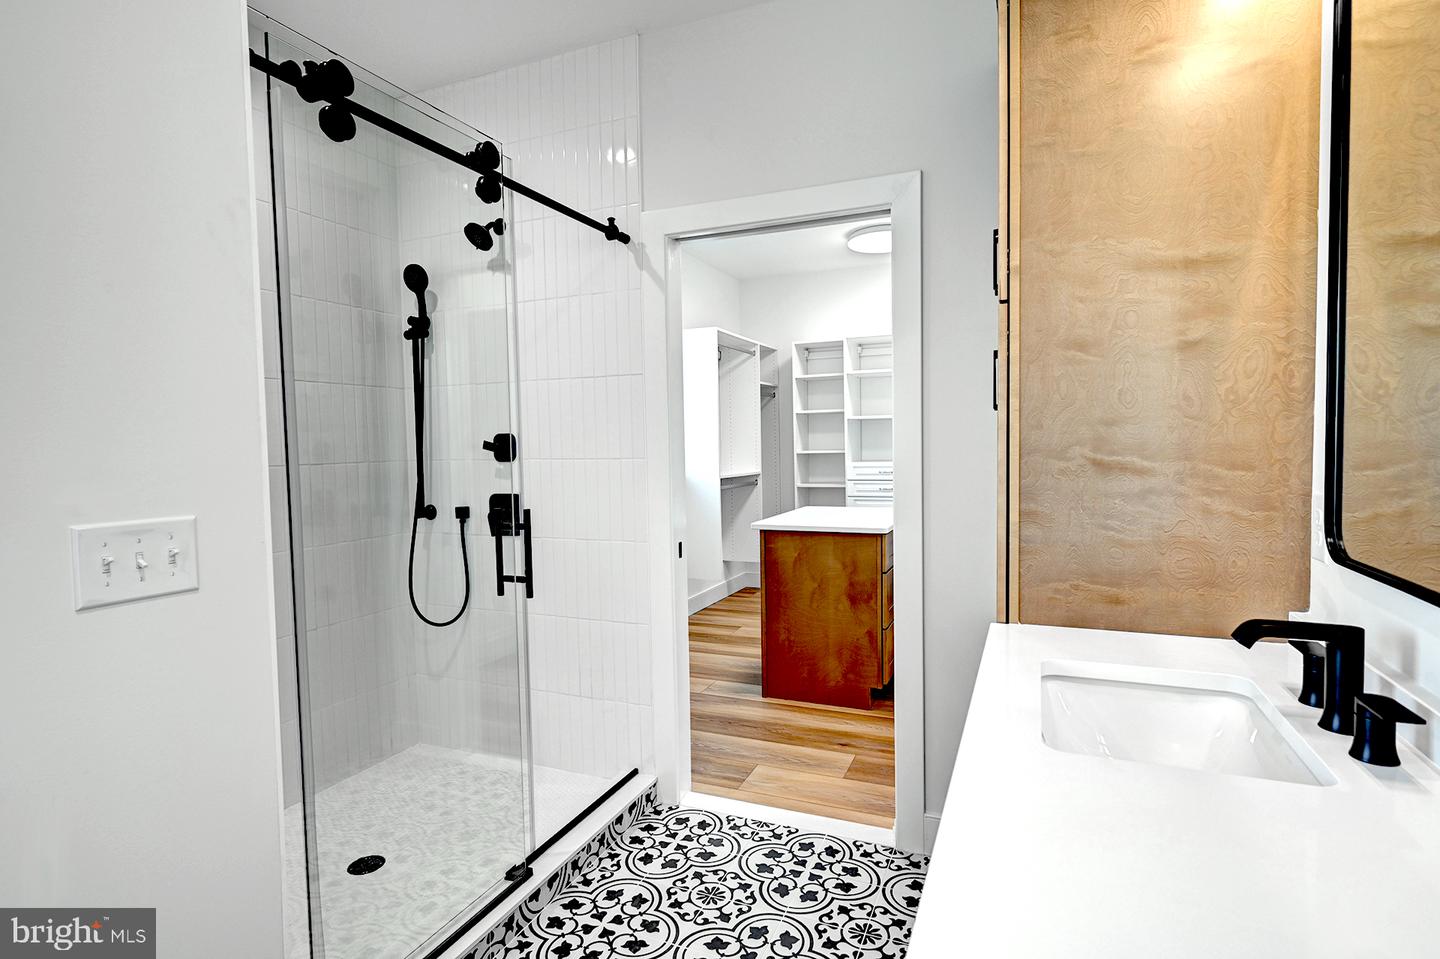
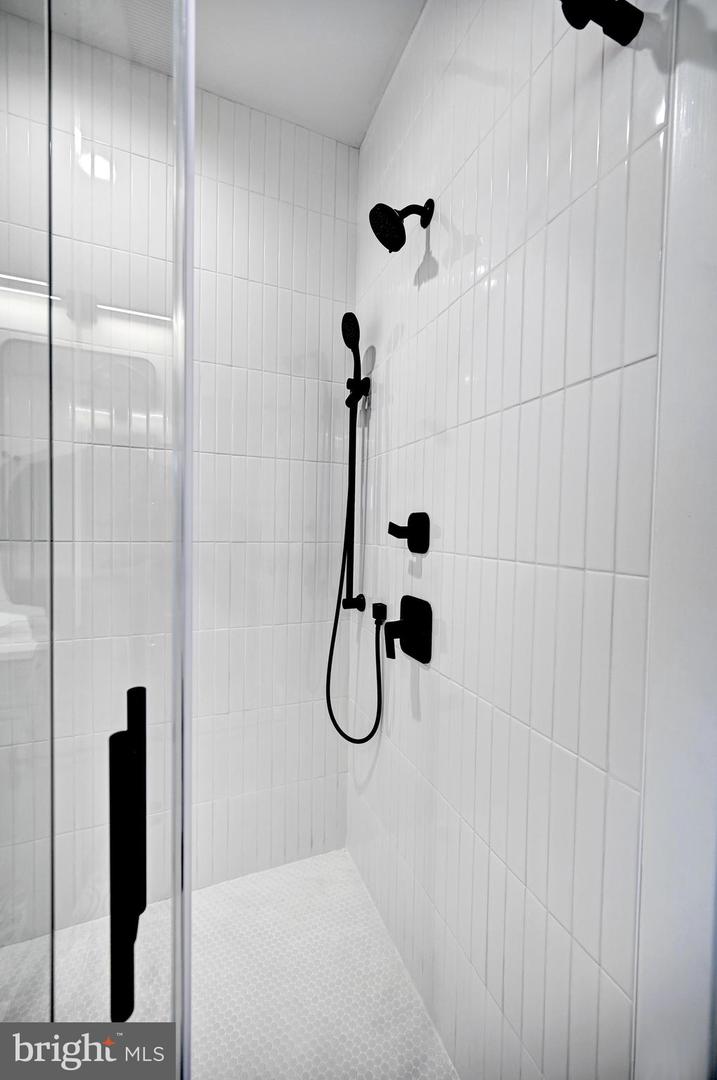
- Bathroom - Walk-In Shower
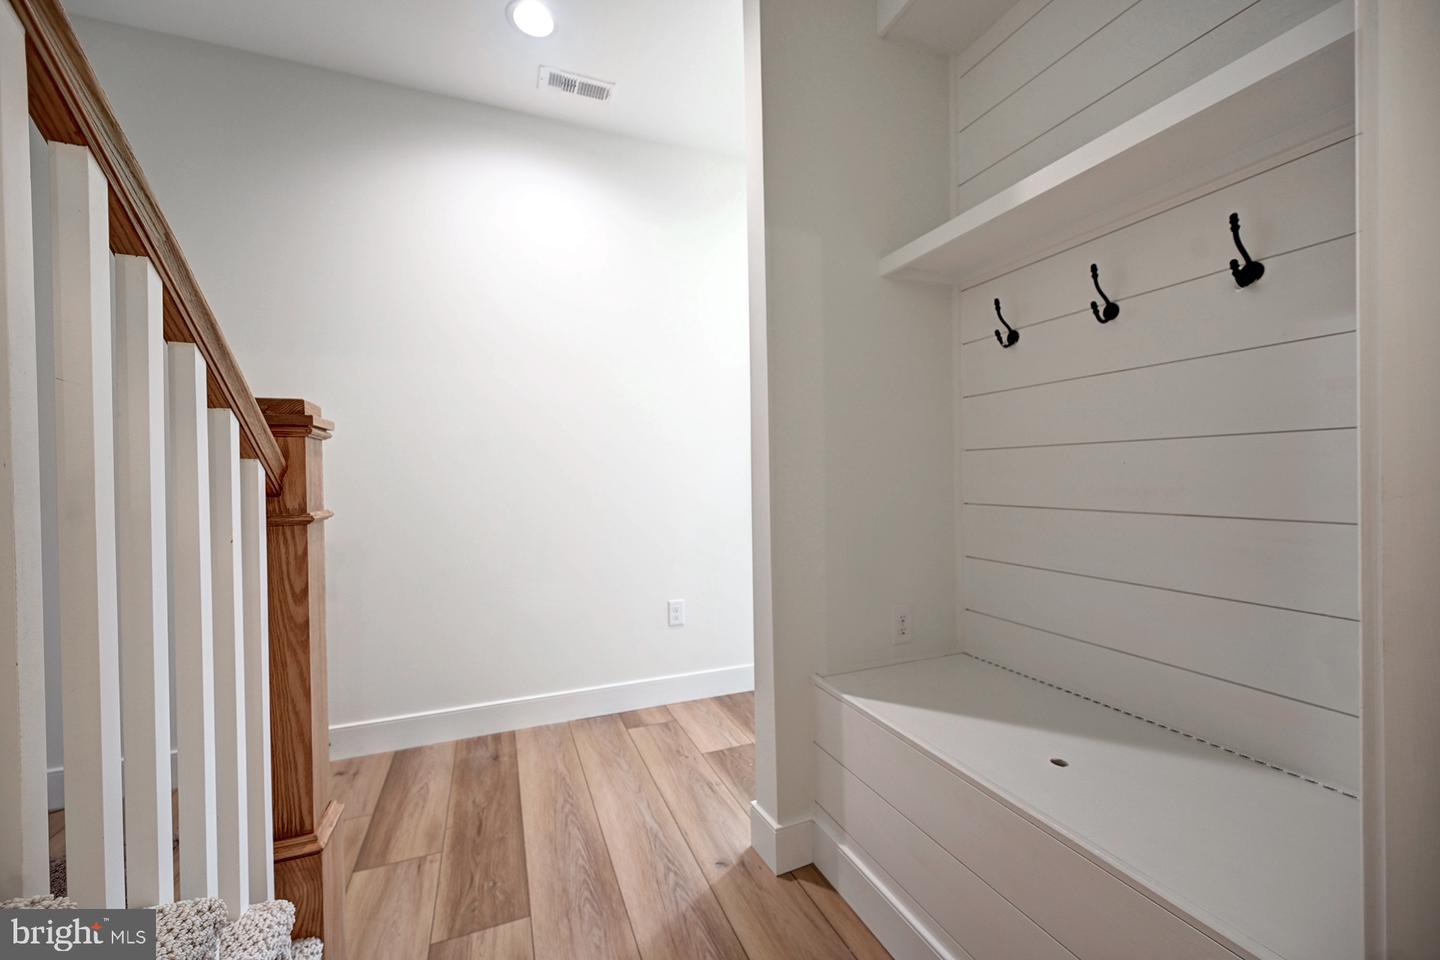
- Built-Ins
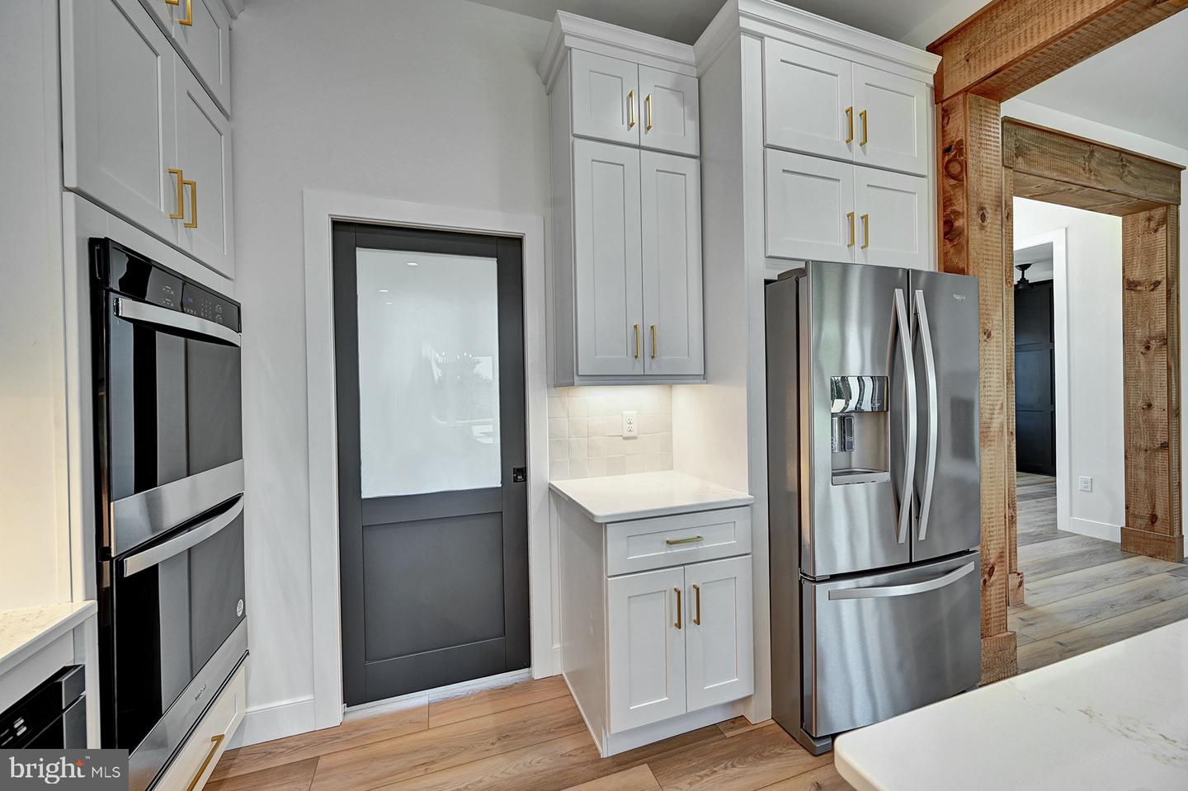
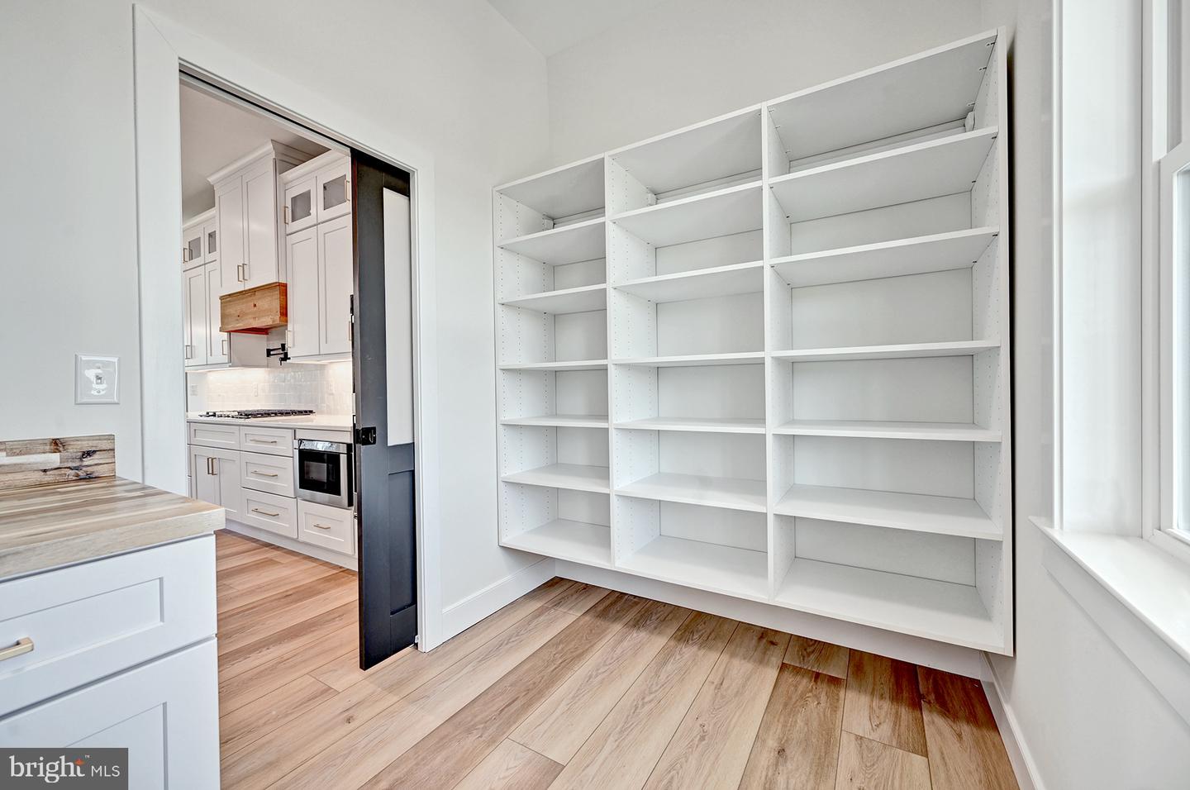
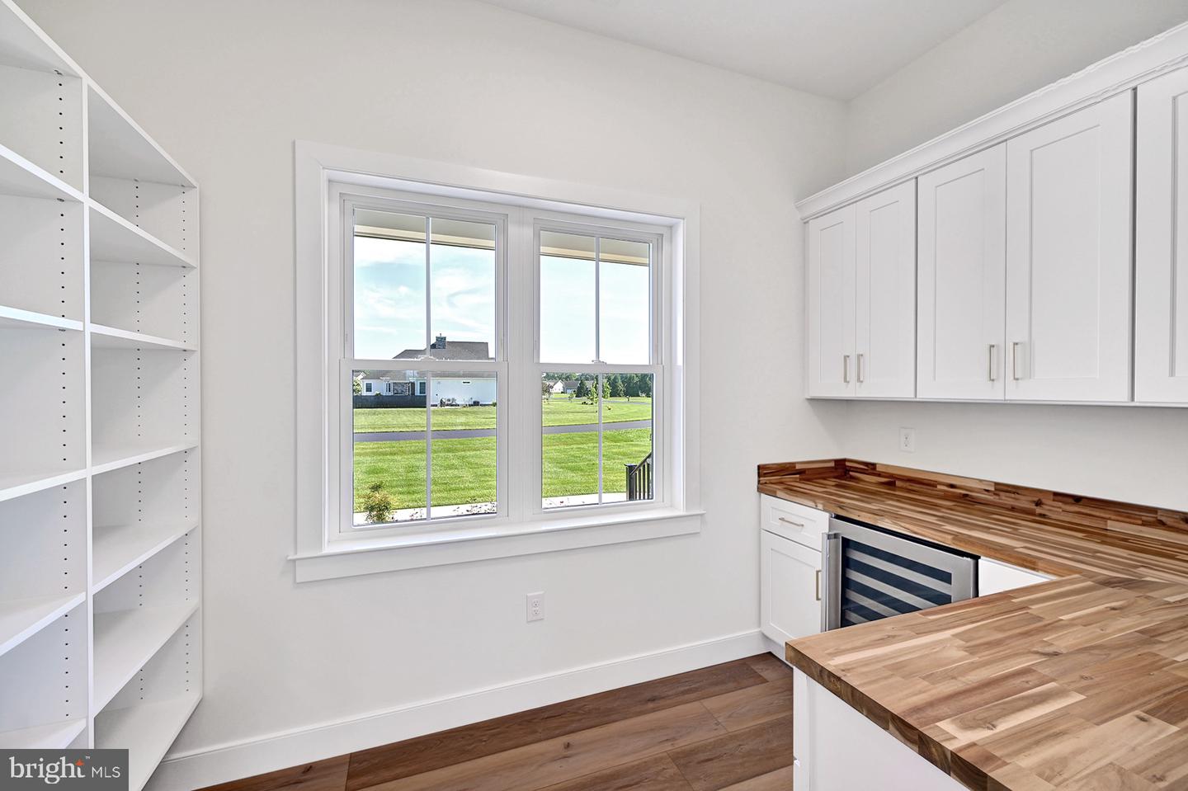
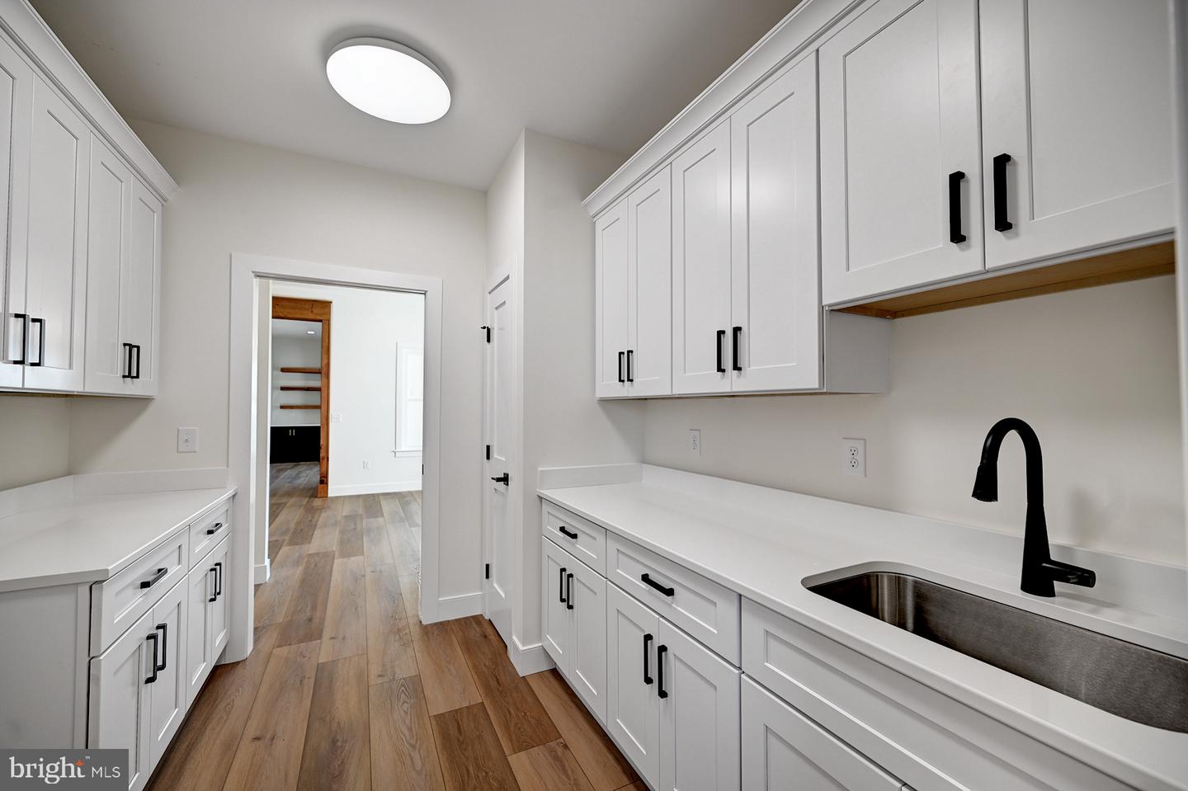
- Butlers Pantry
- Ceiling Fan(s)
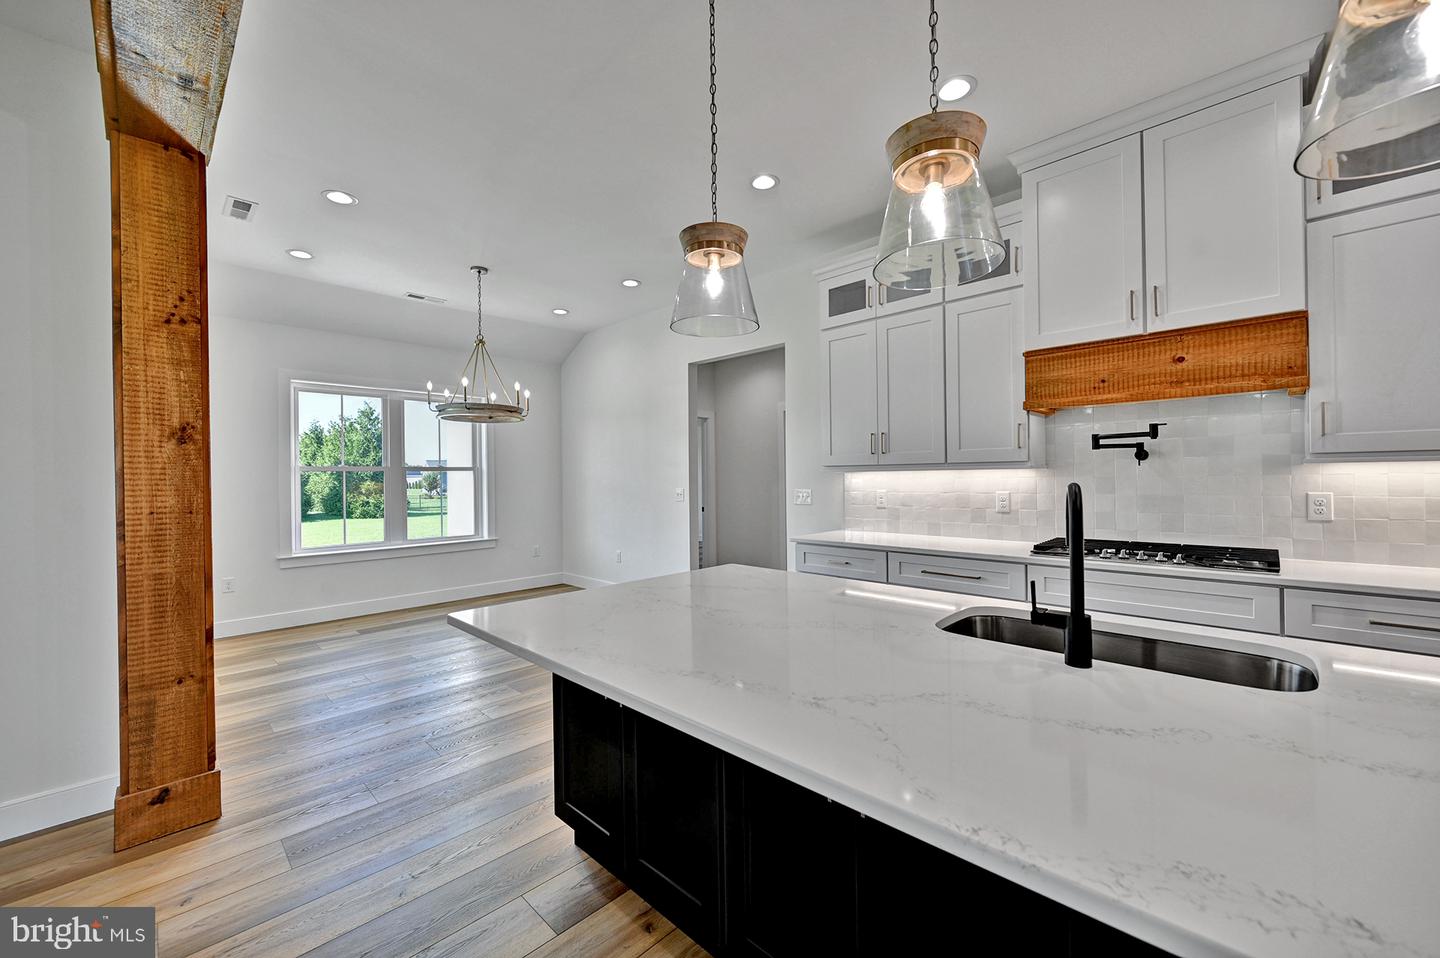
- Combination Kitchen/Living
- Efficiency
- Entry Level Bedroom
- Exposed Beams
- Family Room Off Kitchen
- Floor Plan - Open
- Formal/Separate Dining Room
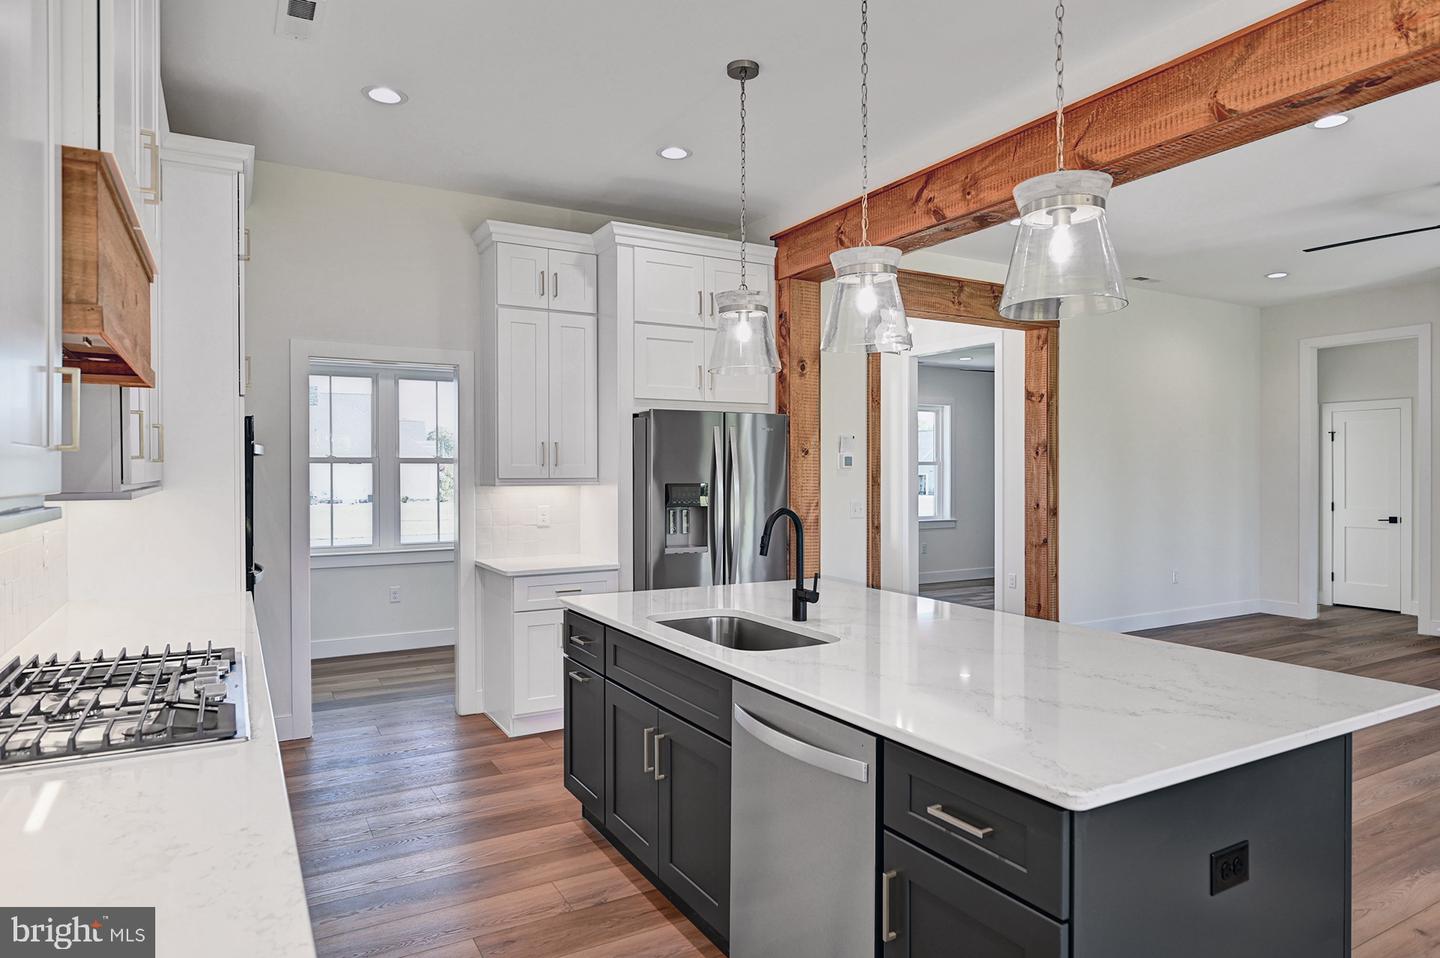
- Kitchen - Island
- Kitchen - Gourmet
- Pantry
- Primary Bath(s)
- Recessed Lighting
- Upgraded Countertops
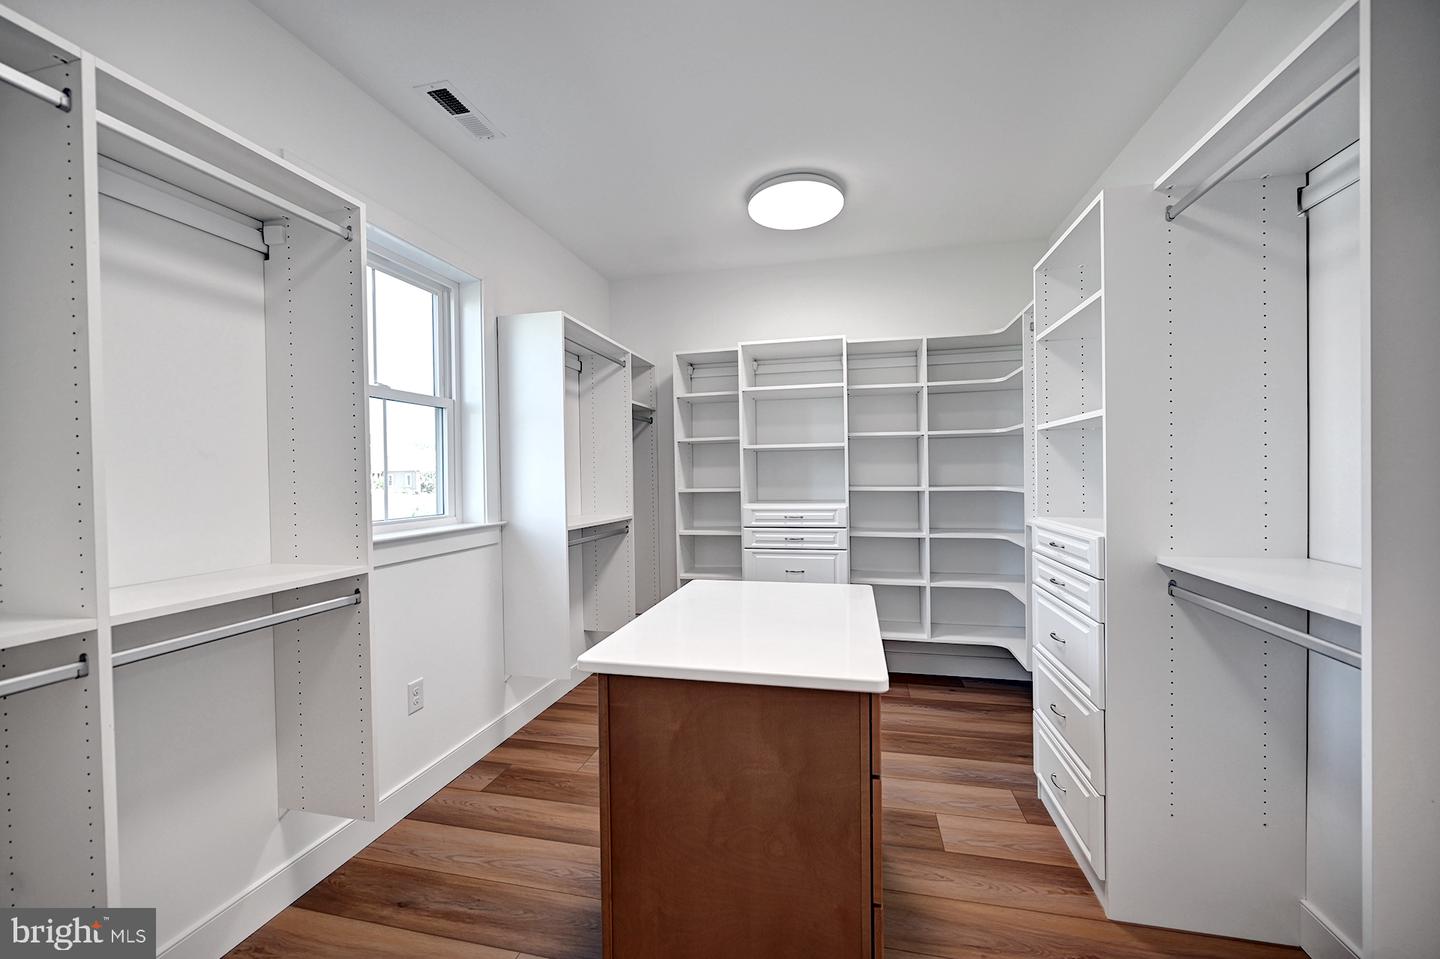
- Walk-in Closet(s)
General
MLS
Desu2116826
Community
Kingston Ridge
Price
$849,000.00
Price/SQft
$300.85
HOA Fee
$625.00
HOA Fee Frequency
Annually
Accessibility Features
2+ Access Exits, Doors - Lever Handle(s), Level Entry - Main
Area And Schools
School Tax
$1,101.00
Kingston Ridge
MLS
Desu2116826
$849,000
4 Bed
2 Bath
1 Hf. Bath
- Tax Total Living Area:
- 2822 sq. ft.
- Lot Size:
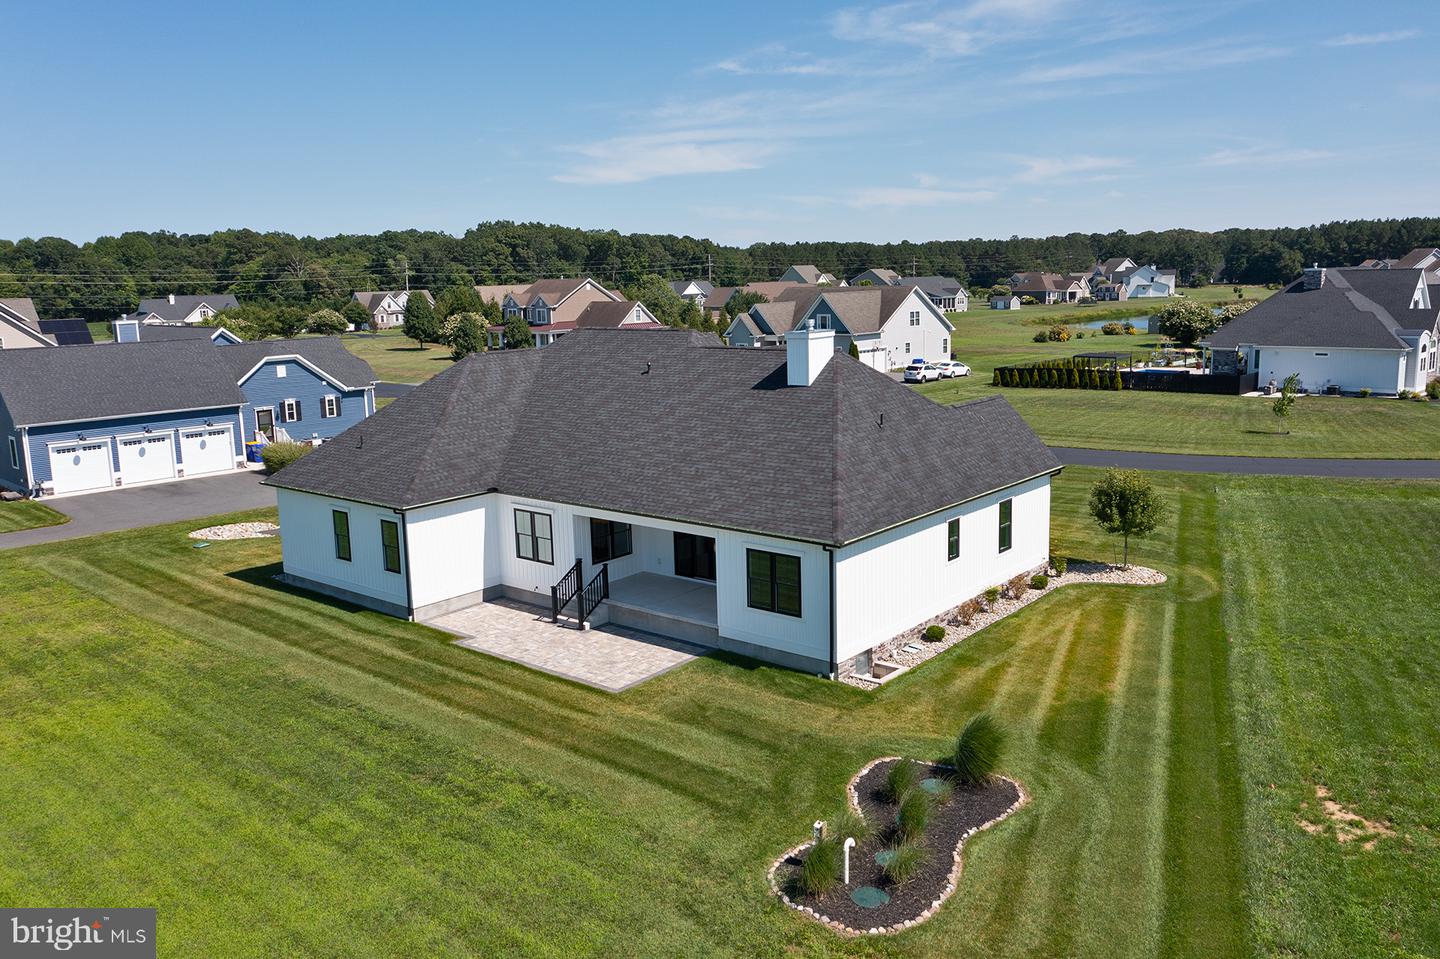
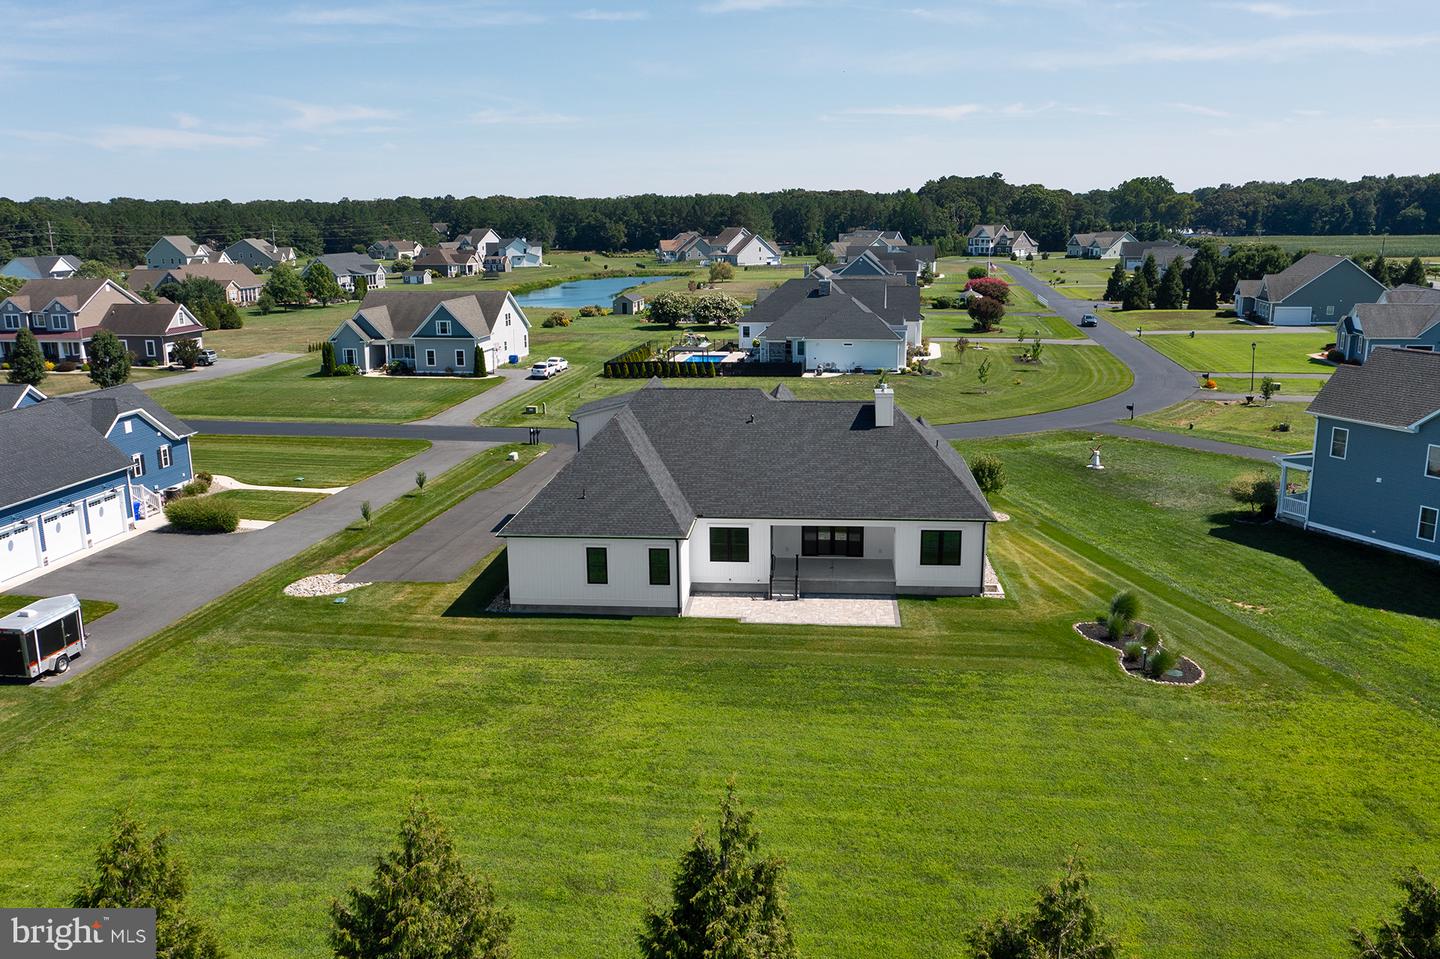
- 0.75 acres
HOA: $625 Annually
Listed 93 days ago
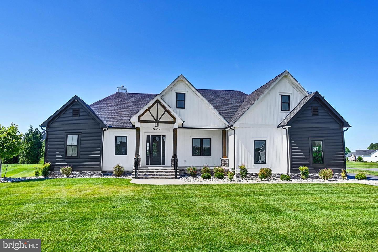
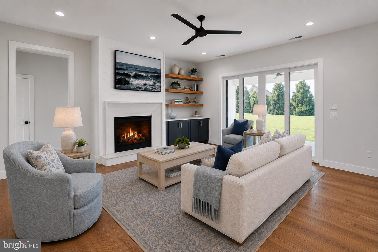
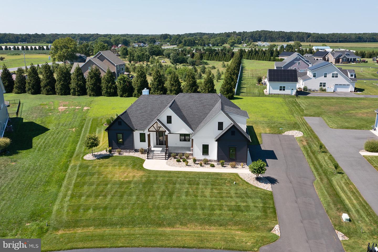
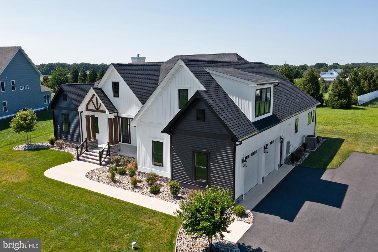
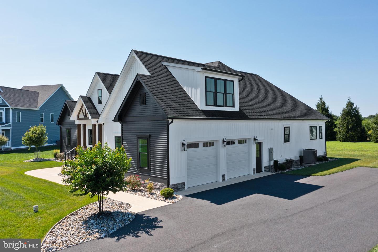
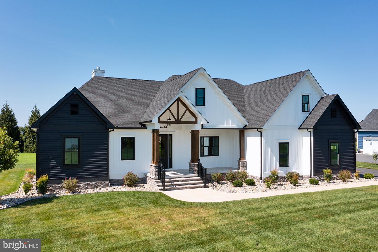
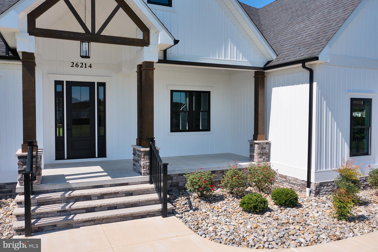
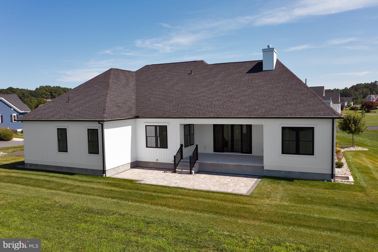
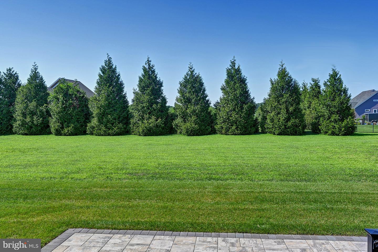
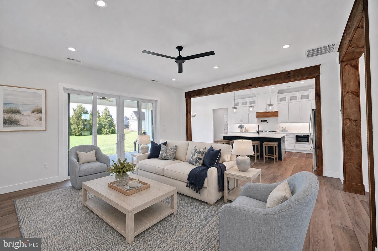
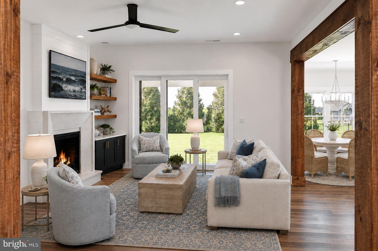
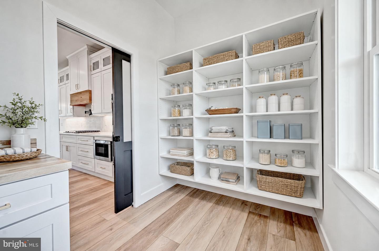
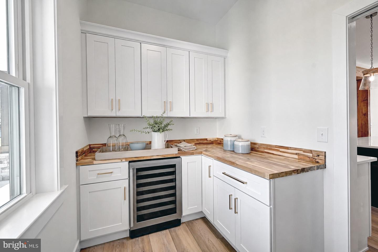
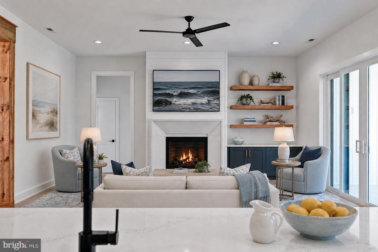
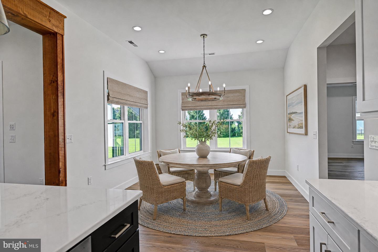
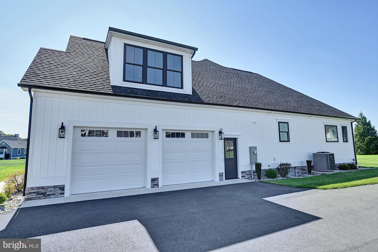
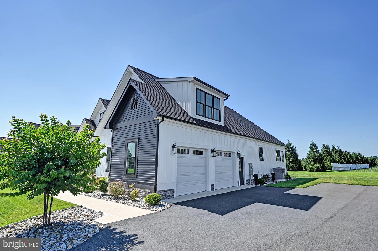
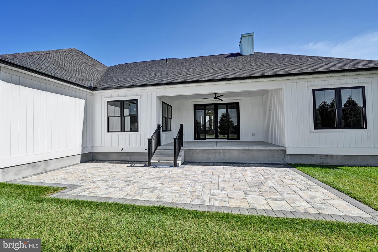
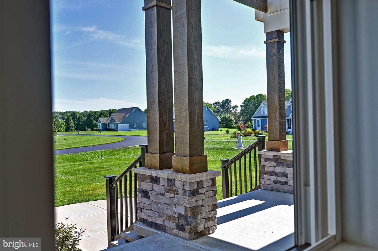
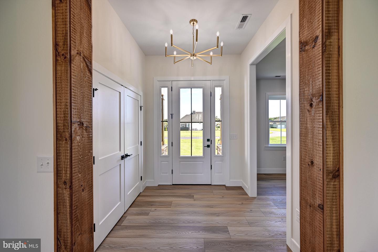
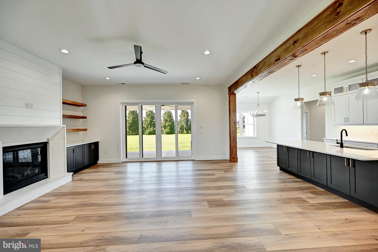
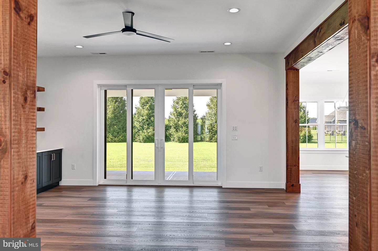
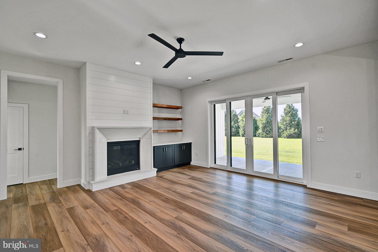
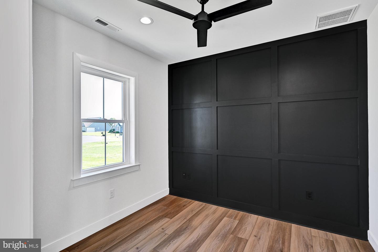
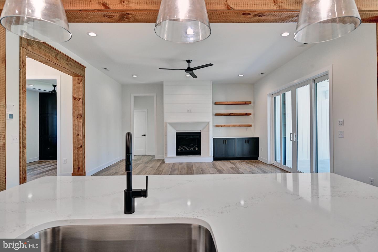
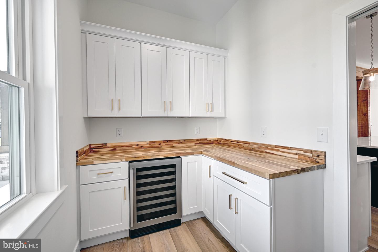
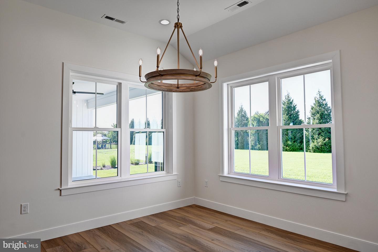
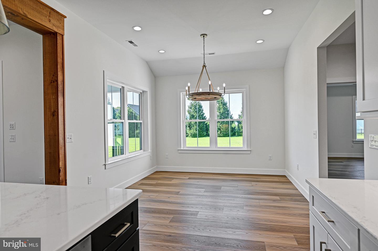
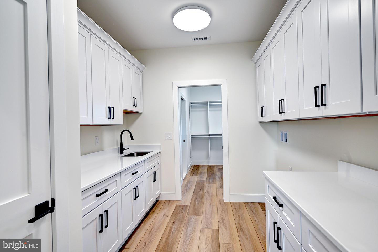
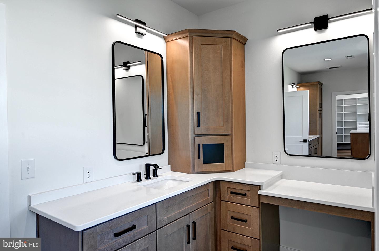
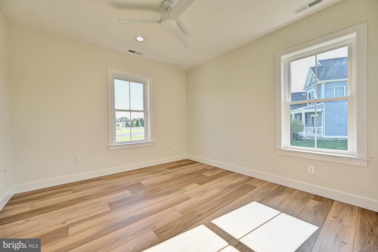
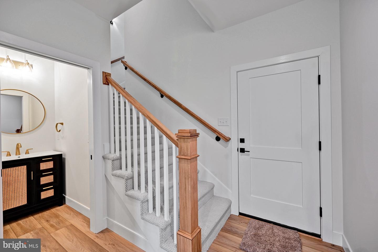
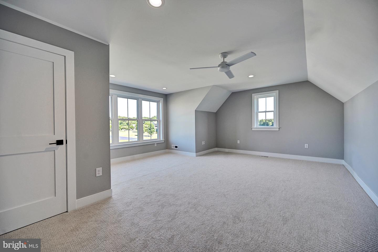
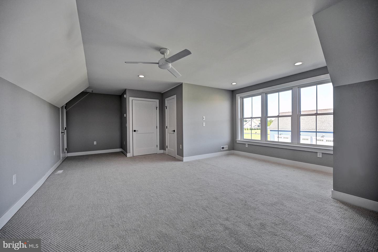
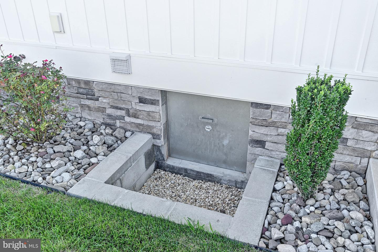
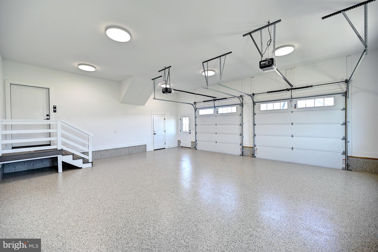
Nestled within the prestigious Kingston Ridge community, this newly constructed masterpiece epitomizes luxury living, combining contemporary craftsmanship with timeless elegance. Completed in 2024, this detached residence showcases a harmonious blend of Craftsman and contemporary architectural styles. Step inside to discover an expansive open floor plan, where luxury vinyl plank flooring flows seamlessly throughout the main living areas. The heart of the home is a gourmet kitchen, featuring a grand island, upgraded countertops, and a butler's pantry, perfect for culinary enthusiasts. Equipped with top-of-the-line stainless steel appliances, including a six-burner gas stove, double ovens, and energy-efficient options, this kitchen is designed for both functionality and style. The adjoining family room, accentuated by exposed beams and recessed lighting, creates an inviting atmosphere for gatherings, while the formal dining room offers an elegant space for entertaining. Retreat to the primary suite, a sanctuary of tranquility, complete with a spacious walk-in closet and a luxurious en-suite bathroom featuring a soaking tub and a walk-in shower. Additional bedrooms provide ample space for guests or a home office, ensuring versatility for your lifestyle needs. The exterior of the property is equally impressive, boasting extensive hardscaping, stone retaining walls, and meticulously designed landscaping, all enhanced by exterior lighting and a lawn sprinkler system. Enjoy serene views of the surrounding trees from the expansive deck and patio, perfect for outdoor entertaining or quiet relaxation. Situated on a generous 0.75-acre lot, this home offers both privacy and convenience. The attached oversized two car garage provides ample parking and storage. With its impeccable design, high-end finishes, and prime location, this residence is not just a home; it is a statement of luxury living. Experience the perfect blend of comfort and elegance in this exceptional property, where every detail has been thoughtfully curated to elevate your everyday life.
Similar Listings
Under Contract
Bayside
$849,000
4 Bed
3 Bath
1 Hf. Bath
- Tax Total Living Area:
- 2950 sq. ft.
Listed 16 days ago
Courtesy: Long & Foster Real Estate, Inc.
MLS Desu2121910
Virtual Tour
$849,900
3 Bed
3 Bath
- Tax Total Living Area:
- 2024 sq. ft.
Listed 38 days ago
Courtesy: The Parker Group
MLS Desu2120746
Virtual Tour
$849,900
3 Bed
3 Bath
- Tax Total Living Area:
- 2024 sq. ft.
Listed 38 days ago
Courtesy: The Parker Group
MLS Desu2120682
Coastal Club
$849,900
4 Bed
3 Bath
- Tax Total Living Area:
- 3951 sq. ft.
Listed 118 days ago
Courtesy: Monument Sotheby's International Realty
MLS Desu2114644
Black Oak
$849,900
3 Bed
2 Bath
1 Hf. Bath
- Tax Total Living Area:
- 2193 sq. ft.
Listed 380 days ago
Courtesy: Compass
MLS Desu2098416
Sold
Atlantic East
$849,900
4 Bed
3 Bath
1 Hf. Bath
- Tax Total Living Area:
- 2634 sq. ft.
Sold 05/20/2024
Courtesy: Jack Lingo - Lewes
MLS Desu2050520
$849,990
3 Bed
2 Bath
- Tax Total Living Area:
- 1568 sq. ft.
Listed 58 days ago
Courtesy: Iron Valley Real Estate Premier
MLS Desu2118516
Virtual Tour
Salt Pond
$850,000
5 Bed
2 Bath
1 Hf. Bath
- Tax Total Living Area:
- 3157 sq. ft.
Listed 43 days ago
Courtesy: Patterson-schwartz-newark
MLS Desu2118244
Under Contract
$850,000
3 Bed
1 Bath
1 Hf. Bath
- Tax Total Living Area:
- 1500 sq. ft.
Listed 138 days ago
Courtesy: Jack Lingo Millsboro
MLS Desu2113624
Virtual Tour
Winding Creek Village
$850,000
3 Bed
2 Bath
- Tax Total Living Area:
- 2148 sq. ft.
Listed 139 days ago
Courtesy: Long & Foster Real Estate, Inc.
MLS Desu2113406
Virtual Tour
Broadkill Beach
$850,000
4 Bed
3 Bath
- Tax Total Living Area:
- 2200 sq. ft.
Listed 152 days ago
Courtesy: Coldwell Banker Premier - Lewes
MLS Desu2112080
SoldVirtual Tour
Kinsale Glen
$850,000
3 Bed
3 Bath
- Tax Total Living Area:
- 2599 sq. ft.
Sold 02/28/2025
Courtesy: Long & Foster Real Estate, Inc.
MLS Desu2075724




