
27053 Firefly Blvd, Millsboro, De 19966


Courtesy: Northrop Realty,
Judith Dourgarian
Appliances
Cooktop, Dishwasher, Disposal, Dryer, Microwave, Oven - Wall, Refrigerator, Stainless Steel Appliances, Washer, Washer - Front Loading, Water Heater, Range Hood, Icemaker, Exhaust Fan, Built-In Microwave, Dryer - Front Loading, Oven - SingleBedrooms
5
Full Bath
3
Laundry
Main Floor
Rooms
Living Room, Dining Room, Primary Bedroom, Bedroom 2, Bedroom 3, Bedroom 4, Bedroom 5, Kitchen, Family Room, Foyer, Laundry
Living Area
3000 sq/ft
Fireplace(s)
1
Fireplace Features
Gas/propane, Mantel(s)
Flooring
Ceramic Tile, Engineered Wood, Partially Carpeted
Interior Features
- Formal/Separate Dining Room
- Pantry
- Recessed Lighting
- Walk-in Closet(s)
- Wood Floors
- Other
- Breakfast Area
- Built-Ins
- Carpet
- Combination Kitchen/Dining
- Combination Kitchen/Living
- Combination Dining/Living
- Crown Moldings
- Dining Area
- Entry Level Bedroom
- Family Room Off Kitchen
- Kitchen - Gourmet
- Primary Bath(s)
- Bathroom - Stall Shower
- Bathroom - Tub Shower
- Upgraded Countertops
- Wainscotting
- Window Treatments
- Sound System
General
MLS
Desu2102726
Community
Peninsula
Price
$875,000.00
Price/SQft
$291.67
HOA Fee
$1,033.00
HOA Fee Frequency
Quarterly
Accessibility Features
Other
Area And Schools
School Tax
$858.00
Exterior
Pool
Yes - Community
HOA Features
Setup Fee
$386.00
Peninsula
MLS
Desu2102726
$875,000
5 Bed
3 Bath
- Tax Total Living Area:
- 3000 sq. ft.
- Lot Size:
- 0 acres
HOA: $1,033 Quarterly
Listed 231 days ago
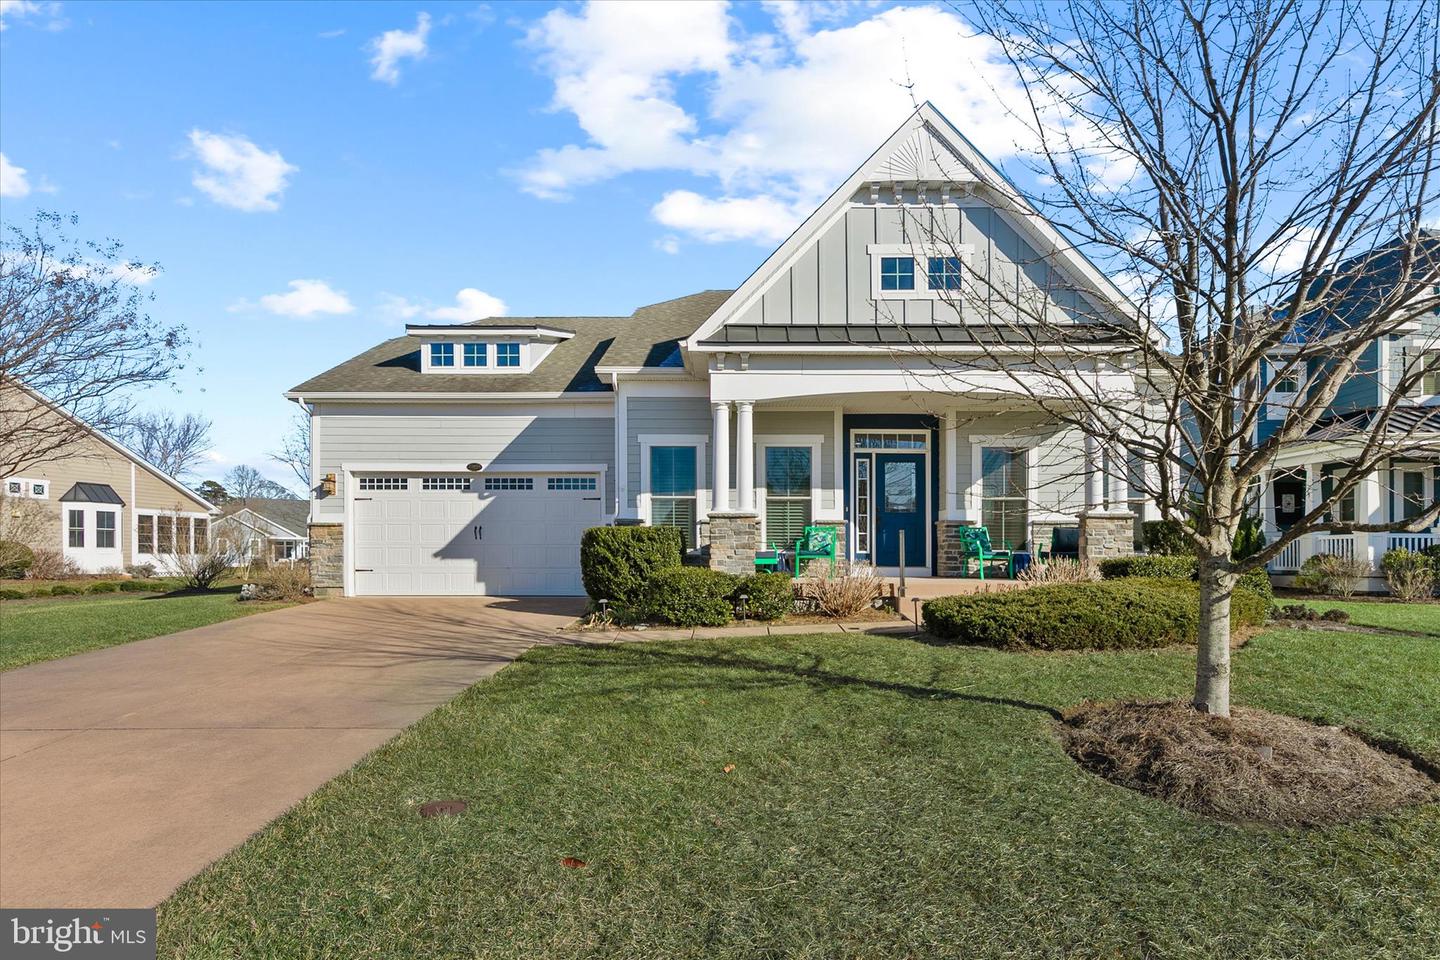
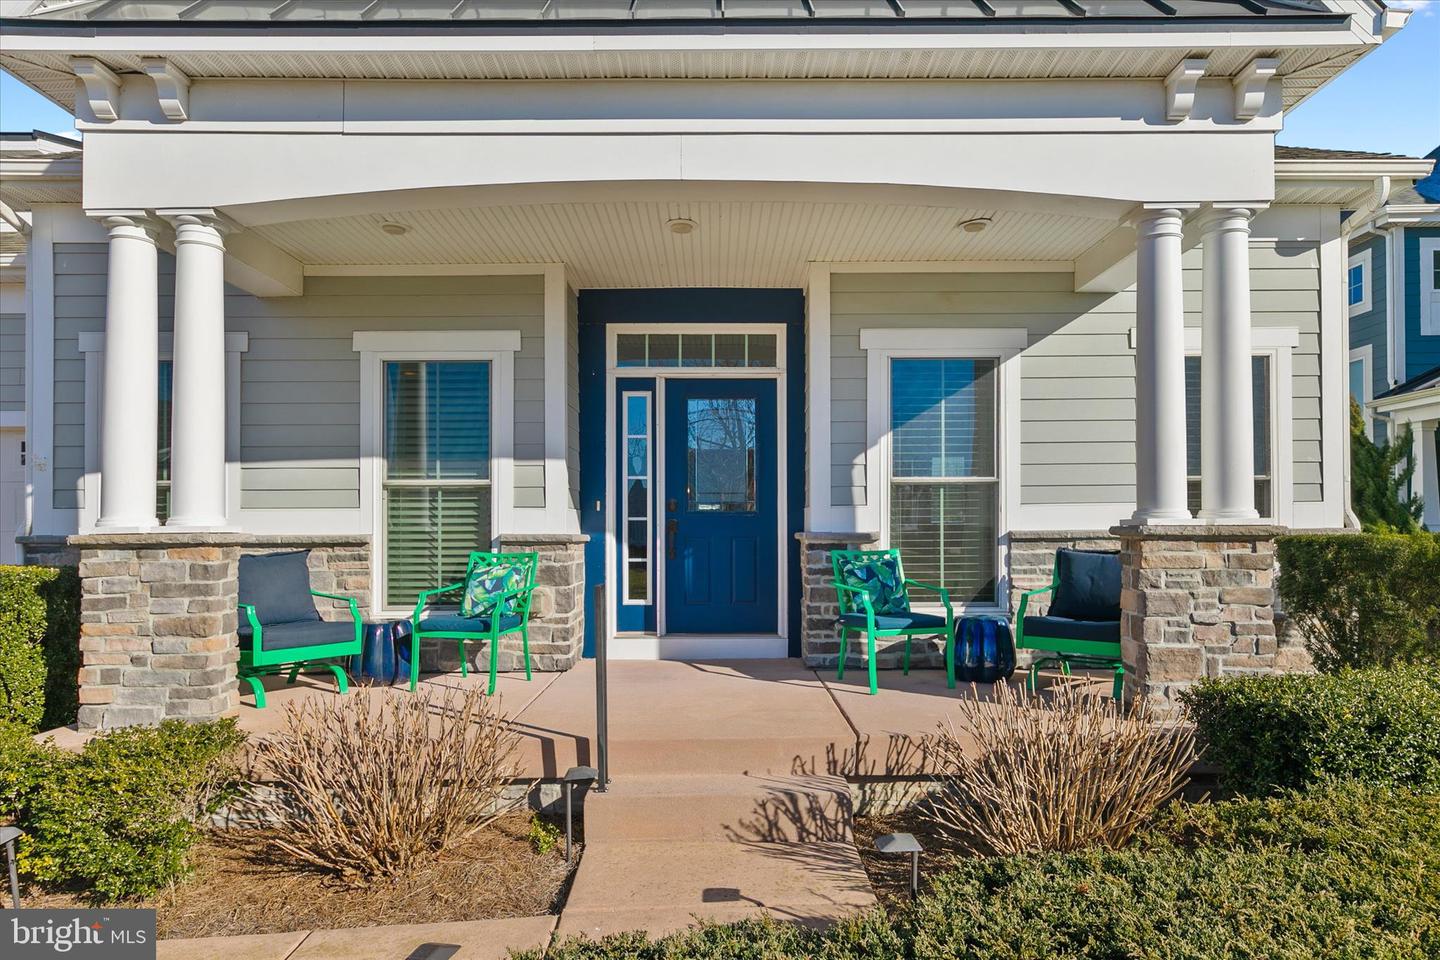
AMAZING! Single Family/Detached Gorgeous Home, NOW New Price $875,000. Beautifully situated in the highly desirable Peninsula on the Indian River Bay, this exceptional coastal home offers a lifestyle that effortlessly balances comfort, thoughtful design, and resort-style living. With five bedrooms and three full baths, the residence welcomes you with attractive curb appeal, mature landscaping, Hardie Plank siding, and a charming covered front porch accented by architectural columns, stone details, and a metal roof feature.
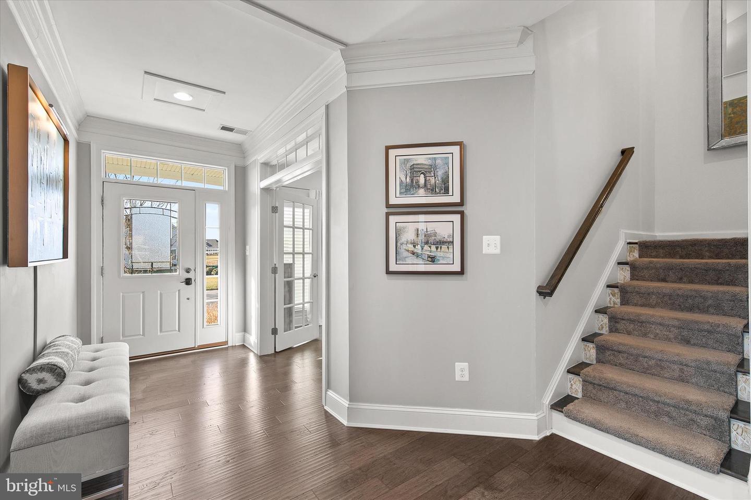
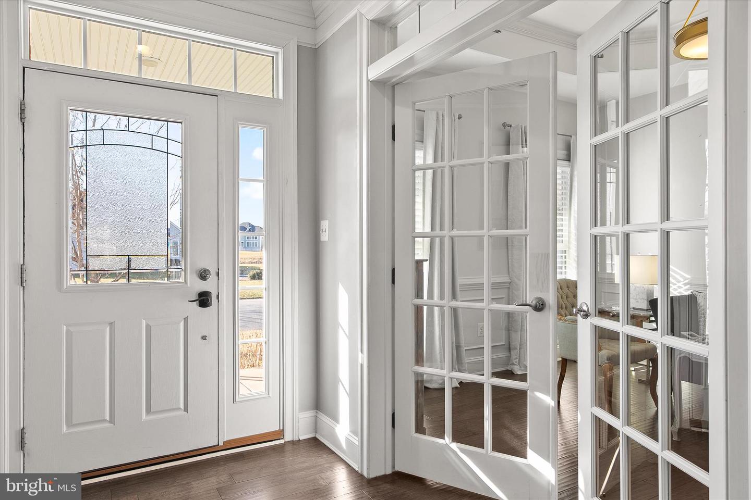
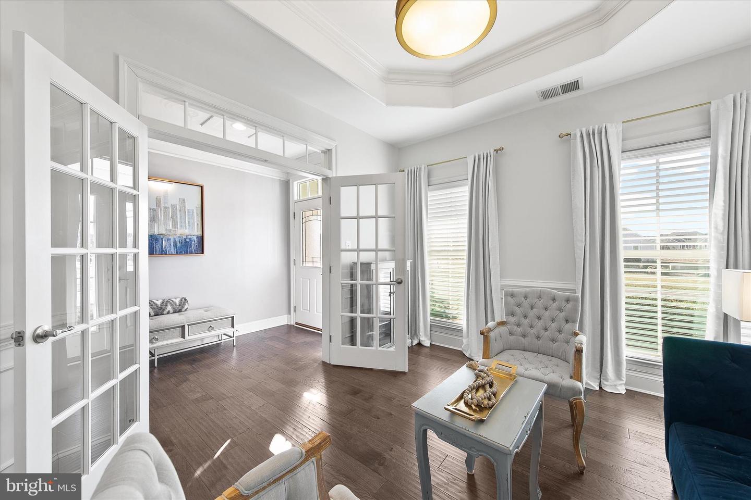
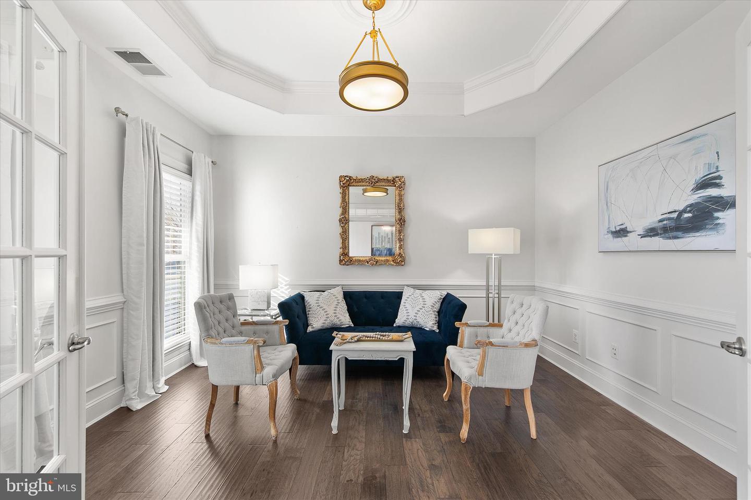
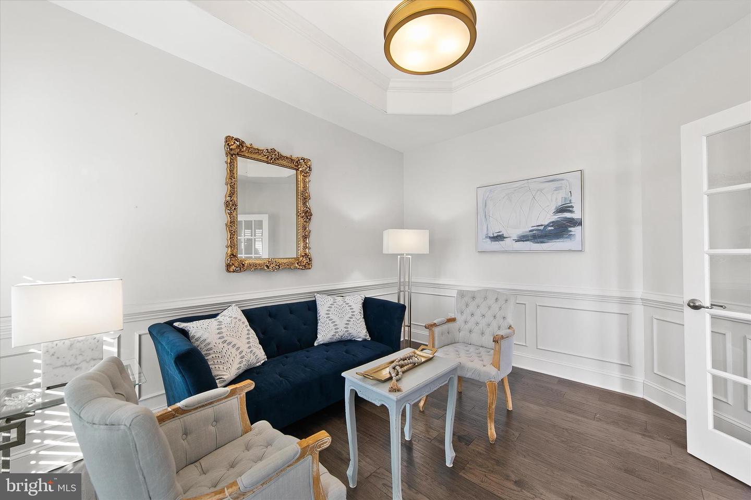
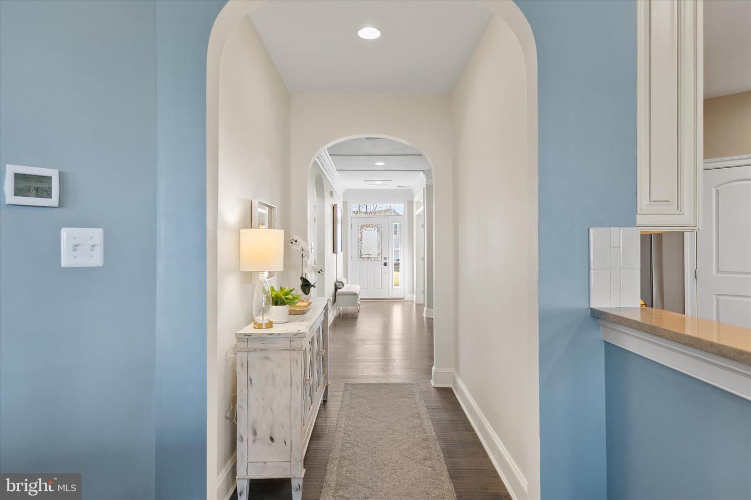
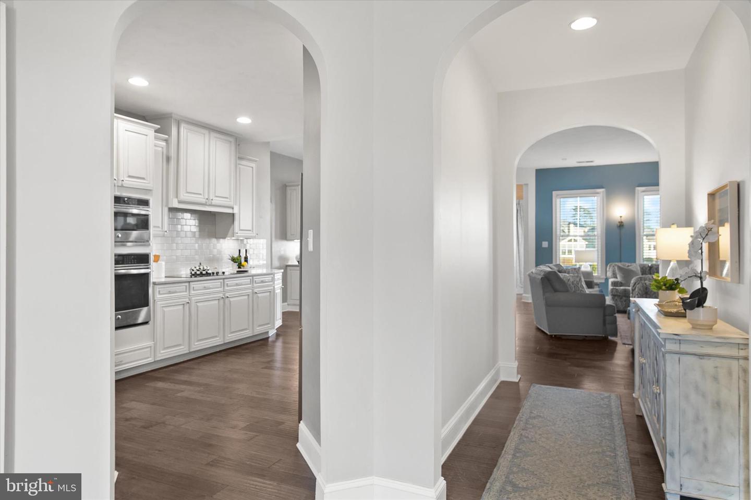
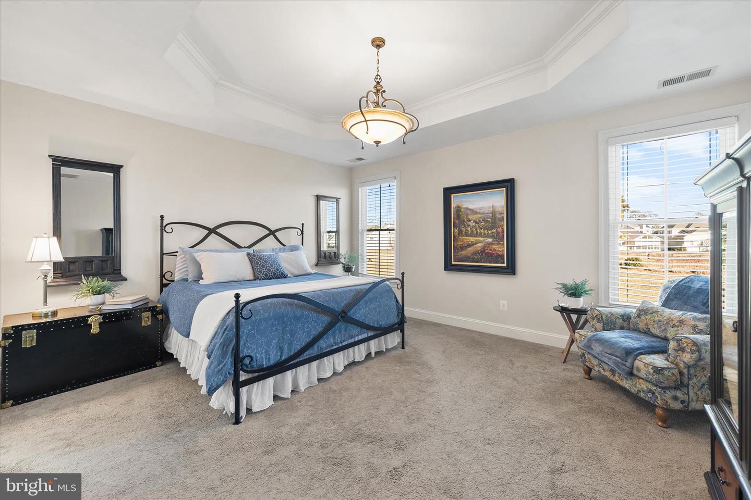
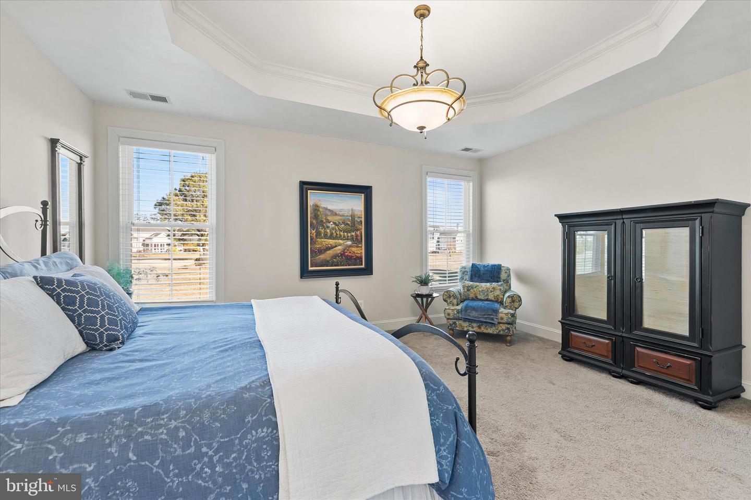
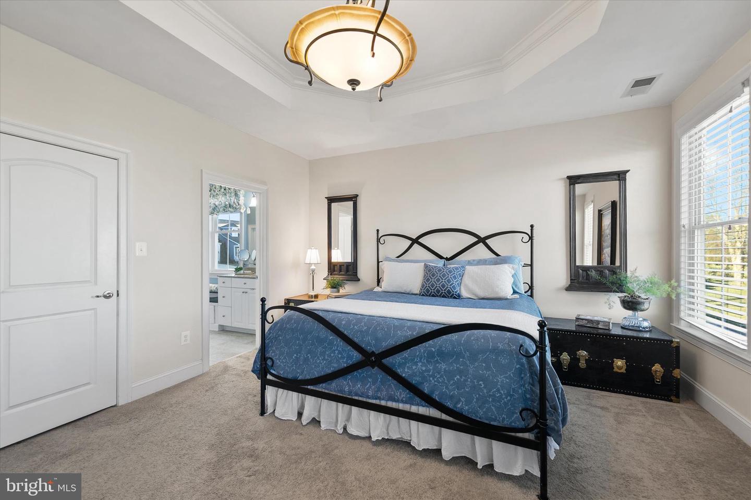
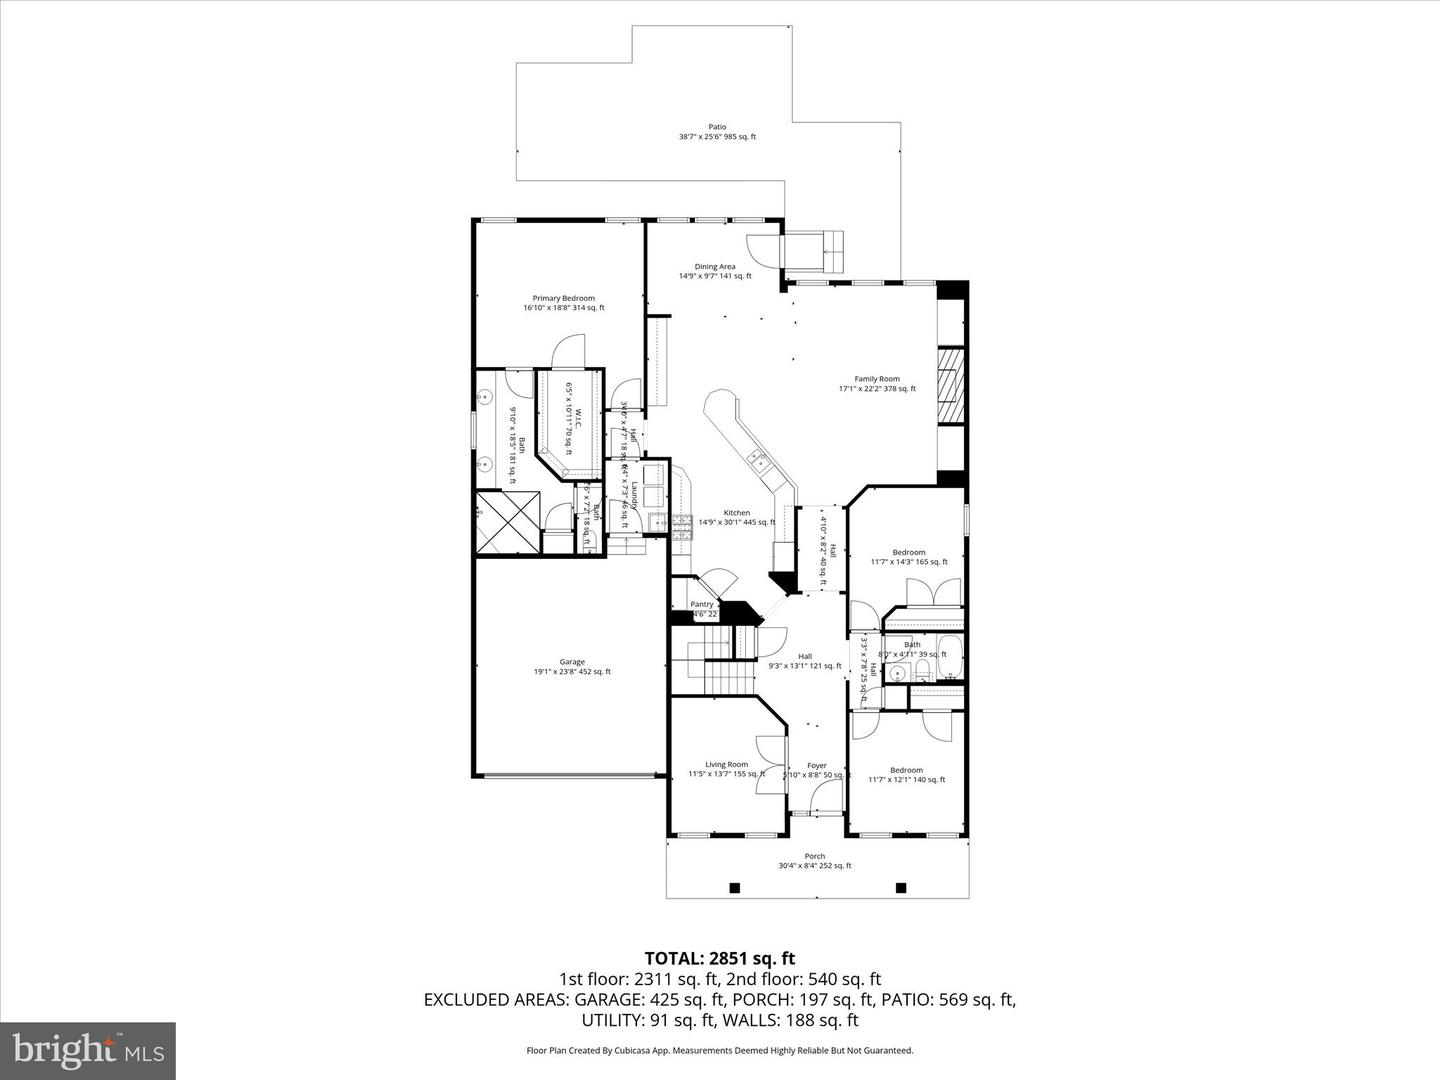
A bright and inviting foyer sets the tone for the home’s refined yet relaxed interior. Design details include deep crown molding, tray ceilings, arched doorways, wainscoting, and engineered hardwood flooring throughout the main living areas. Just off the foyer, a flexible front room provides the perfect space for a formal living room, game room, or home office.
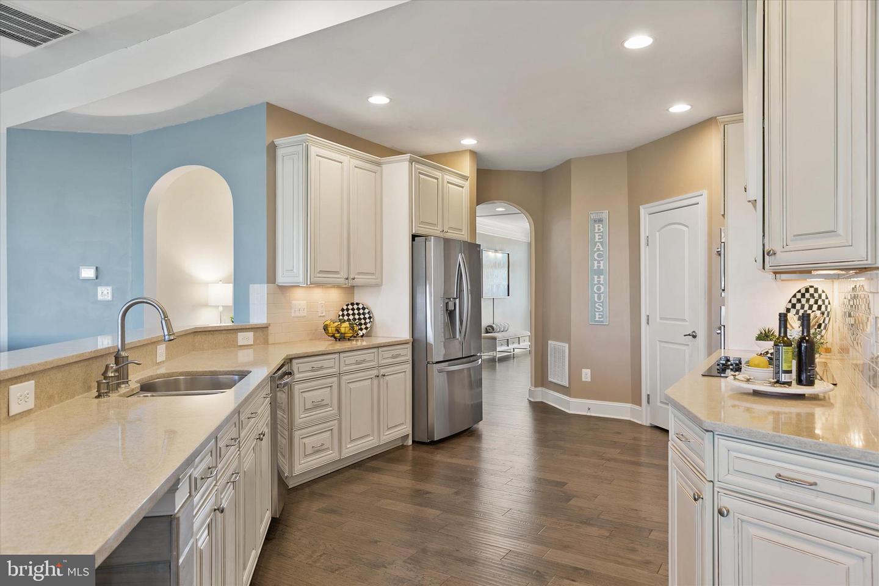
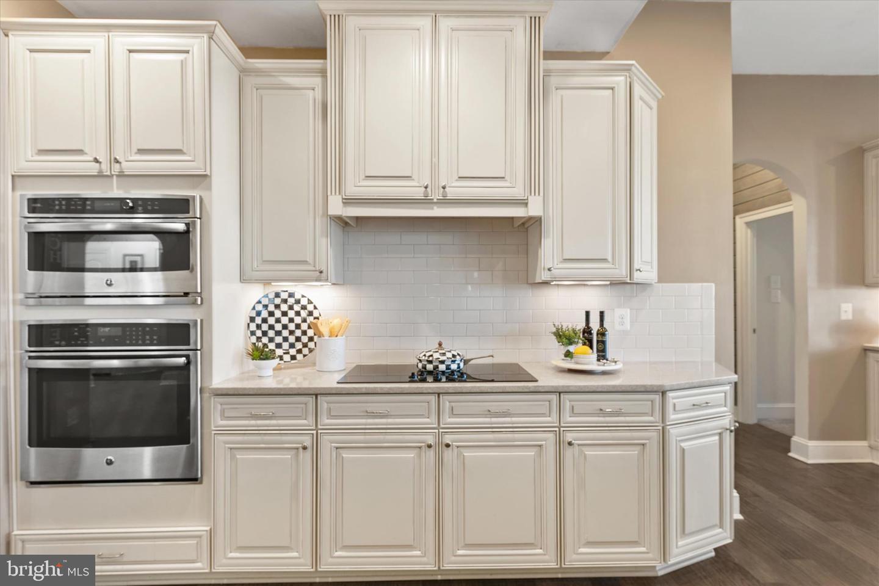
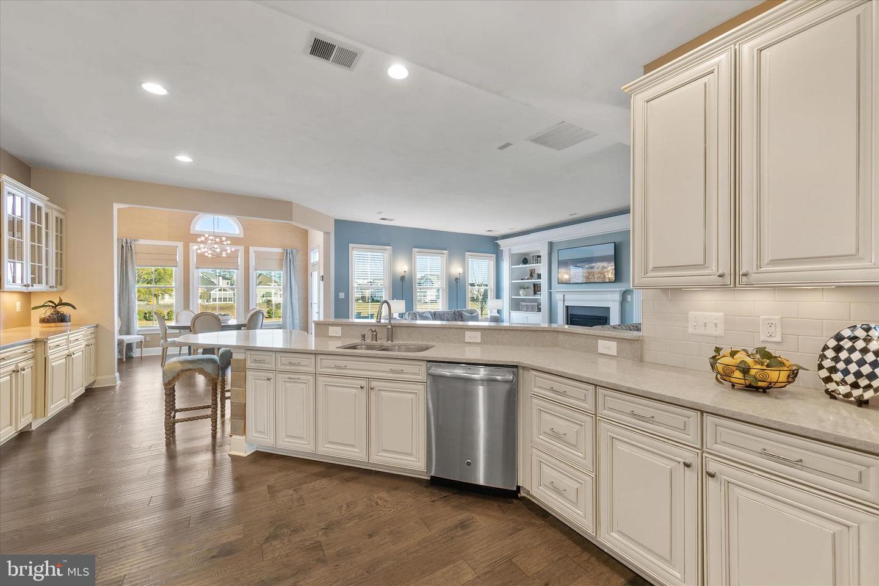
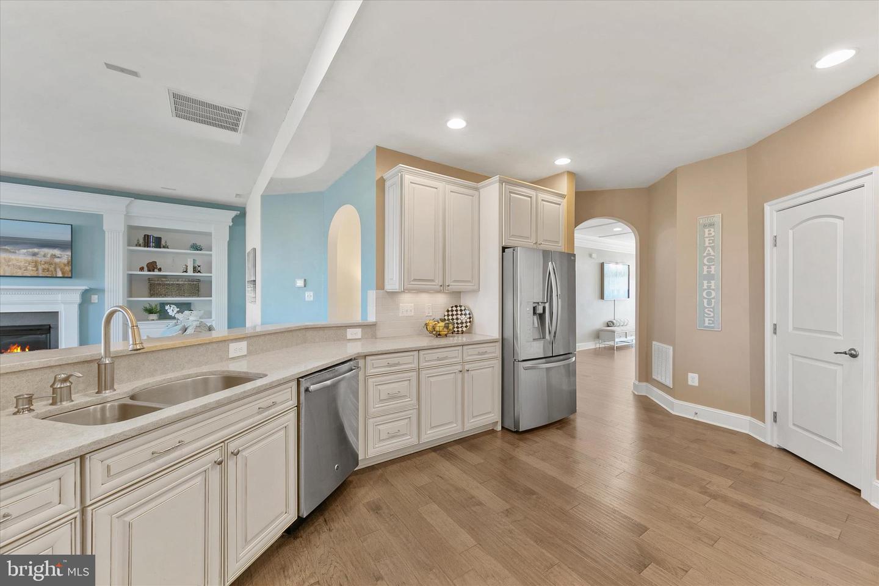
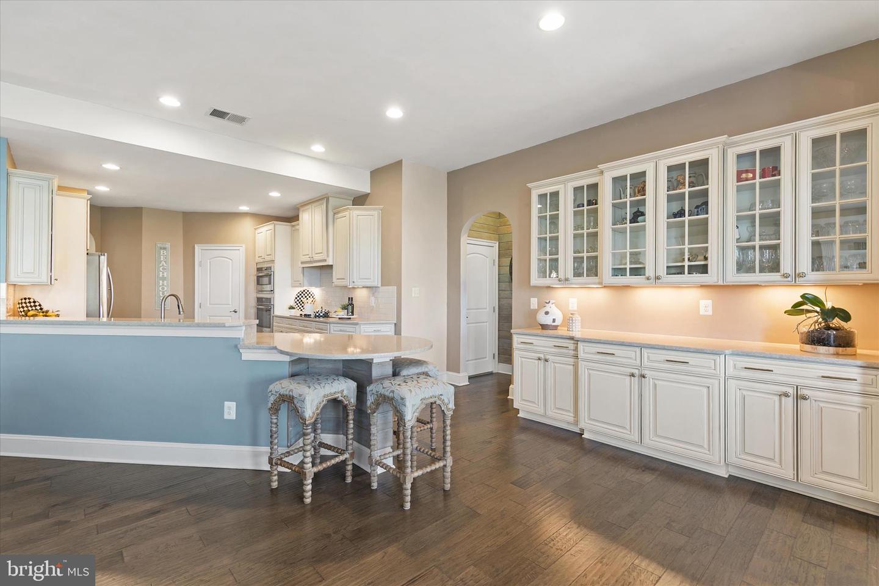
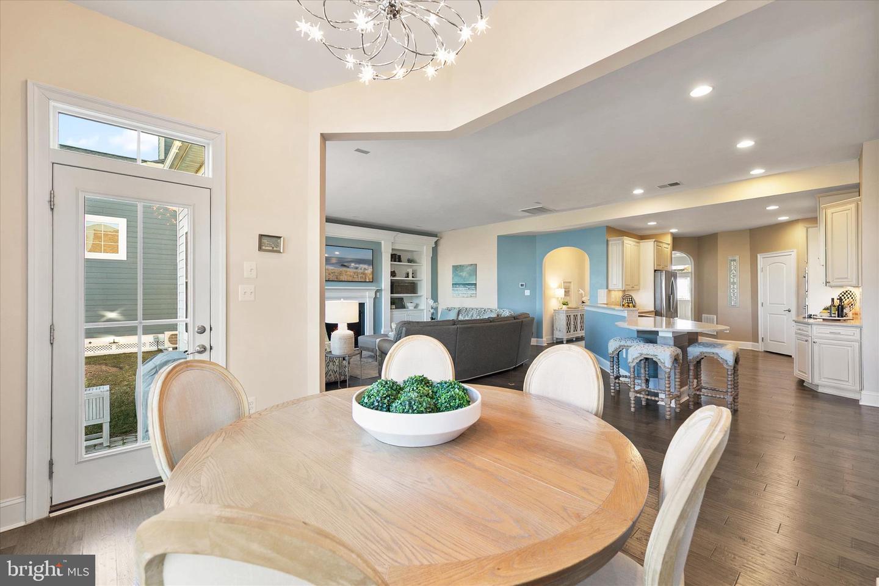
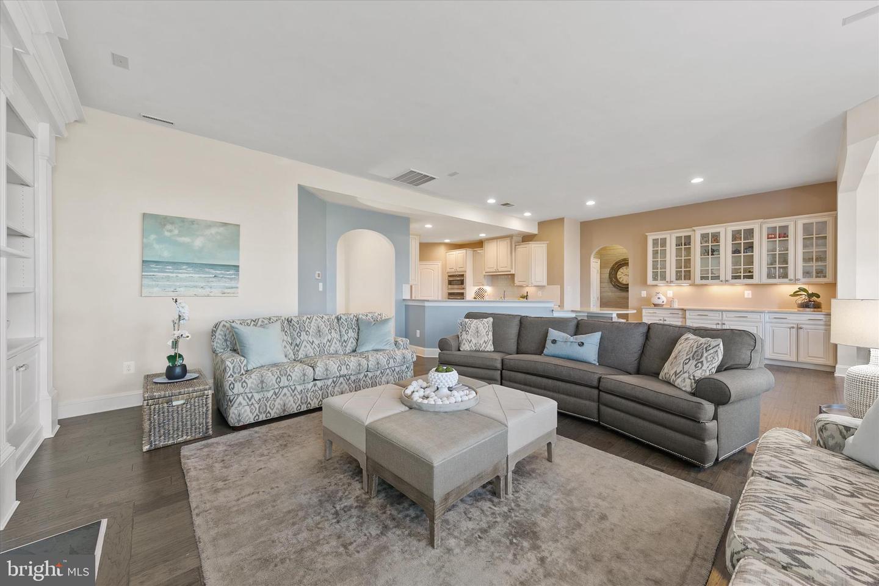
The heart of the home unfolds into a spacious open-concept living area designed for both everyday living and entertaining. The kitchen is generously sized and ideal for hosting, offering abundant counter space for serving food and libations. Features include soft-close cabinetry, a peninsula island, quartz countertops, a classic subway tile backsplash, and under-cabinet lighting. Stainless-steel appliances include a GE Profile cooktop with range hood, wall oven, and Advantium microwave/combo second oven, along with an oversized pantry and a thoughtfully designed buffet area with display cabinetry.
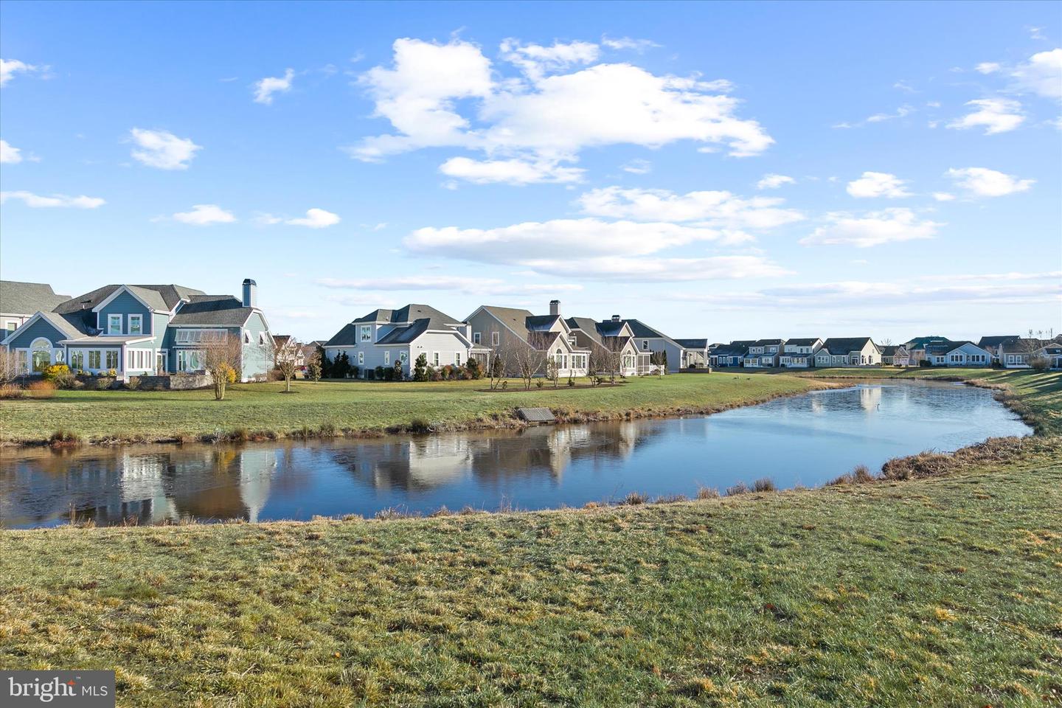
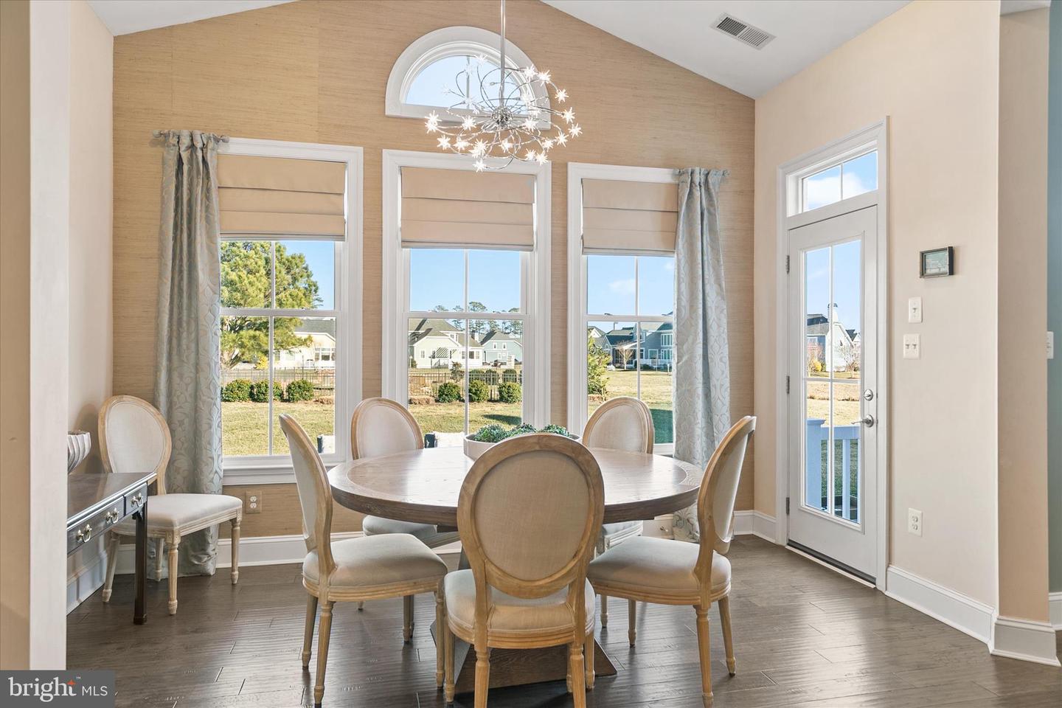
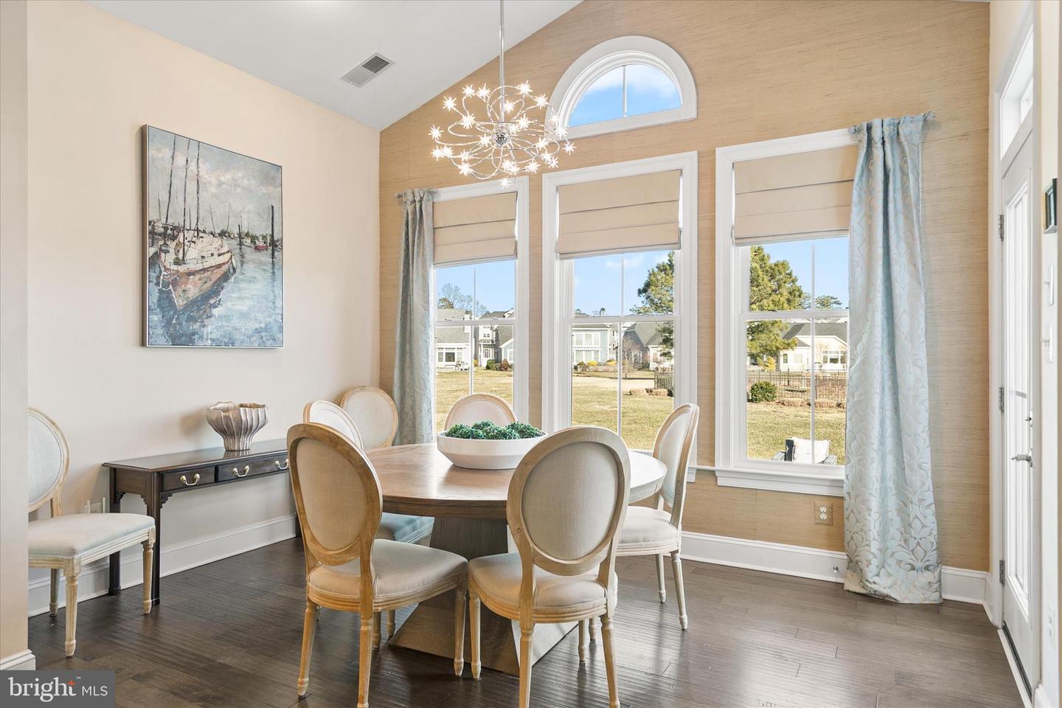
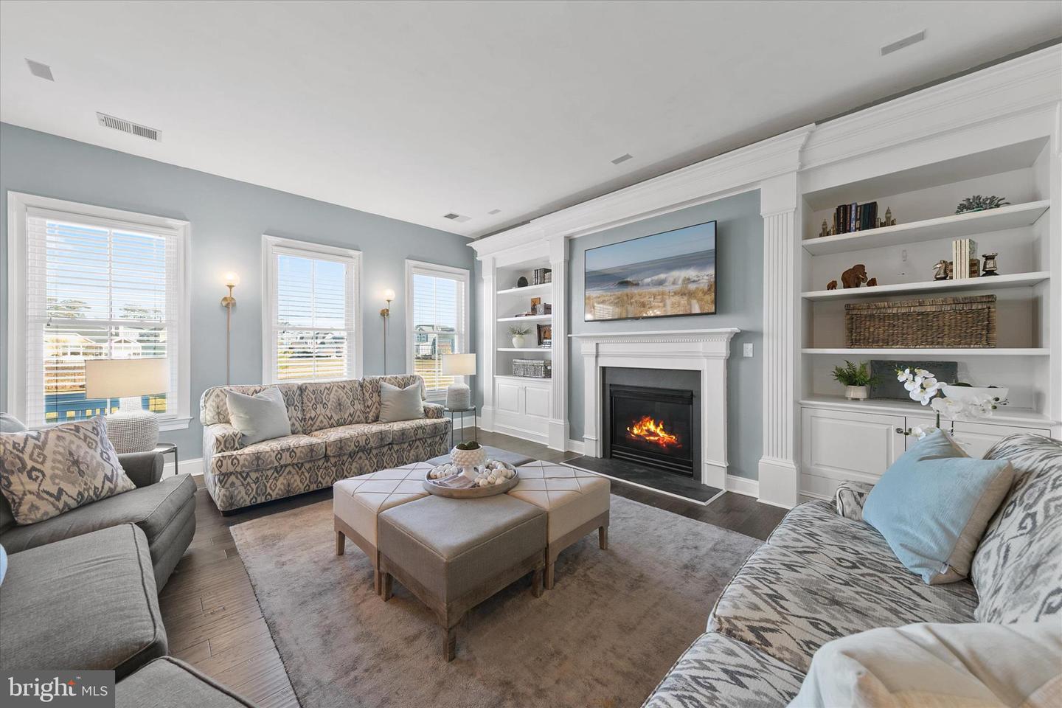
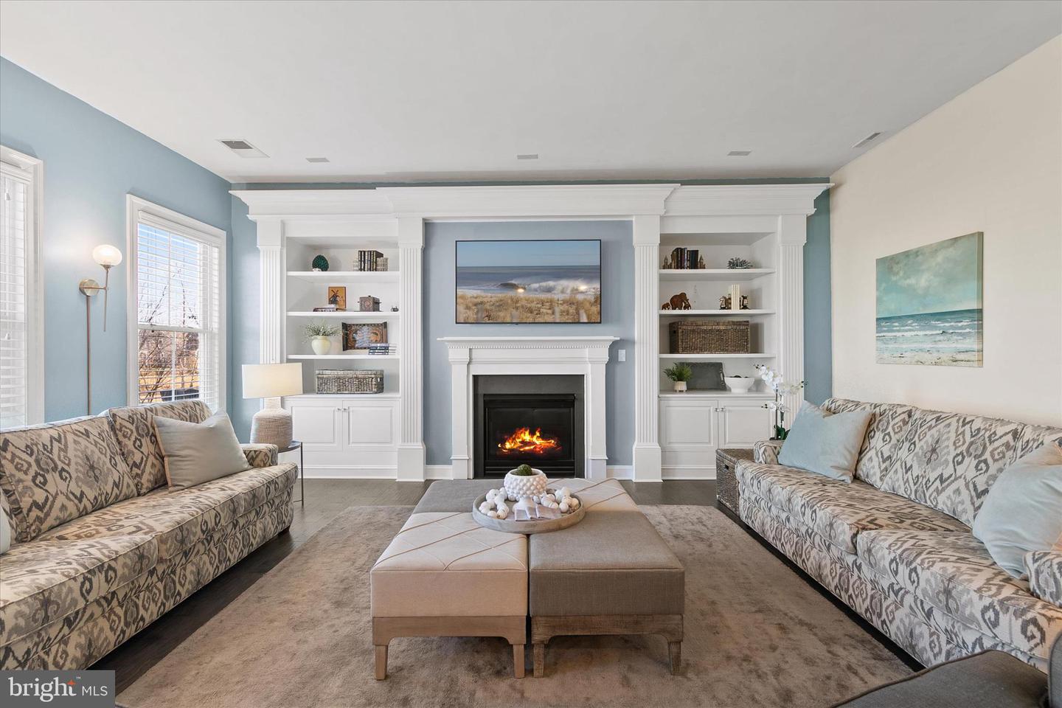
The kitchen flows seamlessly into a sunlit dining area highlighted by cathedral ceilings and a wall of windows capturing peaceful backyard and pond views. The adjoining family room provides an expansive yet cozy yet gathering space, complete with a gas fireplace, Bose sound system and custom built-ins for both storage and display.
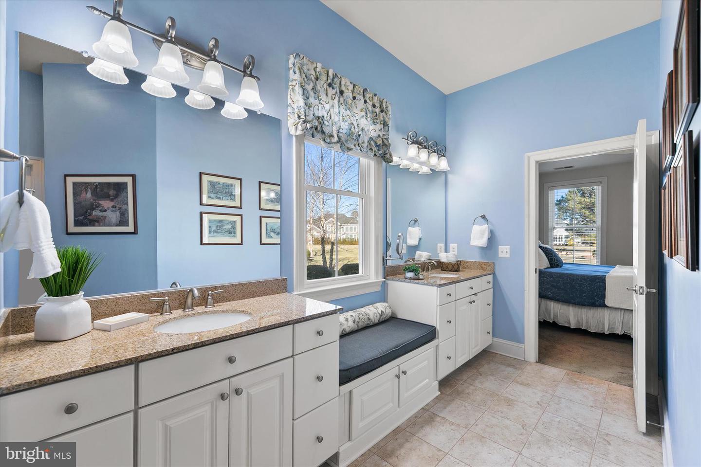
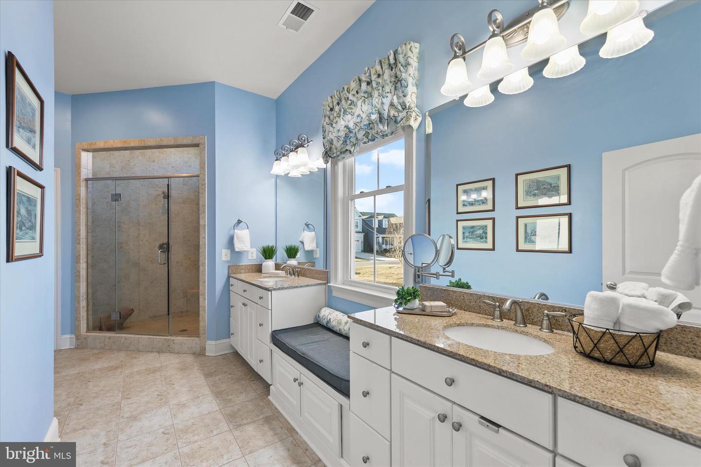
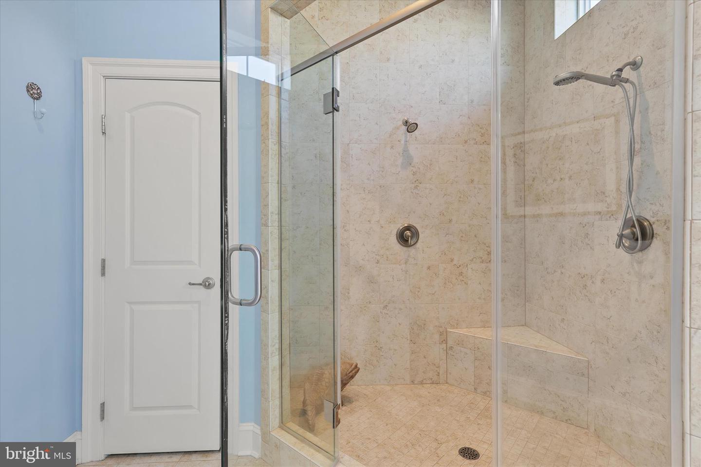
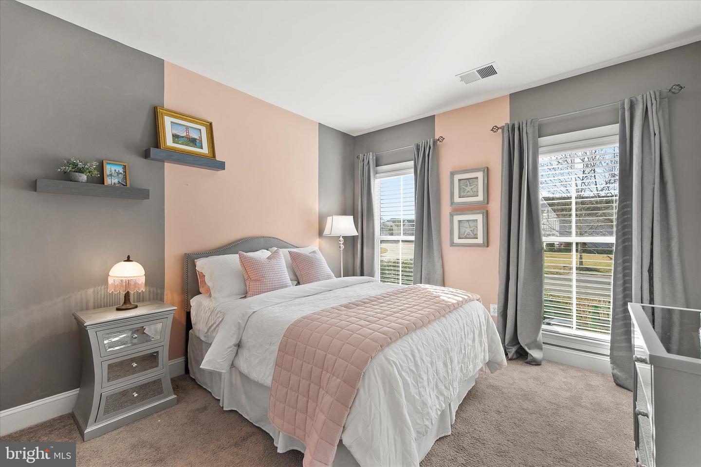
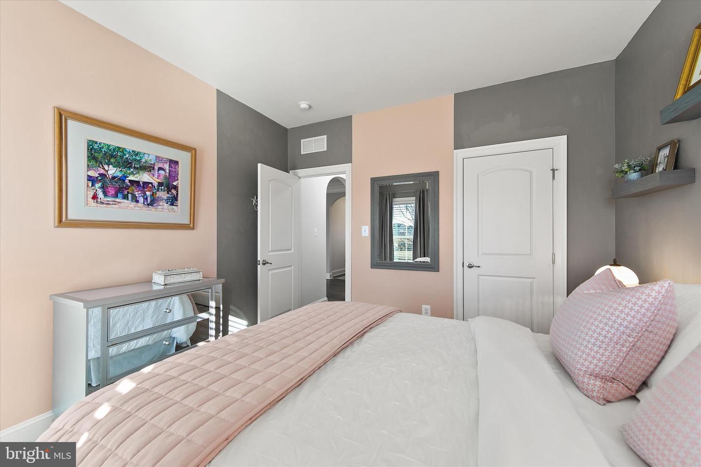
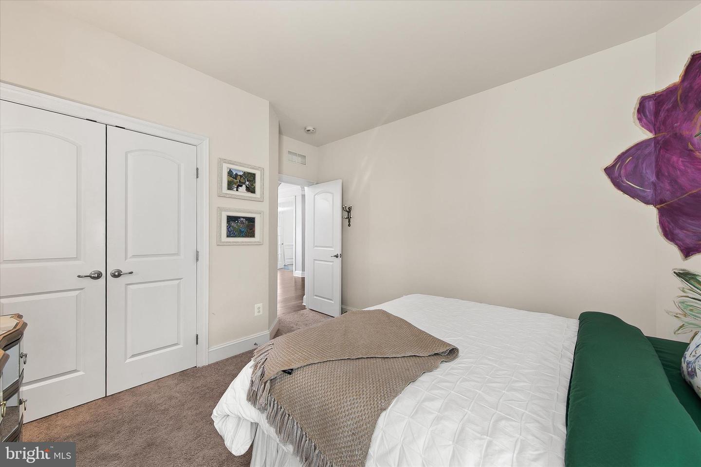
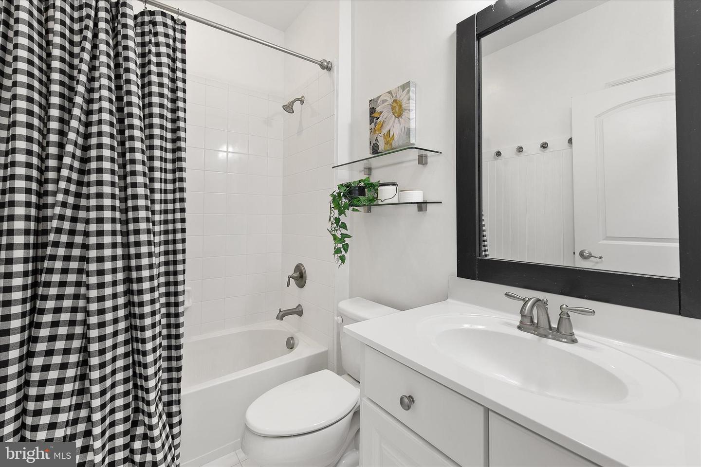
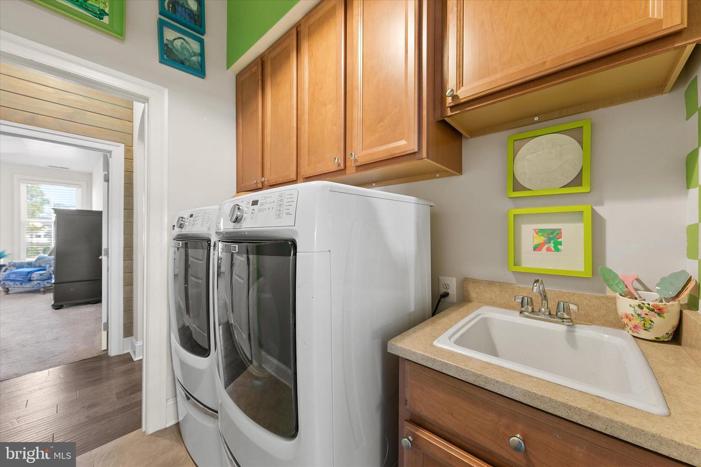
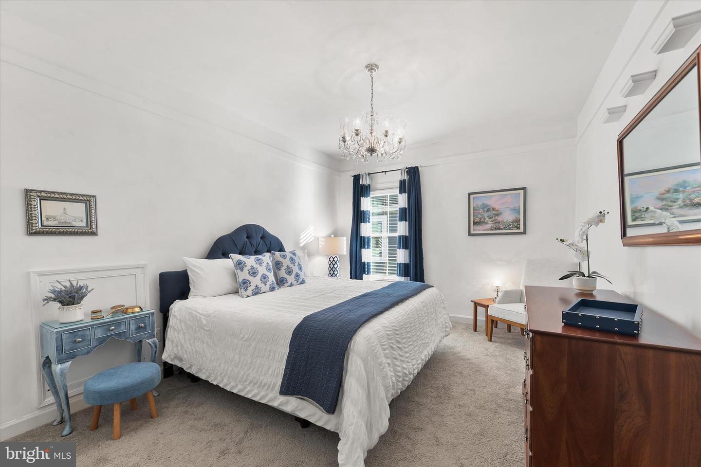
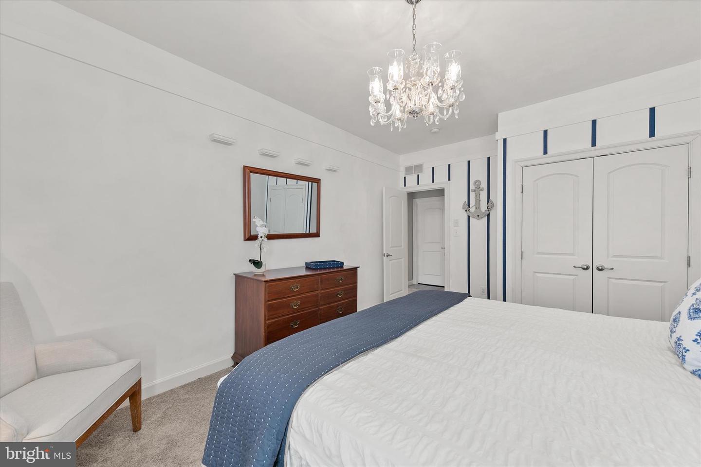
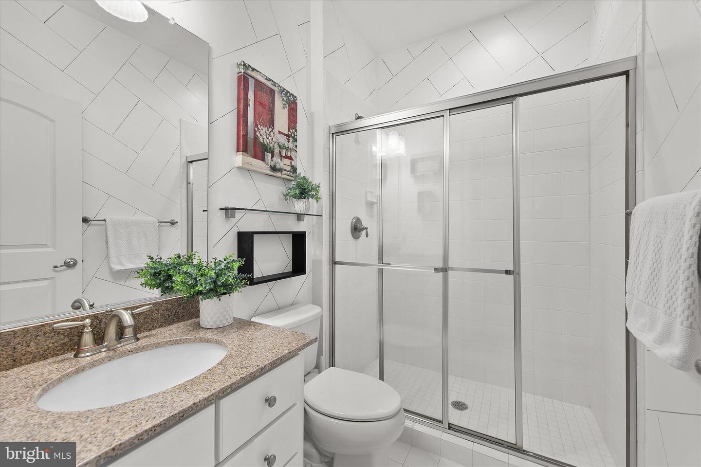
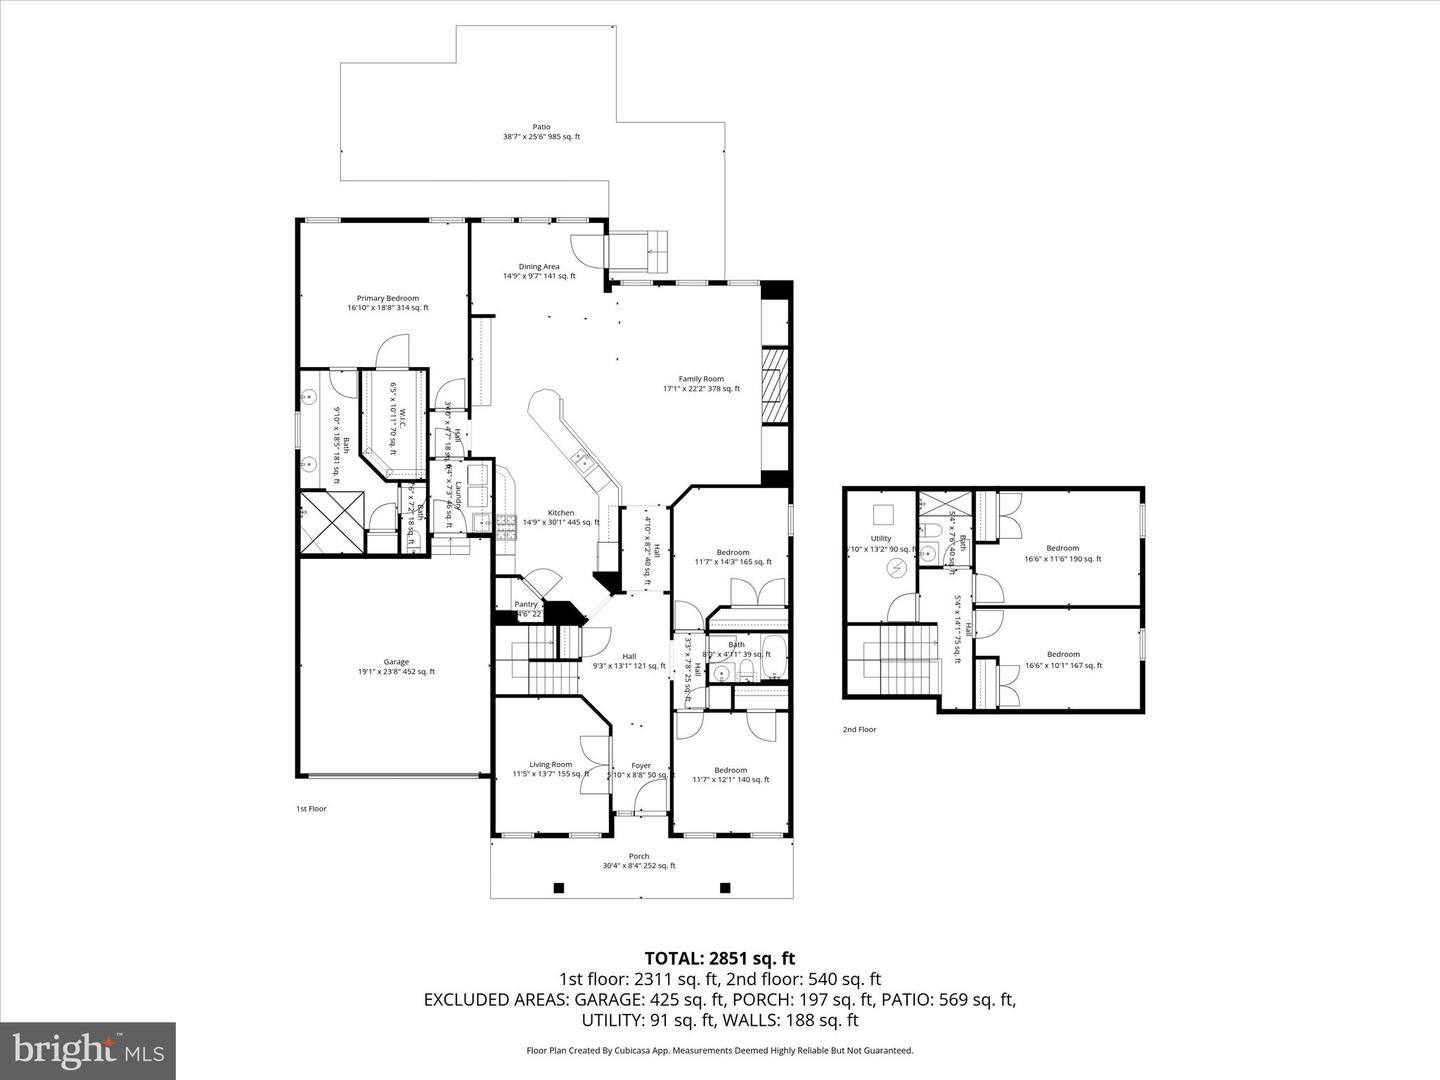
The privately located primary suite offers a peaceful retreat, featuring a spacious walk-in closet and an en-suite bath with dual vanities, a large dual head stall shower, and a private water closet. Two additional bedrooms and a full bath are located at the front of the home, creating a desirable split-bedroom layout ideal for guests. A convenient laundry room with direct access to the garage completes the main level.
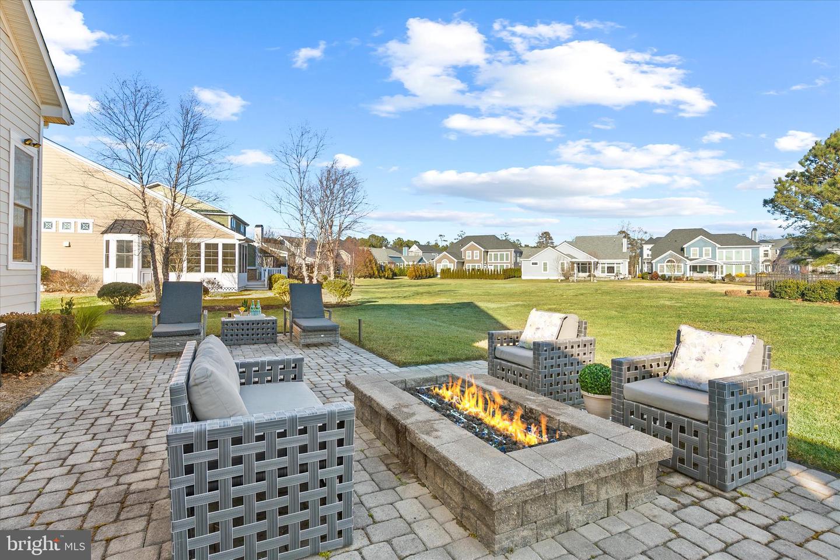
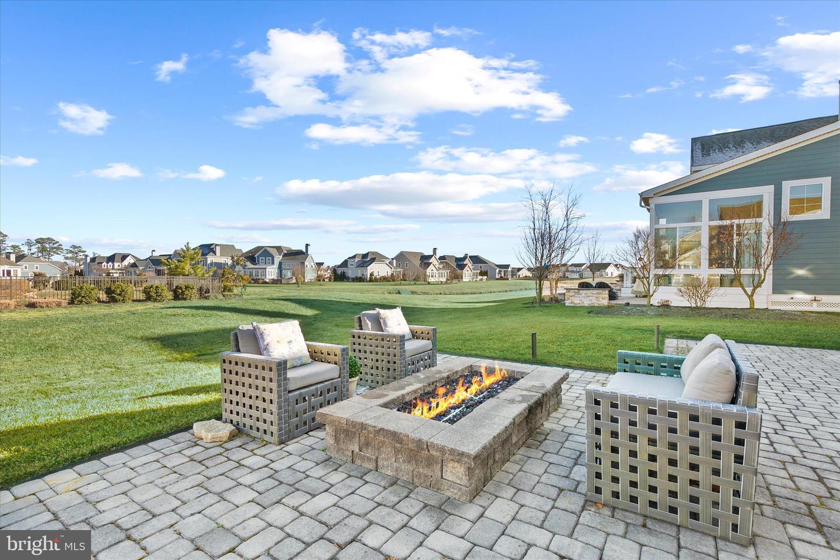
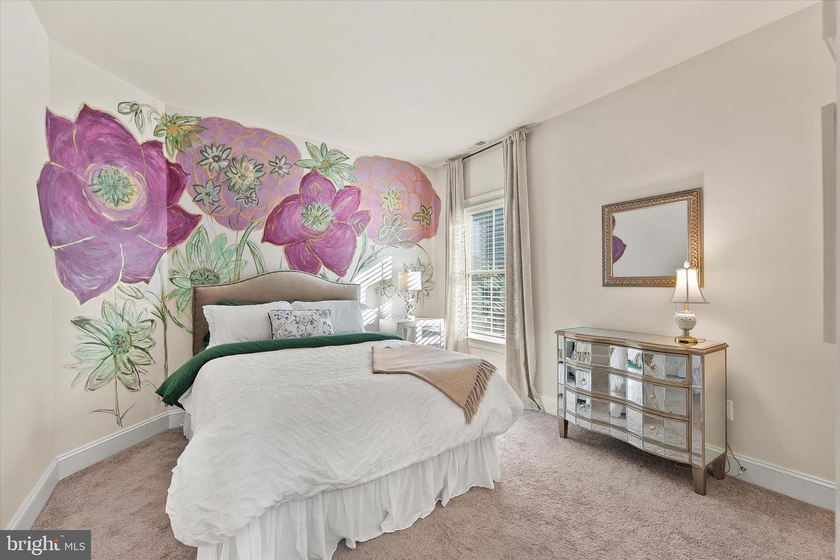
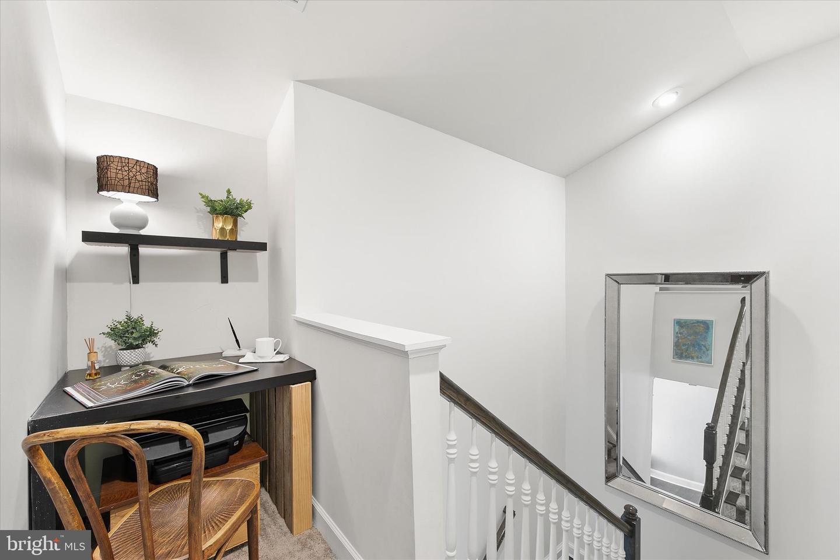
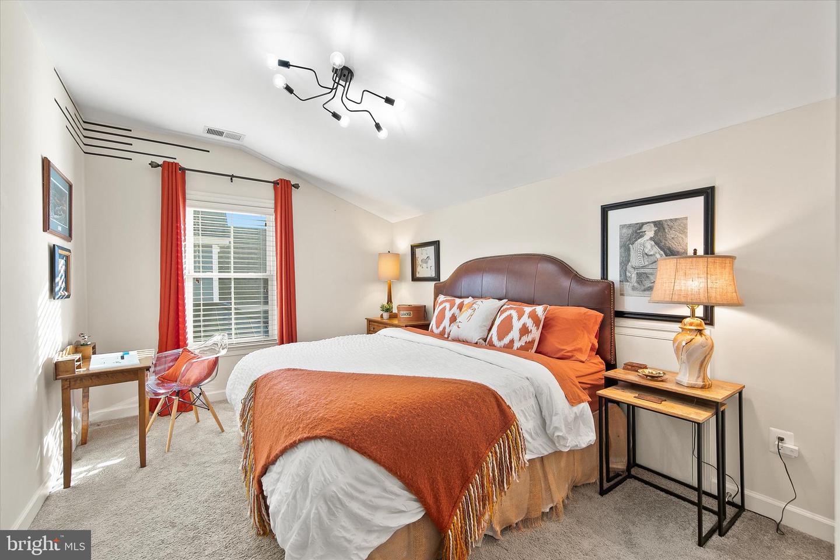
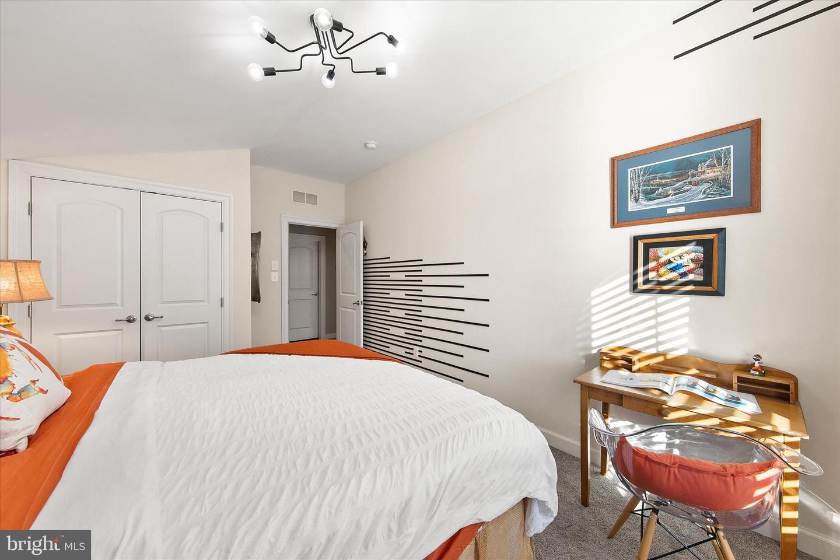
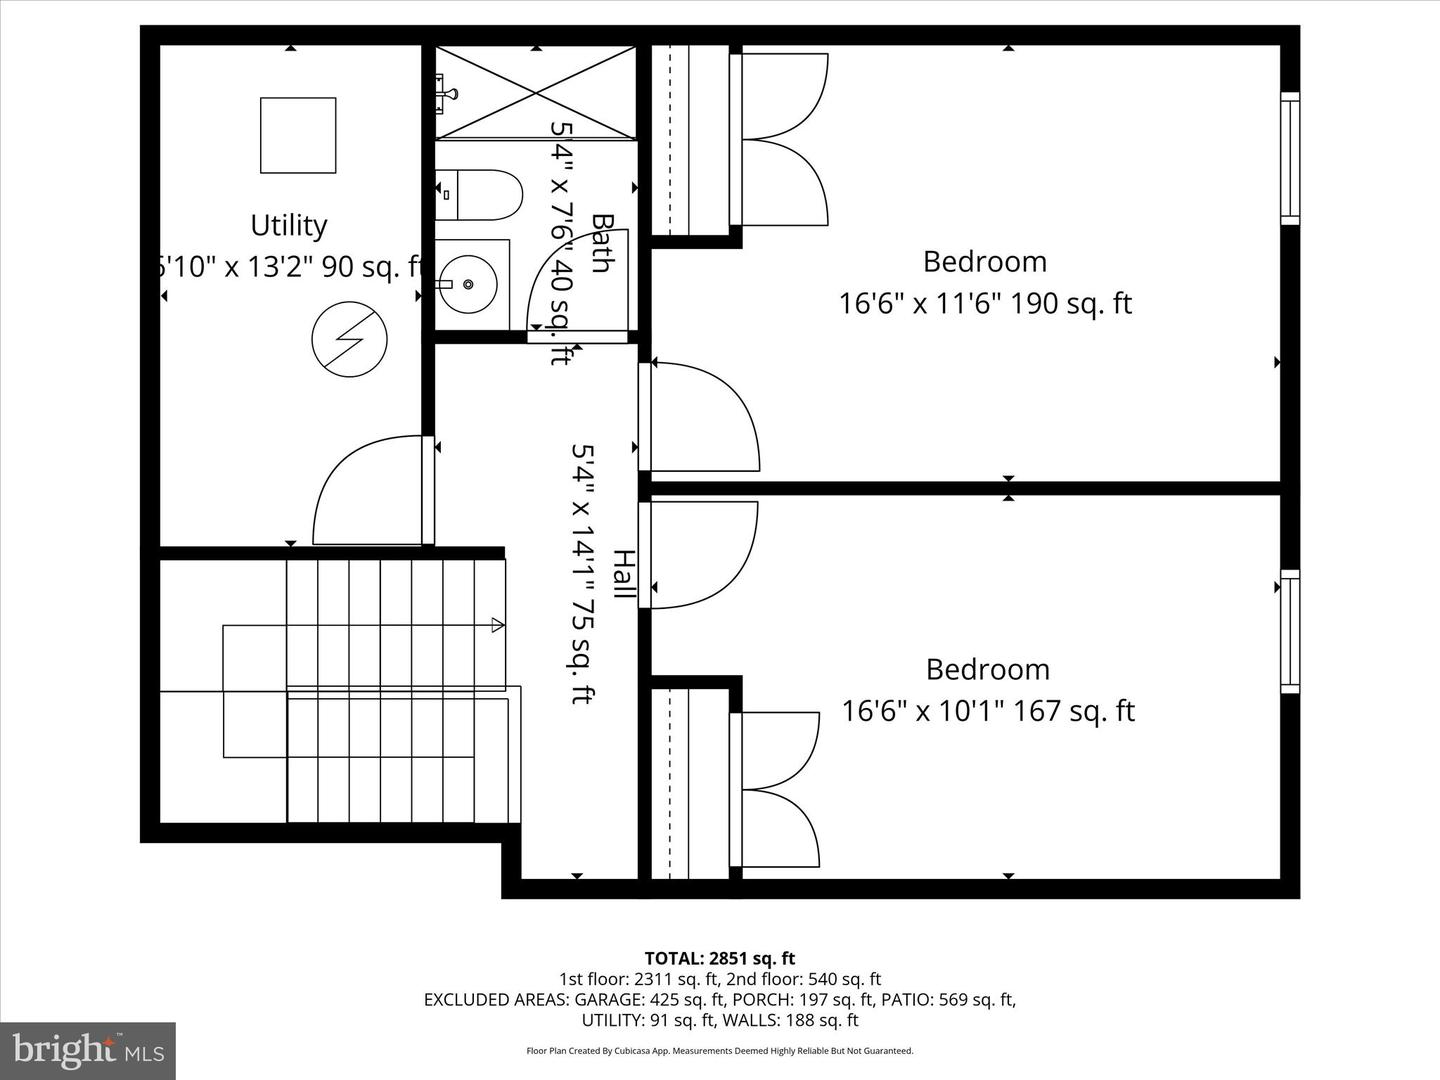
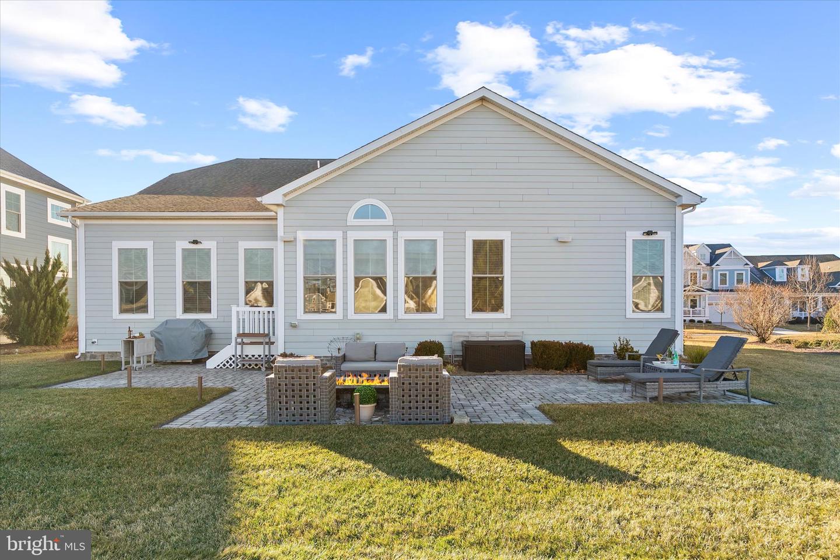
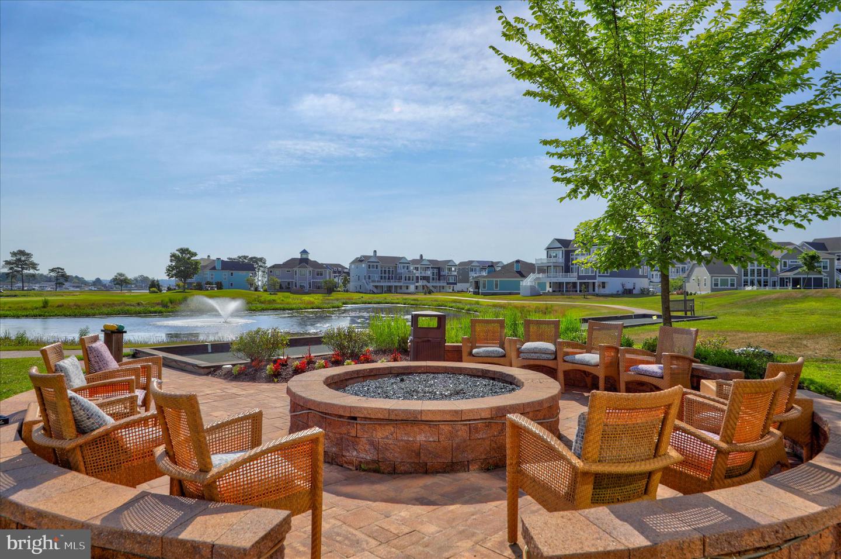
Upstairs, two additional bedrooms and a full bath provide comfortable accommodations for extended family or visitors. Outdoor living is enhanced by an expansive paver patio overlooking tranquil pond views, gas grill and firepit are complemented by an irrigation system that keeps the landscaped grounds lush and inviting. Recent updates include fresh paint in the front sitting/office area, hallways, and stairway.
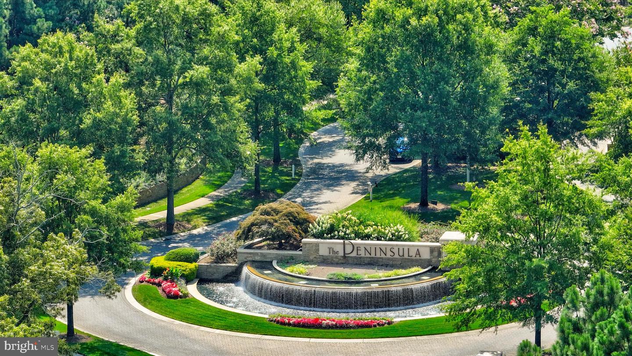
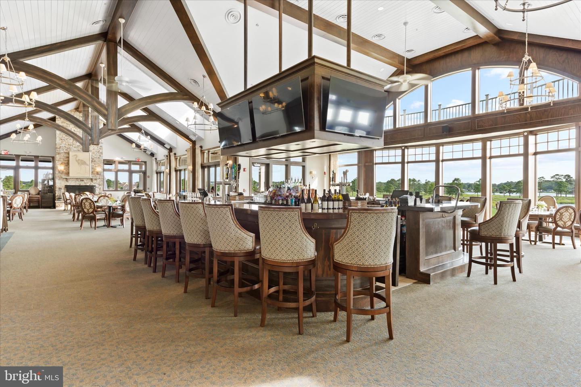
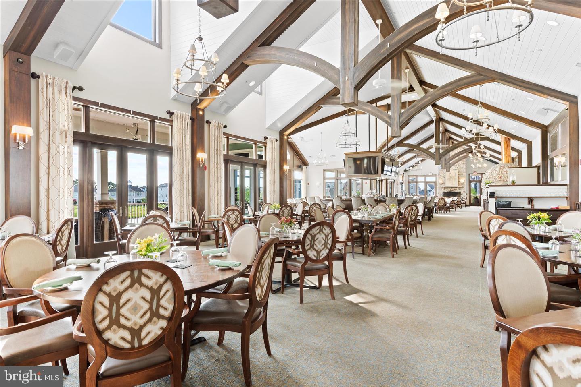
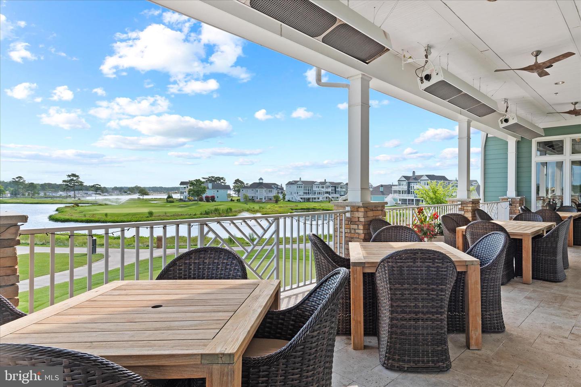
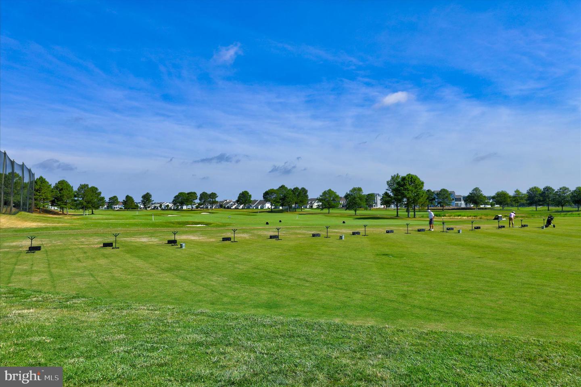
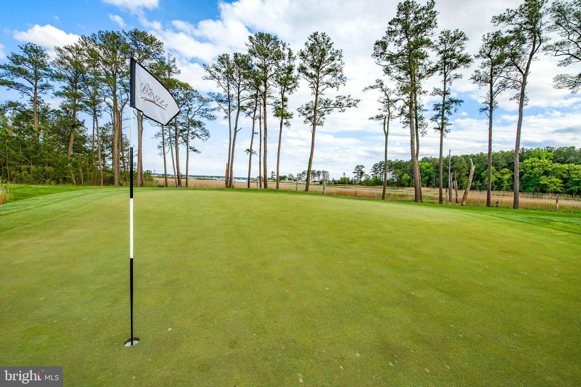
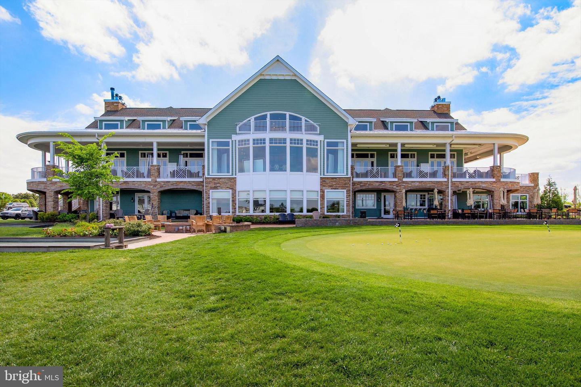
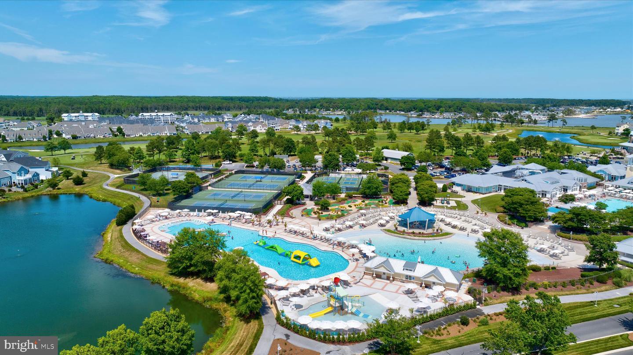
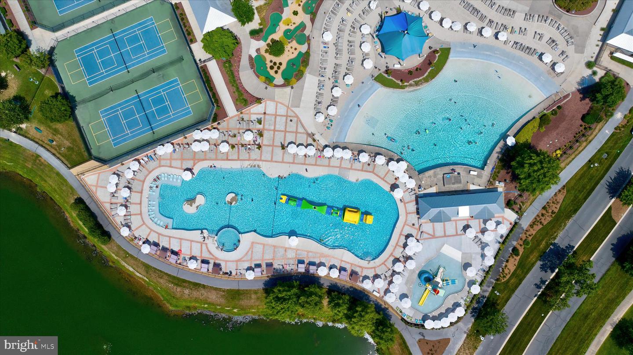
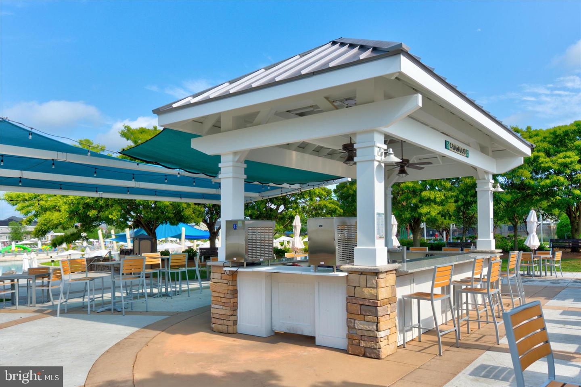
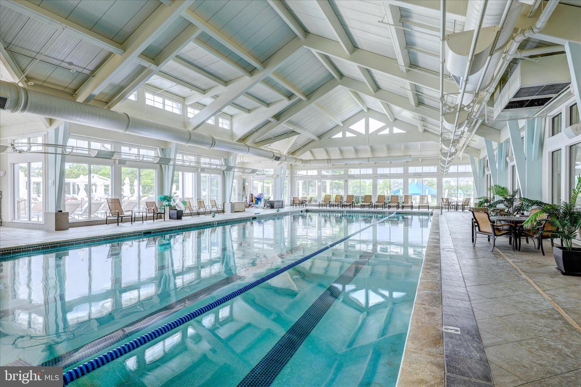
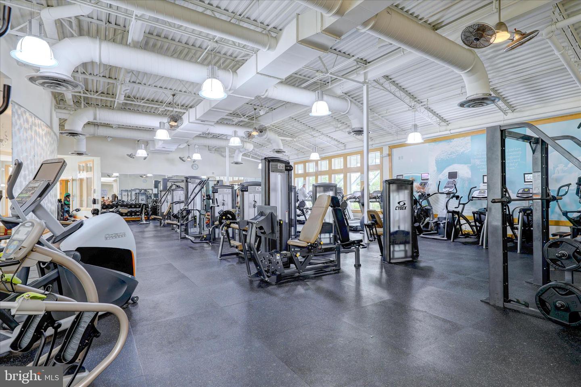
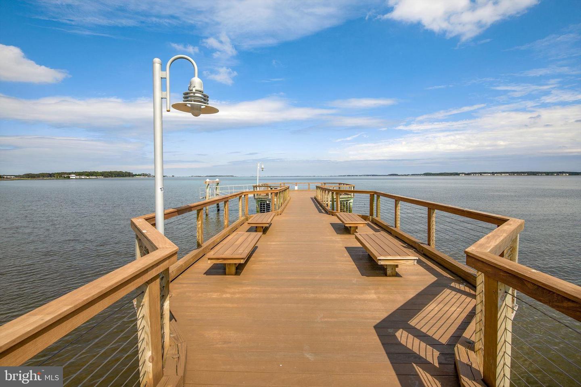
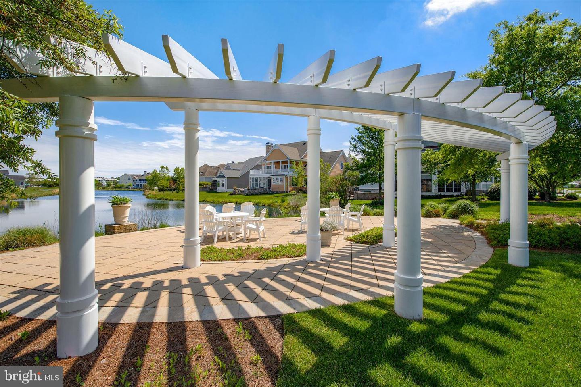
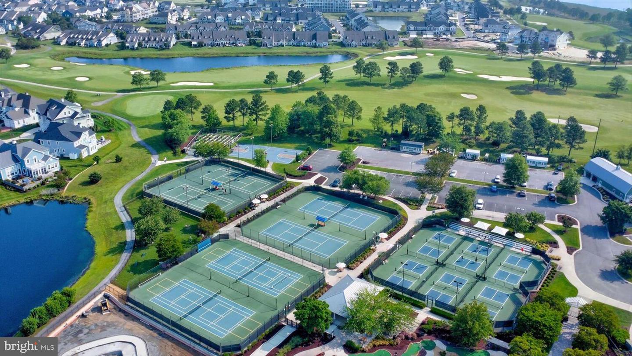
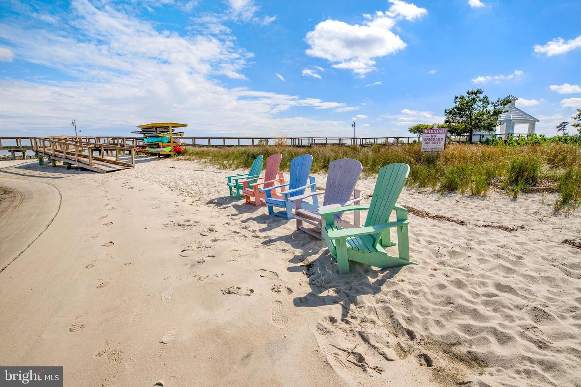
As a resident of The Peninsula, enjoy access to world-class gated amenities including the Jack Nicklaus Signature golf course and driving range, mini golf, grand clubhouse, fitness center, indoor, outdoor, and wave pools, hot tubs, sauna, spa room, tennis and pickleball courts, dog park, community garden, nature center, private bay beach, fishing pier, and miles of scenic walking trails.
Come home to refined coastal comfort and resort-style living at its finest.
A bright and inviting foyer sets the tone for the home’s refined yet relaxed interior. Design details include deep crown molding, tray ceilings, arched doorways, wainscoting, and engineered hardwood flooring throughout the main living areas. Just off the foyer, a flexible front room provides the perfect space for a formal living room, game room, or home office.
The heart of the home unfolds into a spacious open-concept living area designed for both everyday living and entertaining. The kitchen is generously sized and ideal for hosting, offering abundant counter space for serving food and libations. Features include soft-close cabinetry, a peninsula island, quartz countertops, a classic subway tile backsplash, and under-cabinet lighting. Stainless-steel appliances include a GE Profile cooktop with range hood, wall oven, and Advantium microwave/combo second oven, along with an oversized pantry and a thoughtfully designed buffet area with display cabinetry.
The kitchen flows seamlessly into a sunlit dining area highlighted by cathedral ceilings and a wall of windows capturing peaceful backyard and pond views. The adjoining family room provides an expansive yet cozy yet gathering space, complete with a gas fireplace, Bose sound system and custom built-ins for both storage and display.
The privately located primary suite offers a peaceful retreat, featuring a spacious walk-in closet and an en-suite bath with dual vanities, a large dual head stall shower, and a private water closet. Two additional bedrooms and a full bath are located at the front of the home, creating a desirable split-bedroom layout ideal for guests. A convenient laundry room with direct access to the garage completes the main level.
Upstairs, two additional bedrooms and a full bath provide comfortable accommodations for extended family or visitors. Outdoor living is enhanced by an expansive paver patio overlooking tranquil pond views, gas grill and firepit are complemented by an irrigation system that keeps the landscaped grounds lush and inviting. Recent updates include fresh paint in the front sitting/office area, hallways, and stairway.
As a resident of The Peninsula, enjoy access to world-class gated amenities including the Jack Nicklaus Signature golf course and driving range, mini golf, grand clubhouse, fitness center, indoor, outdoor, and wave pools, hot tubs, sauna, spa room, tennis and pickleball courts, dog park, community garden, nature center, private bay beach, fishing pier, and miles of scenic walking trails.
Come home to refined coastal comfort and resort-style living at its finest.
Similar Listings
Under Contract
Reserves
$875,000
4 Bed
3 Bath
- Tax Total Living Area:
- 2700 sq. ft.
Listed 22 days ago
Courtesy: Coldwell Banker Realty
MLS Desu2118202
Mallard Point
$875,000
4 Bed
3 Bath
1 Hf. Bath
- Tax Total Living Area:
- 3400 sq. ft.
Listed 47 days ago
Courtesy: Long & Foster Real Estate, Inc.
MLS Desu2116630
Under Contract
Salt Pond
$875,000
4 Bed
3 Bath
- Tax Total Living Area:
- 2639 sq. ft.
Listed 55 days ago
Courtesy: Compass
MLS Desu2116338
Under ContractVirtual Tour
Frederica
$875,000
5 Bed
3 Bath
1 Hf. Bath
- Tax Total Living Area:
- 5313 sq. ft.
Listed 90 days ago
Courtesy: Compass
MLS Dekt2047634
Peninsula
$875,000
5 Bed
4 Bath
1 Hf. Bath
- Tax Total Living Area:
- 3372 sq. ft.
Listed 147 days ago
Courtesy: Compass
MLS Desu2109830
Virtual TourVacation Rental
Arbor-lyn
$875,000
4 Bed
3 Bath
1 Hf. Bath
- Tax Total Living Area:
- 3823 sq. ft.
Listed 169 days ago
Courtesy: Coldwell Banker Premier - Lewes
MLS Desu2107834
Sold
Sawgrass At White Oak Creek
$875,000
5 Bed
3 Bath
1 Hf. Bath
- Tax Total Living Area:
- 2398 sq. ft.
Sold 06/30/2023
Courtesy: Jack Lingo - Rehoboth
MLS Desu2040876
Under Contract
Governors
$874,900
4 Bed
4 Bath
1 Hf. Bath
- Tax Total Living Area:
- 2970 sq. ft.
Listed 117 days ago
Courtesy: Ttr Sotheby's International Realty
MLS Desu2112118
$871,181
4 Bed
2 Bath
1 Hf. Bath
- Tax Total Living Area:
- 2513 sq. ft.
Listed 28 days ago
Courtesy: Century 21 Emerald
MLS Desu2118246
Newly ListedVacation Rental
Bethany West
$879,000
4 Bed
2 Bath
- Tax Total Living Area:
- 1300 sq. ft.
Listed 9 days ago
Courtesy: Remax Coastal
MLS Desu2115680
PendingVacation Rental
Bethany Proper Townhomes
$879,900
4 Bed
2 Bath
1 Hf. Bath
- Tax Total Living Area:
- 1500 sq. ft.
Listed 42 days ago
Courtesy: Keller Williams Realty
MLS Desu2117276
Pending
Tower Hill
$879,990
4 Bed
3 Bath
1 Hf. Bath
- Tax Total Living Area:
- 3210 sq. ft.
Listed 52 days ago
Courtesy: Delaware Homes Inc
MLS Desu2116506




