
28510 Ferndale Rd, Millsboro, De 19966
Newly Listed
Courtesy: Northrop Realty,
Robert D Burton
Appliances
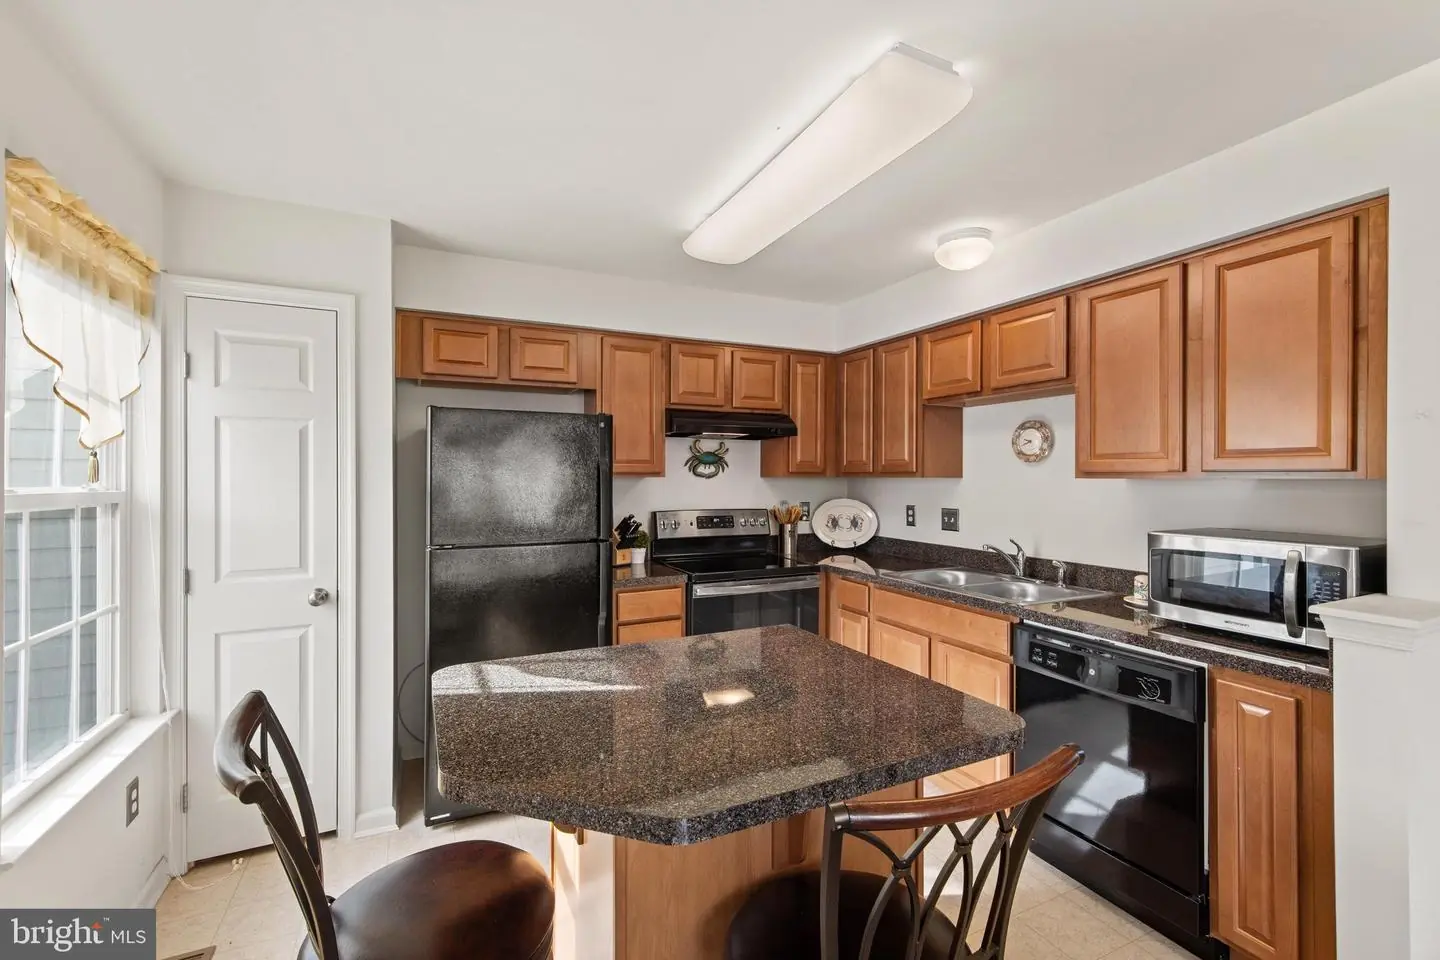
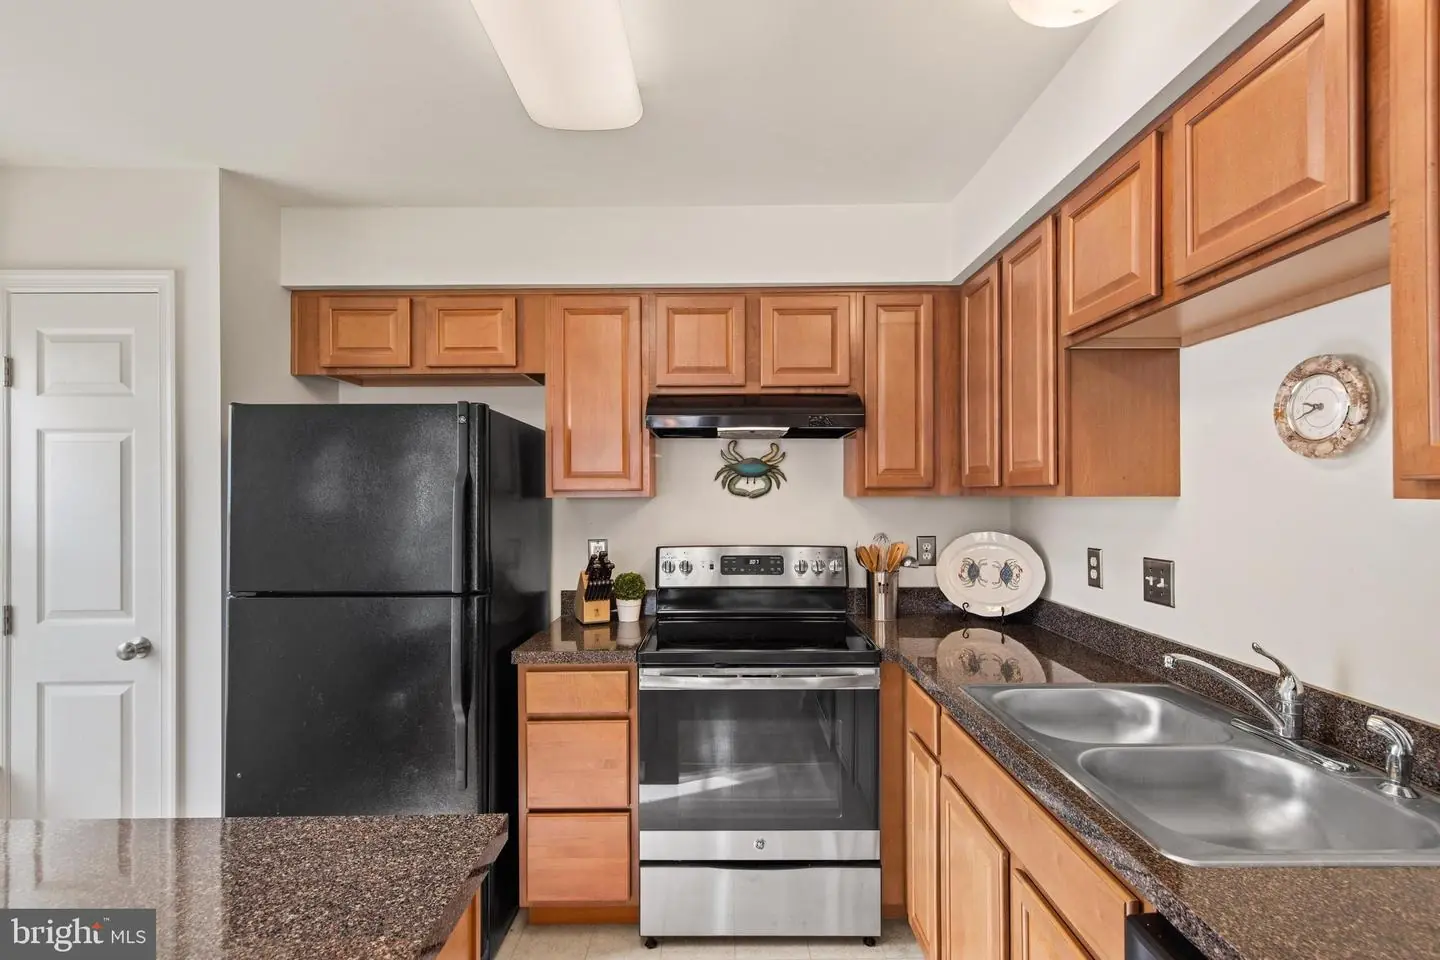
Stove, Refrigerator, Icemaker, Dishwasher, Disposal, Microwave, Washer, Dryer, Water Heater, Exhaust Fan, Built-In Range, Freezer, Oven/Range - Electric, Range HoodBedrooms
3
Full Bath
2
Half Bath
1
Laundry
Has Laundry, Dryer In Unit, Lower Floor, Washer In Unit
Rooms
Living Room, Dining Room, Primary Bedroom, Bedroom 2, Bedroom 3, Kitchen, Foyer, Laundry, Utility Room
Living Area
1592 sq/ft
Flooring
Ceramic Tile, Partially Carpeted, Vinyl
Interior Features
- Breakfast Area
- Carpet
- Combination Kitchen/Dining
- Dining Area
- Floor Plan - Open
- Kitchen - Island
- Kitchen - Table Space
- Primary Bath(s)
- Pantry
- Bathroom - Stall Shower
- Bathroom - Tub Shower
- Walk-in Closet(s)
- Window Treatments
General
MLS
Desu2121438
Community
Victorias Landing
Price
$279,000.00
Price/SQft
$175.25
HOA Fee
$549.00
HOA Fee Frequency
Quarterly
Accessibility Features
2+ Access Exits
Area And Schools
School Tax
$463.00
Exterior
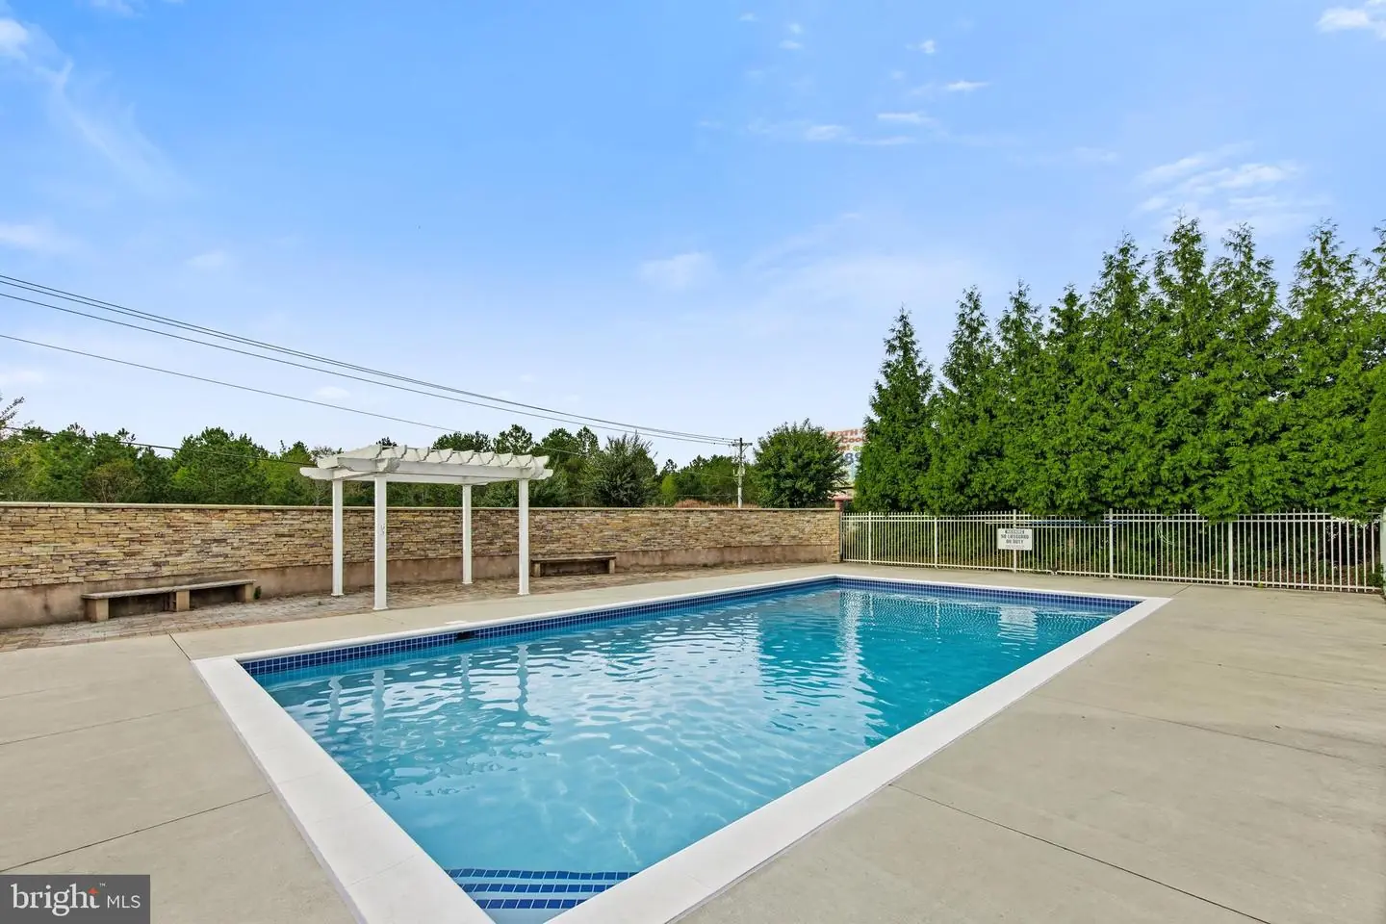
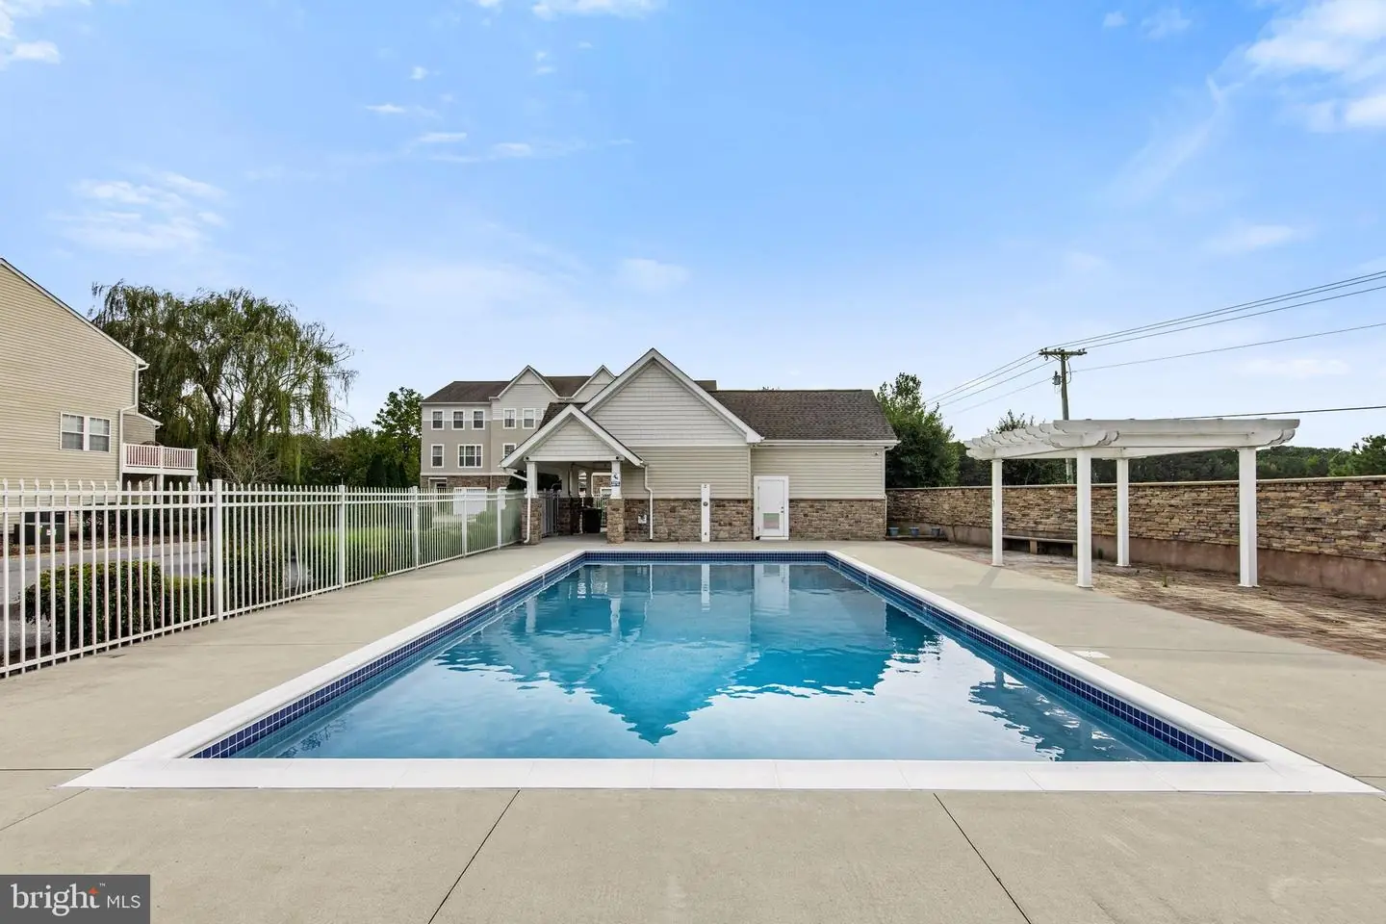
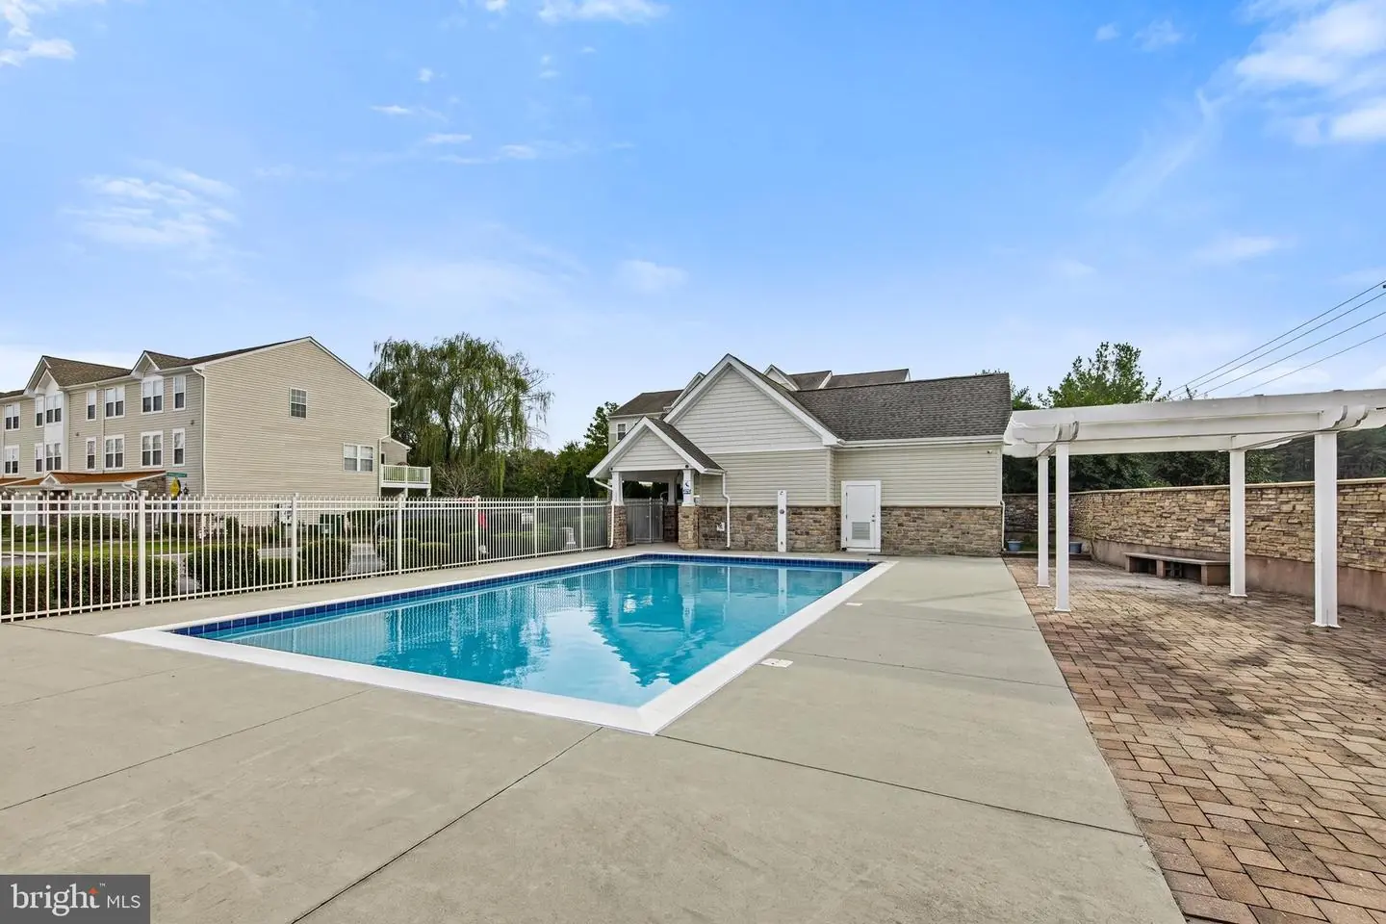
Pool
Yes - Community
Victorias Landing
MLS
Desu2121438
$279,000
3 Bed
2 Bath
1 Hf. Bath
- Tax Total Living Area:
- 1592 sq. ft.
- Lot Size:
- 0.09 acres
HOA: $549 Quarterly
Listed 8 days ago
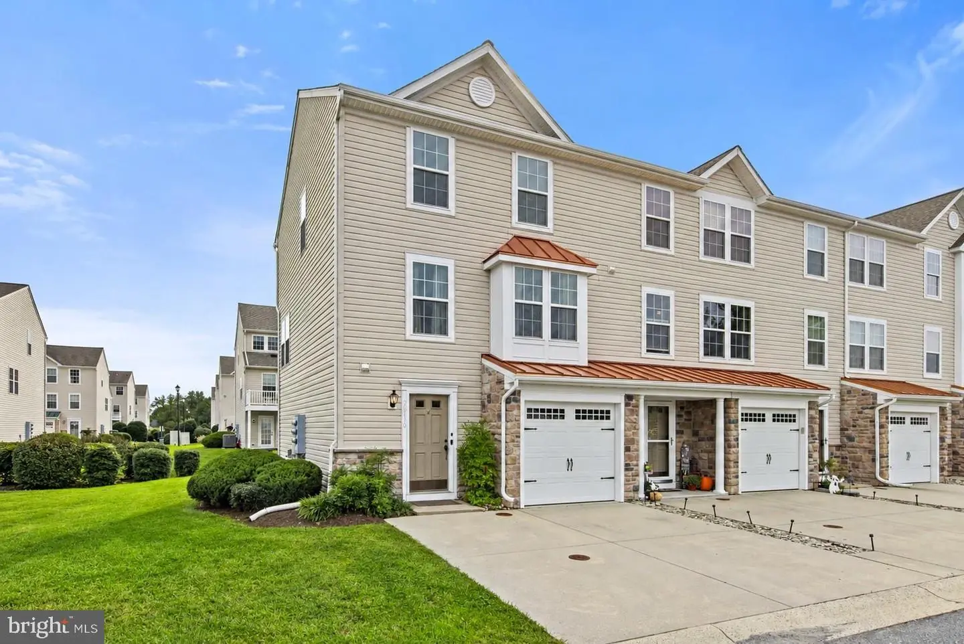
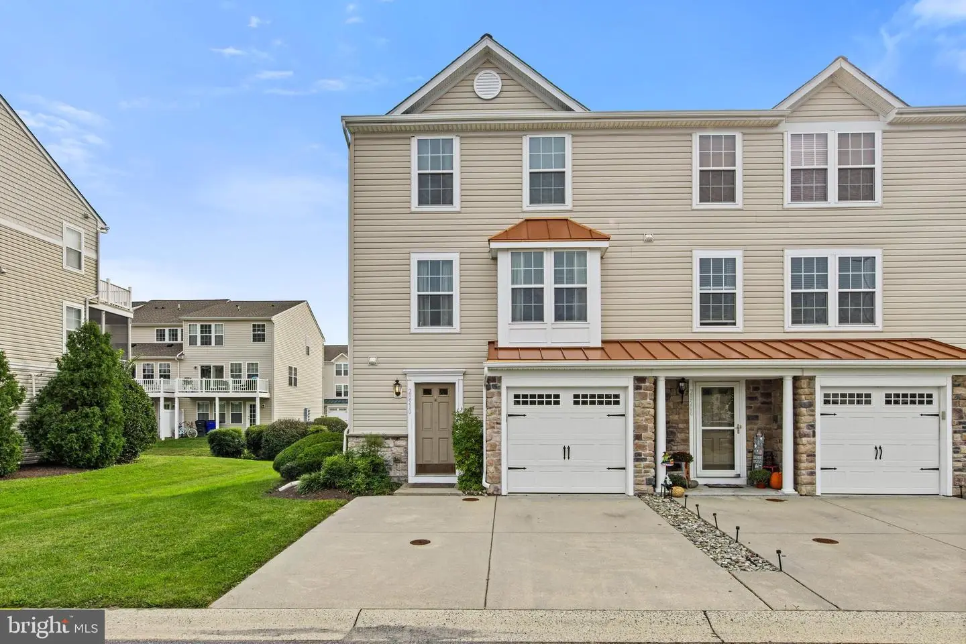
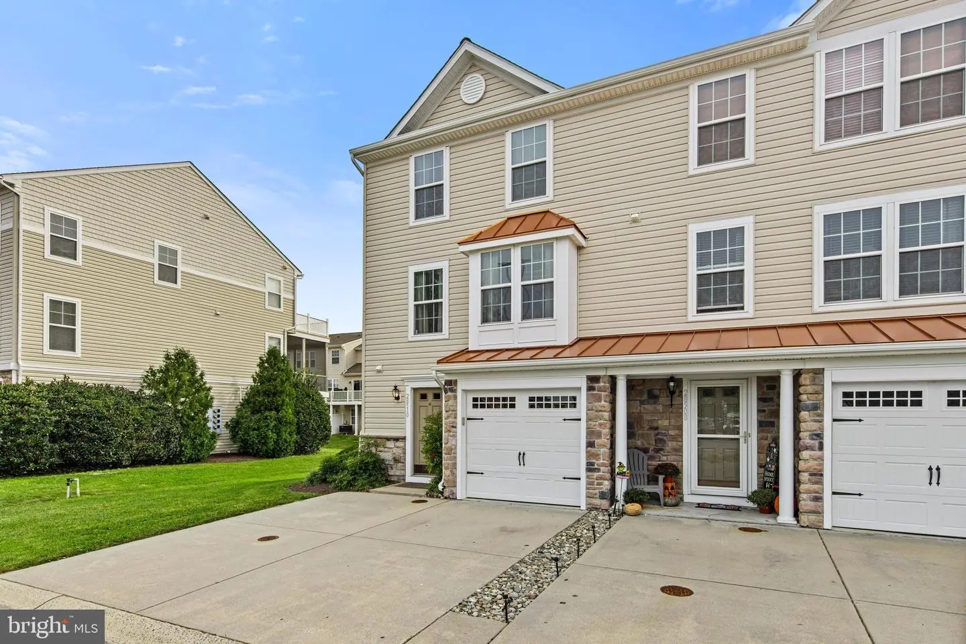
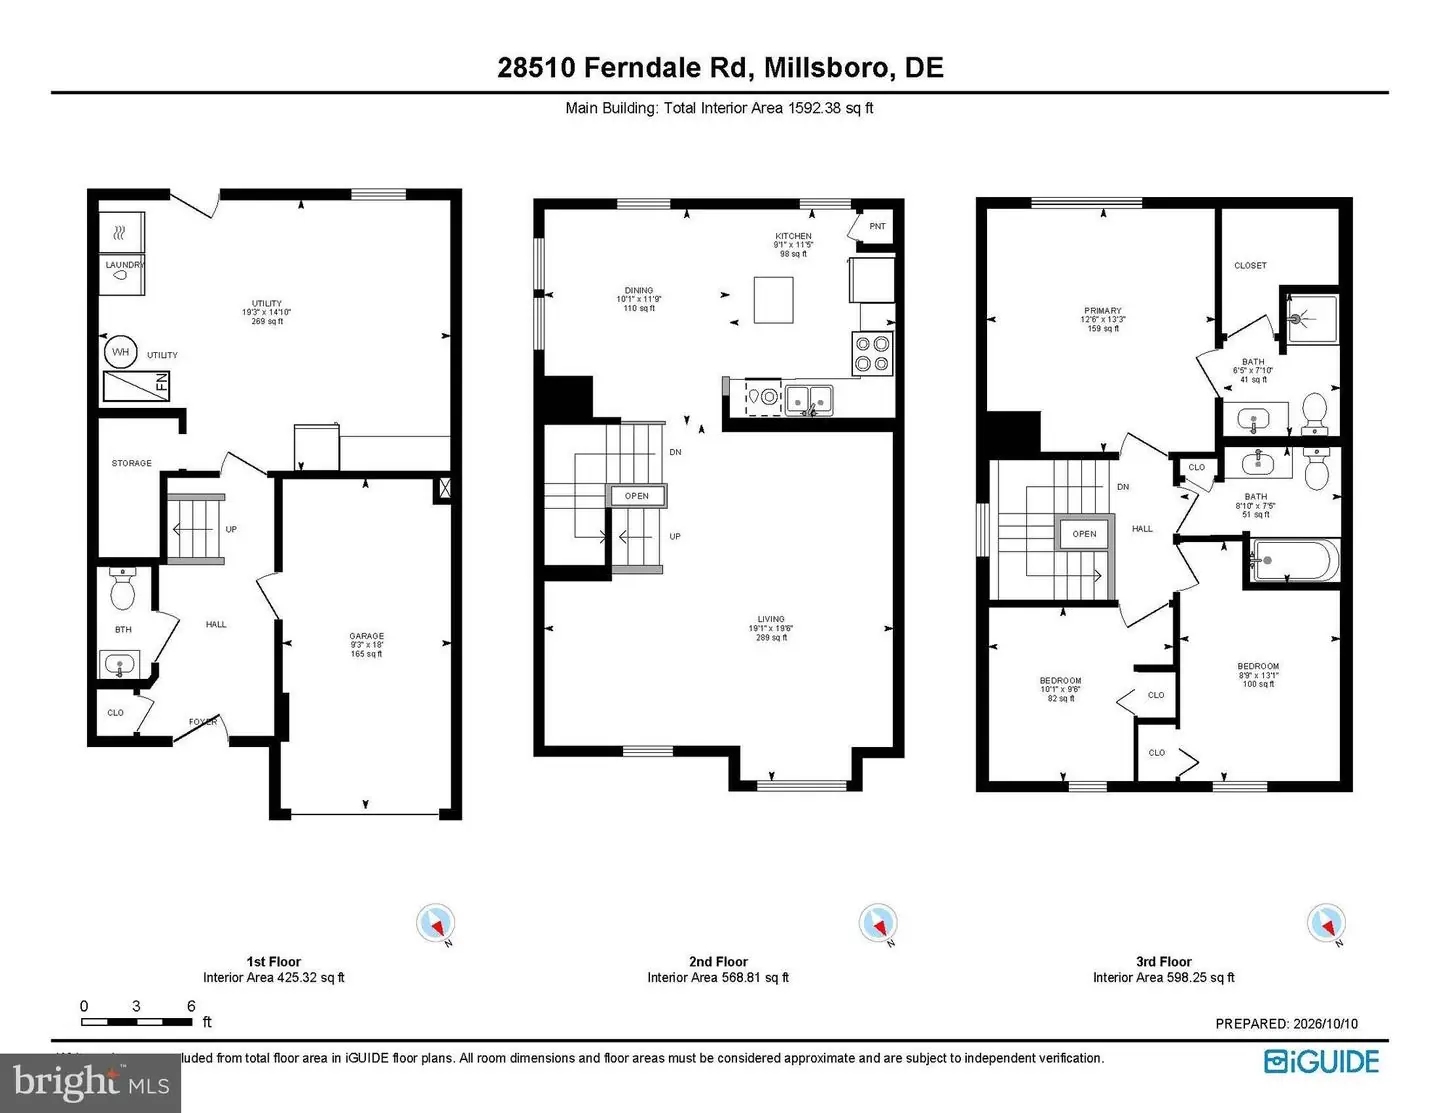
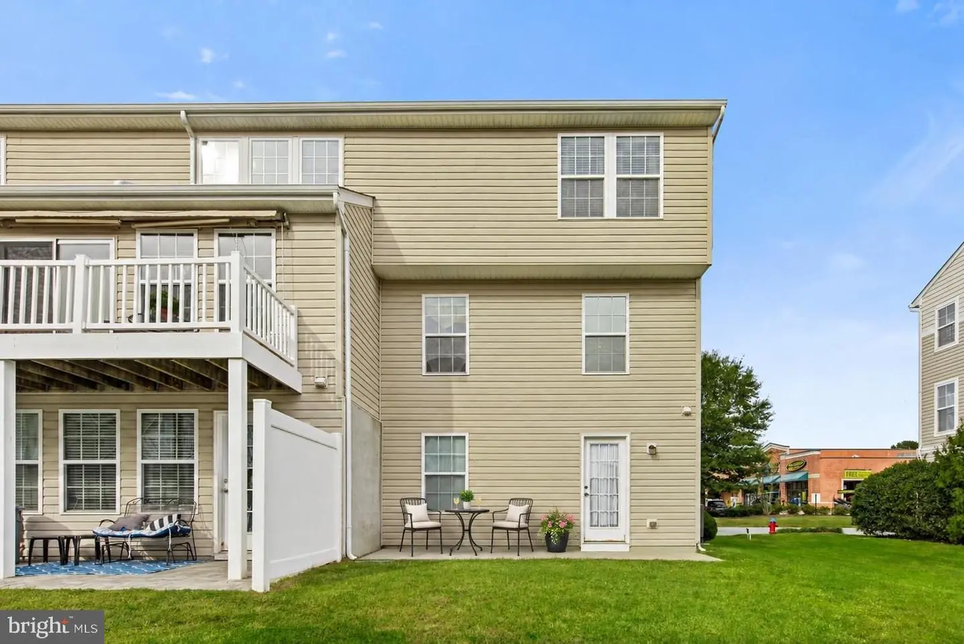
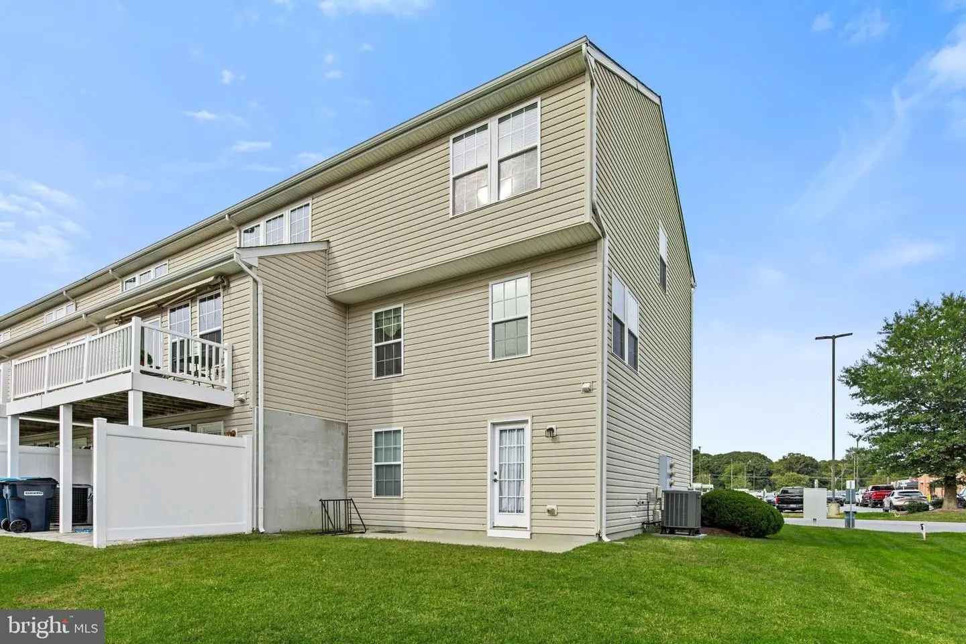
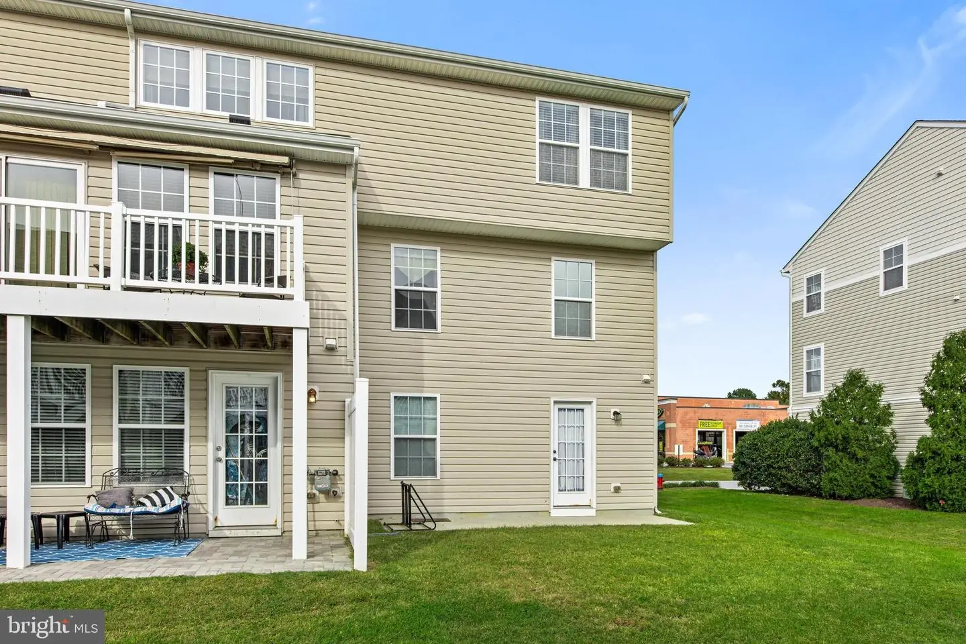
Welcome to 28510 Ferndale Road, an inviting three-story end unit townhome in Victoria’s Landing, offered furnished for an easy transition into your new home. Attractive stone detailing and metal roof accents create a welcoming first impression, while a flexible layout and an HVAC system replaced in July 2026 add to the appeal.
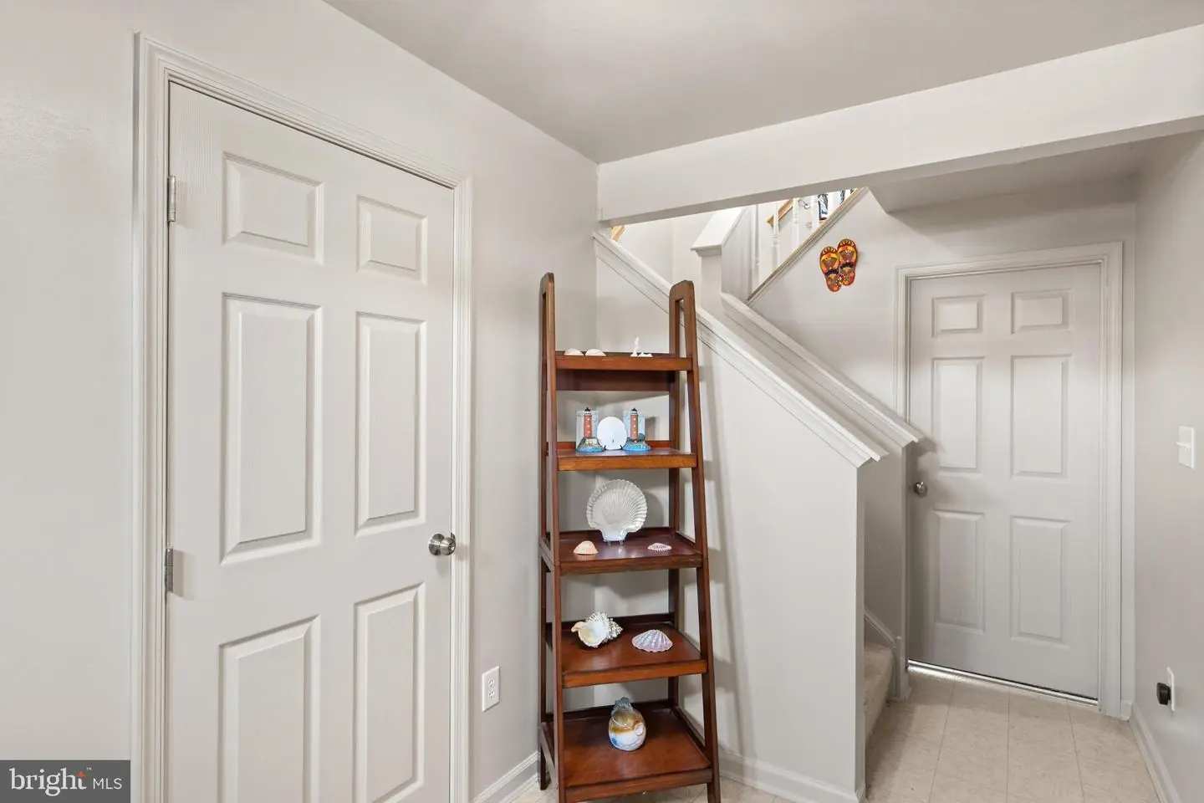
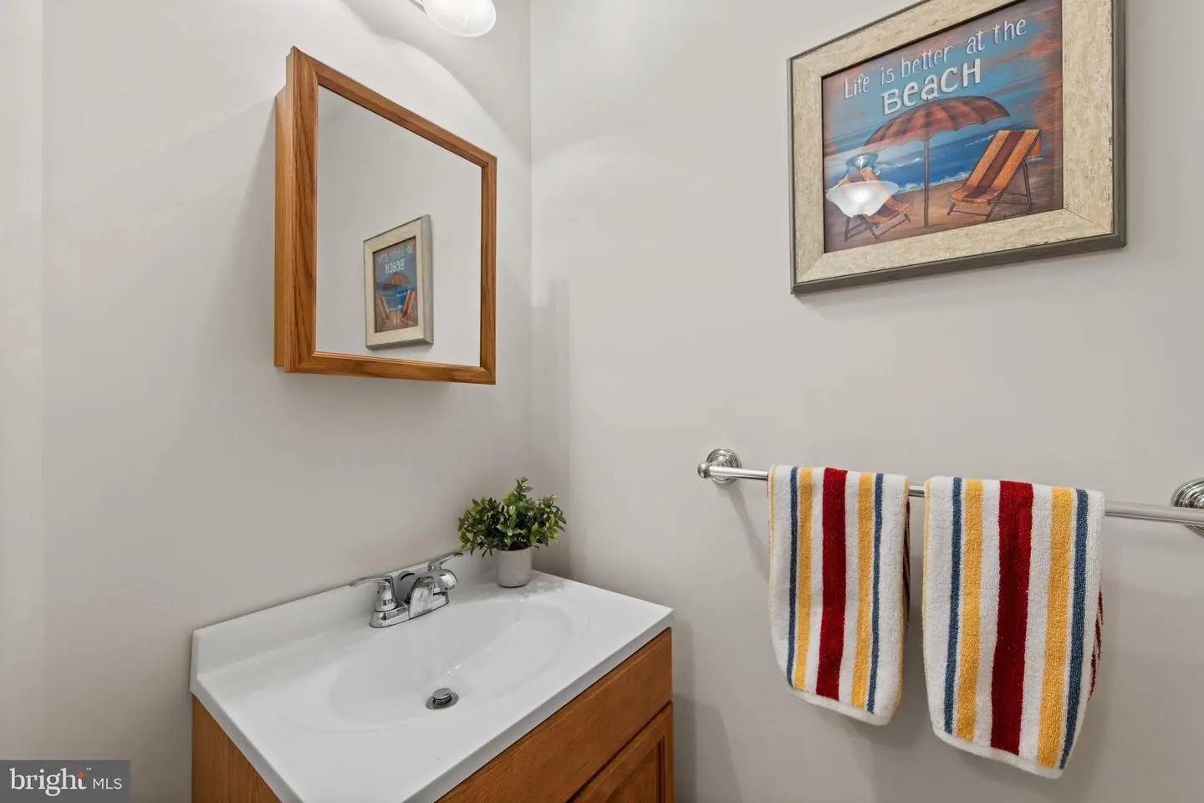
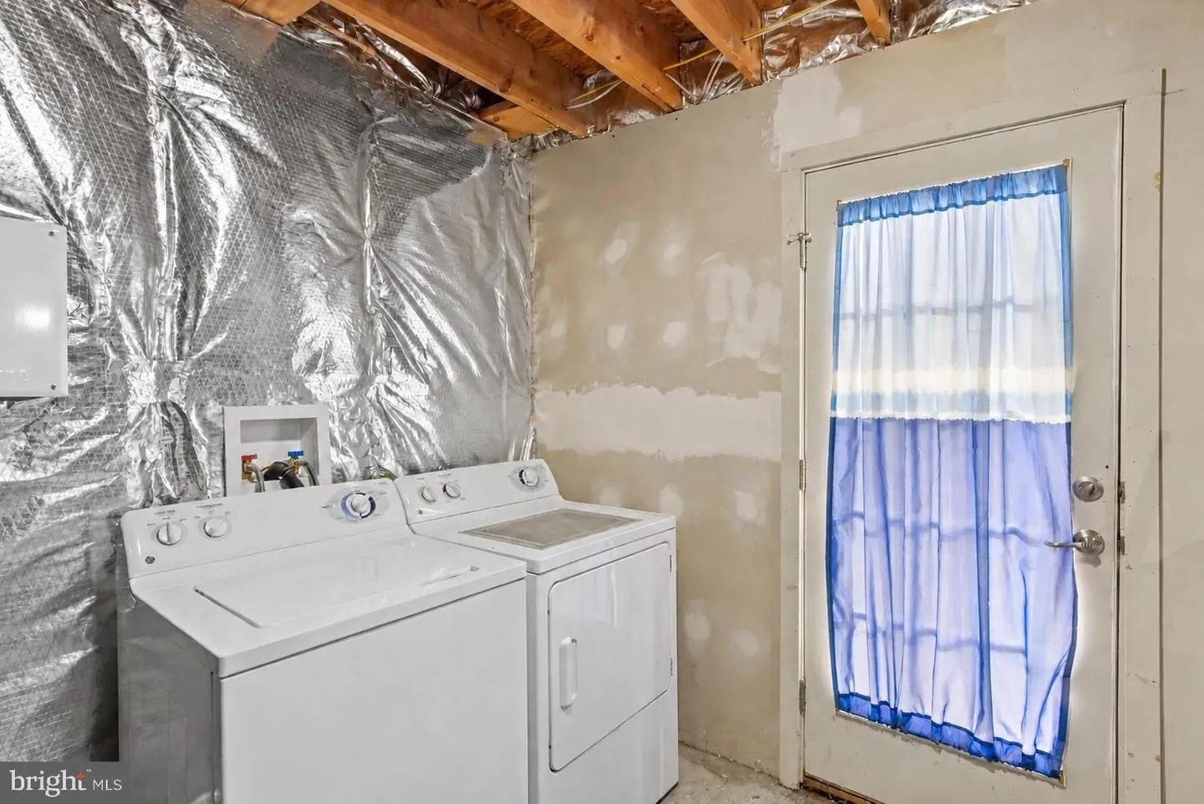
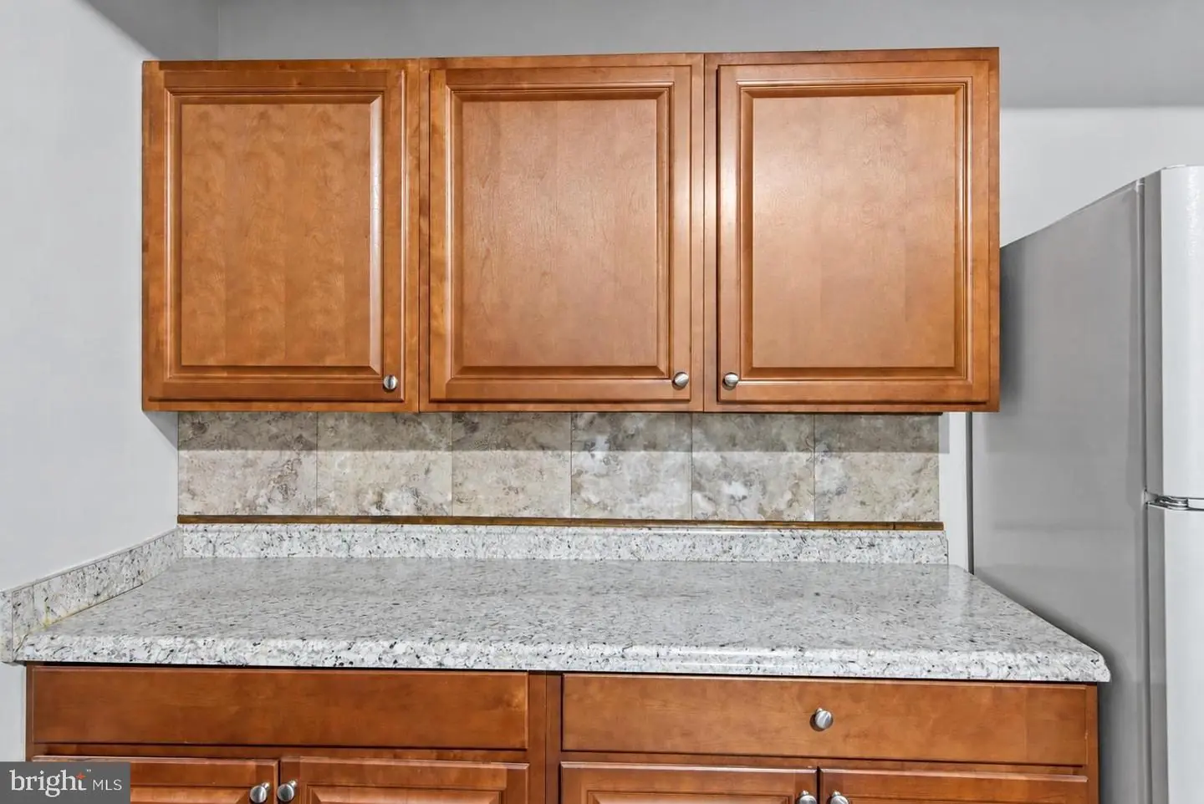
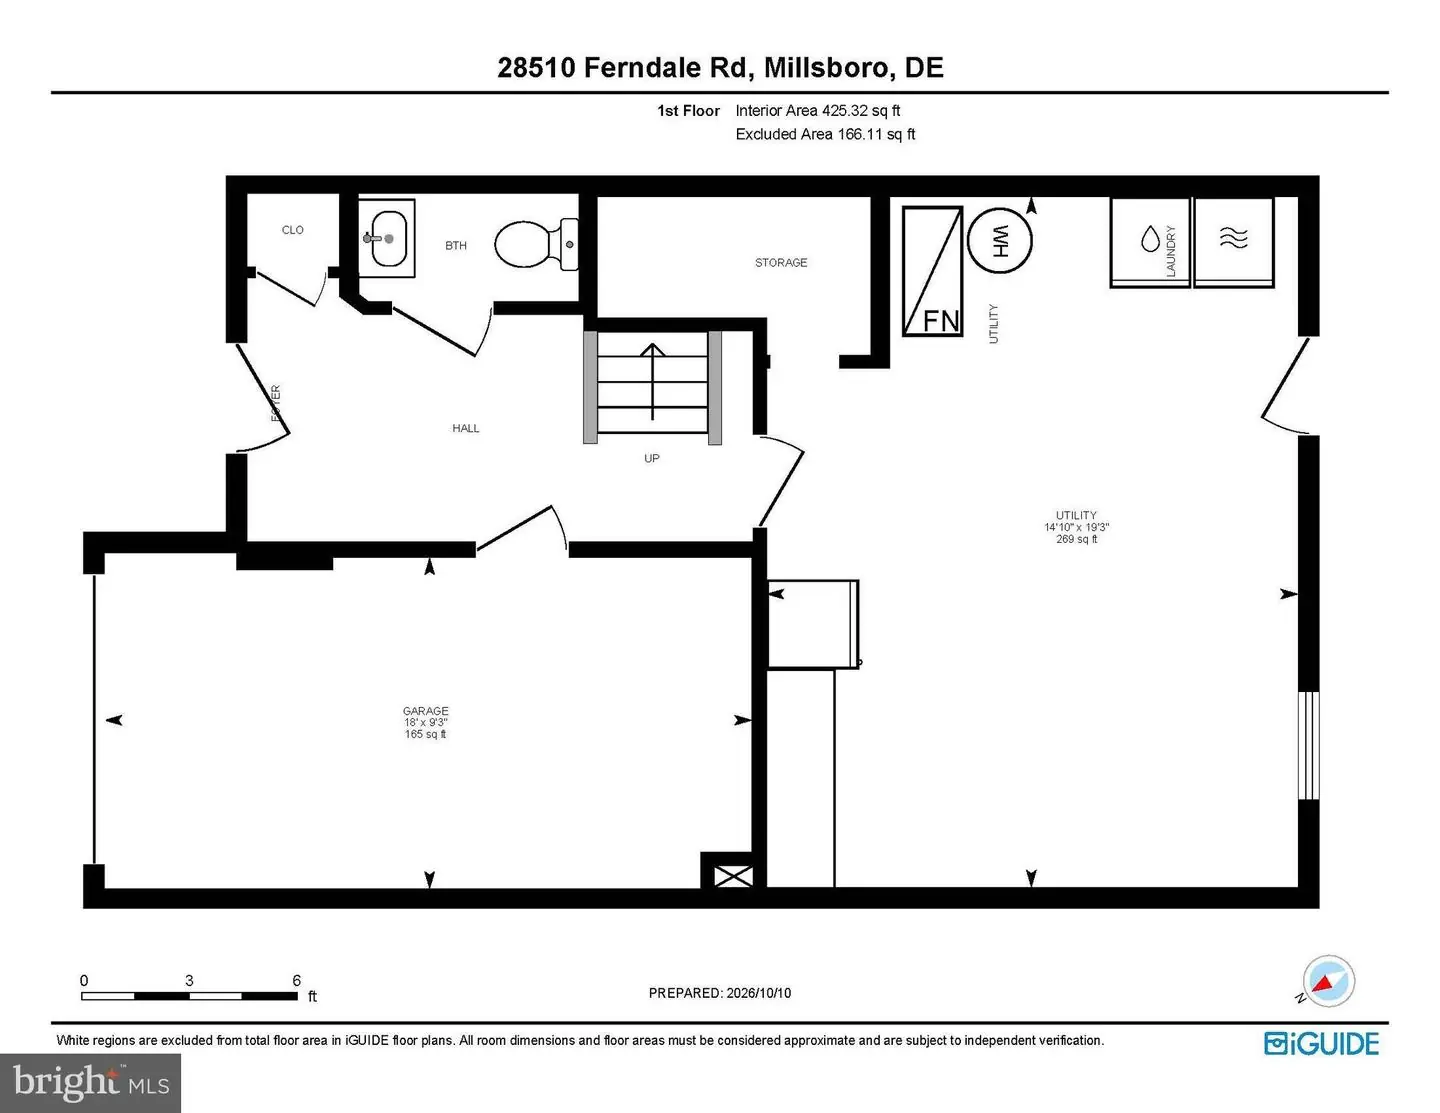
The first level opens to a spacious foyer with a coat closet, convenient half bath, and access to the attached one car garage with an automatic door opener. A generous utility room houses the laundry area, built-in cabinetry, and an extra refrigerator, with ample space for storage and potential to finish the room for a variety of uses. A rear door leads to the patio, offering a pleasant spot to relax outdoors.
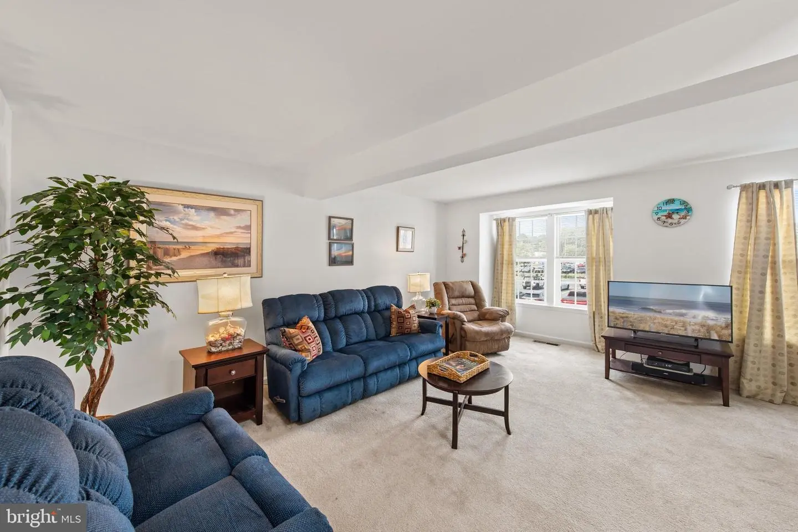
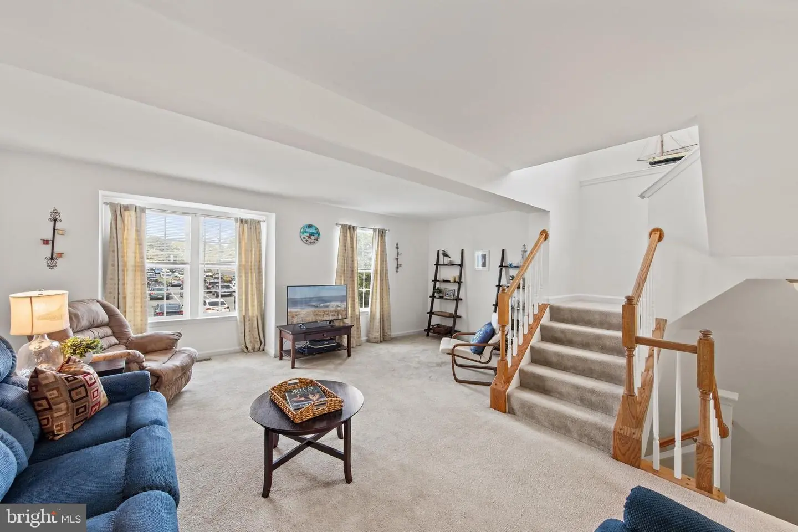
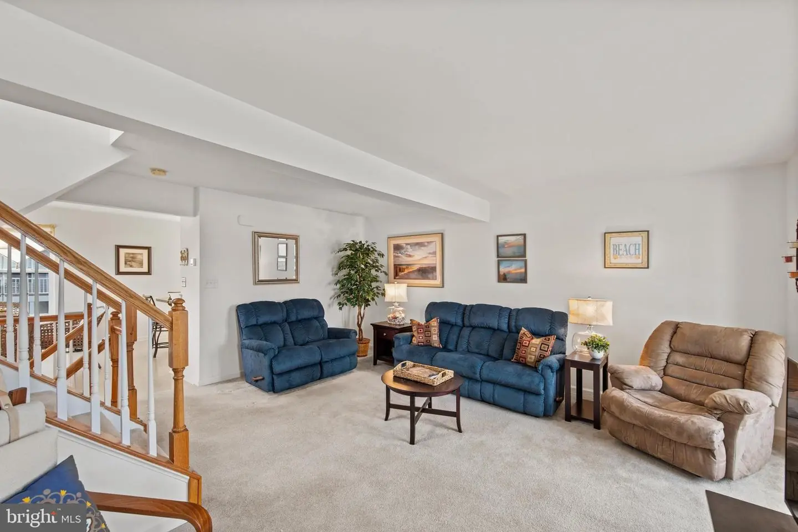
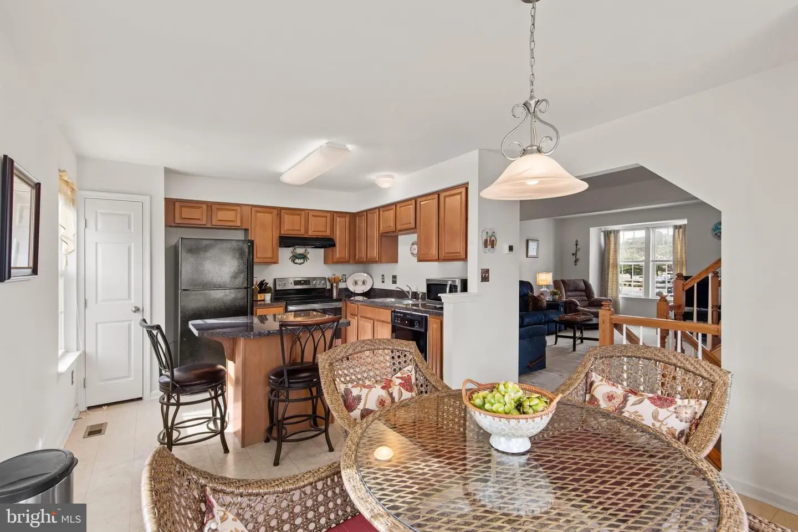
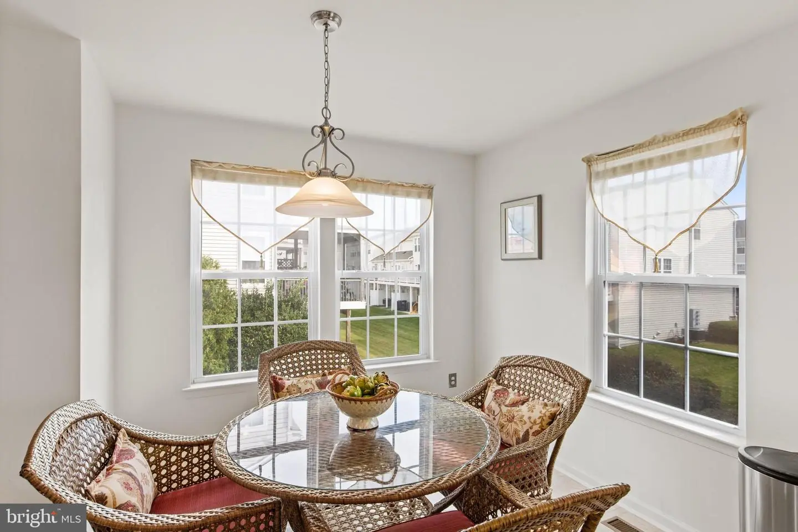
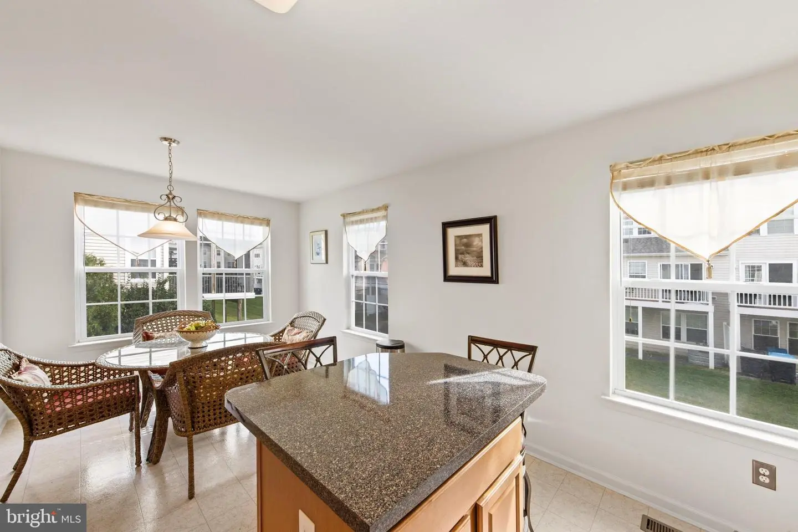
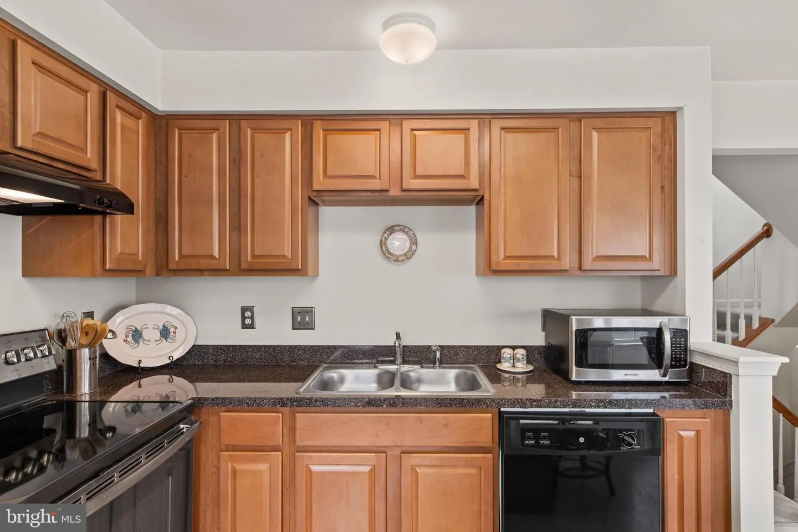
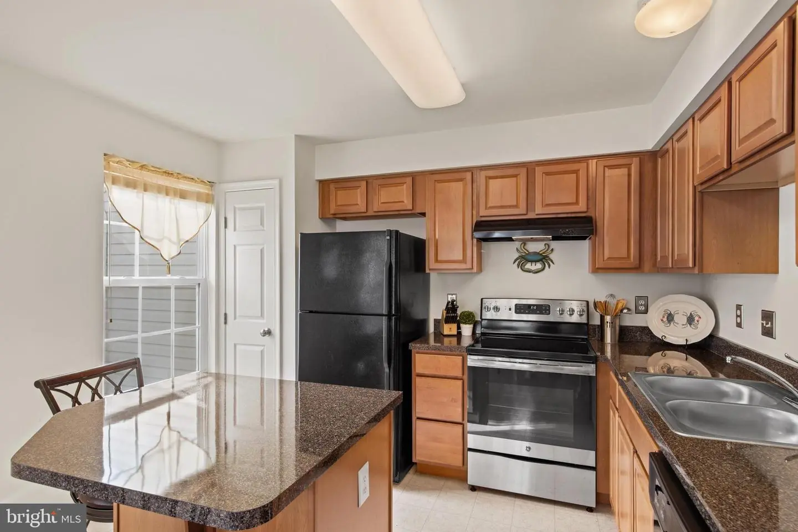
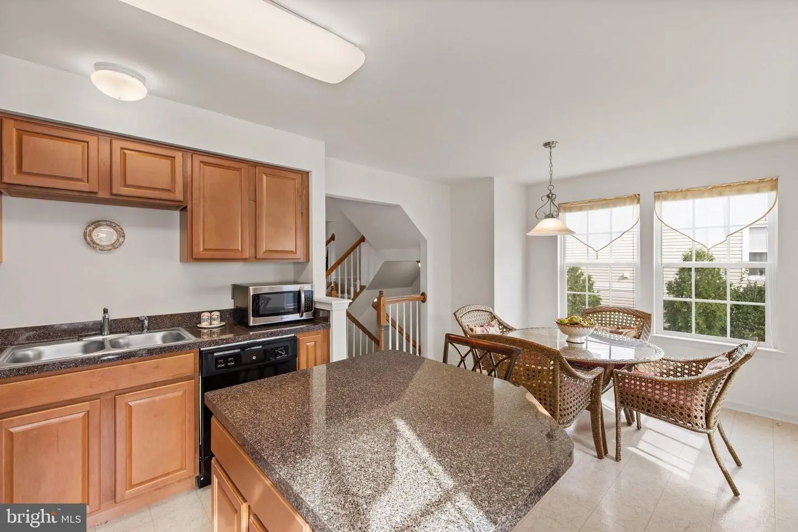
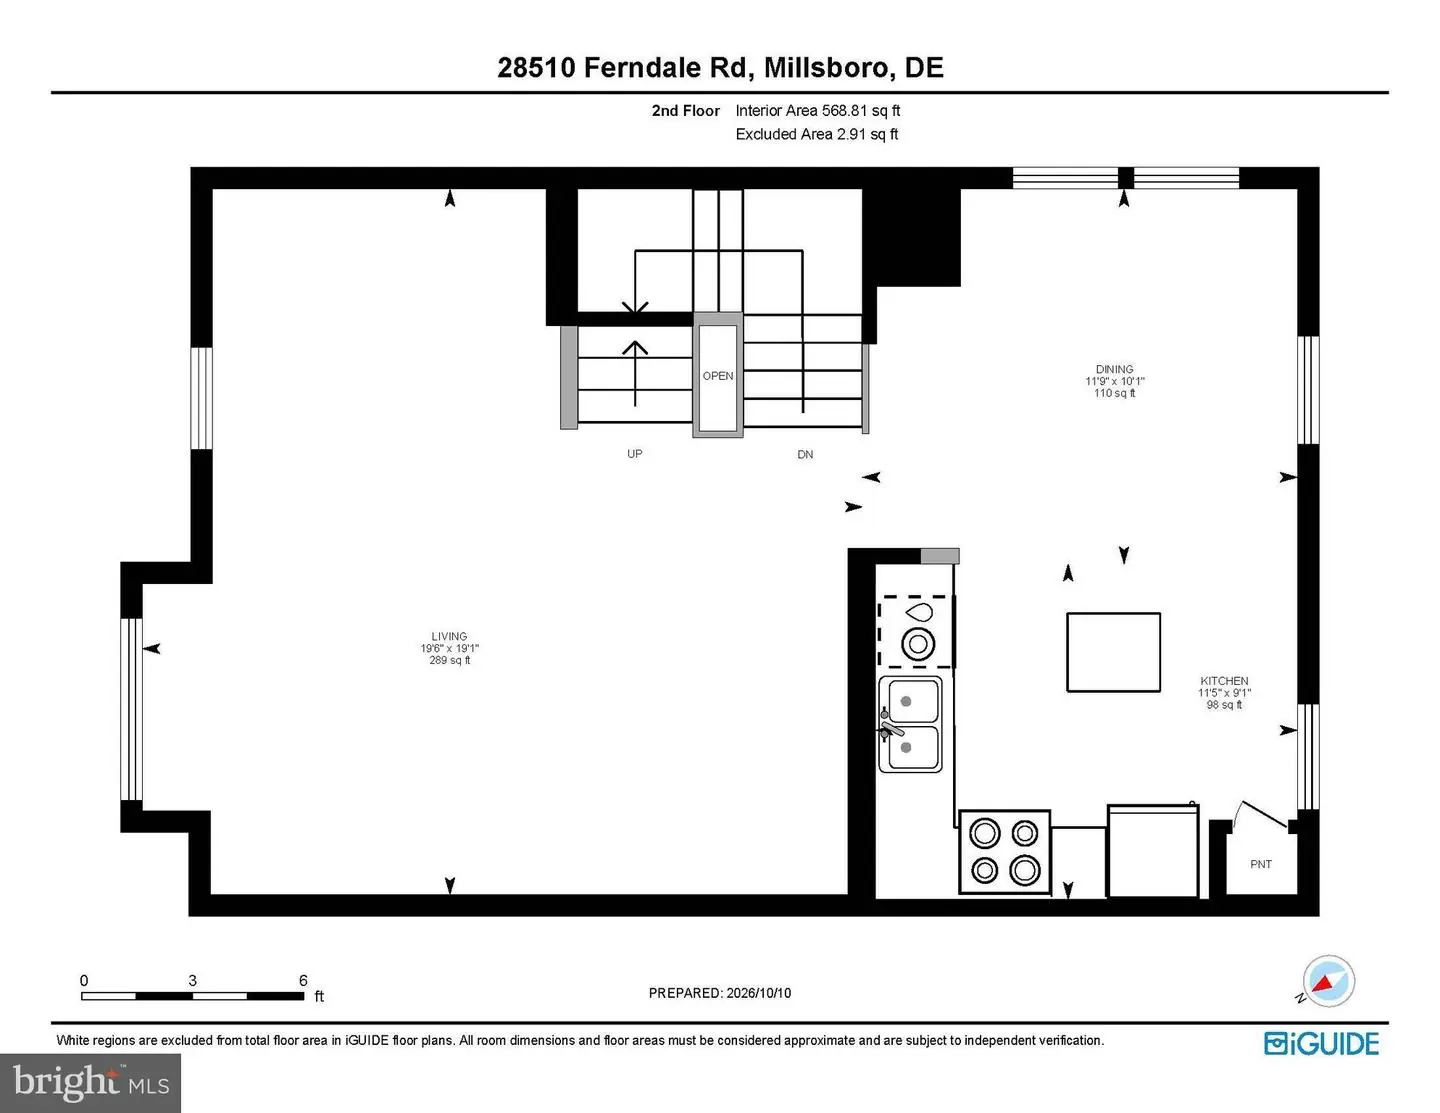
On the second level, a comfortable living room provides an inviting place to gather and unwind. The kitchen enjoys abundant natural light from its many windows and features an island, pantry, and adjoining dining area, creating a practical and welcoming space for everyday meals and entertaining.
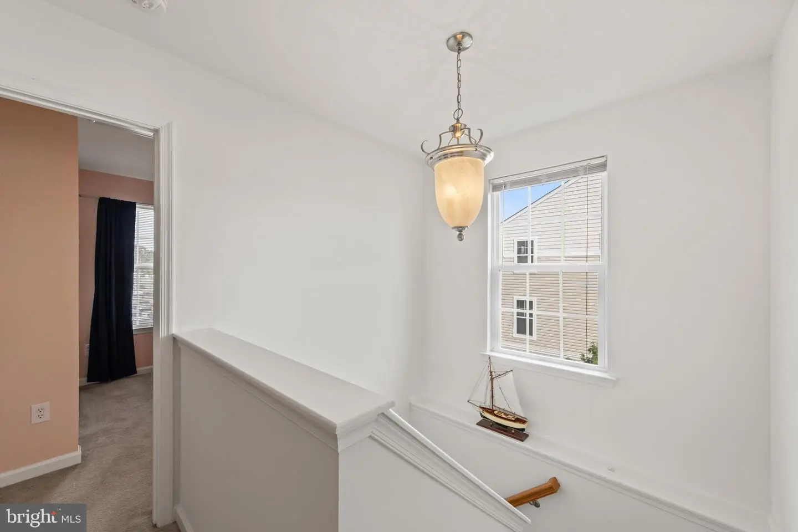
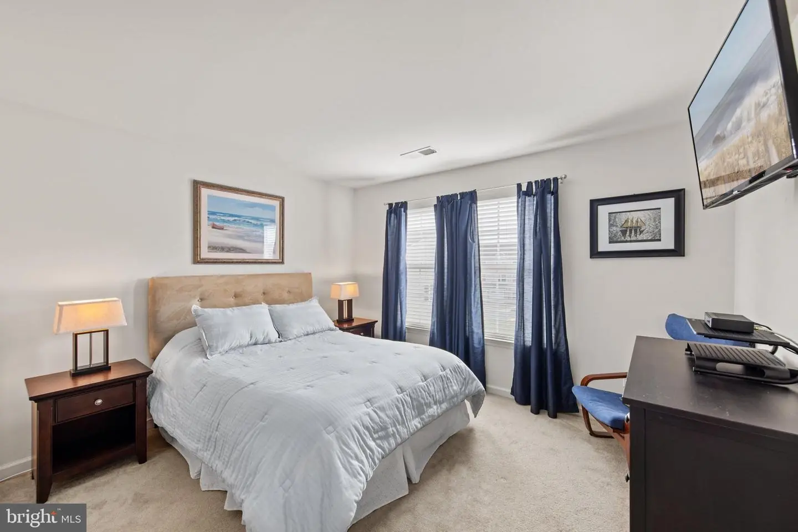
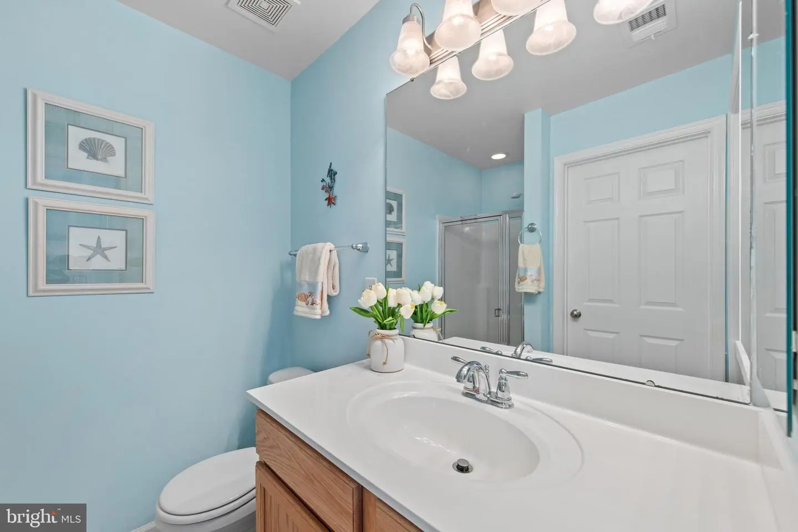
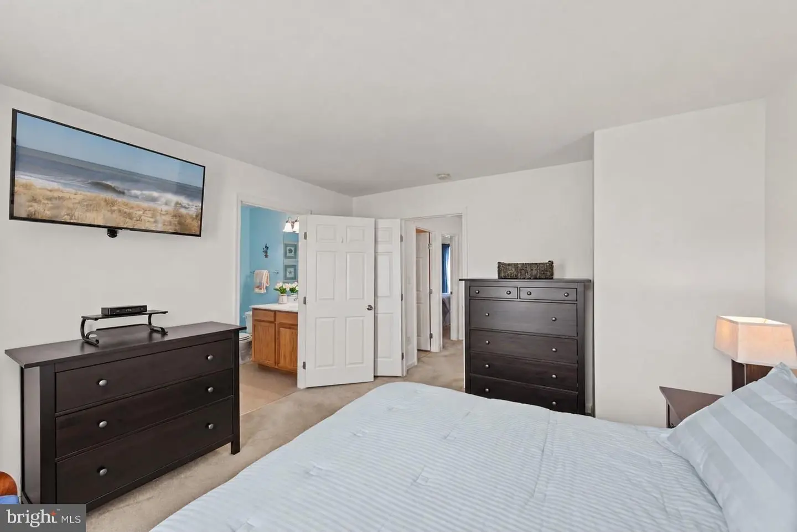
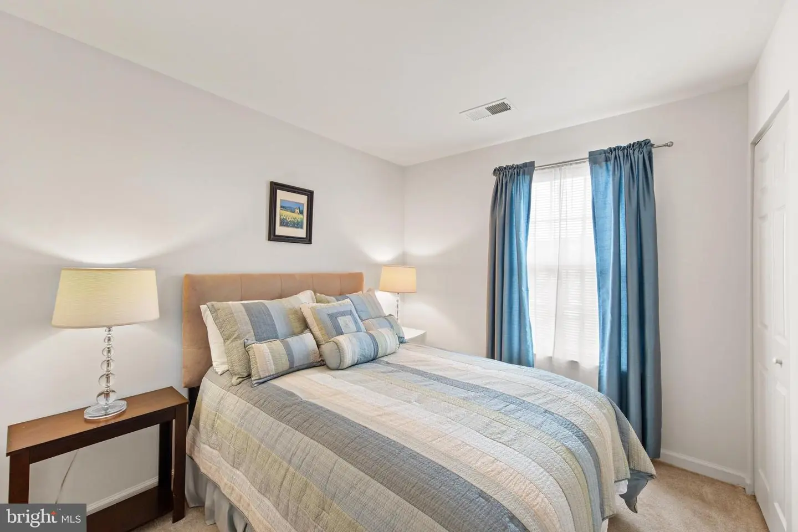
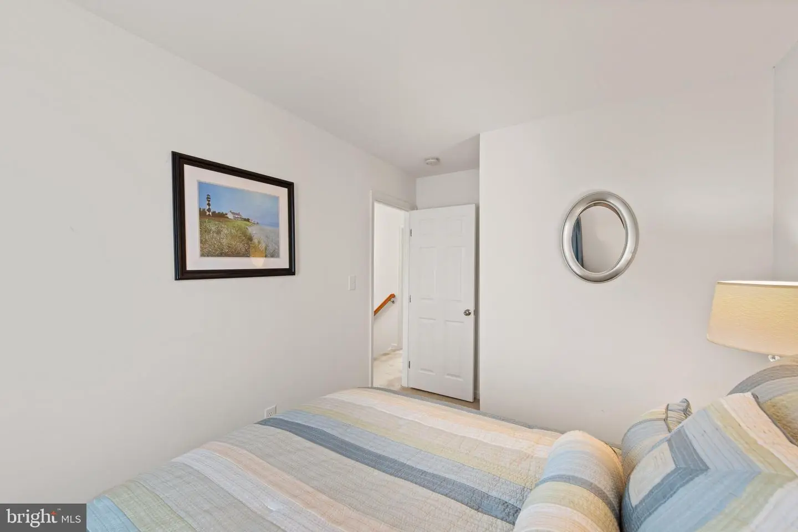
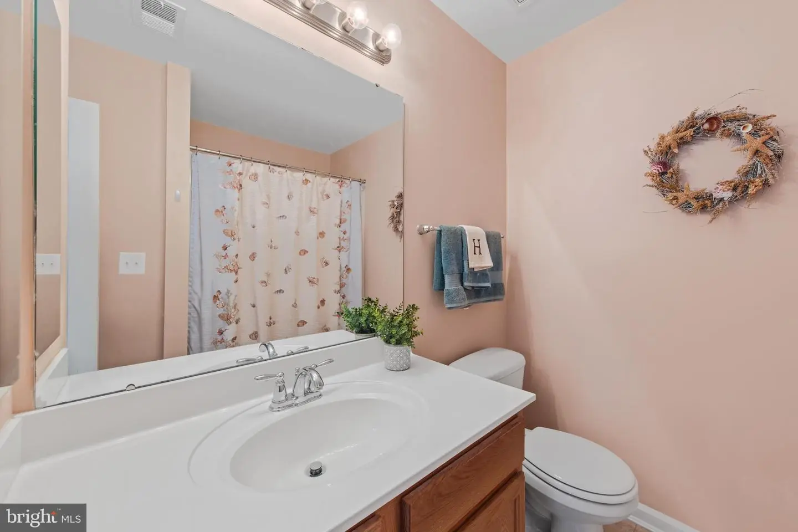
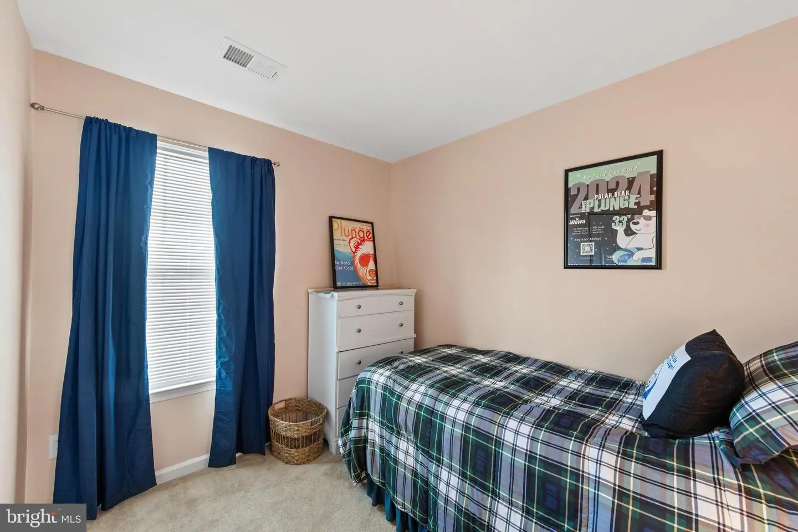
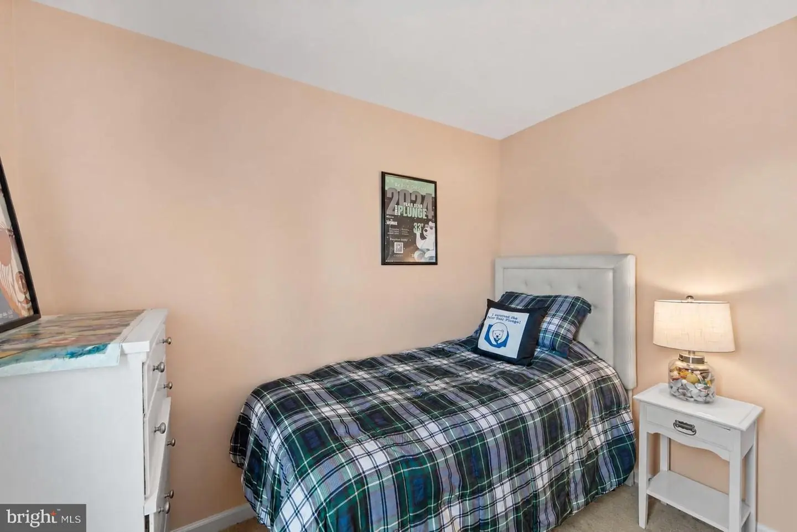
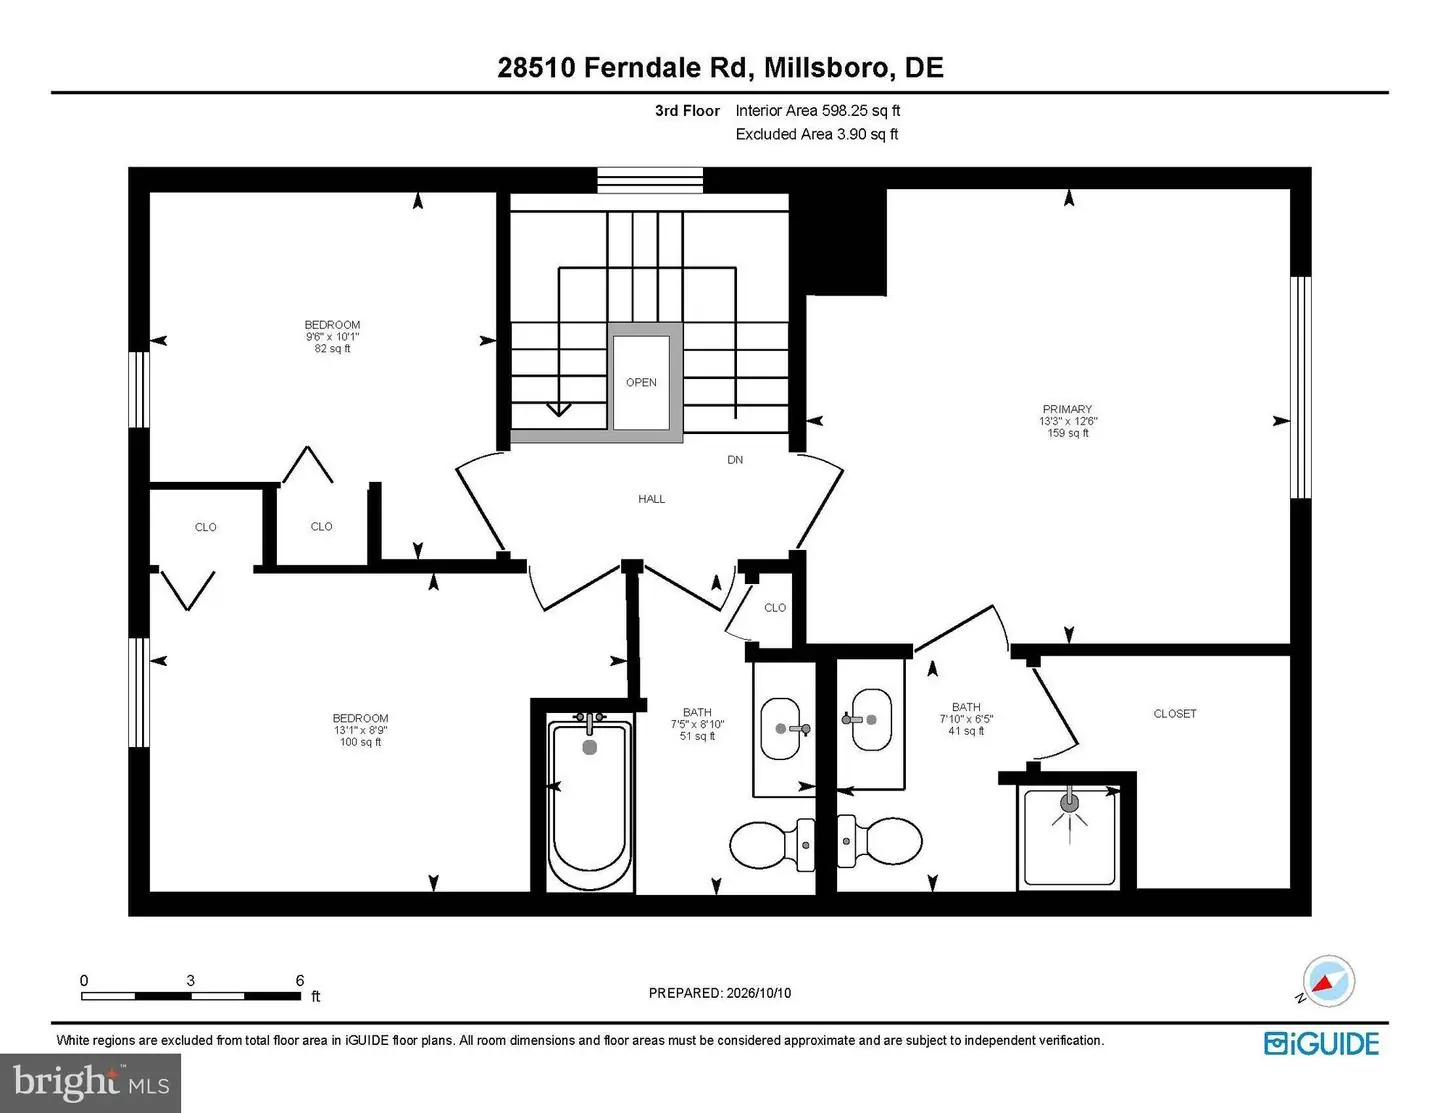
A staircase accented by a large window and soaring two-story ceiling leads to the third floor, where three bedrooms offer comfortable accommodations. The primary suite features a spacious walk-in closet and private bath with a shower stall. Two additional bedrooms share a full hall bath with a tub and shower combination.
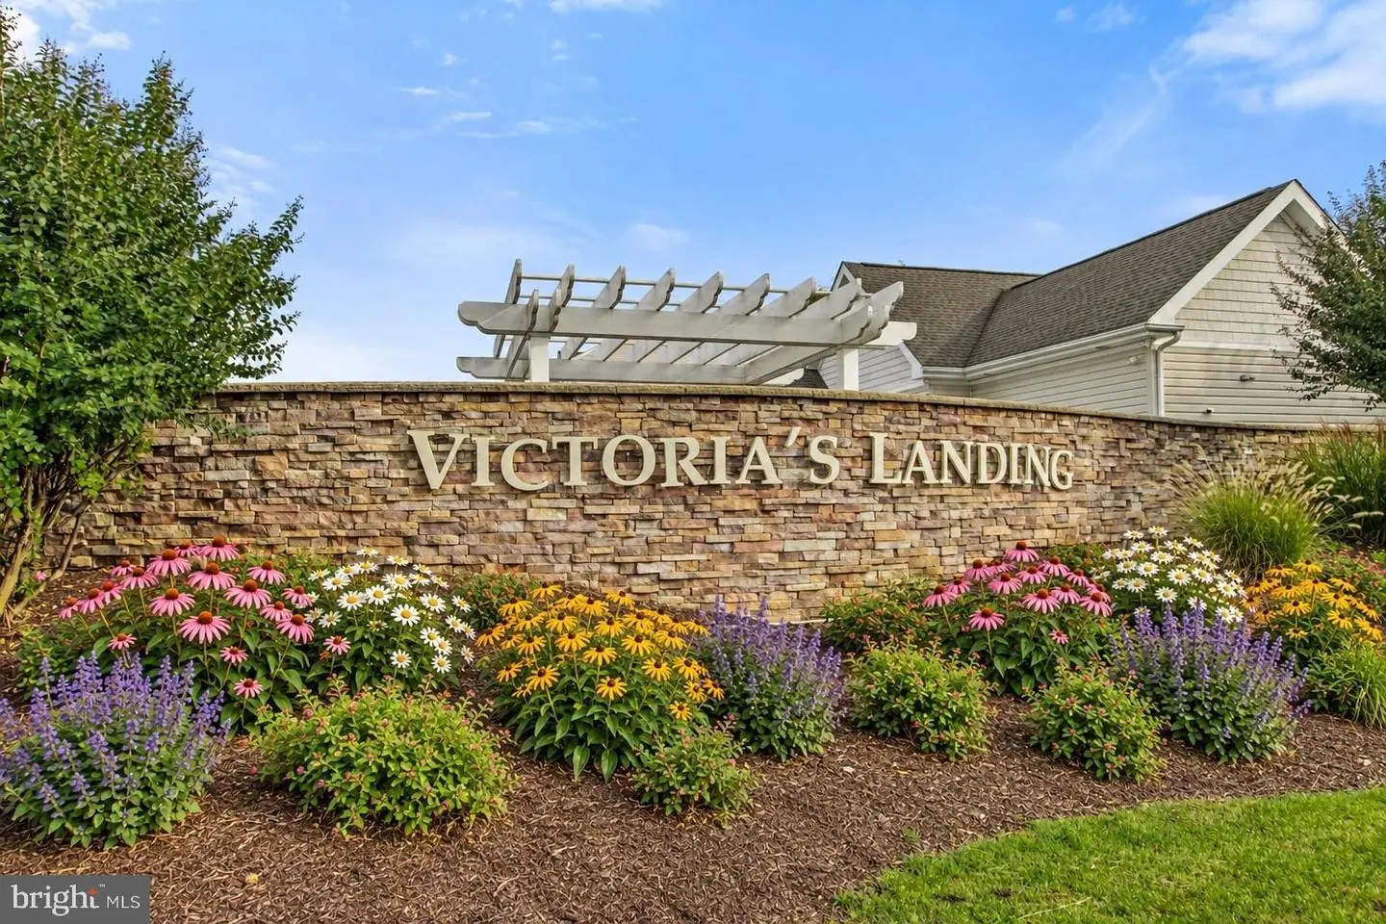
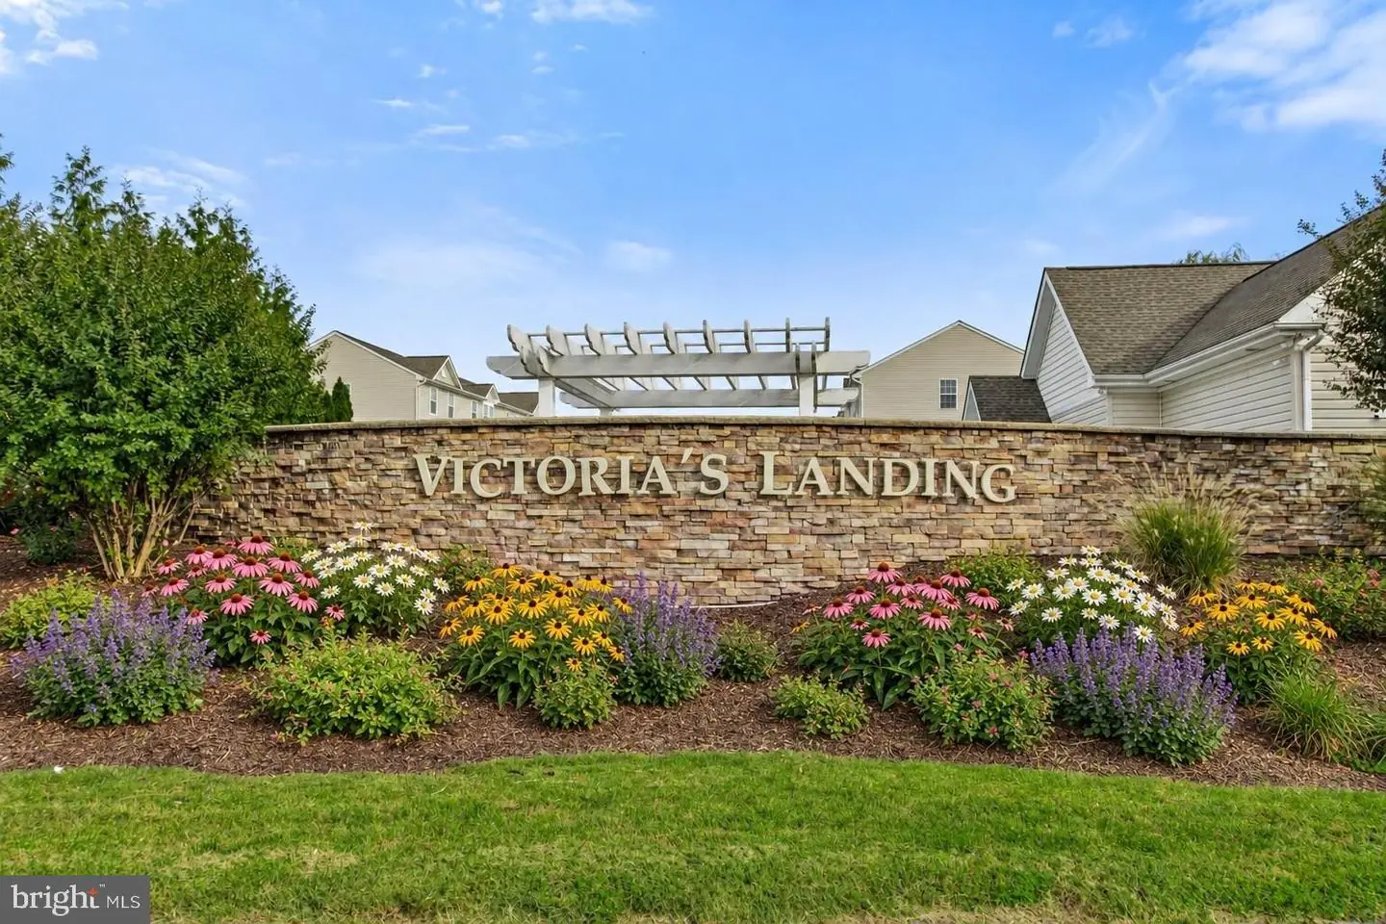
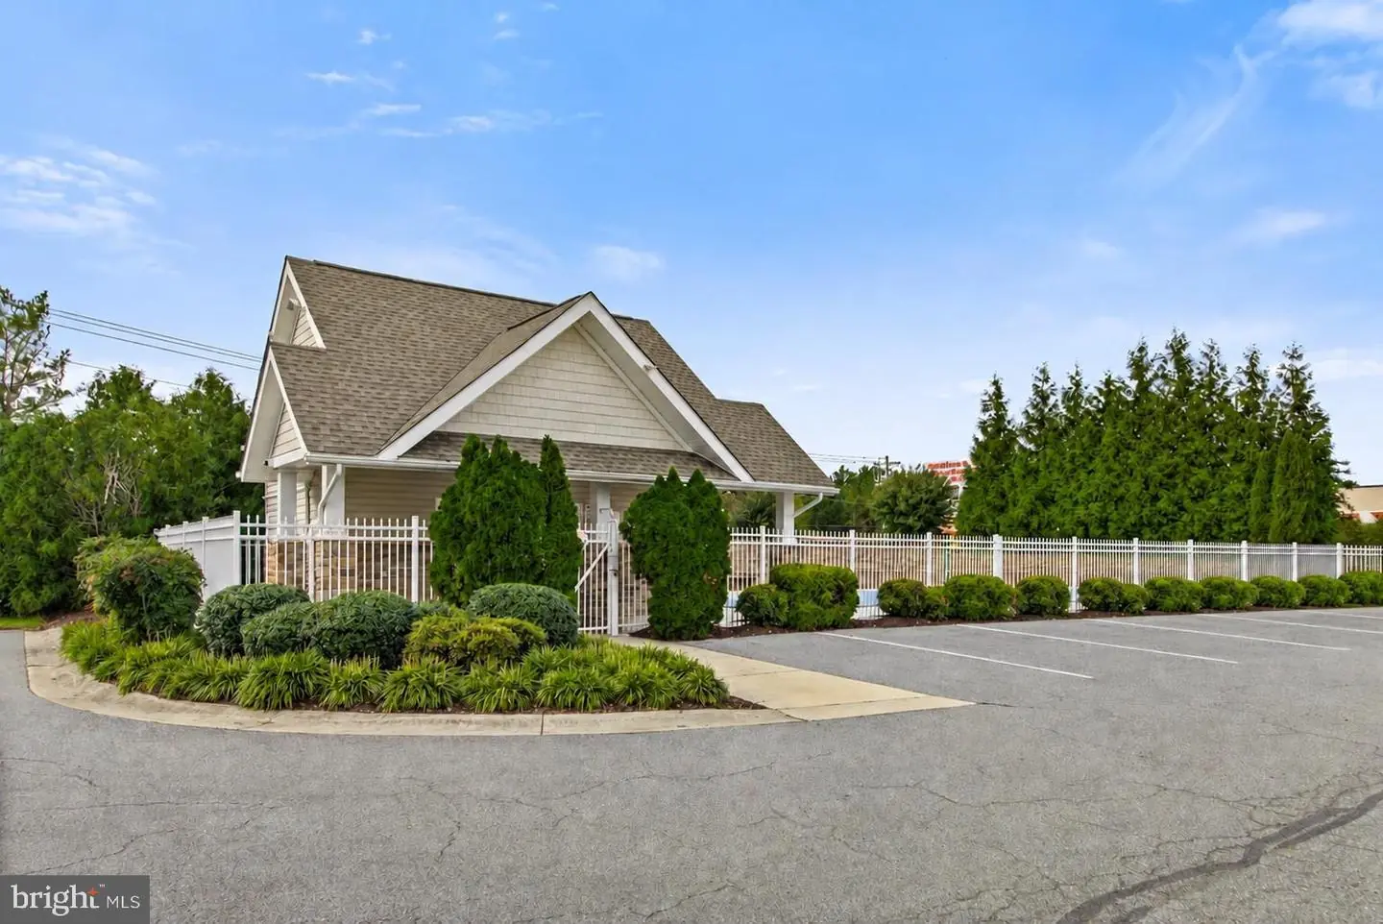
Additional conveniences include a Ring doorbell system and community lawn care, giving you more time to enjoy your surroundings. Victoria’s Landing offers a community swimming pool, with restaurants, grocery stores, and a variety of shops nearby. With its furnished interior, versatile spaces, and convenient location, this welcoming townhome offers comfortable living with easy upkeep.
Similar Listings
Pines At Long Neck
$279,000
3 Bed
2 Bath
- Tax Total Living Area:
- 1352 sq. ft.
Listed 25 days ago
Courtesy: Mann & Sons, Inc.
MLS Desu2120982
Virtual Tour
Sherwood
$279,000
4 Bed
1 Bath
1 Hf. Bath
- Tax Total Living Area:
- 1984 sq. ft.
Listed 28 days ago
Courtesy: Burns & Ellis Realtors
MLS Dekt2050878
Virtual Tour
$279,000
3 Bed
1 Bath
- Tax Total Living Area:
- 1008 sq. ft.
Listed 28 days ago
Courtesy: Patterson-schwartz-rehoboth
MLS Desu2121180
Hearthstone Manor
$279,000
3 Bed
2 Bath
- Tax Total Living Area:
- 1763 sq. ft.
Listed 98 days ago
Courtesy: Monument Sotheby's International Realty
MLS Desu2114660
Sold
Plantation Lakes
$279,000
3 Bed
3 Bath
- Tax Total Living Area:
- 1620 sq. ft.
Sold 10/05/2026
Courtesy: Compass
MLS Desu2113028
Virtual Tour
Plantation Park
$279,000
3 Bed
3 Bath
- Tax Total Living Area:
- 1850 sq. ft.
Listed 153 days ago
Courtesy: Crowley Associates Realty
MLS Desu2112618
Sold
River Breeze
$279,000
3 Bed
2 Bath
- Tax Total Living Area:
- 1200 sq. ft.
Sold 10/15/2024
Courtesy: Jack Lingo Millsboro
MLS Desu2063632
Sold
Victorias Landing
$279,000
3 Bed
2 Bath
1 Hf. Bath
- Tax Total Living Area:
- 1600 sq. ft.
Sold 08/30/2024
Courtesy: Jack Lingo Millsboro
MLS Desu2060734
Newly Listed
$279,900
4 Bed
2 Bath
- Tax Total Living Area:
- 2438 sq. ft.
Listed 7 days ago
Courtesy: Coldwell Banker Premier - Seaford
MLS Desu2122622
Virtual TourNewly Listed
Paris Villa
$279,900
4 Bed
2 Bath
- Tax Total Living Area:
- 1512 sq. ft.
Listed 14 days ago
Courtesy: Patterson-schwartz-hockessin
MLS Dekt2051252
Pending
Railroad Meadows
$279,900
3 Bed
2 Bath
- Tax Total Living Area:
- 1560 sq. ft.
Listed 20 days ago
Courtesy: Re/max Select Group
MLS Desu2121786
Open House
Peninsula
$279,900
2 Bed
2 Bath
- Tax Total Living Area:
- 1326 sq. ft.
Listed 64 days ago
Courtesy: Northrop Realty
MLS Desu2118496


