
29043 Eastmeadow Rd, Millsboro, De 19966
Virtual TourNewly Listed
Open House
Courtesy: Atlantic Five Realty,
David Vasso
Bedrooms
3
Full Bath
2
Half Bath
1
Living Area
3267 sq/ft
Interior Features
- Entry Level Bedroom
General
MLS
Desu2123254
Community
Plantation Lakes
Price
$469,790.00
Price/SQft
$212.57
HOA Fee
$364.00
HOA Fee Frequency
Monthly
Exterior
Pool
Yes - Community
District
INDIAN RIVER
Plantation Lakes
MLS
Desu2123254
$469,790
3 Bed
2 Bath
1 Hf. Bath
- Tax Total Living Area:
- 3267 sq. ft.
- Lot Size:
- 0.18 acres
HOA: $364 Monthly
Open Houses for 29043 Eastmeadow Rd
Sun
8
11:00 am - 4:00 pm
Fri
13
11:00 am - 4:00 pm
Sat
14
11:00 am - 4:00 pm
Sun
15
11:00 am - 4:00 pm
Fri
20
11:00 am - 4:00 pm
PLEASE DO NOT ENTER THE OPEN HOUSE WITH OUT A NEW HOME CONSULTANT. VISIT THE MODEL HOME FOR OPEN HOUSE ACCESS. REALTORS MUST ACCOMPANT CLIENTS ON THEIR FIRST VISIT TO THE COMMUNITY.
Listed 11 days ago
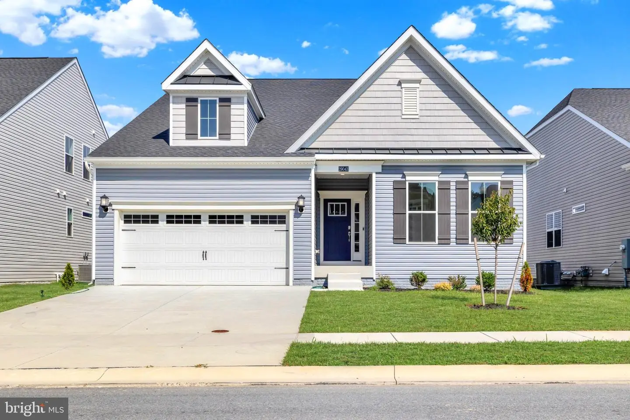
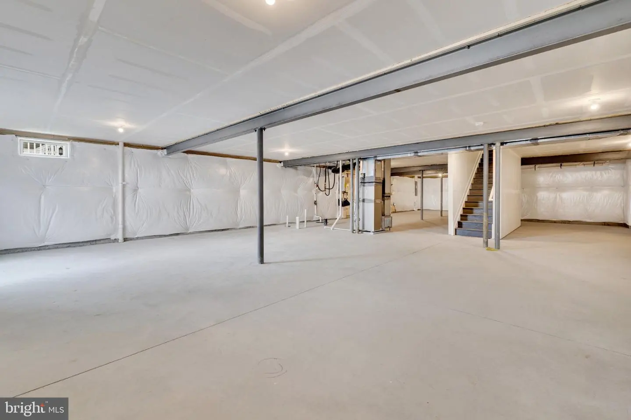
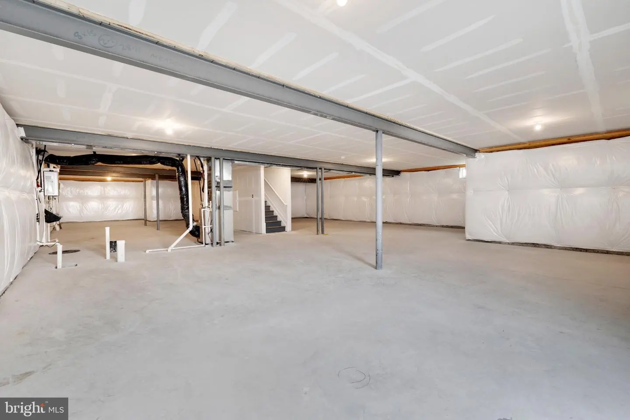
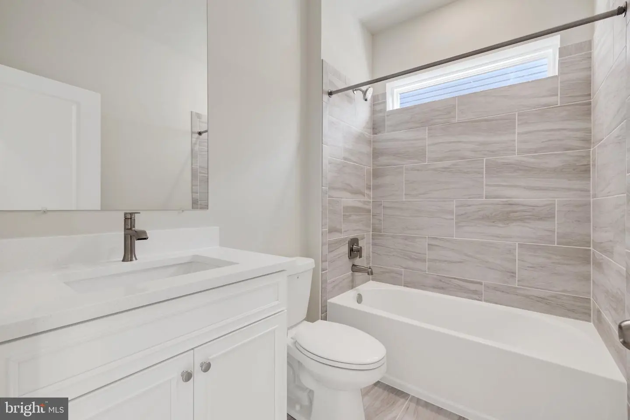
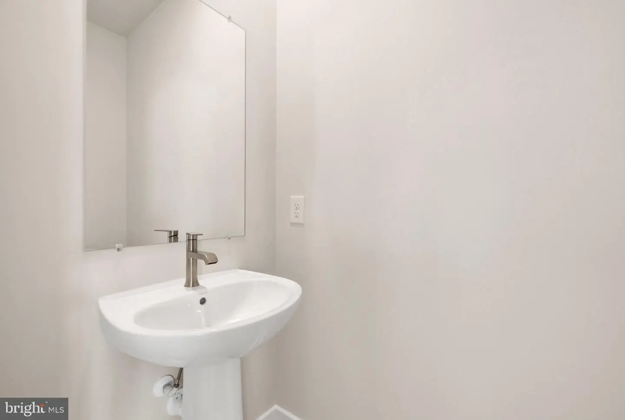
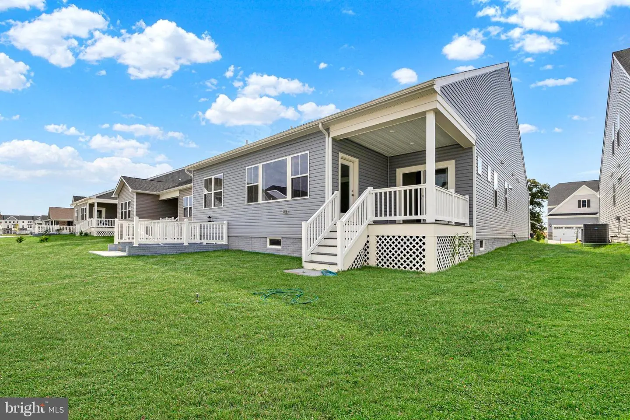
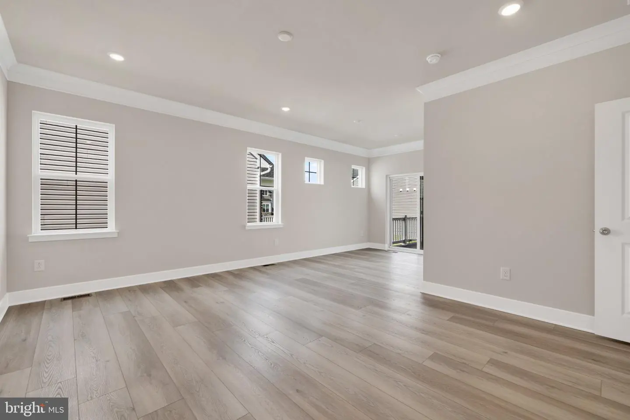
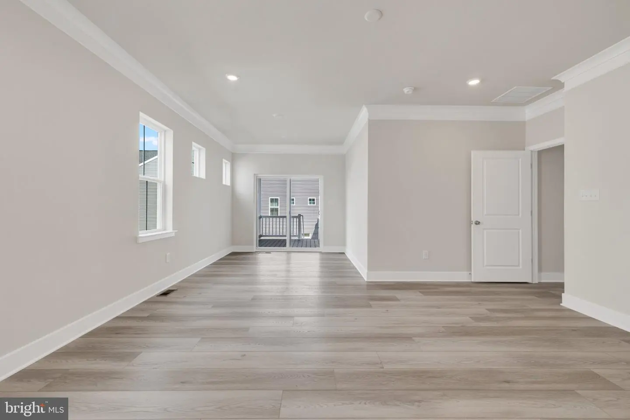
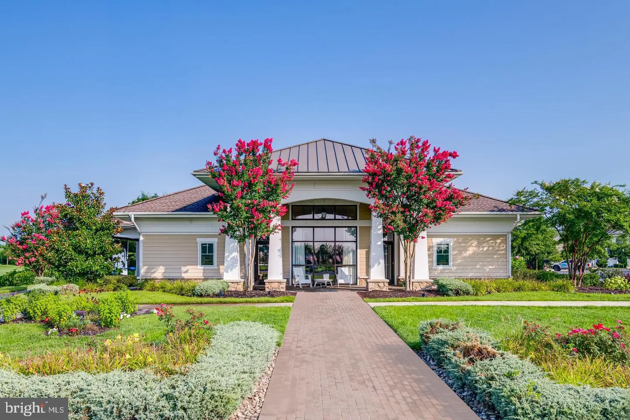
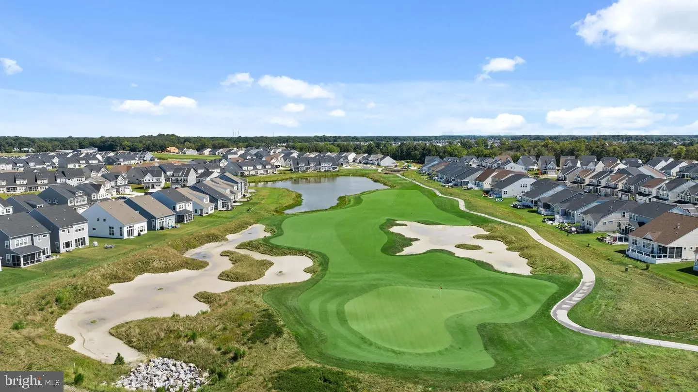
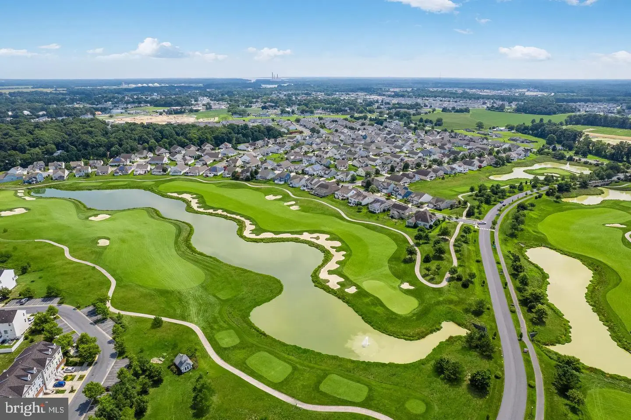
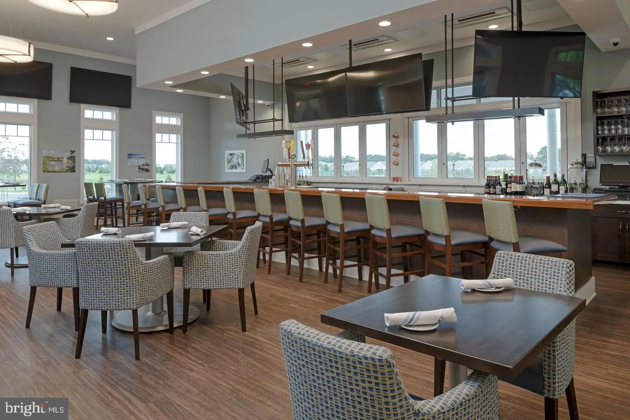
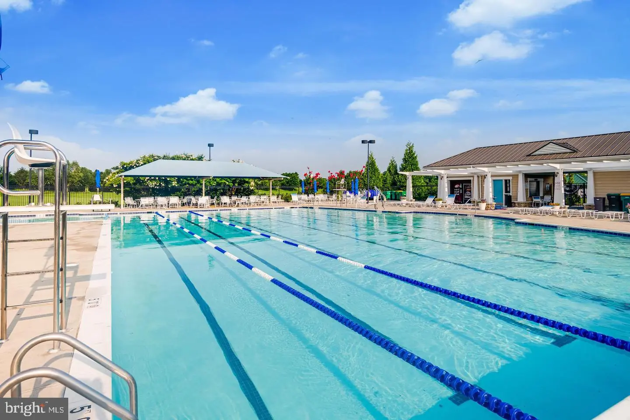
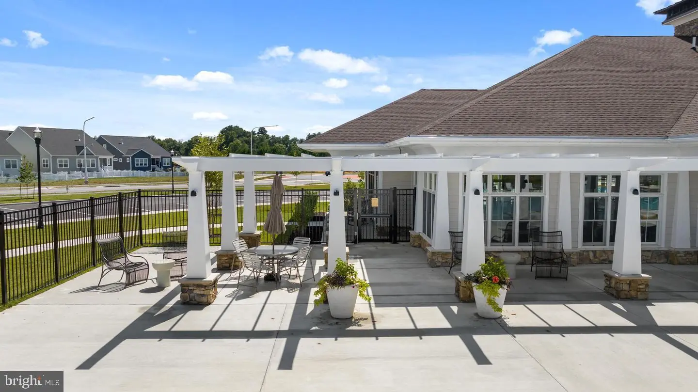
MOVE-IN READY! This 3 BR, 2.5 BA ranch style home offers the ease of single-level living with the added bonus of a basement for extra space when you need it. Located at the popular community of Plantation Lakes - South Shore community featuring an 18-hole championship golf course and incredible lifestyle for your next best chapter in Millsboro, DE.
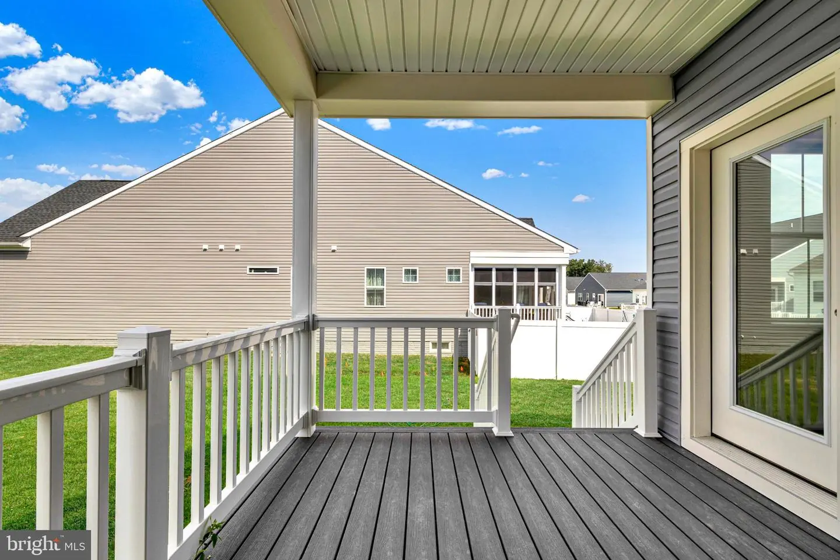
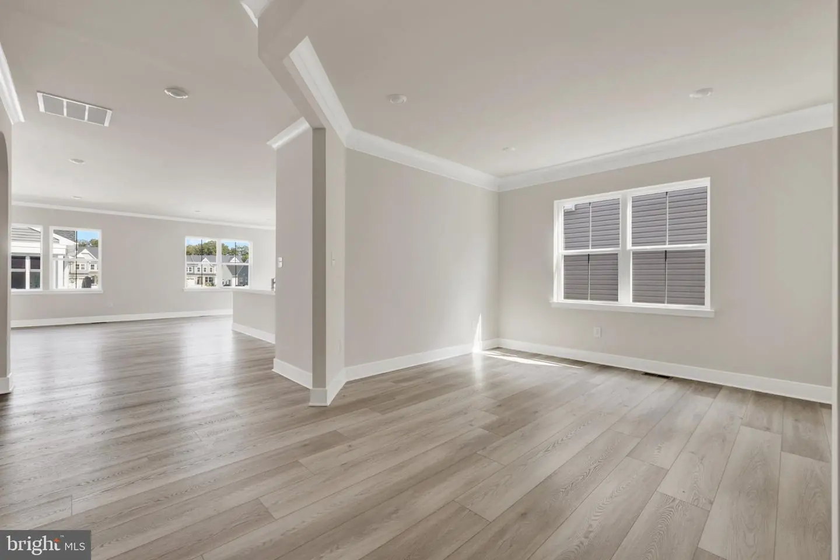
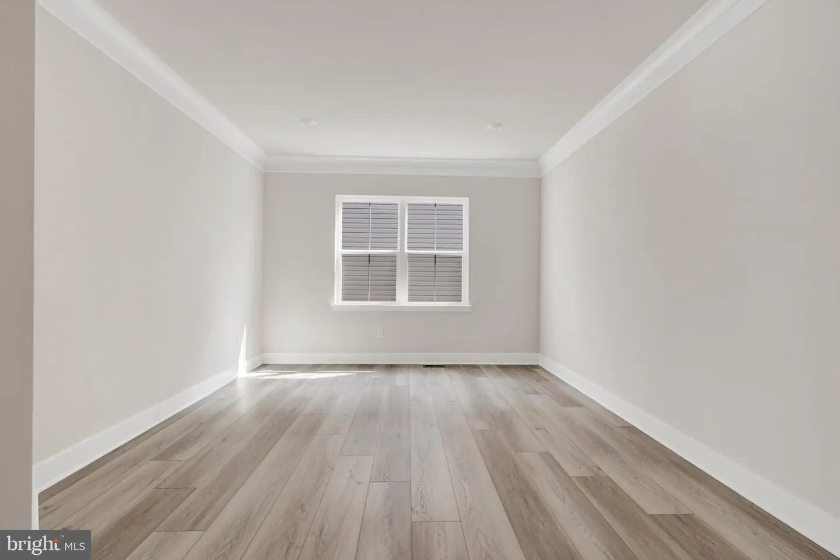
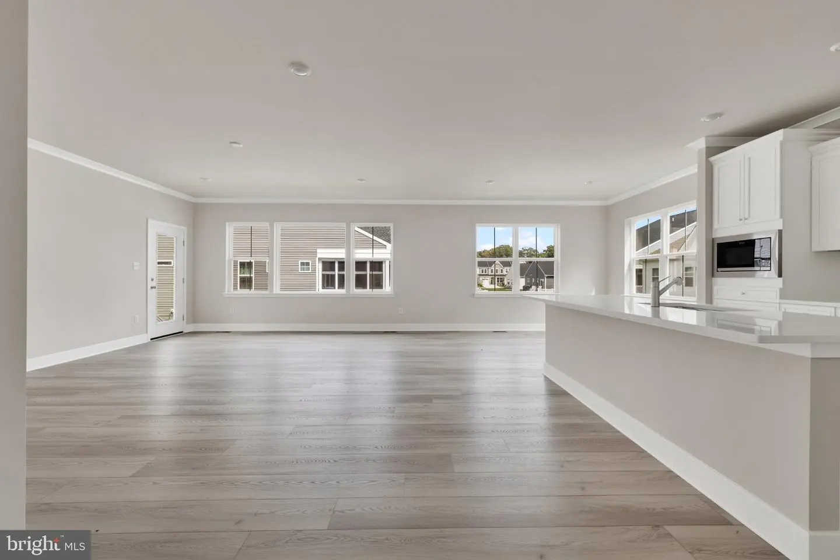
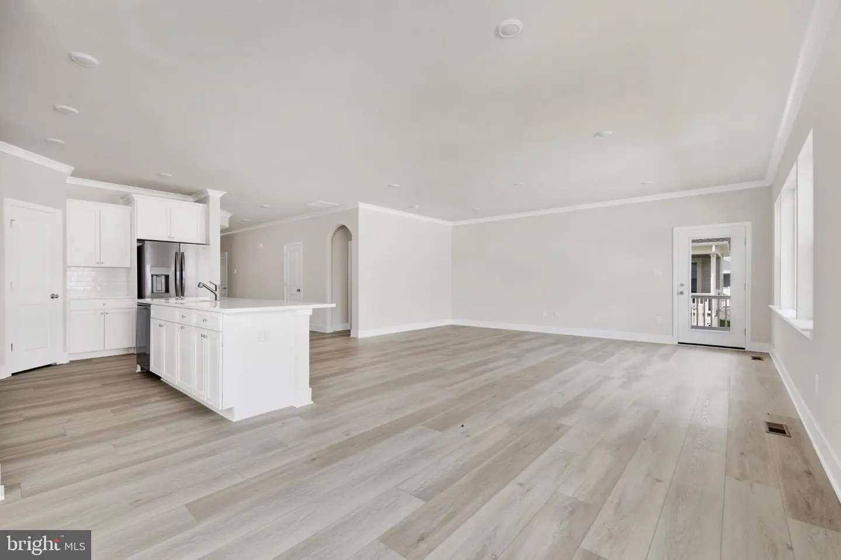
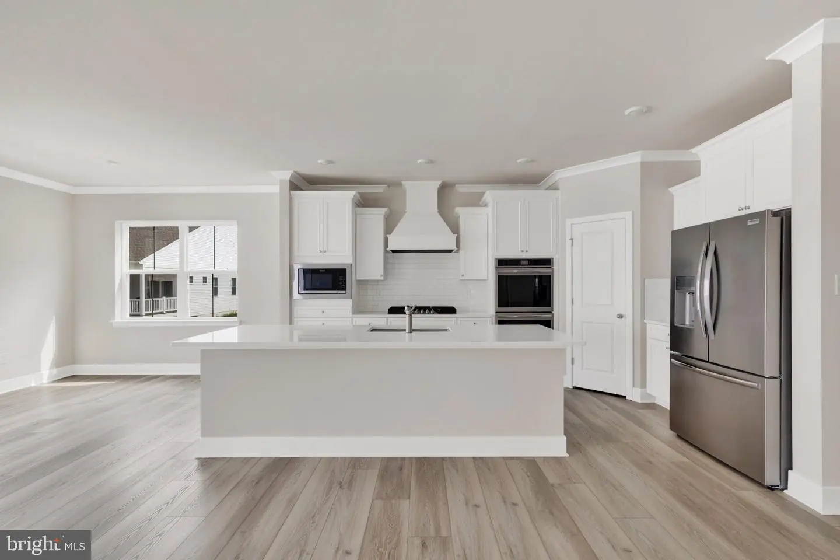
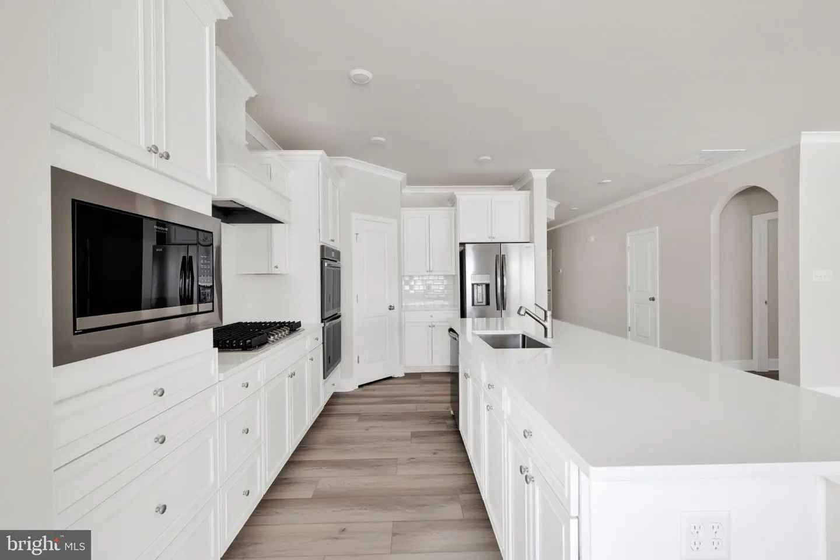
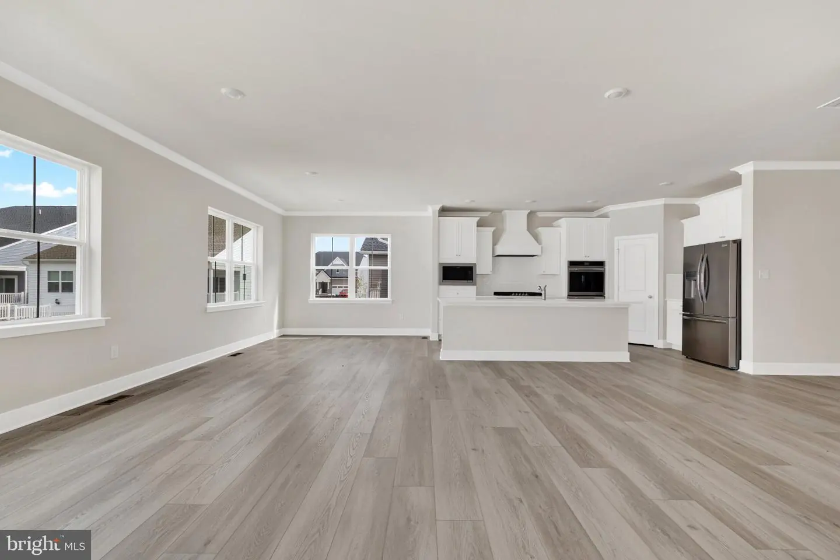
The heart of the home features an open layout where the kitchen, breakfast area, and family room flow together seamlessly, making everyday living and entertaining feel effortless. A formal dining room near the foyer is ready for holiday dinners, game nights, or gathering with friends, while the covered porch provides the perfect spot to enjoy your morning coffee or unwind at the end of the day.
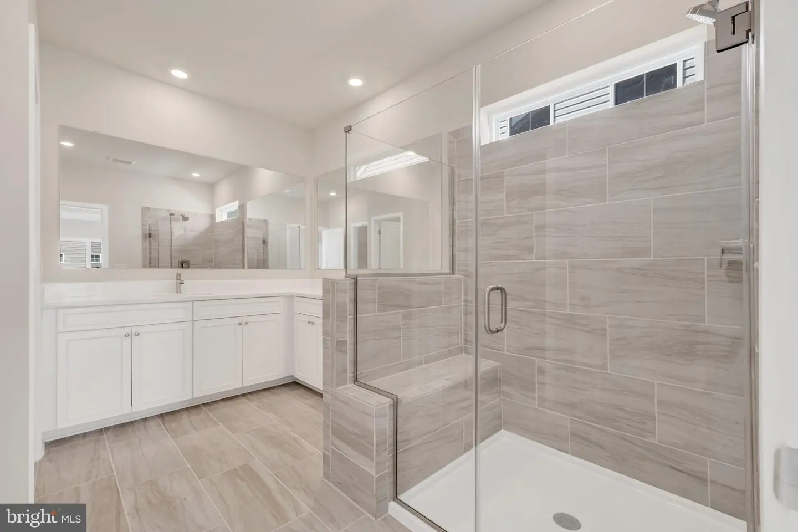
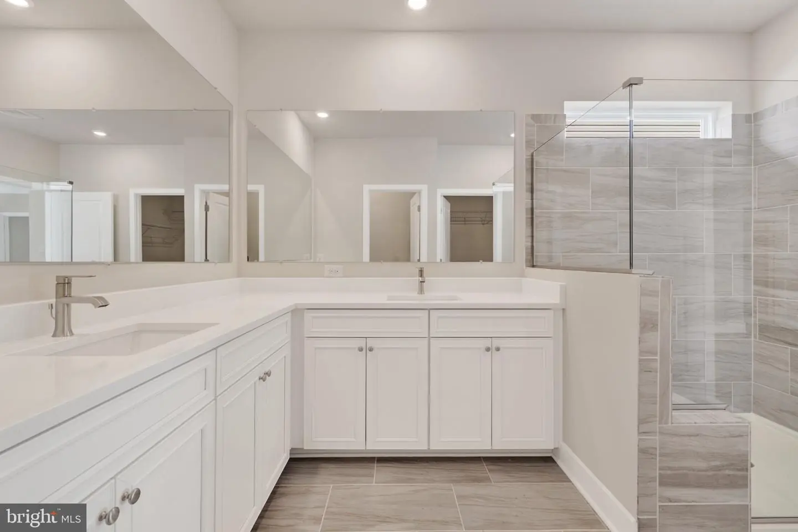
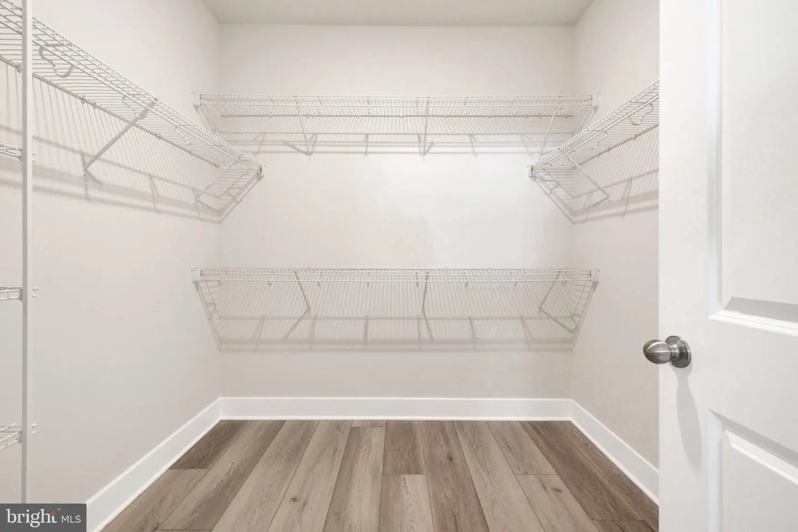
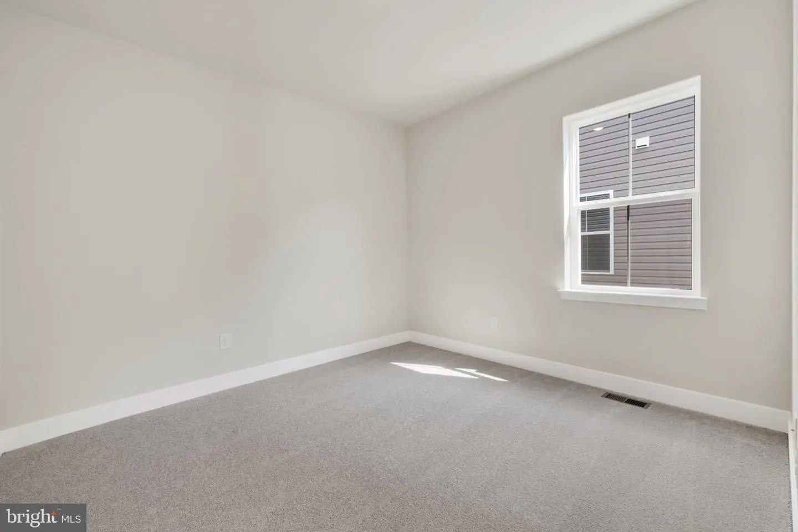
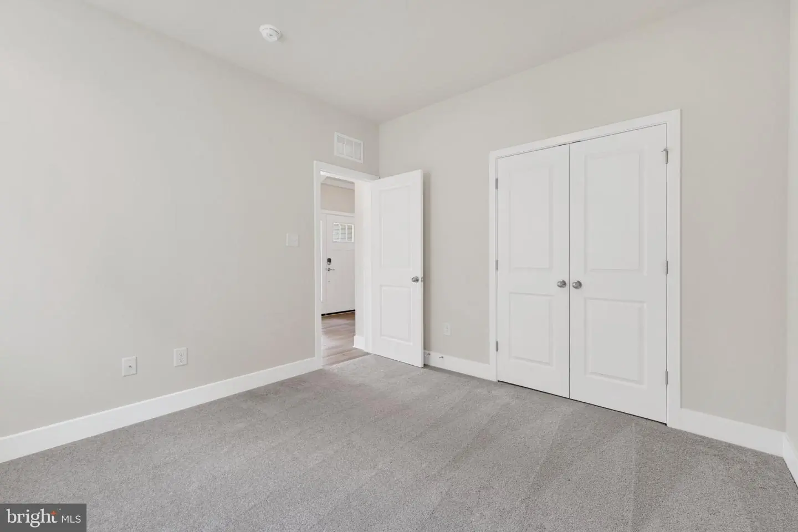
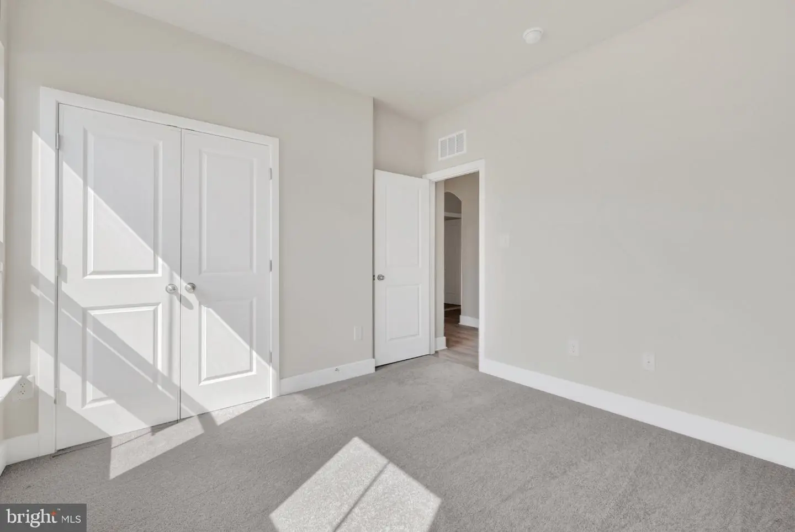
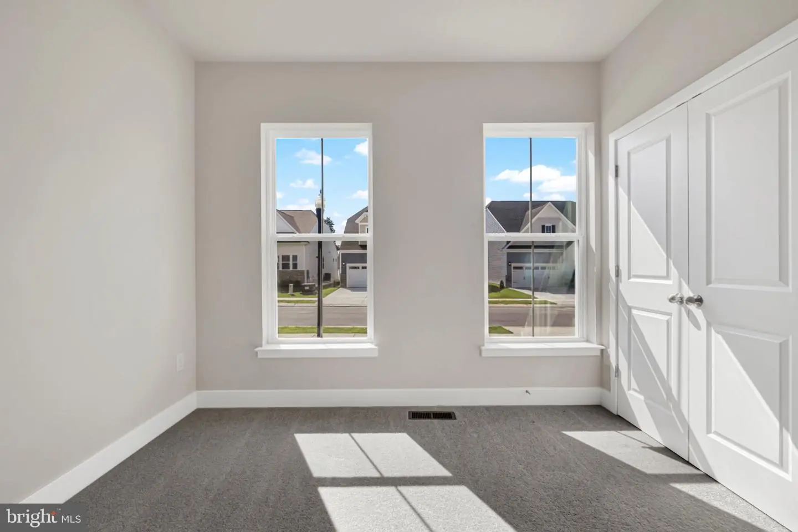
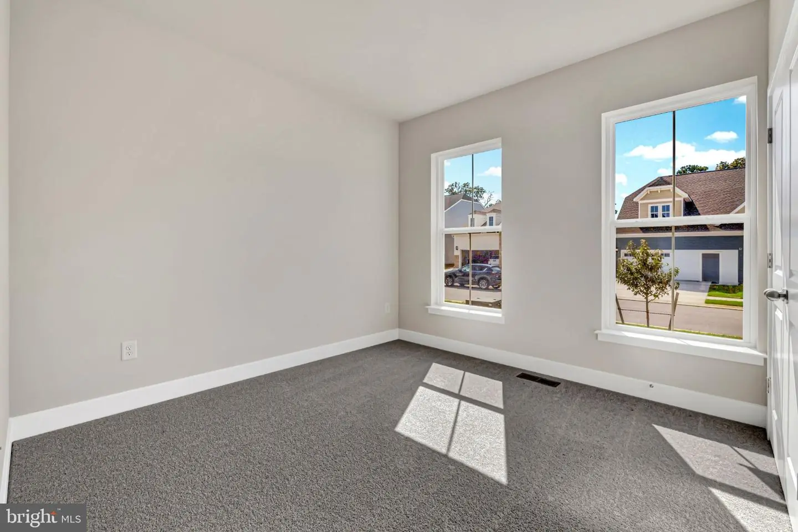
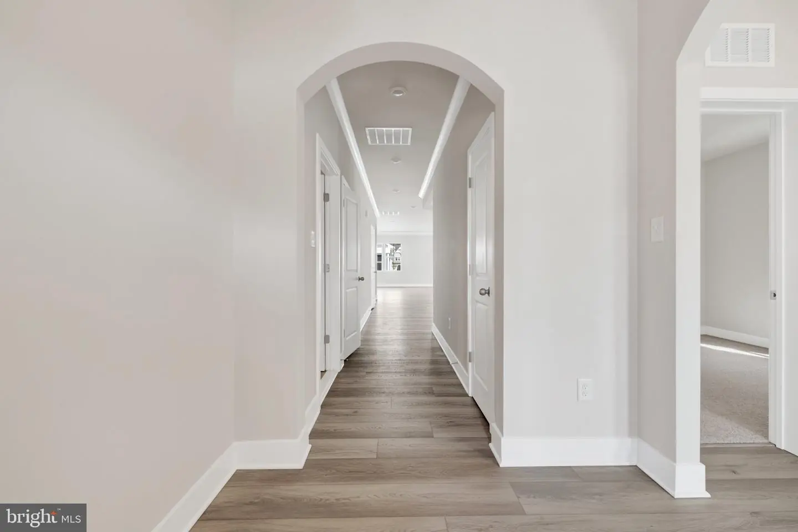
The owner's suite is tucked away in its own private corner of the home, while two secondary bedrooms offer flexibility for guests, hobbies, or a home office.
Designer finishes have already been selected, including wide plank flooring throughout —including the owner's suite—along with modern quartz countertops, upgraded cabinetry, and a classic subway tile backsplash.
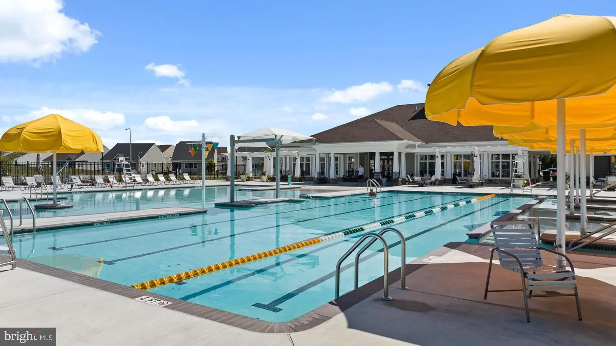
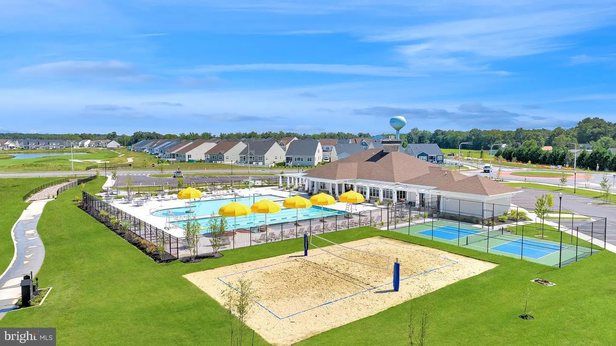
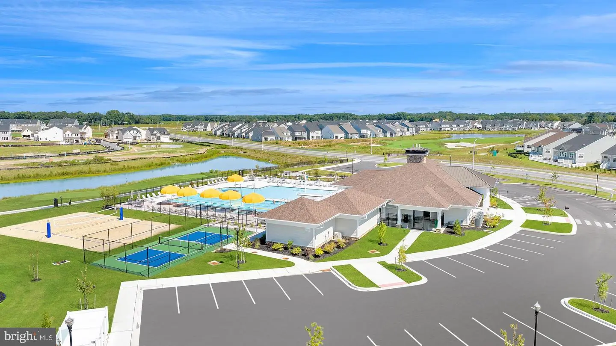
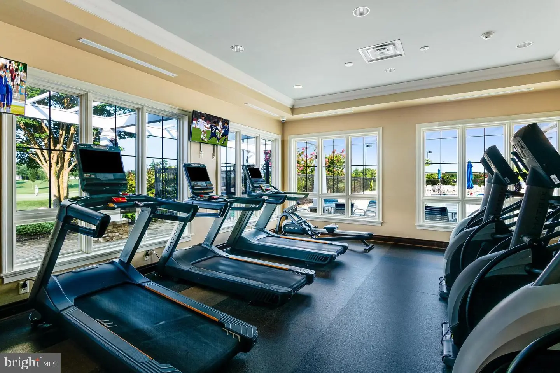
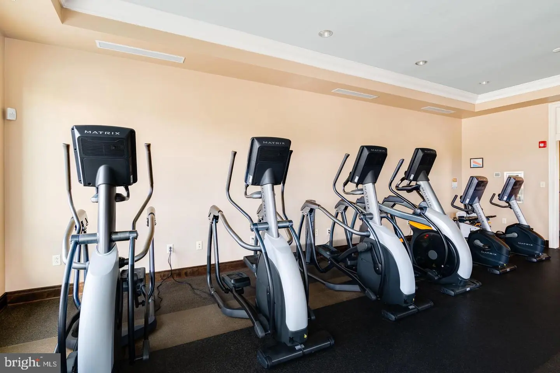
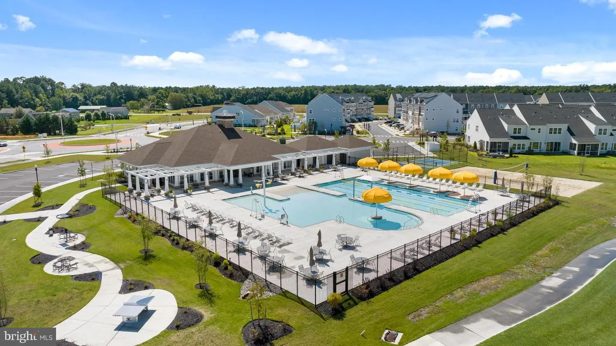
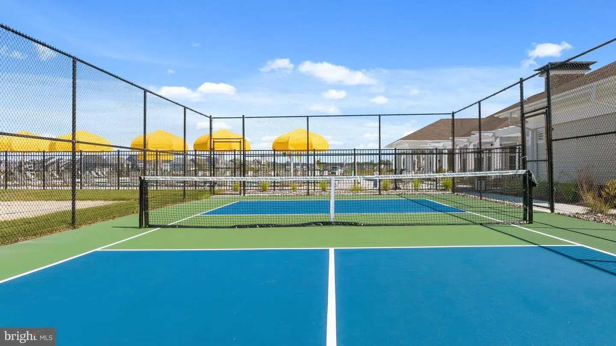
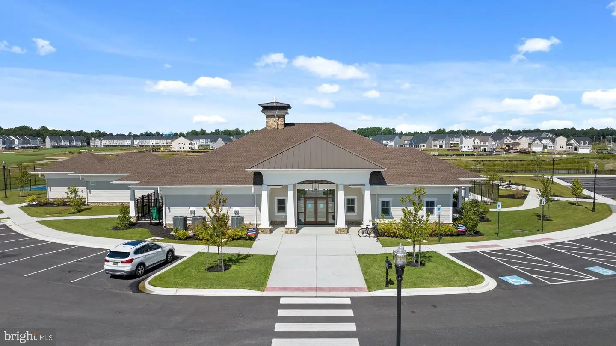
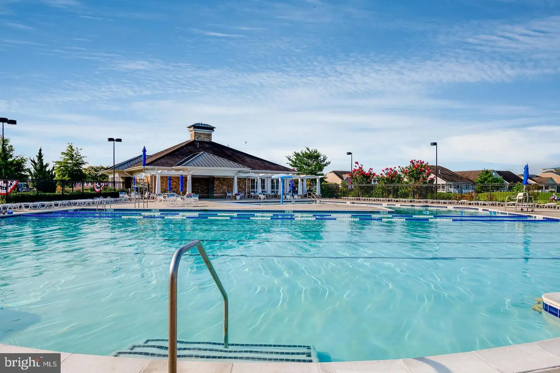
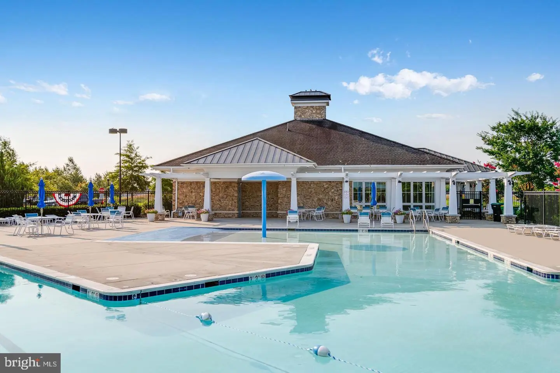
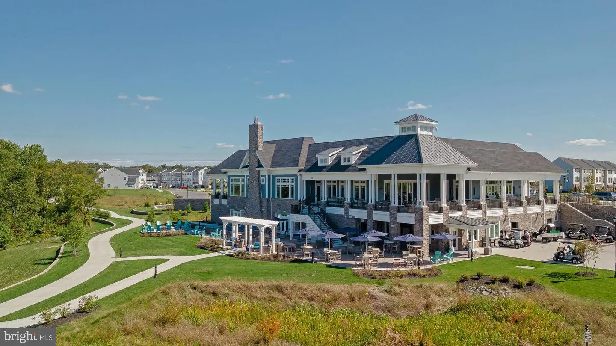
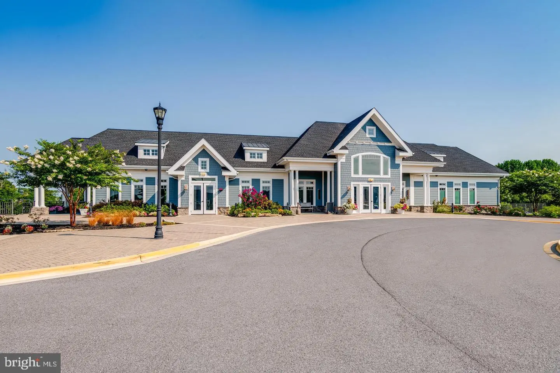
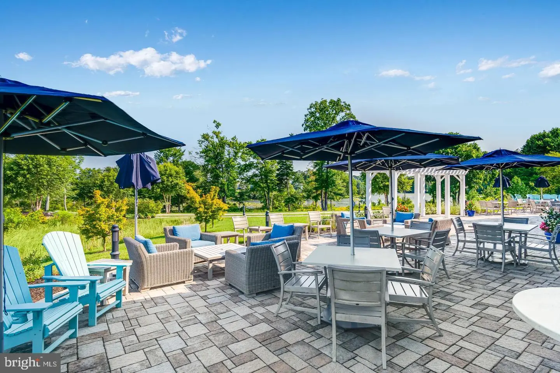
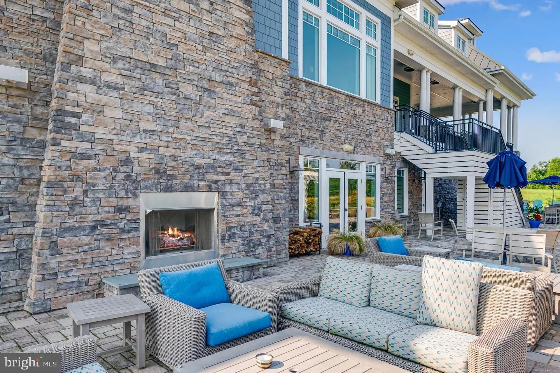
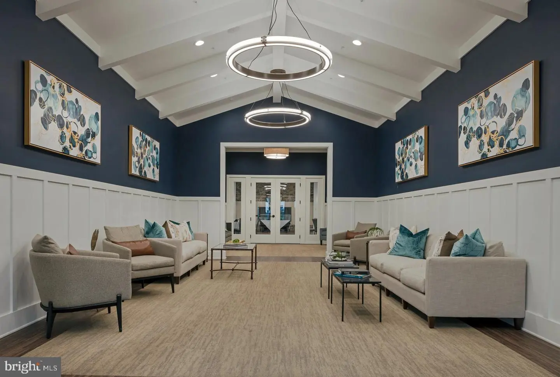
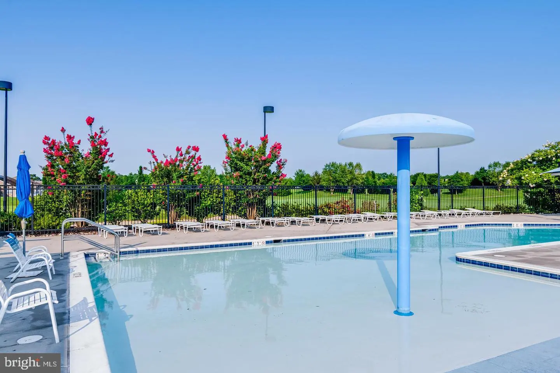
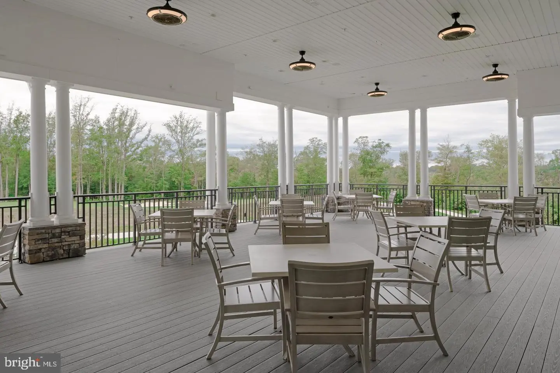
A two-car garage provides plenty of storage, and best of all, the work is already done—this home is ready for you to move in and start enjoying everything the community has to offer, including golf, pools, a clubhouse, fitness center, walking trails, and a full calendar of activities.
Move right in and start enjoying your new home without the wait.
** Please Read: Photos are for illustrative purposes only and may include renderings or images of the actual home or similar home/plan. Please see New Home Consultant for final pricing, finishes, and details. If you are working with a realtor, buyer representation must be acknowledged during the first interaction with Lennar, and the realtor must accompany the client on their first visit. Appointments are highly encouraged to ensure the best customer experience. Taxes will be assessed after settlement. Open houses are held at the model home, not at this address. PLEASE DO NOT ENTER THE HOME WITHOUT A NEW HOME SALES CONSULTANT. VISIT THE MODEL HOME FOR OPEN HOUSE ACCESS. During your visit the sales team can review details, timelines, and current incentives. Financing is available through Lennar Mortgage upon qualification. **
The heart of the home features an open layout where the kitchen, breakfast area, and family room flow together seamlessly, making everyday living and entertaining feel effortless. A formal dining room near the foyer is ready for holiday dinners, game nights, or gathering with friends, while the covered porch provides the perfect spot to enjoy your morning coffee or unwind at the end of the day.
The owner's suite is tucked away in its own private corner of the home, while two secondary bedrooms offer flexibility for guests, hobbies, or a home office.
Designer finishes have already been selected, including wide plank flooring throughout —including the owner's suite—along with modern quartz countertops, upgraded cabinetry, and a classic subway tile backsplash.
A two-car garage provides plenty of storage, and best of all, the work is already done—this home is ready for you to move in and start enjoying everything the community has to offer, including golf, pools, a clubhouse, fitness center, walking trails, and a full calendar of activities.
Move right in and start enjoying your new home without the wait.
** Please Read: Photos are for illustrative purposes only and may include renderings or images of the actual home or similar home/plan. Please see New Home Consultant for final pricing, finishes, and details. If you are working with a realtor, buyer representation must be acknowledged during the first interaction with Lennar, and the realtor must accompany the client on their first visit. Appointments are highly encouraged to ensure the best customer experience. Taxes will be assessed after settlement. Open houses are held at the model home, not at this address. PLEASE DO NOT ENTER THE HOME WITHOUT A NEW HOME SALES CONSULTANT. VISIT THE MODEL HOME FOR OPEN HOUSE ACCESS. During your visit the sales team can review details, timelines, and current incentives. Financing is available through Lennar Mortgage upon qualification. **
Similar Listings
Pending
Somerton Chase
$469,750
4 Bed
3 Bath
- Tax Total Living Area:
- 3123 sq. ft.
Listed 89 days ago
Courtesy: Atlantic Five Realty
MLS Desu2118122
Newly Listed
The Vines Of Sandhill
$469,900
4 Bed
2 Bath
- Tax Total Living Area:
- 2135 sq. ft.
Listed 2 days ago
Courtesy: Berkshire Hathaway Homeservices Penfed Realty
MLS Desu2123048
Newly Listed
Plantation Lakes
$469,900
3 Bed
2 Bath
1 Hf. Bath
- Tax Total Living Area:
- 2600 sq. ft.
Listed 2 days ago
Courtesy: Berkshire Hathaway Homeservices Penfed Realty
MLS Desu2123176
Hunters Pointe
$469,900
3 Bed
3 Bath
- Tax Total Living Area:
- 2200 sq. ft.
Listed 213 days ago
Courtesy: Compass
MLS Desu2108558
Independence
$469,900
3 Bed
2 Bath
- Tax Total Living Area:
- 1675 sq. ft.
Listed 233 days ago
Courtesy: Mcwilliams/ballard, Inc.
MLS Desu2107688
Under ContractVirtual Tour
$469,900
3 Bed
2 Bath
- Tax Total Living Area:
- 1500 sq. ft.
Listed 268 days ago
Courtesy: Remax Coastal
MLS Desu2104958
Vacation Rental
Bayside
$469,900
4 Bed
2 Bath
- Tax Total Living Area:
- 1970 sq. ft.
Listed 353 days ago
Courtesy: Keller Williams Realty
MLS Desu2100768
Sold
Villages At Red Mill Pond
$469,900
3 Bed
2 Bath
- Tax Total Living Area:
- 1401 sq. ft.
Sold 01/16/2026
Courtesy: Jack Lingo - Rehoboth
MLS Desu2086986
Sold
Woods At Walls Creek
$469,900
4 Bed
2 Bath
1 Hf. Bath
- Tax Total Living Area:
- 2269 sq. ft.
Sold 07/16/2025
Courtesy: Keller Williams Realty
MLS Desu2071610
Newly Listed
Kingfisher
$469,990
3 Bed
2 Bath
1 Hf. Bath
- Tax Total Living Area:
- 2088 sq. ft.
Listed 15 days ago
Courtesy: Long & Foster Real Estate, Inc.
MLS Desu2123050
Captains Way
$469,990
4 Bed
2 Bath
1 Hf. Bath
- Tax Total Living Area:
- 2430 sq. ft.
Listed 61 days ago
Courtesy: Delaware Homes Inc
MLS Desu2120130
Pending
Four Seasons At Hatteras Hills
$469,990
3 Bed
3 Bath
- Tax Total Living Area:
- 1778 sq. ft.
Listed 160 days ago
Courtesy: Delaware Homes Inc
MLS Dekt2047626


