
29476 John Deere Dr, Millsboro, De 19966
Under ContractVirtual Tour
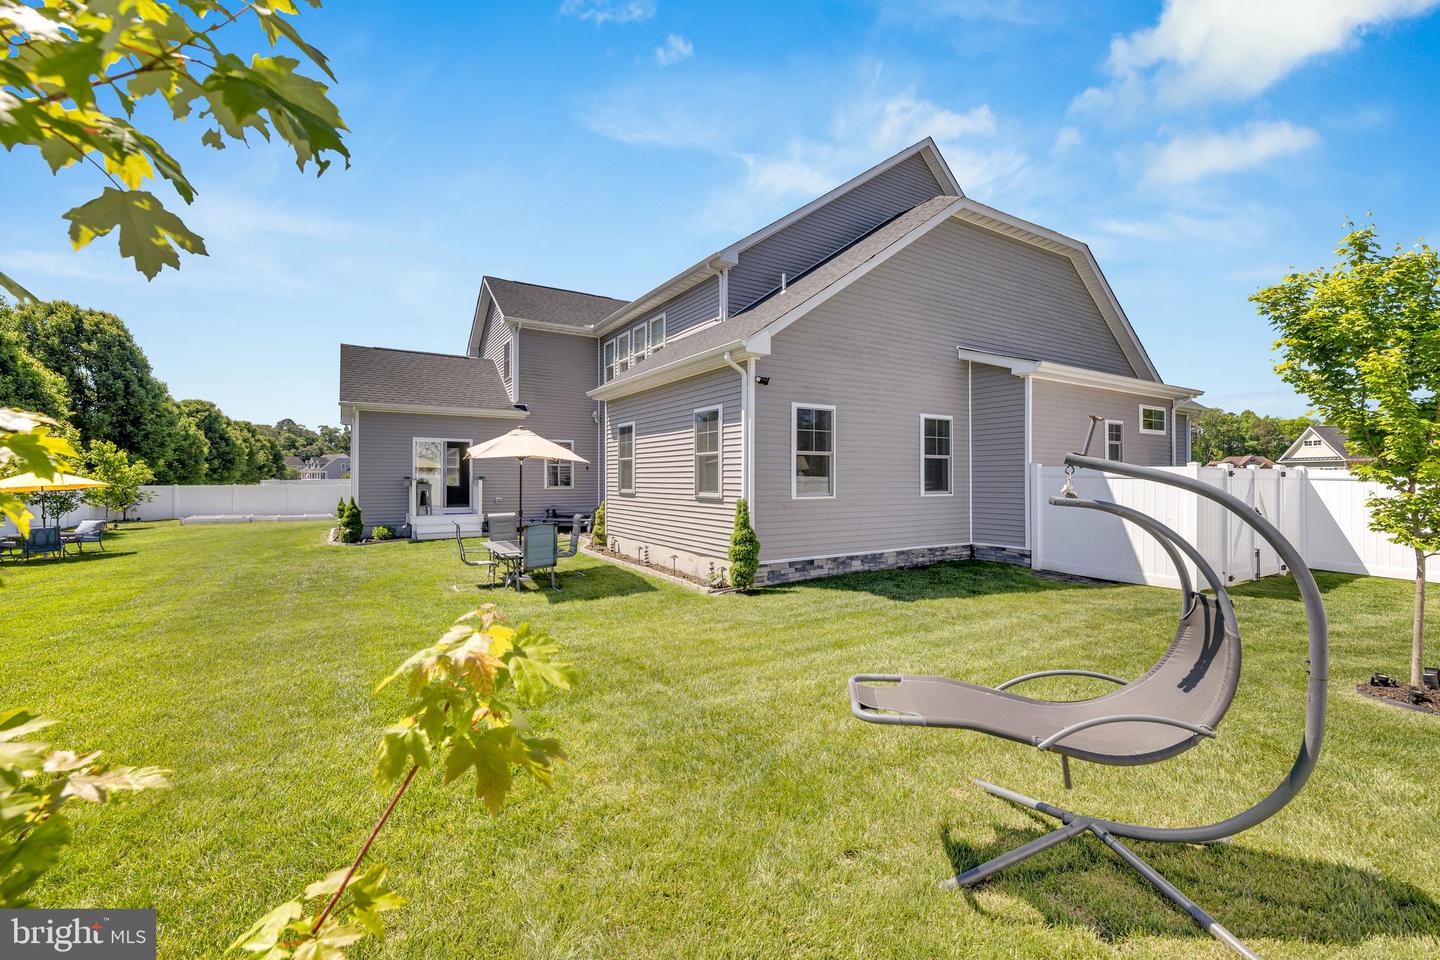
Courtesy: Springer Realty Group,
Margarita Swartz
Appliances
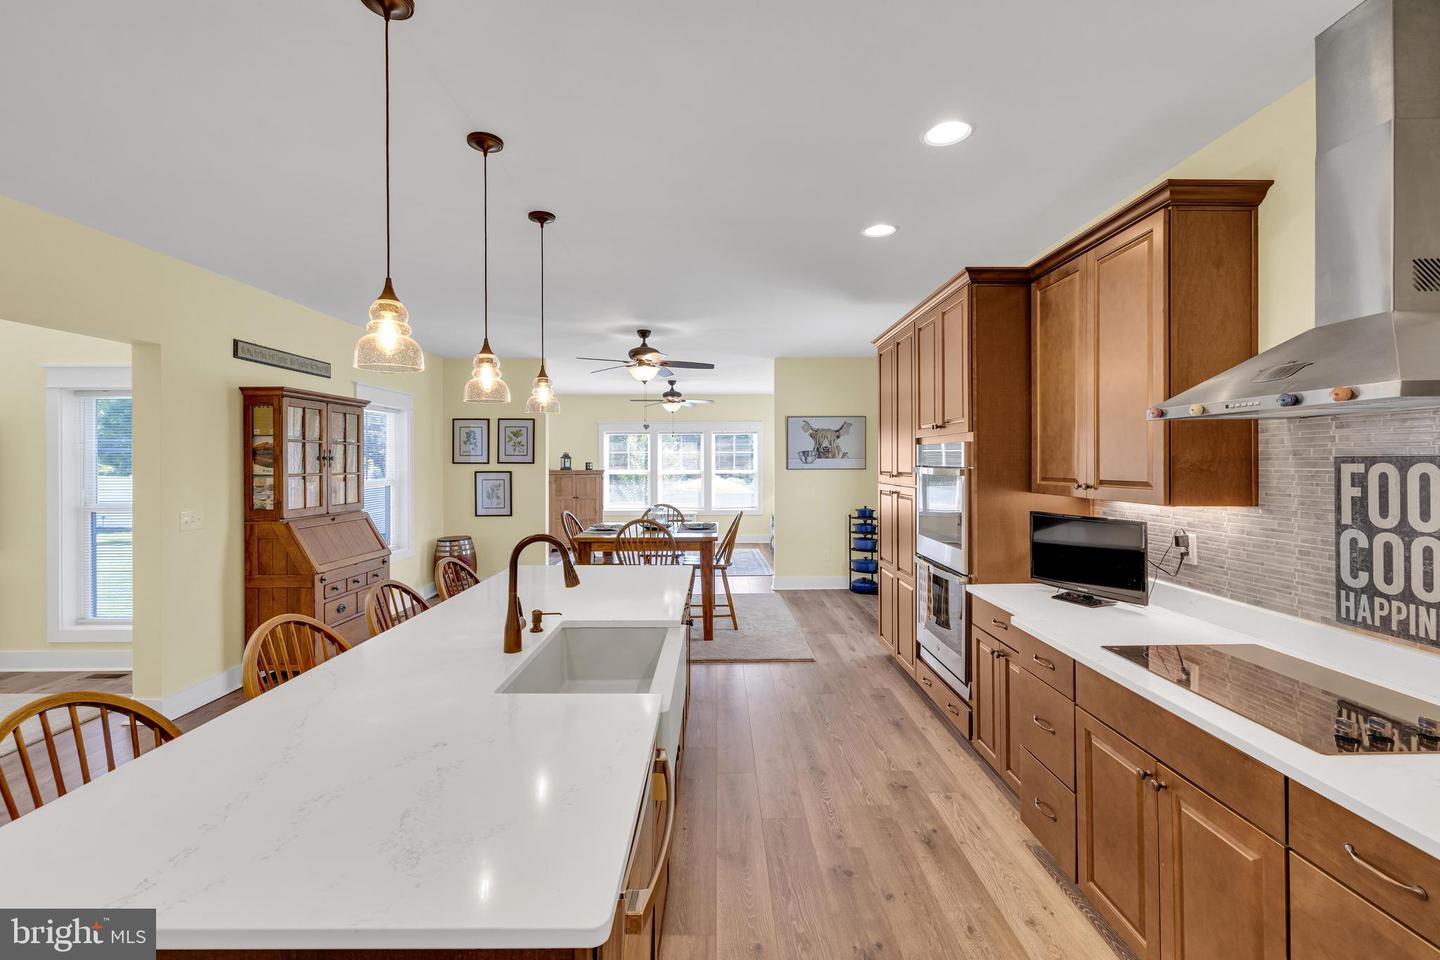
Cooktop, Dishwasher, Extra Refrigerator/Freezer, Oven - Wall, Oven - Double, Range Hood, Stainless Steel Appliances, Water Heater - TanklessBedrooms
4
Full Bath
2
Half Bath
1
Laundry
Main Floor
Rooms
Dining Room, Bedroom 2, Bedroom 3, Bedroom 4, Kitchen, Foyer, Breakfast Room, Bedroom 1, Sun/florida Room, Laundry, Office, Storage Room, Bathroom 1, Full Bath
Living Area
3200 sq/ft
Interior Features
- Attic
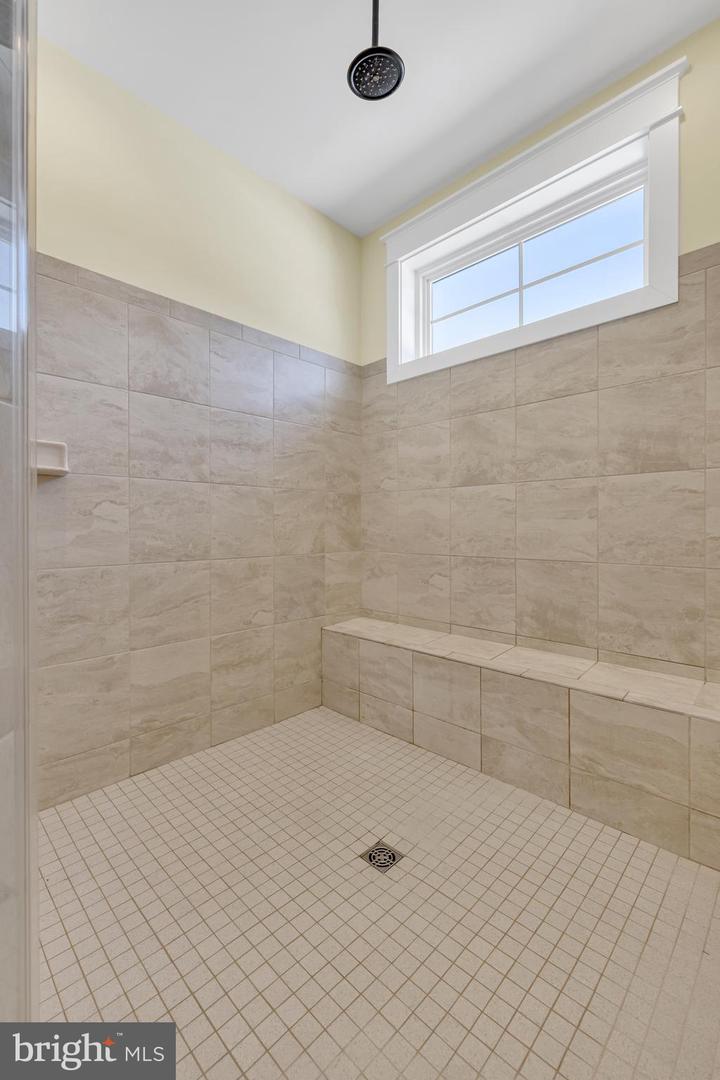
- Bathroom - Walk-In Shower
- Bathroom - Tub Shower
- Breakfast Area
- Ceiling Fan(s)
- Combination Kitchen/Living
- Dining Area
- Floor Plan - Open
- Family Room Off Kitchen
- Kitchen - Country
- Kitchen - Eat-In
- Kitchen - Gourmet
- Kitchen - Island
- Pantry
- Recessed Lighting
- Sprinkler System
- Upgraded Countertops
- Walk-in Closet(s)
General
MLS
Desu2111952
Community
Deere Country
Price
$692,000.00
Price/SQft
$216.25
HOA Fee
$350.00
HOA Fee Frequency
Annually
Area And Schools
School Tax
$997.00
District
INDIAN RIVER
Deere Country
MLS
Desu2111952
$692,000
4 Bed
2 Bath
1 Hf. Bath
- Tax Total Living Area:
- 3200 sq. ft.
- Lot Size:
- 0.8 acres
HOA: $350 Annually
Listed 73 days ago
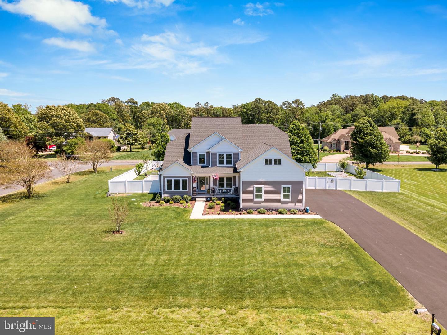
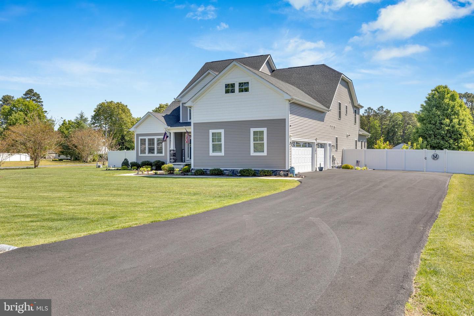
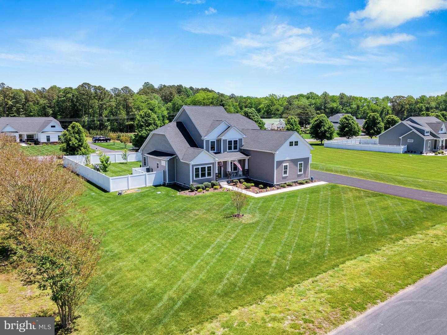
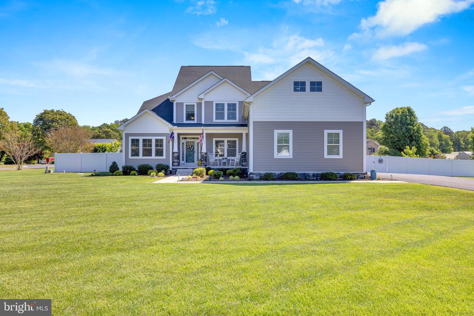
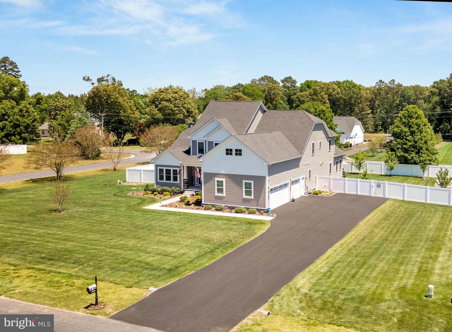
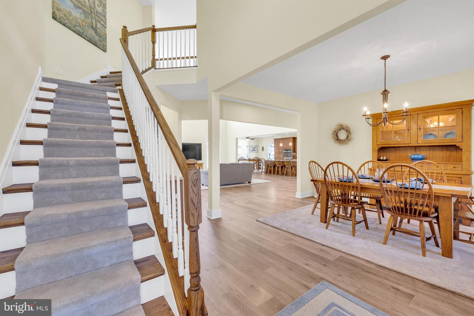
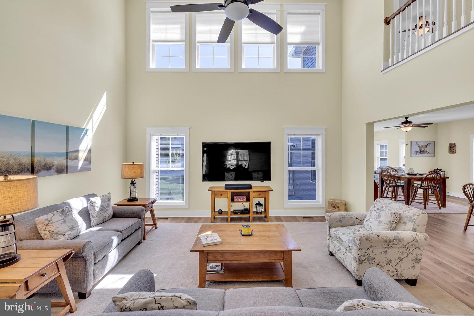
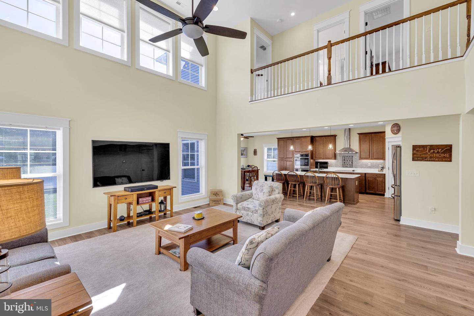
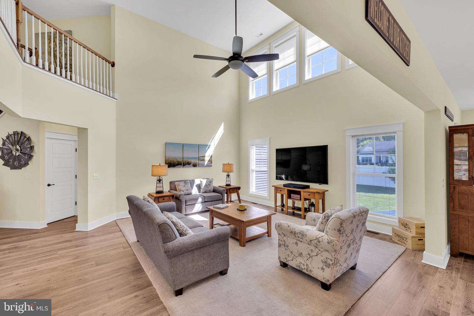
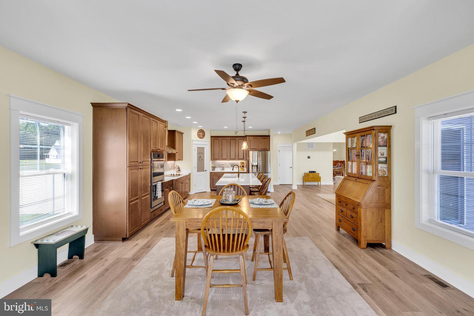
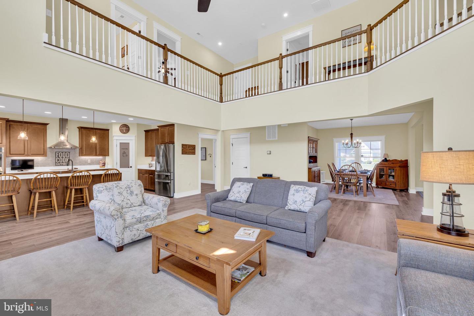
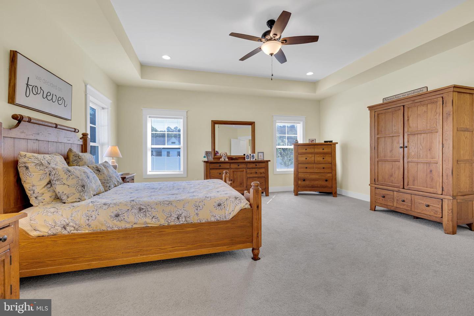
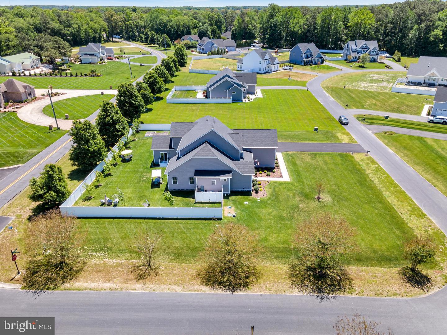
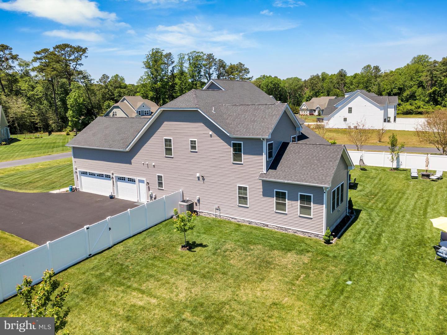
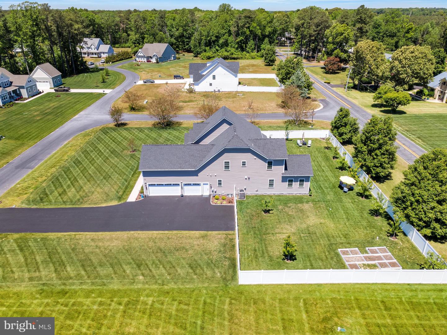
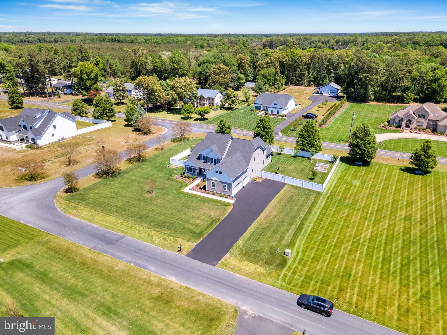
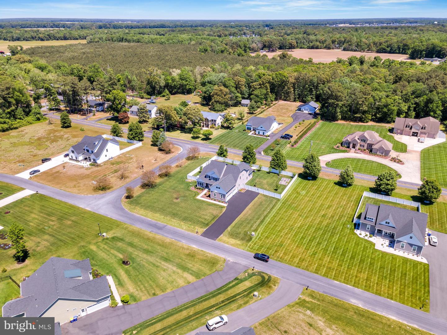
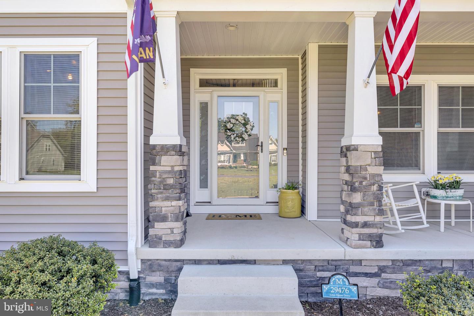
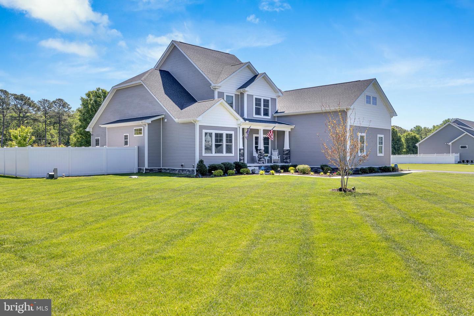
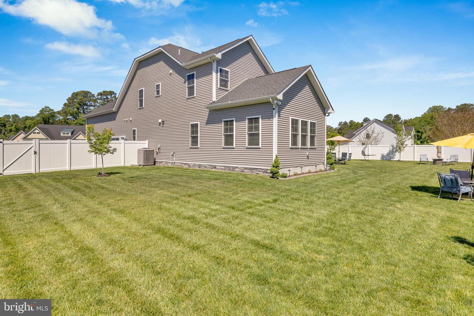
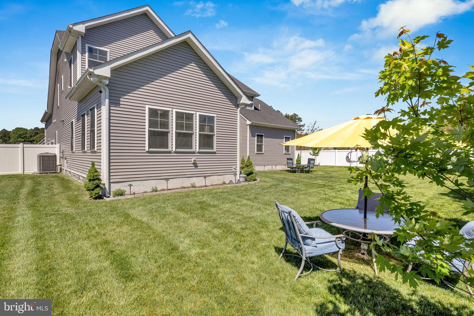
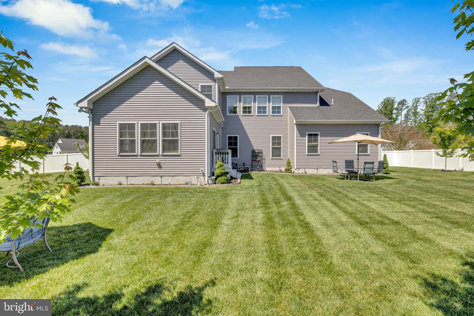
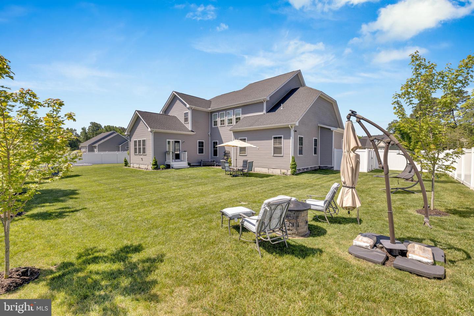
GREAT VALUE FOR THIS PRICE — Don’t miss this incredible opportunity before it’s gone! Welcome to Deere Country, one of Millsboro’s most desirable small communities featuring only 28 homes on spacious private lots where peace, privacy, and flexibility come together beautifully. Situated on nearly an acre (.7 acres), this stunning like-new home built in 2022 offers tranquility, room to breathe, and a rare HOA flexibility that allows boats and recreational vehicles to be parked on your property — a true gem close to the Delaware beaches, major highways, and the future Beebe Hospital currently underway for 2027–2028.
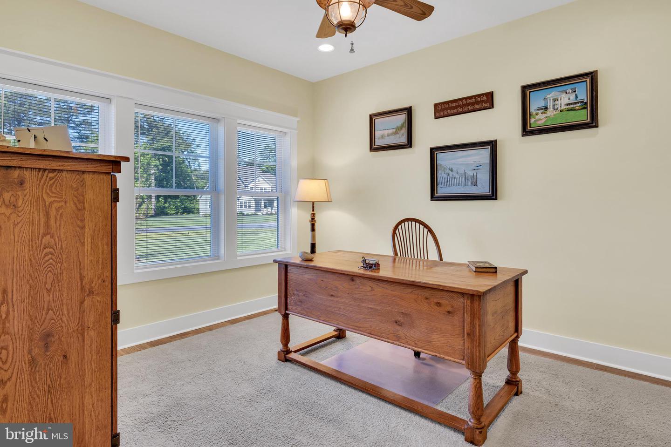
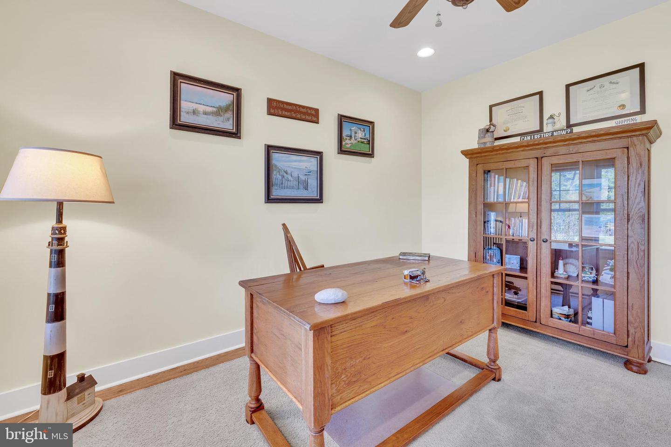
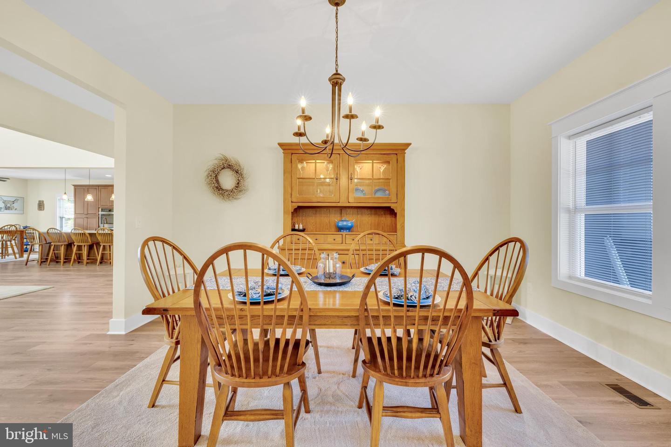
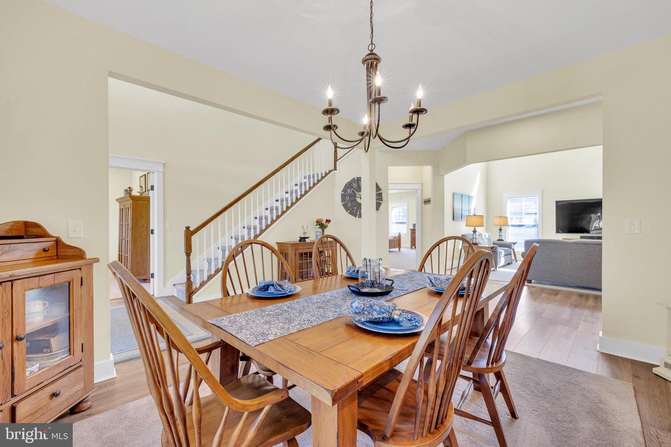
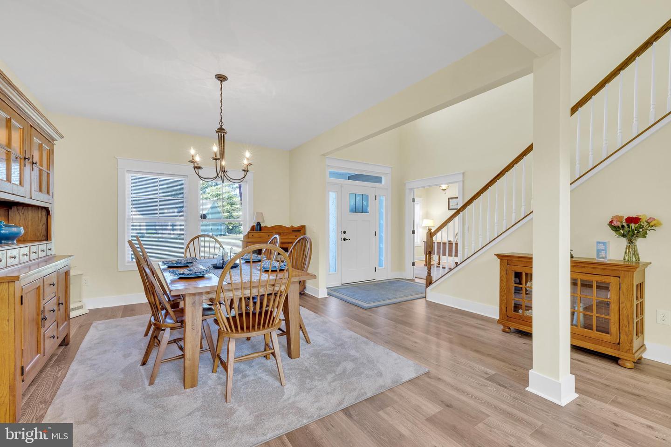
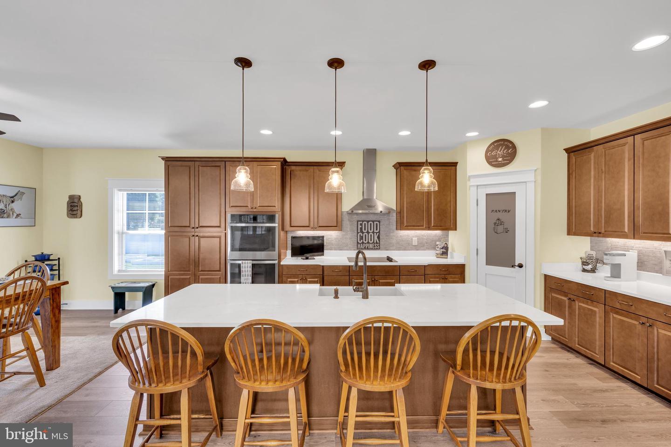
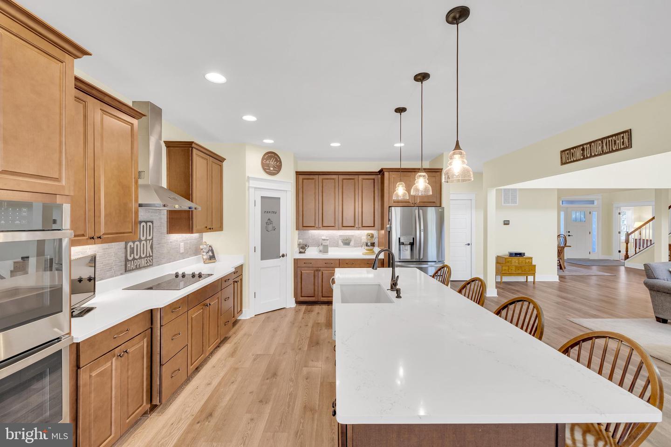
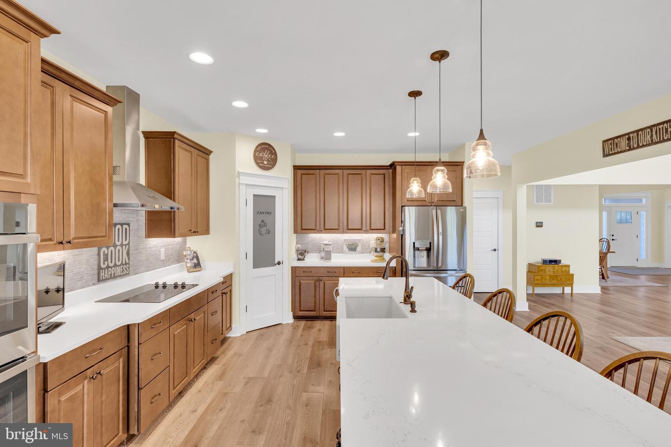
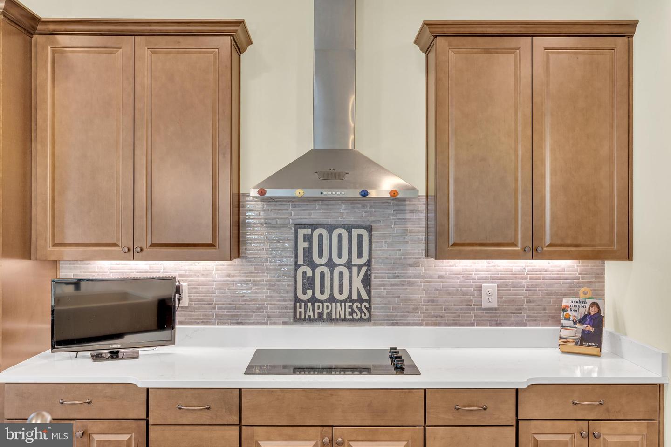
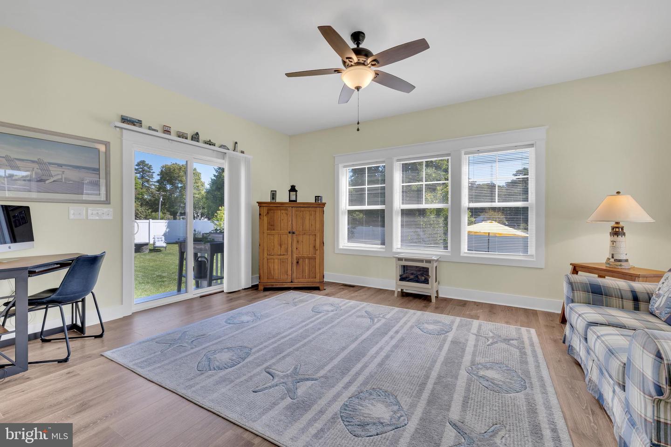
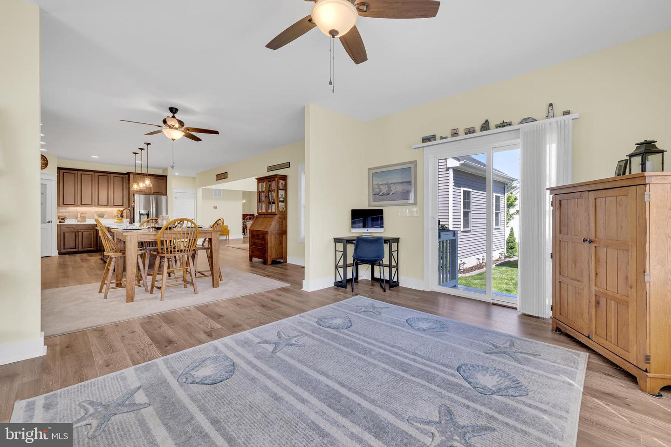
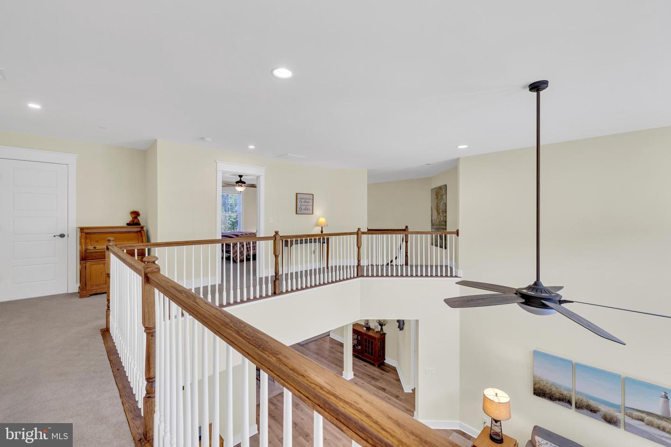
From the moment you enter, pride of ownership is evident throughout. The bright open floor plan welcomes you with a formal dining area, abundant natural light, and a beautiful finished sunroom perfect for relaxing year-round. The gourmet kitchen is designed to impress with white quartz countertops, a large center island, farmhouse sink, stainless steel appliances, double wall ovens, and modern finishes throughout. Luxury vinyl plank flooring extends across the main level, which also features a versatile flex room ideal for a home office or den.
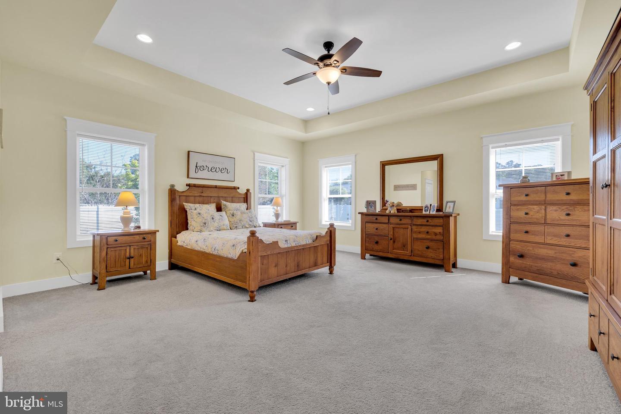
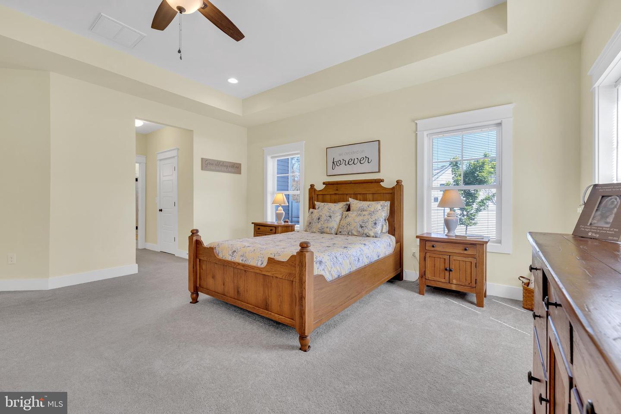
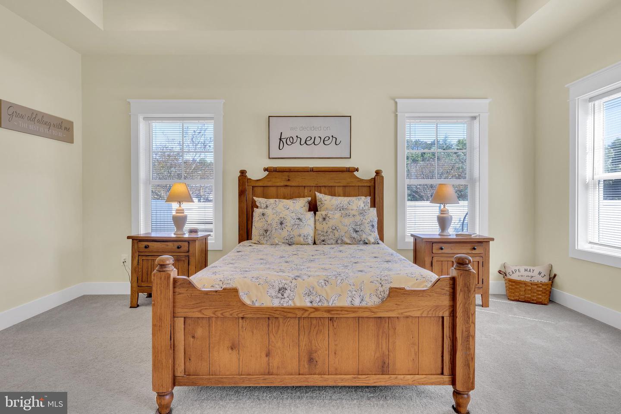
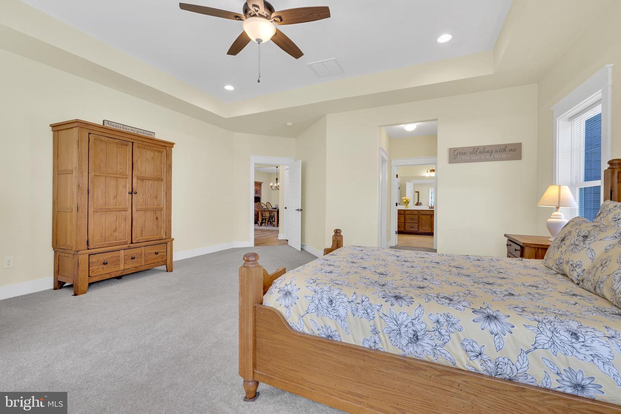
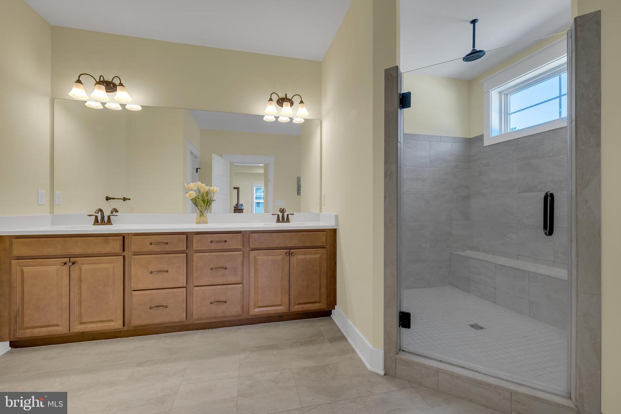
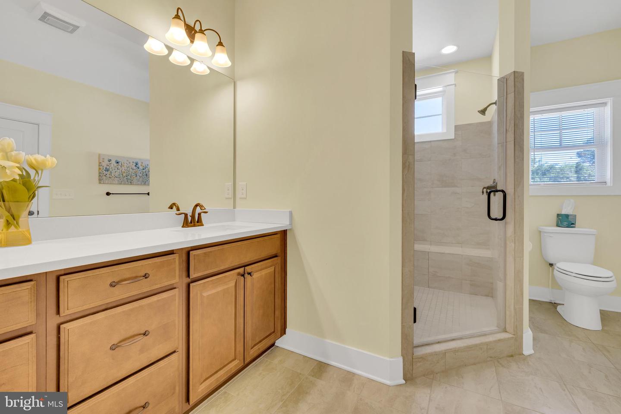
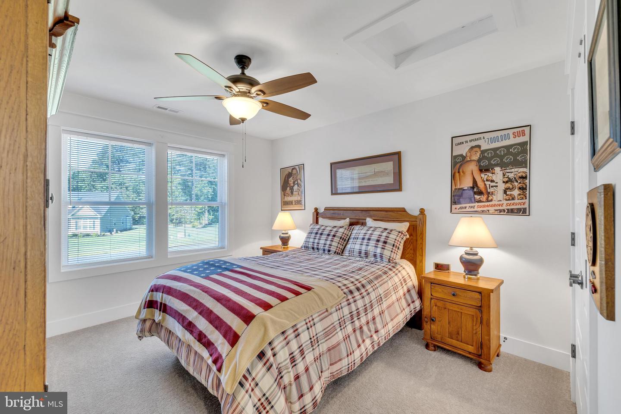
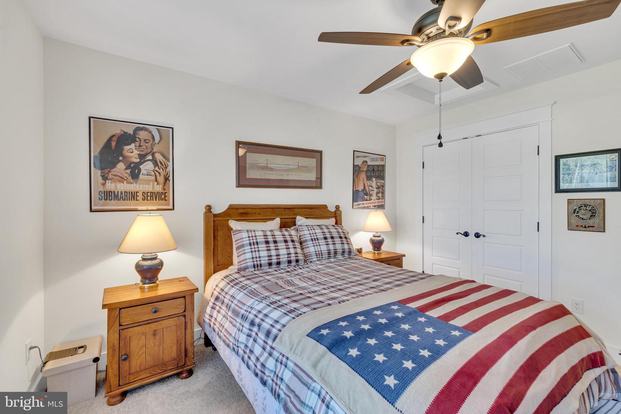
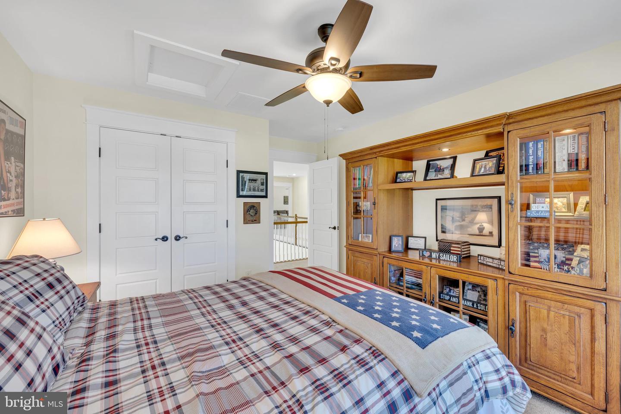
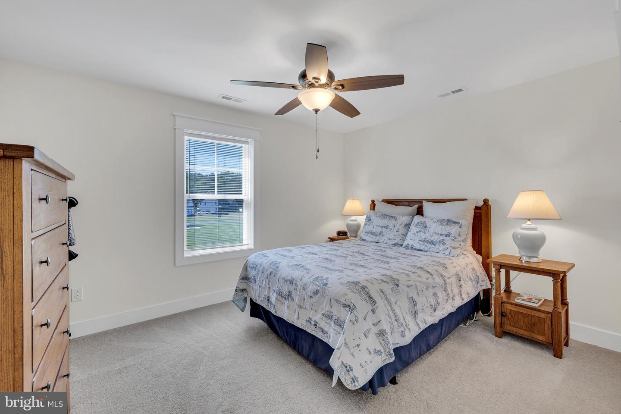
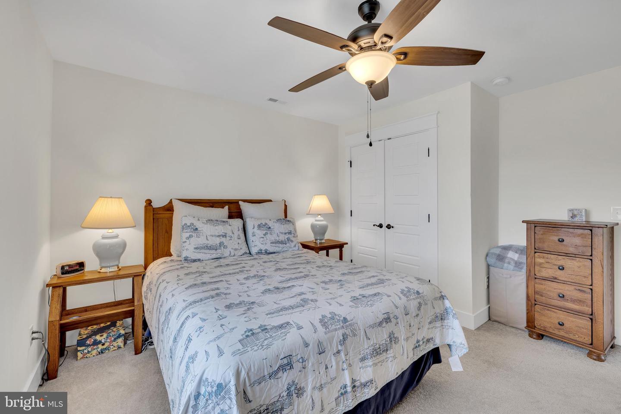
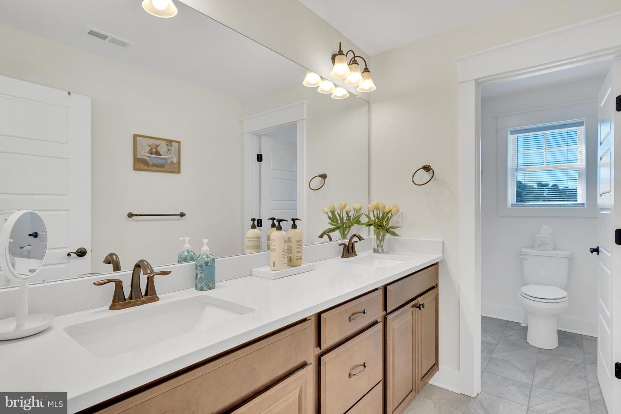
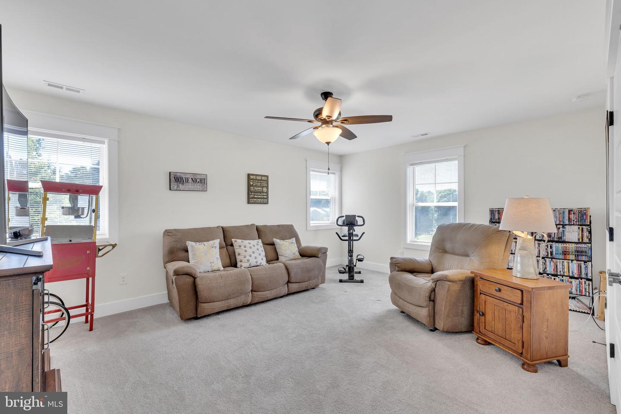
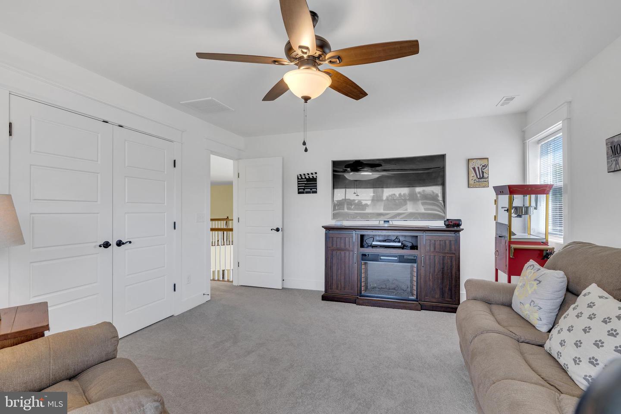
The luxurious first-floor primary suite offers a spa-like oversized shower with a rain faucet, while the living area features remote-control blinds for convenience and comfort. Upstairs you’ll find three generously sized bedrooms, a full bath, and an expansive unfinished bonus room over the garage ready for future expansion, storage, gym, or media room possibilities. Ceiling fans in every room add extra comfort throughout the home.
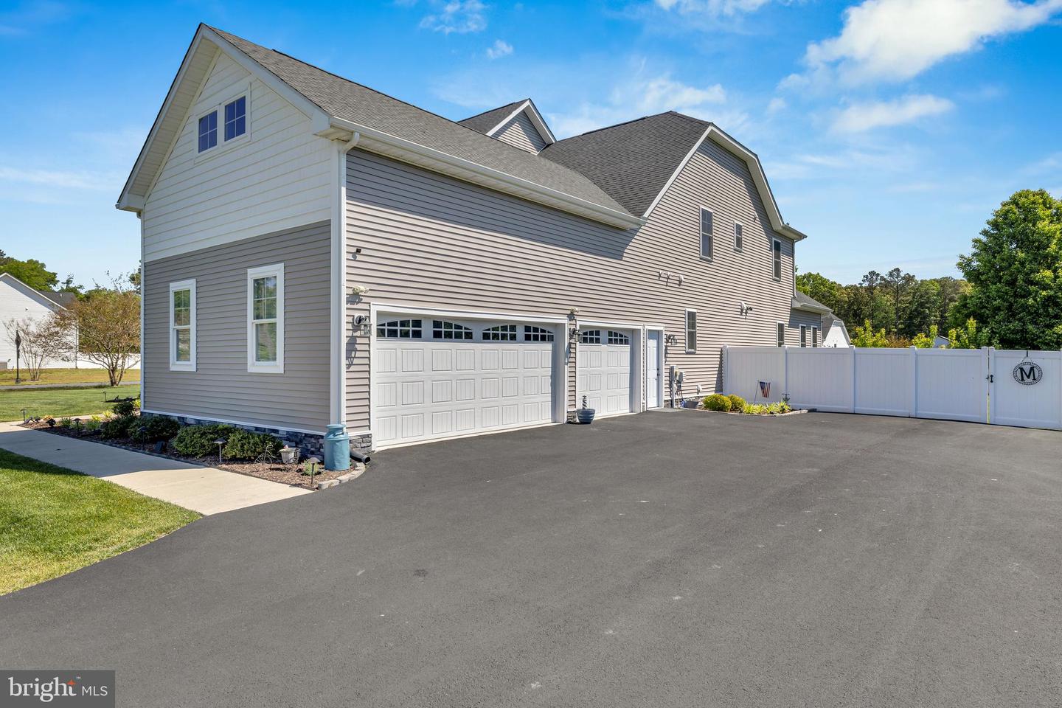
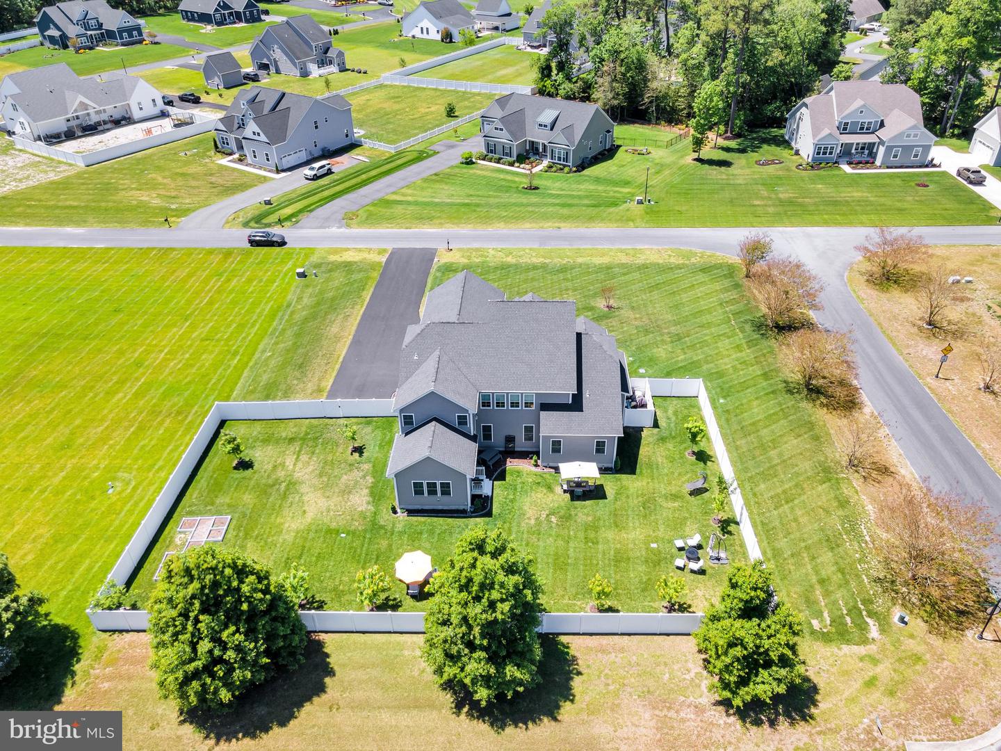
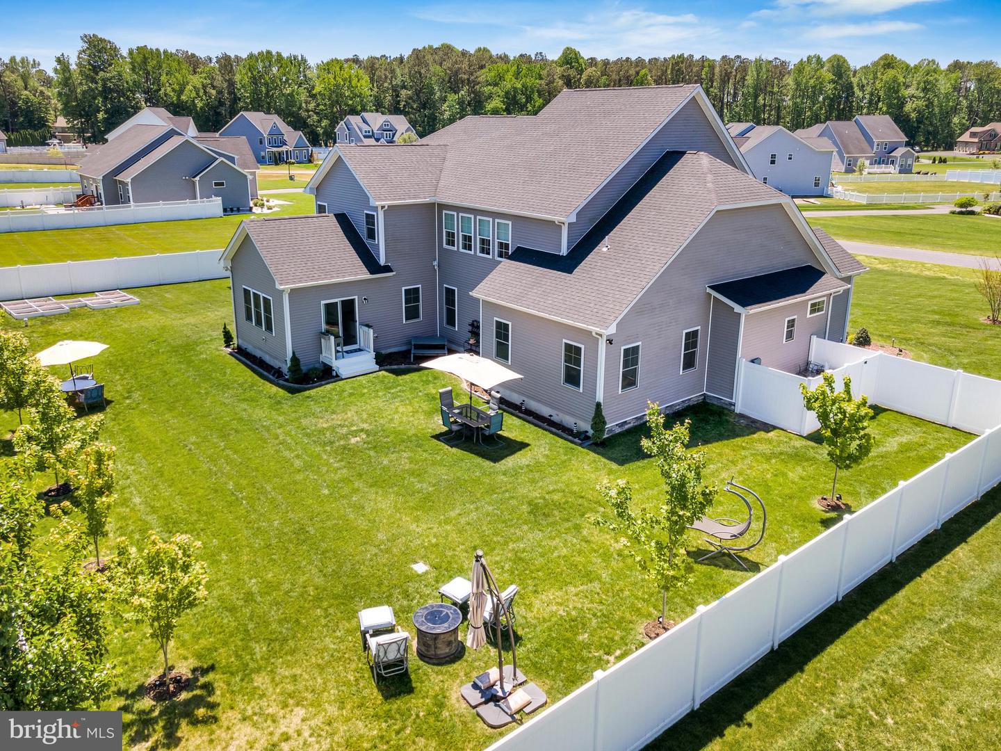
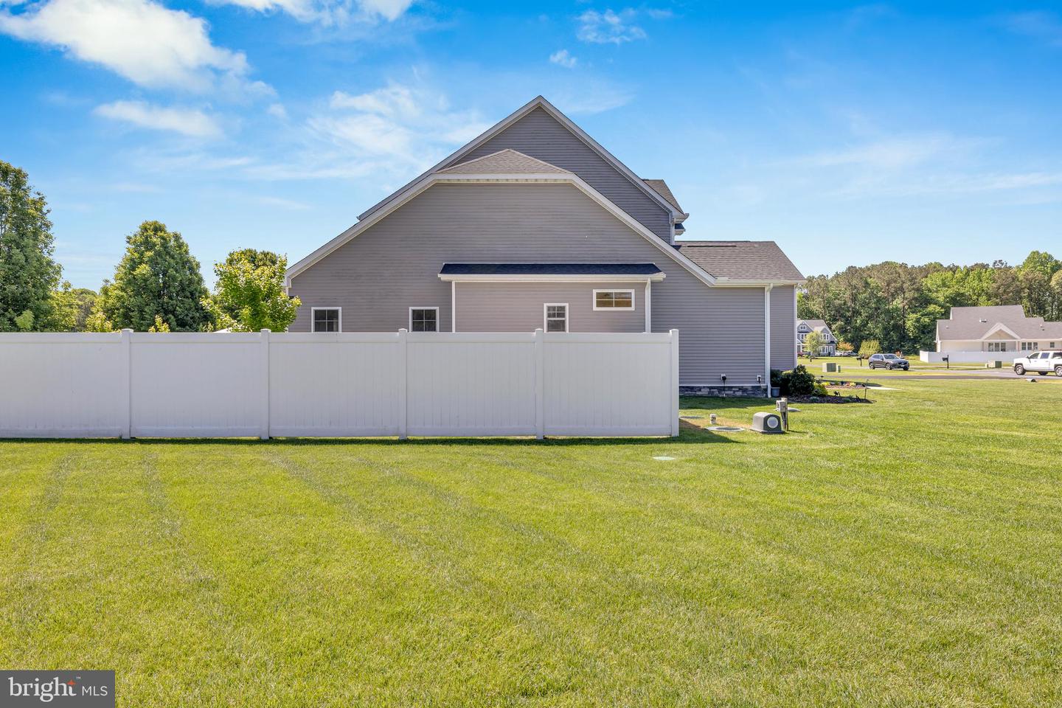
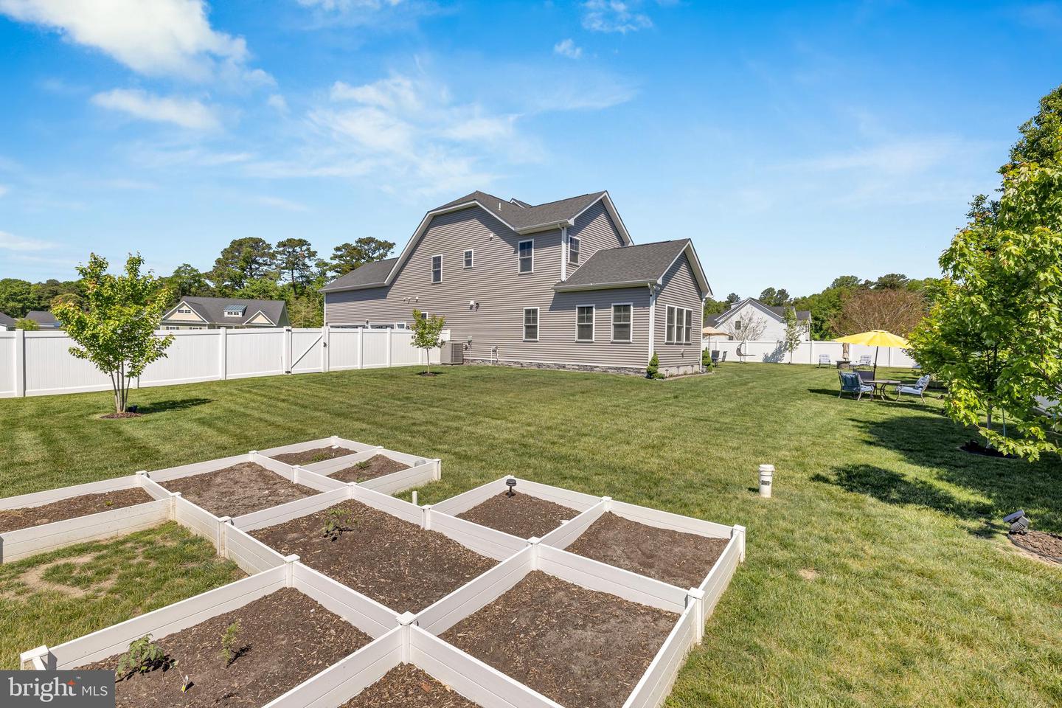
Outside, enjoy the fully fenced backyard with endless possibilities for entertaining, pets, gardening, or simply enjoying your private retreat. There is even plenty of room to design and build your own dream inground pool, creating the ultimate backyard oasis. The oversized side-entry three-car garage provides abundant space for vehicles, hobbies, storage, or workshop needs.
With a low annual HOA fee of only $350 and no waiting for new construction, this property offers the perfect blend of modern luxury, flexibility, and small-community living in the heart of Millsboro. This is truly a must-see home to fully appreciate all the details and upgrades it has to offer!
From the moment you enter, pride of ownership is evident throughout. The bright open floor plan welcomes you with a formal dining area, abundant natural light, and a beautiful finished sunroom perfect for relaxing year-round. The gourmet kitchen is designed to impress with white quartz countertops, a large center island, farmhouse sink, stainless steel appliances, double wall ovens, and modern finishes throughout. Luxury vinyl plank flooring extends across the main level, which also features a versatile flex room ideal for a home office or den.
The luxurious first-floor primary suite offers a spa-like oversized shower with a rain faucet, while the living area features remote-control blinds for convenience and comfort. Upstairs you’ll find three generously sized bedrooms, a full bath, and an expansive unfinished bonus room over the garage ready for future expansion, storage, gym, or media room possibilities. Ceiling fans in every room add extra comfort throughout the home.
Outside, enjoy the fully fenced backyard with endless possibilities for entertaining, pets, gardening, or simply enjoying your private retreat. There is even plenty of room to design and build your own dream inground pool, creating the ultimate backyard oasis. The oversized side-entry three-car garage provides abundant space for vehicles, hobbies, storage, or workshop needs.
With a low annual HOA fee of only $350 and no waiting for new construction, this property offers the perfect blend of modern luxury, flexibility, and small-community living in the heart of Millsboro. This is truly a must-see home to fully appreciate all the details and upgrades it has to offer!
Similar Listings
SoldVirtual Tour
Welches Pond
$691,900
3 Bed
2 Bath
1 Hf. Bath
- Tax Total Living Area:
- 2818 sq. ft.
Sold 03/31/2025
Courtesy: Jack Lingo - Lewes
MLS Desu2068014
SoldVirtual Tour
Welches Pond
$691,900
4 Bed
2 Bath
2 Hf. Bath
- Tax Total Living Area:
- 4218 sq. ft.
Sold 12/18/2024
Courtesy: Jack Lingo - Lewes
MLS Desu2065518
SoldVirtual Tour
Welches Pond
$691,900
3 Bed
2 Bath
1 Hf. Bath
- Tax Total Living Area:
- 3068 sq. ft.
Sold 10/31/2024
Courtesy: Jack Lingo - Lewes
MLS Desu2064240
SoldVirtual Tour
Welches Pond
$691,900
4 Bed
3 Bath
- Tax Total Living Area:
- 2833 sq. ft.
Sold 12/13/2024
Courtesy: Jack Lingo - Lewes
MLS Desu2064224
Newly Listed
$693,890
4 Bed
3 Bath
Listed 2 days ago
Courtesy: Re/max Associates
MLS Desu2116692
Greenbank Estates
$690,000
3 Bed
2 Bath
- Tax Total Living Area:
- 1949 sq. ft.
Listed 59 days ago
Courtesy: Century 21 Emerald
MLS Desu2112918
Virtual Tour
Cardinal Grove
$690,000
3 Bed
2 Bath
- Tax Total Living Area:
- 3326 sq. ft.
Listed 80 days ago
Courtesy: Keller Williams Realty
MLS Desu2110128
Virtual Tour
Kitts Hummock
$690,000
3 Bed
2 Bath
1 Hf. Bath
- Tax Total Living Area:
- 1900 sq. ft.
Listed 108 days ago
Courtesy: Re/max Associates-hockessin
MLS Dekt2045920
Virtual Tour
Resrv Chestnut Ridge
$690,000
4 Bed
2 Bath
1 Hf. Bath
- Tax Total Living Area:
- 4946 sq. ft.
Listed 136 days ago
Courtesy: Myers Realty
MLS Dekt2044444
Open House
$690,000
4 Bed
3 Bath
1 Hf. Bath
- Tax Total Living Area:
- 5500 sq. ft.
Listed 149 days ago
Courtesy: Compass
MLS Desu2105926
Chase Oaks
$689,990
4 Bed
3 Bath
1 Hf. Bath
- Tax Total Living Area:
- 2842 sq. ft.
Listed 60 days ago
Courtesy: Drb Group Realty, Llc
MLS Desu2111718
Mitchell's Corner
$689,990
4 Bed
3 Bath
1 Hf. Bath
- Tax Total Living Area:
- 2581 sq. ft.
Listed 122 days ago
Courtesy: Delaware Homes Inc
MLS Desu2108128
Create an account
Save your favorite listings to view them later from multiple
devices by creating an account today or sign in.




