
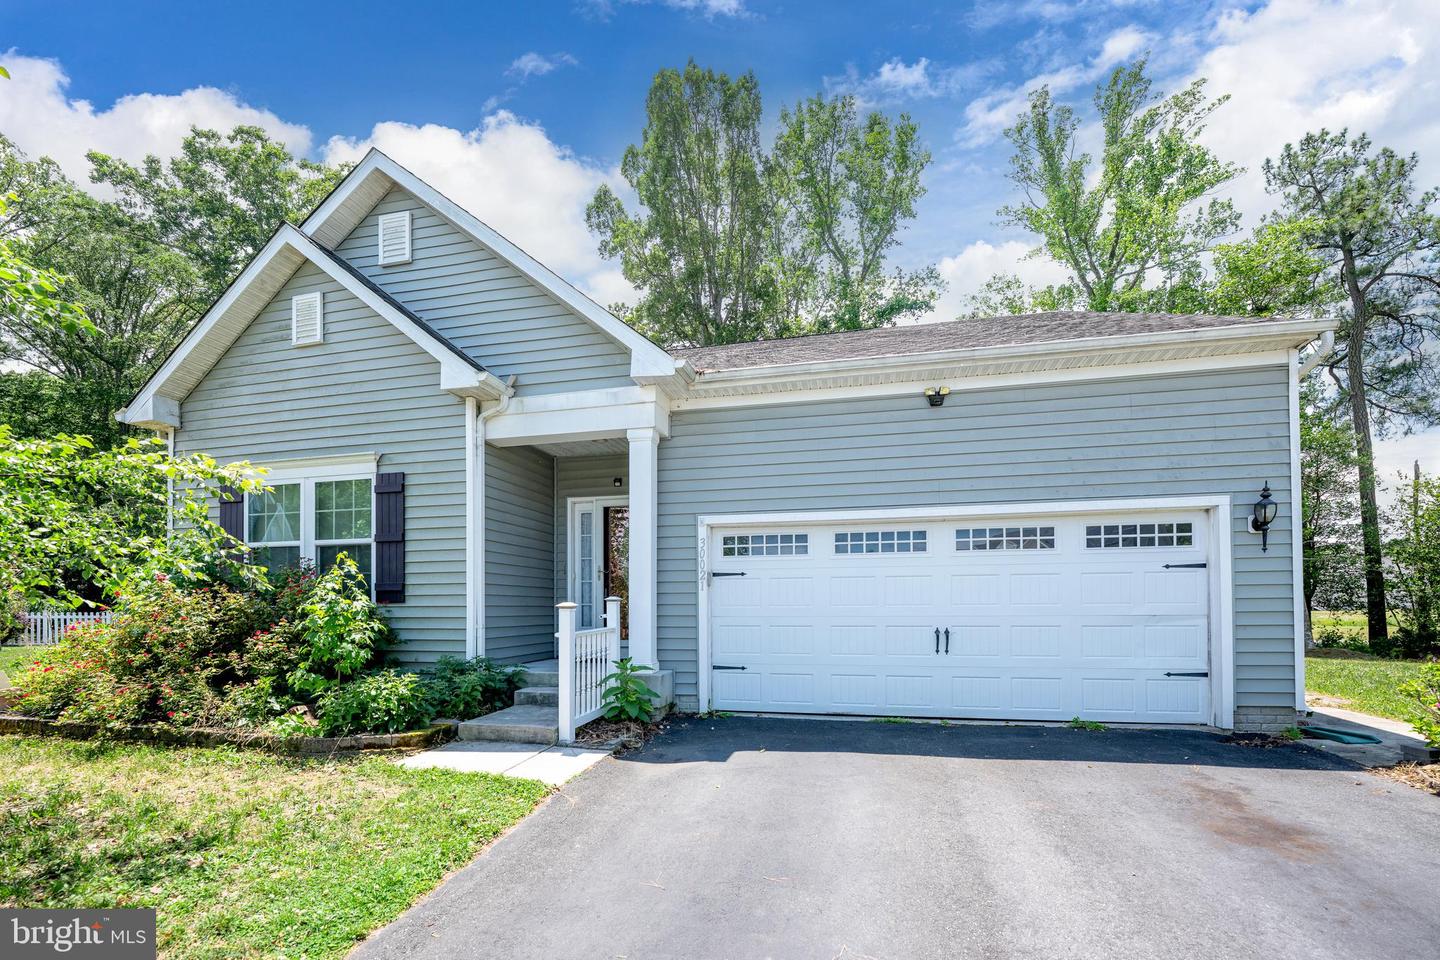
30021 Irons Knoll Rd, Millsboro, De 19966
Virtual Tour
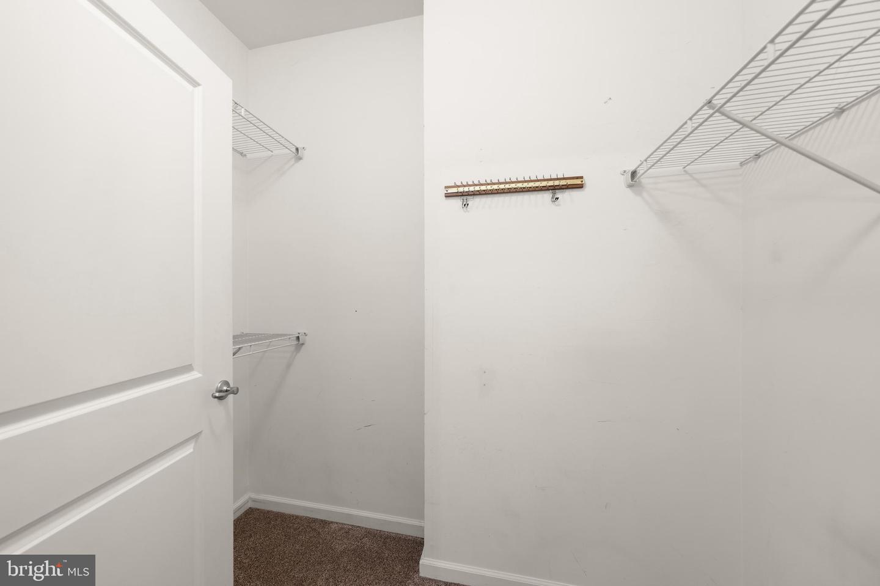
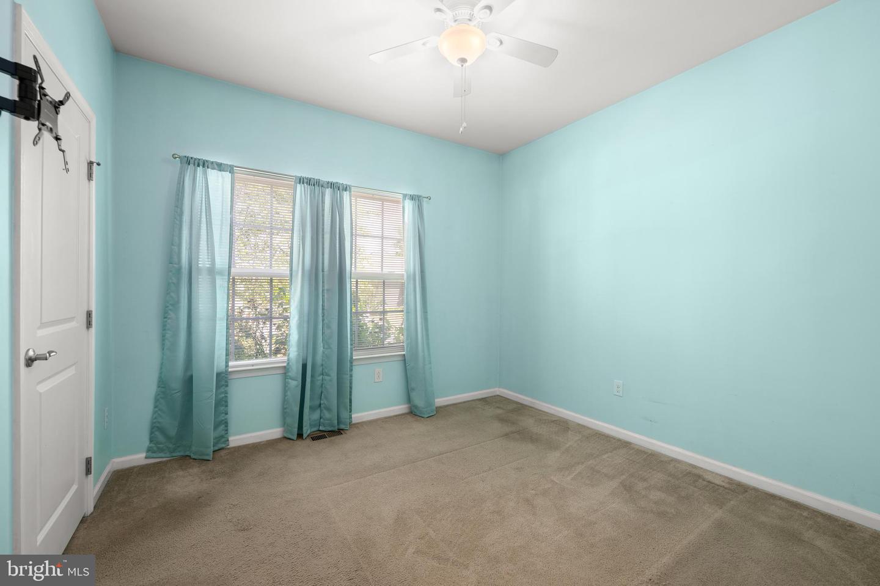
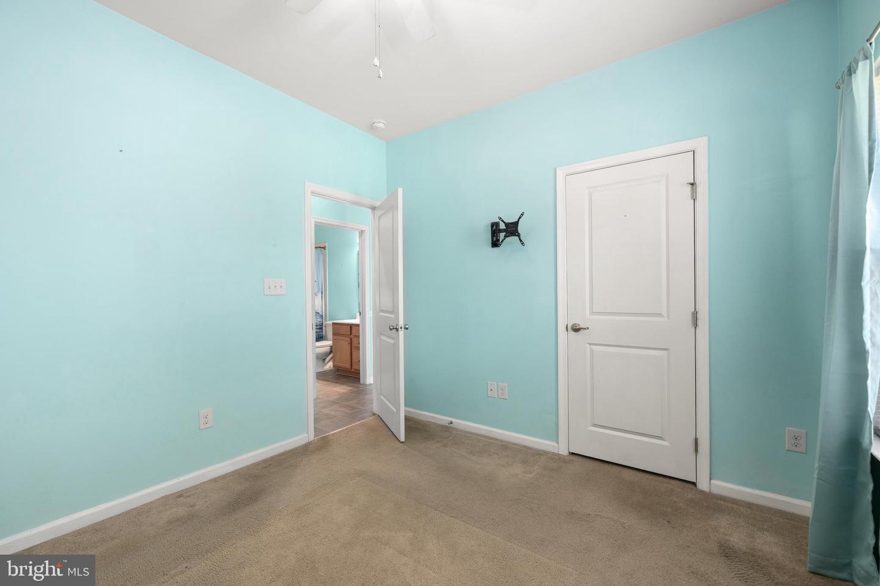
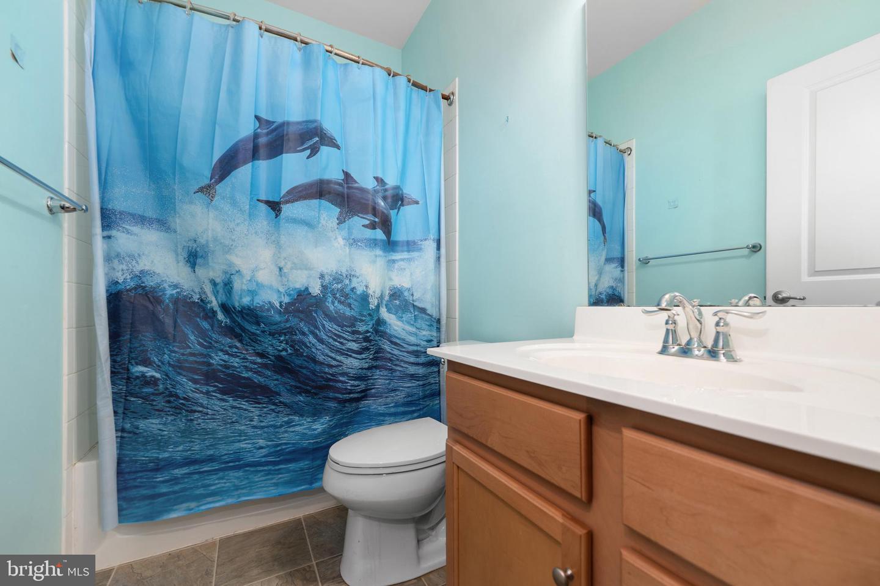
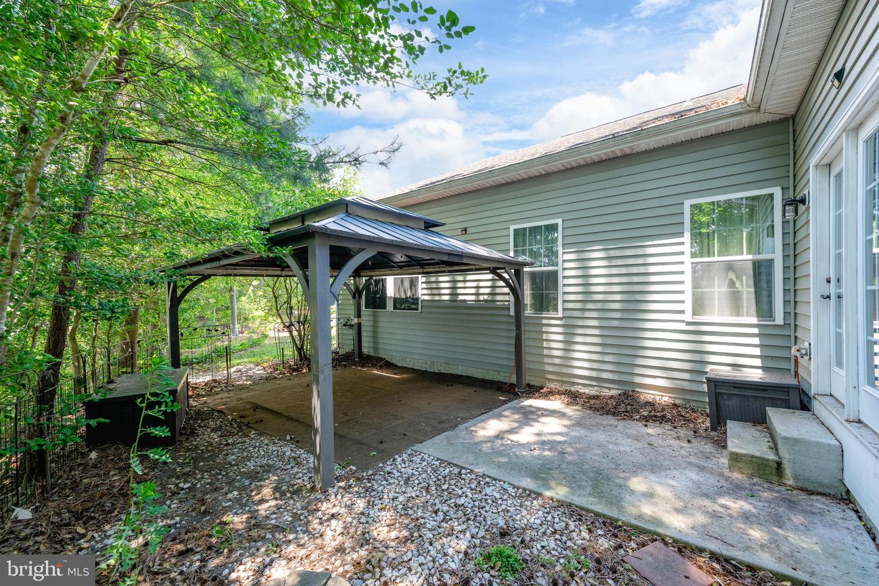
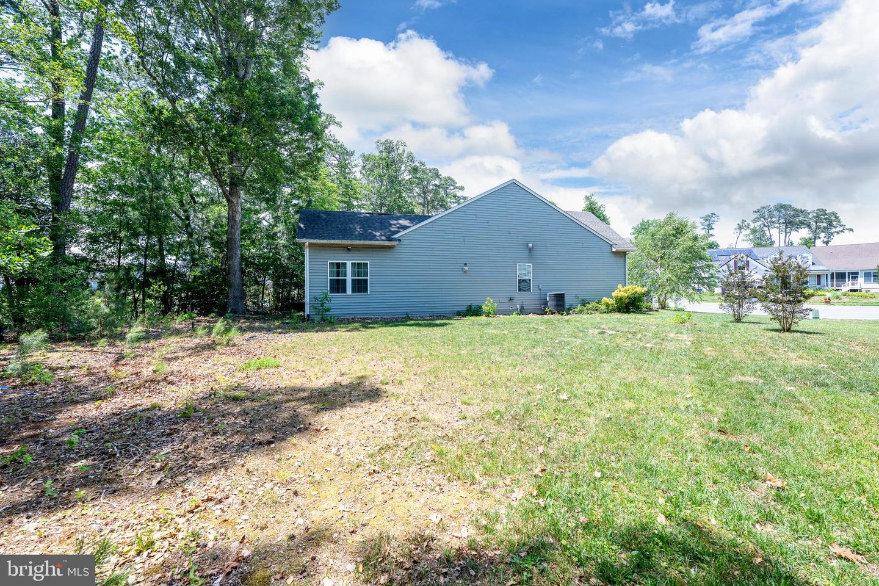
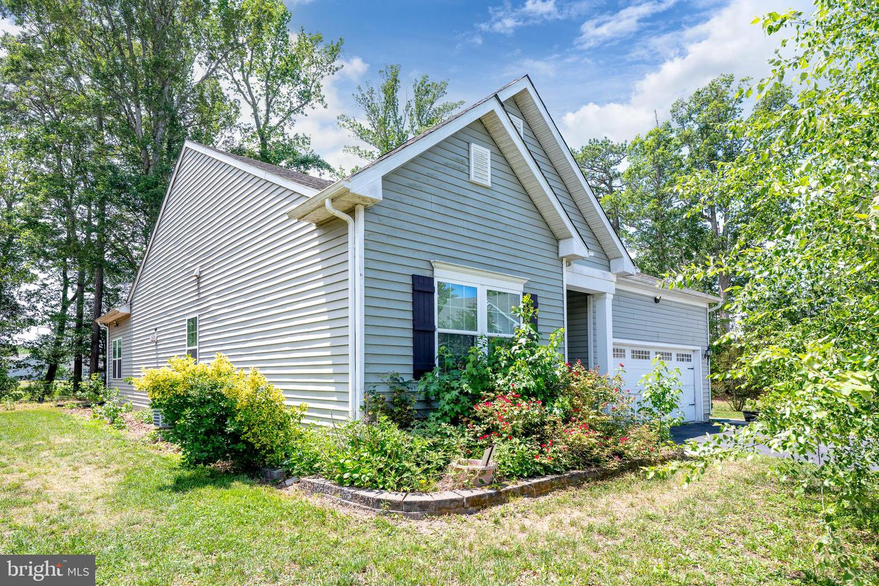
Courtesy: Coldwell Banker Premier - Lewes,
Julie Gritton
Appliances
Dishwasher, Disposal, Exhaust Fan, Microwave, Oven/Range - Electric, Refrigerator, Stainless Steel Appliances, Water Heater, Washer, DryerBedrooms
3
Full Bath
3
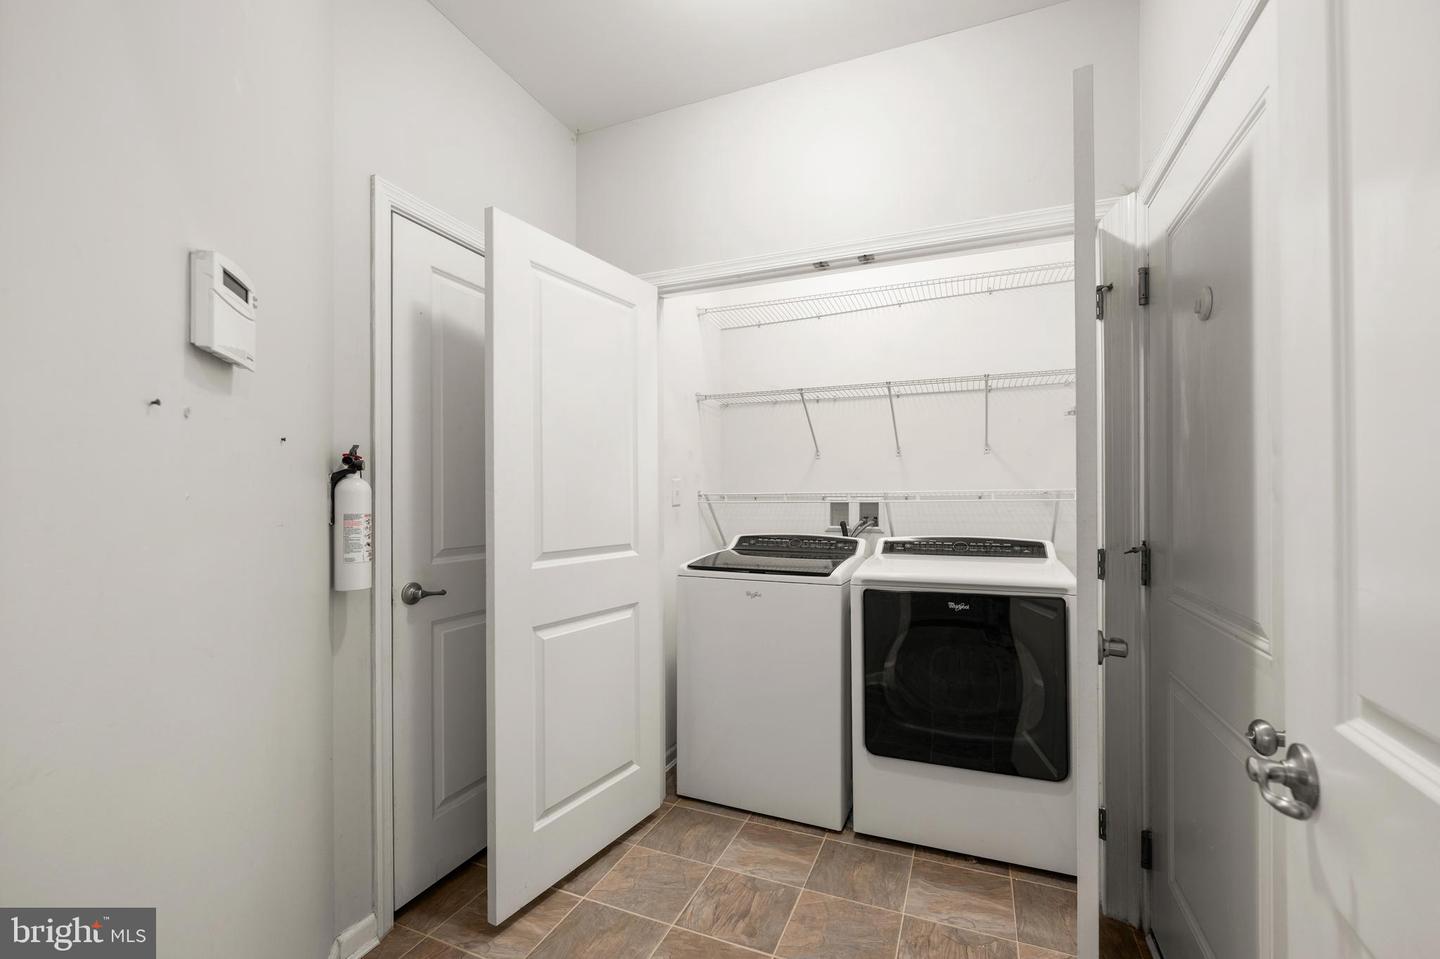
Laundry
Main Floor
Living Area
2786 sq/ft
Fireplace(s)
1
Fireplace Features
Electric
Flooring
Carpet, Ceramic Tile, Laminated
Interior Features
- Bar
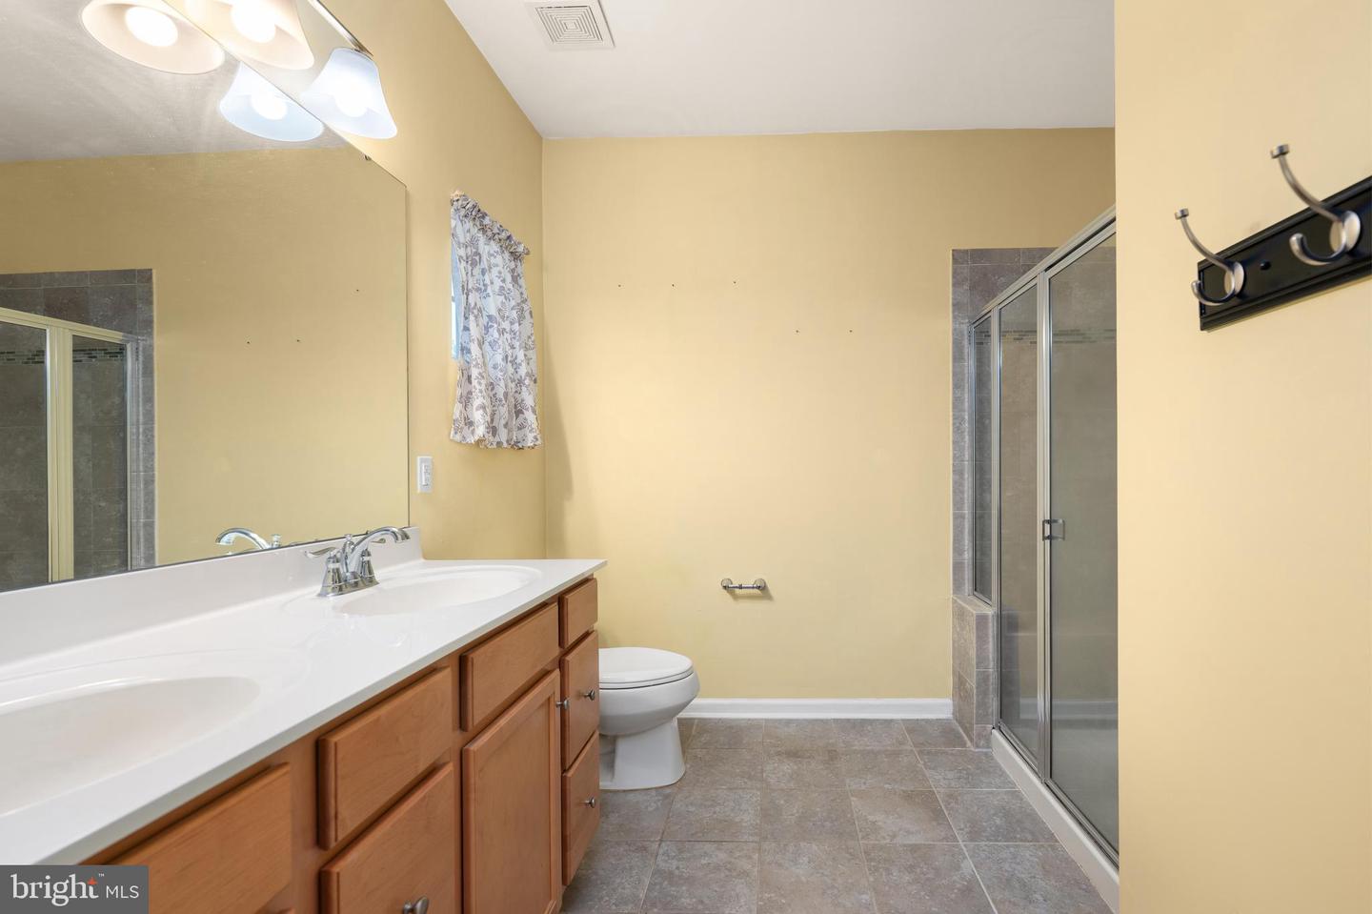
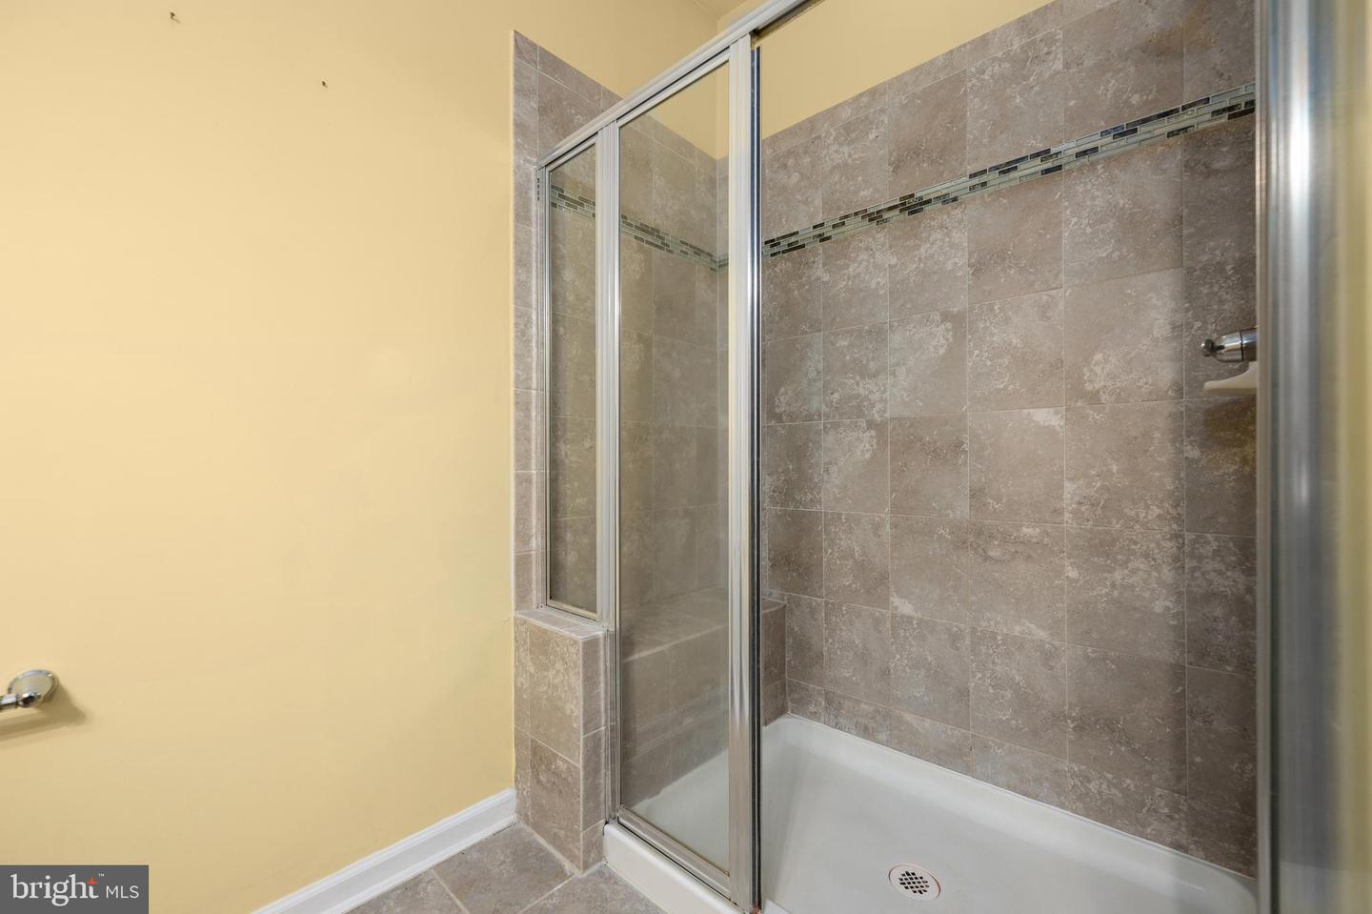
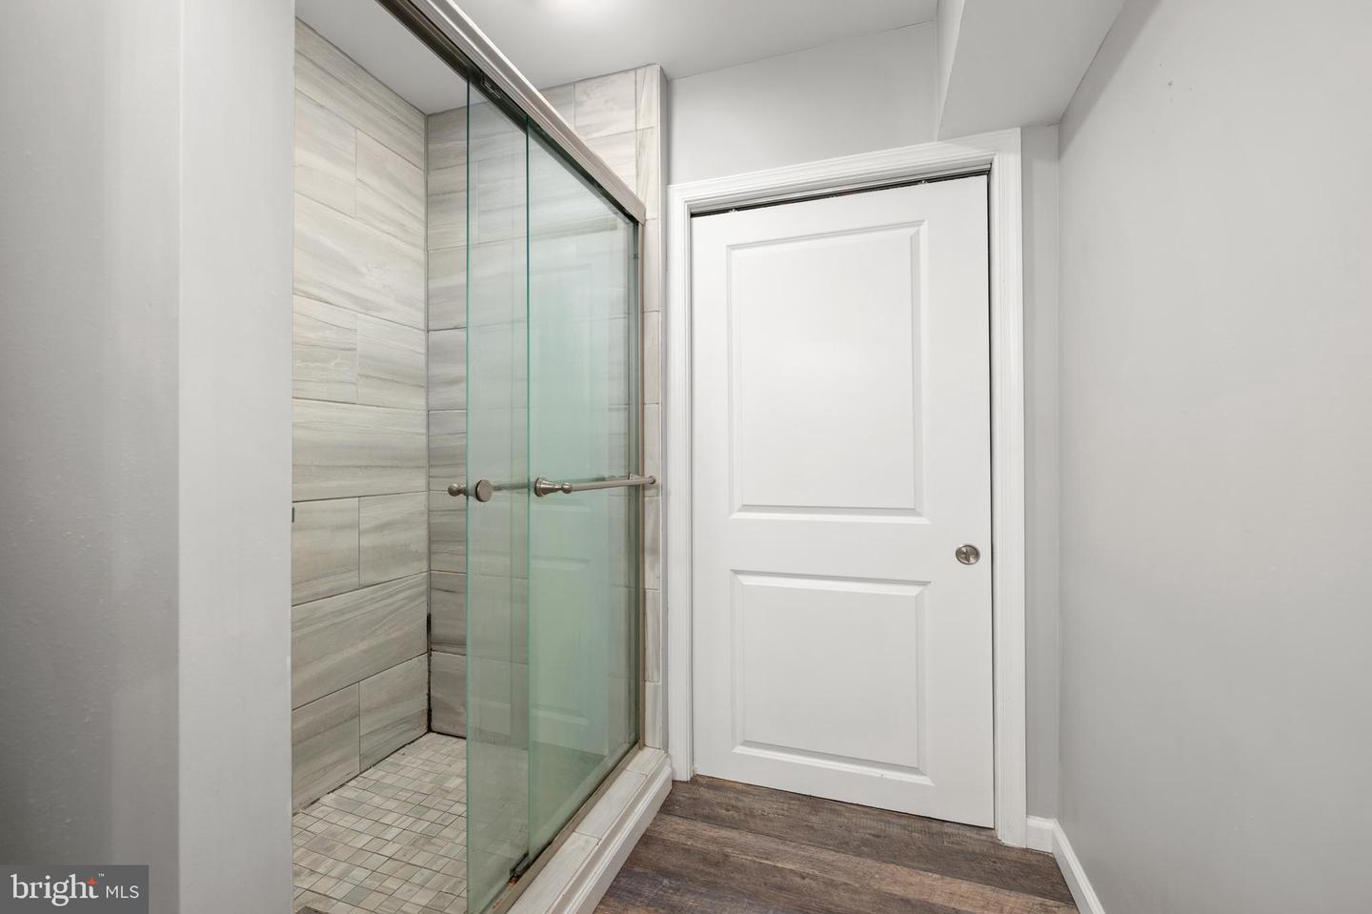
- Bathroom - Stall Shower
- Bathroom - Tub Shower
- Carpet
- Ceiling Fan(s)
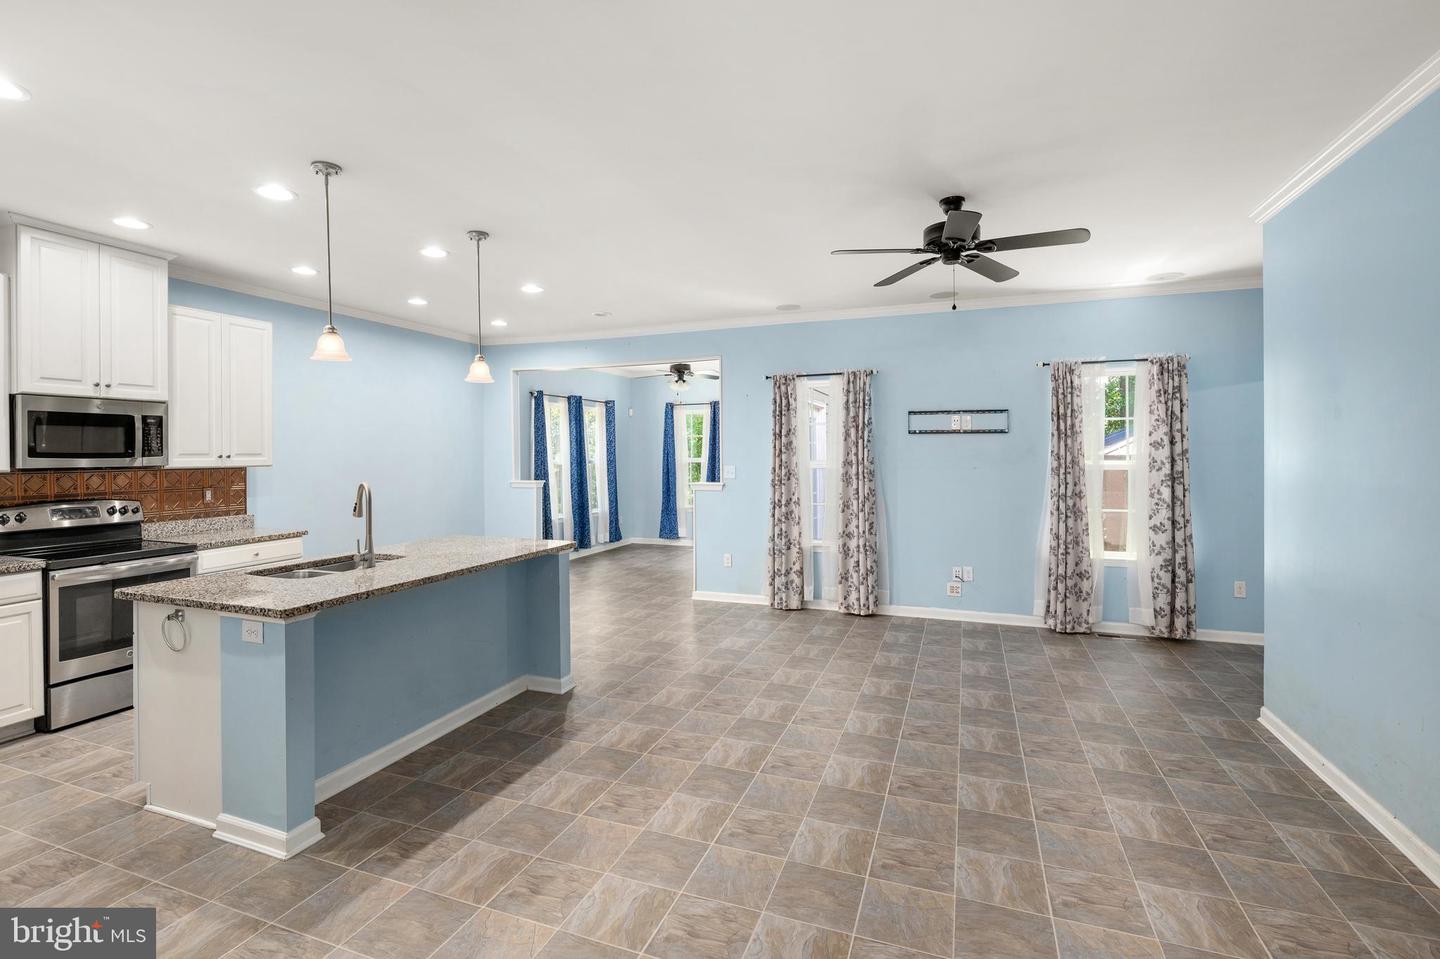
- Combination Kitchen/Living
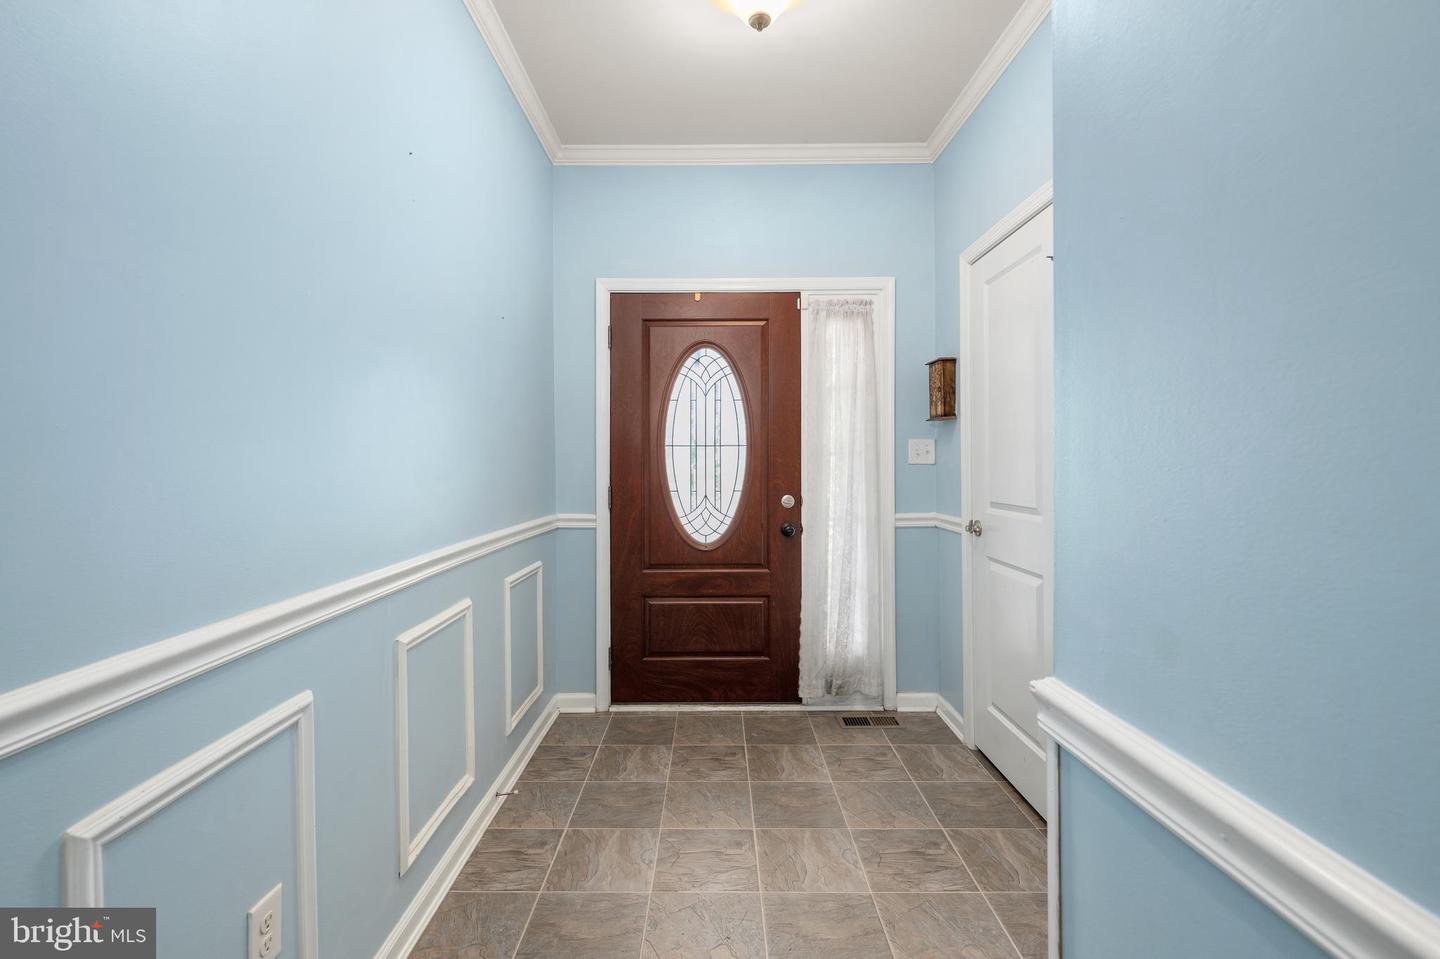
- Crown Moldings
- Dining Area
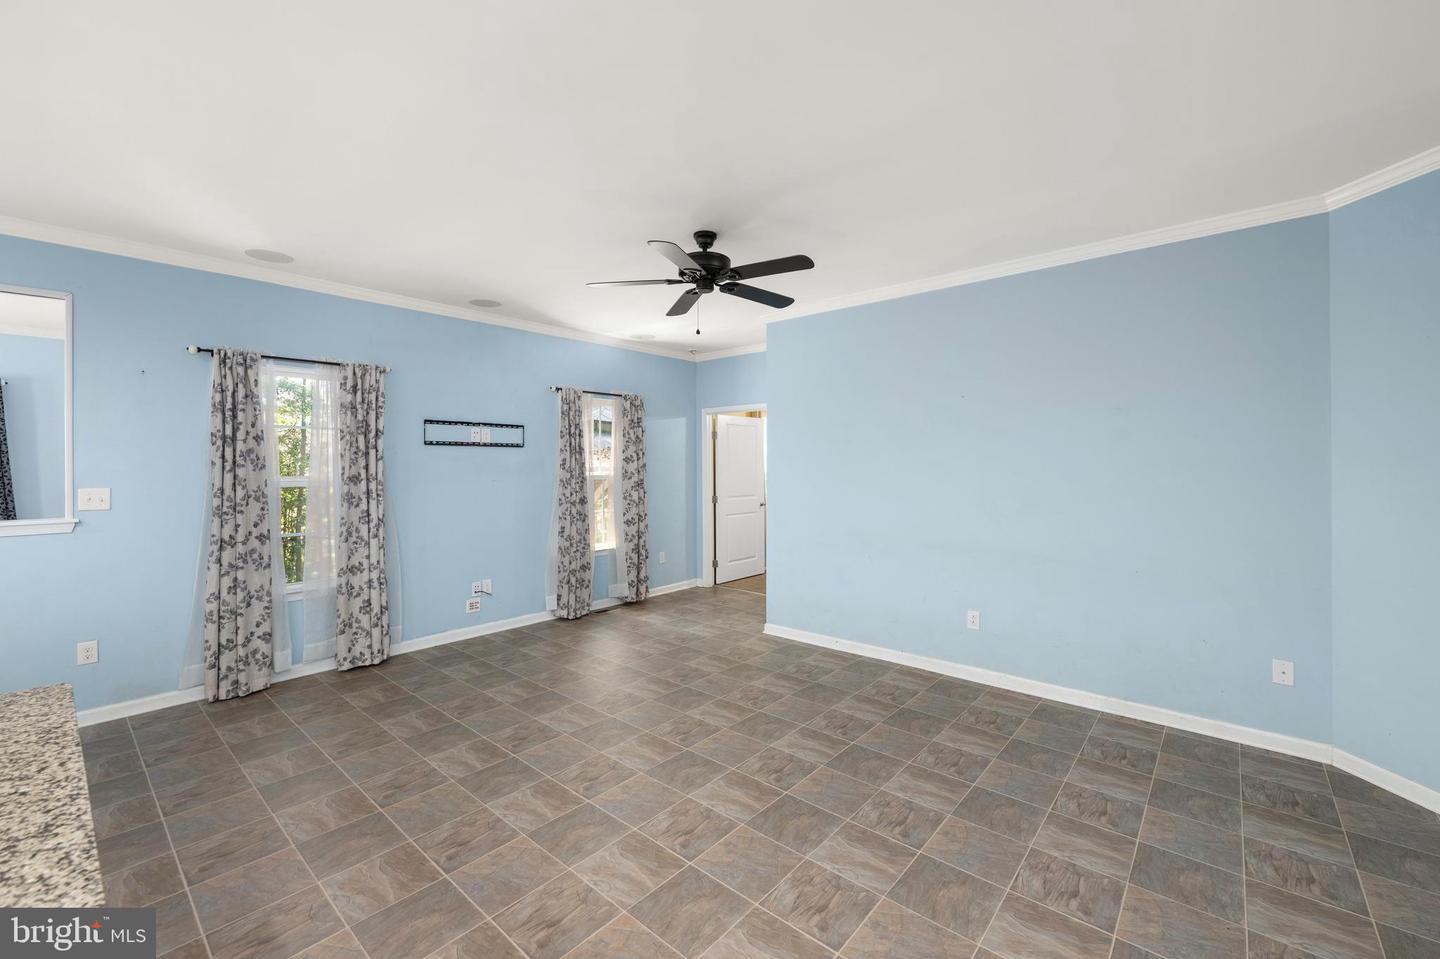
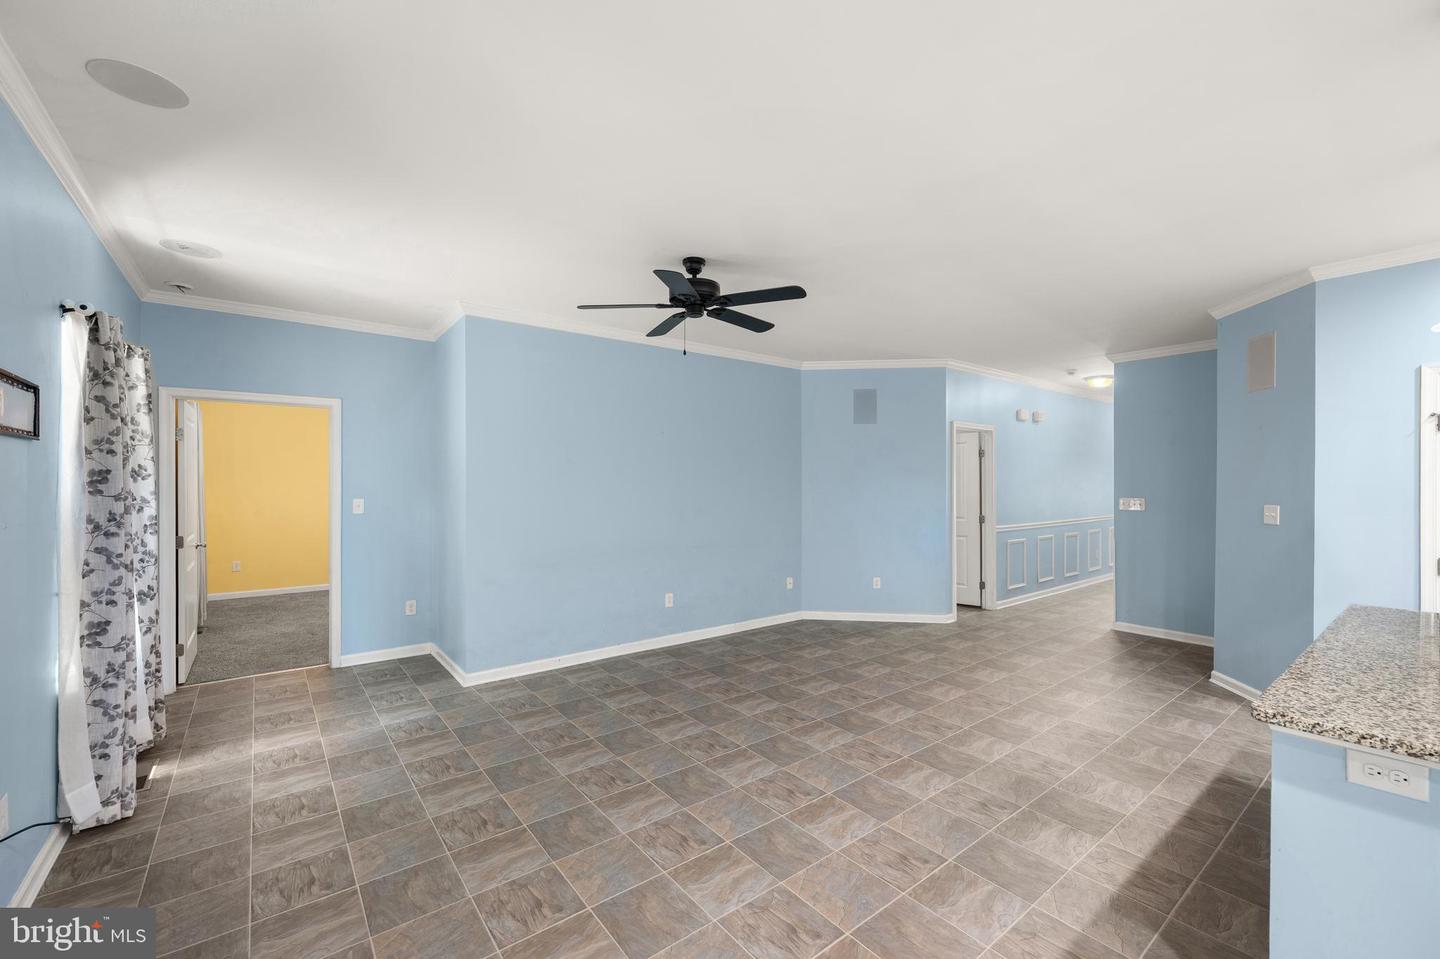
- Floor Plan - Open
- Kitchen - Island
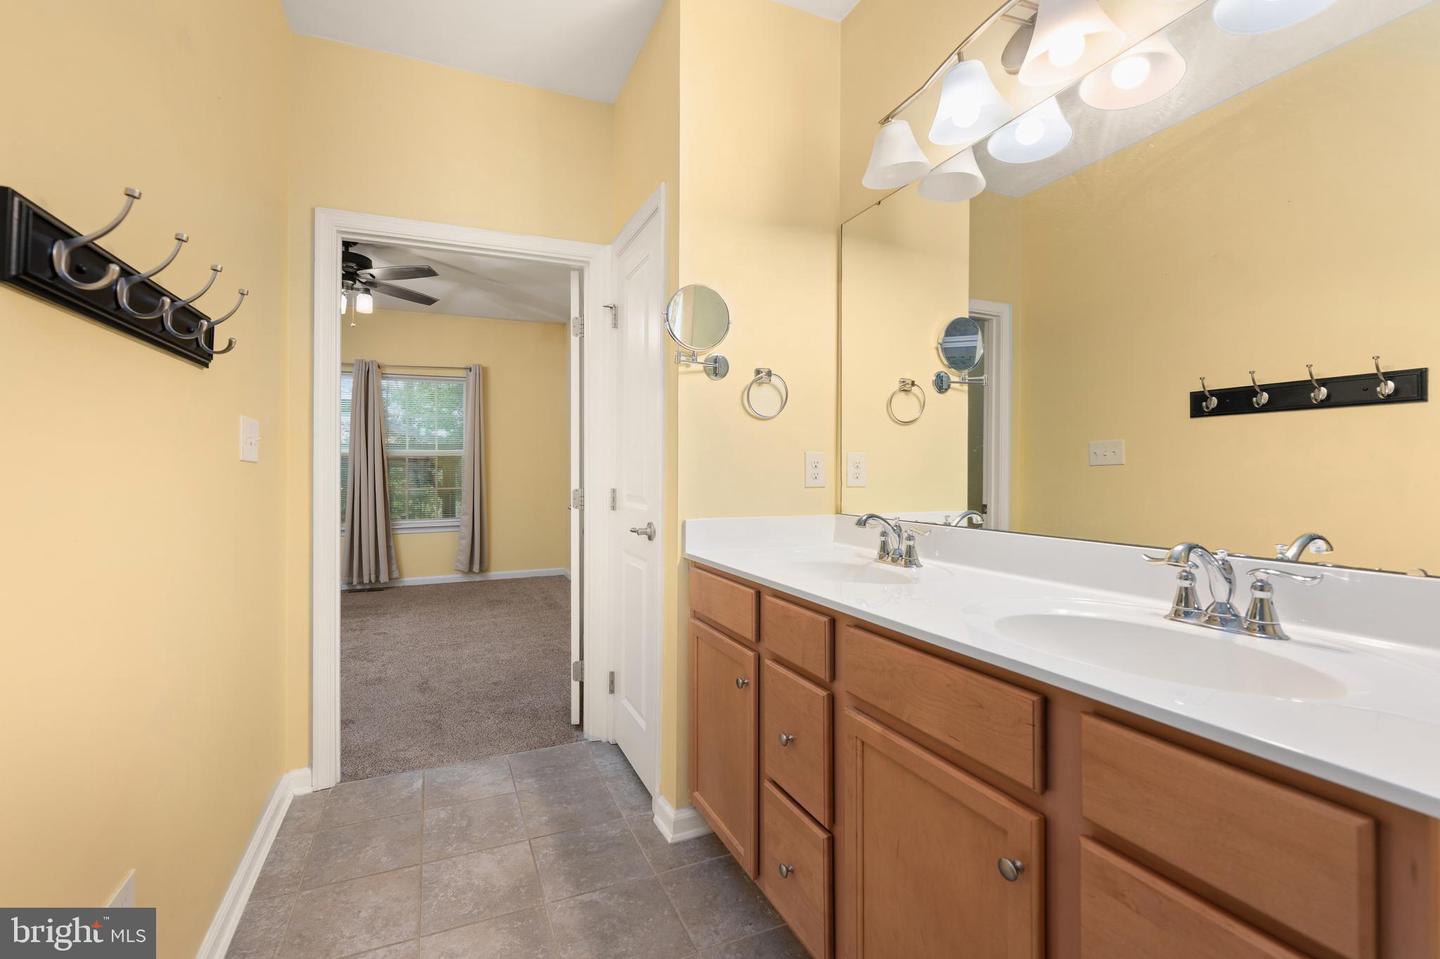
- Primary Bath(s)
- Recessed Lighting
- Upgraded Countertops
- Walk-in Closet(s)
- Window Treatments
General
MLS
Desu2110592
Community
Homestead
Price
$359,000.00
Price/SQft
$231.91
HOA Fee
$738.00
HOA Fee Frequency
Annually
Area And Schools
School Tax
$785.00
Exterior
Pool
Yes - Community
District
INDIAN RIVER
Homestead
MLS
Desu2110592
$359,000
3 Bed
3 Bath
- Tax Total Living Area:
- 2786 sq. ft.
- Lot Size:
- 0.39 acres
HOA: $738 Annually
Listed 119 days ago
LISTED BELOW MARKET!! Seller is offering a $10,000 credit at settlement toward HVAC repairs with an acceptable offer. Back on the market at no fault of the seller.
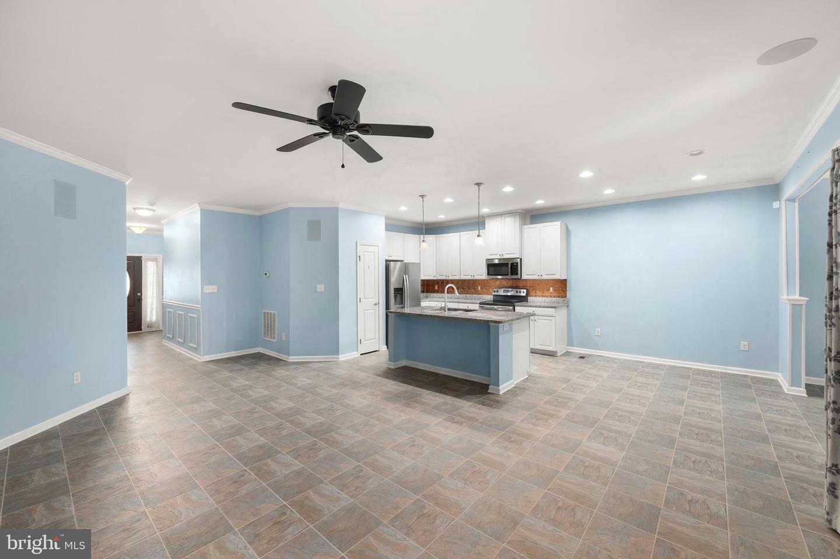
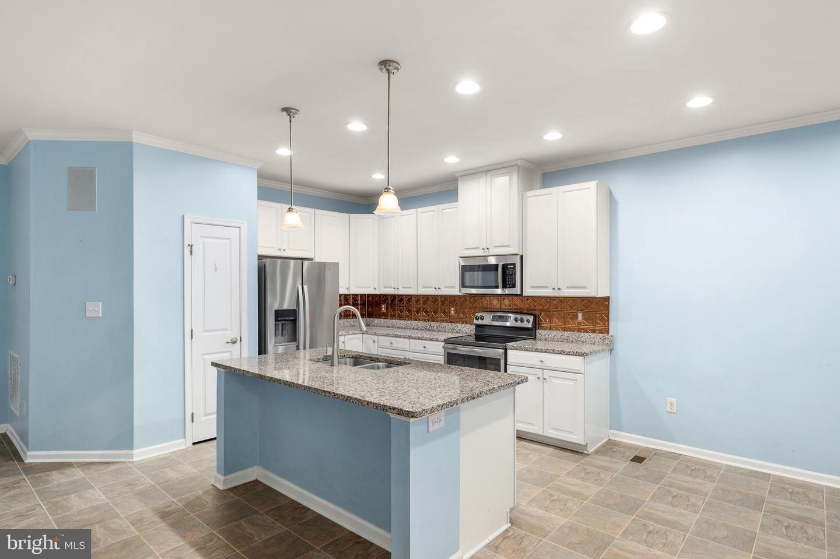
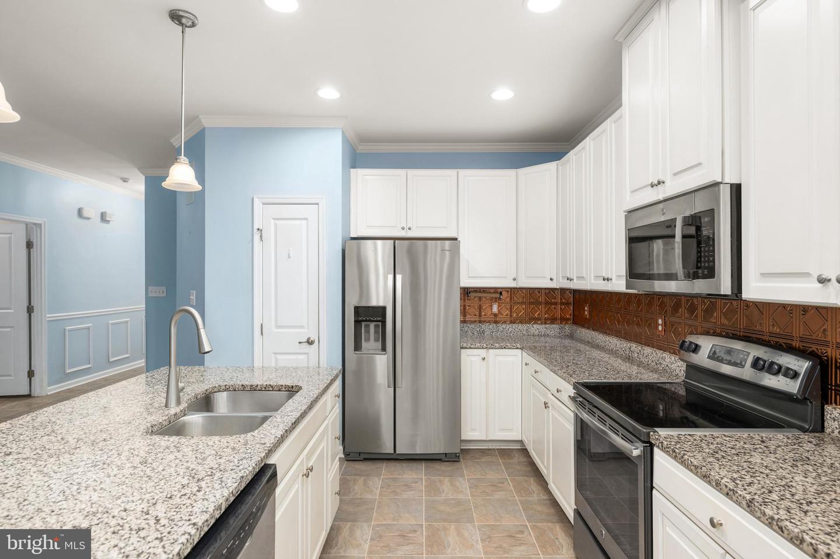
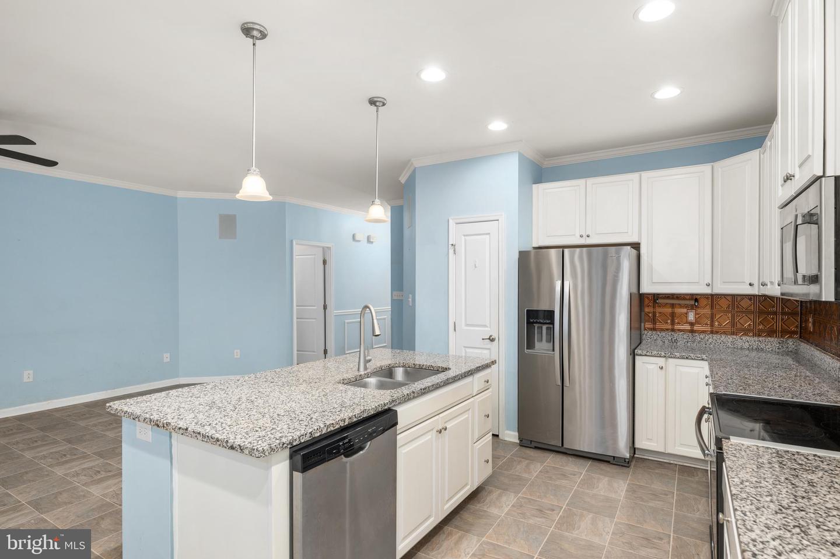
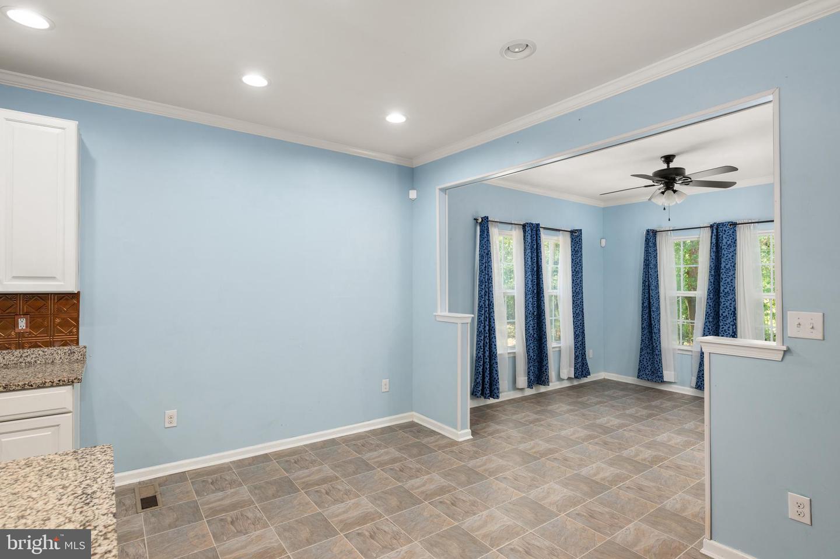
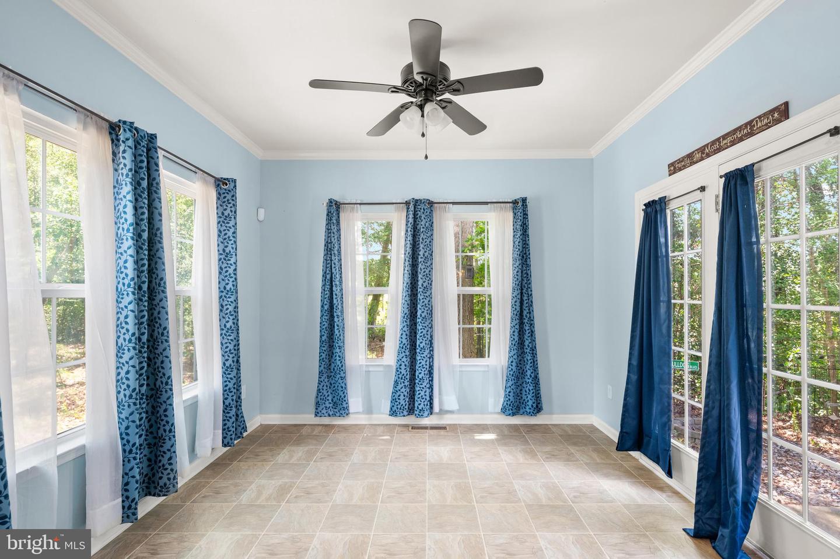
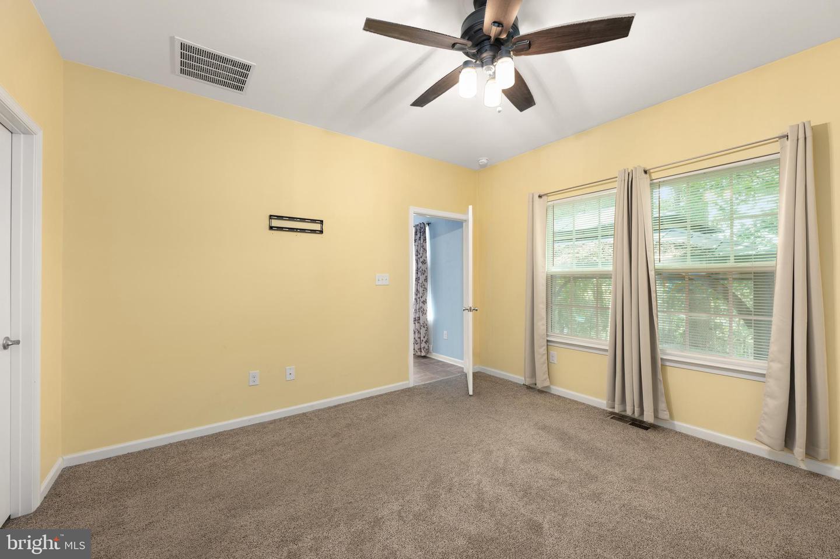
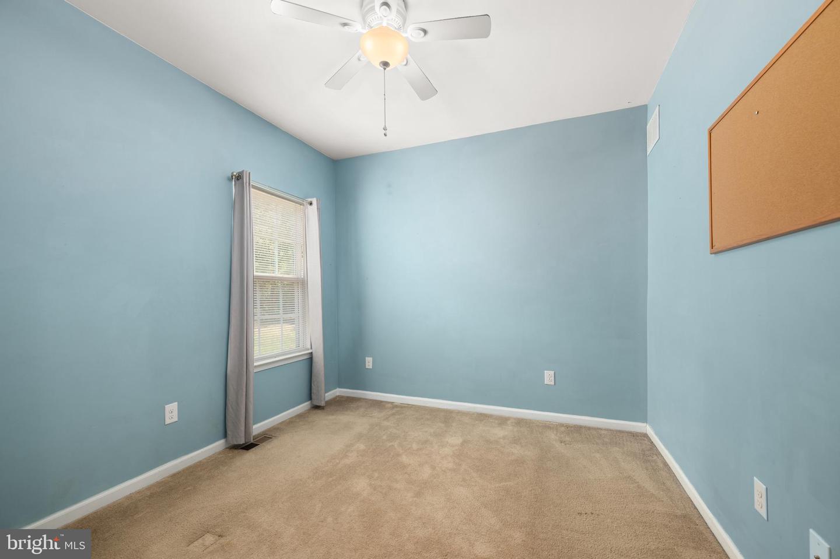
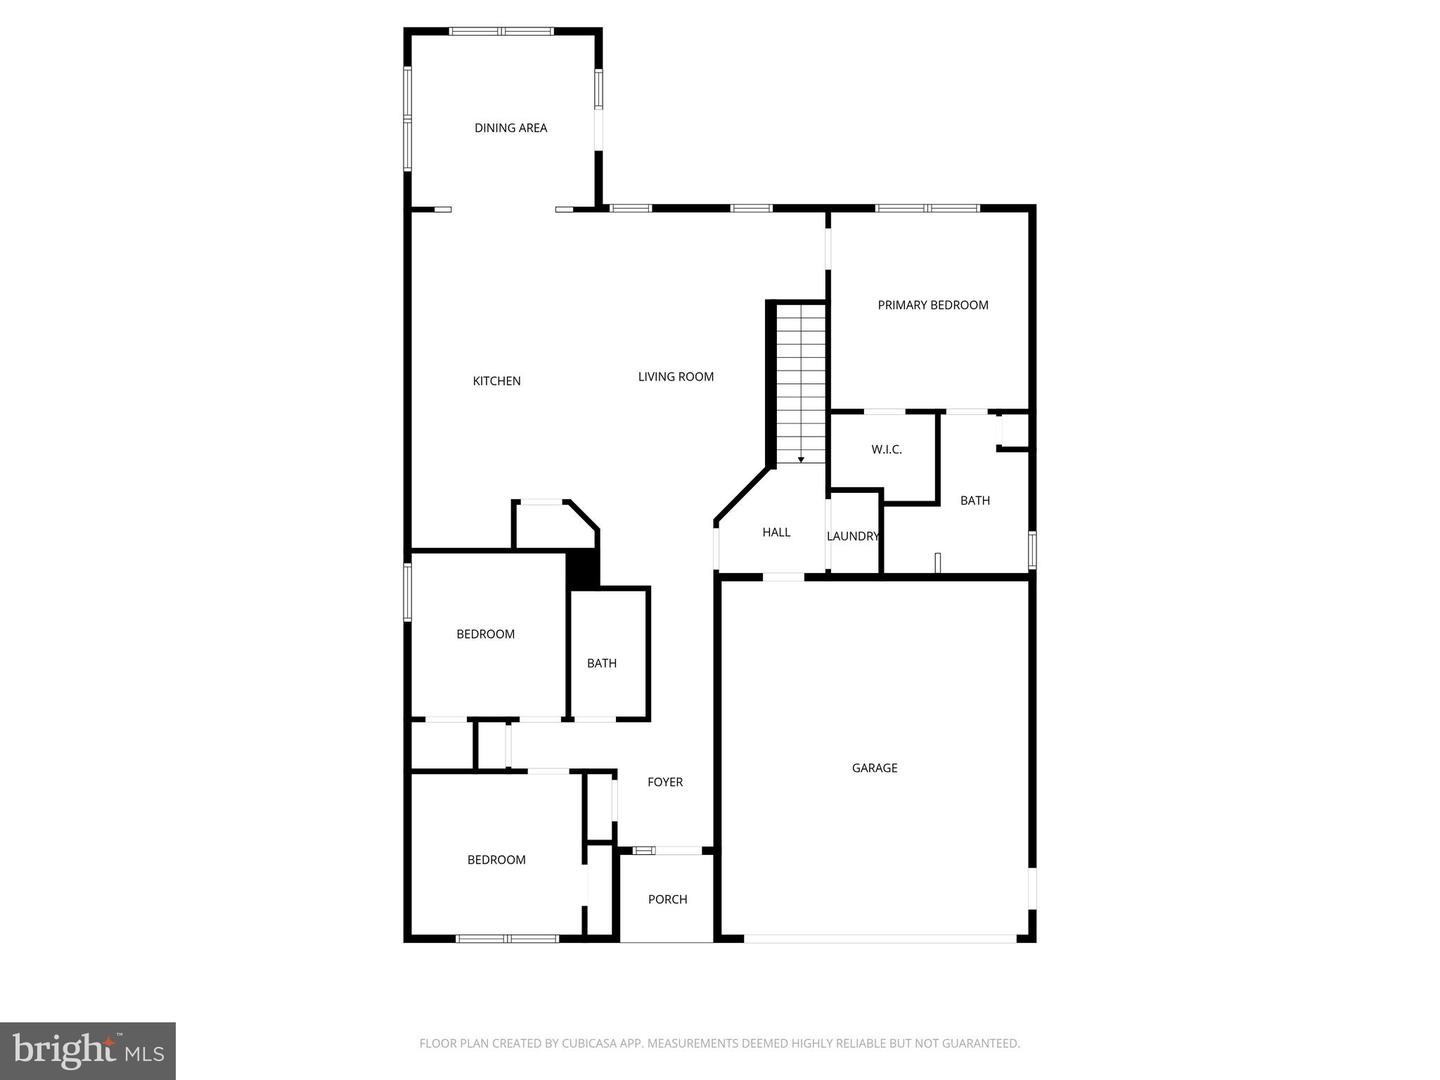
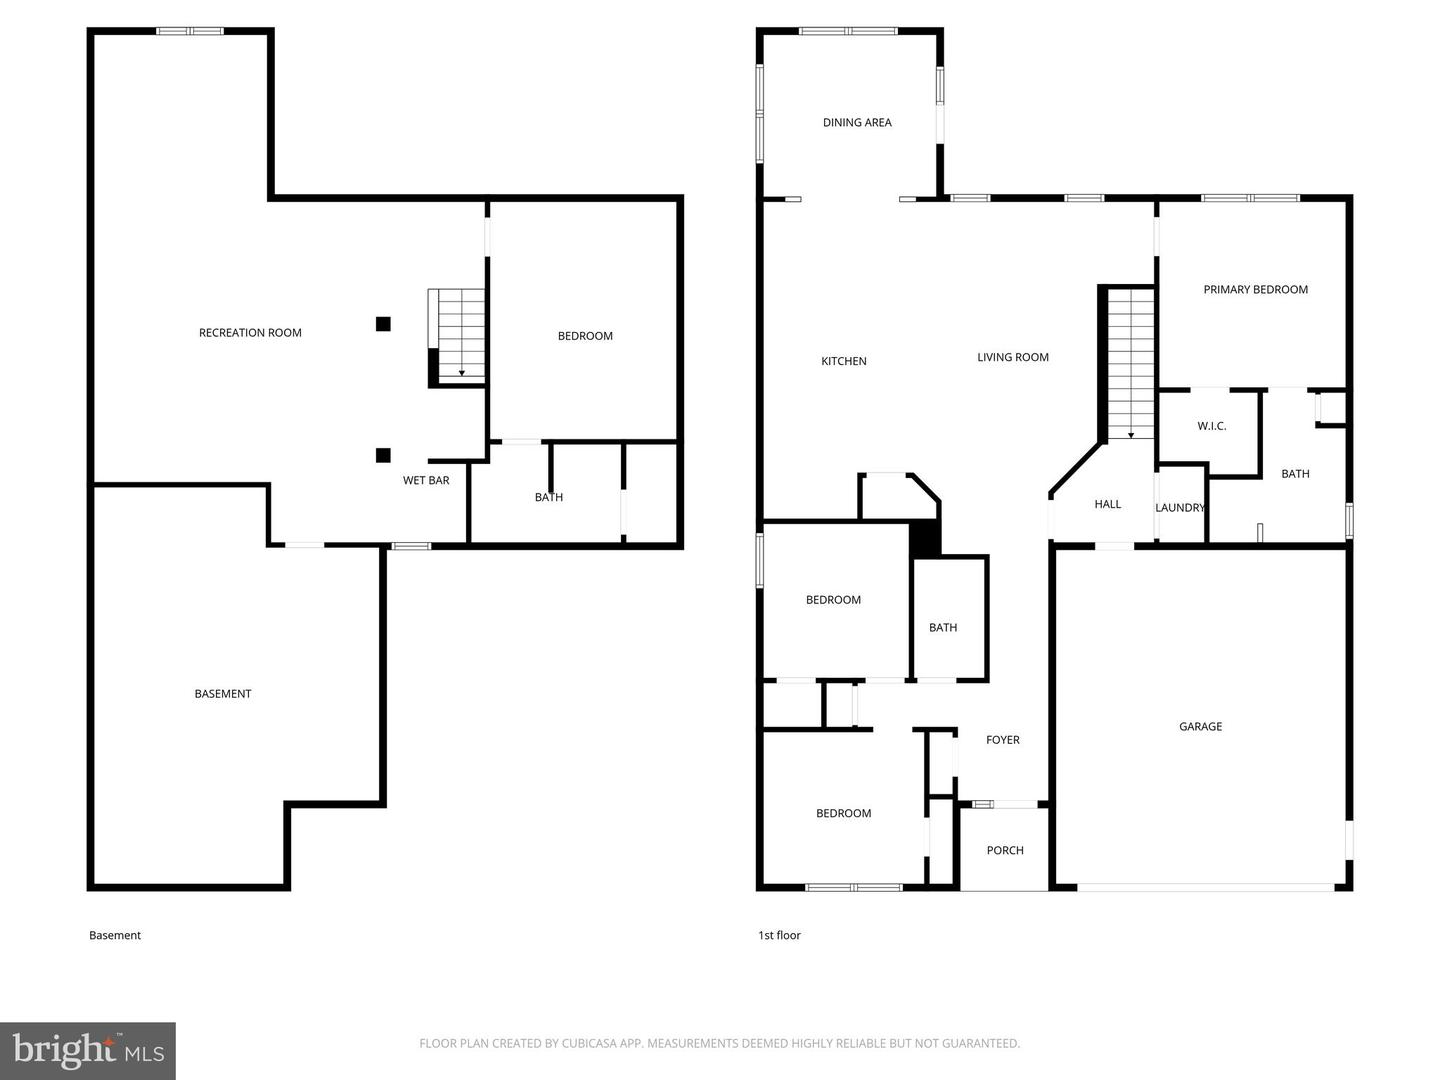
Priced well below market value—bring all offers! This 3-bedroom, 2-bath home is a great opportunity for investors or buyers looking to build equity with a few updates. The home is being sold "AS IS." New Water Heater! The main level offers an open floor plan with a spacious living area, an extended dining space that can double as a sitting room or flex space, plus a kitchen featuring granite countertops and stainless steel appliances.
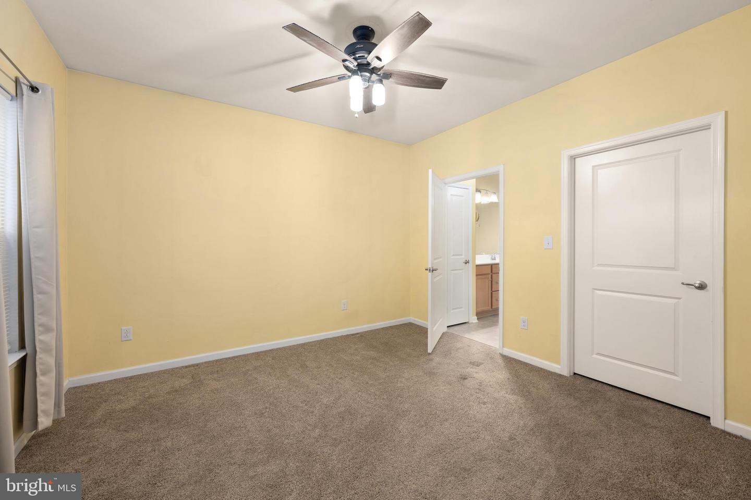
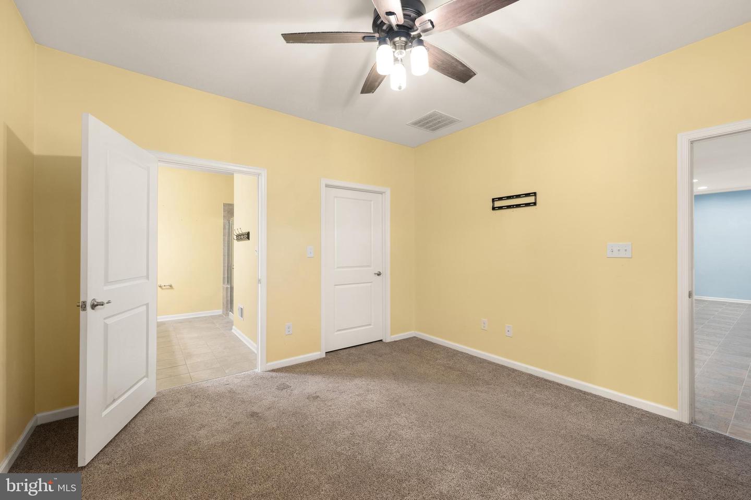
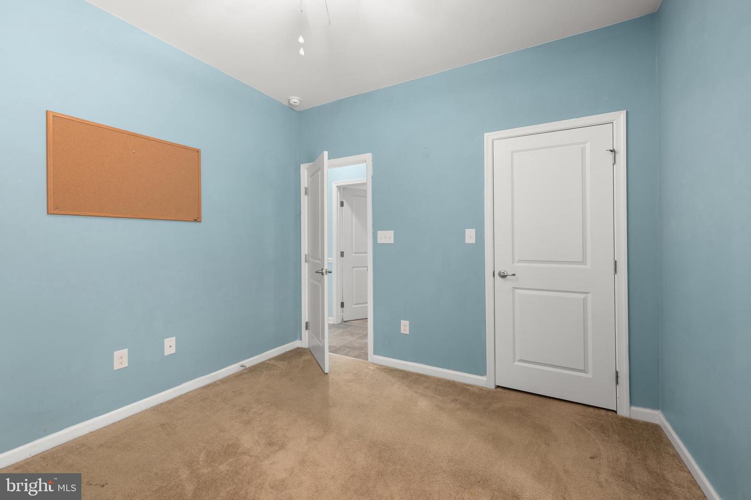
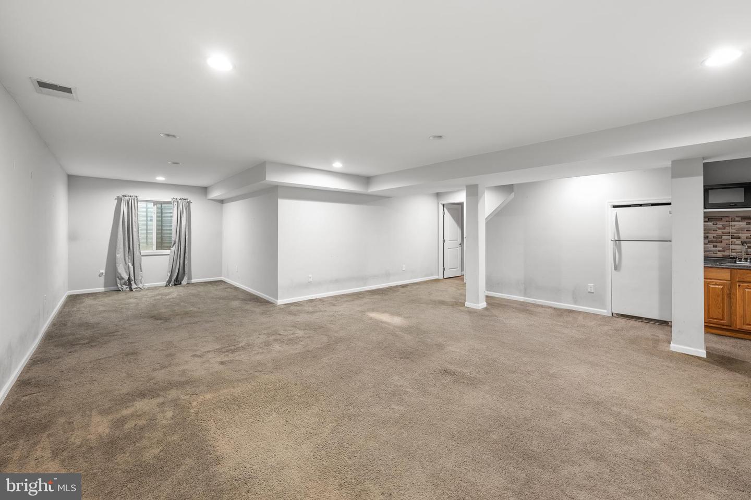
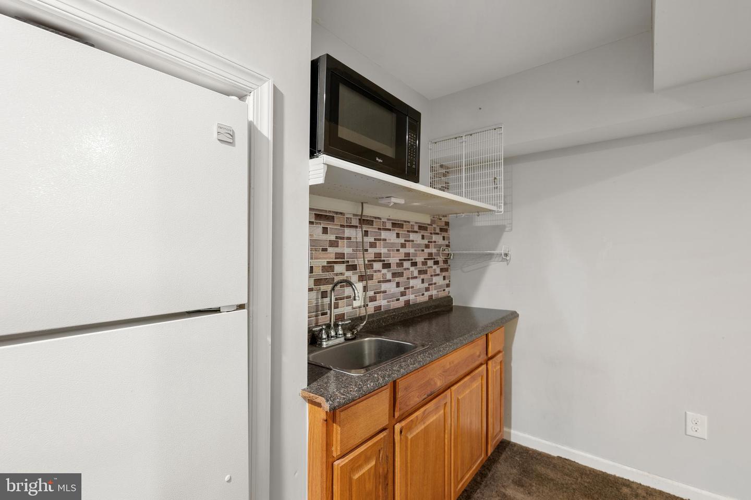
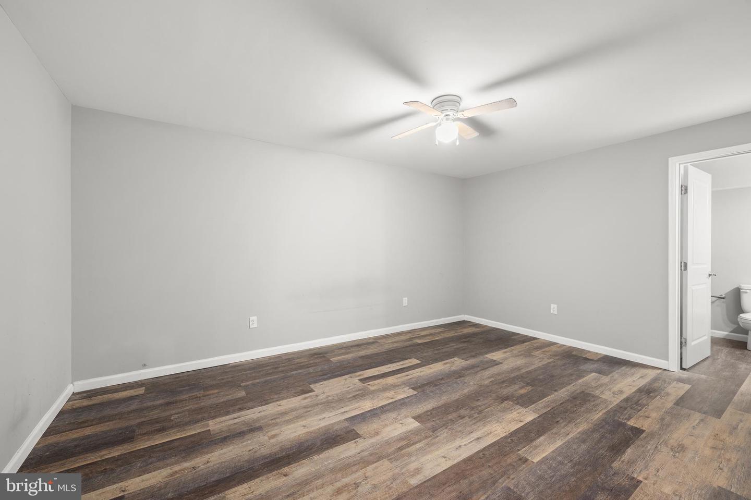
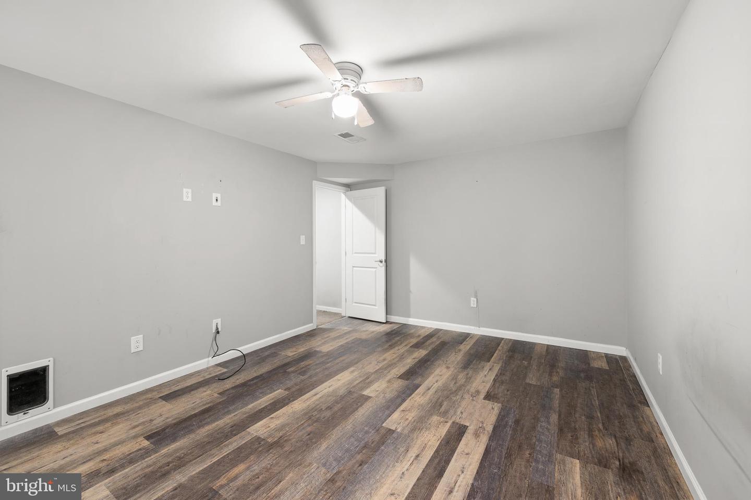
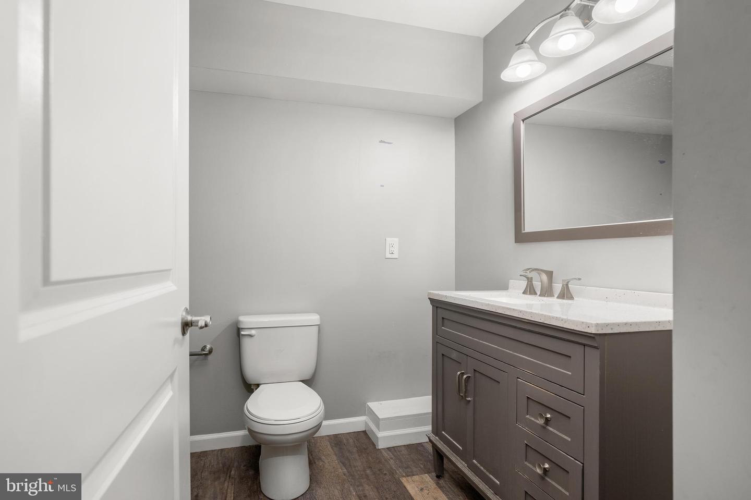
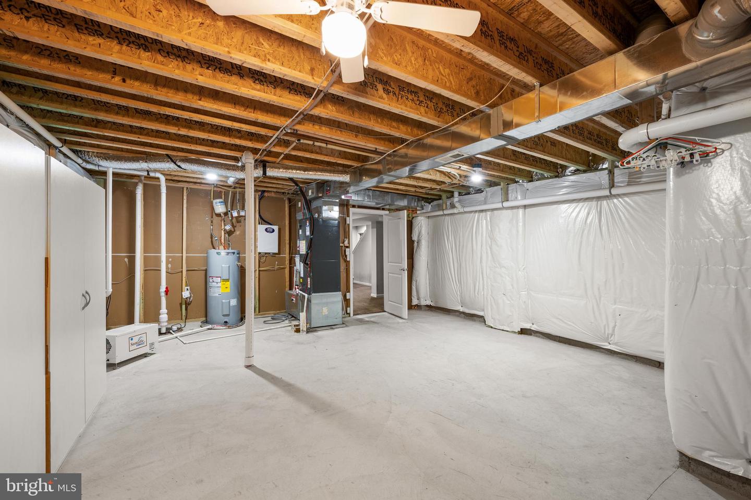
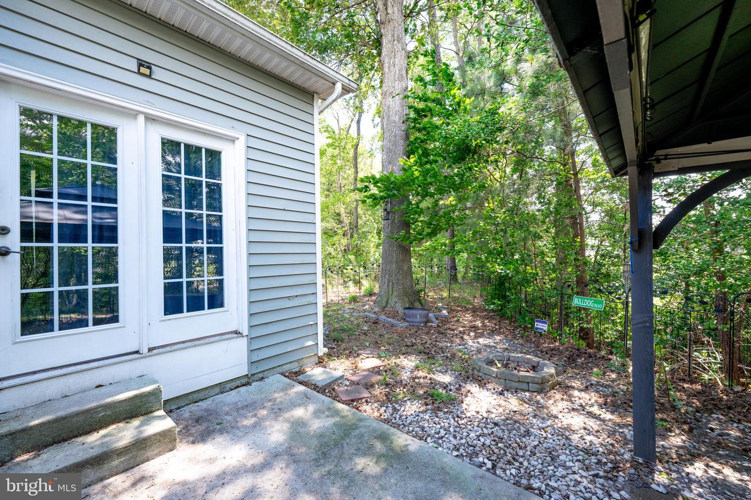
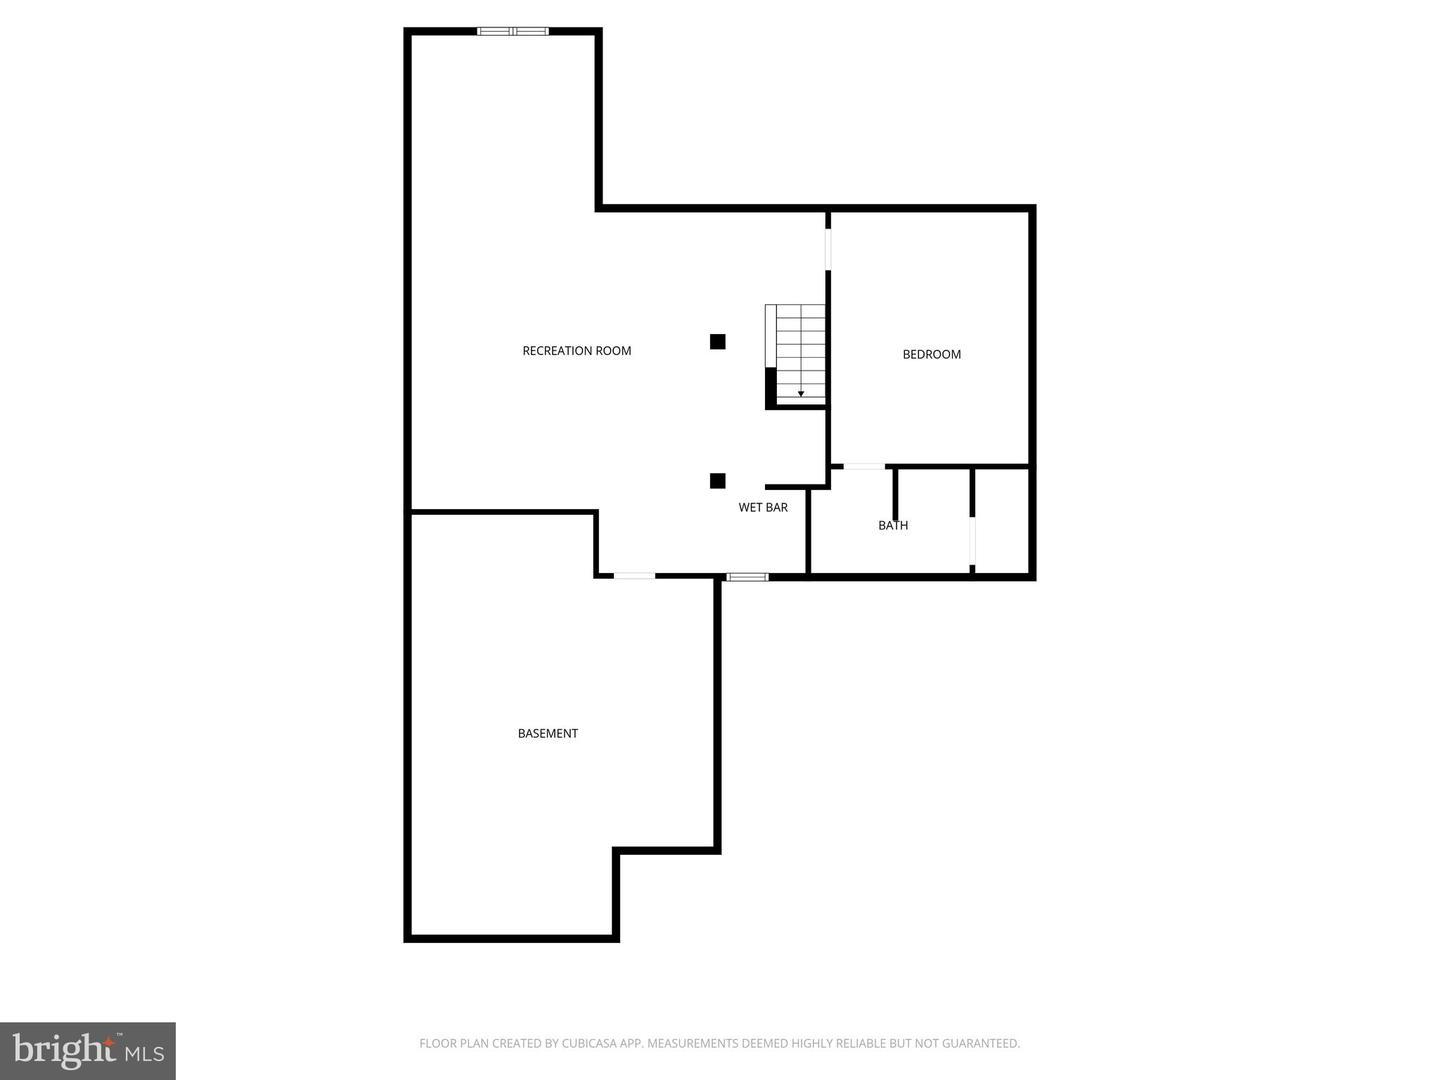
Set on a generous .39-acre lot, there’s plenty of room to enjoy the outdoors. The finished basement adds even more value, featuring a large second living area with a wet bar and full refrigerator, an additional bathroom and bedroom.
With public water and sewer, a very low HOA, and solid bones, this property is full of potential at a great price. Don’t miss this opportunity!
Priced well below market value—bring all offers! This 3-bedroom, 2-bath home is a great opportunity for investors or buyers looking to build equity with a few updates. The home is being sold "AS IS." New Water Heater! The main level offers an open floor plan with a spacious living area, an extended dining space that can double as a sitting room or flex space, plus a kitchen featuring granite countertops and stainless steel appliances.
Set on a generous .39-acre lot, there’s plenty of room to enjoy the outdoors. The finished basement adds even more value, featuring a large second living area with a wet bar and full refrigerator, an additional bathroom and bedroom.
With public water and sewer, a very low HOA, and solid bones, this property is full of potential at a great price. Don’t miss this opportunity!
Similar Listings
Under ContractVirtual Tour
Piney Glade
$359,000
2 Bed
2 Bath
- Tax Total Living Area:
- 871 sq. ft.
Listed 67 days ago
Courtesy: Long & Foster Real Estate, Inc.
MLS Desu2113744
Under ContractVirtual Tour
Captains Way
$359,000
2 Bed
2 Bath
- Tax Total Living Area:
- 1388 sq. ft.
Listed 136 days ago
Courtesy: Coldwell Banker Realty
MLS Desu2108814
Peninsula
$359,000
3 Bed
2 Bath
- Tax Total Living Area:
- 1894 sq. ft.
Listed 137 days ago
Courtesy: Jack Lingo - Rehoboth
MLS Desu2109416
Pending
Forest Landing - Ellendale
$359,250
3 Bed
2 Bath
- Tax Total Living Area:
- 1572 sq. ft.
Listed 69 days ago
Courtesy: Atlantic Five Realty
MLS Desu2114258
PendingVirtual Tour
North Park
$359,250
3 Bed
2 Bath
1 Hf. Bath
- Tax Total Living Area:
- 2391 sq. ft.
Listed 77 days ago
Courtesy: Atlantic Five Realty
MLS Dekt2047848
Sold
Whartons Bluff
$359,500
3 Bed
2 Bath
1 Hf. Bath
Sold 03/12/2024
Courtesy: Jack Lingo - Lewes
MLS Desu2050594
Pending
Millville By The Sea
$358,490
3 Bed
2 Bath
1 Hf. Bath
- Tax Total Living Area:
- 1962 sq. ft.
Listed 130 days ago
Courtesy: D.r. Horton Realty Of Delaware, Llc
MLS Desu2109848
Coming Soon
St Jones Commons
$359,900
3 Bed
2 Bath
- Tax Total Living Area:
- 1268 sq. ft.
Listed 7 days ago
Courtesy: Century 21 Harrington Realty, Inc
MLS Dekt2049846
Under ContractVirtual Tour
Westfield
$359,900
3 Bed
2 Bath
1 Hf. Bath
- Tax Total Living Area:
- 1842 sq. ft.
Listed 18 days ago
Courtesy: The Parker Group
MLS Dekt2049452
Under Contract
Sea Edge
$359,900
3 Bed
2 Bath
1 Hf. Bath
- Tax Total Living Area:
- 1578 sq. ft.
Listed 24 days ago
Courtesy: Coldwell Banker Realty
MLS Desu2116970
Pending
North Park
$359,900
3 Bed
2 Bath
1 Hf. Bath
- Tax Total Living Area:
- 2391 sq. ft.
Listed 27 days ago
Courtesy: Atlantic Five Realty
MLS Dekt2049210
Flowing Acres
$359,900
3 Bed
2 Bath
- Tax Total Living Area:
- 1400 sq. ft.
Listed 32 days ago
Courtesy: Compass
MLS Dekt2048420




