
32443 Back Nine Way, Millsboro, De 19966
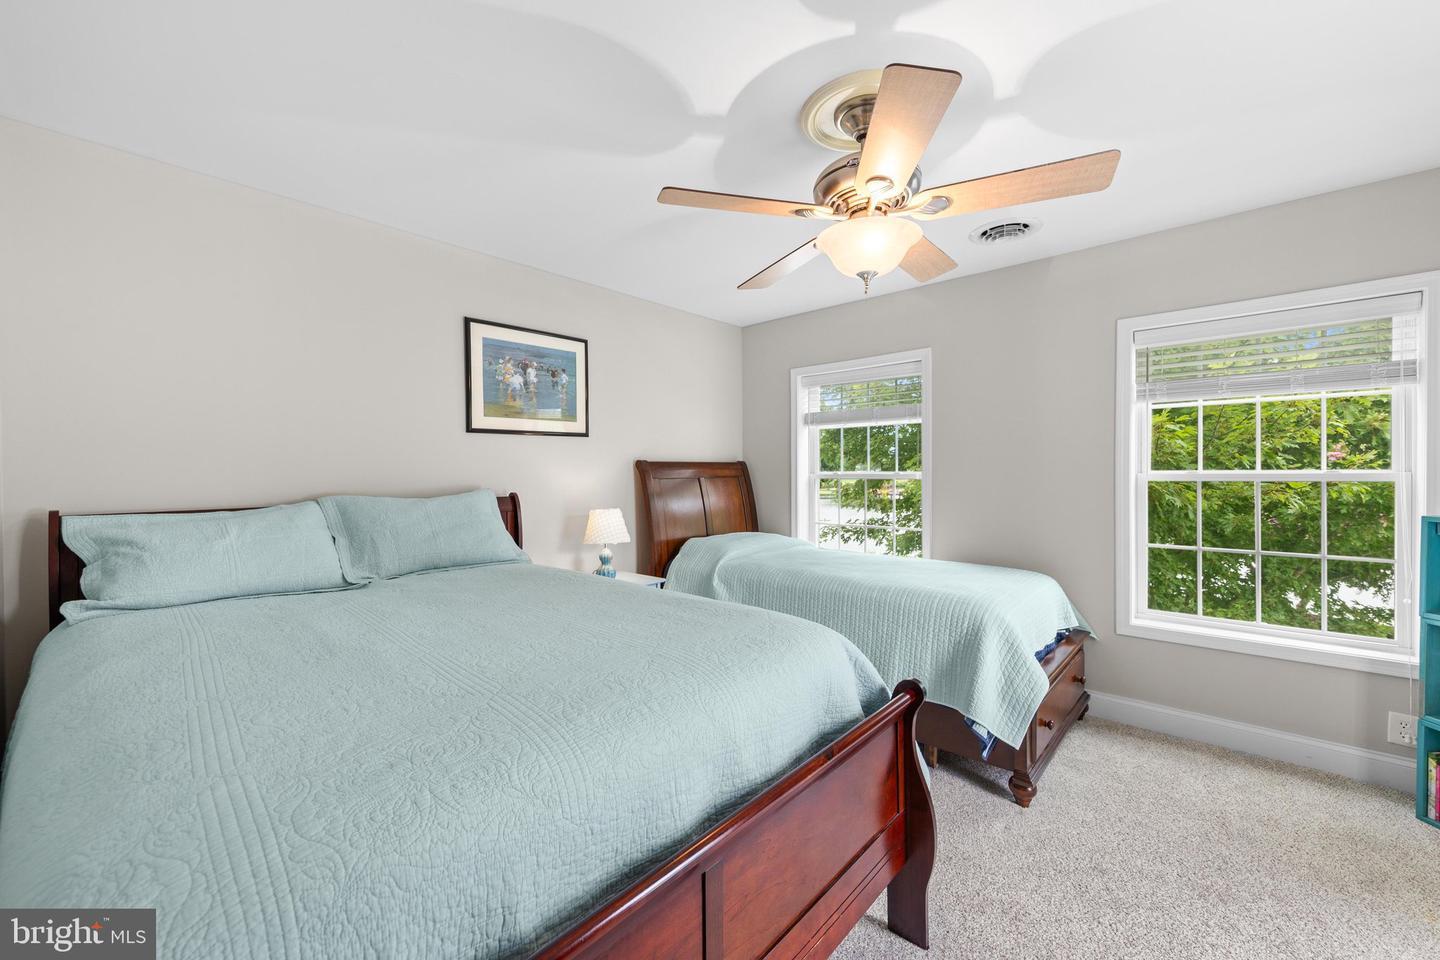
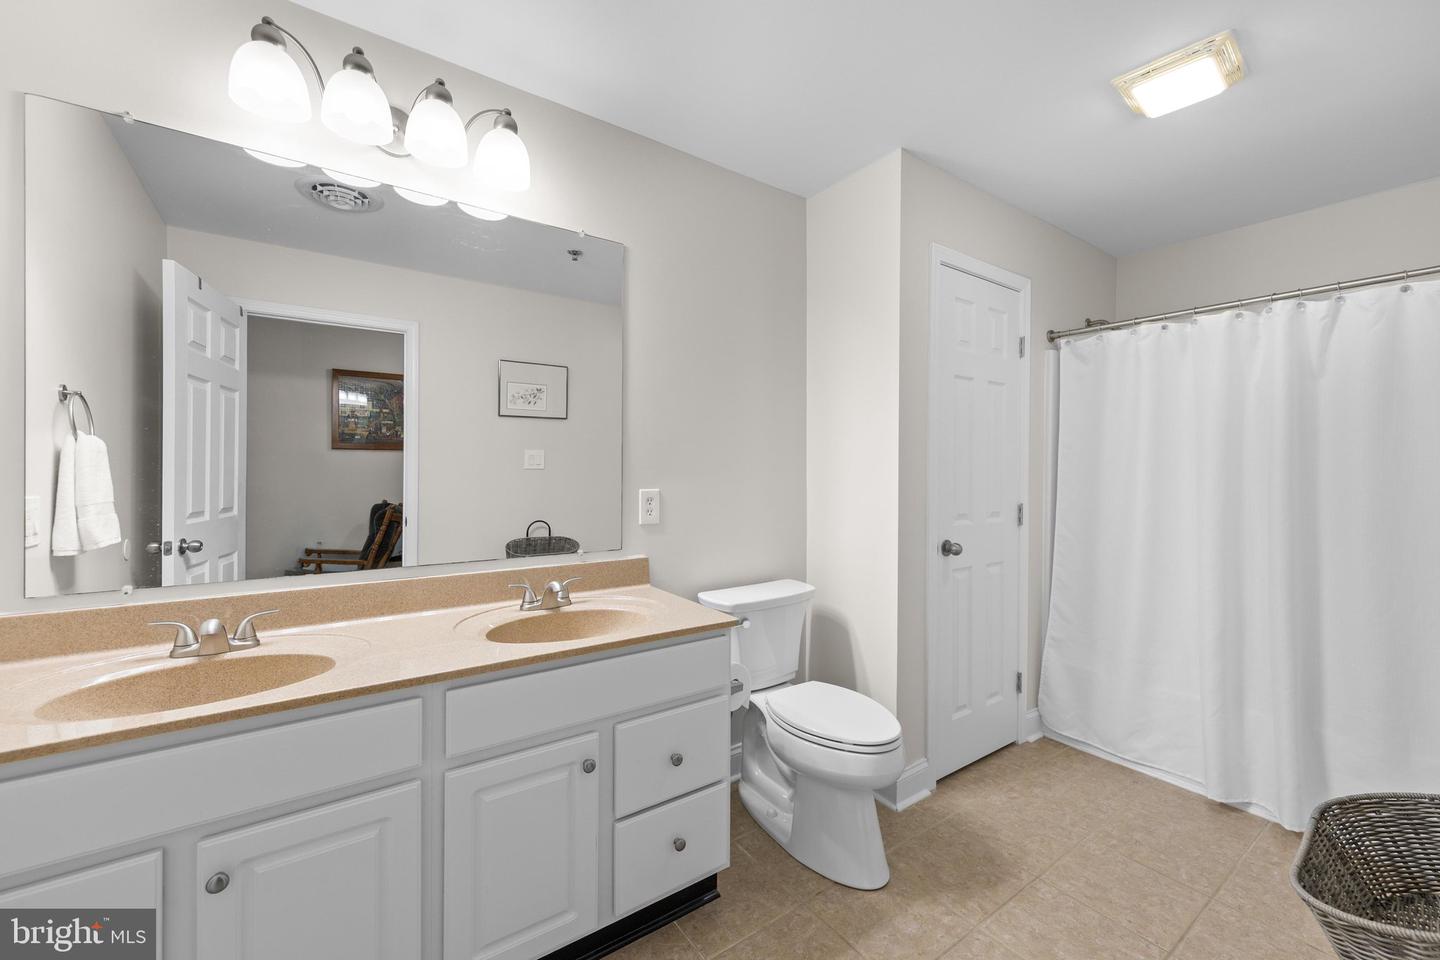
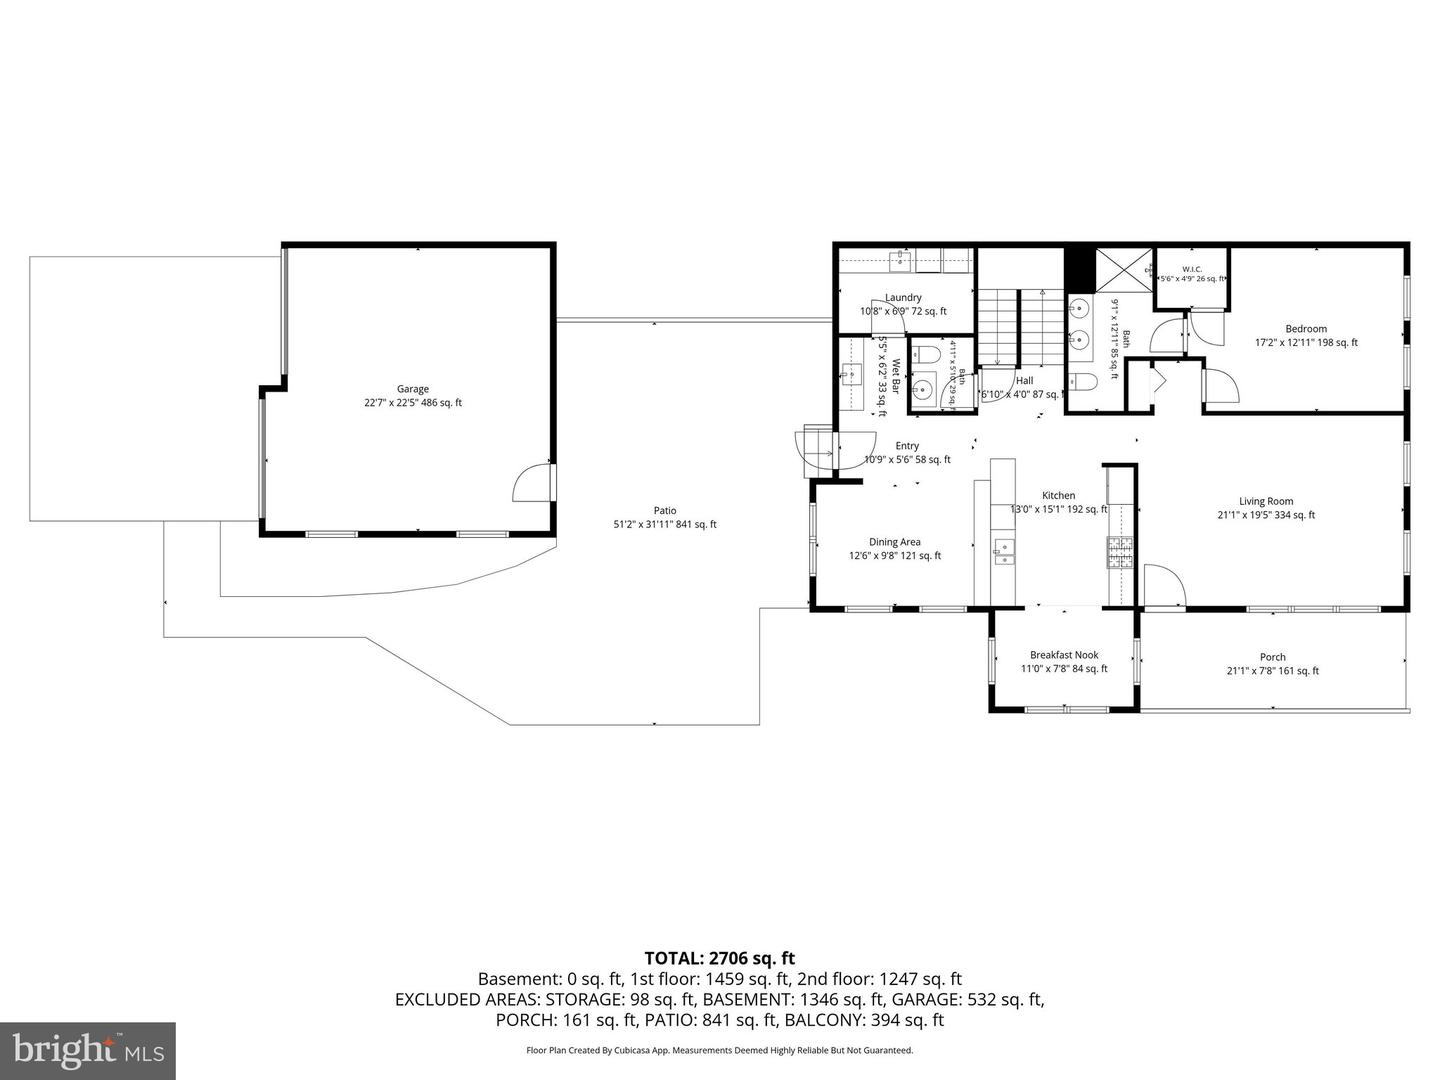
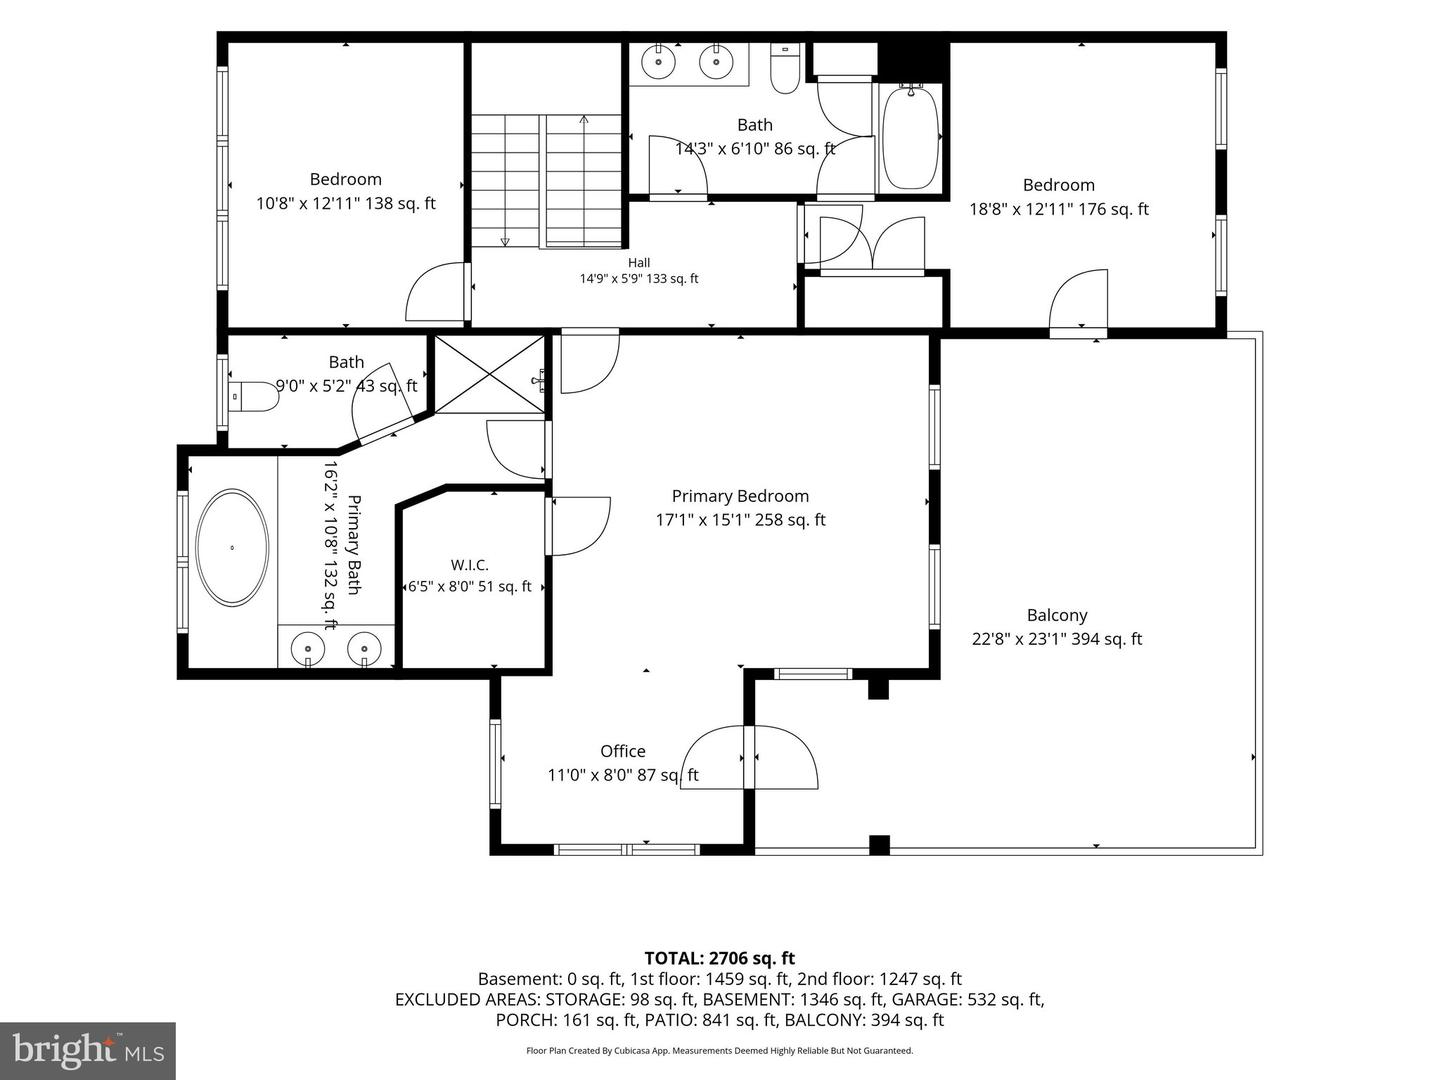
Courtesy: Northrop Realty,
James Lattanzi
Appliances
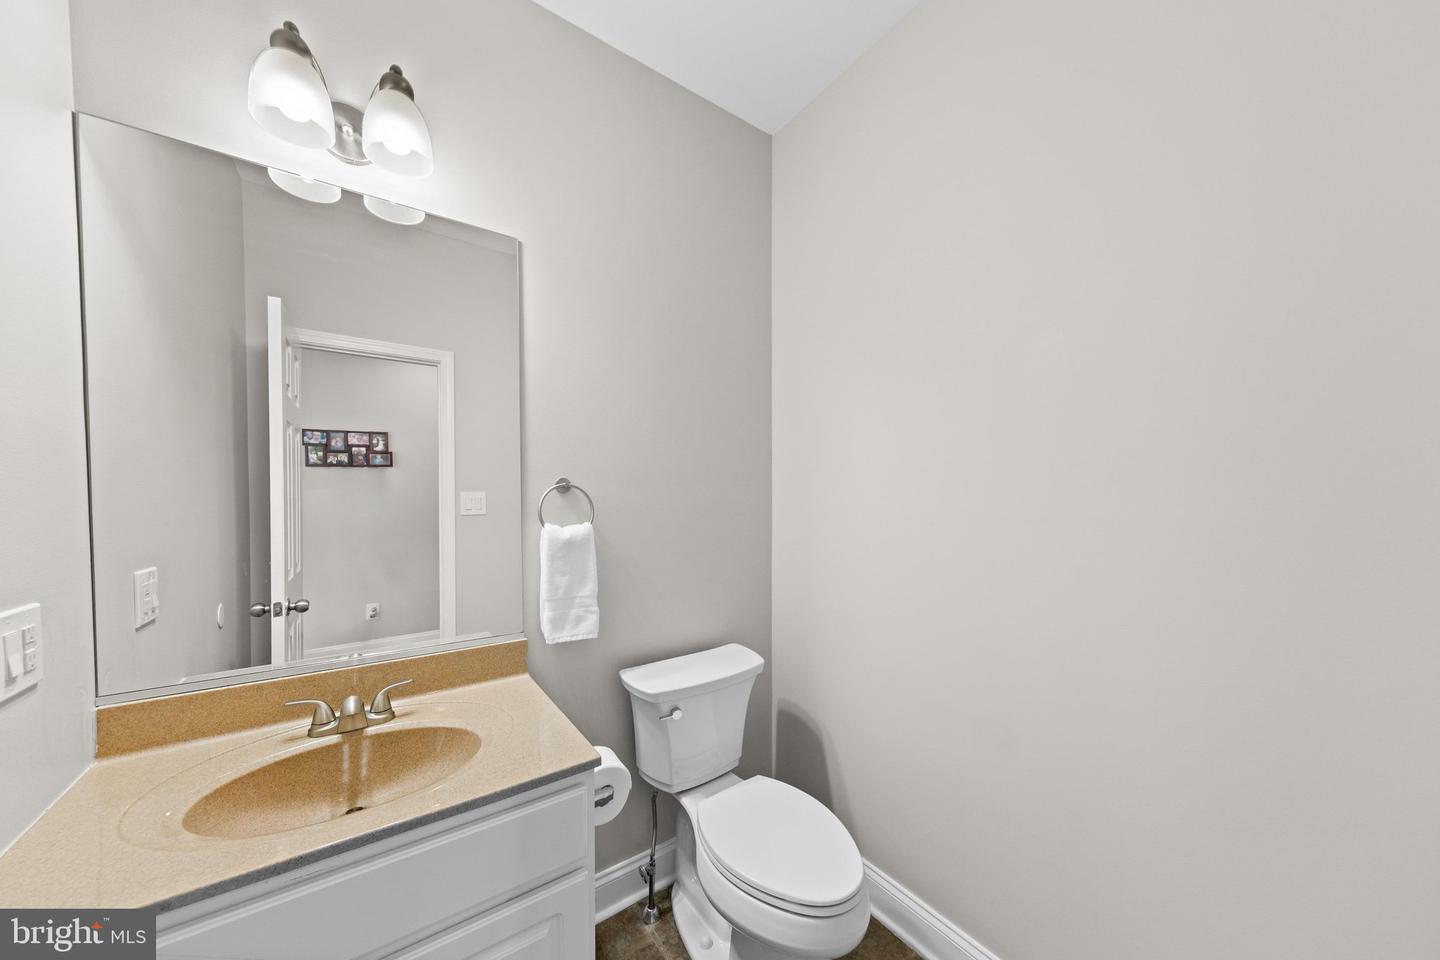
Dishwasher, Microwave, Washer, Dryer, Built-In Microwave, Built-In Range, Exhaust Fan, Extra Refrigerator/Freezer, Icemaker, Oven - Self Cleaning, Oven - Single, Oven/Range - Gas, Refrigerator, Stainless Steel Appliances, Stove, Water HeaterBedrooms
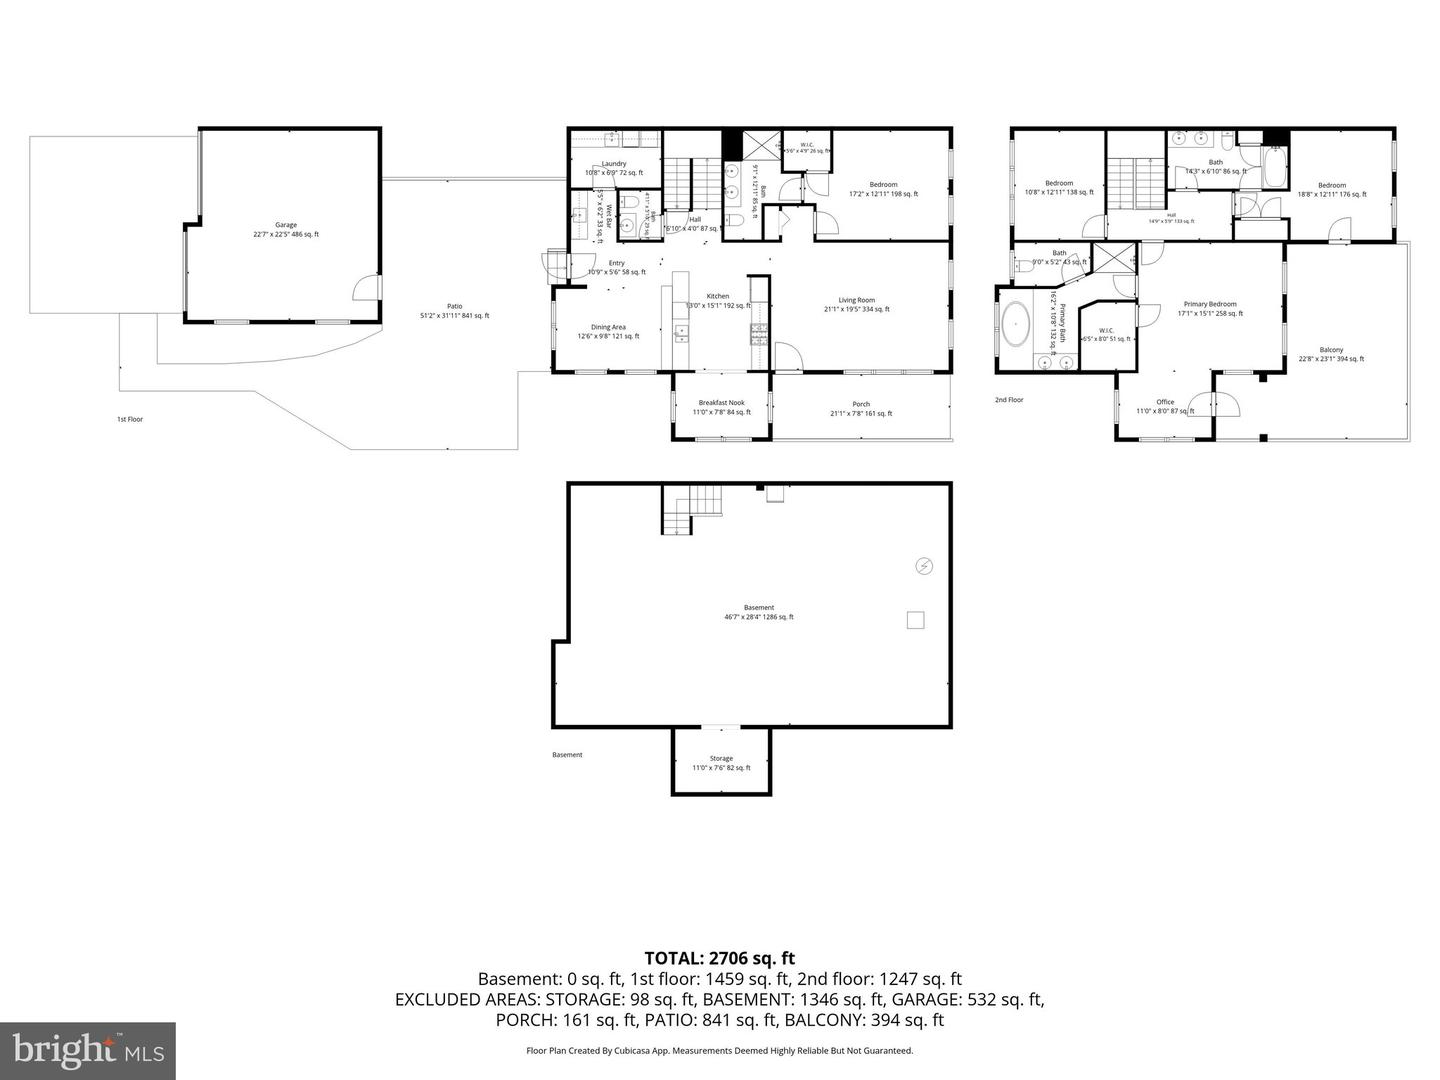
4
Full Bath
3
Half Bath
1
Laundry
Has Laundry, Main Floor
Rooms
Living Room, Dining Room, Primary Bedroom, Sitting Room, Bedroom 3, Bedroom 4, Kitchen, Basement, Breakfast Room, Laundry
Living Area
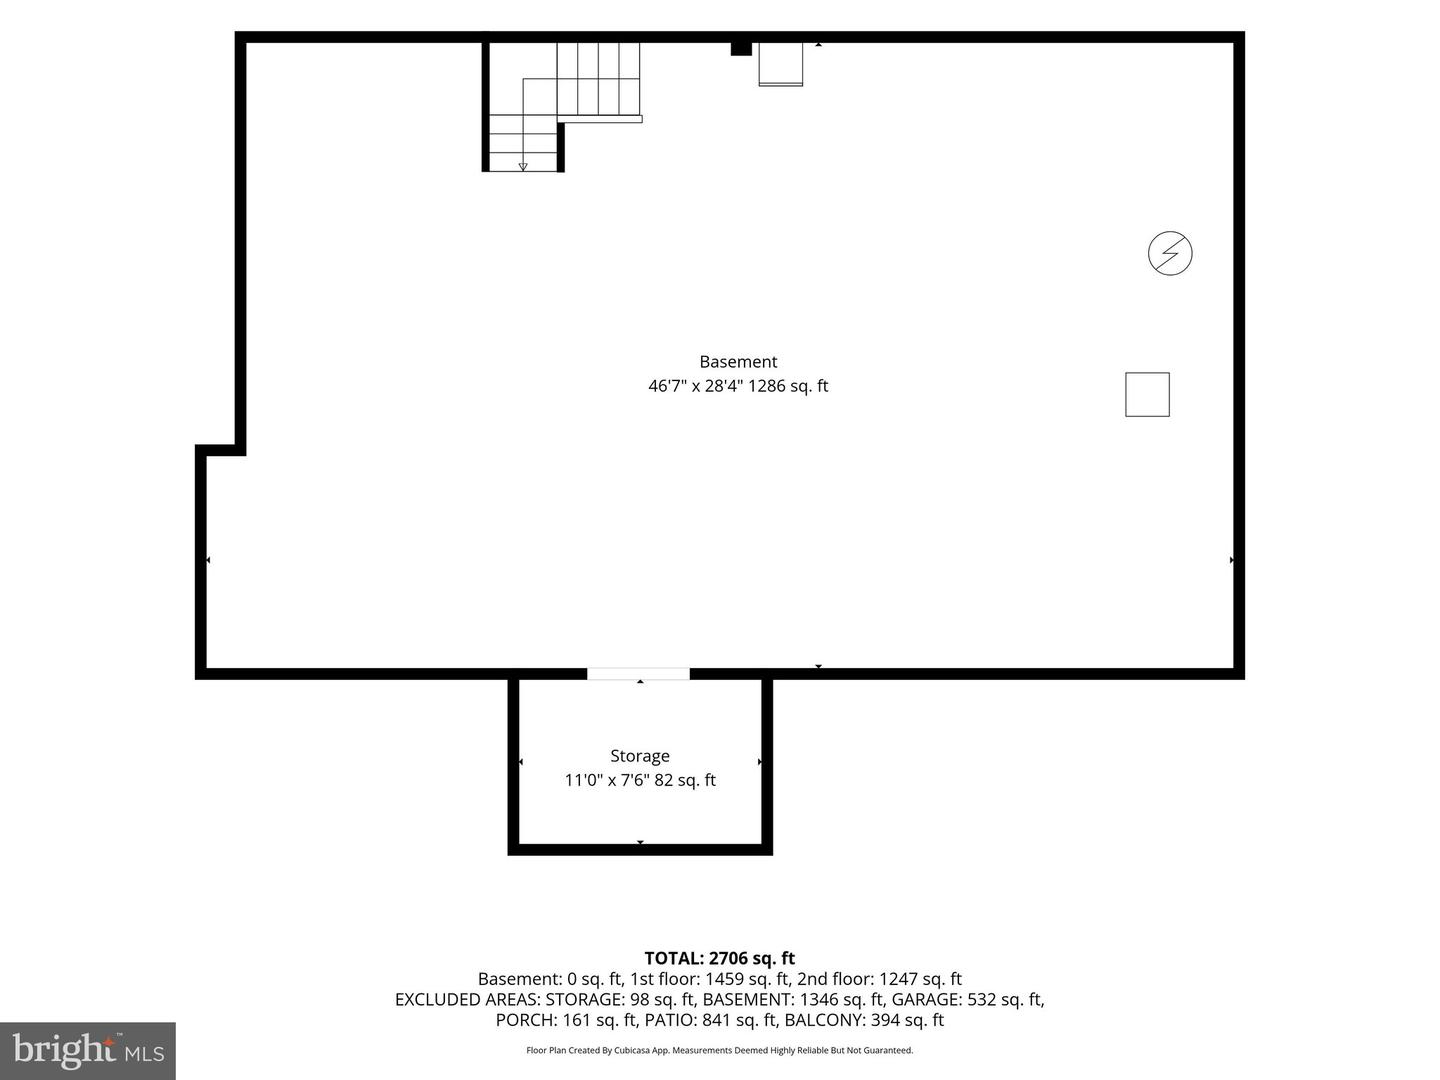
2706 sq/ft
Flooring
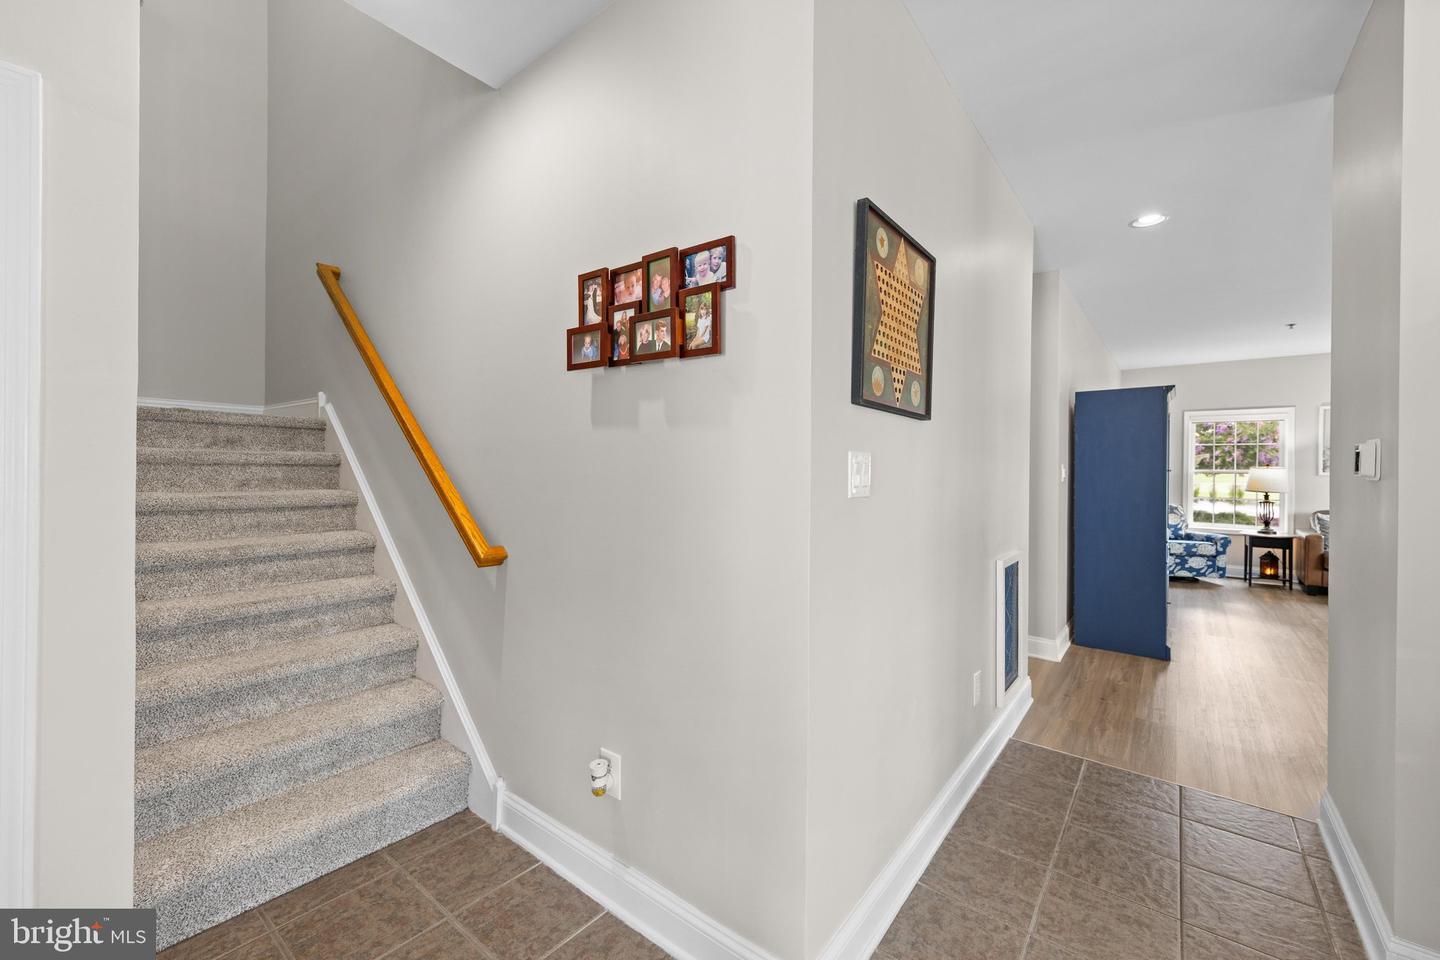
Ceramic Tile, Luxury Vinyl Plank, Partially Carpeted
Interior Features
- Bar
- Breakfast Area
- Carpet
- Ceiling Fan(s)
- Combination Kitchen/Dining
- Dining Area
- Entry Level Bedroom
- Floor Plan - Traditional
- Kitchen - Gourmet
- Primary Bath(s)
- Recessed Lighting
- Bathroom - Soaking Tub
- Sprinkler System
- Bathroom - Stall Shower
- Bathroom - Tub Shower
- Walk-in Closet(s)
- Window Treatments
General
MLS
Desu2116384
Community
Baywood
Price
$339,900.00
Price/SQft
$125.61
HOA Fee
$1,157.27
HOA Fee Frequency
Quarterly
Land Lease Amount
$5,272.00
Land Lease Frequency
Quarterly
Accessibility Features
2+ Access Exits, Grab Bars Mod
Area And Schools
School Tax
$642.00
Exterior
Pool
Yes - Community
Baywood
MLS
Desu2116384
$339,900
4 Bed
3 Bath
1 Hf. Bath
- Tax Total Living Area:
- 2706 sq. ft.
- Lot Size:
- 0.81 acres
HOA: $1,157 Quarterly
Listed 85 days ago
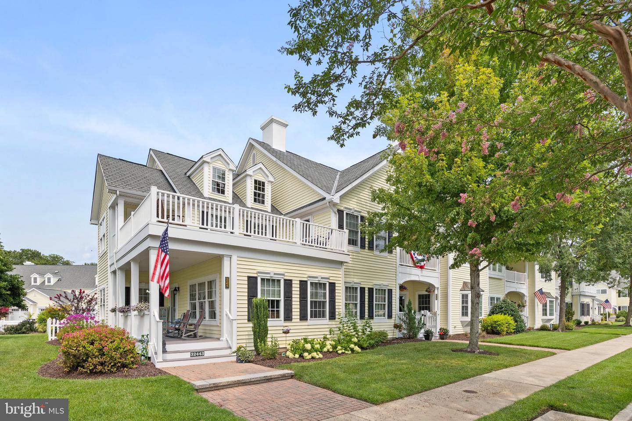
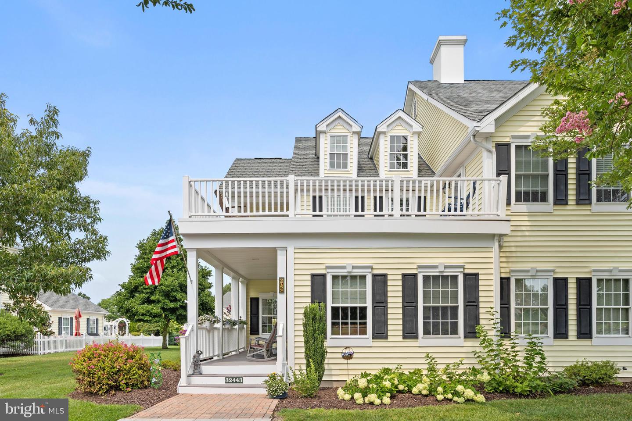
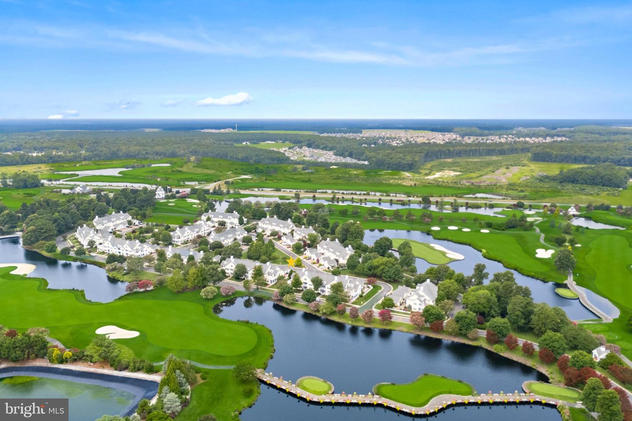
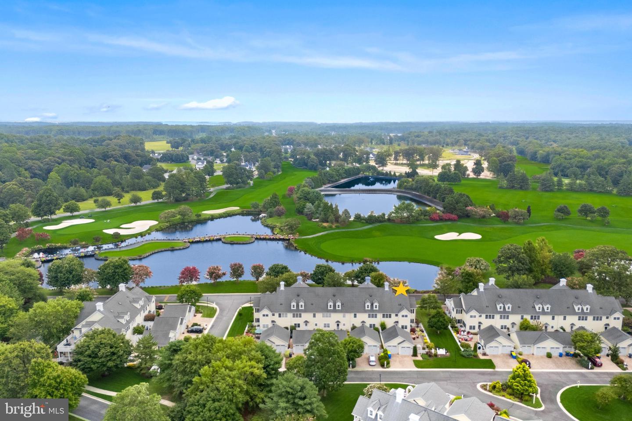
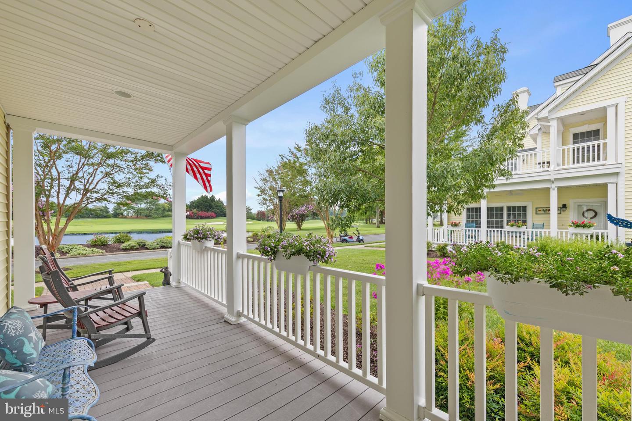
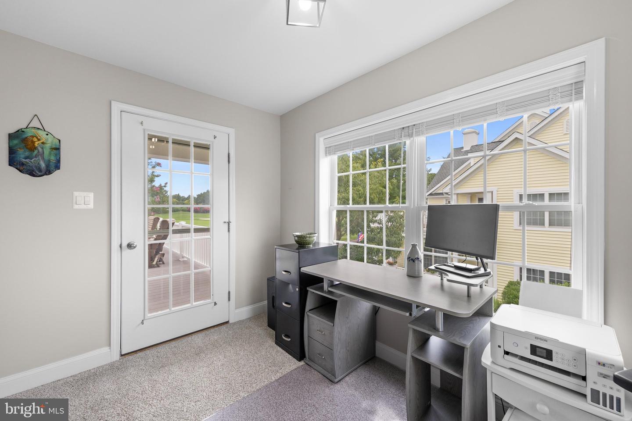
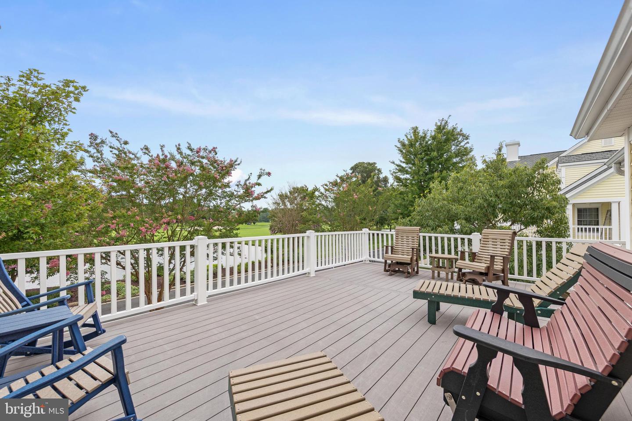
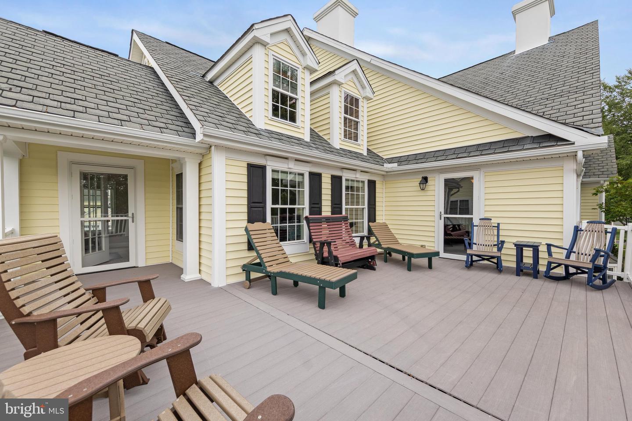
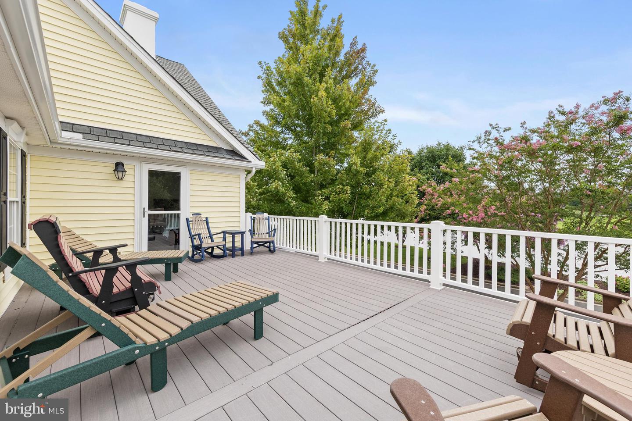
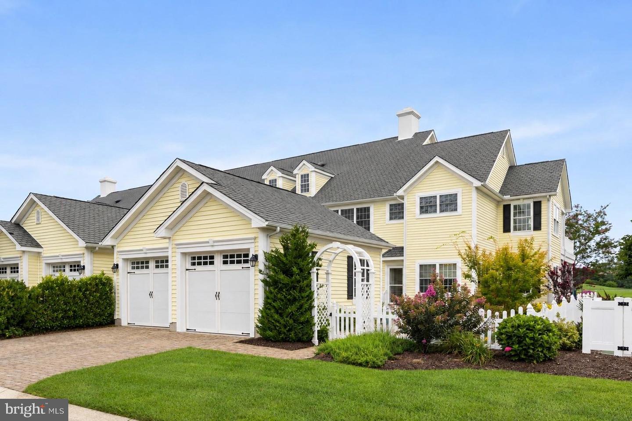
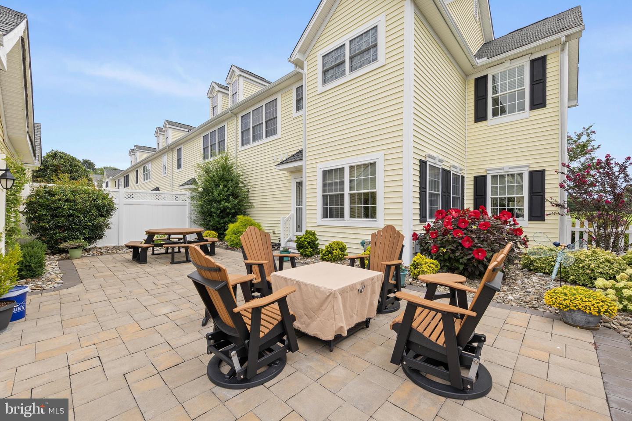
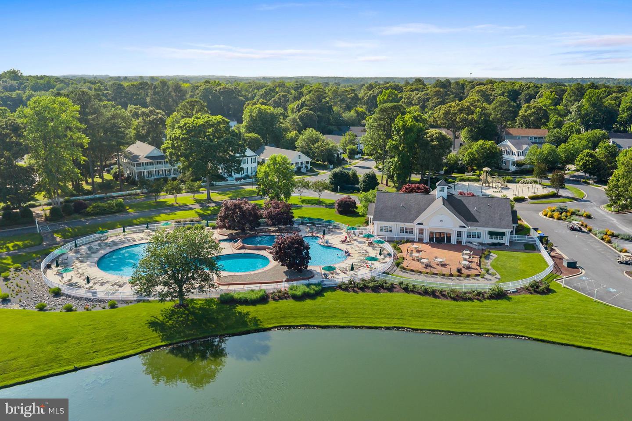
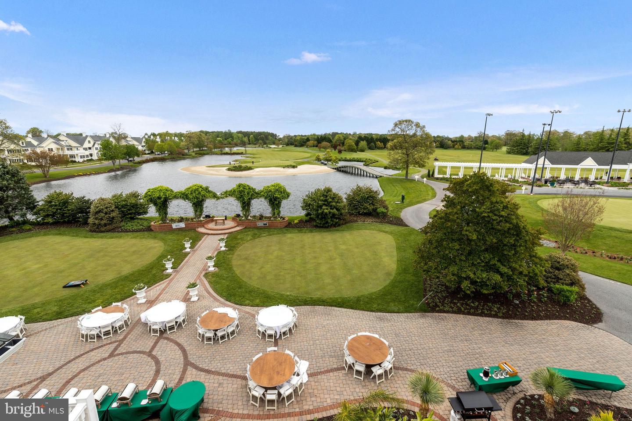
Experience the exceptional lifestyle of Baywood Greens in this beautifully updated end-unit townhome overlooking the community's iconic 18th-hole flowered bridge, picturesque ponds, and manicured golf course. Relax on the welcoming covered front porch or unwind from the private upper-level balcony while taking in the spectacular views that make this location so special.
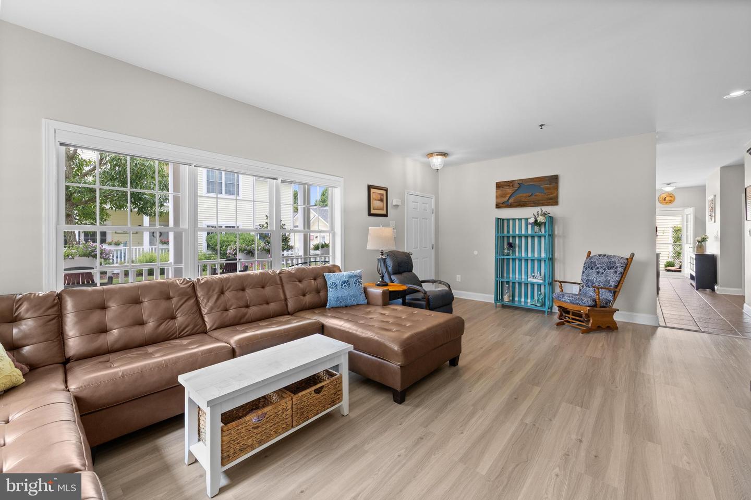
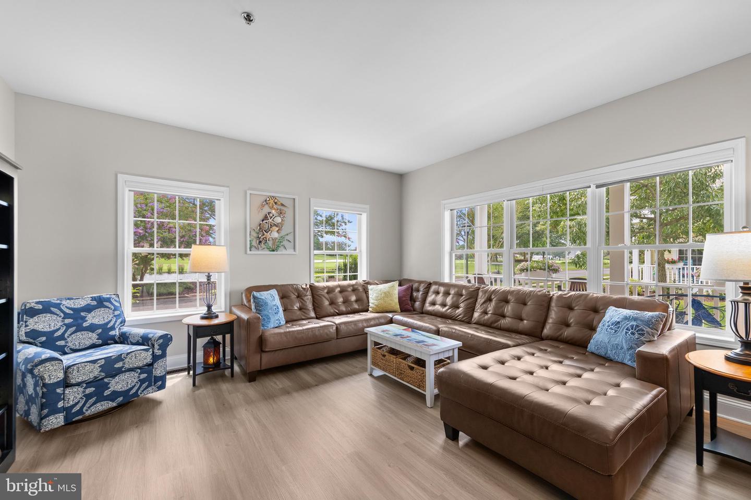
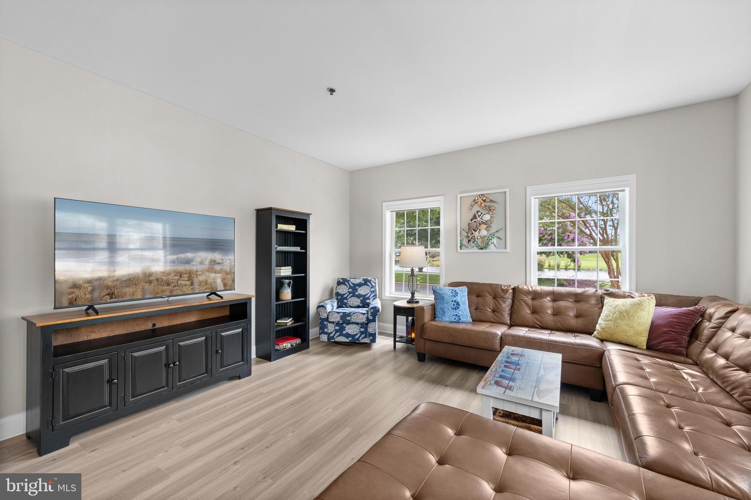
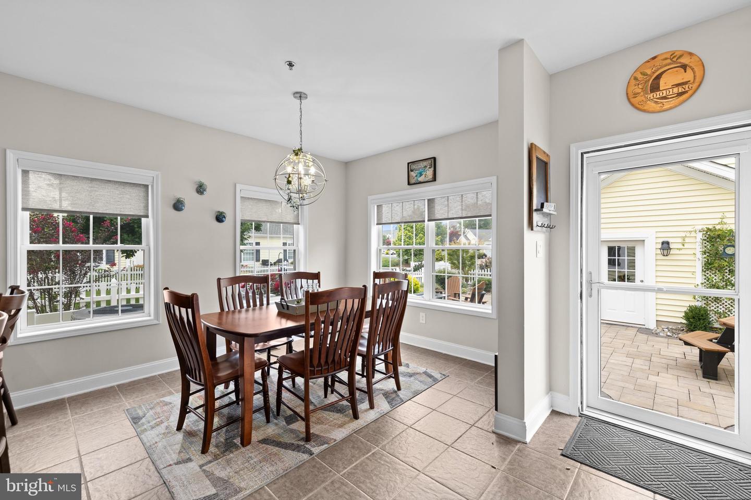
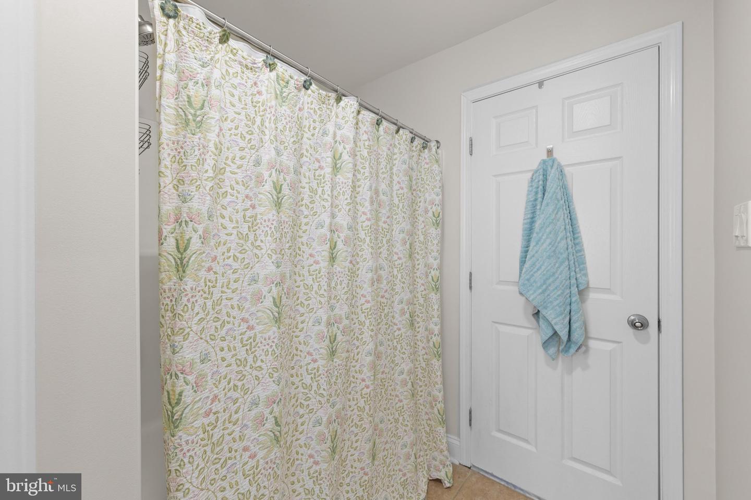
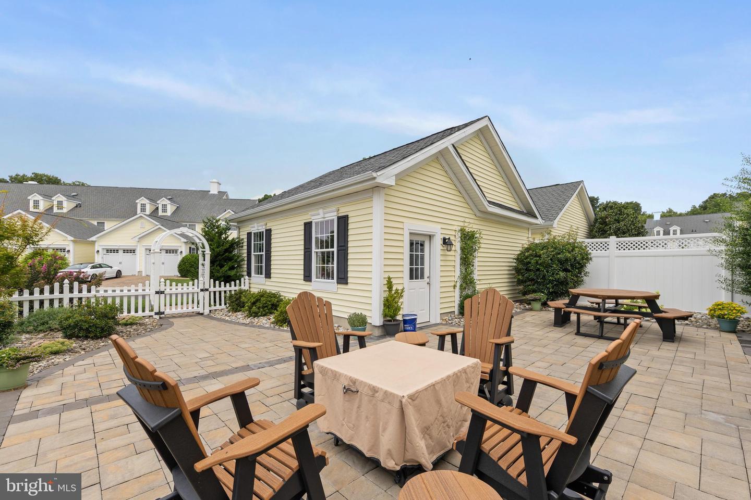
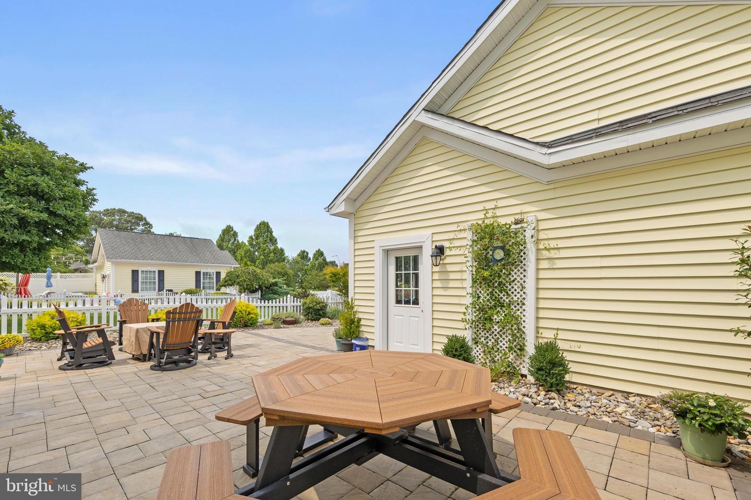
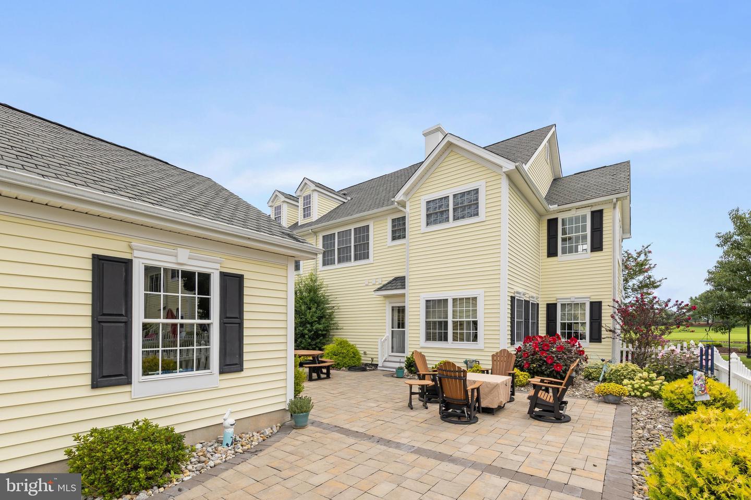
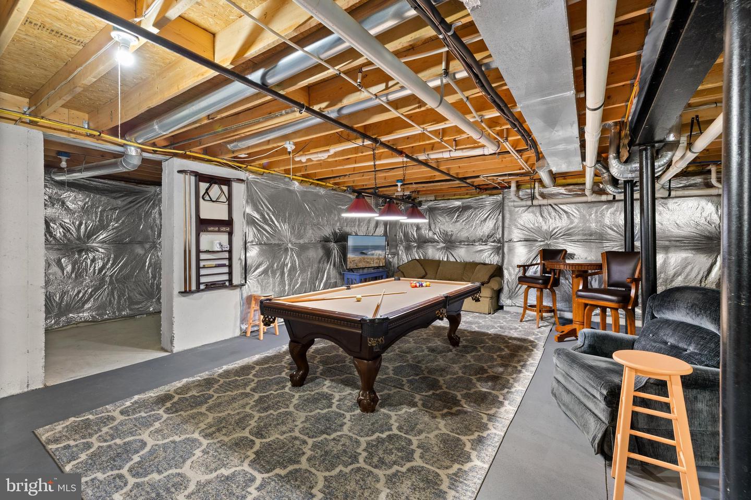
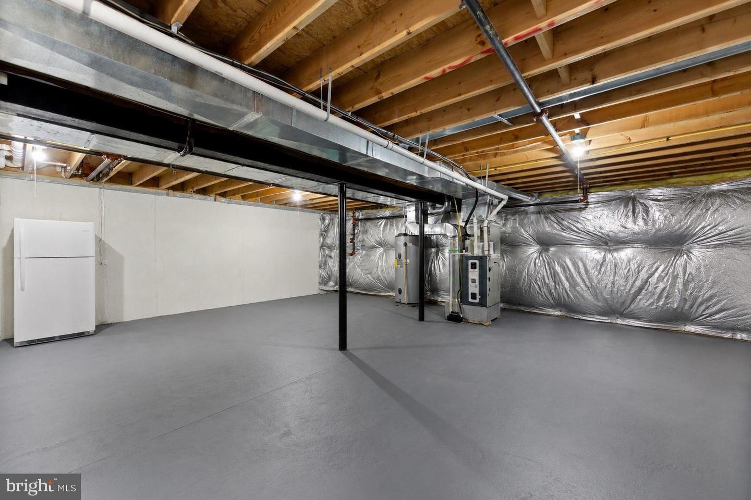
Thoughtfully maintained and enhanced, this spacious home is being sold furnished, offering four bedrooms, three and a half baths, a full unfinished basement, and a private rear paver patio perfect for outdoor entertaining. The seller has invested in numerous improvements, including a professionally installed paver patio with attractive landscaping supported by an irrigation system, and fresh paint in the breakfast room. New window treatments throughout the home, washer/dryer (2022), Larson storm doors, and beautifully refurbished showers further enhance both style and functionality.
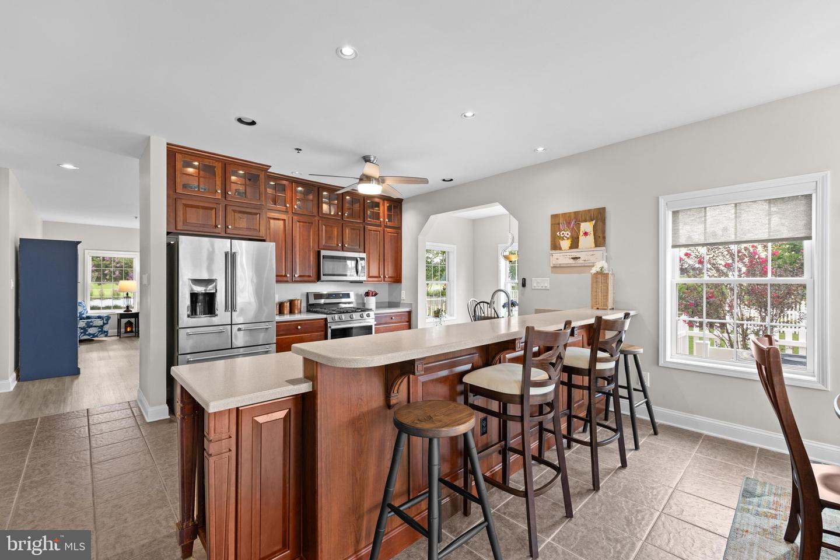
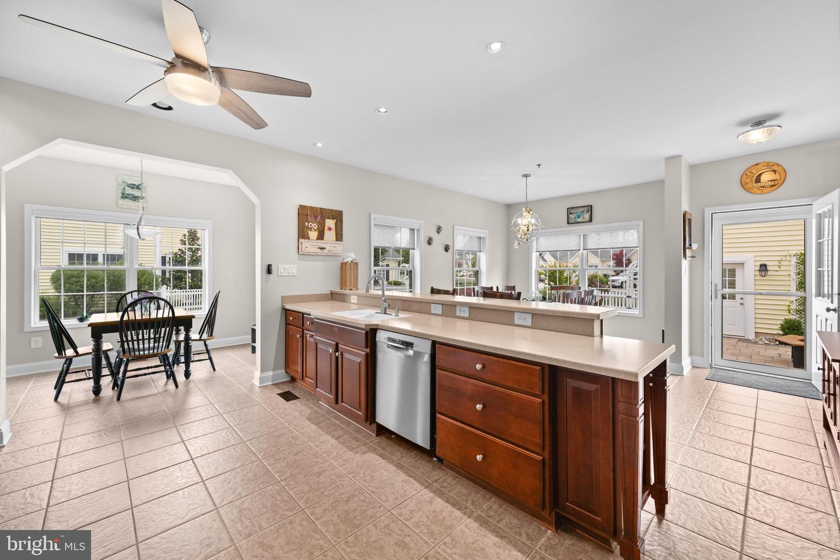
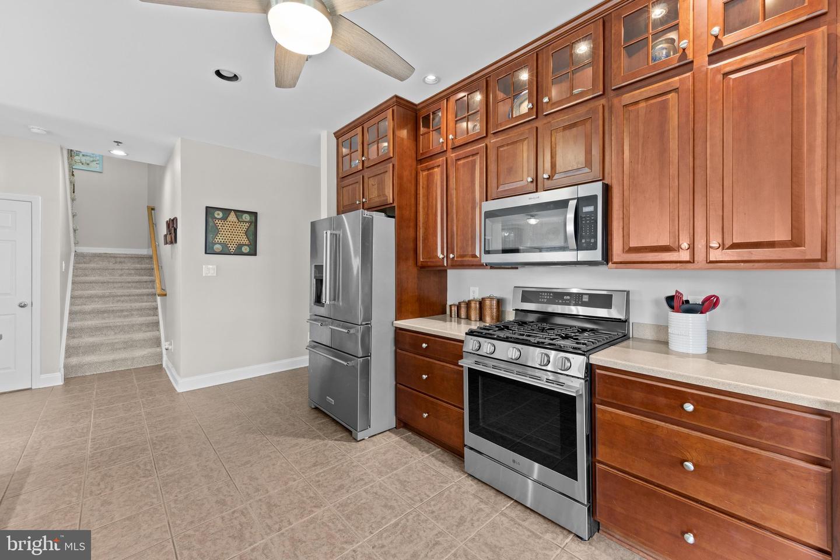
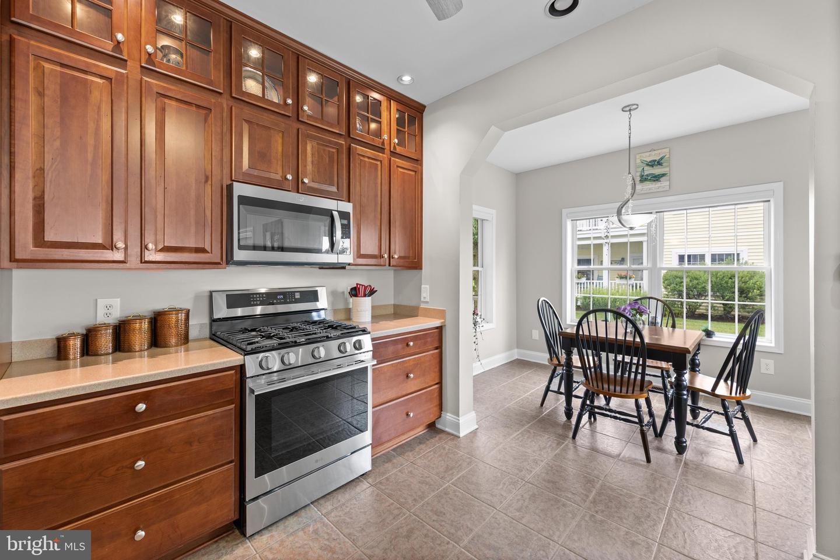
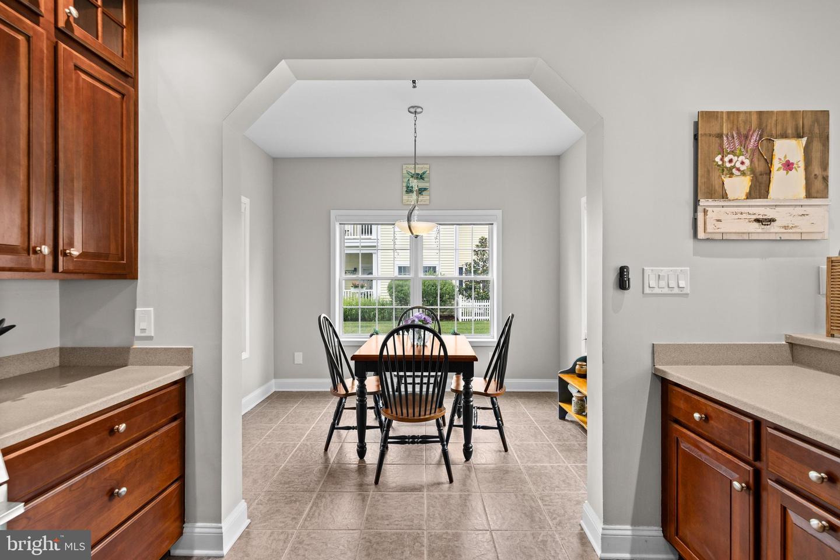
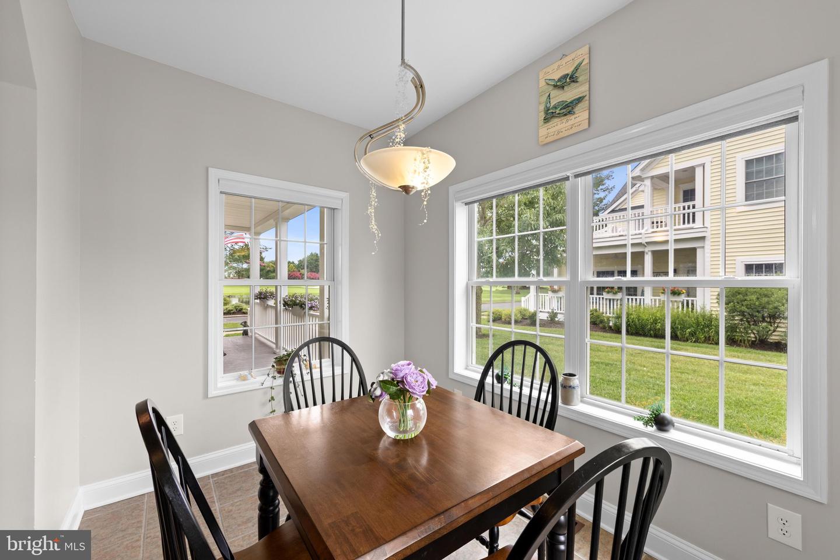
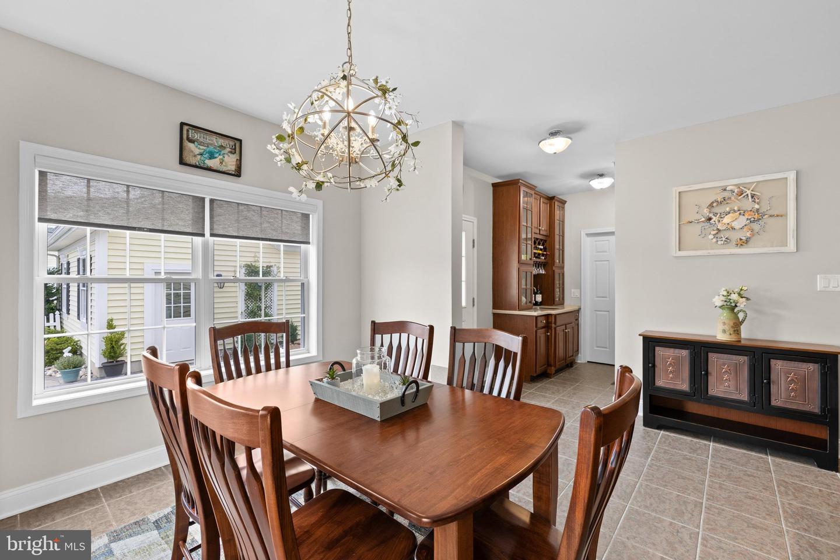
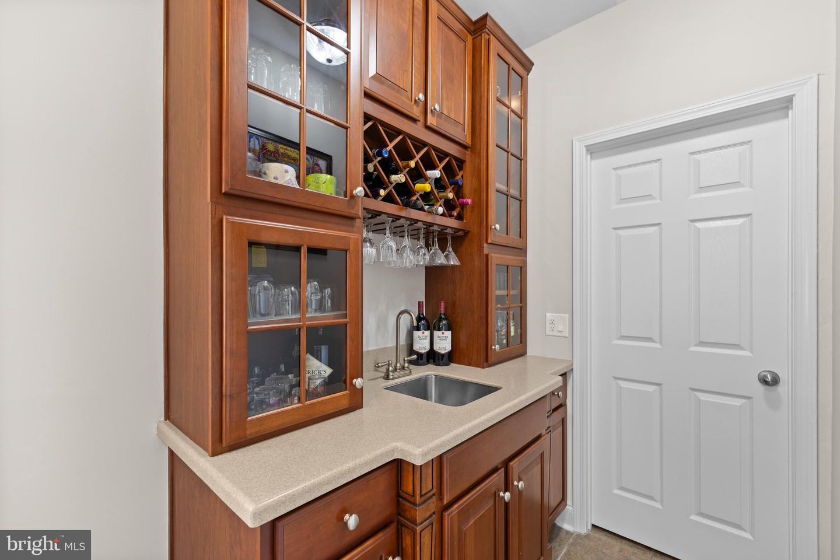
The beautifully appointed kitchen blends warmth, functionality, and style with rich wood cabinetry, illuminated display cabinets, a convenient breakfast bar for casual dining, and stainless-steel appliances. A new gas range featuring convection and air fry capabilities complements the space, while the refrigerator and dishwasher were replaced in 2022 for added peace of mind. The bright adjoining breakfast room and formal dining area provide flexible options for everything from everyday meals to holiday gatherings, and the wet bar makes entertaining family and friends effortless.
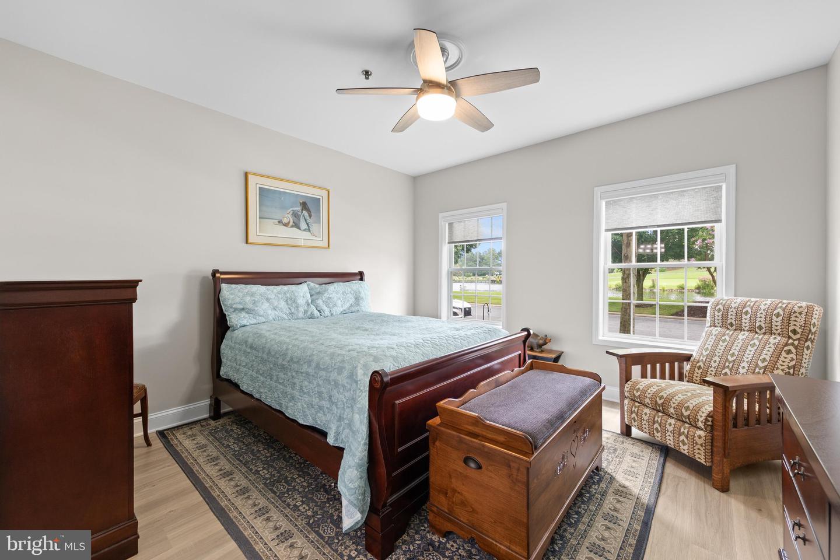
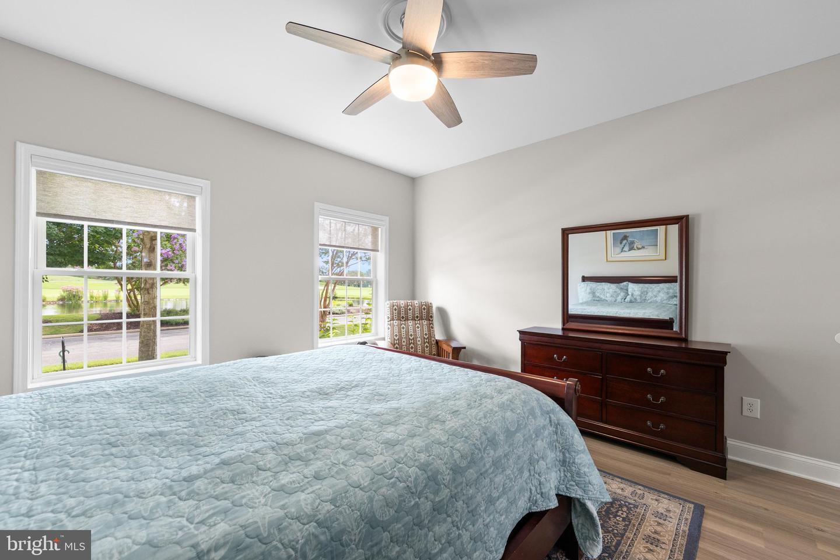
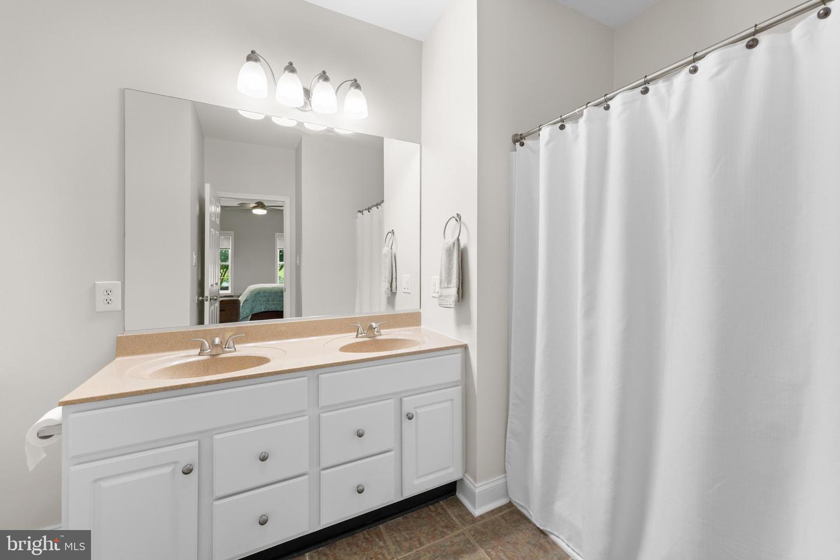
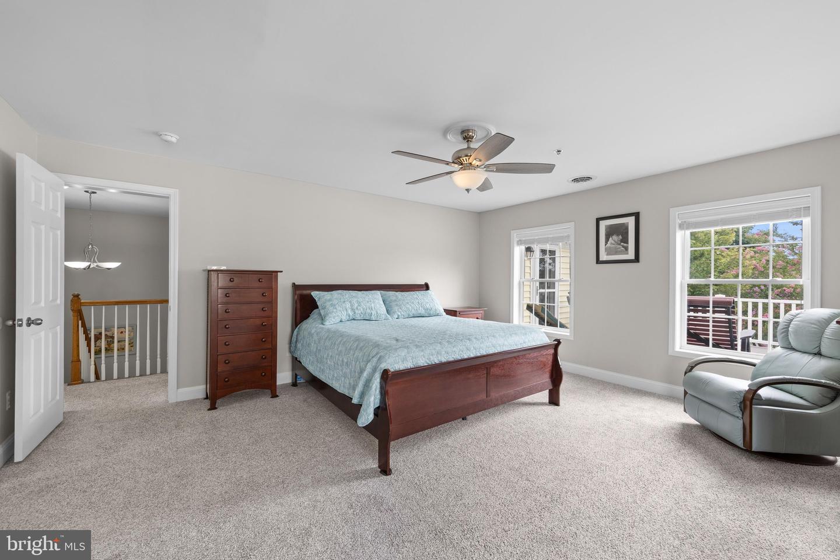
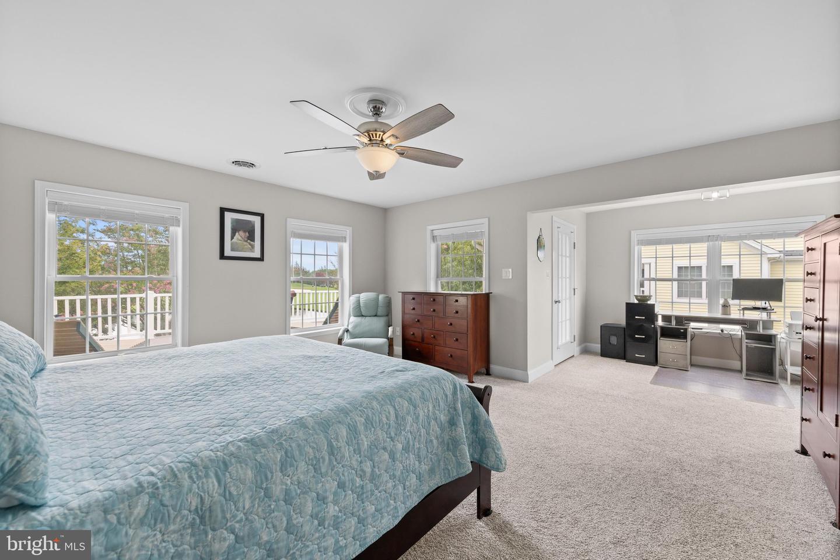
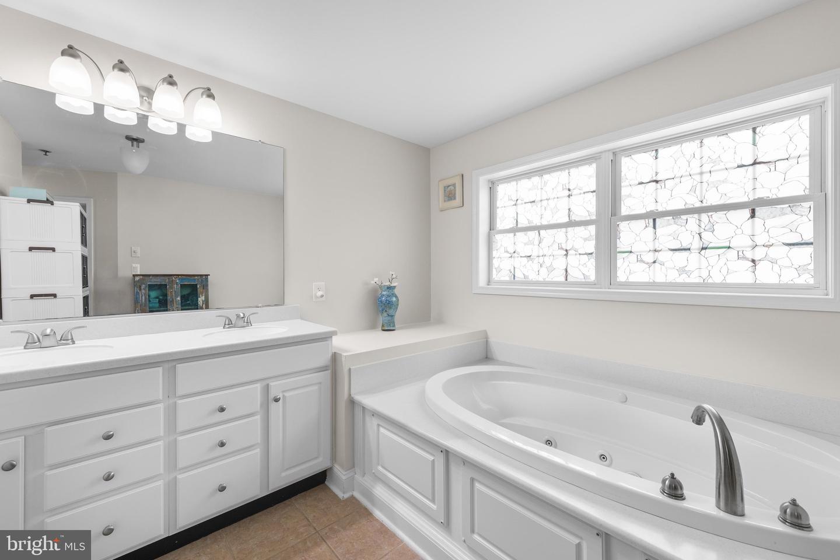
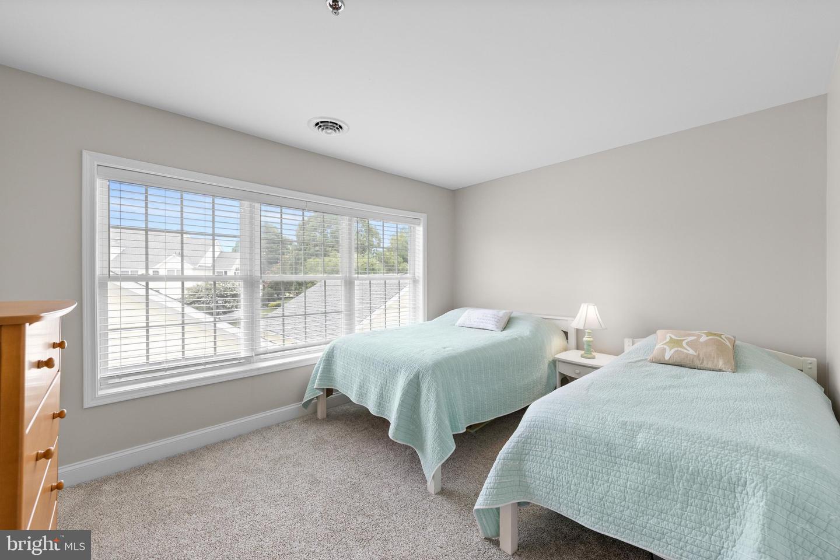
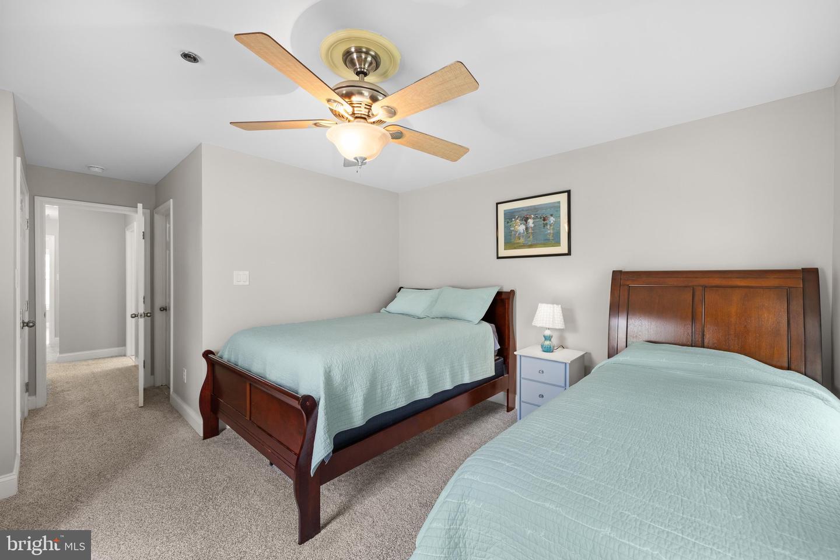
The spacious upper-level primary suite features a private bath complete with a jetted soaking tub and separate shower, while the upstairs bedrooms enjoy direct access to the expansive balcony overlooking Baywood's breathtaking scenery.
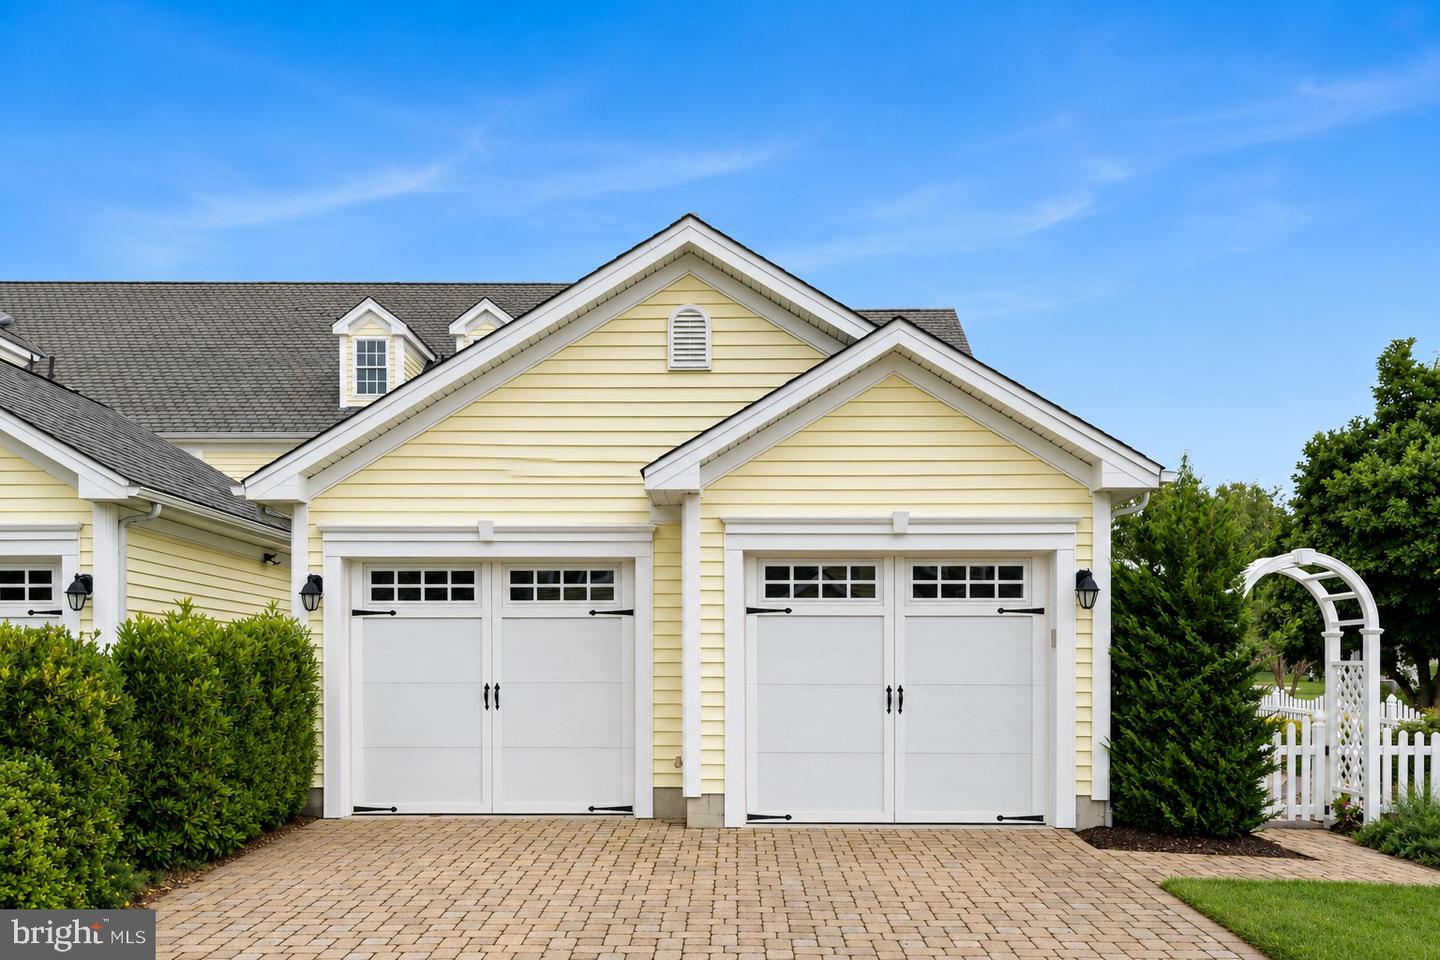
Comfort and efficiency have also been prioritized with both HVAC systems recently replaced, one in 2023 and the second in 2024. The finished garage is equally impressive, offering durable epoxy flooring that creates a clean, polished appearance.
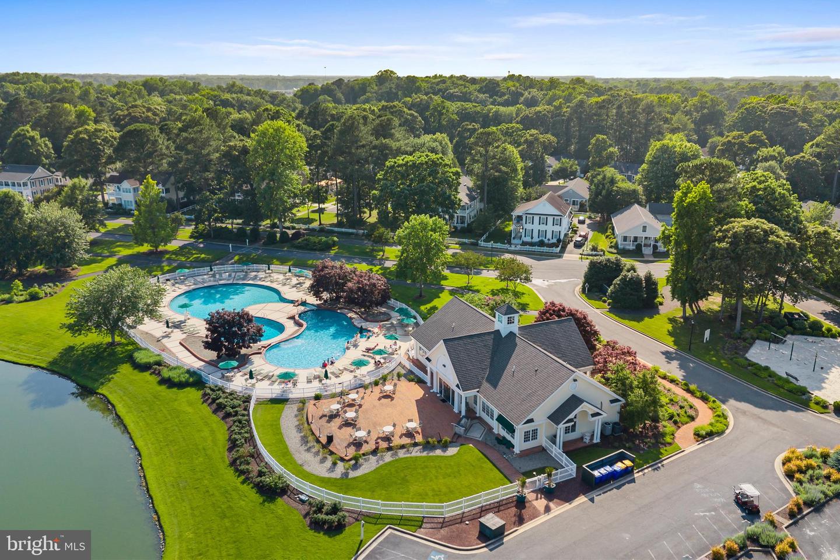
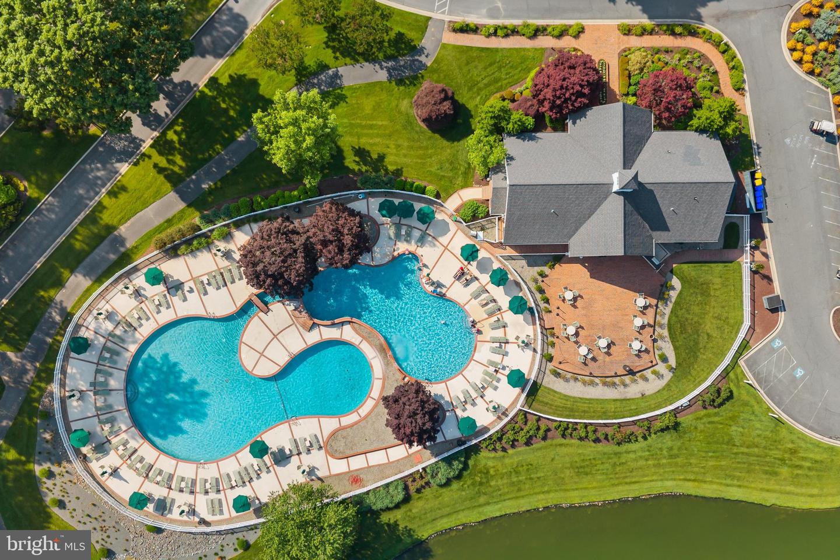
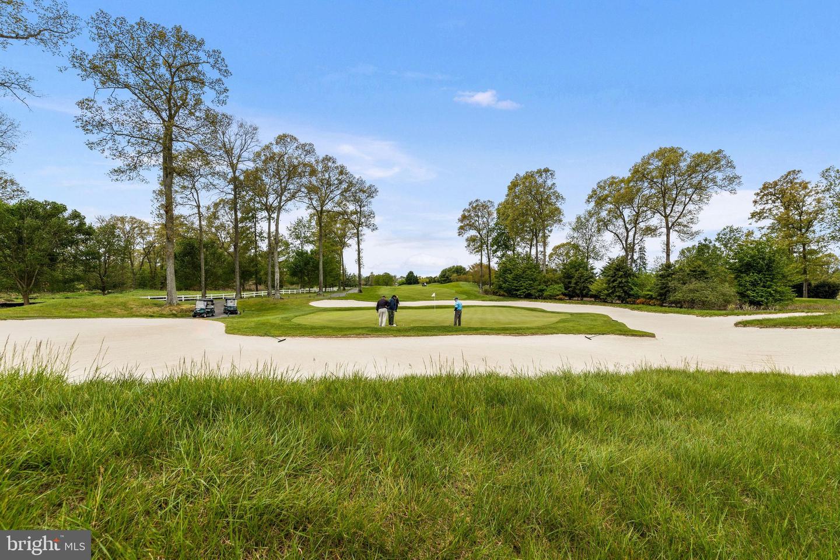
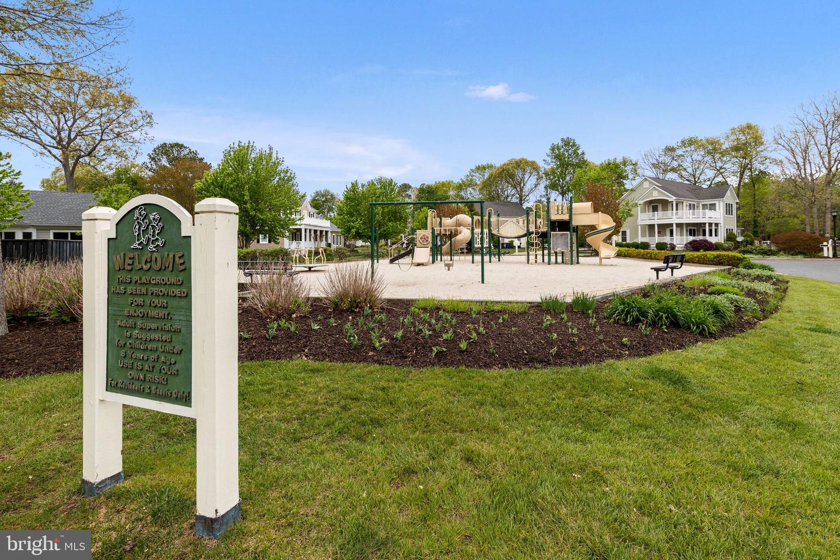
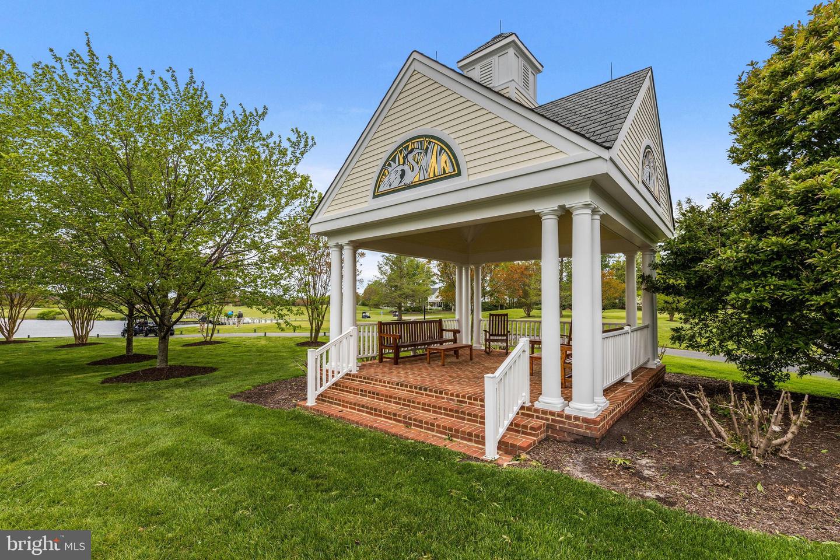
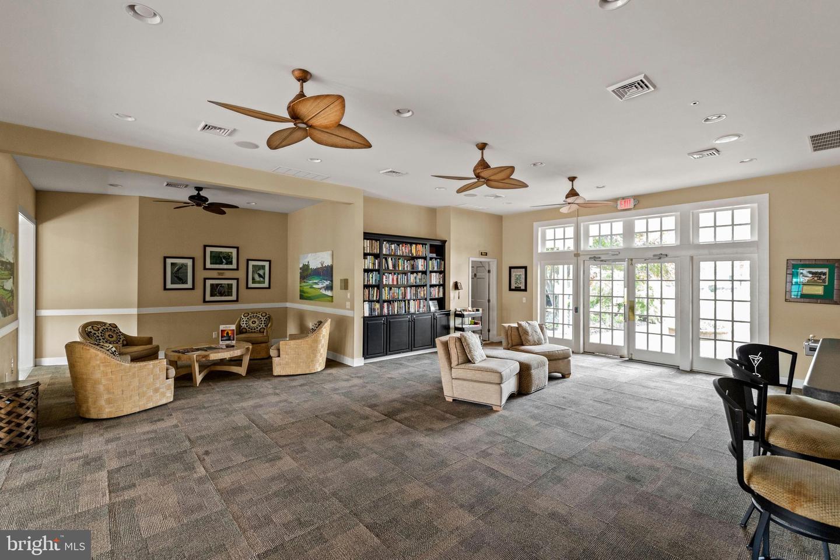
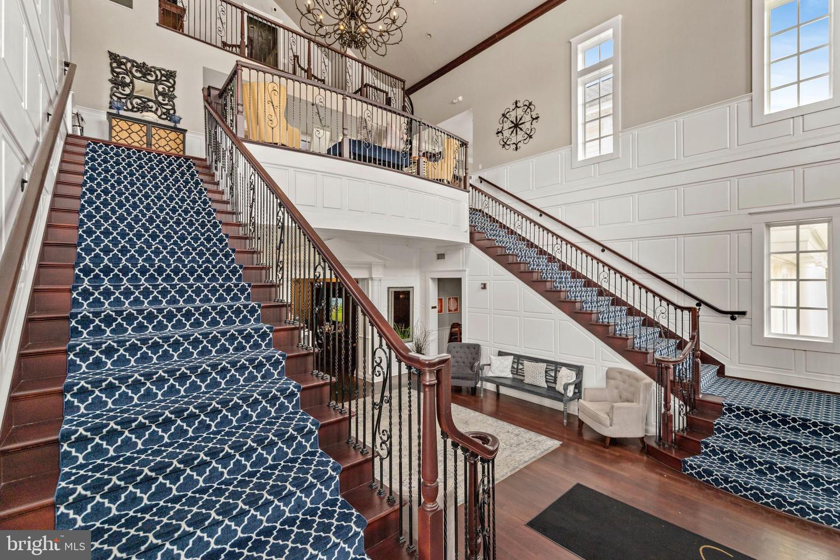
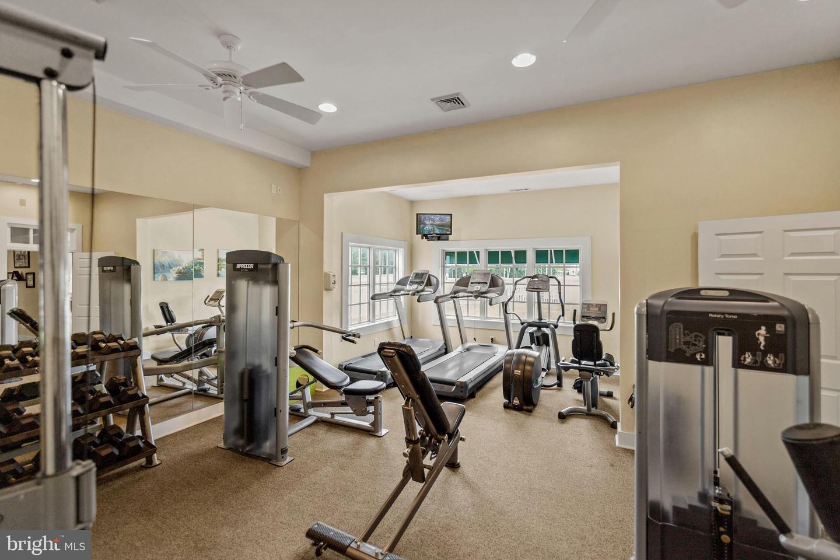
Whether you're searching for a year-round residence or the perfect coastal getaway, this fully furnished, turnkey-ready home allows you to settle in and immediately begin enjoying the exceptional Baywood Greens lifestyle. Residents receive access to outstanding resort-style amenities, including the community pool, discounted golf, clubhouse dining discounts, putting greens, driving range, tennis courts, private beaches, marinas, discounted boat slips, and a wealth of activities designed for the entire family.
Thoughtfully maintained and enhanced, this spacious home is being sold furnished, offering four bedrooms, three and a half baths, a full unfinished basement, and a private rear paver patio perfect for outdoor entertaining. The seller has invested in numerous improvements, including a professionally installed paver patio with attractive landscaping supported by an irrigation system, and fresh paint in the breakfast room. New window treatments throughout the home, washer/dryer (2022), Larson storm doors, and beautifully refurbished showers further enhance both style and functionality.
The beautifully appointed kitchen blends warmth, functionality, and style with rich wood cabinetry, illuminated display cabinets, a convenient breakfast bar for casual dining, and stainless-steel appliances. A new gas range featuring convection and air fry capabilities complements the space, while the refrigerator and dishwasher were replaced in 2022 for added peace of mind. The bright adjoining breakfast room and formal dining area provide flexible options for everything from everyday meals to holiday gatherings, and the wet bar makes entertaining family and friends effortless.
The spacious upper-level primary suite features a private bath complete with a jetted soaking tub and separate shower, while the upstairs bedrooms enjoy direct access to the expansive balcony overlooking Baywood's breathtaking scenery.
Comfort and efficiency have also been prioritized with both HVAC systems recently replaced, one in 2023 and the second in 2024. The finished garage is equally impressive, offering durable epoxy flooring that creates a clean, polished appearance.
Whether you're searching for a year-round residence or the perfect coastal getaway, this fully furnished, turnkey-ready home allows you to settle in and immediately begin enjoying the exceptional Baywood Greens lifestyle. Residents receive access to outstanding resort-style amenities, including the community pool, discounted golf, clubhouse dining discounts, putting greens, driving range, tennis courts, private beaches, marinas, discounted boat slips, and a wealth of activities designed for the entire family.
Similar Listings
Newly Listed
$339,900
4 Bed
2 Bath
- Tax Total Living Area:
- 1600 sq. ft.
Listed 11 days ago
Courtesy: Re/max Select Group
MLS Desu2122352
Richardson Ests
$339,900
3 Bed
2 Bath
- Tax Total Living Area:
- 1216 sq. ft.
Listed 35 days ago
Courtesy: Century 21 Home Team Realty
MLS Dekt2050786
Pending
Homestead
$339,900
3 Bed
3 Bath
1 Hf. Bath
- Tax Total Living Area:
- 2500 sq. ft.
Listed 39 days ago
Courtesy: Berkshire Hathaway Homeservices Penfed Realty
MLS Desu2120530
Pending
$339,900
4 Bed
2 Bath
1 Hf. Bath
- Tax Total Living Area:
- 1800 sq. ft.
Listed 67 days ago
Courtesy: Re/max Associates-wilmington
MLS Dekt2049812
Heritage Shores
$339,900
3 Bed
2 Bath
- Tax Total Living Area:
- 1640 sq. ft.
Listed 86 days ago
Courtesy: Keller Williams Realty
MLS Desu2117022
$339,900
4 Bed
2 Bath
- Tax Total Living Area:
- 1400 sq. ft.
Listed 101 days ago
Courtesy: Keller Williams Realty
MLS Desu2116008
Under Contract
John Char Est
$339,900
3 Bed
2 Bath
- Tax Total Living Area:
- 2130 sq. ft.
Listed 141 days ago
Courtesy: Brokers Realty Group, Llc
MLS Dekt2047698
Pending
$339,900
4 Bed
2 Bath
- Tax Total Living Area:
- 1744 sq. ft.
Listed 169 days ago
Courtesy: Berkshire Hathaway Homeservices Penfed Realty
MLS Desu2111312
Pending
$339,900
3 Bed
2 Bath
- Tax Total Living Area:
- 1316 sq. ft.
Listed 184 days ago
Courtesy: Elevated Real Estate Solutions
MLS Dekt2046322
Sold
Westtown Village
$339,900
3 Bed
2 Bath
- Tax Total Living Area:
- 1425 sq. ft.
Sold 06/15/2026
Courtesy: Coldwell Banker Realty
MLS Desu2107290
SoldVirtual Tour
Homestead
$339,900
3 Bed
3 Bath
1 Hf. Bath
- Tax Total Living Area:
- 2500 sq. ft.
Sold 12/15/2025
Courtesy: Jack Lingo Millsboro
MLS Desu2098024
SoldVirtual Tour
Ingram Village
$339,900
3 Bed
2 Bath
- Tax Total Living Area:
- 1260 sq. ft.
Sold 05/30/2025
Courtesy: Jack Lingo - Lewes
MLS Desu2077398




