
33081 Secluded Path #120, Millsboro, De 19966
Sold










Courtesy: Jack Lingo - Rehoboth,
Zane Daniel Jones
Appliances
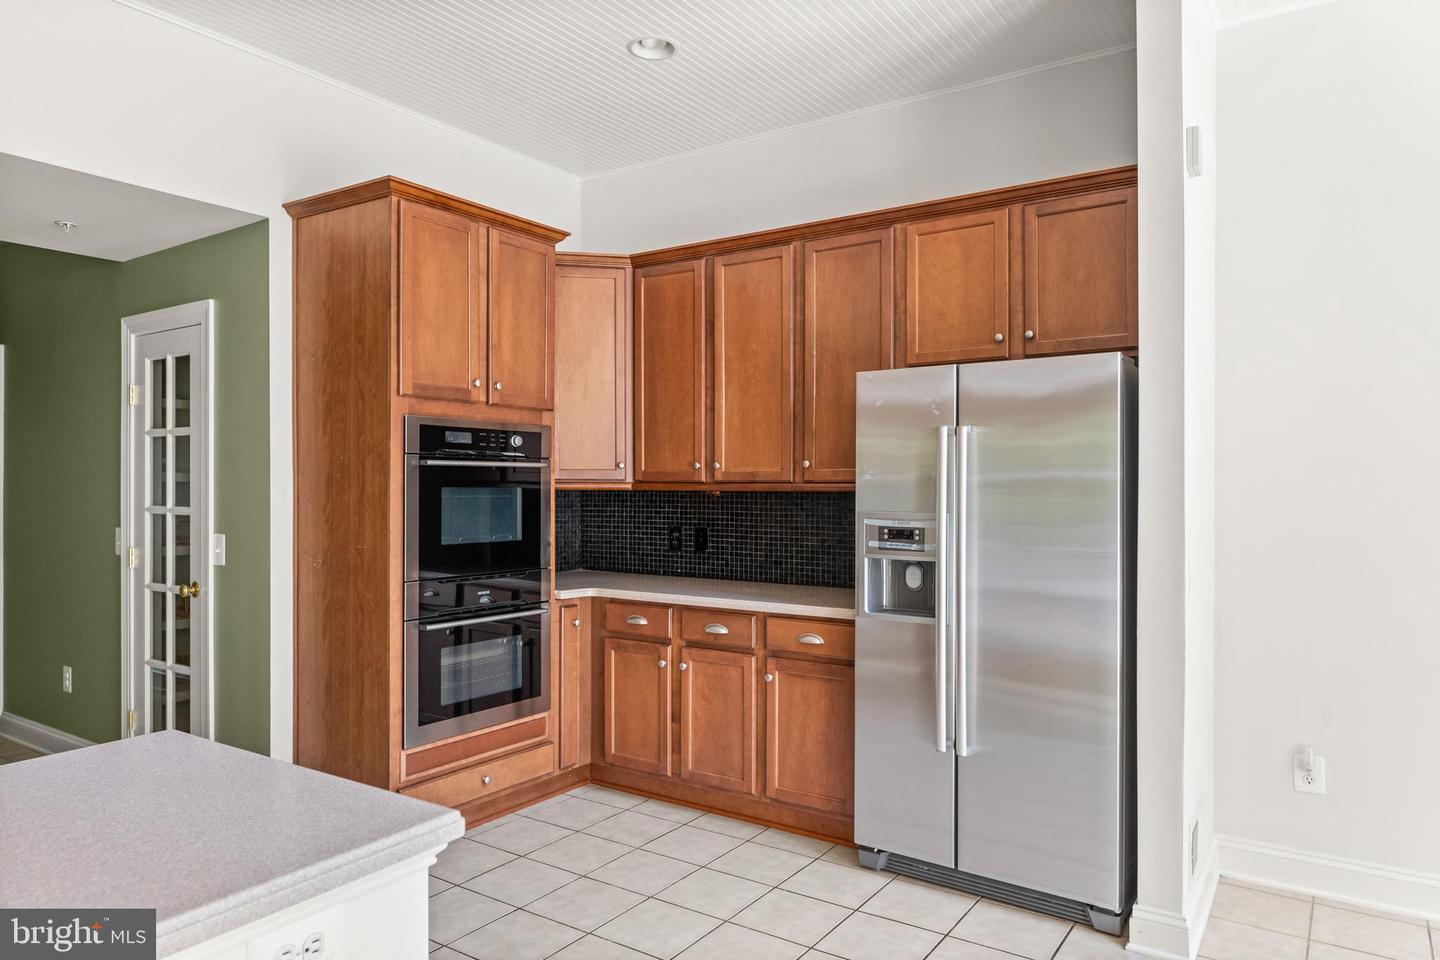
Cooktop, Dishwasher, Disposal, Dryer - Electric, Icemaker, Refrigerator, Humidifier, Microwave, Oven - Double, Oven - Wall, Washer, Water HeaterBedrooms
3
Full Bath
2
Half Bath
1
Rooms
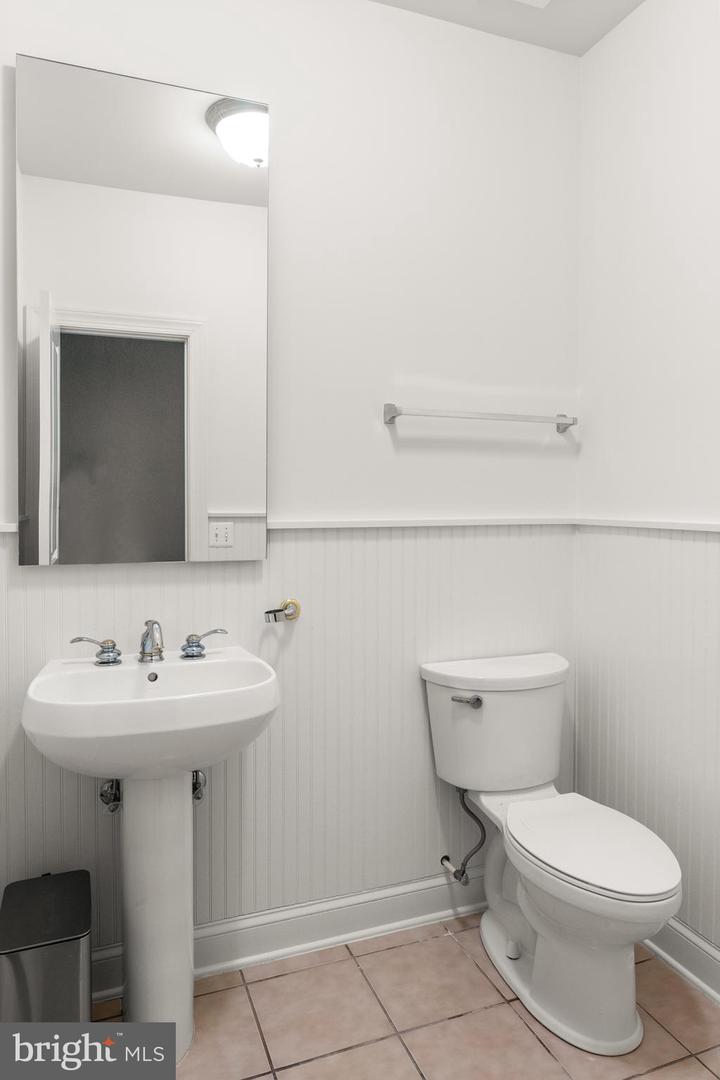
Living Room, Dining Room, Primary Bedroom, Kitchen, Den, Laundry, Loft, Other, Bathroom 2, Primary Bathroom, Half Bath, Additional Bedroom
Living Area
2928 sq/ft
Fireplace(s)
1
Fireplace Features
Gas/propane
Flooring
Carpet, Hardwood, Tile/brick
Interior Features
- Attic
- Breakfast Area
- Kitchen - Island
- Window Treatments
General
MLS
Desu2062202
Community
Peninsula
Price
$499,900.00
Price/SQft
$170.73
HOA Fee
$951.00
HOA Fee Frequency
Quarterly
Additional HOA Fee
$623.00
Accessibility Features
Other, Other Bath Mod
Exterior
Pool
Yes - Community
District
INDIAN RIVER
HOA Features
Add. Association Fee
$623.00
Setup Fee
$351.00
Peninsula
MLS
Desu2062202
$499,900
3 Bed
2 Bath
1 Hf. Bath
- Tax Total Living Area:
- 2928 sq. ft.
- Lot Size:
- 0 acres
HOA: $951 Quarterly
Sold 06/06/2025
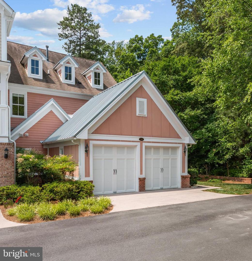
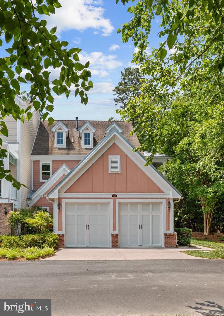
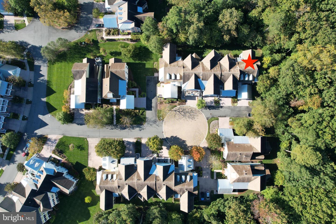
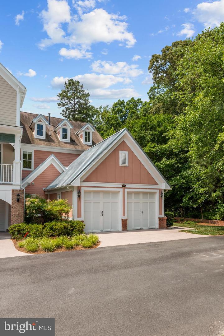
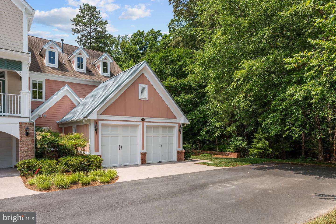
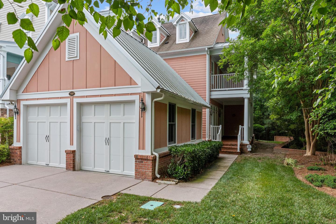
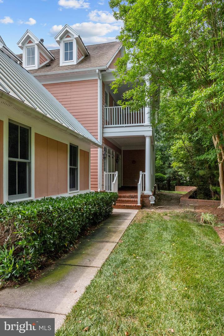
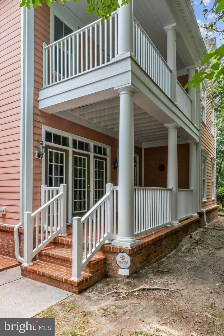
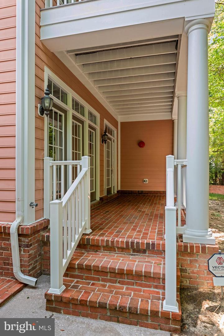
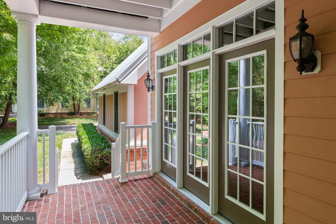
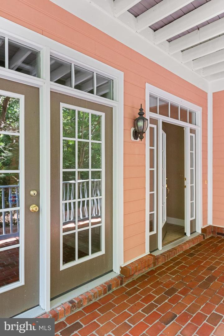
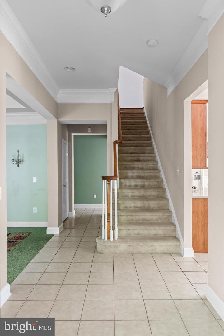
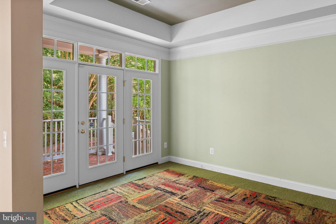
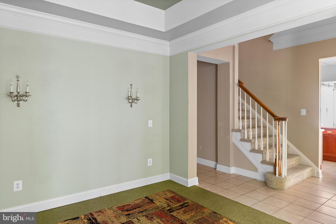
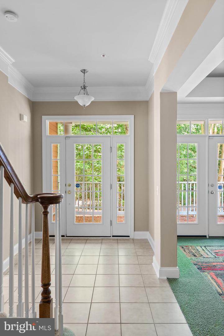
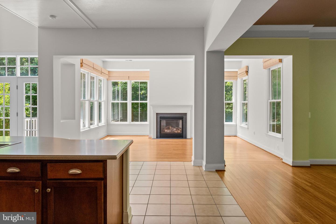
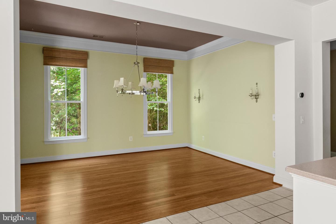
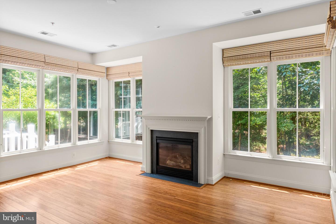
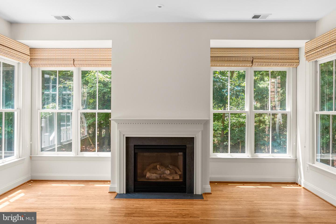
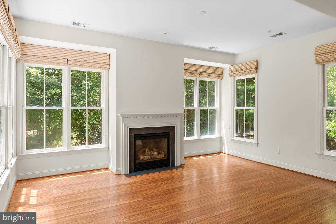
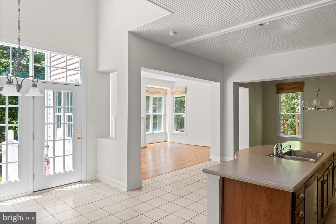
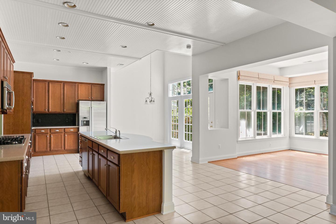
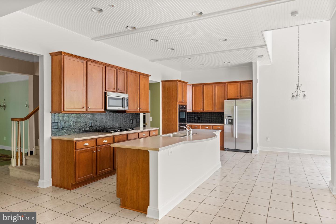
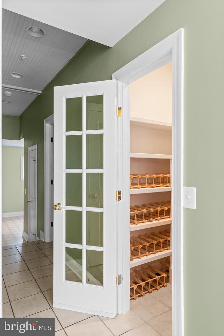
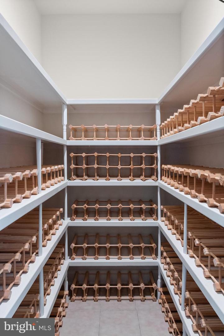
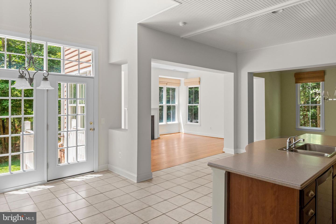
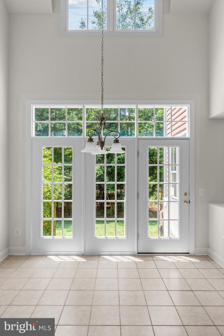
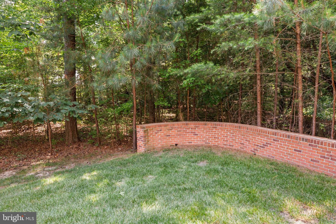
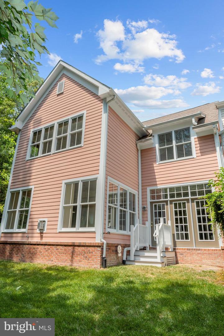
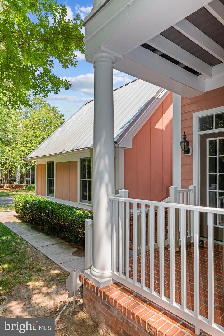
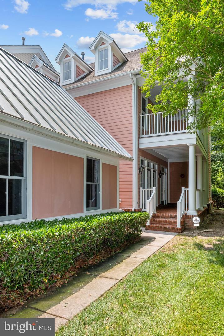
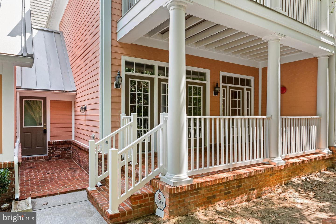
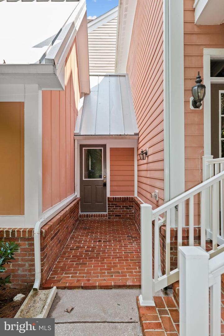
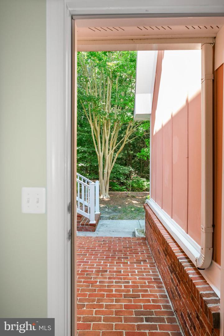
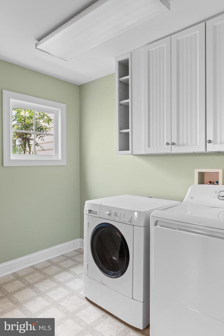
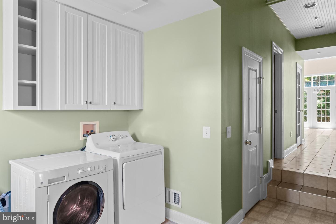
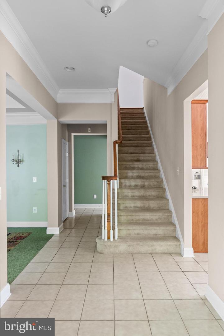
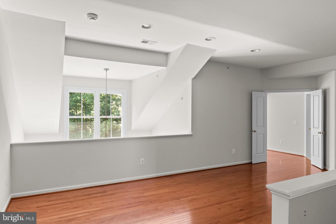
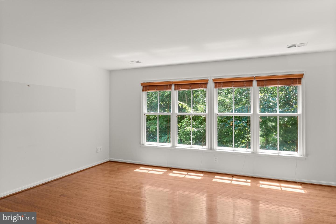
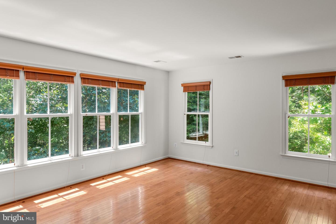
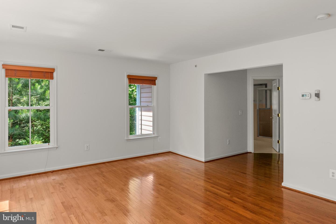
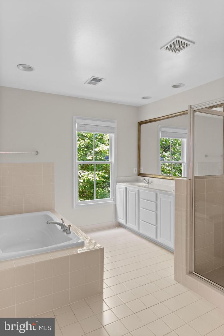
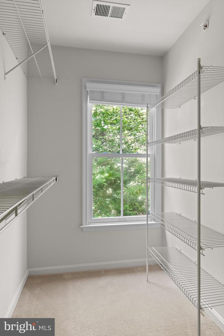
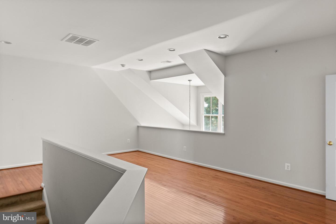
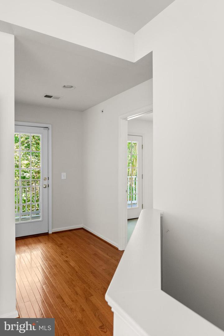
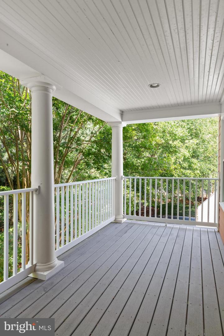
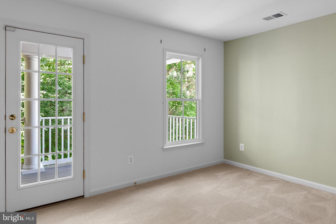
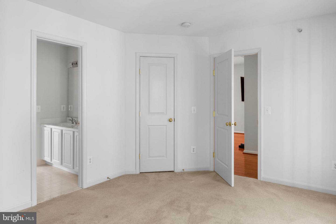
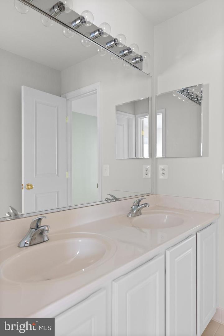
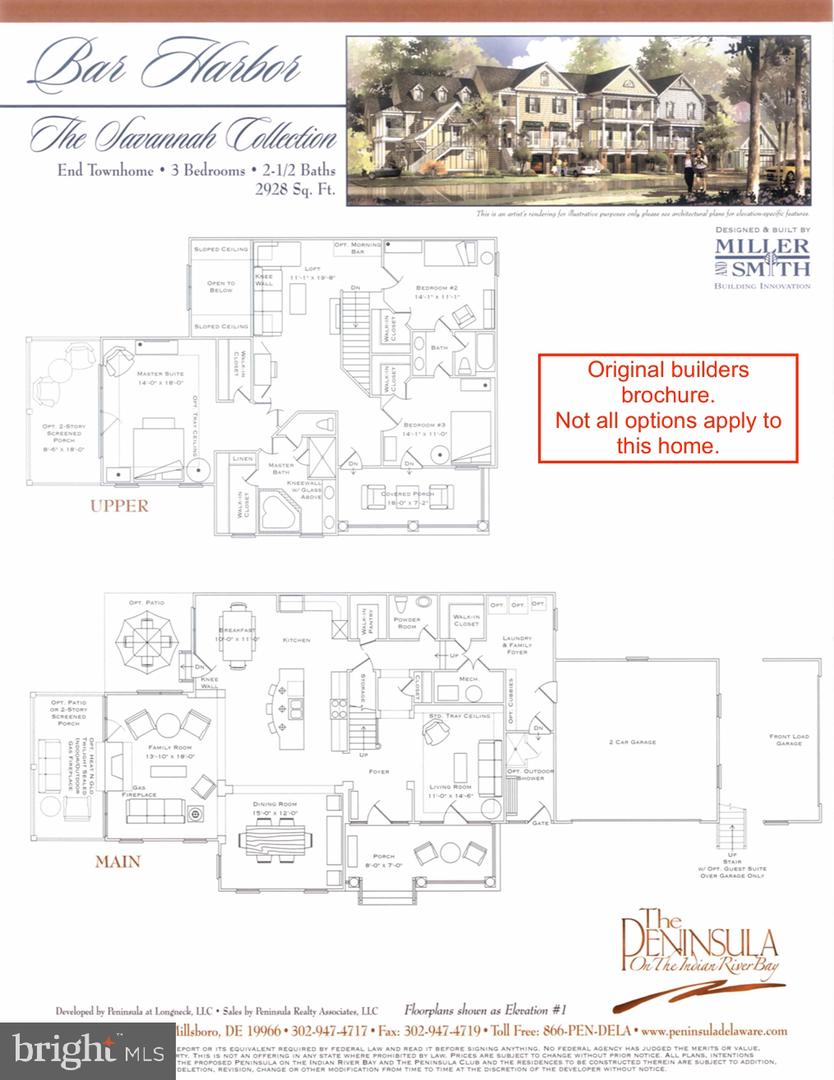
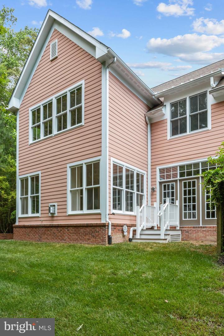
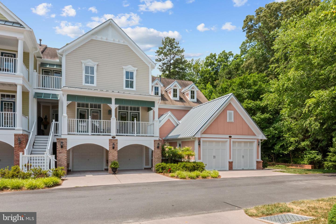
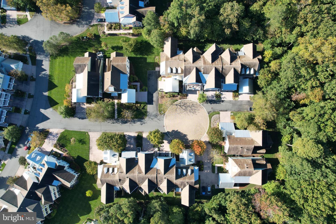
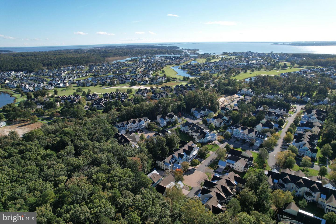
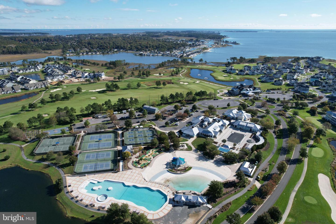
You've RARE FIND! End unit 'Bar Harbor' floorplan, nestled in 'the Conservancy' facing mature woodlands. This Miller & Smith home is situated in the private, premier golf resort community, 'The Peninsula' which surrounds the award-winning Jack Nicklaus signature golf masterpiece. The carefully planned and beautifully maintained community features four (4) pools, a private beach, full-service spa, sauna, nature center, state of the art fitness center and an award-winning clubhouse. This home offers spacious living and entertaining areas on the first floor with an open concept kitchen, living, dining, sunroom and sitting area as well as a separate den, wine storage and a covered porch. The epitome of privacy with woodland views on two sides allow you to feel truly 'secluded' - with plenty of room for an outdoor living area and gas grill hook up! Brick porches and patios add to the low-country charm of this Charleston-style carriage home. Keep your household chores separate from your guests, with five (5) walk-in closets and a step-down mud hall / laundry area that connects to the front load two car garage. The upper level opens to a spacious light-filled loft, large primary suite with views of the surrounding trees. Two additional bedrooms, a Jack-n-Jill bath and a charming large, covered porch that is accessible from the loft and second bedroom complete the upper level. This home is sold AS IS. The seller will share the Home Inspection Report, along with all repaired items upon request. Don't miss this rare opportunity for a thoughtful layout, in a tranquil setting nestled in a premier community designed for luxurious living!
Agent Information

Similar Listings
Newly Listed
Landing
$499,900
3 Bed
2 Bath
- Tax Total Living Area:
- 2201 sq. ft.
Listed 9 days ago
Courtesy: Elevated Real Estate Solutions
MLS Desu2123704
Newly Listed
$499,900
4 Bed
2 Bath
1 Hf. Bath
- Tax Total Living Area:
- 2400 sq. ft.
Listed 13 days ago
Courtesy: Century 21 Gold Key-dover
MLS Dekt2052050
Villas At Walden
$499,900
4 Bed
3 Bath
1 Hf. Bath
- Tax Total Living Area:
- 2201 sq. ft.
Listed 25 days ago
Courtesy: Berkshire Hathaway Homeservices Penfed Realty
MLS Desu2122716
$499,900
3 Bed
2 Bath
1 Hf. Bath
- Tax Total Living Area:
- 1616 sq. ft.
Listed 27 days ago
Courtesy: Sea Bova Associates Inc.
MLS Dekt2051626
Under ContractVirtual Tour
Woodfield Preserve
$499,900
4 Bed
3 Bath
- Tax Total Living Area:
- 2400 sq. ft.
Listed 59 days ago
Courtesy: Compass
MLS Desu2120038
Under Contract
Resrv Chestnut Ridge
$499,900
4 Bed
2 Bath
1 Hf. Bath
- Tax Total Living Area:
- 2605 sq. ft.
Listed 66 days ago
Courtesy: Keller Williams Realty
MLS Dekt2050740
$499,900
3 Bed
2 Bath
- Tax Total Living Area:
- 1664 sq. ft.
Listed 68 days ago
Courtesy: The Real Estate Market
MLS Desu2119298
Keenwick Sound
$499,900
3 Bed
2 Bath
- Tax Total Living Area:
- 1836 sq. ft.
Listed 77 days ago
Courtesy: Keller Williams Realty
MLS Desu2119554
Rehoboth Beach Gardens
$499,900
3 Bed
2 Bath
1 Hf. Bath
- Tax Total Living Area:
- 1234 sq. ft.
Listed 86 days ago
Courtesy: Berkshire Hathaway Homeservices Penfed Realty
MLS Desu2118422
Virtual Tour
Abbotts Pond Acres
$499,900
4 Bed
2 Bath
1 Hf. Bath
- Tax Total Living Area:
- 2739 sq. ft.
Listed 100 days ago
Courtesy: Redfin Corporation
MLS Dekt2049730
Under ContractVirtual Tour
Plantation Crossin
$499,900
3 Bed
2 Bath
1 Hf. Bath
- Tax Total Living Area:
- 2332 sq. ft.
Listed 102 days ago
Courtesy: Re/max Edge
MLS Dekt2049414
PendingVirtual Tour
Blackwater Village
$499,900
3 Bed
2 Bath
2 Hf. Bath
- Tax Total Living Area:
- 2515 sq. ft.
Listed 131 days ago
Courtesy: Long & Foster Real Estate, Inc.
MLS Desu2115114




