
33292 Marina Bay Cir, Millsboro, De 19966
Courtesy: Compass,
Val Ellenberger
Appliances
Built-In Microwave, Built-In Range, Dishwasher, Disposal, Dryer, Extra Refrigerator/Freezer, Oven - Self Cleaning, Refrigerator, Six Burner Stove, Stainless Steel Appliances, WasherBedrooms
3
Full Bath
3
Half Bath
1
Laundry
Main Floor
Rooms
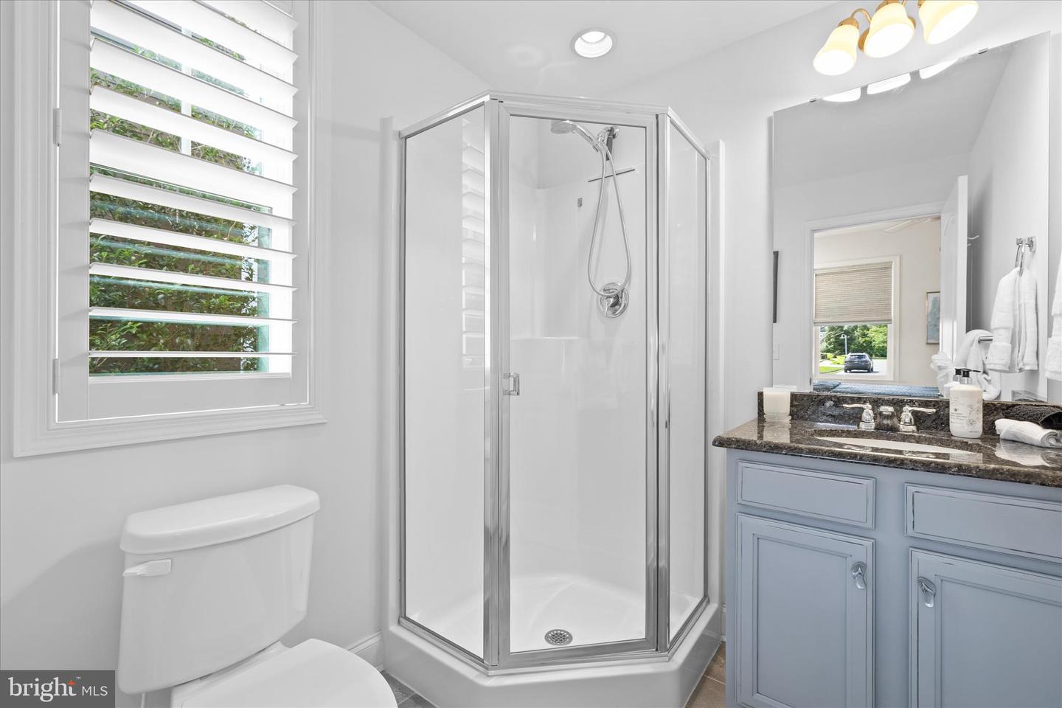
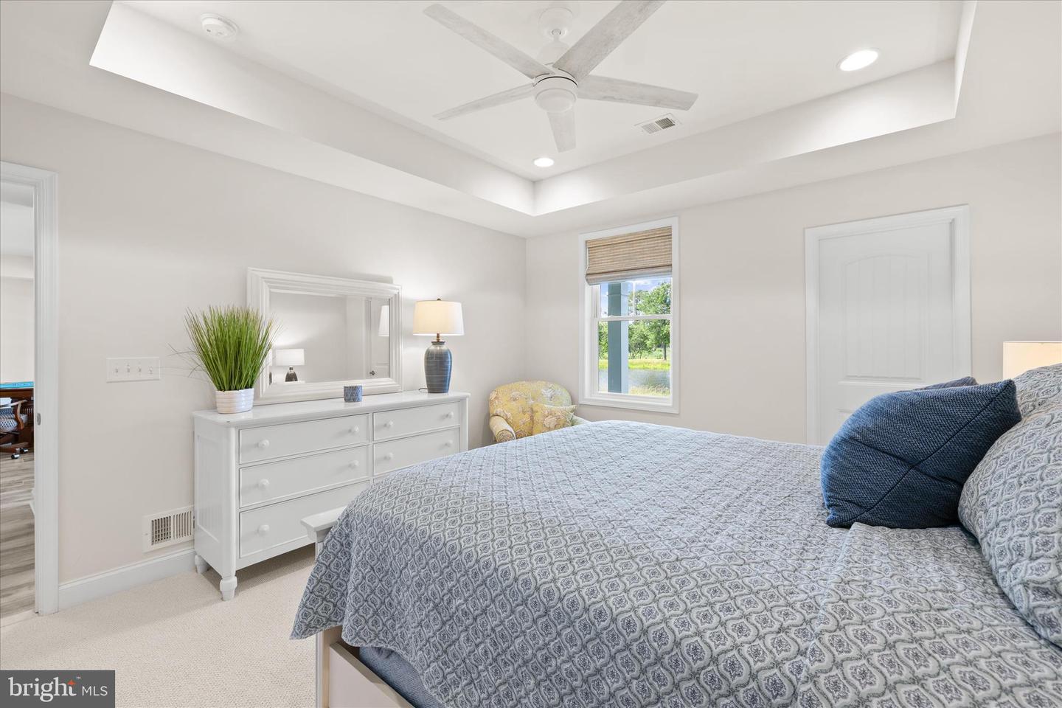
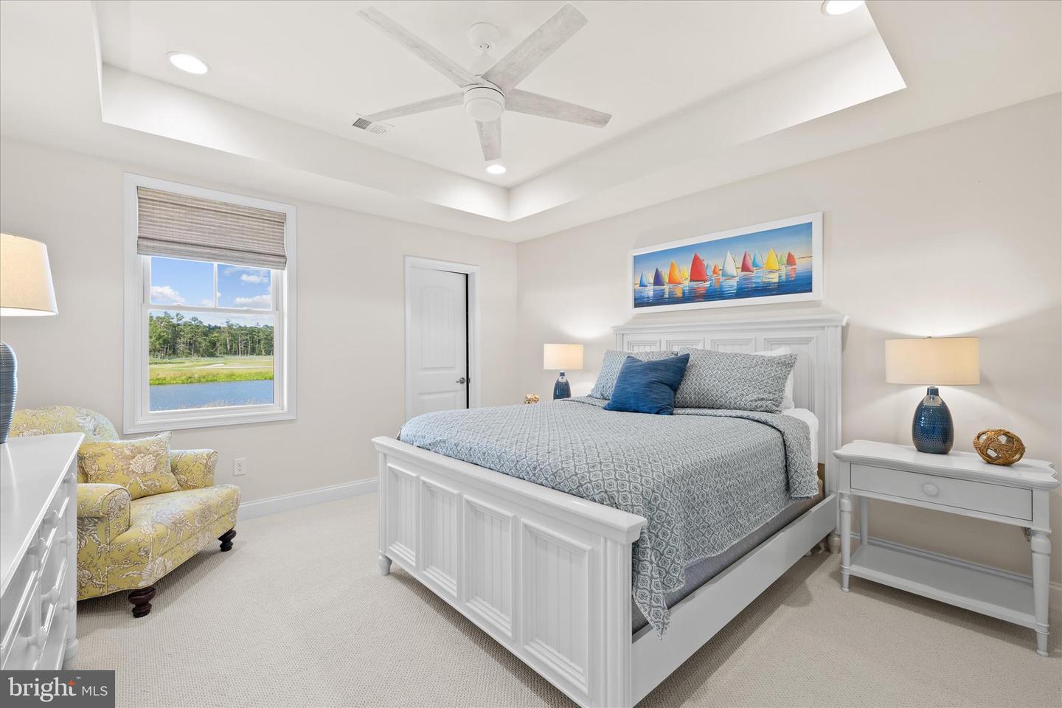
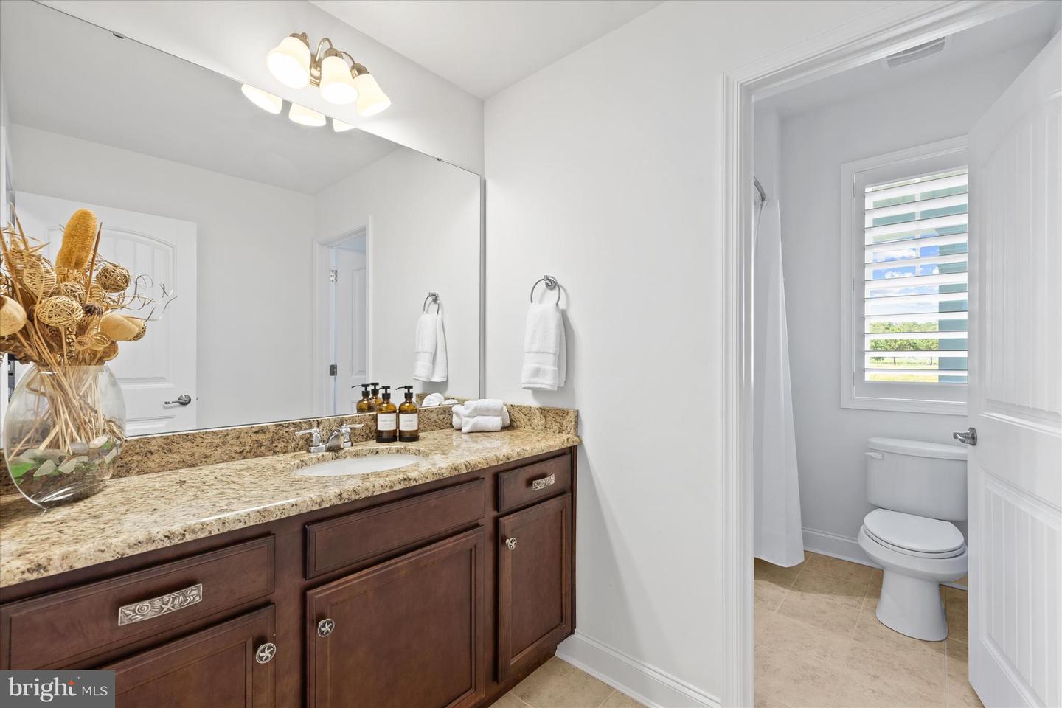
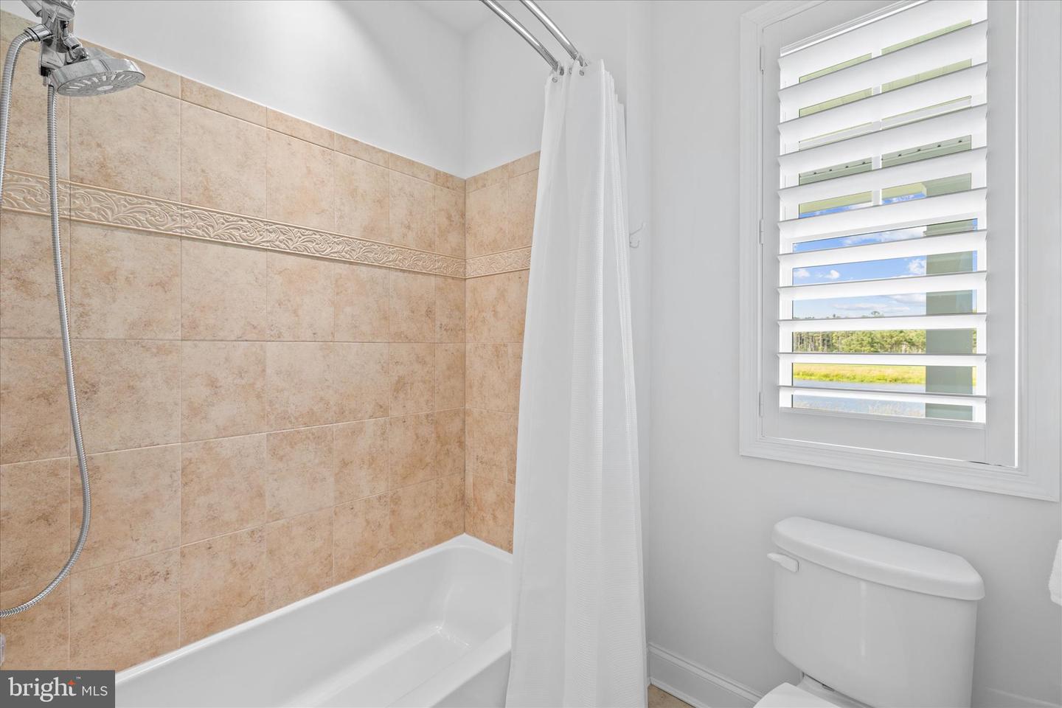
Living Room, Dining Room, Primary Bedroom, Bedroom 2, Bedroom 3, Kitchen, Study, Laundry, Workshop, Bathroom 2, Bathroom 3, Primary Bathroom, Half Bath
Living Area
3210 sq/ft
Fireplace(s)
2
Fireplace Features
Gas/propane
Flooring
Engineered Wood, Ceramic Tile, Carpet
Interior Features
- Bathroom - Soaking Tub
- Bathroom - Tub Shower
- Bathroom - Walk-In Shower
- Bathroom - Stall Shower
- Breakfast Area
- Built-Ins
- Carpet
- Ceiling Fan(s)
- Combination Kitchen/Dining
- Dining Area
- Entry Level Bedroom
- Floor Plan - Open
- Kitchen - Gourmet
- Kitchen - Island
- Pantry
- Recessed Lighting
- Sound System
- Upgraded Countertops
- Walk-in Closet(s)
- Window Treatments
- Wood Floors
General
MLS
Desu2114288
Community
Peninsula
Price
$1,325,000.00
Price/SQft
$412.77
Accessibility Features
2+ Access Exits, Doors - Swing In
Area And Schools
School Tax
$1,972.00
Exterior
Pool
Yes - Community
District
INDIAN RIVER
HOA Features
Setup Fee
$20,000.00
Peninsula
MLS
Desu2114288
$1,325,000
3 Bed
3 Bath
1 Hf. Bath
- Tax Total Living Area:
- 3210 sq. ft.
- Lot Size:
- 0.19 acres
Listed 40 days ago
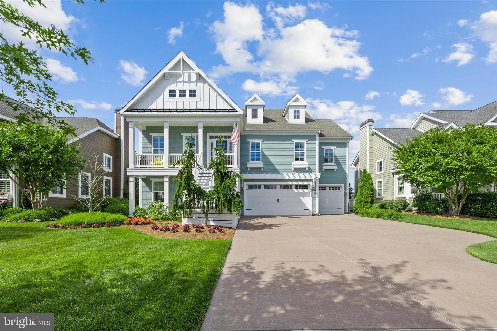
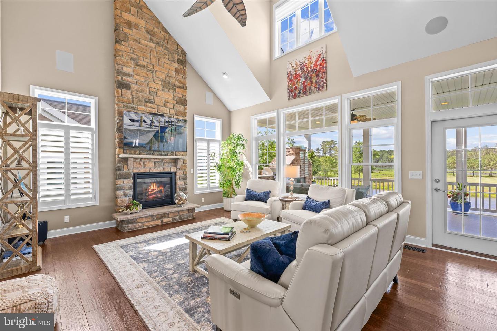
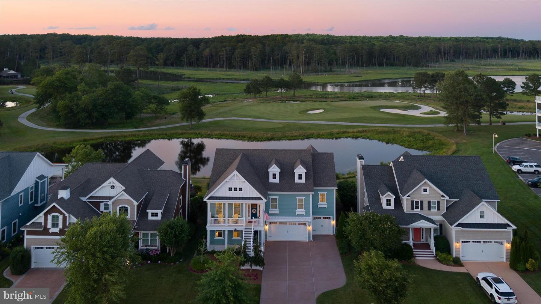
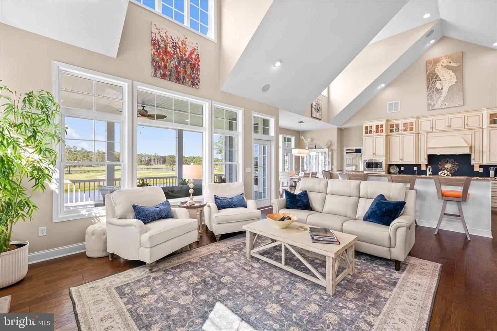
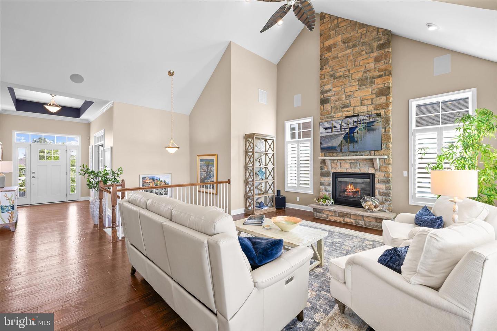
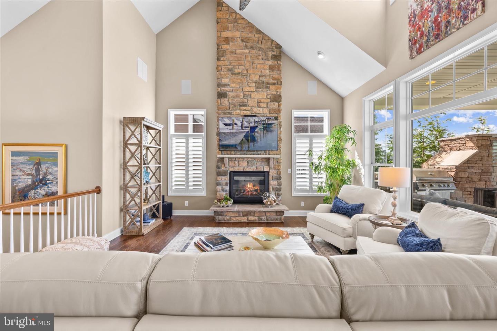
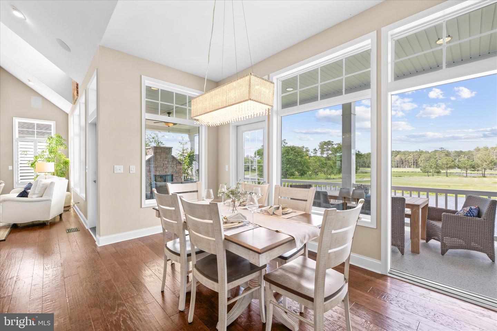
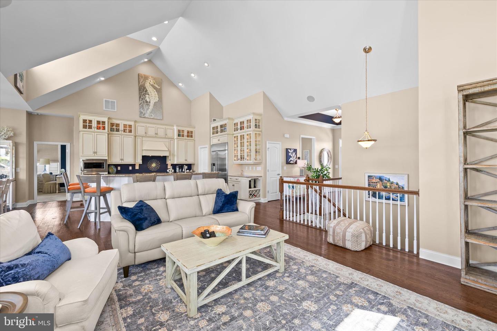
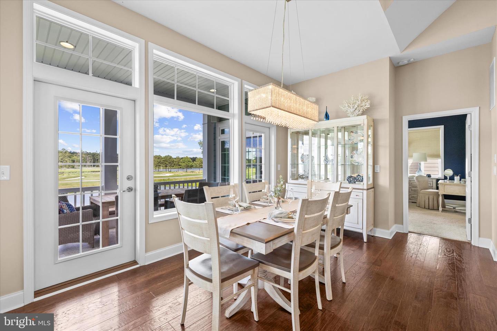
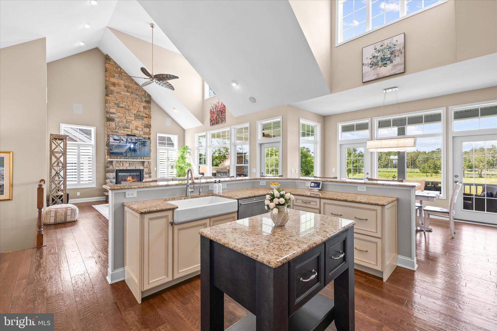
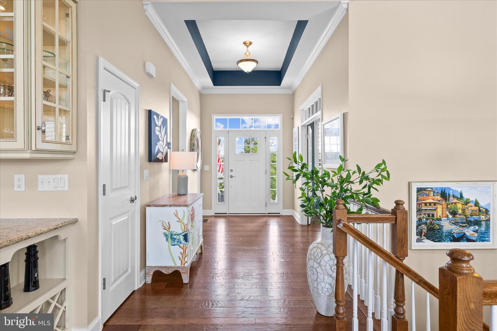
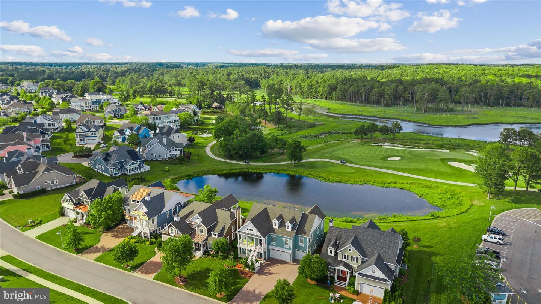
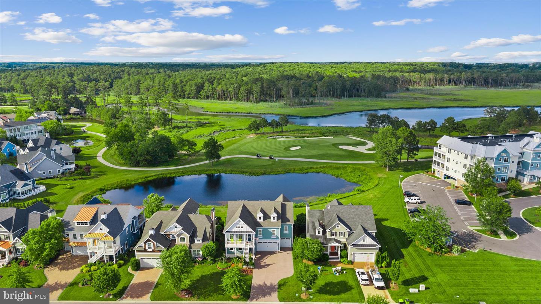
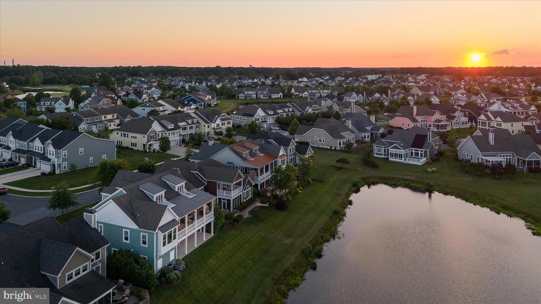
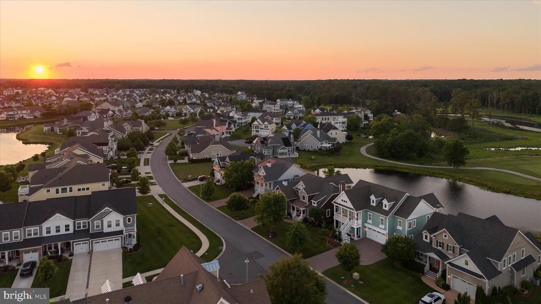
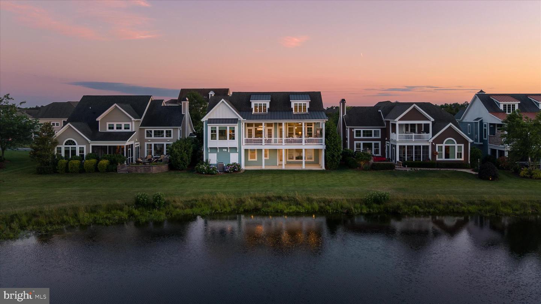
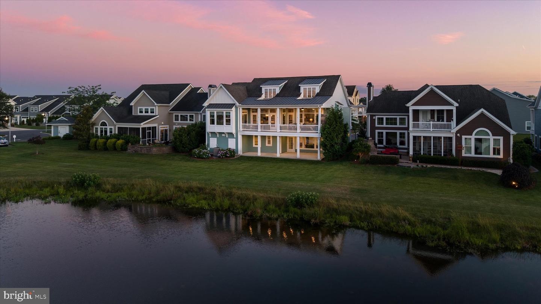
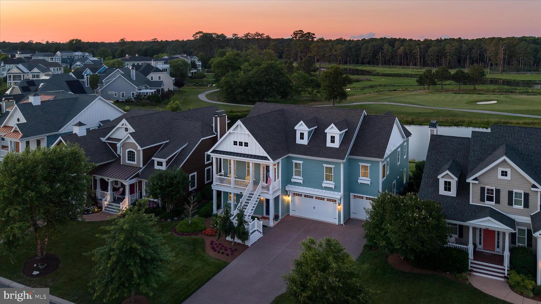
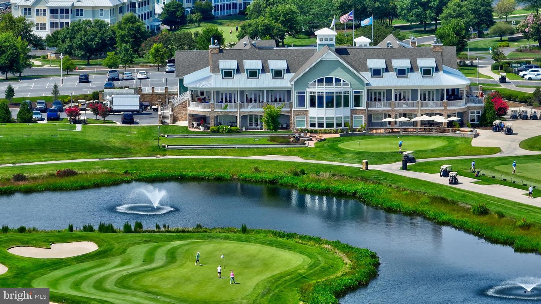
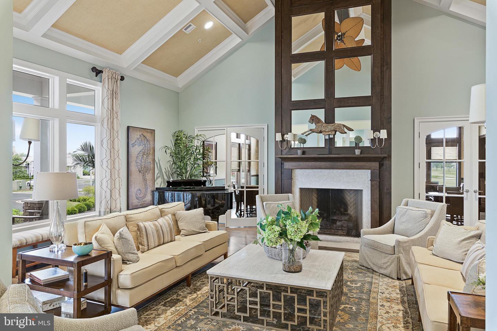
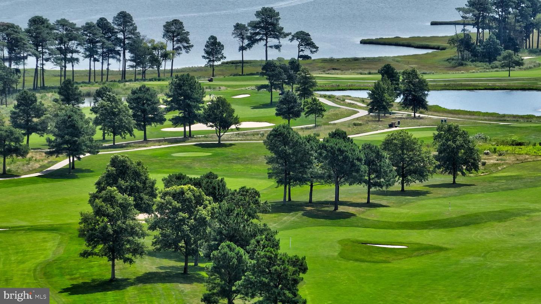
Enjoy commanding views of the pond, 17th fairway, and Lingo Creek from this exceptionally maintained home in The Peninsula on the Indian River Bay. Designed to capture the beauty of its spectacular setting, the open floor plan features soaring ceilings in the living room, rich hardwood flooring throughout the main level, and a stunning stone hearth gas fireplace that creates a warm and inviting gathering space.
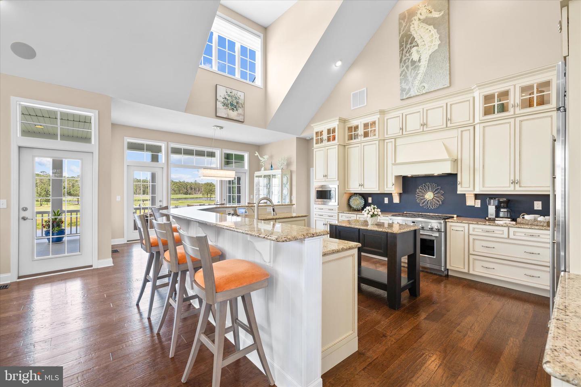
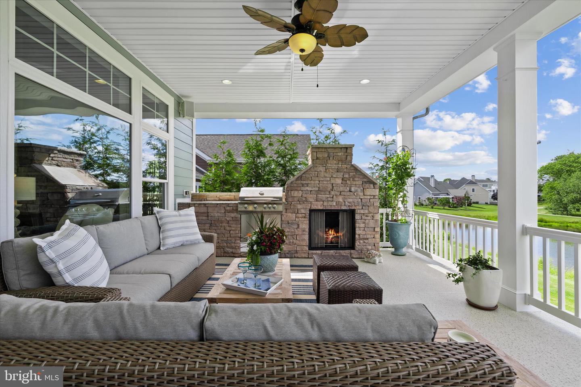
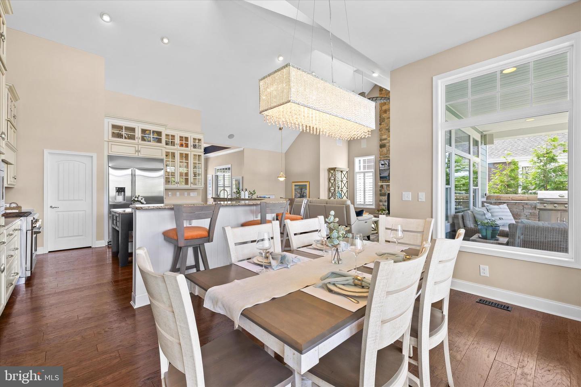
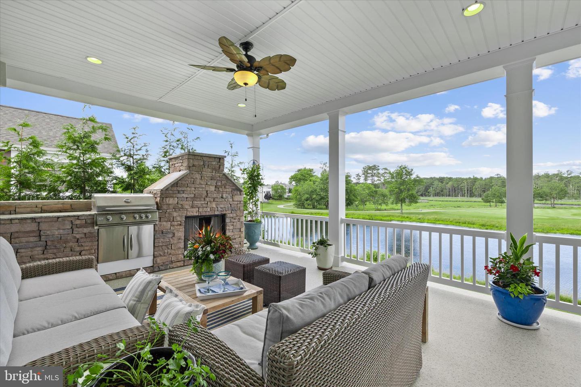
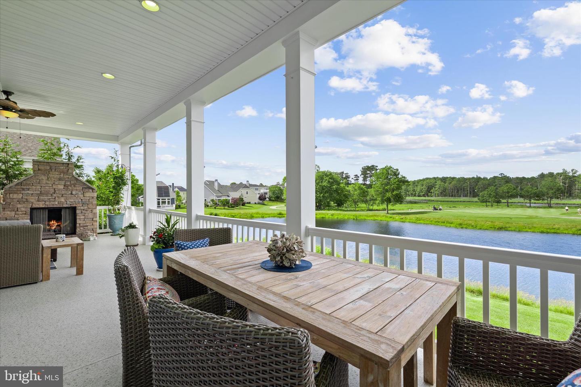
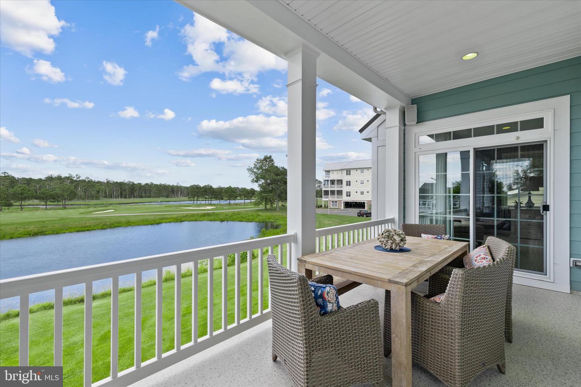
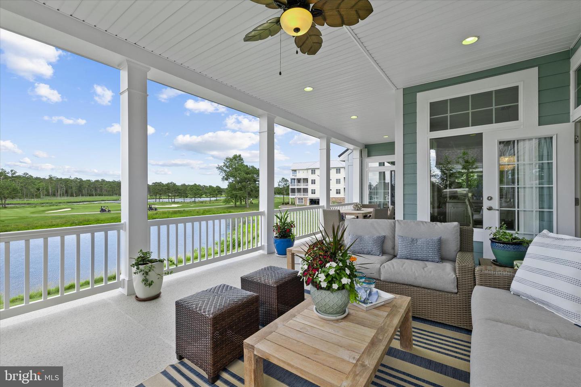
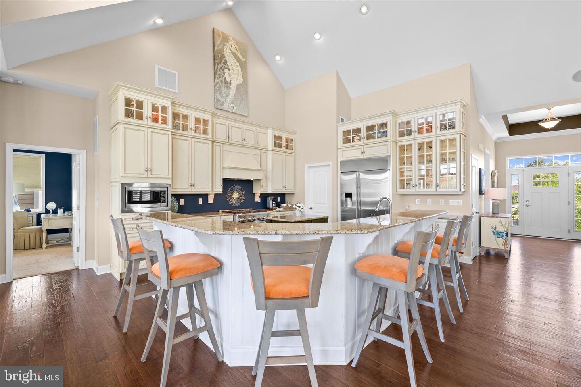
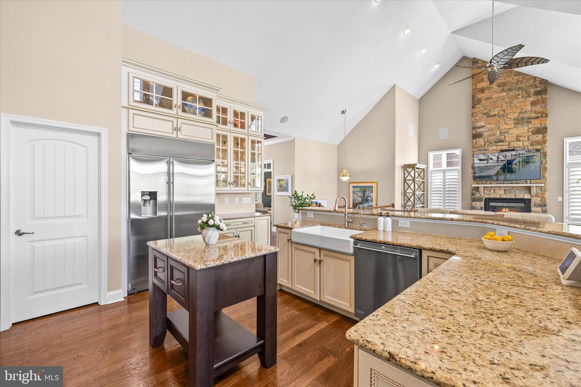
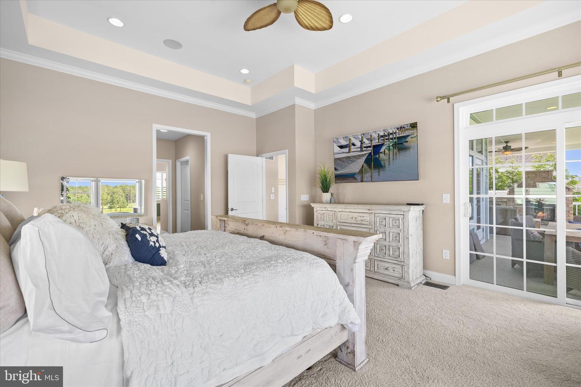
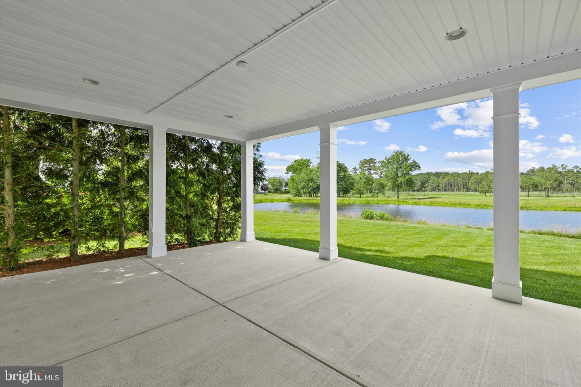
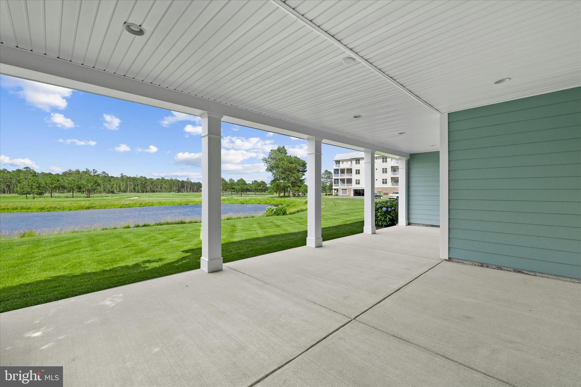
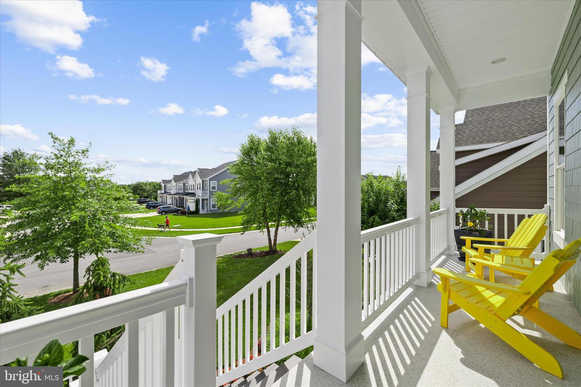
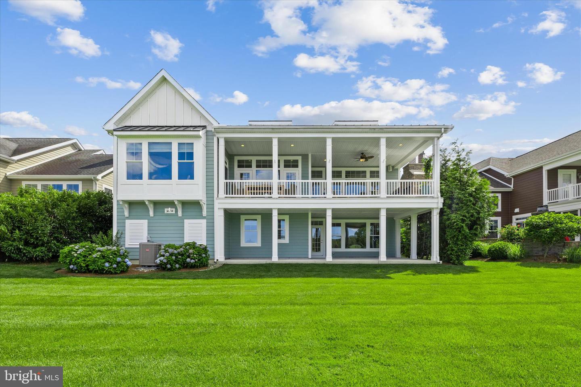
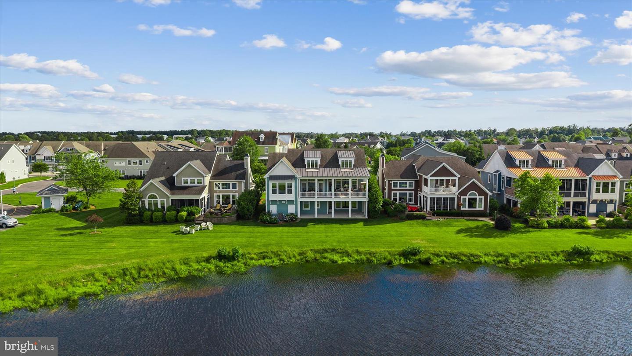
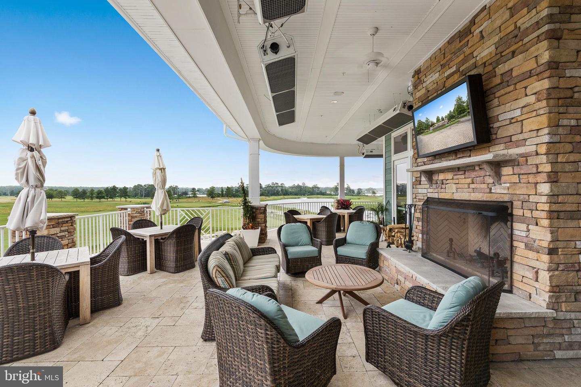
The upgraded gourmet kitchen is a chef's dream, highlighted by Monogram appliances, a true six burner gas range, abundant cabinetry, and generous workspace for entertaining family and friends. Step onto the expansive deck off the main living area where breathtaking views provide the backdrop for outdoor living. A covered porch with its own fireplace, built in grill, and separate dining area creates the perfect setting for relaxing or hosting guests year-round.
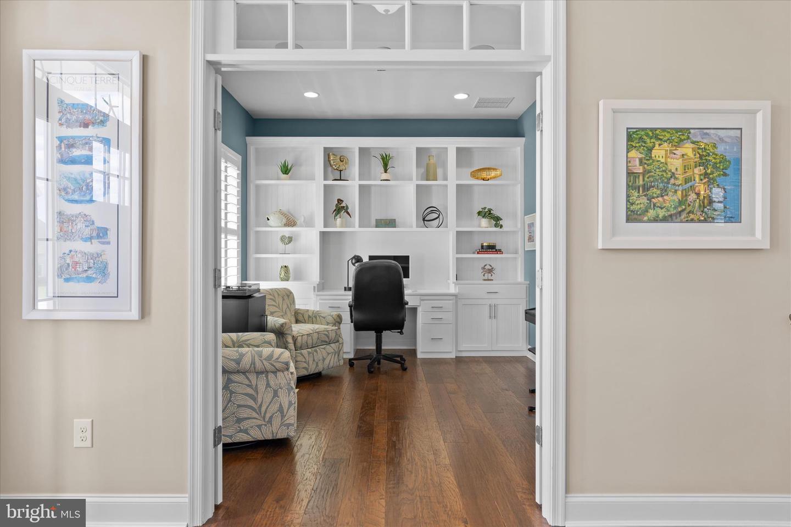
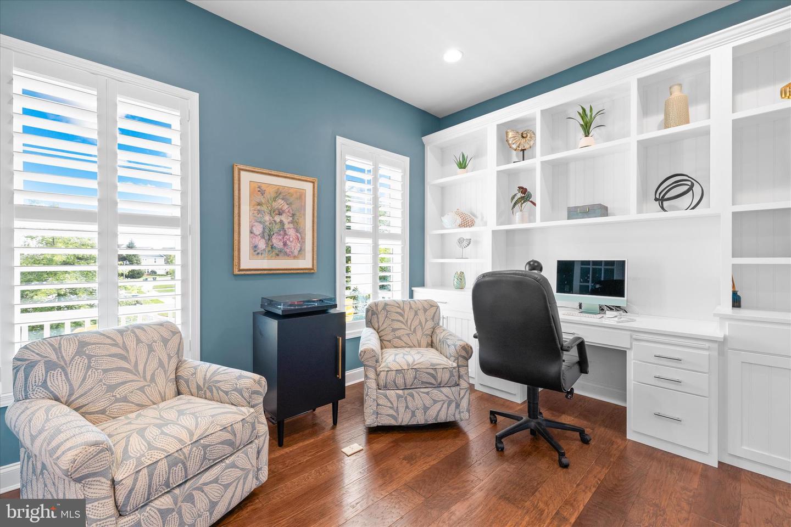
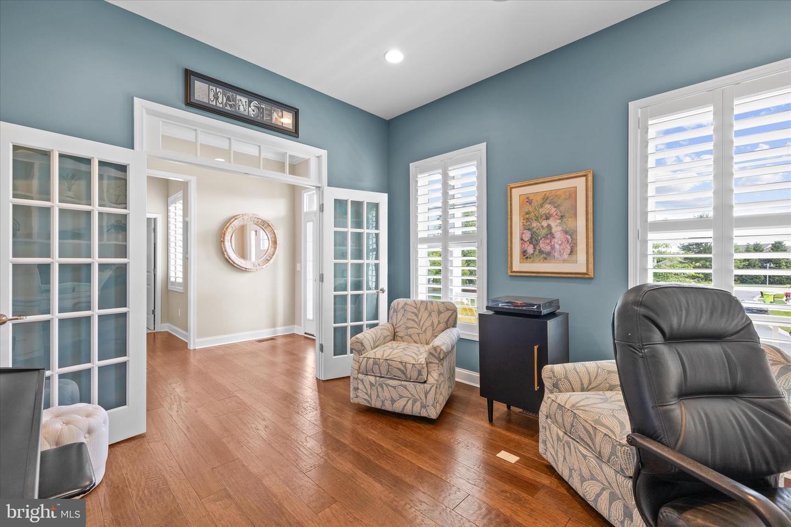
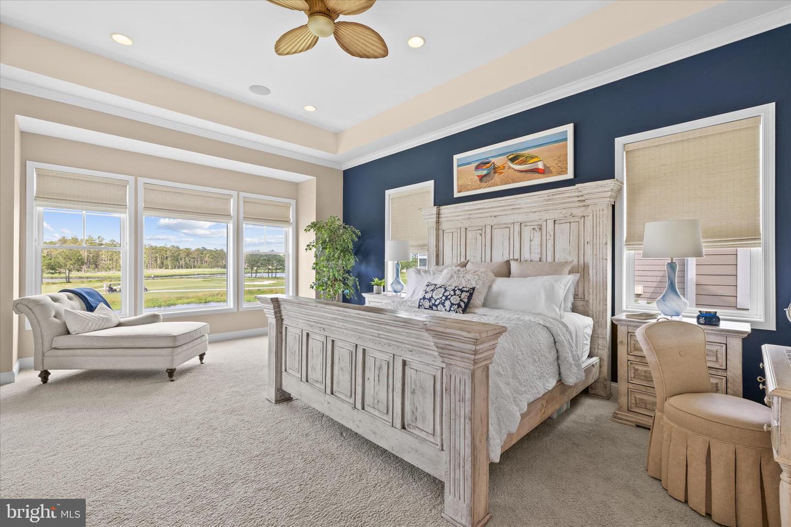
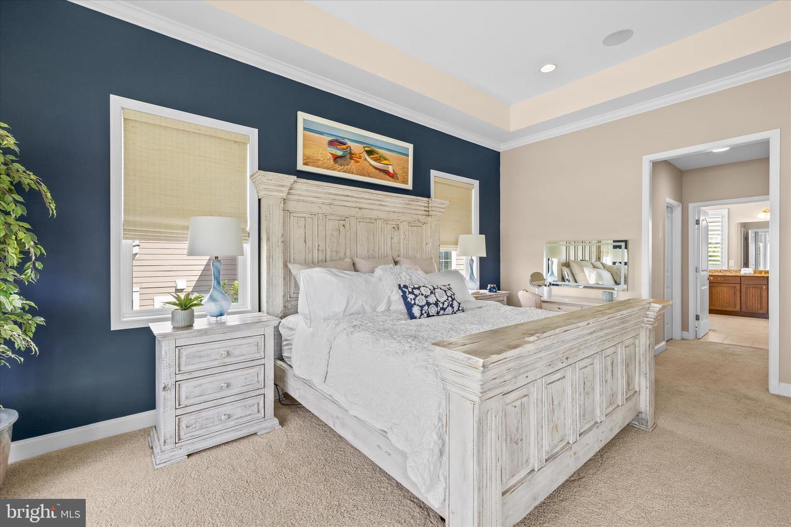
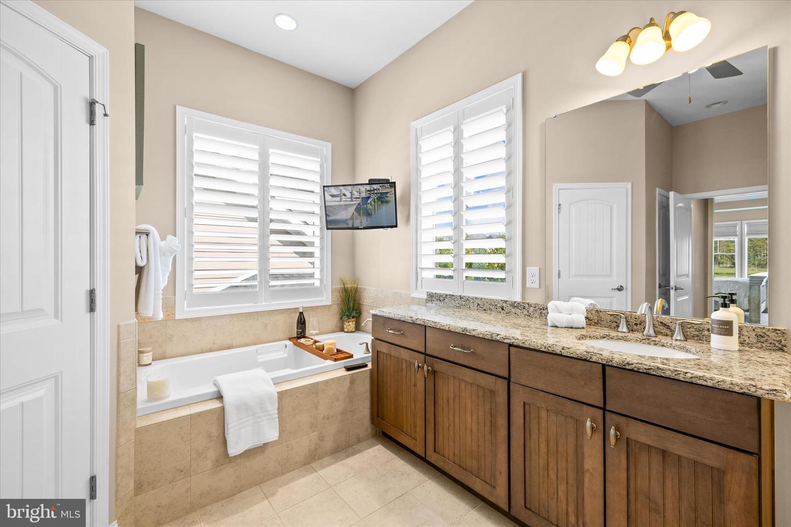
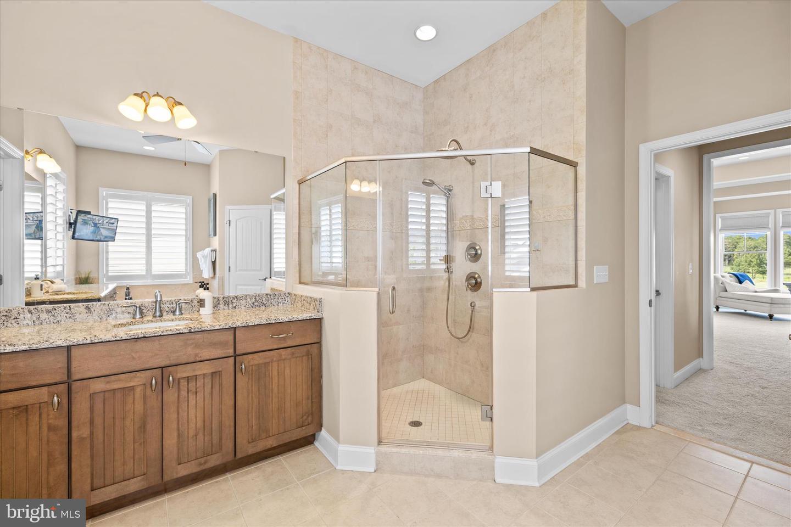
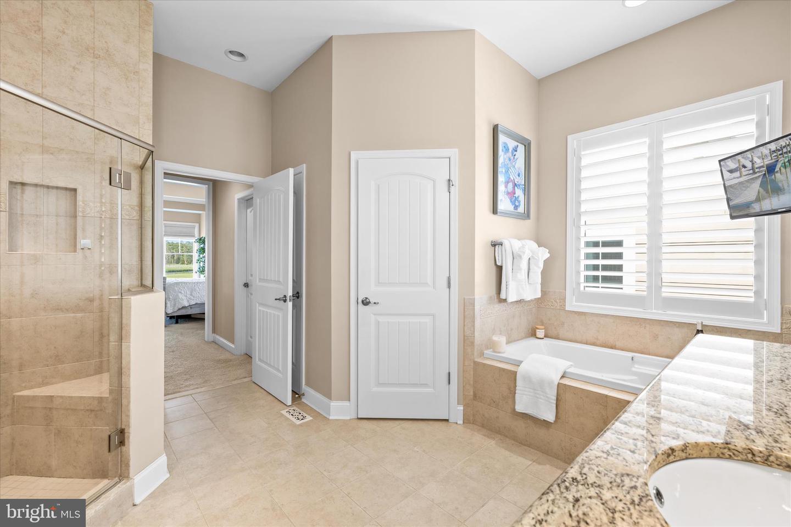
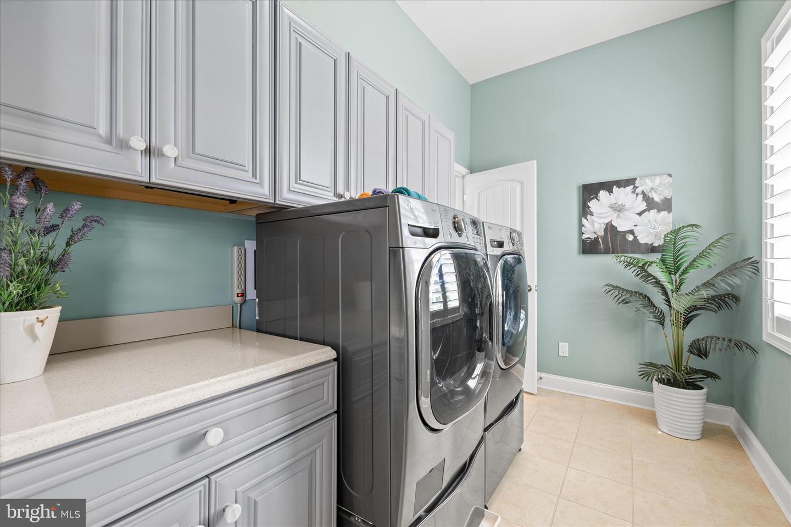
The primary suite serves as a private retreat, offering tranquil views, a spacious spa inspired bath, and convenient access to the oversized laundry room. Upstairs, a beautiful office or sitting room with a large walk-in closet provides exceptional flexibility and can easily serve as a 4th bedroom.
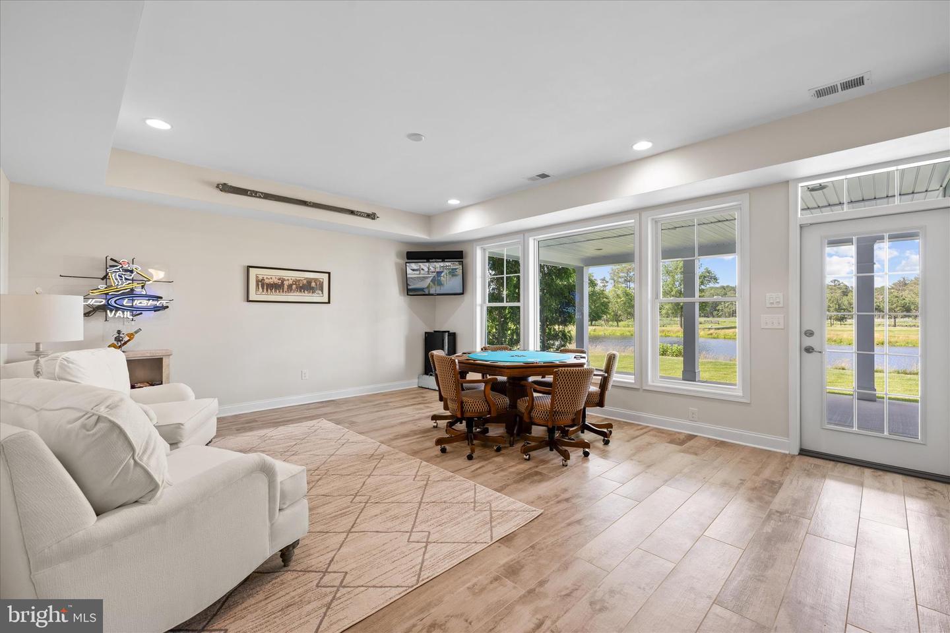
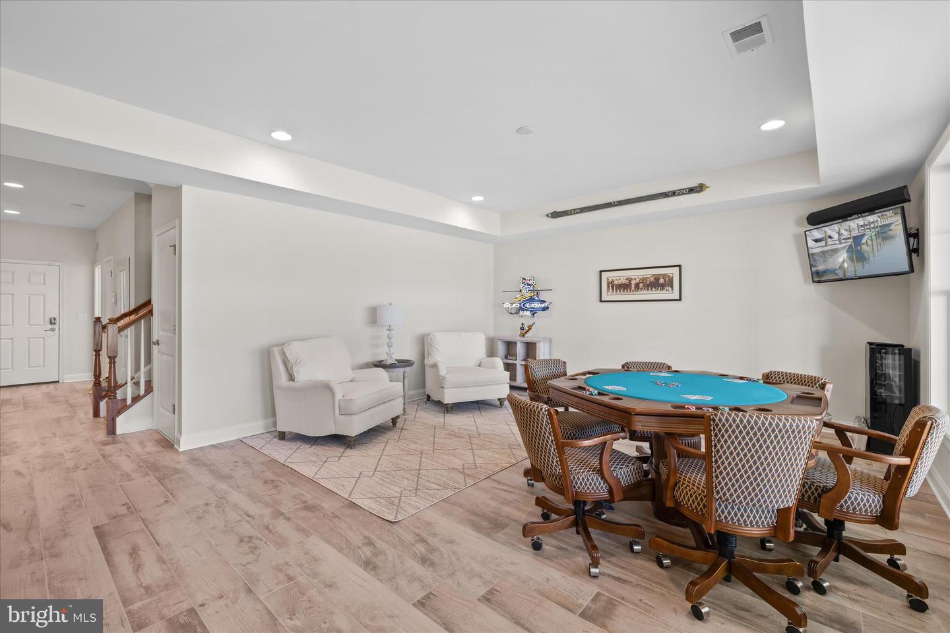
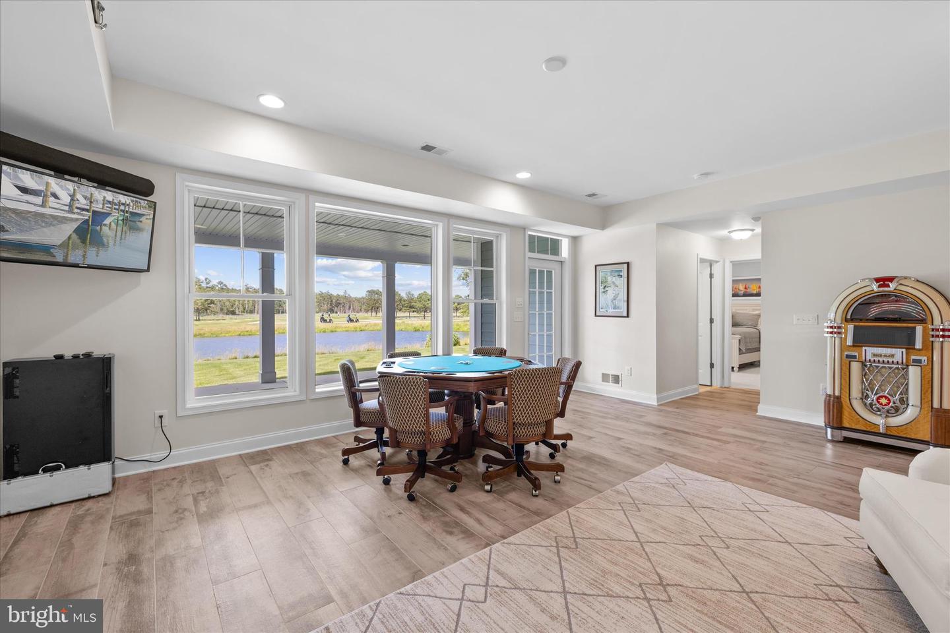
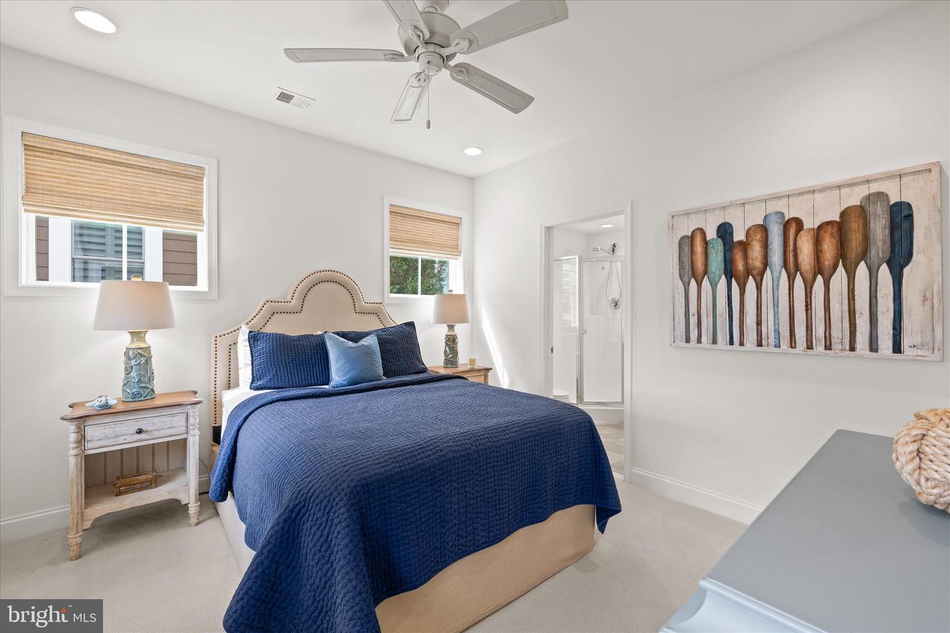
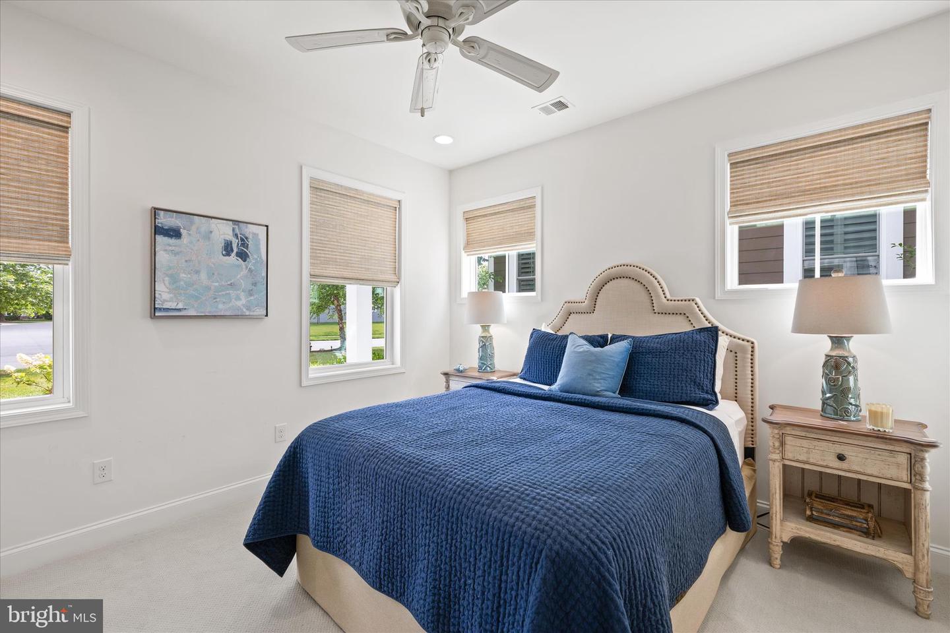
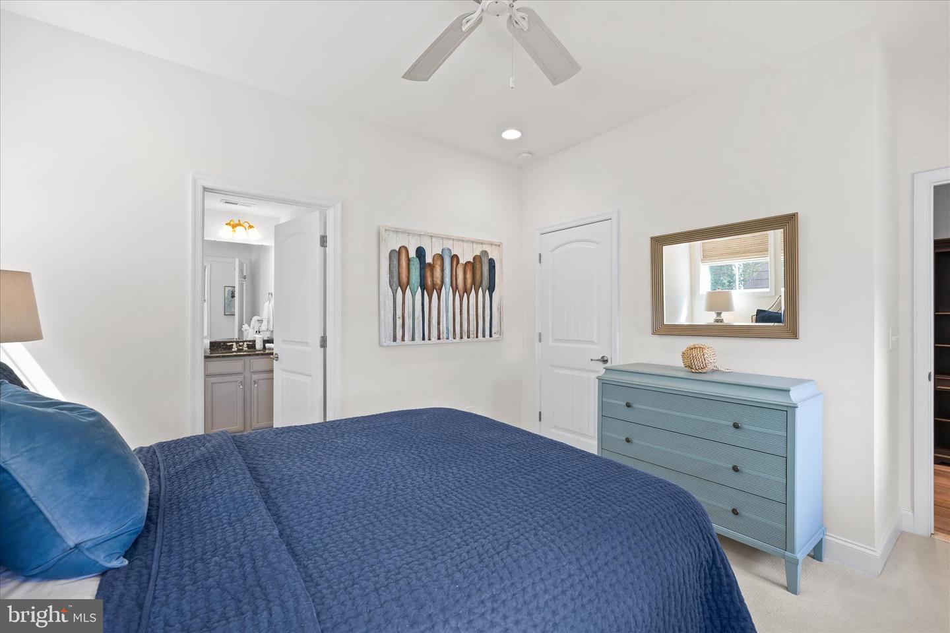
The walkout lower level expands the living space with two additional bedrooms, two full baths, and a spacious family room ready to become the ultimate entertainment area. Outside, a second expansive outdoor living space invites you to fully embrace the waterfront and golf course views.
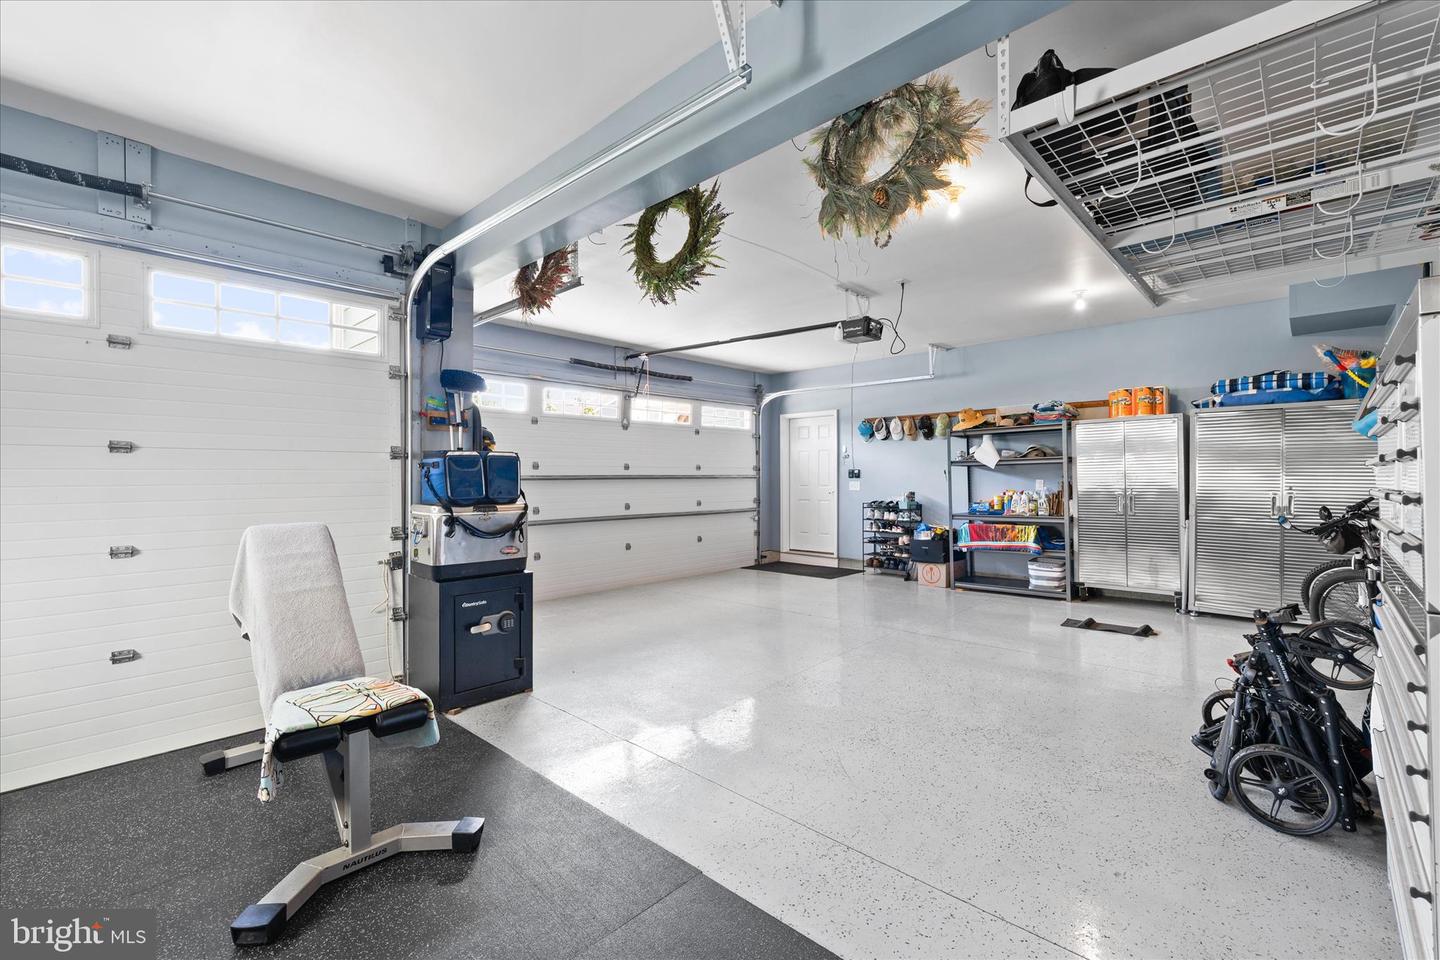
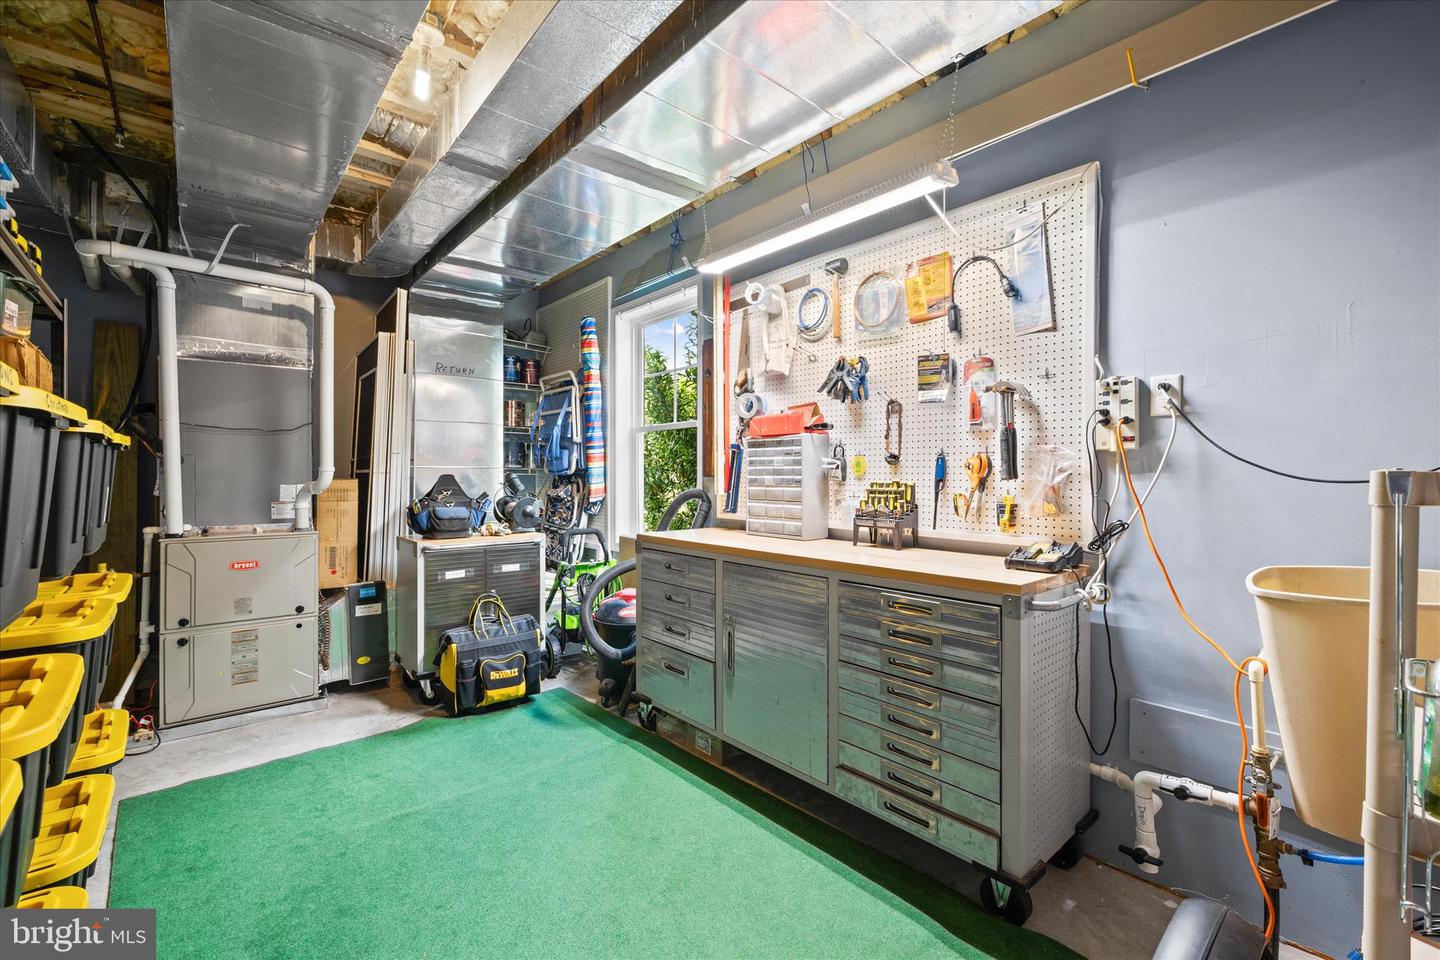
A rare three car garage plus an additional workshop provides outstanding storage, hobby space, and flexibility rarely found in The Peninsula. Meticulously cared for and thoughtfully maintained, this home reflects pride of ownership throughout.
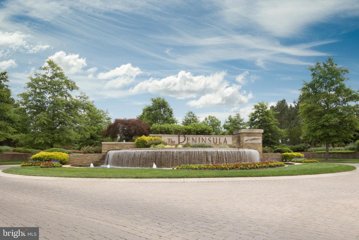
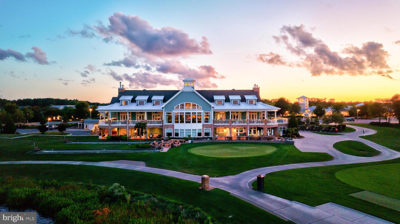
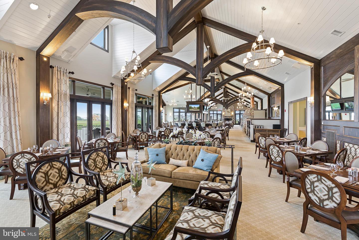
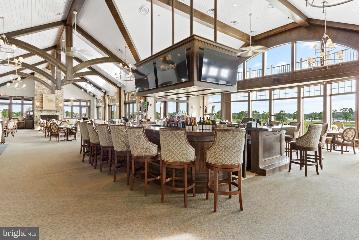
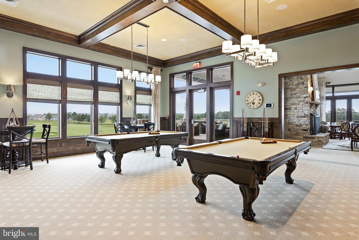
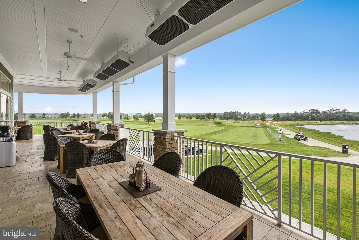
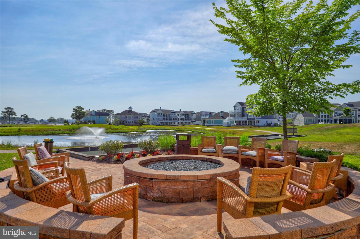
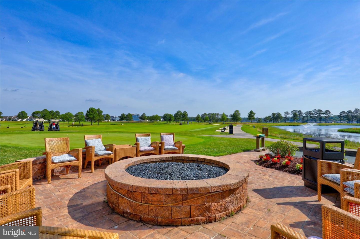
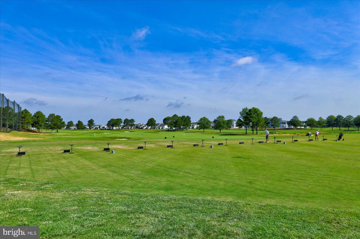
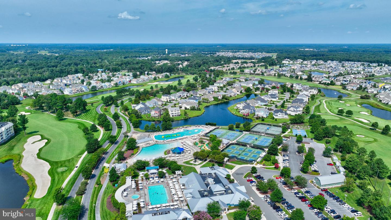
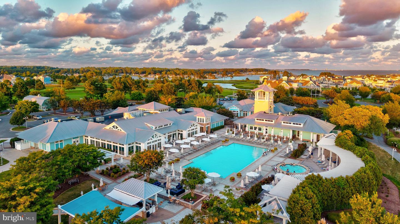
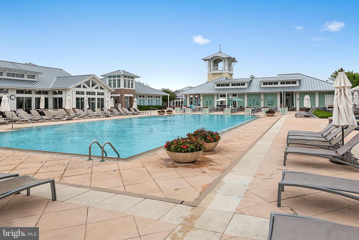
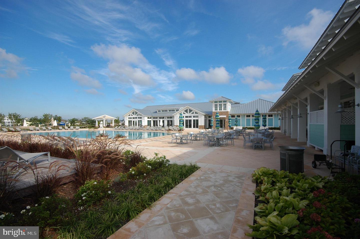
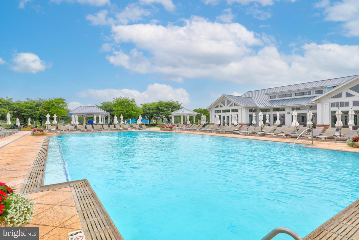
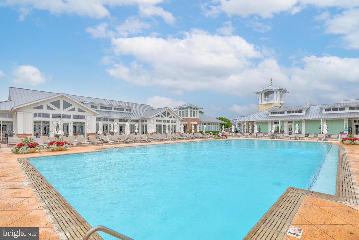
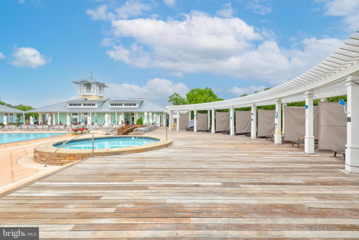
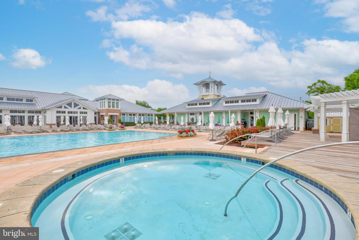
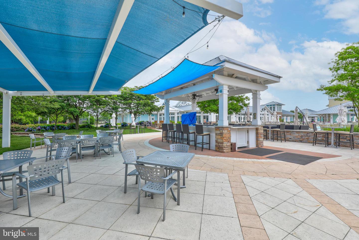
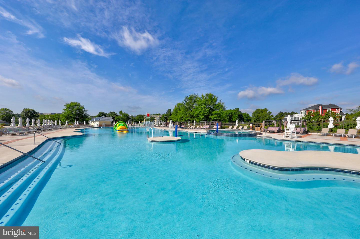
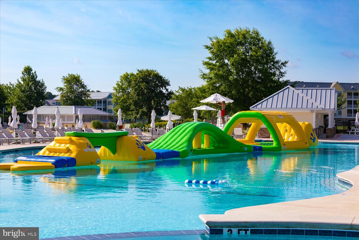
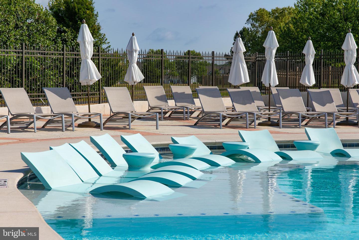
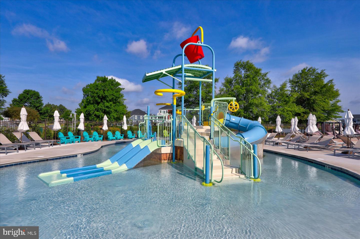
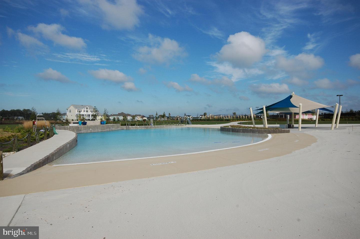
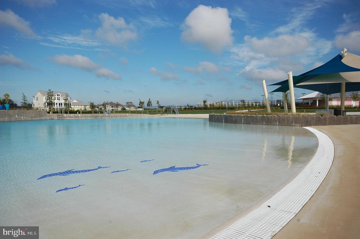
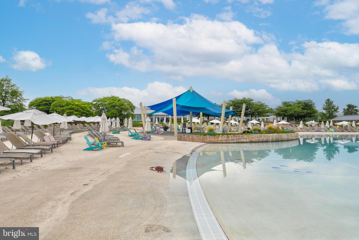
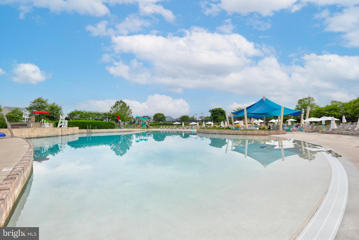
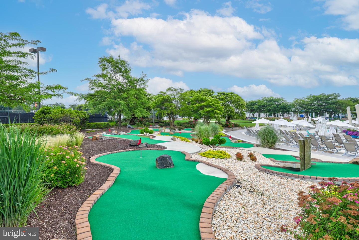
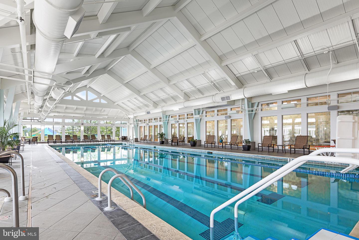
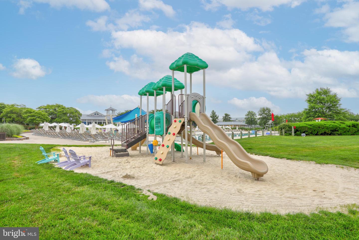
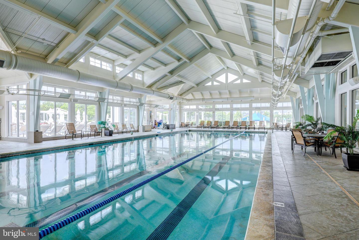
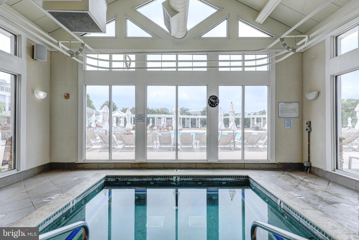
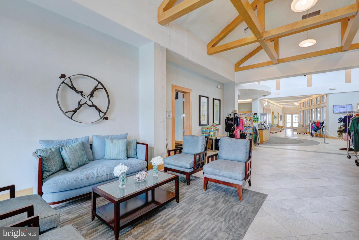
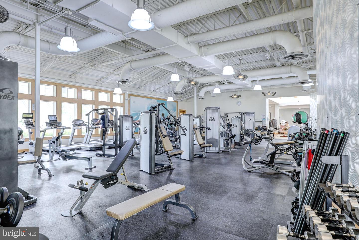
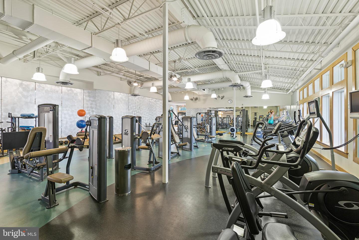
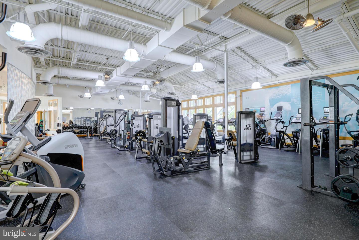
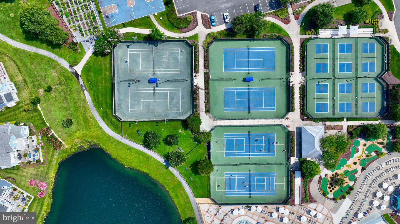
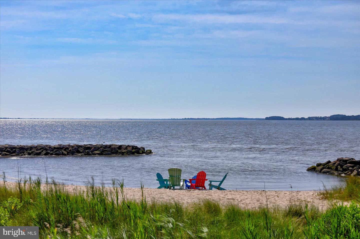
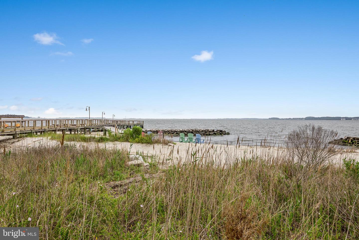
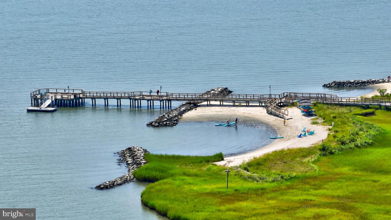
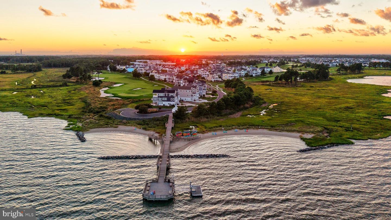
The Peninsula offers a resort lifestyle with a Jack Nicklaus Signature Golf Course, clubhouse with indoor and outdoor dining, fitness center, indoor pool, outdoor adult pool, wave pool, tennis, pickleball, bocce, walking trails, nature center, fishing pier, bay beach, dog park, and more. Membership is required with multiple membership options available. Experience one of coastal Delaware's premier gated waterfront golf course communities.
The upgraded gourmet kitchen is a chef's dream, highlighted by Monogram appliances, a true six burner gas range, abundant cabinetry, and generous workspace for entertaining family and friends. Step onto the expansive deck off the main living area where breathtaking views provide the backdrop for outdoor living. A covered porch with its own fireplace, built in grill, and separate dining area creates the perfect setting for relaxing or hosting guests year-round.
The primary suite serves as a private retreat, offering tranquil views, a spacious spa inspired bath, and convenient access to the oversized laundry room. Upstairs, a beautiful office or sitting room with a large walk-in closet provides exceptional flexibility and can easily serve as a 4th bedroom.
The walkout lower level expands the living space with two additional bedrooms, two full baths, and a spacious family room ready to become the ultimate entertainment area. Outside, a second expansive outdoor living space invites you to fully embrace the waterfront and golf course views.
A rare three car garage plus an additional workshop provides outstanding storage, hobby space, and flexibility rarely found in The Peninsula. Meticulously cared for and thoughtfully maintained, this home reflects pride of ownership throughout.
The Peninsula offers a resort lifestyle with a Jack Nicklaus Signature Golf Course, clubhouse with indoor and outdoor dining, fitness center, indoor pool, outdoor adult pool, wave pool, tennis, pickleball, bocce, walking trails, nature center, fishing pier, bay beach, dog park, and more. Membership is required with multiple membership options available. Experience one of coastal Delaware's premier gated waterfront golf course communities.
Similar Listings
Sold
Herring Creek Estates
$1,325,000
4 Bed
3 Bath
- Tax Total Living Area:
- 3900 sq. ft.
Sold 04/30/2026
Courtesy: Jack Lingo - Rehoboth
MLS Desu2103142
PendingVirtual Tour
Channel Pointe
$1,324,506
4 Bed
3 Bath
1 Hf. Bath
- Tax Total Living Area:
- 4173 sq. ft.
Listed 464 days ago
Courtesy: Monument Sotheby's International Realty
MLS Desu2084230
Pending
Channel Pointe
$1,331,911
4 Bed
3 Bath
1 Hf. Bath
- Tax Total Living Area:
- 3644 sq. ft.
Listed 203 days ago
Courtesy: Monument Sotheby's International Realty
MLS Desu2102584
$1,340,400
4 Bed
3 Bath
1 Hf. Bath
- Tax Total Living Area:
- 2478 sq. ft.
Listed 94 days ago
Courtesy: Monument Sotheby's International Realty
MLS Desu2110462
Peninsula
$1,345,000
4 Bed
2 Bath
1 Hf. Bath
- Tax Total Living Area:
- 3214 sq. ft.
Listed 18 days ago
Courtesy: Northrop Realty
MLS Desu2113326
Pending
Seaside Villas
$1,345,000
3 Bed
2 Bath
1 Hf. Bath
- Tax Total Living Area:
- 1226 sq. ft.
Listed 152 days ago
Courtesy: Benson & Mangold, Llc
MLS Desu2105814
Coming Soon
Open House
$1,300,000
3 Bed
3 Bath
- Tax Total Living Area:
- 1875 sq. ft.
Listed 2 days ago
Courtesy: Keller Williams Realty
MLS Desu2116872
Even Tide
$1,300,000
4 Bed
3 Bath
1 Hf. Bath
- Tax Total Living Area:
- 3074 sq. ft.
Listed 31 days ago
Courtesy: Compass
MLS Desu2115052
Virtual Tour
$1,350,000
4 Bed
3 Bath
- Tax Total Living Area:
- 1909 sq. ft.
Listed 110 days ago
Courtesy: Monument Sotheby's International Realty
MLS Desu2108914
SoldVacation Rental
Rehoboth By The Sea
$1,350,000
3 Bed
2 Bath
- Tax Total Living Area:
- 1056 sq. ft.
Sold 04/30/2024
Courtesy: Jack Lingo - Rehoboth
MLS Desu2054746
Sold
Slaughter Beach
$1,299,997
4 Bed
3 Bath
1 Hf. Bath
- Tax Total Living Area:
- 2900 sq. ft.
Sold 12/21/2023
Courtesy: Jack Lingo - Rehoboth
MLS Desu2047880
Virtual Tour
Open House
Wolfe Pointe
$1,299,900
4 Bed
4 Bath
1 Hf. Bath
- Tax Total Living Area:
- 3609 sq. ft.
Listed 64 days ago
Courtesy: Monument Sotheby's International Realty
MLS Desu2112590




