
36037 Auburn Way, Millsboro, De 19966
PendingVirtual TourNewly Listed

Courtesy: Burns & Ellis Realtors,
Jenna A Lafermine
Bedrooms
3
Full Bath
2
Half Bath
2
Laundry
Has Laundry, Upper Floor
Living Area
2371 sq/ft
Interior Features
General
MLS
Desu2115760
Community
Plantation Lakes
Price
$325,000.00
Price/SQft
$137.07
HOA Fee
$186.00
HOA Fee Frequency
Monthly
Accessibility Features
2+ Access Exits
Area And Schools
School Tax
$566.00
Exterior
Pool
Yes - Community
District
INDIAN RIVER
Plantation Lakes
MLS
Desu2115760
$325,000
3 Bed
2 Bath
2 Hf. Bath
- Tax Total Living Area:
- 2371 sq. ft.
- Lot Size:
- 0.05 acres
HOA: $186 Monthly
Listed 13 days ago
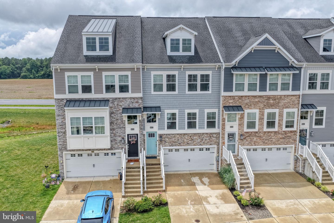
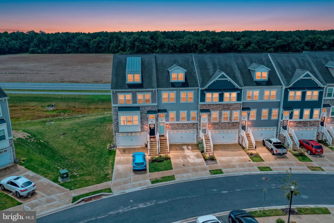
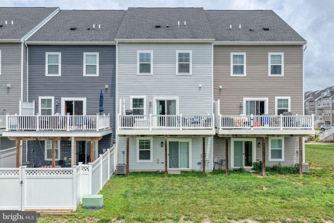
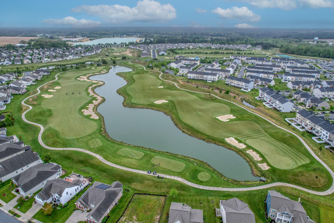
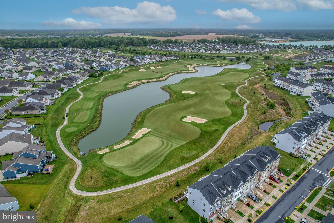
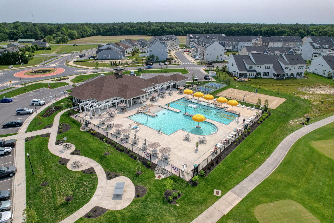
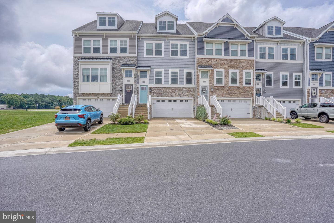
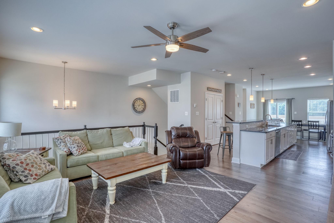
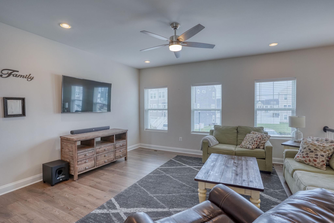
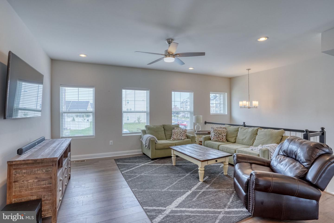
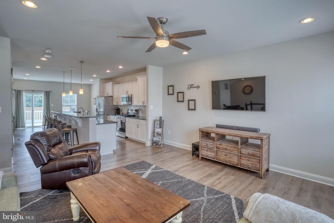
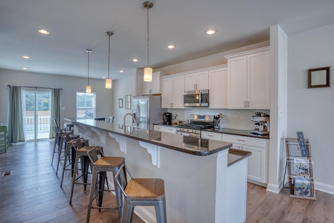
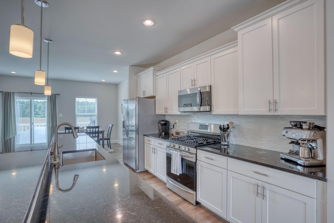
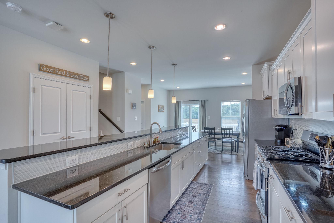
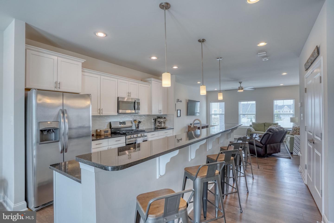
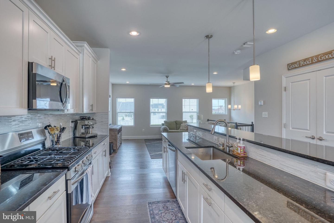
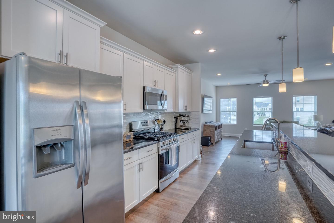
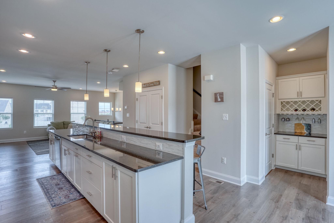
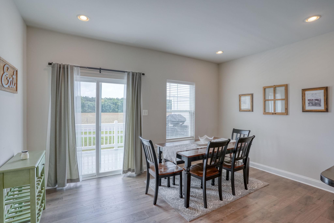
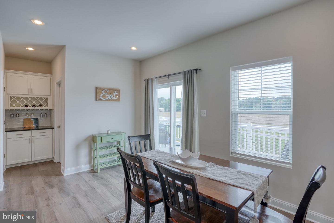
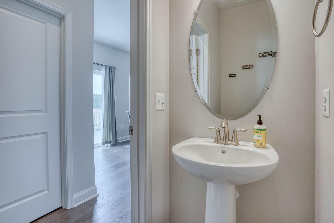
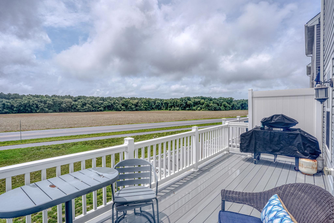
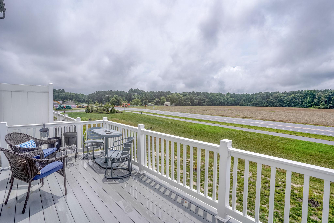
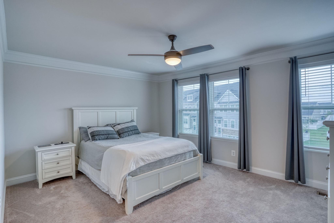
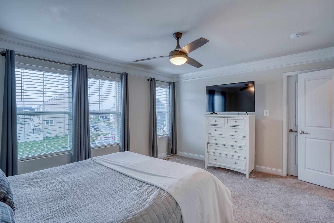
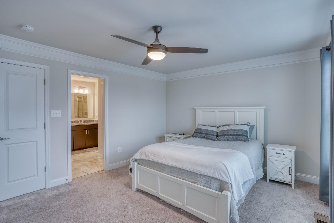
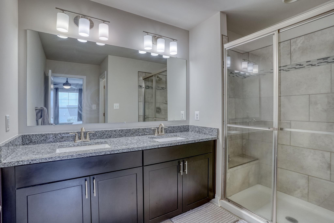
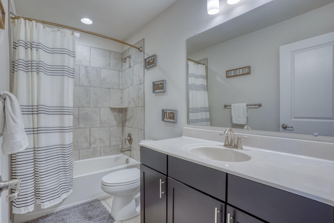
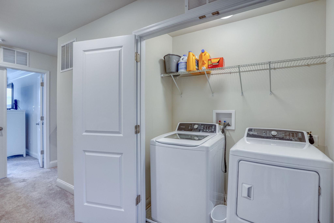
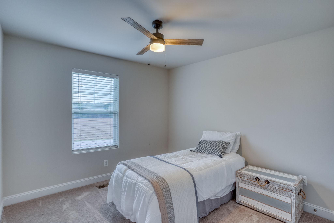
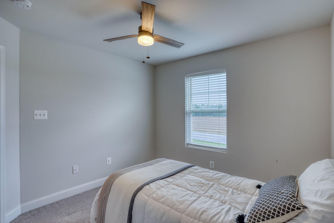
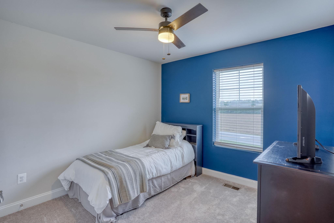
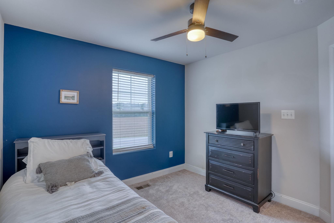
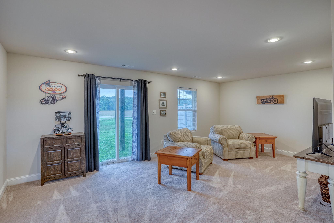
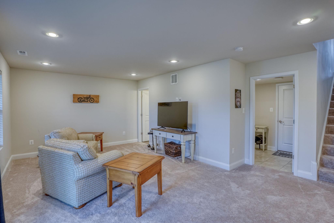
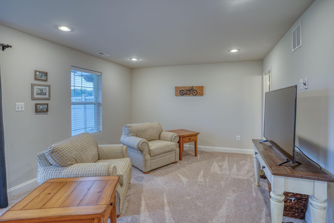
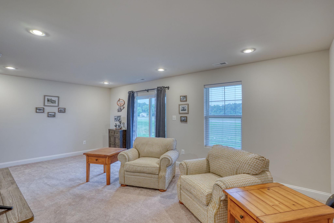
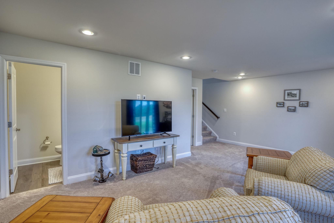
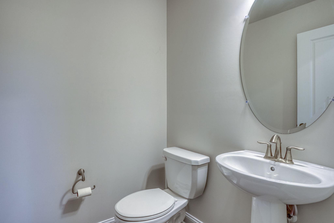
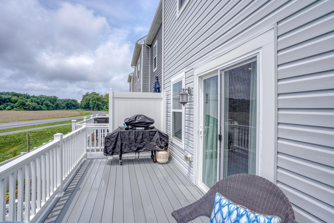
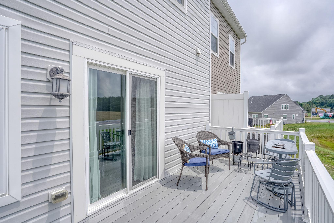
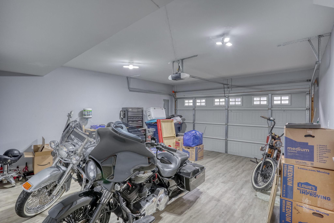
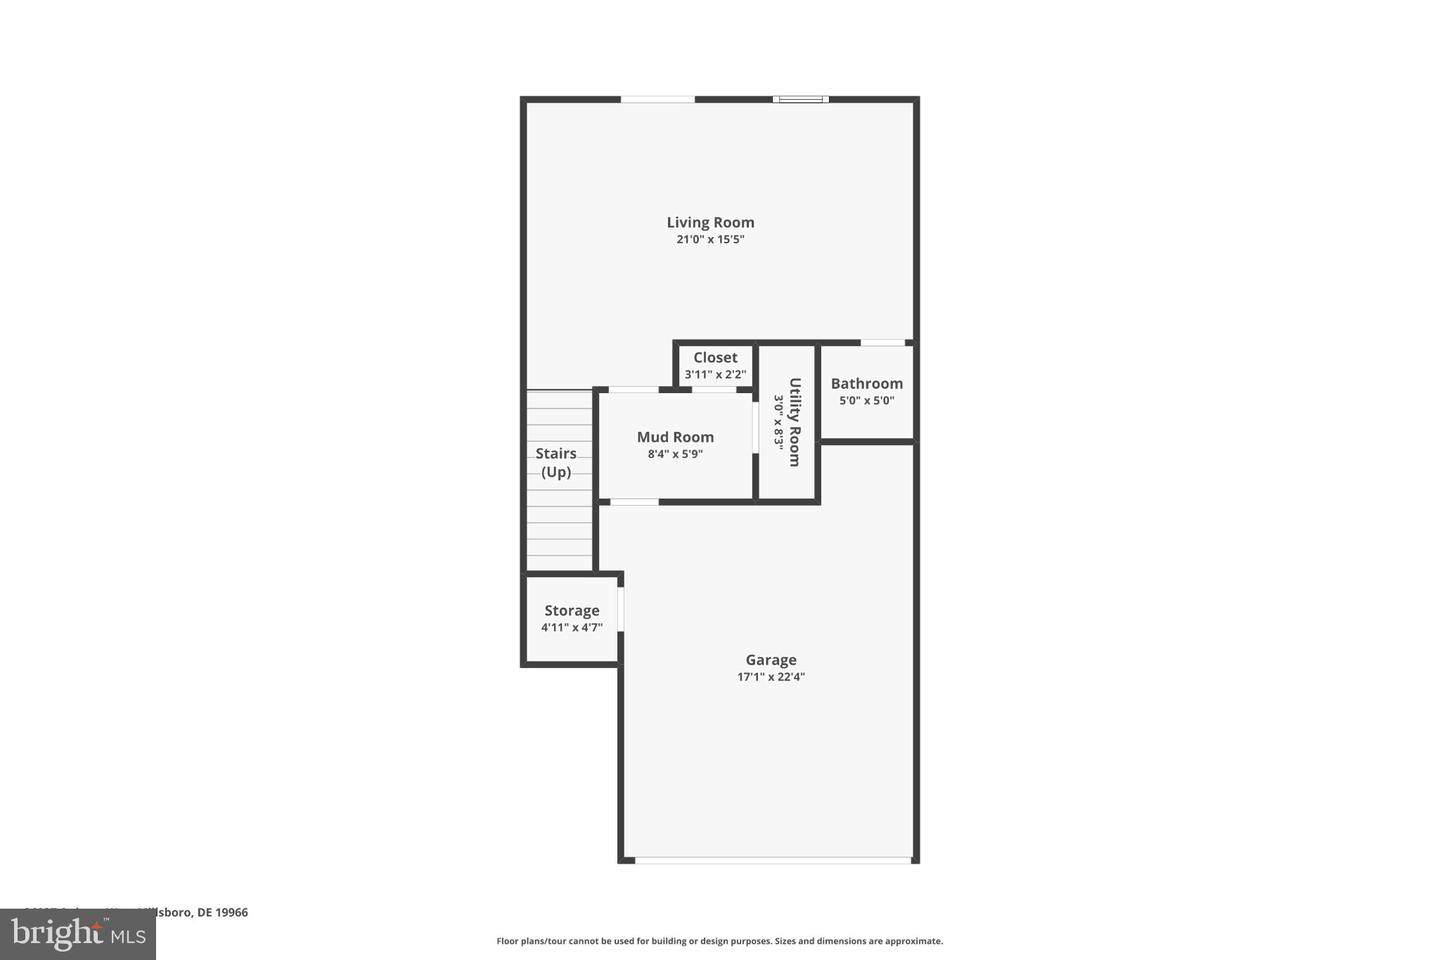
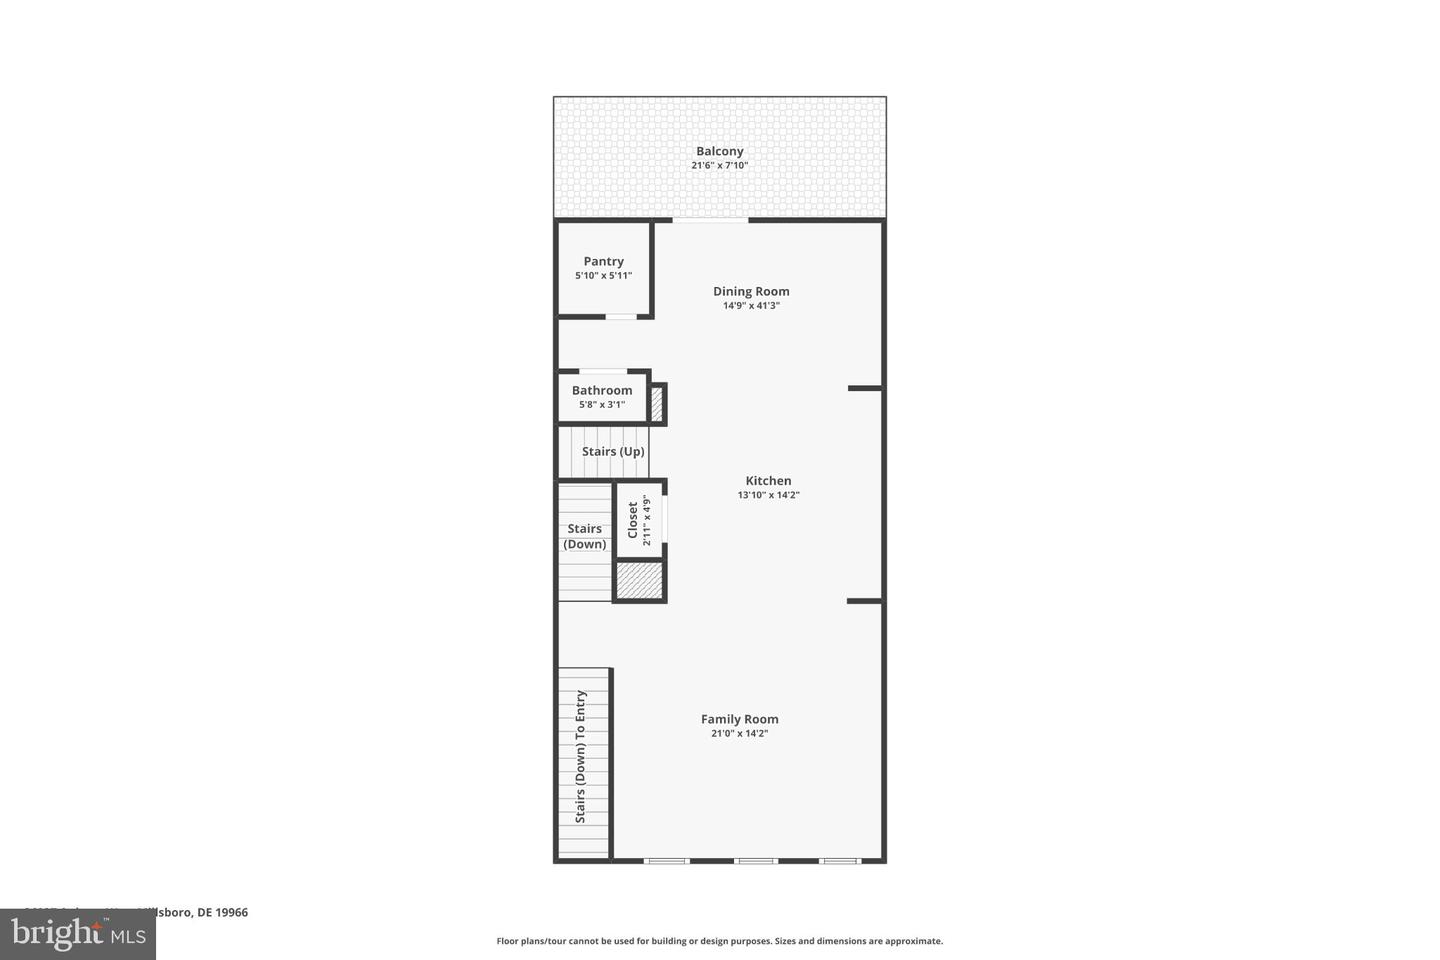
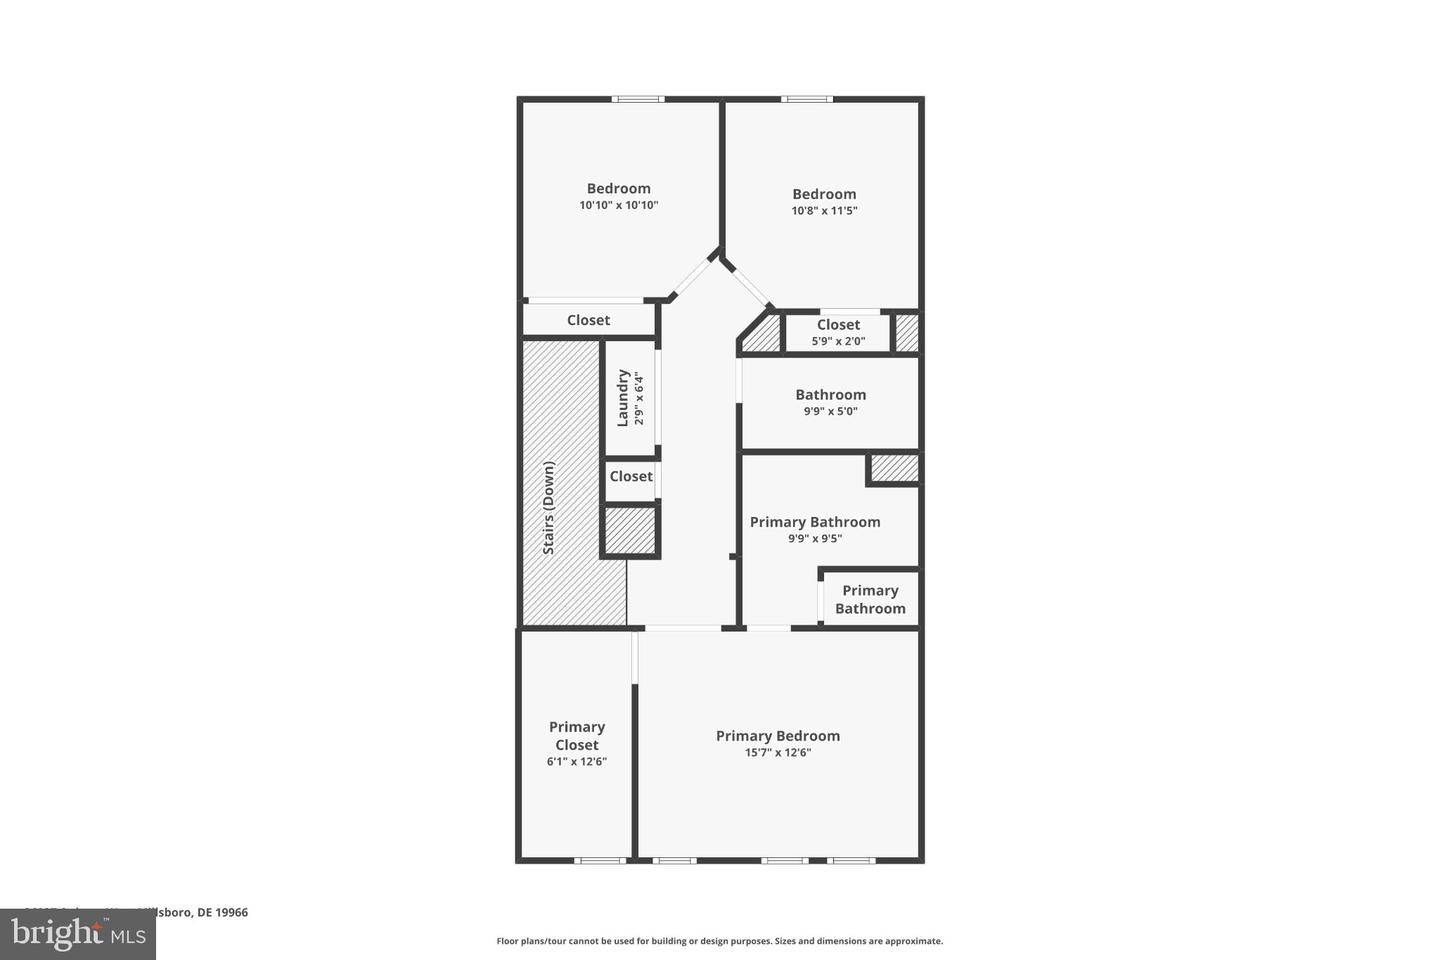
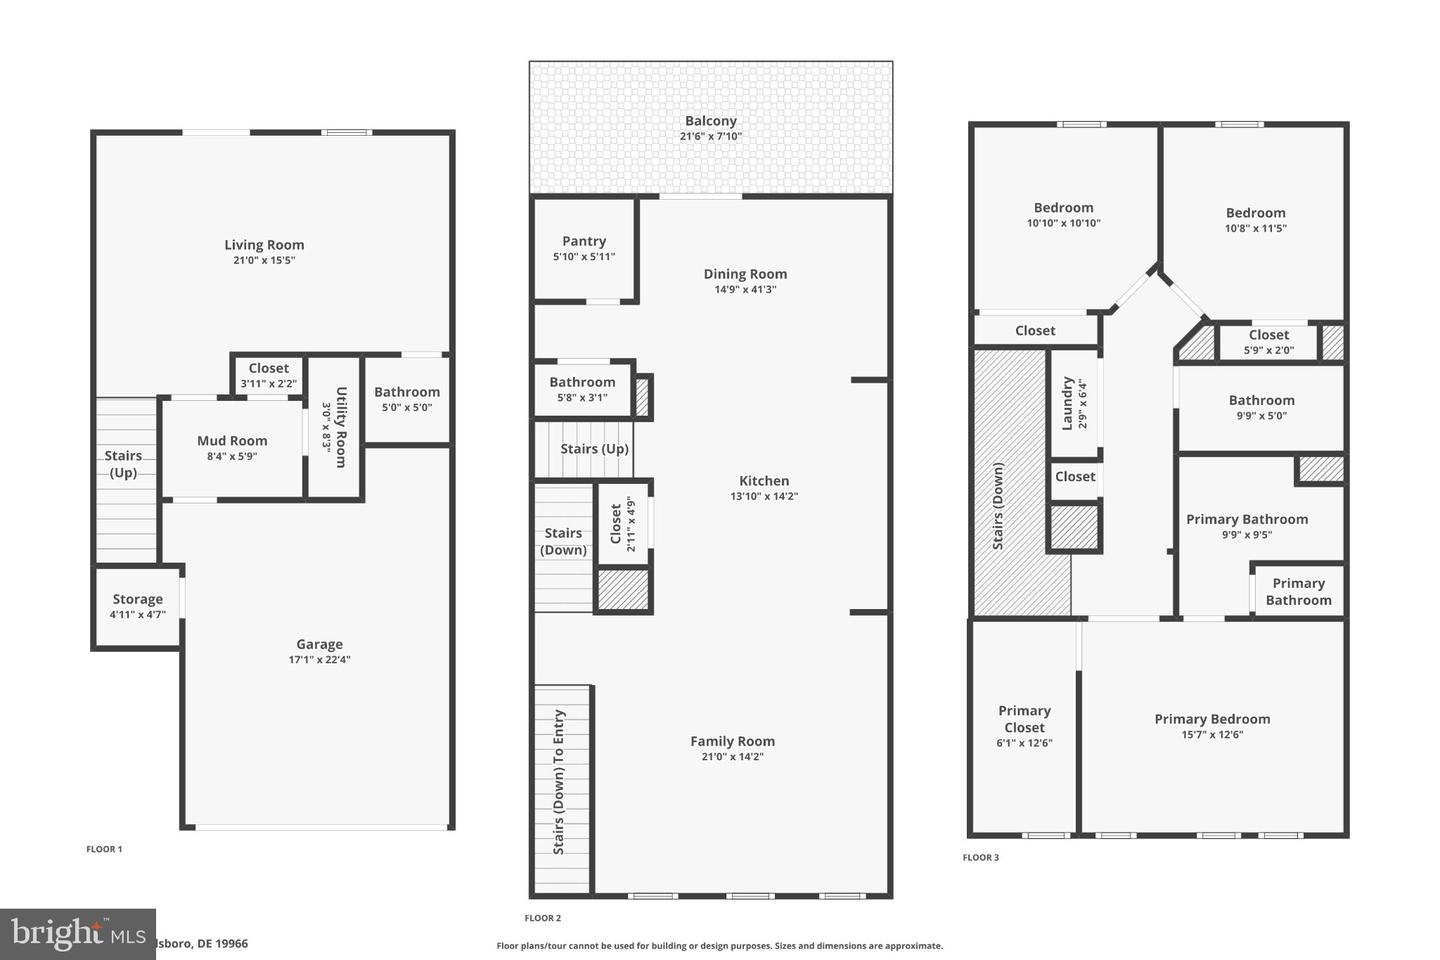
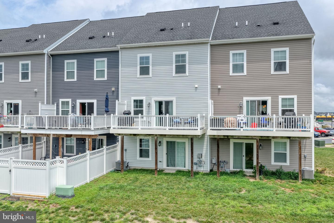
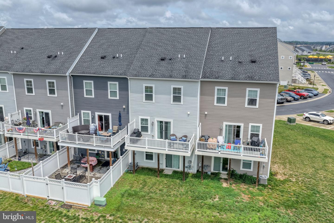
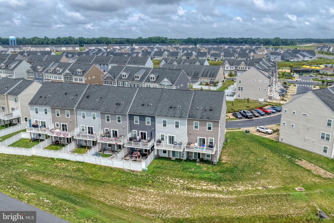
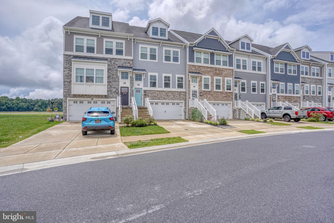
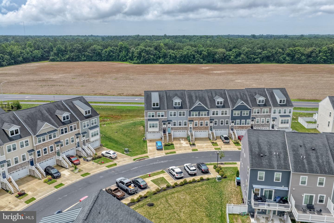
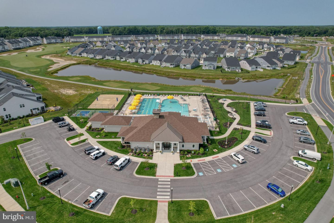
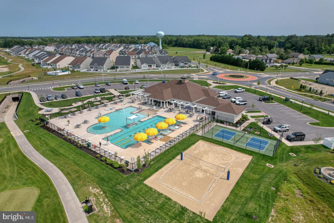
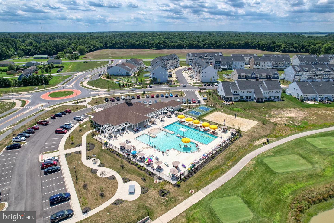
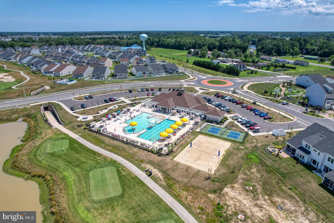
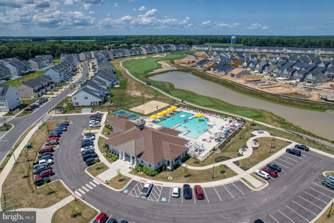
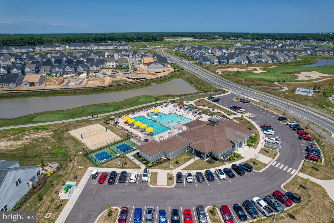
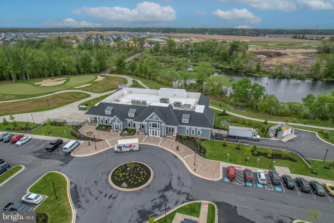
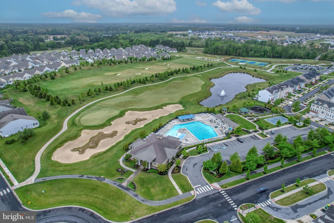
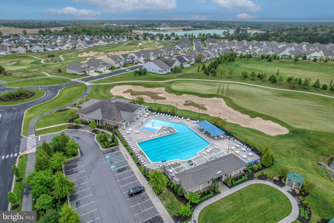
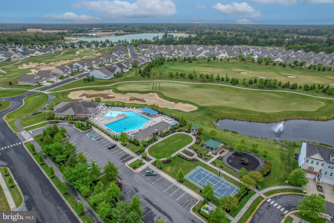
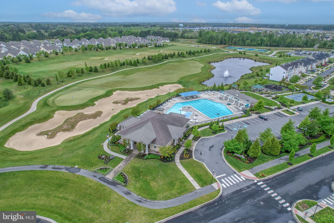
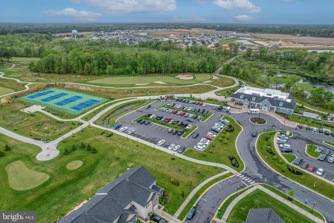
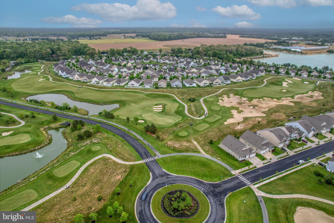
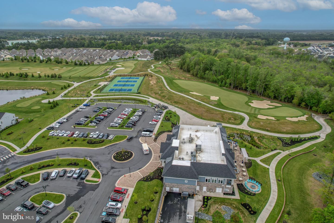
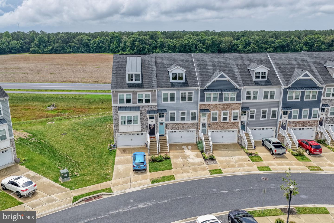
Looking for resort-style living and amenities in Southern Delaware with low HOA fees and taxes? 36037 Auburn Way is your rare opportunity for all of that and more! This like-new, spacious almost 2400 sq ft, Ellicott (builder's largest) model townhome situated on a premium lot with no rear-facing neighbors, is available and ready for its new owners, all you have to do is move in. The middle and main floor features sprawling LVP flooring through the open concept family room and kitchen. The massive kitchen island suits 6+ seats and is perfect for entertaining. Gas cooking, stainless steel appliances, a dry bar with built-ins, an eat-in kitchen overlooking the rear composite deck - these are only a short list of impressive features of this home. Upstairs, you'll find 3 bedrooms - including the primary with dual vanities and walk-in closet. The ground level floor has a spacious bonus room, ideal for a 4th bedroom or additional family room. Don't forget the attached half bath for your convenience! The two car garage is thoughtfully finished with LVP flooring and additional storage. Meticulously maintained and available at an affordable price - why wait for new construction? Schedule your private tour today before it's gone!
Similar Listings
Newly Listed
Loganberry Village
$325,000
3 Bed
2 Bath
1 Hf. Bath
- Tax Total Living Area:
- 1530 sq. ft.
Listed 4 days ago
Courtesy: Exp Realty, Llc
MLS Dekt2049902
Under ContractNewly Listed
Highland Acres
$325,000
3 Bed
2 Bath
1 Hf. Bath
- Tax Total Living Area:
- 2536 sq. ft.
Listed 9 days ago
Courtesy: Compass
MLS Dekt2049698
Under ContractNewly Listed
$325,000
3 Bed
1 Bath
1 Hf. Bath
- Tax Total Living Area:
- 1350 sq. ft.
Listed 9 days ago
Courtesy: Berkshire Hathaway Homeservices Penfed Realty
MLS Desu2118002
Coming Soon
Chimney Hill
$325,000
2 Bed
2 Bath
- Tax Total Living Area:
- 1276 sq. ft.
Listed 10 days ago
Courtesy: Century 21 Emerald
MLS Dekt2048970
Coming Soon
Loganberry Village
$325,000
3 Bed
2 Bath
1 Hf. Bath
- Tax Total Living Area:
- 1530 sq. ft.
Listed 10 days ago
Courtesy: Myers Realty
MLS Dekt2049814
Newly Listed
$325,000
3 Bed
2 Bath
- Tax Total Living Area:
- 1624 sq. ft.
Listed 10 days ago
Courtesy: Linda Vista Real Estate
MLS Desu2118320
Newly Listed
Ocean Drive Manor
$325,000
3 Bed
2 Bath
- Tax Total Living Area:
- 1352 sq. ft.
Listed 13 days ago
Courtesy: Tri-county Realty
MLS Dekt2049720
Mearfield
$325,000
3 Bed
2 Bath
- Tax Total Living Area:
- 1533 sq. ft.
Listed 17 days ago
Courtesy: Weichert, Realtors - Beach Bound
MLS Desu2117598
Under ContractVirtual Tour
Milford Ponds
$325,000
2 Bed
2 Bath
- Tax Total Living Area:
- 1190 sq. ft.
Listed 19 days ago
Courtesy: Bryan Realty Group
MLS Desu2117640
Pending
Wyoming Mills
$325,000
3 Bed
2 Bath
- Tax Total Living Area:
- 1142 sq. ft.
Listed 20 days ago
Courtesy: The Moving Experience Delaware Inc
MLS Dekt2049286
Loganberry Village
$325,000
3 Bed
2 Bath
- Tax Total Living Area:
- 1530 sq. ft.
Listed 21 days ago
Courtesy: Exp Realty, Llc
MLS Dekt2049364
Virtual Tour
Pheasent Pt
$325,000
2 Bed
1 Bath
- Tax Total Living Area:
- 1130 sq. ft.
Listed 22 days ago
Courtesy: Patterson-schwartz-newark
MLS Dekt2048892




