
38218 Enfield Dr, Millsboro, De 19966
Courtesy: Northrop Realty,
Vincente Michael Dipietro
Appliances
Dishwasher, Disposal, Dryer, Microwave, Oven/Range - Electric, Refrigerator, Washer, Water HeaterBedrooms
2
Full Bath
2
Half Bath
1
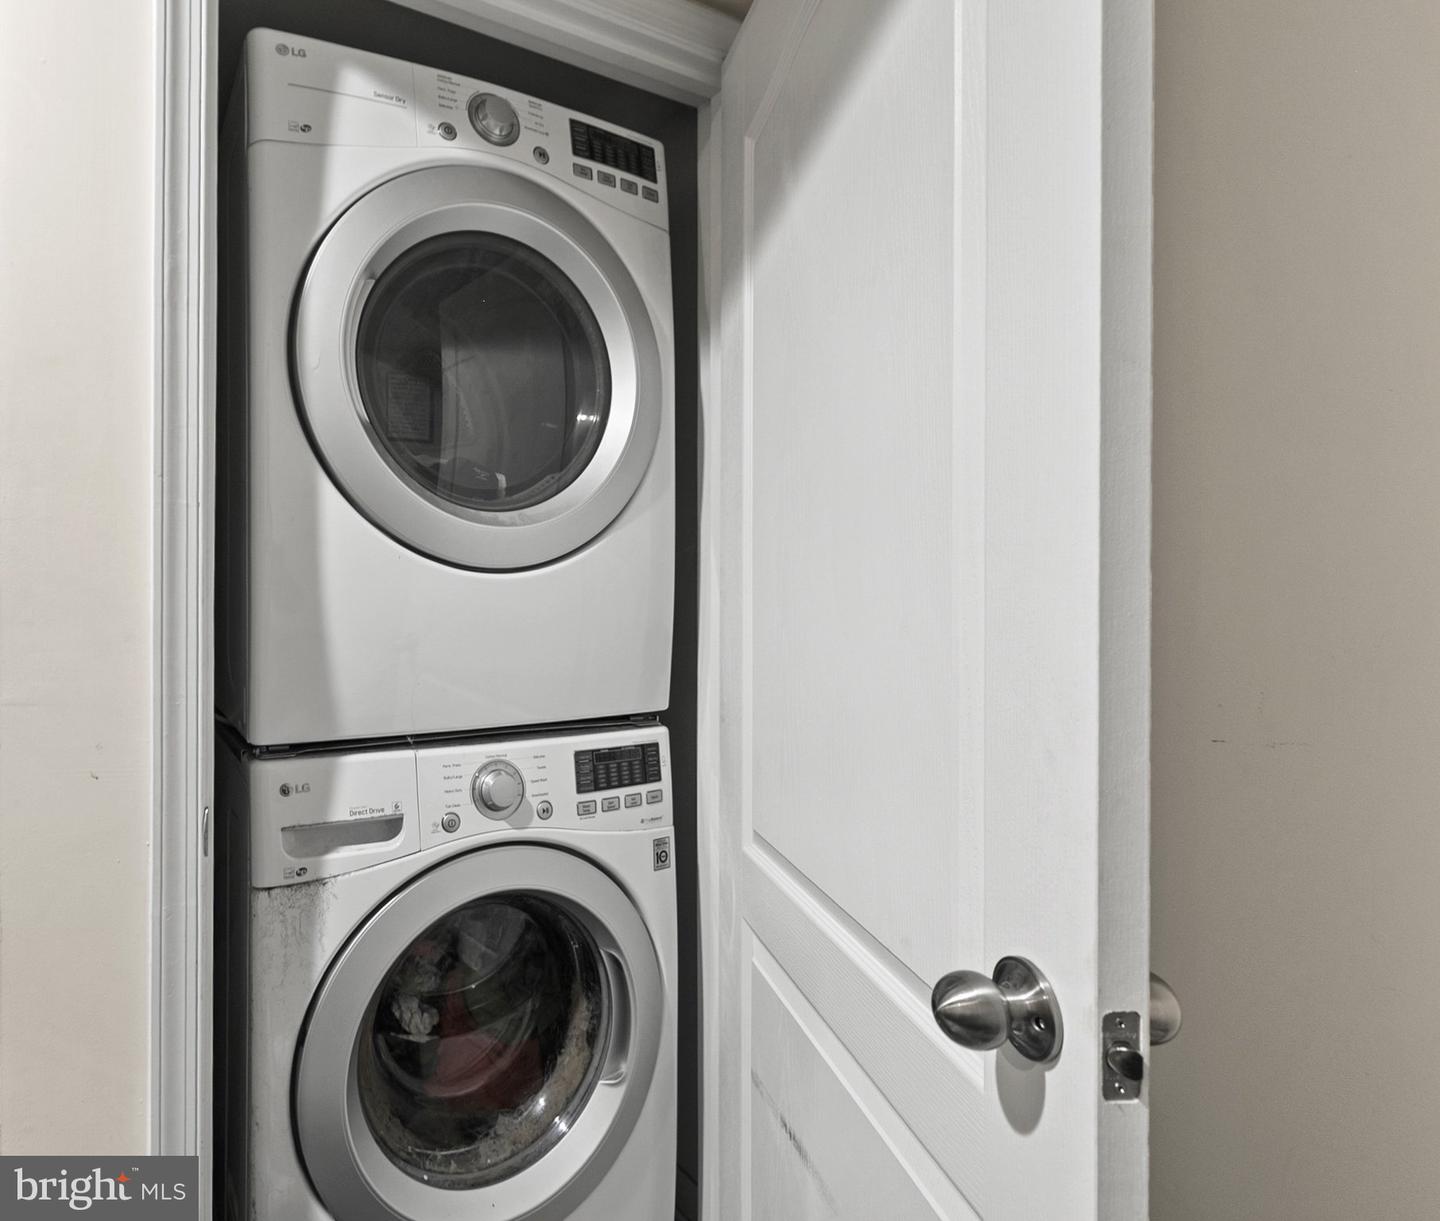
Laundry
Lower Floor
Rooms
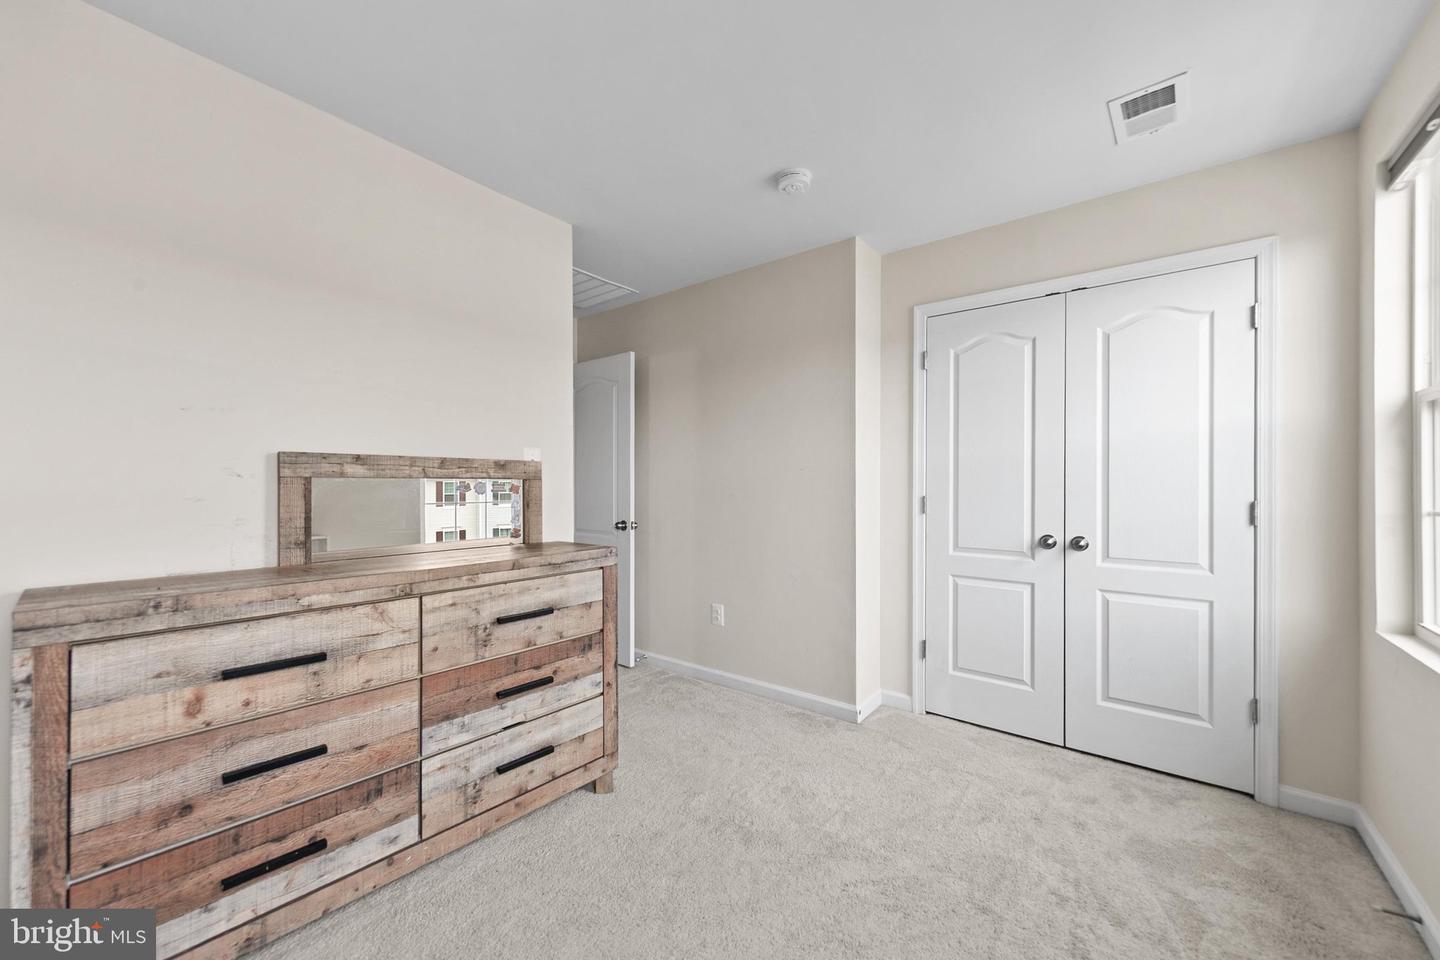
Living Room, Primary Bedroom, Bedroom 2, Kitchen, Bonus Room
Living Area
1260 sq/ft
Flooring
Vinyl, Partially Carpeted
Interior Features
- Breakfast Area
- Carpet
- Ceiling Fan(s)
- Combination Dining/Living
- Combination Kitchen/Dining
- Combination Kitchen/Living
- Dining Area
- Family Room Off Kitchen
- Floor Plan - Open
- Primary Bath(s)
- Recessed Lighting
- Pantry
- Bathroom - Tub Shower
- Walk-in Closet(s)
- Window Treatments
General
MLS
Desu2114958
Community
Plantation Lakes
Price
$250,000.00
Price/SQft
$198.41
HOA Fee
$188.00
HOA Fee Frequency
Monthly
Area And Schools
School Tax
$455.00
Exterior
Pool
Yes - Community
Plantation Lakes
MLS
Desu2114958
$250,000
2 Bed
2 Bath
1 Hf. Bath
- Tax Total Living Area:
- 1260 sq. ft.
- Lot Size:
- 0.03 acres
HOA: $188 Monthly
Listed 46 days ago
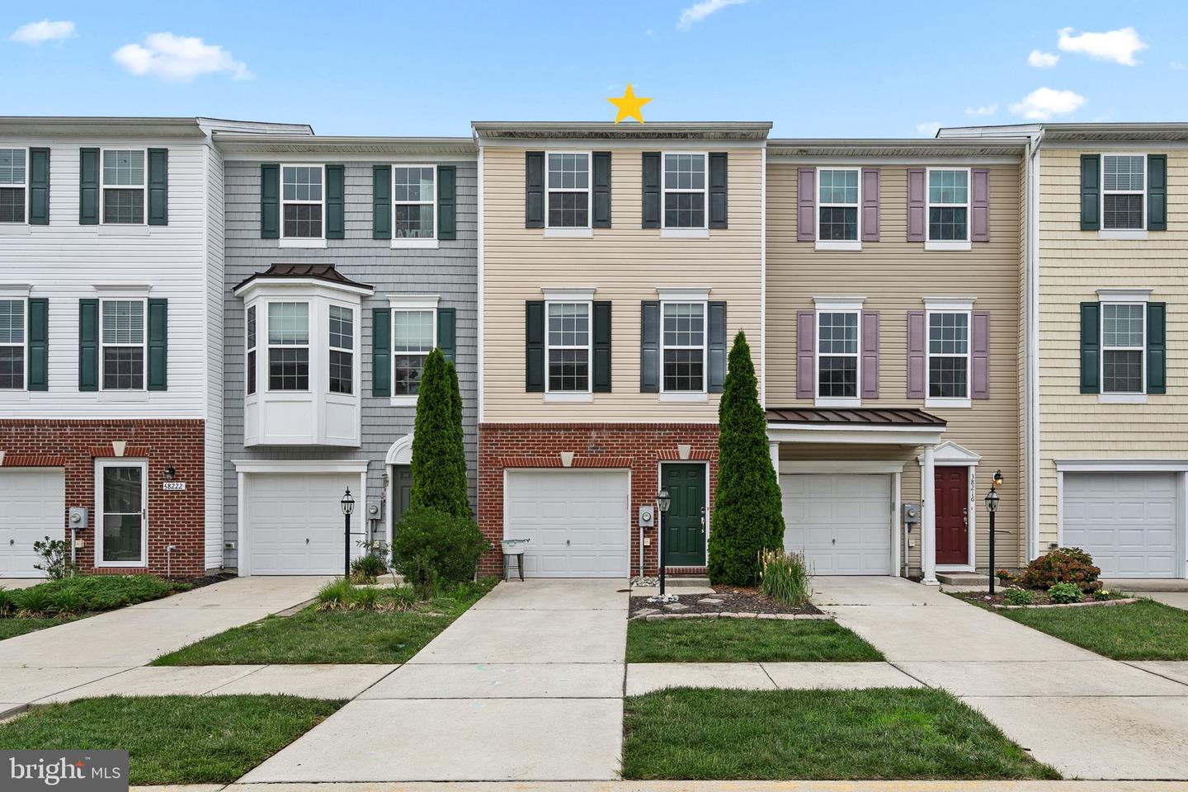
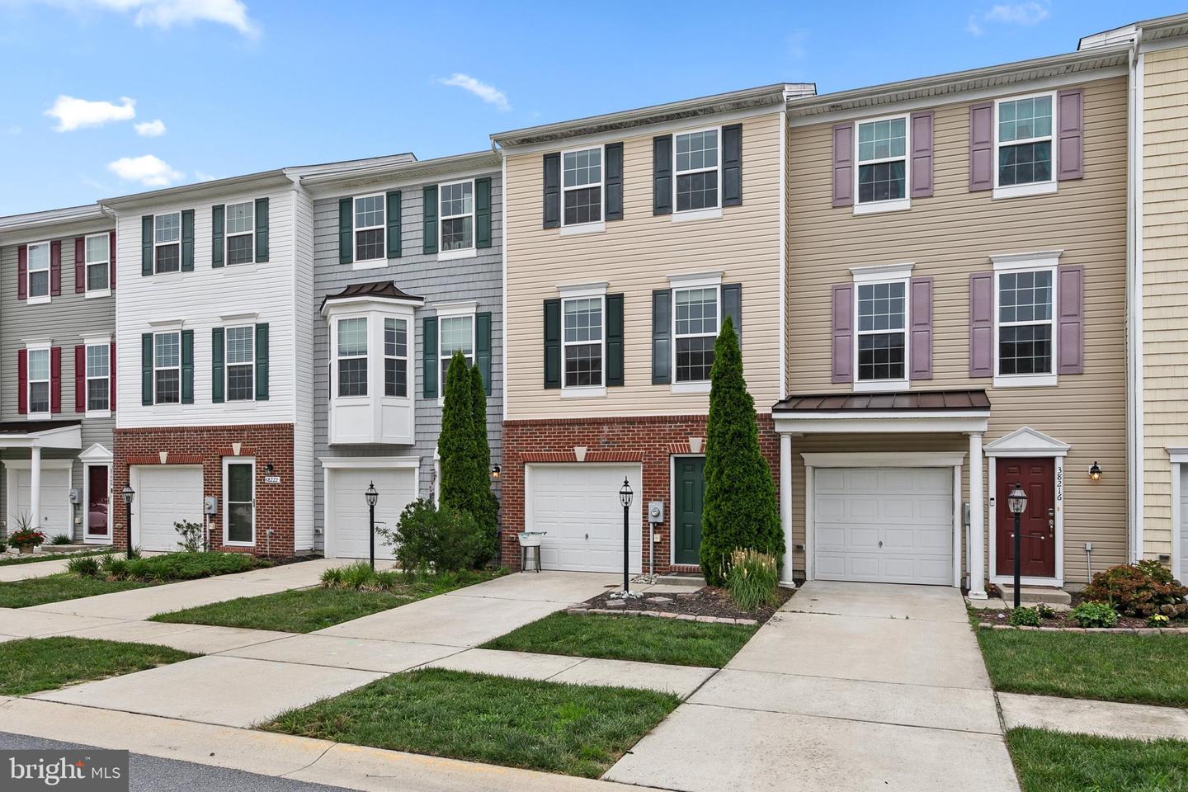
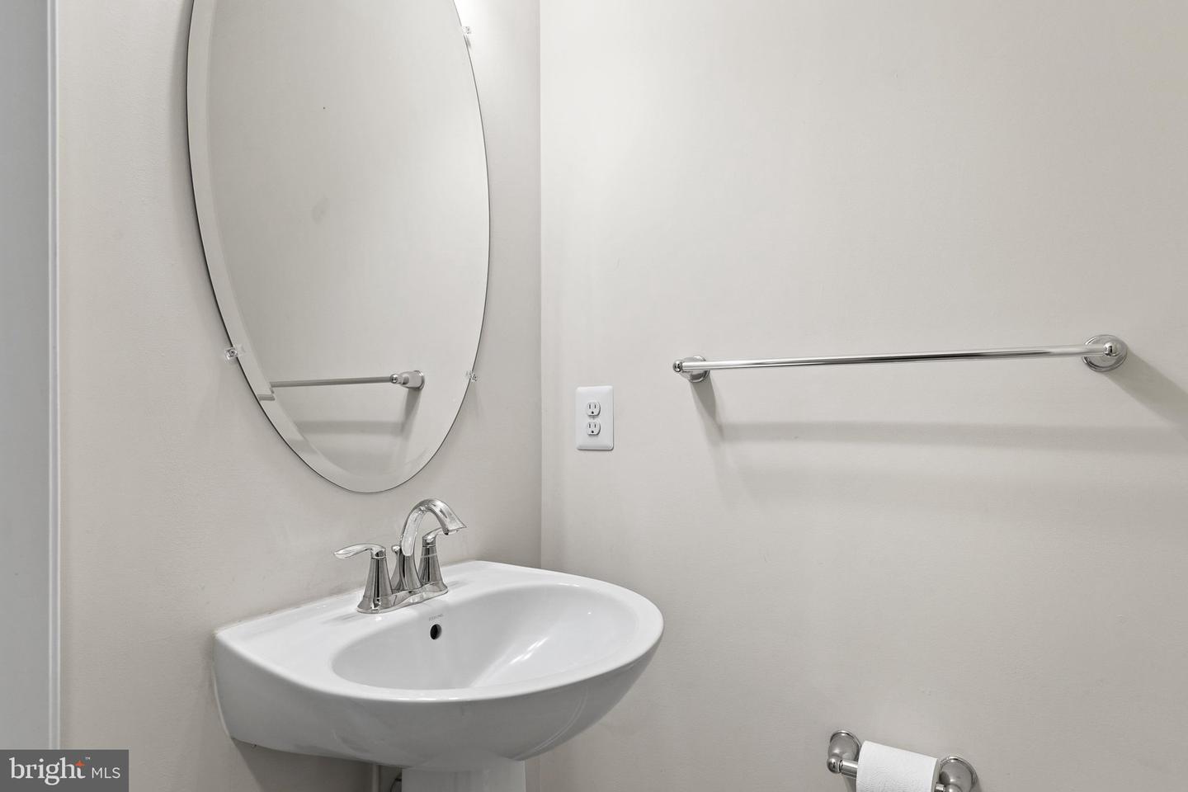
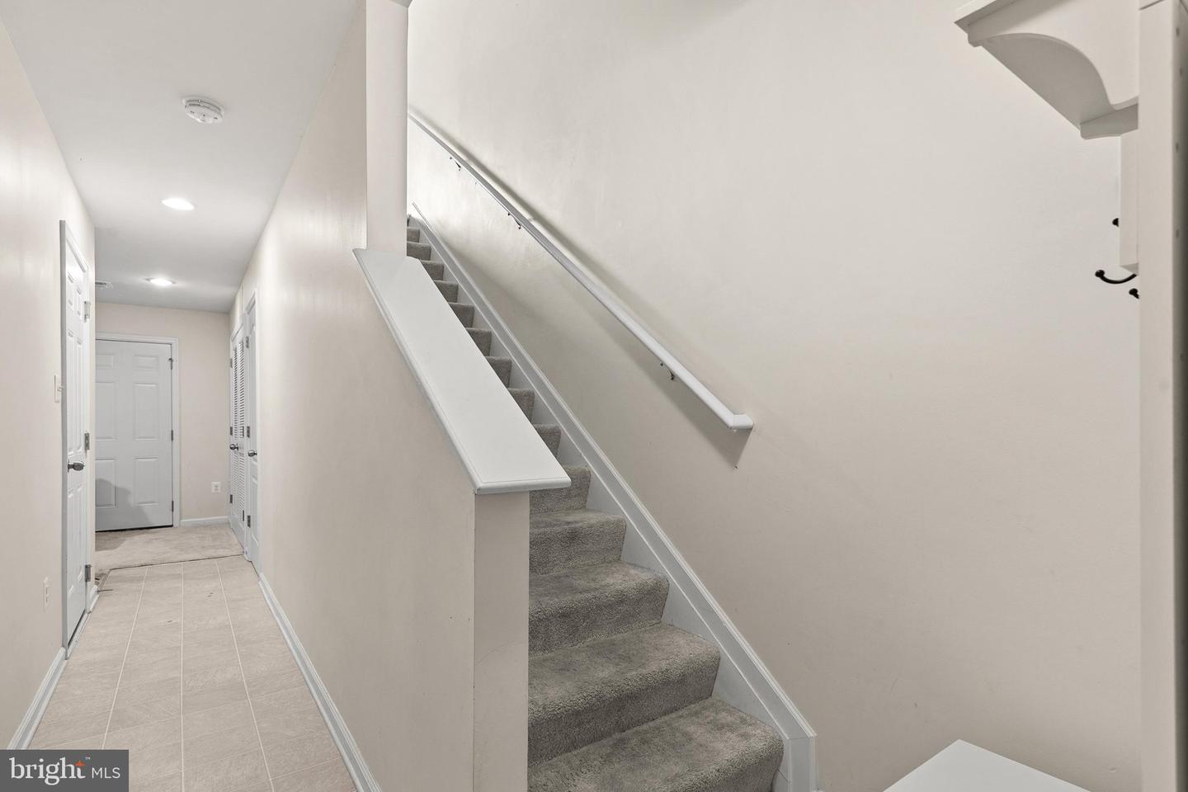
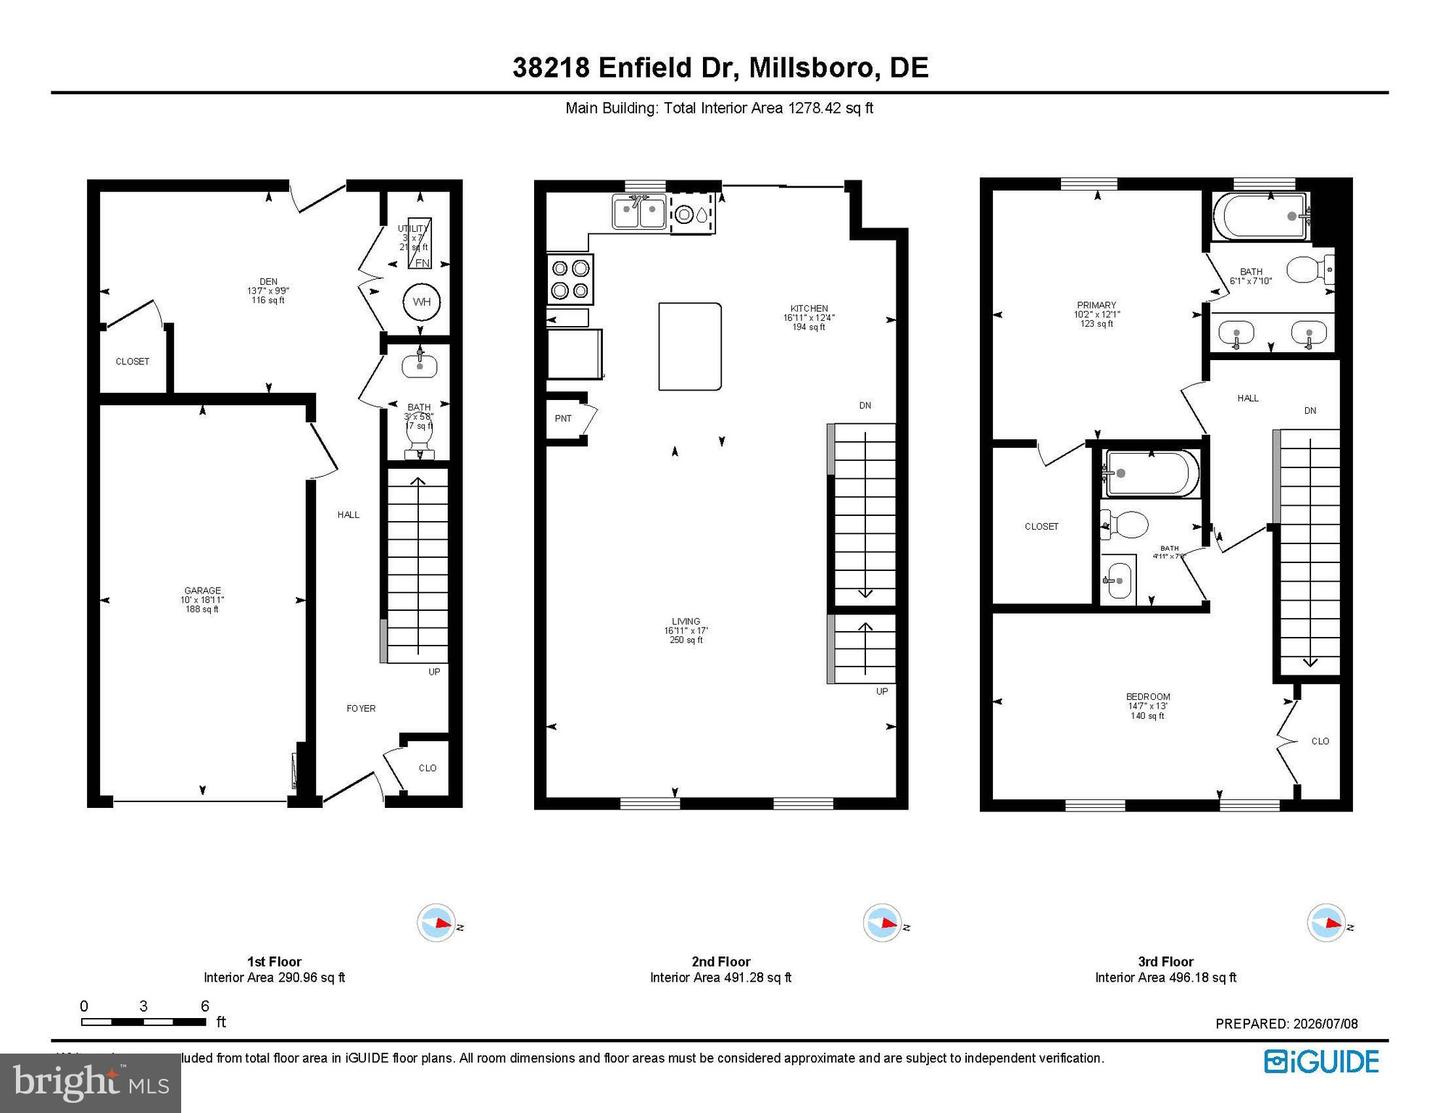
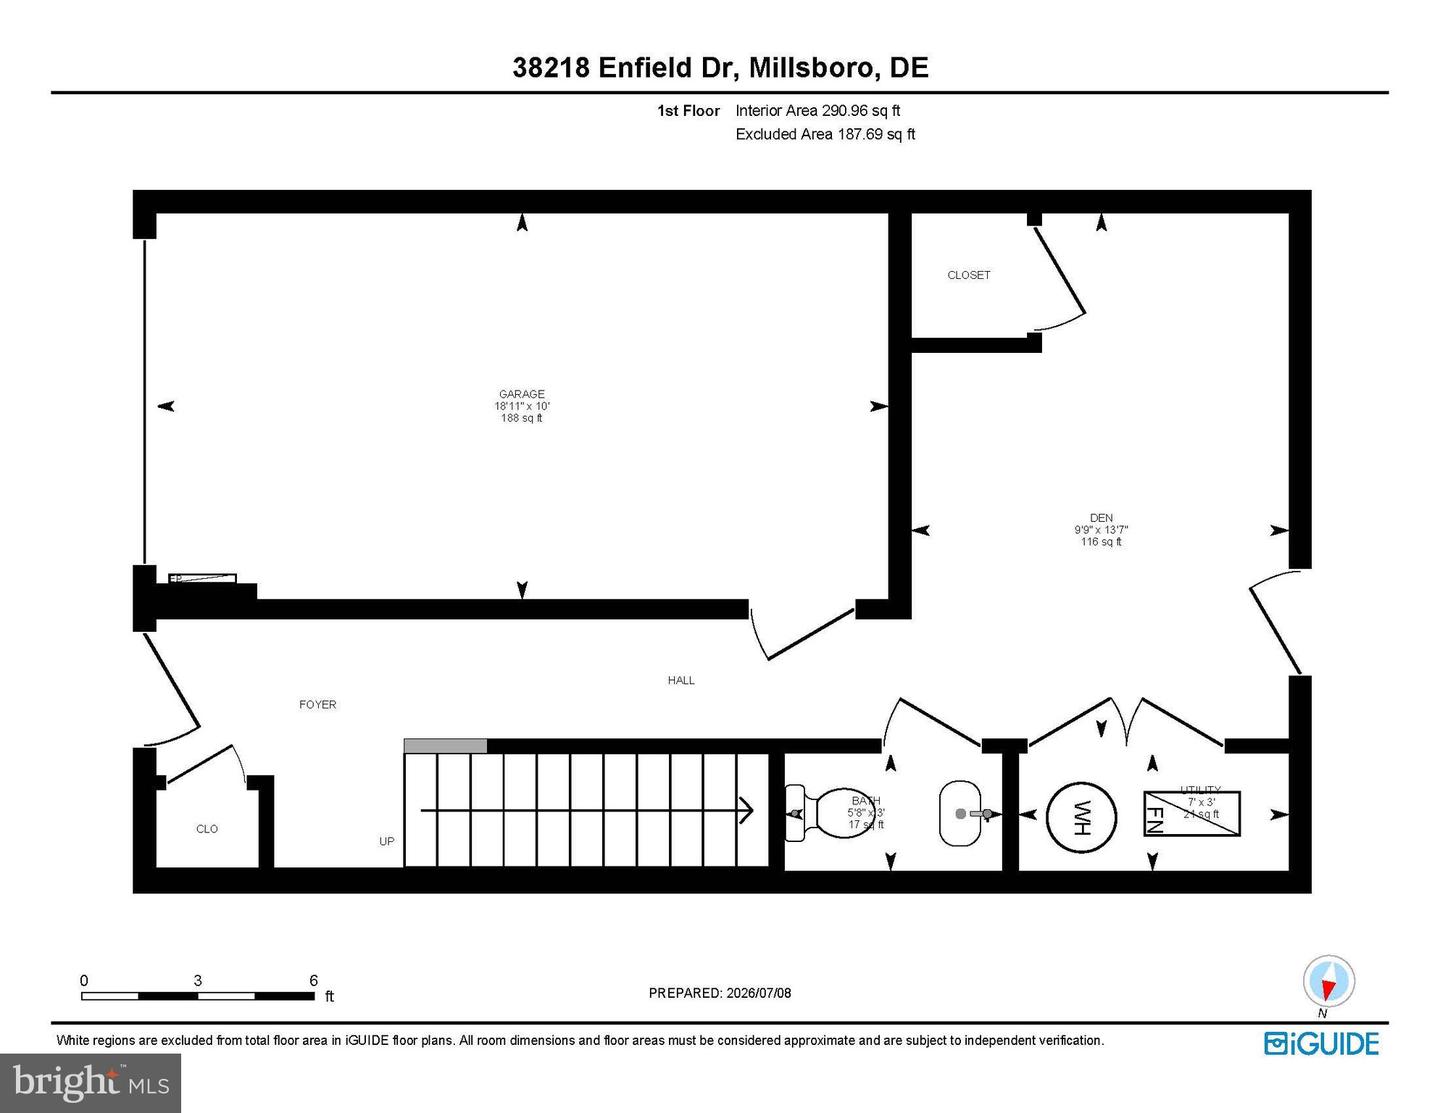
Welcome to this three-story townhome in the desirable community of Plantation Lakes, offering a comfortable layout, modern touches, and a convenient lifestyle. The entry level features a foyer and versatile bonus area that could be used as a home office, home gym, or flex space, along with a convenient half bath and laundry room with a stacked washer and dryer.
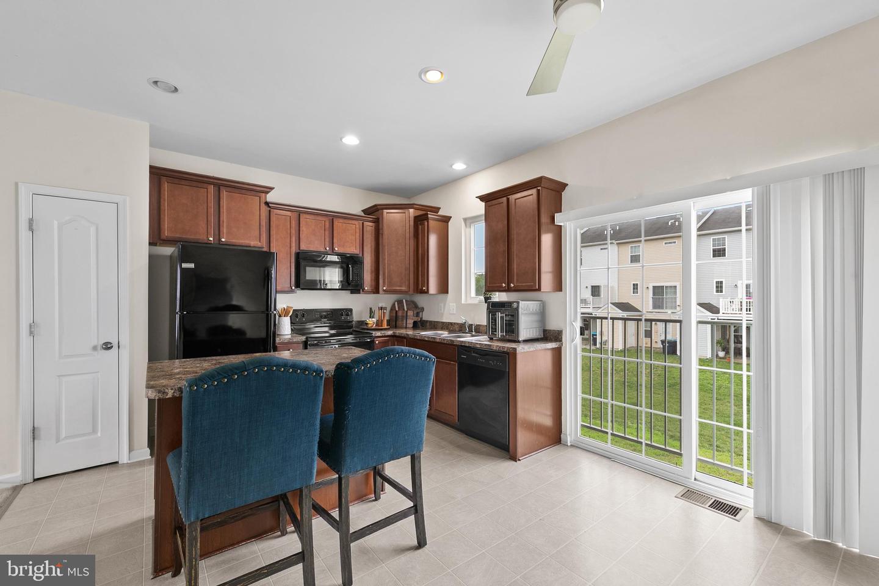
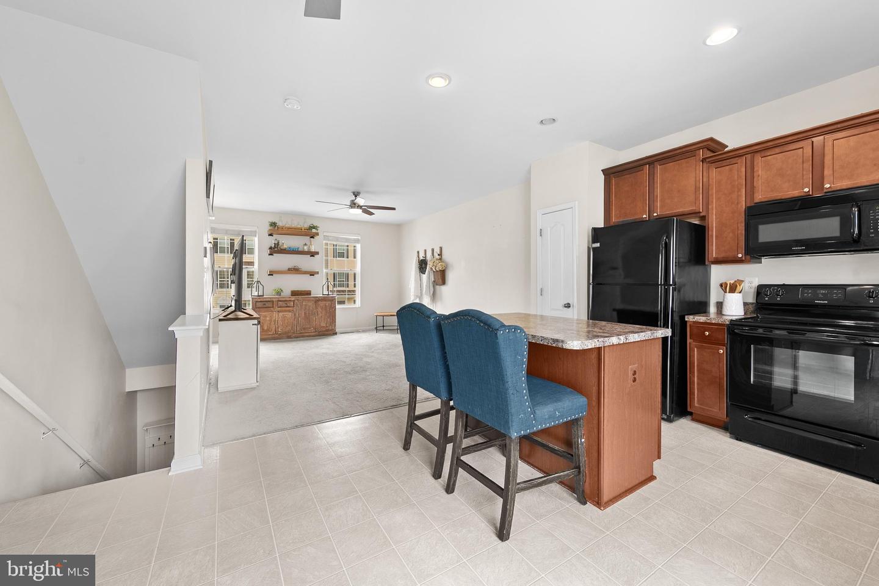
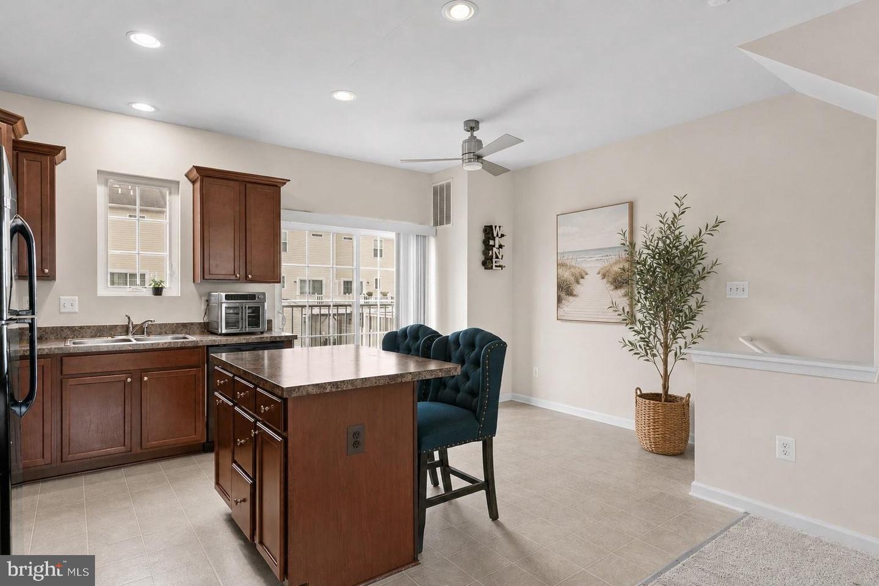
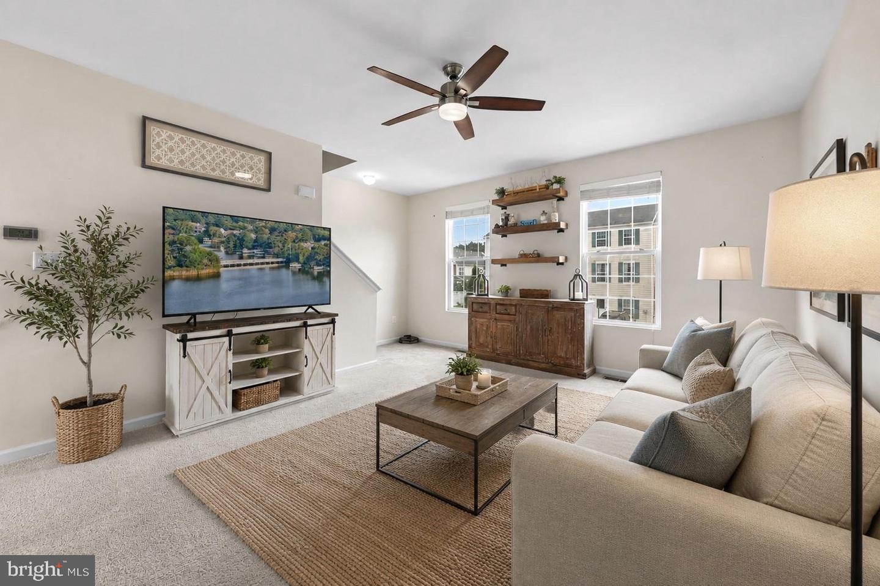
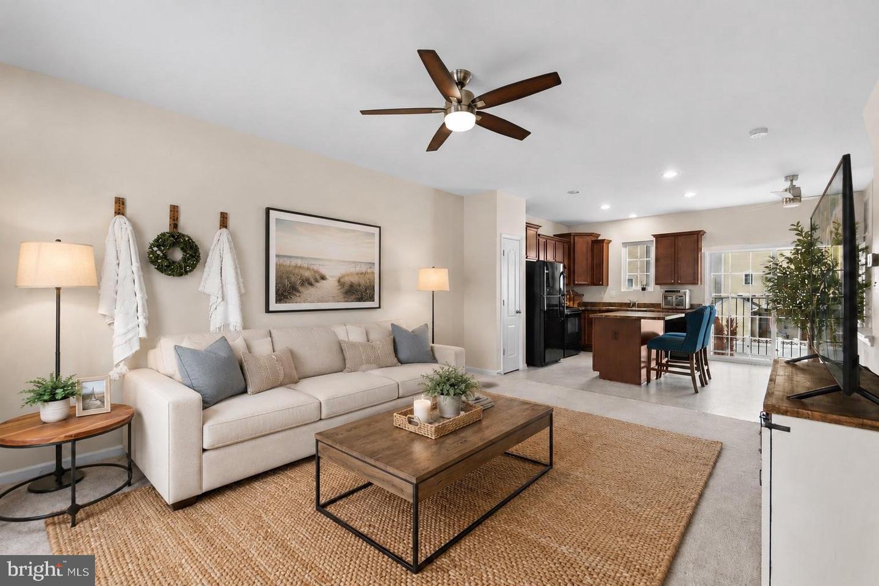
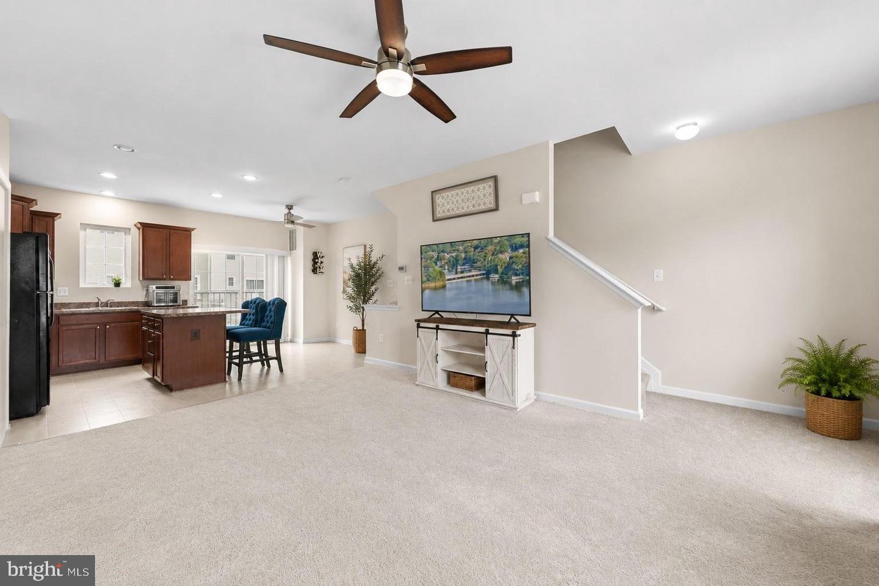
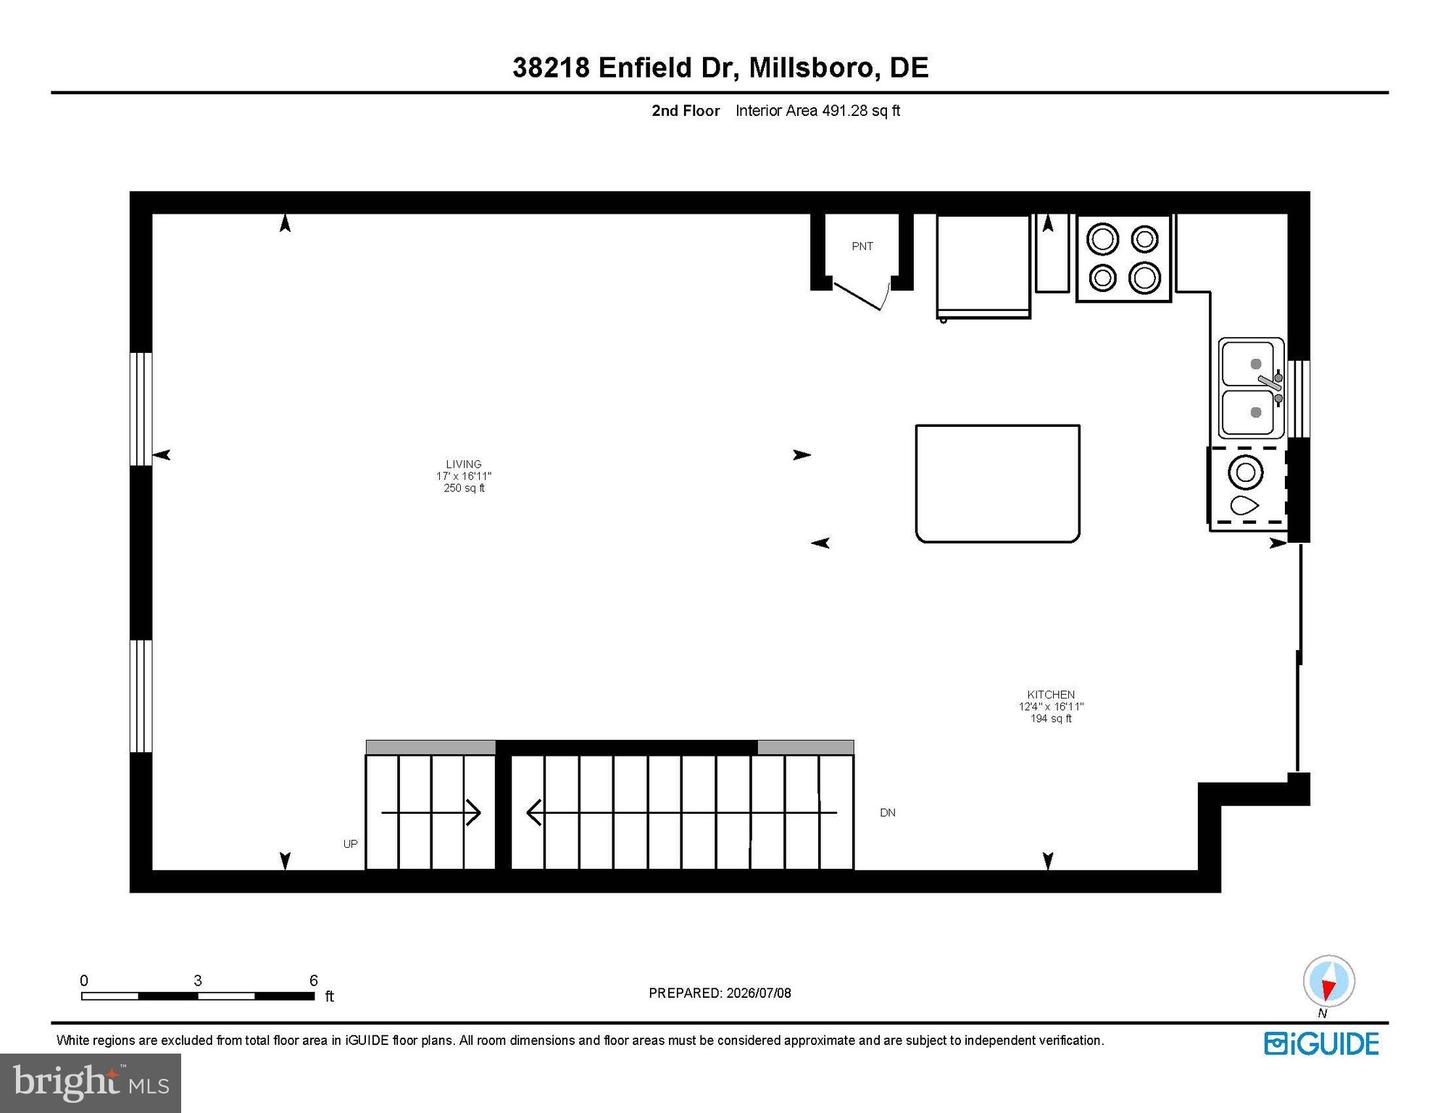
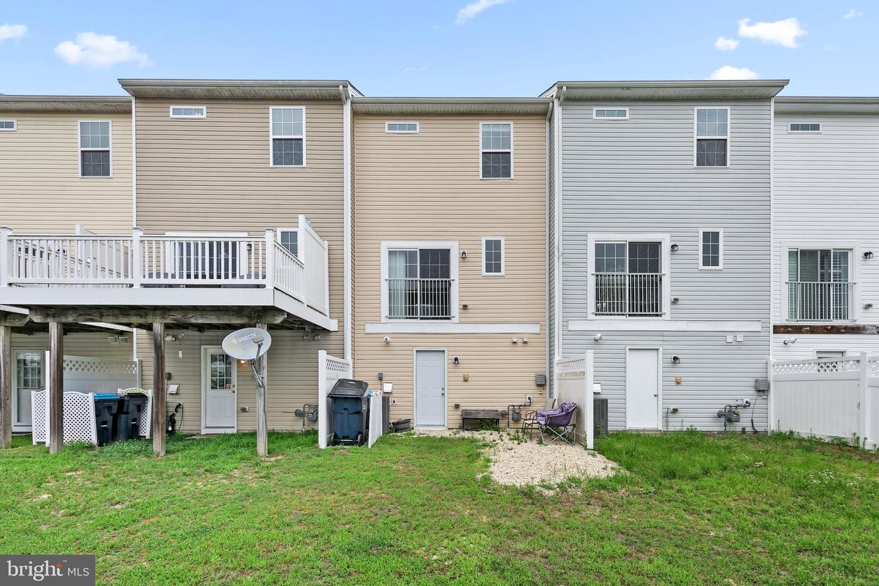
Upstairs, the main living level offers an open and inviting layout. The kitchen includes a breakfast nook, pantry, and recessed lighting, with sliding glass doors leading to a possible future deck space, perfect for creating your own outdoor retreat. Just off the kitchen, the spacious living room provides an ideal setting for relaxing or entertaining.
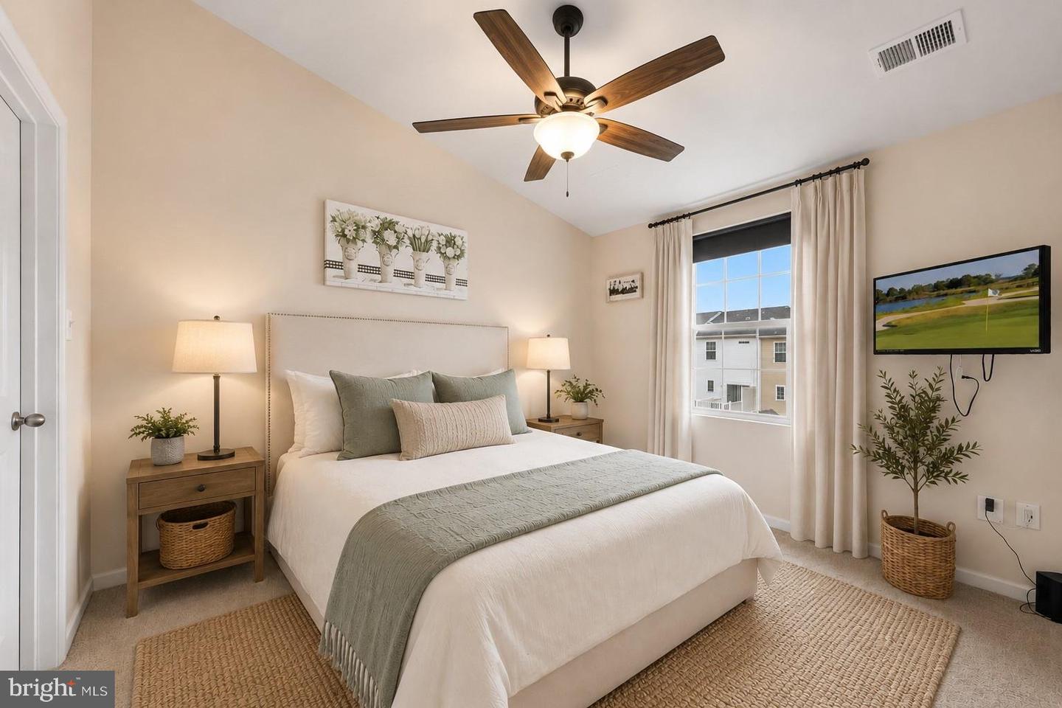
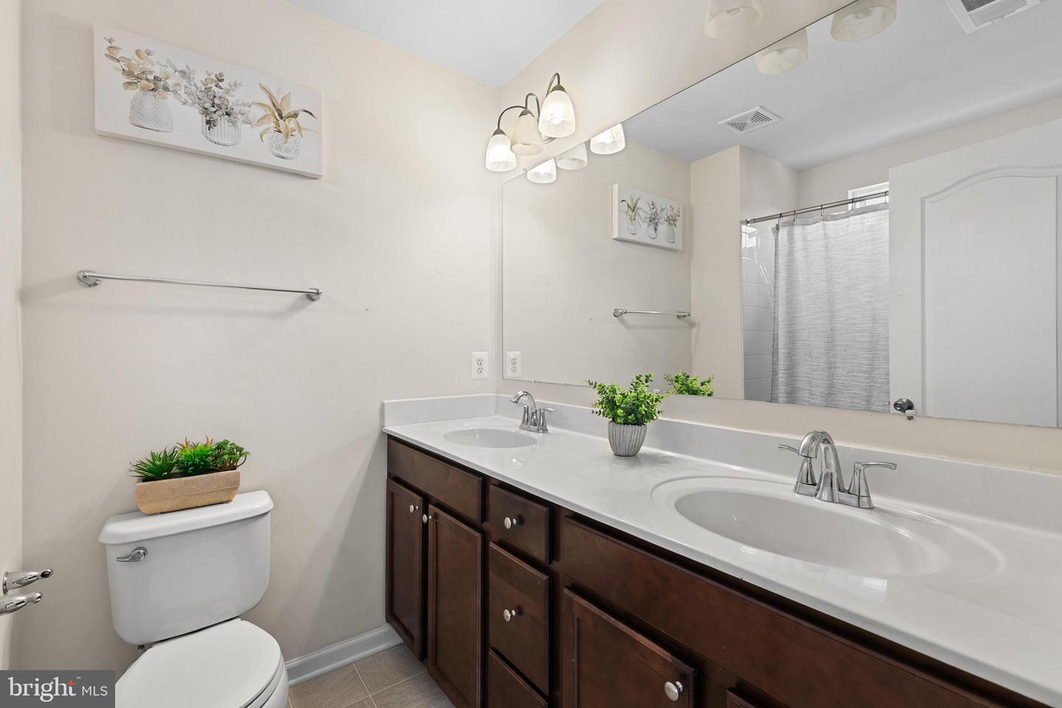
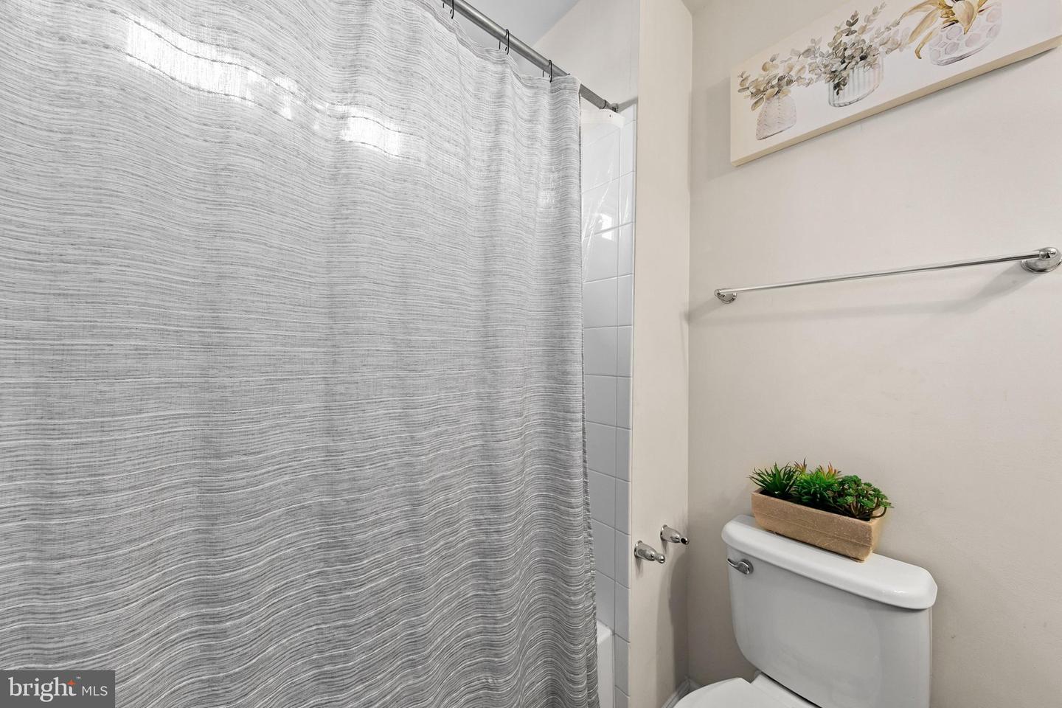
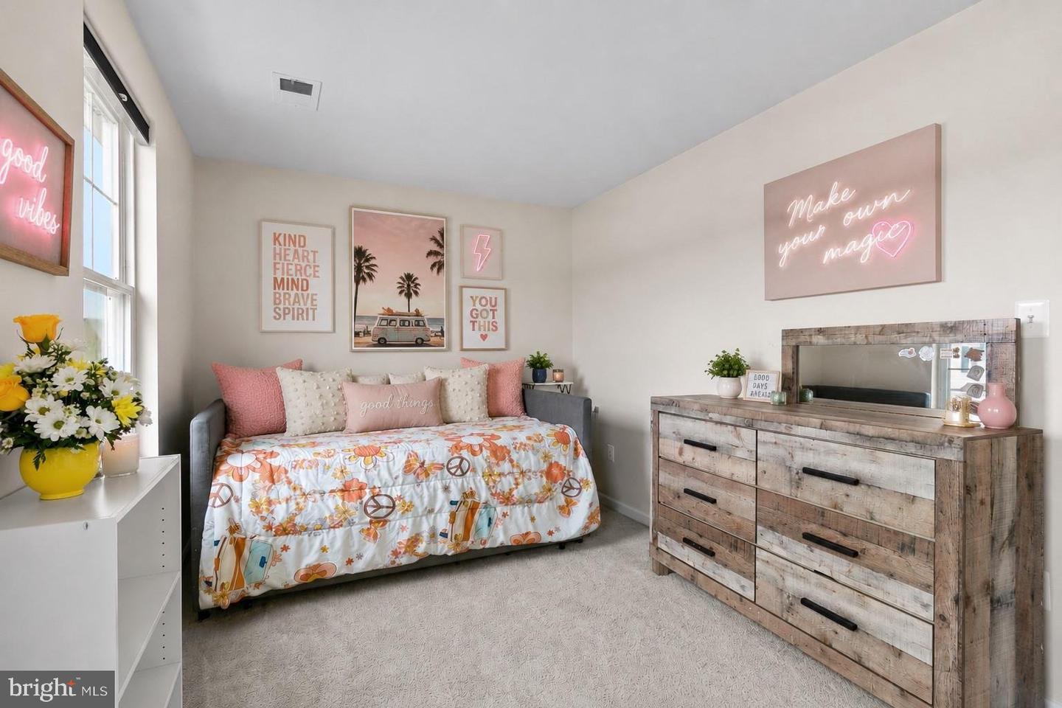
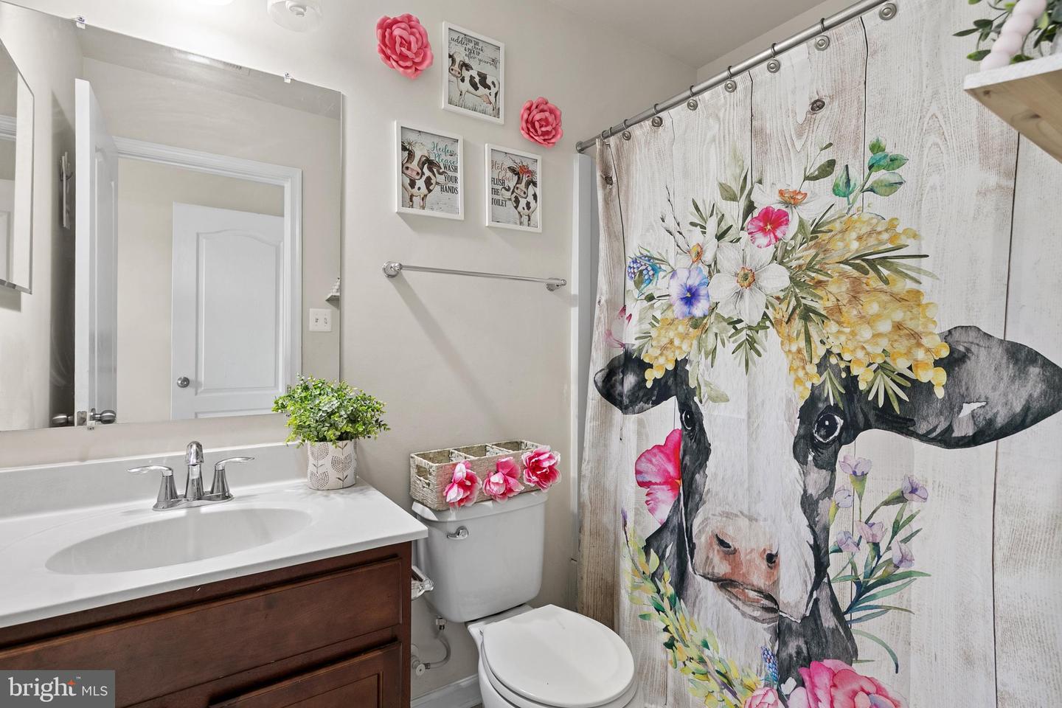
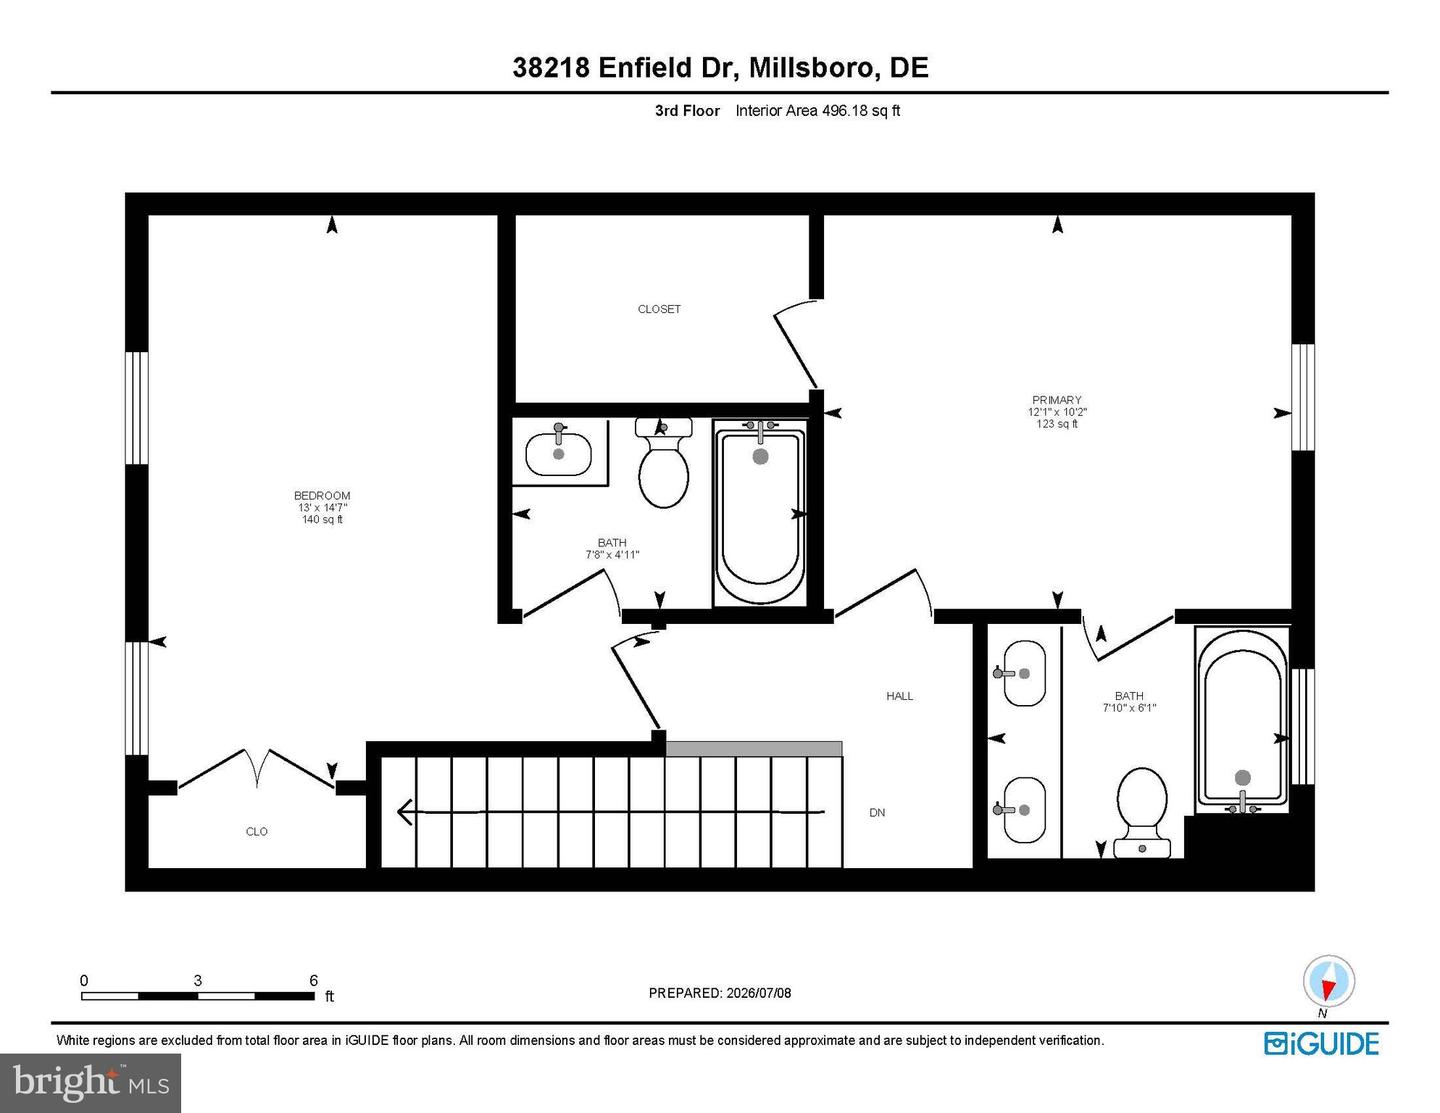
The upper level houses the primary suite, privately situated at the rear of the home. It features a spacious walk-in closet and an ensuite bath complete with a dual-sink vanity and a tub/shower highlighted by a transom window that fills the space with natural light. An additional bedroom with its own ensuite bath completes this level.
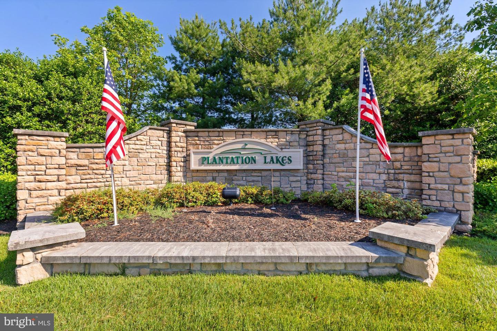
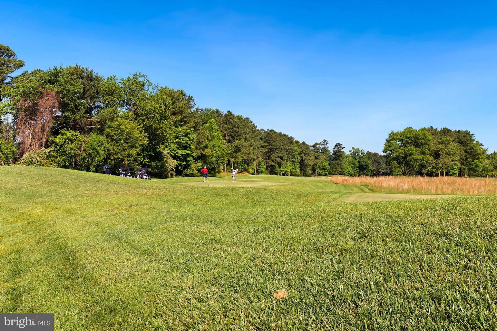
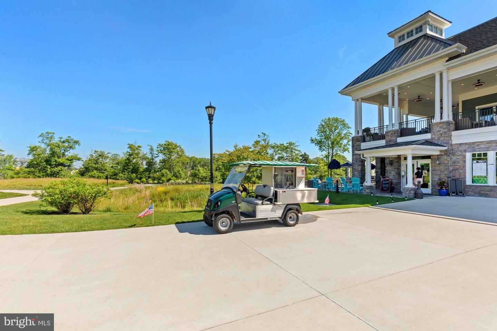
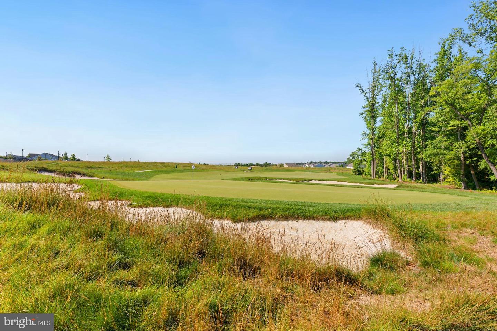
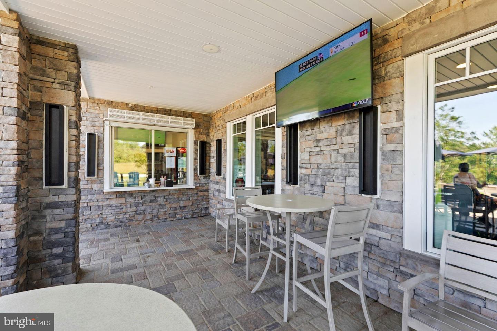
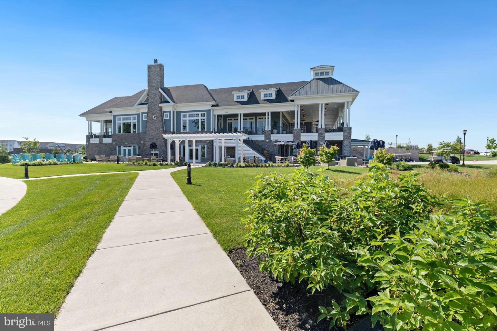
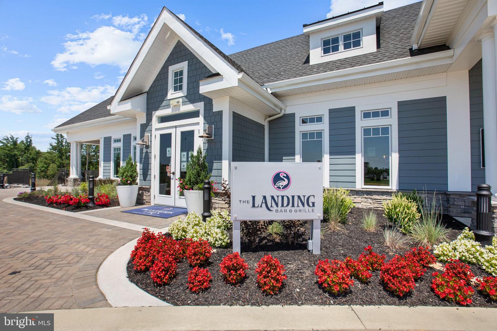
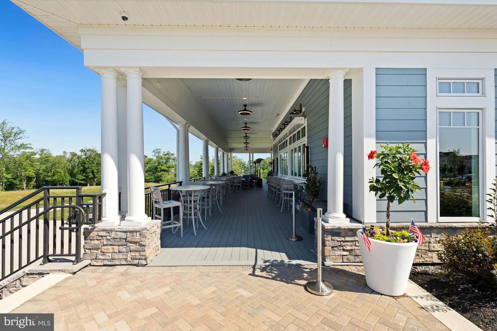
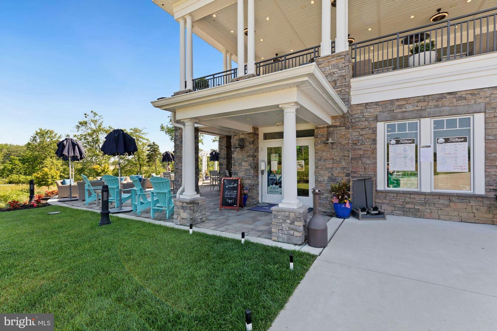
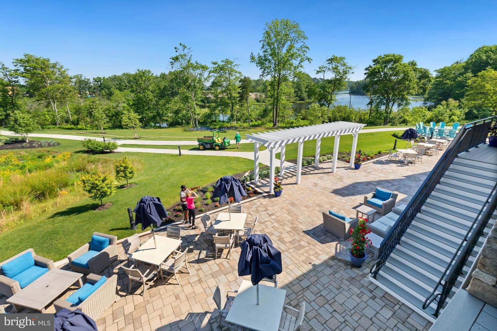
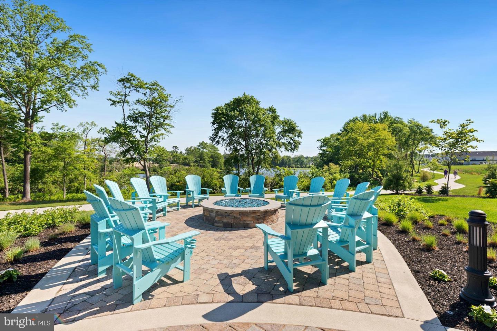
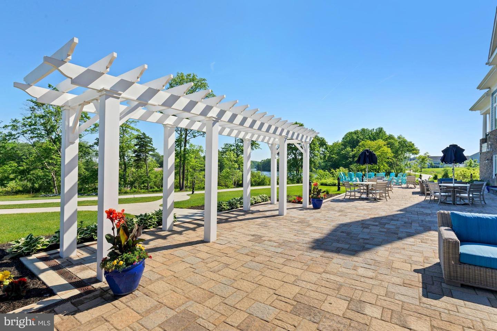
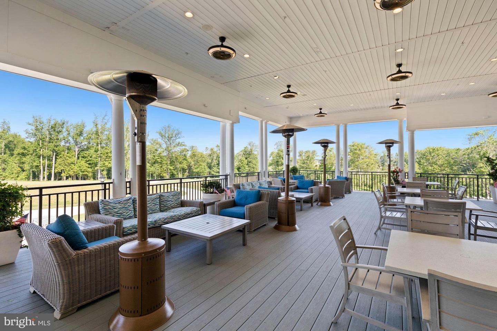
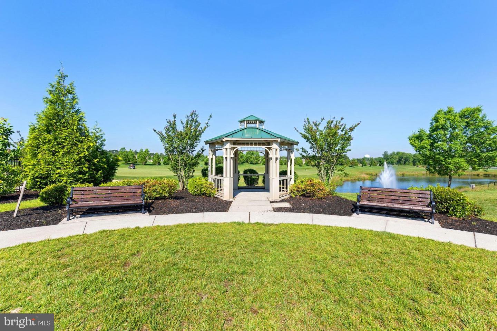
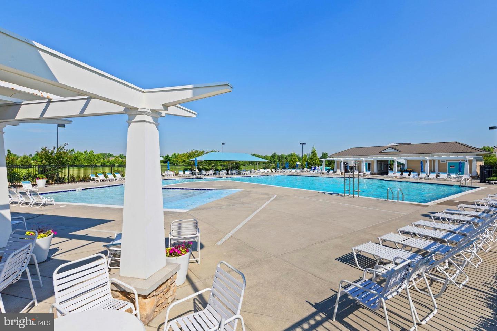
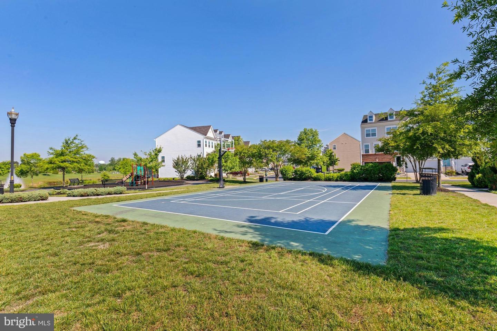
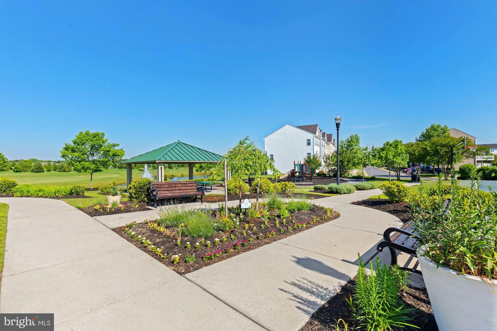
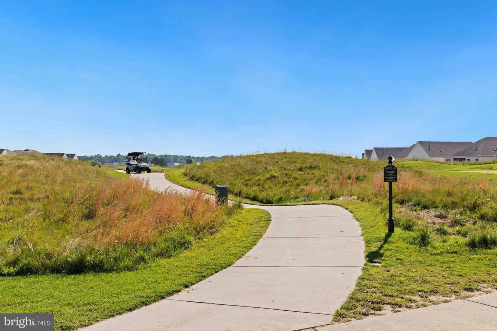
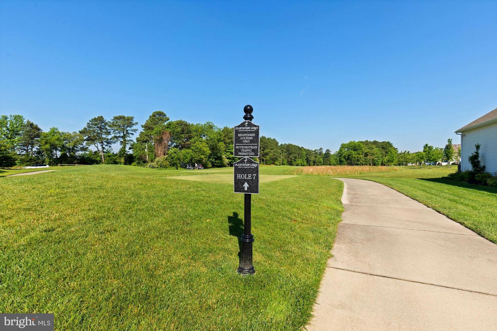
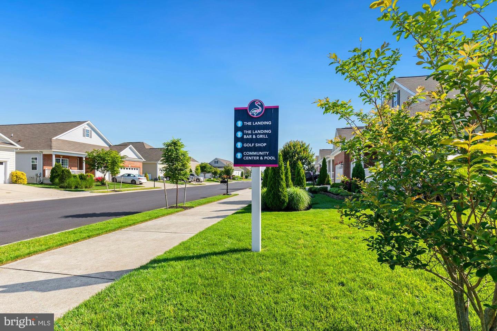
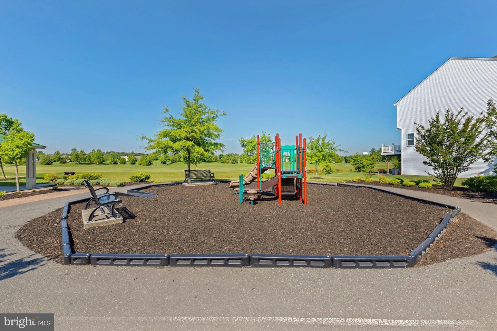
Life in Plantation Lakes offers a dynamic, resort-inspired experience within a lively and thoughtfully designed community. Homeowners enjoy access to an extensive collection of amenities, including sparkling swimming pools, tennis and multi-use sport courts, scenic walking trails, and inviting picnic areas. The impressive clubhouse serves as a social hub, complemented by The Landing Bar & Grille and a fully equipped golf shop. Nearby, the North Shore Community Center adds even more to enjoy, featuring an outdoor pool, fitness room, full kitchen, lounge, and flexible gathering spaces perfect for events and entertaining. At the heart of it all lies the acclaimed 18-hole championship golf course designed by Arthur Hills, delivering a premier golfing experience right at your doorstep. Schedule your appointment today!
Upstairs, the main living level offers an open and inviting layout. The kitchen includes a breakfast nook, pantry, and recessed lighting, with sliding glass doors leading to a possible future deck space, perfect for creating your own outdoor retreat. Just off the kitchen, the spacious living room provides an ideal setting for relaxing or entertaining.
The upper level houses the primary suite, privately situated at the rear of the home. It features a spacious walk-in closet and an ensuite bath complete with a dual-sink vanity and a tub/shower highlighted by a transom window that fills the space with natural light. An additional bedroom with its own ensuite bath completes this level.
Life in Plantation Lakes offers a dynamic, resort-inspired experience within a lively and thoughtfully designed community. Homeowners enjoy access to an extensive collection of amenities, including sparkling swimming pools, tennis and multi-use sport courts, scenic walking trails, and inviting picnic areas. The impressive clubhouse serves as a social hub, complemented by The Landing Bar & Grille and a fully equipped golf shop. Nearby, the North Shore Community Center adds even more to enjoy, featuring an outdoor pool, fitness room, full kitchen, lounge, and flexible gathering spaces perfect for events and entertaining. At the heart of it all lies the acclaimed 18-hole championship golf course designed by Arthur Hills, delivering a premier golfing experience right at your doorstep. Schedule your appointment today!
Similar Listings
Newly Listed
St Helen's Crossing
$250,000
3 Bed
2 Bath
1 Hf. Bath
- Tax Total Living Area:
- 1142 sq. ft.
Listed 4 days ago
Courtesy: Northrop Realty
MLS Desu2113532
Coming Soon
$250,000
2 Bed
1 Bath
- Tax Total Living Area:
- 900 sq. ft.
Listed 4 days ago
Courtesy: Northrop Realty
MLS Desu2118756
Virtual TourNewly Listed
$250,000
3 Bed
2 Bath
- Tax Total Living Area:
- 1334 sq. ft.
Listed 7 days ago
Courtesy: The Moving Experience Delaware Inc
MLS Desu2118106
Hearthstone Manor
$250,000
2 Bed
2 Bath
- Tax Total Living Area:
- 1088 sq. ft.
Listed 19 days ago
Courtesy: Bryan Realty Group
MLS Desu2117696
Virtual Tour
$250,000
3 Bed
2 Bath
- Tax Total Living Area:
- 1542 sq. ft.
Listed 38 days ago
Courtesy: Crowley Associates Realty
MLS Desu2116184
Riverdale Park
$250,000
1 Bed
1 Bath
- Tax Total Living Area:
- 700 sq. ft.
Listed 40 days ago
Courtesy: Homezu By Simple Choice
MLS Desu2116206
Under ContractVirtual Tour
Hearthstone Manor
$250,000
2 Bed
2 Bath
- Tax Total Living Area:
- 1431 sq. ft.
Listed 46 days ago
Courtesy: Re/max Advantage Realty
MLS Desu2115622
Under Contract
$250,000
3 Bed
1 Bath
- Tax Total Living Area:
- 1056 sq. ft.
Listed 55 days ago
Courtesy: Diamond State Cooperative Llc
MLS Dekt2048340
Heritage Acres
$250,000
3 Bed
2 Bath
- Tax Total Living Area:
- 1344 sq. ft.
Listed 66 days ago
Courtesy: Empower Real Estate, Llc
MLS Desu2114350
Glenwood
$250,000
3 Bed
1 Bath
1 Hf. Bath
- Tax Total Living Area:
- 912 sq. ft.
Listed 73 days ago
Courtesy: Re/max Horizons
MLS Dekt2047710
Virtual Tour
Pine Grove Farms
$250,000
3 Bed
1 Bath
- Tax Total Living Area:
- 1176 sq. ft.
Listed 83 days ago
Courtesy: Redfin Corporation
MLS Dekt2047562
Under ContractVirtual Tour
$250,000
3 Bed
1 Bath
- Tax Total Living Area:
- 1197 sq. ft.
Listed 88 days ago
Courtesy: The Parker Group
MLS Desu2112874
Create an account
Save your favorite listings to view them later from multiple
devices by creating an account today or sign in.




