
32257 Pelican Ct, Millsborough, De 19966
Newly Listed
Courtesy: Compass,
Dustin Oldfather
Appliances
Oven/Range - Gas, Range Hood, Exhaust Fan, Cooktop, Oven - Wall, Refrigerator, Dishwasher, Disposal, Microwave, Washer, DryerBedrooms
3
Full Bath
2
Half Bath
1
Laundry
Main Floor
Living Area
1140 sq/ft
Fireplace(s)
1
Fireplace Features
Electric
Flooring
Carpet, Ceramic Tile
Interior Features
- Attic/House Fan
- Ceiling Fan(s)
General
MLS
Desu2117998
Community
Bay Shores
Price
$350,000.00
Price/SQft
$307.02
HOA Fee
$3,440.00
HOA Fee Frequency
Annually
Additional HOA Fee
$600.00
Area And Schools
School Tax
$571.00
Exterior
Pool
Yes - Community
District
INDIAN RIVER
HOA Features
Add. Association Fee
$600.00
Bay Shores
MLS
Desu2117998
$350,000
3 Bed
2 Bath
1 Hf. Bath
- Tax Total Living Area:
- 1140 sq. ft.
- Lot Size:
- 0 acres
HOA: $3,440 Annually
Listed 11 days ago
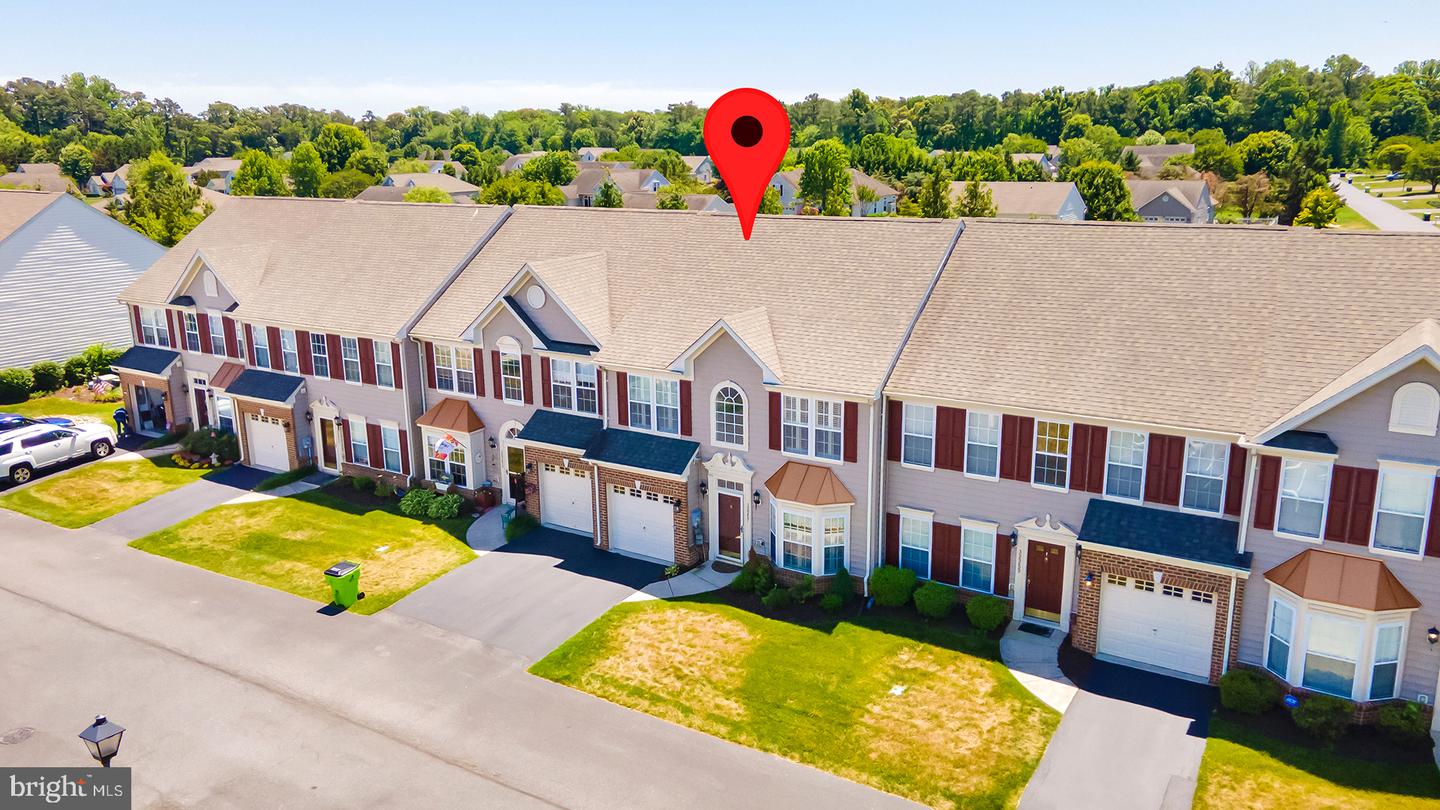
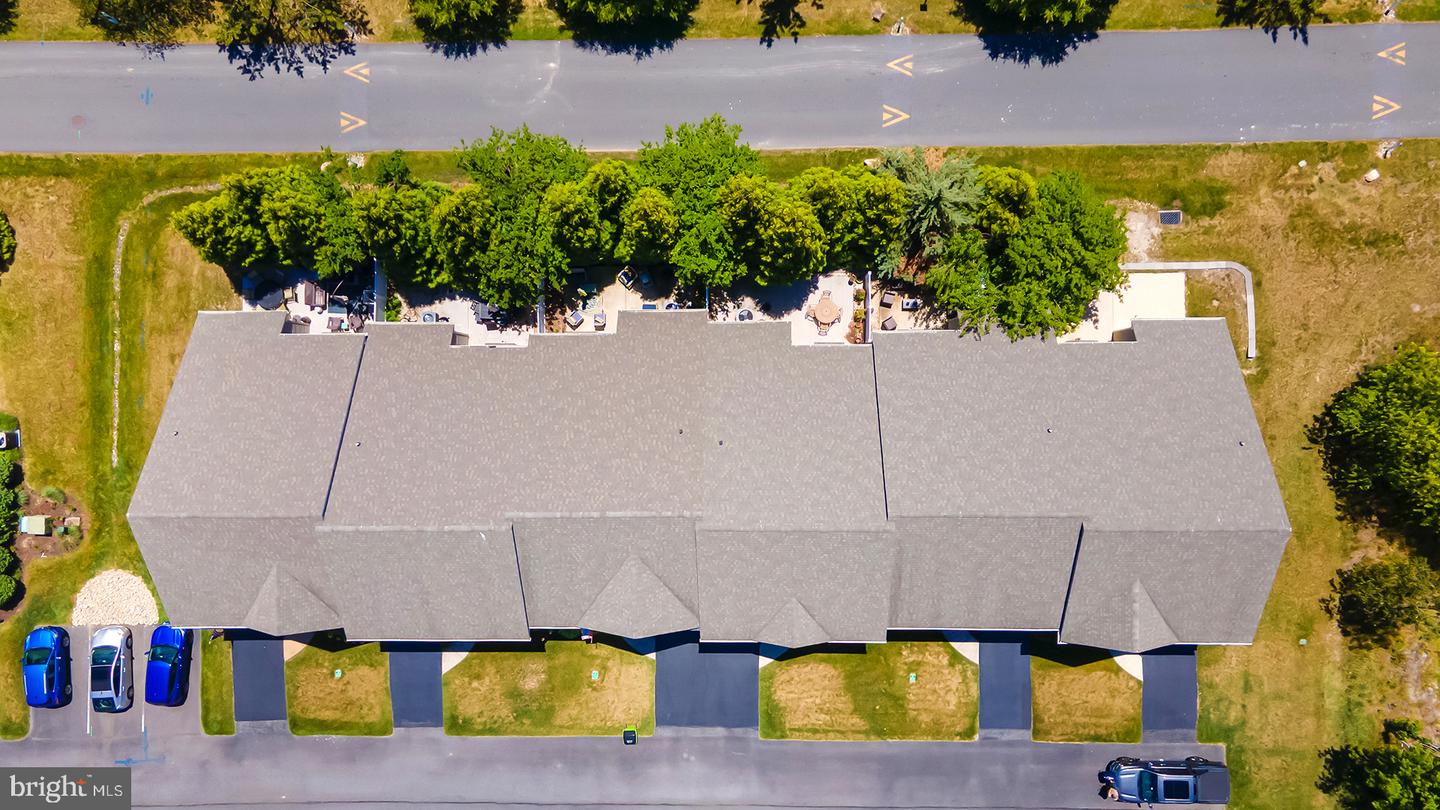
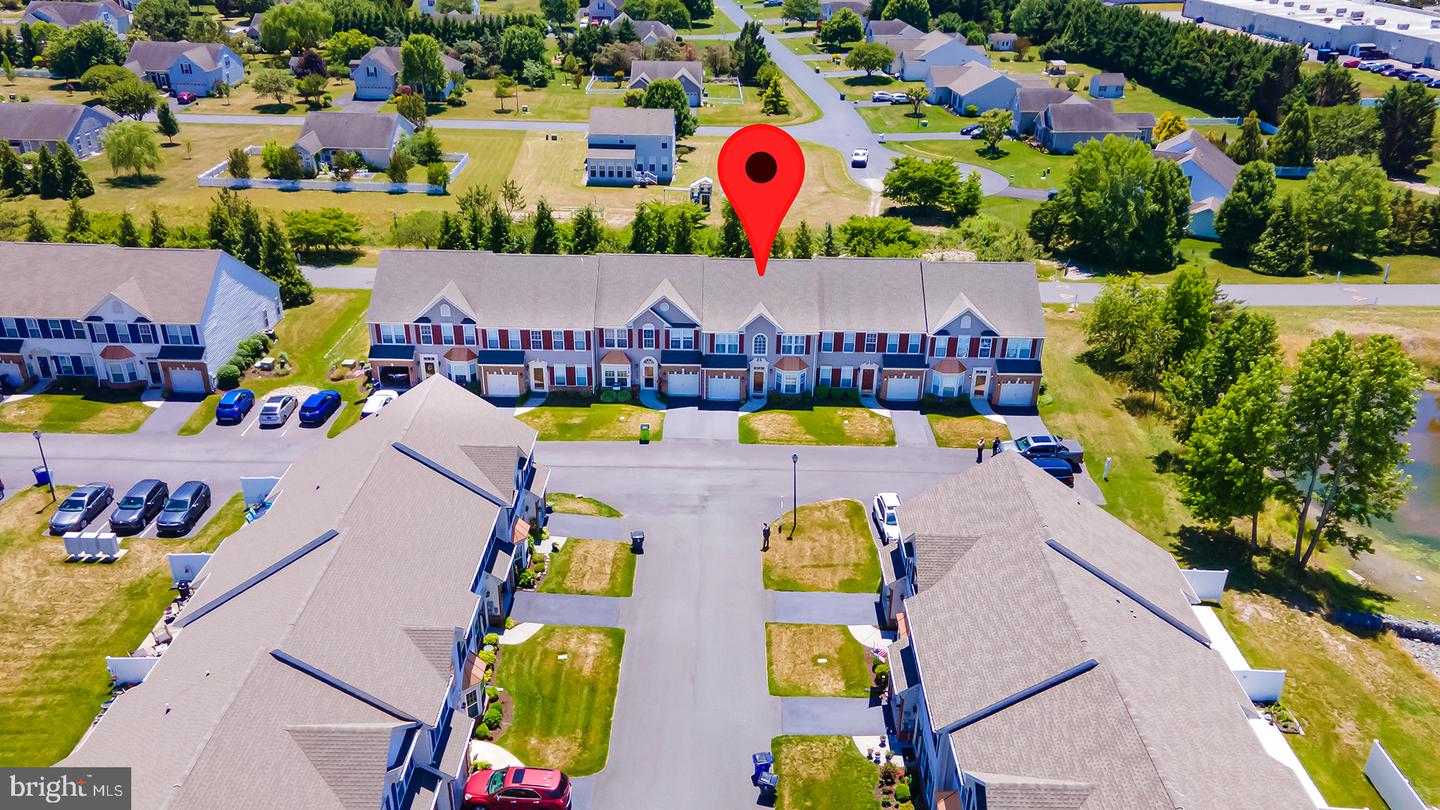
Welcome to this meticulously cared-for townhome in the Bay Shores community of Millsboro, Delaware, where rentals are permitted. Offering 3 bedrooms, 2.5 bathrooms, and two levels of thoughtfully designed living space, this home combines comfort, convenience, and easy coastal living.
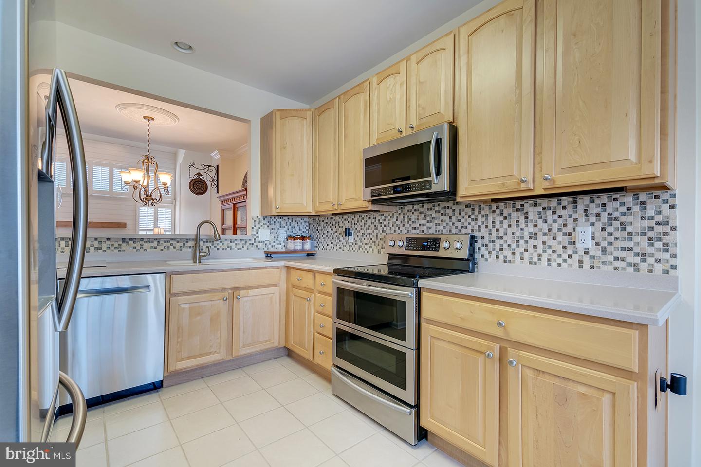
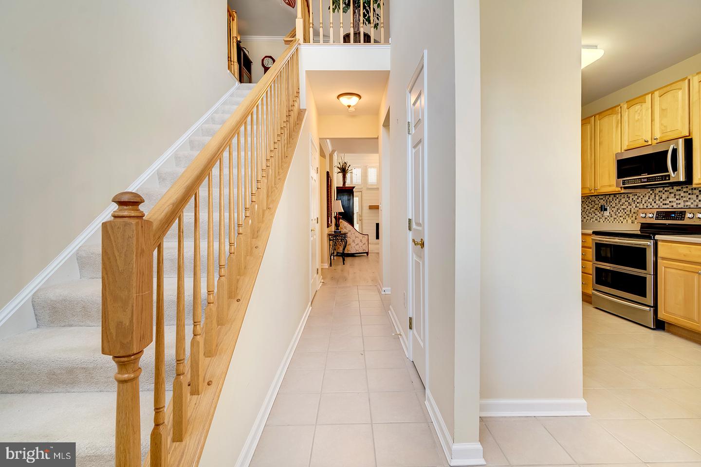
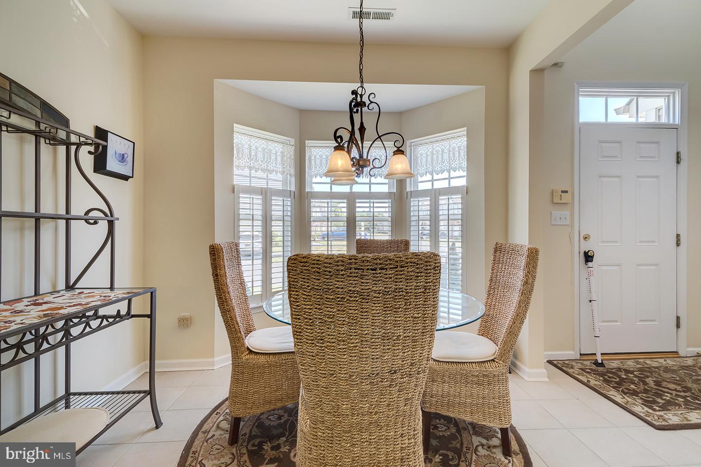
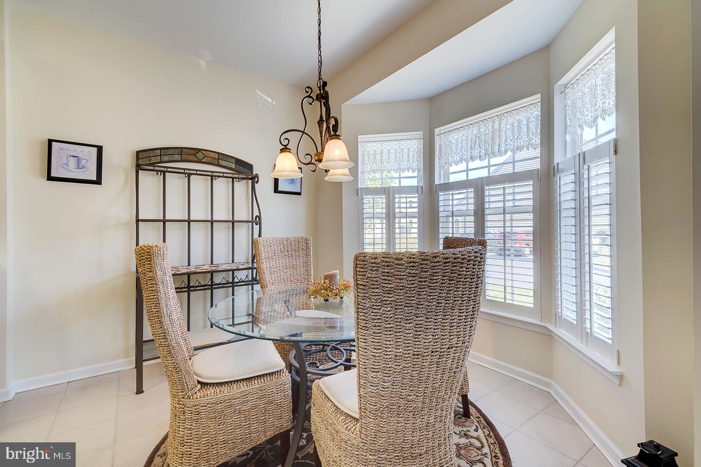
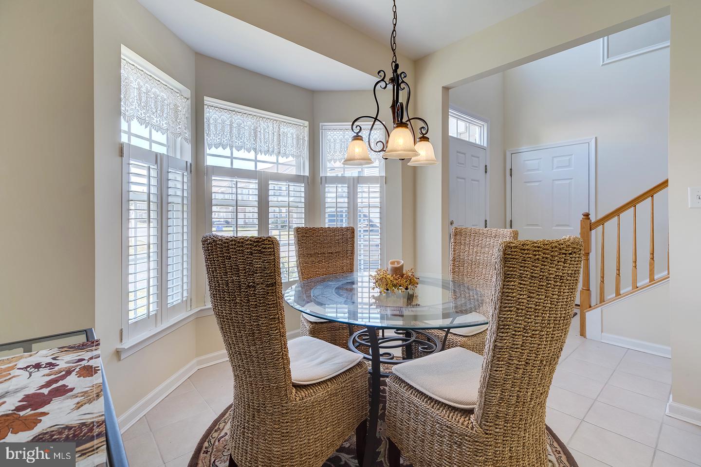
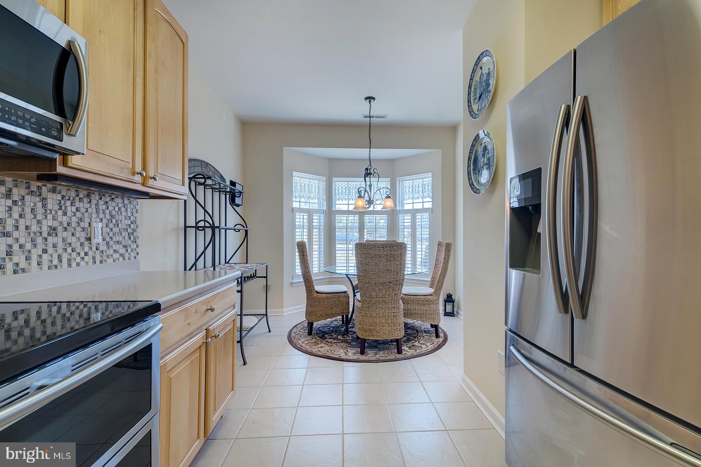
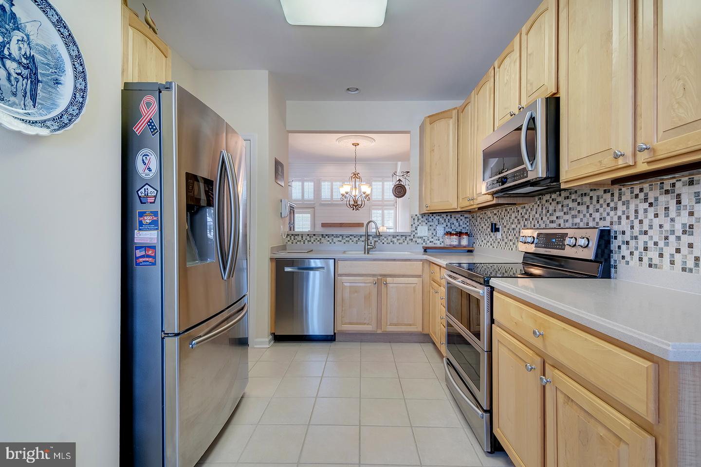
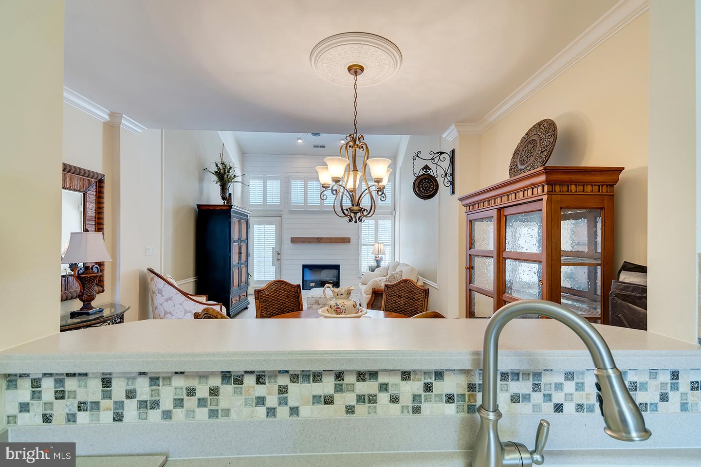
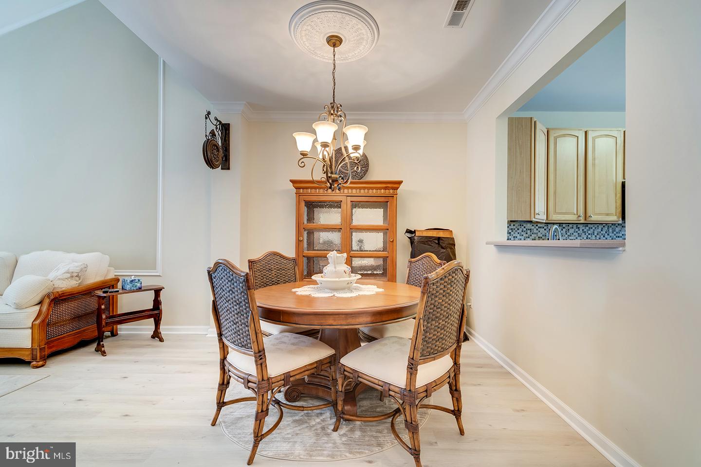
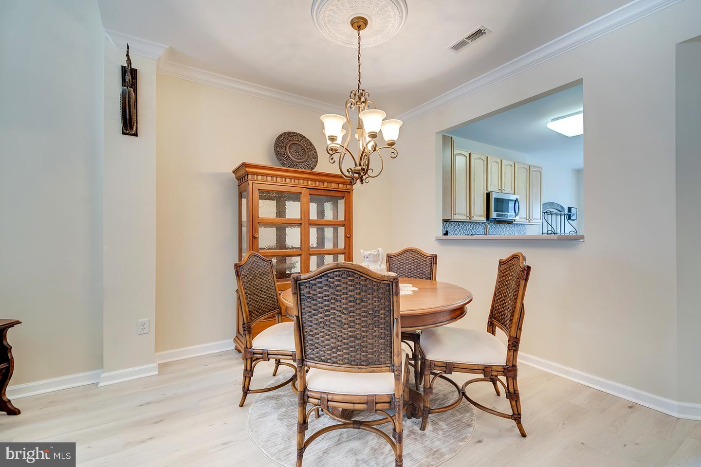
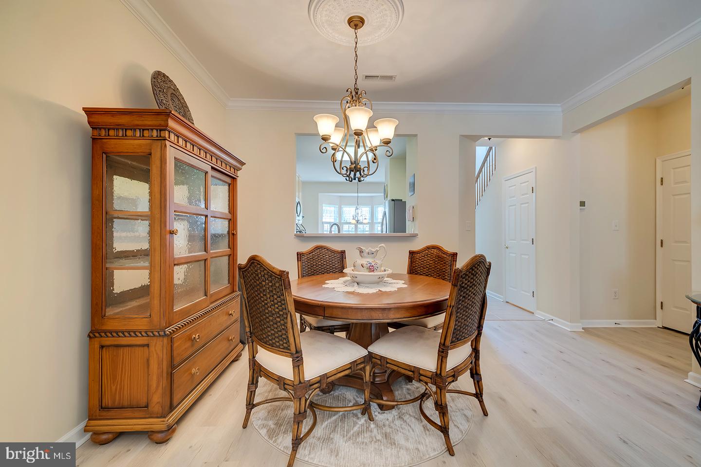
The front door opens into a welcoming breakfast nook featuring ceramic tile flooring, charming bow windows, and a chandelier. The nook flows seamlessly into the well-appointed kitchen, which offers ceramic tile flooring, stainless steel appliances, ample cabinetry and counter space, a tile backsplash, and a pantry. A convenient pass-through connects the kitchen to the dining room, creating an easy flow for entertaining.
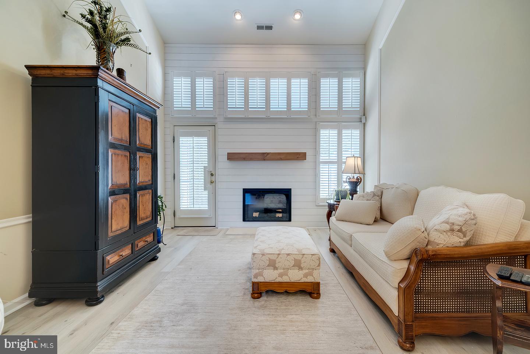
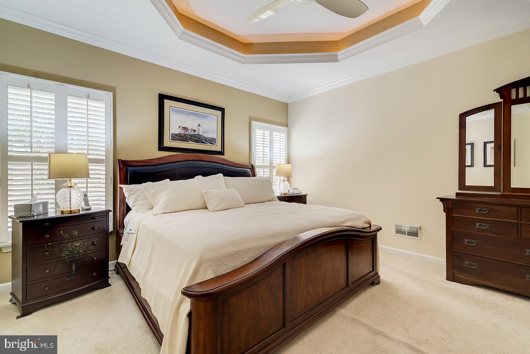
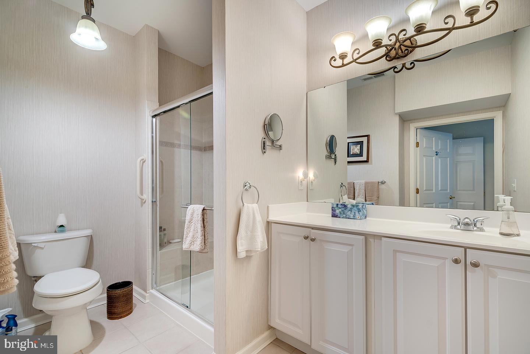
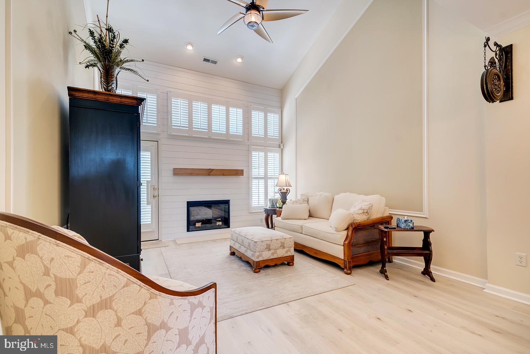
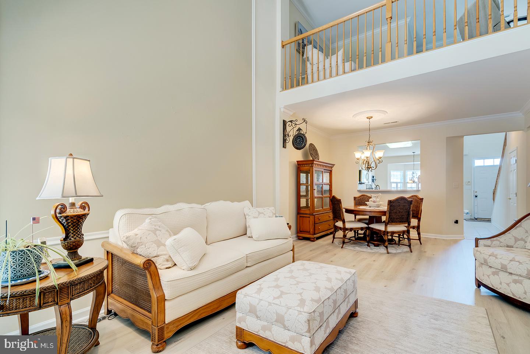
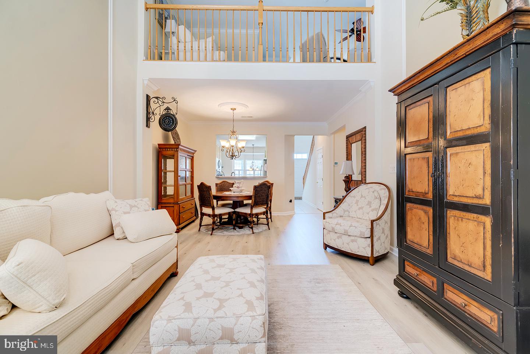
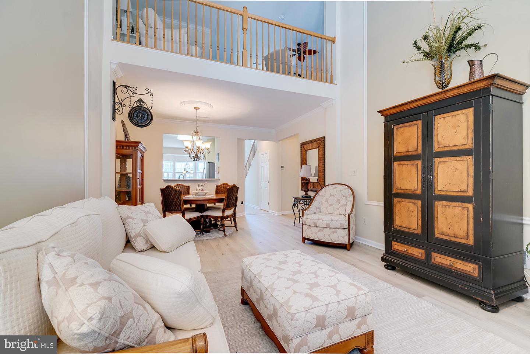
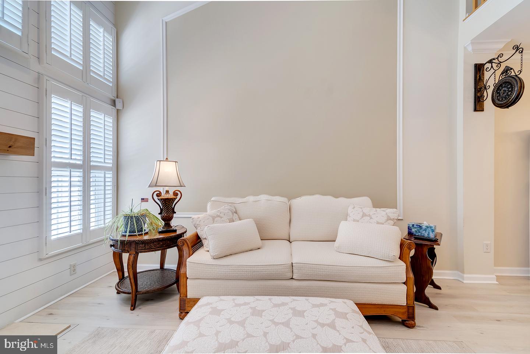
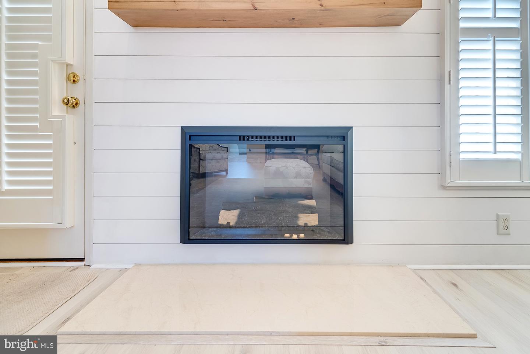
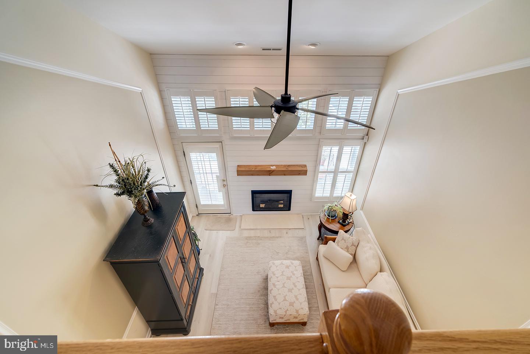
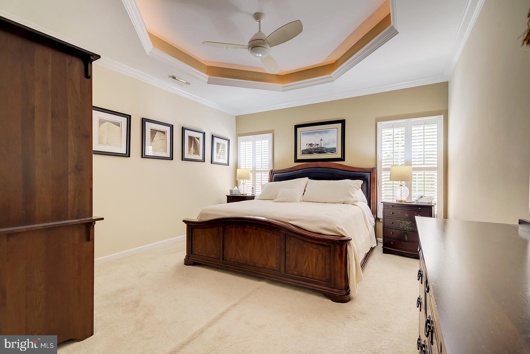
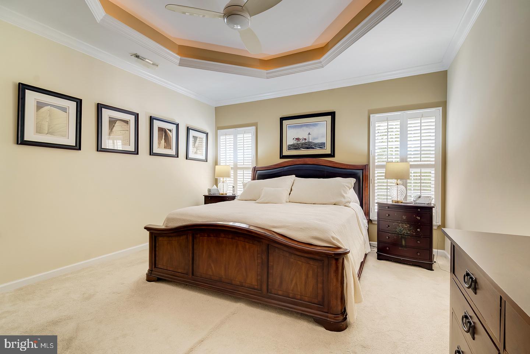
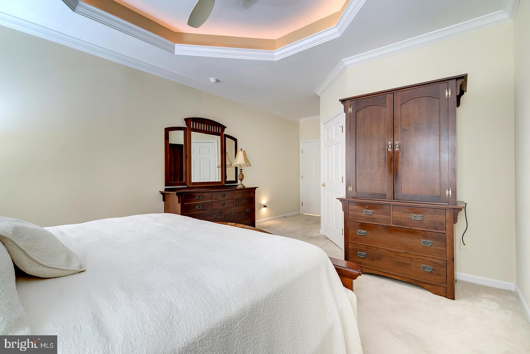
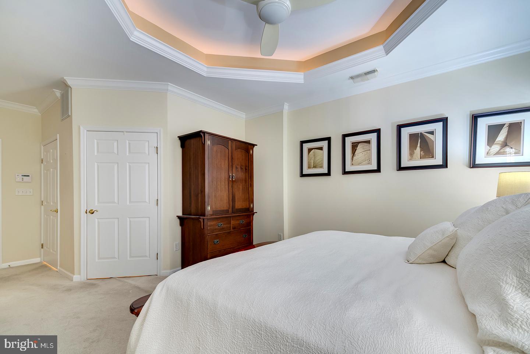
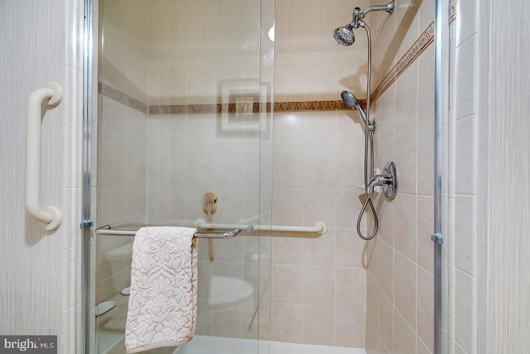
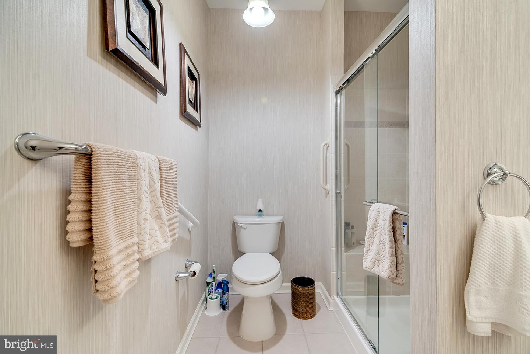
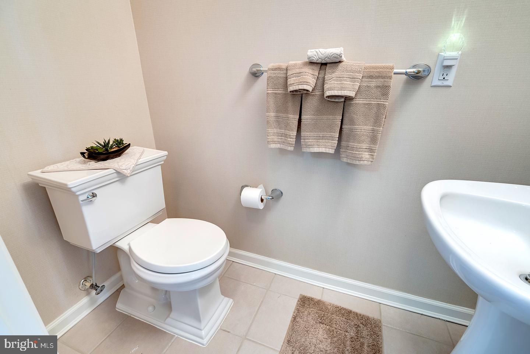
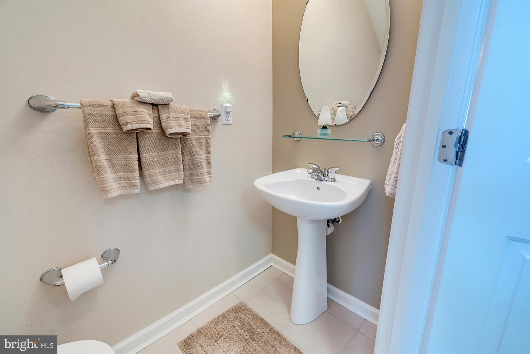
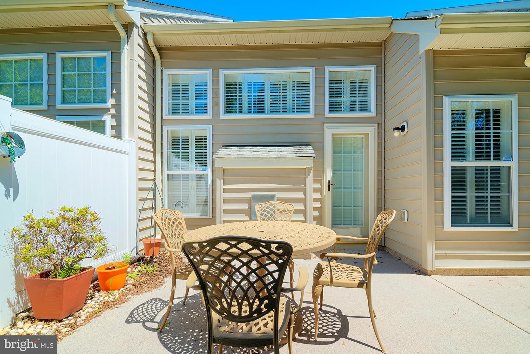
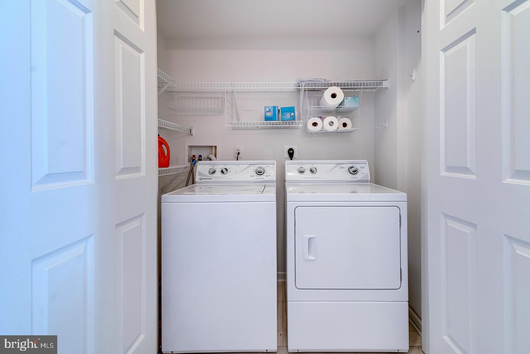
The living room is a comfortable gathering space highlighted by a gas fireplace, vaulted ceiling, clerestory windows, and a door leading to the patio. The main-level primary bedroom offers a lighted tray ceiling with ceiling fan, carpeting, and a walk-in closet. The ensuite bathroom features a tiled step-in shower with a built-in bench. A powder room and laundry room complete the main level.
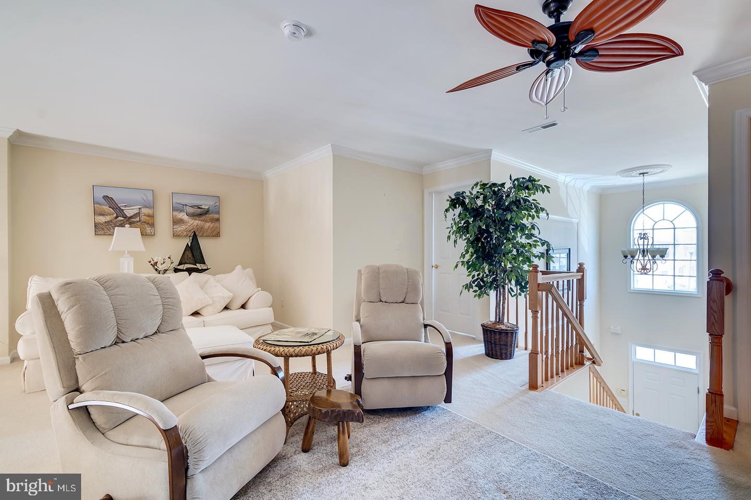
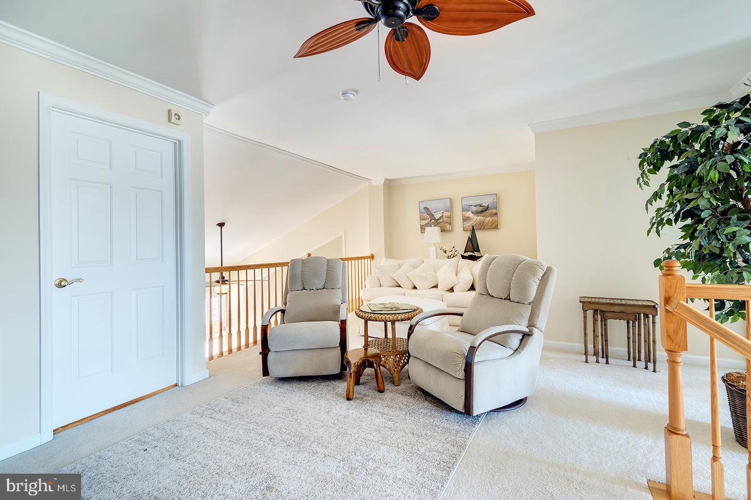
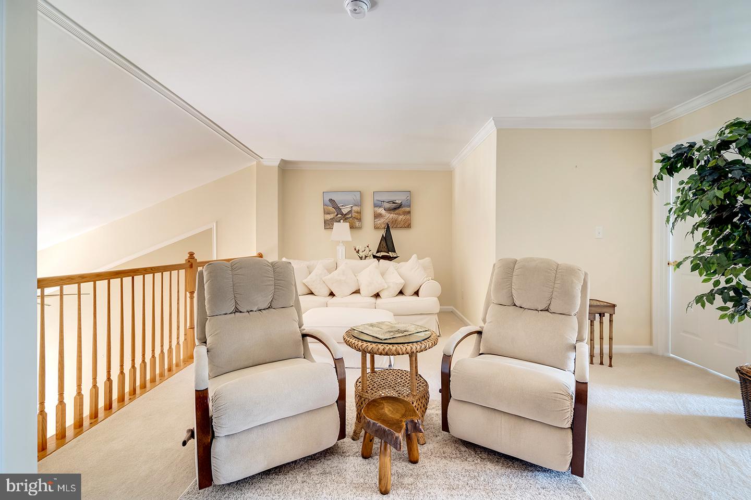
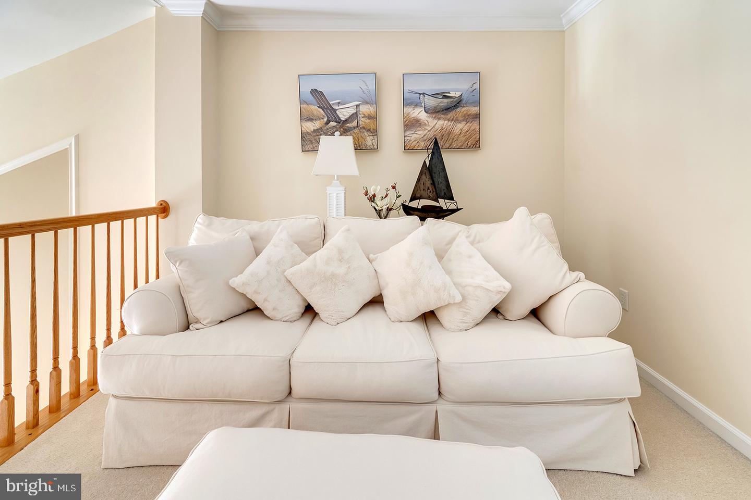
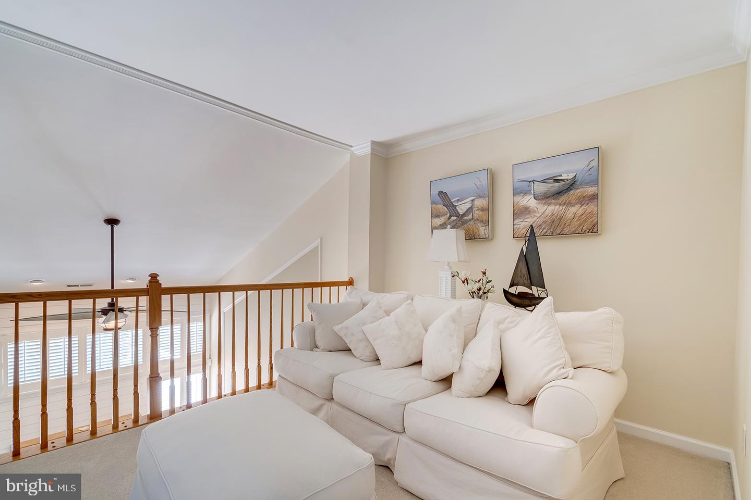
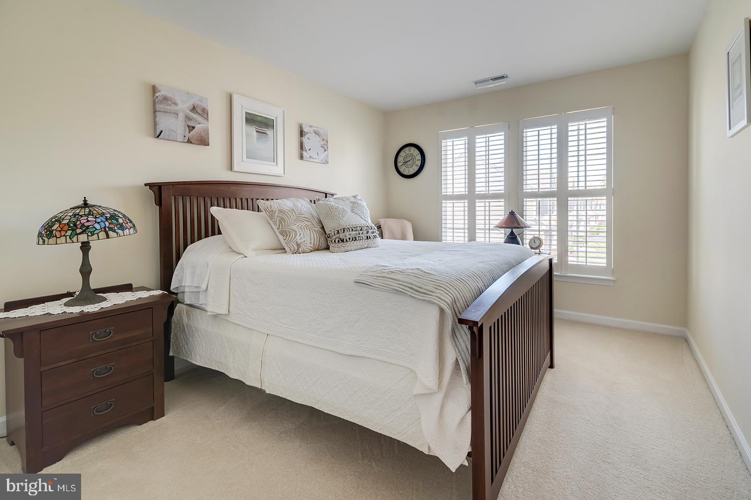
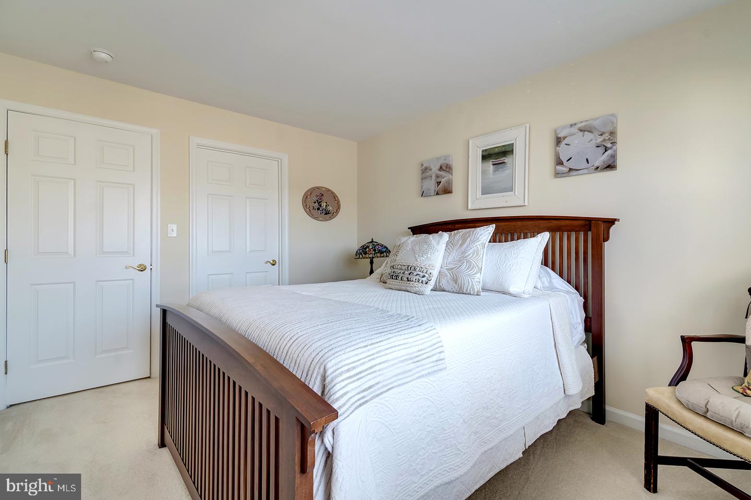
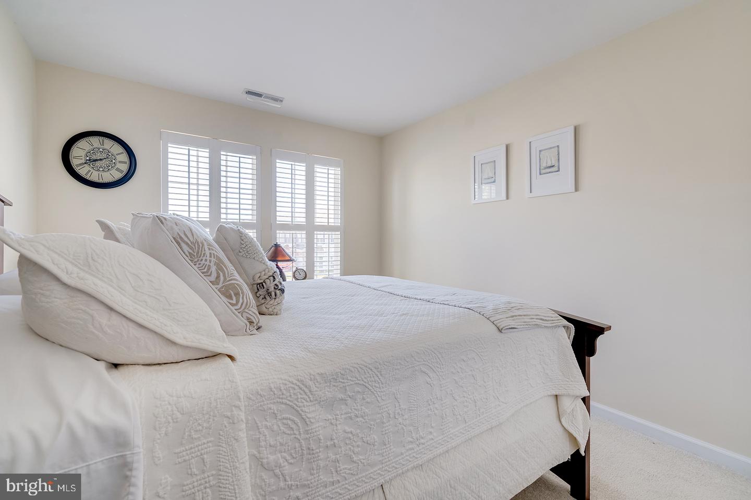

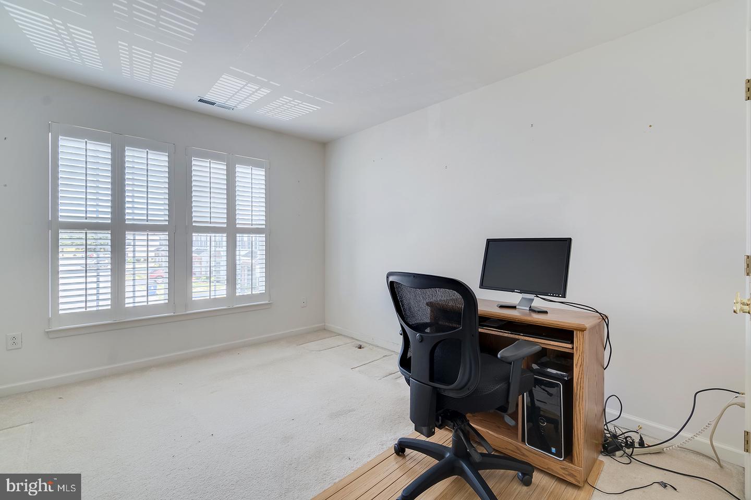
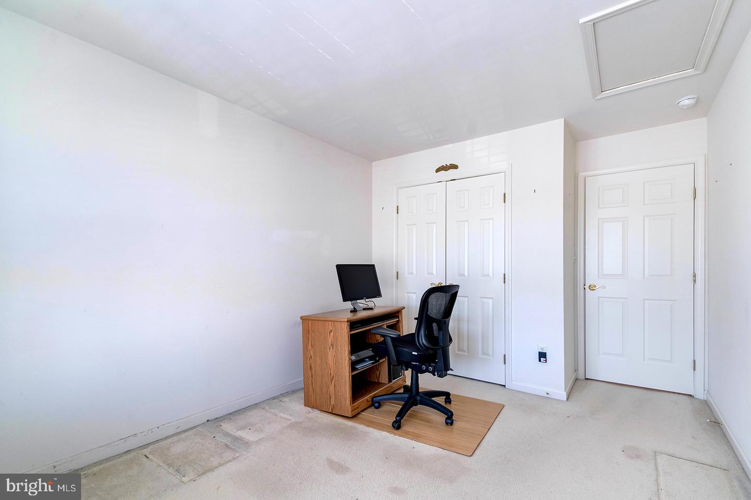
Upstairs, a loft overlooks the living room and provides flexible space for a home office, reading area, or additional sitting room. Two guest bedrooms and a full bathroom complete the second floor, providing plenty of space for family and visitors.
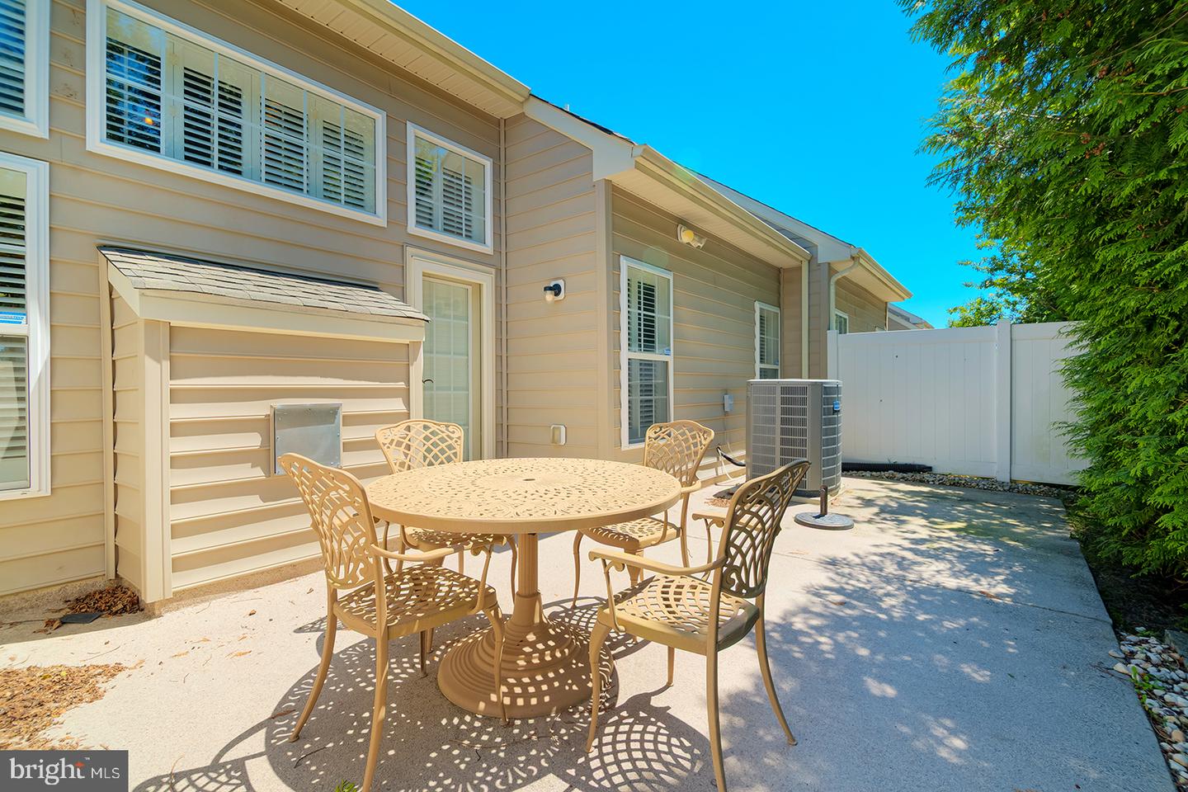
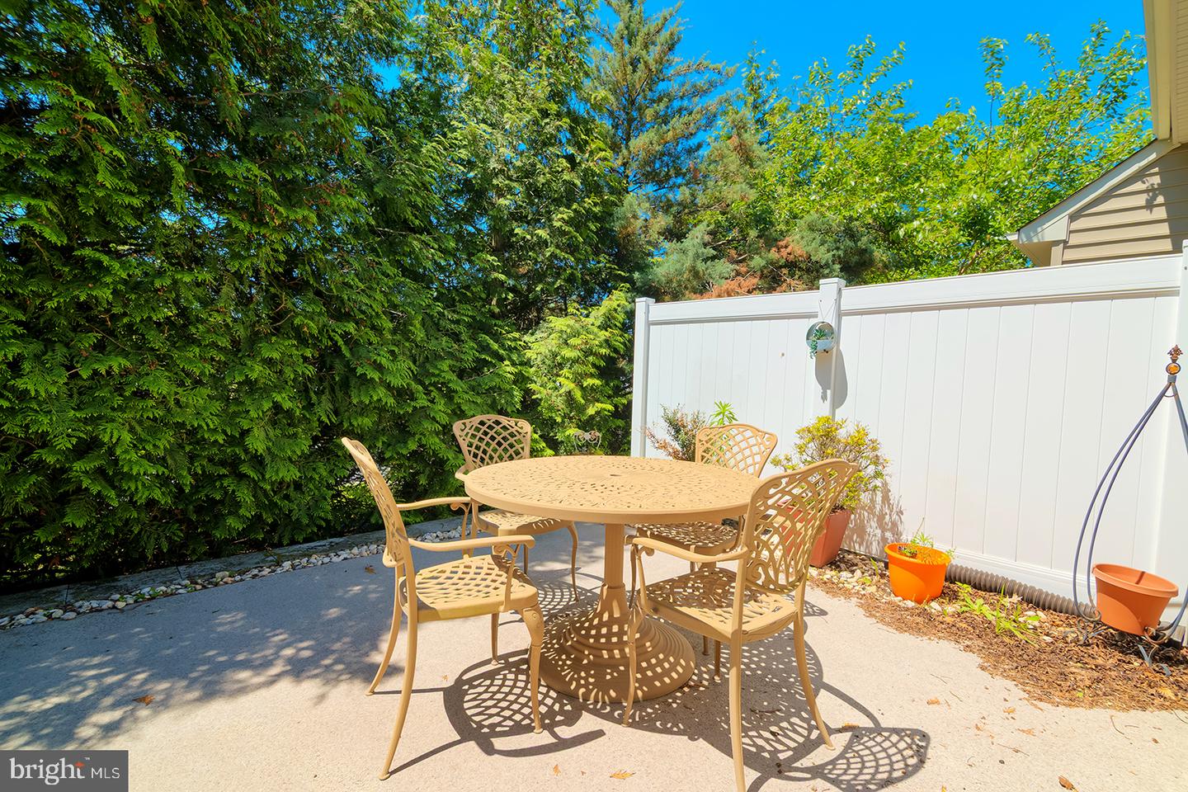
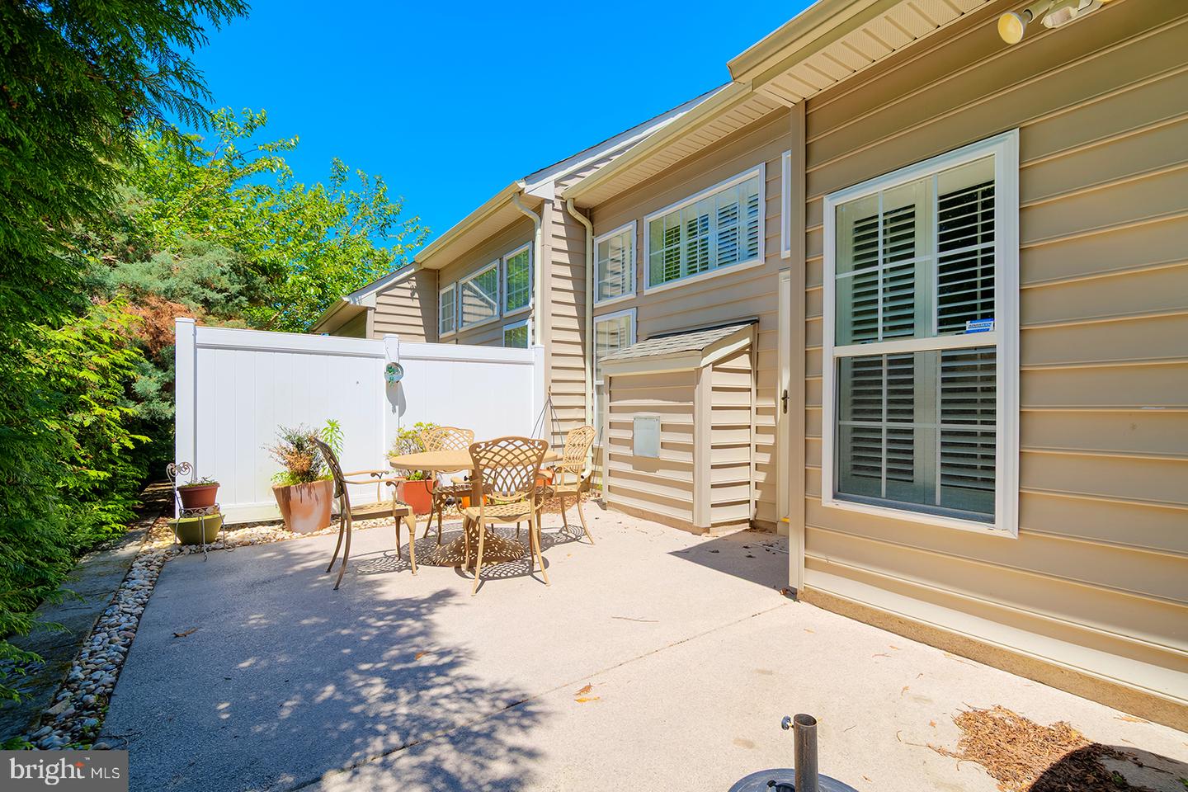
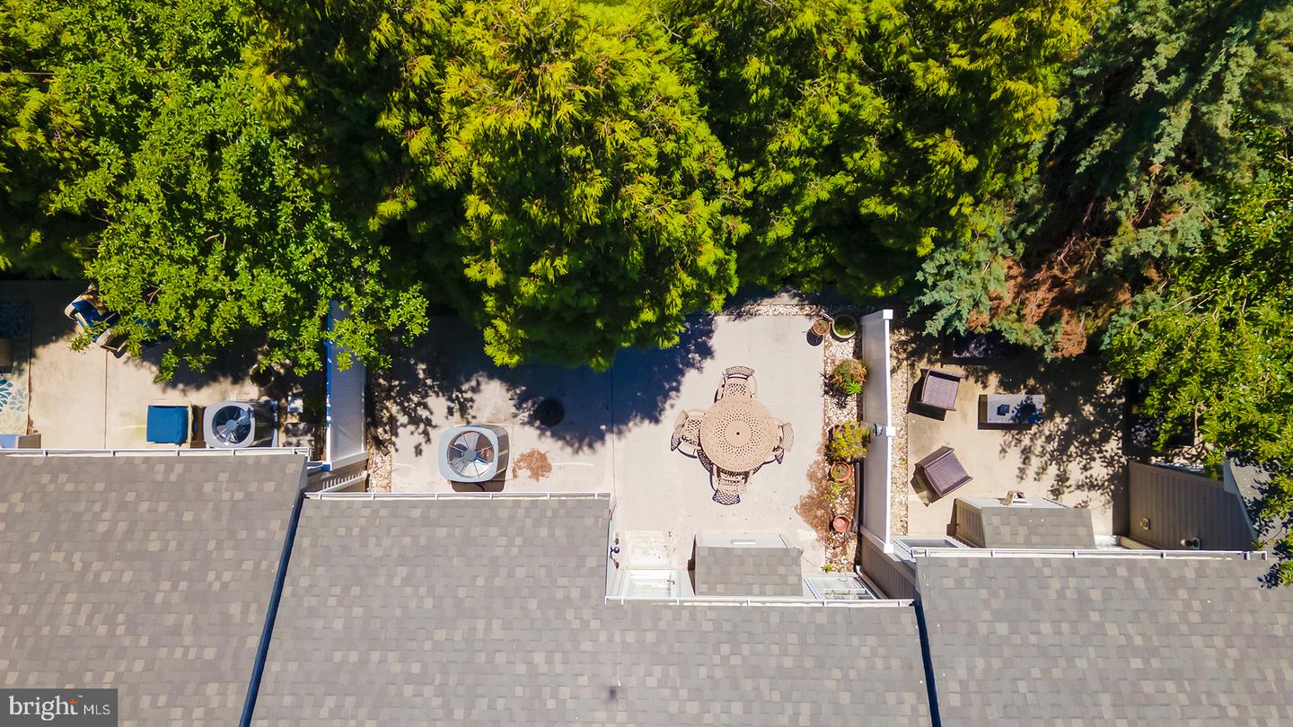
Outside, the fenced backyard is surrounded by mature trees, creating a private and peaceful setting. The cement patio provides plenty of room for outdoor dining and entertaining and is comfortably shaded by the surrounding trees—an inviting spot for relaxing or enjoying warm summer evenings.
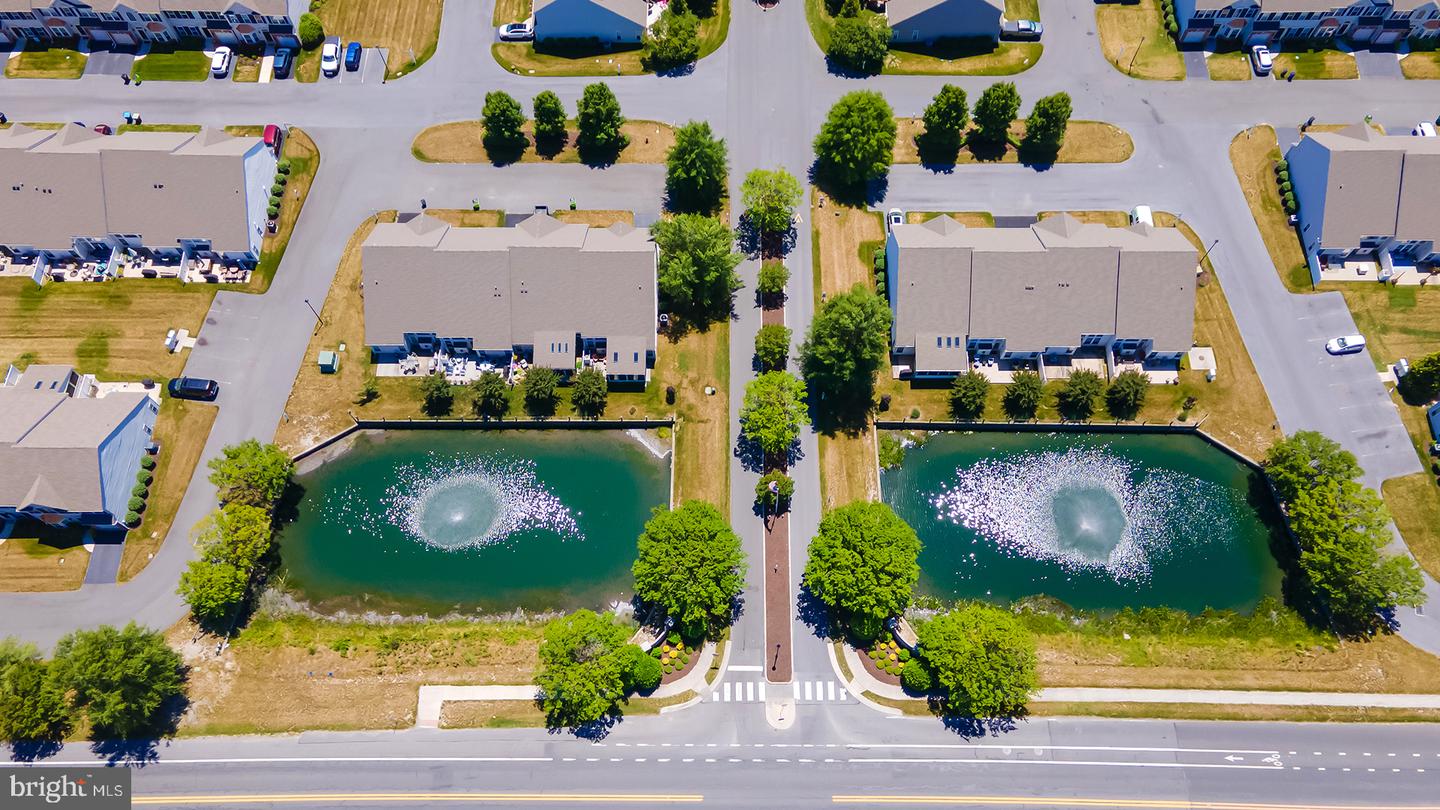
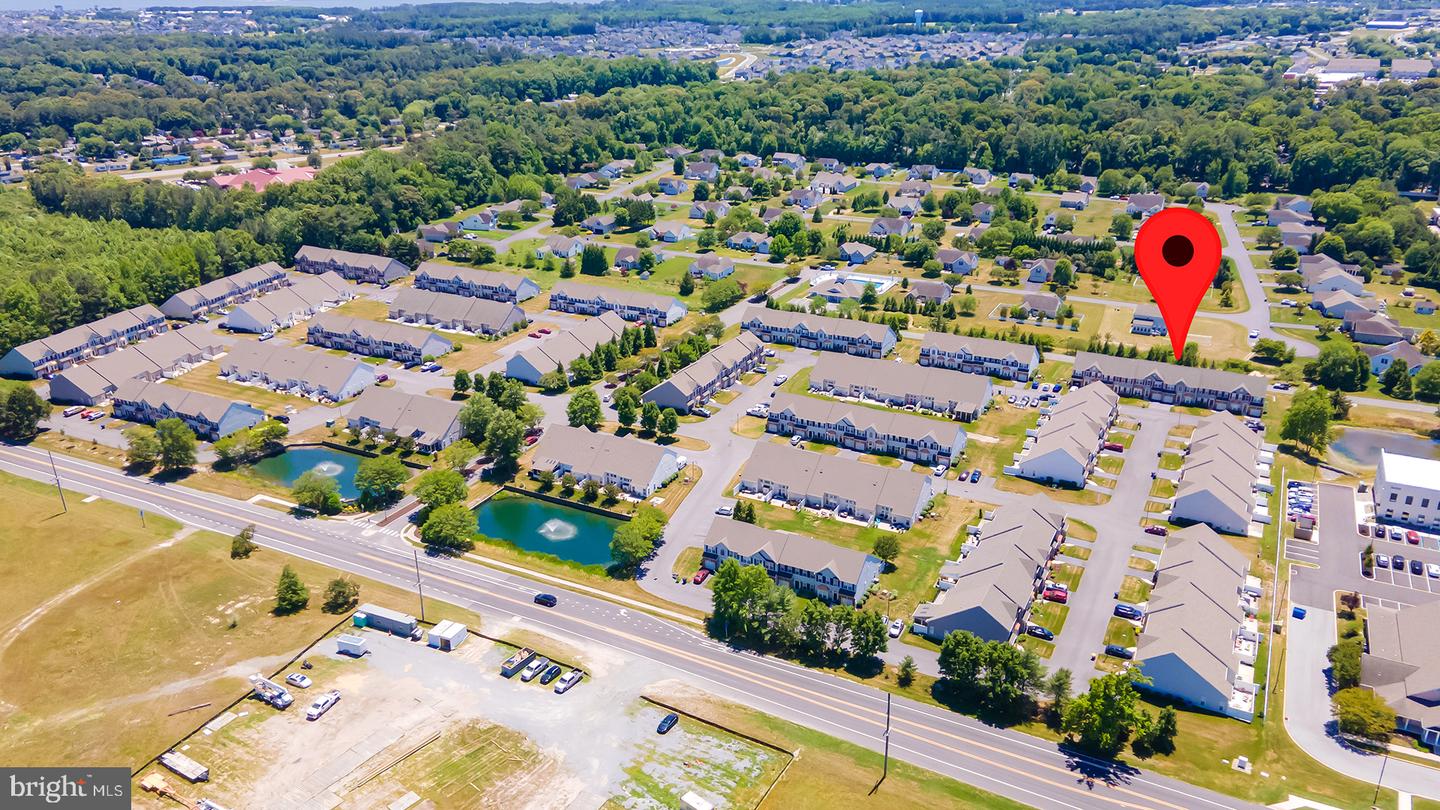
Residents of Bay Shores enjoy community amenities including an outdoor swimming pool and clubhouse with fitness center. Conveniently located near the intersection of Route 24 and Long Neck Road, this home is close to shopping, dining, grocery stores, pharmacies, and everyday conveniences. Delaware’s beautiful beaches are just approximately 30 minutes away. With rentals permitted, this well-maintained townhome offers an appealing opportunity as a primary residence, second home, or investment property, combining low-maintenance living, community amenities, privacy, and coastal convenience.
The front door opens into a welcoming breakfast nook featuring ceramic tile flooring, charming bow windows, and a chandelier. The nook flows seamlessly into the well-appointed kitchen, which offers ceramic tile flooring, stainless steel appliances, ample cabinetry and counter space, a tile backsplash, and a pantry. A convenient pass-through connects the kitchen to the dining room, creating an easy flow for entertaining.
The living room is a comfortable gathering space highlighted by a gas fireplace, vaulted ceiling, clerestory windows, and a door leading to the patio. The main-level primary bedroom offers a lighted tray ceiling with ceiling fan, carpeting, and a walk-in closet. The ensuite bathroom features a tiled step-in shower with a built-in bench. A powder room and laundry room complete the main level.
Upstairs, a loft overlooks the living room and provides flexible space for a home office, reading area, or additional sitting room. Two guest bedrooms and a full bathroom complete the second floor, providing plenty of space for family and visitors.
Outside, the fenced backyard is surrounded by mature trees, creating a private and peaceful setting. The cement patio provides plenty of room for outdoor dining and entertaining and is comfortably shaded by the surrounding trees—an inviting spot for relaxing or enjoying warm summer evenings.
Residents of Bay Shores enjoy community amenities including an outdoor swimming pool and clubhouse with fitness center. Conveniently located near the intersection of Route 24 and Long Neck Road, this home is close to shopping, dining, grocery stores, pharmacies, and everyday conveniences. Delaware’s beautiful beaches are just approximately 30 minutes away. With rentals permitted, this well-maintained townhome offers an appealing opportunity as a primary residence, second home, or investment property, combining low-maintenance living, community amenities, privacy, and coastal convenience.
Similar Listings
Virtual TourNewly Listed
Villas At Beach Cove
$350,000
3 Bed
2 Bath
1 Hf. Bath
- Tax Total Living Area:
- 2120 sq. ft.
Listed 3 days ago
Courtesy: Long & Foster Real Estate, Inc.
MLS Desu2118882
Newly Listed
Langrell Subdivision
$350,000
2 Bed
2 Bath
- Tax Total Living Area:
- 1210 sq. ft.
Listed 10 days ago
Courtesy: Maverick Realty, Llc
MLS Desu2118272
Under ContractNewly Listed
Devon Farms
$350,000
3 Bed
1 Bath
- Tax Total Living Area:
- 1072 sq. ft.
Listed 15 days ago
Courtesy: United Real Estate
MLS Dekt2049440
Under Contract
$350,000
3 Bed
2 Bath
- Tax Total Living Area:
- 1430 sq. ft.
Listed 26 days ago
Courtesy: Northrop Realty
MLS Desu2113502
Under Contract
Woods Cove
$350,000
2 Bed
2 Bath
- Tax Total Living Area:
- 1463 sq. ft.
Listed 33 days ago
Courtesy: Compass
MLS Desu2114970
Governors Grant
$350,000
3 Bed
2 Bath
- Tax Total Living Area:
- 1682 sq. ft.
Listed 34 days ago
Courtesy: Callaway Farnell And Moore
MLS Desu2116616
Under Contract
Breeders Crown Farm
$350,000
3 Bed
2 Bath
1 Hf. Bath
- Tax Total Living Area:
- 1955 sq. ft.
Listed 41 days ago
Courtesy: Coldwell Banker Realty
MLS Dekt2048826
$350,000
3 Bed
2 Bath
- Tax Total Living Area:
- 1593 sq. ft.
Listed 74 days ago
Courtesy: Lester Realty
MLS Dekt2047916
$350,000
3 Bed
2 Bath
1 Hf. Bath
- Tax Total Living Area:
- 2500 sq. ft.
Listed 88 days ago
Courtesy: Keller Williams Realty
MLS Desu2110604
Under Contract
Carlisle Vil
$350,000
3 Bed
2 Bath
- Tax Total Living Area:
- 1448 sq. ft.
Listed 92 days ago
Courtesy: Myers Realty
MLS Dekt2047400
$350,000
3 Bed
1 Bath
- Tax Total Living Area:
- 1680 sq. ft.
Listed 97 days ago
Courtesy: Re/max Realty Group Rehoboth
MLS Desu2112322
Pending
$350,000
3 Bed
2 Bath
- Tax Total Living Area:
- 1321 sq. ft.
Listed 130 days ago
Courtesy: Iron Valley Real Estate Premier
MLS Dekt2045712




