
14408 Red Oak Ct, Millville, De 19967
PendingVirtual Tour
Courtesy: D.r. Horton Realty Of Delaware, Llc,
Conrad J Heilman Iii
Appliances
Dishwasher, Disposal, Energy Efficient Appliances, Microwave, Oven/Range - Gas, Stainless Steel Appliances, Water Heater - TanklessBedrooms
3
Full Bath
3
Laundry
Main Floor, Hookup
Living Area
2401 sq/ft
Flooring
Carpet, Laminate Plank
Interior Features
- Carpet
- Entry Level Bedroom
- Floor Plan - Open
- Kitchen - Eat-In
- Pantry
- Primary Bath(s)
- Recessed Lighting
- Bathroom - Stall Shower
- Bathroom - Tub Shower
- Upgraded Countertops
- Walk-in Closet(s)
- Window Treatments
- Kitchen - Island
- Dining Area
General
MLS
Desu2118958
Community
Millville By The Sea
Price
$579,940.00
Price/SQft
$241.54
HOA Fee
$319.00
HOA Fee Frequency
Monthly
Accessibility Features
2+ Access Exits
Exterior
Pool
Yes - Community
Millville By The Sea
MLS
Desu2118958
$579,940
3 Bed
3 Bath
- Tax Total Living Area:
- 2401 sq. ft.
- Lot Size:
- 0.15 acres
HOA: $319 Monthly
Listed 59 days ago
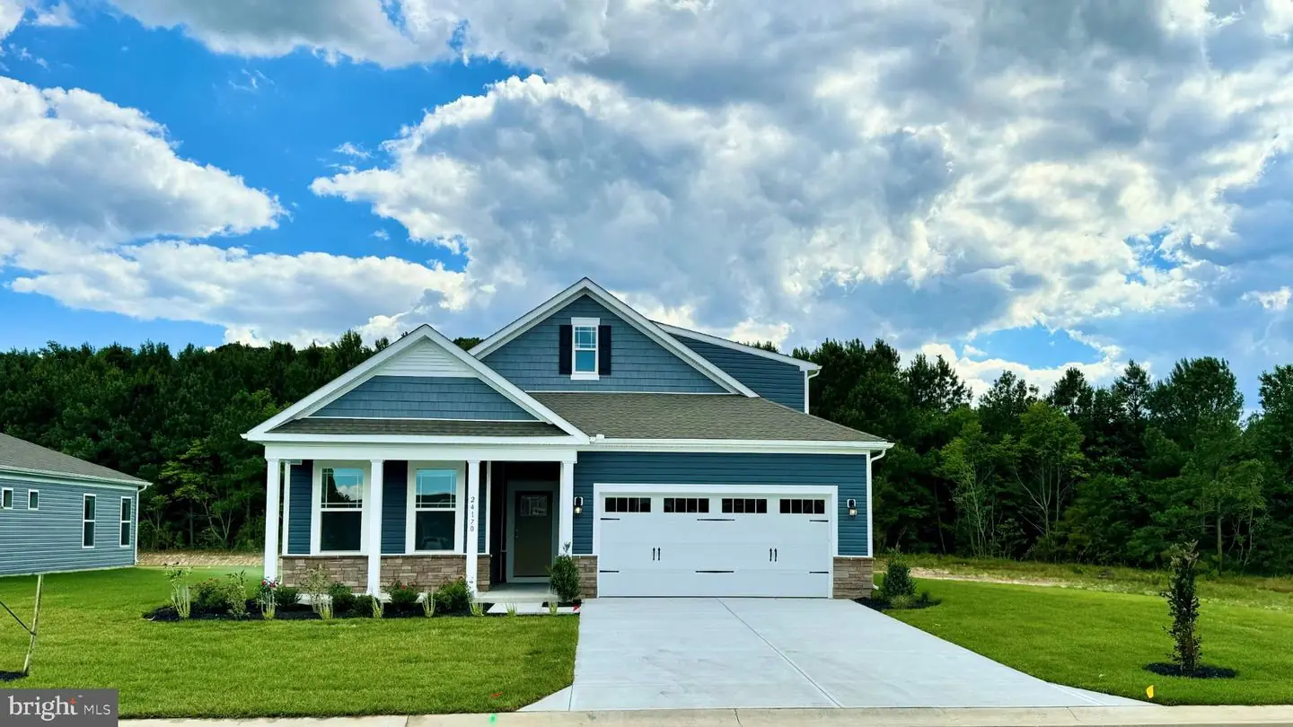
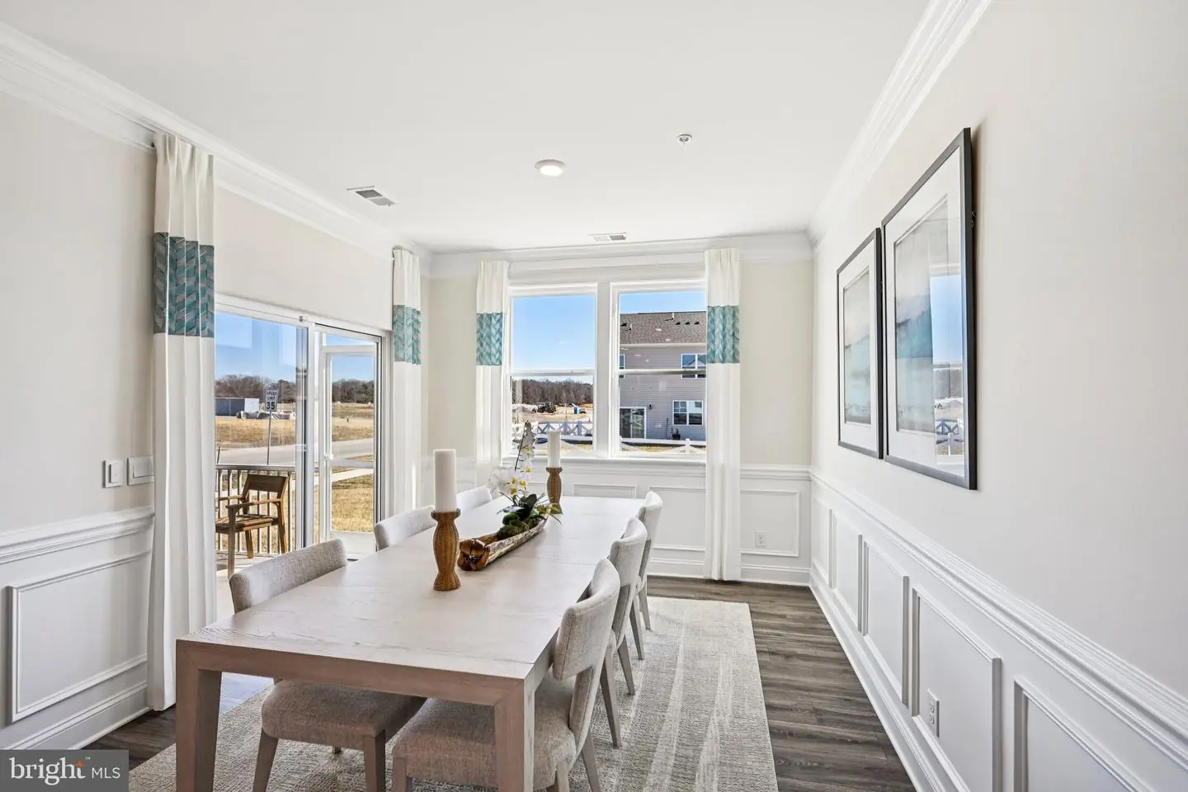
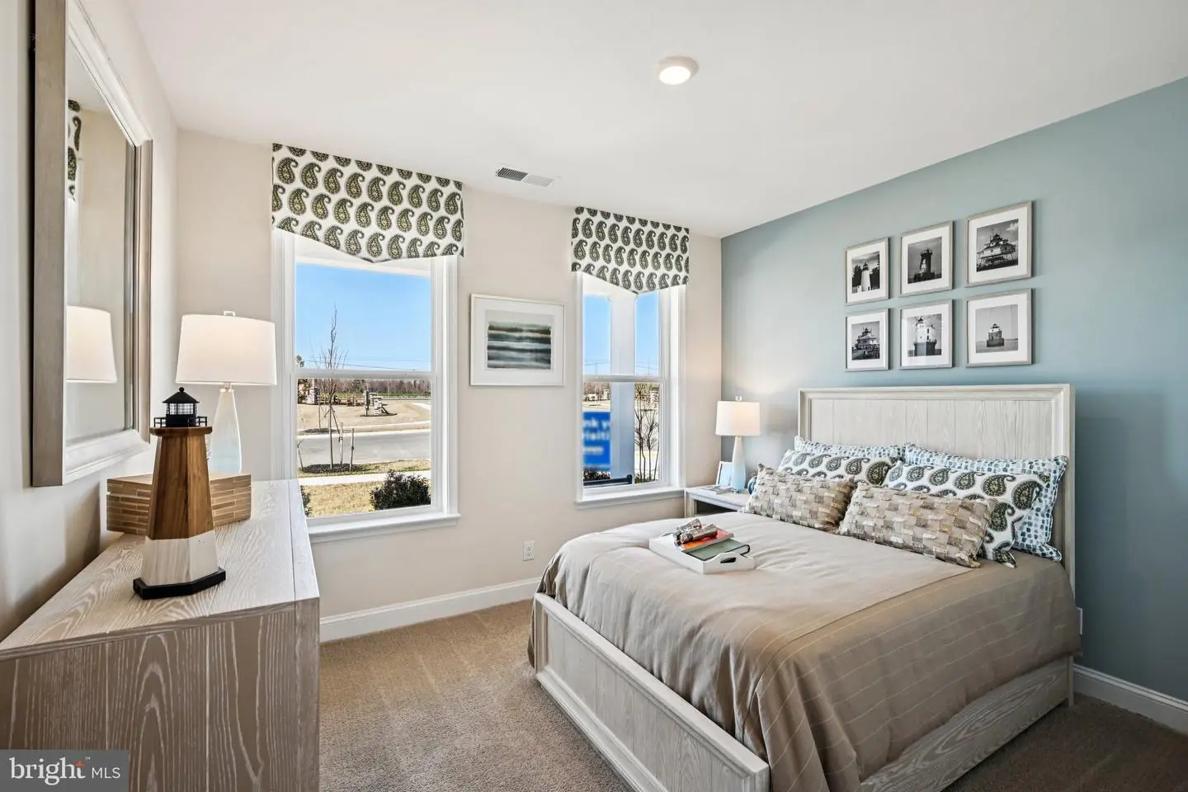
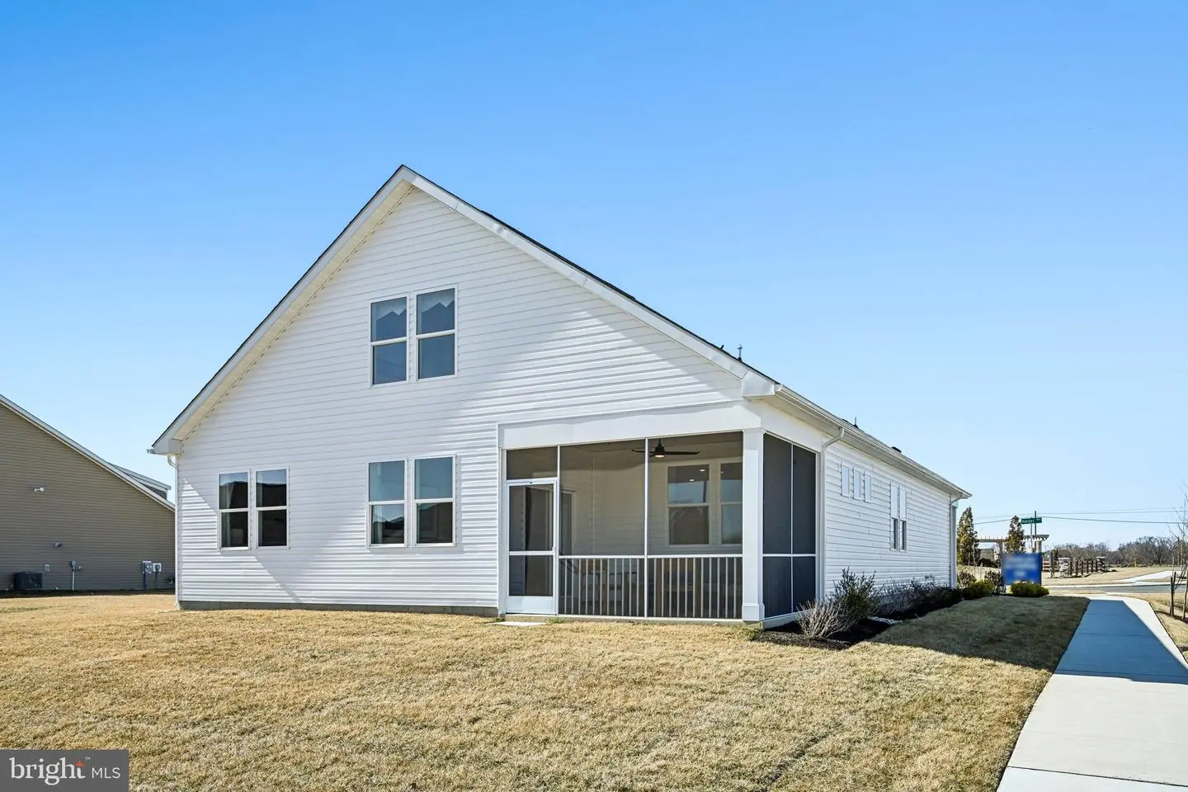
Welcome to 14408 Red Oak Court, a two-story single-family home currently under construction in amenity rich Millville by the Sea’s newest village, Belle Shoal in Millville, DE.
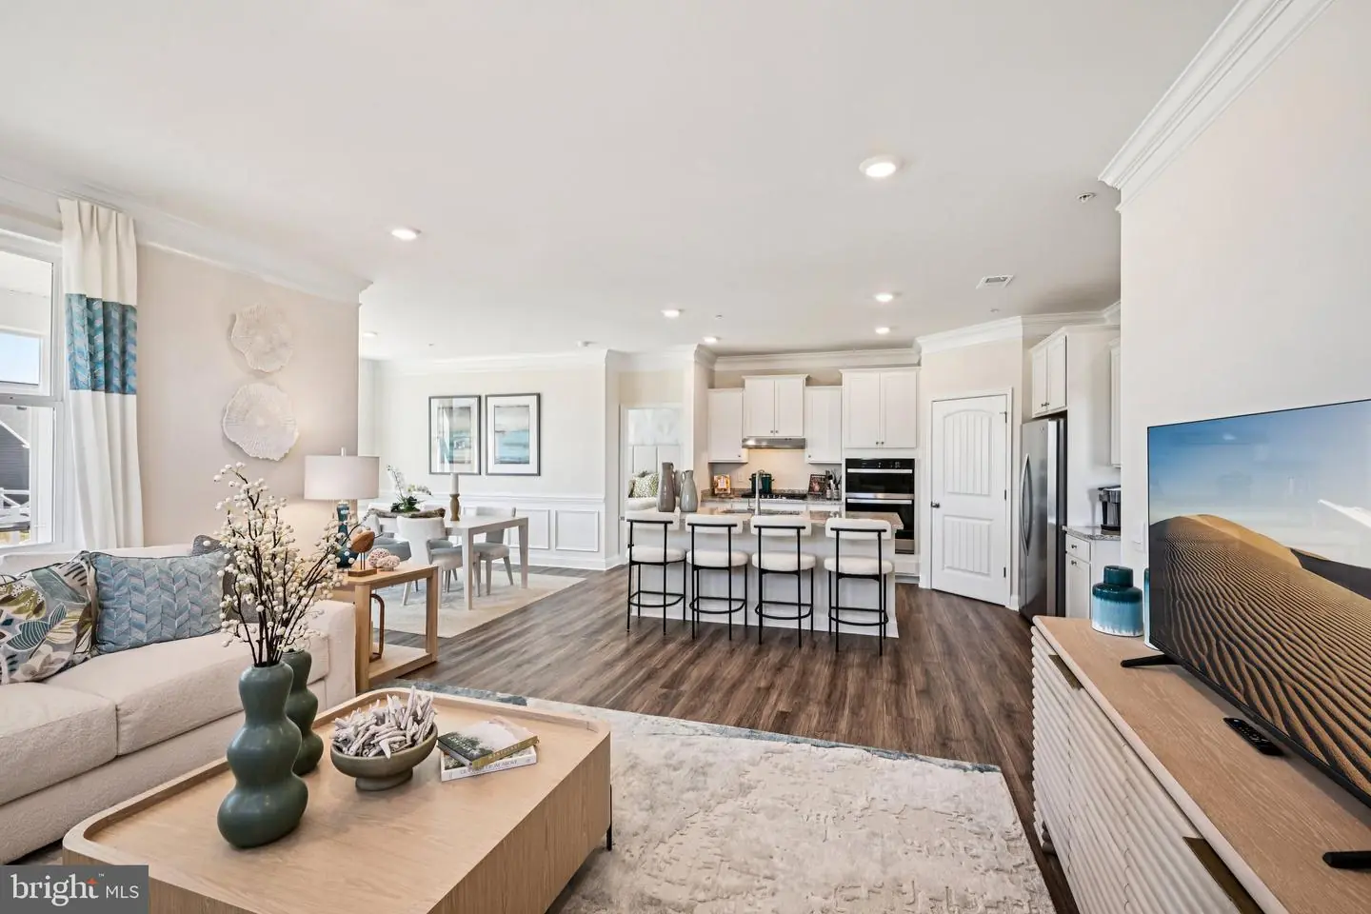
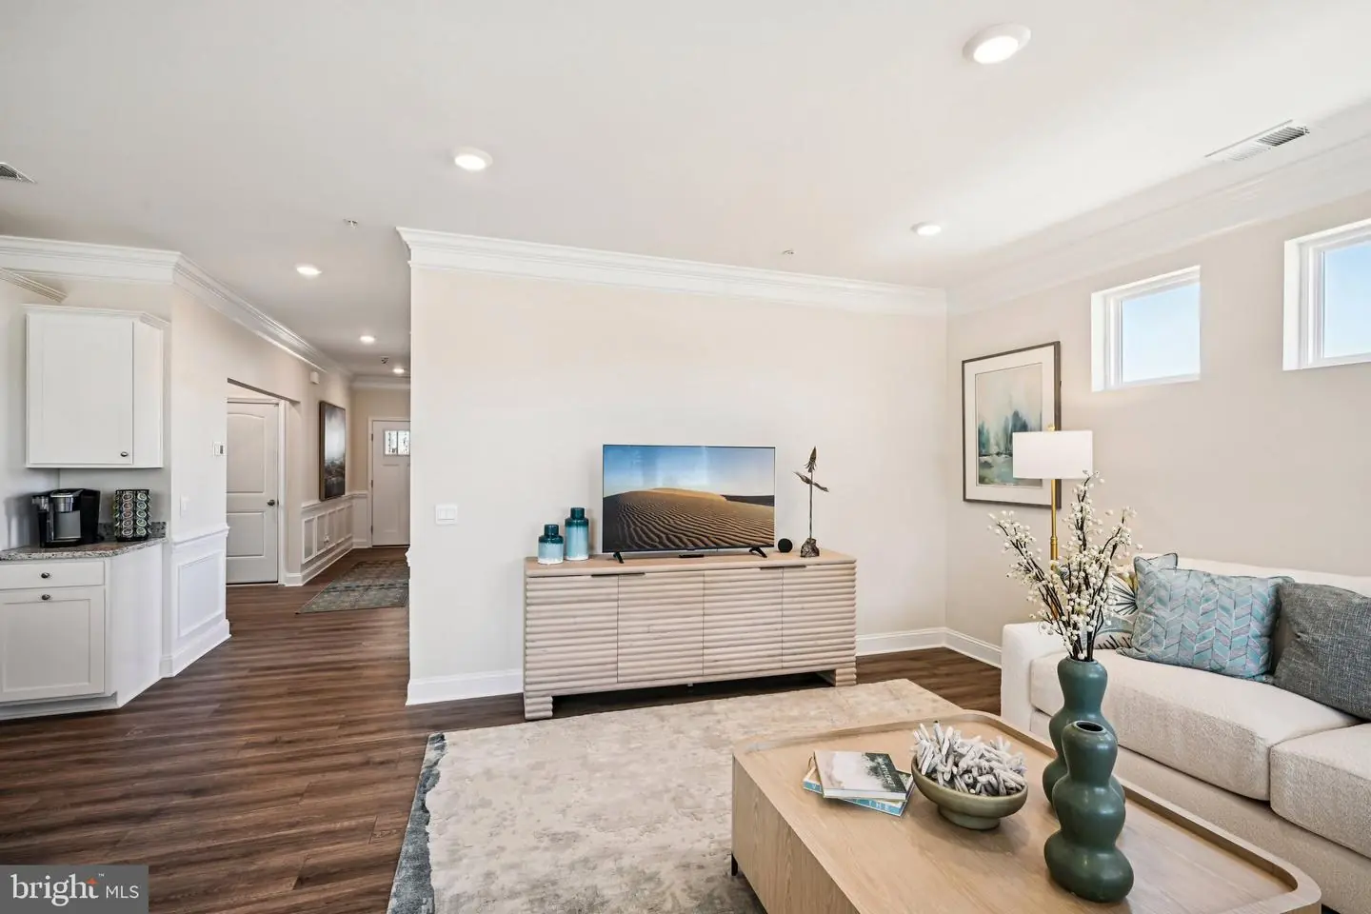
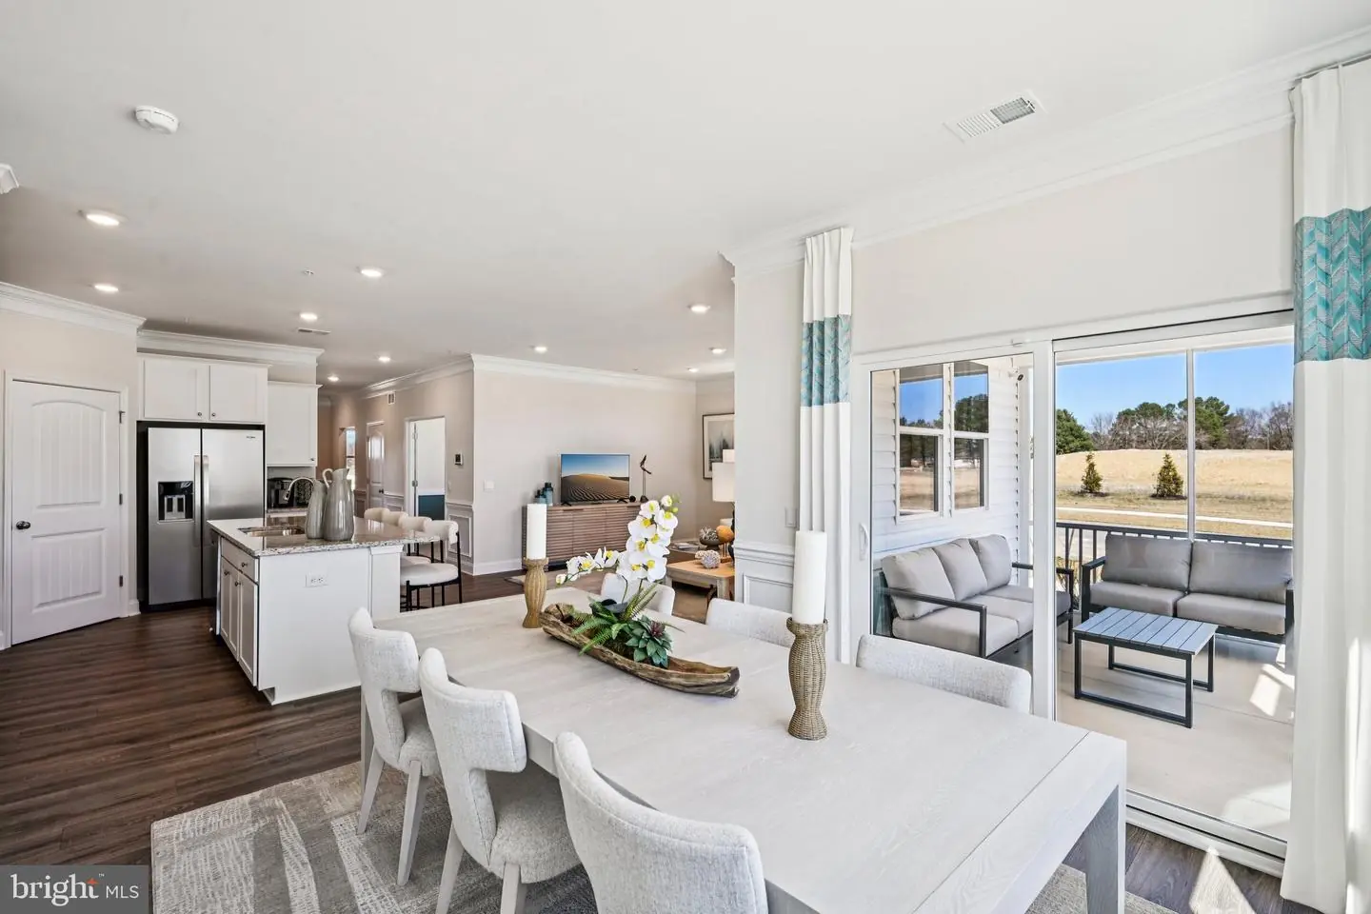
This 2,401 square foot, open-concept home, offers three bedrooms, a flex room, three bathrooms, 9’ ceilings, and a two-car garage.
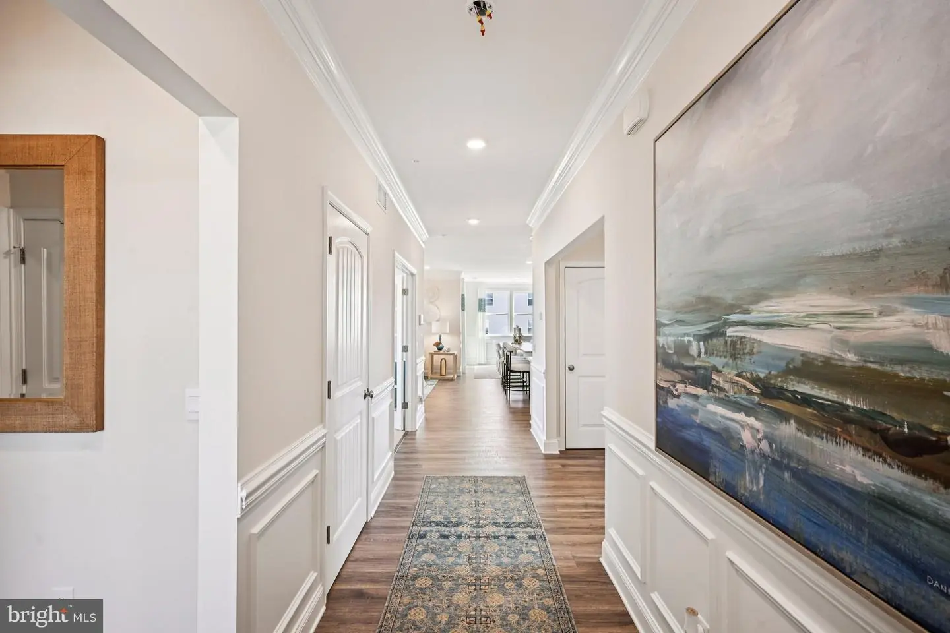
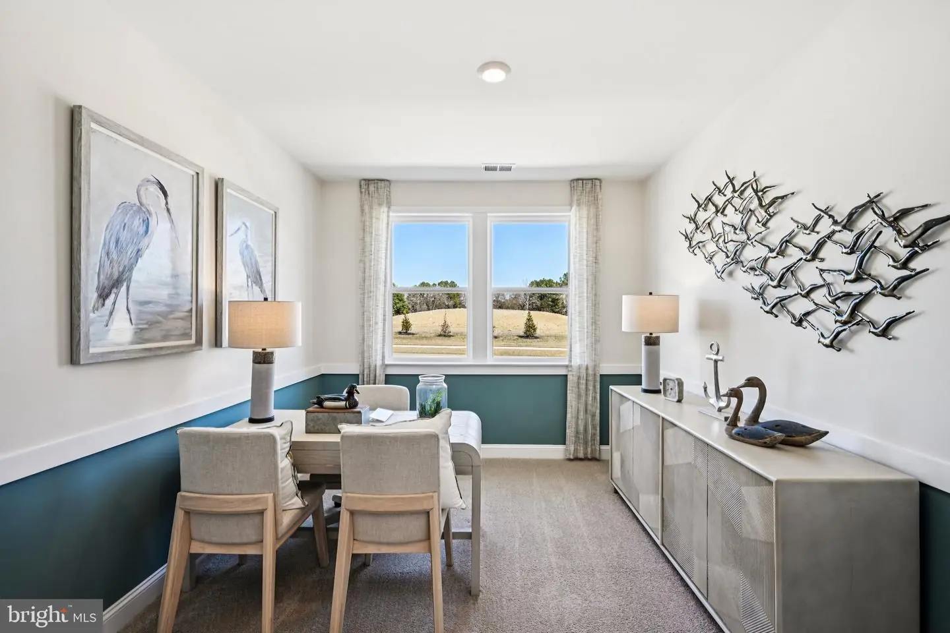
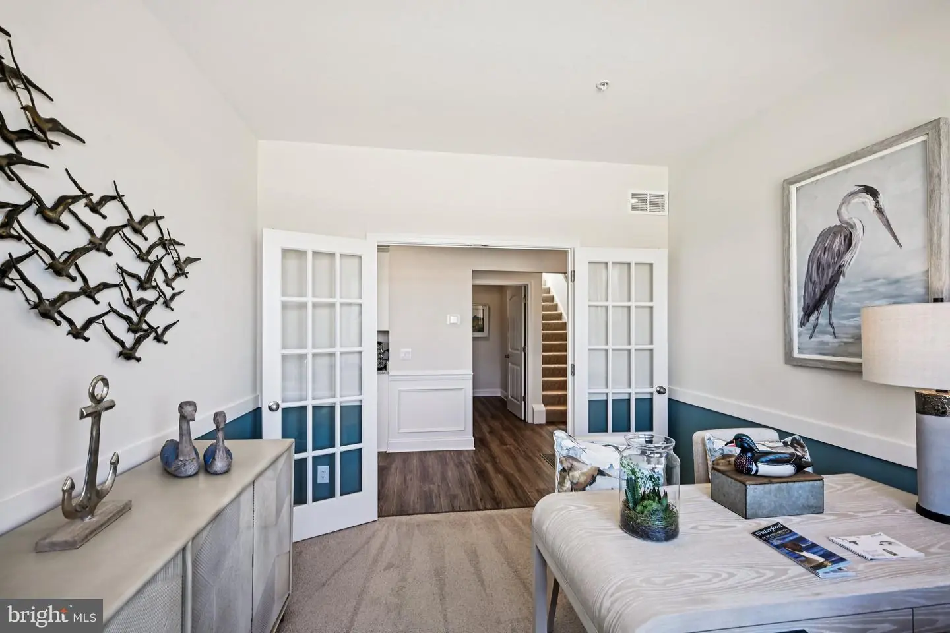
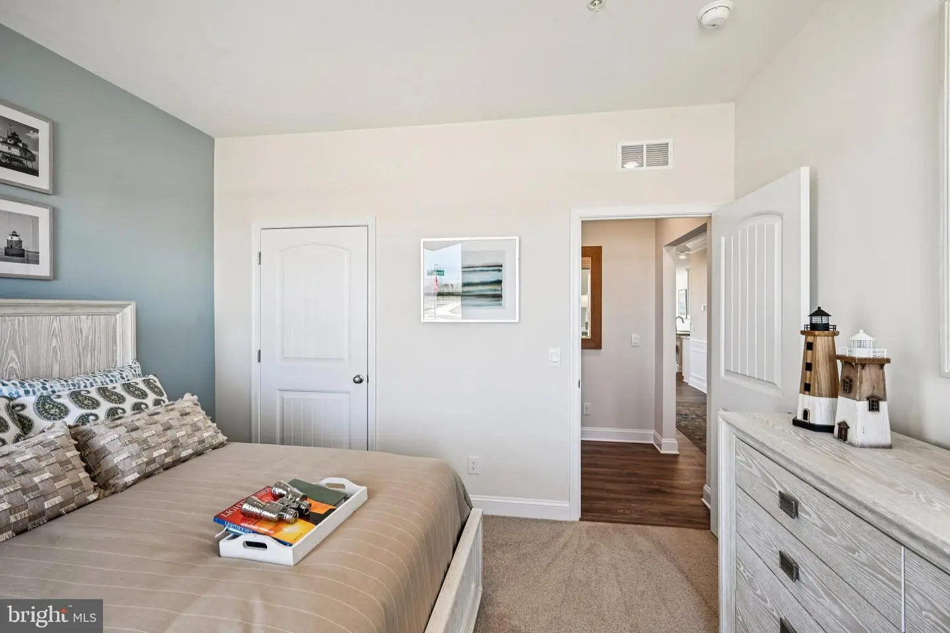
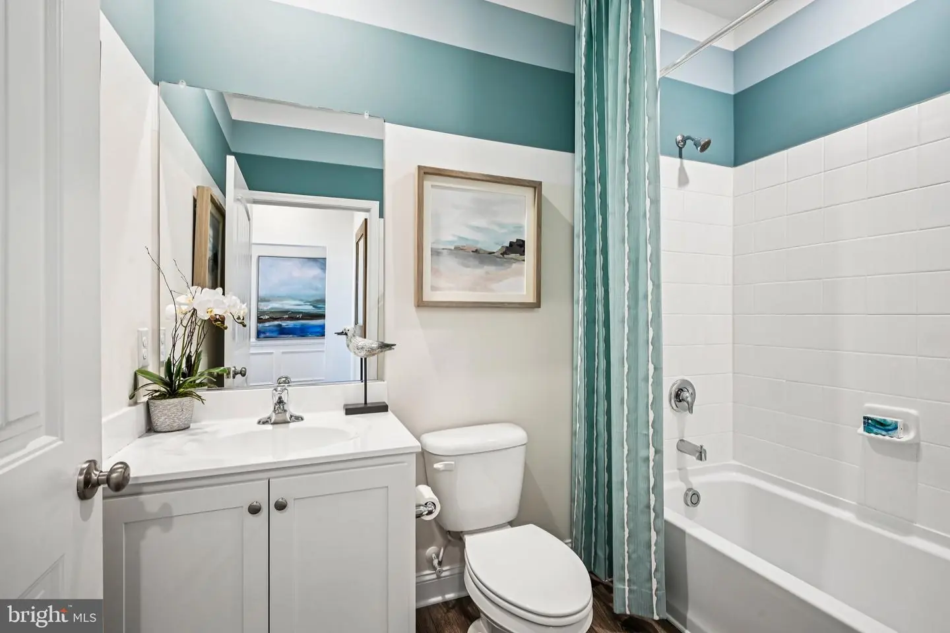
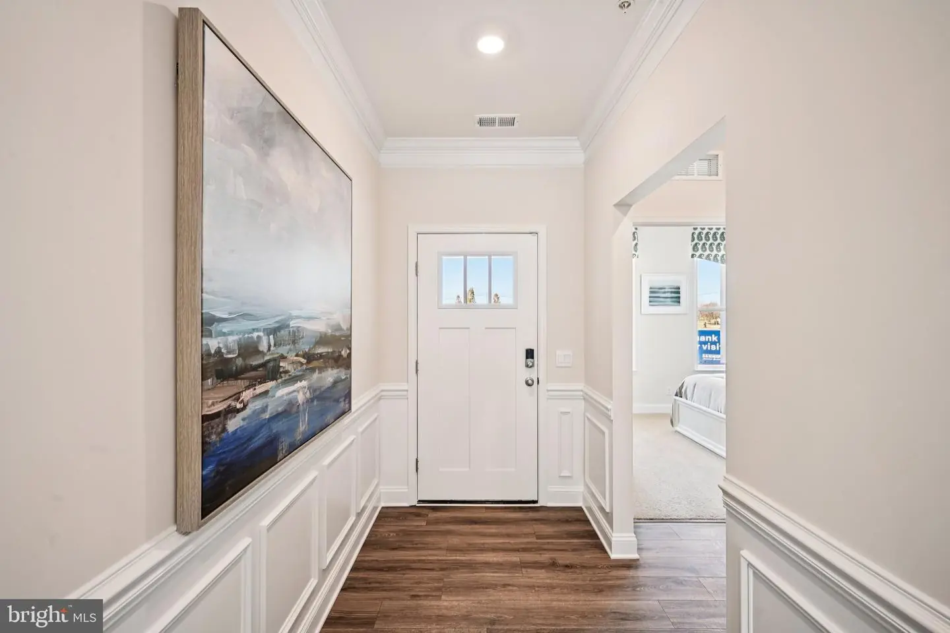
A welcoming foyer leads you to the spacious guest bedroom with a closet, the guest bathroom and a linen closet. The inviting flex room with stylish French doors is a versatile space with an abundance of natural light.
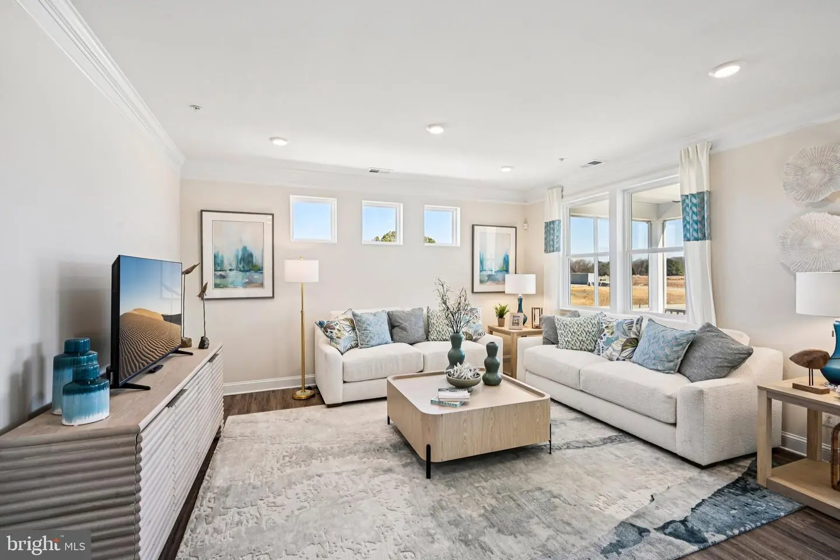
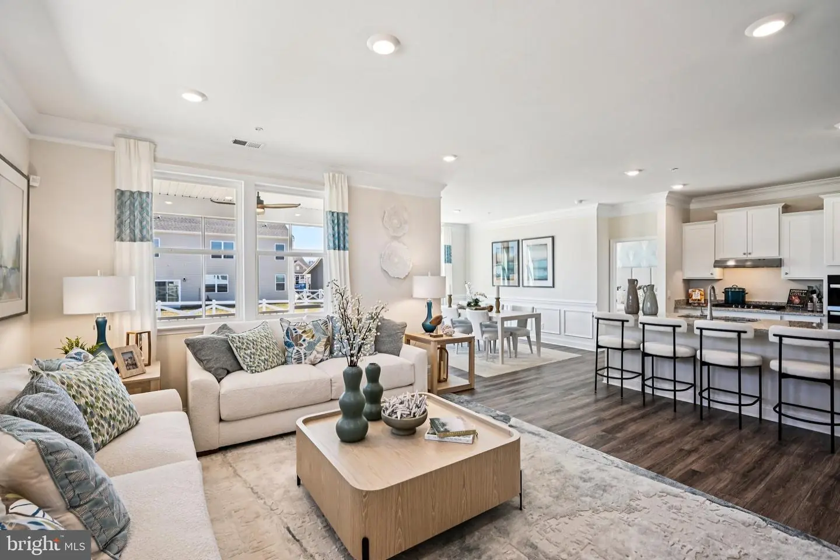
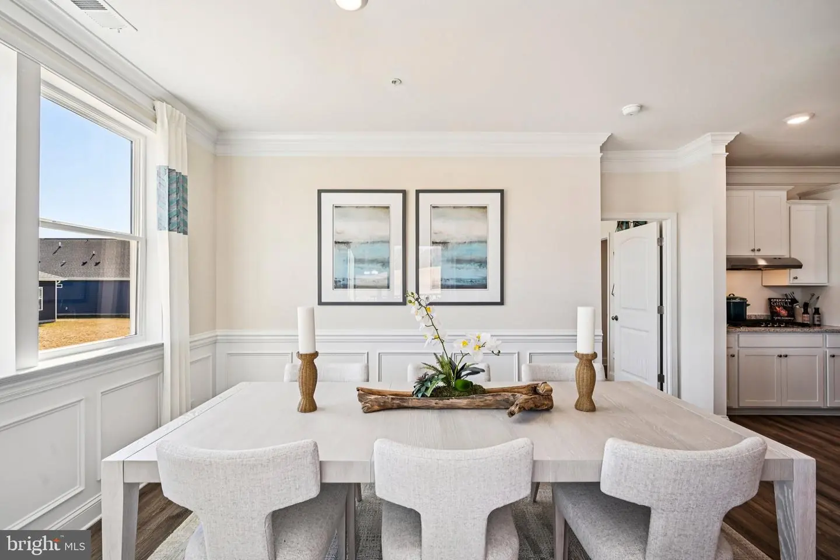
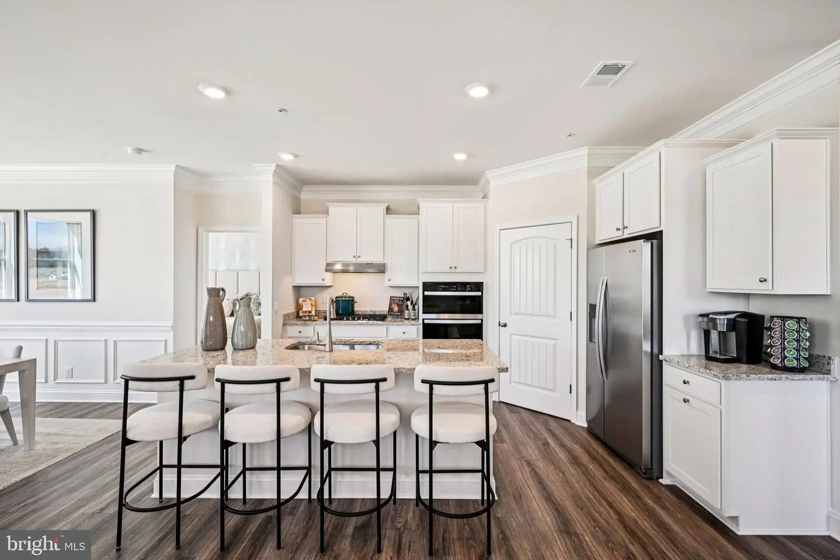
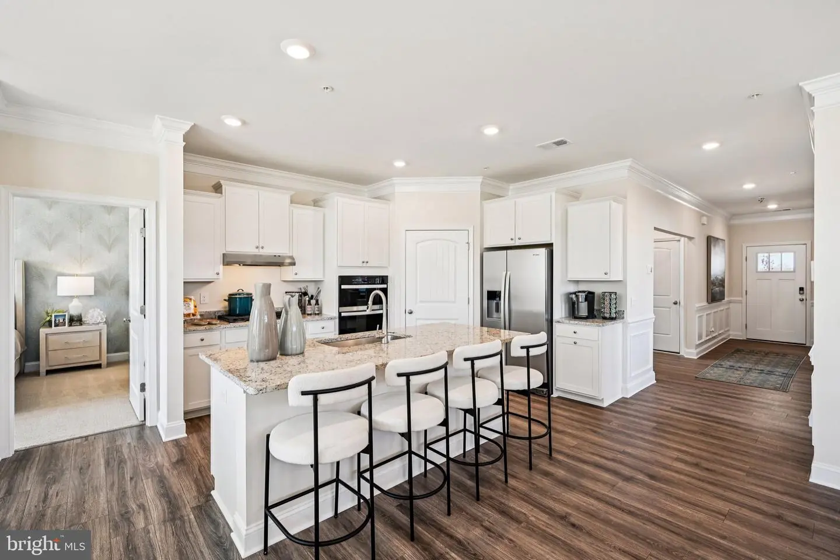
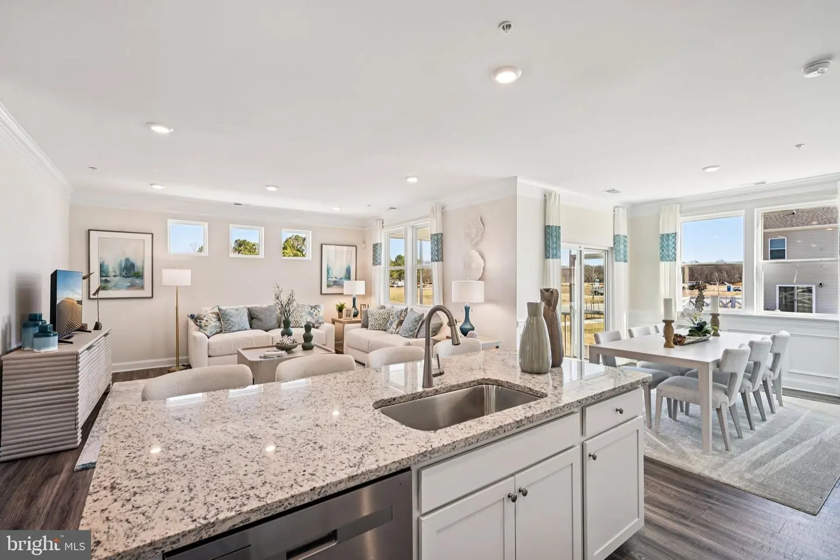
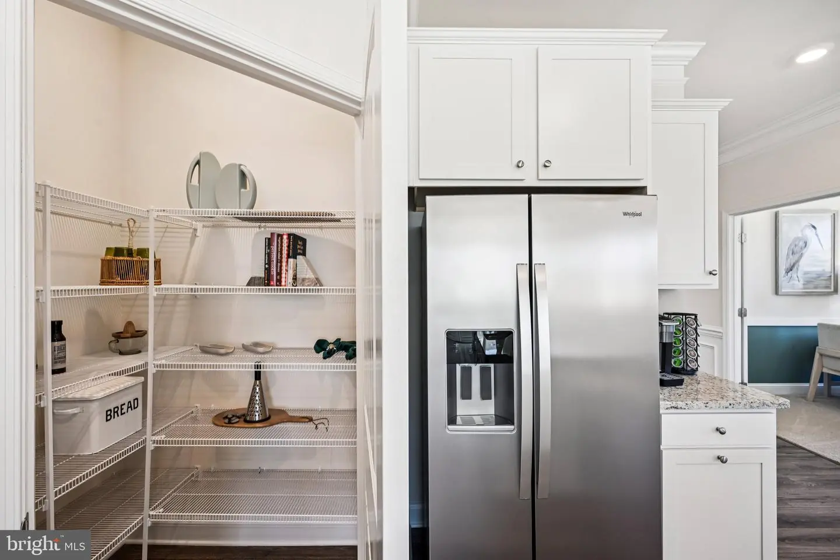
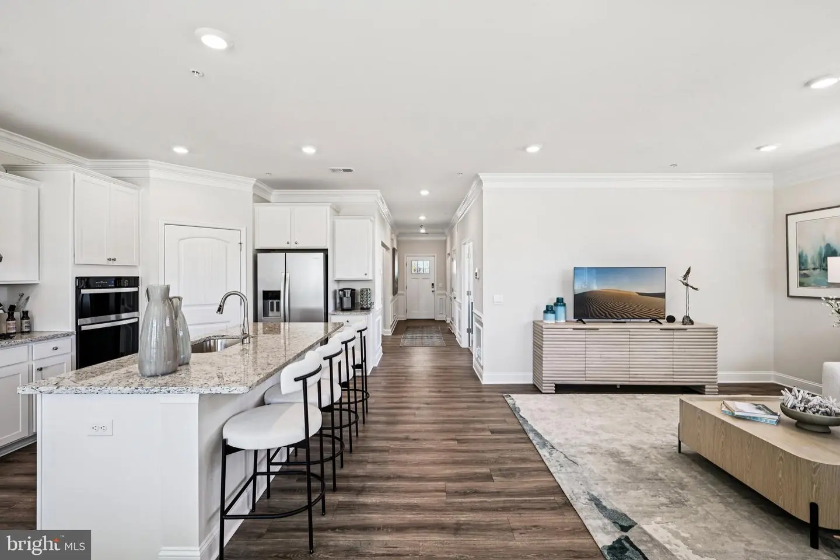
The home's well-designed kitchen features classic soft-close white cabinets, quartz countertops, a generous walk-in pantry, an oversized island and stainless-steel appliances. The kitchen is open to the ample living room and dining room.
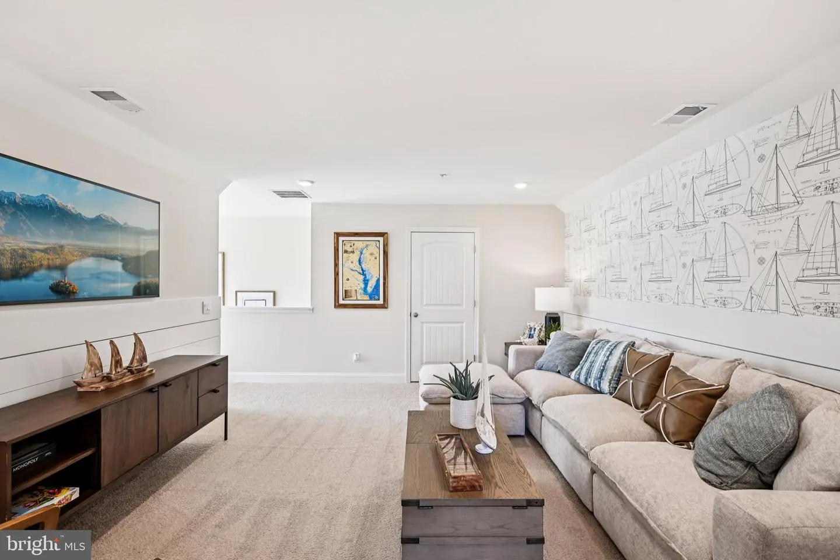
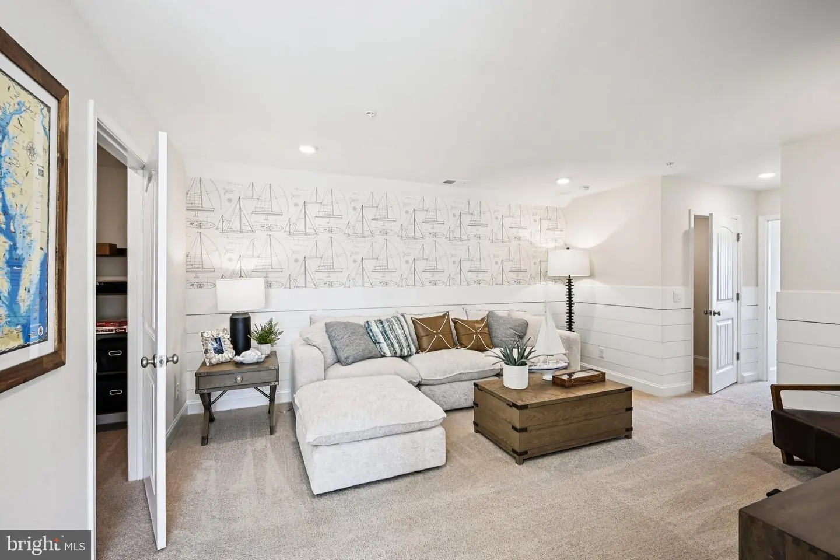
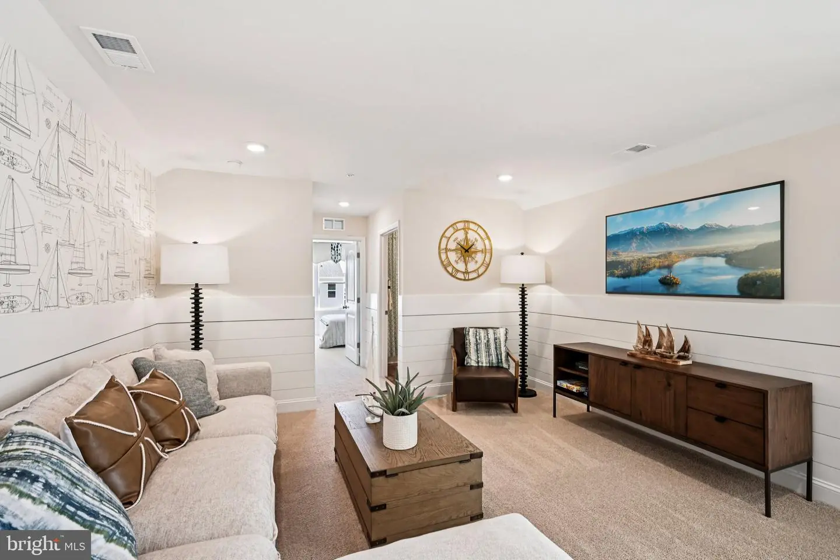
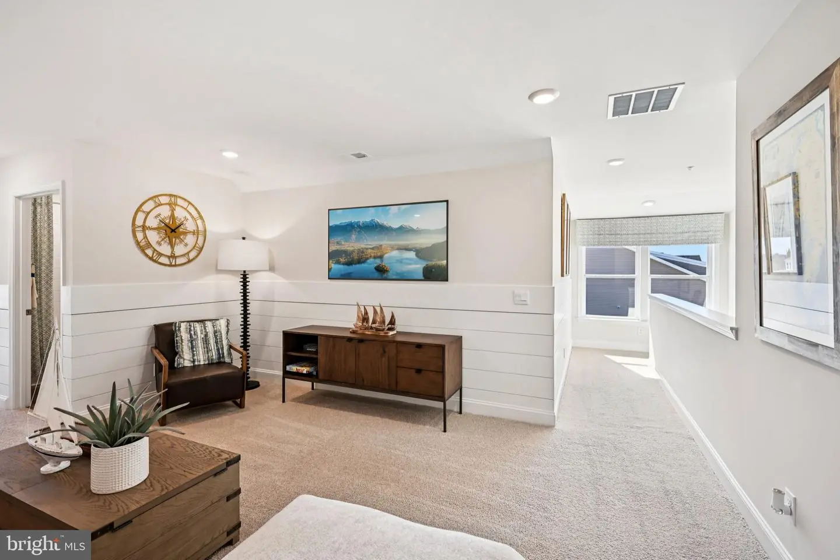
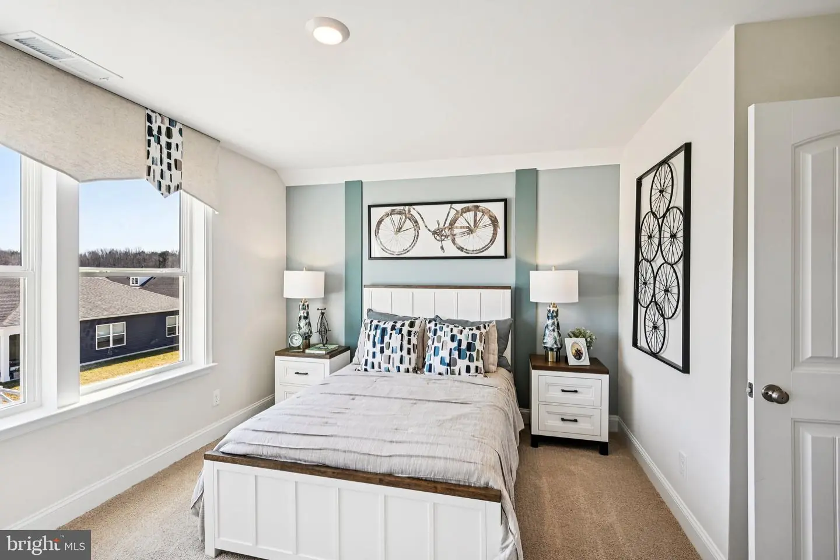
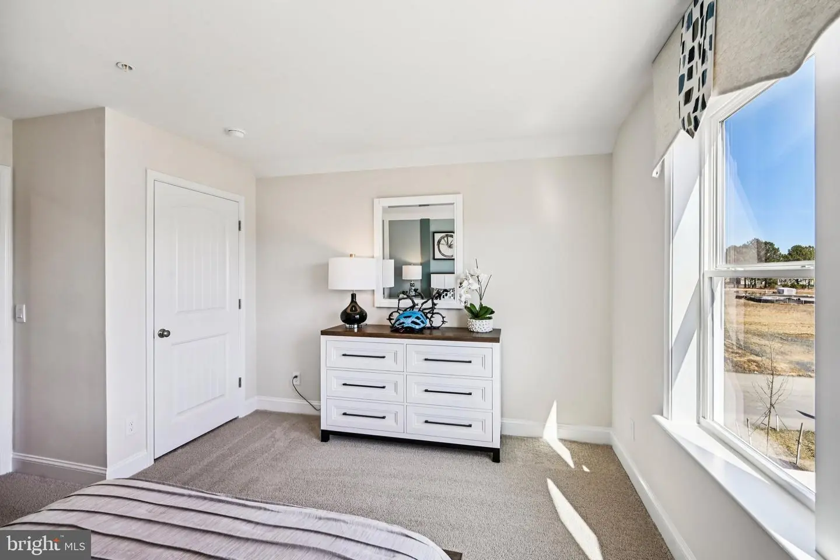
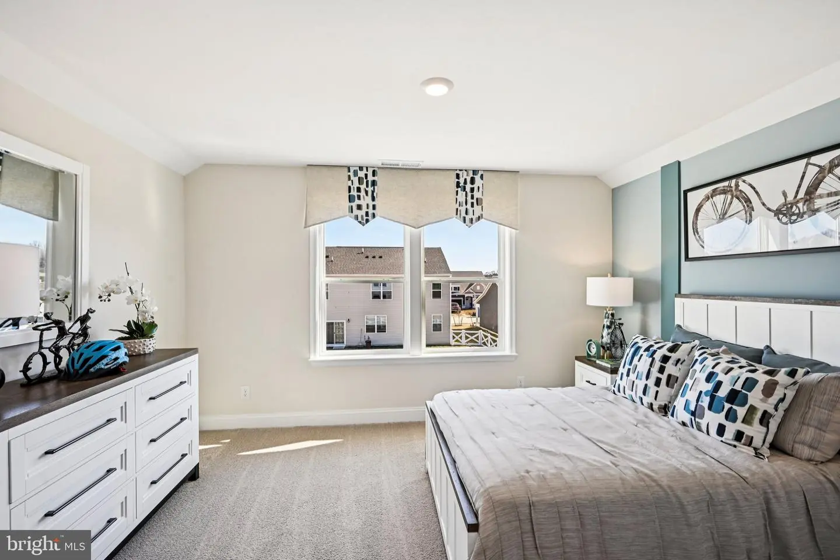
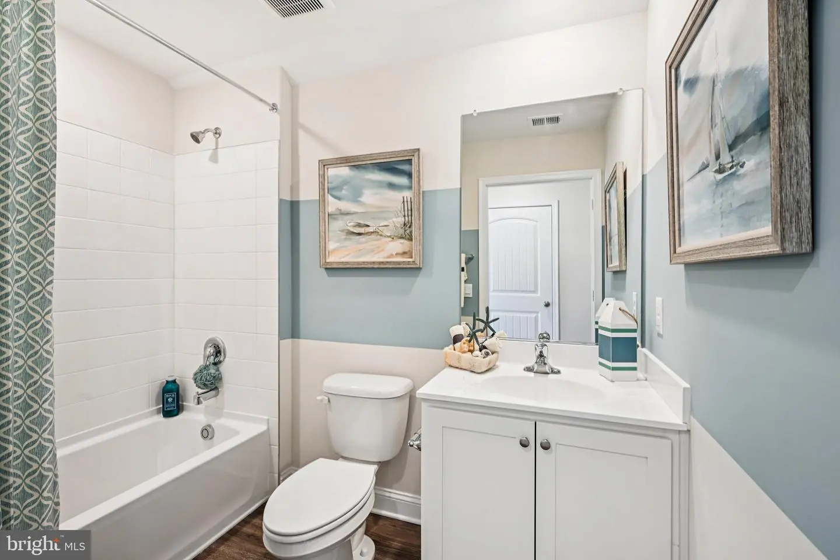
Upstairs you will enjoy an oversized loft, a bedroom, and full bathroom.
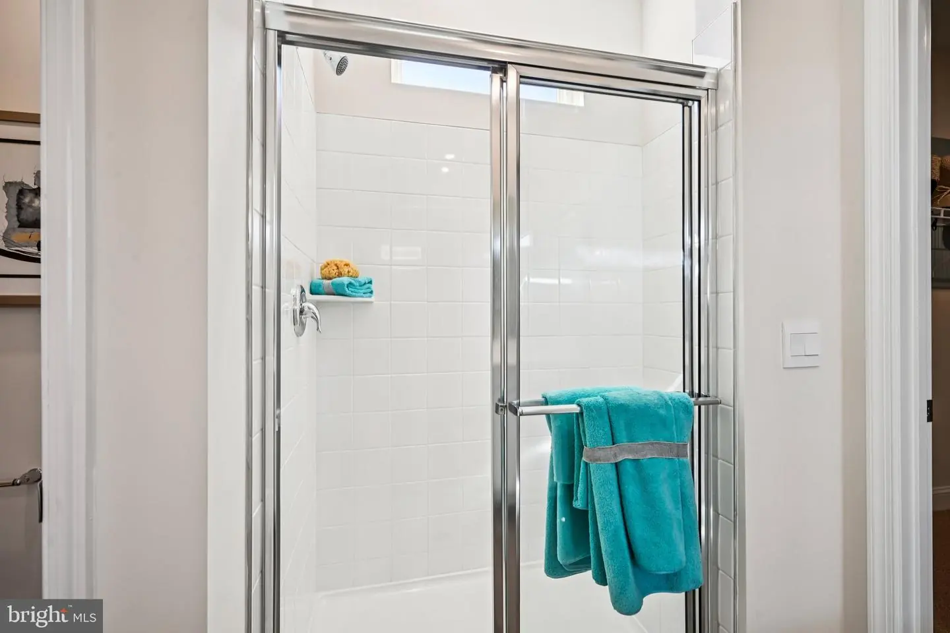
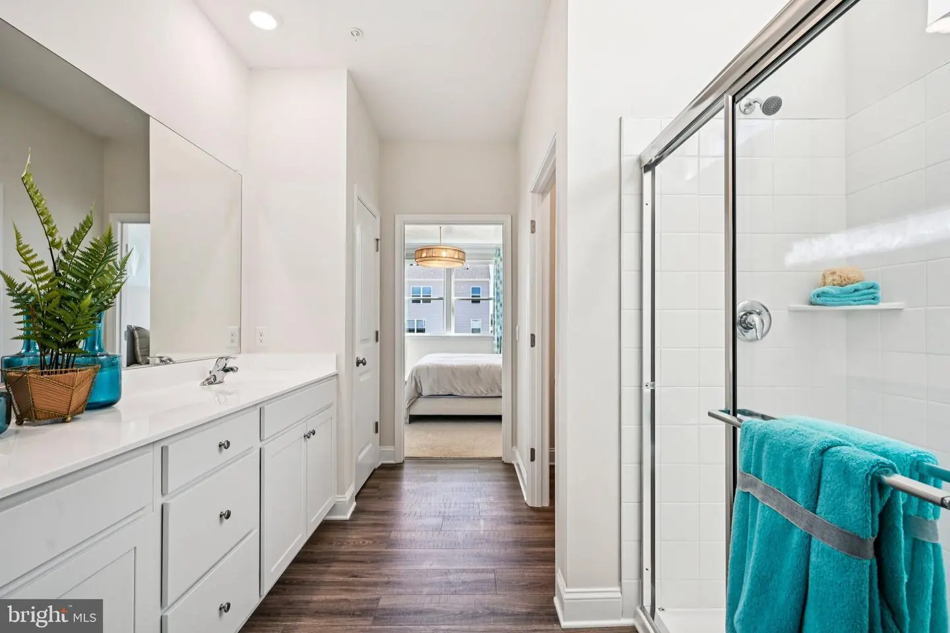
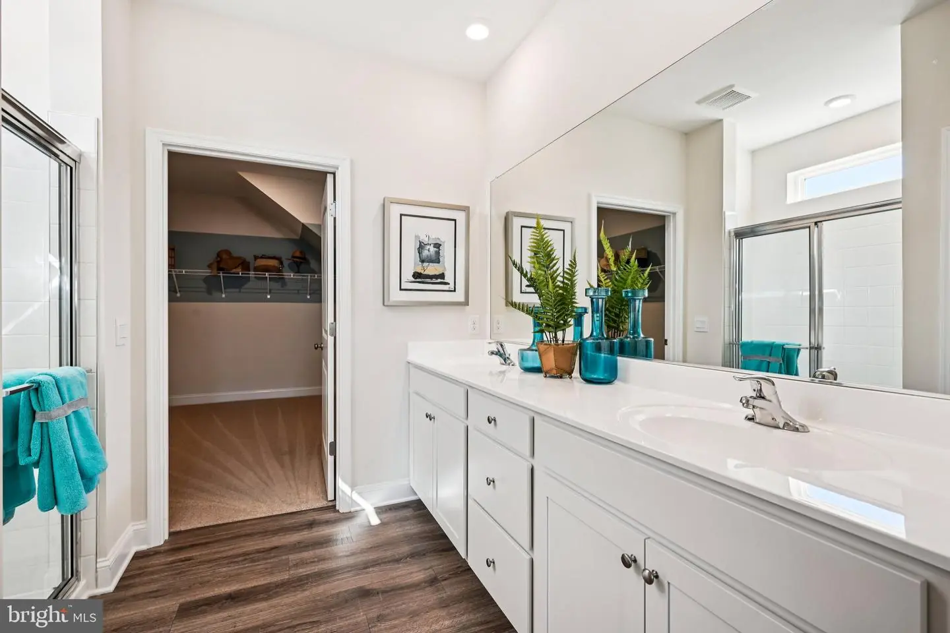
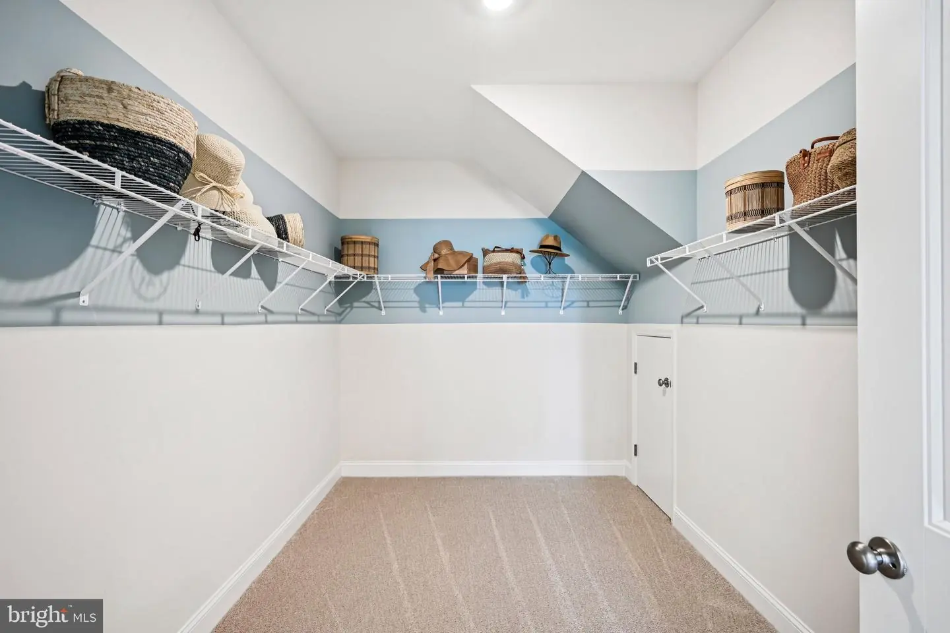
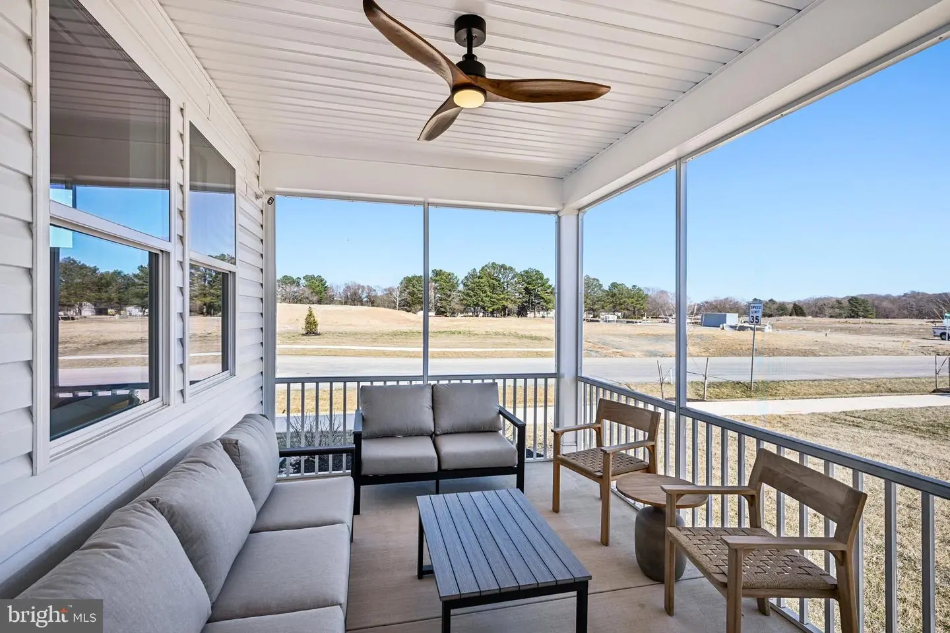
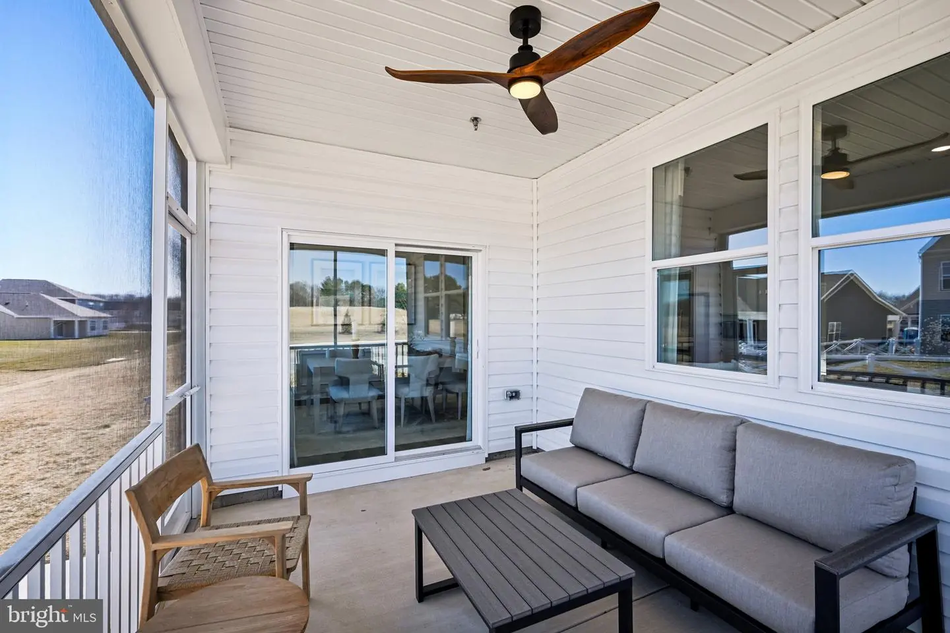
Enjoy evenings with friends outside on your rear-covered patio located off the dining area. The large owner’s suite is a retreat in the back of the home; its private bathroom has a substantial double bowl vanity, shower and linen closet and the impressive walk-in closet is must-see. Tucked away, the laundry room with an included laundry sink and a coat closet are located just off the two-car garage.
This home includes a fully sodded, landscaped and irrigated lawn, white window treatments and the exclusive Smart Home® package through ADT.
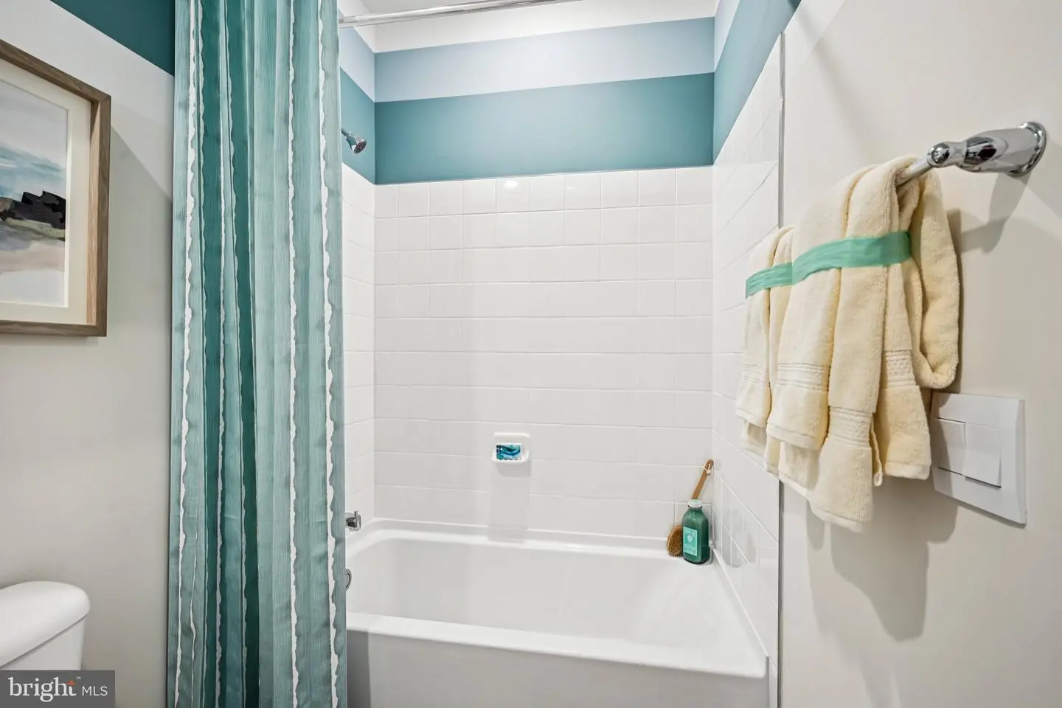
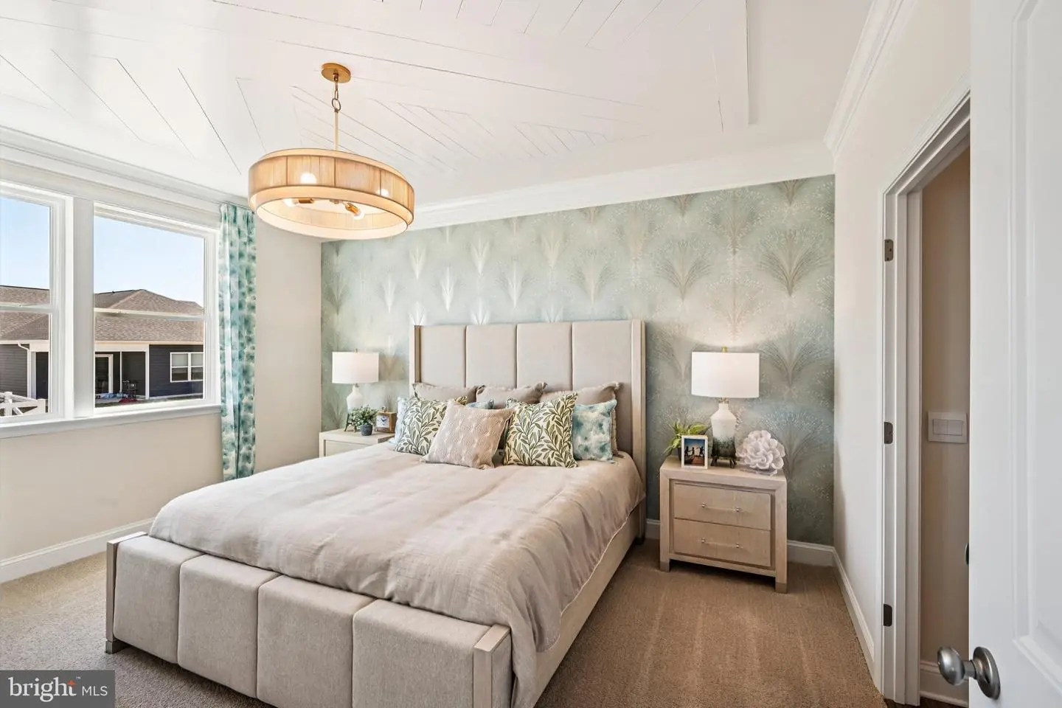
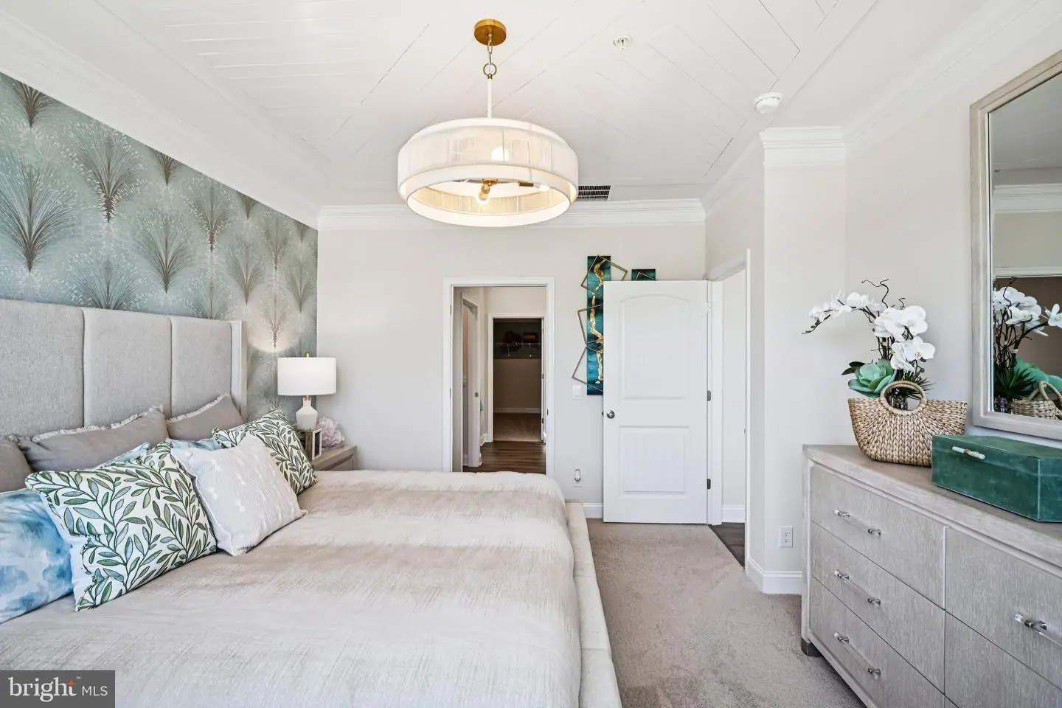
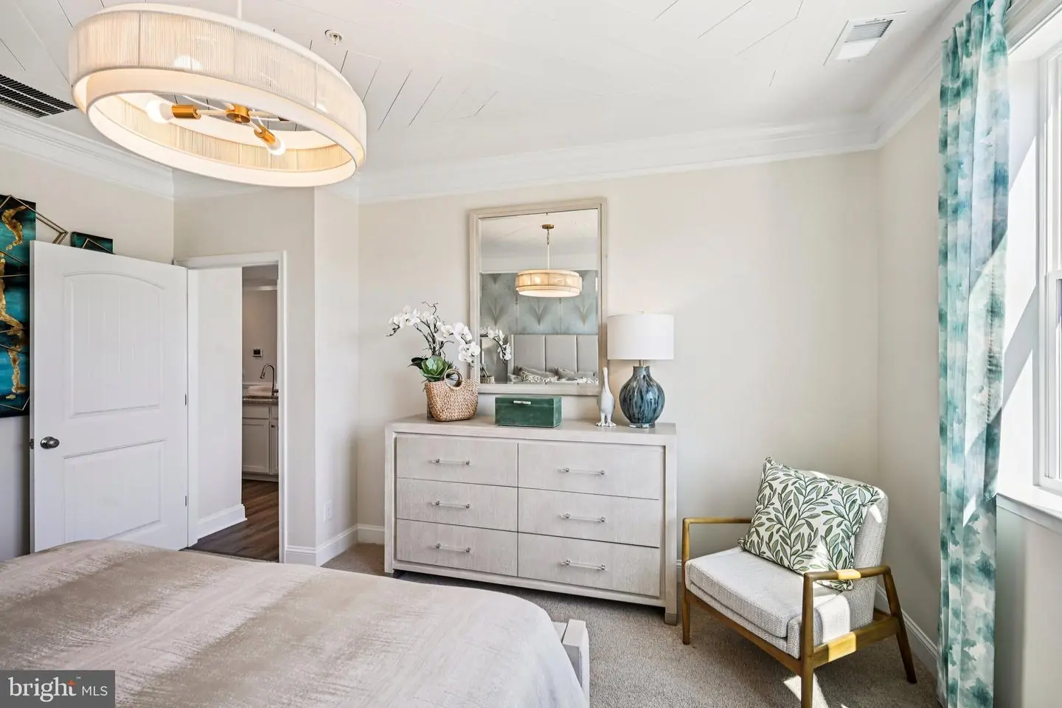
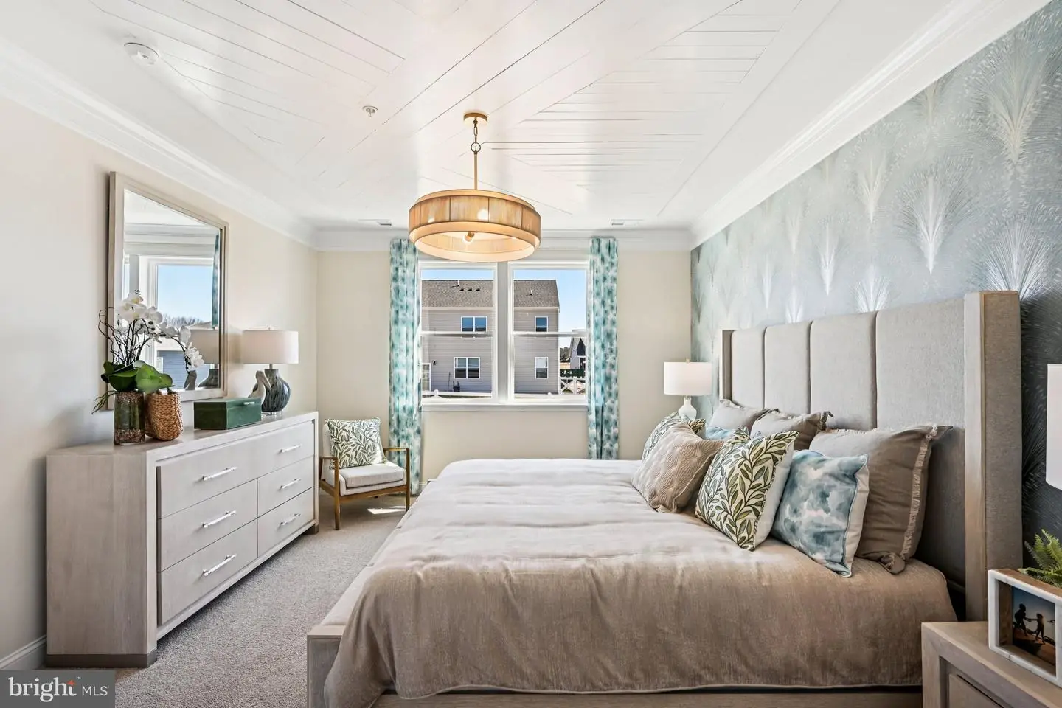
Pictures, artist renderings, photographs, colors, features, and sizes are for illustration purposes only and will vary from the homes as built. Image representative of plan only and may vary as built. Images are of model home and include custom design features that may not be available in other homes. Furnishings and decorative items not included with home purchase.
This 2,401 square foot, open-concept home, offers three bedrooms, a flex room, three bathrooms, 9’ ceilings, and a two-car garage.
A welcoming foyer leads you to the spacious guest bedroom with a closet, the guest bathroom and a linen closet. The inviting flex room with stylish French doors is a versatile space with an abundance of natural light.
The home's well-designed kitchen features classic soft-close white cabinets, quartz countertops, a generous walk-in pantry, an oversized island and stainless-steel appliances. The kitchen is open to the ample living room and dining room.
Upstairs you will enjoy an oversized loft, a bedroom, and full bathroom.
Enjoy evenings with friends outside on your rear-covered patio located off the dining area. The large owner’s suite is a retreat in the back of the home; its private bathroom has a substantial double bowl vanity, shower and linen closet and the impressive walk-in closet is must-see. Tucked away, the laundry room with an included laundry sink and a coat closet are located just off the two-car garage.
This home includes a fully sodded, landscaped and irrigated lawn, white window treatments and the exclusive Smart Home® package through ADT.
Pictures, artist renderings, photographs, colors, features, and sizes are for illustration purposes only and will vary from the homes as built. Image representative of plan only and may vary as built. Images are of model home and include custom design features that may not be available in other homes. Furnishings and decorative items not included with home purchase.
Similar Listings
PendingNewly Listed
Millville By The Sea
$579,900
4 Bed
3 Bath
1 Hf. Bath
- Tax Total Living Area:
- 2300 sq. ft.
Listed 14 days ago
Courtesy: Samson Properties Of De, Llc
MLS Desu2121804
Holly Shores
$579,900
3 Bed
3 Bath
1 Hf. Bath
- Tax Total Living Area:
- 4148 sq. ft.
Listed 46 days ago
Courtesy: Century 21 Home Team Realty
MLS Desu2119898
Black Creek Cove
$579,900
4 Bed
3 Bath
- Tax Total Living Area:
- 2826 sq. ft.
Listed 60 days ago
Courtesy: Long & Foster Real Estate, Inc.
MLS Desu2118922
Jockey Hollow
$579,900
4 Bed
2 Bath
1 Hf. Bath
- Tax Total Living Area:
- 3662 sq. ft.
Listed 65 days ago
Courtesy: Keller Williams Realty Devon-wayne
MLS Dekt2049892
$579,900
3 Bed
2 Bath
Listed 98 days ago
Courtesy: Keller Williams Realty
MLS Desu2116308
Under ContractVirtual Tour
Riverview Estates
$579,900
4 Bed
4 Bath
1 Hf. Bath
- Tax Total Living Area:
- 4839 sq. ft.
Listed 131 days ago
Courtesy: Keller Williams Realty Central-delaware
MLS Dekt2047852
Serenity At Cubbage Pond
$579,900
4 Bed
3 Bath
1 Hf. Bath
- Tax Total Living Area:
- 2528 sq. ft.
Listed 148 days ago
Courtesy: Crown Homes Real Estate
MLS Desu2112528
Independence
$579,900
3 Bed
2 Bath
- Tax Total Living Area:
- 1662 sq. ft.
Listed 196 days ago
Courtesy: Coldwell Banker Realty
MLS Desu2108096
Brookland Farm
$579,900
3 Bed
2 Bath
- Tax Total Living Area:
- 2338 sq. ft.
Listed 391 days ago
Courtesy: Compass
MLS Desu2096608
SoldVirtual Tour
The Tides
$579,900
3 Bed
2 Bath
- Tax Total Living Area:
- 1446 sq. ft.
Sold 12/12/2025
Courtesy: Jack Lingo - Rehoboth
MLS Desu2096236
Newly Listed
Shore Vista
$579,990
3 Bed
2 Bath
1 Hf. Bath
- Tax Total Living Area:
- 2231 sq. ft.
Listed 12 days ago
Courtesy: Drb Group Realty, Llc
MLS Desu2120610
The Estuary
$579,990
3 Bed
2 Bath
- Tax Total Living Area:
- 1783 sq. ft.
Listed 24 days ago
Courtesy: Drb Group Realty, Llc
MLS Desu2121386
Create an account
Save your favorite listings to view them later from multiple
devices by creating an account today or sign in.




