
34230 Forest Acres Dr, Millville, De 19967
PendingVirtual Tour
Courtesy: D.r. Horton Realty Of Delaware, Llc,
Conrad J Heilman Iii
Appliances
Dishwasher, Disposal, Energy Efficient Appliances, Microwave, Oven/Range - Gas, Stainless Steel Appliances, Water Heater - TanklessBedrooms
3
Full Bath
2
Laundry
Hookup, Main Floor
Living Area
1500 sq/ft
Flooring
Carpet, Laminate Plank
Interior Features
- Carpet
- Entry Level Bedroom
- Floor Plan - Open
- Kitchen - Eat-In
- Pantry
- Primary Bath(s)
- Recessed Lighting
- Bathroom - Tub Shower
- Upgraded Countertops
- Walk-in Closet(s)
- Window Treatments
- Bathroom - Walk-In Shower
General
MLS
Desu2115778
Community
Millville By The Sea
Price
$408,490.00
Price/SQft
$272.33
HOA Fee
$319.00
HOA Fee Frequency
Monthly
Accessibility Features
2+ Access Exits
Exterior
Pool
Yes - Community
Millville By The Sea
MLS
Desu2115778
$408,490
3 Bed
2 Bath
- Tax Total Living Area:
- 1500 sq. ft.
- Lot Size:
- 0.11 acres
HOA: $319 Monthly
Listed 47 days ago
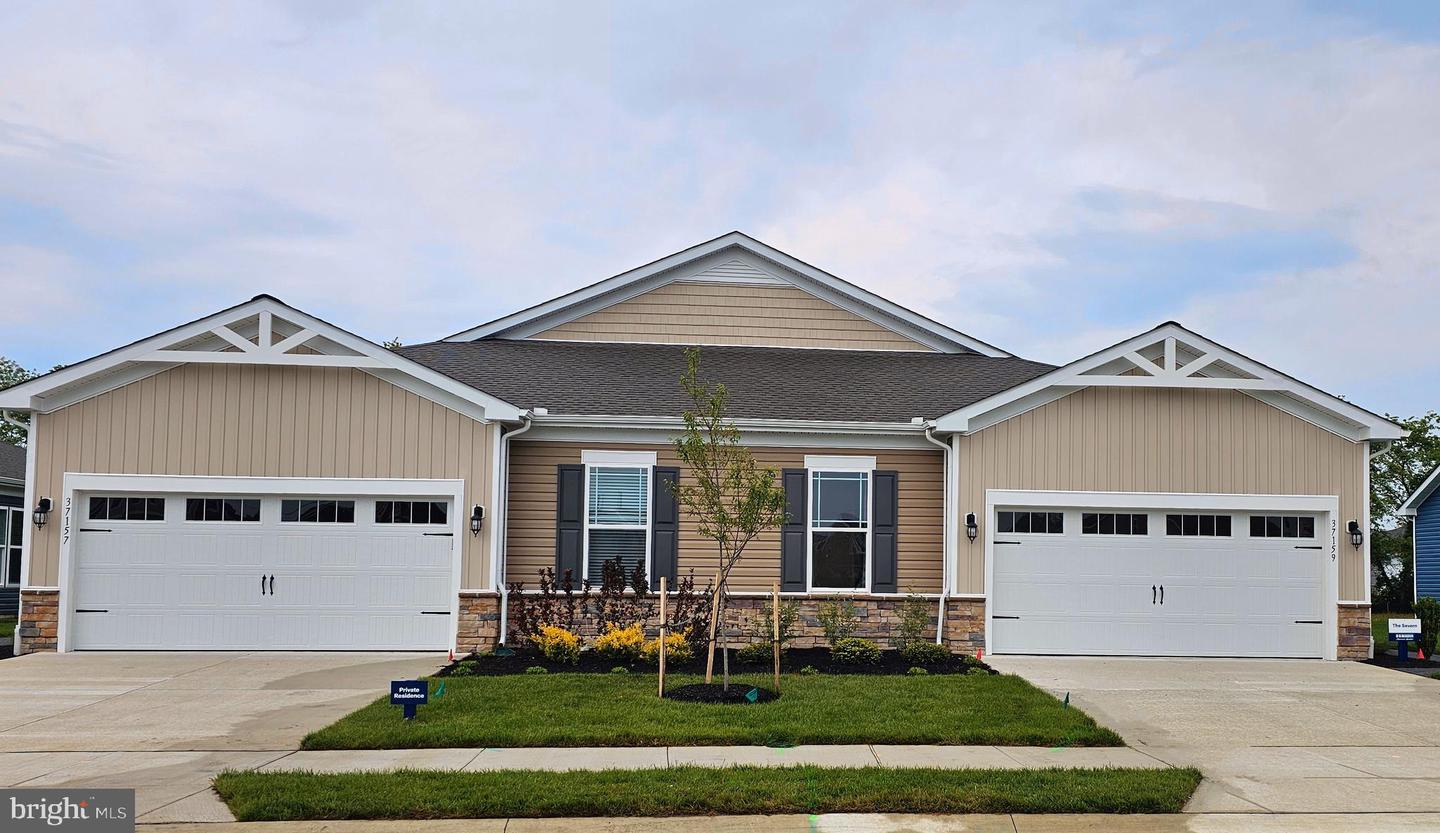
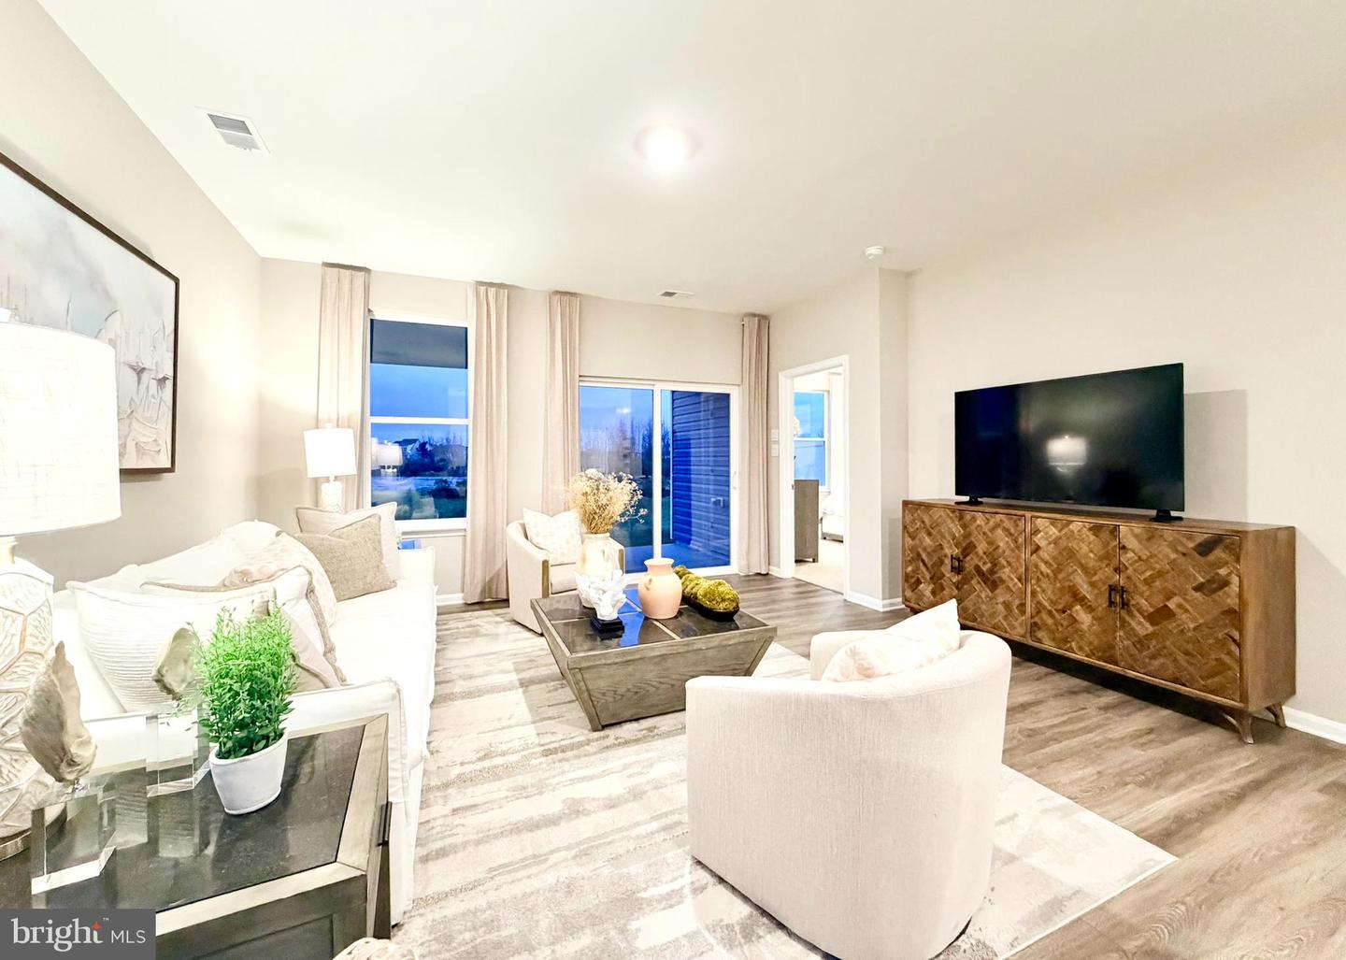
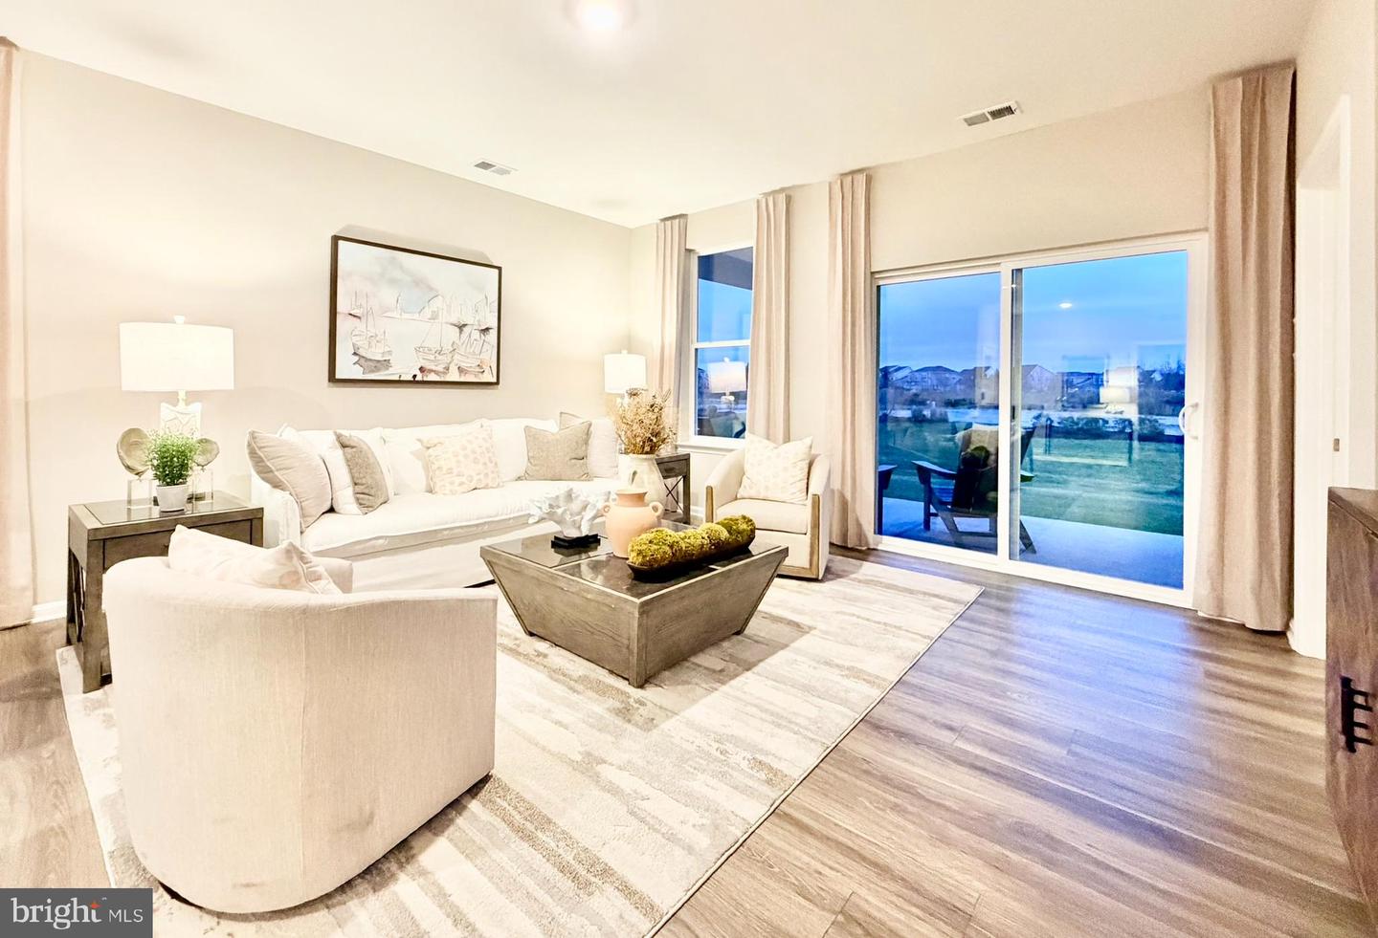
Welcome to 34230 Forest Acres Drive a new home in Millville, DE, located in Belle Shoal, a village in the sought-after, amenity rich Millville by the Sea community. This one-story Severn floorplan, a 1,500 square foot twin villa new home, offers open-concept living with three sizeable bedrooms, two full bathrooms, and a two-car garage.
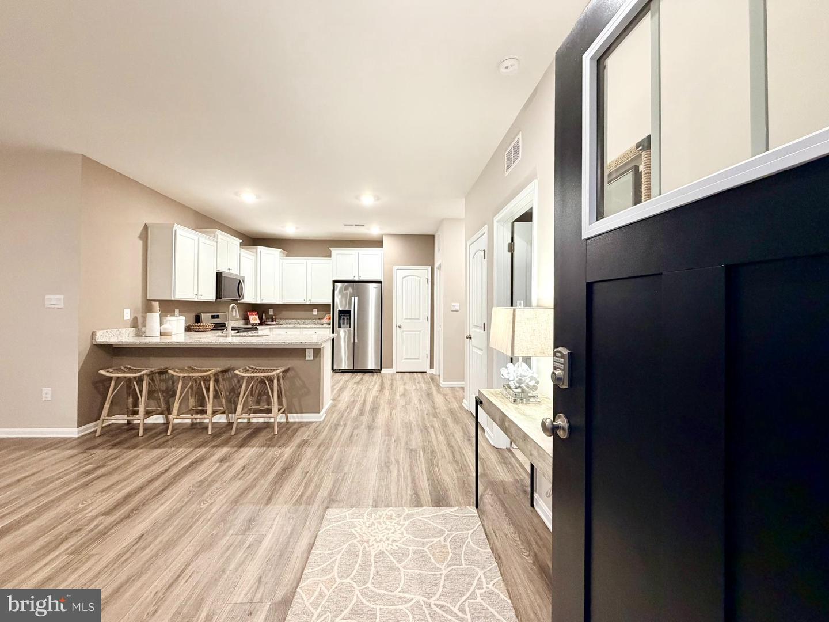
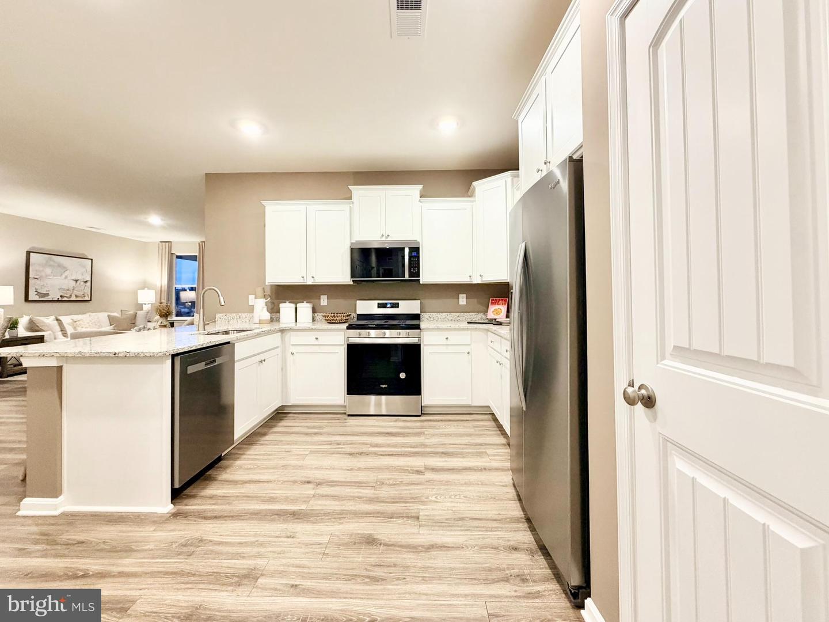
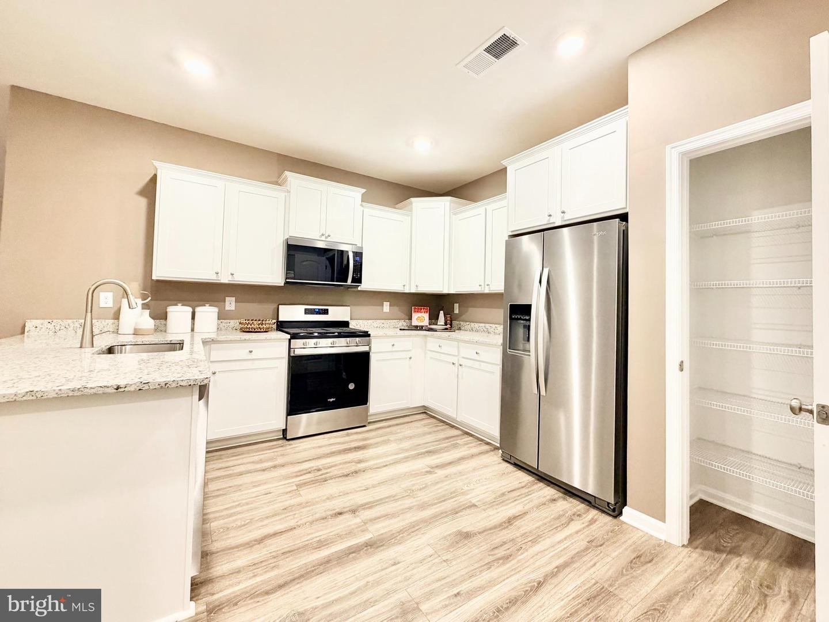
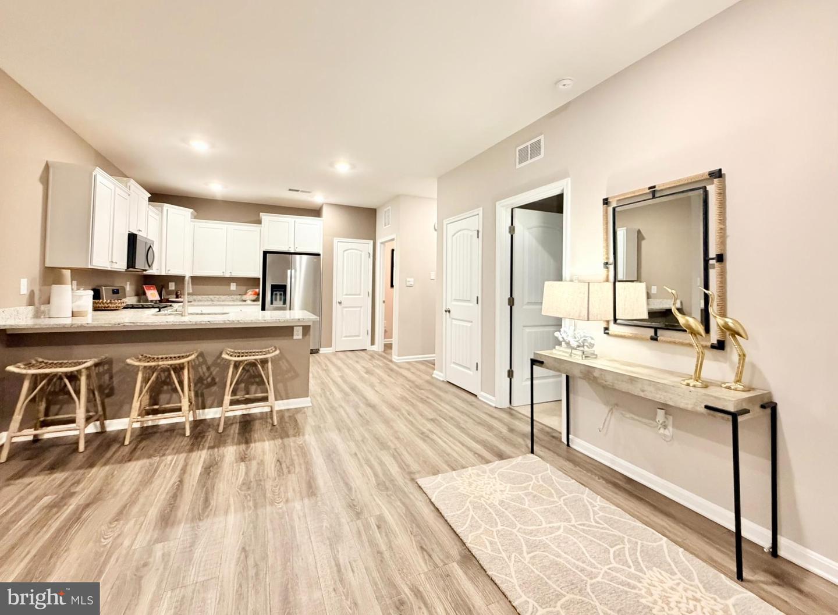
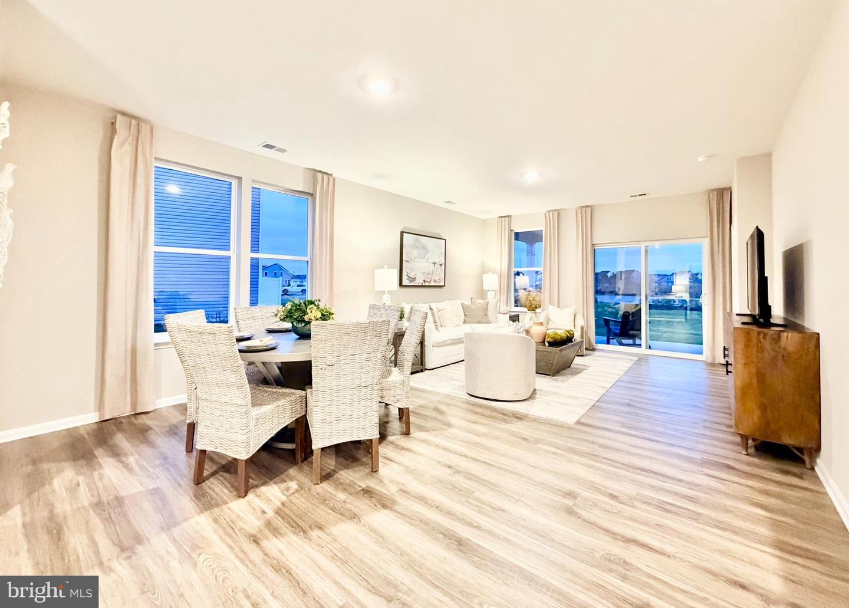
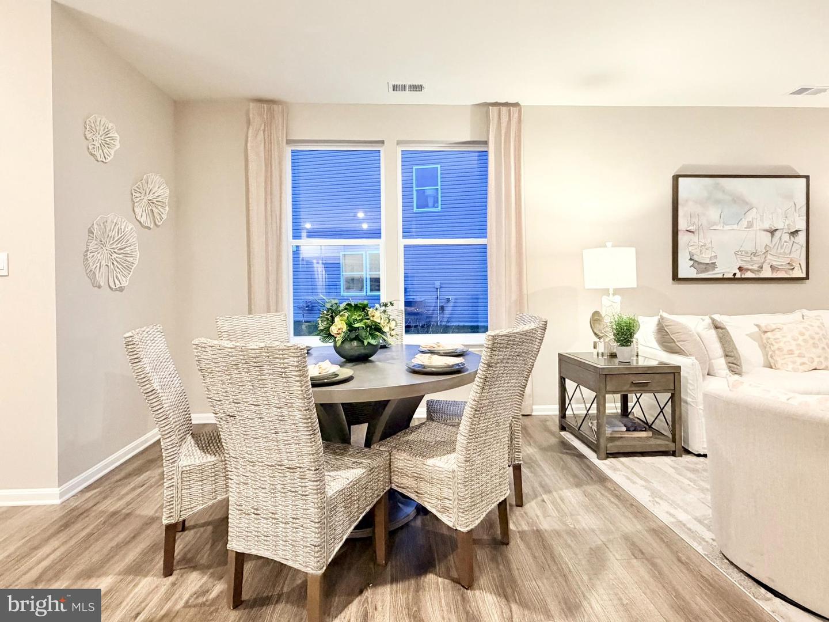
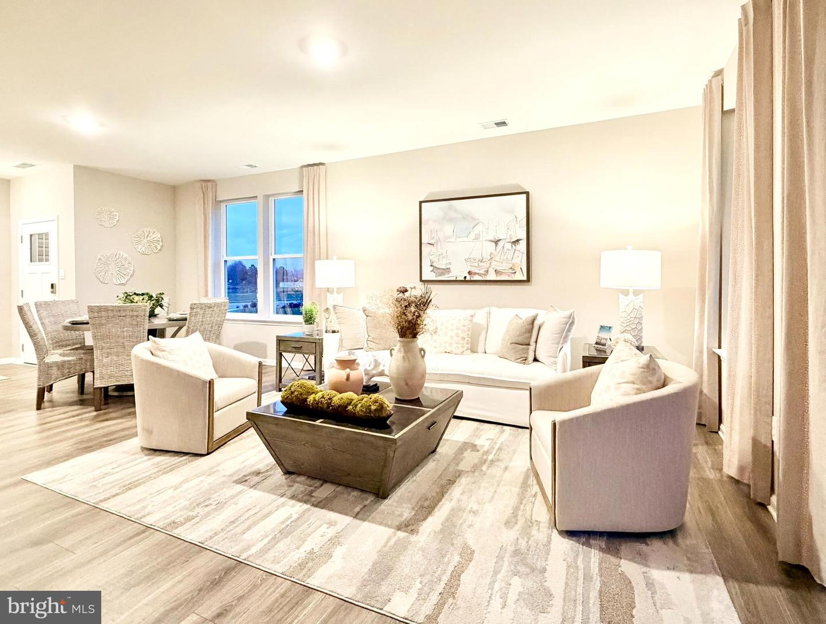
Upon entering the home through the private, side front door, you step into the spacious living and dining area that flows nicely into the functional kitchen with well-appointed white cabinetry and quartz countertops, stainless steel appliances, a peninsula kitchen island, and a sizeable pantry.
Enjoy the open floorplan as it allows you to entertain guests and family in your great room and kitchen simultaneously while also providing access to the quiet, covered porch at the rear of the home.
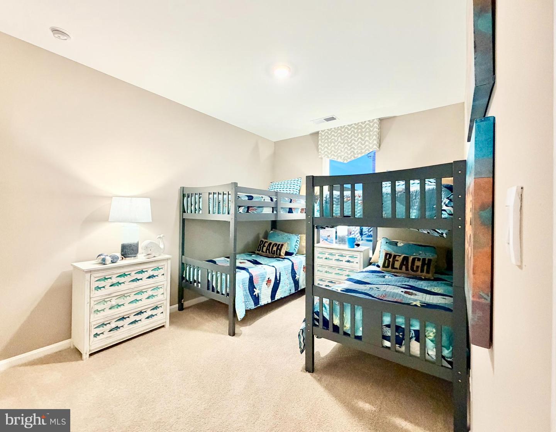
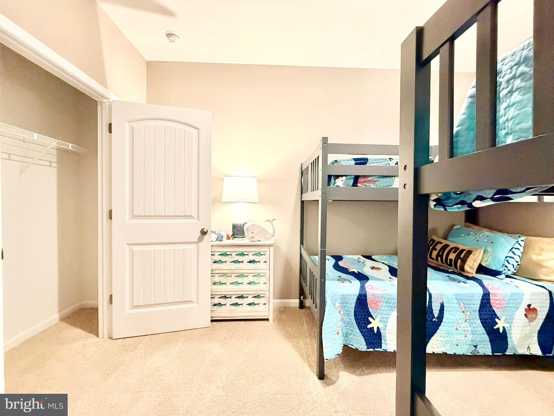
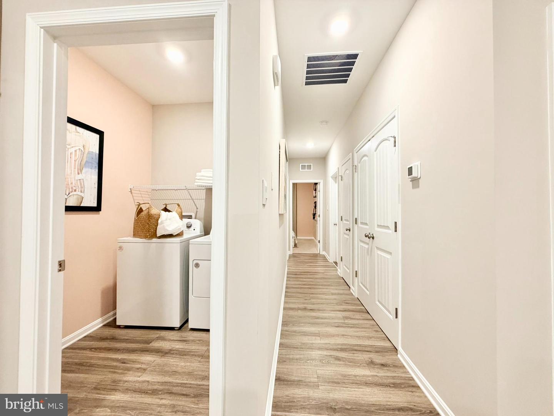
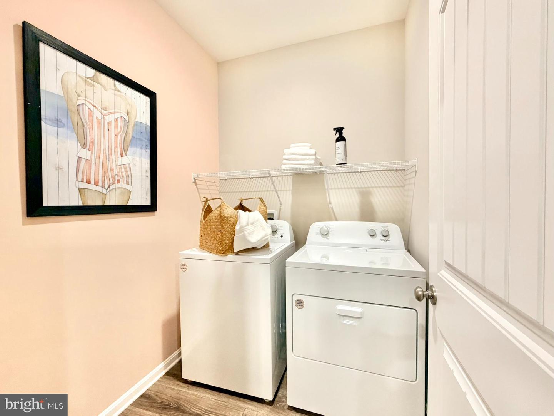
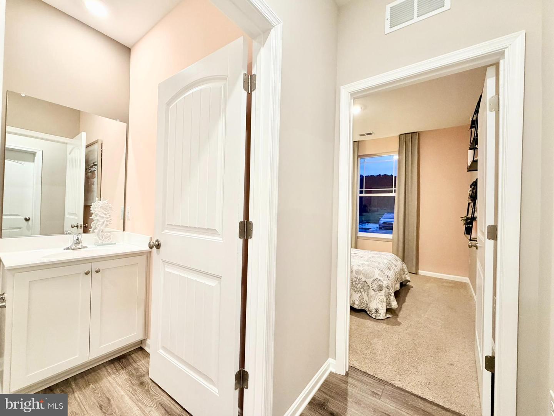
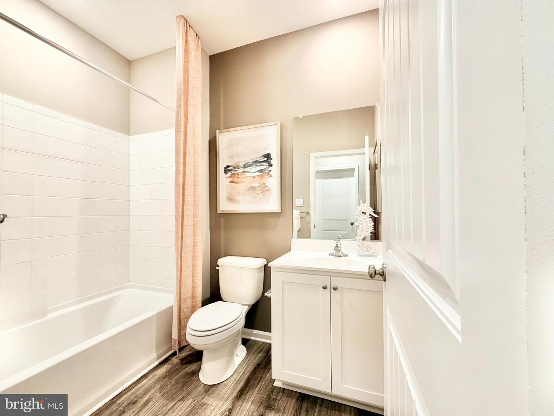
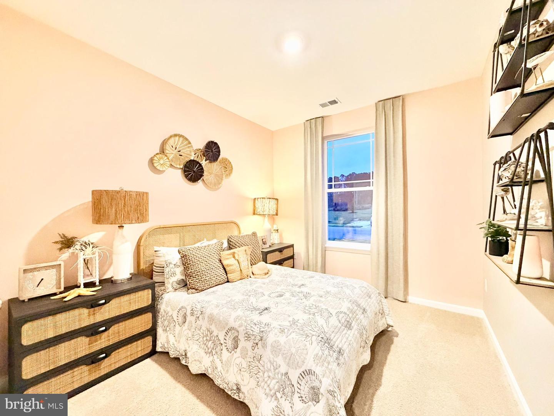
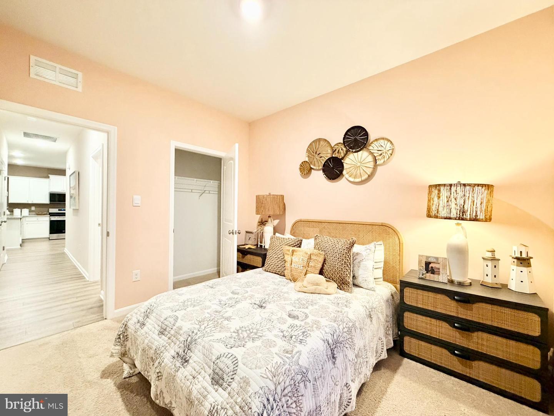
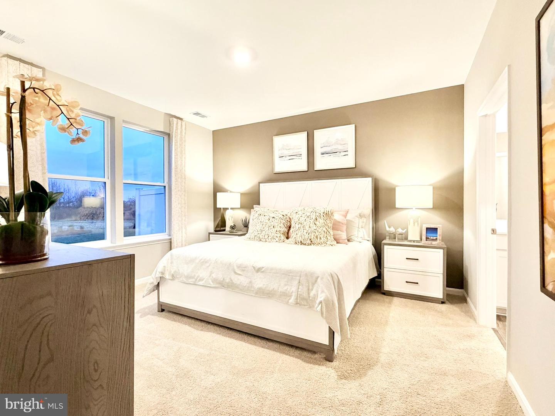
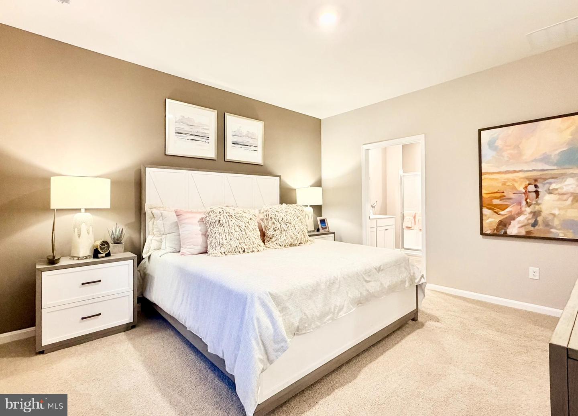
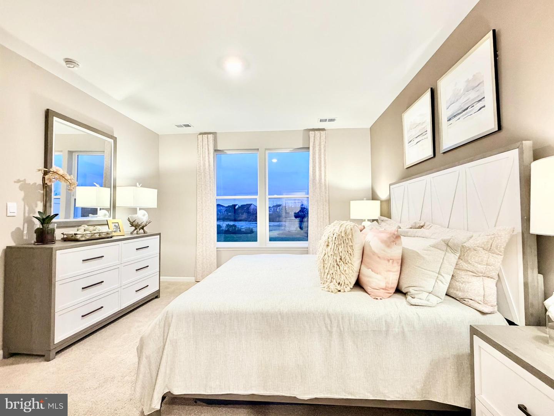
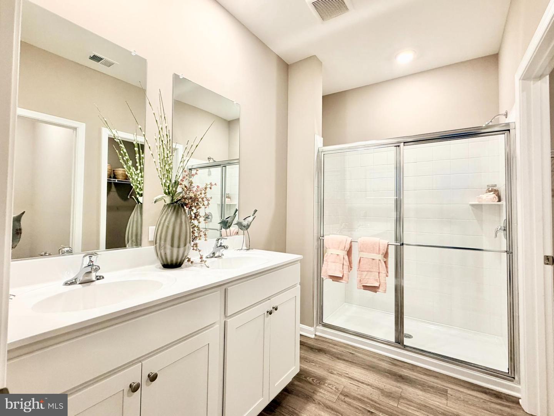
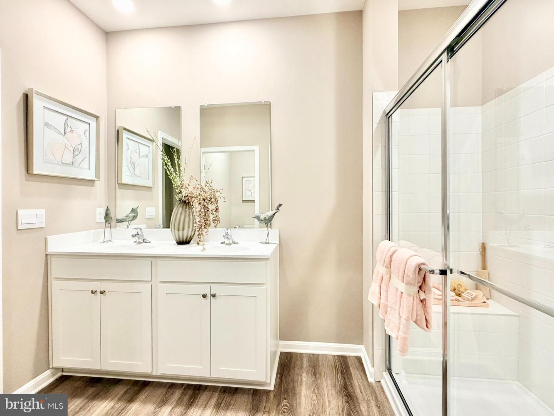
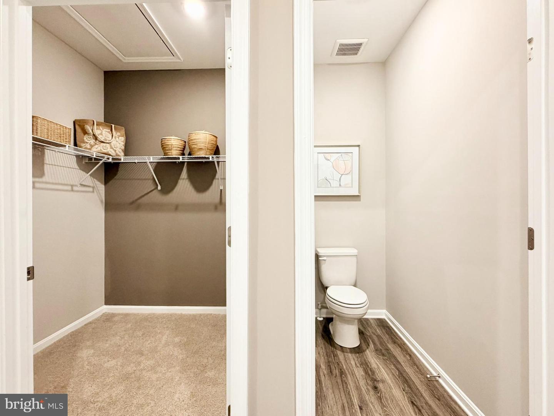
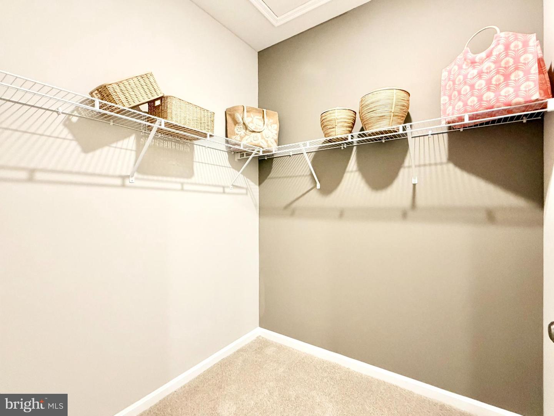
A welcoming guest room near the entrance ensures convenience for visitors, while the nearby laundry room adds practicality. Continuing down the hall is another guest bedroom and a full bathroom. The private main suite, tucked in the back of the home, includes a large en suite bathroom and a grand walk-in closet.
Your new home comes complete with a white blind package, a fully sodded, landscaped, and irrigated lawn, and an exclusive Smart Home® package, ensuring your peace of mind and comfort in every aspect of living.
Pictures, artist renderings, photographs, colors, features, and sizes are for illustration purposes only and will vary from the homes as built. Image representative of plan only and may vary as built. Images are of model home and include custom design features that may not be available in other homes. Furnishings and decorative items not included with home purchase.
Upon entering the home through the private, side front door, you step into the spacious living and dining area that flows nicely into the functional kitchen with well-appointed white cabinetry and quartz countertops, stainless steel appliances, a peninsula kitchen island, and a sizeable pantry.
Enjoy the open floorplan as it allows you to entertain guests and family in your great room and kitchen simultaneously while also providing access to the quiet, covered porch at the rear of the home.
A welcoming guest room near the entrance ensures convenience for visitors, while the nearby laundry room adds practicality. Continuing down the hall is another guest bedroom and a full bathroom. The private main suite, tucked in the back of the home, includes a large en suite bathroom and a grand walk-in closet.
Your new home comes complete with a white blind package, a fully sodded, landscaped, and irrigated lawn, and an exclusive Smart Home® package, ensuring your peace of mind and comfort in every aspect of living.
Pictures, artist renderings, photographs, colors, features, and sizes are for illustration purposes only and will vary from the homes as built. Image representative of plan only and may vary as built. Images are of model home and include custom design features that may not be available in other homes. Furnishings and decorative items not included with home purchase.
Similar Listings
Four Seasons At Hatteras Hills
$407,990
3 Bed
2 Bath
- Tax Total Living Area:
- 1627 sq. ft.
Listed 1040 days ago
Courtesy: Delaware Homes Inc
MLS Dekt2023510
$409,000
3 Bed
2 Bath
- Tax Total Living Area:
- 1630 sq. ft.
Listed 18 days ago
Courtesy: Callaway Farnell And Moore
MLS Desu2117680
Fieldwood
$409,000
3 Bed
2 Bath
- Tax Total Living Area:
- 1440 sq. ft.
Listed 24 days ago
Courtesy: Keller Williams Realty
MLS Desu2116684
Sold
Maplewood
$409,000
3 Bed
2 Bath
- Tax Total Living Area:
- 1404 sq. ft.
Sold 05/16/2024
Courtesy: Jack Lingo - Lewes
MLS Desu2059846
Sold
$409,000
3 Bed
2 Bath
- Tax Total Living Area:
- 1506 sq. ft.
Sold 07/26/2024
Courtesy: Jack Lingo Millsboro
MLS Desu2059596
Pending
Hidden Acres
$409,900
3 Bed
2 Bath
- Tax Total Living Area:
- 1408 sq. ft.
Listed 34 days ago
Courtesy: Exp Realty, Llc
MLS Dekt2049070
Ashland
$409,900
2 Bed
2 Bath
- Tax Total Living Area:
- 1720 sq. ft.
Listed 72 days ago
Courtesy: Re/max Elite
MLS Dekt2047988
Benson
$409,900
3 Bed
2 Bath
- Tax Total Living Area:
- 1860 sq. ft.
Listed 97 days ago
Courtesy: Keller Williams Realty Central-delaware
MLS Desu2112058
Pending
Hickory Hollow
$409,900
3 Bed
3 Bath
1 Hf. Bath
- Tax Total Living Area:
- 2176 sq. ft.
Listed 101 days ago
Courtesy: Compass
MLS Dekt2047012
Meadow Ridge Estates
$409,900
3 Bed
2 Bath
- Tax Total Living Area:
- 1550 sq. ft.
Listed 381 days ago
Courtesy: Keller Williams Realty
MLS Desu2092478
Sold
Sanibel Village
$409,900
2 Bed
2 Bath
- Tax Total Living Area:
- 1050 sq. ft.
Sold 07/24/2023
Courtesy: Jack Lingo - Rehoboth
MLS Desu2043382
The Village Of College Park
$409,990
3 Bed
2 Bath
- Tax Total Living Area:
- 1687 sq. ft.
Listed 37 days ago
Courtesy: Drb Group Realty, Llc
MLS Desu2116450




