
39152 Surfbird Dr, Millville, De 19967
Open House
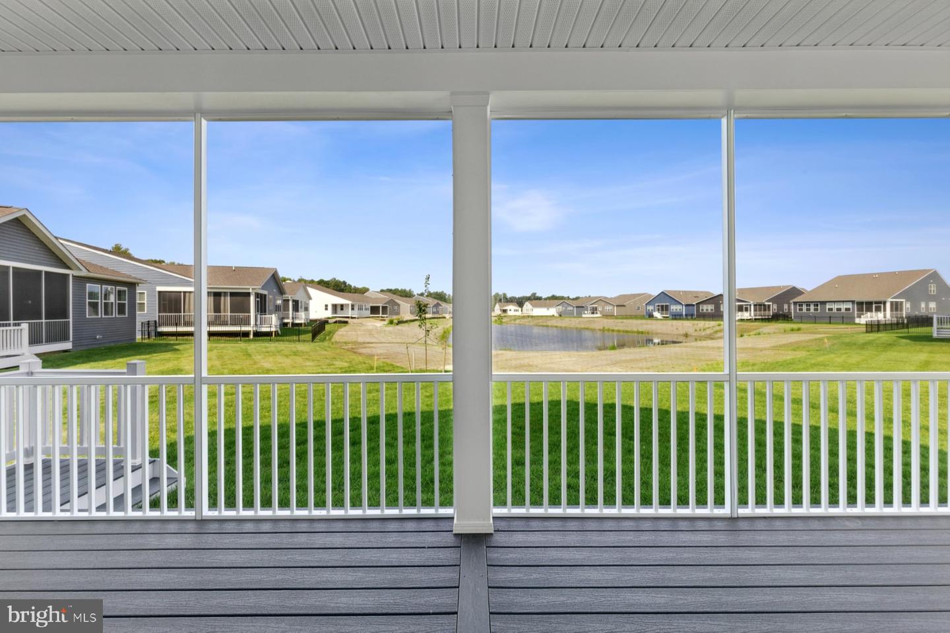
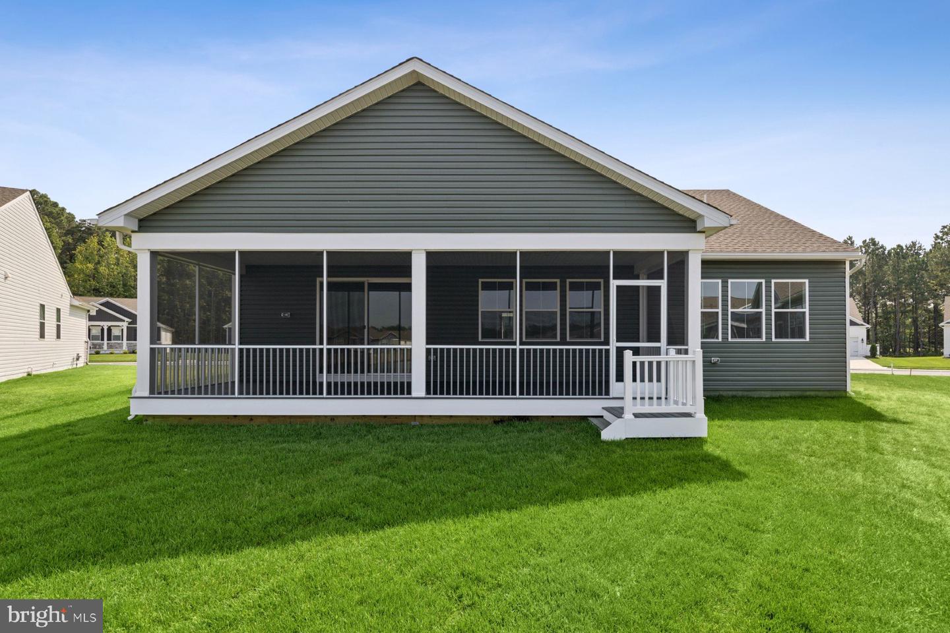
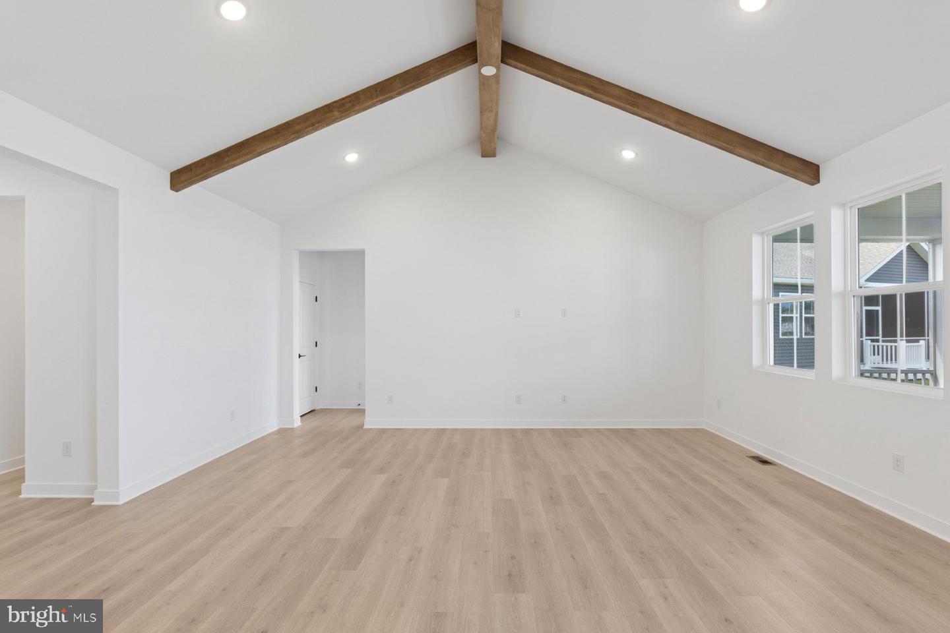
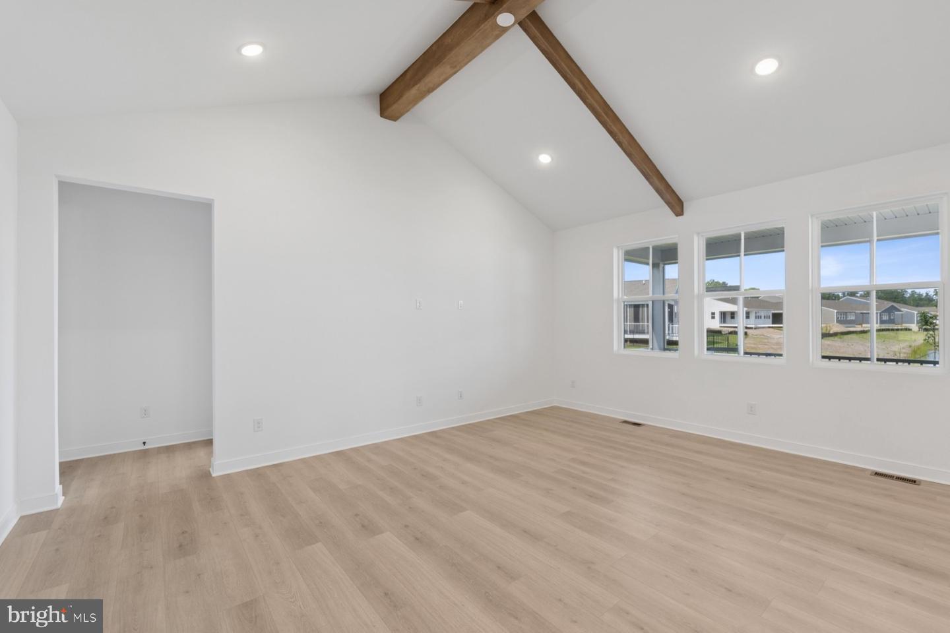
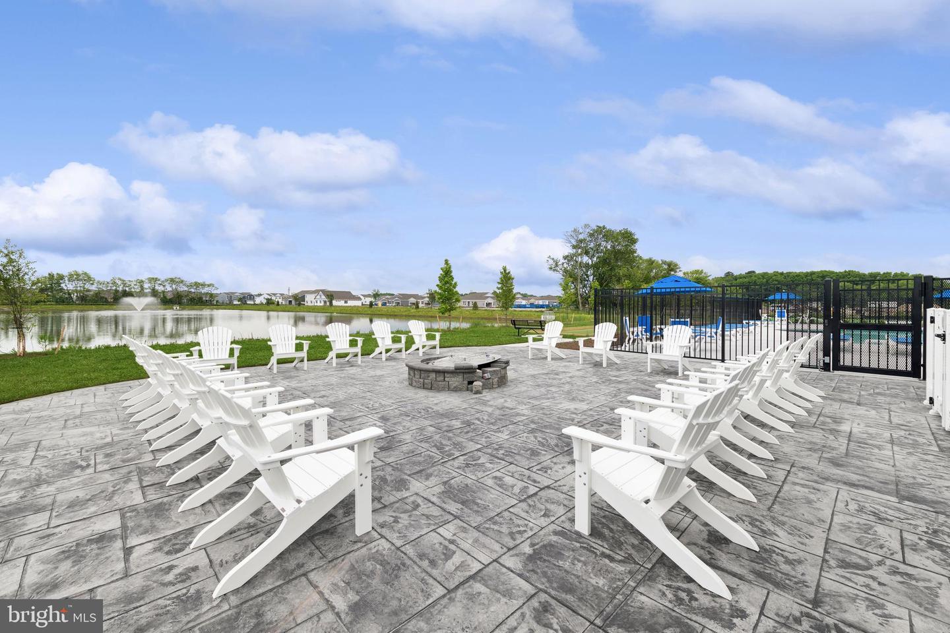
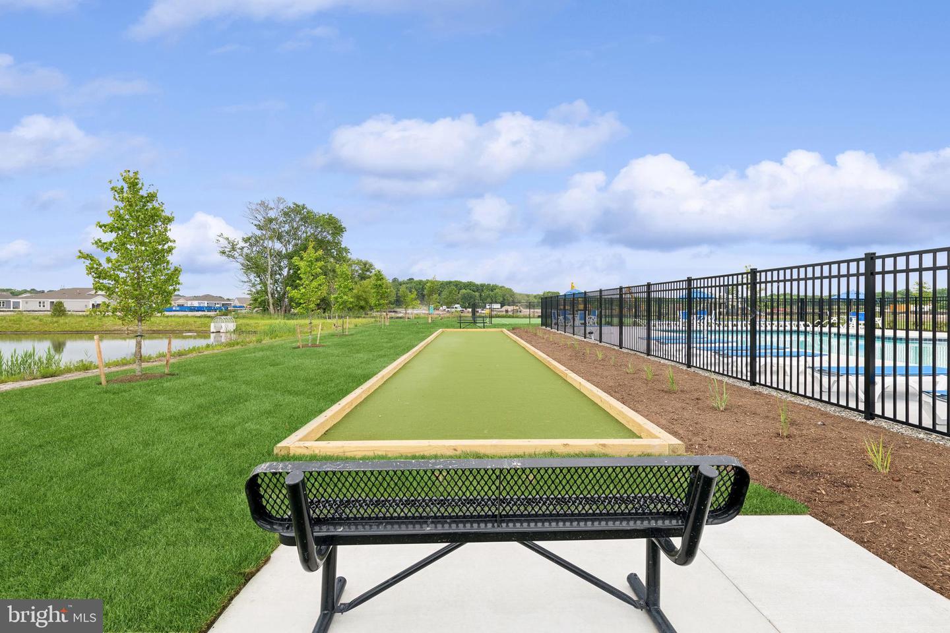
Courtesy: Delaware Homes Inc,
Barbara K Heilman
Bedrooms
3
Full Bath
2
Living Area
1976 sq/ft
Interior Features
General
MLS
Desu2119432
Community
Egret Shores
Price
$569,990.00
Price/SQft
$288.46
HOA Fee
$230.00
HOA Fee Frequency
Monthly
Exterior
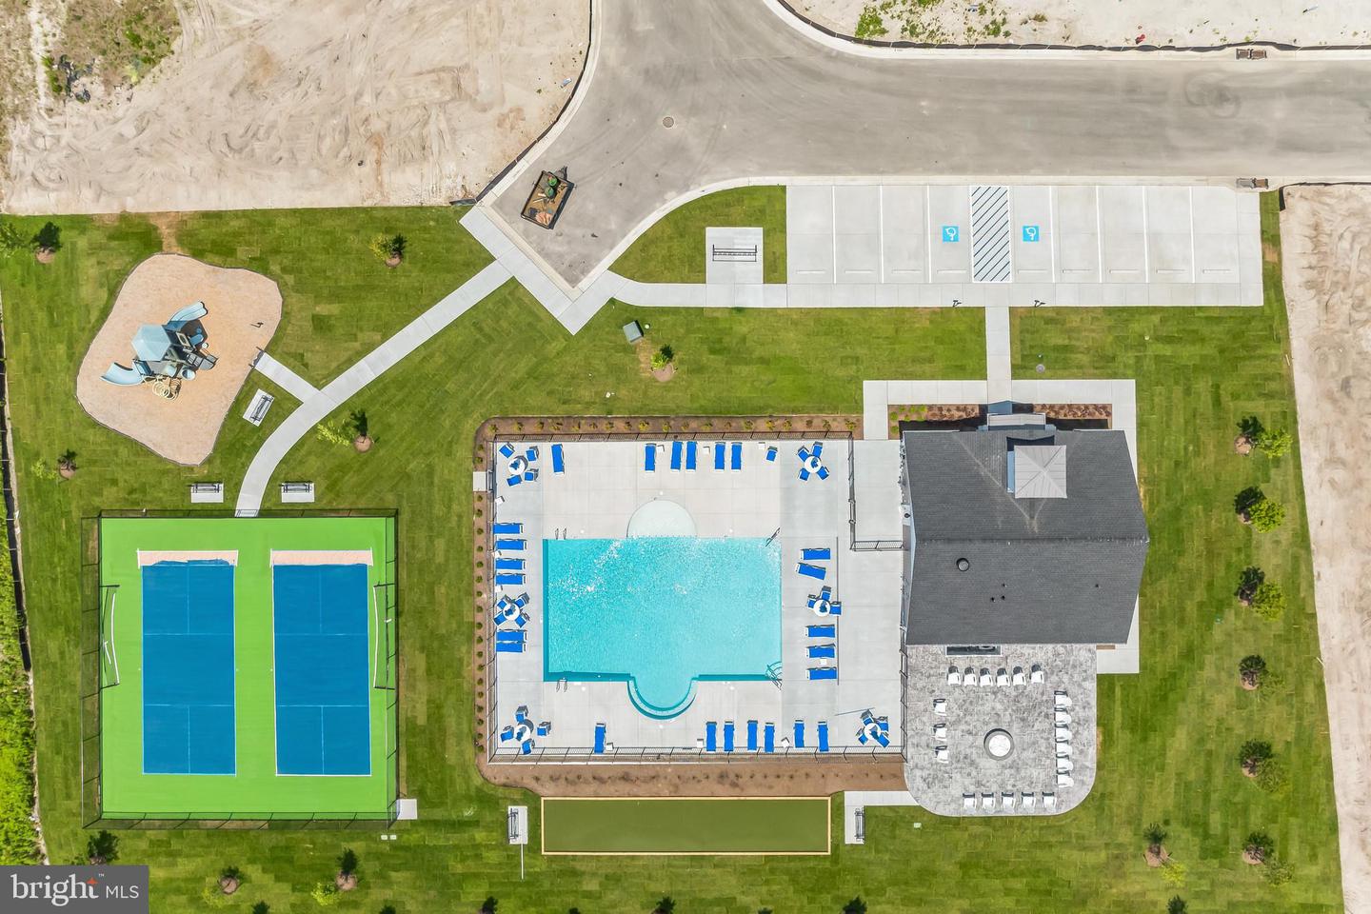
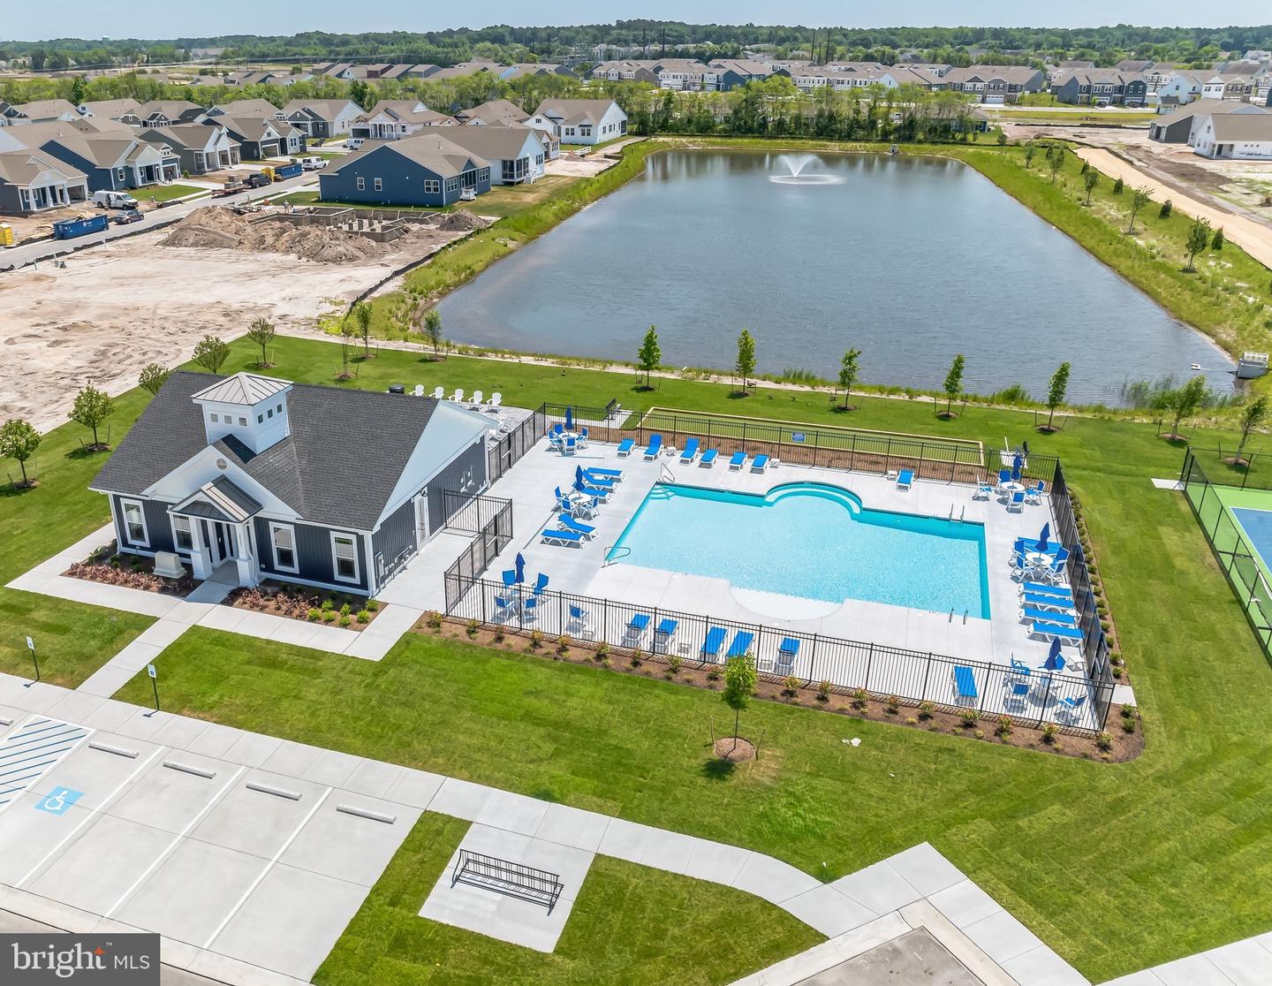
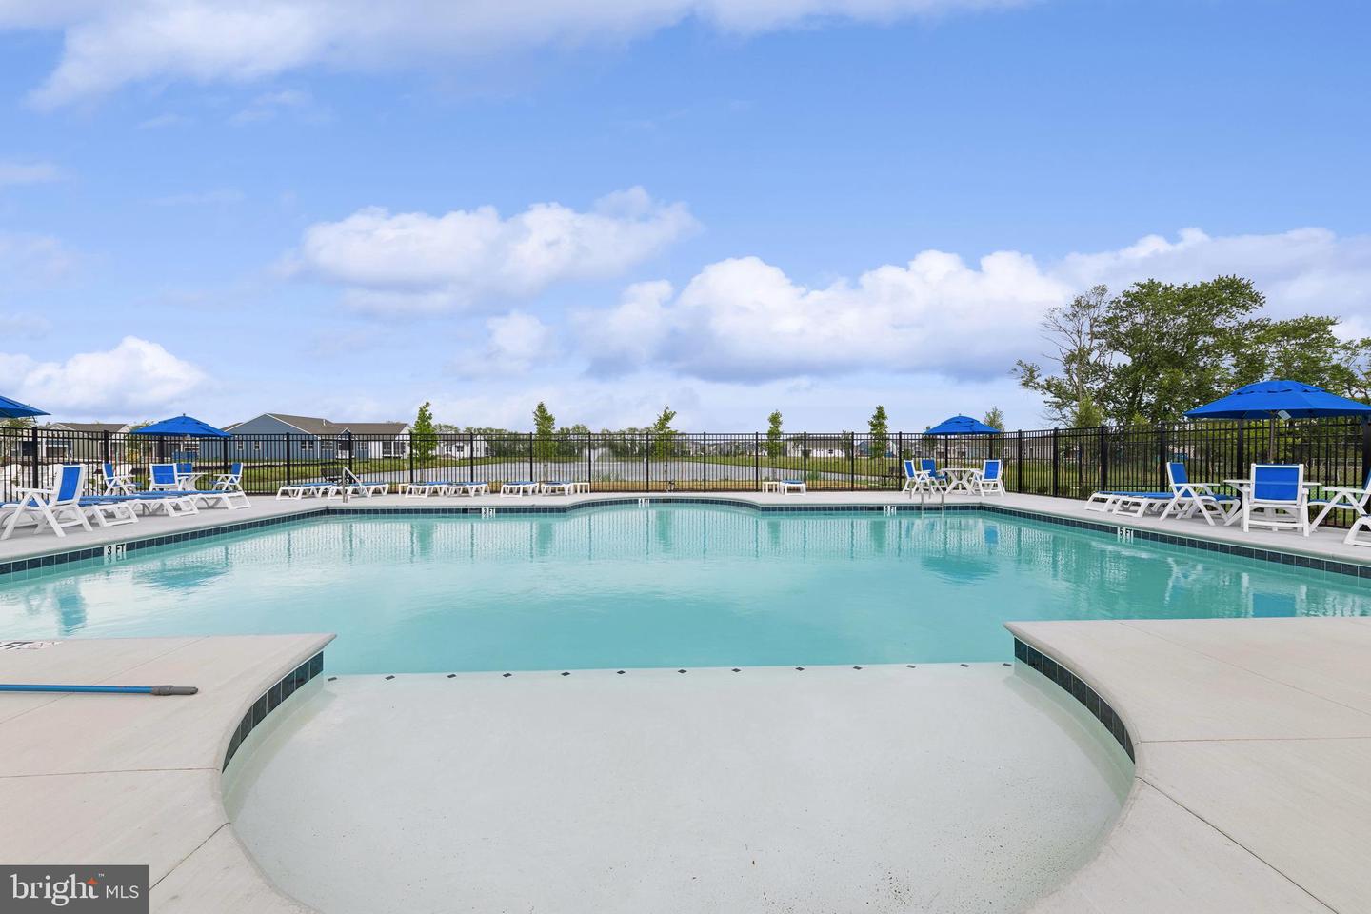
Pool
Yes - Community
District
INDIAN RIVER
Egret Shores
MLS
Desu2119432
$569,990
3 Bed
2 Bath
- Tax Total Living Area:
- 1976 sq. ft.
- Lot Size:
- 0.16 acres
HOA: $230 Monthly
Open Houses for 39152 Surfbird Dr
Sat
26
10:00 am - 4:00 pm
Sun
20
12:00 pm - 4:00 pm
Sun
27
12:00 pm - 4:00 pm
For an Open House Tour, please go to the model house first.
Listed 23 days ago
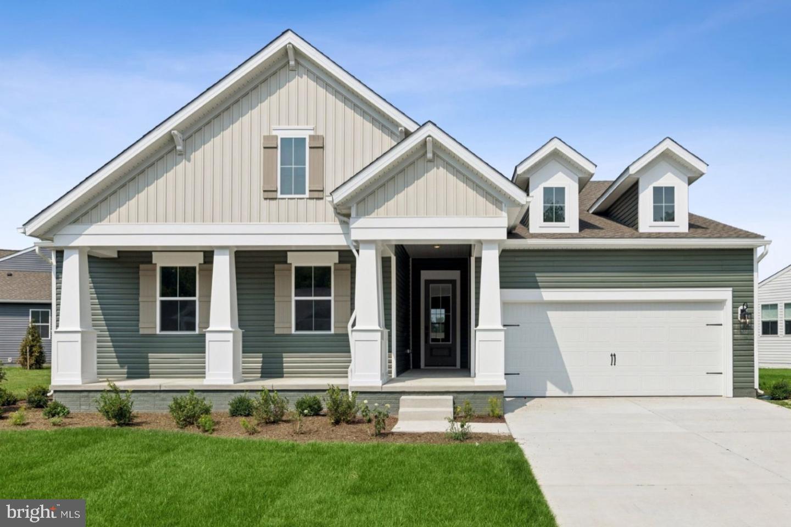
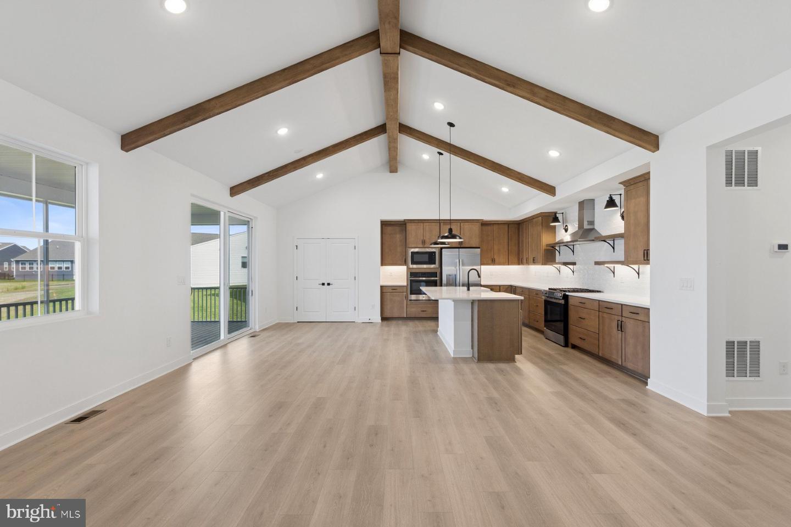
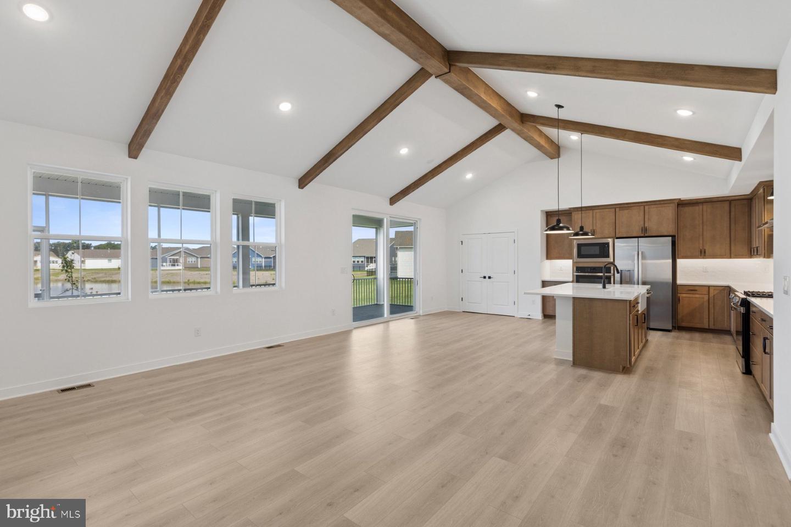
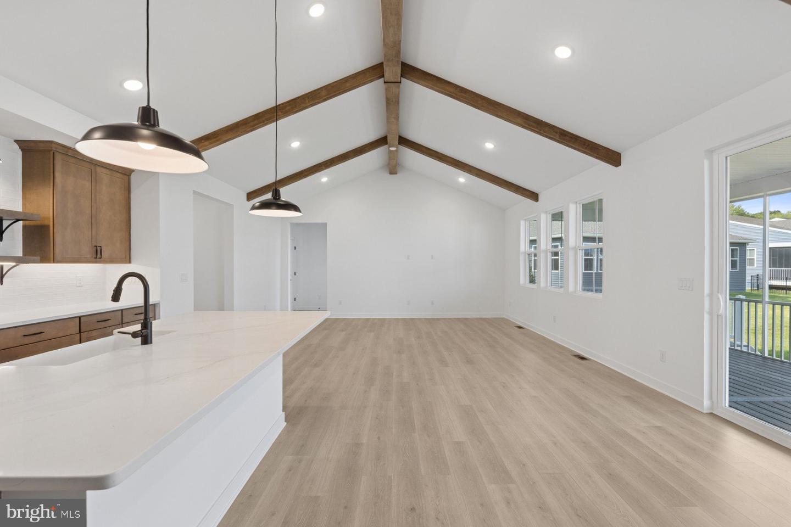
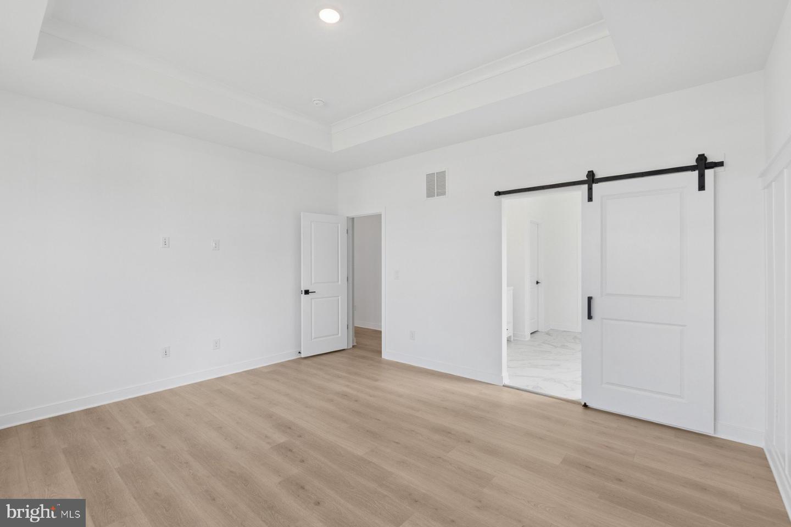
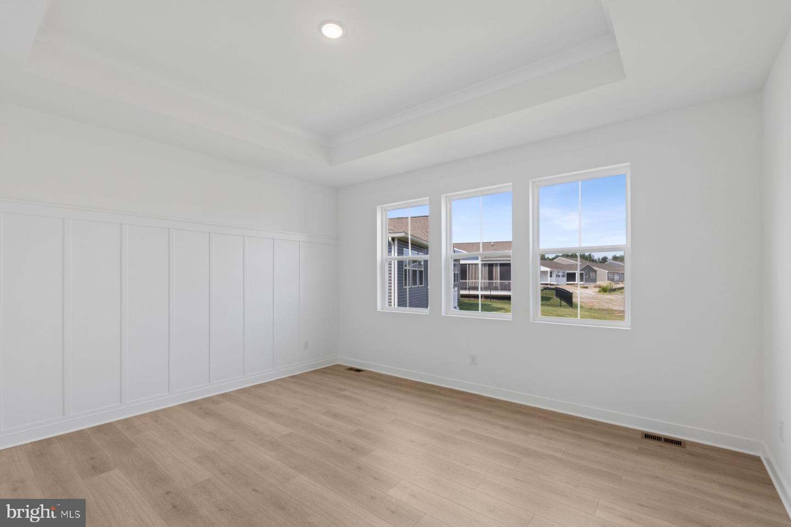
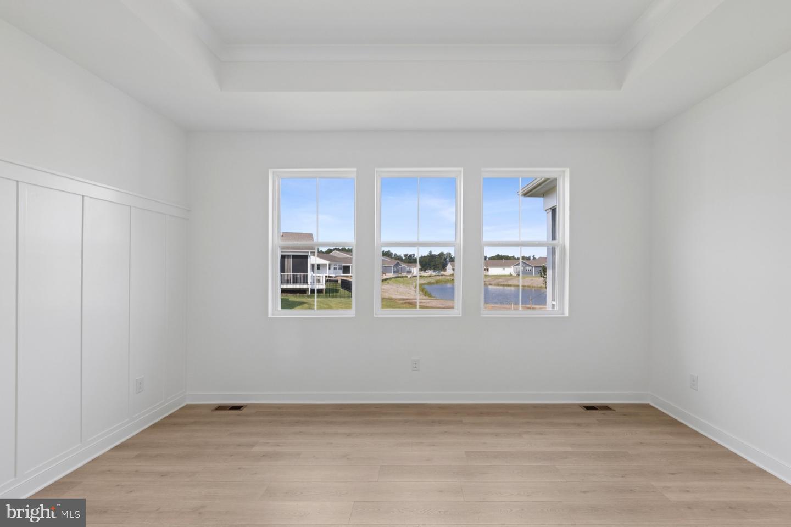
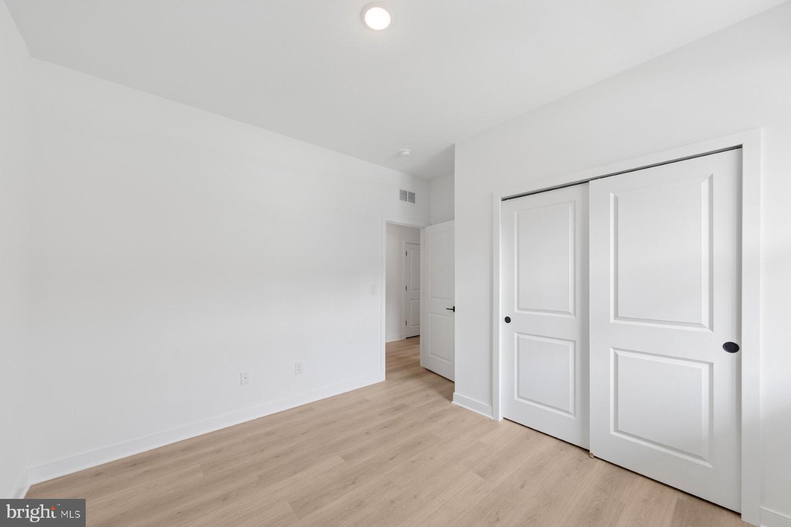
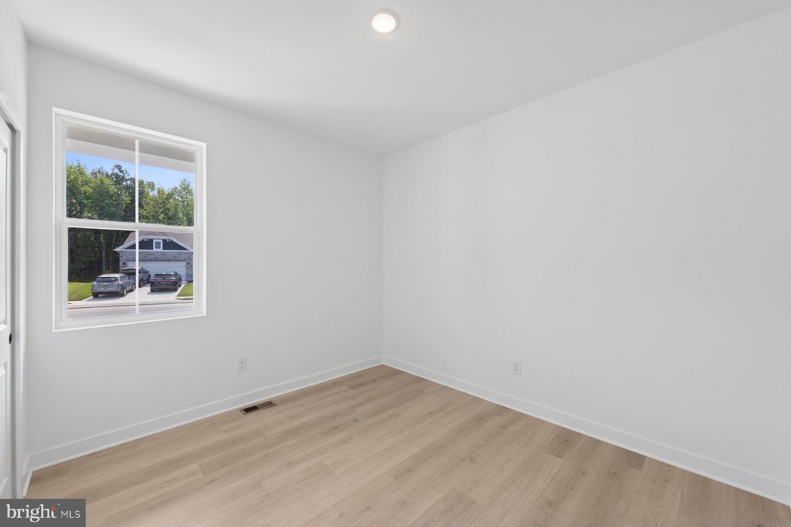
Welcome to the Aberdeen, a beautifully designed home that blends an open-concept layout with timeless Classic-inspired elements. Scheduled for settlement in November 2026, this home offers 3 bedrooms, 2 baths, and a 2-car garage, delivering both comfort and style.
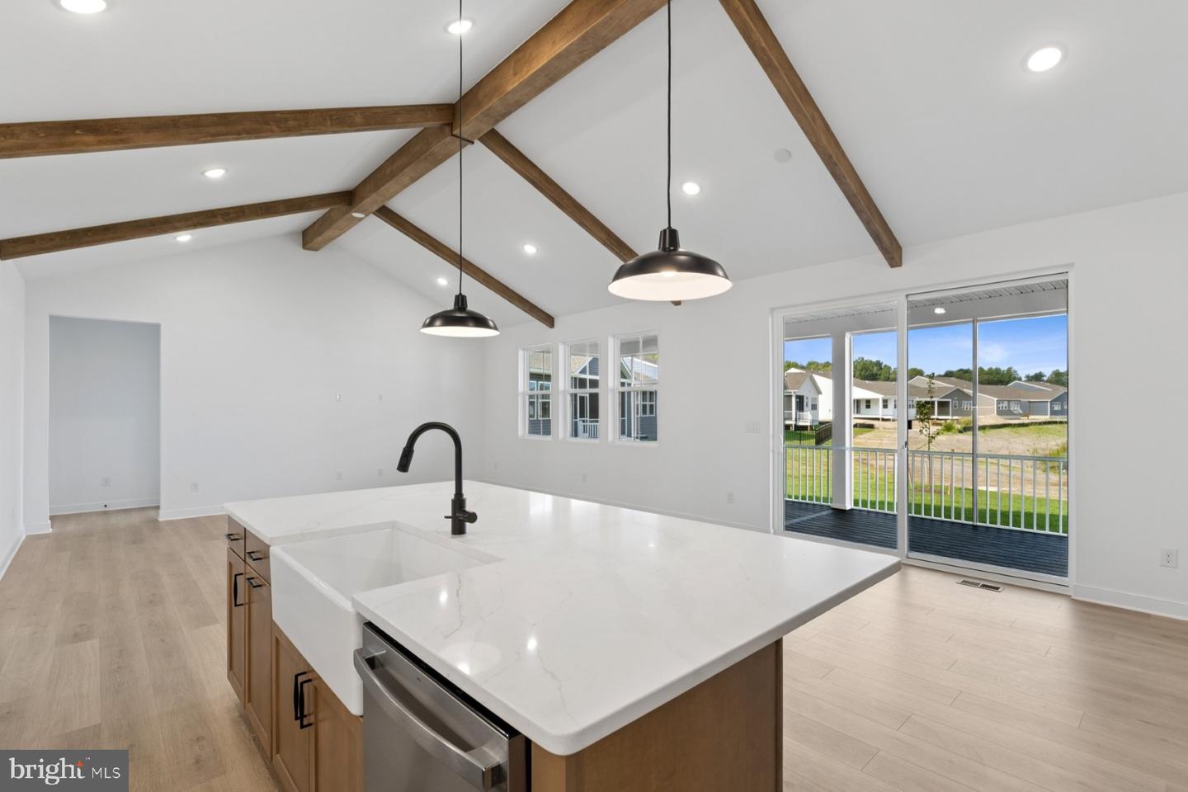
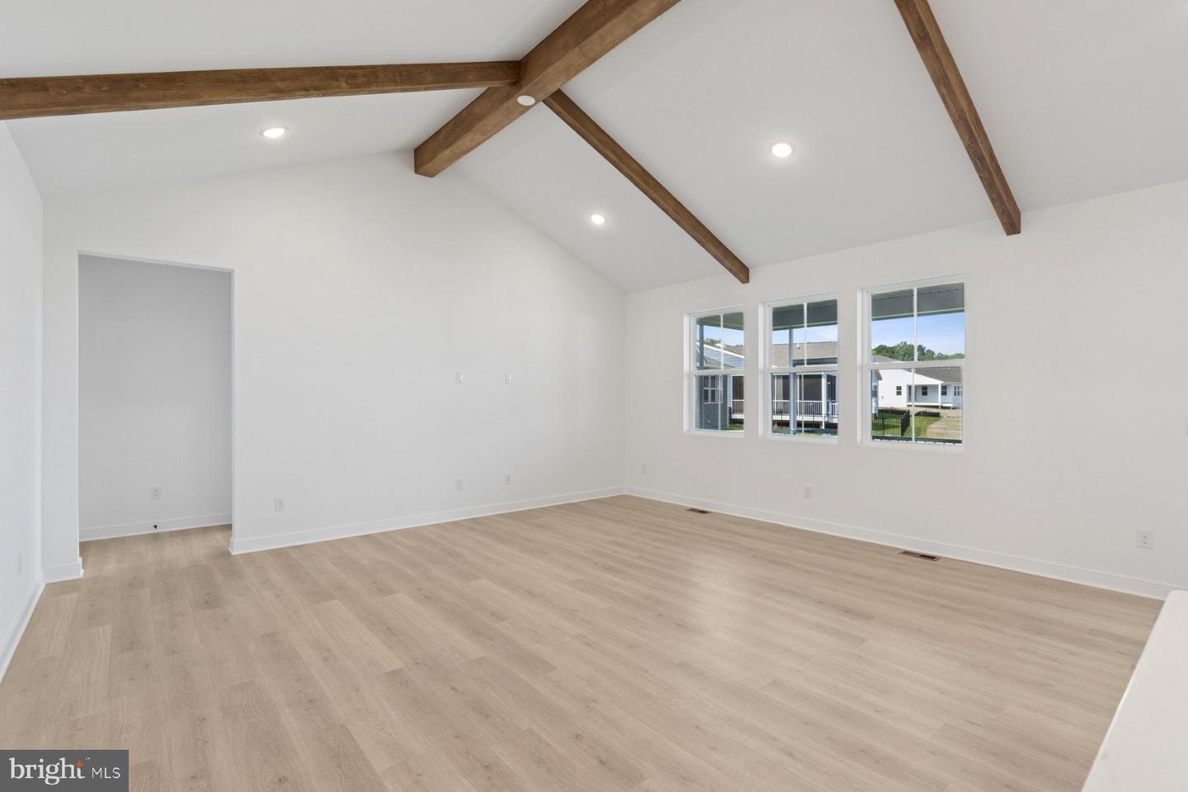
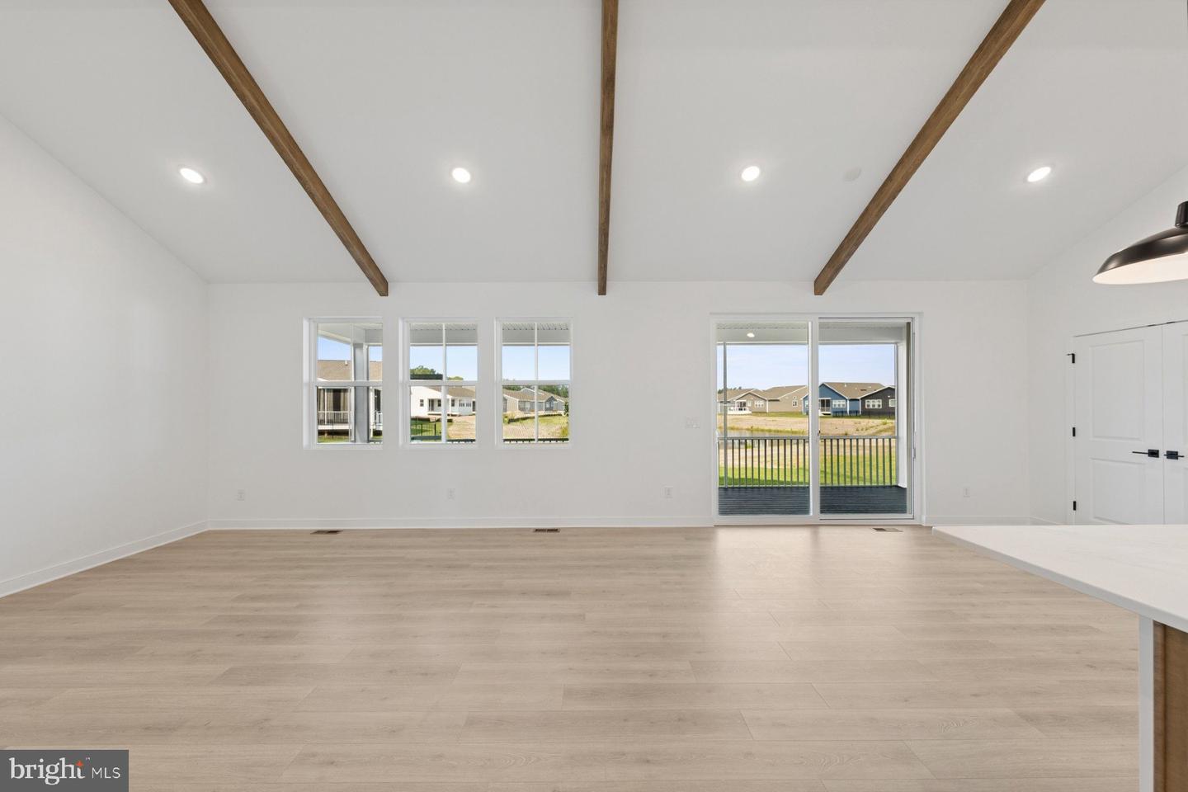
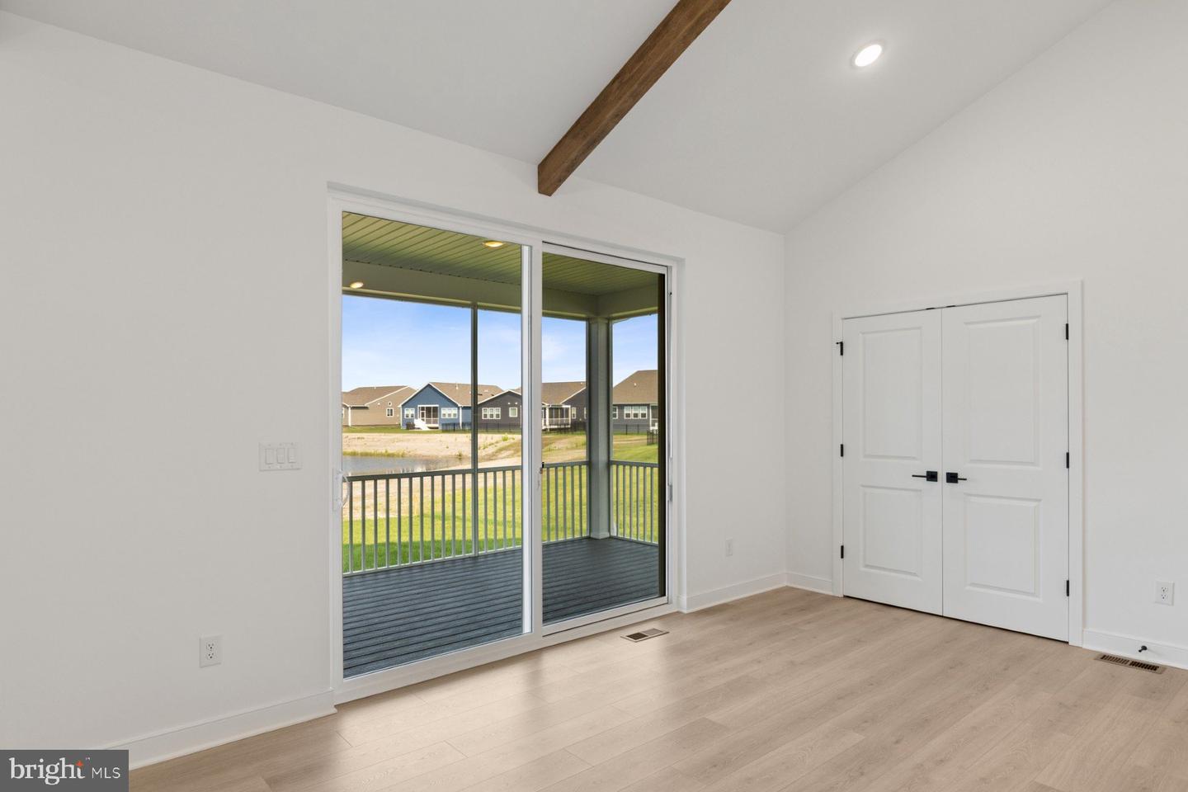
The main living area features a cozy fireplace with mantel and hearth, complemented by a striking feature wall that adds character and visual appeal. A screened deck extends your living space outdoors, creating the perfect setting for relaxing or entertaining.
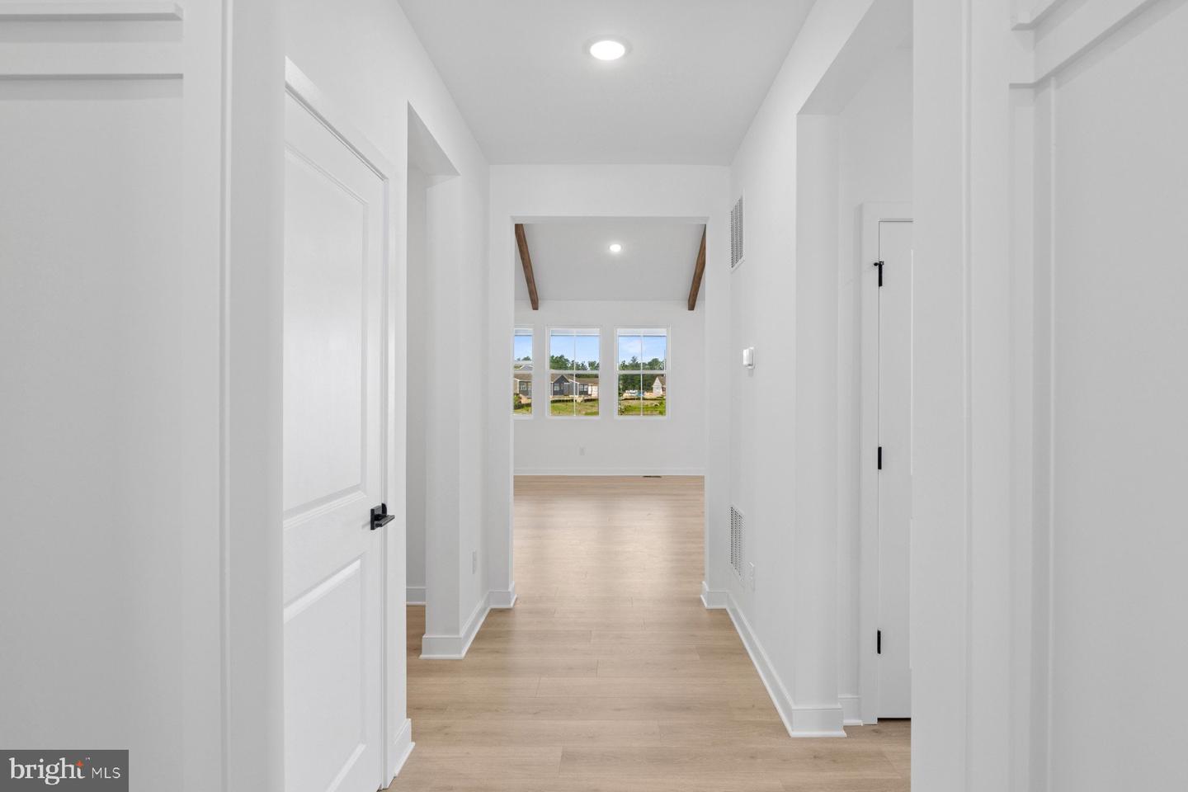
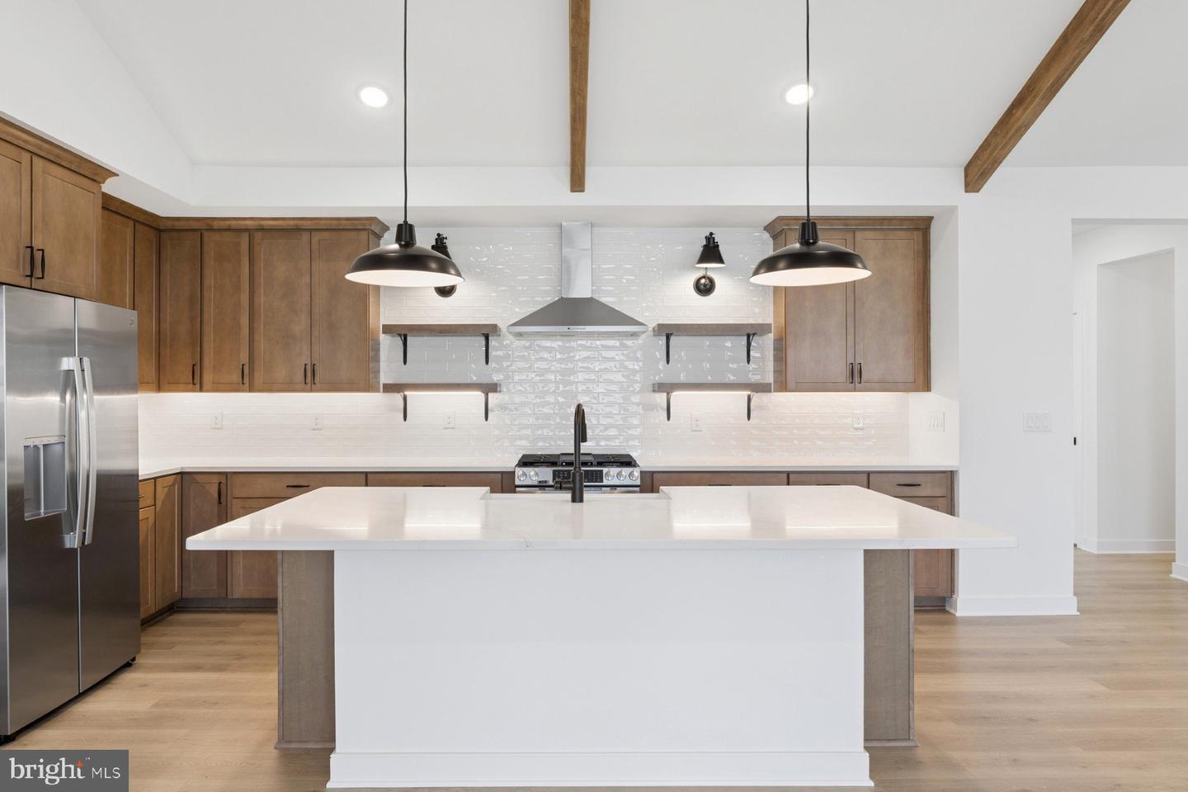
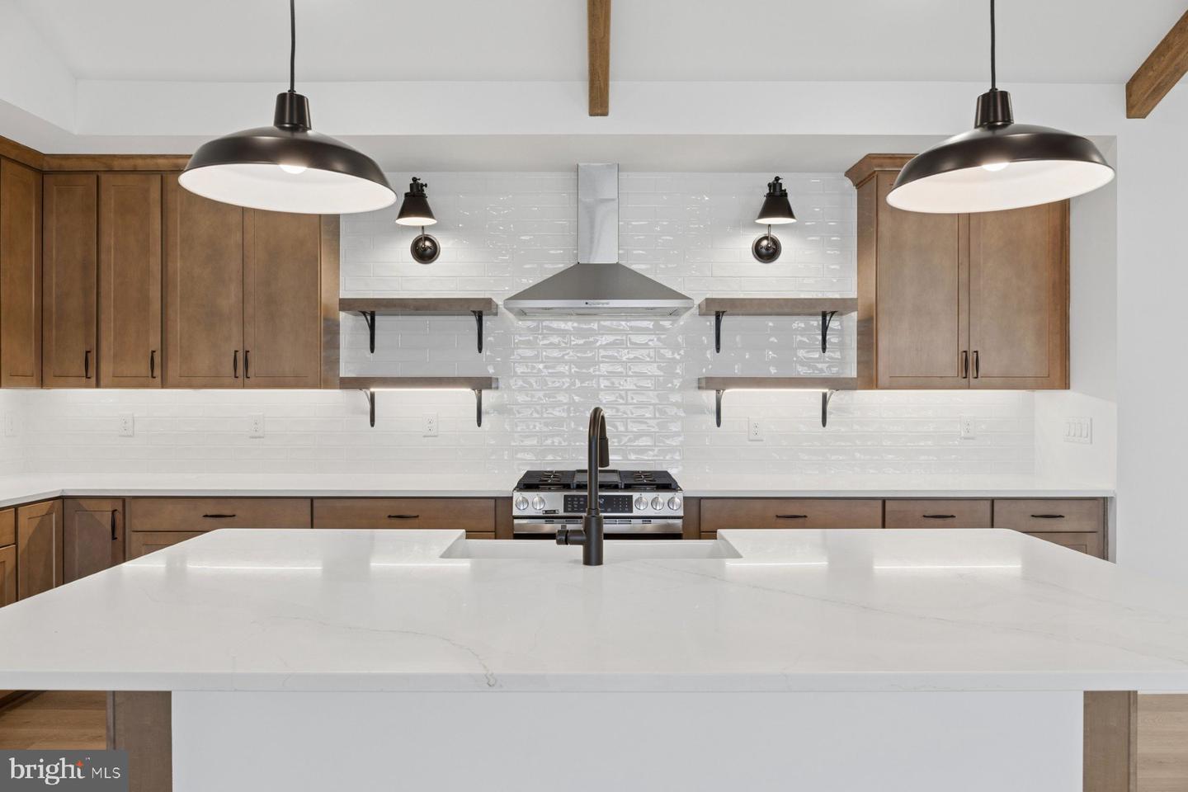
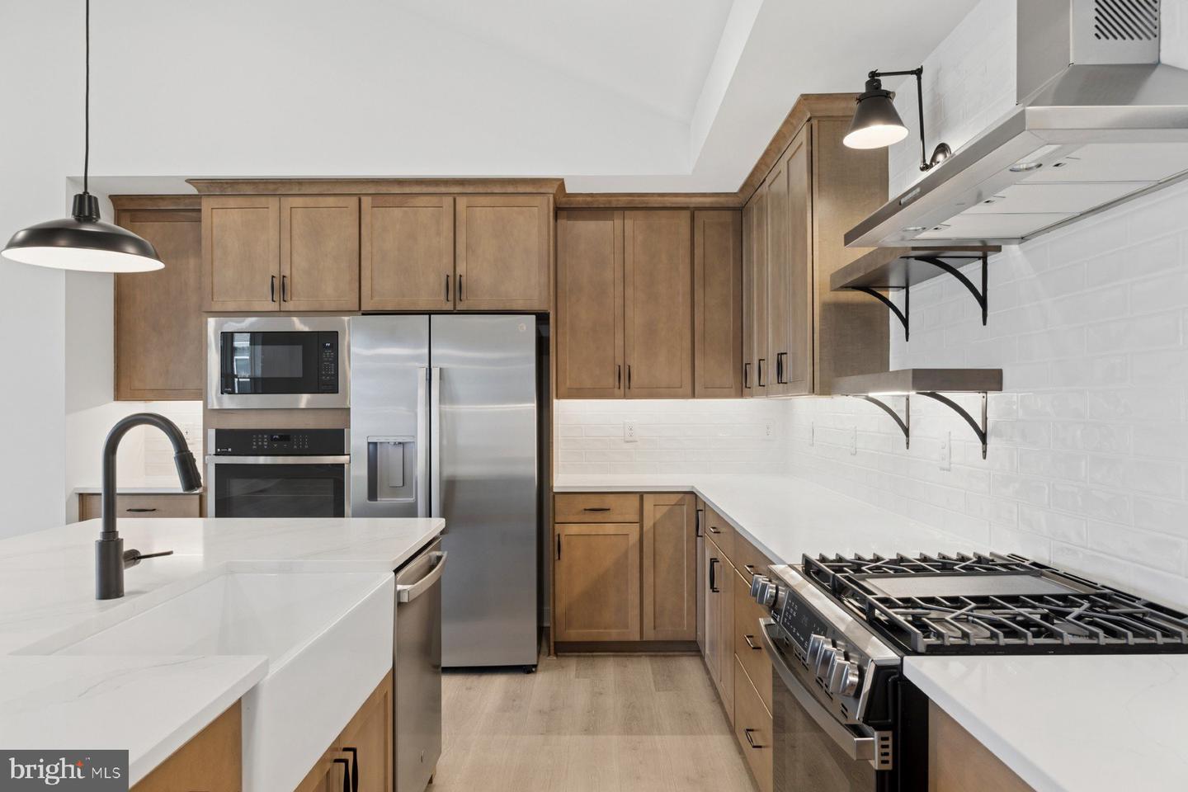
The gourmet kitchen is designed to impress, showcasing statement pendant lighting and elegant Soapstone Mist quartz countertops—ideal for both everyday living and hosting guests. LVP flooring flows throughout the kitchen, home office, and dining areas, providing a durable and cohesive finish.
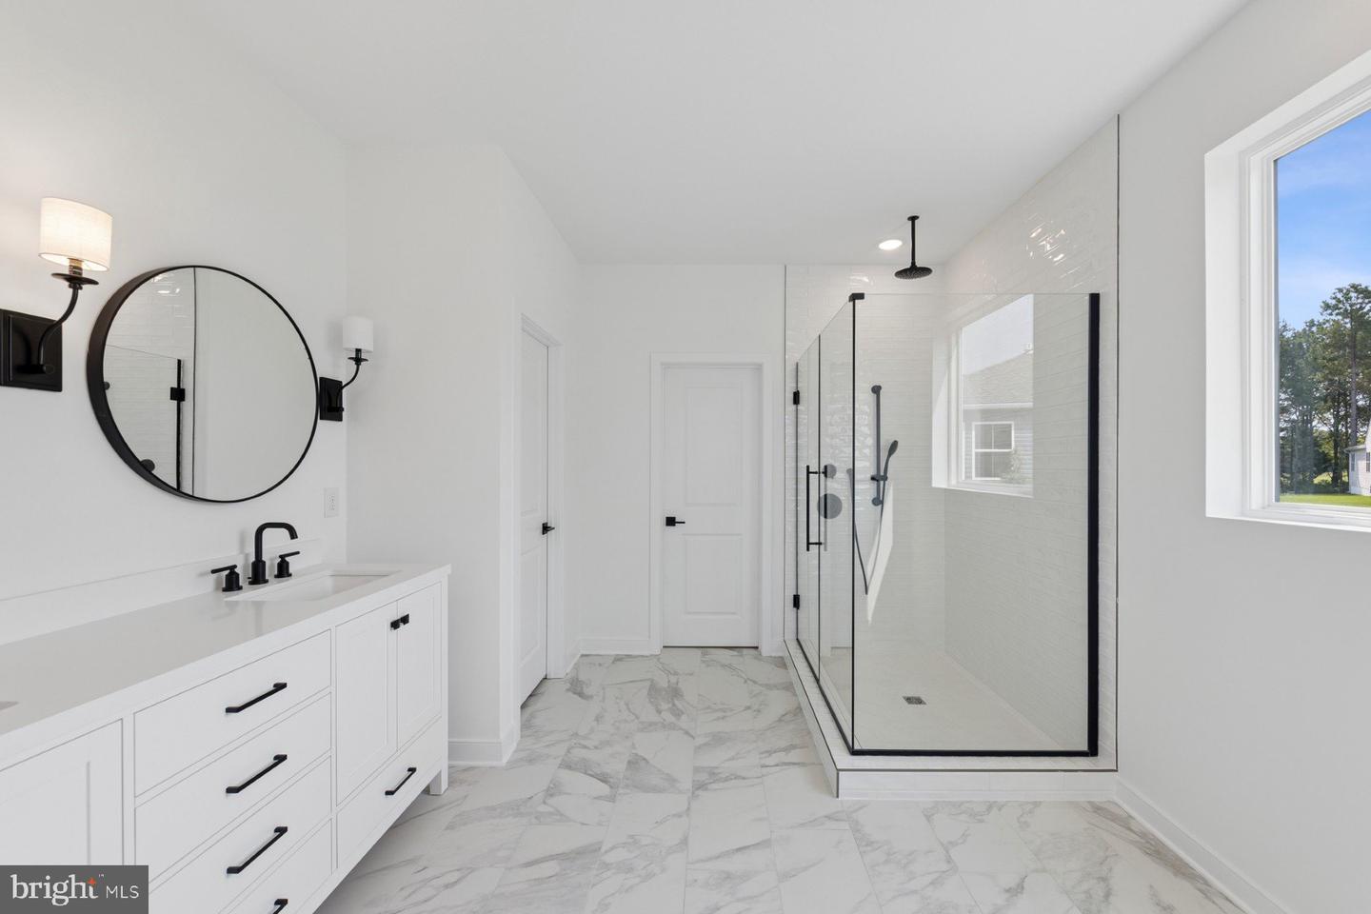
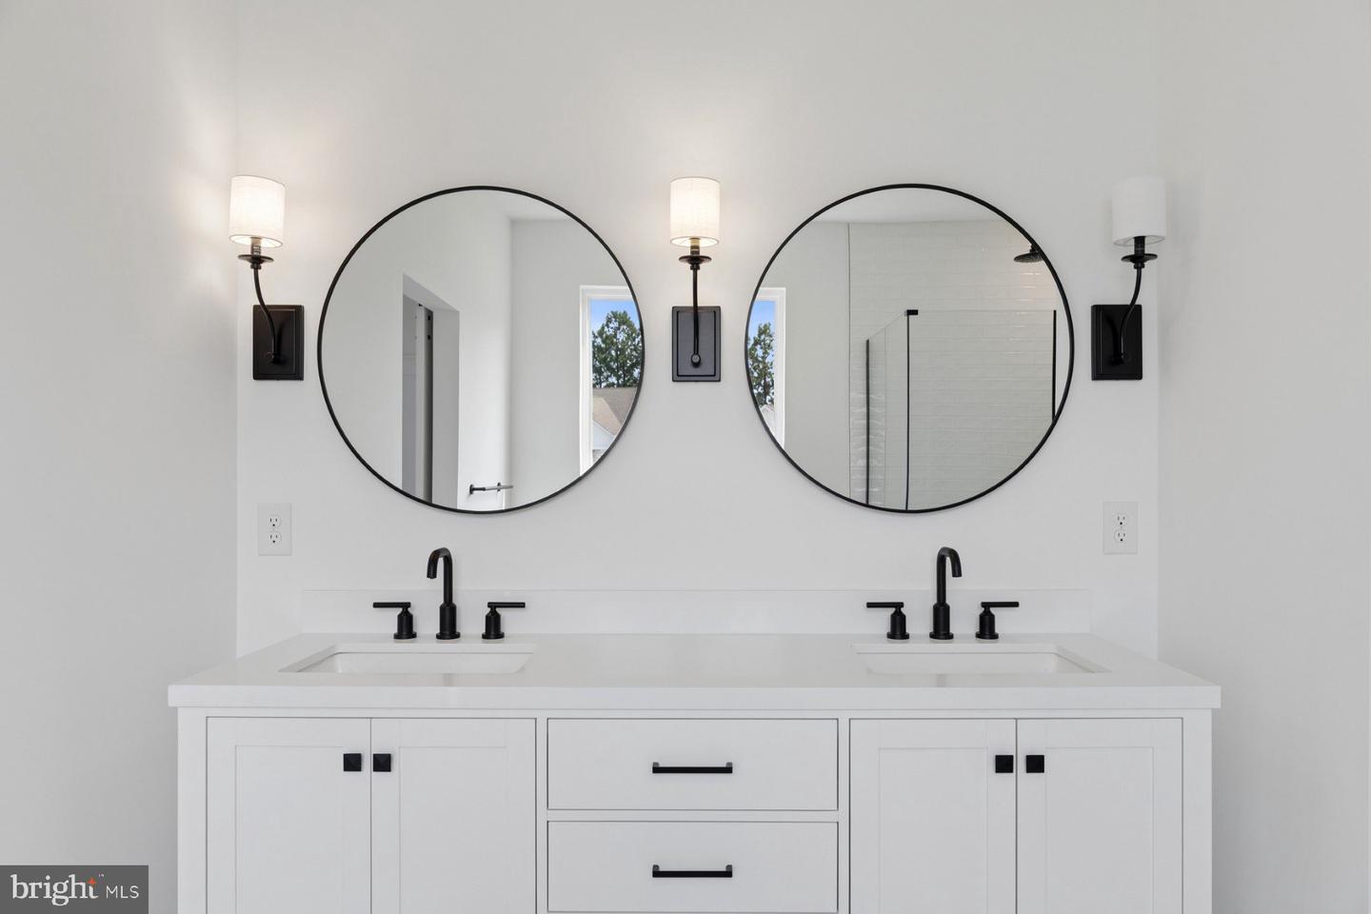
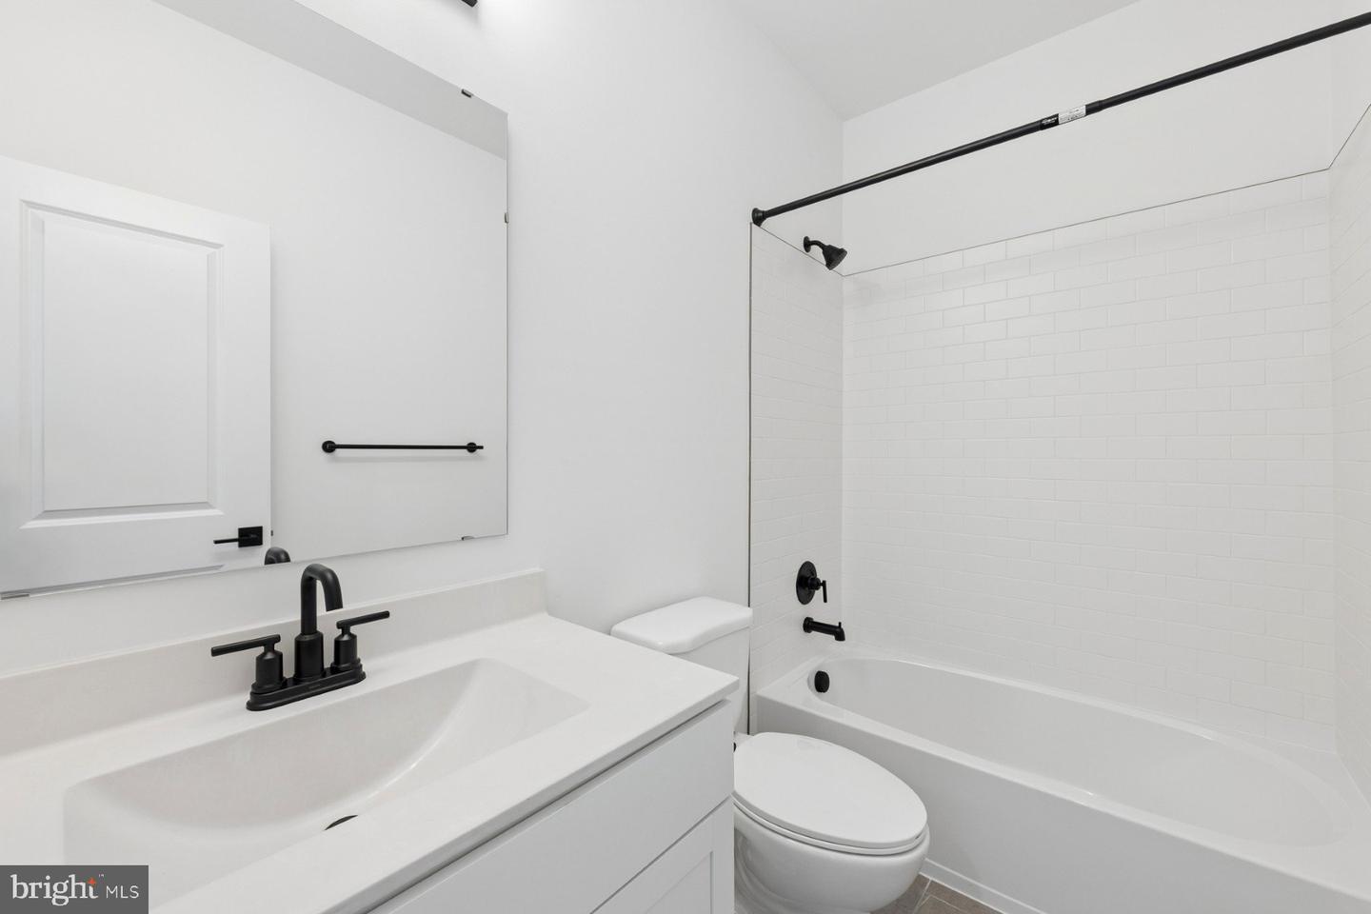
The bath includes a walk-in shower, offering a clean and modern touch to the home’s design.
For a full list of features for this home please contact our sales representatives.
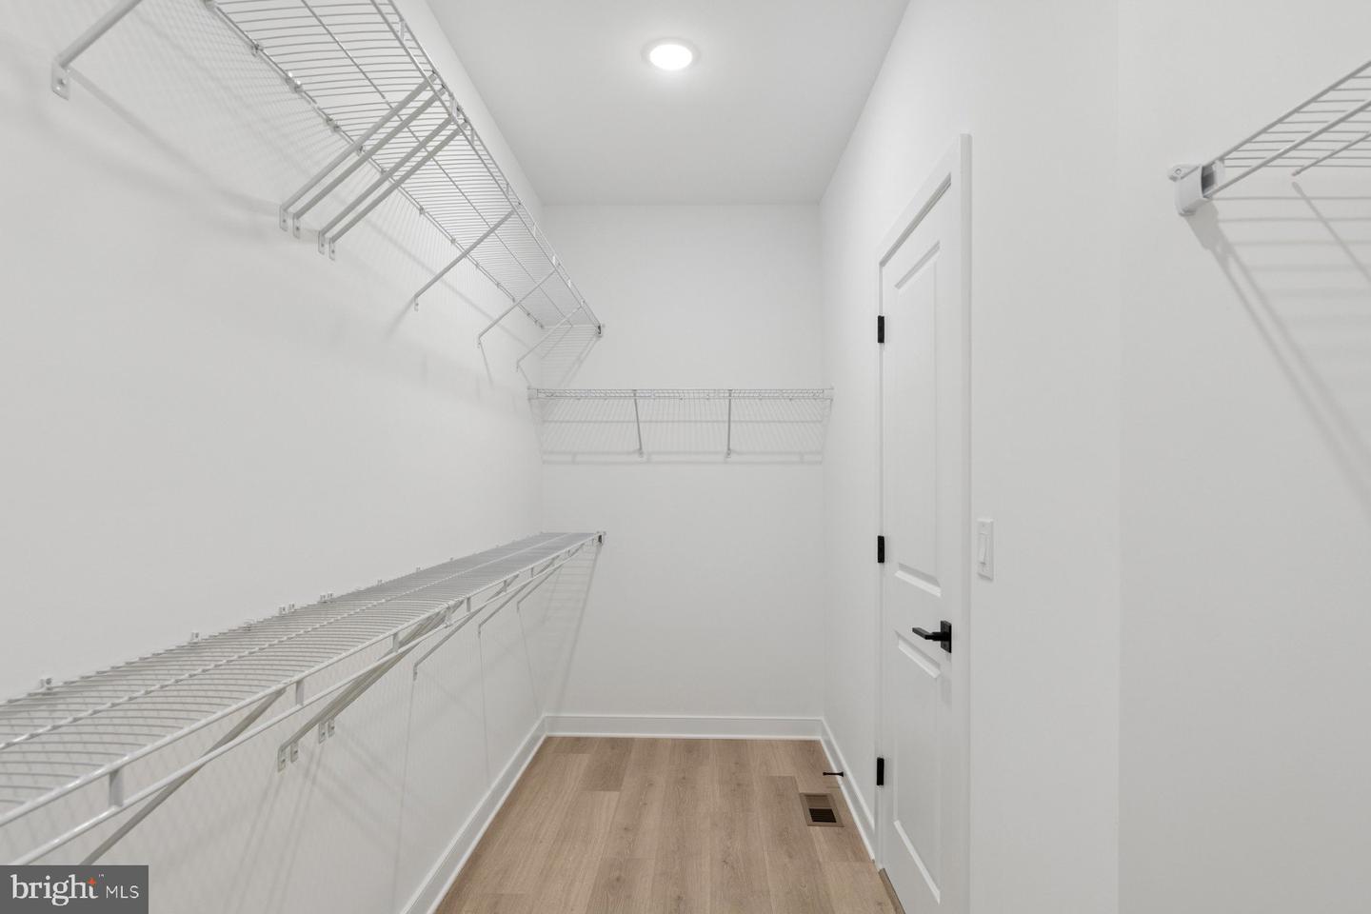
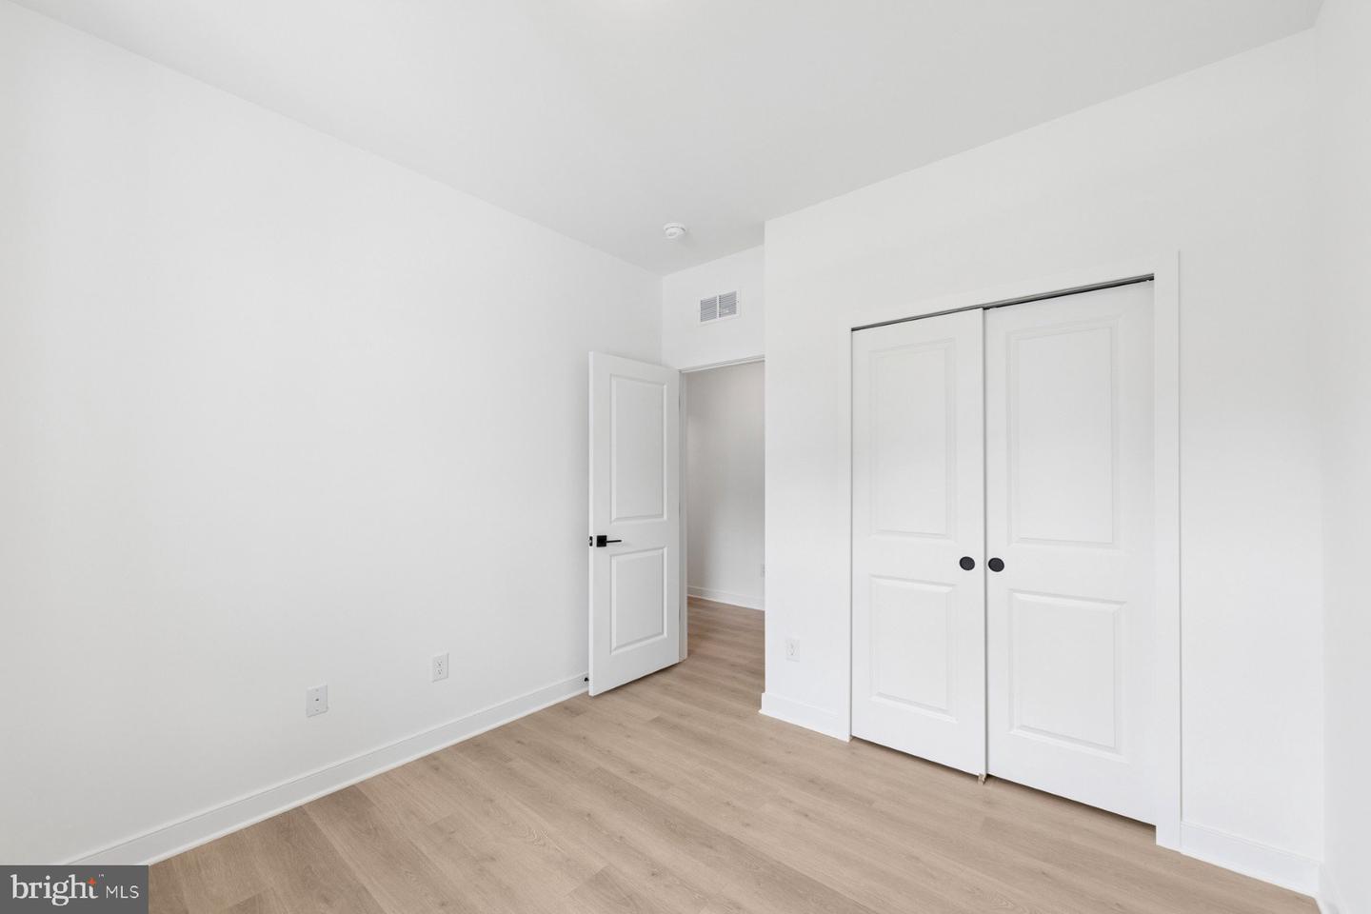
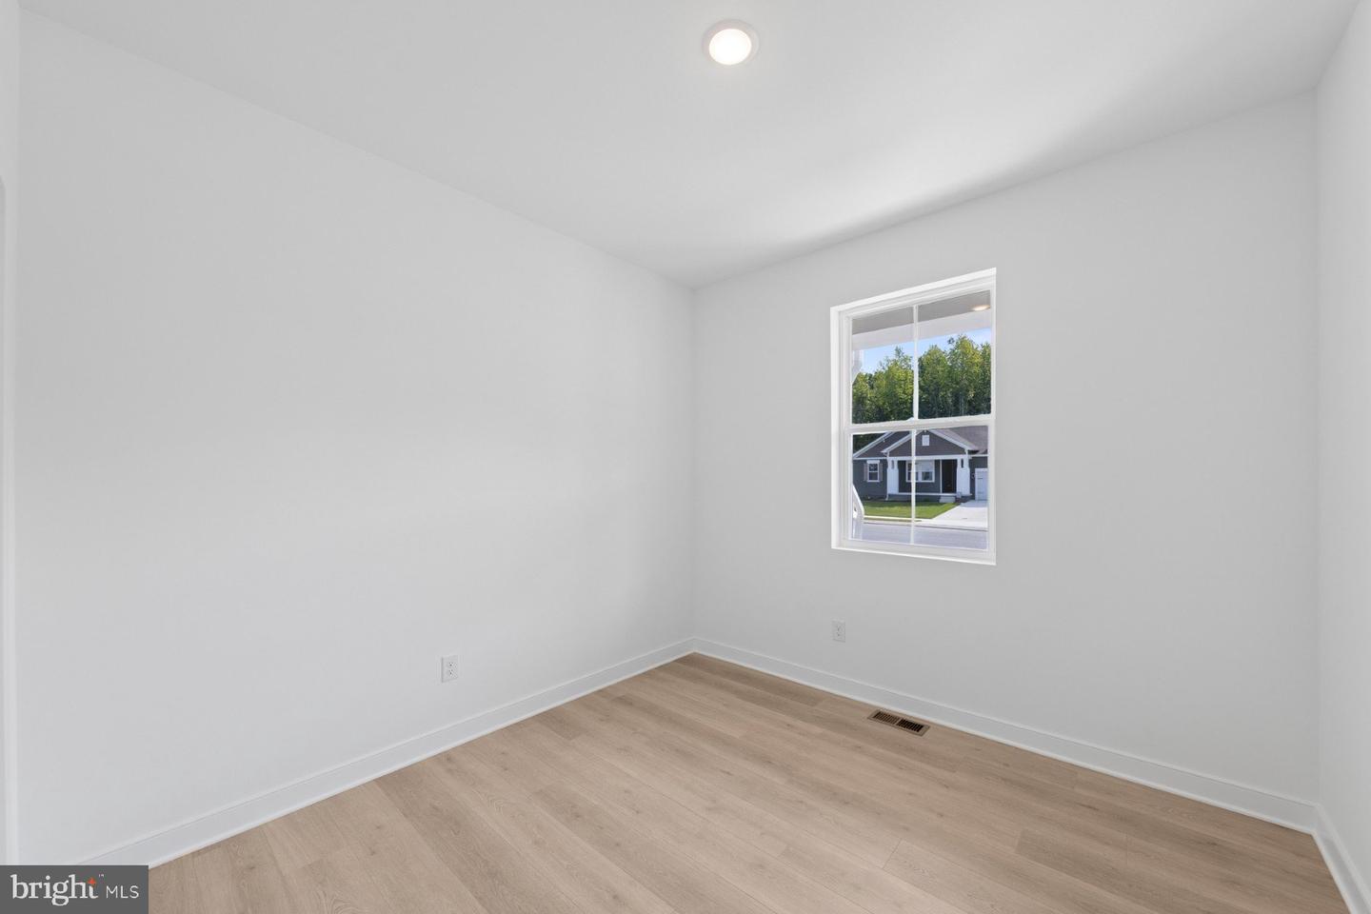
Photos are for illustrative purposes only and may not represent the exact home or finishes available.
The main living area features a cozy fireplace with mantel and hearth, complemented by a striking feature wall that adds character and visual appeal. A screened deck extends your living space outdoors, creating the perfect setting for relaxing or entertaining.
The gourmet kitchen is designed to impress, showcasing statement pendant lighting and elegant Soapstone Mist quartz countertops—ideal for both everyday living and hosting guests. LVP flooring flows throughout the kitchen, home office, and dining areas, providing a durable and cohesive finish.
The bath includes a walk-in shower, offering a clean and modern touch to the home’s design.
For a full list of features for this home please contact our sales representatives.
Photos are for illustrative purposes only and may not represent the exact home or finishes available.
Similar Listings
Newly Listed
Monarch Glen
$569,990
3 Bed
3 Bath
- Tax Total Living Area:
- 2815 sq. ft.
Listed 5 days ago
Courtesy: Delaware Homes Inc
MLS Desu2120588
Monarch Glen
$569,990
3 Bed
2 Bath
- Tax Total Living Area:
- 1976 sq. ft.
Listed 23 days ago
Courtesy: Delaware Homes Inc
MLS Desu2119412
Coming Soon
Hartly
$570,000
4 Bed
2 Bath
- Tax Total Living Area:
- 2084 sq. ft.
Listed 3 days ago
Courtesy: Crown Homes Real Estate
MLS Dekt2050370
Sold
Villages Of Old Landing Ii
$570,000
4 Bed
2 Bath
1 Hf. Bath
- Tax Total Living Area:
- 2502 sq. ft.
Sold 08/13/2025
Courtesy: Jack Lingo - Rehoboth
MLS Desu2088768
SoldVirtual Tour
The Retreat At Hazza
$570,000
4 Bed
3 Bath
- Tax Total Living Area:
- 2600 sq. ft.
Sold 05/02/2025
Courtesy: Patterson-schwartz-dover
MLS Desu2079792
Newly Listed
Old Church Landing
$569,900
4 Bed
2 Bath
1 Hf. Bath
- Tax Total Living Area:
- 3561 sq. ft.
Listed 3 days ago
Courtesy: Berkshire Hathaway Homeservices Penfed Realty - Op
MLS Desu2120154
Rehoboth Beach Gardens
$569,900
3 Bed
2 Bath
1 Hf. Bath
- Tax Total Living Area:
- 1234 sq. ft.
Listed 23 days ago
Courtesy: Berkshire Hathaway Homeservices Penfed Realty
MLS Desu2118422
Peninsula Lakes
$569,900
3 Bed
3 Bath
- Tax Total Living Area:
- 2325 sq. ft.
Listed 32 days ago
Courtesy: Berkshire Hathaway Homeservices Penfed Realty
MLS Desu2116434
Woods Cove
$569,900
3 Bed
3 Bath
1 Hf. Bath
- Tax Total Living Area:
- 2418 sq. ft.
Listed 56 days ago
Courtesy: Keller Williams Realty Central-delaware
MLS Desu2114934
Captains Way
$569,900
3 Bed
2 Bath
1 Hf. Bath
- Tax Total Living Area:
- 2176 sq. ft.
Listed 100 days ago
Courtesy: Berkshire Hathaway Homeservices Penfed Realty
MLS Desu2113812
Pending
Autumndale
$569,900
3 Bed
3 Bath
- Tax Total Living Area:
- 2082 sq. ft.
Listed 107 days ago
Courtesy: Compass
MLS Desu2113590
Virtual Tour
Serenity At Cubbage Pond
$569,900
3 Bed
2 Bath
1 Hf. Bath
- Tax Total Living Area:
- 2568 sq. ft.
Listed 136 days ago
Courtesy: Crown Homes Real Estate
MLS Desu2111116
Create an account
Save your favorite listings to view them later from multiple
devices by creating an account today or sign in.




