
104 Calypso Ln, Milton, De 19968
PendingVirtual Tour
Courtesy: D.r. Horton Realty Of Delaware, Llc,
Conrad J Heilman Iii
Appliances
Dishwasher, Disposal, Energy Efficient Appliances, Microwave, Oven/Range - Gas, Stainless Steel Appliances, Water Heater - TanklessBedrooms
4
Full Bath
2
Laundry
Main Floor, Hookup
Living Area
1437 sq/ft
Flooring
Carpet, Laminate Plank
Interior Features
- Bathroom - Tub Shower
- Bathroom - Walk-In Shower
- Carpet
- Combination Kitchen/Dining
- Combination Kitchen/Living
- Entry Level Bedroom
- Floor Plan - Open
- Kitchen - Eat-In
- Kitchen - Island
- Pantry
- Primary Bath(s)
- Recessed Lighting
- Upgraded Countertops
- Walk-in Closet(s)
- Crown Moldings
- Wainscotting
General
MLS
Desu2117736
Community
The Granary At Draper Farm
Price
$414,990.00
Price/SQft
$288.79
HOA Fee
$125.00
HOA Fee Frequency
Monthly
Accessibility Features
2+ Access Exits
Exterior
Pool
Yes - Community
The Granary At Draper Farm
MLS
Desu2117736
$414,990
4 Bed
2 Bath
- Tax Total Living Area:
- 1437 sq. ft.
- Lot Size:
- 0.13 acres
HOA: $125 Monthly
Listed 64 days ago
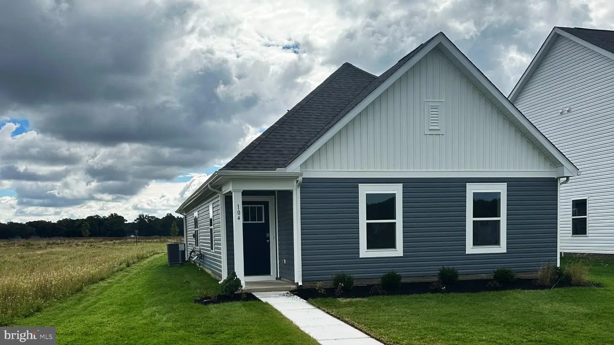
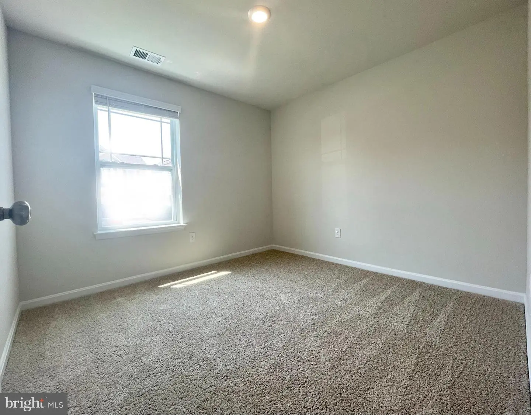
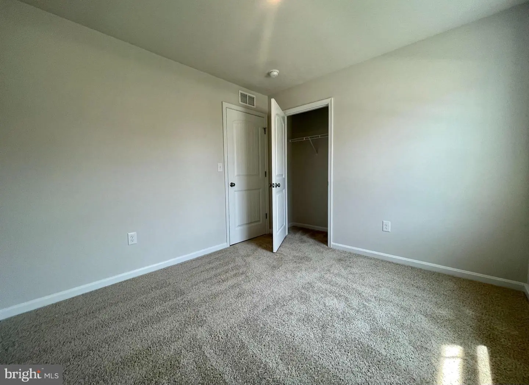
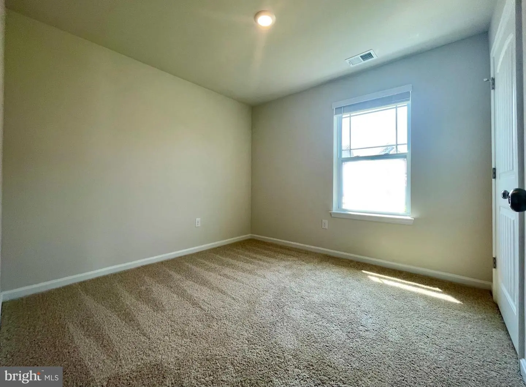
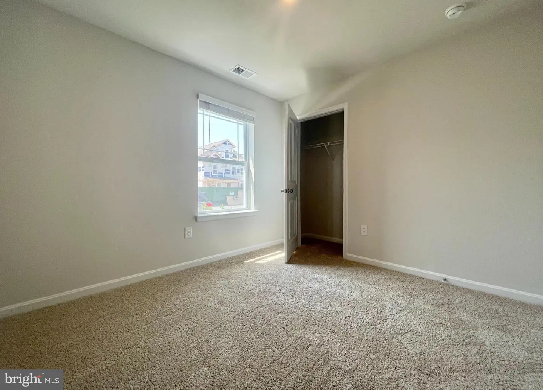
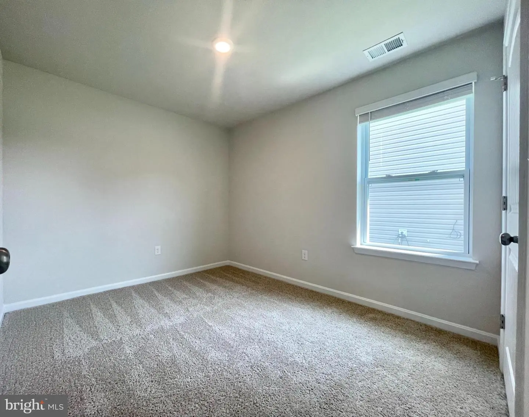
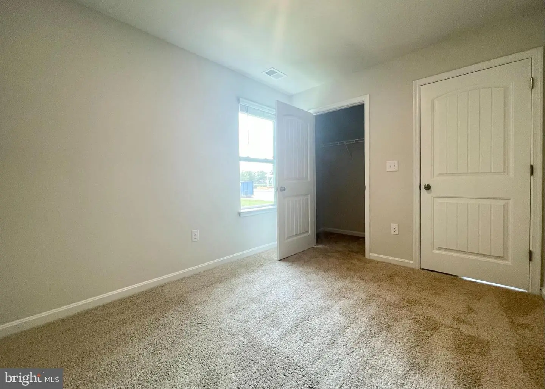
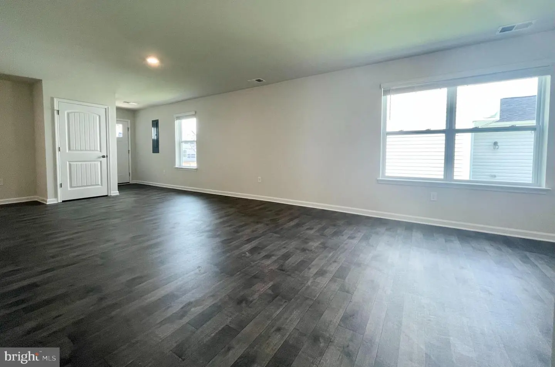
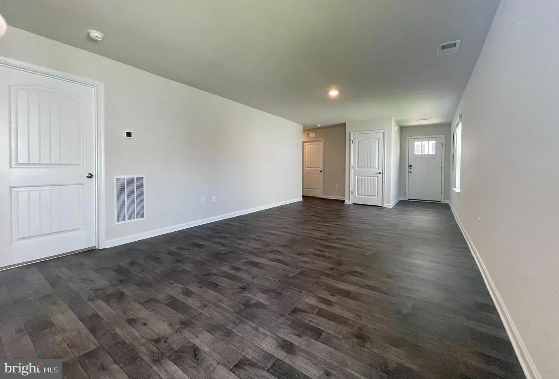
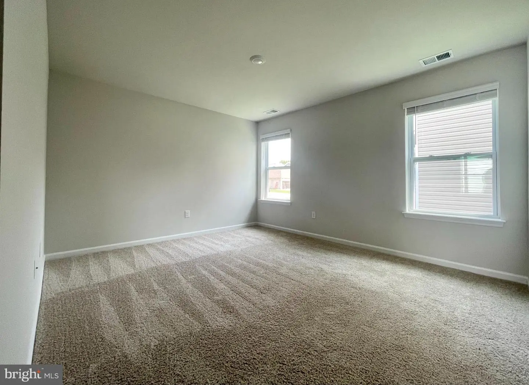
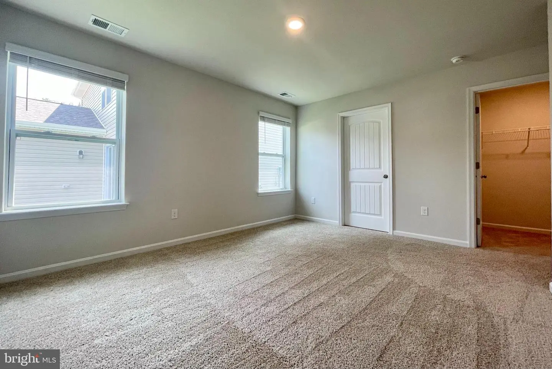
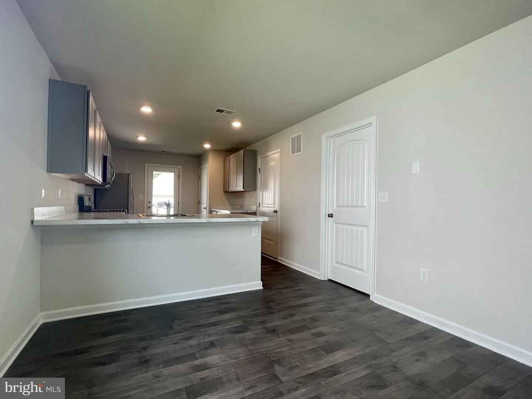
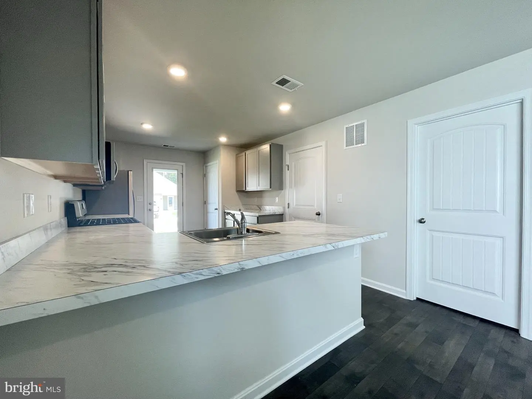
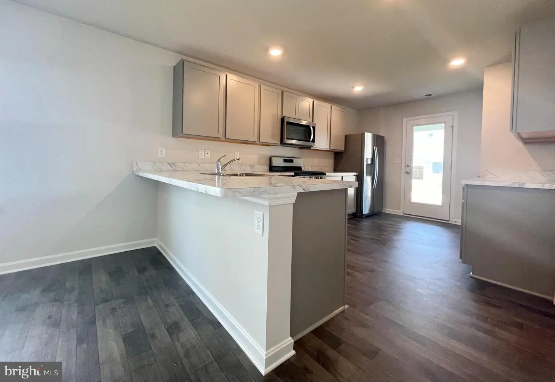
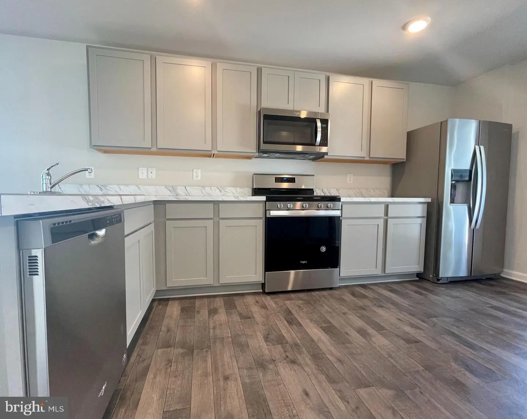
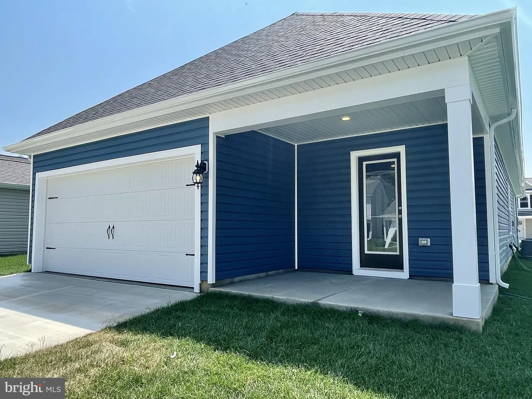
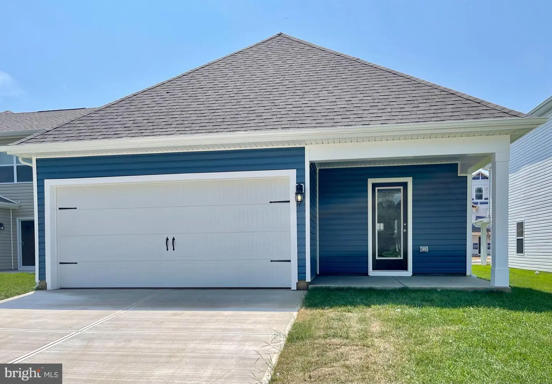
Discover 104 Calypso Lane, a new ranch home in The Granary in Milton, DE. The Camberly is a 1,437 square foot, thoughtfully designed home with four bedrooms, two bathrooms and a two-car rear entry garage.
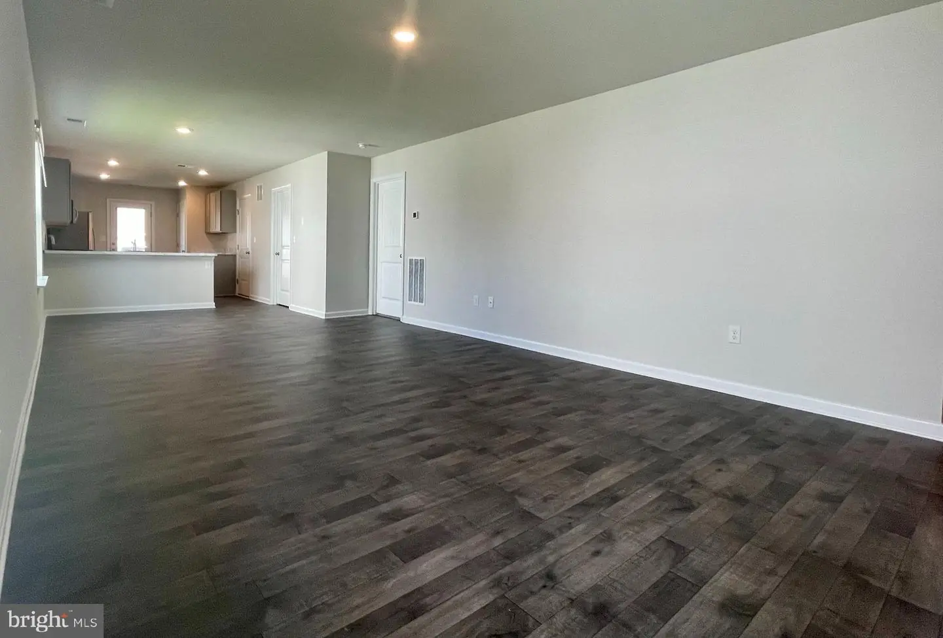
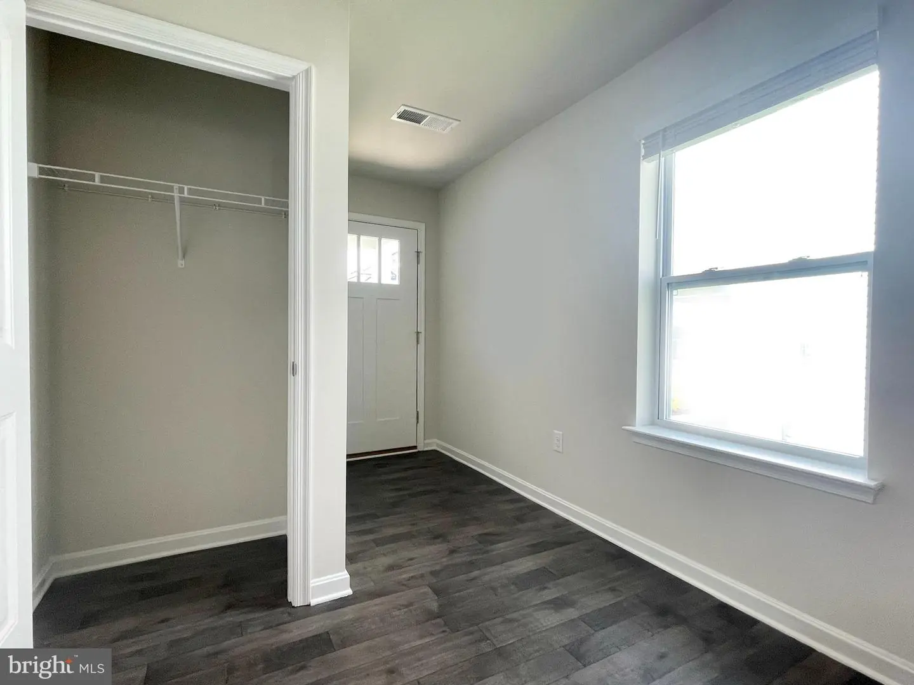
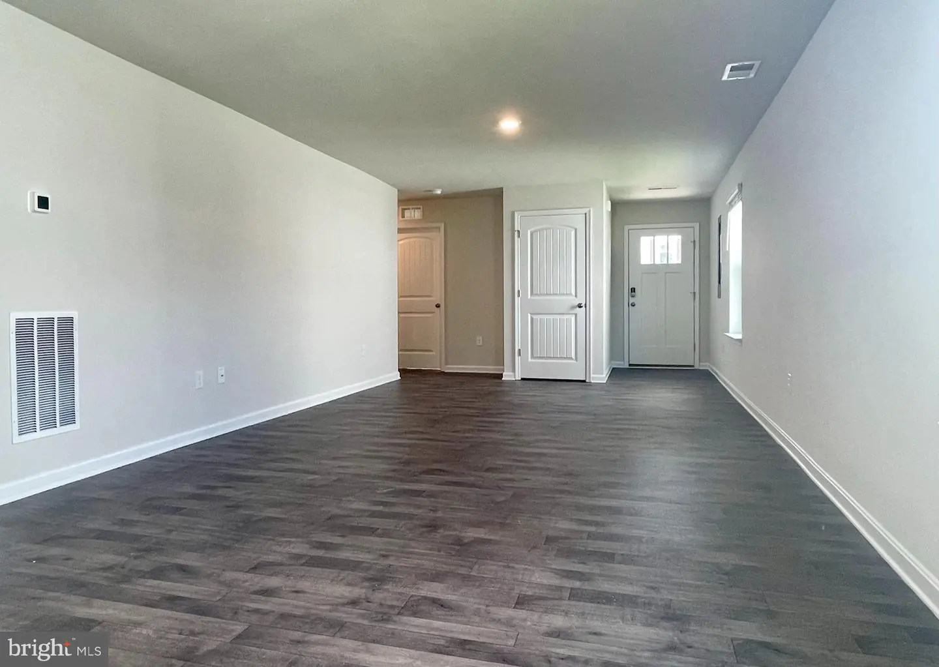
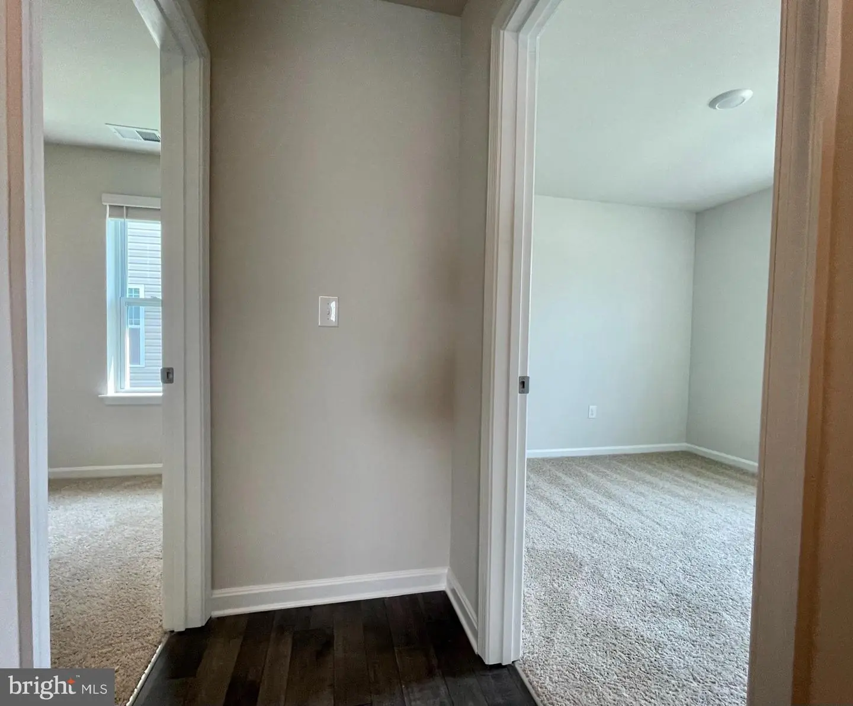
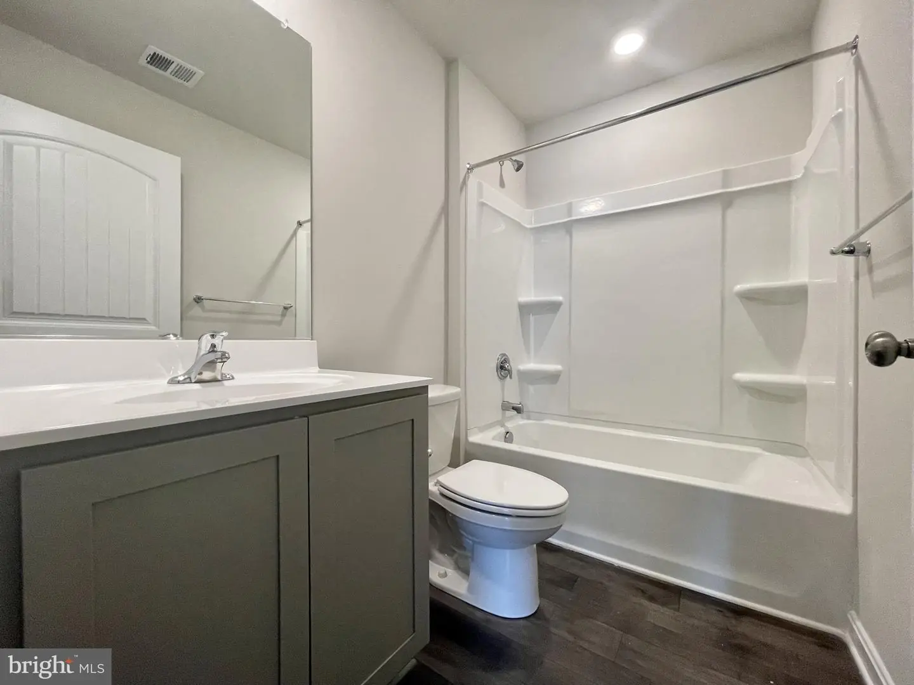
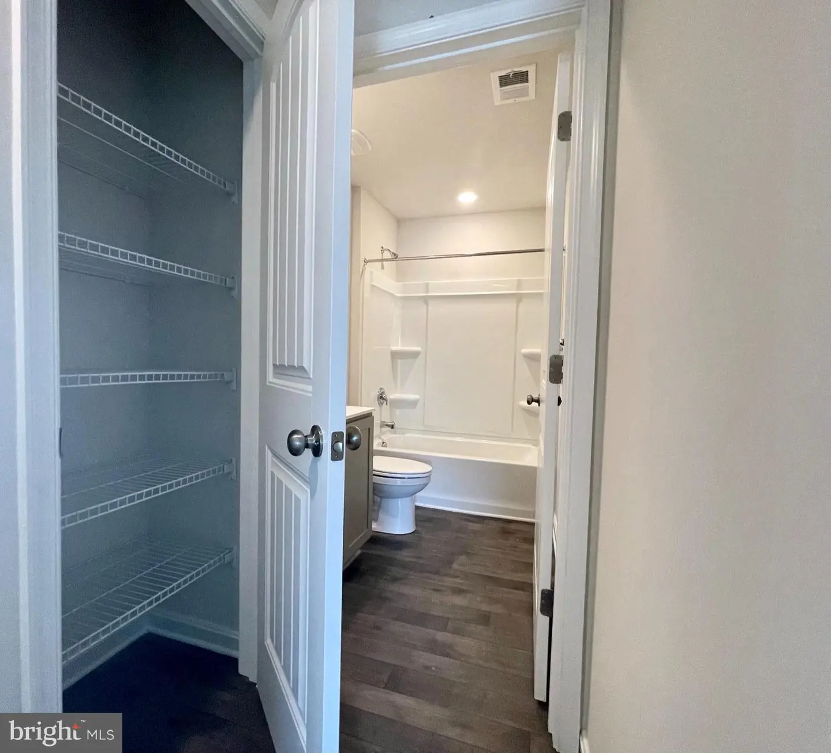
As you enter the home through the foyer, the three sizeable secondary bedrooms are located down the hallway giving them easy access to the secondary bathroom and hall linen closet. The open concept, large great room leads into the dining area and spacious kitchen.
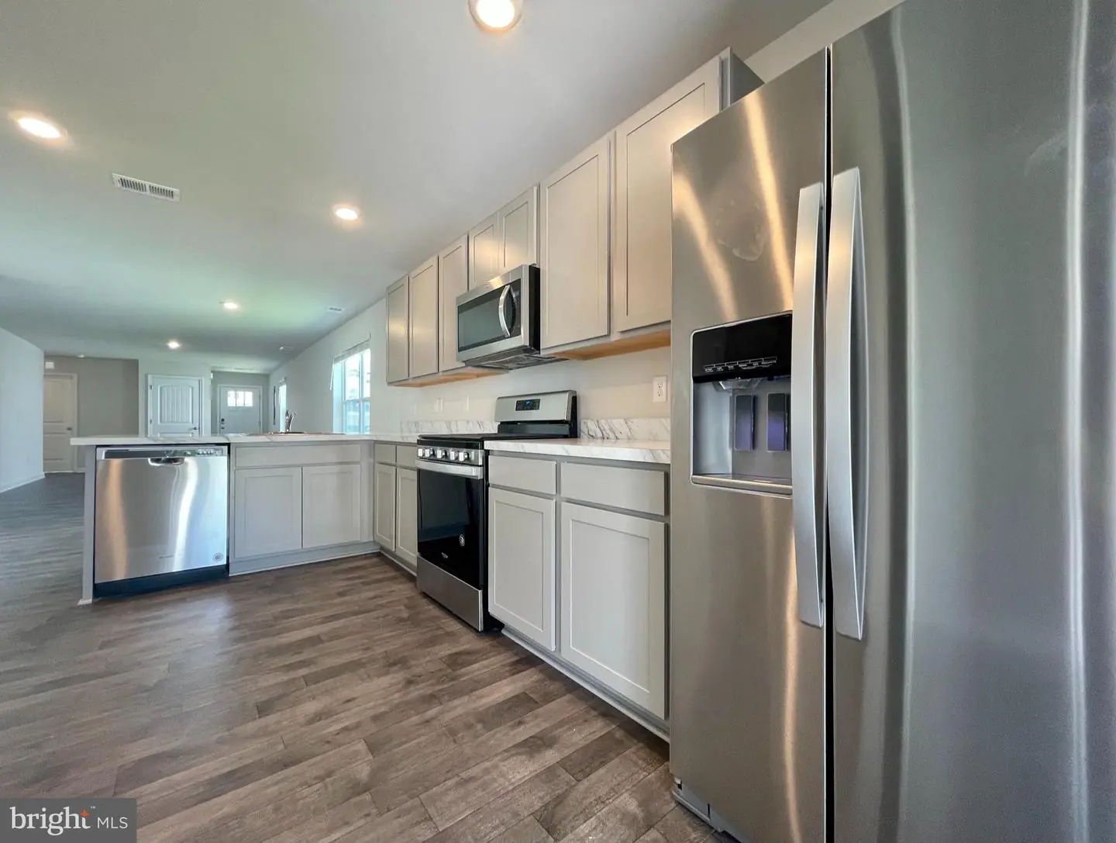
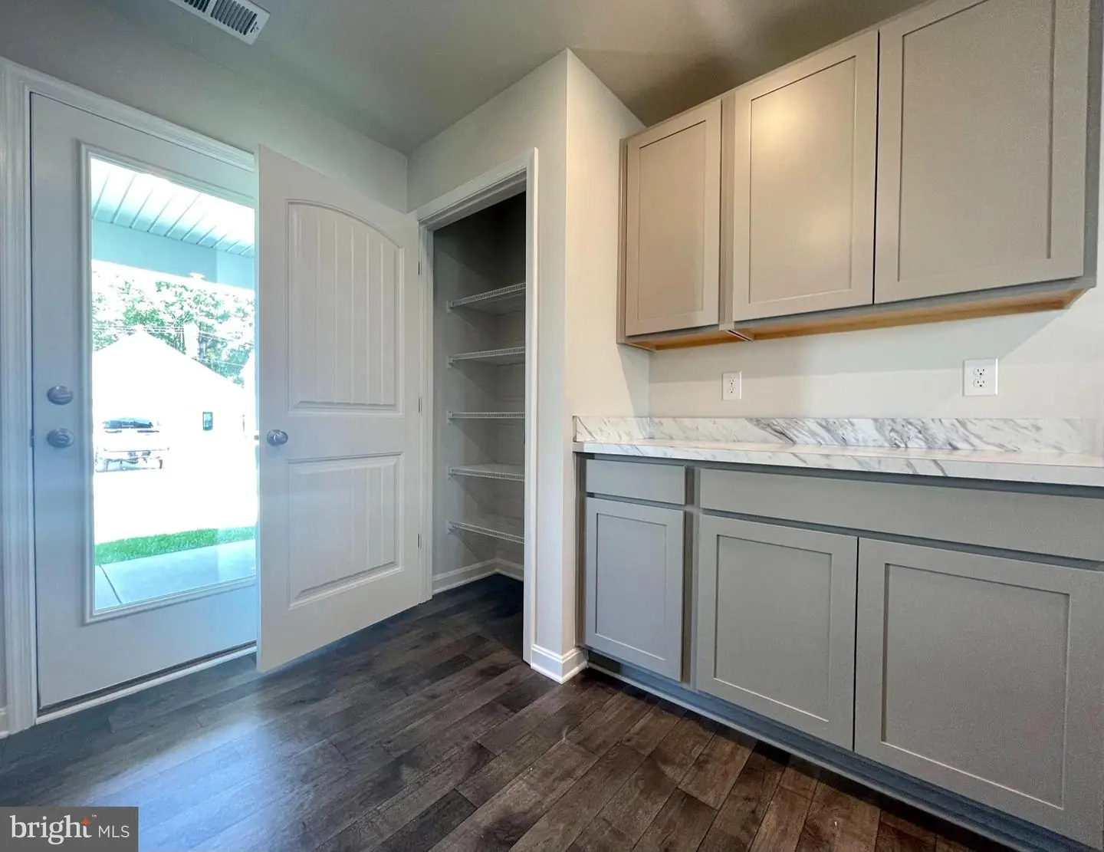
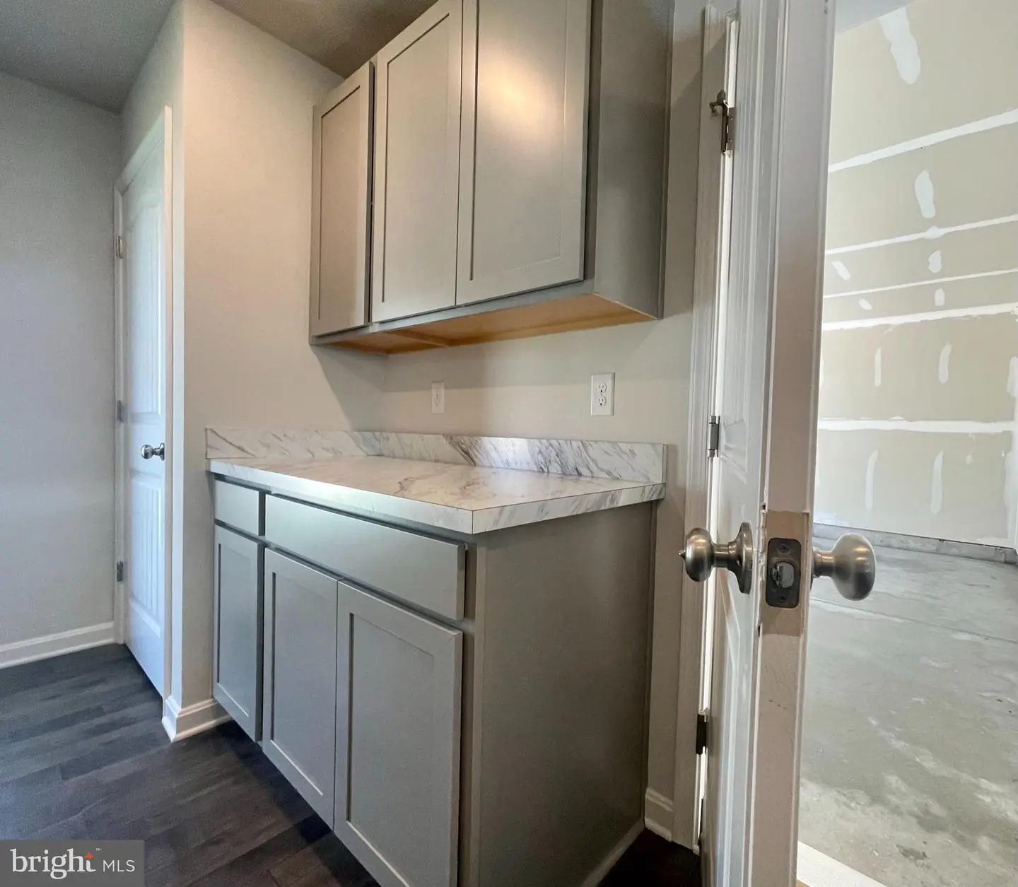
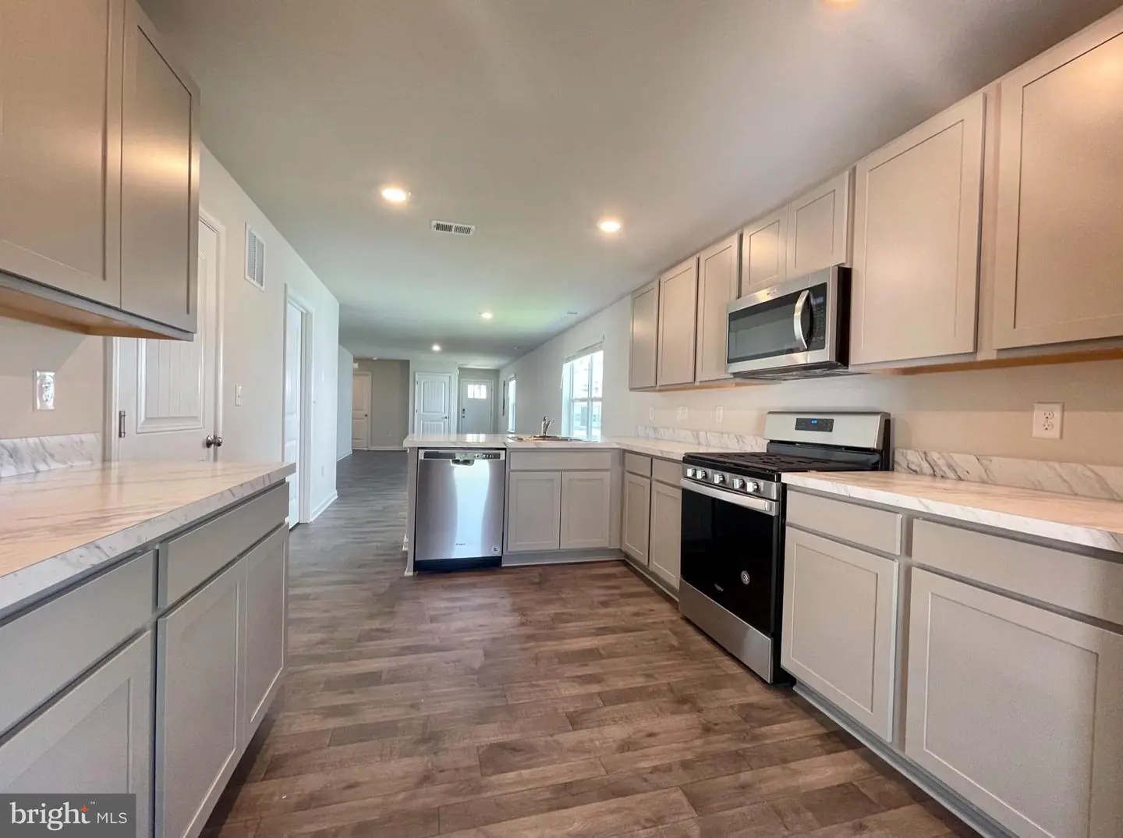
The well-appointed kitchen features an abundance of white cabinetry, granite countertops, stainless steel appliances, a pantry and a peninsula island with additional room for seating. The laundry room is conveniently located off the kitchen and the garage.
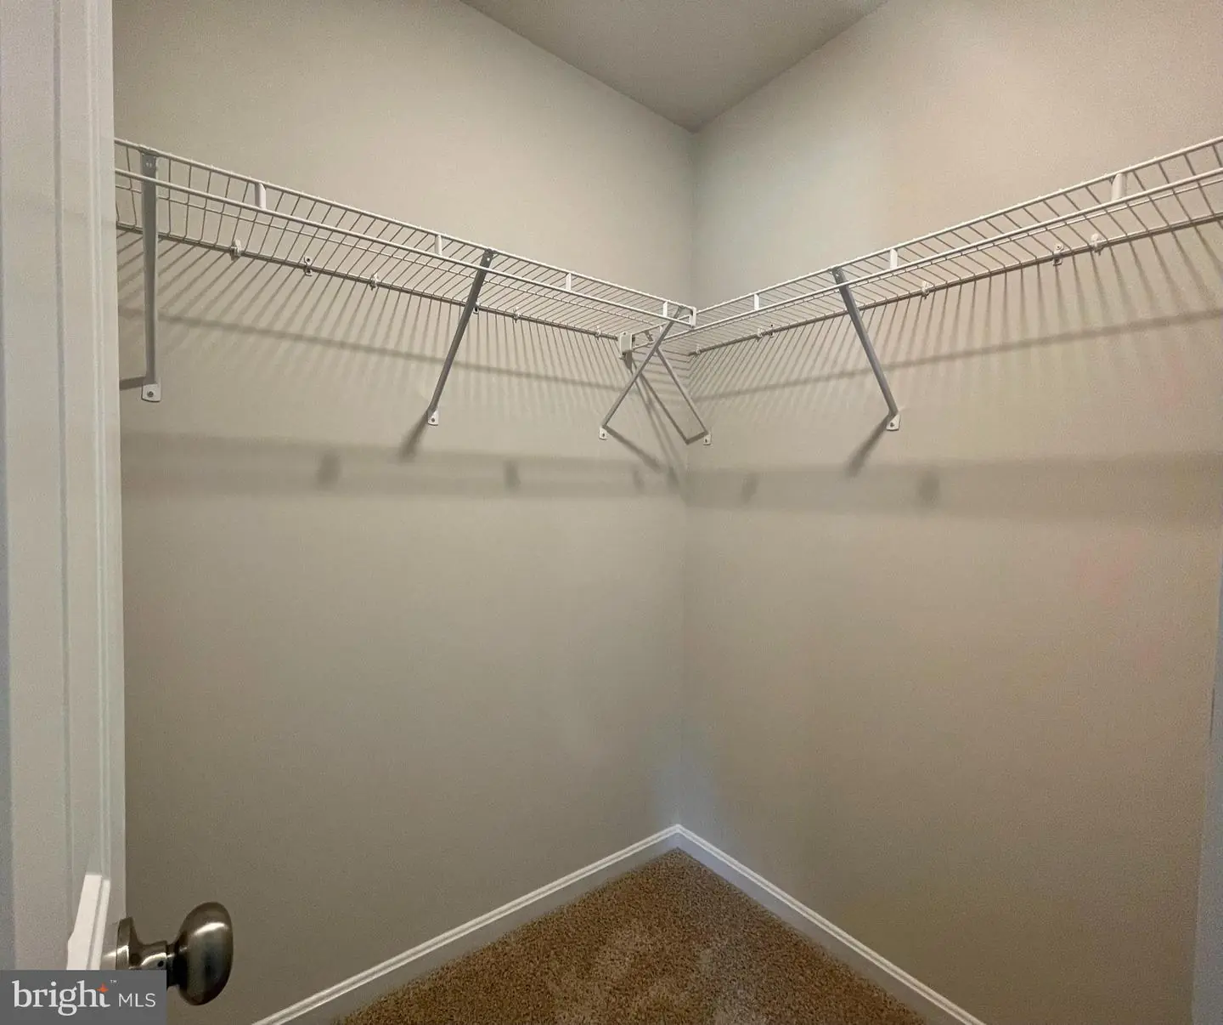
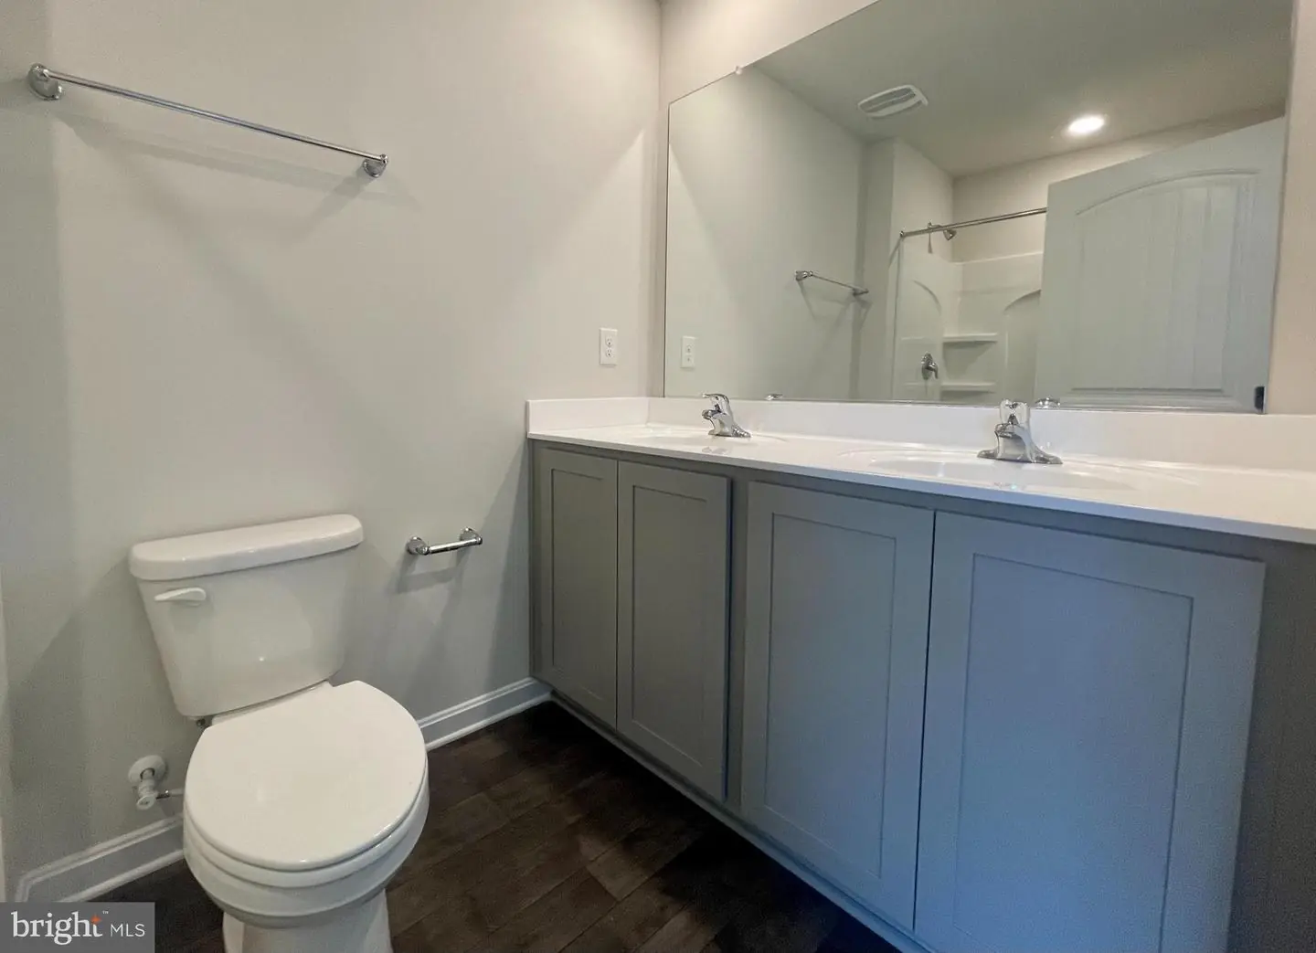
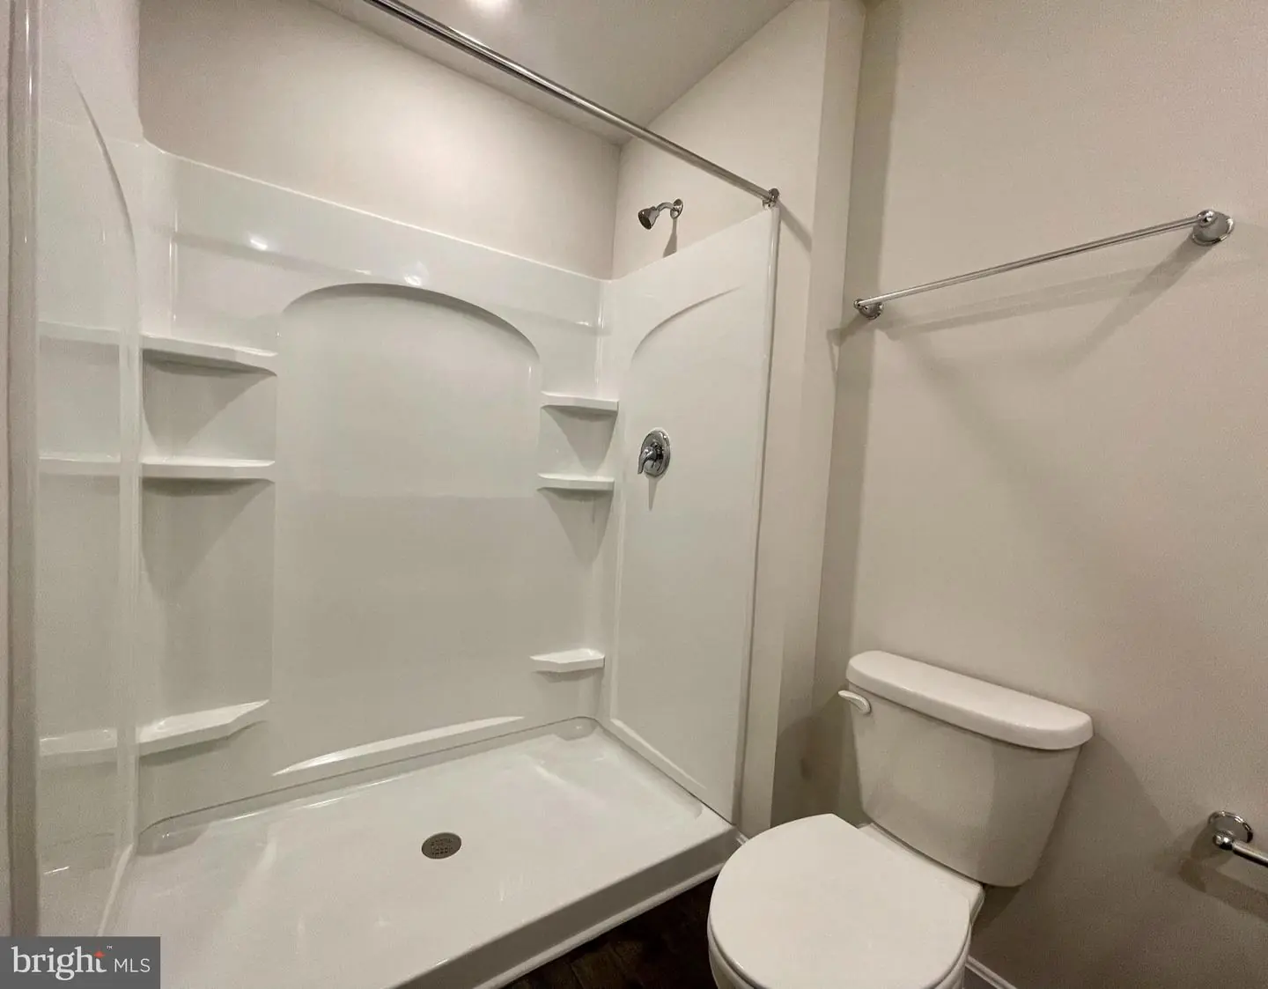
The roomy owner’s bedroom is complete with a full bathroom and walk-in closet. Leading out the back of the home through the kitchen is a cozy, covered patio. This home is affordable, first-floor living at its finest!
The Camberly includes the exclusive Smart-Home® package giving you complete peace of mind living in your new home.
Pictures, artist renderings, photographs, colors, features, and sizes are for illustration purposes only and will vary from the homes as built. Image representative of plan only and may vary as built. Images are of model home and include custom design features that may not be available in other homes. Furnishings and decorative items not included with home purchase.
As you enter the home through the foyer, the three sizeable secondary bedrooms are located down the hallway giving them easy access to the secondary bathroom and hall linen closet. The open concept, large great room leads into the dining area and spacious kitchen.
The well-appointed kitchen features an abundance of white cabinetry, granite countertops, stainless steel appliances, a pantry and a peninsula island with additional room for seating. The laundry room is conveniently located off the kitchen and the garage.
The roomy owner’s bedroom is complete with a full bathroom and walk-in closet. Leading out the back of the home through the kitchen is a cozy, covered patio. This home is affordable, first-floor living at its finest!
The Camberly includes the exclusive Smart-Home® package giving you complete peace of mind living in your new home.
Pictures, artist renderings, photographs, colors, features, and sizes are for illustration purposes only and will vary from the homes as built. Image representative of plan only and may vary as built. Images are of model home and include custom design features that may not be available in other homes. Furnishings and decorative items not included with home purchase.
Similar Listings
The Granary At Draper Farm
$414,990
4 Bed
2 Bath
1 Hf. Bath
- Tax Total Living Area:
- 1869 sq. ft.
Listed 98 days ago
Courtesy: D.r. Horton Realty Of Delaware, Llc
MLS Desu2115444
Under Contract
Atlantic Lakes
$414,999
3 Bed
2 Bath
1 Hf. Bath
- Tax Total Living Area:
- 2023 sq. ft.
Listed 104 days ago
Courtesy: Re/max Advantage Realty
MLS Desu2115044
Newly Listed
$415,000
4 Bed
3 Bath
- Tax Total Living Area:
- 840 sq. ft.
Listed 7 days ago
Courtesy: Coldwell Banker Realty
MLS Desu2119170
Virtual TourNewly Listed
Open House
Oak Crest Farm
$415,000
3 Bed
2 Bath
- Tax Total Living Area:
- 1484 sq. ft.
Listed 8 days ago
Courtesy: Patterson-schwartz-hockessin
MLS Desu2121590
Newly Listed
Patriots Glen
$415,000
3 Bed
2 Bath
- Tax Total Living Area:
- 1439 sq. ft.
Listed 12 days ago
Courtesy: Real Broker Llc
MLS Desu2121218
$415,000
3 Bed
1 Bath
1 Hf. Bath
- Tax Total Living Area:
- 1400 sq. ft.
Listed 27 days ago
Courtesy: Keller Williams Realty
MLS Desu2116650
$415,000
3 Bed
1 Bath
- Tax Total Living Area:
- 1056 sq. ft.
Listed 28 days ago
Courtesy: Tri-county Realty
MLS Dekt2050524
Pelican Point
$415,000
5 Bed
3 Bath
- Tax Total Living Area:
- 2535 sq. ft.
Listed 35 days ago
Courtesy: Northrop Realty
MLS Desu2119450
Virtual Tour
Nanticoke Acres
$415,000
5 Bed
3 Bath
- Tax Total Living Area:
- 2898 sq. ft.
Listed 55 days ago
Courtesy: Patterson-schwartz-newark
MLS Desu2118270
Under ContractVirtual Tour
Country Meadows
$415,000
3 Bed
2 Bath
- Tax Total Living Area:
- 1307 sq. ft.
Listed 72 days ago
Courtesy: The Parker Group
MLS Desu2116888
Under Contract
Shawnee Acres
$415,000
4 Bed
2 Bath
1 Hf. Bath
- Tax Total Living Area:
- 2200 sq. ft.
Listed 73 days ago
Courtesy: Lpt Realty, Llc
MLS Desu2116732
Pending
Commons At Radish Farm
$415,000
3 Bed
2 Bath
- Tax Total Living Area:
- 1831 sq. ft.
Listed 83 days ago
Courtesy: Bethany Area Realty Llc
MLS Desu2116392
Create an account
Save your favorite listings to view them later from multiple
devices by creating an account today or sign in.




