
110 S White Cedar Dr, Milton, De 19968
Under Contract
Courtesy: Compass,
Robin Davis
Appliances
Built-In Microwave, Dishwasher, Oven/Range - Electric, Washer, DryerBedrooms
3
Full Bath
2
Laundry
Main Floor
Living Area
2007 sq/ft
Fireplace(s)
1
Fireplace Features
Electric
Flooring
Carpet, Hardwood
Interior Features
- Attic
- Bathroom - Walk-In Shower
- Ceiling Fan(s)
- Combination Kitchen/Living
- Floor Plan - Open
- Pantry
- Primary Bath(s)
- Skylight(s)
- Walk-in Closet(s)
- Wood Floors
General
MLS
Desu2118894
Community
Sylvan Acres
Price
$519,000.00
Price/SQft
$258.59
HOA Fee
$50.00
HOA Fee Frequency
Annually
Area And Schools
School Tax
$798.00
District
CAPE HENLOPEN
Sylvan Acres
MLS
Desu2118894
$519,000
3 Bed
2 Bath
- Tax Total Living Area:
- 2007 sq. ft.
- Lot Size:
- 0.82 acres
HOA: $50 Annually
Listed 23 days ago
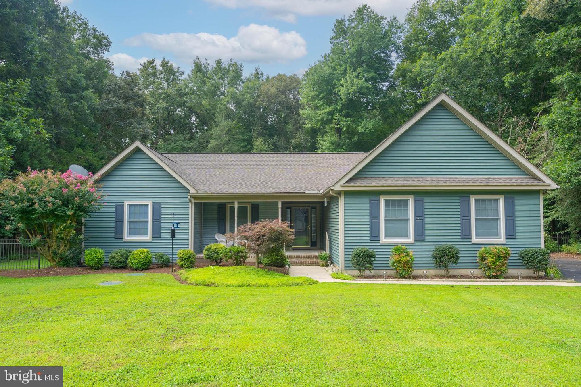
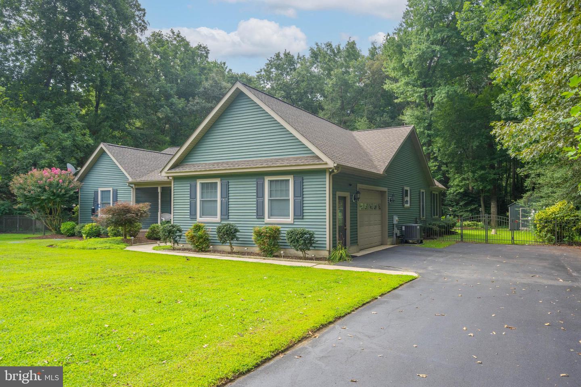
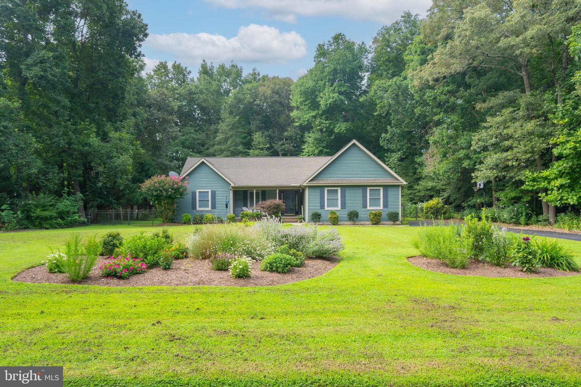
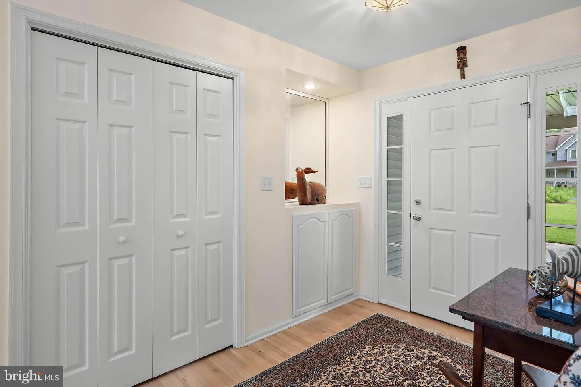
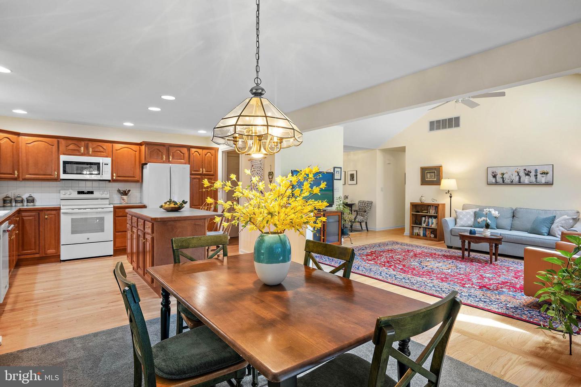
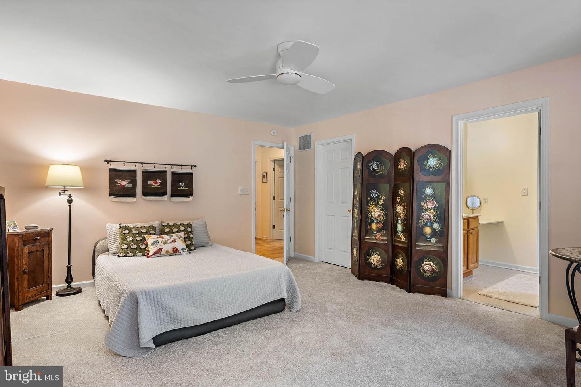
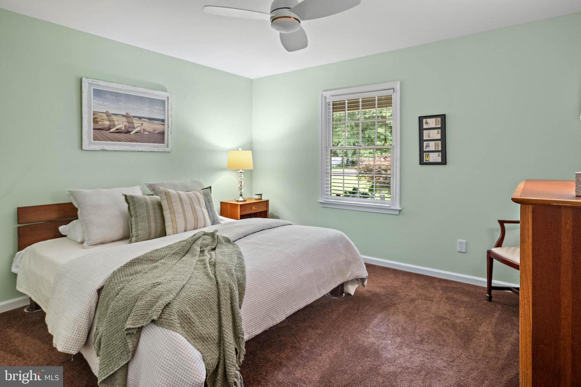
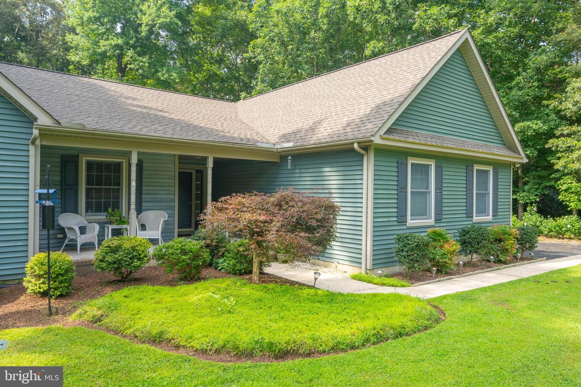
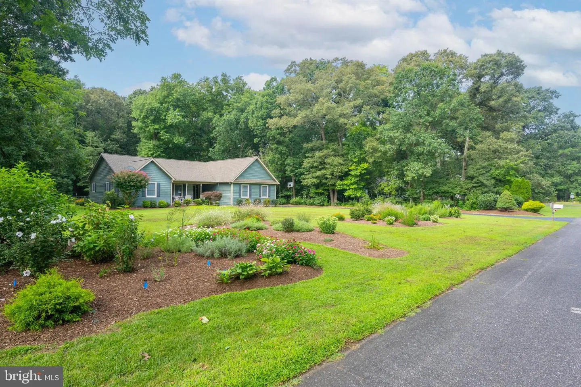
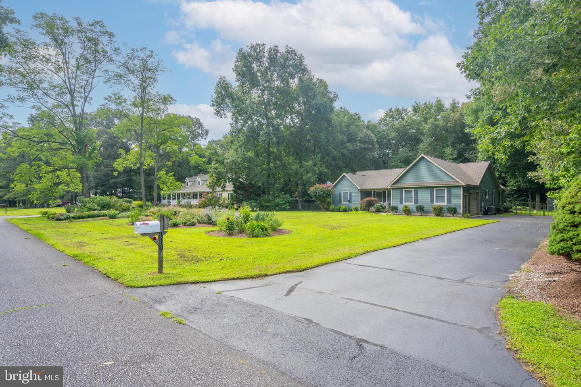
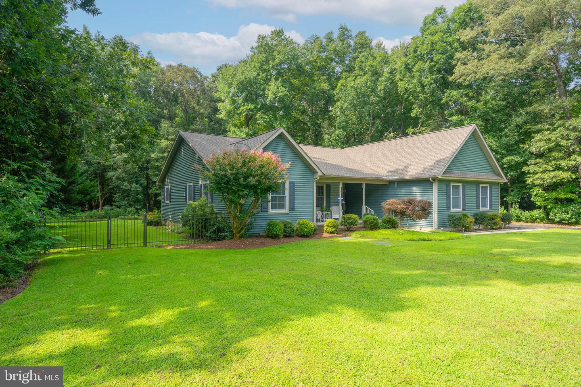
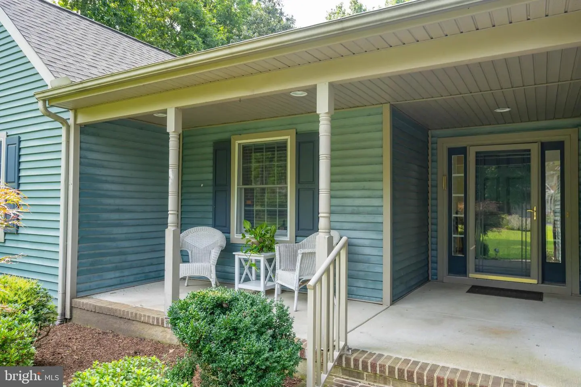
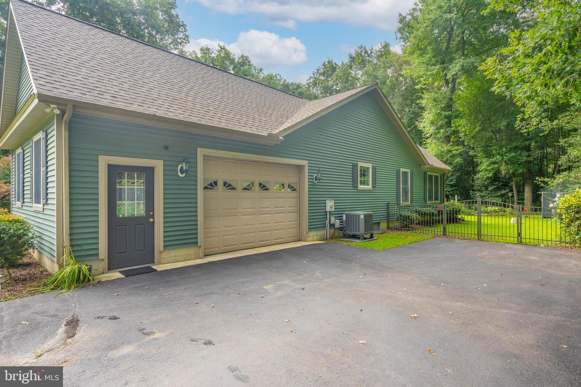
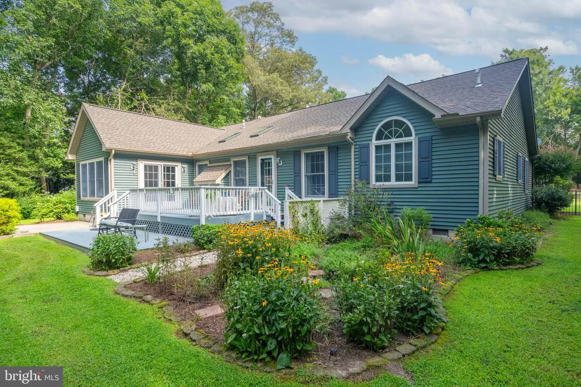
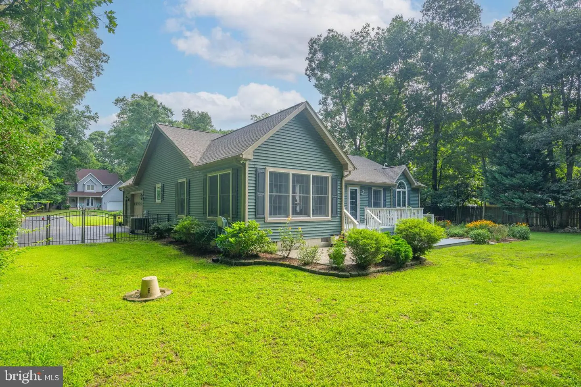
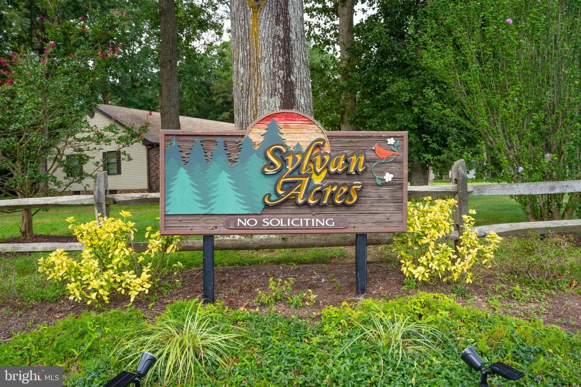
Experience the perfect blend of comfort and style at 110 S White Cedar Dr, a meticulously maintained residence in the peaceful, country-like setting of Sylvan Acres. Situated on a generous .82-acre lot in Milton, this 2,007-square-foot home features a thoughtfully designed open floor plan that maximizes both light and flow, all while offering the benefit of low HOA fees.
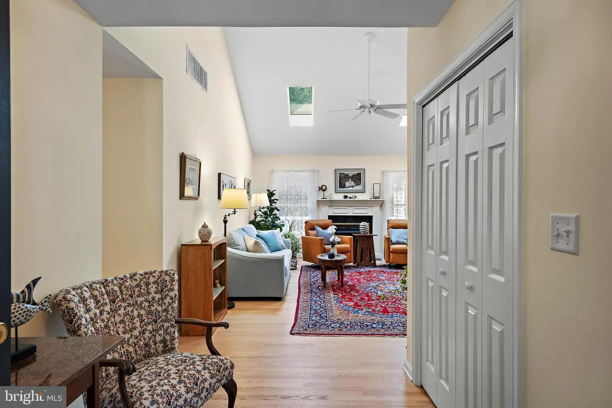
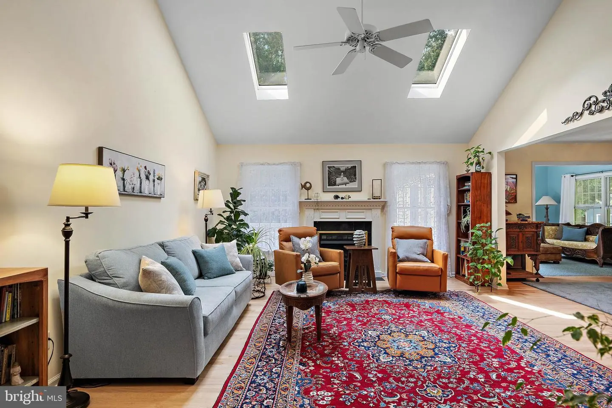
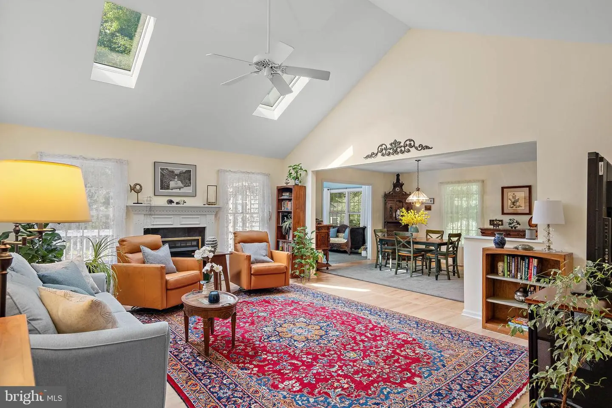
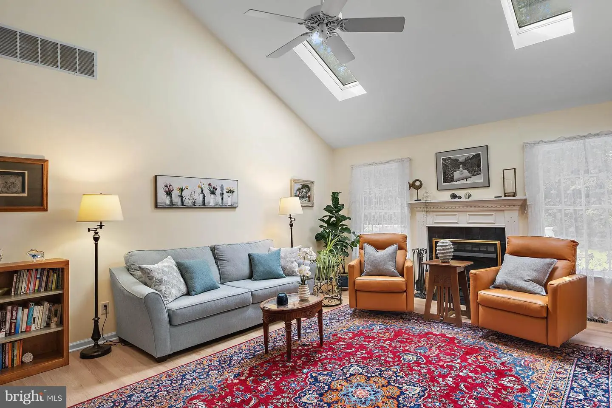
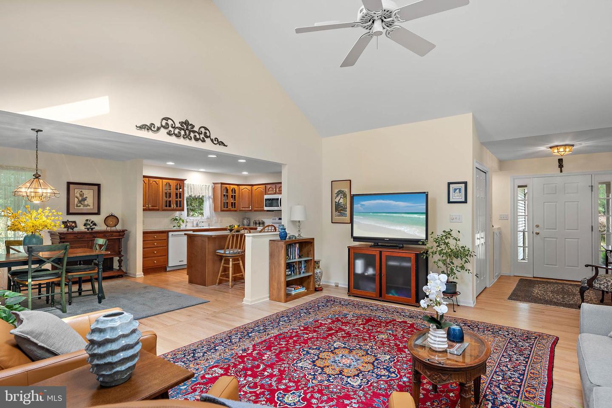
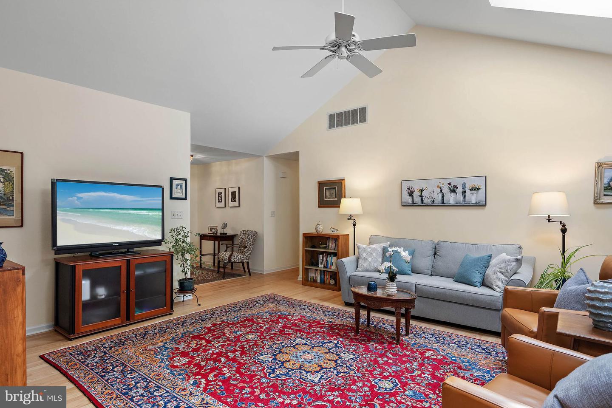
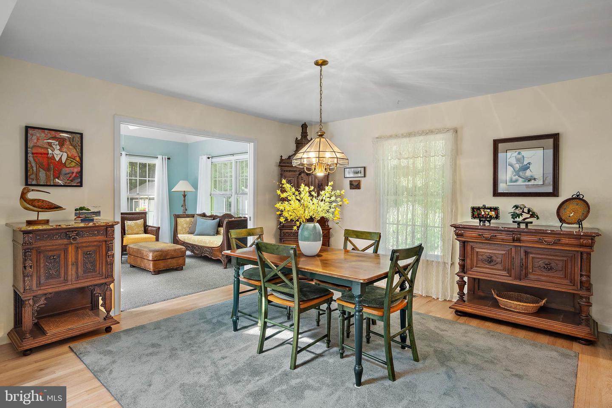
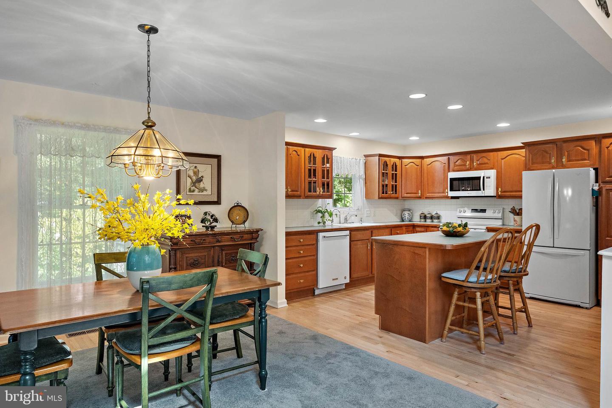
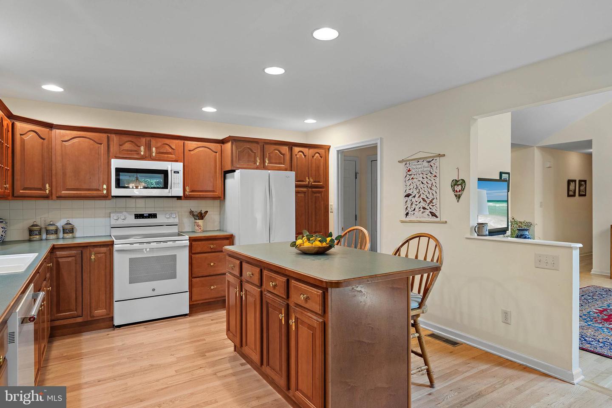
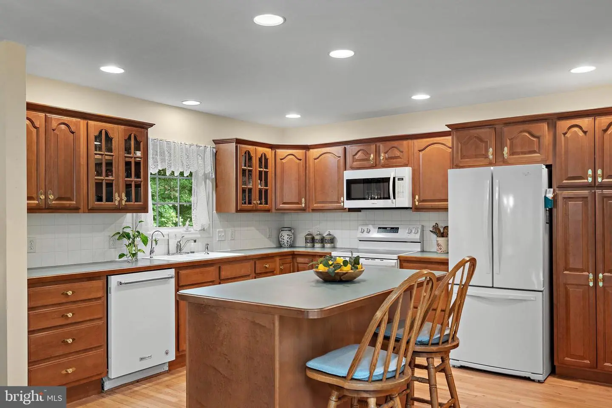
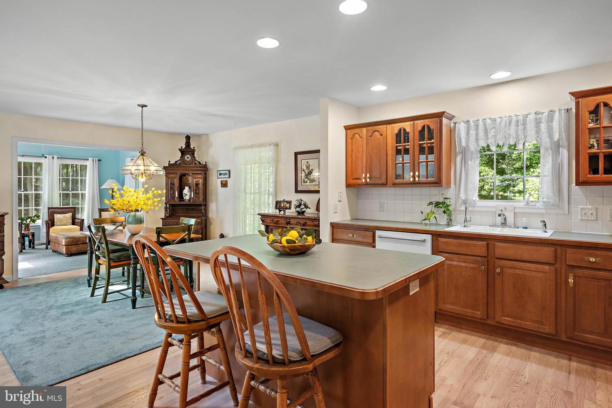
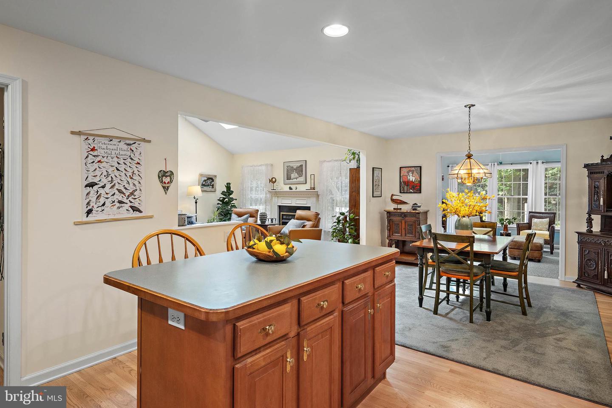
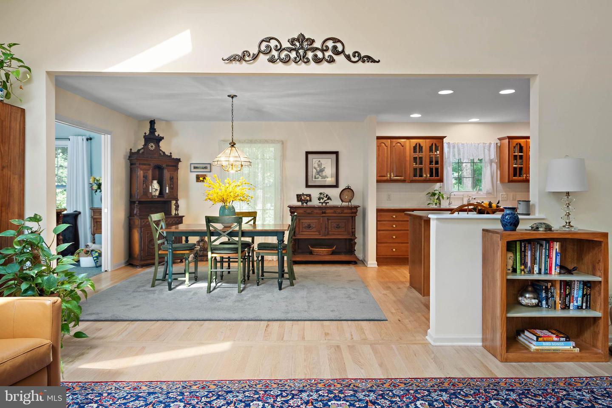
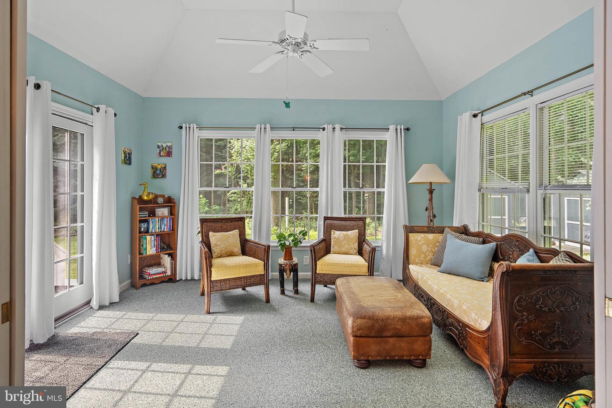
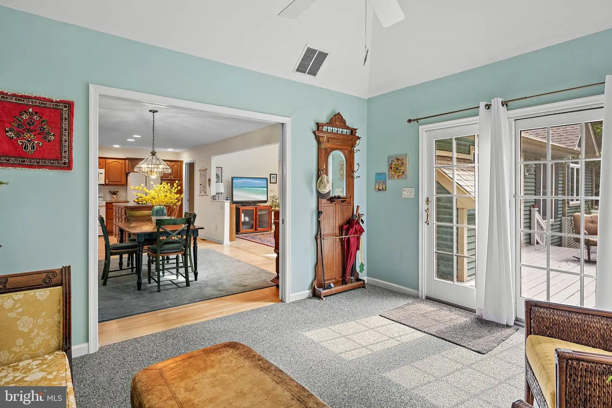
The interior welcomes you with hardwood flooring throughout the main living spaces, illuminated by well-placed skylights that draw in a warm afternoon glow. At the heart of the home, the bright and airy kitchen is built for both function and style, featuring a central island and abundant counter space. The living area, anchored by an inviting fireplace, serves as a natural gathering spot for cozy evenings. For those seeking a quiet retreat, the spacious sunroom offers a serene space to unwind and enjoy views of the lush property.
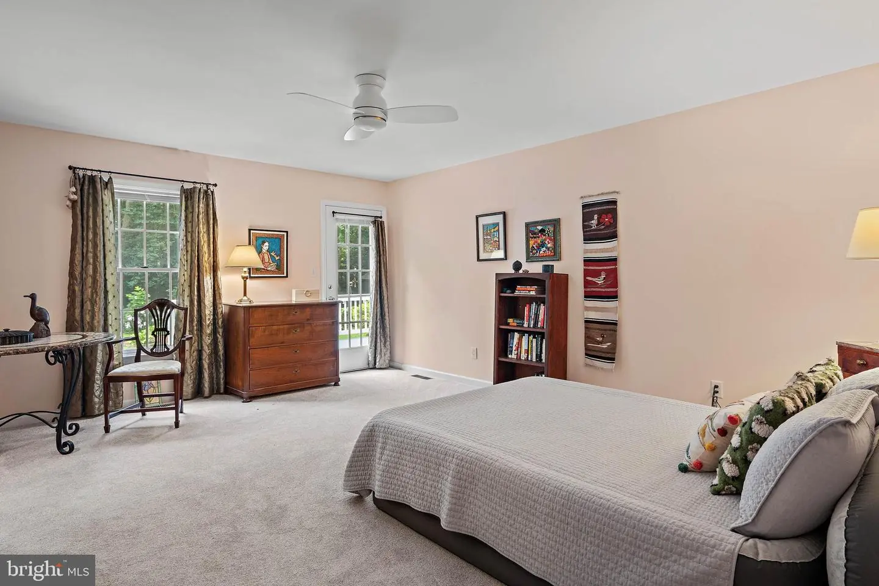
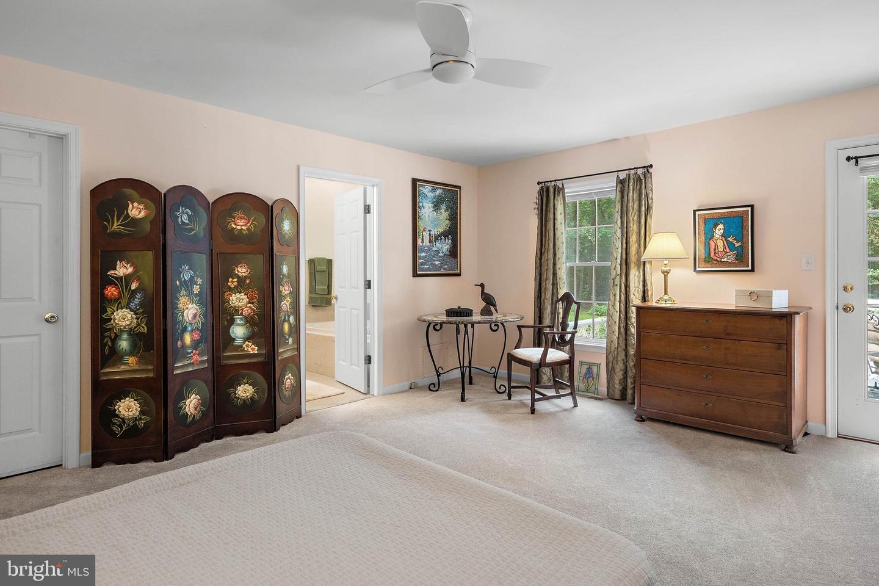
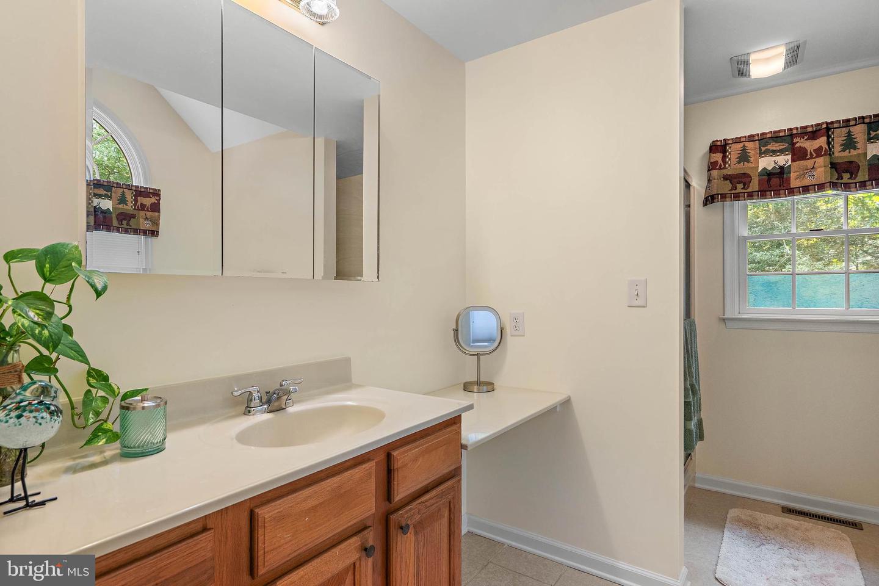
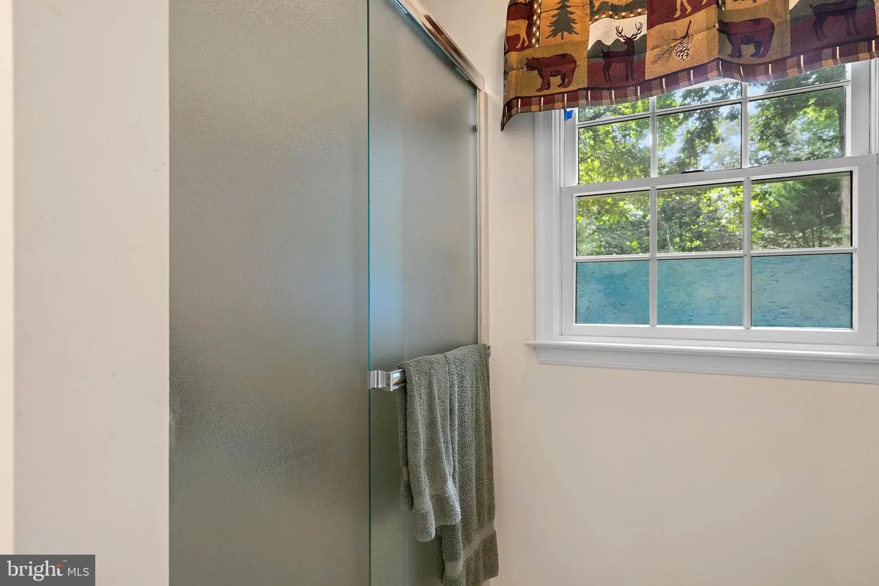
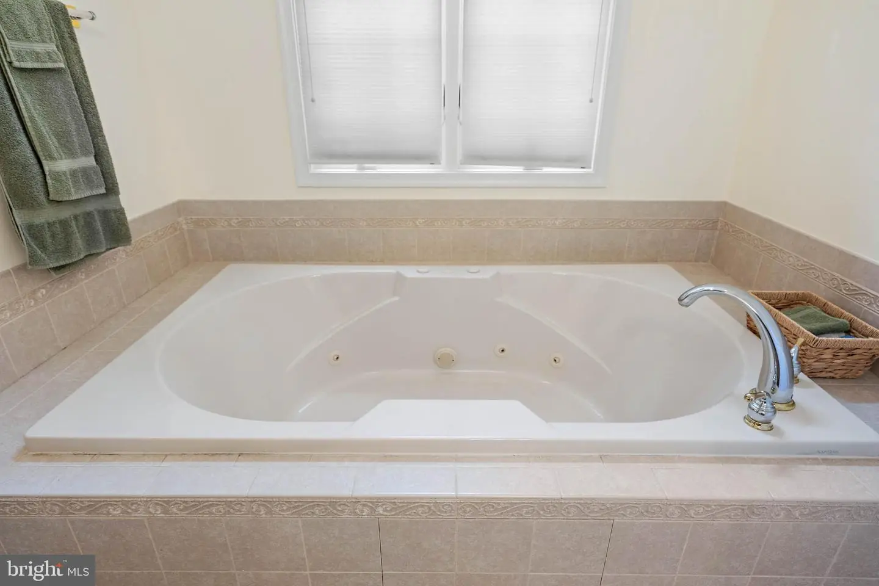
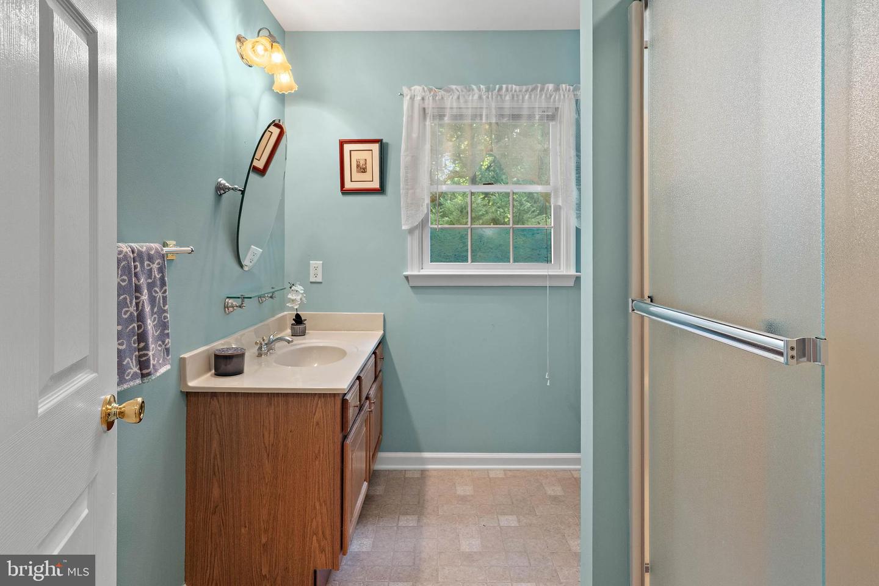
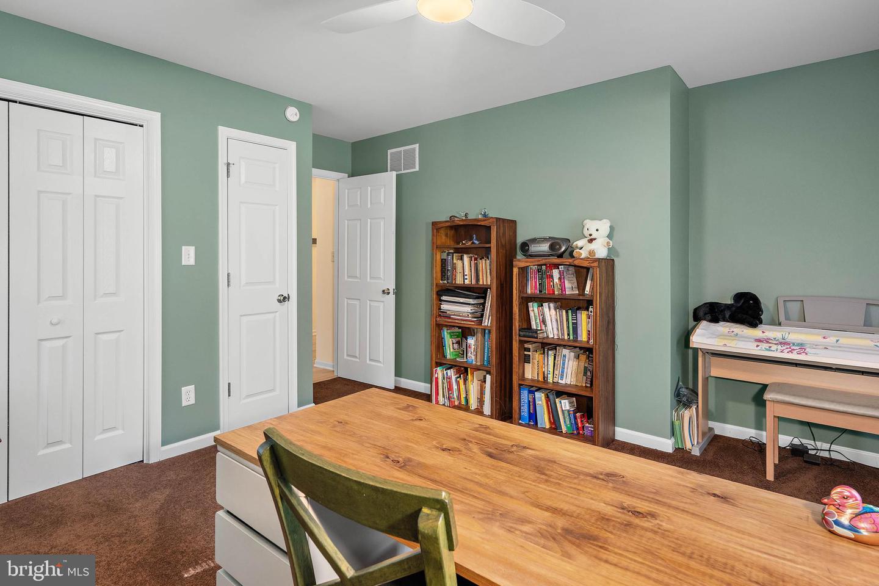
The primary suite serves as a true sanctuary, complete with a walk-in closet and a bright, windowed ensuite bathroom featuring a jetted tub and a separate shower. Practicality is also front and center, with a floored attic for extra storage and a dedicated laundry room equipped with a washer and dryer.
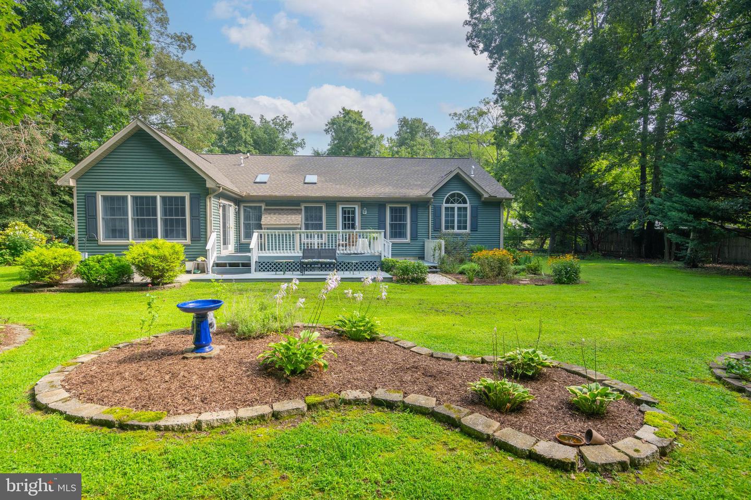
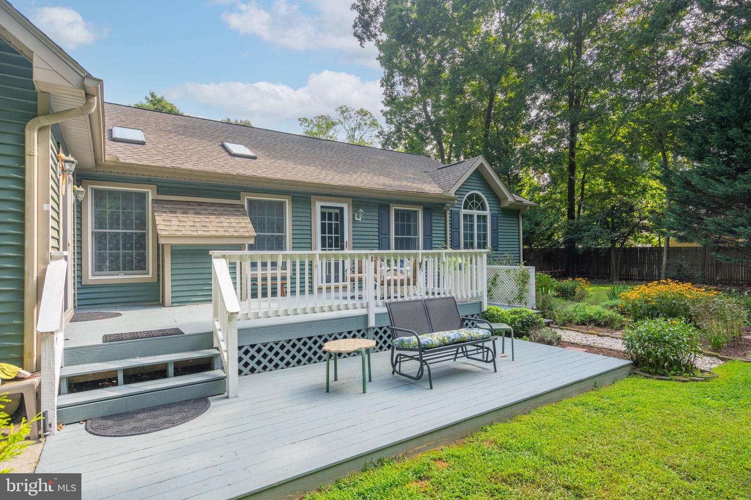
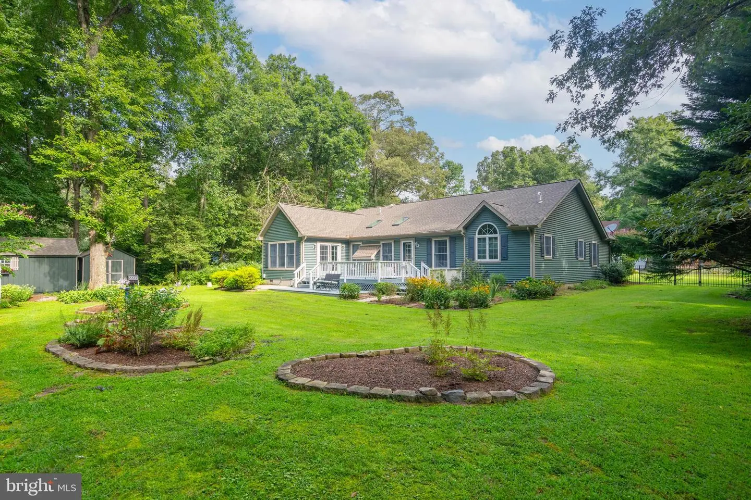
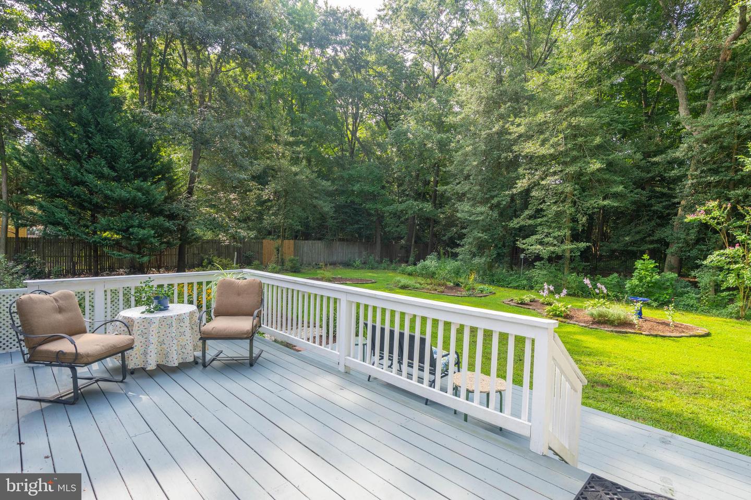
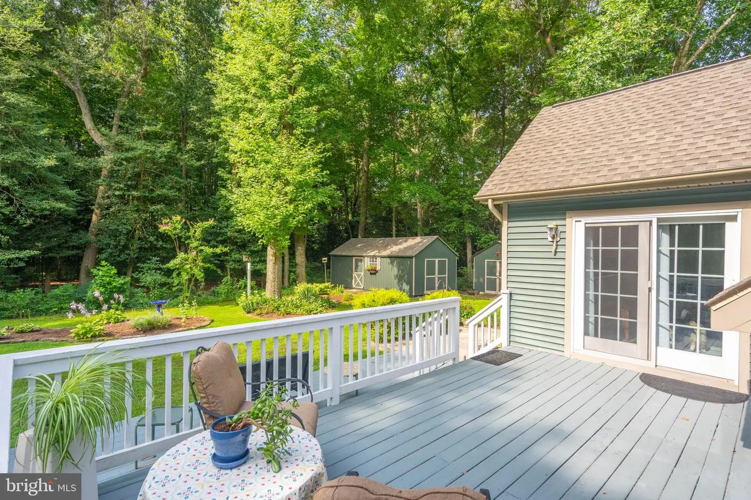
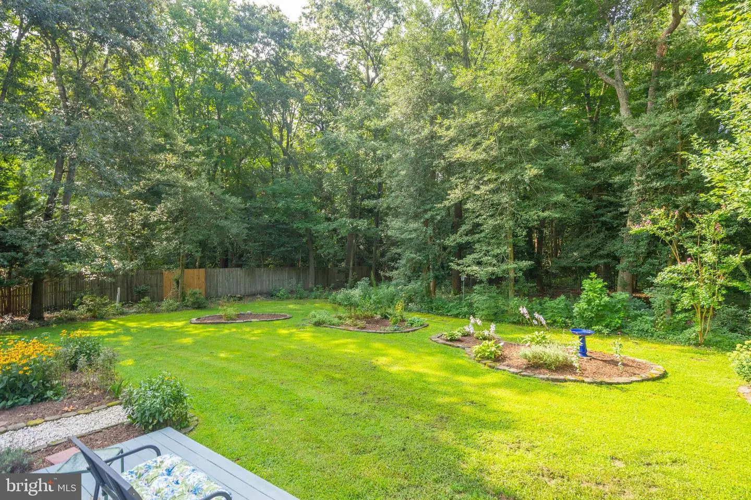
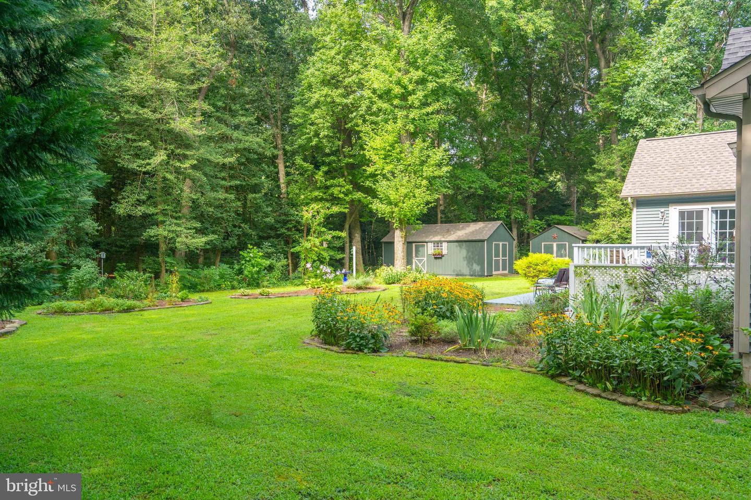
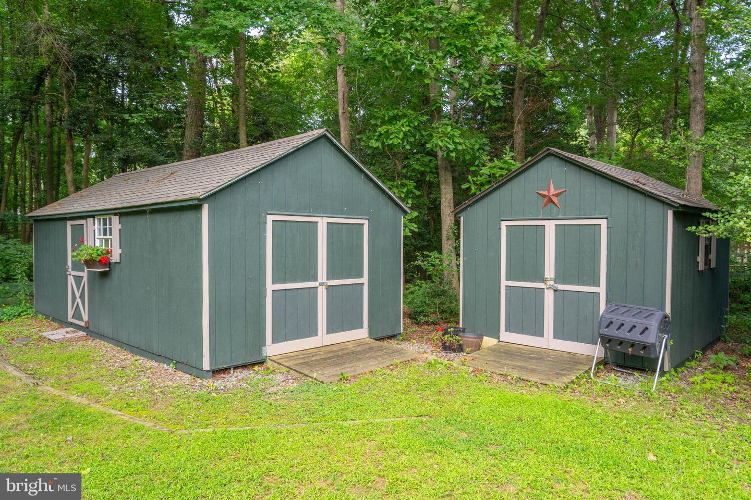
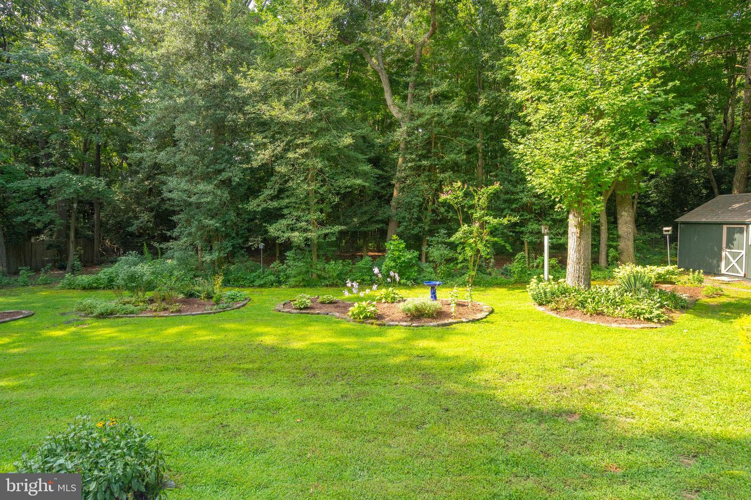
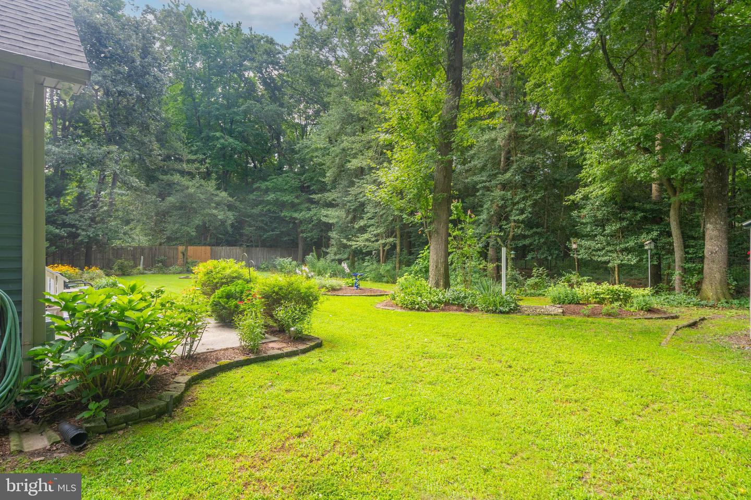
Step outside into a private oasis designed for effortless entertaining and reflection. The rear grounds unfold with a seamless transition from spacious decks to a paved patio, providing stunning views of the landscaped gardens. Enveloped by a mature, tree-lined perimeter, the space offers a beautiful sense of seclusion. The property also includes two sheds for additional hobby or storage space.
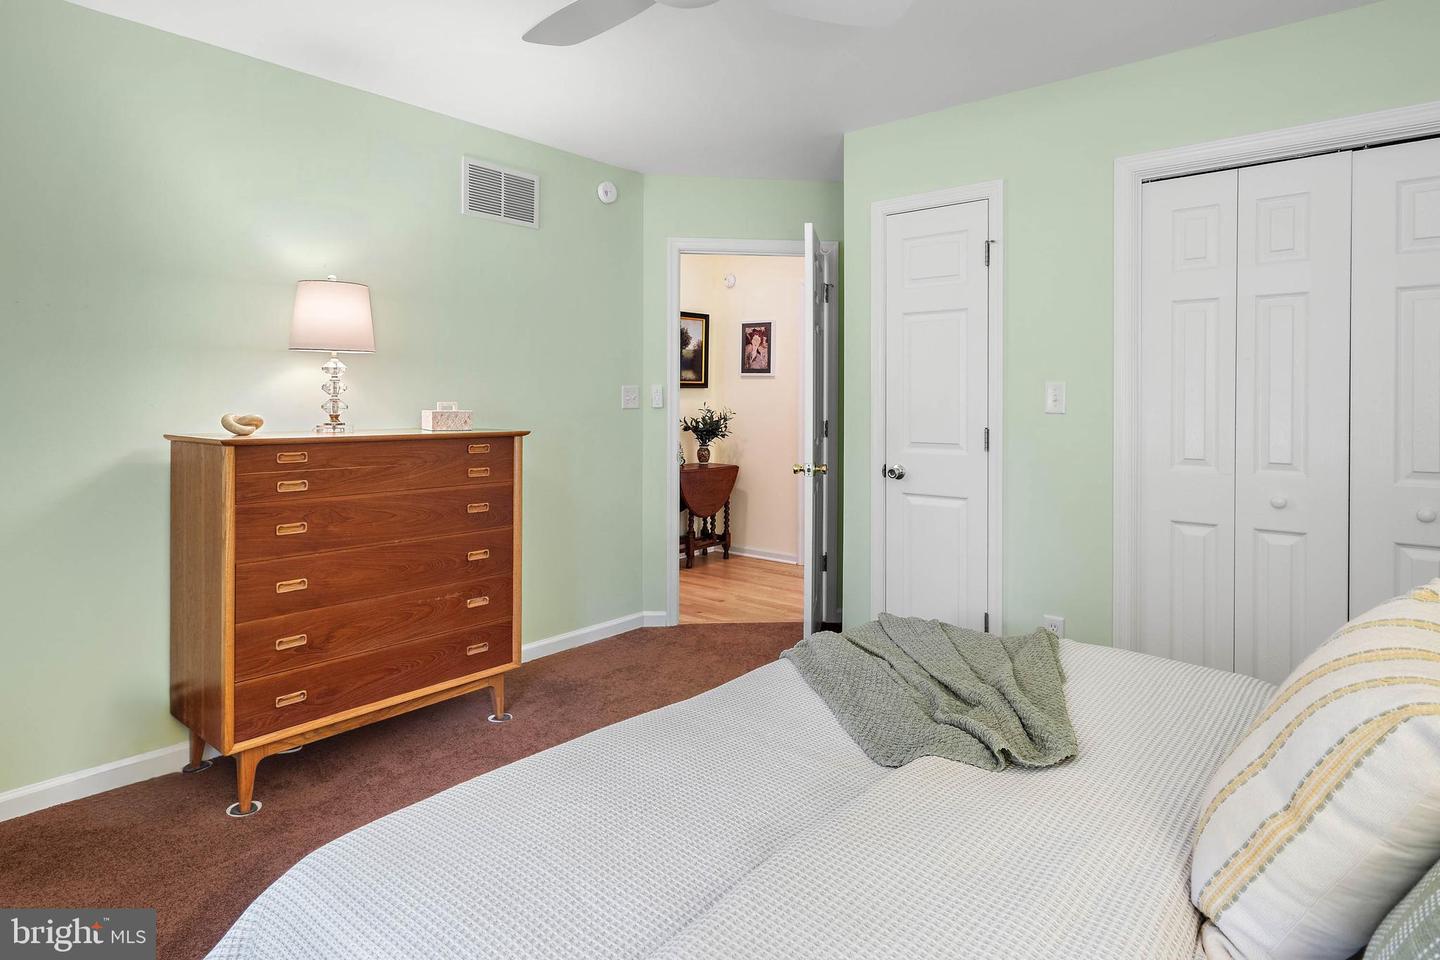
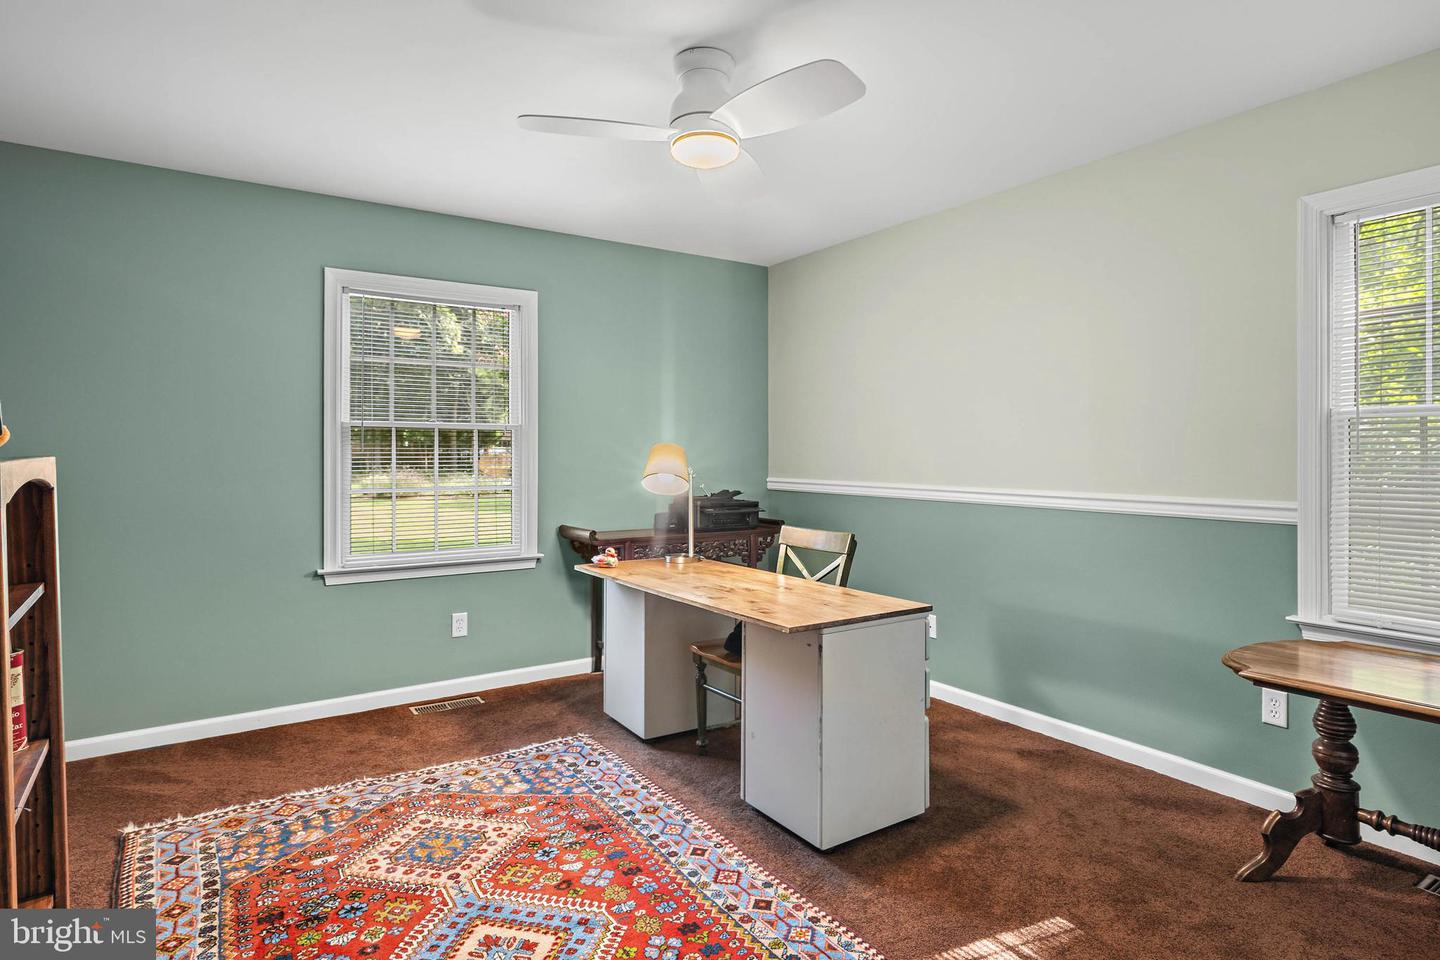
Significant recent upgrades ensure this home is move-in ready, including a new roof and skylights (2022), a rear fence (2023), an updated electric box (2026), new carpet in all bedrooms, and a reverse osmosis system in the kitchen.
This property seamlessly blends functional living with a lifestyle of ease. Beyond the front door, you’re perfectly positioned to enjoy the best of the area, with a local golf course just three miles away and the shores of Slaughter Beach and Broadkill Beach within six miles. Schedule a private tour today to experience everything this Milton gem has to offer.
The interior welcomes you with hardwood flooring throughout the main living spaces, illuminated by well-placed skylights that draw in a warm afternoon glow. At the heart of the home, the bright and airy kitchen is built for both function and style, featuring a central island and abundant counter space. The living area, anchored by an inviting fireplace, serves as a natural gathering spot for cozy evenings. For those seeking a quiet retreat, the spacious sunroom offers a serene space to unwind and enjoy views of the lush property.
The primary suite serves as a true sanctuary, complete with a walk-in closet and a bright, windowed ensuite bathroom featuring a jetted tub and a separate shower. Practicality is also front and center, with a floored attic for extra storage and a dedicated laundry room equipped with a washer and dryer.
Step outside into a private oasis designed for effortless entertaining and reflection. The rear grounds unfold with a seamless transition from spacious decks to a paved patio, providing stunning views of the landscaped gardens. Enveloped by a mature, tree-lined perimeter, the space offers a beautiful sense of seclusion. The property also includes two sheds for additional hobby or storage space.
Significant recent upgrades ensure this home is move-in ready, including a new roof and skylights (2022), a rear fence (2023), an updated electric box (2026), new carpet in all bedrooms, and a reverse osmosis system in the kitchen.
This property seamlessly blends functional living with a lifestyle of ease. Beyond the front door, you’re perfectly positioned to enjoy the best of the area, with a local golf course just three miles away and the shores of Slaughter Beach and Broadkill Beach within six miles. Schedule a private tour today to experience everything this Milton gem has to offer.
Similar Listings
Under Contract
$519,000
3 Bed
2 Bath
- Tax Total Living Area:
- 1840 sq. ft.
Listed 41 days ago
Courtesy: Keller Williams Realty
MLS Desu2118010
Pending
Rehoboth By The Sea
$519,000
2 Bed
1 Bath
- Tax Total Living Area:
- 598 sq. ft.
Listed 57 days ago
Courtesy: Re/max Realty Group Rehoboth
MLS Desu2116874
Pending
Osprey Landing
$519,000
3 Bed
3 Bath
- Tax Total Living Area:
- 2285 sq. ft.
Listed 69 days ago
Courtesy: Berkshire Hathaway Homeservices Penfed Realty
MLS Desu2113914
Sold
Beachfield
$519,000
3 Bed
2 Bath
- Tax Total Living Area:
- 1414 sq. ft.
Sold 07/24/2026
Courtesy: Jack Lingo - Rehoboth
MLS Desu2112470
Virtual Tour
Peninsula
$519,000
4 Bed
3 Bath
1 Hf. Bath
- Tax Total Living Area:
- 2195 sq. ft.
Listed 121 days ago
Courtesy: Exp Realty, Llc
MLS Desu2112546
Virtual Tour
Sterling Crossing
$519,000
3 Bed
2 Bath
1 Hf. Bath
- Tax Total Living Area:
- 2530 sq. ft.
Listed 335 days ago
Courtesy: Dave Mccarthy & Associates, Inc.
MLS Desu2099058
Villages At Red Mill Pond
$519,900
3 Bed
2 Bath
- Tax Total Living Area:
- 1912 sq. ft.
Listed 23 days ago
Courtesy: Berkshire Hathaway Homeservices Penfed Realty
MLS Desu2118868
Pending
Autumndale
$519,900
3 Bed
2 Bath
- Tax Total Living Area:
- 1661 sq. ft.
Listed 27 days ago
Courtesy: Compass
MLS Desu2118944
Virtual Tour
Blackwater Village
$519,900
3 Bed
2 Bath
2 Hf. Bath
- Tax Total Living Area:
- 2515 sq. ft.
Listed 68 days ago
Courtesy: Long & Foster Real Estate, Inc.
MLS Desu2115114
Ingram Village
$519,900
4 Bed
3 Bath
- Tax Total Living Area:
- 2362 sq. ft.
Listed 115 days ago
Courtesy: Sell Your Home Services
MLS Desu2112854
Chapel Green
$519,900
4 Bed
2 Bath
1 Hf. Bath
- Tax Total Living Area:
- 1988 sq. ft.
Listed 130 days ago
Courtesy: Berkshire Hathaway Homeservices Penfed Realty
MLS Desu2111062
Under Contract
Millville By The Sea
$519,900
3 Bed
3 Bath
1 Hf. Bath
- Tax Total Living Area:
- 1974 sq. ft.
Listed 143 days ago
Courtesy: Northrop Realty
MLS Desu2109948




