
119 Federal St, Milton, De 19968
Courtesy: Re/max Horizons,
Christopher Cohan
Bedrooms
4
Full Bath
2
Half Bath
1
Living Area
3000 sq/ft
Interior Features
General
MLS
Desu2115428
Community
None Available
Price
$499,000.00
Price/SQft
$166.33
Area And Schools
School Tax
$881.00
District
CAPE HENLOPEN
MLS
Desu2115428
$499,000
4 Bed
2 Bath
1 Hf. Bath
- Tax Total Living Area:
- 3000 sq. ft.
- Lot Size:
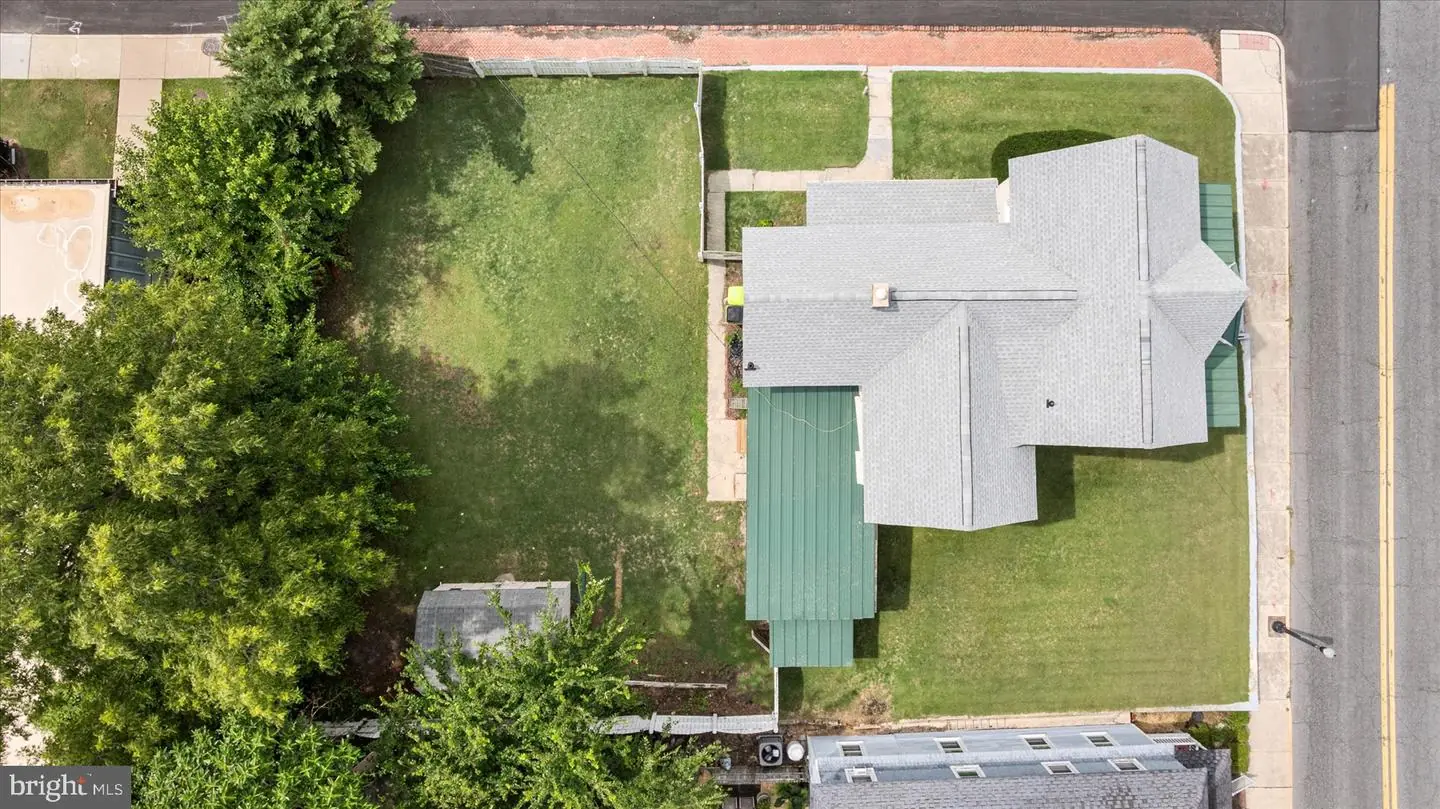
- 0.23 acres
Listed 86 days ago
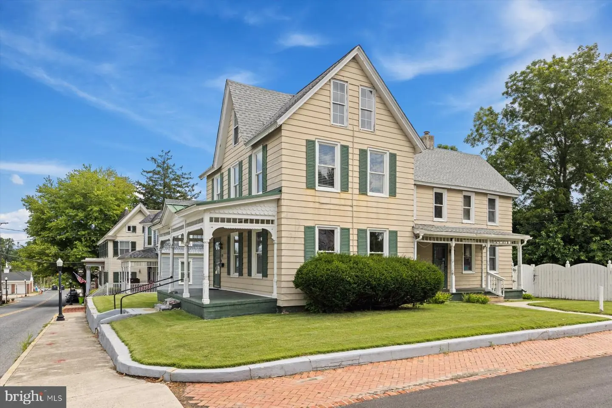
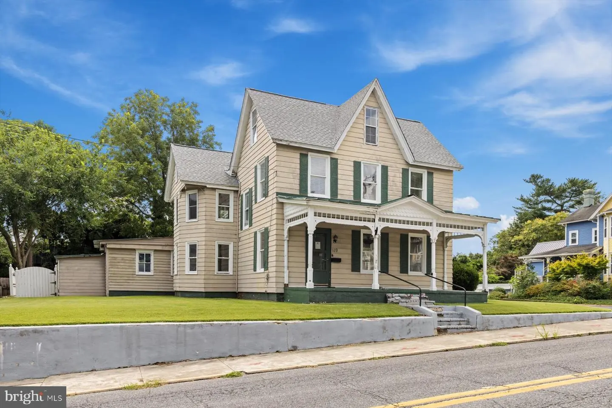
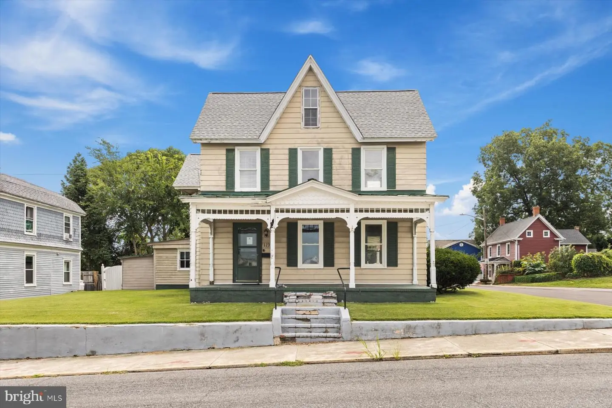
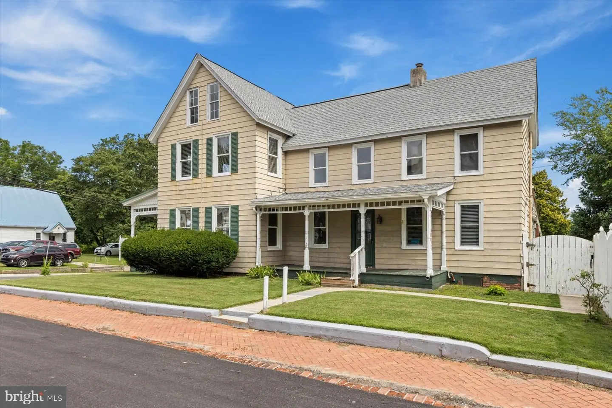
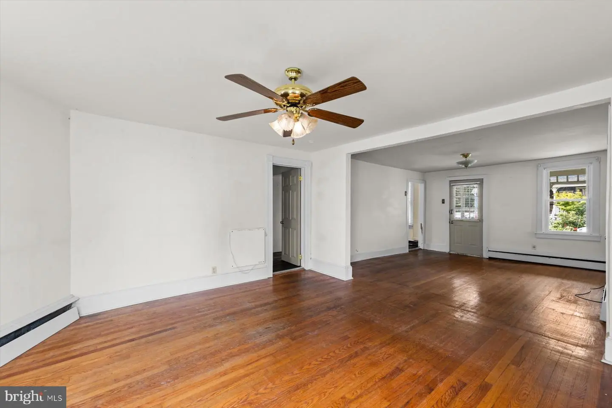
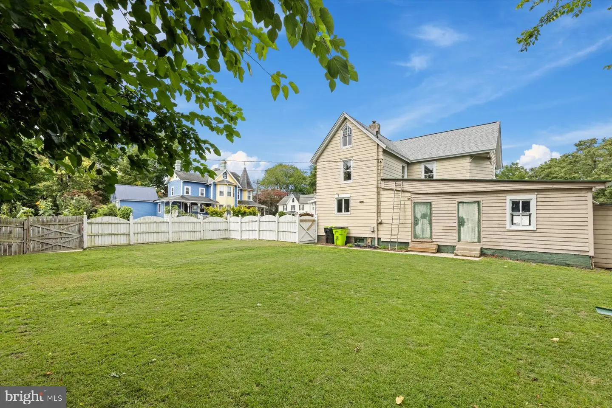
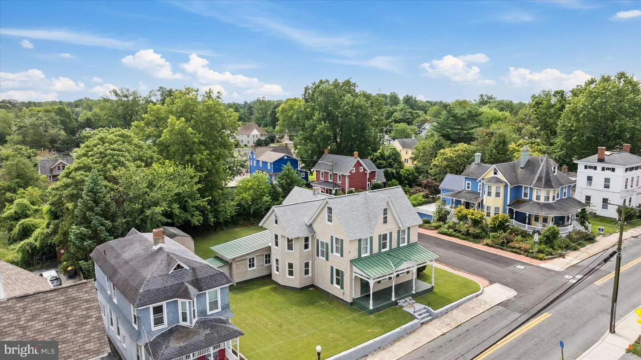
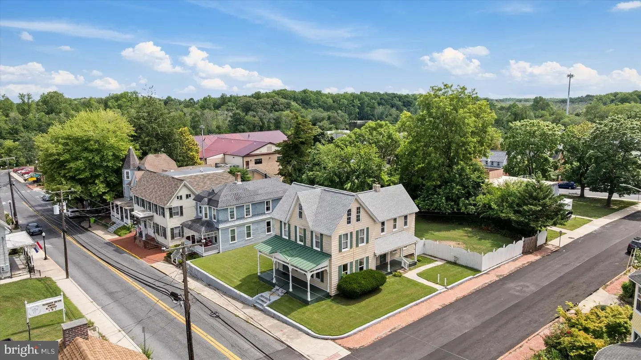
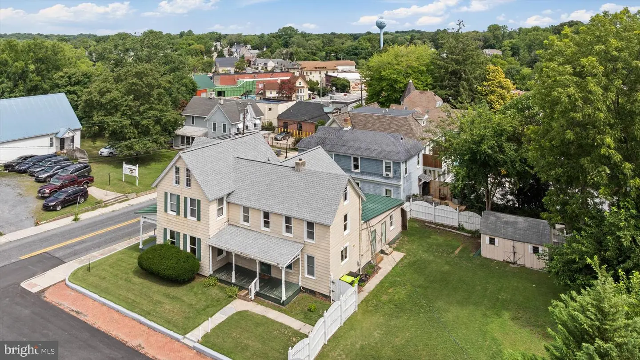
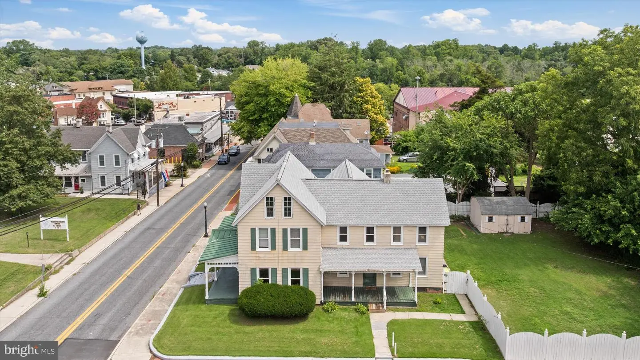
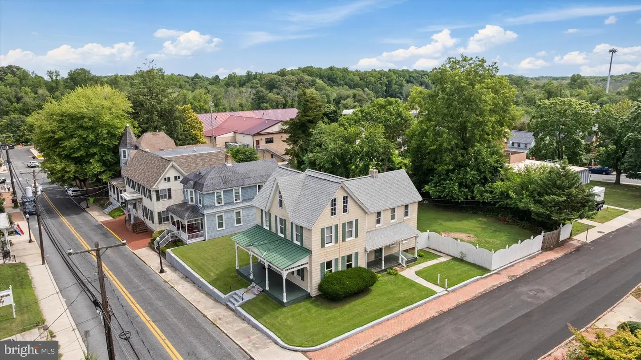
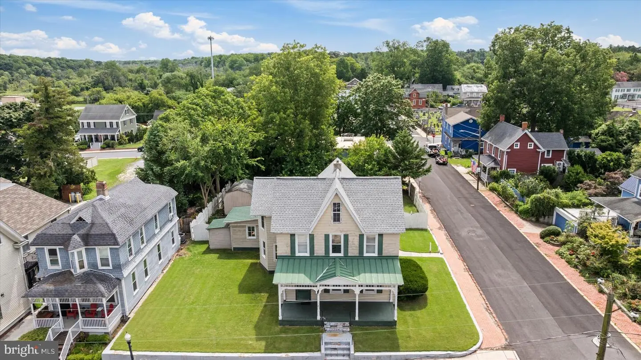
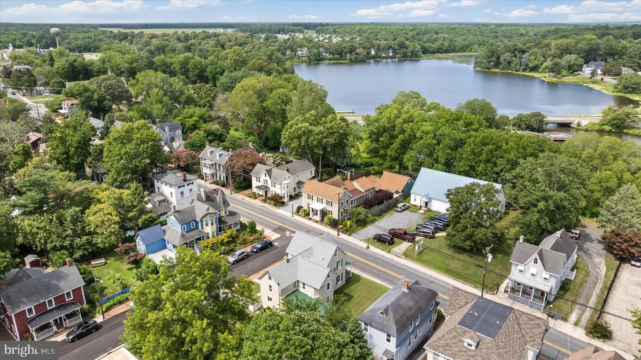
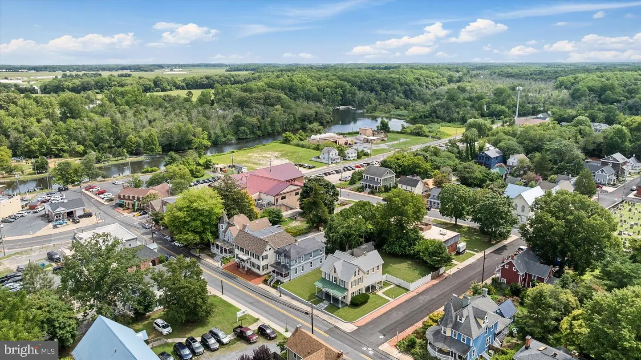
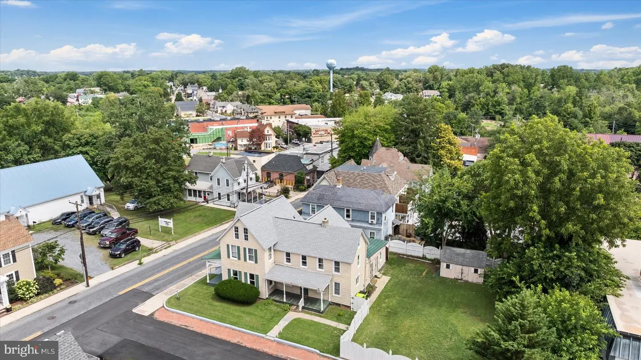
Potential-Packed Early 20th Century Home with Attractive Historic Preservation Incentives! Nestled on a well-maintained corner lot steps from restaurants, cafés, and pubs, this 4BR/2.5BA, 3,000SQFT residence presents unique opportunities for entrepreneurial homebuyers and/or seasoned investors. Qualifying for both The Historic Preservation Tax Credit Program and The Delaware Preservation Fund, the incentives are rich with possibilities for the creative and business-minded spirit. If the new owners desire, the property is also conveniently zoned for light commercial or business operations on the main ground level, while the upper-level serves as the residential living retreat.
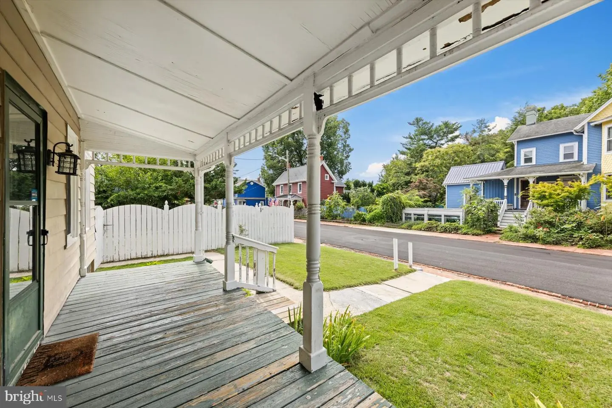
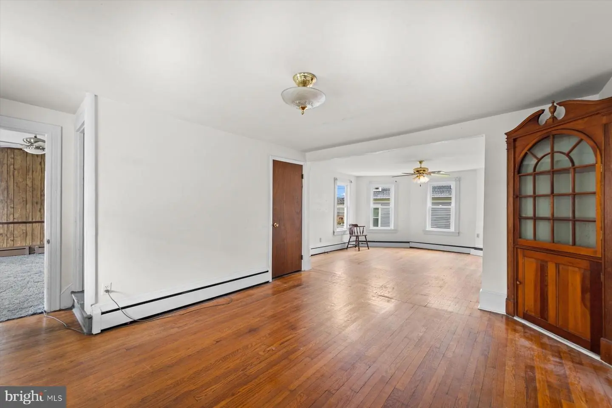
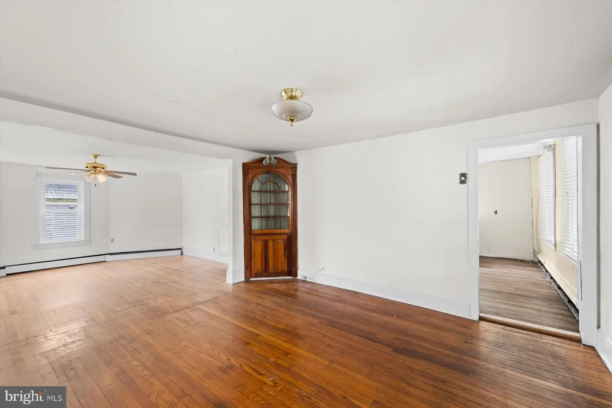
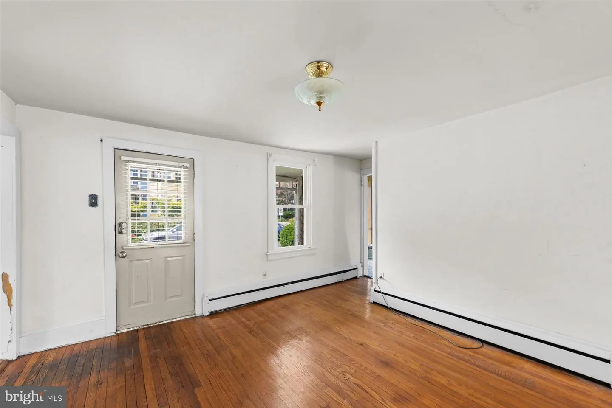
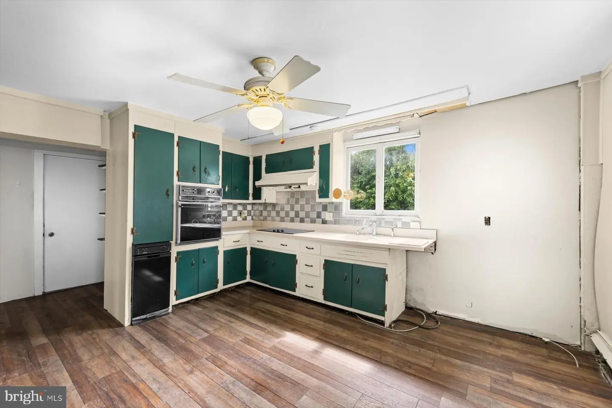
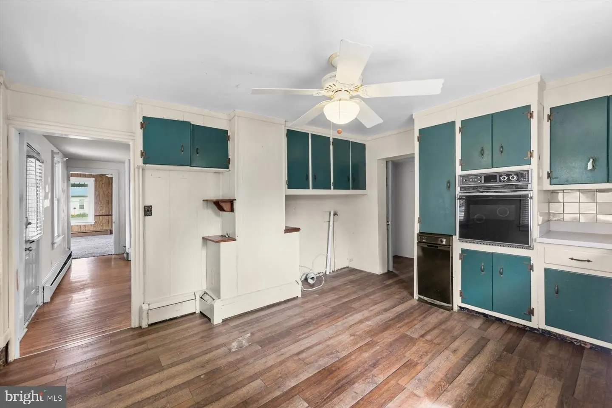
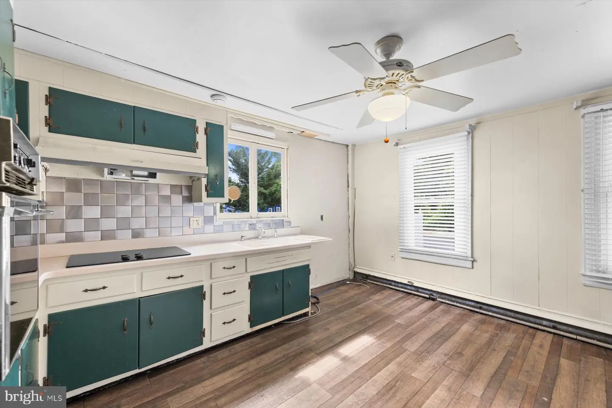
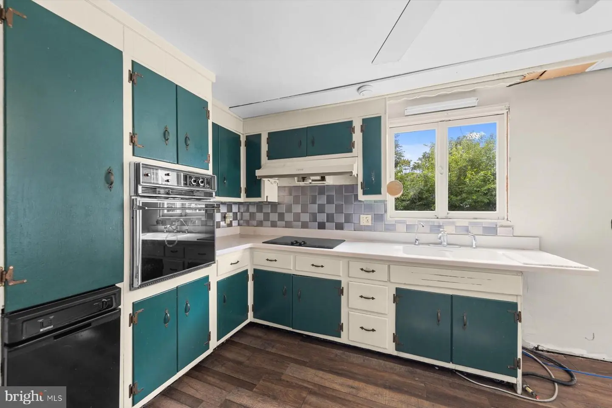
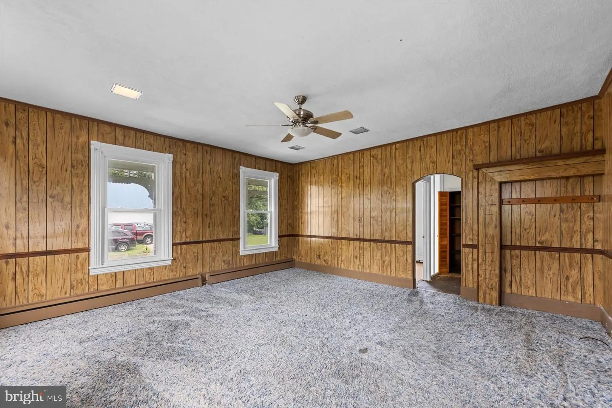
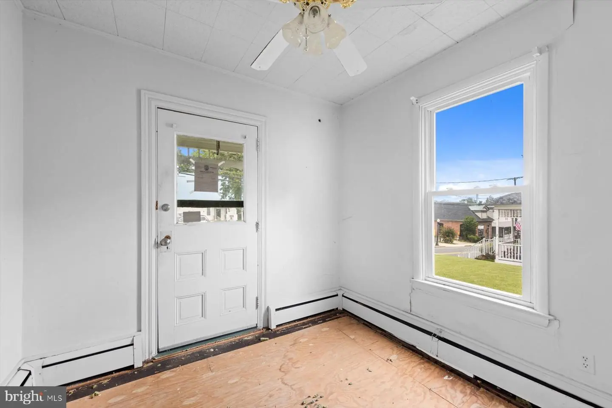
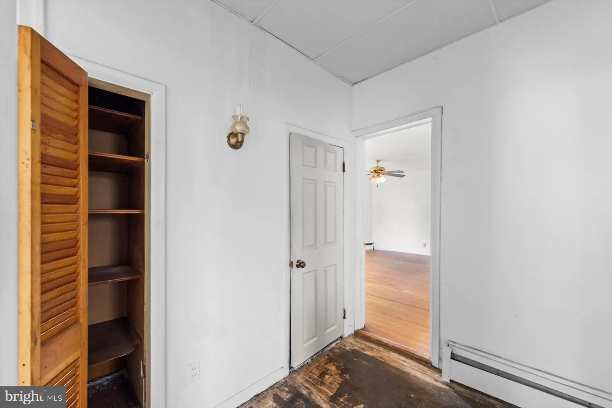
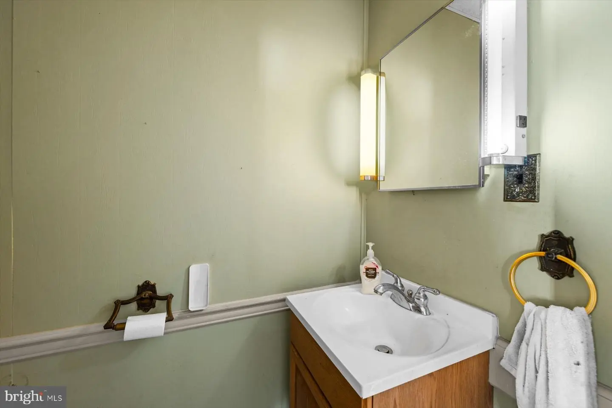
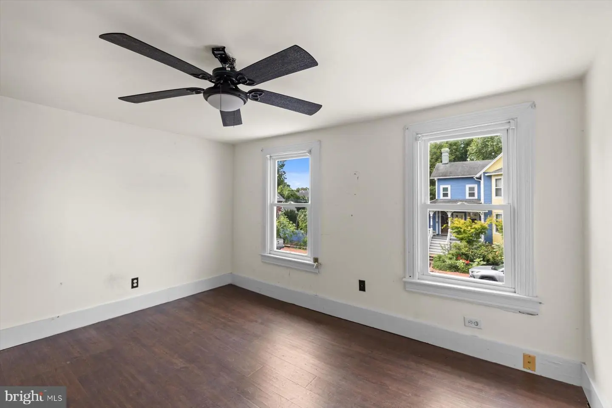
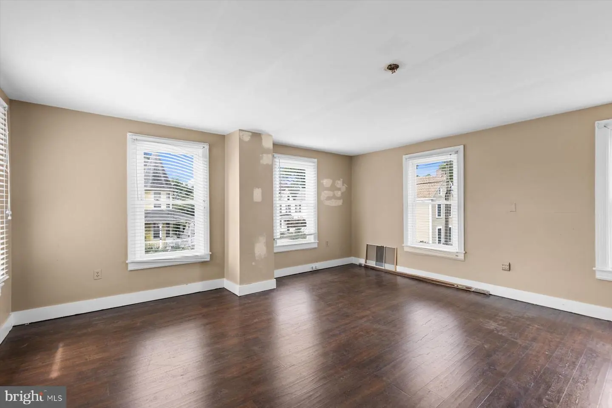
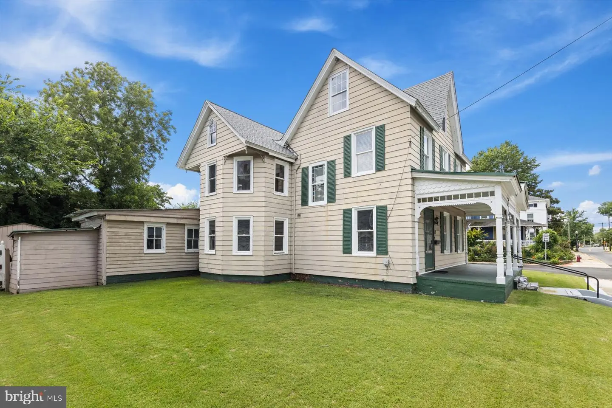
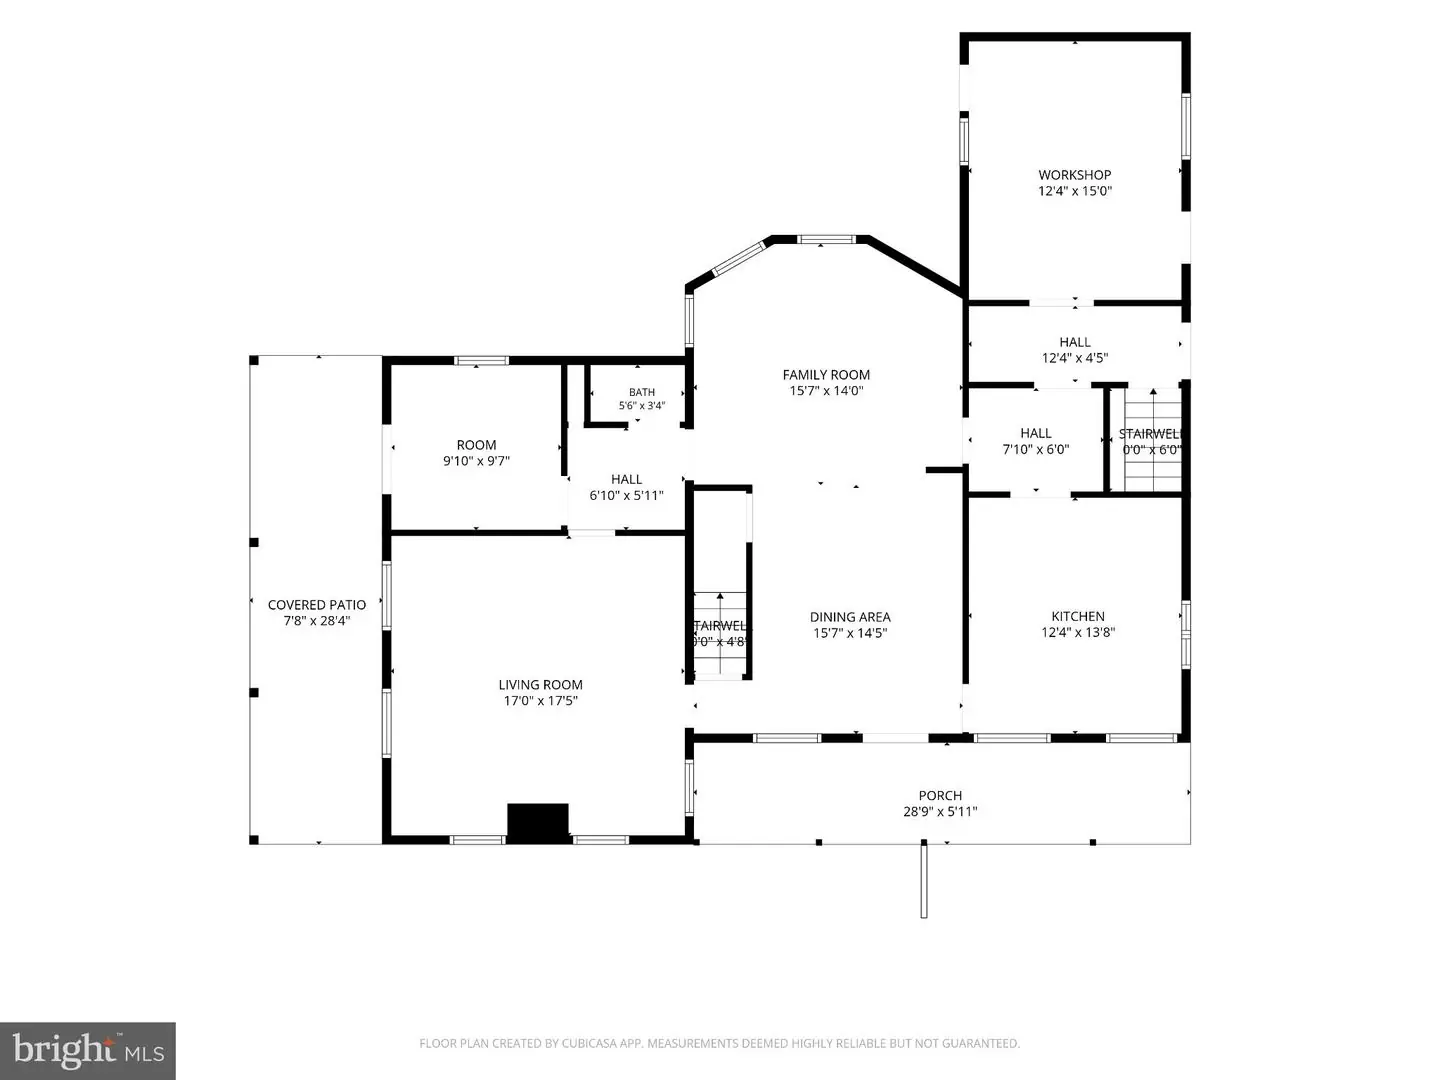
Bursting with folk Victorian cottage vibes and built in 1900, the property welcomes with an inviting covered front porch, perfect for rocking chairs with decorative seasonal pillows. Venture indoors to discover a well-loved interior, ready for a modern makeover. Hardwood flooring and the built-in dining room cabinet add to the refined character of the home. Explore further to discover an eat-in kitchen, large living room, flex room, powder room, cozy nooks, and a workshop.
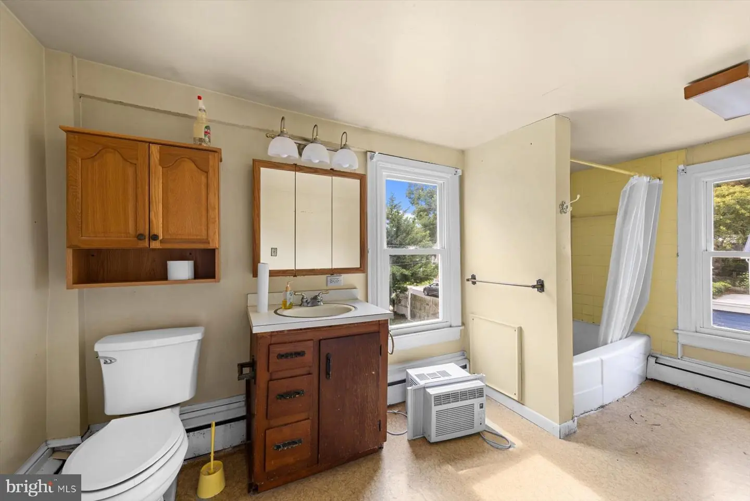
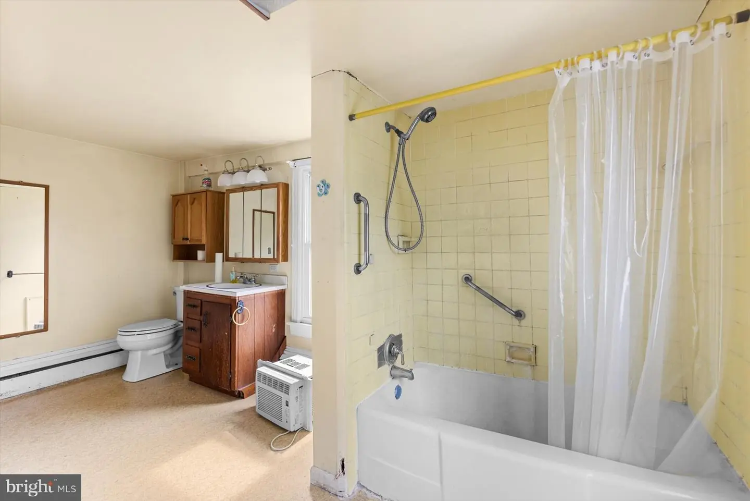
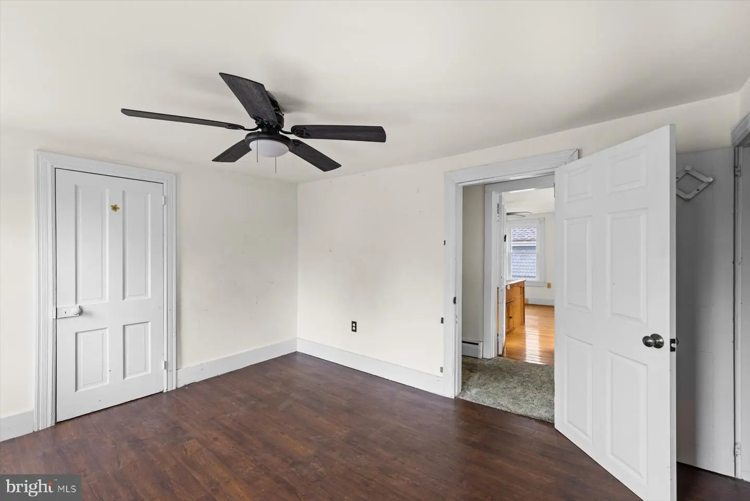
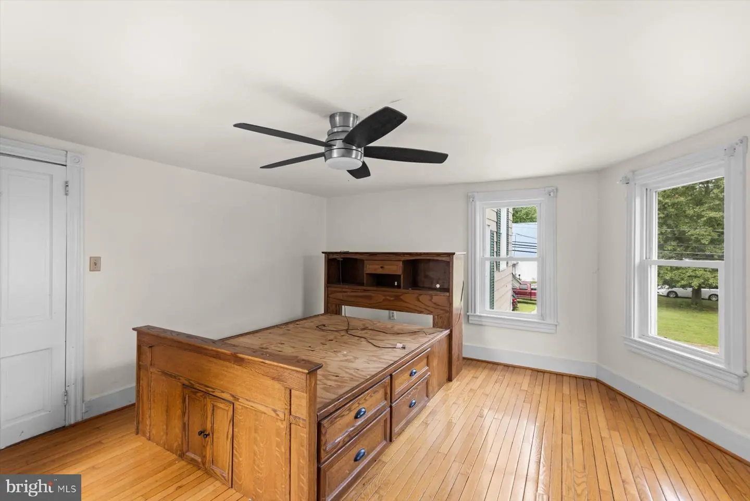
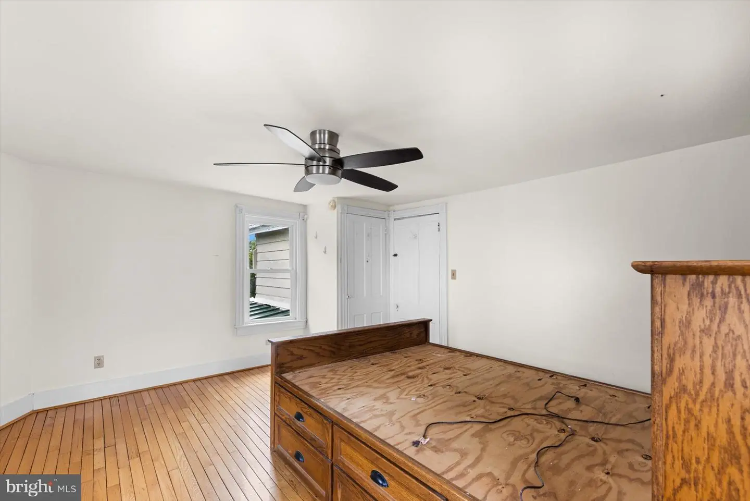
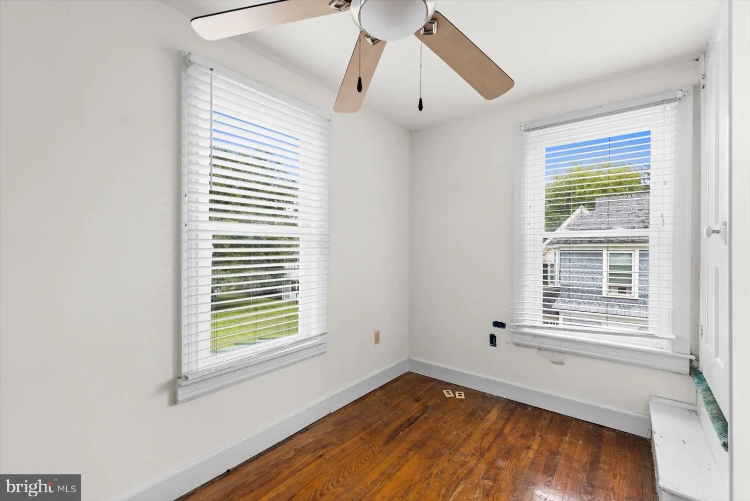
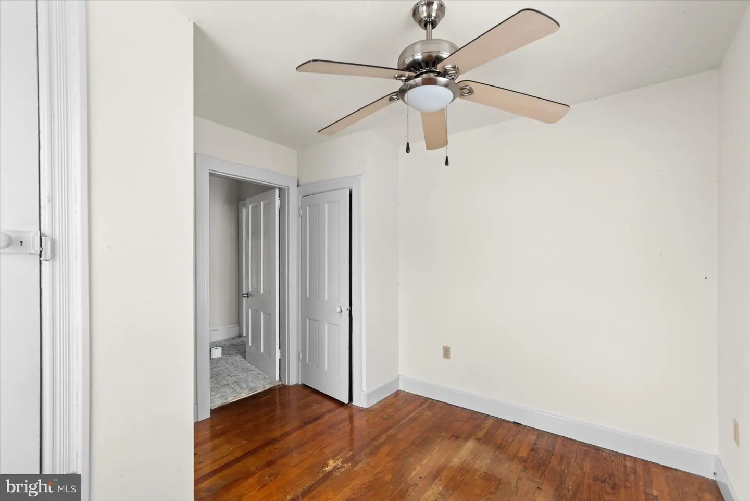
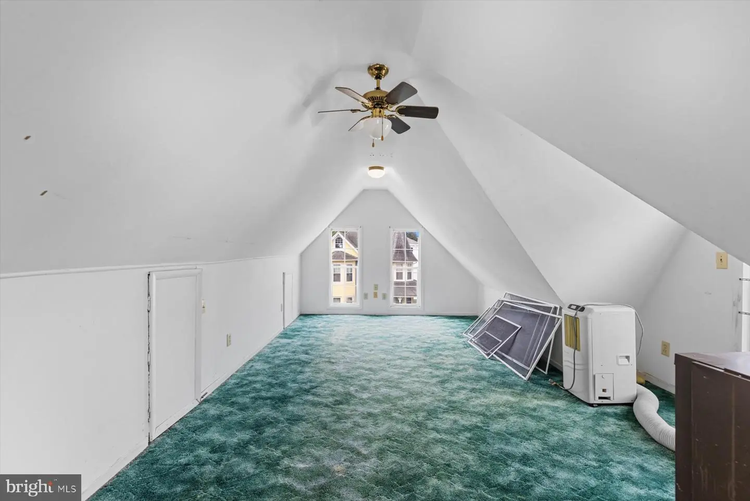
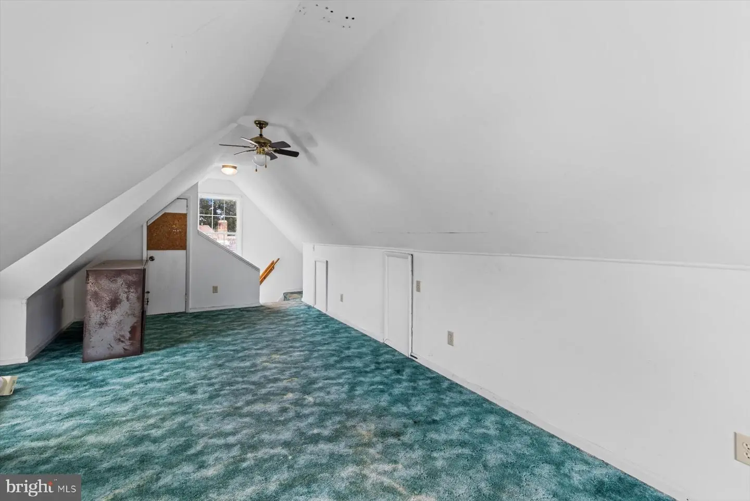
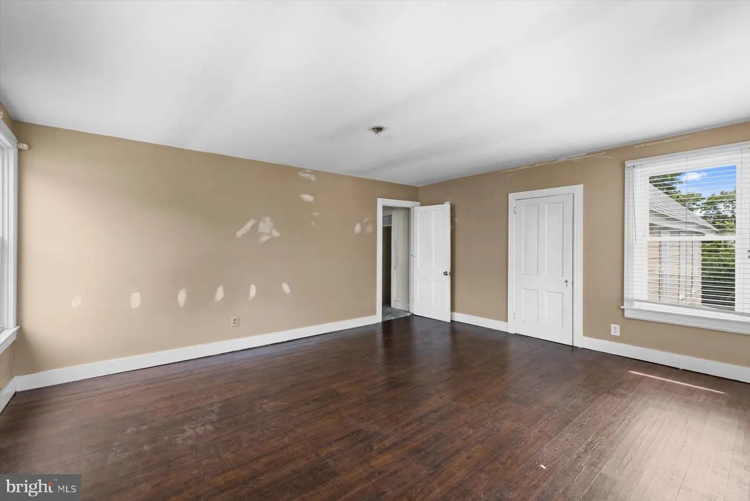
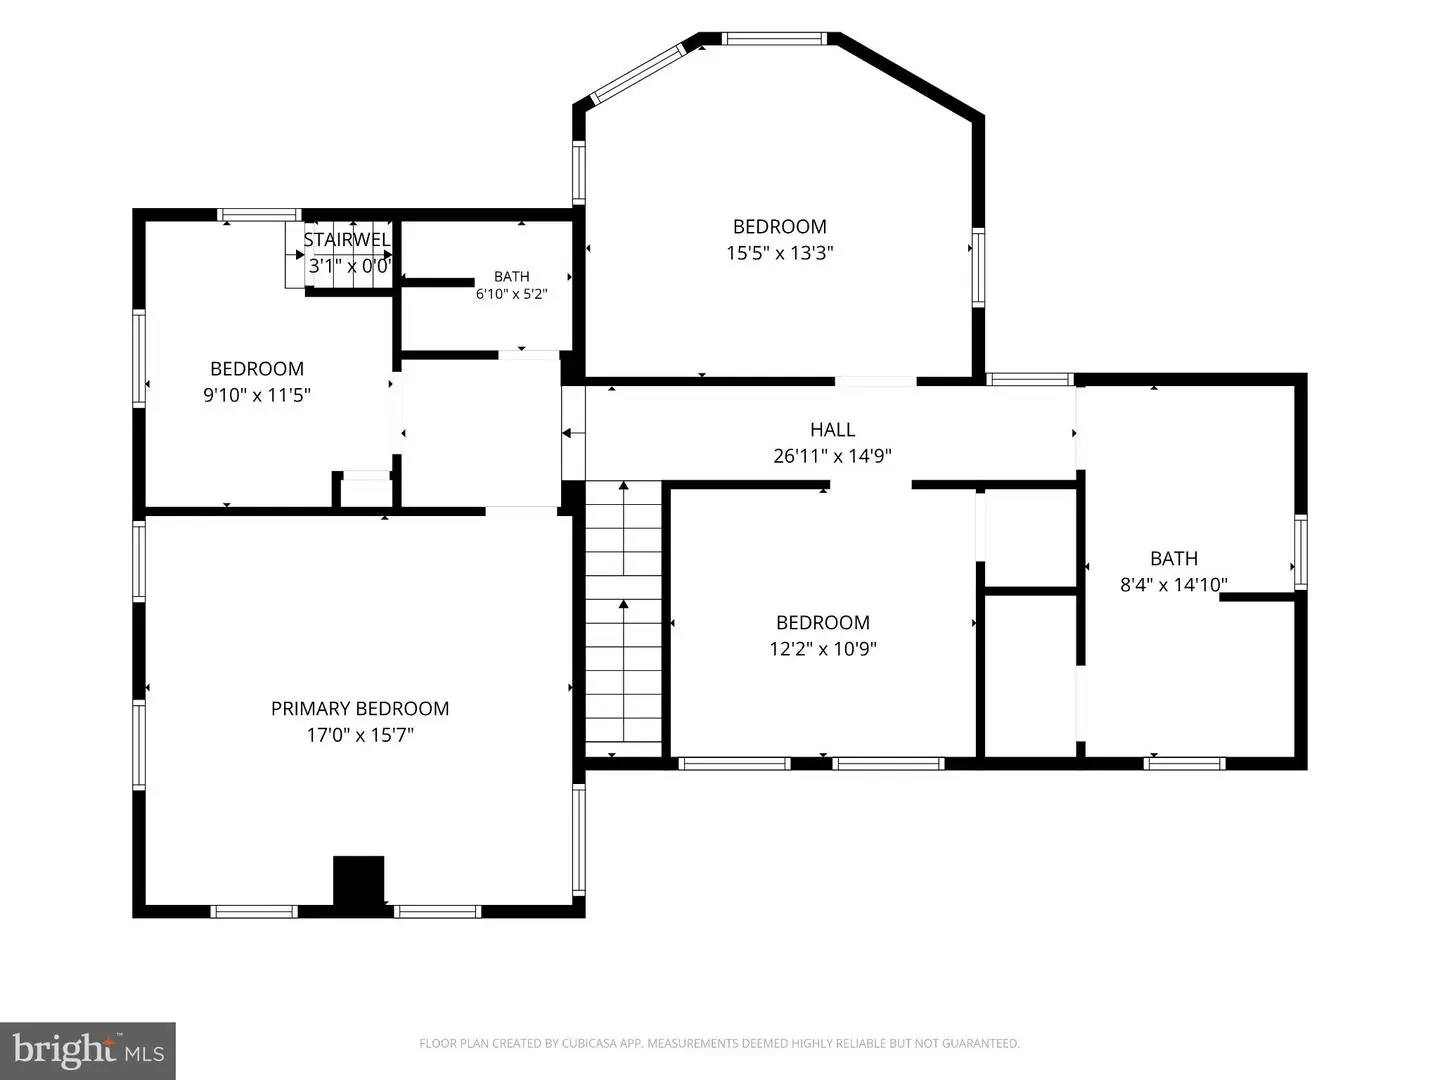
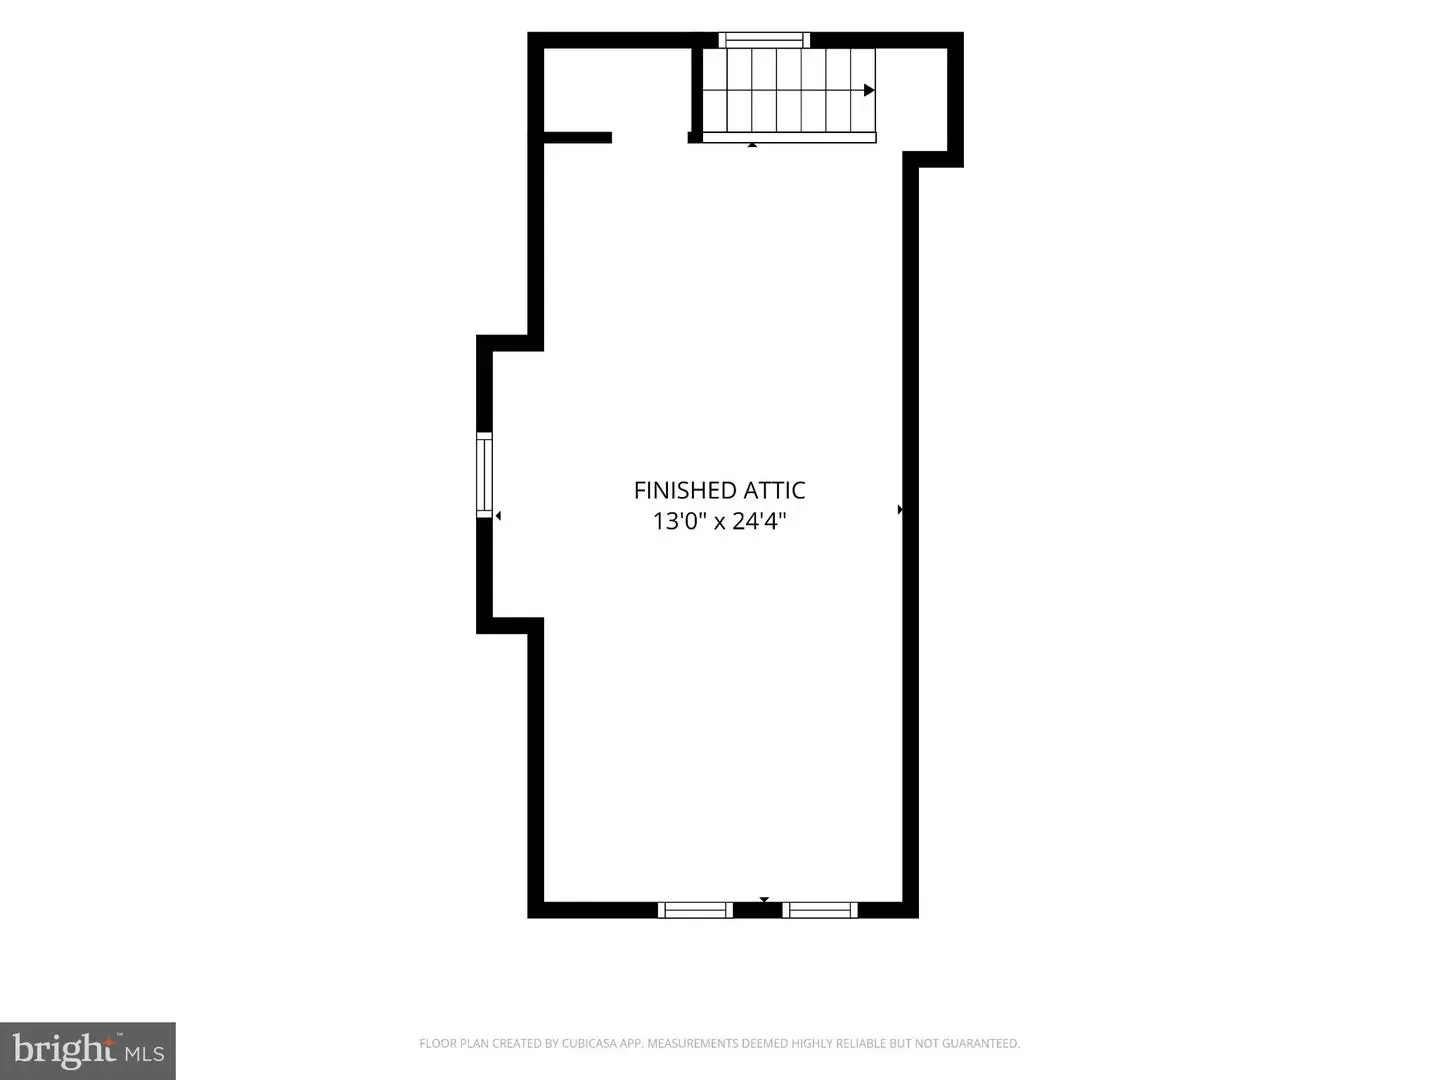
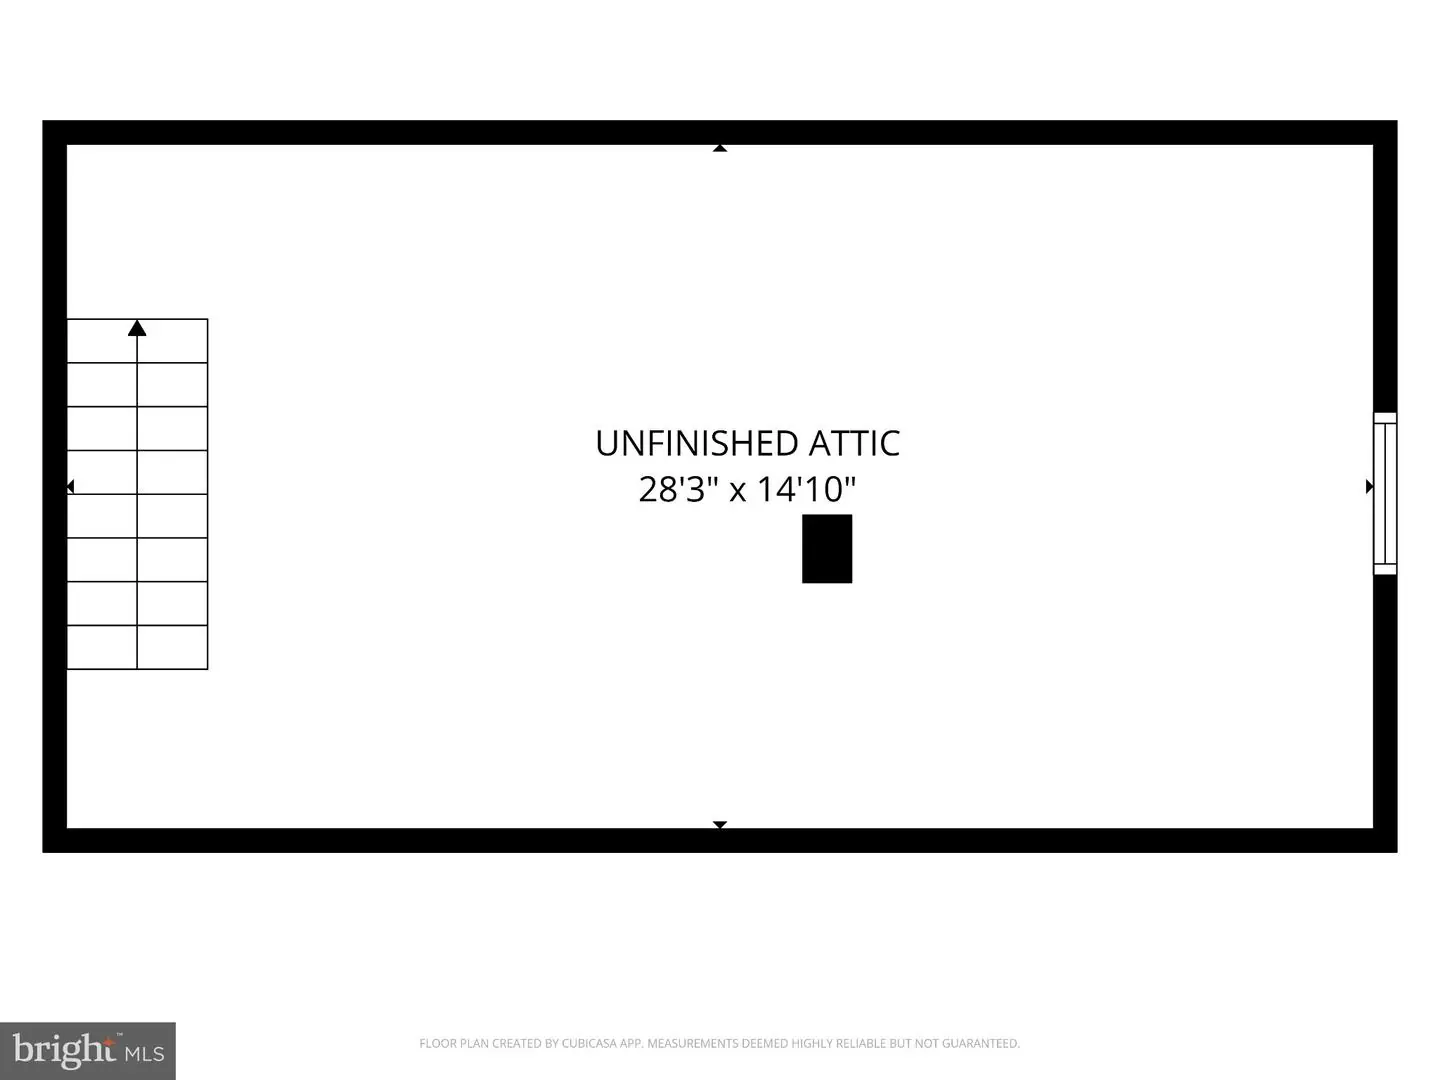
Fashioned for comfortable living, the upper-level boasts a spacious primary bedroom, three guest bedrooms, and two full bathrooms. As an exciting bonus, the attic has both an unfinished area and a finished, approximately 13’ X 24’ bonus room for flex space use.
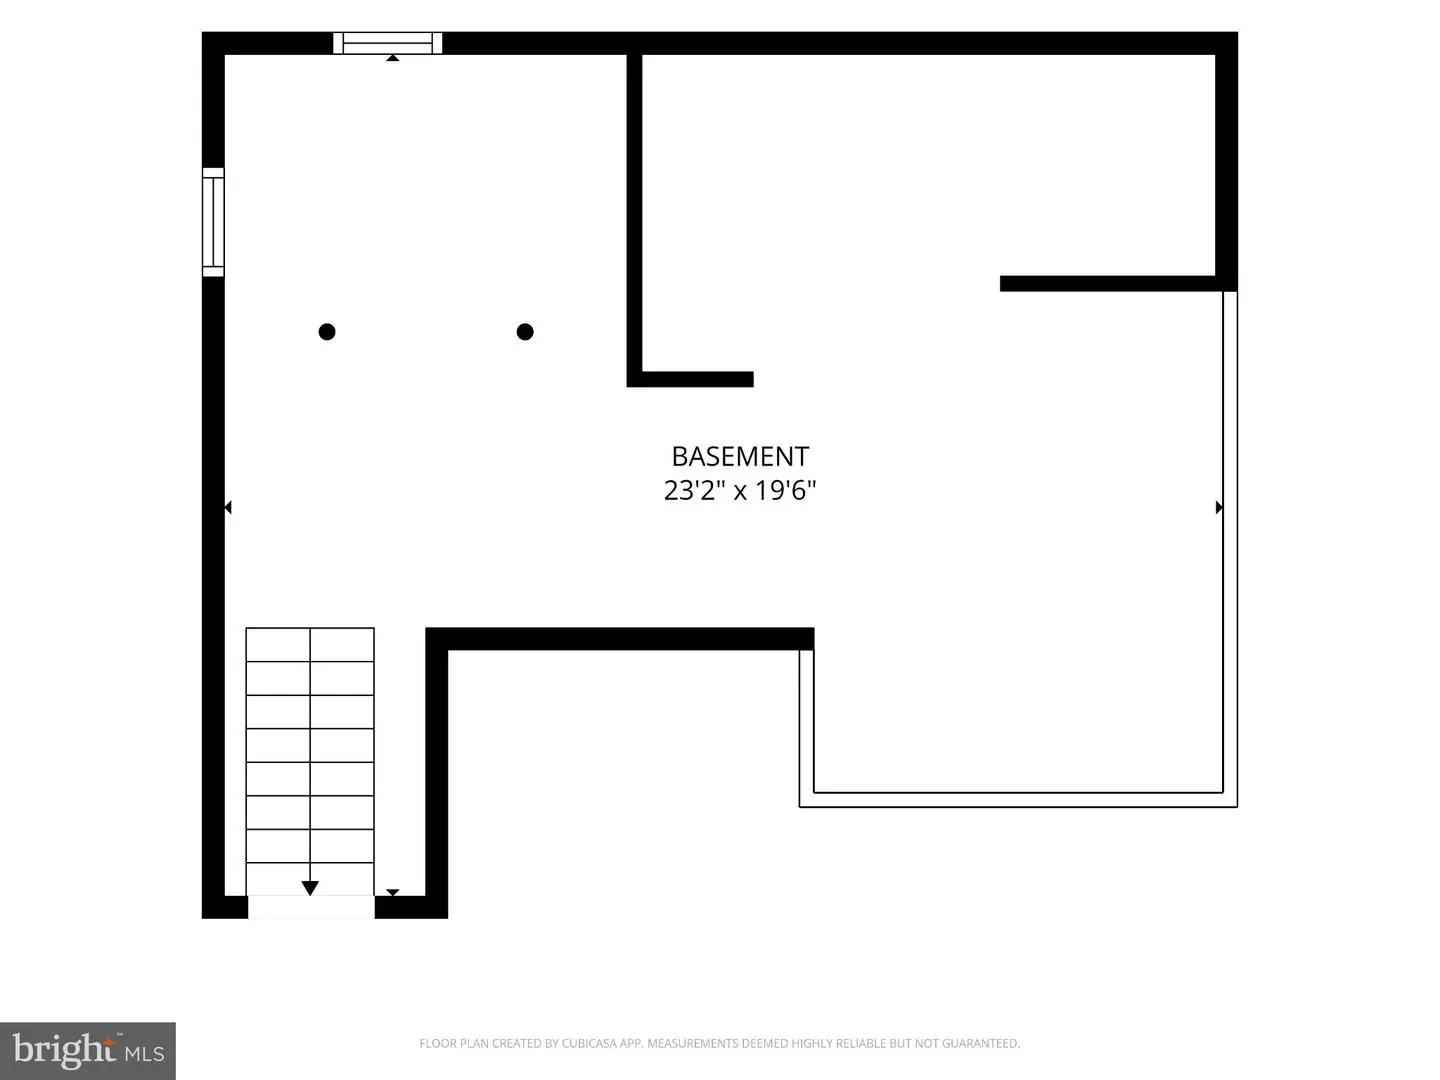
Finally, the 28’3” X 14’10” unfinished basement affords a plethora of possibilities for lifestyle-specific needs and storage.
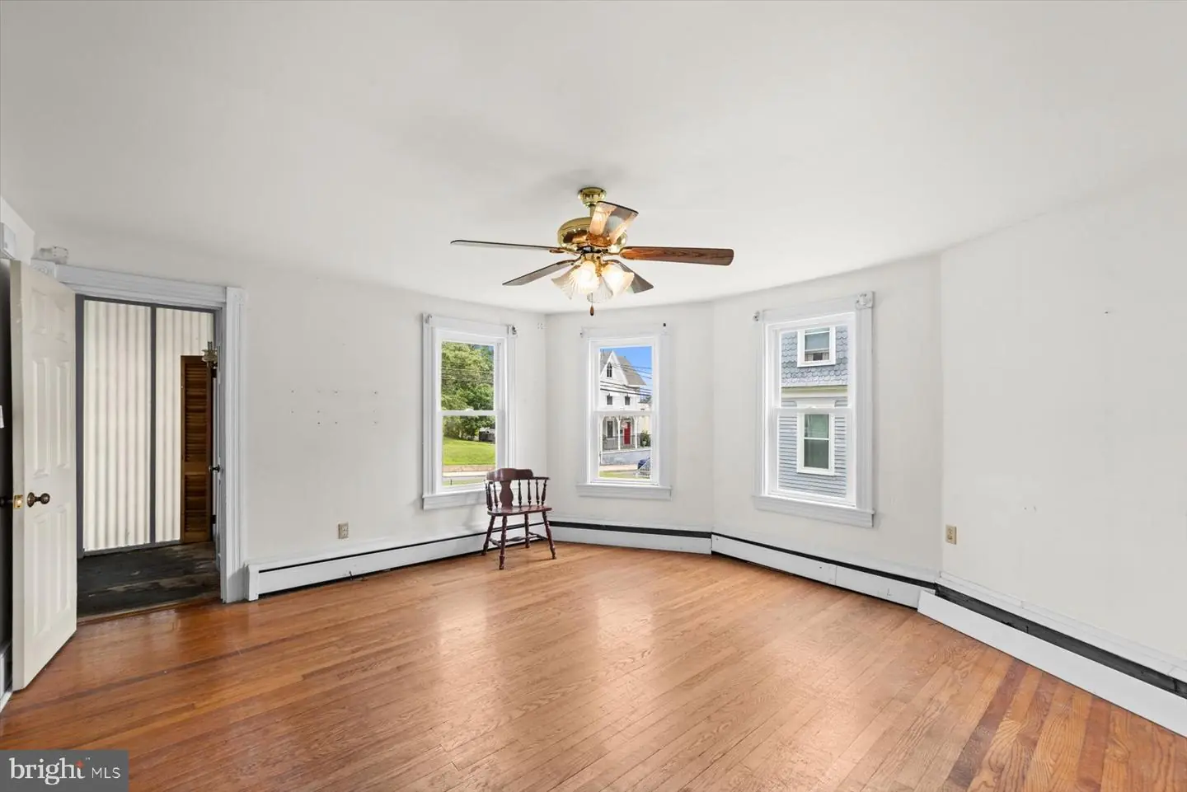
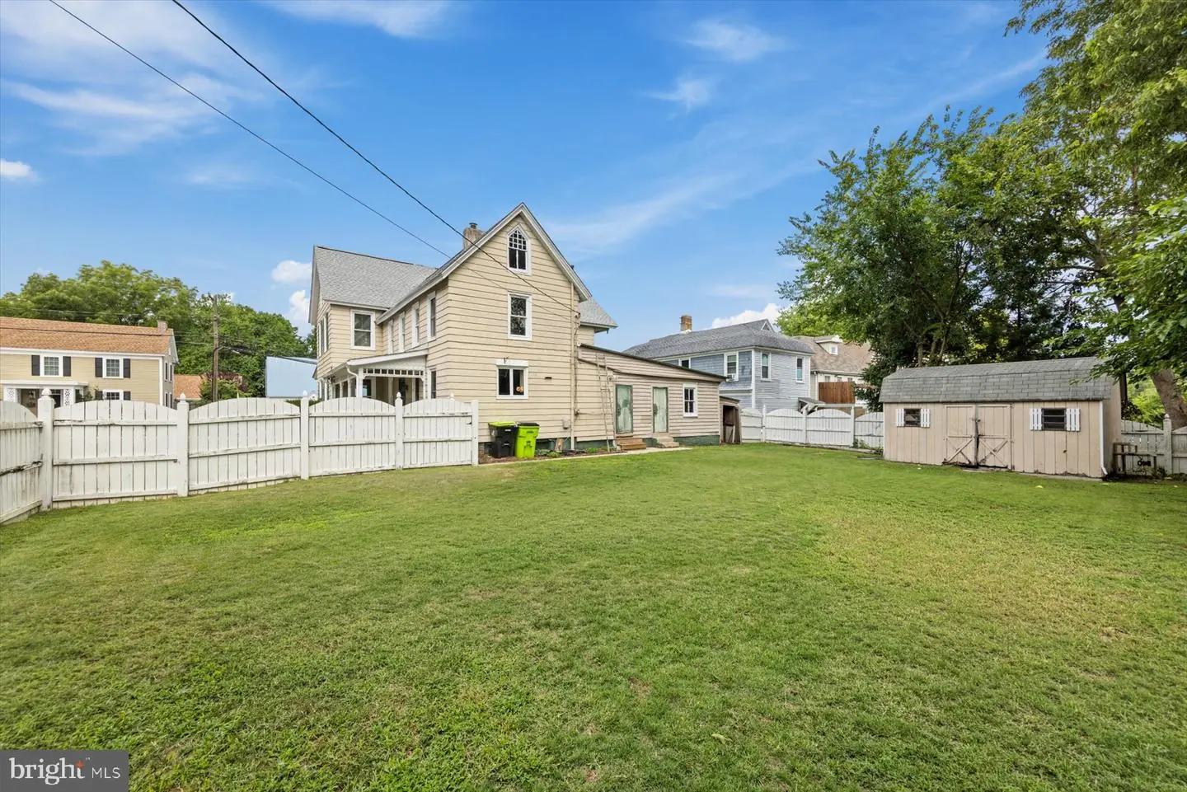
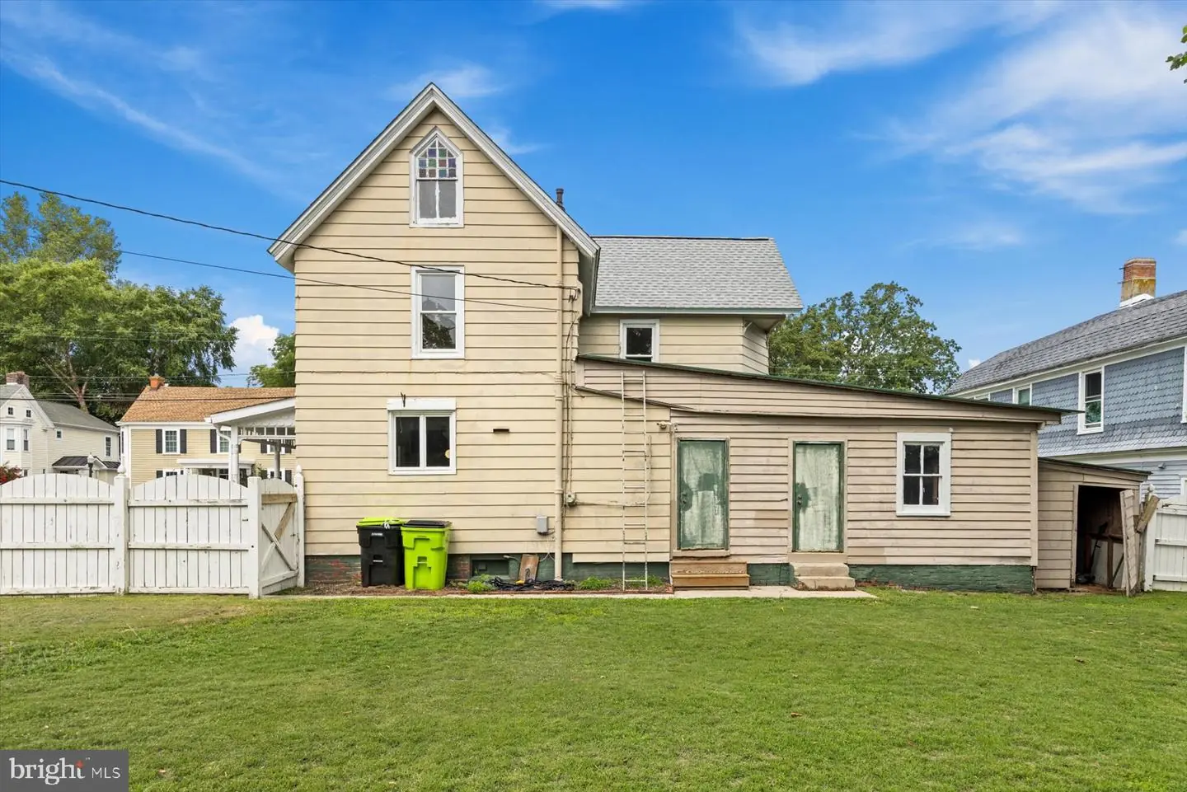
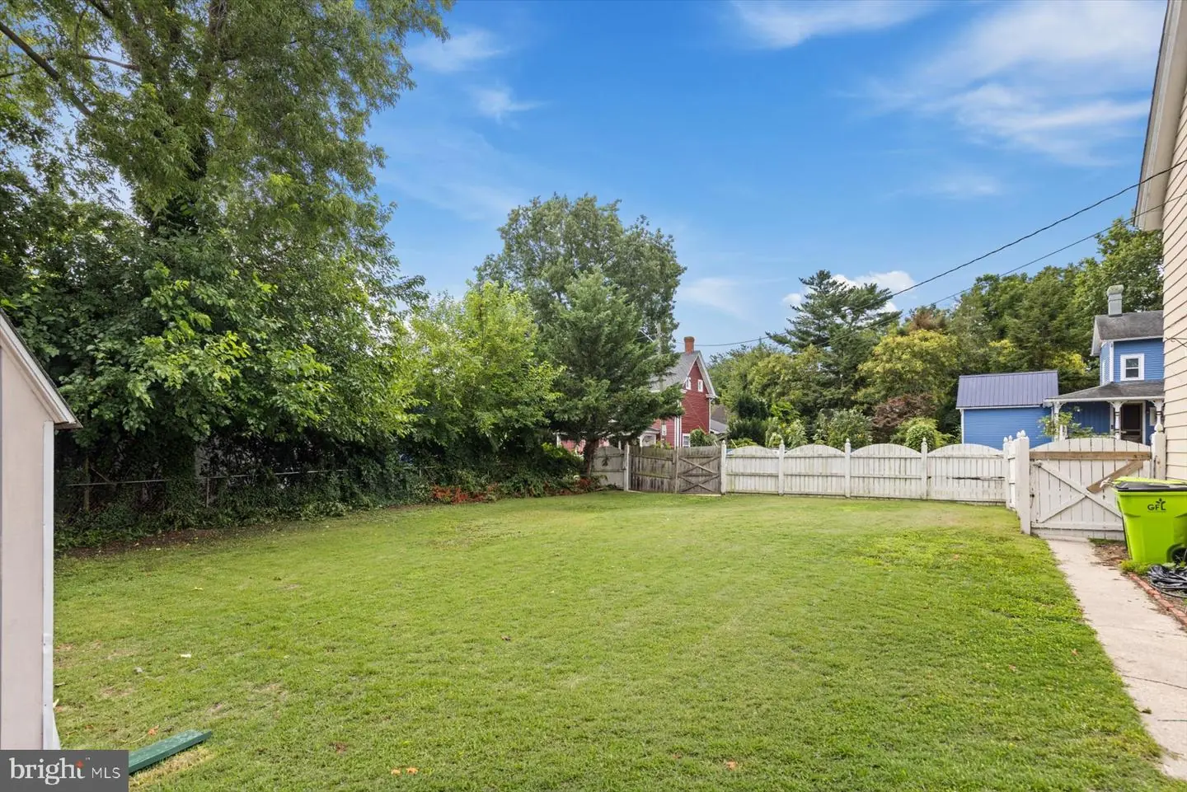
Additional considerations and information include a covered side porch, storage shed, multiple ceiling fans, fenced backyard, commercial listing number (DESU2116968), only 0.6-miles from Milton Elementary School, close to several parks, Route 1, trails, shopping, and Milton Theatre, quick 13+mile drive from multiple beaches, and more!
Become the newest resident of one of Sussex County’s most dearly loved towns, and schedule your exclusive tour today!
Bursting with folk Victorian cottage vibes and built in 1900, the property welcomes with an inviting covered front porch, perfect for rocking chairs with decorative seasonal pillows. Venture indoors to discover a well-loved interior, ready for a modern makeover. Hardwood flooring and the built-in dining room cabinet add to the refined character of the home. Explore further to discover an eat-in kitchen, large living room, flex room, powder room, cozy nooks, and a workshop.
Fashioned for comfortable living, the upper-level boasts a spacious primary bedroom, three guest bedrooms, and two full bathrooms. As an exciting bonus, the attic has both an unfinished area and a finished, approximately 13’ X 24’ bonus room for flex space use.
Finally, the 28’3” X 14’10” unfinished basement affords a plethora of possibilities for lifestyle-specific needs and storage.
Additional considerations and information include a covered side porch, storage shed, multiple ceiling fans, fenced backyard, commercial listing number (DESU2116968), only 0.6-miles from Milton Elementary School, close to several parks, Route 1, trails, shopping, and Milton Theatre, quick 13+mile drive from multiple beaches, and more!
Become the newest resident of one of Sussex County’s most dearly loved towns, and schedule your exclusive tour today!
Similar Listings
Newly Listed
Hampton Hills
$499,000
4 Bed
2 Bath
1 Hf. Bath
- Tax Total Living Area:
- 2525 sq. ft.
Listed 2 days ago
Courtesy: Century 21 Emerald
MLS Dekt2051498
Newly Listed
Briarwood Estates
$499,000
3 Bed
2 Bath
- Tax Total Living Area:
- 1960 sq. ft.
Listed 3 days ago
Courtesy: Mann & Sons, Inc.
MLS Desu2121236
Newly ListedVacation Rental
Bethany Bay
$499,000
3 Bed
2 Bath
- Tax Total Living Area:
- 1287 sq. ft.
Listed 4 days ago
Courtesy: Remax Coastal
MLS Desu2121514
Newly Listed
$499,000
3 Bed
2 Bath
Listed 9 days ago
Courtesy: Keller Williams Realty
MLS Desu2122196
Virtual TourNewly Listed
Stonewater Creek
$499,000
5 Bed
3 Bath
1 Hf. Bath
- Tax Total Living Area:
- 2716 sq. ft.
Listed 10 days ago
Courtesy: Keller Williams Realty
MLS Desu2121504
Under Contract
$499,000
3 Bed
2 Bath
1 Hf. Bath
- Tax Total Living Area:
- 2000 sq. ft.
Listed 22 days ago
Courtesy: Keller Williams Realty
MLS Desu2120992
Deerhaven
$499,000
3 Bed
2 Bath
- Tax Total Living Area:
- 1344 sq. ft.
Listed 23 days ago
Courtesy: Keller Williams Realty
MLS Desu2120926
The Meadows
$499,000
4 Bed
2 Bath
1 Hf. Bath
- Tax Total Living Area:
- 2730 sq. ft.
Listed 29 days ago
Courtesy: Century 21 Emerald
MLS Dekt2050424
Virtual Tour
$499,000
3 Bed
2 Bath
- Tax Total Living Area:
- 2600 sq. ft.
Listed 30 days ago
Courtesy: Patterson-schwartz-rehoboth
MLS Desu2120574
$499,000
3 Bed
2 Bath
1 Hf. Bath
- Tax Total Living Area:
- 1736 sq. ft.
Listed 48 days ago
Courtesy: Keller Williams Realty
MLS Desu2116370
Under ContractVirtual Tour
Green Meadows
$499,000
3 Bed
2 Bath
- Tax Total Living Area:
- 1854 sq. ft.
Listed 58 days ago
Courtesy: Keller Williams Realty Delmarva
MLS Desu2118504
Pending
Acadia Landing
$499,000
3 Bed
2 Bath
- Tax Total Living Area:
- 2182 sq. ft.
Listed 68 days ago
Courtesy: Atlantic Five Realty
MLS Desu2118136




