
121 W Shore Dr, Milton, De 19968
Newly Listed
Courtesy: Redfin Corp,
Kelley J Johnson
Bedrooms
3
Full Bath
2
Living Area
1883 sq/ft
Interior Features
General
MLS
Desu2112962
Community
Wagamons West Shores
Price
$529,900.00
Price/SQft
$281.41
HOA Fee
$185.00
HOA Fee Frequency
Annually
Accessibility Features
Level Entry - Main
Area And Schools
School Tax
$850.00
District
CAPE HENLOPEN
Wagamons West Shores
MLS
Desu2112962
$529,900
3 Bed
2 Bath
- Tax Total Living Area:
- 1883 sq. ft.
- Lot Size:
- 0.26 acres
HOA: $185 Annually
Listed 11 days ago
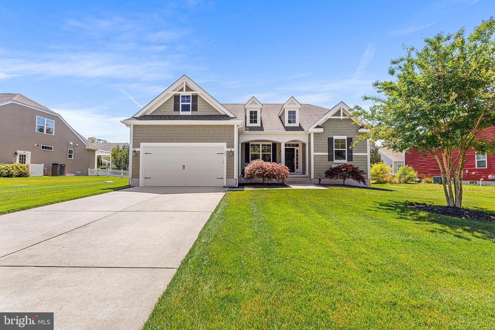
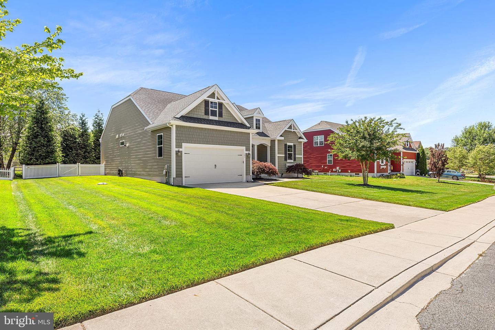
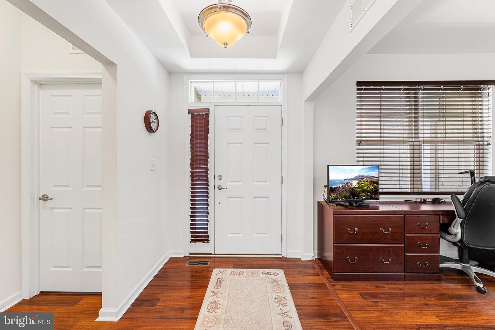
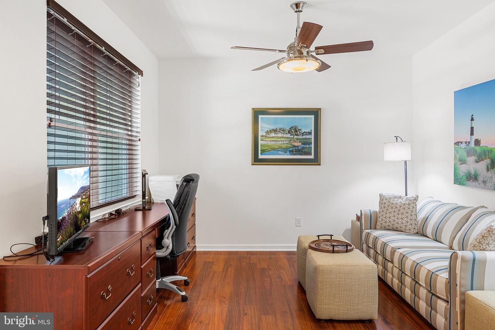
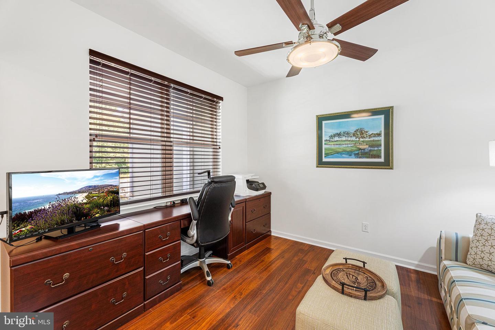
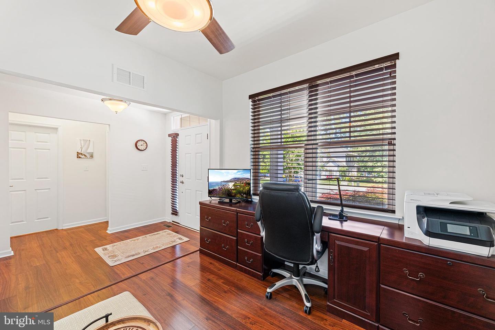
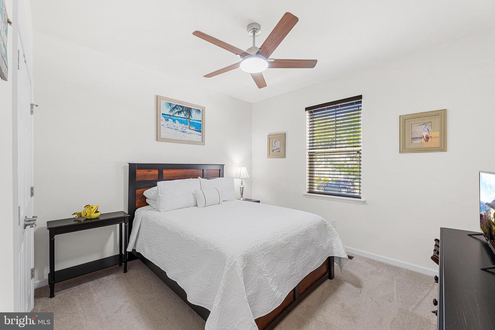
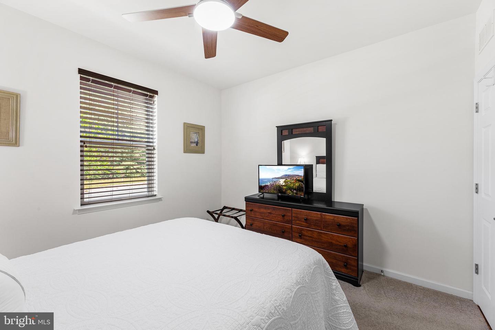
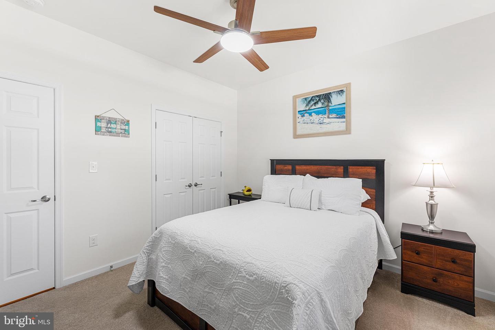
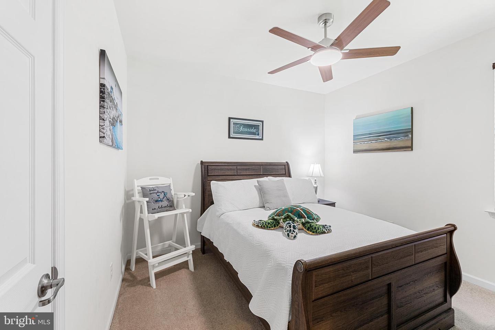
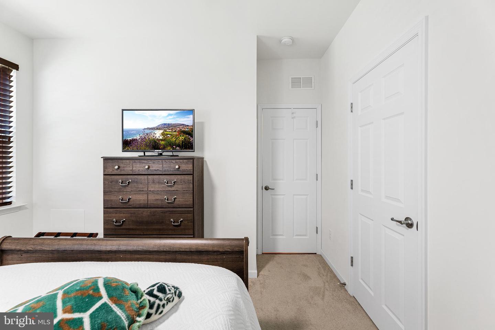
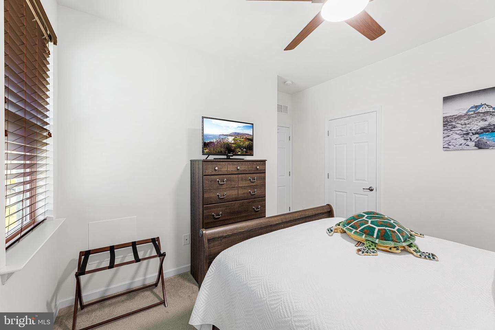
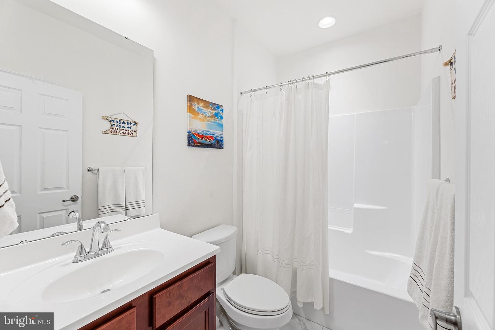
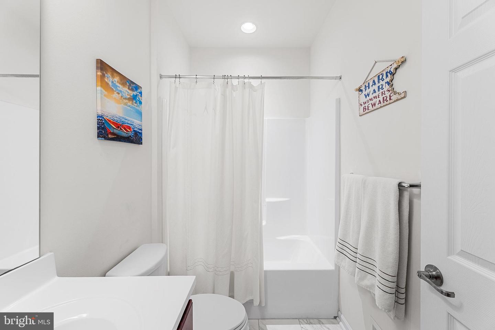
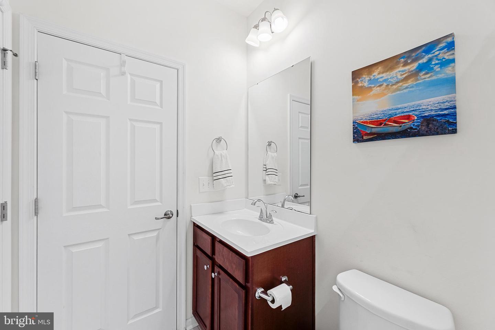
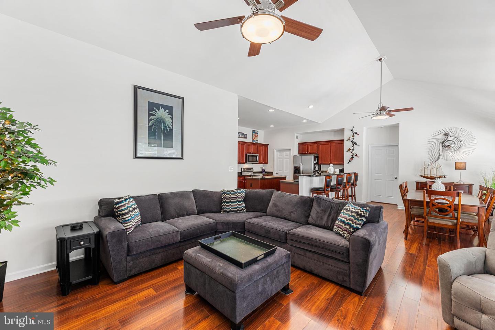
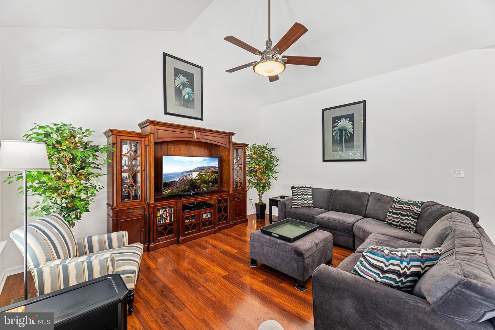
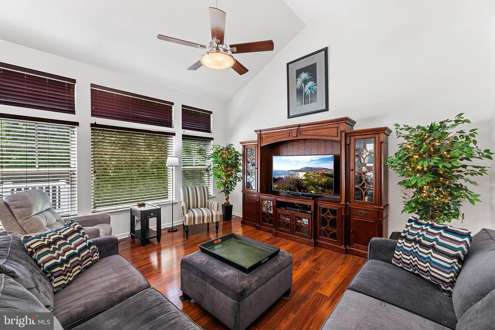
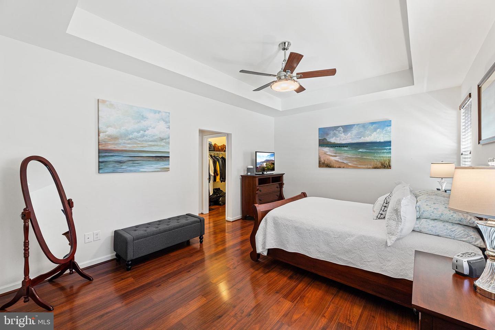
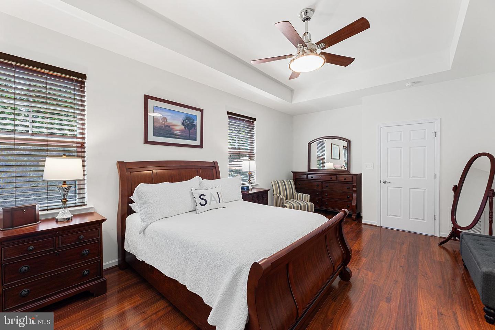
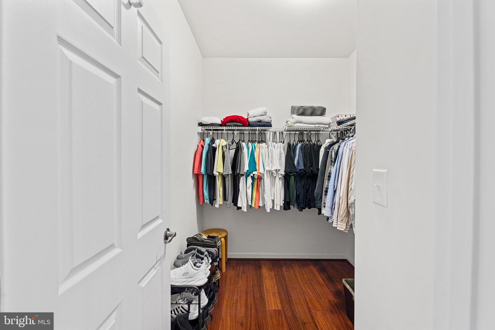
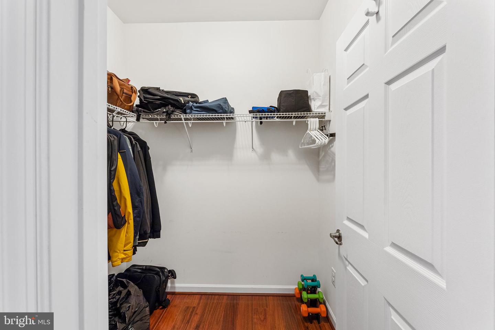
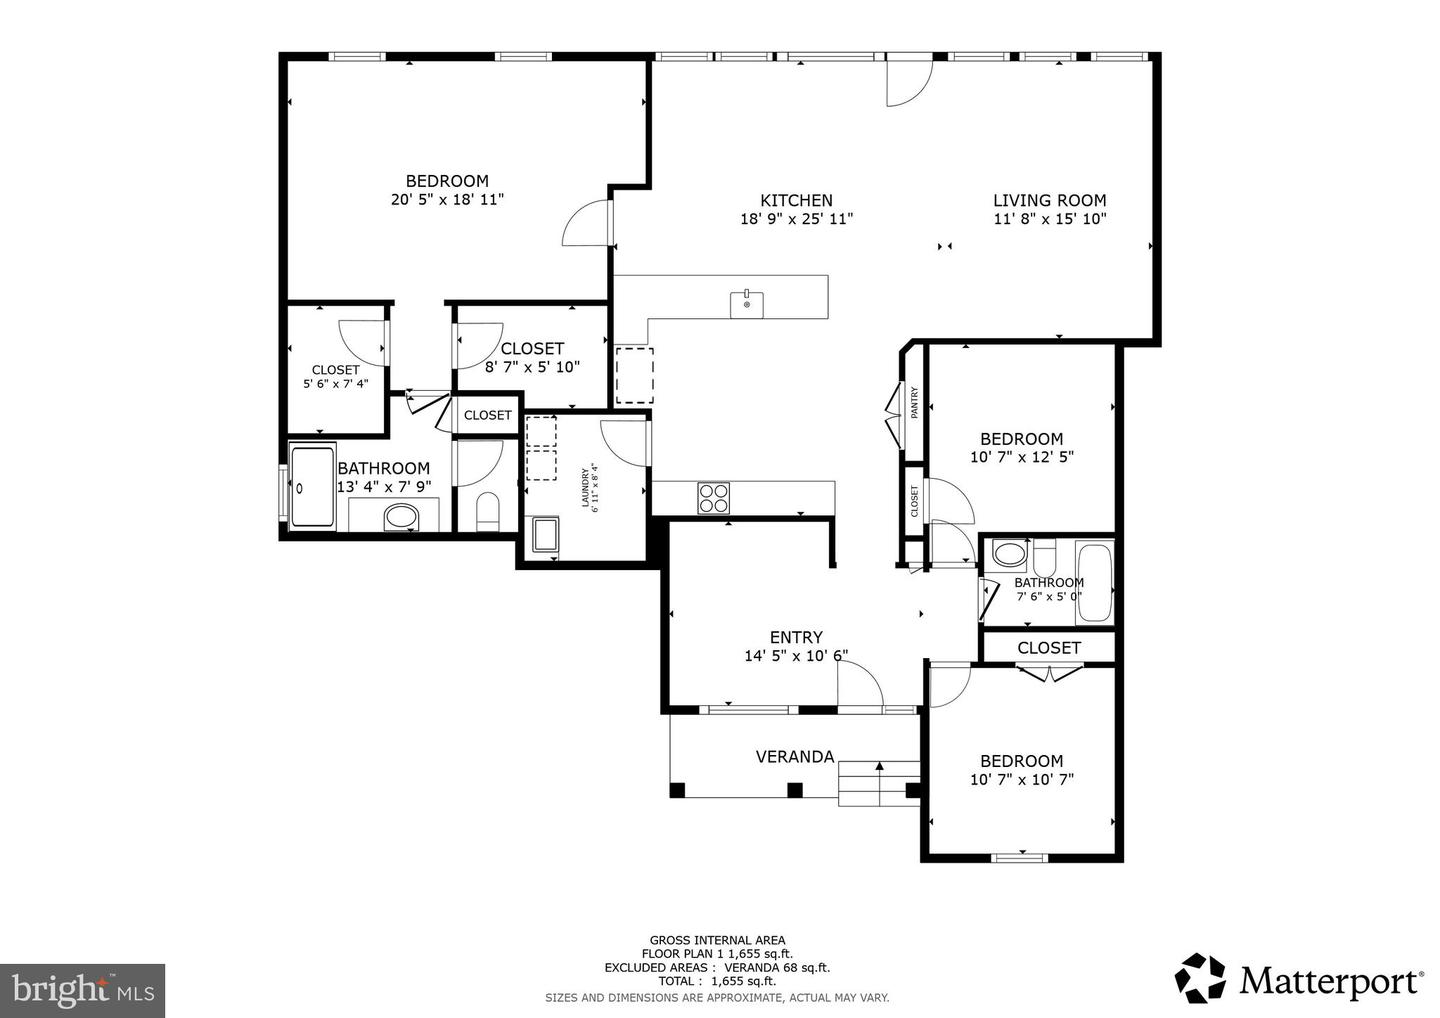
Welcome to this thoughtfully designed single-level home nestled in the desirable Wagamons West Shore community in Milton. Offering 3 bedrooms, 2 full baths, a versatile flex room ideal for a home office or hobby space, and a 2-car garage, this property combines comfort, functionality, and easy living.
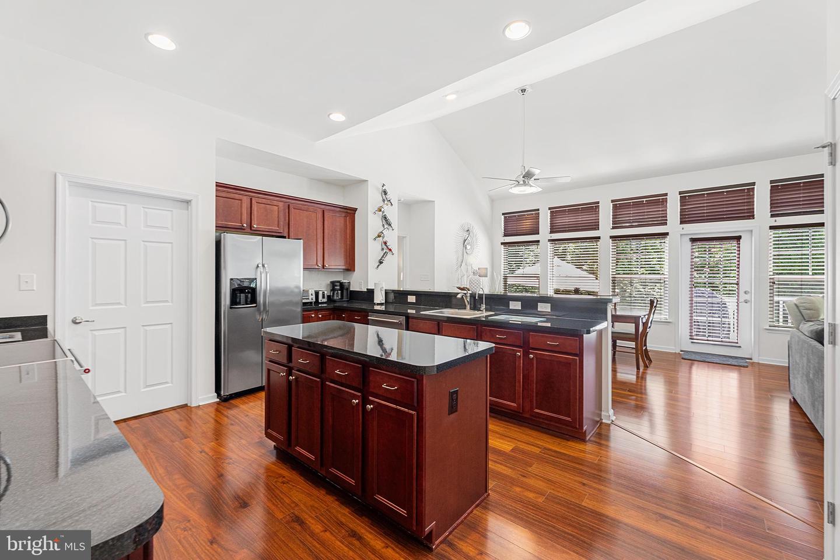
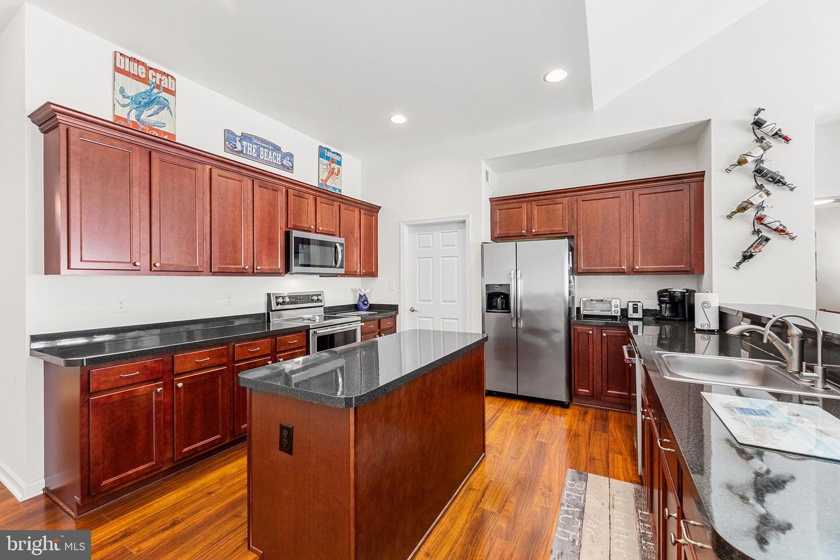
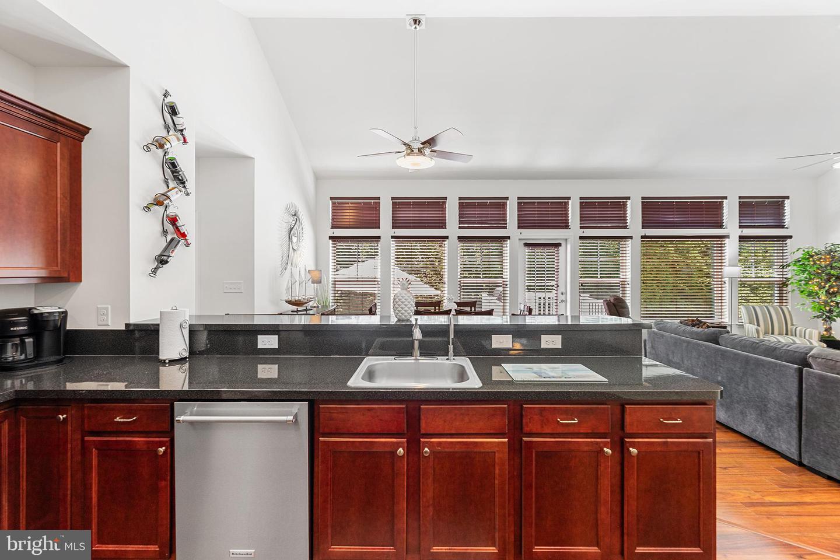
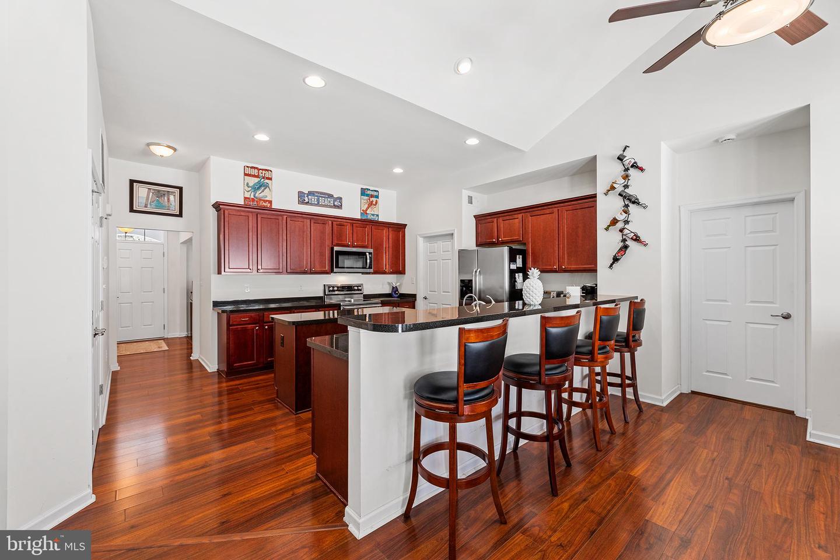
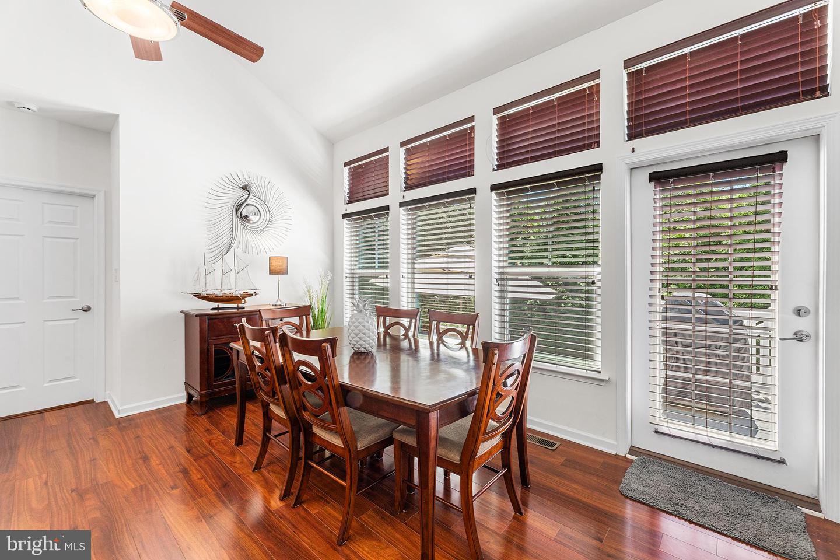
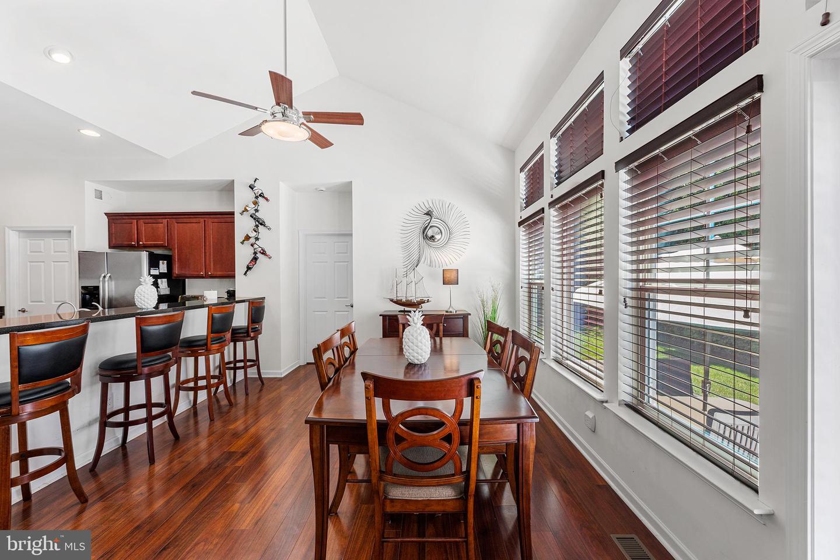
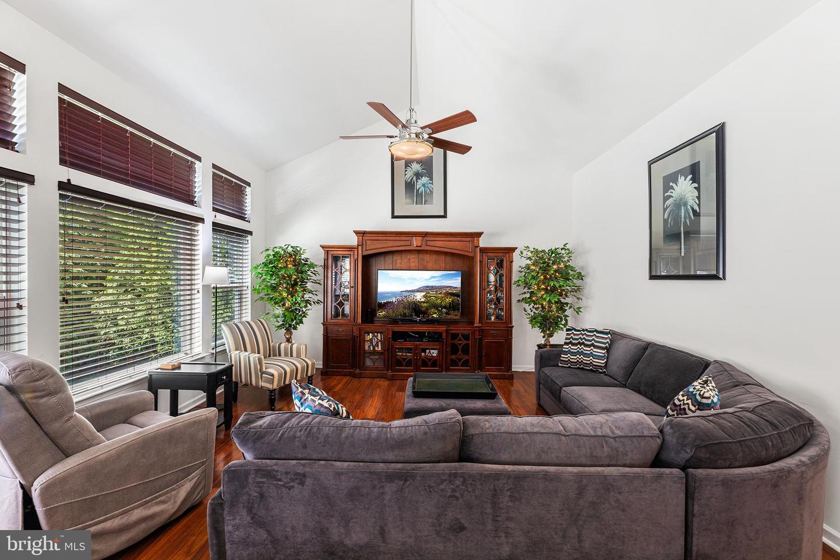
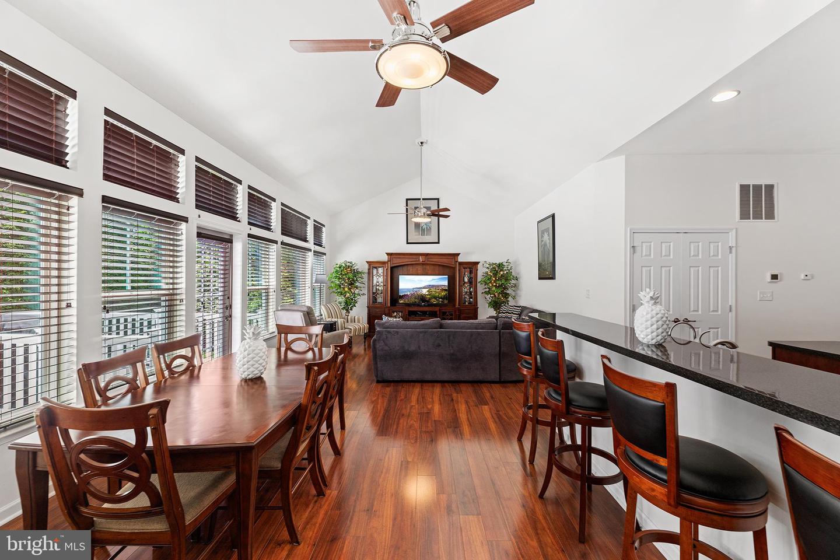
Step inside to discover an open-concept layout highlighted by soaring ceilings, recessed lighting throughout, neutral paint, and easy-care flooring with no carpet anywhere in the home. The spacious living and dining areas flow seamlessly into the kitchen, where you'll find breakfast bar seating, ample cabinetry, and a layout perfect for both everyday living and entertaining.
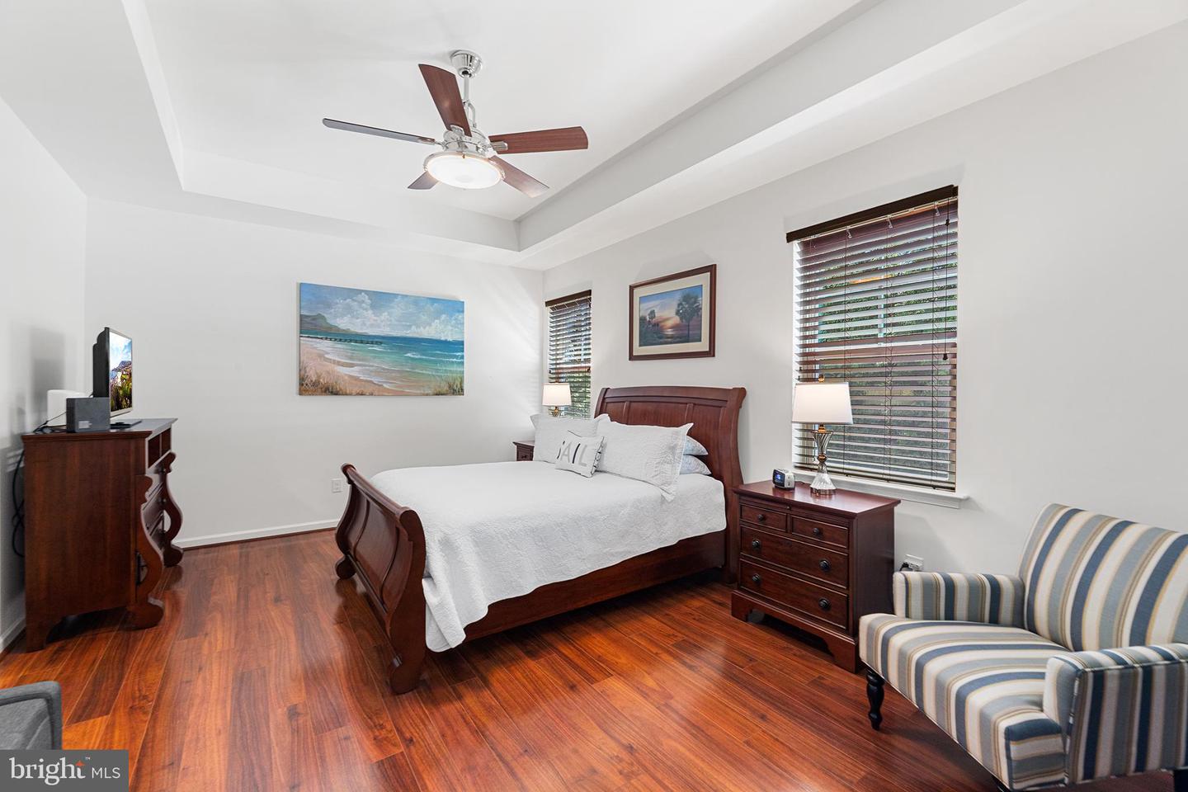
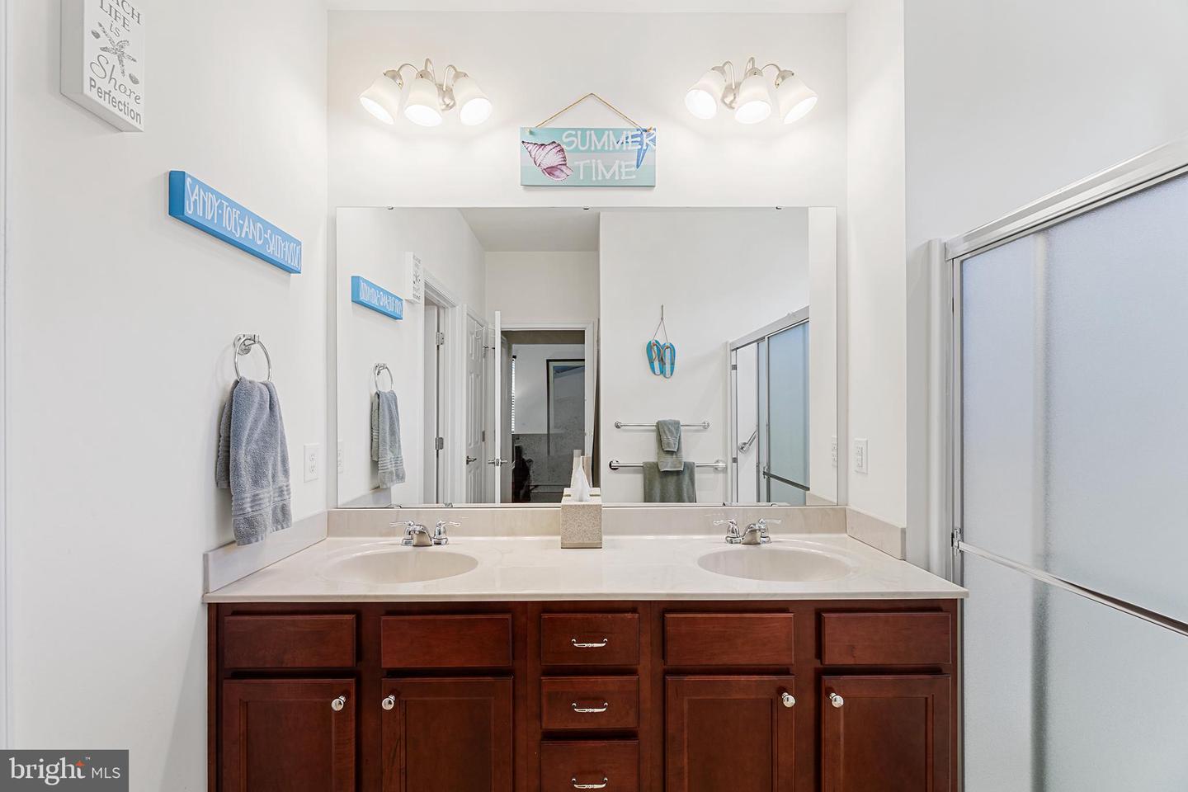
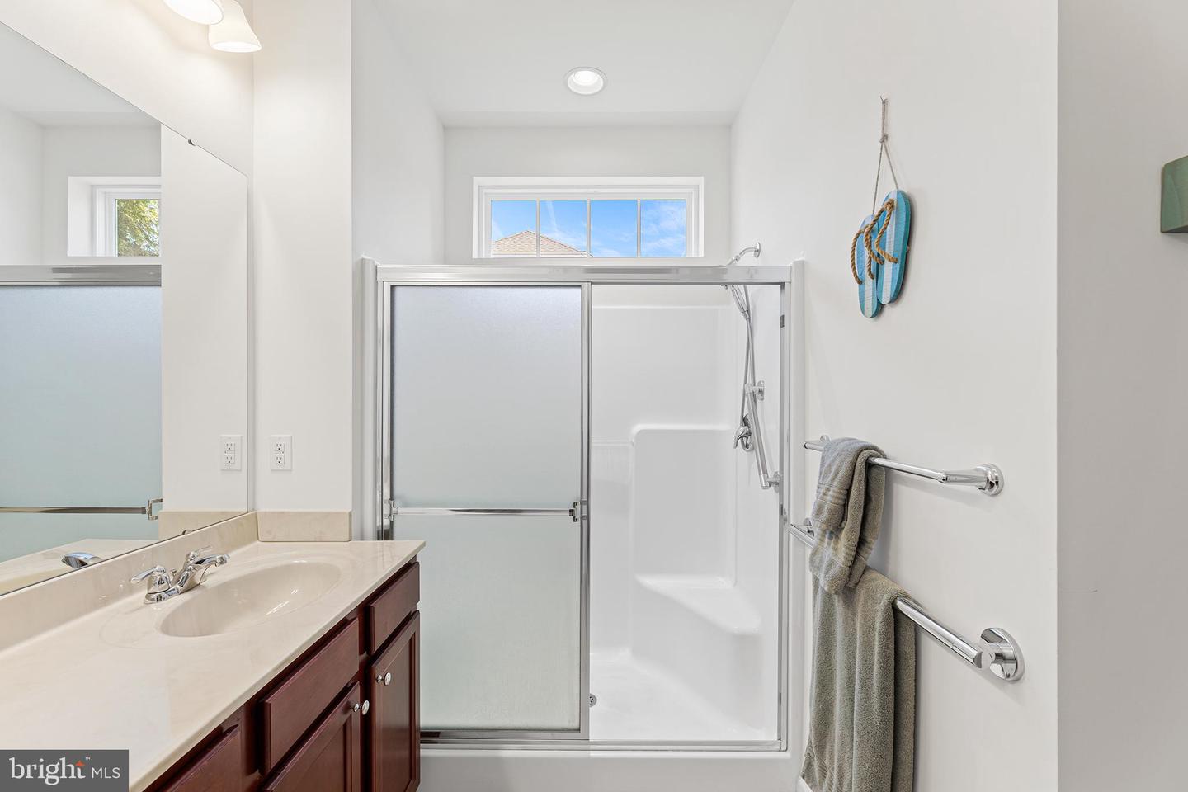
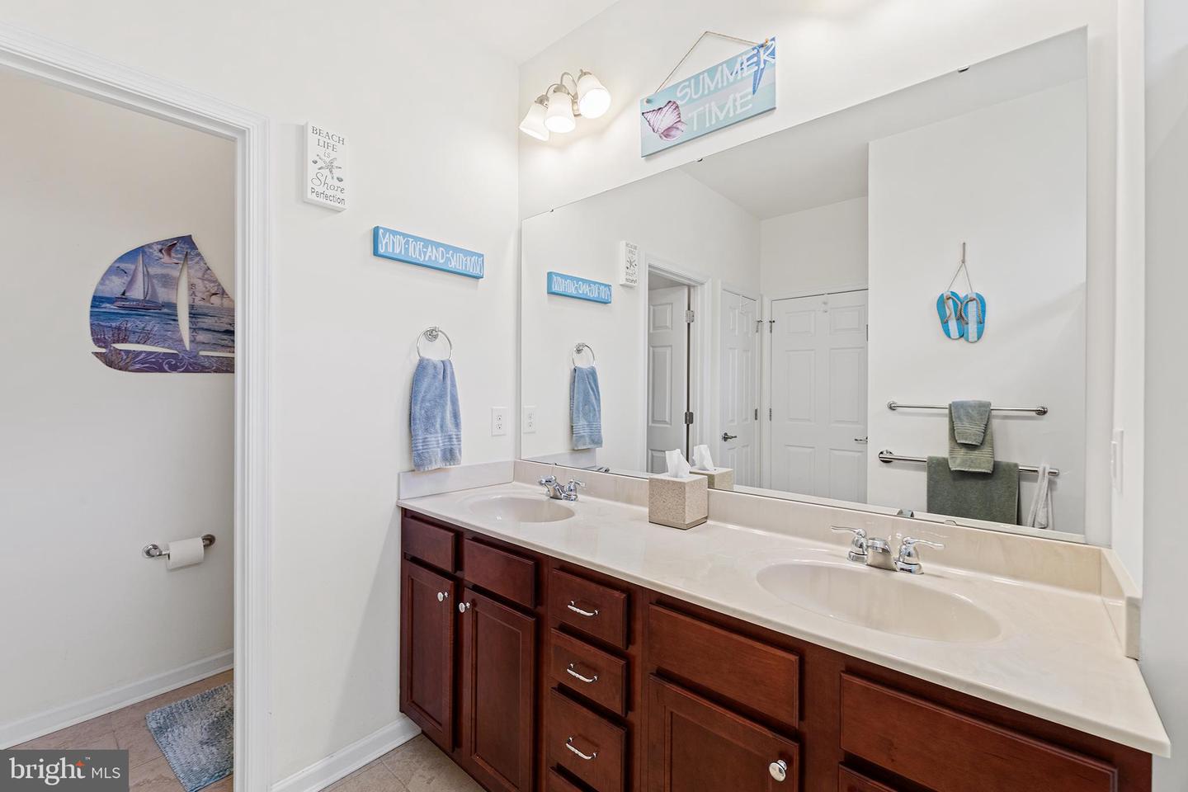
The primary suite provides a relaxing retreat and features a private bath with a double-sink vanity. Additional conveniences include a dedicated laundry room with utility sink and an energy-efficient dual-fuel heating system.
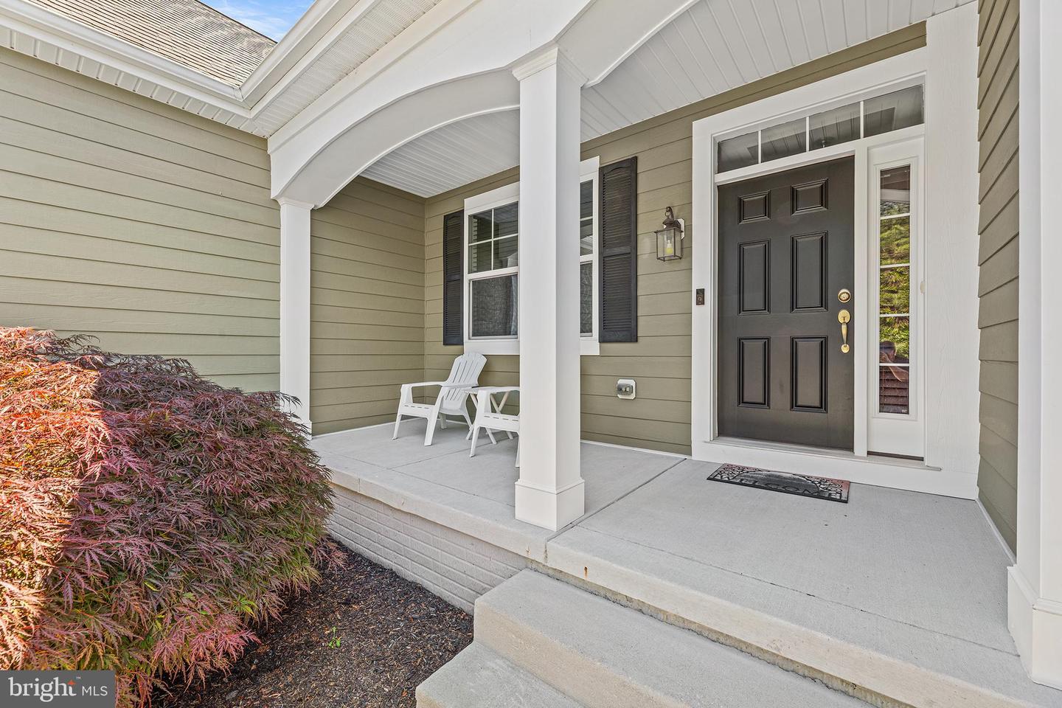
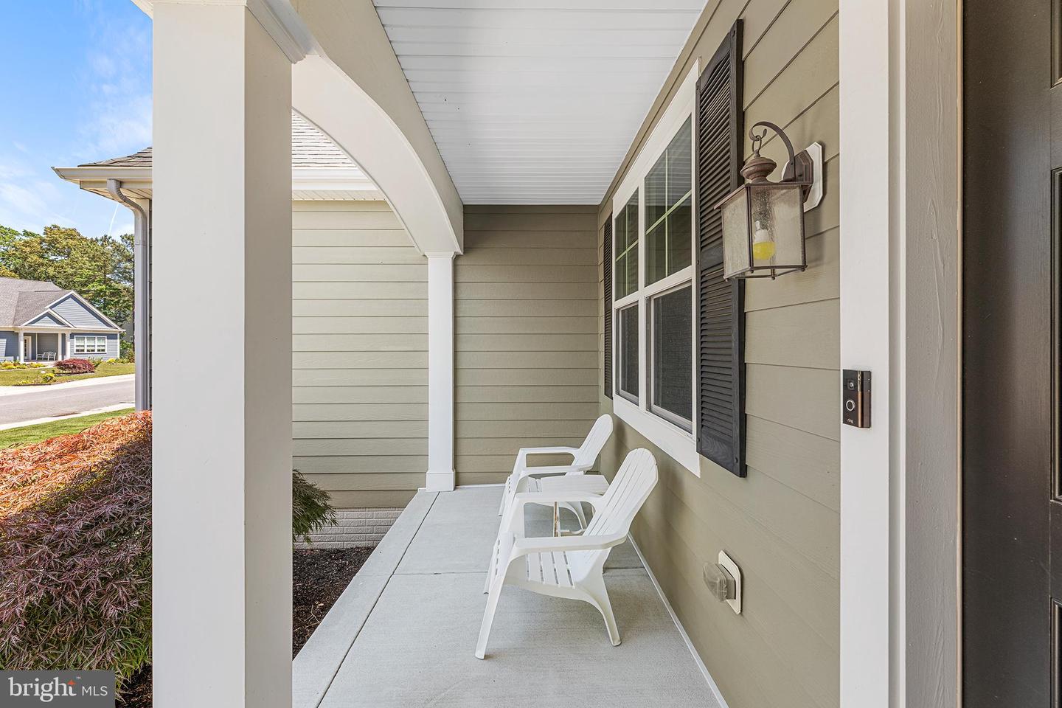
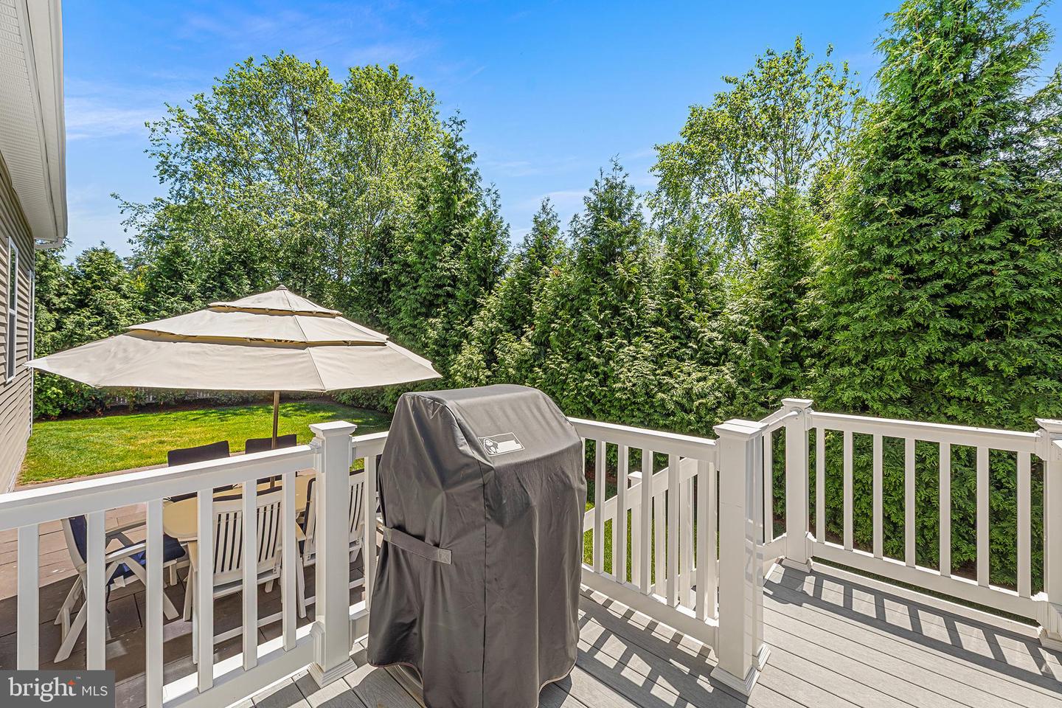
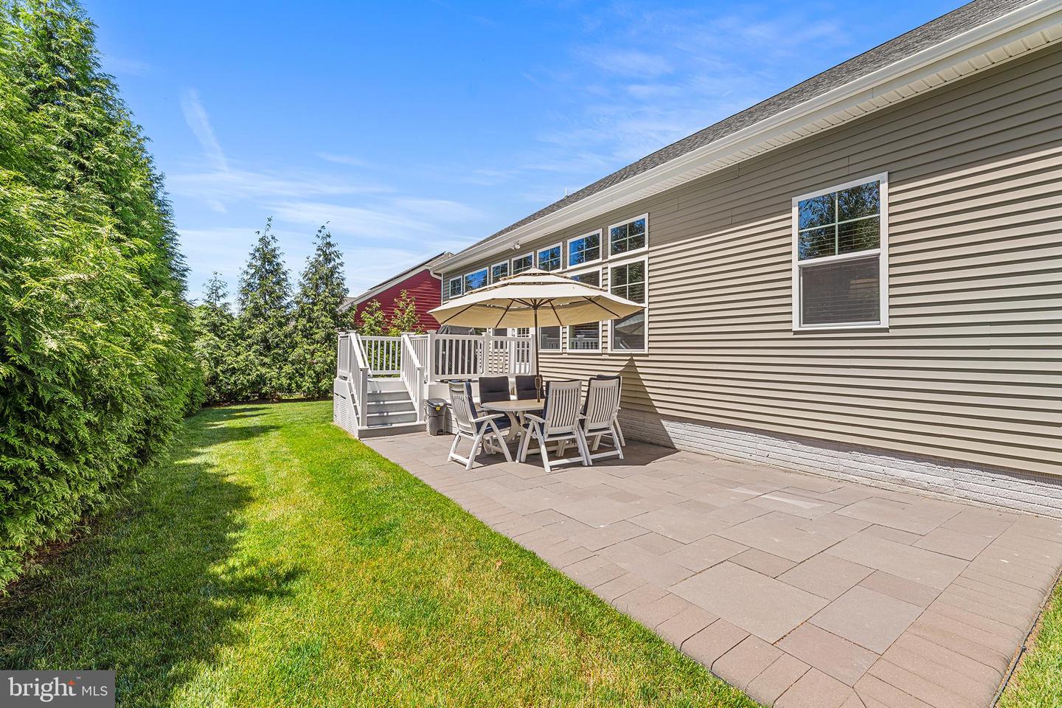
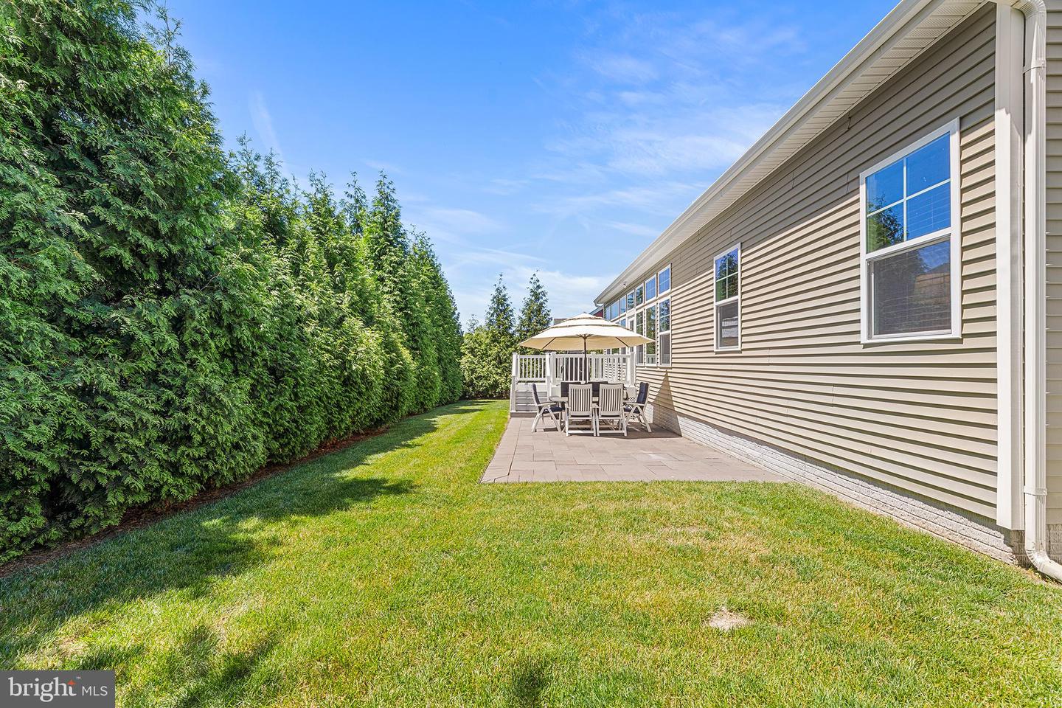
Enjoy outdoor living from the covered front porch or the expansive rear deck and patio overlooking a level backyard that backs to mature trees, creating a peaceful and private setting. With plenty of room for gatherings, gardening, or simply relaxing outdoors, this backyard is ready to be enjoyed.
Located in a charming community of approximately 240 homes with access to walking and biking paths, this home is just minutes from downtown Milton, Delaware's coastal beaches, shopping, dining, and local attractions. The neutral finishes provide the perfect canvas to personalize and make the space your own.
Step inside to discover an open-concept layout highlighted by soaring ceilings, recessed lighting throughout, neutral paint, and easy-care flooring with no carpet anywhere in the home. The spacious living and dining areas flow seamlessly into the kitchen, where you'll find breakfast bar seating, ample cabinetry, and a layout perfect for both everyday living and entertaining.
The primary suite provides a relaxing retreat and features a private bath with a double-sink vanity. Additional conveniences include a dedicated laundry room with utility sink and an energy-efficient dual-fuel heating system.
Enjoy outdoor living from the covered front porch or the expansive rear deck and patio overlooking a level backyard that backs to mature trees, creating a peaceful and private setting. With plenty of room for gatherings, gardening, or simply relaxing outdoors, this backyard is ready to be enjoyed.
Located in a charming community of approximately 240 homes with access to walking and biking paths, this home is just minutes from downtown Milton, Delaware's coastal beaches, shopping, dining, and local attractions. The neutral finishes provide the perfect canvas to personalize and make the space your own.
Similar Listings
Millville By The Sea
$529,900
3 Bed
3 Bath
1 Hf. Bath
- Tax Total Living Area:
- 1974 sq. ft.
Listed 54 days ago
Courtesy: Northrop Realty
MLS Desu2109948
Virtual Tour
Azalea Woods
$529,900
3 Bed
3 Bath
- Tax Total Living Area:
- 2907 sq. ft.
Listed 75 days ago
Courtesy: Patterson-schwartz-rehoboth
MLS Desu2109368
$529,900
4 Bed
2 Bath
- Tax Total Living Area:
- 2400 sq. ft.
Listed 102 days ago
Courtesy: Keller Williams Realty Central-delaware
MLS Dekt2045134
$529,900
3 Bed
2 Bath
1 Hf. Bath
- Tax Total Living Area:
- 2007 sq. ft.
Listed 111 days ago
Courtesy: Delaware Valley Realtors
MLS Dekt2044936
Under Contract
Pintail Pointe
$529,900
4 Bed
3 Bath
1 Hf. Bath
- Tax Total Living Area:
- 2700 sq. ft.
Listed 111 days ago
Courtesy: Berkshire Hathaway Homeservices Penfed Realty
MLS Desu2104410
Riverwood
$529,900
3 Bed
2 Bath
1 Hf. Bath
- Tax Total Living Area:
- 1866 sq. ft.
Listed 256 days ago
Courtesy: Compass
MLS Desu2098552
Riverwood
$529,900
3 Bed
2 Bath
- Tax Total Living Area:
- 1652 sq. ft.
Listed 256 days ago
Courtesy: Compass
MLS Desu2098550
Keenwick Sound
$529,900
3 Bed
2 Bath
- Tax Total Living Area:
- 1729 sq. ft.
Listed 300 days ago
Courtesy: Long & Foster Real Estate, Inc.
MLS Desu2095494
$529,900
3 Bed
2 Bath
1 Hf. Bath
- Tax Total Living Area:
- 1886 sq. ft.
Listed 351 days ago
Courtesy: Elevated Real Estate Solutions
MLS Desu2090140
Sold
Headwater Cove
$529,900
4 Bed
3 Bath
- Tax Total Living Area:
- 2309 sq. ft.
Sold 01/10/2025
Courtesy: Jack Lingo - Lewes
MLS Desu2063498
Sold
Briarwood Estates
$529,900
3 Bed
2 Bath
- Tax Total Living Area:
- 2199 sq. ft.
Sold 01/19/2024
Courtesy: Jack Lingo - Rehoboth
MLS Desu2045582
Newly Listed
Open House
Chaselynd Hills
$529,905
4 Bed
2 Bath
1 Hf. Bath
- Tax Total Living Area:
- 3848 sq. ft.
Listed 7 days ago
Courtesy: Atlantic Five Realty
MLS Dekt2048058
Create an account
Save your favorite listings to view them later from multiple
devices by creating an account today or sign in.




