
12120 Honeysuckle Dr, Milton, De 19968
Virtual Tour
Open House
Courtesy: Atlantic Five Realty,
David Vasso
Appliances
RefrigeratorBedrooms
3
Full Bath
2
Living Area
1724 sq/ft
Interior Features
General
MLS
Desu2119578
Community
Four Winds Farm
Price
$568,745.00
Price/SQft
$329.90
HOA Fee
$150.00
HOA Fee Frequency
Monthly
Exterior
Pool
Yes - Community
District
CAPE HENLOPEN
Four Winds Farm
MLS
Desu2119578
$568,745
3 Bed
2 Bath
- Tax Total Living Area:
- 1724 sq. ft.
- Lot Size:
- 0.26 acres
HOA: $150 Monthly
Open Houses for 12120 Honeysuckle Dr
Sun
20
11:00 am - 4:00 pm
Fri
25
11:00 am - 4:00 pm
Sat
26
11:00 am - 4:00 pm
Sun
27
11:00 am - 4:00 pm
Please visit the model home for open house access. Realtors must accompany clients on their first visit to the community.
Listed 20 days ago
SEPTEMBER MOVE-IN! Be among the first to call this exciting new community home.
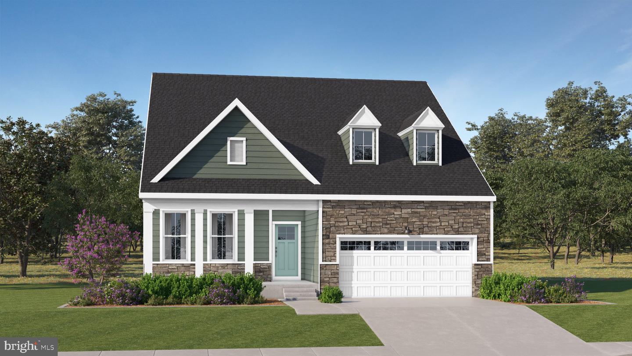
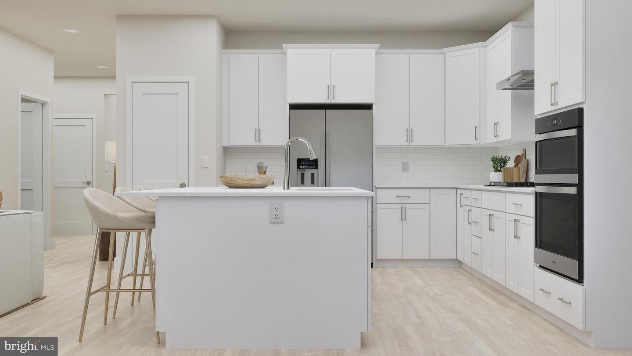
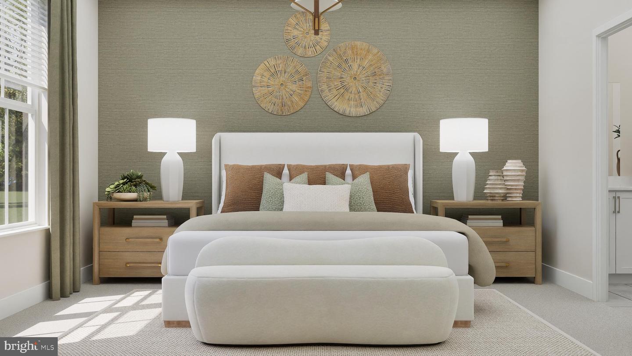
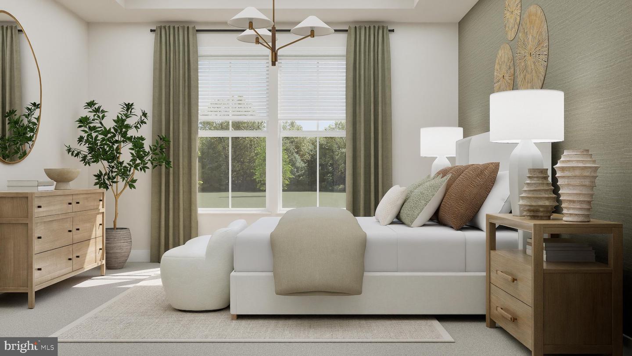
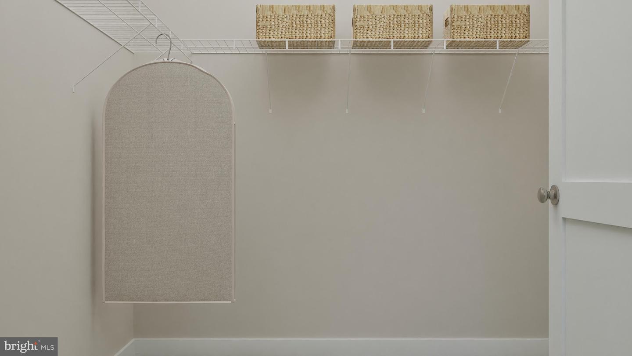
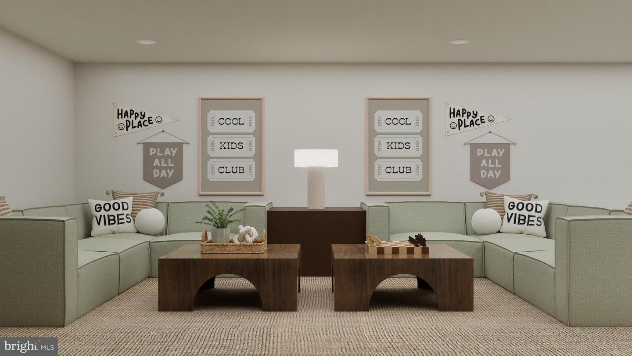
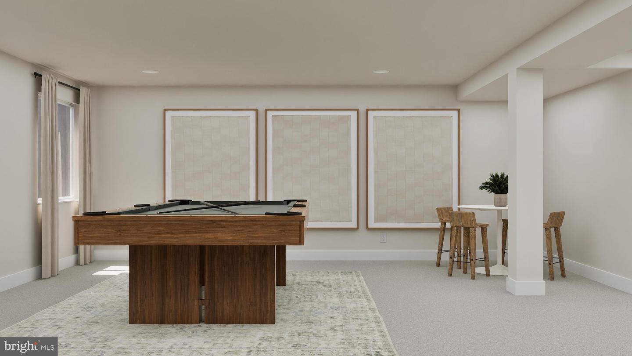
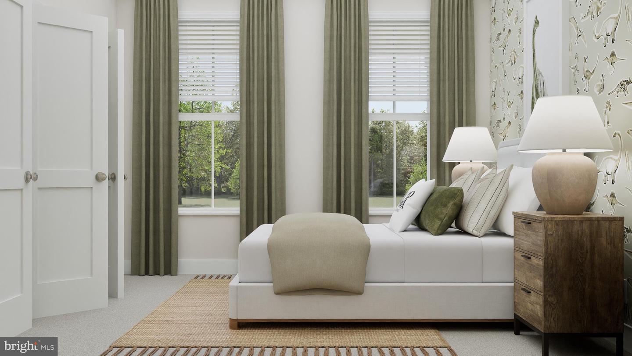
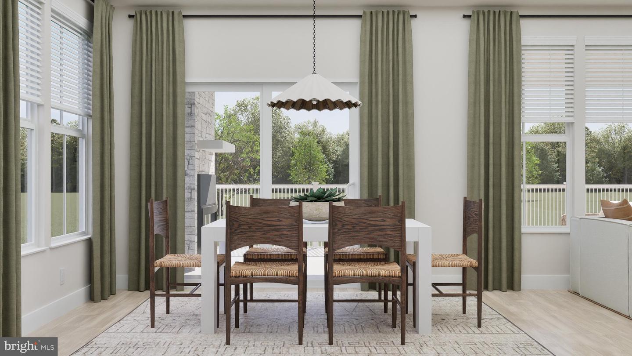
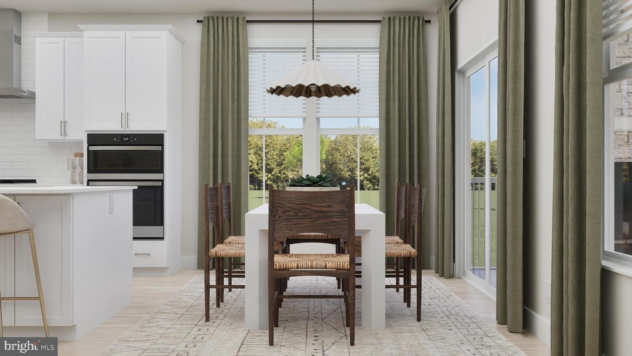
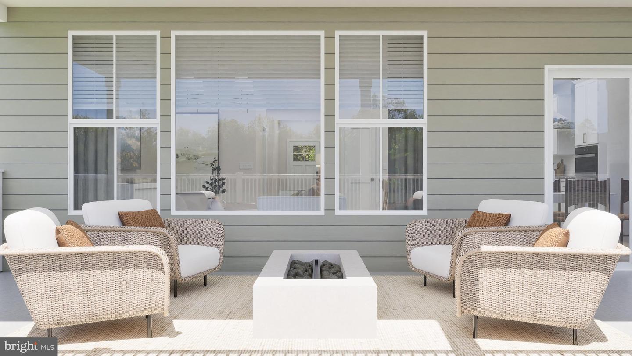
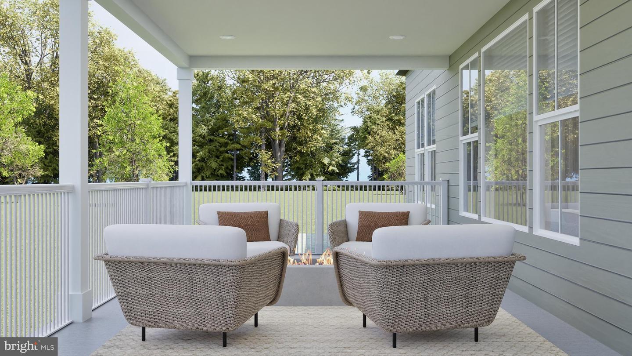
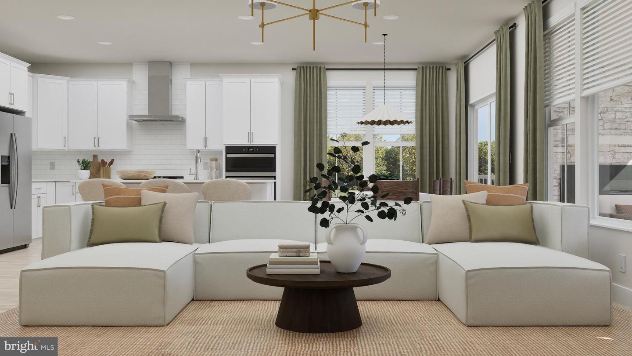
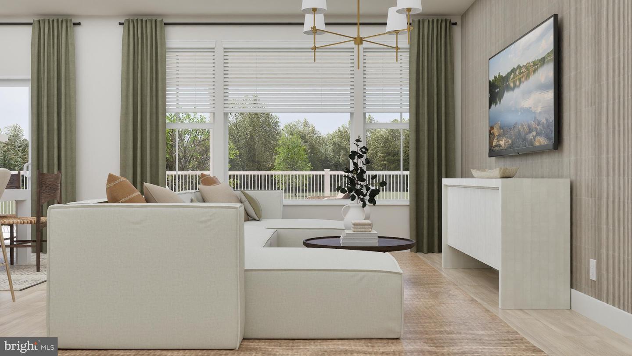
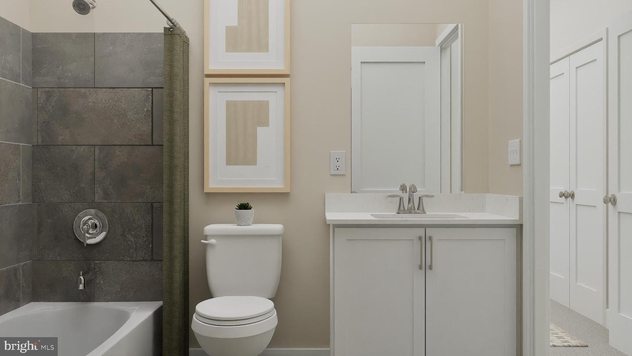
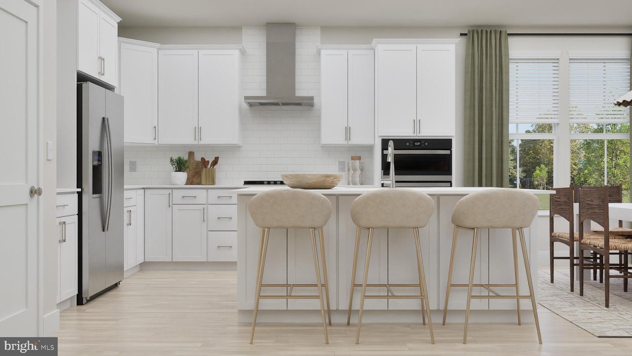
This stunning 1724-square-foot home offers seamless single-level living with an open-concept great room, dining area and gourmet kitchen featuring quartz countertops, stainless steel appliances and a spacious walk-in pantry. Natural light floods the space through large windows, highlighting designer-selected flooring and 9-foot ceilings. The serene owner’s suite is tucked away for privacy and includes a luxurious bath with dual vanities, separate tub and shower, plus a walk-in closet. Two additional bedrooms provide quiet retreats on the opposite side of the home, while an optional morning room enhances the main living area with even more light and flexible space. A full basement provides abundant storage and the opportunity to create additional living space, whether you envision a recreation room, home gym or media room. An outdoor living package extends your entertaining area beyond the interior, creating the perfect setting for relaxing or gathering with guests. A convenient two-car garage with extra storage completes this thoughtfully designed layout. With smart home technology, energy-efficient features and elegant finishes throughout, this home is sure to move quickly—don’t miss your chance to make it yours! A Fall move-in timeline and the opportunity to get into one of the community's first homes means now is the perfect time to put down roots and watch this exciting neighborhood come to life.
Conveniently located in Milton, just minutes from downtown Lewes, Rehoboth Beach, and Delaware's coastal attractions, with easy access to Route 1 for shopping, dining, and commuting.
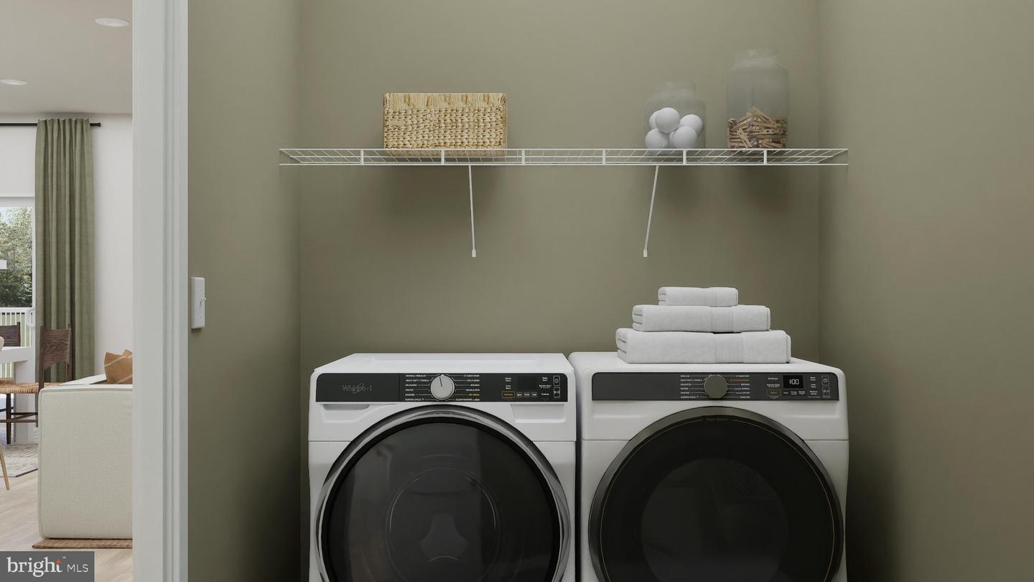
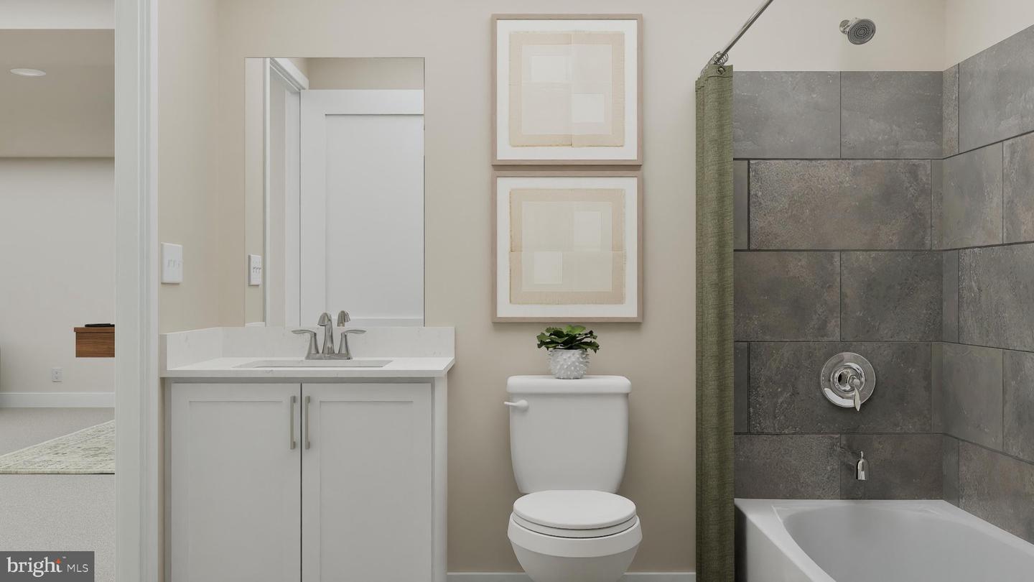
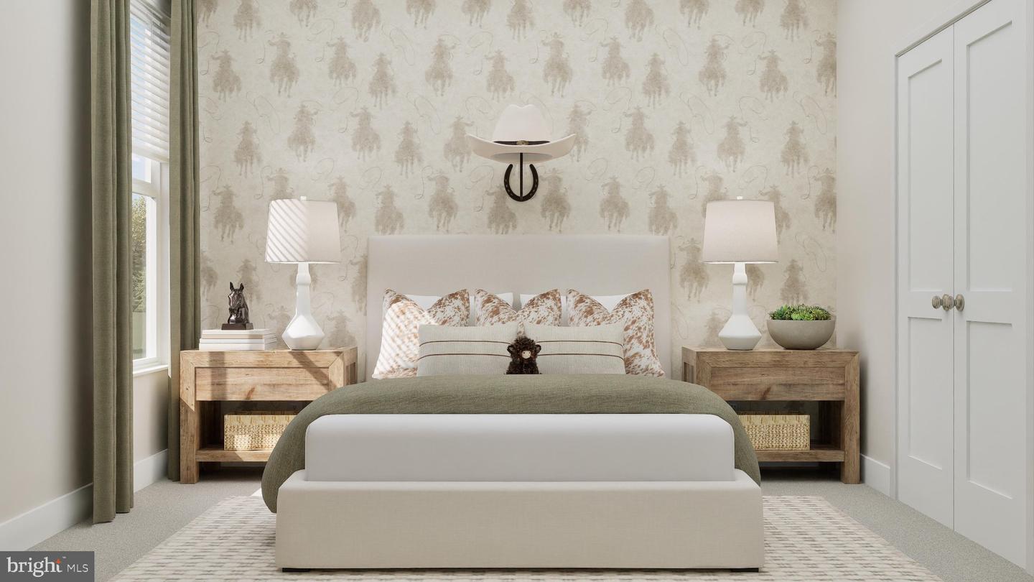
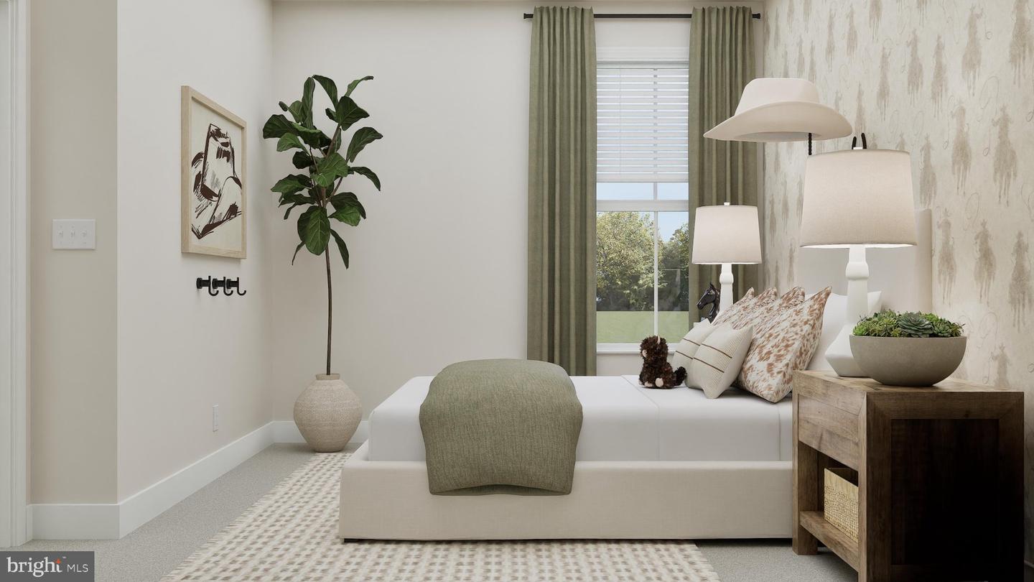
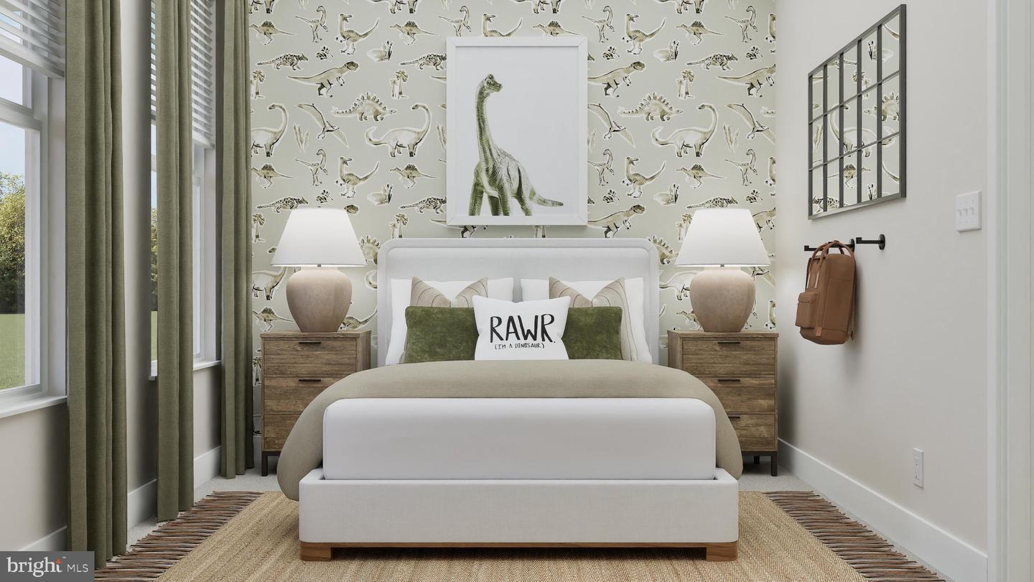
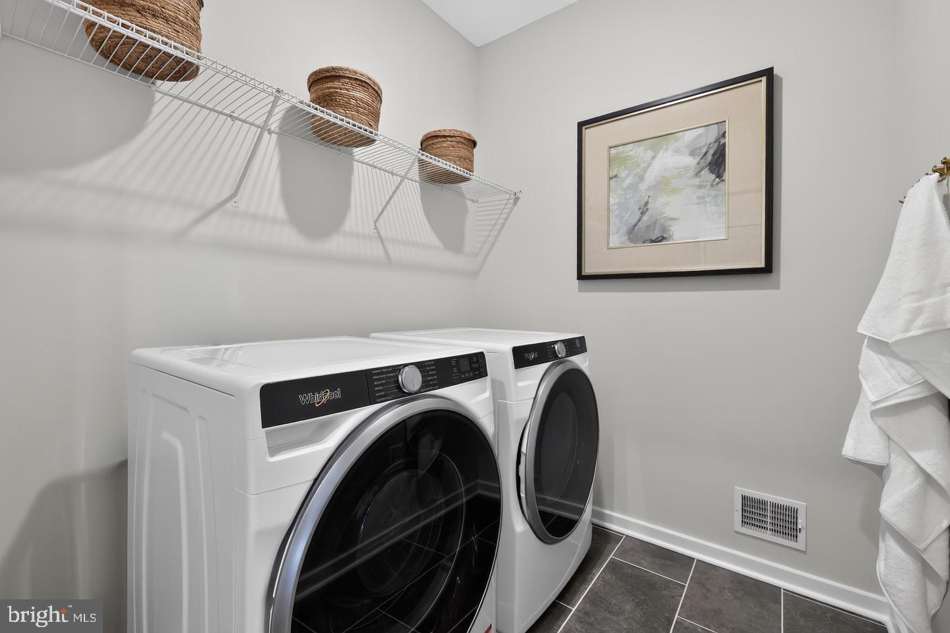
**Pictures are of artist renderings of the home and for illustrative purposes only. Please see New Home Consultant for details of final colors and finishes. Taxes to be assessed after settlement. Realtor representation must be acknowledged on the first interaction with Lennar, and the agent must accompany their client on the first visit.**
This stunning 1724-square-foot home offers seamless single-level living with an open-concept great room, dining area and gourmet kitchen featuring quartz countertops, stainless steel appliances and a spacious walk-in pantry. Natural light floods the space through large windows, highlighting designer-selected flooring and 9-foot ceilings. The serene owner’s suite is tucked away for privacy and includes a luxurious bath with dual vanities, separate tub and shower, plus a walk-in closet. Two additional bedrooms provide quiet retreats on the opposite side of the home, while an optional morning room enhances the main living area with even more light and flexible space. A full basement provides abundant storage and the opportunity to create additional living space, whether you envision a recreation room, home gym or media room. An outdoor living package extends your entertaining area beyond the interior, creating the perfect setting for relaxing or gathering with guests. A convenient two-car garage with extra storage completes this thoughtfully designed layout. With smart home technology, energy-efficient features and elegant finishes throughout, this home is sure to move quickly—don’t miss your chance to make it yours! A Fall move-in timeline and the opportunity to get into one of the community's first homes means now is the perfect time to put down roots and watch this exciting neighborhood come to life.
Conveniently located in Milton, just minutes from downtown Lewes, Rehoboth Beach, and Delaware's coastal attractions, with easy access to Route 1 for shopping, dining, and commuting.
**Pictures are of artist renderings of the home and for illustrative purposes only. Please see New Home Consultant for details of final colors and finishes. Taxes to be assessed after settlement. Realtor representation must be acknowledged on the first interaction with Lennar, and the agent must accompany their client on the first visit.**
Similar Listings
Virtual TourNewly ListedVacation Rental
Open House
Sawgrass At White Oak Creek
$569,000
3 Bed
2 Bath
1 Hf. Bath
- Tax Total Living Area:
- 1850 sq. ft.
Listed 1 day ago
Courtesy: Iron Valley Real Estate At The Beach
MLS Desu2120408
Virtual Tour
Pelican Point
$569,000
4 Bed
3 Bath
- Tax Total Living Area:
- 2200 sq. ft.
Listed 25 days ago
Courtesy: Monument Sotheby's International Realty
MLS Desu2119010
Slaughter Beach
$569,000
4 Bed
1 Bath
- Tax Total Living Area:
- 1102 sq. ft.
Listed 41 days ago
Courtesy: Berkshire Hathaway Homeservices Penfed Realty
MLS Desu2117932
Bayside
$569,000
3 Bed
2 Bath
1 Hf. Bath
- Tax Total Living Area:
- 2534 sq. ft.
Listed 162 days ago
Courtesy: Keller Williams Realty
MLS Desu2109448
Virtual Tour
Greene Hill Farm Est
$569,000
3 Bed
2 Bath
- Tax Total Living Area:
- 3268 sq. ft.
Listed 497 days ago
Courtesy: Re/max Elite
MLS Dekt2036464
$569,000
4 Bed
2 Bath
1 Hf. Bath
- Tax Total Living Area:
- 2269 sq. ft.
Listed 594 days ago
Courtesy: Sea Bova Associates Inc.
MLS Desu2071890
Johnsonville
$569,000
4 Bed
3 Bath
1 Hf. Bath
- Tax Total Living Area:
- 3365 sq. ft.
Listed 2441 days ago
Courtesy: Re/max Realty Group Rehoboth
MLS Desu153982
Sold
Henlopen Landing
$569,500
3 Bed
2 Bath
- Tax Total Living Area:
- 2112 sq. ft.
Sold 04/18/2025
Courtesy: Jack Lingo - Rehoboth
MLS Desu2076828
Newly Listed
Old Church Landing
$569,900
4 Bed
2 Bath
1 Hf. Bath
- Tax Total Living Area:
- 3561 sq. ft.
Listed 3 days ago
Courtesy: Berkshire Hathaway Homeservices Penfed Realty - Op
MLS Desu2120154
Rehoboth Beach Gardens
$569,900
3 Bed
2 Bath
1 Hf. Bath
- Tax Total Living Area:
- 1234 sq. ft.
Listed 23 days ago
Courtesy: Berkshire Hathaway Homeservices Penfed Realty
MLS Desu2118422
Peninsula Lakes
$569,900
3 Bed
3 Bath
- Tax Total Living Area:
- 2325 sq. ft.
Listed 32 days ago
Courtesy: Berkshire Hathaway Homeservices Penfed Realty
MLS Desu2116434
Woods Cove
$569,900
3 Bed
3 Bath
1 Hf. Bath
- Tax Total Living Area:
- 2418 sq. ft.
Listed 56 days ago
Courtesy: Keller Williams Realty Central-delaware
MLS Desu2114934




