
12124 Honeysuckle Dr, Milton, De 19968
Virtual TourNewly Listed
Open House
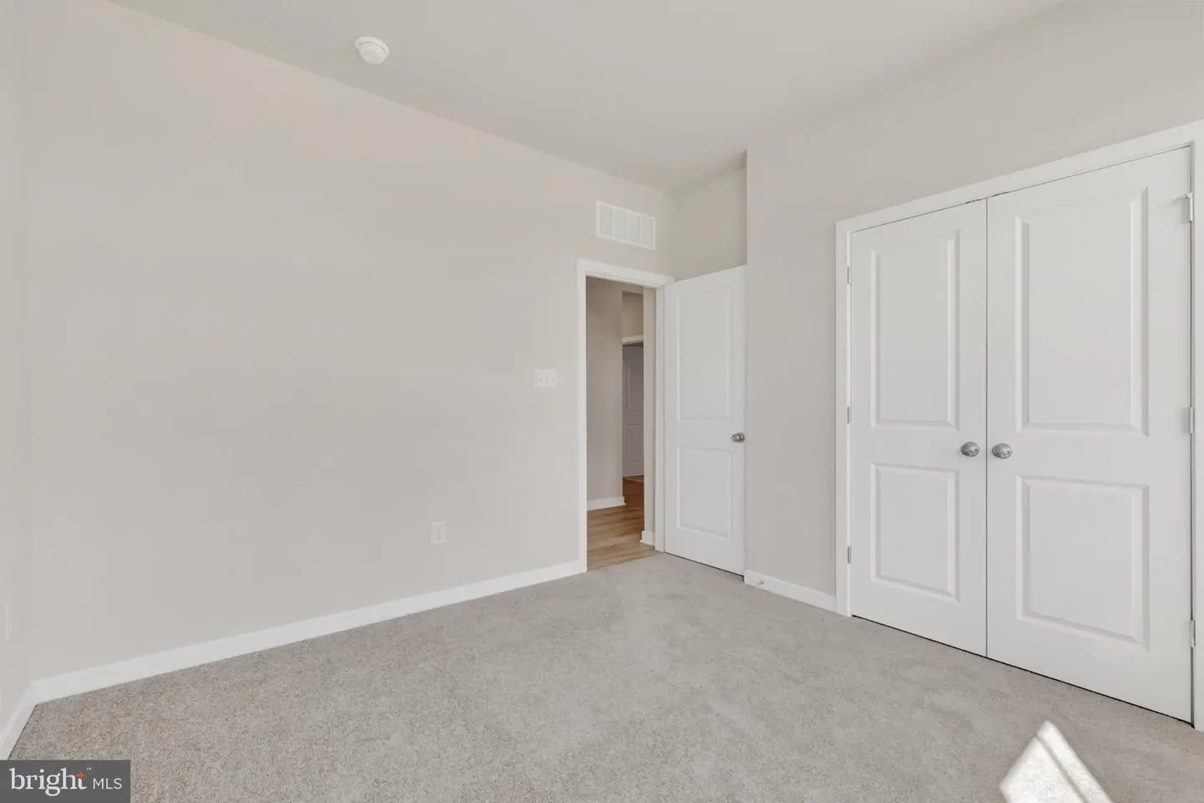
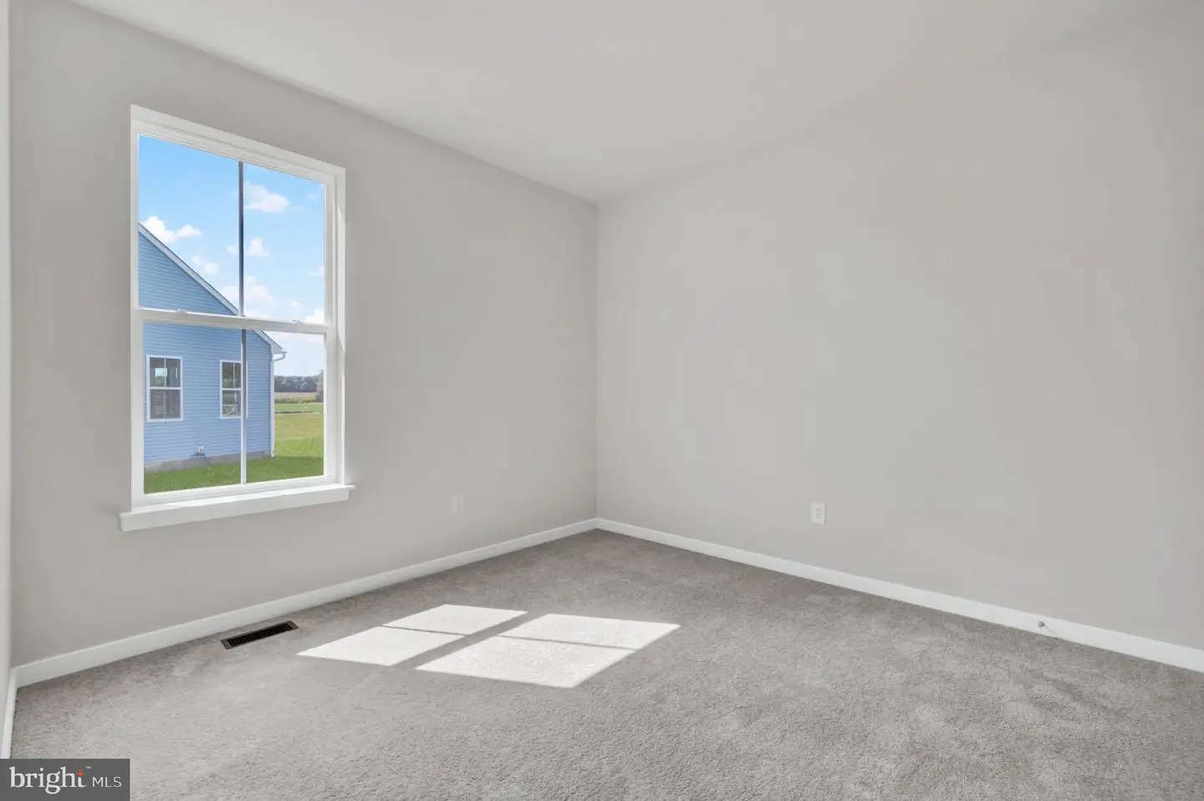
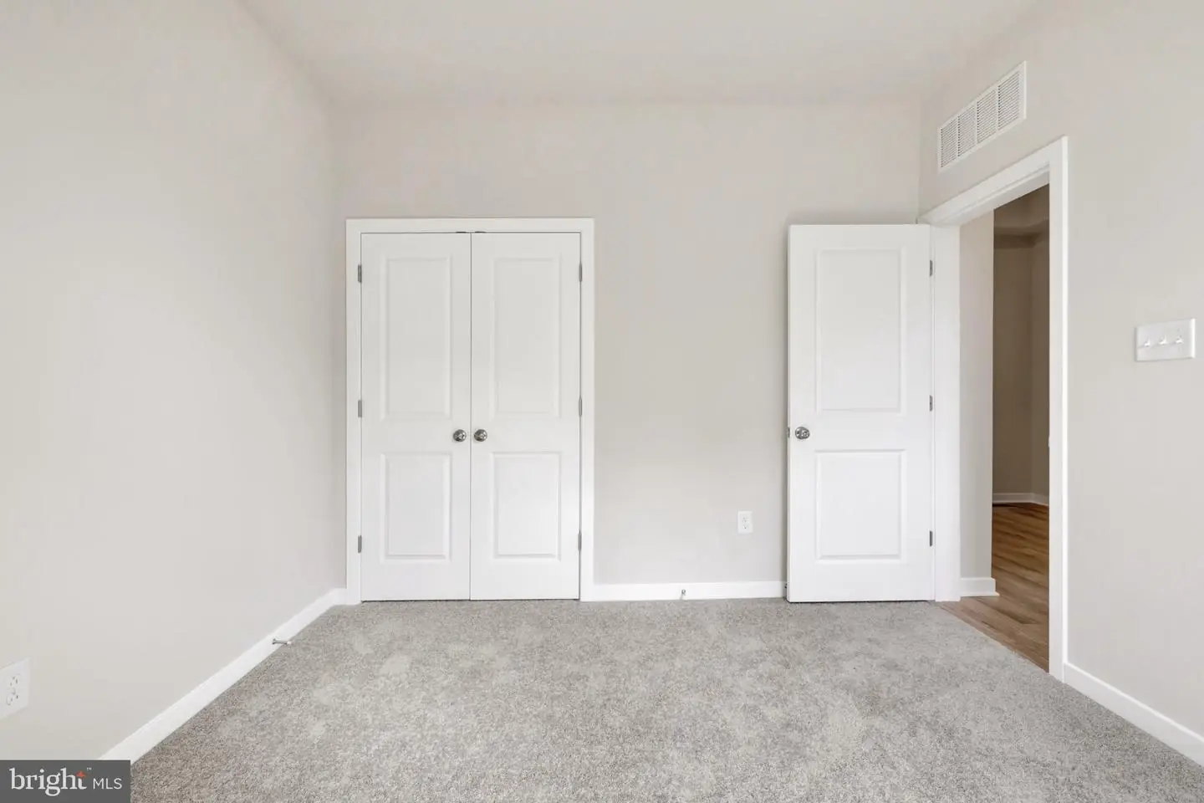
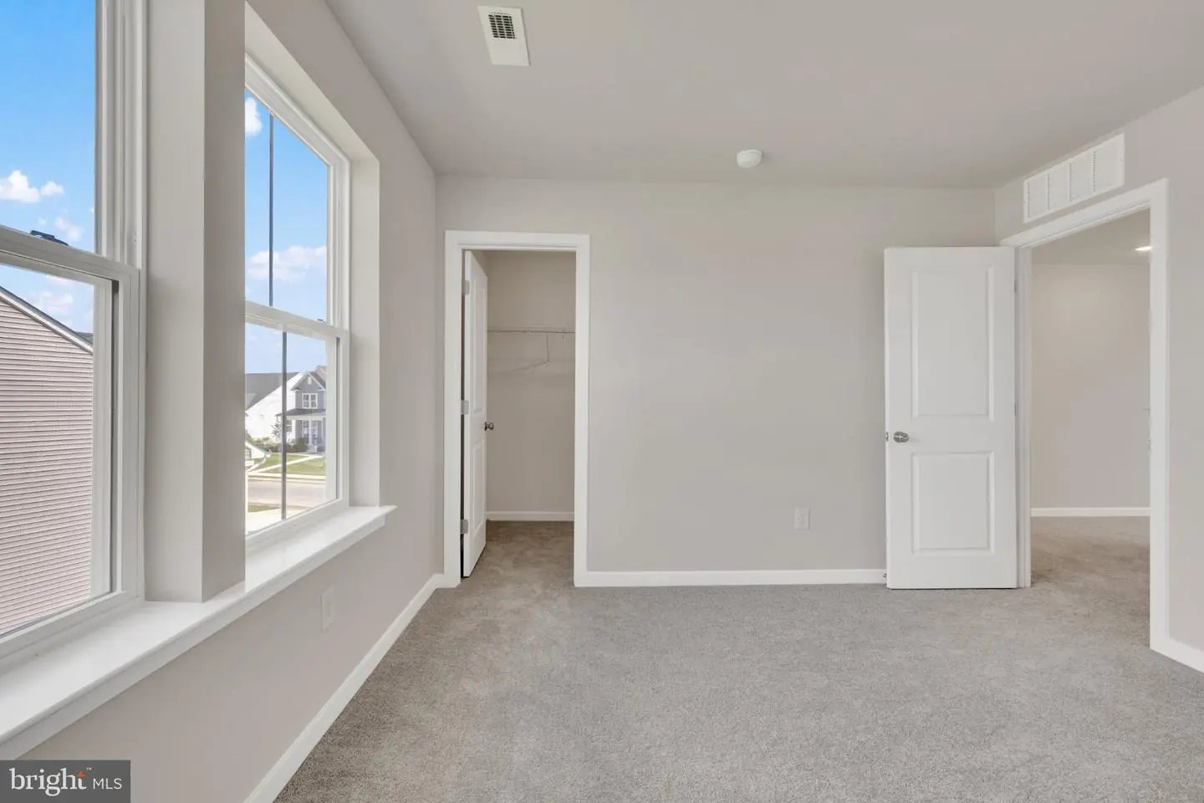
Courtesy: Atlantic Five Realty,
David Vasso
Bedrooms
4
Full Bath
3
Living Area
2910 sq/ft
Interior Features
General
MLS
Desu2123504
Community
Four Winds Farm
Price
$499,000.00
Price/SQft
$171.48
HOA Fee
$300.00
HOA Fee Frequency
Quarterly
Exterior
Pool
Yes - Community
District
CAPE HENLOPEN
Four Winds Farm
MLS
Desu2123504
$499,000
4 Bed
3 Bath
- Tax Total Living Area:
- 2910 sq. ft.
- Lot Size:
- 0.23 acres
HOA: $300 Quarterly
Open Houses for 12124 Honeysuckle Dr
Fri
20
11:00 am - 4:00 pm
Sat
21
11:00 am - 4:00 pm
Sun
22
11:00 am - 4:00 pm
PLEASE DO NOT ENTER THE OPEN HOUSE WITH OUT A NEW HOME CONSULTANT. VISIT THE MODEL HOME FOR OPEN HOUSE ACCESS. REALTORS MUST ACCOMPANT CLIENTS ON THEIR FIRST VISIT TO THE COMMUNITY.
Listed 15 days ago
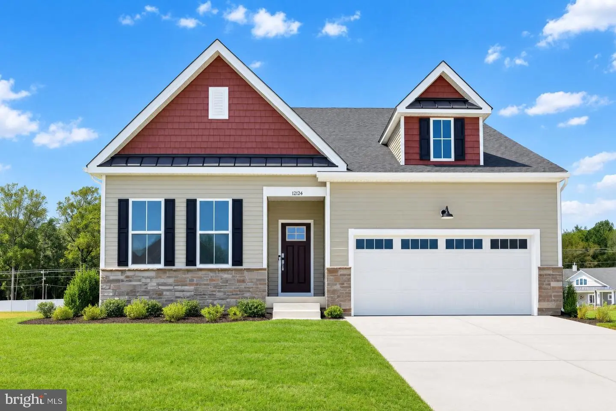
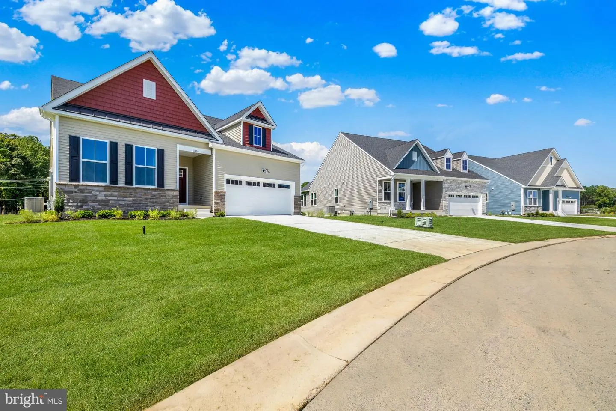
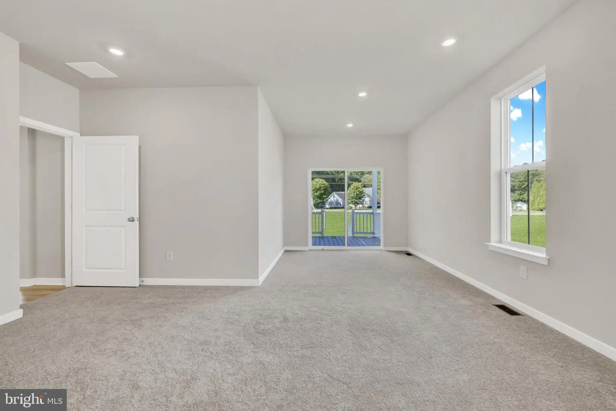
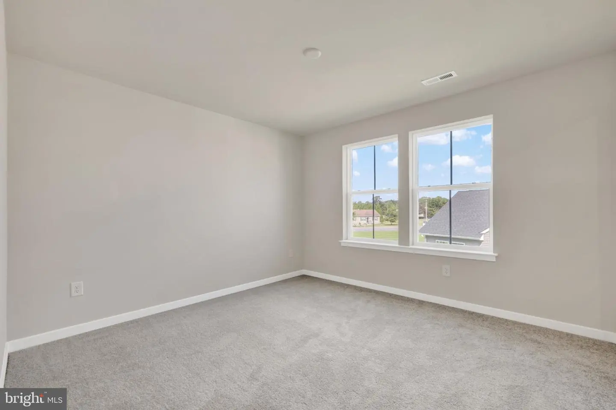
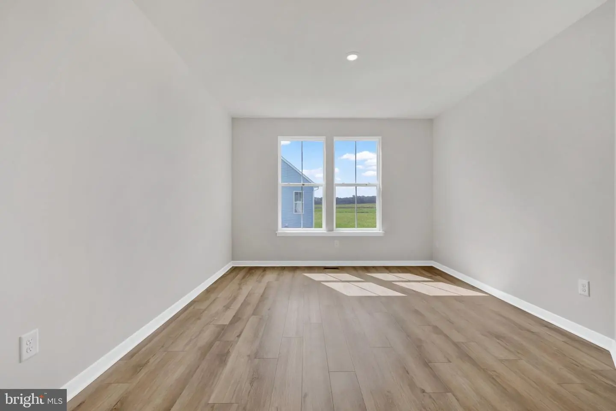
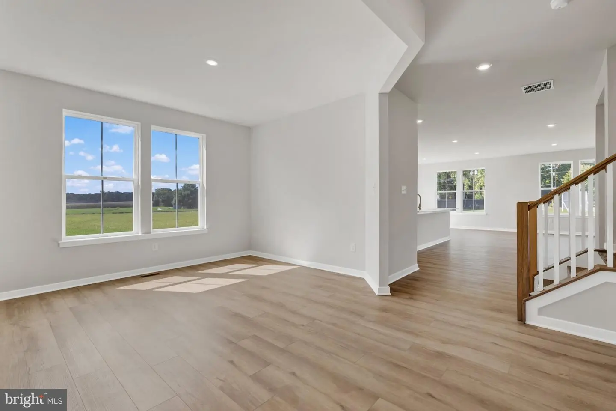
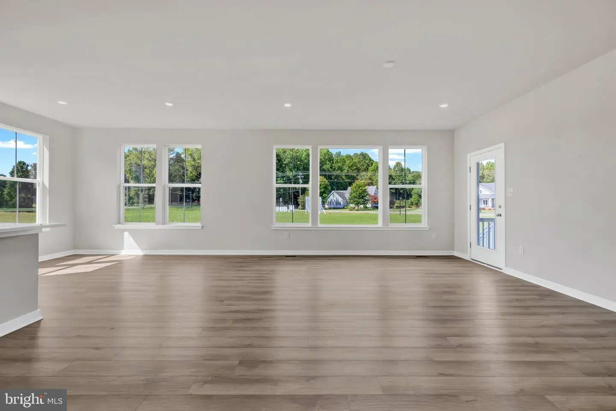
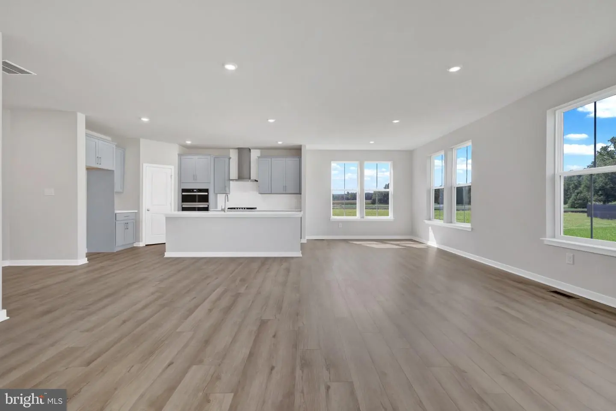
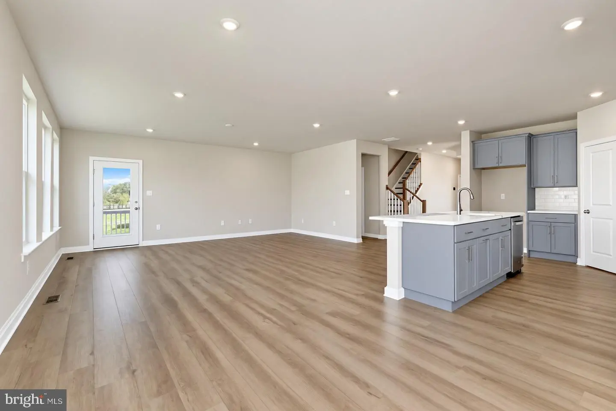
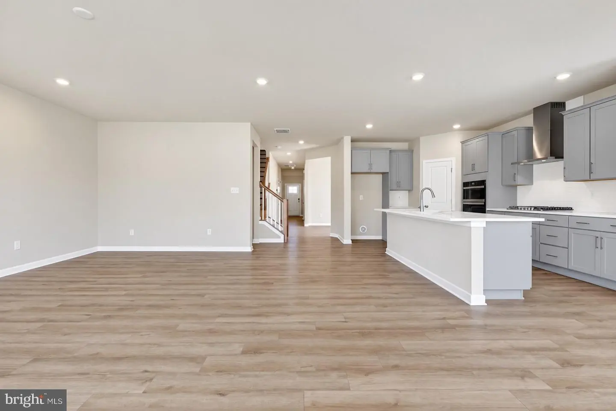
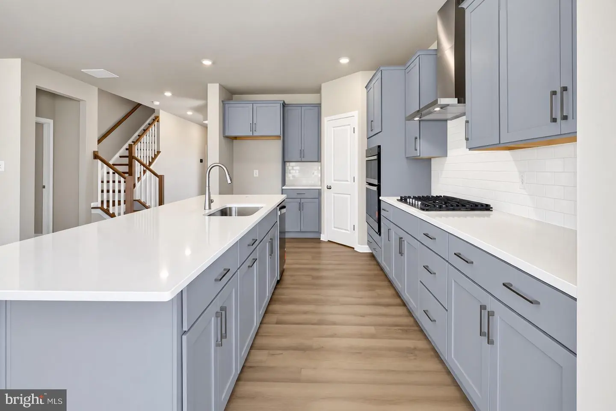
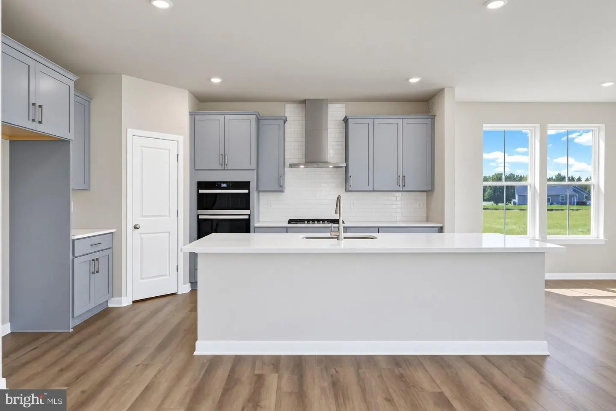
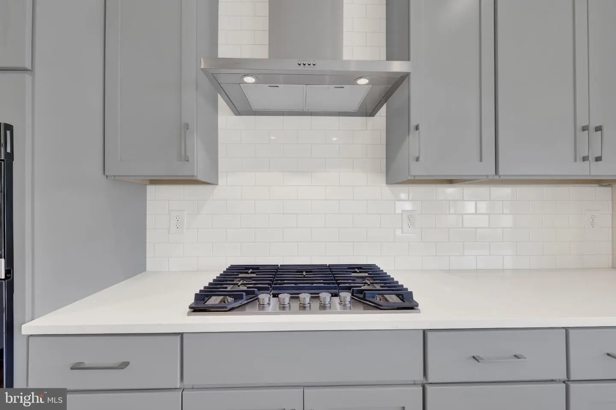
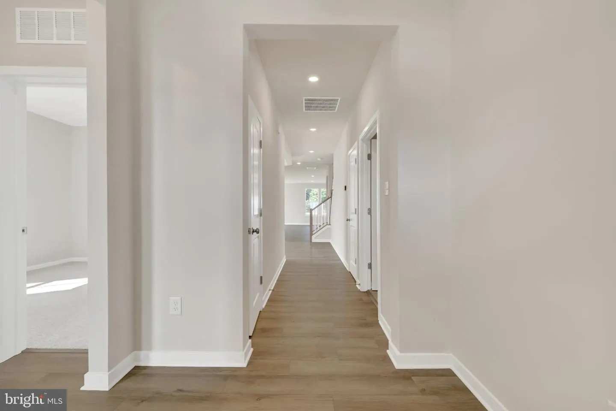
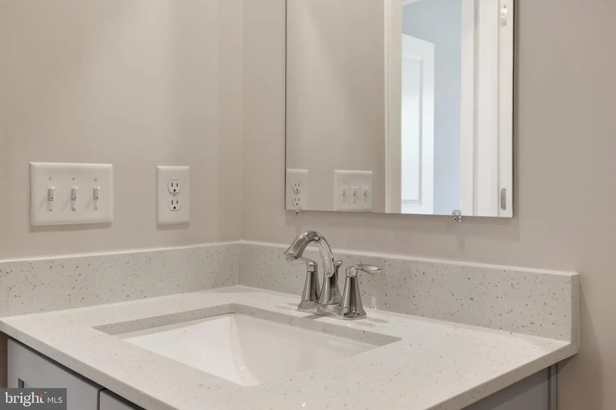
**MOVE IN! READY** SPACIOUS SINGLE-STORY LIVING WITH BONUS SECOND FLOOR! This beautiful 4BR, 3BA home offers the ease of main-level living with extra space for guests, hobbies, or a home office. The open-concept layout features a gourmet kitchen with stylish cabinetry, a center island, a classic tile backsplash, and low-maintenance luxury vinyl plank flooring throughout the main level.
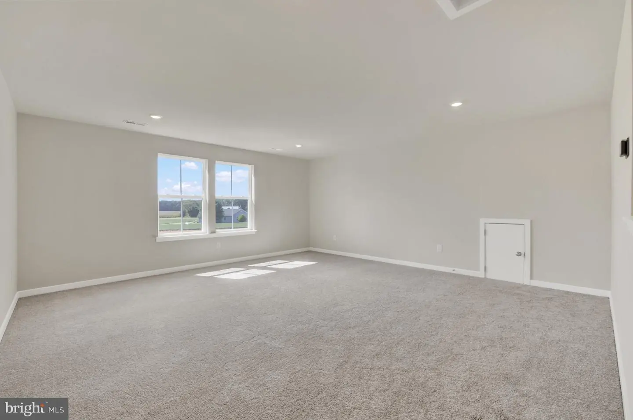
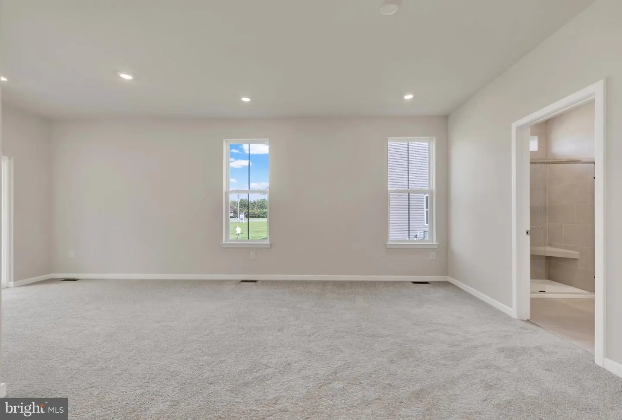
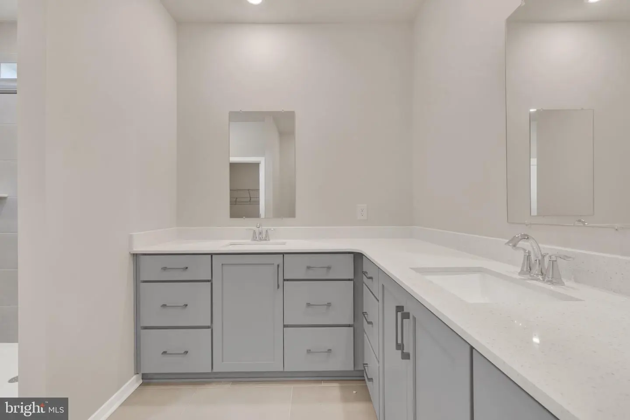
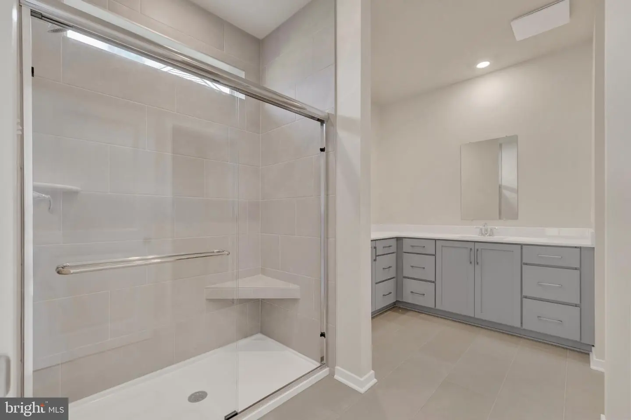
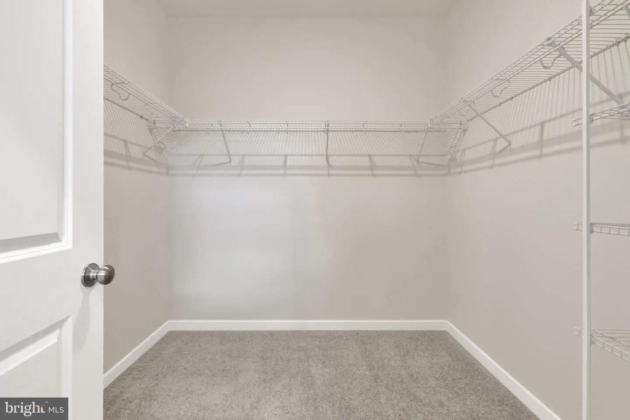
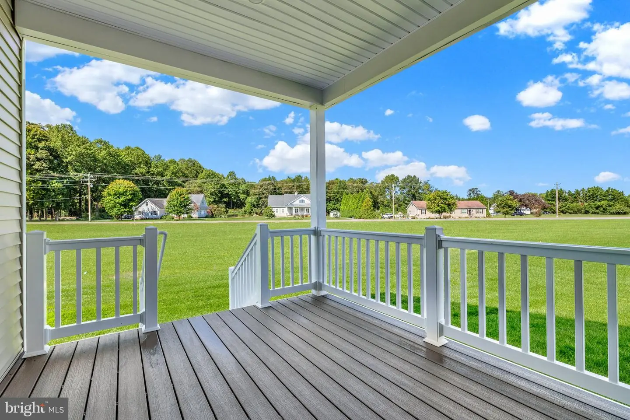
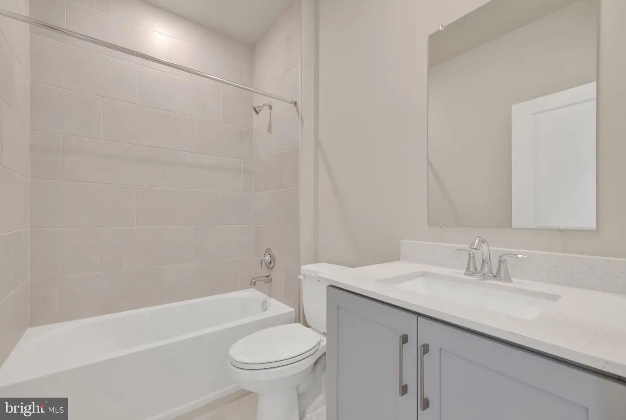
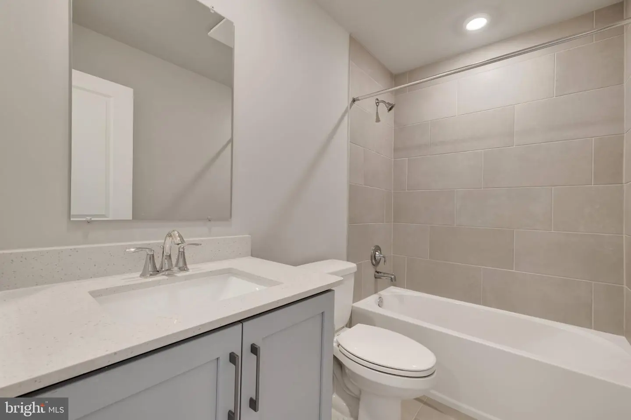
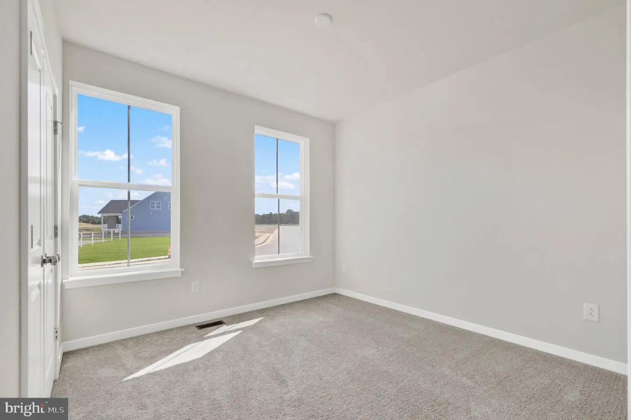
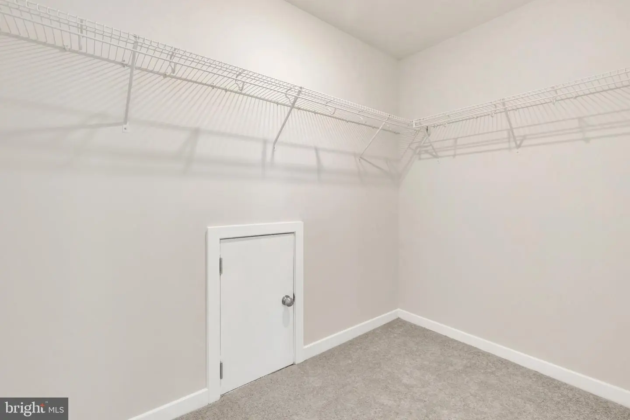
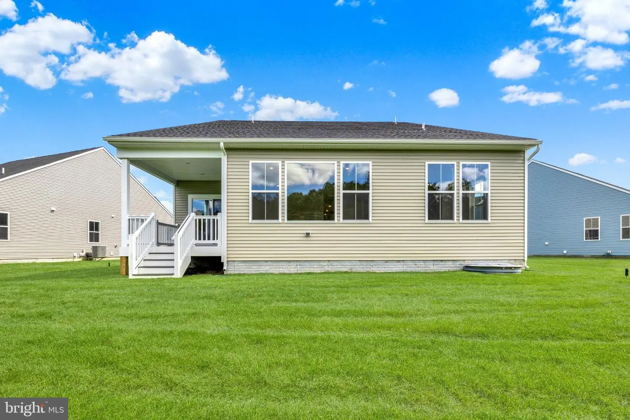
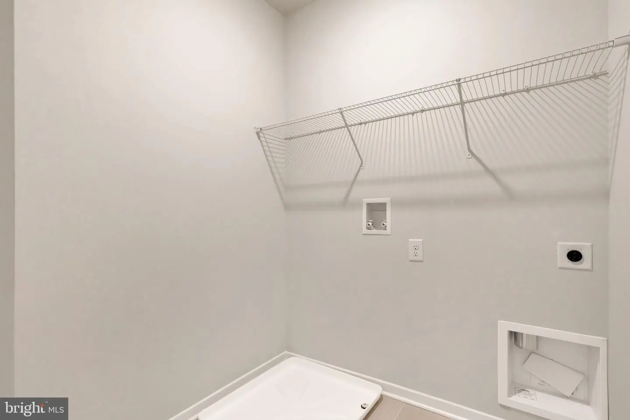
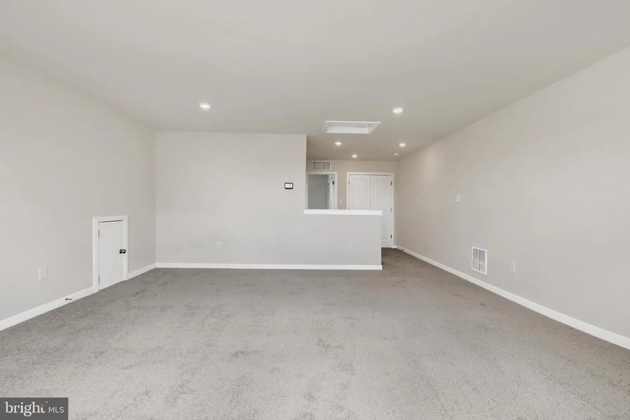
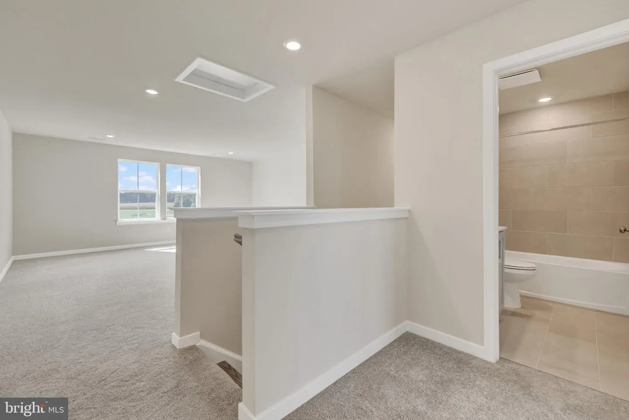
The bright breakfast area flows into the expansive Great Room, while a separate dining room is perfect for gatherings. Enjoy morning coffee or evening relaxation on the covered rear porch. The private owner's suite includes a retreat area, en-suite bath, and walk-in closet. Two additional bedrooms are located on the main level, while upstairs offers a bonus room, fourth bedroom, and full bath.
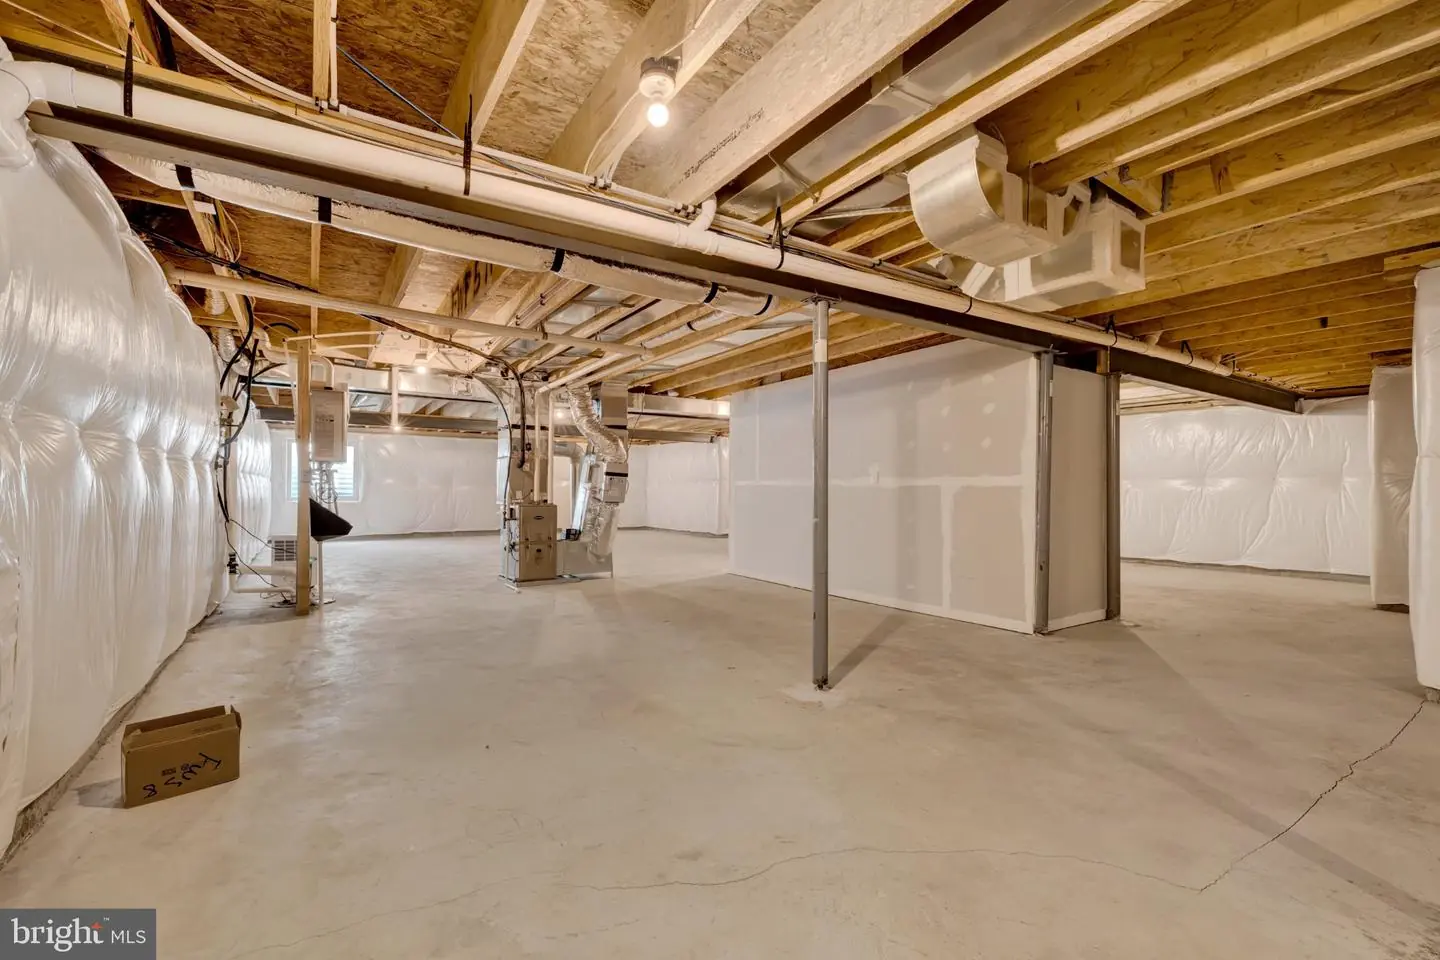
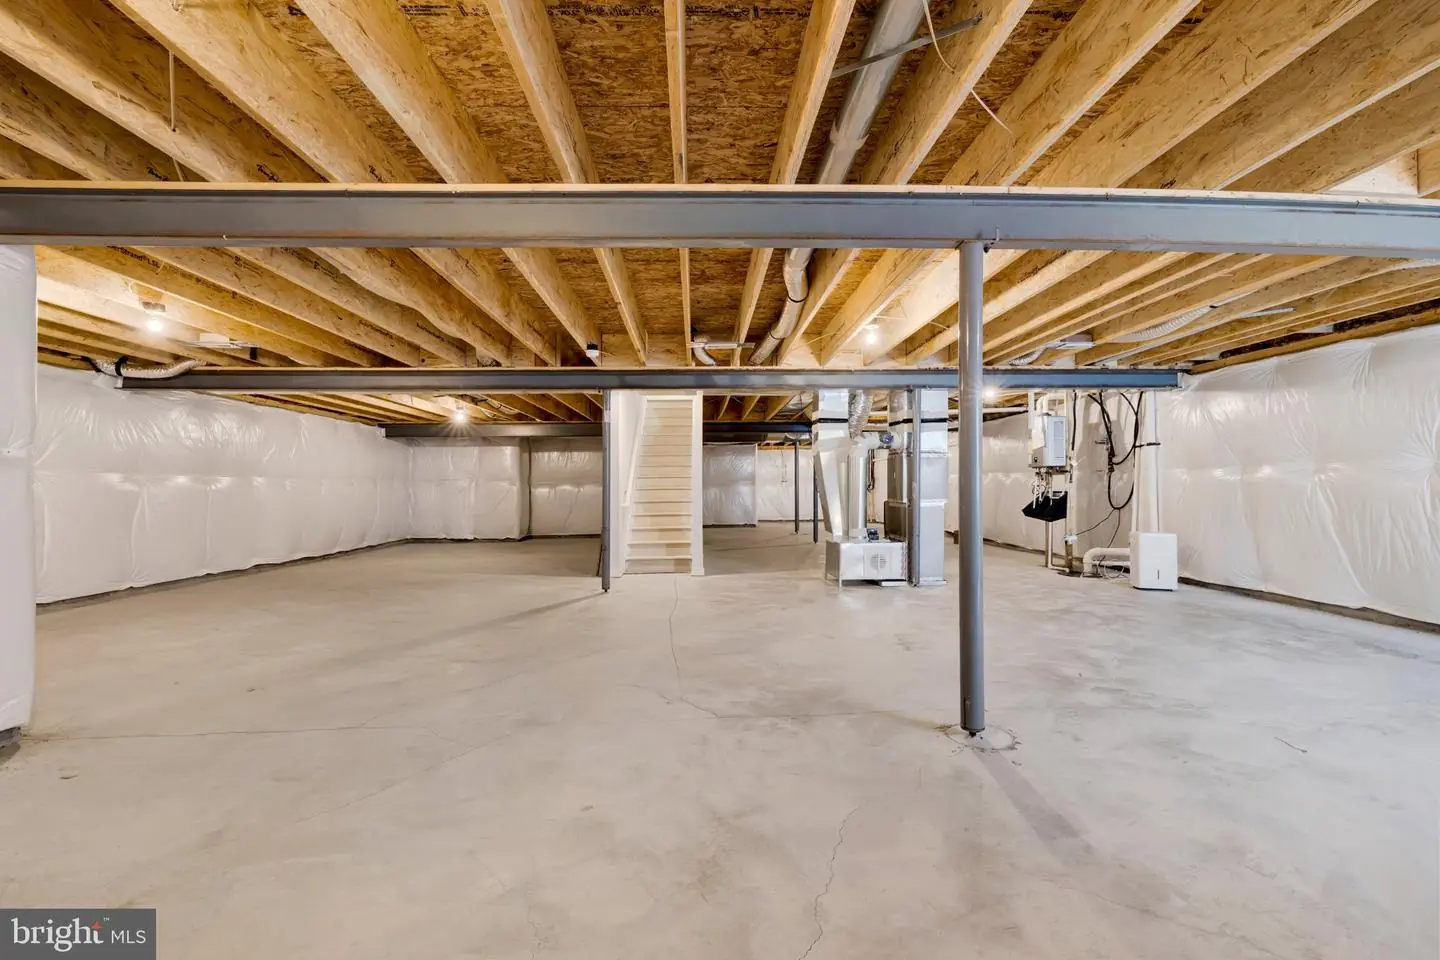
An unfinished basement provides abundant storage and future expansion potential. Conveniently located in Milton, just minutes from downtown Lewes, Rehoboth Beach, and Delaware's coastal attractions, with easy access to Route 1 for shopping, dining, and commuting.
** Please Read: Photos are for illustrative purposes only and may include renderings or images of the actual home or similar home/plan. Please see New Home Consultant for final pricing, finishes, and details. If you are working with a realtor, buyer representation must be acknowledged during the first interaction with Lennar, and the realtor must accompany the client on their first visit. Appointments are highly encouraged to ensure the best customer experience. Taxes will be assessed after settlement. Open houses are held at the model home, not at this address. PLEASE DO NOT ENTER THE HOME WITHOUT A NEW HOME SALES CONSULTANT. VISIT THE MODEL HOME FOR OPEN HOUSE ACCESS. During your visit the sales team can review details, timelines, and current incentives. Financing is available through Lennar Mortgage upon qualification. **
The bright breakfast area flows into the expansive Great Room, while a separate dining room is perfect for gatherings. Enjoy morning coffee or evening relaxation on the covered rear porch. The private owner's suite includes a retreat area, en-suite bath, and walk-in closet. Two additional bedrooms are located on the main level, while upstairs offers a bonus room, fourth bedroom, and full bath.
An unfinished basement provides abundant storage and future expansion potential. Conveniently located in Milton, just minutes from downtown Lewes, Rehoboth Beach, and Delaware's coastal attractions, with easy access to Route 1 for shopping, dining, and commuting.
** Please Read: Photos are for illustrative purposes only and may include renderings or images of the actual home or similar home/plan. Please see New Home Consultant for final pricing, finishes, and details. If you are working with a realtor, buyer representation must be acknowledged during the first interaction with Lennar, and the realtor must accompany the client on their first visit. Appointments are highly encouraged to ensure the best customer experience. Taxes will be assessed after settlement. Open houses are held at the model home, not at this address. PLEASE DO NOT ENTER THE HOME WITHOUT A NEW HOME SALES CONSULTANT. VISIT THE MODEL HOME FOR OPEN HOUSE ACCESS. During your visit the sales team can review details, timelines, and current incentives. Financing is available through Lennar Mortgage upon qualification. **
Similar Listings
Newly Listed
Chestnut Ridge
$499,000
4 Bed
2 Bath
1 Hf. Bath
- Tax Total Living Area:
- 2744 sq. ft.
Listed 1 day ago
Courtesy: Re/max Eagle Realty
MLS Dekt2051970
Newly Listed
Roesville
$499,000
3 Bed
3 Bath
1 Hf. Bath
- Tax Total Living Area:
- 6366 sq. ft.
Listed 14 days ago
Courtesy: Long & Foster Real Estate, Inc.
MLS Dekt2051684
Virtual Tour
Headwater Cove
$499,000
3 Bed
2 Bath
- Tax Total Living Area:
- 2070 sq. ft.
Listed 20 days ago
Courtesy: Patterson-schwartz-rehoboth
MLS Desu2123284
Stoneridge
$499,000
4 Bed
2 Bath
1 Hf. Bath
- Tax Total Living Area:
- 3302 sq. ft.
Listed 20 days ago
Courtesy: Totally Distinctive Realty
MLS Dekt2051814
Hampton Hills
$499,000
4 Bed
2 Bath
1 Hf. Bath
- Tax Total Living Area:
- 2525 sq. ft.
Listed 33 days ago
Courtesy: Century 21 Emerald
MLS Dekt2051498
Under Contract
Briarwood Estates
$499,000
3 Bed
2 Bath
- Tax Total Living Area:
- 3992 sq. ft.
Listed 34 days ago
Courtesy: Mann & Sons, Inc.
MLS Desu2121236
Open House
Woods Haven
$499,000
3 Bed
3 Bath
1 Hf. Bath
- Tax Total Living Area:
- 2577 sq. ft.
Listed 35 days ago
Courtesy: Elevated Real Estate Solutions
MLS Dekt2051422
Under Contract
Azalea Woods
$499,000
5 Bed
4 Bath
- Tax Total Living Area:
- 3713 sq. ft.
Listed 35 days ago
Courtesy: Coldwell Banker Realty
MLS Desu2121684
Vacation Rental
Bethany Bay
$499,000
3 Bed
2 Bath
- Tax Total Living Area:
- 1287 sq. ft.
Listed 35 days ago
Courtesy: Remax Coastal
MLS Desu2121514
$499,000
3 Bed
2 Bath
Listed 40 days ago
Courtesy: Keller Williams Realty
MLS Desu2122196
Virtual Tour
Stonewater Creek
$499,000
5 Bed
3 Bath
1 Hf. Bath
- Tax Total Living Area:
- 2716 sq. ft.
Listed 41 days ago
Courtesy: Keller Williams Realty
MLS Desu2121504
Open House
Baywood
$499,000
4 Bed
3 Bath
1 Hf. Bath
- Tax Total Living Area:
- 2655 sq. ft.
Listed 41 days ago
Courtesy: Northrop Realty
MLS Desu2121876


