
14 Mississippi Ave, Milton, De 19968
Newly Listed
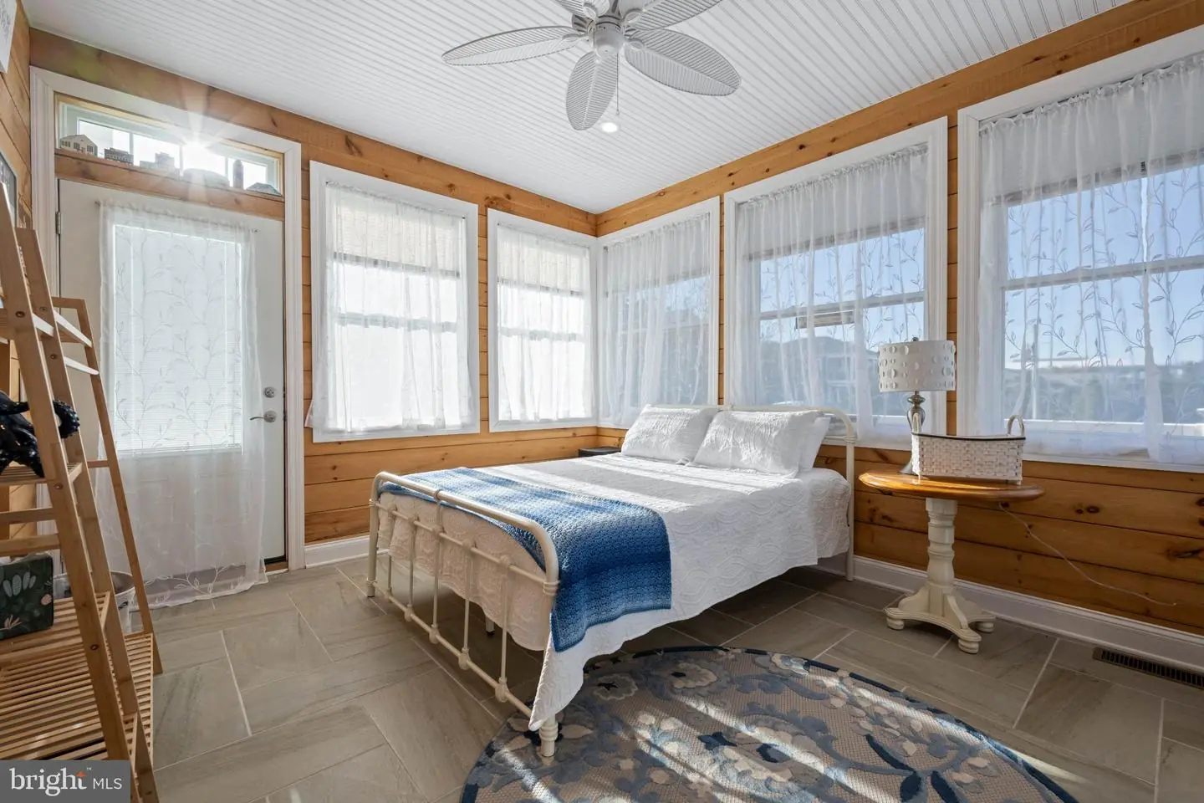
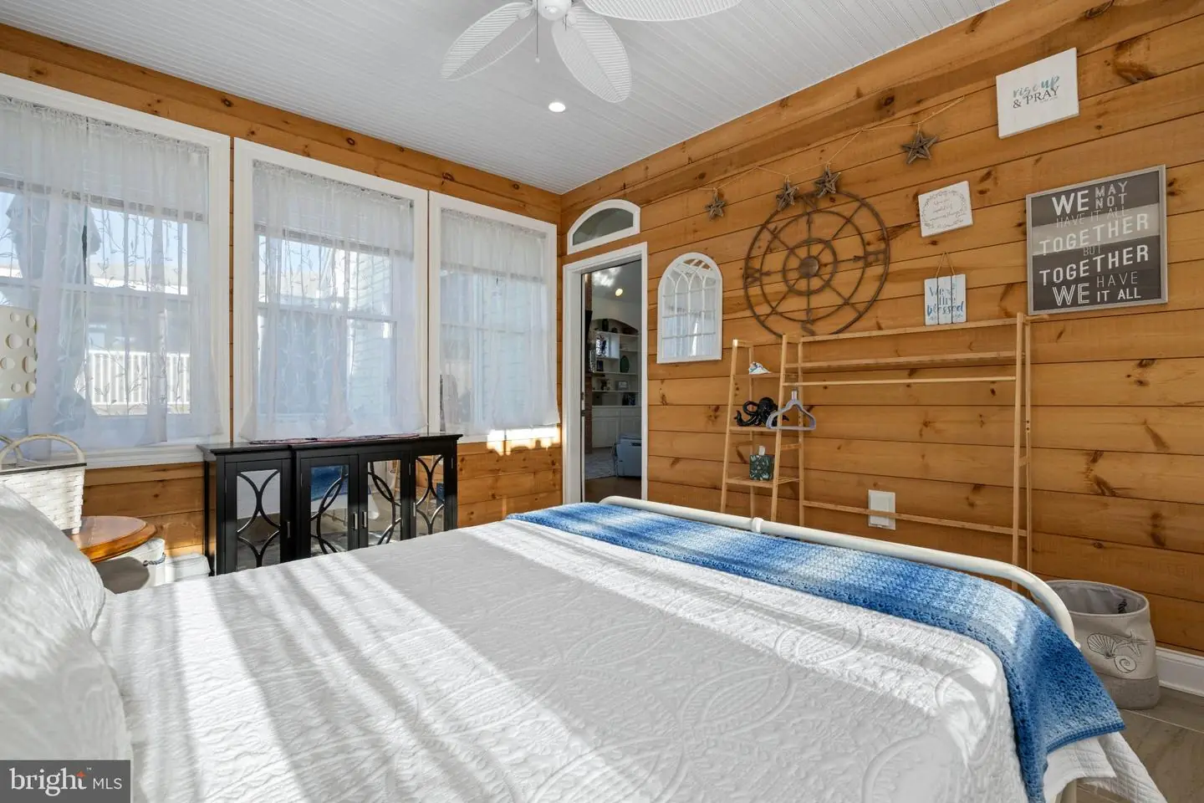
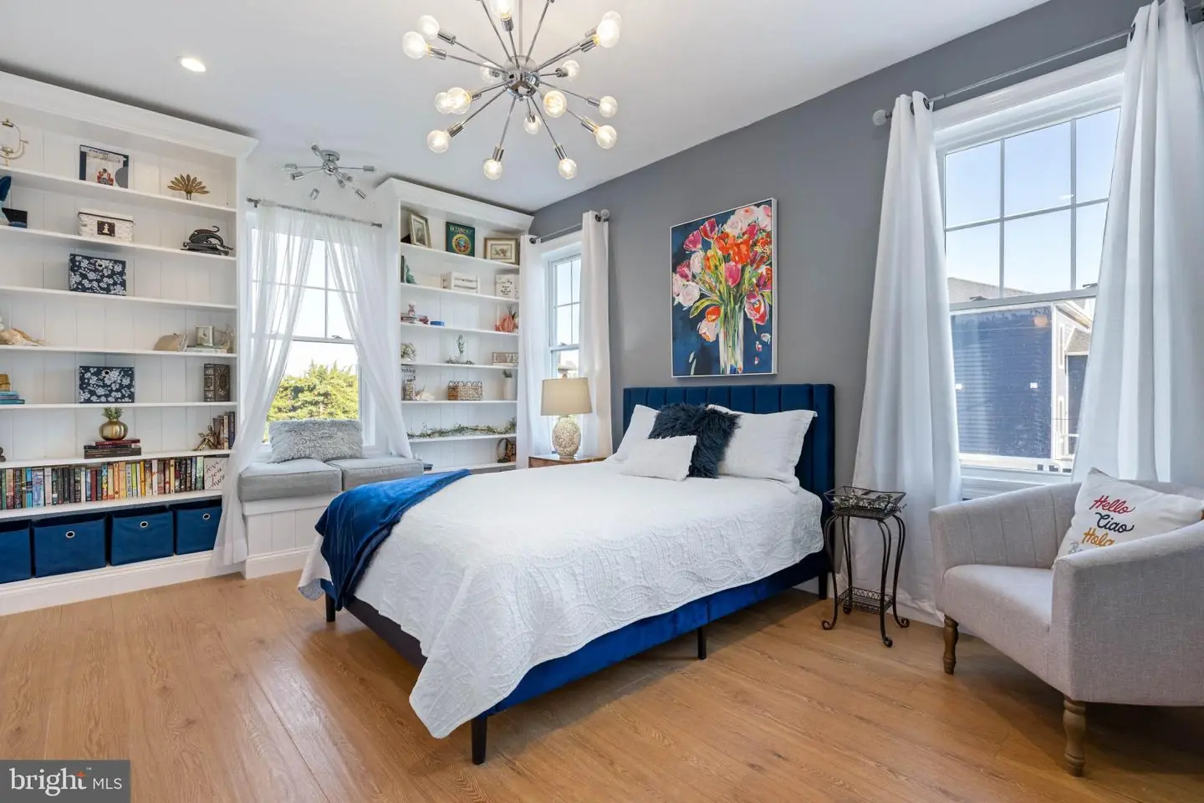
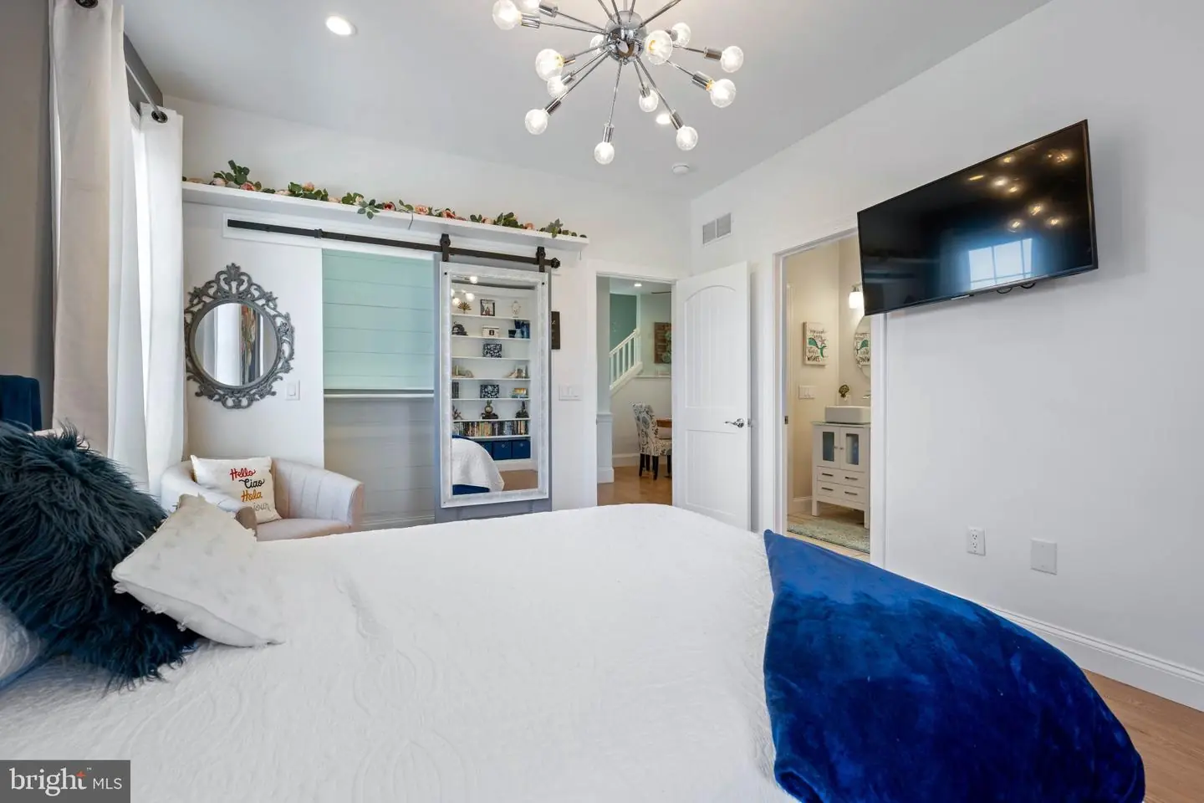
Courtesy: Berkshire Hathaway Homeservices Penfed Realty,
Lee Ann Wilkinson
Appliances
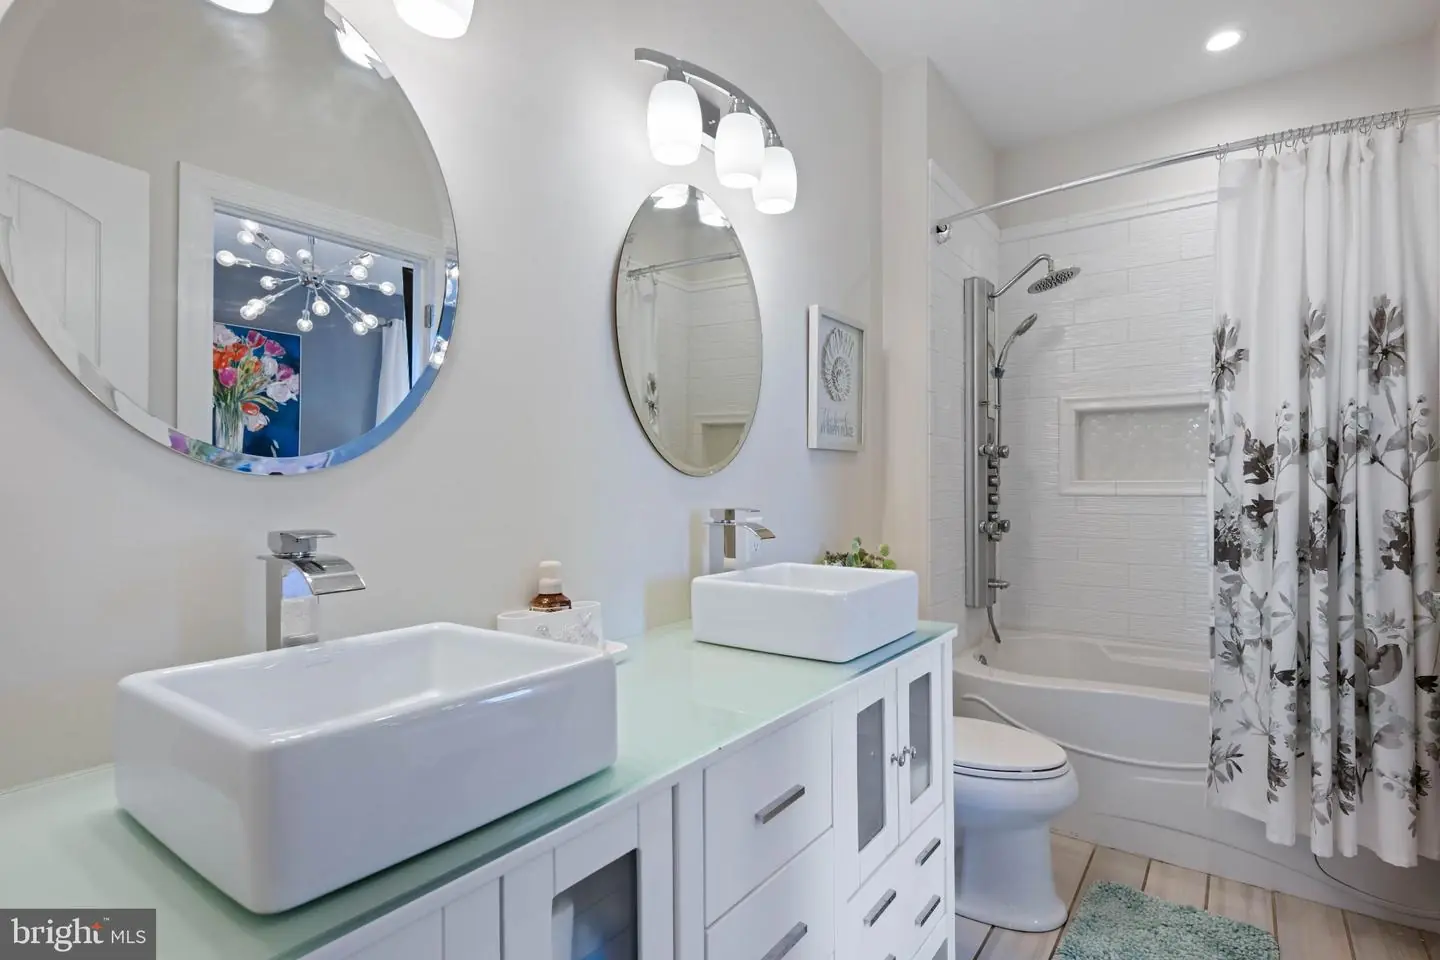
Dishwasher, Extra Refrigerator/Freezer, Microwave, Oven - Double, Oven/Range - Gas, Range Hood, Refrigerator, Six Burner Stove, Stainless Steel Appliances, Washer, Dryer, Washer/Dryer Stacked, Oven/Range - Electric, Water Heater - Tankless, Exhaust Fan, FreezerBedrooms
4
Full Bath
4
Laundry
Upper Floor, Lower Floor
Rooms
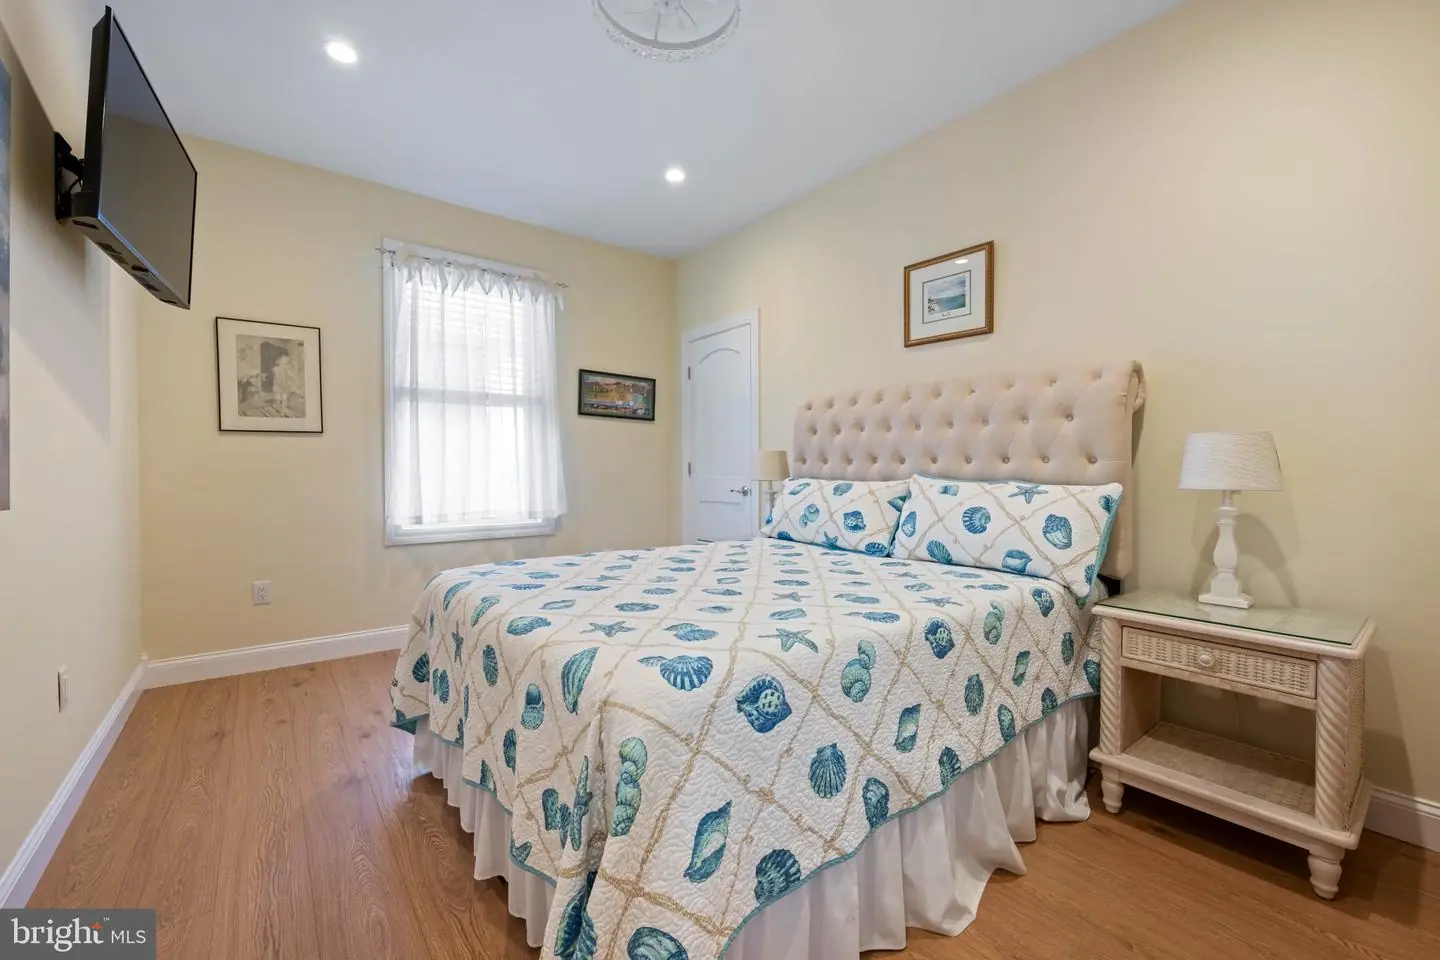
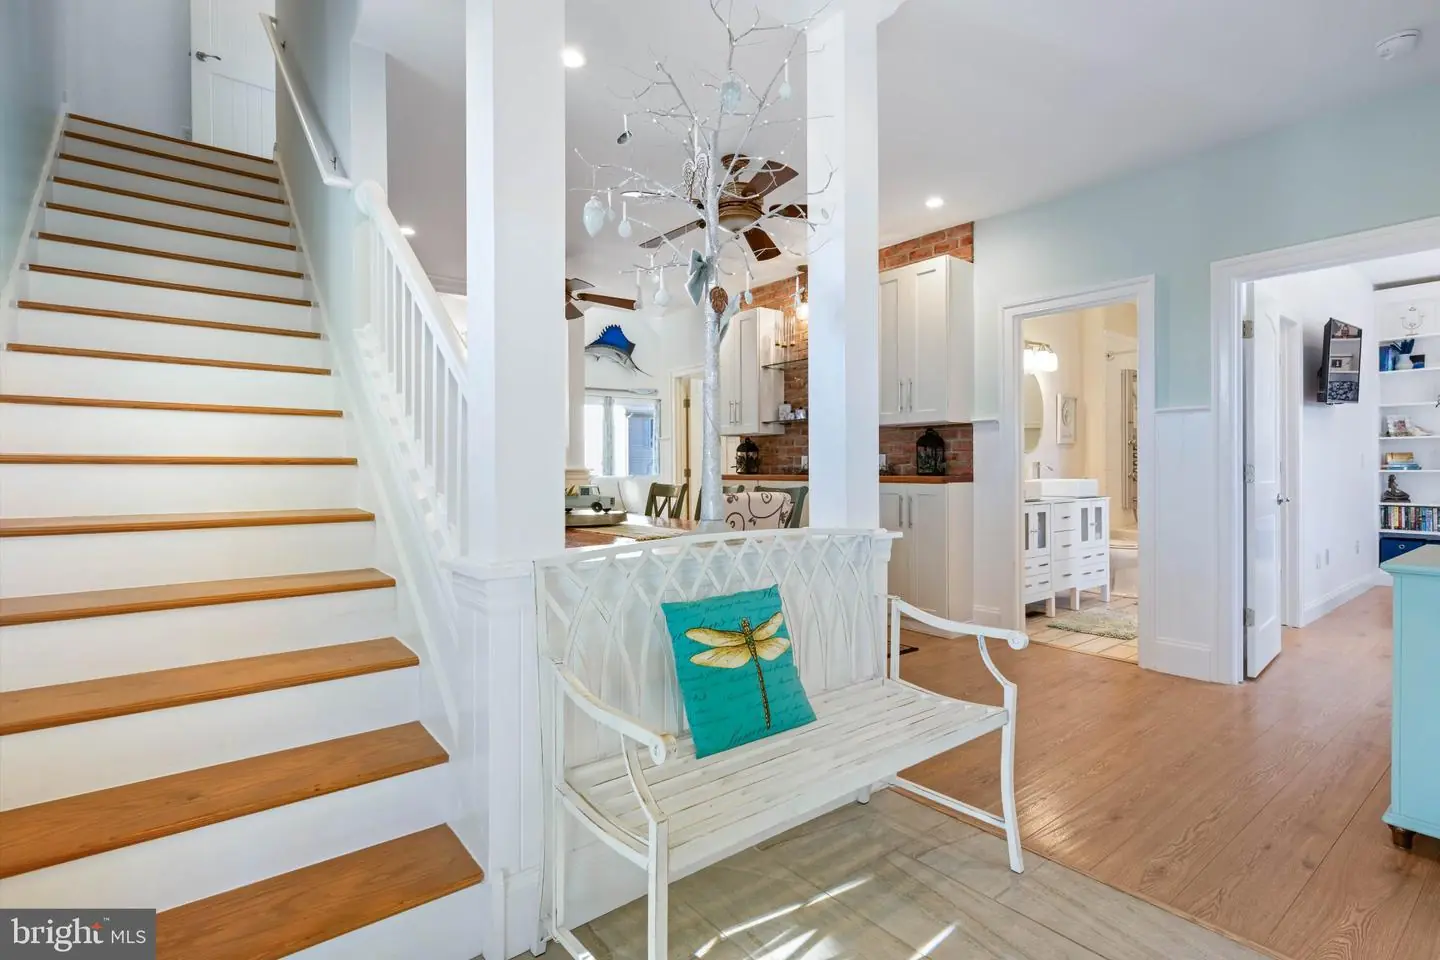
Living Room, Dining Room, Primary Bedroom, Kitchen, Foyer, Sun/florida Room, In-law/aupair/suite, Laundry, Loft, Mud Room, Recreation Room, Storage Room, Primary Bathroom, Full Bath, Screened Porch, Additional Bedroom
Living Area
3664 sq/ft
Fireplace(s)
1
Fireplace Features
Brick
Flooring
Luxury Vinyl Plank, Laminate Plank, Tile/brick
Interior Features
- Bathroom - Soaking Tub
- Built-Ins
- Butlers Pantry
- Ceiling Fan(s)
- Crown Moldings
- Floor Plan - Open
- Kitchen - Island
- Primary Bath(s)
- Recessed Lighting
- Upgraded Countertops
- Walk-in Closet(s)
- Window Treatments
- Wine Storage
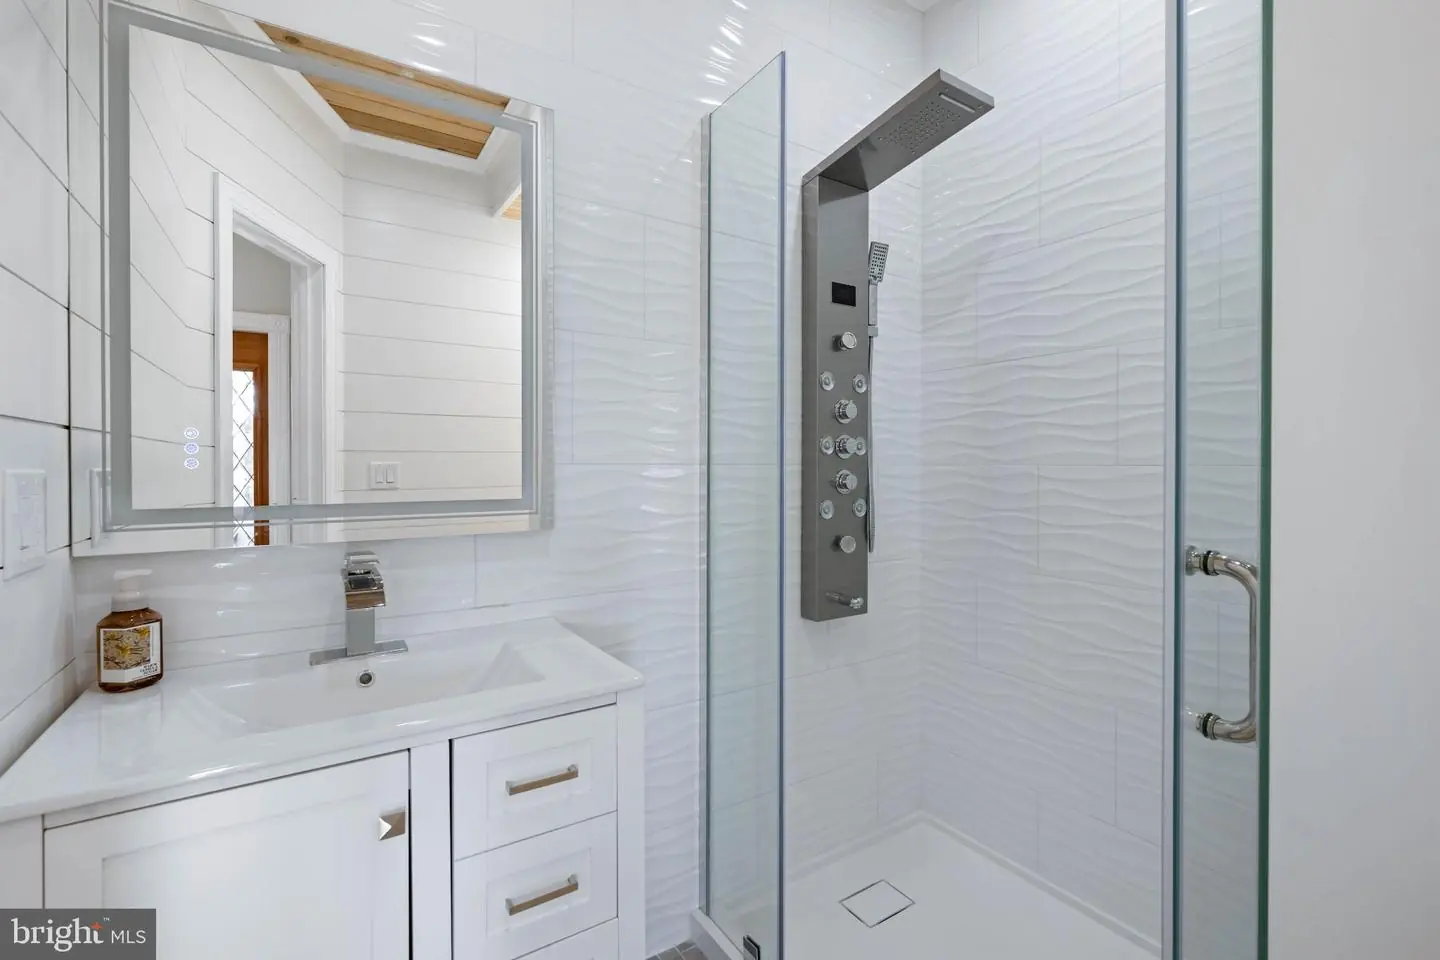
- Bathroom - Walk-In Shower
- Dining Area
- Efficiency
- Elevator
- Entry Level Bedroom
- Kitchen - Gourmet
- Kitchenette
- Pantry
- Sauna
- Wet/Dry Bar
- Bathroom - Tub Shower
- Other
General
MLS
Desu2123012
Community
Broadkill Beach
Price
$1,595,000.00
Price/SQft
$435.32
Accessibility Features
Elevator
Area And Schools
School Tax
$1,751.00
District
CAPE HENLOPEN
Broadkill Beach
MLS
Desu2123012
$1,595,000
4 Bed
4 Bath
- Tax Total Living Area:
- 3664 sq. ft.
- Lot Size:
- 0.17 acres
Listed 3 days ago
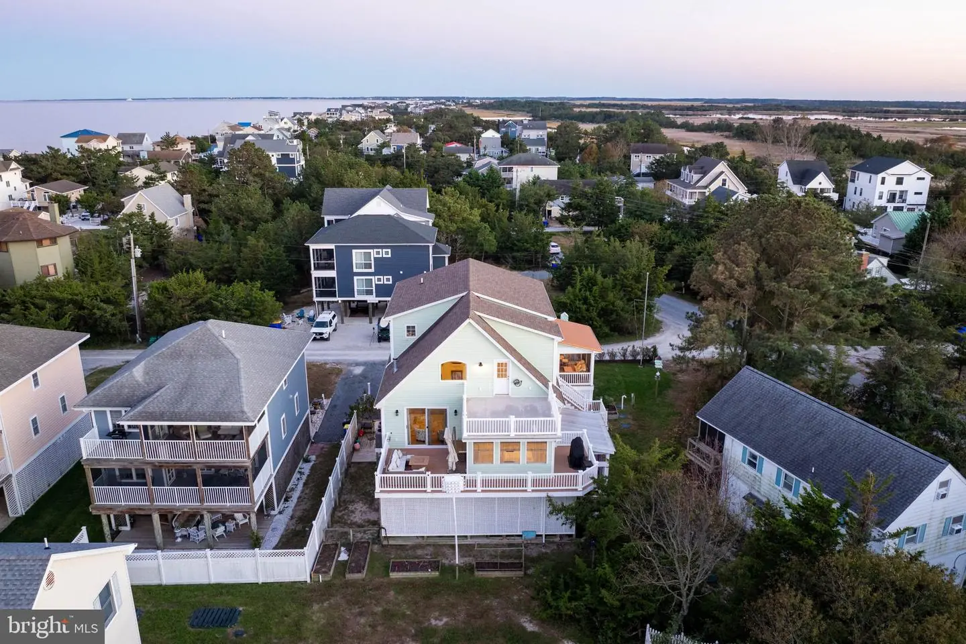
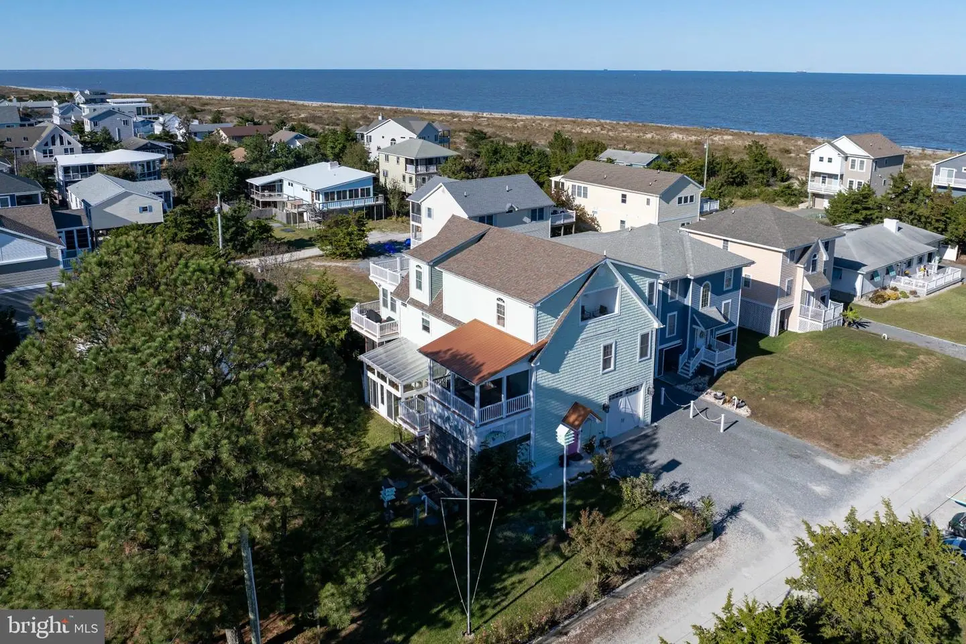
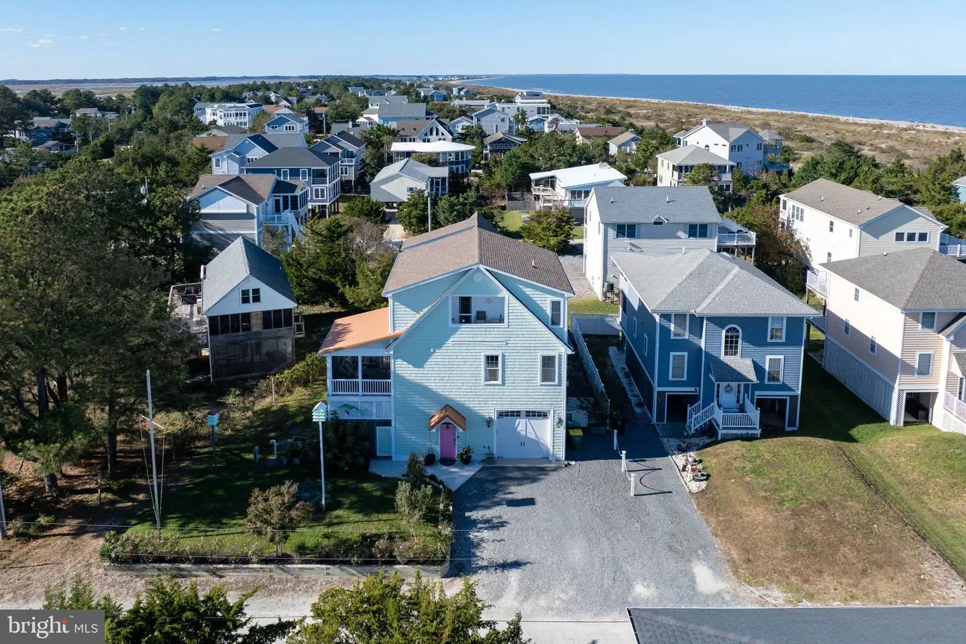
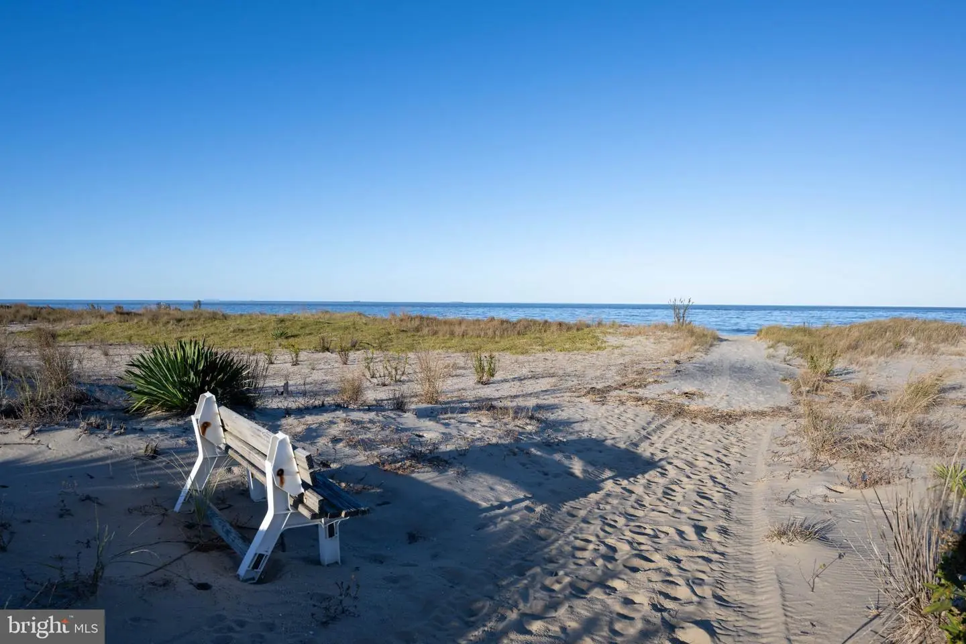
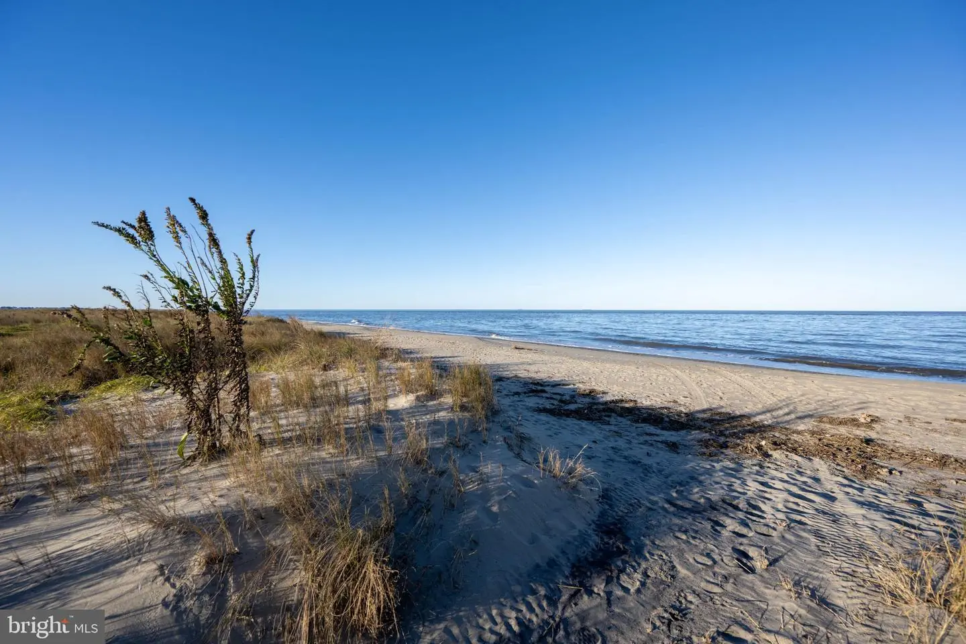
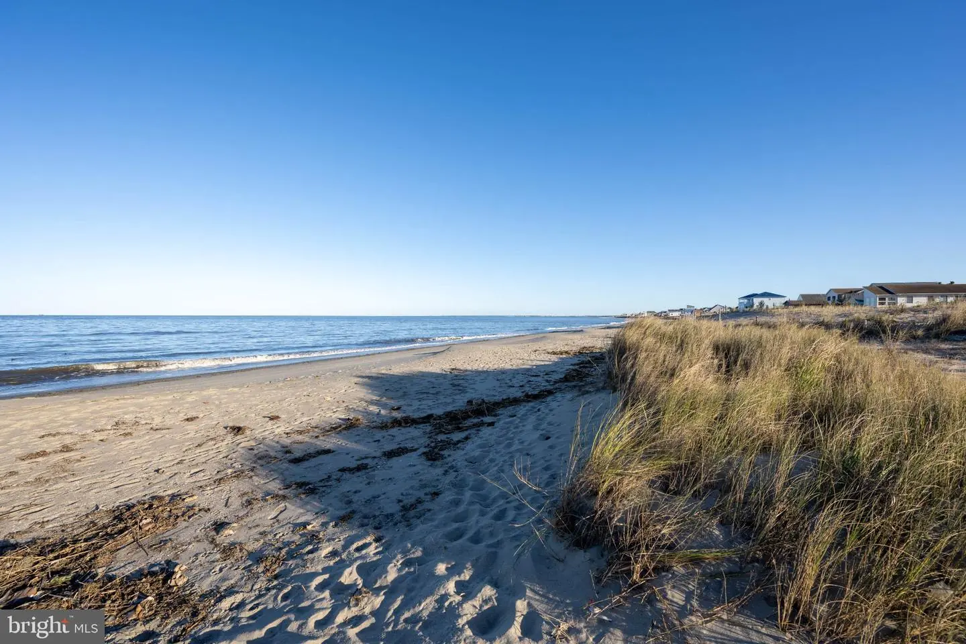
STEPS TO THE SAND, MILES ABOVE ORDINARY IN BROADKILL BEACH!
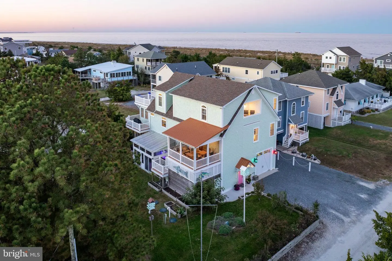
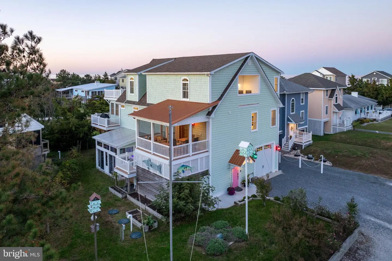
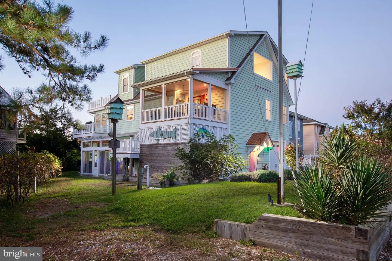
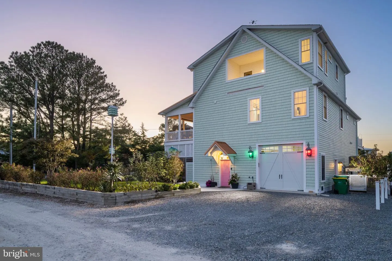
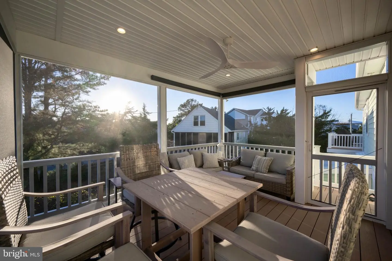
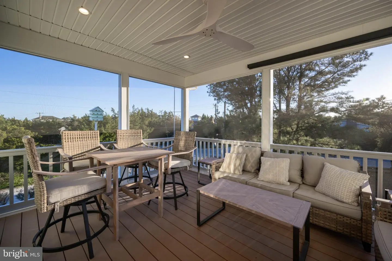
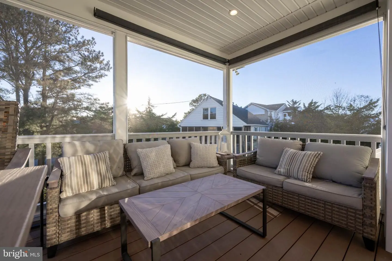
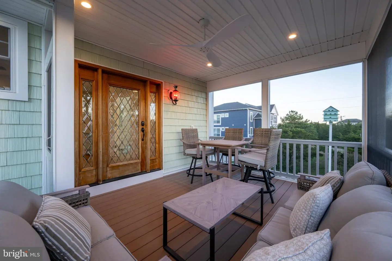
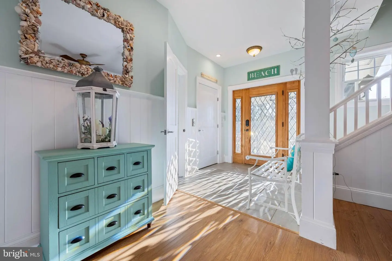
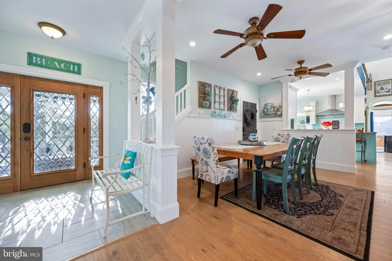
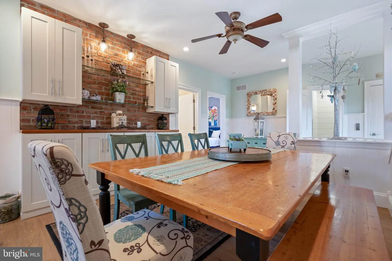
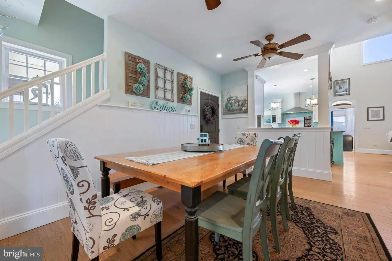
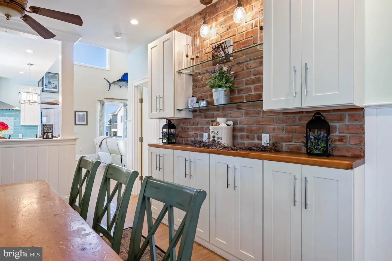
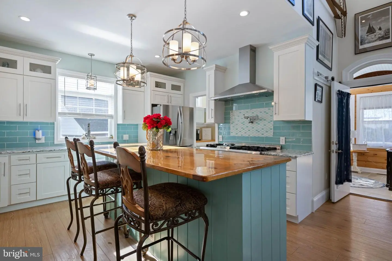
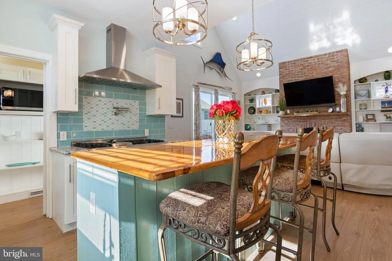
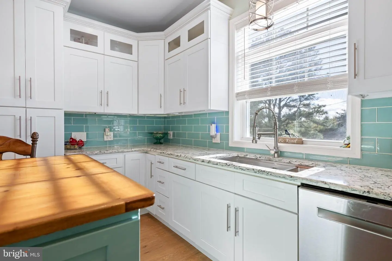
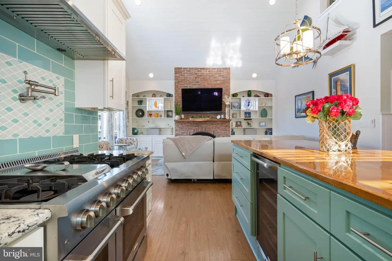
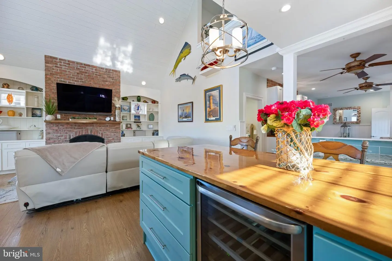
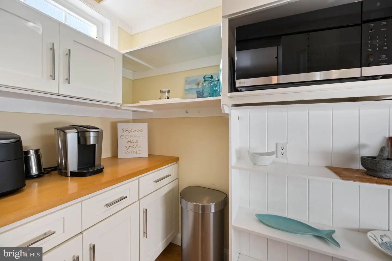
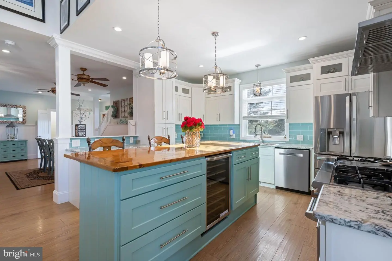
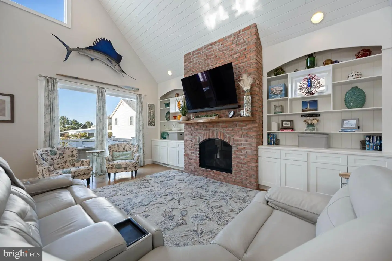
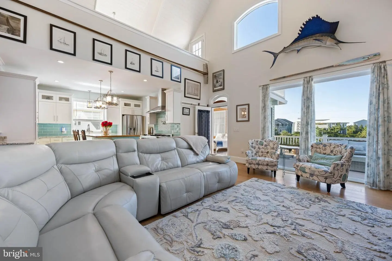
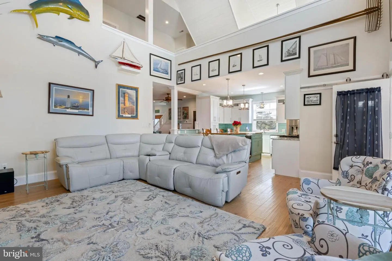
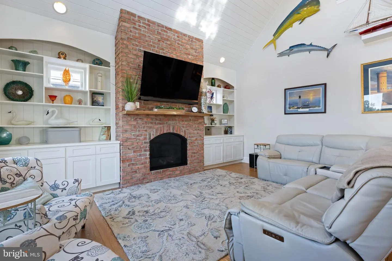
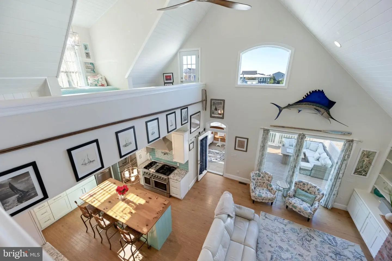
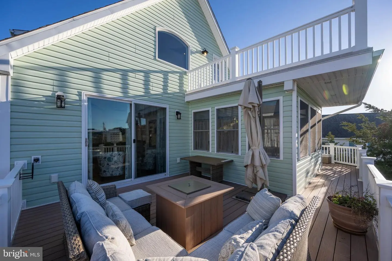
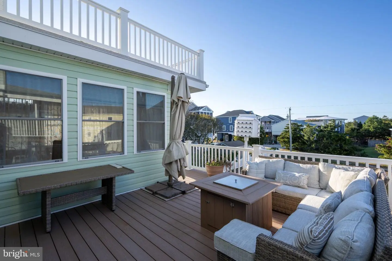
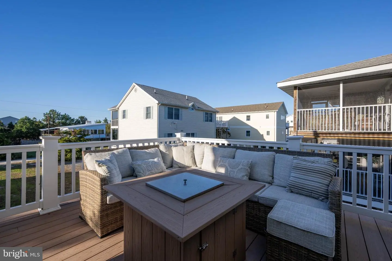
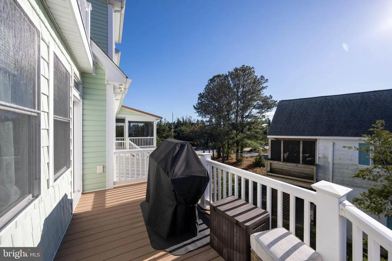
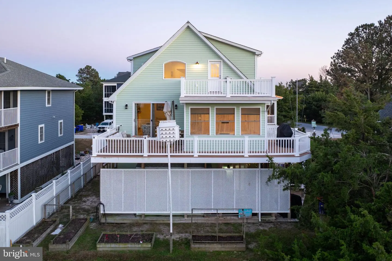
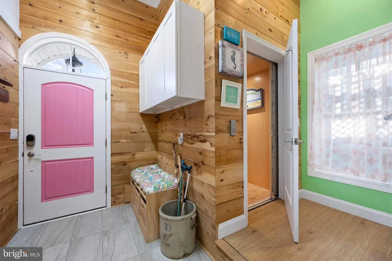
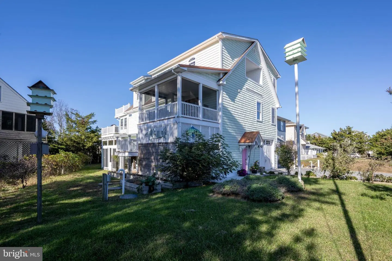
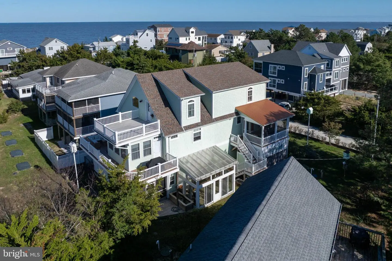
Situated bay block in peaceful Broadkill Beach, this master-built coastal home was custom crafted by a professional builder as their personal sanctuary, delivering over 4,300 total square feet of unmatched quality and high-end upgrades. A residential two-stop elevator connects the home’s thoughtfully designed levels, starting on the main floor with a soaring cathedral-ceiling in the great room anchored by a dramatic brick fireplace, custom built-ins, and durable Armstrong hand-scraped composite flooring. The gourmet chef’s kitchen serves as the culinary center of the home, featuring a dual electric oven with gas range, integrated grill, pot filler, an expansive contrasting center island with wine refrigeration, and a separate walk-in butler’s pantry complete with a coffee bar. The dining room flows seamlessly outdoors to multi-tier sun decks with a fire feature and a generous screened porch, ideal for entertaining with coastal breezes.
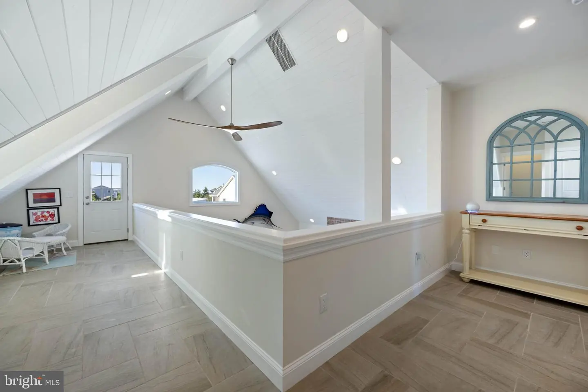
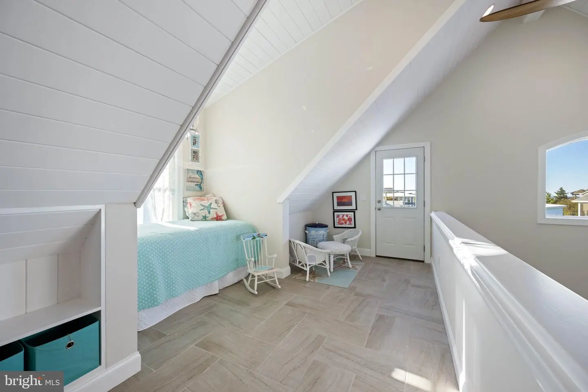
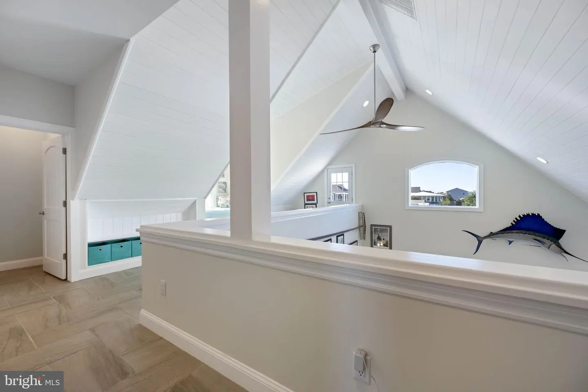
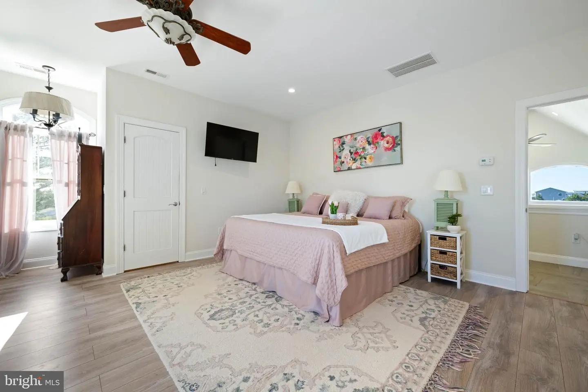
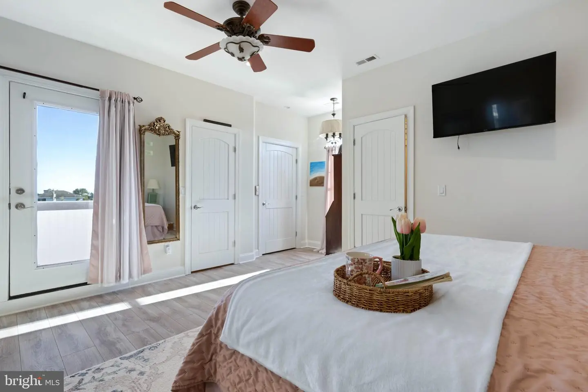
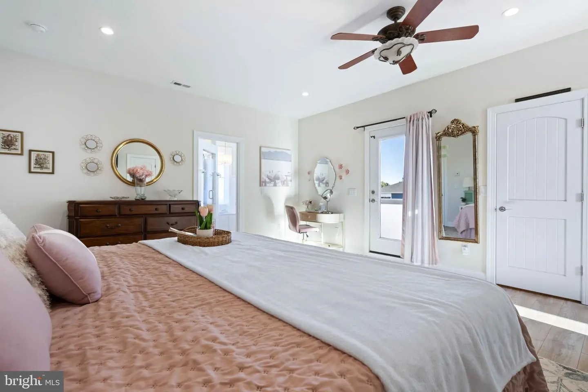
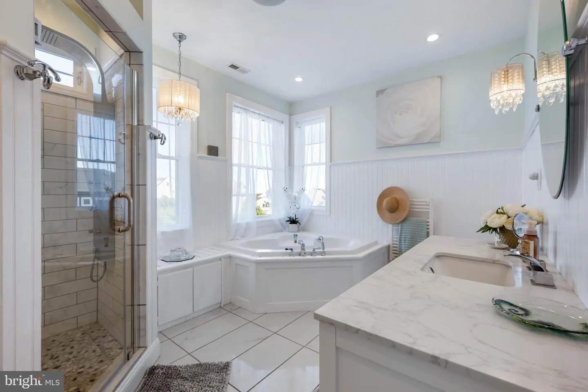
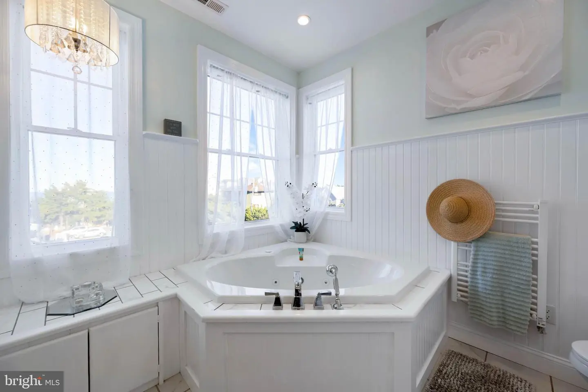
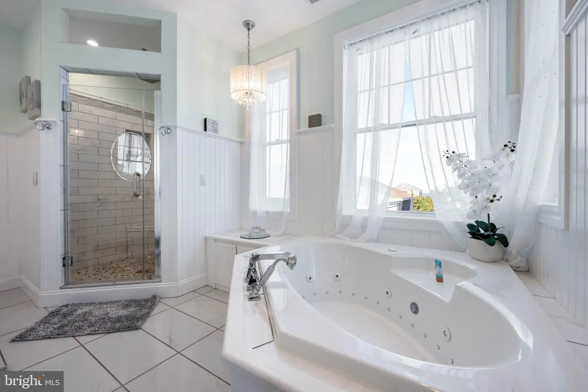
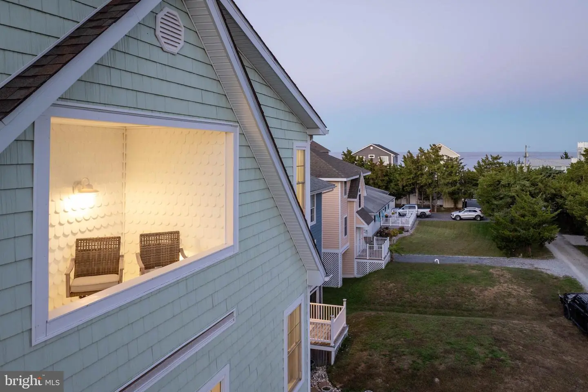
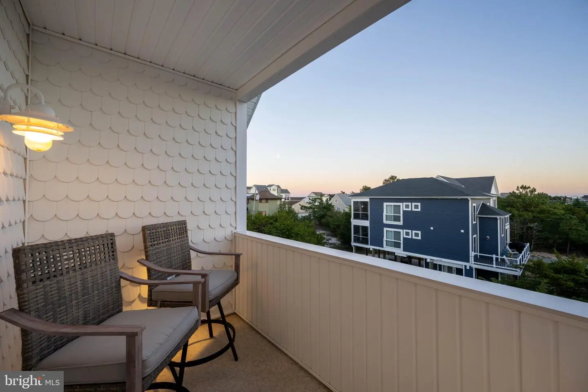
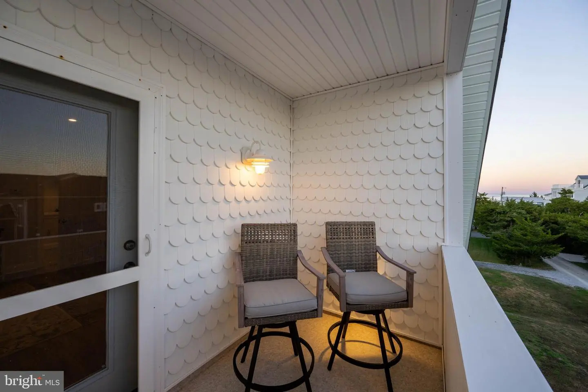
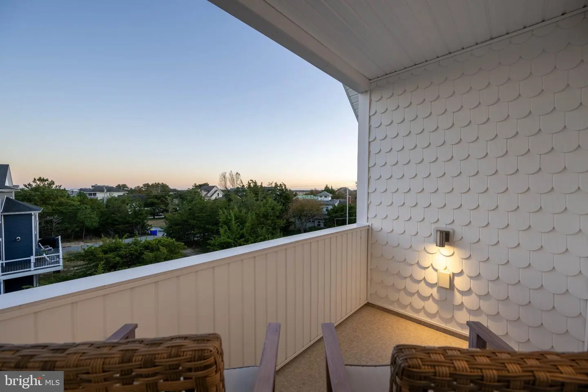
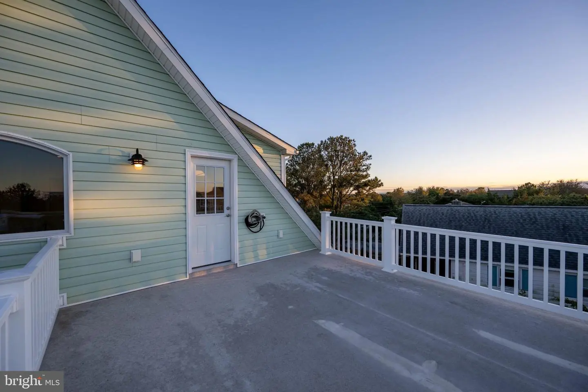
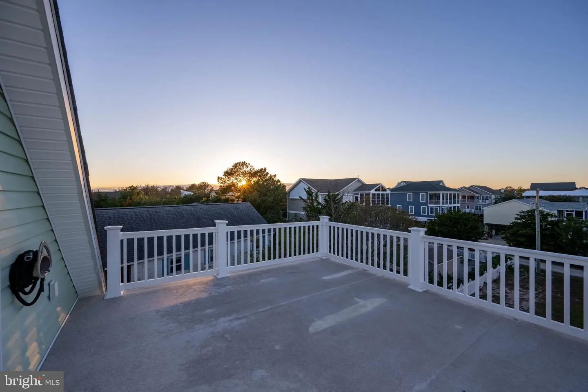
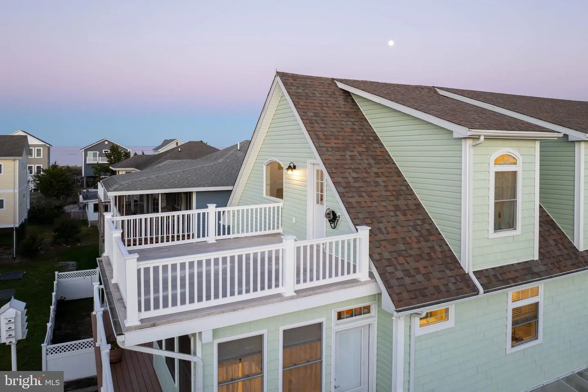
Ascend to the top level to discover an airy open loft overlooking the great room, outfitted with built-in nook seating and direct access to a sun-drenched sundeck that captures panoramic water and coastal views. This upper level is highlighted by the luxurious primary suite, offering an expansive sanctuary complete with generous walk-in closet spaces and an en-suite spa bath. The top-floor design perfectly balances privacy and scenery, creating a quiet retreat high above the living areas.
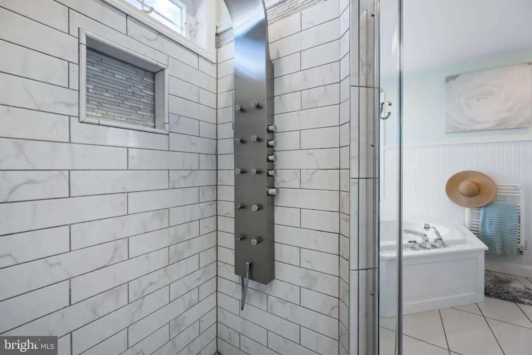
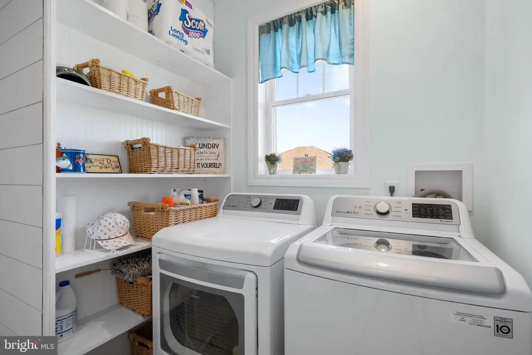
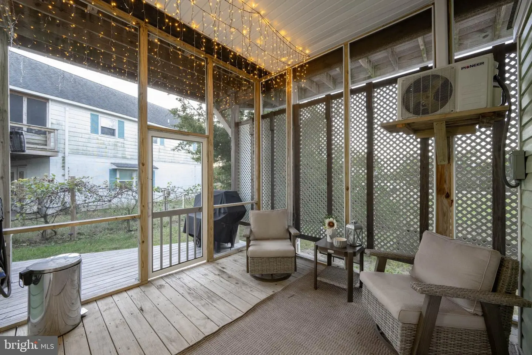
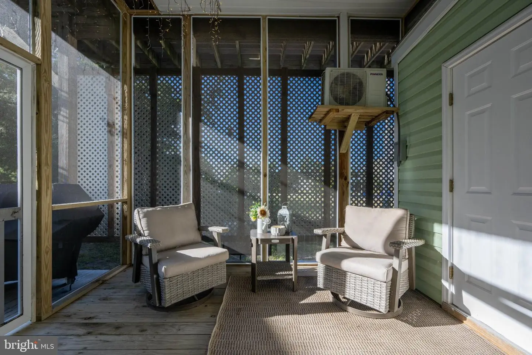
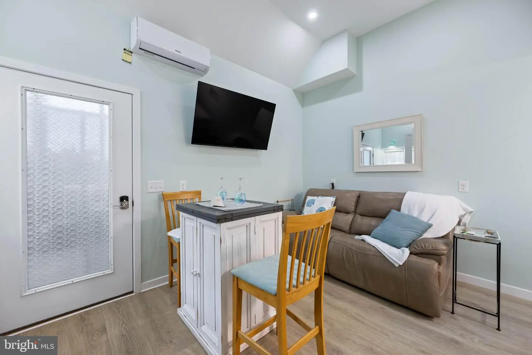
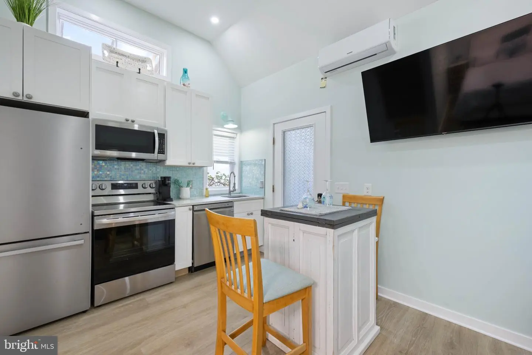
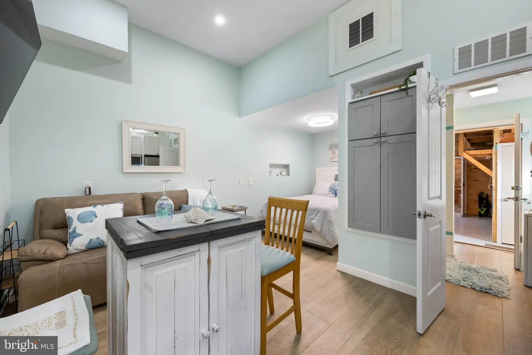
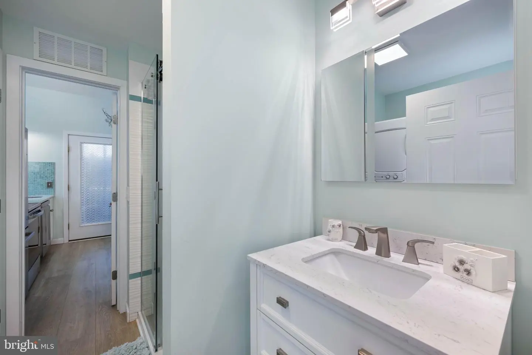
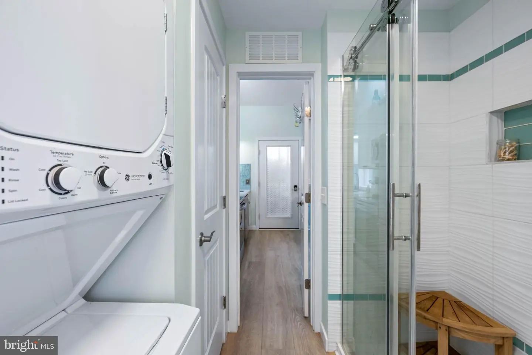
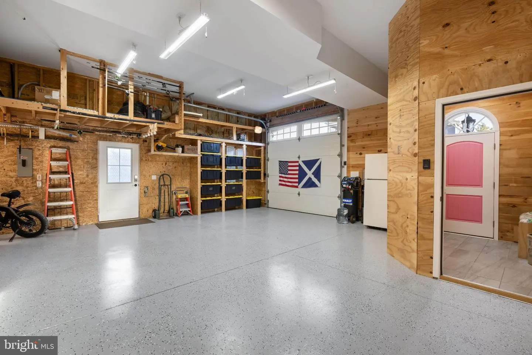
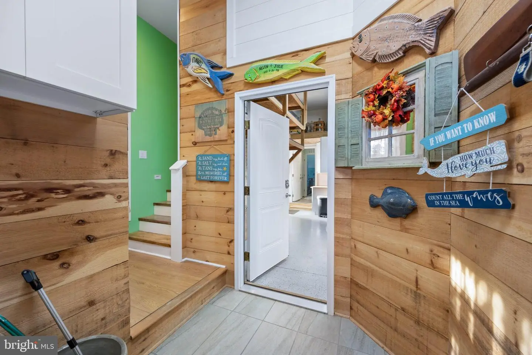
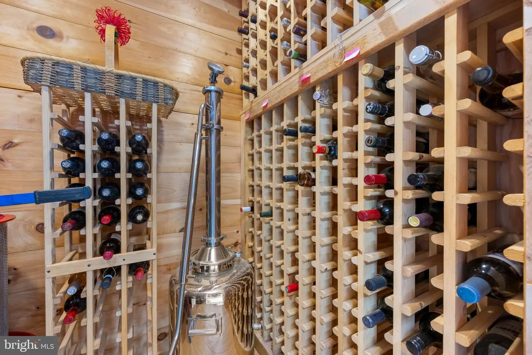
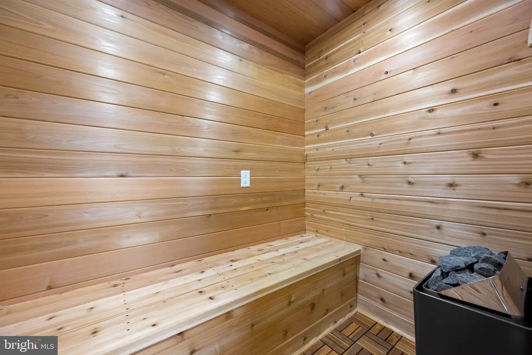
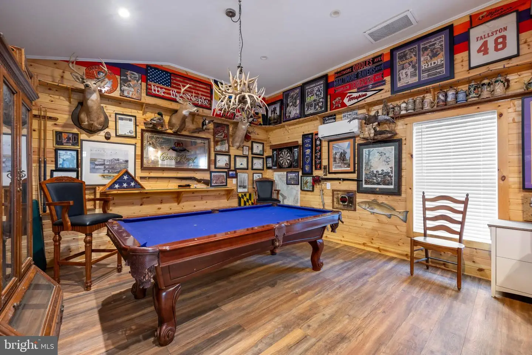
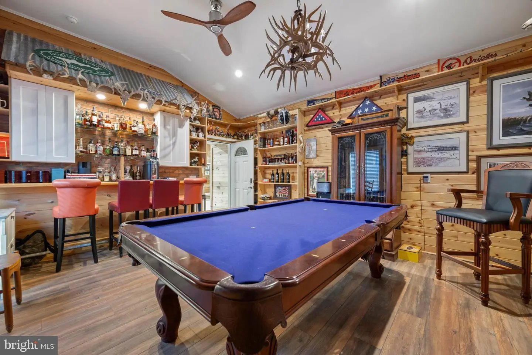
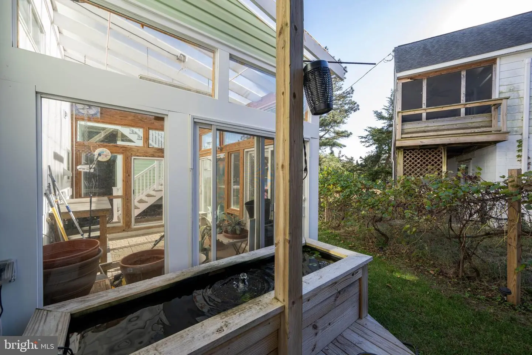
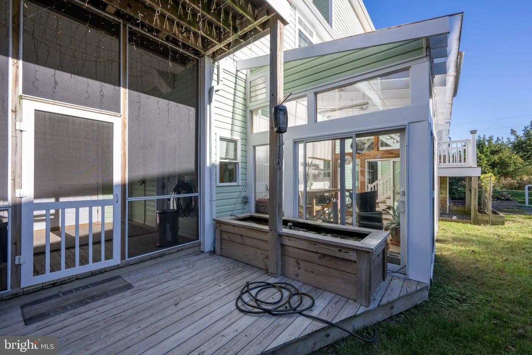
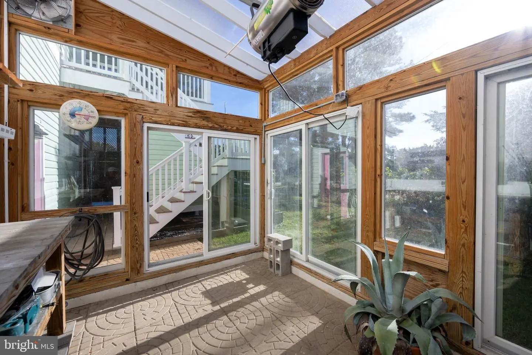
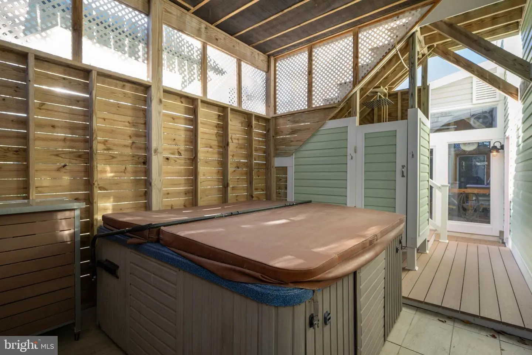
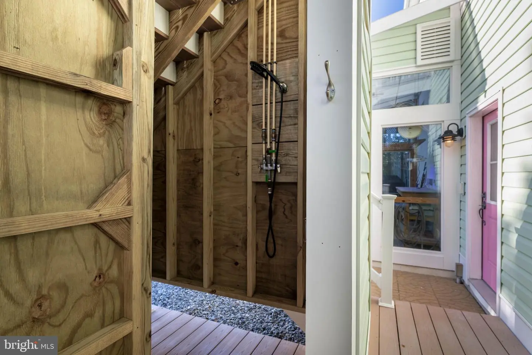
The ground level provides incredible flexibility and leisure space, highlighted by a self-contained in-law suite/efficiency apartment boasting a full kitchen, living space, private laundry, and its own screened porch. Adjoining the suite is the ultimate recreation room with a wet bar and pool table area, a cedar sauna with a 240-volt heater, and an active cooled wine cellar built into the garage. Step out to the sheltered ground-floor oasis to discover a private hot tub, an outdoor shower, and a fully ventilated and heated greenhouse lean-to complete with a water source and gas line. Superior mechanicals and construction details round out the property, including shower tower faucets in all baths, foundation Smart Vents, 320-amp electric service, two owned 100-gallon propane tanks, Delaware’s first Sanibel Septic Peat System, an oversized garage with a 10x10 door, workshop, and more. Just steps from the water, this one-of-a-kind home offers a complete coastal lifestyle. Call and schedule your showing today!
Situated bay block in peaceful Broadkill Beach, this master-built coastal home was custom crafted by a professional builder as their personal sanctuary, delivering over 4,300 total square feet of unmatched quality and high-end upgrades. A residential two-stop elevator connects the home’s thoughtfully designed levels, starting on the main floor with a soaring cathedral-ceiling in the great room anchored by a dramatic brick fireplace, custom built-ins, and durable Armstrong hand-scraped composite flooring. The gourmet chef’s kitchen serves as the culinary center of the home, featuring a dual electric oven with gas range, integrated grill, pot filler, an expansive contrasting center island with wine refrigeration, and a separate walk-in butler’s pantry complete with a coffee bar. The dining room flows seamlessly outdoors to multi-tier sun decks with a fire feature and a generous screened porch, ideal for entertaining with coastal breezes.
Ascend to the top level to discover an airy open loft overlooking the great room, outfitted with built-in nook seating and direct access to a sun-drenched sundeck that captures panoramic water and coastal views. This upper level is highlighted by the luxurious primary suite, offering an expansive sanctuary complete with generous walk-in closet spaces and an en-suite spa bath. The top-floor design perfectly balances privacy and scenery, creating a quiet retreat high above the living areas.
The ground level provides incredible flexibility and leisure space, highlighted by a self-contained in-law suite/efficiency apartment boasting a full kitchen, living space, private laundry, and its own screened porch. Adjoining the suite is the ultimate recreation room with a wet bar and pool table area, a cedar sauna with a 240-volt heater, and an active cooled wine cellar built into the garage. Step out to the sheltered ground-floor oasis to discover a private hot tub, an outdoor shower, and a fully ventilated and heated greenhouse lean-to complete with a water source and gas line. Superior mechanicals and construction details round out the property, including shower tower faucets in all baths, foundation Smart Vents, 320-amp electric service, two owned 100-gallon propane tanks, Delaware’s first Sanibel Septic Peat System, an oversized garage with a 10x10 door, workshop, and more. Just steps from the water, this one-of-a-kind home offers a complete coastal lifestyle. Call and schedule your showing today!
Similar Listings
Sold
Showfield
$1,595,000
4 Bed
4 Bath
1 Hf. Bath
- Tax Total Living Area:
- 3500 sq. ft.
Sold 06/13/2024
Courtesy: Jack Lingo - Lewes
MLS Desu2056064
SoldVirtual Tour
$1,595,000
4 Bed
3 Bath
1 Hf. Bath
- Tax Total Living Area:
- 1920 sq. ft.
Sold 10/27/2023
Courtesy: Jack Lingo - Rehoboth
MLS Desu2048054
Sold
Grande At Canal Pointe
$1,596,000
5 Bed
3 Bath
1 Hf. Bath
- Tax Total Living Area:
- 4938 sq. ft.
Sold 06/25/2026
Courtesy: Jack Lingo - Rehoboth
MLS Desu2106964
PendingVirtual Tour
Bayside
$1,599,000
4 Bed
3 Bath
1 Hf. Bath
- Tax Total Living Area:
- 3975 sq. ft.
Listed 118 days ago
Courtesy: Keller Williams Realty
MLS Desu2115740
Martin Cox Dev
$1,599,900
5 Bed
4 Bath
1 Hf. Bath
- Tax Total Living Area:
- 2729 sq. ft.
Listed 120 days ago
Courtesy: Monument Sotheby's International Realty
MLS Desu2115670
Virtual Tour
Seaside Court
$1,590,000
5 Bed
4 Bath
- Tax Total Living Area:
- 2742 sq. ft.
Listed 27 days ago
Courtesy: Re/max Realty Group Rehoboth
MLS Desu2122060
Winding Creek Village
$1,600,000
5 Bed
4 Bath
1 Hf. Bath
Listed 90 days ago
Courtesy: Century 21 Emerald
MLS Desu2117886
Under Contract
Hartly
$1,590,000
4 Bed
5 Bath
- Tax Total Living Area:
- 5120 sq. ft.
Listed 169 days ago
Courtesy: Burns & Ellis Realtors
MLS Dekt2047306
SoldVirtual Tour
$1,600,000
3 Bed
3 Bath
- Tax Total Living Area:
- 3940 sq. ft.
Sold 01/15/2026
Courtesy: Jack Lingo - Rehoboth
MLS Desu2086882
Pending
Even Tide
$1,578,990
4 Bed
3 Bath
1 Hf. Bath
- Tax Total Living Area:
- 3074 sq. ft.
Listed 76 days ago
Courtesy: Compass
MLS Desu2118852
Broadkill Beach
$1,569,900
4 Bed
3 Bath
1 Hf. Bath
- Tax Total Living Area:
- 2435 sq. ft.
Listed 127 days ago
Courtesy: Berkshire Hathaway Homeservices Penfed Realty
MLS Desu2114722
Vacation Rental
Canal Corkran
$1,625,000
5 Bed
3 Bath
1 Hf. Bath
- Tax Total Living Area:
- 2601 sq. ft.
Listed 33 days ago
Courtesy: Jack Lingo - Rehoboth
MLS Desu2121134
Create an account
Save your favorite listings to view them later from multiple
devices by creating an account today or sign in.


