
19898 Lightship Cove Dr, Milton, De 19968
Virtual Tour
Open House
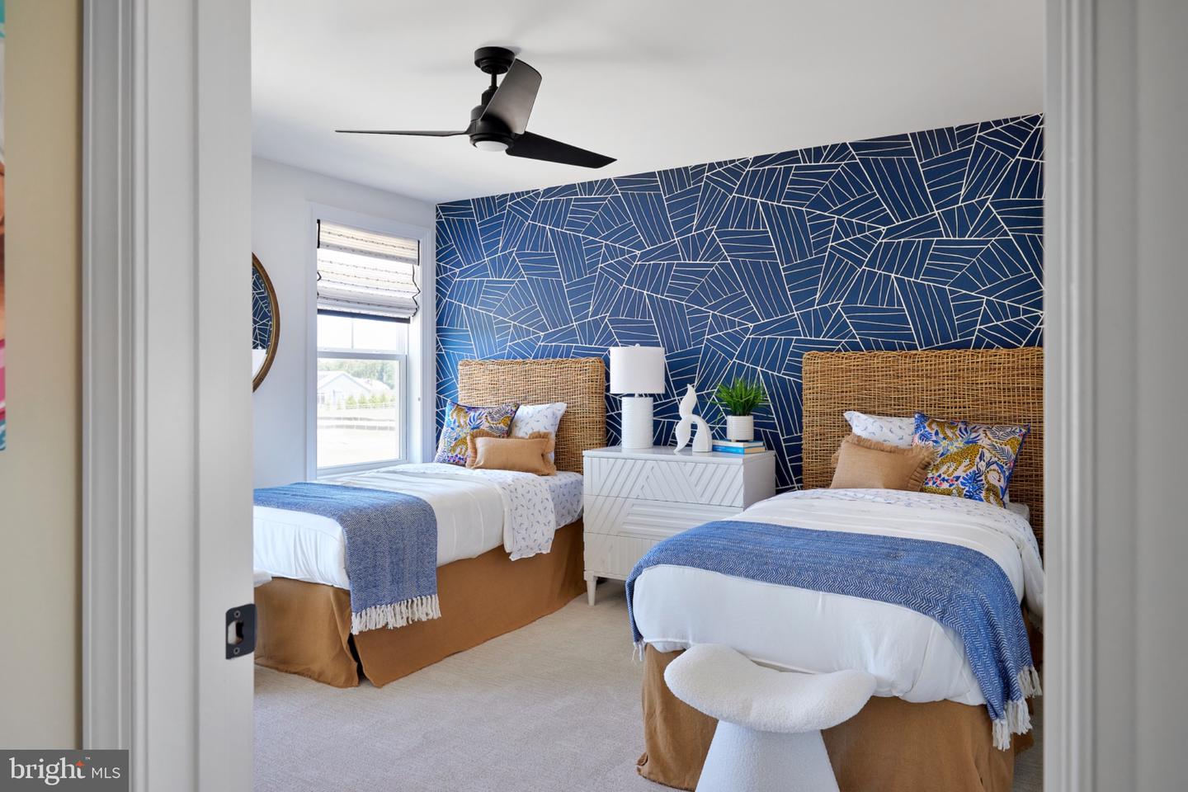
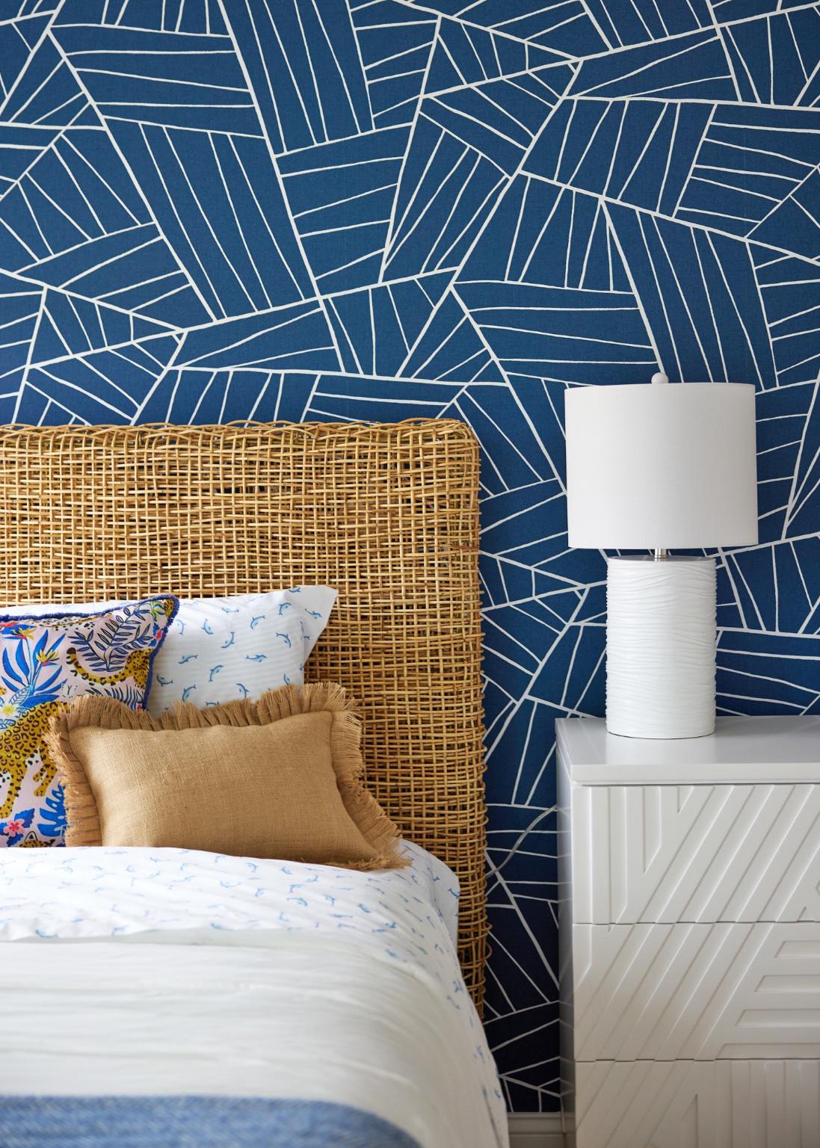
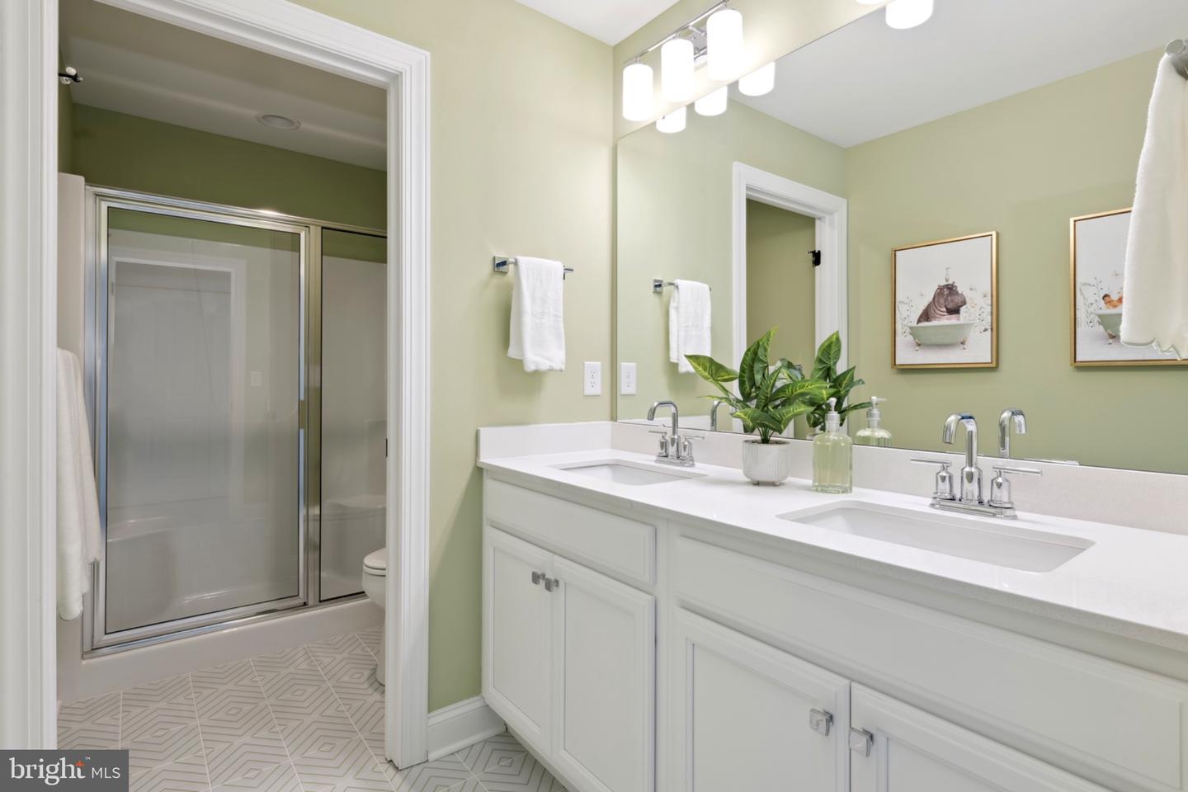
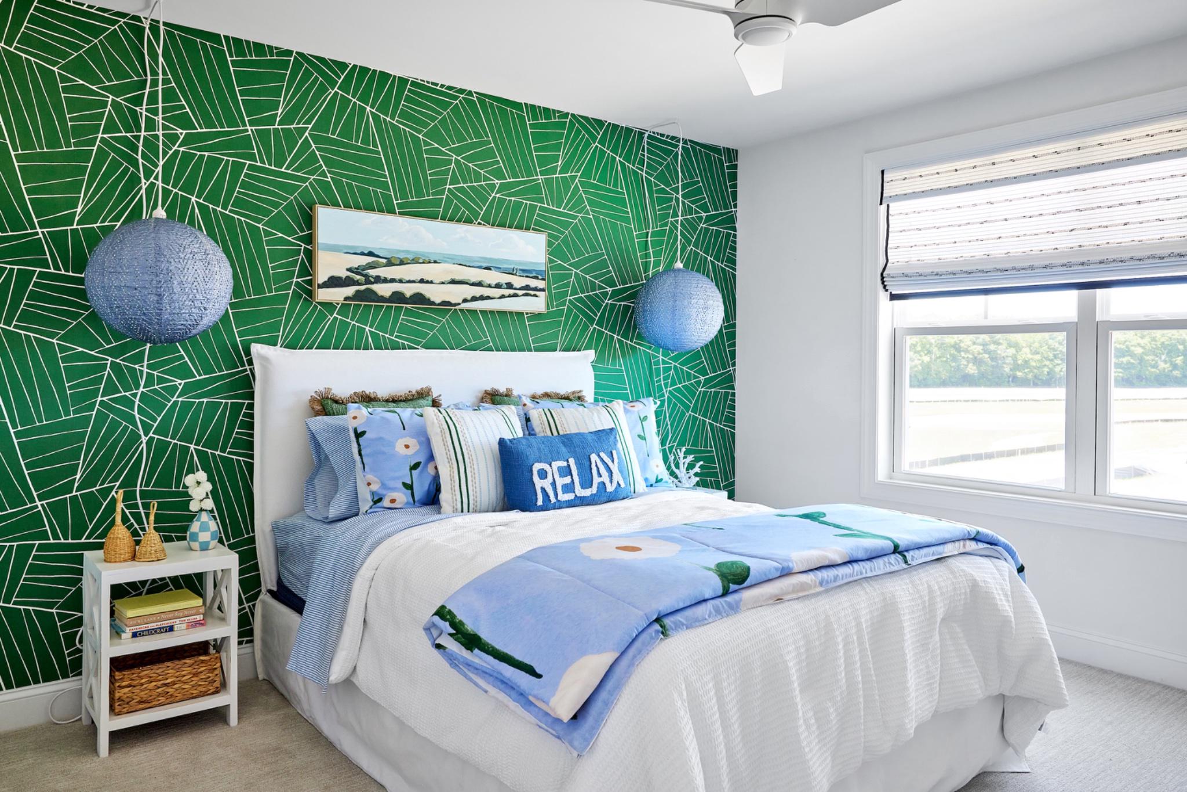
Courtesy: Coldwell Banker Realty,
Elizabeth Kilroy
Appliances
Energy Efficient Appliances, Stainless Steel Appliances, Built-In Microwave, Cooktop, Dishwasher, Disposal, Dryer - Front Loading, ENERGY STAR Clothes Washer, ENERGY STAR Dishwasher, ENERGY STAR Refrigerator, Exhaust Fan, Extra Refrigerator/Freezer, Oven - Double, Oven - Self Cleaning, Oven - Wall, Refrigerator, Washer, Water Heater - High-Efficiency, Water Heater - TanklessBedrooms
4
Full Bath
3
Half Bath
2
Laundry
Main Floor, Dryer In Unit, Washer In Unit
Rooms
Dining Room, Primary Bedroom, Bedroom 2, Bedroom 3, Bedroom 4, Kitchen, Game Room, Family Room, Foyer, Great Room, Laundry, Loft, Mud Room, Storage Room, Utility Room, Bathroom 2, Primary Bathroom, Full Bath, Half Bath
Living Area
2358 sq/ft
Fireplace(s)
2
Fireplace Features
Fireplace - Glass Doors, Equipment, Free Standing, Stone, Other
Flooring
Ceramic Tile, Luxury Vinyl Plank, Carpet
Interior Features
- Air Filter System
- Bar
- Bathroom - Walk-In Shower
- Bathroom - Stall Shower
- Bathroom - Tub Shower
- Breakfast Area
- Built-Ins
- Carpet
- Ceiling Fan(s)
- Combination Kitchen/Dining
- Combination Kitchen/Living
- Entry Level Bedroom
- Exposed Beams
- Family Room Off Kitchen
- Floor Plan - Open
- Kitchen - Gourmet
- Kitchen - Island
- Pantry
- Primary Bath(s)
- Recessed Lighting
- Sound System
- Upgraded Countertops
- Walk-in Closet(s)
- Wet/Dry Bar
- Window Treatments
- Other
General
MLS
Desu2115372
Community
Lightship Cove
Price
$1,200,000.00
Price/SQft
$508.91
HOA Fee
$166.00
HOA Fee Frequency
Monthly
Accessibility Features
2+ Access Exits, Doors - Lever Handle(s), Level Entry - Main
Area And Schools
School Tax
$1,330.00
Exterior
Pool
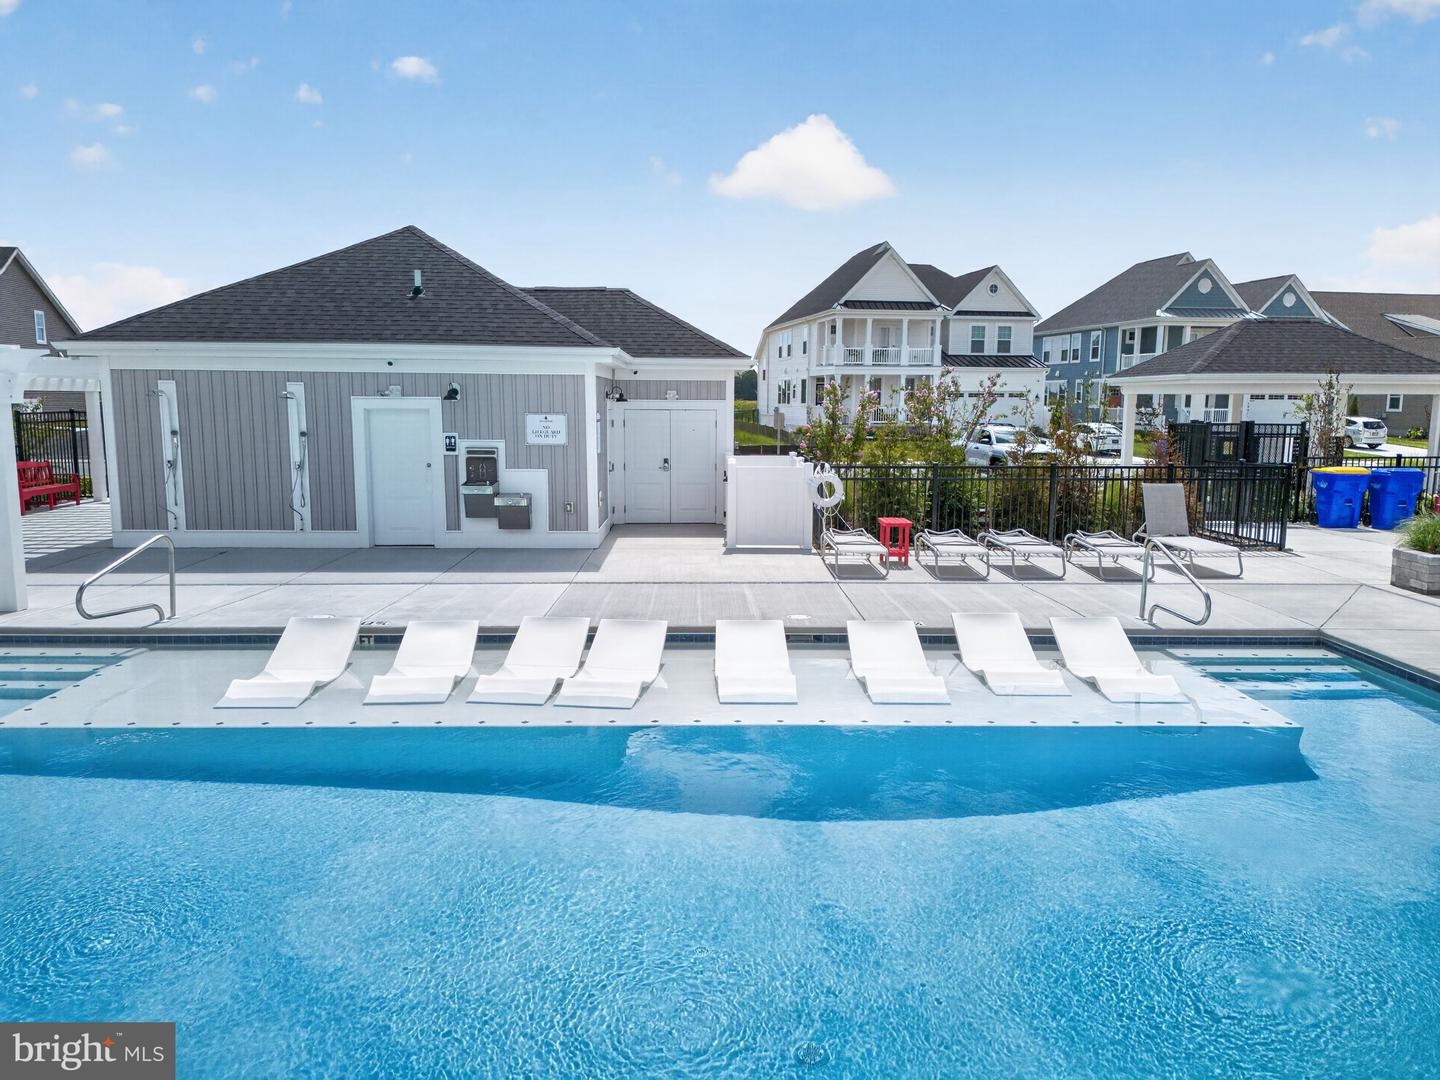
Yes - Community
Lightship Cove
MLS
Desu2115372
$1,200,000
4 Bed
3 Bath
2 Hf. Bath
- Tax Total Living Area:
- 2358 sq. ft.
- Lot Size:
- 0.17 acres
HOA: $166 Monthly
Open Houses for 19898 Lightship Cove Dr
Sat
8
1:00 pm - 3:00 pm
Listed 16 days ago
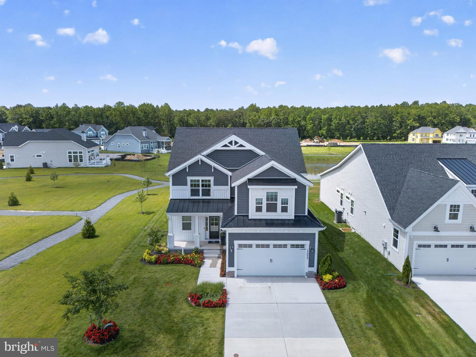
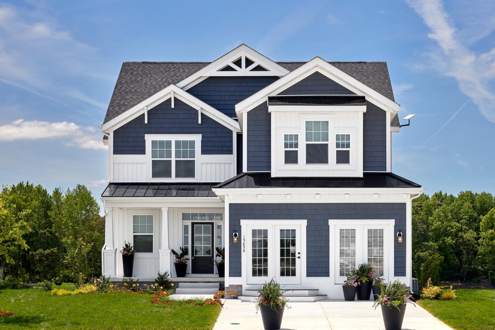
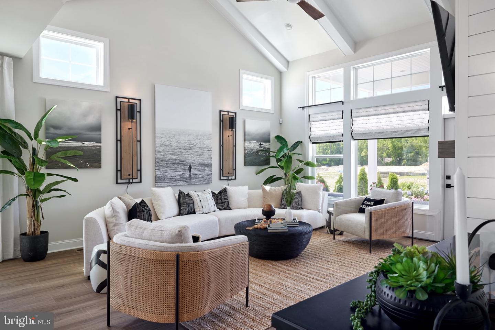
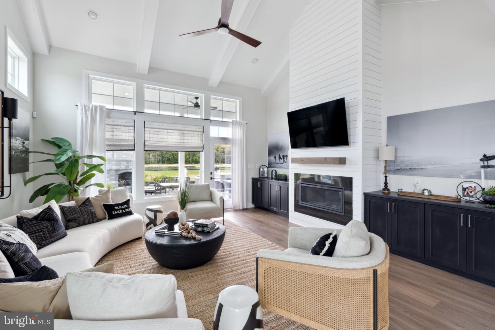
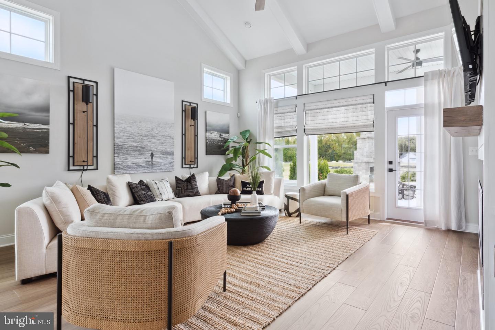
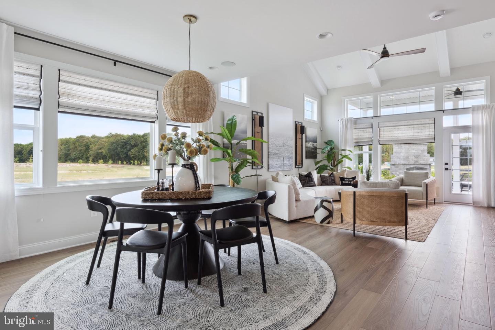
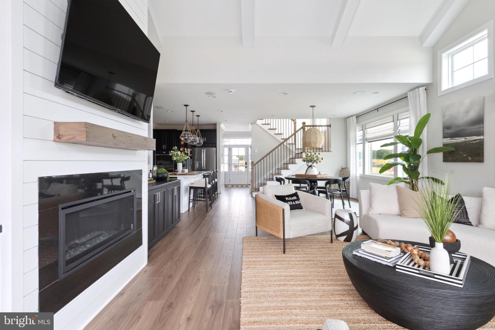
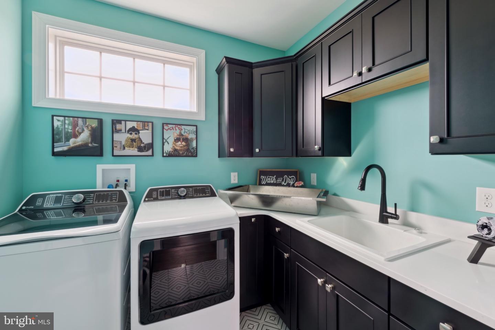
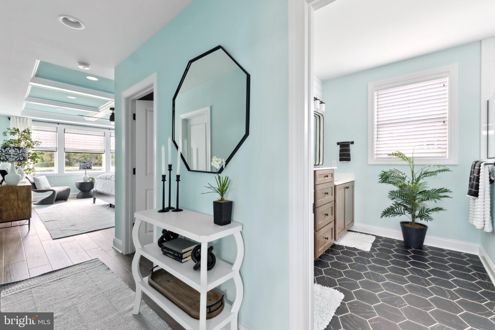
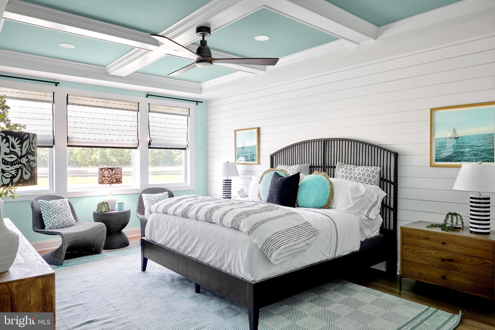
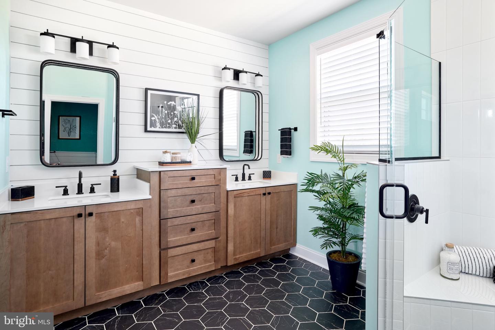
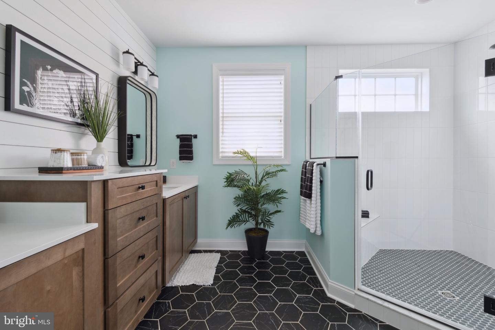
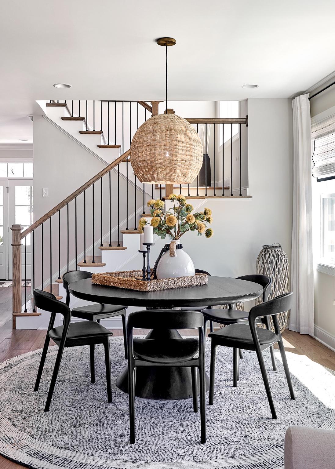
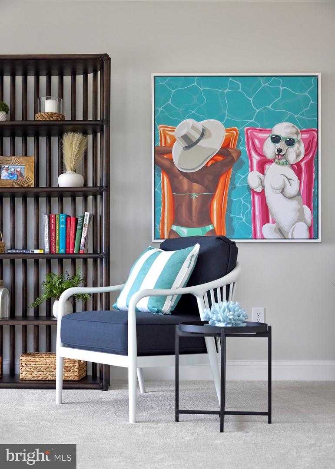
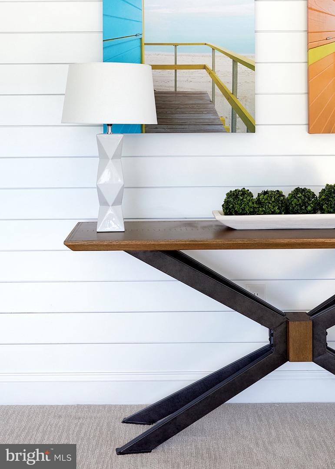
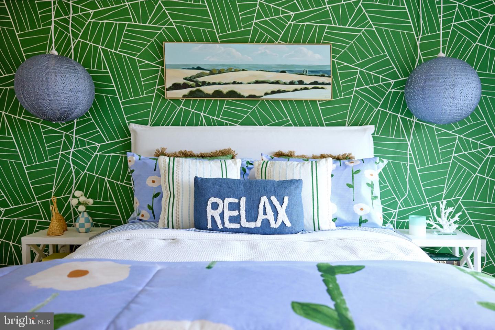
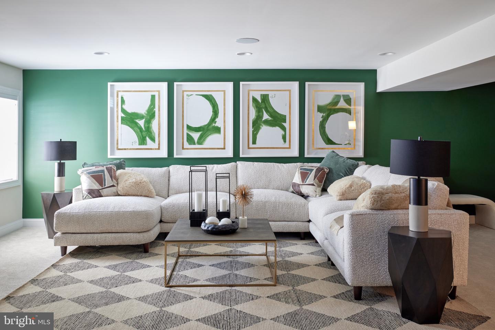
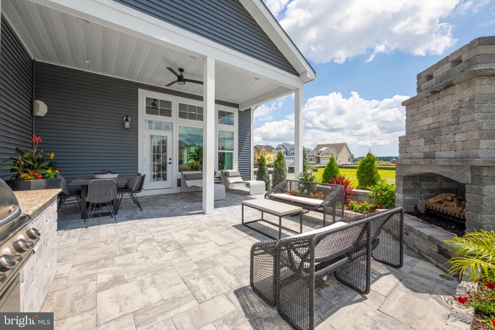
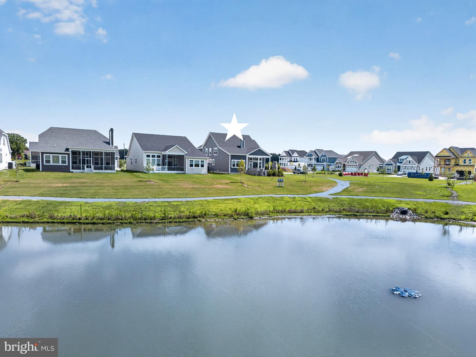
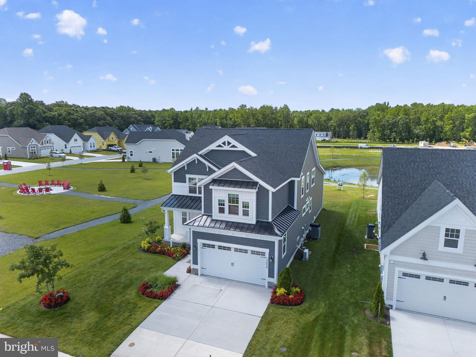
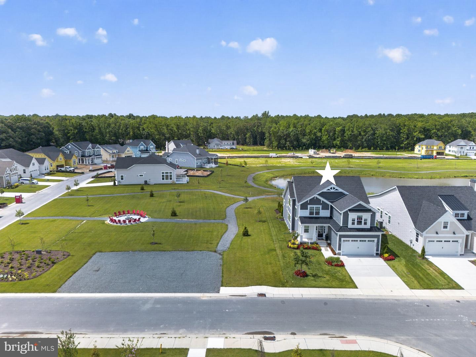
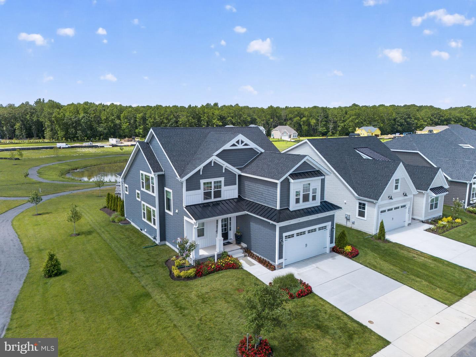
Former Schell Brothers model home with designer furnishings included! This exceptional residence offers the rare opportunity to own a beautifully finished former model by Schell Brothers, one of the area’s most respected builders, with all model home furniture and decorator items conveying. Perfectly positioned on an amazing homesite in a desirable neighborhood, this home delivers the elevated style, thoughtful design, and move-in-ready you have been dreaming about.
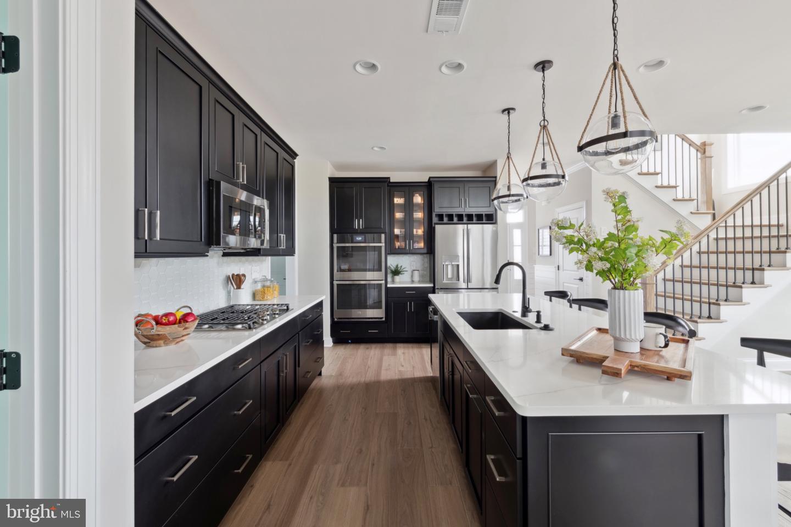
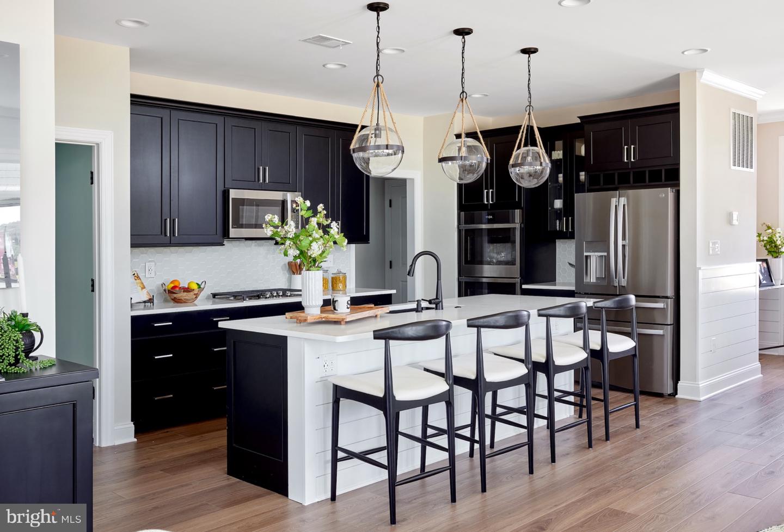
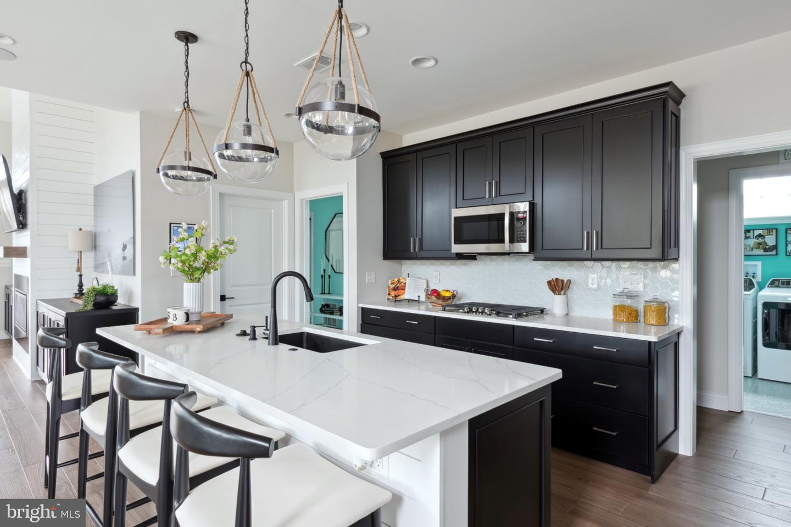
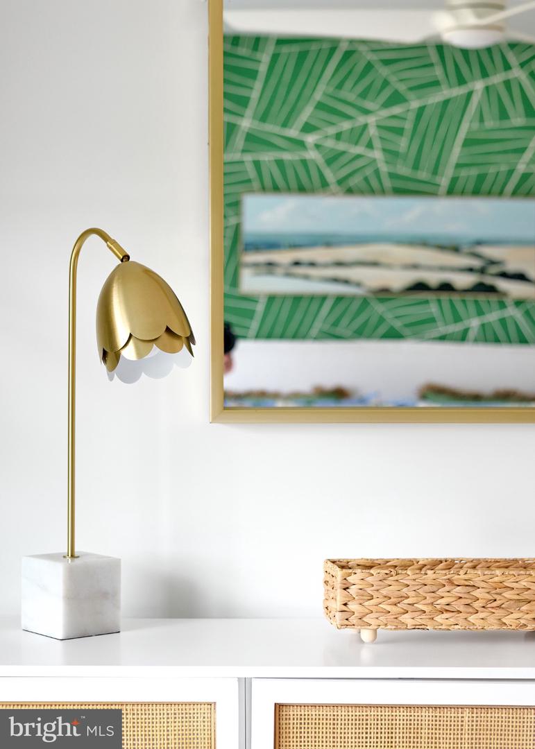
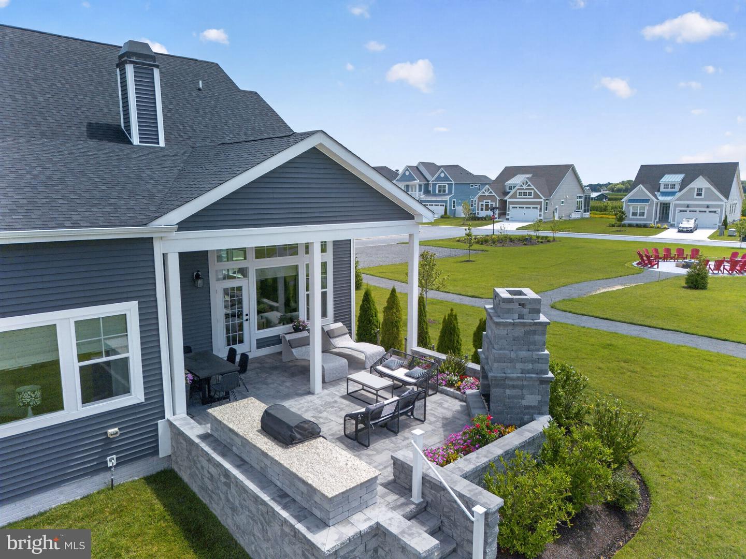
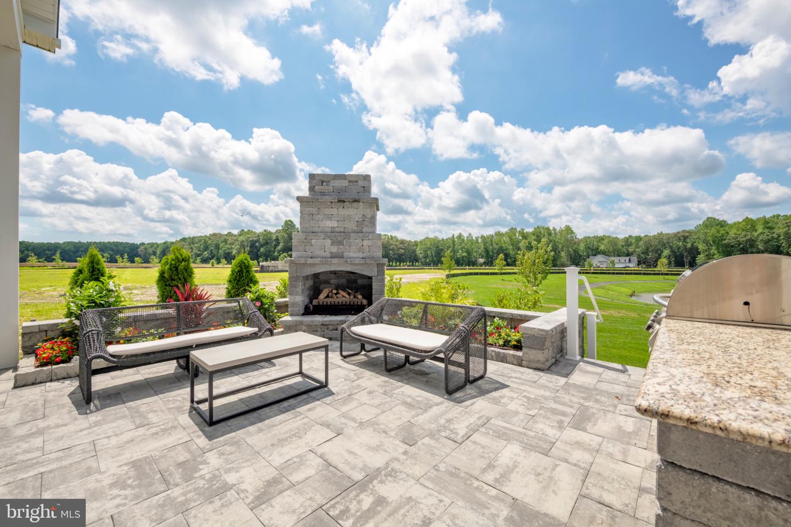
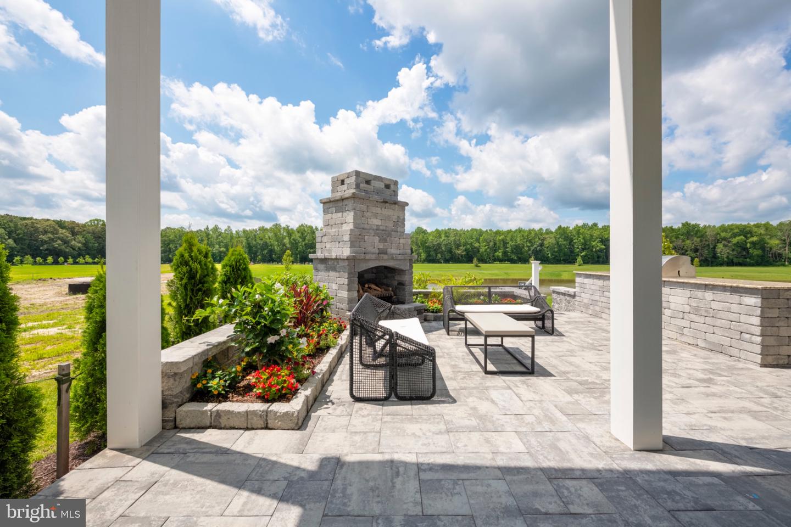
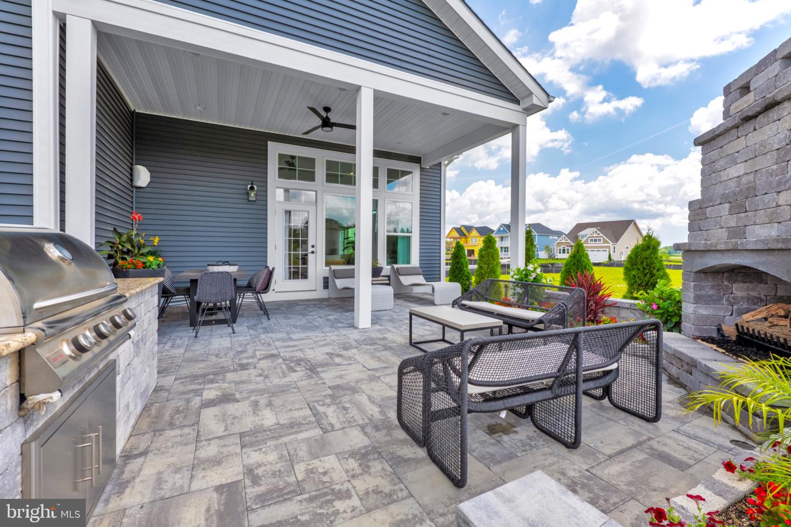
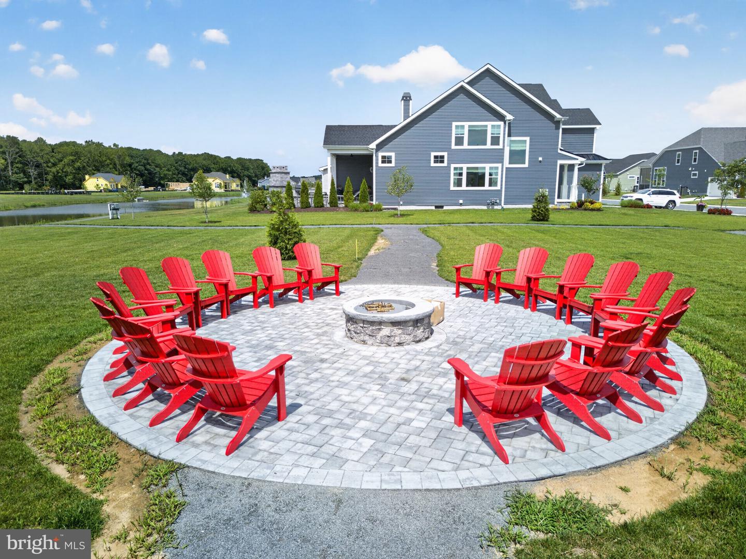
From the moment you arrive, the home makes a statement with its inviting covered outdoor living area, custom paver patio, outdoor fireplace, built-in grilling area, and beautifully landscaped setting. Inside, the home showcases bright, open living spaces, designer lighting, curated furnishings, custom wall treatments, and a coastal-modern aesthetic throughout. The kitchen is a showpiece, featuring sleek cabinetry, a large island, upgraded finishes, stylish pendant lighting, and seamless flow into the dining and living areas.
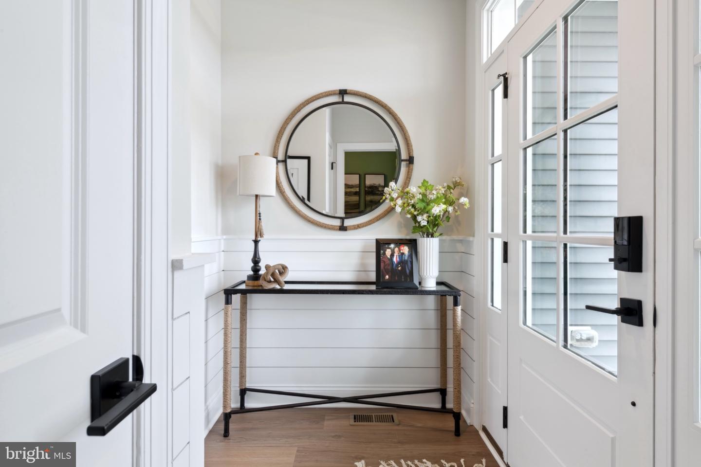
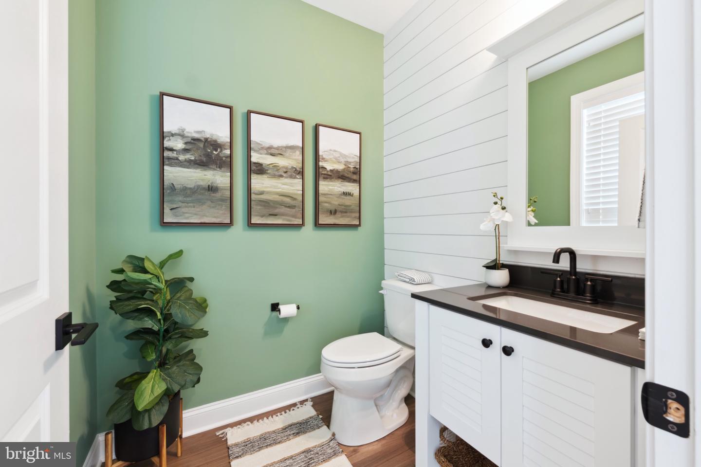
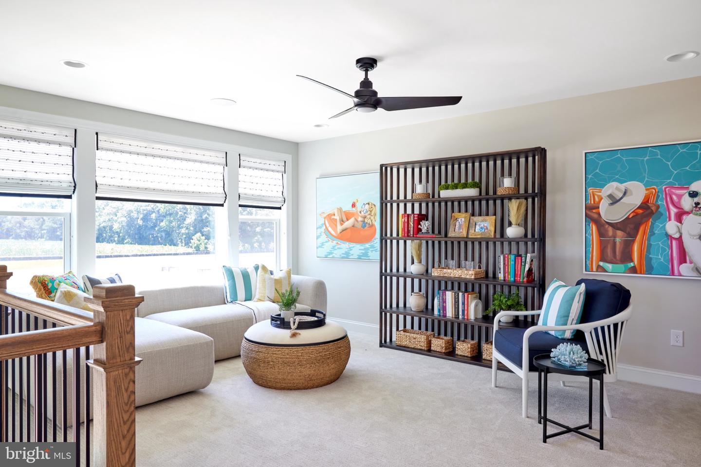
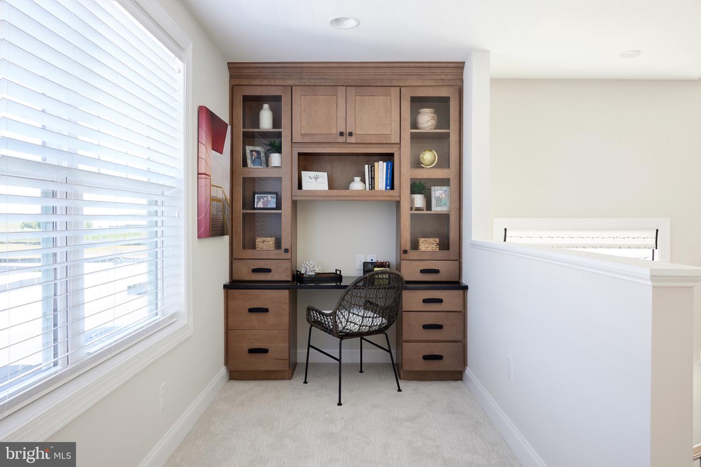
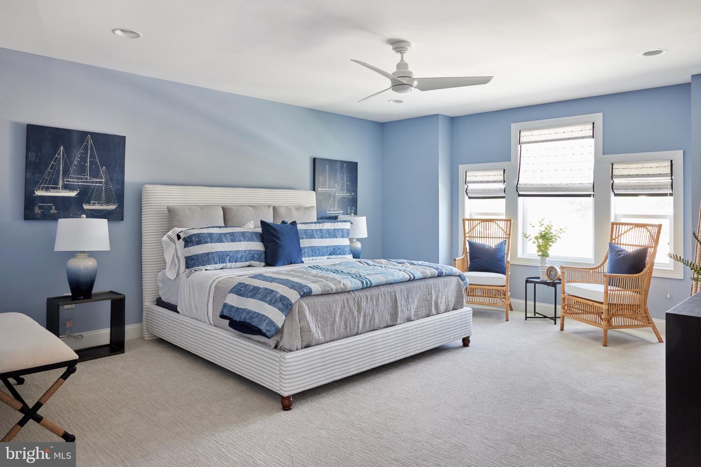
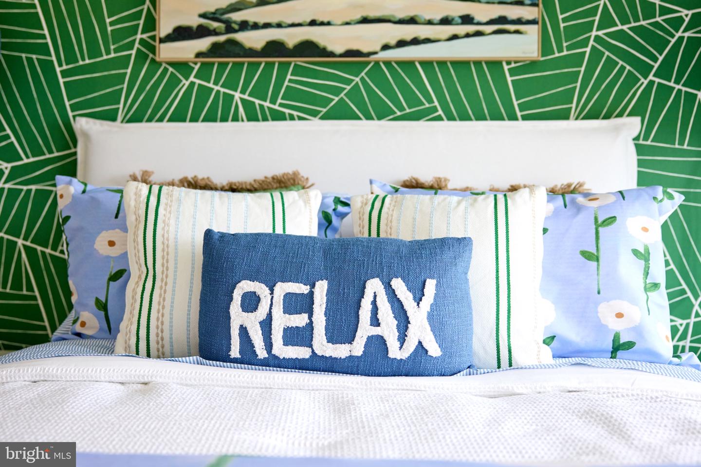
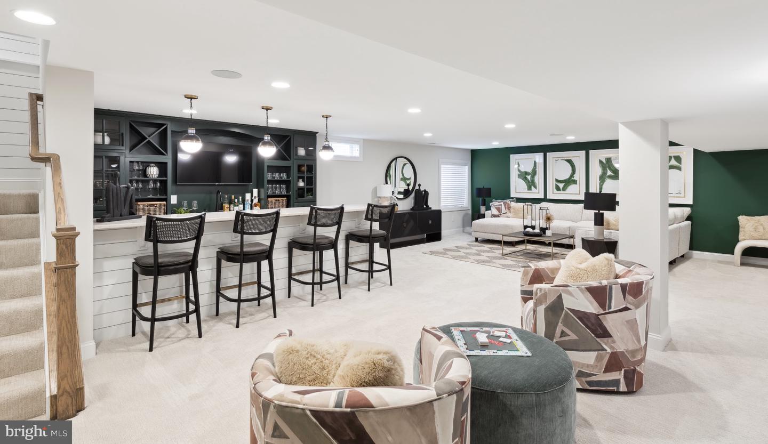
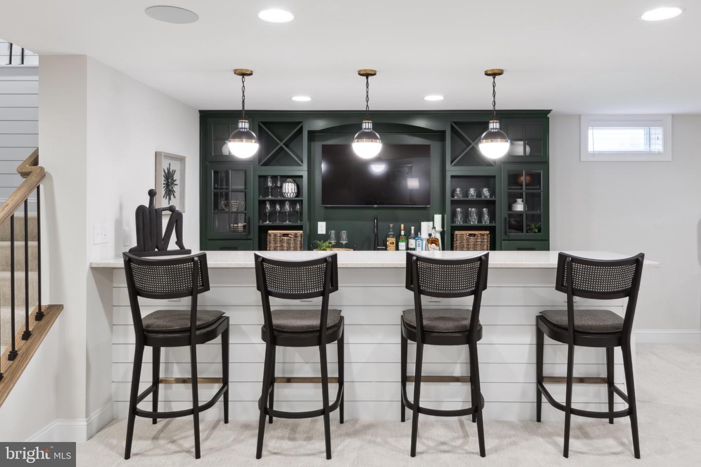
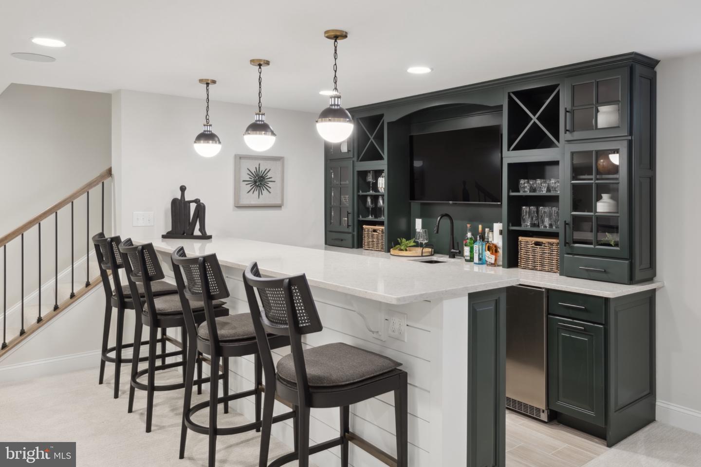
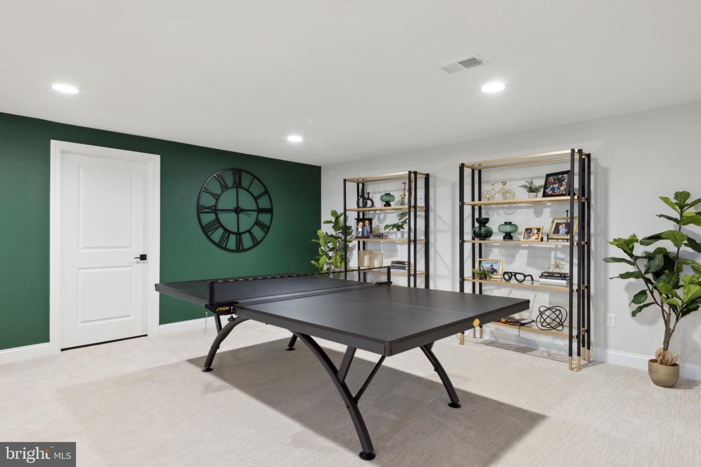
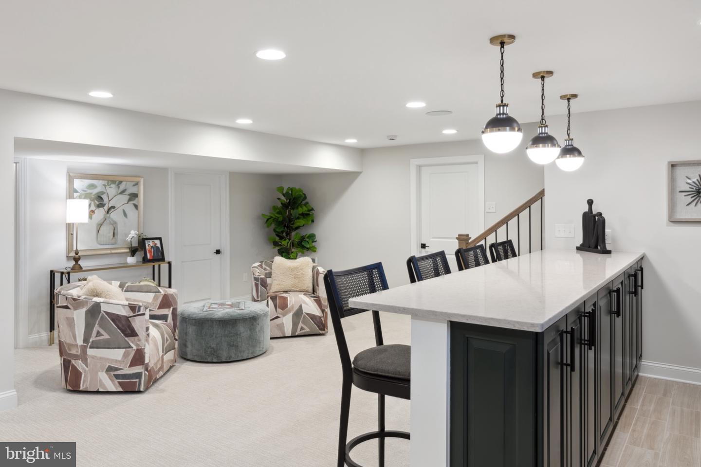
Every room feels professionally designed because it was — from the relaxing Coastal bedroom spaces and spa-inspired baths to the charming loft, office nook, laundry room, and multiple gathering areas. The full finished basement expands the living space dramatically, offering a custom bar, lounge area, game room, and plenty of room for entertaining guests or enjoying movie nights at home.
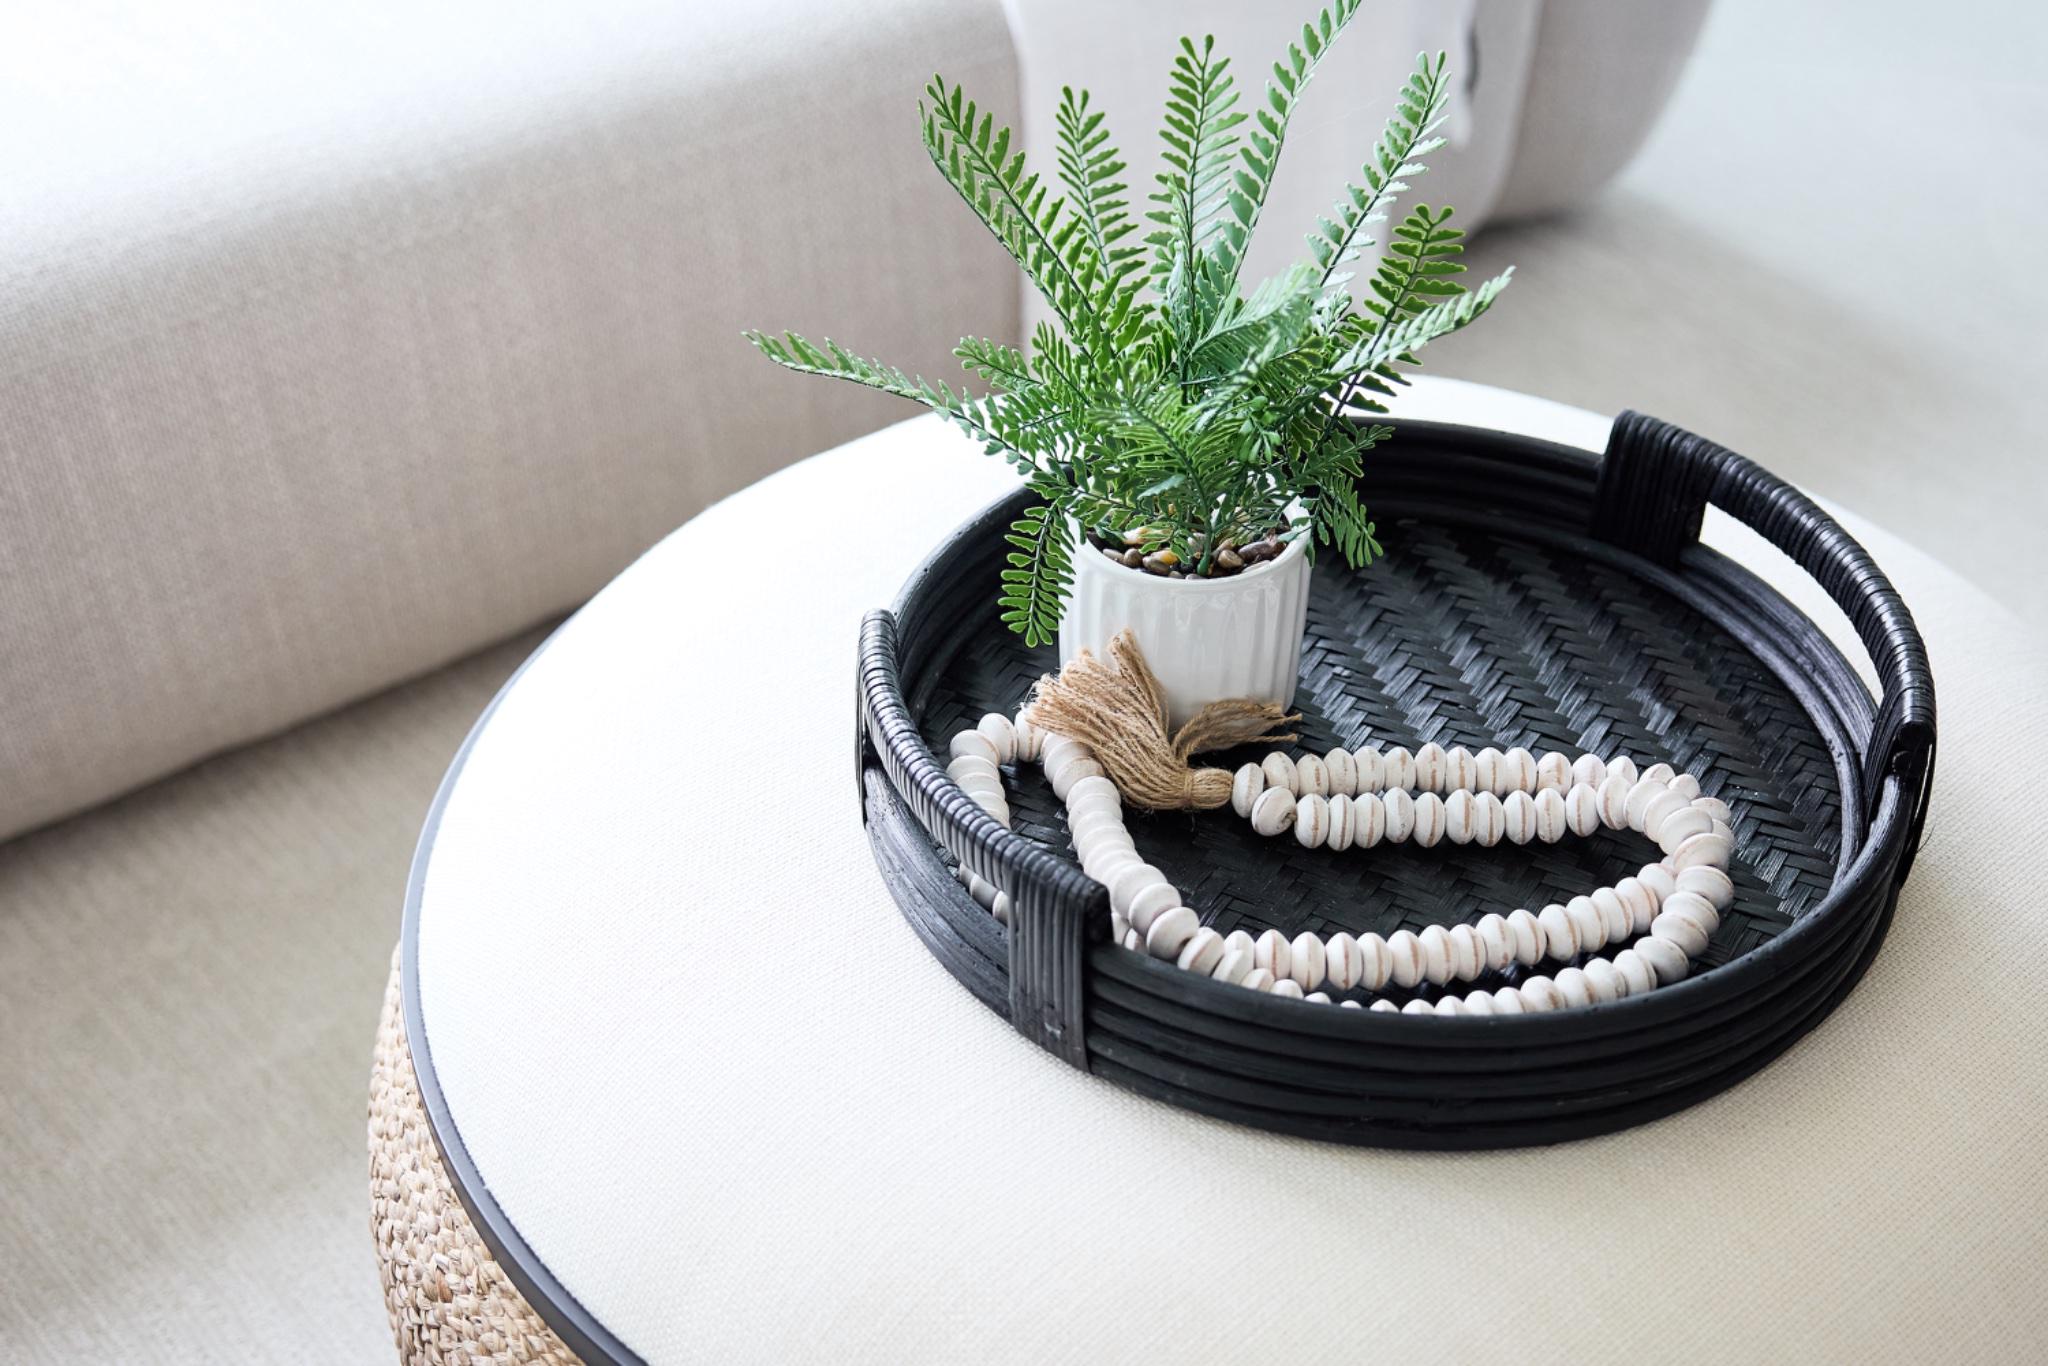
With the model home furnishings, artwork, décor, and designer touches included, this is far more than a home — it is the one you have been waiting for. Beautifully appointed, thoughtfully upgraded, and ready to enjoy from day one, this former Schell Brothers model is a standout opportunity in a wonderful neighborhood and setting. Schedule your private showing today and don't let this one get away!
From the moment you arrive, the home makes a statement with its inviting covered outdoor living area, custom paver patio, outdoor fireplace, built-in grilling area, and beautifully landscaped setting. Inside, the home showcases bright, open living spaces, designer lighting, curated furnishings, custom wall treatments, and a coastal-modern aesthetic throughout. The kitchen is a showpiece, featuring sleek cabinetry, a large island, upgraded finishes, stylish pendant lighting, and seamless flow into the dining and living areas.
Every room feels professionally designed because it was — from the relaxing Coastal bedroom spaces and spa-inspired baths to the charming loft, office nook, laundry room, and multiple gathering areas. The full finished basement expands the living space dramatically, offering a custom bar, lounge area, game room, and plenty of room for entertaining guests or enjoying movie nights at home.
With the model home furnishings, artwork, décor, and designer touches included, this is far more than a home — it is the one you have been waiting for. Beautifully appointed, thoughtfully upgraded, and ready to enjoy from day one, this former Schell Brothers model is a standout opportunity in a wonderful neighborhood and setting. Schedule your private showing today and don't let this one get away!
Similar Listings
Under ContractNewly Listed
Ocean View Beach Club
$1,200,000
4 Bed
4 Bath
1 Hf. Bath
- Tax Total Living Area:
- 4040 sq. ft.
Listed 6 days ago
Courtesy: Crowley Associates Realty
MLS Desu2115538
Coming Soon
Lewes Beach
$1,200,000
4 Bed
3 Bath
- Tax Total Living Area:
- 1548 sq. ft.
Listed 38 days ago
Courtesy: Compass Pennsylvania, Llc
MLS Desu2114534
Coming SoonVirtual Tour
Love Creek Woods
$1,200,000
3 Bed
2 Bath
1 Hf. Bath
- Tax Total Living Area:
- 2265 sq. ft.
Listed 46 days ago
Courtesy: Northrop Realty
MLS Desu2113994
Virtual Tour
$1,200,000
4 Bed
3 Bath
1 Hf. Bath
- Tax Total Living Area:
- 5361 sq. ft.
Listed 47 days ago
Courtesy: The Parker Group
MLS Dekt2047770
$1,200,000
3 Bed
2 Bath
2 Hf. Bath
- Tax Total Living Area:
- 4344 sq. ft.
Listed 112 days ago
Courtesy: Re/max Horizons
MLS Dekt2045842
$1,200,000
3 Bed
2 Bath
1 Hf. Bath
- Tax Total Living Area:
- 2481 sq. ft.
Listed 139 days ago
Courtesy: Keller Williams Realty Central-delaware
MLS Dekt2044482
Under Contract
$1,200,000
3 Bed
2 Bath
1 Hf. Bath
- Tax Total Living Area:
- 4273 sq. ft.
Listed 161 days ago
Courtesy: Keller Williams Realty Wilmington
MLS Desu2102688
$1,200,000
3 Bed
3 Bath
- Tax Total Living Area:
- 3646 sq. ft.
Listed 277 days ago
Courtesy: Lester Realty
MLS Dekt2042008
Sold
$1,200,000
4 Bed
3 Bath
2 Hf. Bath
- Tax Total Living Area:
- 3200 sq. ft.
Sold 03/20/2025
Courtesy: Jack Lingo - Rehoboth
MLS Desu2078196
SoldVacation Rental
South Rehoboth
$1,200,000
3 Bed
2 Bath
Sold 04/18/2024
Courtesy: Jack Lingo - Rehoboth
MLS Desu2057978
Sold
Lewes Beach
$1,200,000
3 Bed
2 Bath
- Tax Total Living Area:
- 950 sq. ft.
Sold 09/05/2023
Courtesy: Jack Lingo - Lewes
MLS Desu2036354
Broadkill Beach
$1,199,999
3 Bed
2 Bath
1 Hf. Bath
- Tax Total Living Area:
- 1532 sq. ft.
Listed 117 days ago
Courtesy: Berkshire Hathaway Homeservices Penfed Realty
MLS Desu2107330




