
22665 Deep Woods Rd, Milton, De 19968
Courtesy: Compass,
Carl Frampton
Appliances
Cooktop, Dishwasher, Disposal, Dryer - Electric, Microwave, Refrigerator, Stainless Steel Appliances, Washer, Water Heater - TanklessBedrooms
3
Full Bath
3
Living Area
3546 sq/ft
Fireplace(s)
1
Fireplace Features
Electric
Flooring
Hardwood, Tile/brick
Interior Features
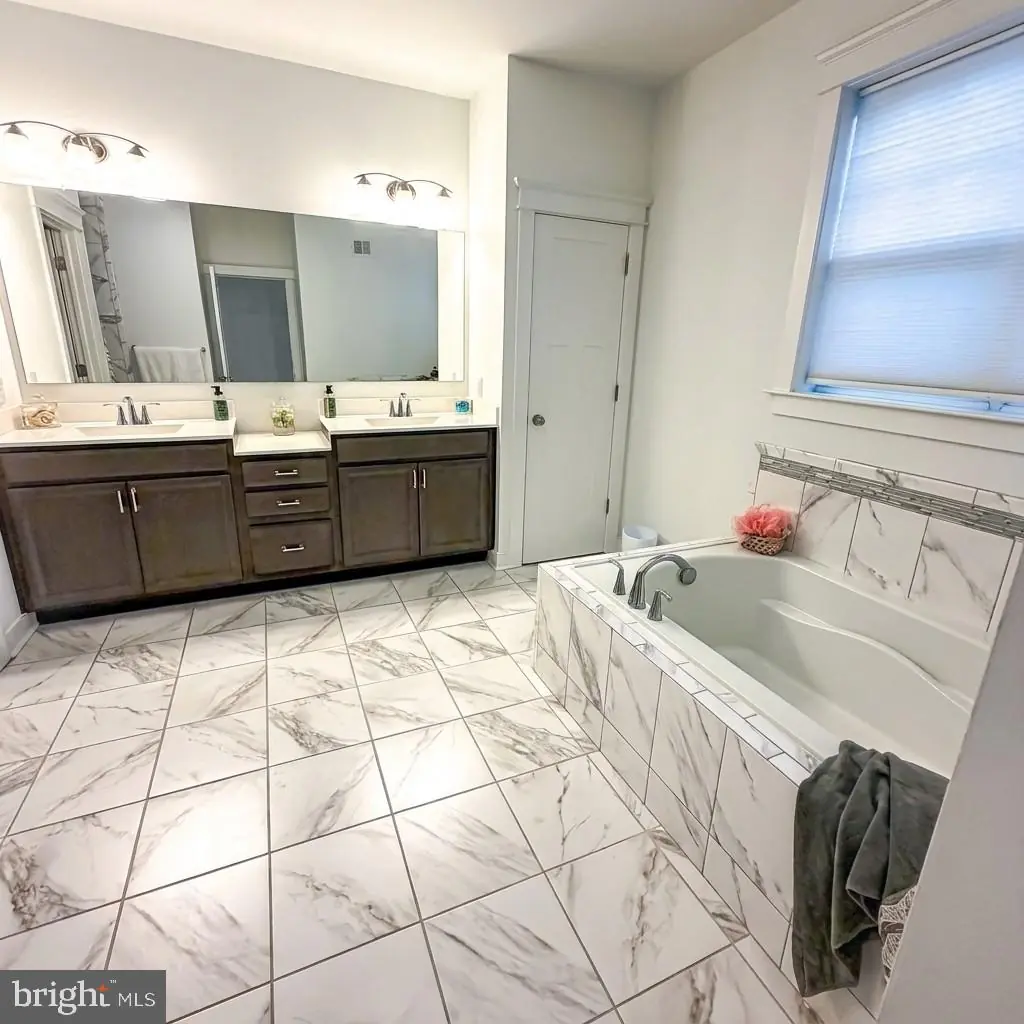
- Bathroom - Soaking Tub
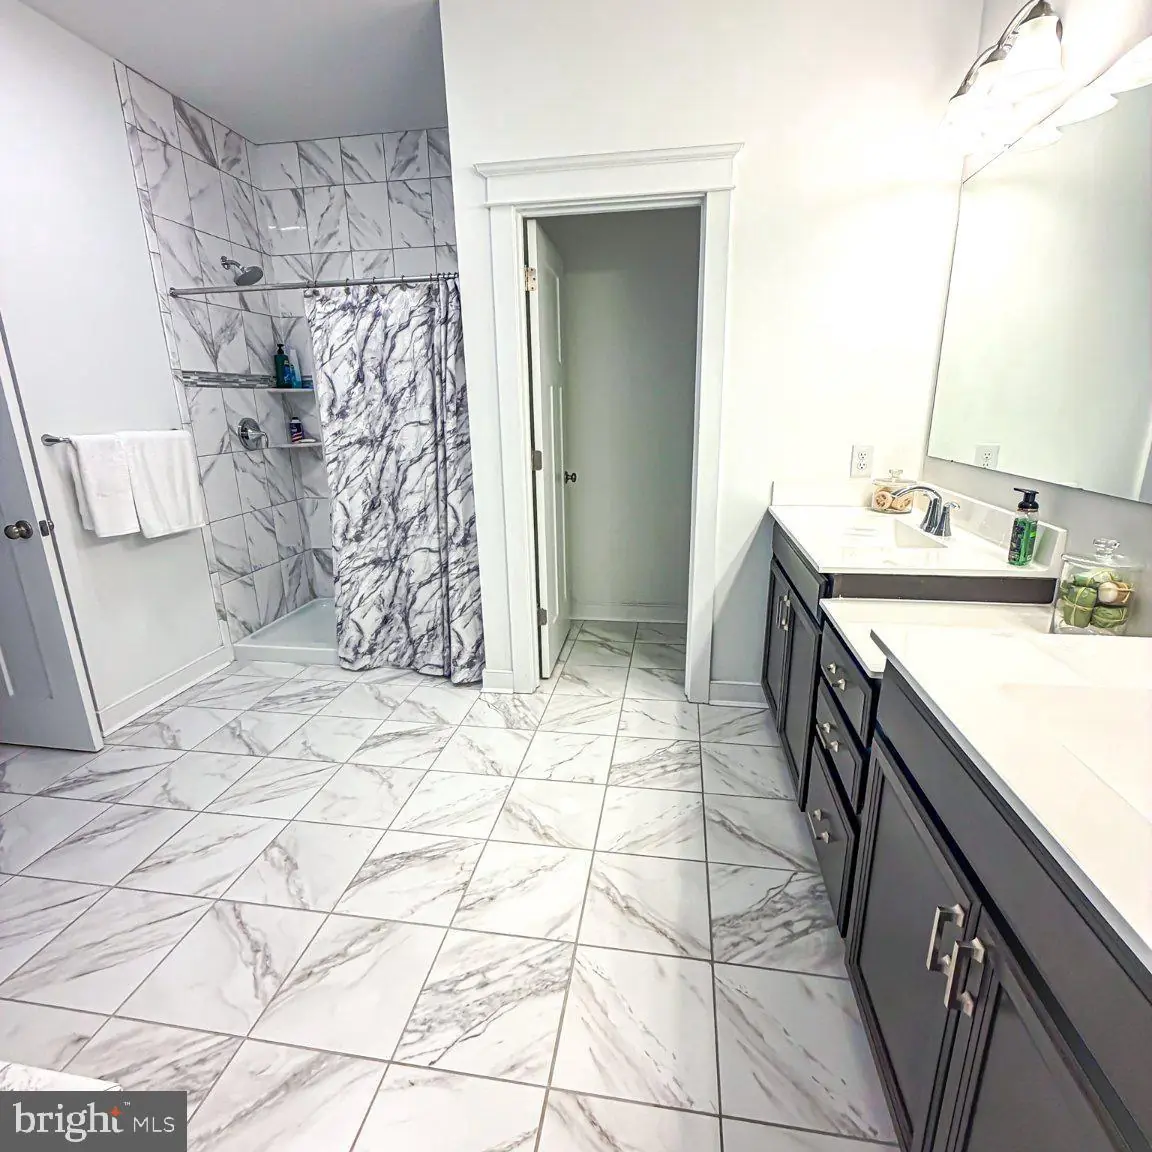
- Bathroom - Walk-In Shower
- Ceiling Fan(s)
- Entry Level Bedroom
- Floor Plan - Open
- Kitchen - Gourmet
- Recessed Lighting
- Walk-in Closet(s)
- Wood Floors
General
MLS
Desu2121210
Community
Woodridge
Price
$835,000.00
Price/SQft
$235.48
HOA Fee
$229.00
HOA Fee Frequency
Monthly
Area And Schools
School Tax
$1,429.00
Exterior
Pool
Yes - Community
District
CAPE HENLOPEN
Woodridge
MLS
Desu2121210
$835,000
3 Bed
3 Bath
- Tax Total Living Area:
- 3546 sq. ft.
- Lot Size:
- 0.17 acres
HOA: $229 Monthly
Listed 25 days ago
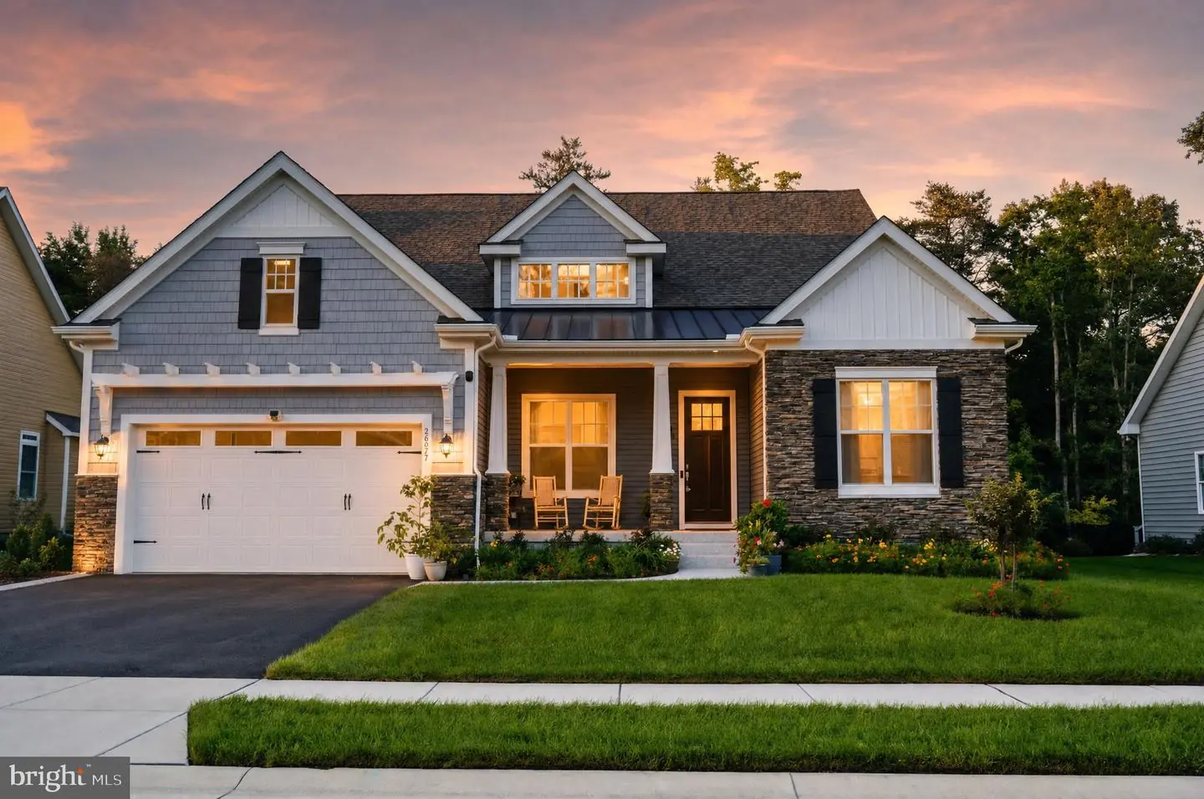
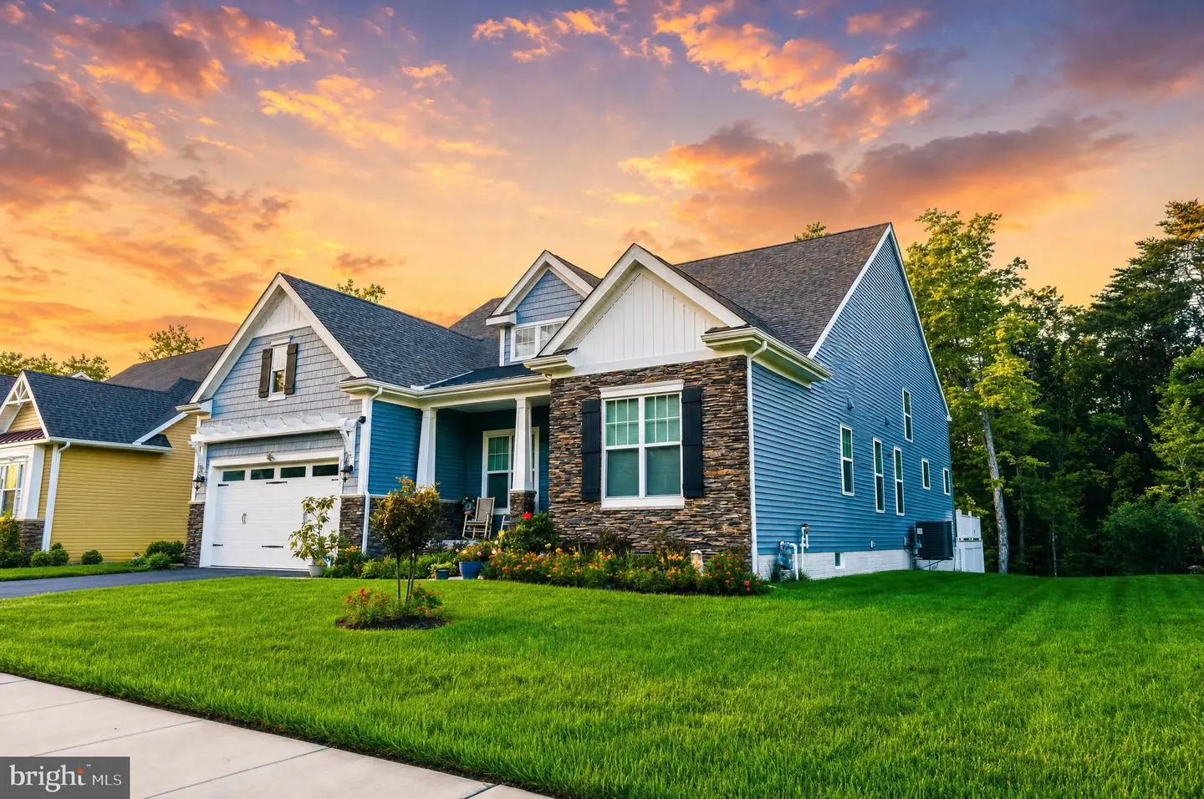
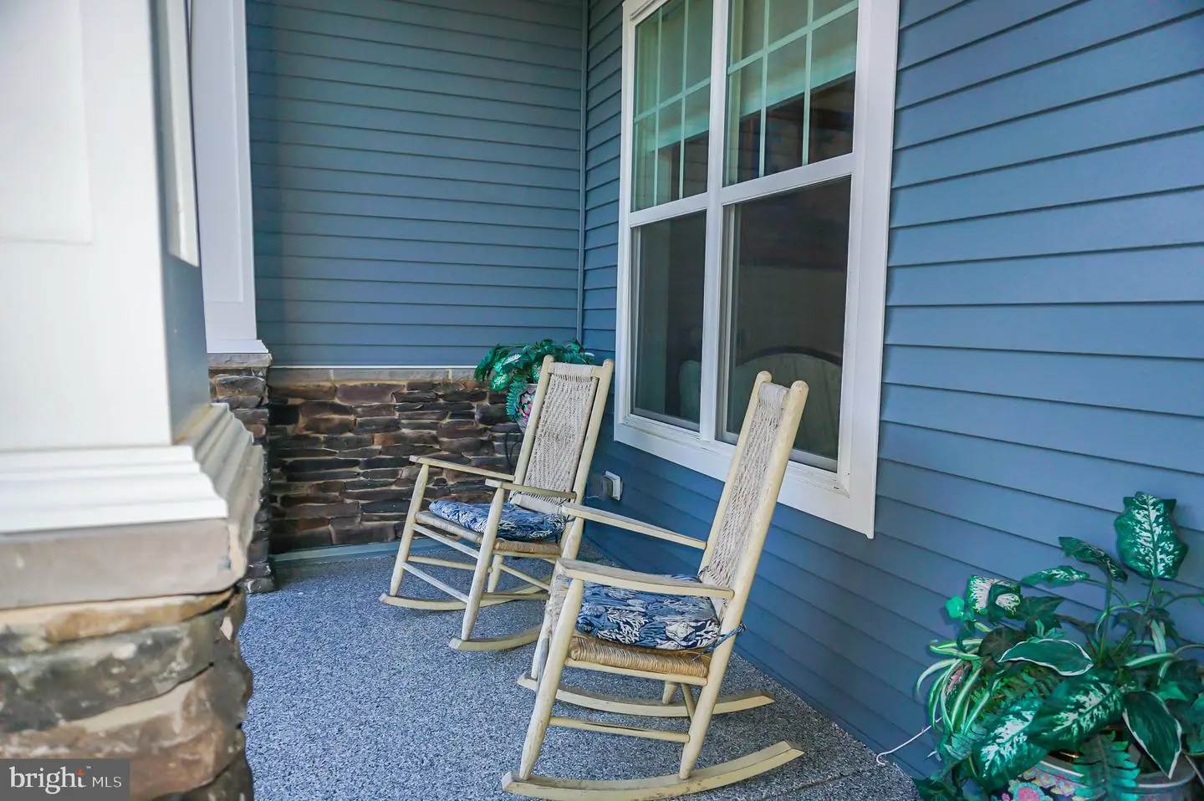
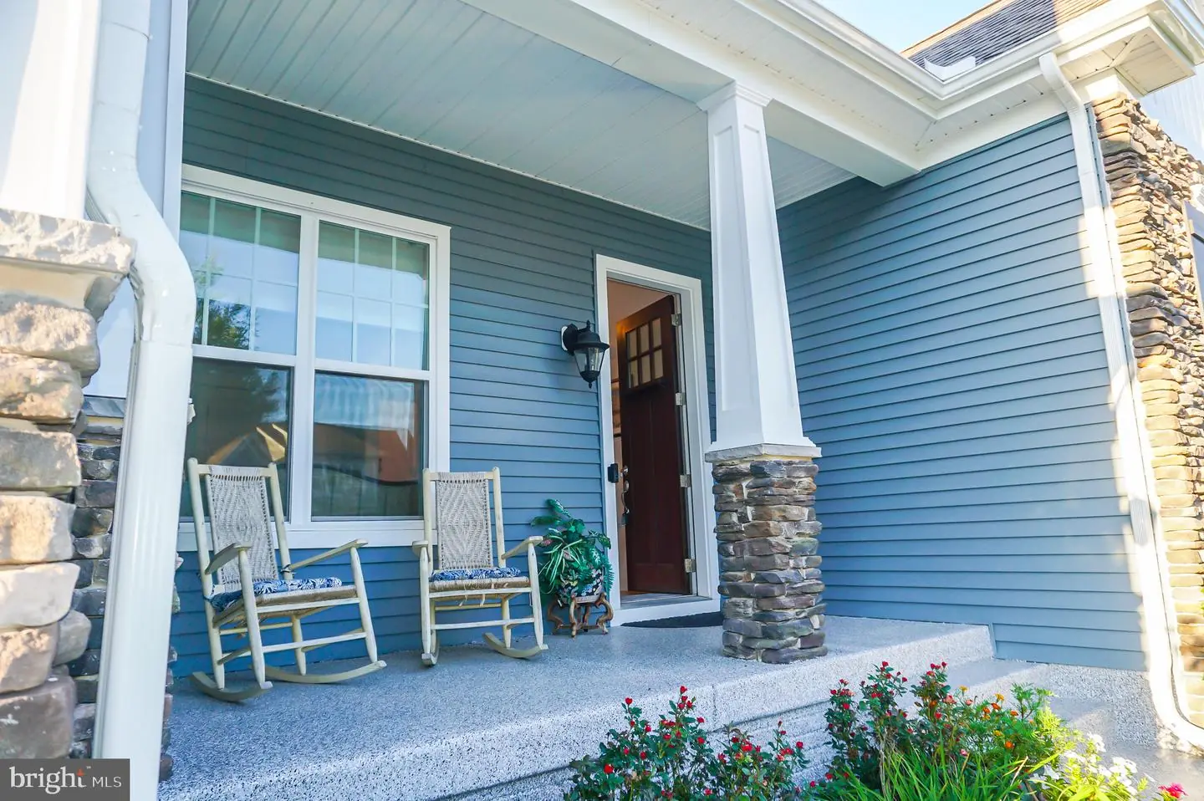
Welcome to 22665 Deep Woods Road, a thoughtfully customized Edgewood Coastal model by Wilkinson Homes in the Milton community of Woodridge. It sits on a premium homesite backing to woods, with privacy and peaceful views from the rear of the home. The buyers added nearly $200,000 in builder options and structural upgrades, so this home offers far more than the standard floor plan.
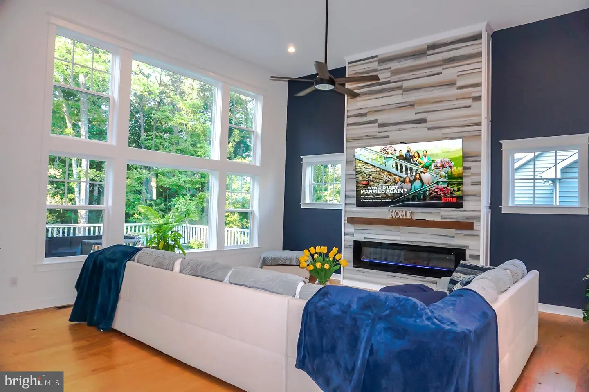
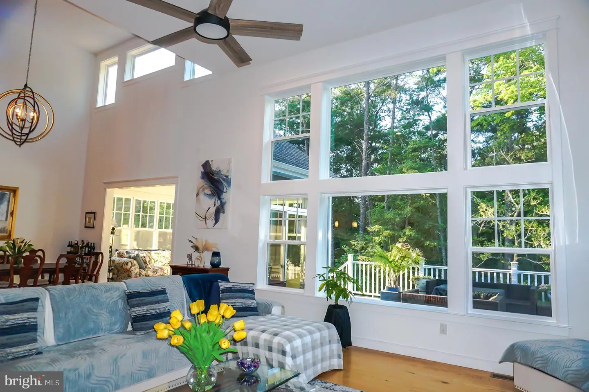
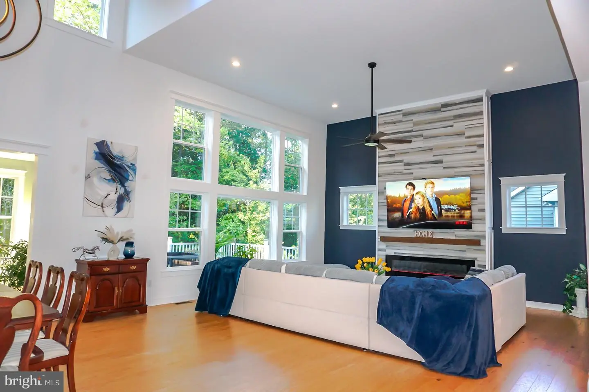
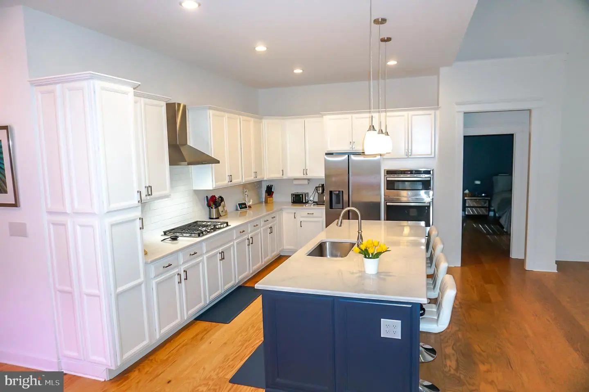
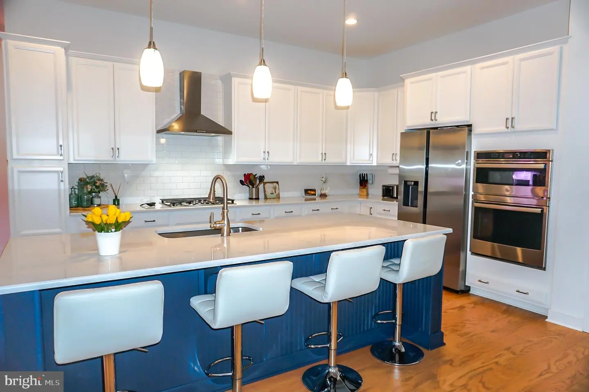
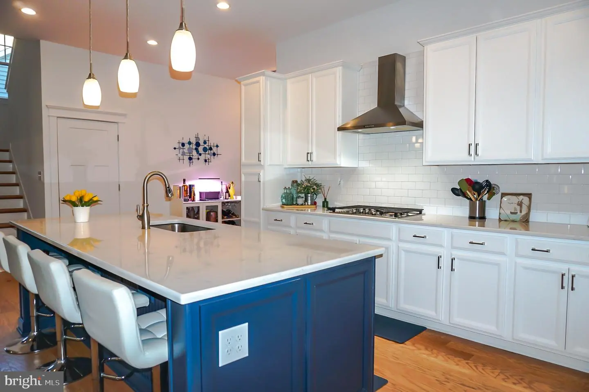
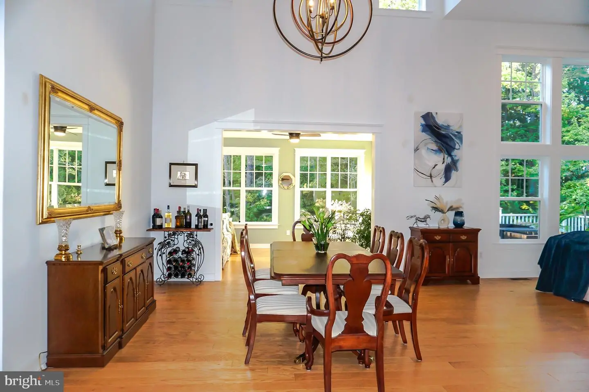
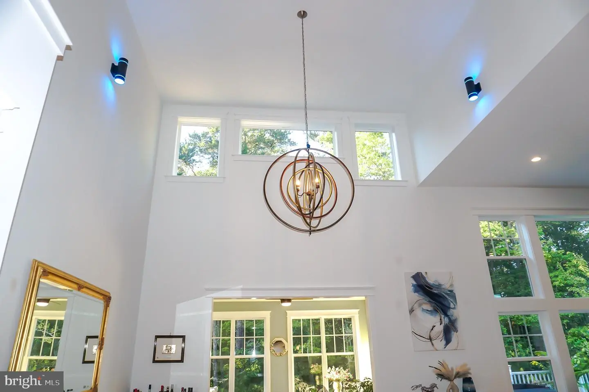
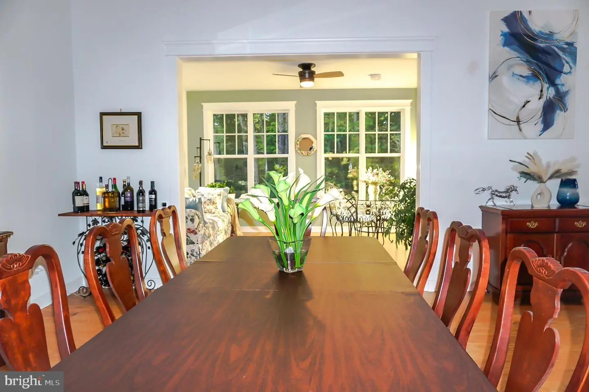
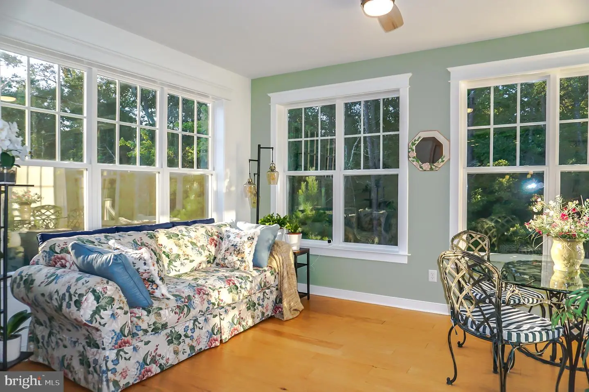
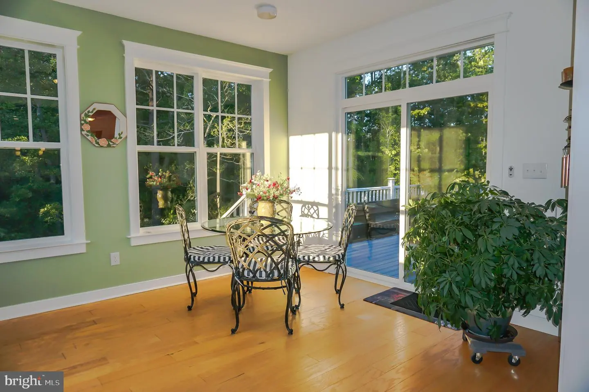
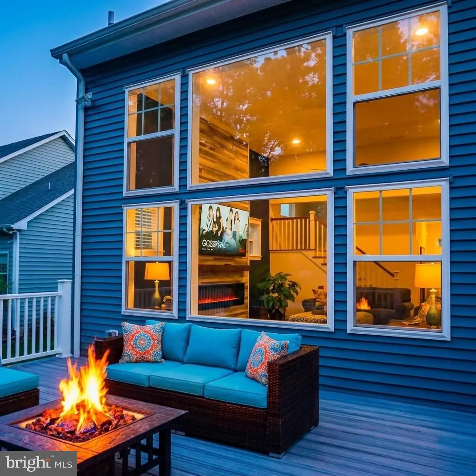
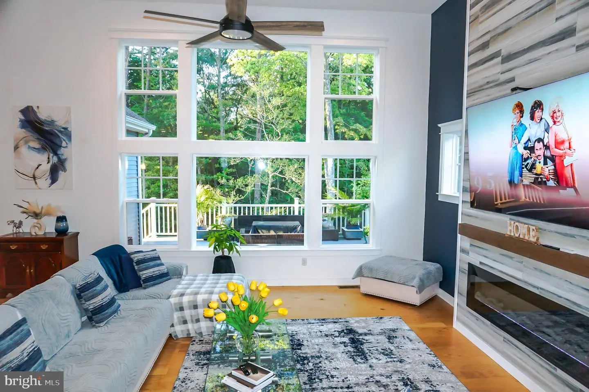
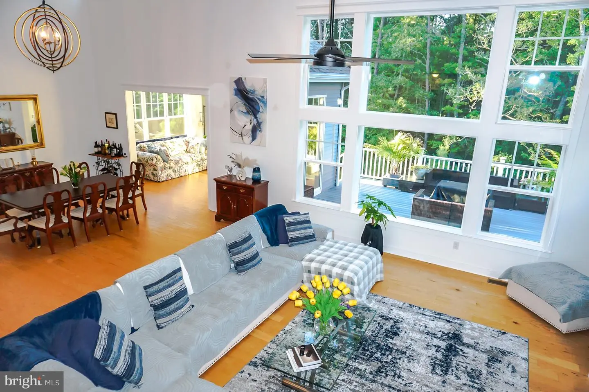
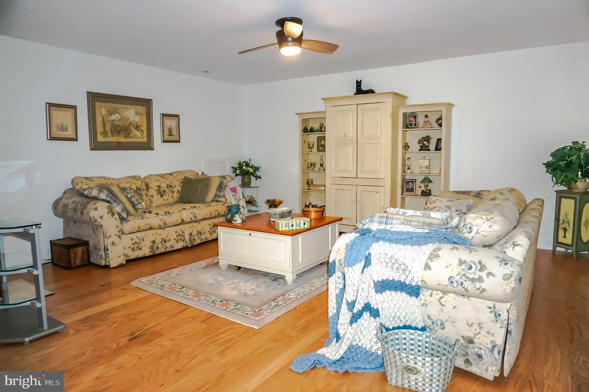
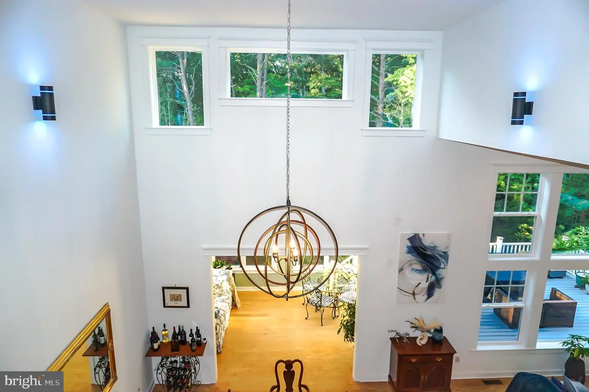
Step inside to 10' ceilings, Craftsman-style trim, and TRUE HARDWOOD FLOORING throughout nearly the entire home. The great room has a 14' ceiling, walls of transom windows framing the wooded views, and a floor to ceiling custom electric fireplace with mantel and TV . It opens to a dramatic two-story dining room overlooking the loft above. Both rooms were extended 4' for even more space. The gourmet kitchen features a gas cooktop, wall oven, granite countertops, a large island, and upgraded cabinetry with additional custom storage. Just off the dining room, a 16' x 12' sunroom fills the home with natural light and overlooks the trees.
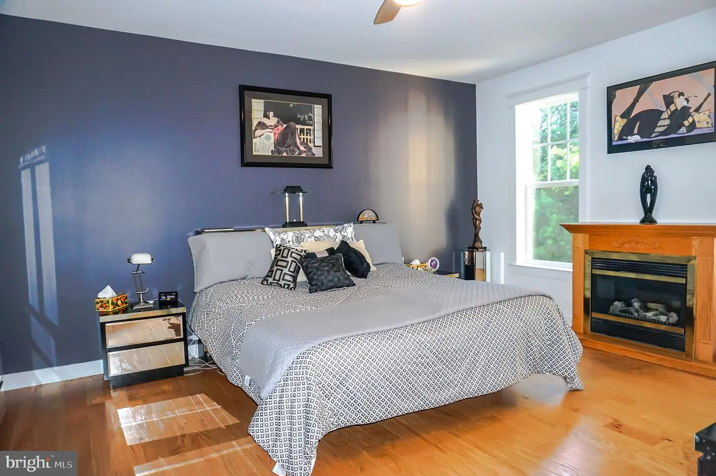
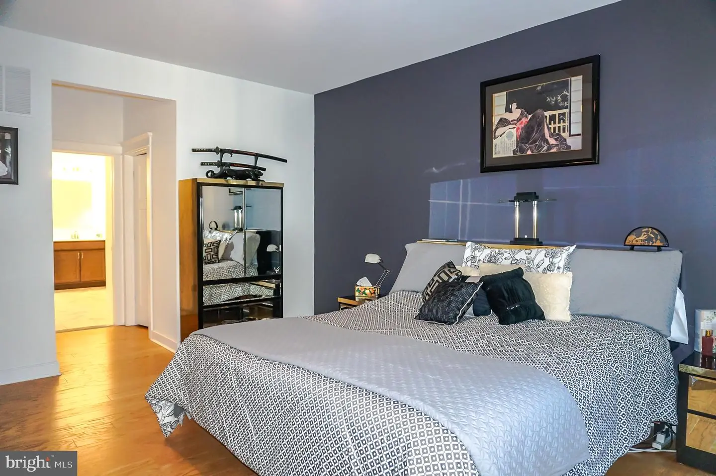
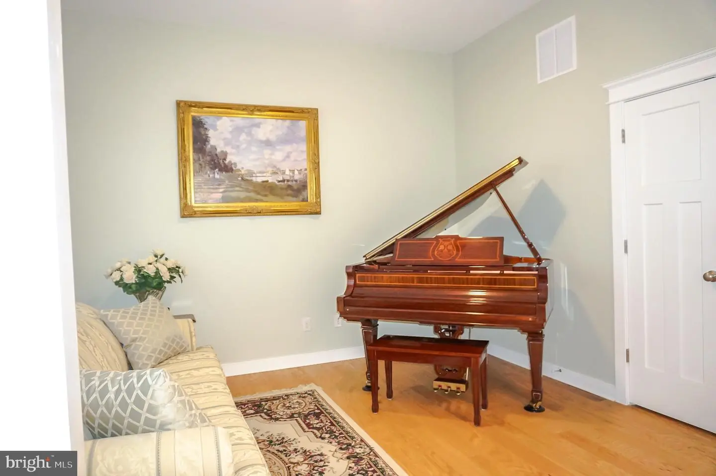
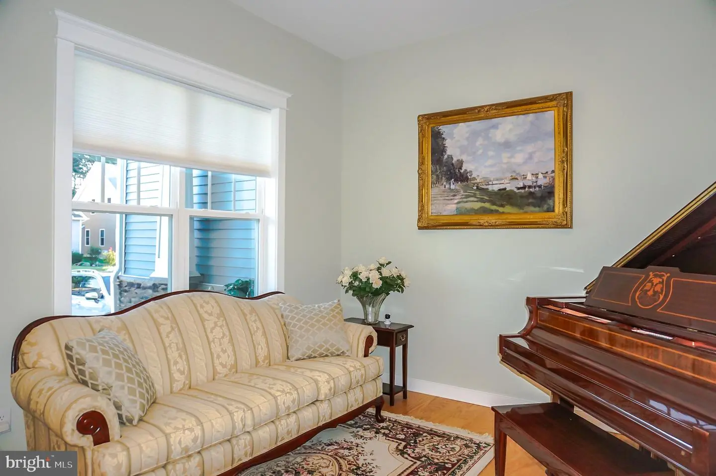
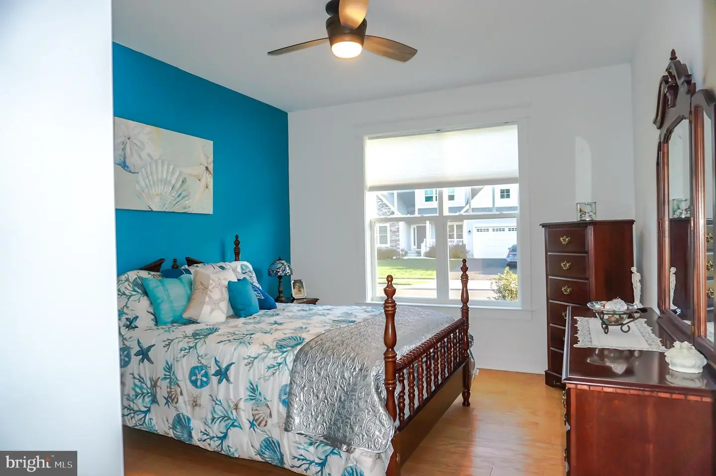
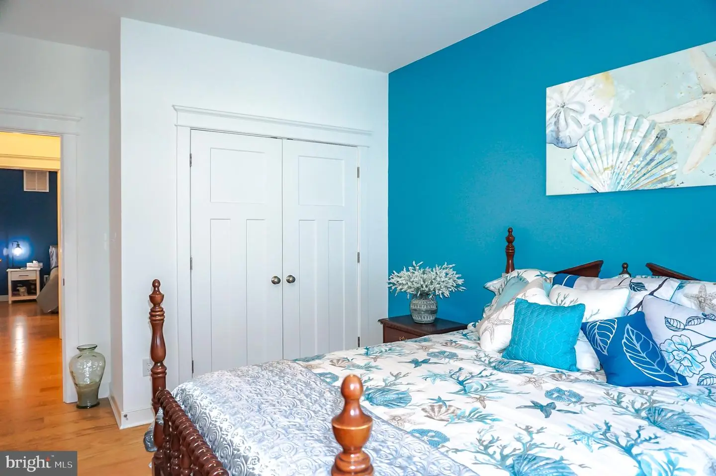
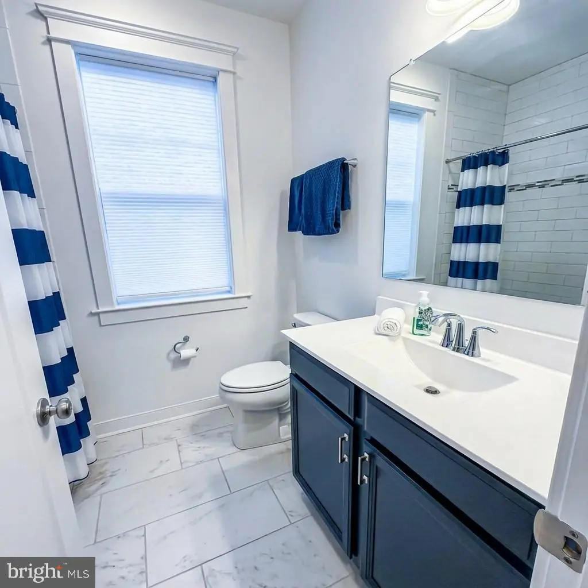
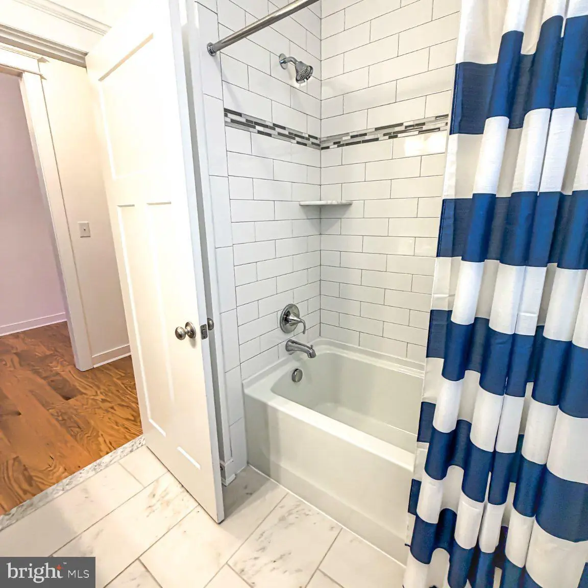
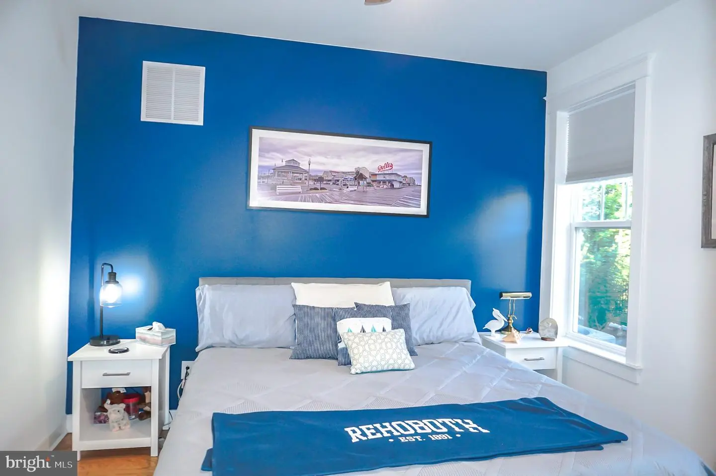
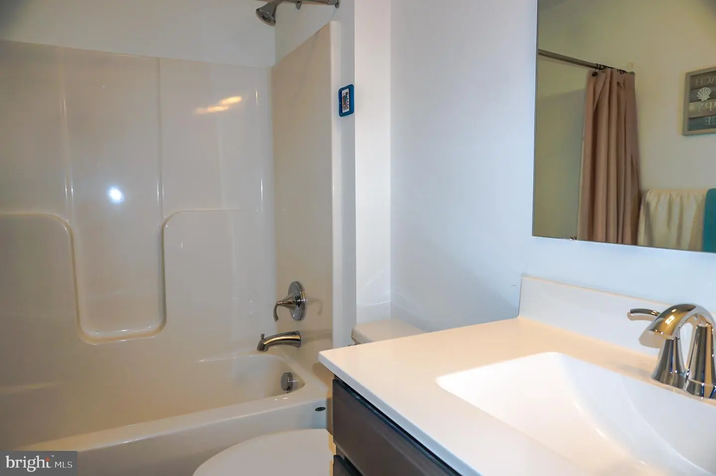
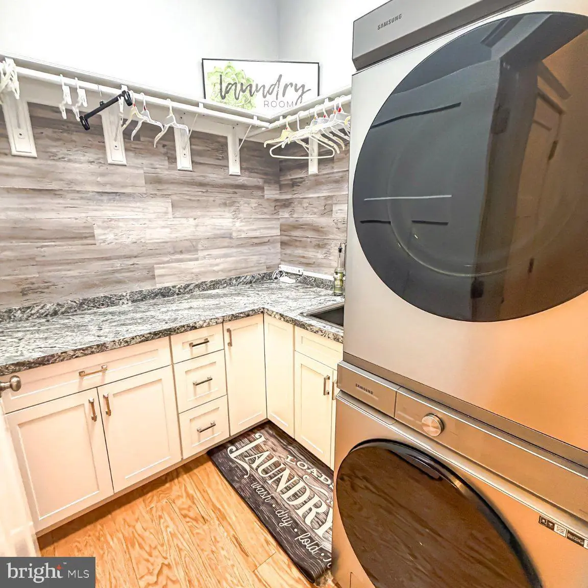
The main-level owner's suite has dual walk-in closets and a private bath. Two additional bedrooms (one with a 2' bump-out), a full hall bath, a study, a mudroom, and a laundry room complete the first floor. Upstairs, a spacious 22' x 17' loft with its own full bath is ideal for guests, a home office, or hobbies.
The full basement has 8' walls, an egress window, and rough-in plumbing for a future bath, giving you excellent room to expand. It is accessible from inside the home and through a SEPARATE STAIRWAY from the garage.
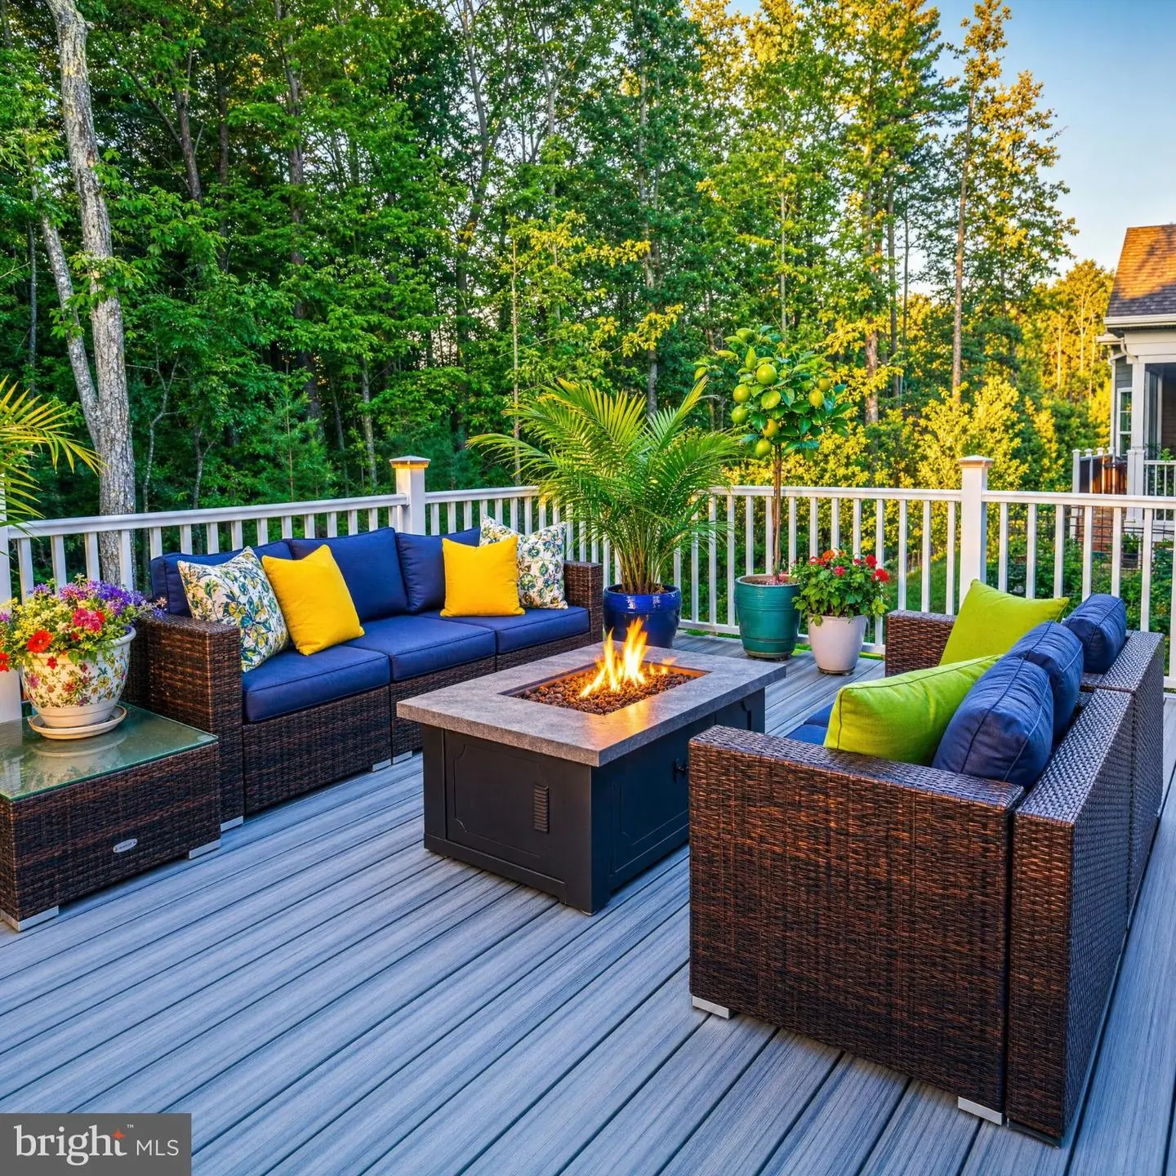
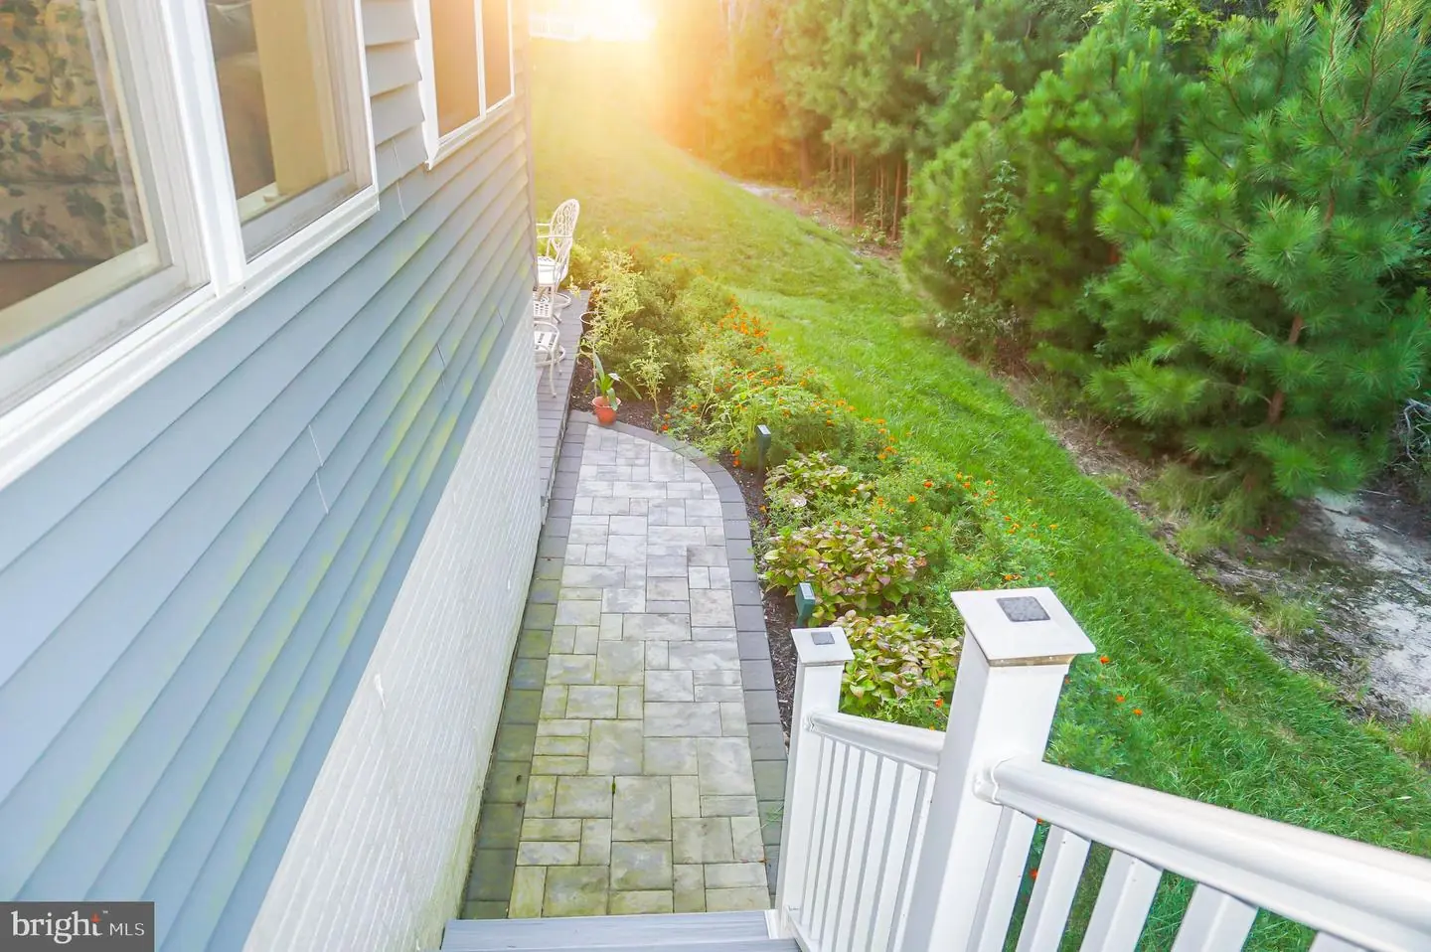
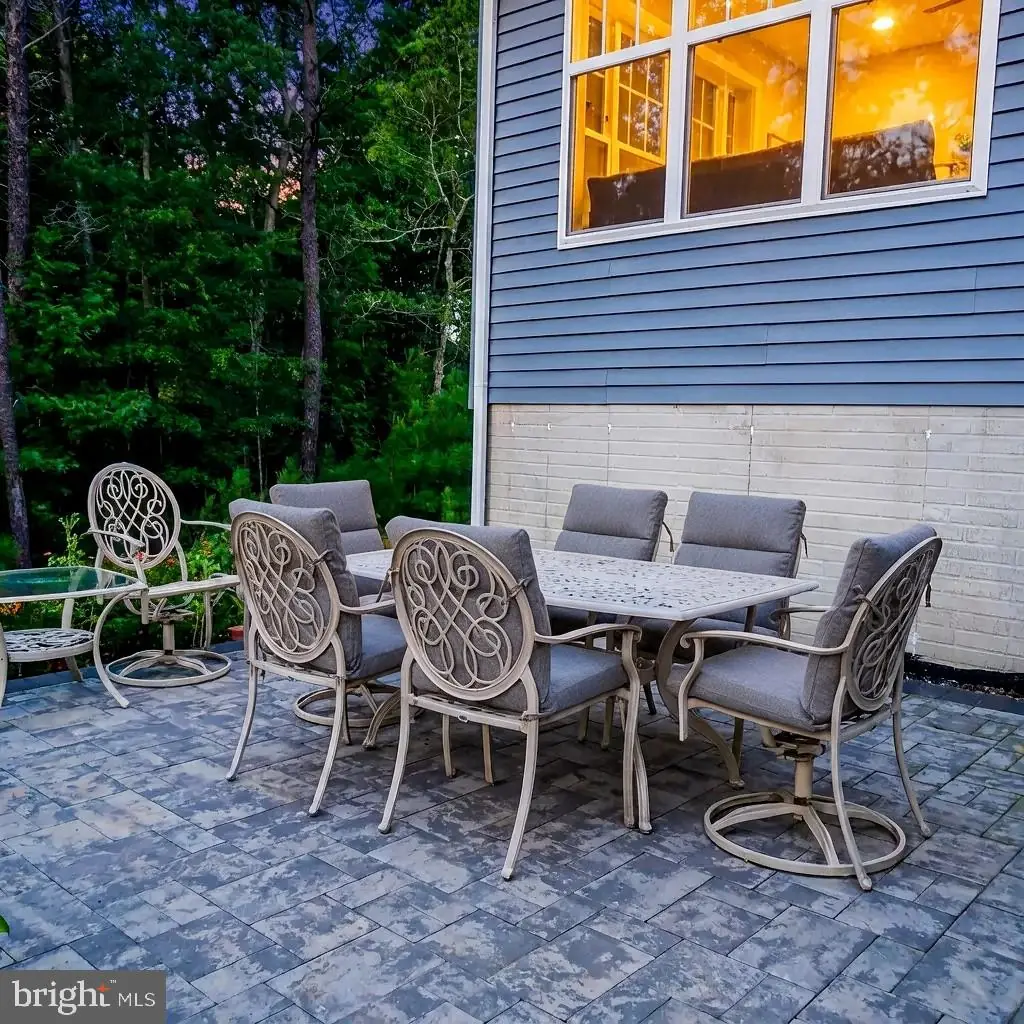
The sellers have created a private outdoor retreat overlooking the wooded backdrop. A spacious, maintenance-free deck extends from the sunroom and offers additional storage beneath, with steps leading down to a walkway and custom paver patio. It’s an inviting space for enjoying morning coffee, entertaining guests, or relaxing in a peaceful setting. Additional features include an oversized two-car garage with an extra 4 feet of depth, a hybrid heat pump system, tankless water heater, and seven ceiling fans throughout the home.
Woodridge offers an array of amenities, including a clubhouse with game and meeting rooms, fitness center, outdoor pool, and walking trails. Conveniently located just minutes from downtown Milton, with Lewes, Rehoboth Beach, and Route 1 all within an easy drive, this home offers the ideal blend of community amenities and coastal Delaware convenience. Enjoy the benefits of Sussex County living, including no sales tax and relatively low property taxes. Schedule your private tour today and experience all this home and community have to offer!
Similar Listings
Sold
Senators
$835,000
3 Bed
2 Bath
1 Hf. Bath
- Tax Total Living Area:
- 2642 sq. ft.
Sold 08/15/2025
Courtesy: Bhhs Fox & Roach-greenville
MLS Desu2084072
$837,680
4 Bed
2 Bath
1 Hf. Bath
Listed 459 days ago
Courtesy: Jack Lingo - Rehoboth
MLS Desu2090840
Newly Listed
Open House
Swann Estates
$839,900
4 Bed
4 Bath
1 Hf. Bath
- Tax Total Living Area:
- 3019 sq. ft.
Listed 14 days ago
Courtesy: Compass
MLS Desu2122036
Arnell Creek
$839,900
4 Bed
2 Bath
1 Hf. Bath
- Tax Total Living Area:
- 2800 sq. ft.
Listed 84 days ago
Courtesy: Jack Lingo - Rehoboth
MLS Desu2114956
Pending
Tower Hill
$829,990
3 Bed
2 Bath
1 Hf. Bath
- Tax Total Living Area:
- 2457 sq. ft.
Listed 81 days ago
Courtesy: Delaware Homes Inc
MLS Desu2117540
Black Oak
$829,900
3 Bed
2 Bath
1 Hf. Bath
- Tax Total Living Area:
- 1866 sq. ft.
Listed 378 days ago
Courtesy: Compass
MLS Desu2098418
SoldVirtual Tour
Pilottown Village
$829,900
4 Bed
2 Bath
1 Hf. Bath
- Tax Total Living Area:
- 2742 sq. ft.
Sold 06/03/2025
Courtesy: Berkshire Hathaway Homeservices Penfed Realty
MLS Desu2082836
Pending
Rehoboth Beach Yacht And Cc
$829,500
3 Bed
2 Bath
1 Hf. Bath
- Tax Total Living Area:
- 1936 sq. ft.
Listed 27 days ago
Courtesy: Long & Foster Real Estate, Inc.
MLS Desu2120944
Under ContractVirtual Tour
Sea Colony West
$844,900
4 Bed
3 Bath
- Tax Total Living Area:
- 1784 sq. ft.
Listed 56 days ago
Courtesy: Patterson-schwartz - Greenville
MLS Desu2119452
Black Oak
$844,900
3 Bed
3 Bath
- Tax Total Living Area:
- 2082 sq. ft.
Listed 378 days ago
Courtesy: Compass
MLS Desu2098394
Under ContractVirtual TourNewly Listed
Foreside Commons
$825,000
4 Bed
3 Bath
1 Hf. Bath
- Tax Total Living Area:
- 2400 sq. ft.
Listed 8 days ago
Courtesy: Long & Foster Real Estate, Inc.
MLS Desu2122434
Virtual Tour
Bethany Glen
$845,000
3 Bed
2 Bath
1 Hf. Bath
- Tax Total Living Area:
- 2300 sq. ft.
Listed 34 days ago
Courtesy: Keller Williams Realty
MLS Desu2120222


