
26211 Vintage Cir, Milton, De 19968
Courtesy: Compass,
Rich Meadows Iii
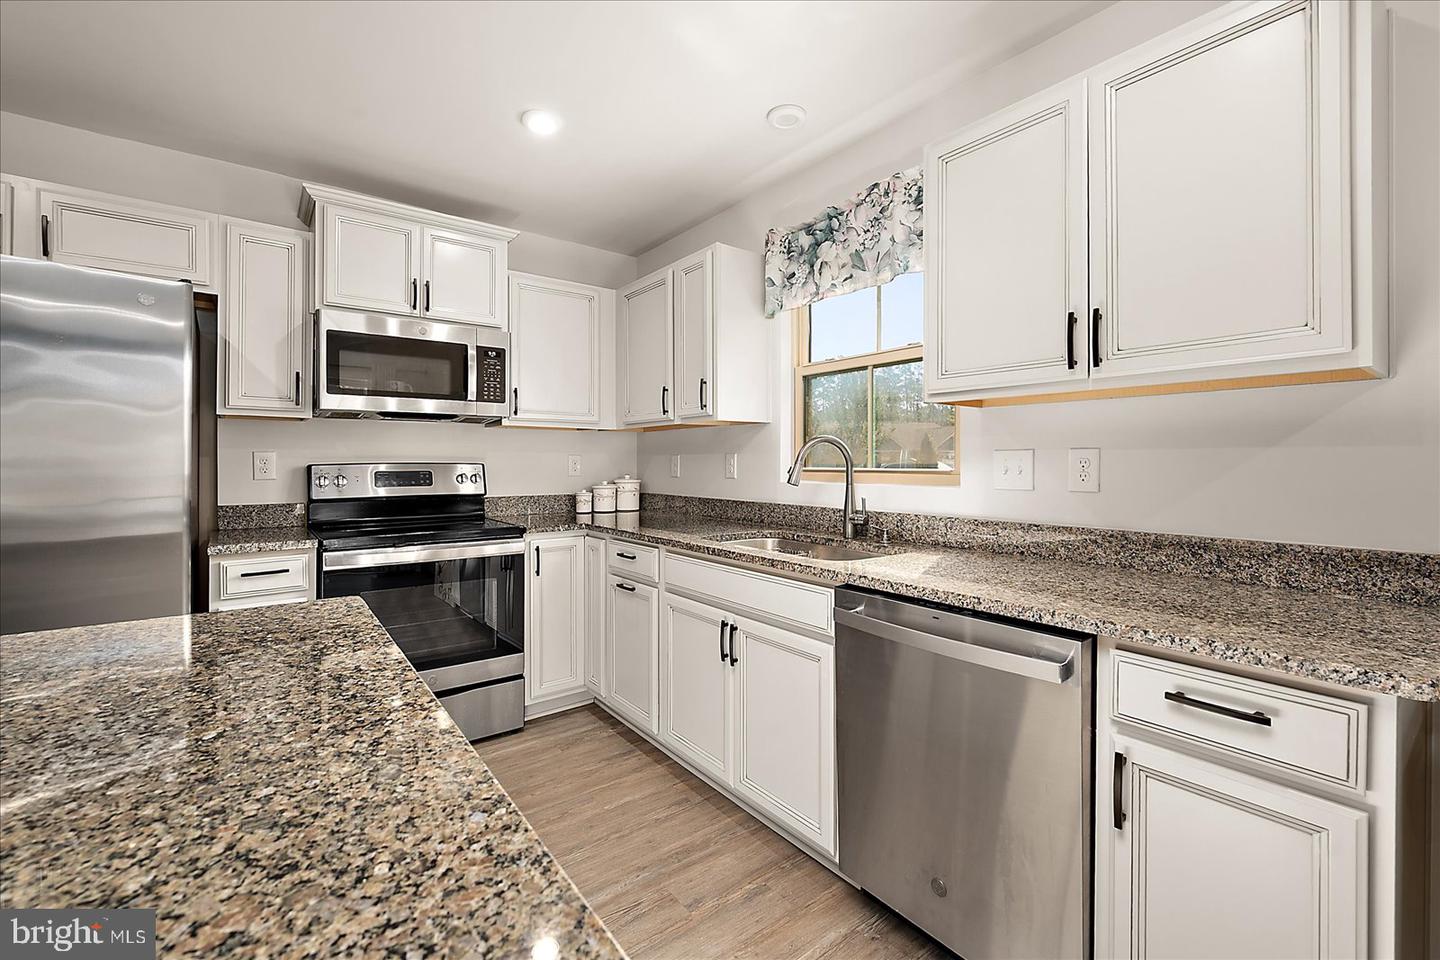
Appliances
Dishwasher, Disposal, Dryer - Electric, Microwave, Oven/Range - Electric, Washer, Water HeaterBedrooms
3
Full Bath
2
Living Area
1320 sq/ft
Flooring
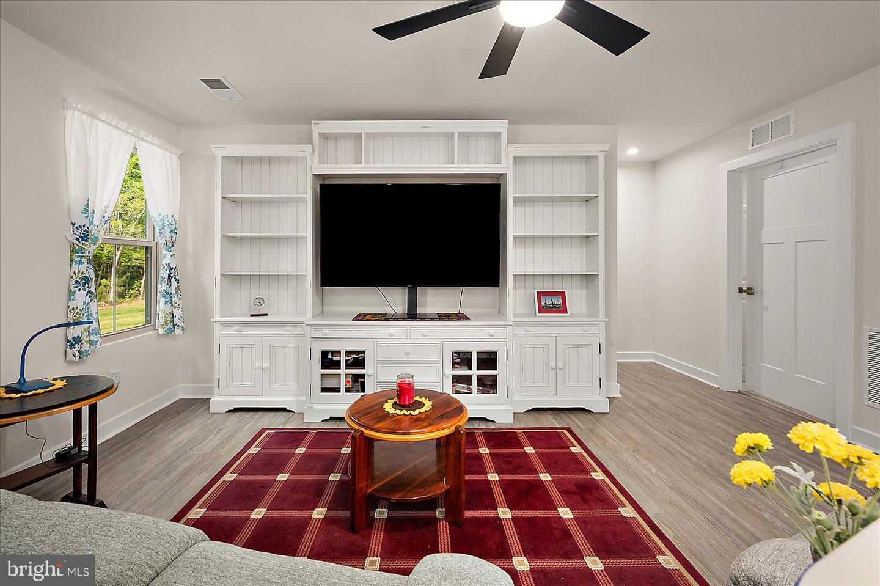
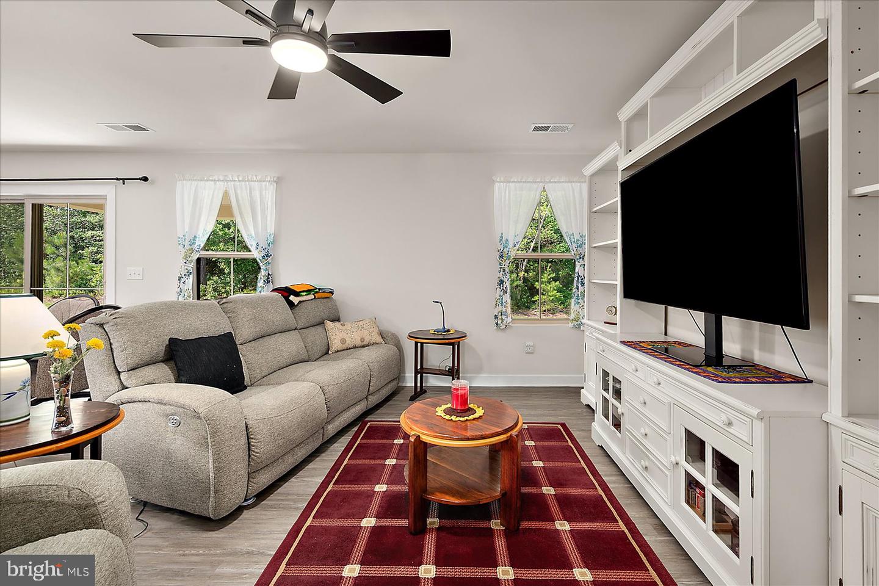
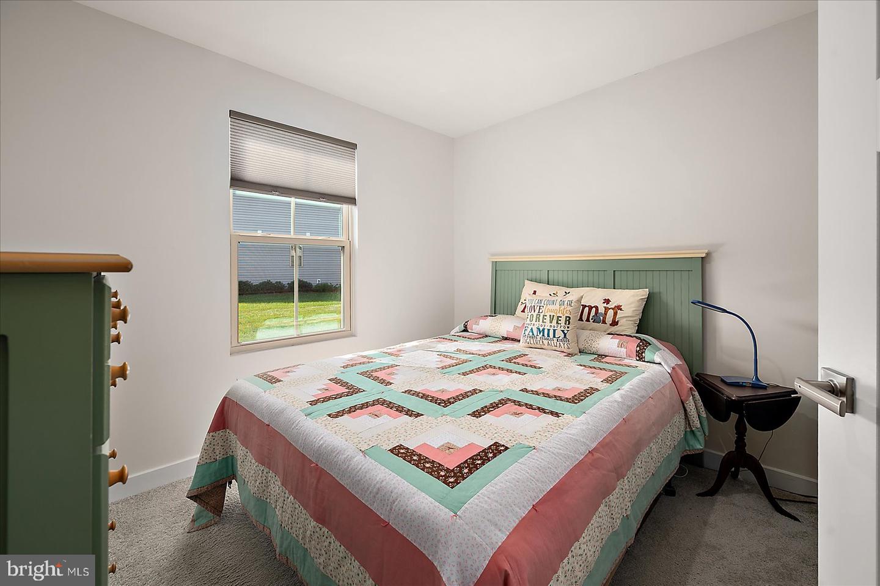
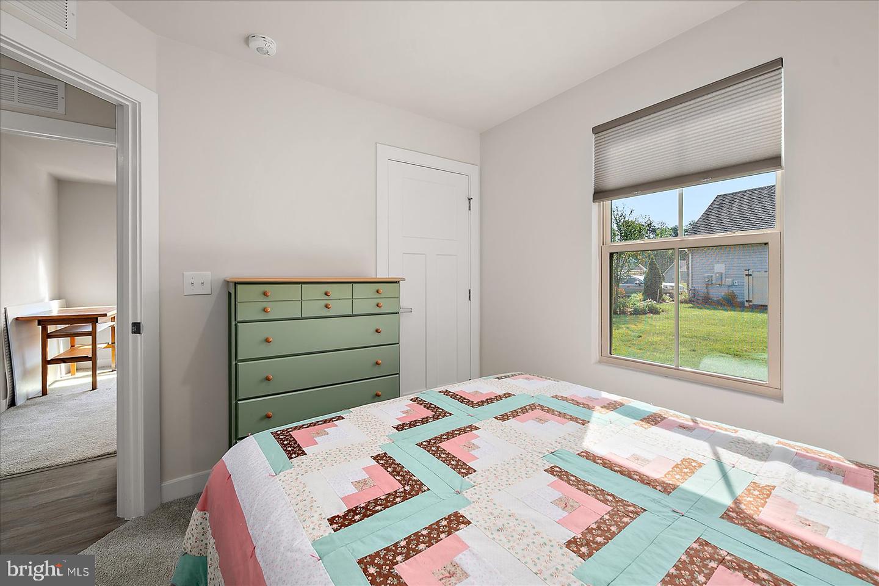
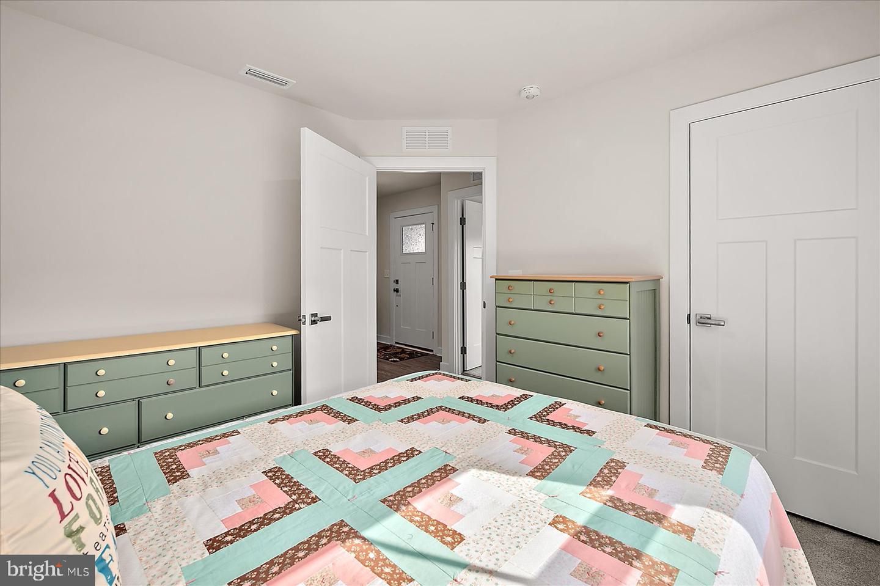
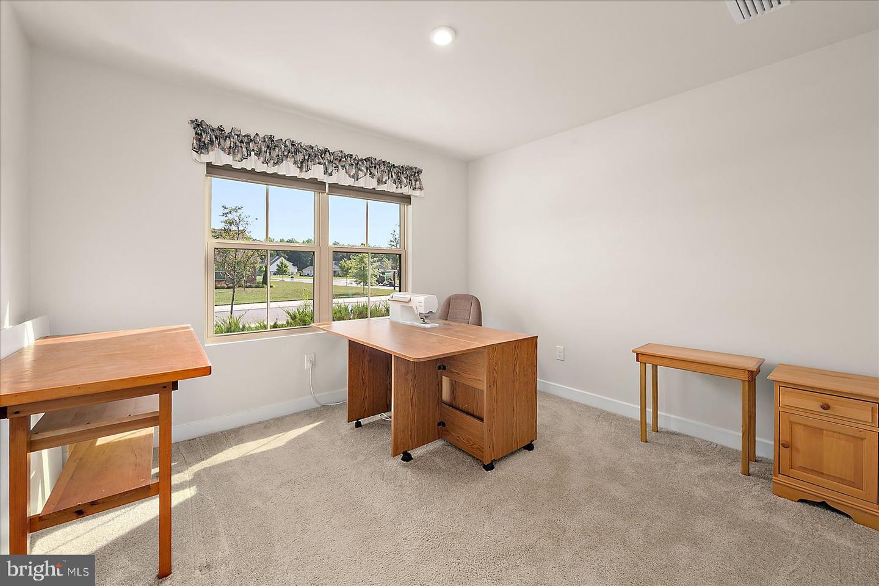
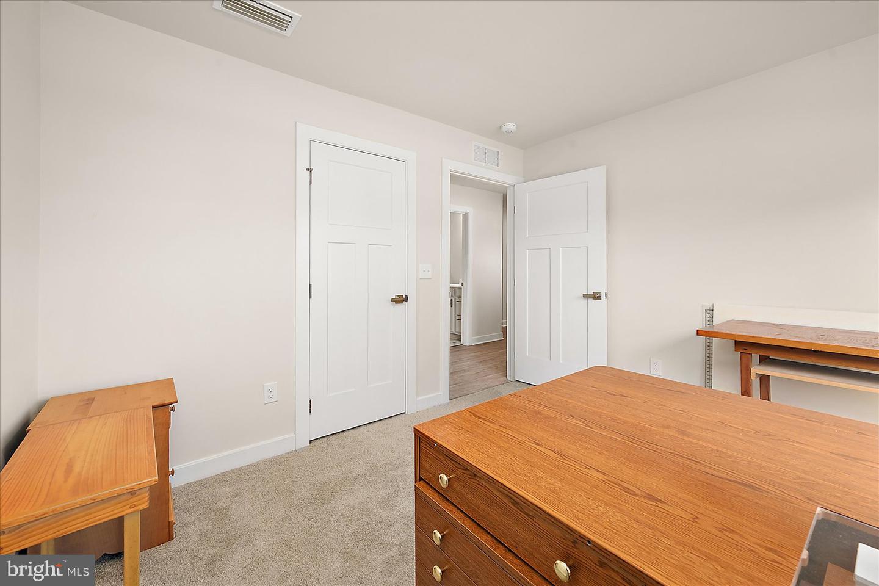
Carpet, Luxury Vinyl Plank
Interior Features
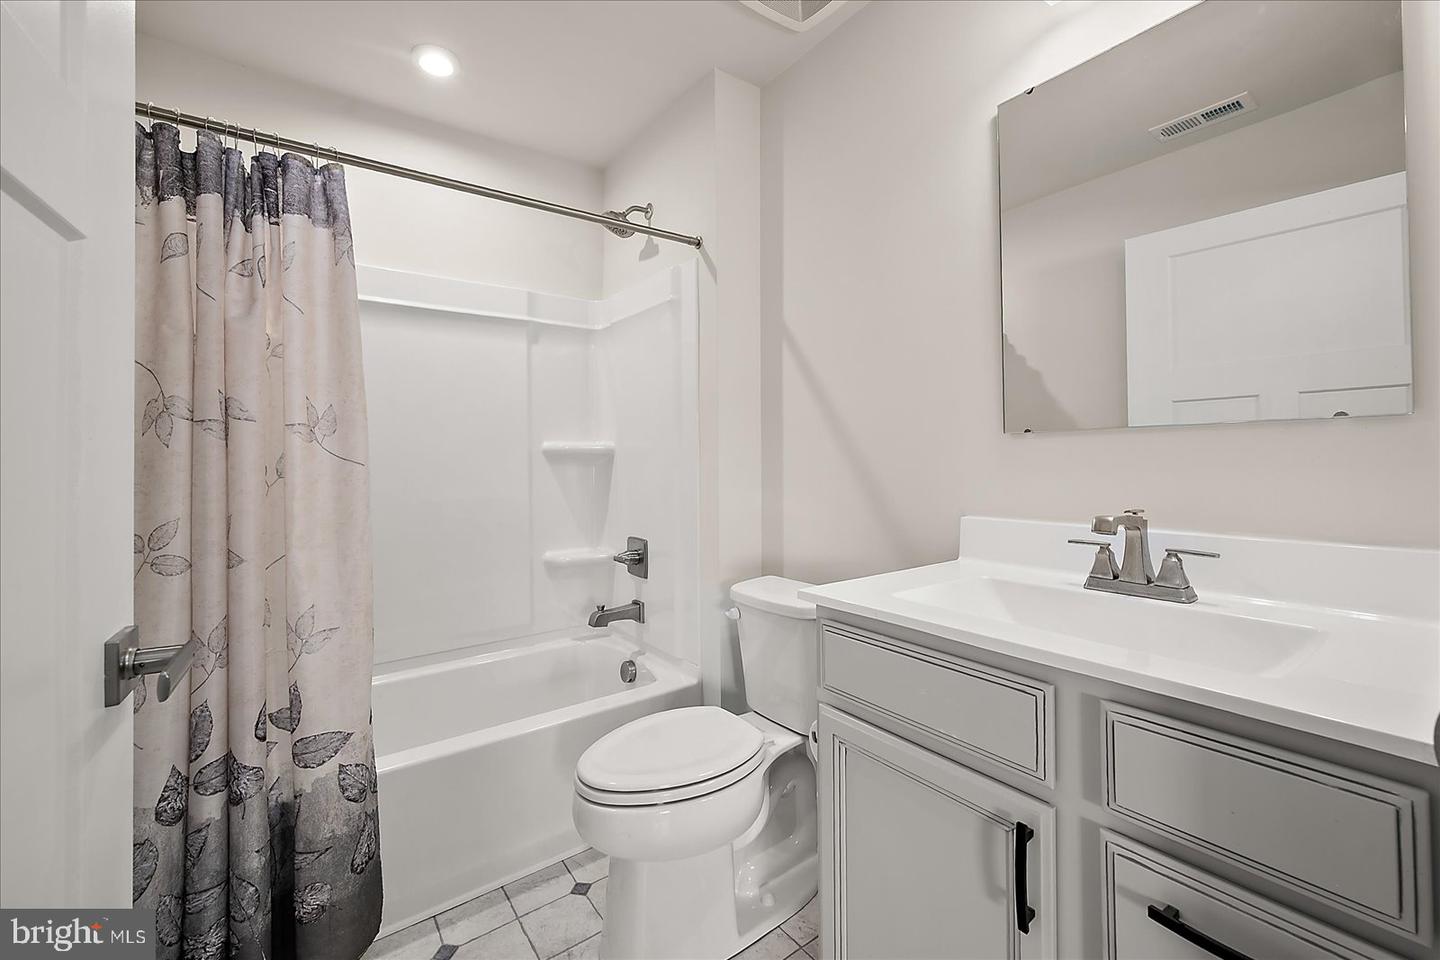
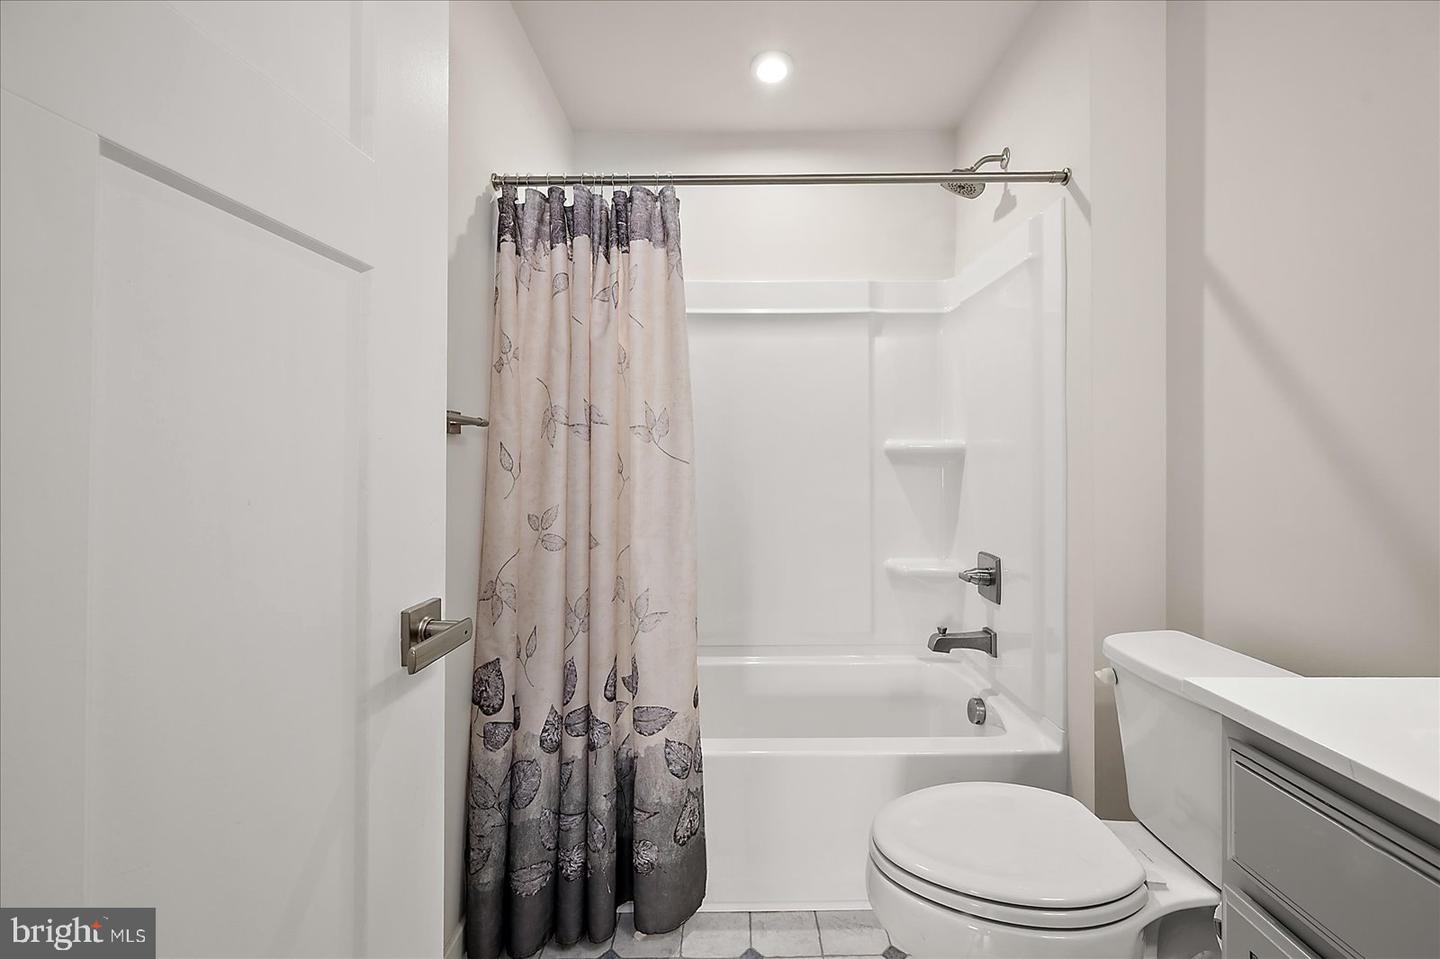
- Bathroom - Tub Shower
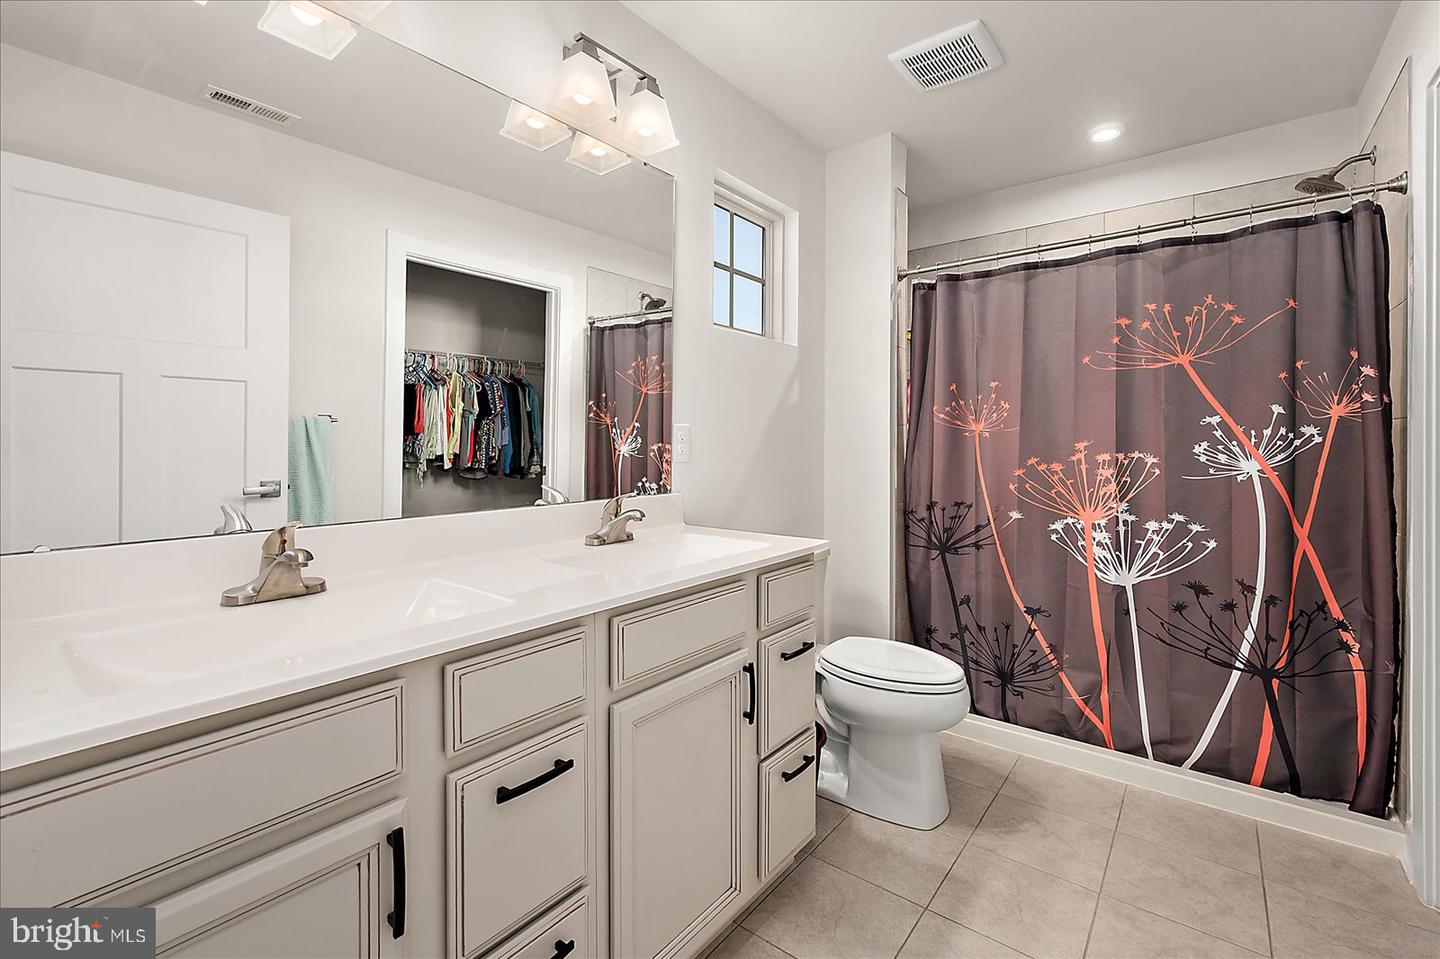
- Bathroom - Walk-In Shower
- Ceiling Fan(s)
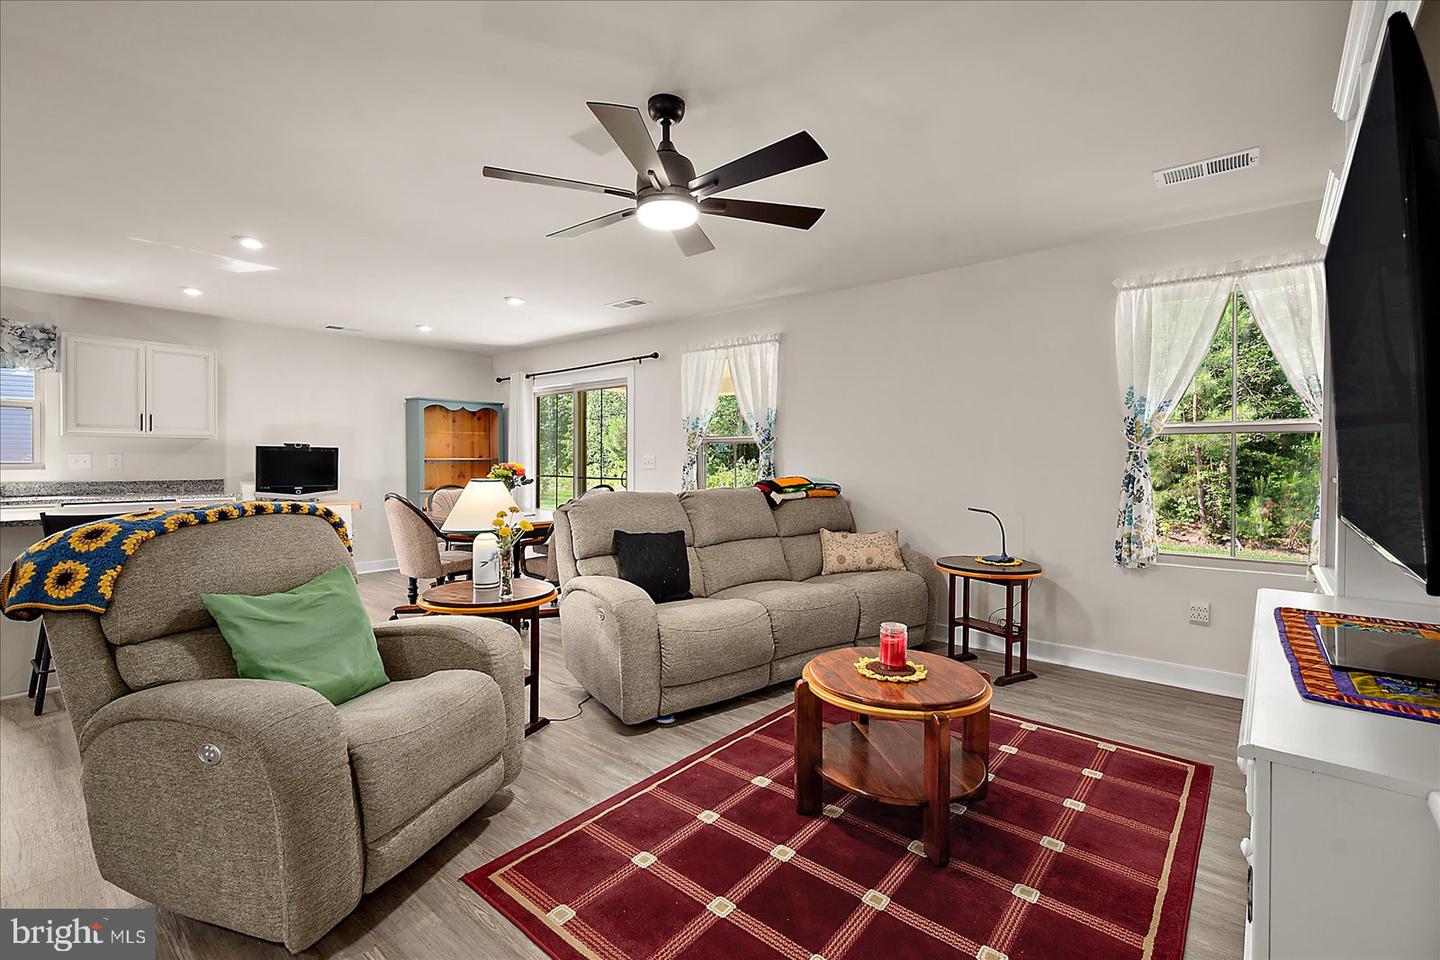
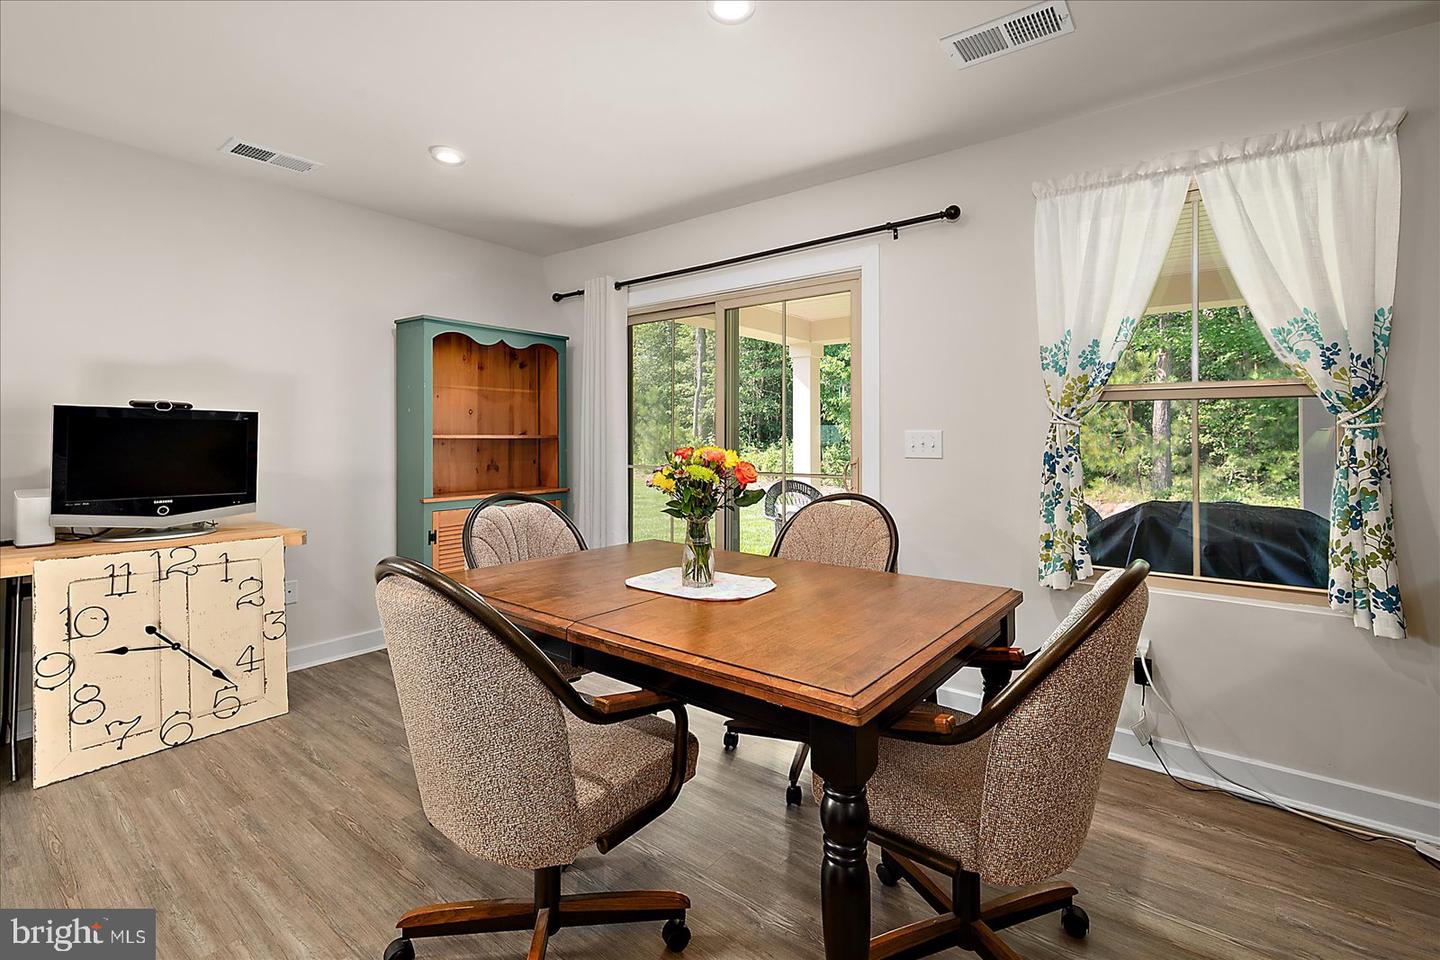
- Combination Dining/Living
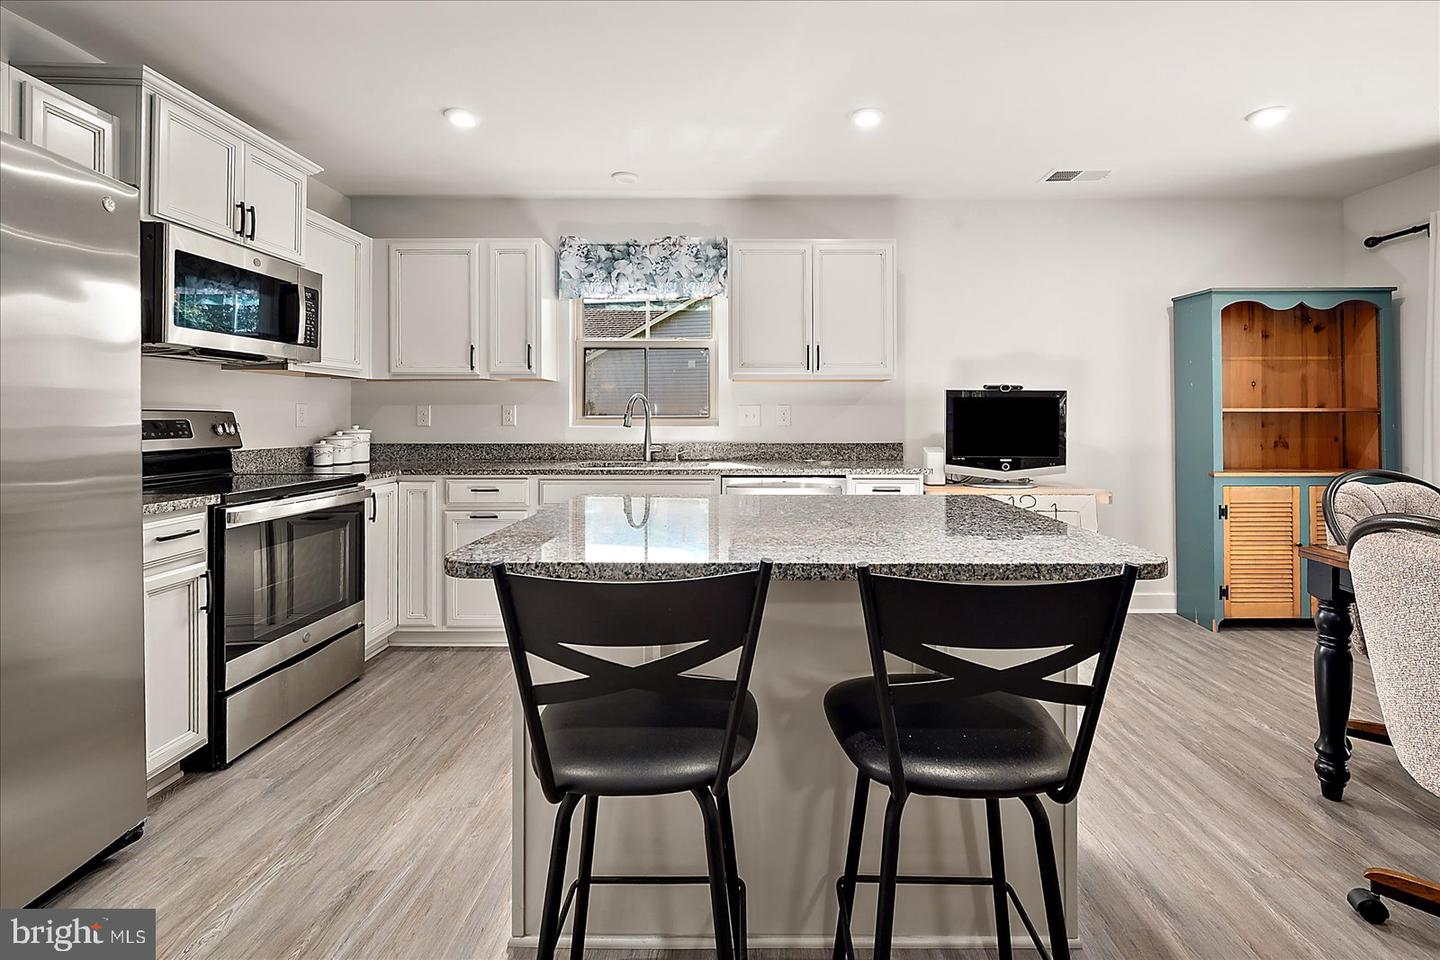
- Combination Kitchen/Living
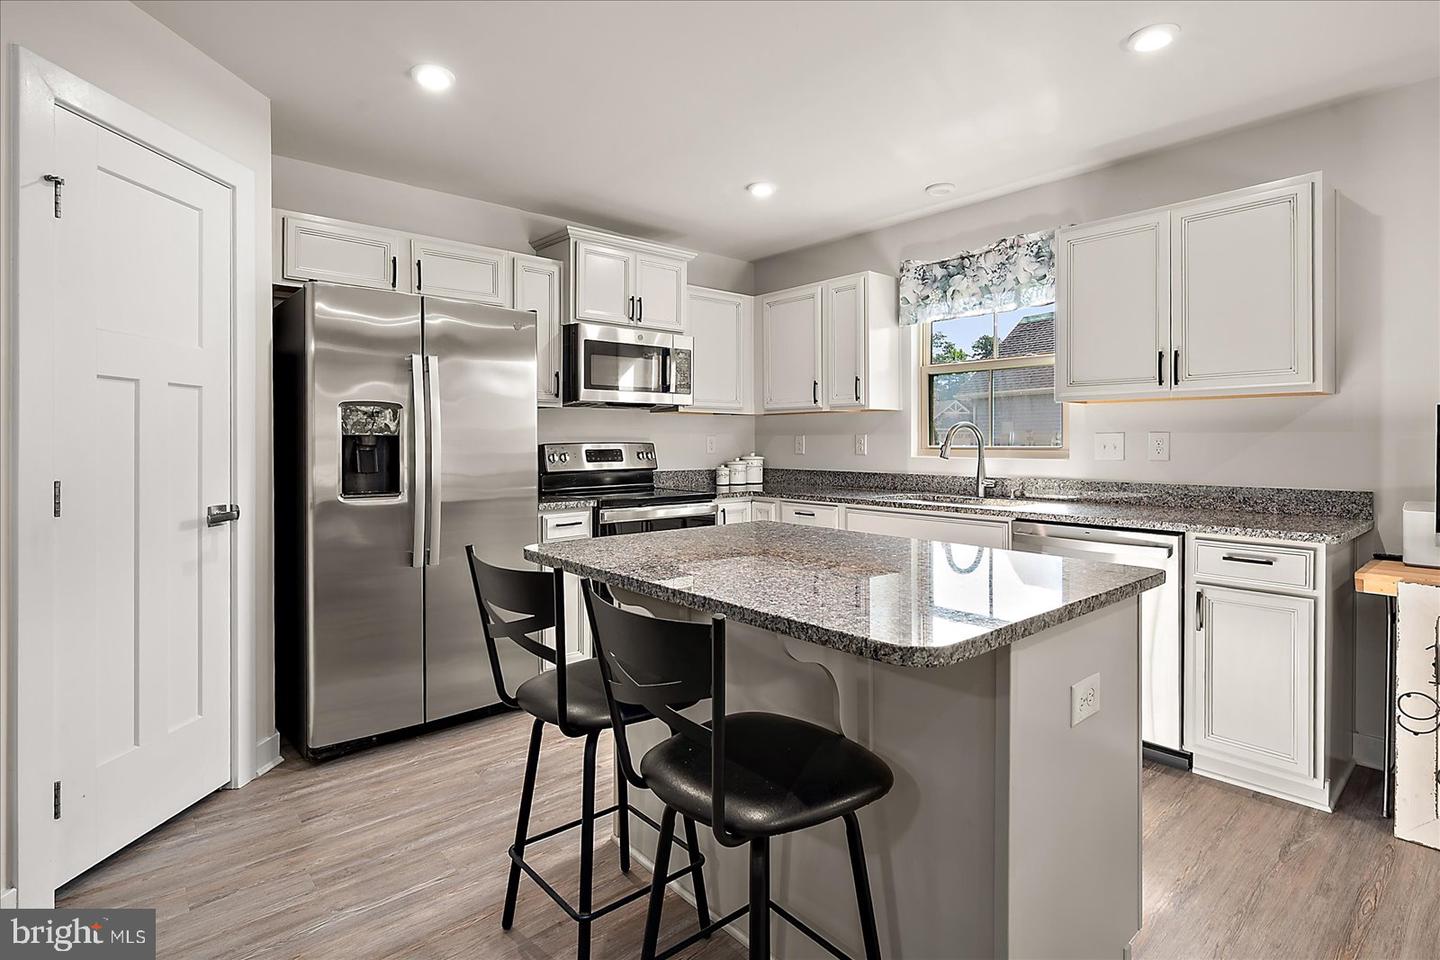
- Kitchen - Island
- Kitchen - Gourmet
- Pantry
General
MLS
Desu2114830
Community
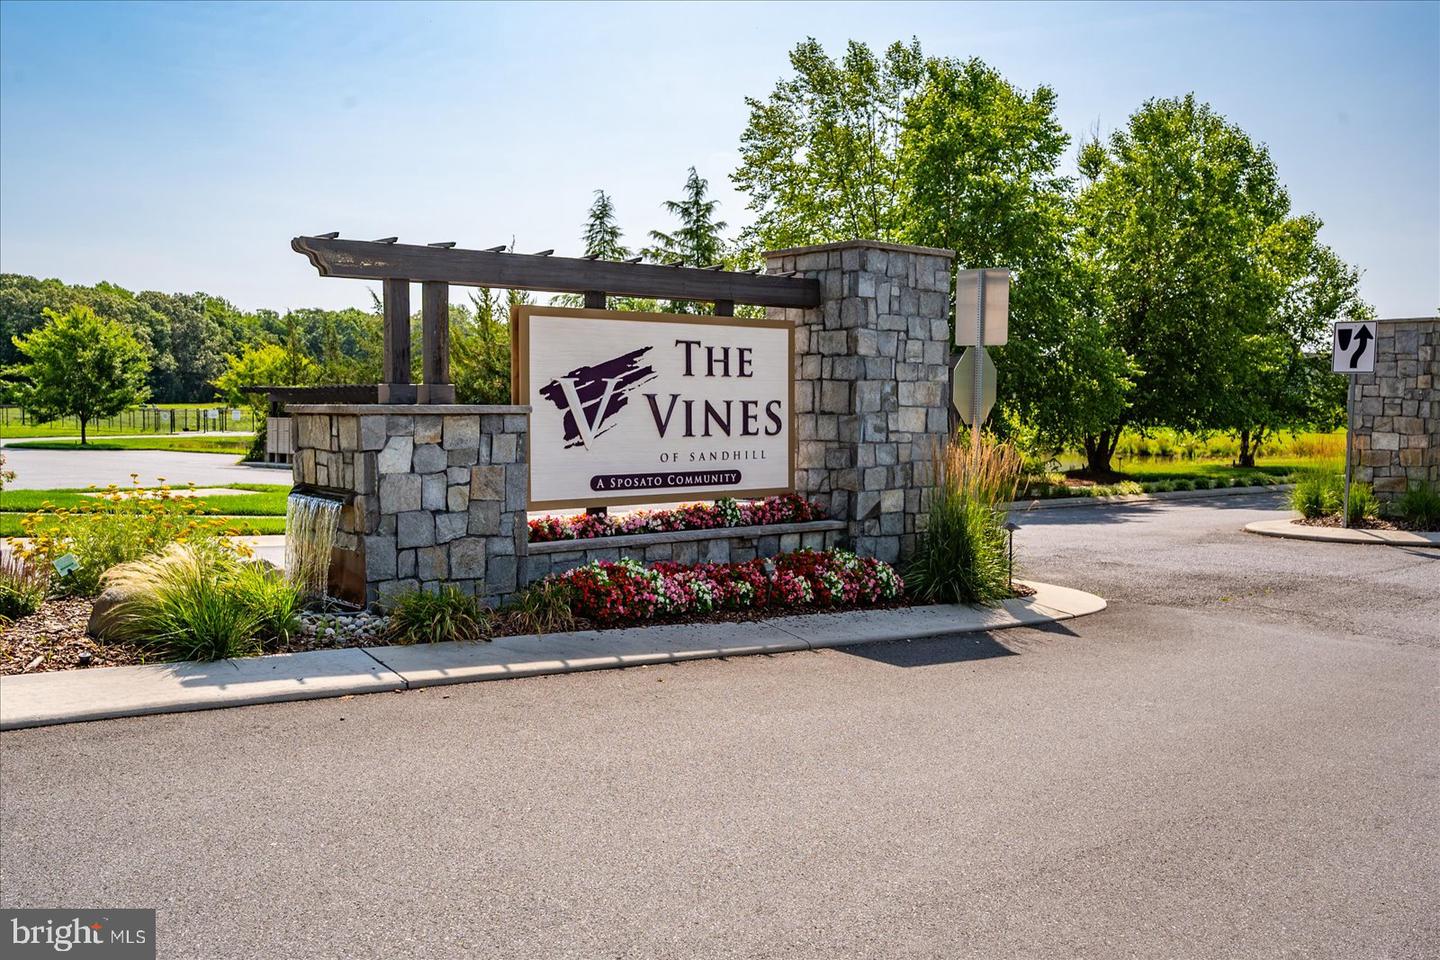
The Vines Of Sandhill
Price
$405,000.00
Price/SQft
$306.82
HOA Fee
$275.00
HOA Fee Frequency
Monthly
Area And Schools
School Tax
$702.00
Exterior
Pool
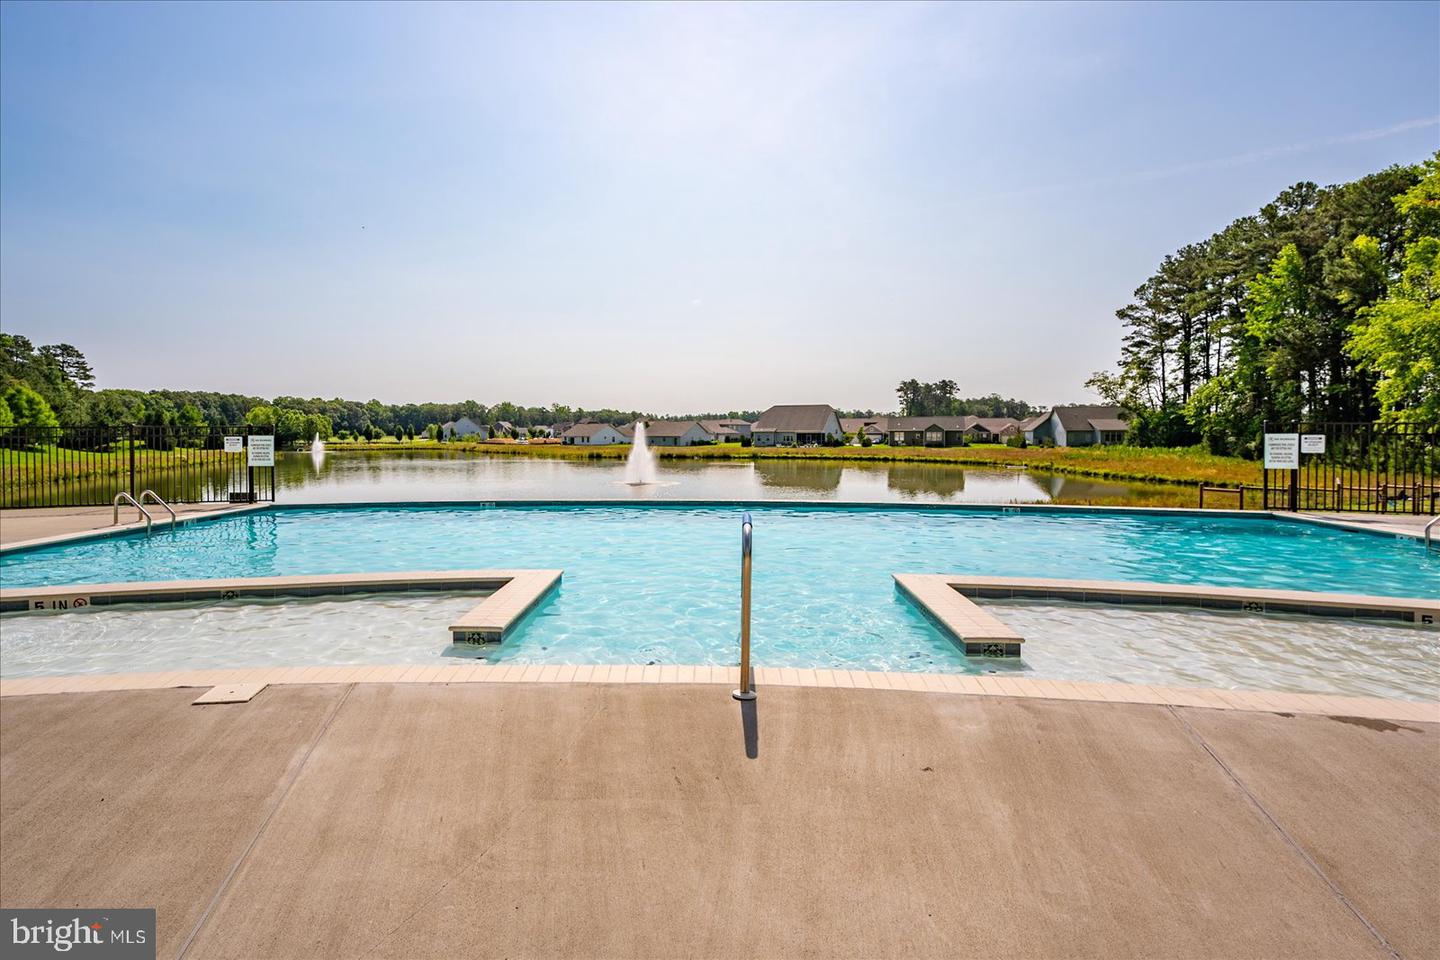
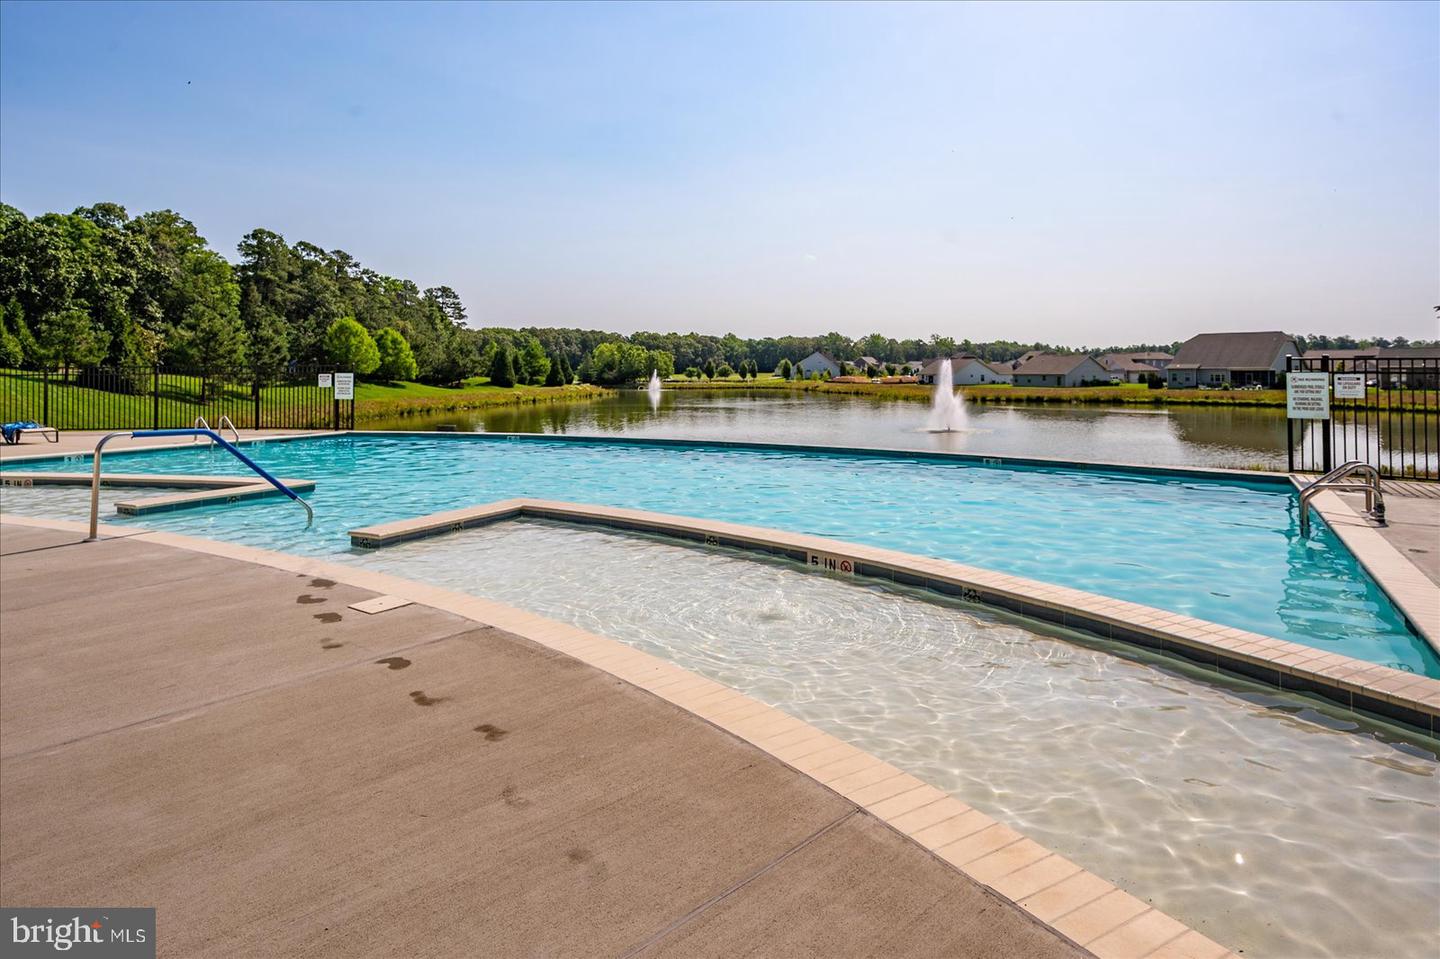
Yes - Community
District
CAPE HENLOPEN
The Vines Of Sandhill
MLS
Desu2114830
$405,000
3 Bed
2 Bath
- Tax Total Living Area:
- 1320 sq. ft.
- Lot Size:
- 0.21 acres
HOA: $275 Monthly
Listed 97 days ago
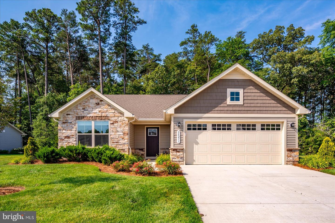
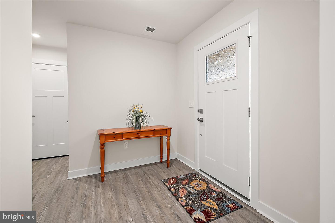
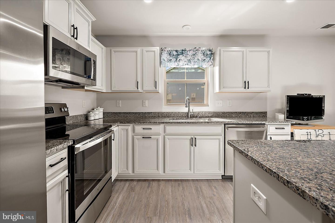
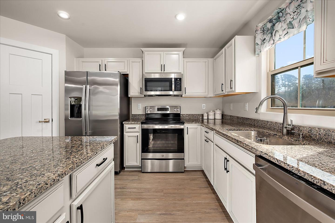
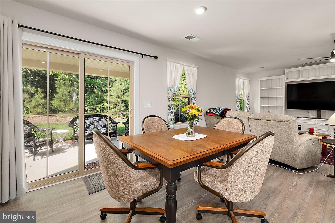
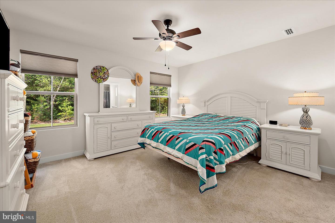
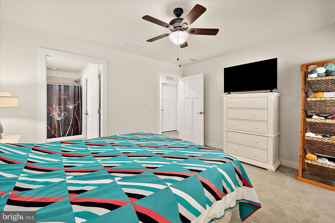
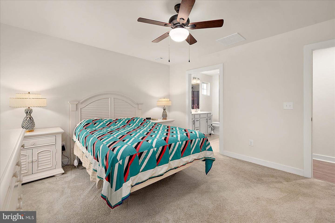
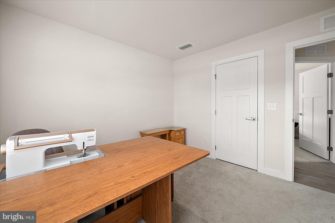
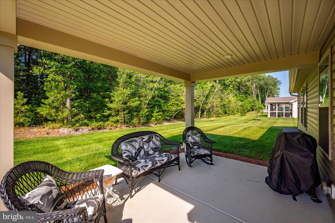
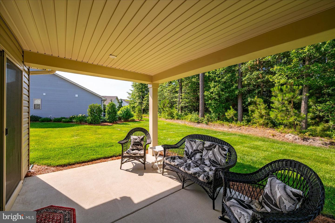
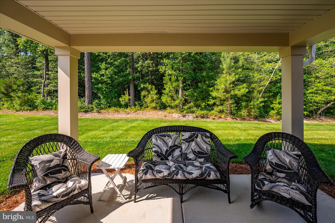
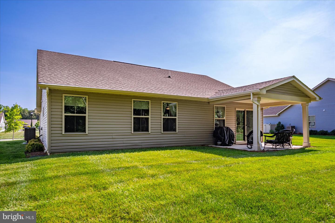
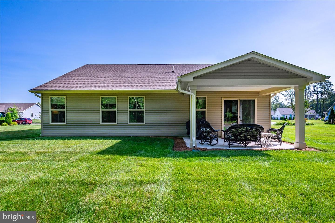
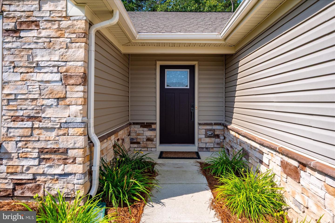
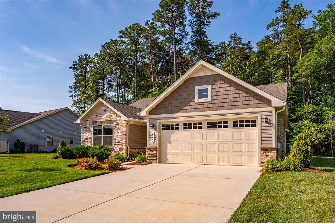
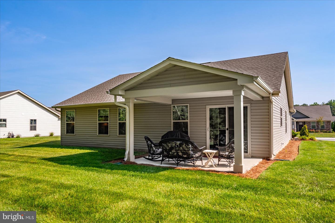
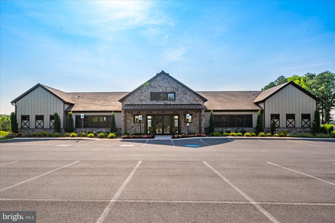
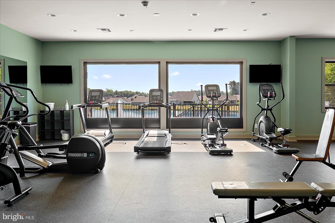
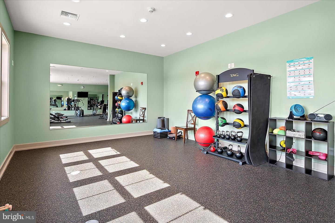
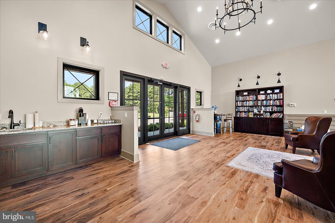
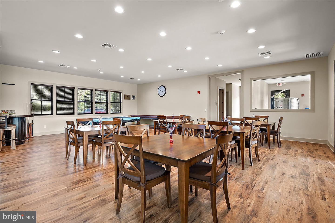
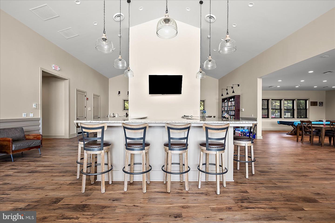
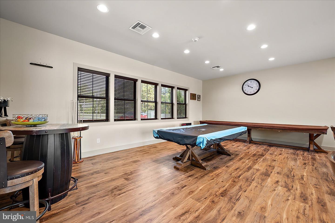
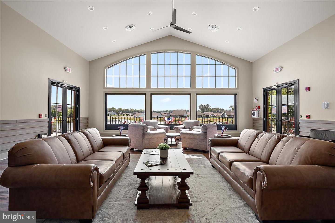
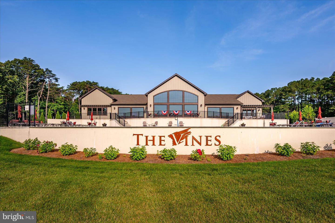
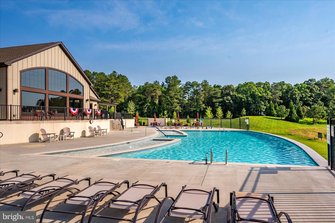
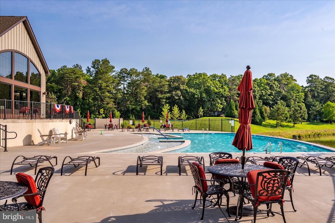
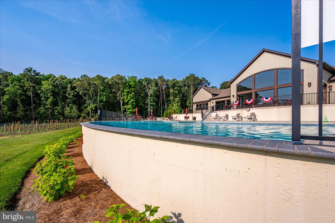
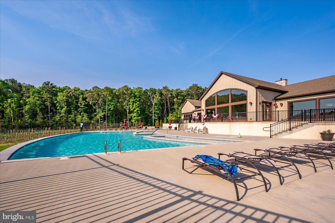
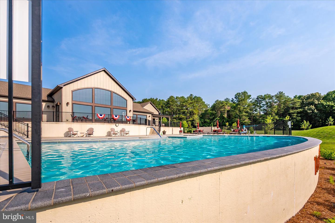
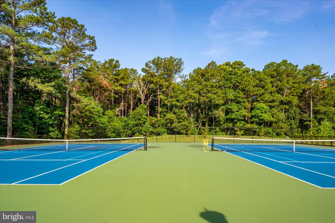
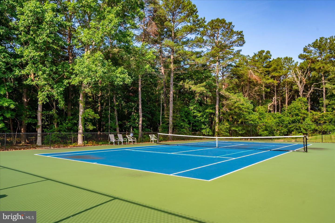
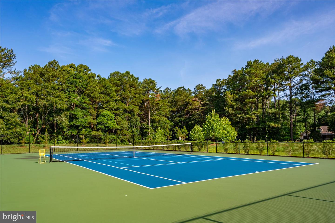
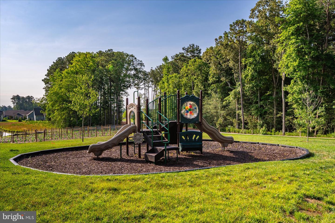
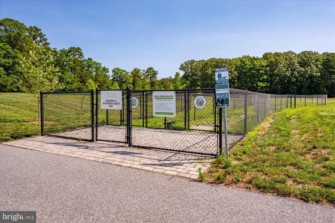
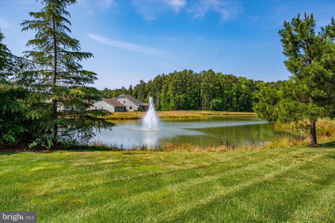
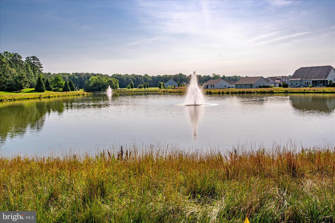
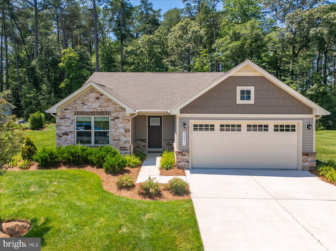
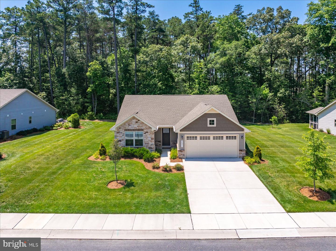
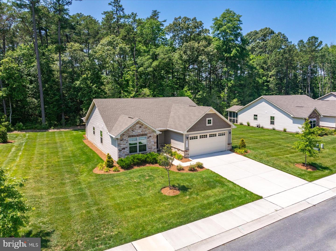
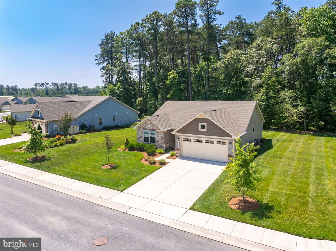
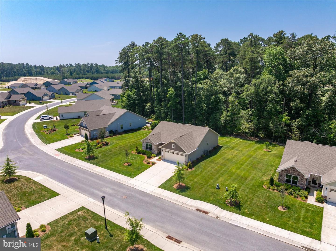
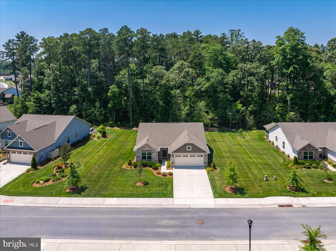
Located on a wooded lot in the Vines of Sandhill, this Grand Bahama model offers the perfect blend of modern and effortless, single-level living. From the moment you step inside, the seamless level entry welcomes you into a bright, open-concept floor plan built in 2021. Luxury vinyl plank flooring flows flawlessly throughout the main living areas, while strategic recessed lighting ensures the entire home feels remarkably airy and vibrant. At the heart of the home is a chef-inspired kitchen designed for both high-end style and everyday function. It boasts premium granite countertops, a spacious pantry, a full suite of stainless steel appliances, and a central island that serves as the ultimate prep station or gathering spot. The kitchen opens directly into the expansive living and dining areas, creating an inviting layout that makes it easy to host friends and family or enjoy a quiet, cozy evening. Because the property has a wooded lot, you will enjoy an added layer of privacy and uninterrupted views of natural greenery from your rear covered porch. The primary suite serves as a true sanctuary, thoughtfully positioned for maximum privacy and featuring a walk-in closet alongside an equally impressive ensuite bathroom complete with dual vanities and a large walk-in shower. Two additional bedrooms, finished with plush, cozy carpeting, provide plenty of versatile space for guests or a dedicated home office. Complete with a convenient laundry room and a two-car garage that includes a clever recessed area perfect for a workbench, hobby station, or extra storage, every detail of this home has been carefully considered. Outside, the lawn stays vibrant with minimal effort thanks to a built-in irrigation system. This is a thoughtfully designed retreat in one of Milton's most charming communities, where the beauty of the woods is right at your back door. Yet you remain just steps away from neighborhood amenities including a clubhouse, a state-of-the-art exercise room, a stunning infinity pool, a tot lot, dog park, pickleball and tennis courts, and peaceful walking trails.
Similar Listings
Newly Listed
Open House
$405,000
3 Bed
2 Bath
- Tax Total Living Area:
- 1400 sq. ft.
Listed 2 days ago
Courtesy: Bryan Realty Group
MLS Dekt2048990
Verona Woods
$405,000
3 Bed
2 Bath
- Tax Total Living Area:
- 1576 sq. ft.
Listed 24 days ago
Courtesy: Bryan Realty Group
MLS Dekt2050586
Hidden Pond
$405,000
4 Bed
2 Bath
1 Hf. Bath
- Tax Total Living Area:
- 1900 sq. ft.
Listed 48 days ago
Courtesy: Welcome Home Realty
MLS Dekt2049990
Alderleaf Meadows
$405,000
3 Bed
3 Bath
- Tax Total Living Area:
- 2341 sq. ft.
Listed 82 days ago
Courtesy: Coldwell Banker Realty
MLS Desu2116012
Virtual Tour
Azalea Woods
$405,000
3 Bed
2 Bath
- Tax Total Living Area:
- 1650 sq. ft.
Listed 118 days ago
Courtesy: Coldwell Banker Realty
MLS Desu2113172
Under Contract
Village Of Eastridge
$405,000
2 Bed
2 Bath
- Tax Total Living Area:
- 2218 sq. ft.
Listed 146 days ago
Courtesy: Long & Foster Real Estate, Inc.
MLS Dekt2046454
Sold
Haven Lake Acres
$405,000
4 Bed
2 Bath
- Tax Total Living Area:
- 3086 sq. ft.
Sold 11/05/2025
Courtesy: Keller Williams Realty
MLS Desu2097108
Silver Woods
$404,990
3 Bed
2 Bath
1 Hf. Bath
- Tax Total Living Area:
- 2088 sq. ft.
Listed 952 days ago
Courtesy: Long & Foster Real Estate, Inc.
MLS Desu2056402
PendingVirtual Tour
Village Of Cinderberry
$404,900
3 Bed
2 Bath
- Tax Total Living Area:
- 1665 sq. ft.
Listed 203 days ago
Courtesy: Mcwilliams/ballard, Inc.
MLS Desu2107656
Sold
Pelican Point
$404,500
2 Bed
2 Bath
- Tax Total Living Area:
- 1470 sq. ft.
Sold 04/22/2026
Courtesy: Jack Lingo - Rehoboth
MLS Desu2099146
Pending
Plantation Lakes
$405,590
3 Bed
2 Bath
1 Hf. Bath
- Tax Total Living Area:
- 2050 sq. ft.
Listed 118 days ago
Courtesy: Atlantic Five Realty
MLS Desu2114036
Plantation Lakes
$404,000
4 Bed
3 Bath
1 Hf. Bath
- Tax Total Living Area:
- 2600 sq. ft.
Listed 16 days ago
Courtesy: Long & Foster Real Estate, Inc.
MLS Desu2121012




