
29122 Finch Ln, Milton, De 19968
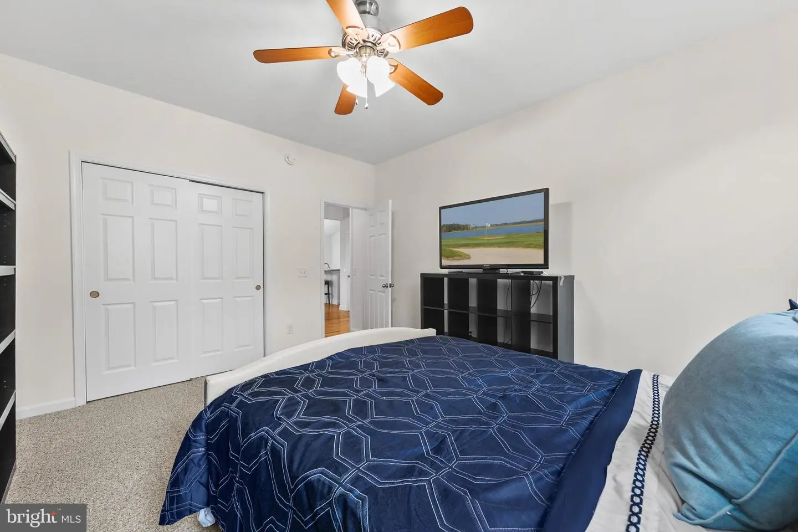
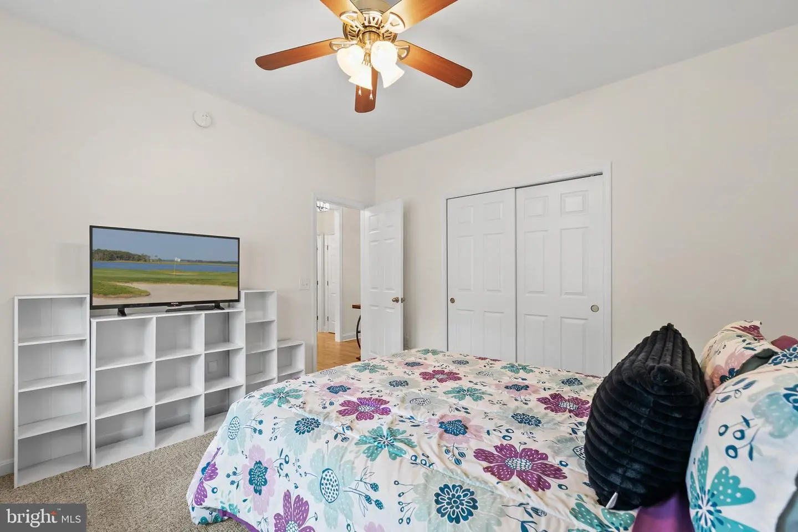
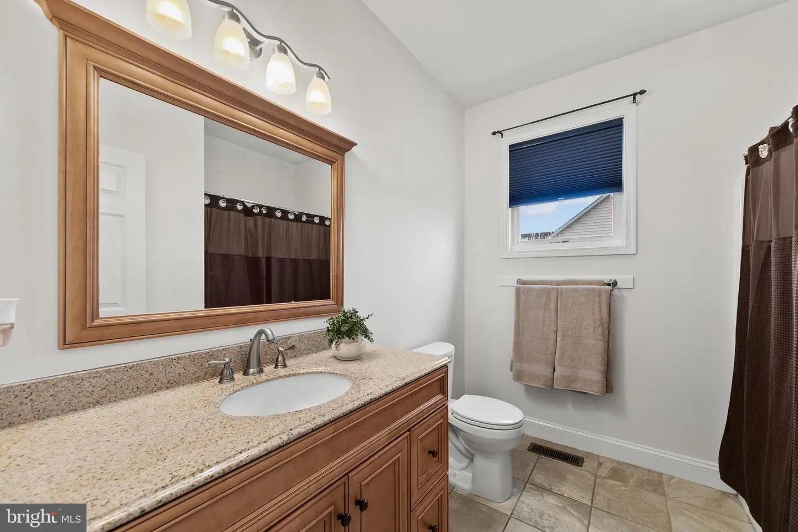
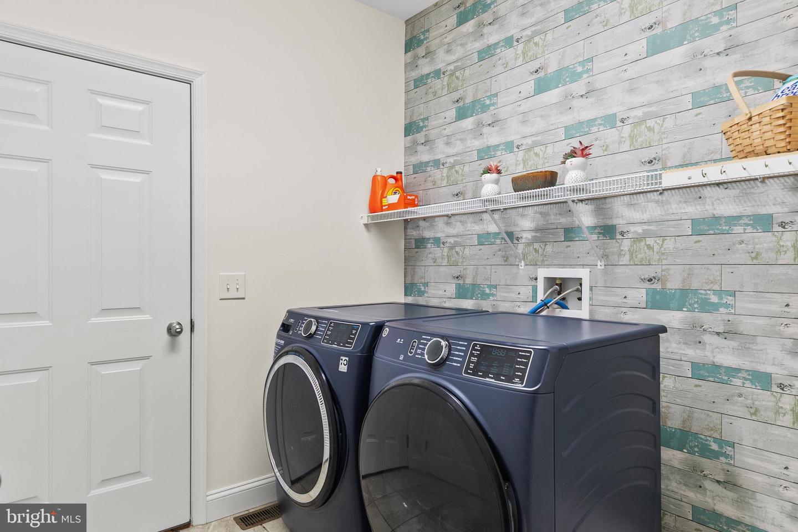





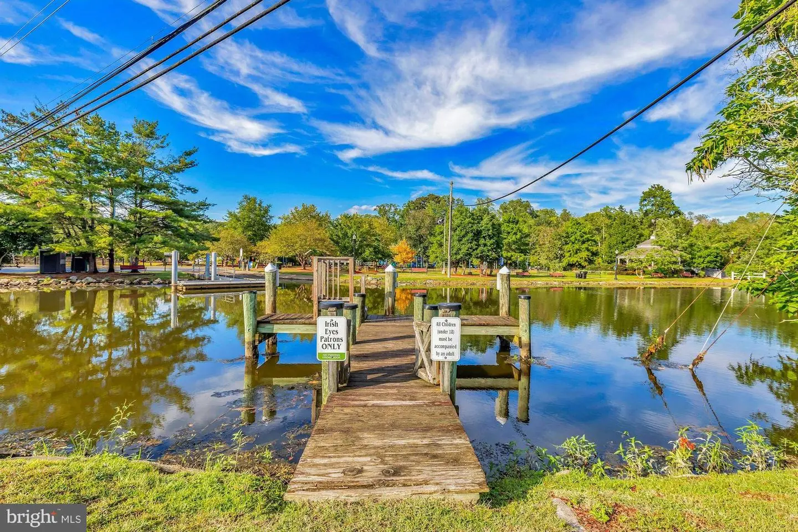
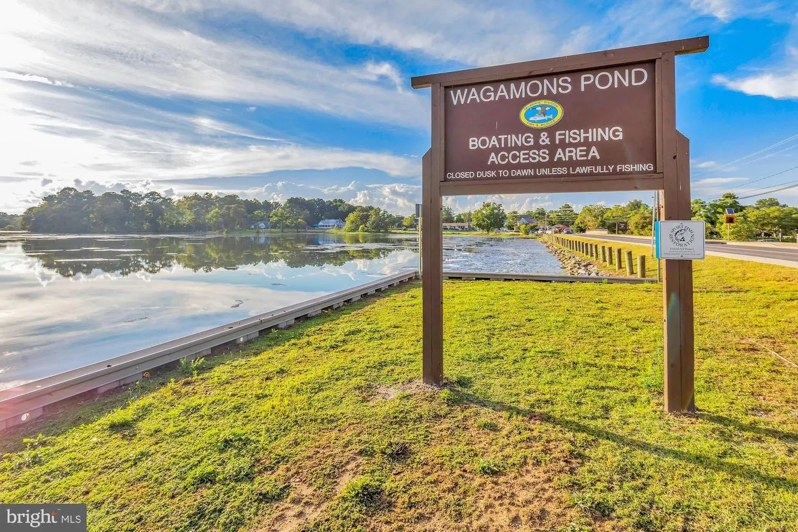
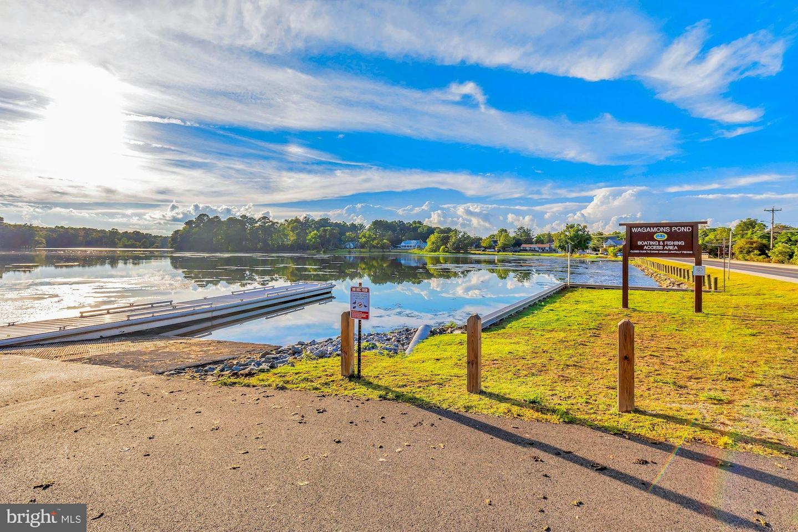

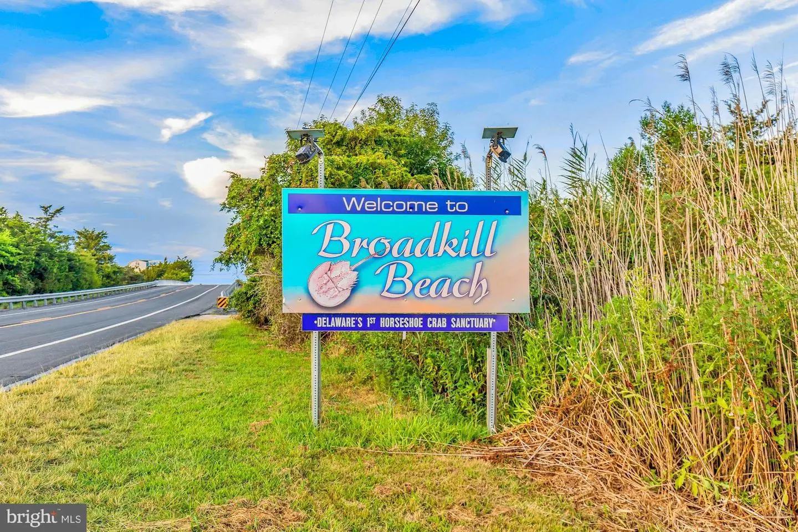

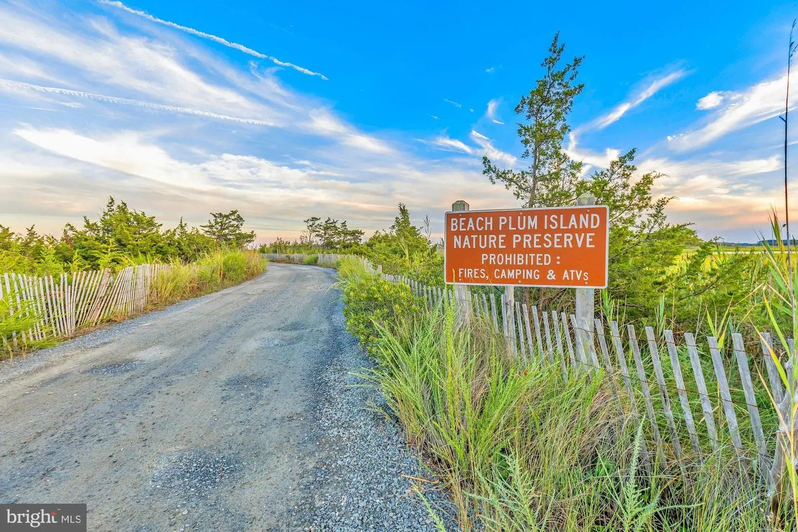
Courtesy: Northrop Realty,
William Rash
Appliances
Stove, Range Hood, Refrigerator, Icemaker, Dishwasher, Disposal, Microwave, Washer, Dryer, Water Heater, Exhaust Fan, Built-In Range, Built-In Microwave, Oven - Self Cleaning, Oven - Single, Oven/Range - Electric, Stainless Steel Appliances, Washer - Front LoadingBedrooms
3
Full Bath
2
Laundry
Has Laundry
Rooms
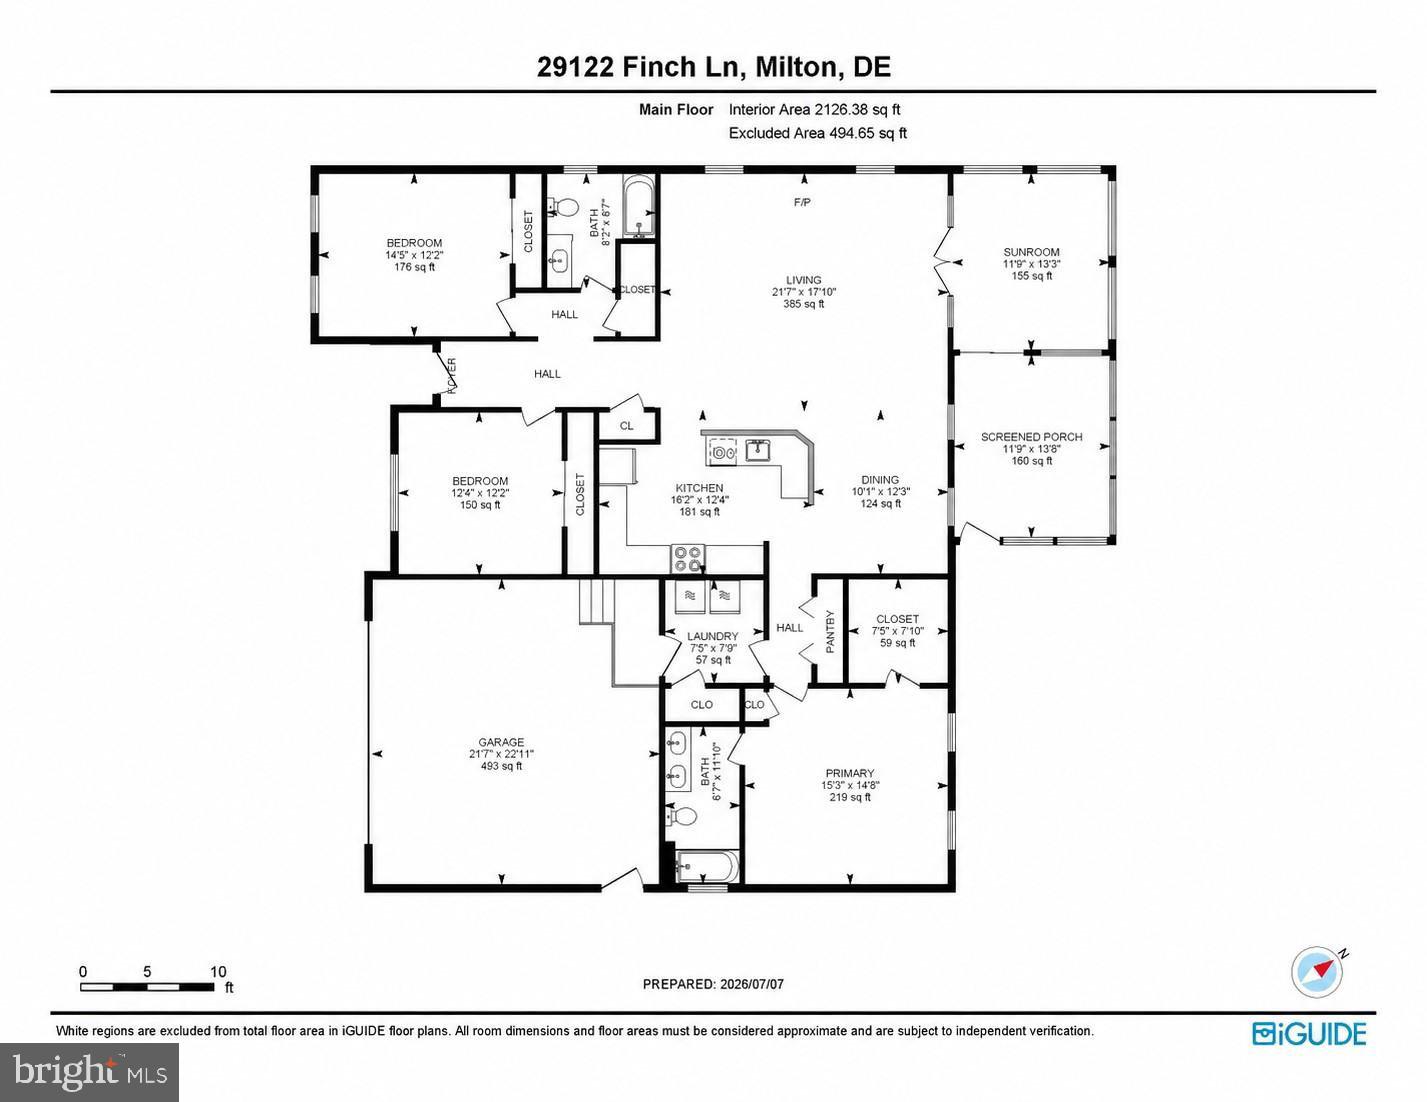
Living Room, Dining Room, Primary Bedroom, Bedroom 2, Bedroom 3, Kitchen, Foyer, Sun/florida Room, Laundry, Screened Porch
Living Area
2126 sq/ft
Flooring
Ceramic Tile, Hardwood, Partially Carpeted
Interior Features
- Breakfast Area
- Carpet
- Ceiling Fan(s)
- Combination Dining/Living
- Combination Kitchen/Dining
- Combination Kitchen/Living
- Dining Area
- Entry Level Bedroom
- Family Room Off Kitchen
- Recessed Lighting
- Bathroom - Stall Shower
- Bathroom - Tub Shower
- Upgraded Countertops
- Walk-in Closet(s)
- Window Treatments
- Wood Floors
General
MLS
Desu2114812
Community
Pintail Pointe
Price
$485,000.00
Price/SQft
$228.13
HOA Fee
$272.00
HOA Fee Frequency
Quarterly
Accessibility Features
Other
Area And Schools
School Tax
$951.00
Pintail Pointe
MLS
Desu2114812
$485,000
3 Bed
2 Bath
- Tax Total Living Area:
- 2126 sq. ft.
- Lot Size:
- 0.47 acres
HOA: $272 Quarterly
Listed 127 days ago
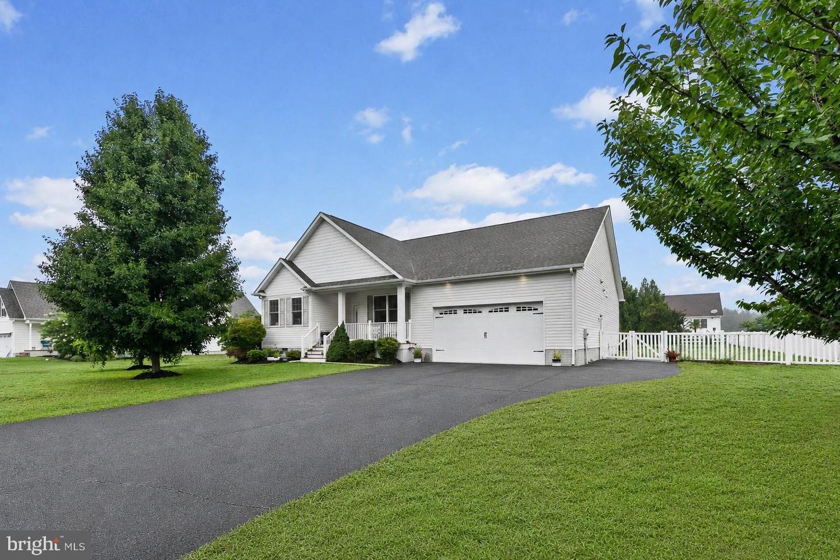
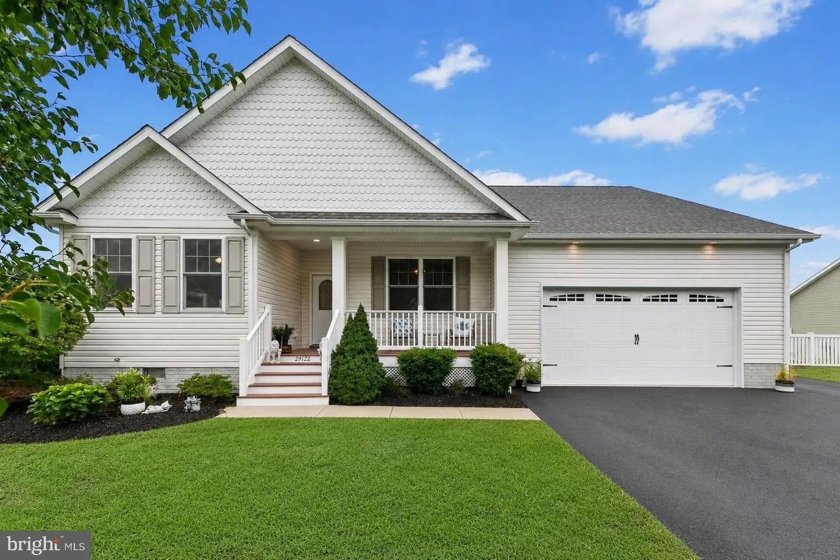
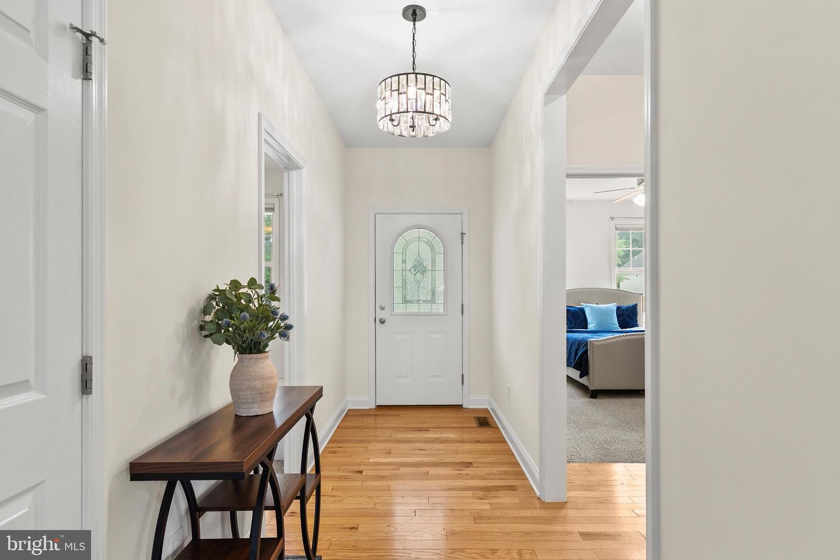
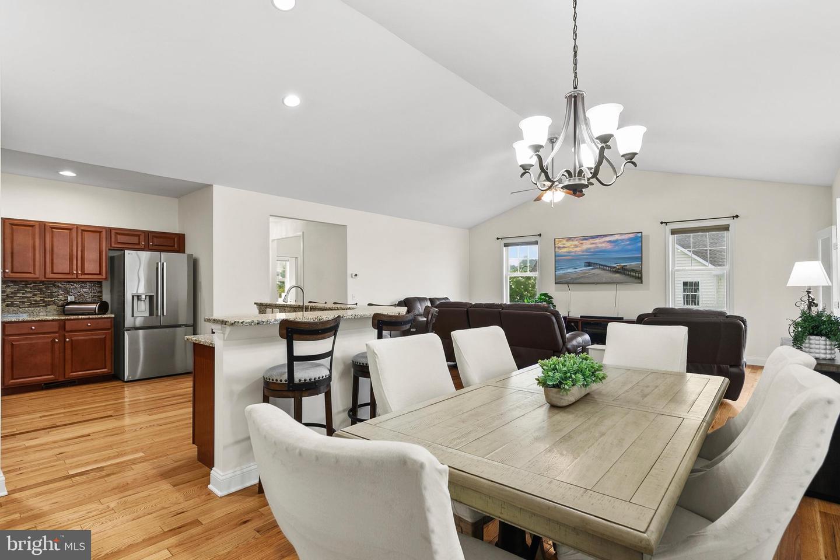
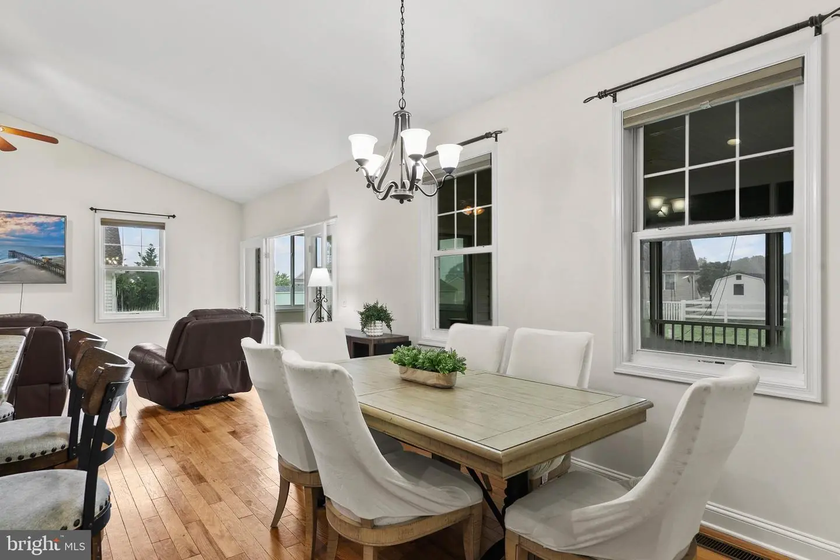
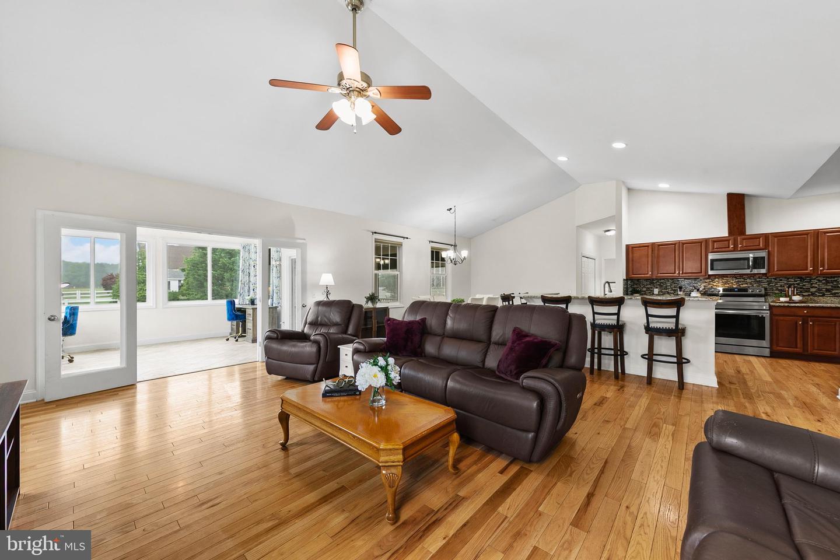
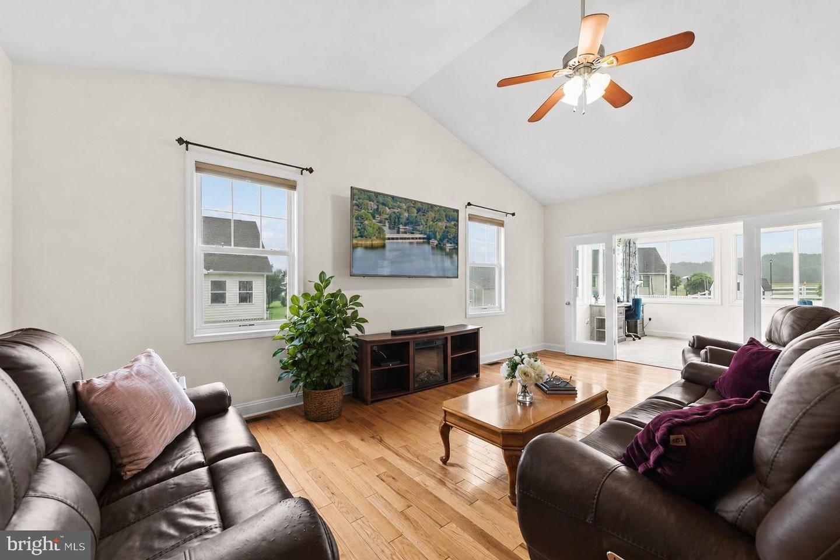
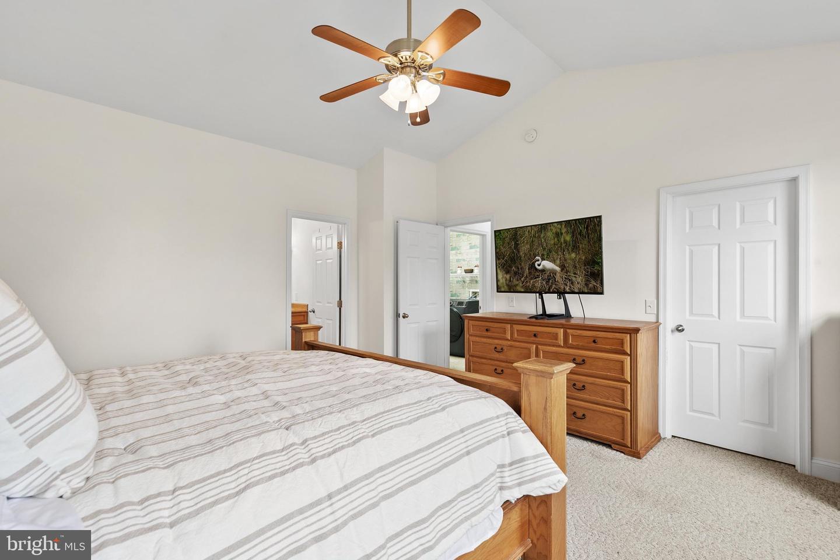
Welcome to 29122 Finch Lane, a beautifully maintained three-bedroom, two-bath ranch home nestled on nearly a half-acre homesite in the desirable community of Pintail Pointe, offering convenient access to Route 1 and Delaware's coastal attractions. Freshly painted throughout the entire interior, this meticulously cared-for home showcases an inviting open-concept floor plan with soaring vaulted ceilings, rich hardwood floors, and abundant natural light.
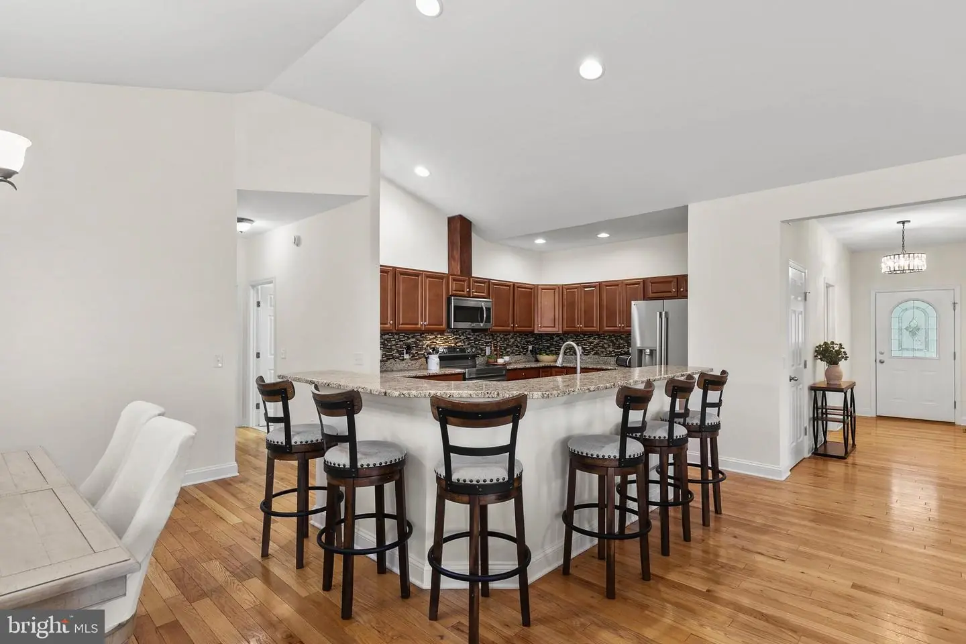
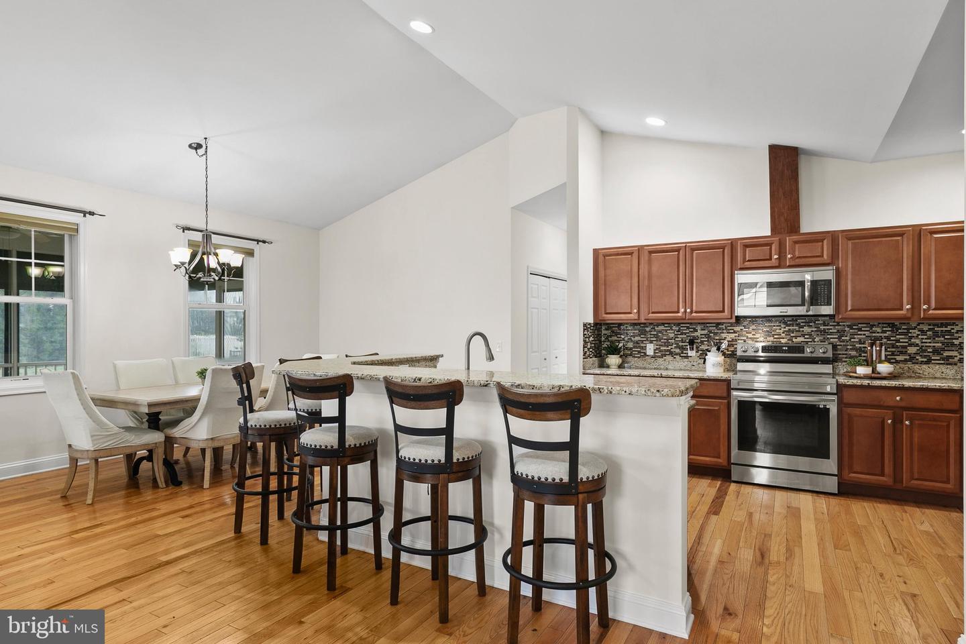
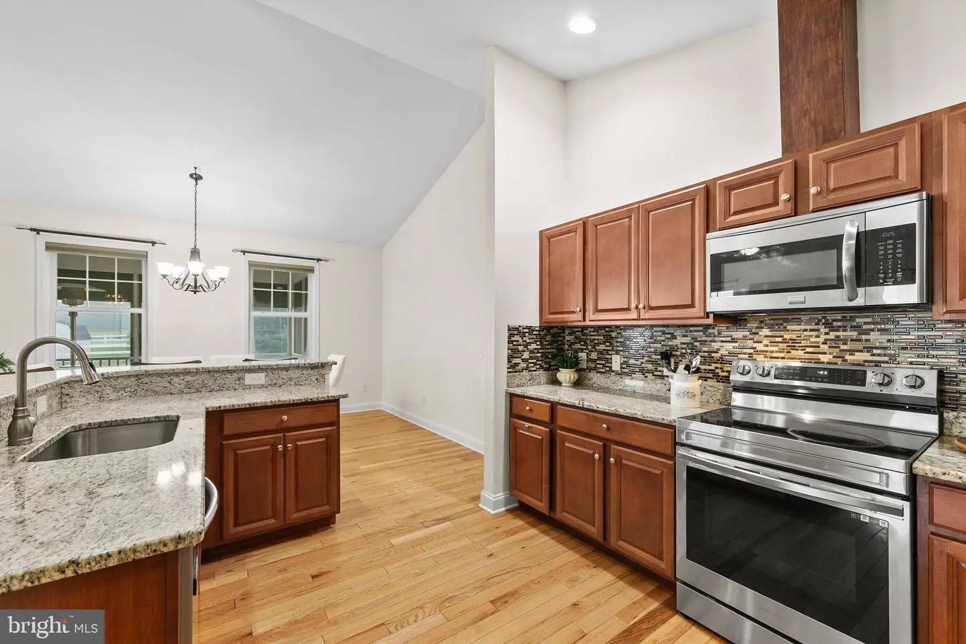
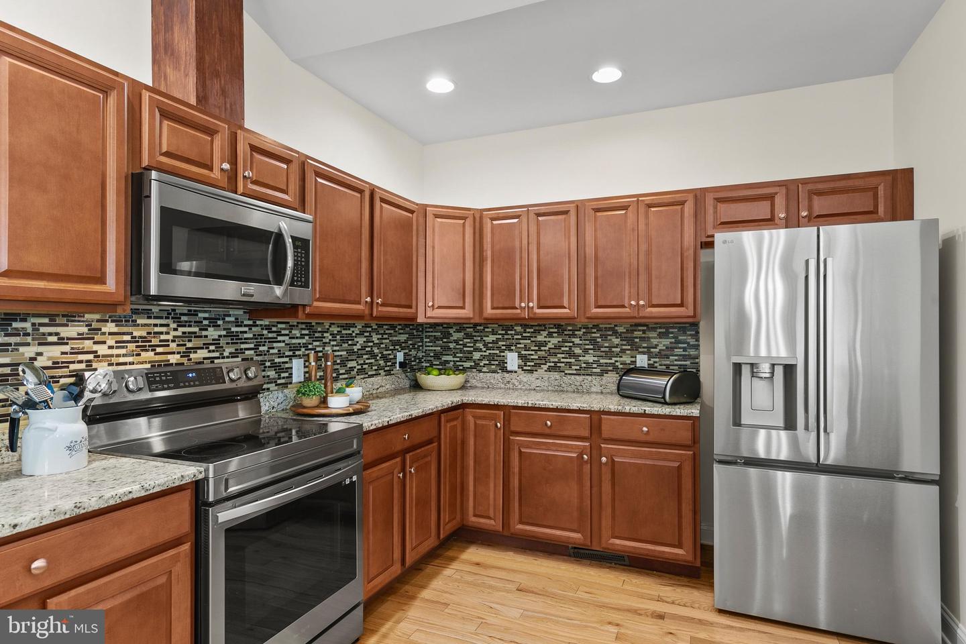
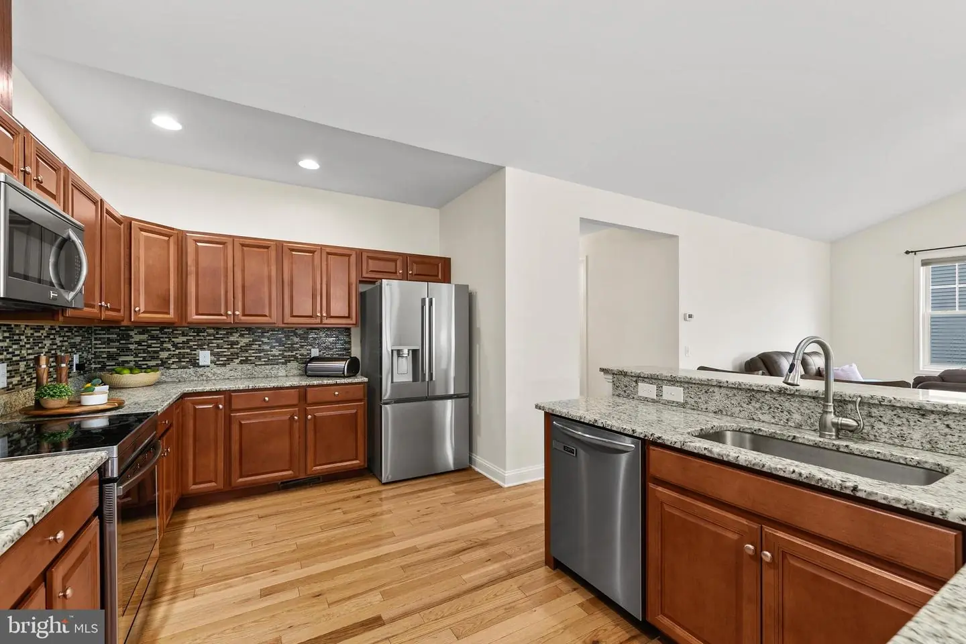
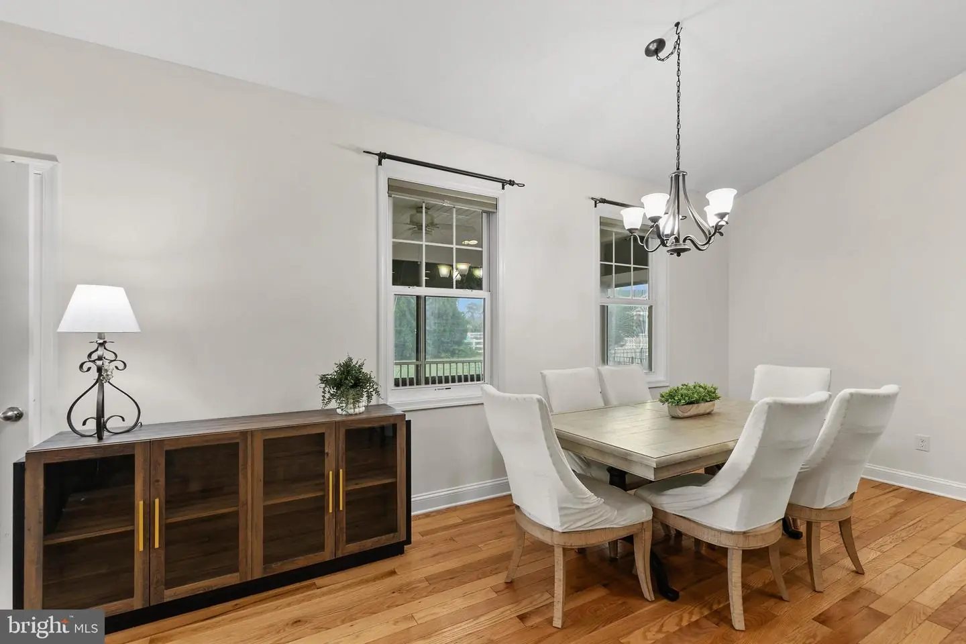
The well-appointed kitchen is designed for both everyday living and entertaining, featuring granite countertops, soft-close cherry cabinetry, stainless steel appliances, a breakfast bar, and an adjacent dining area that flows effortlessly into the main living space. Recent appliance updates, along with a GE UltraFresh Vent washer, add modern convenience and peace of mind.
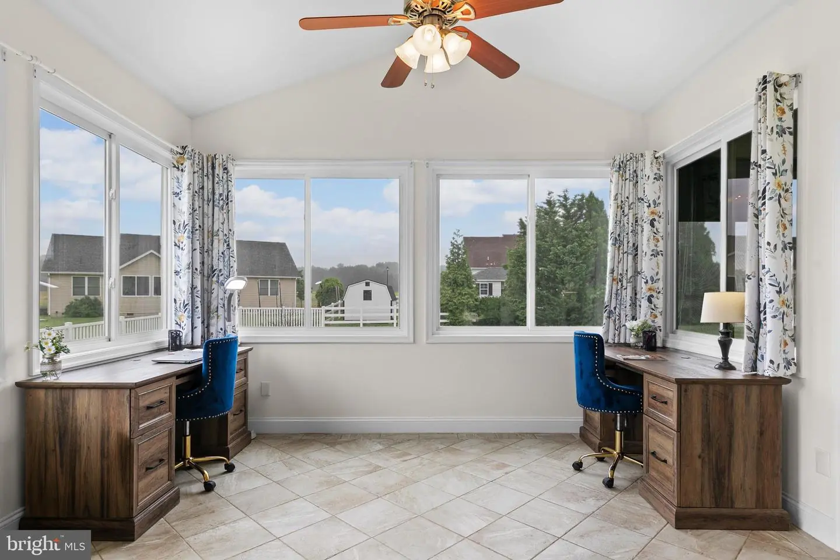
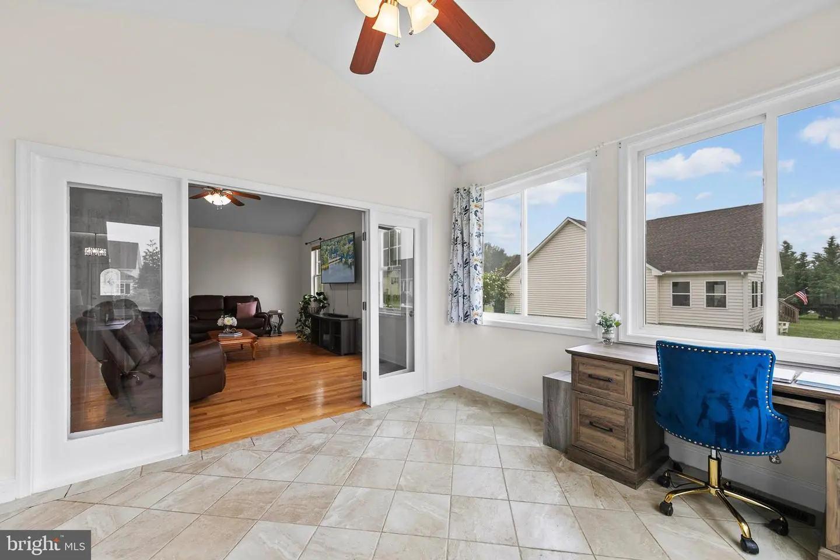
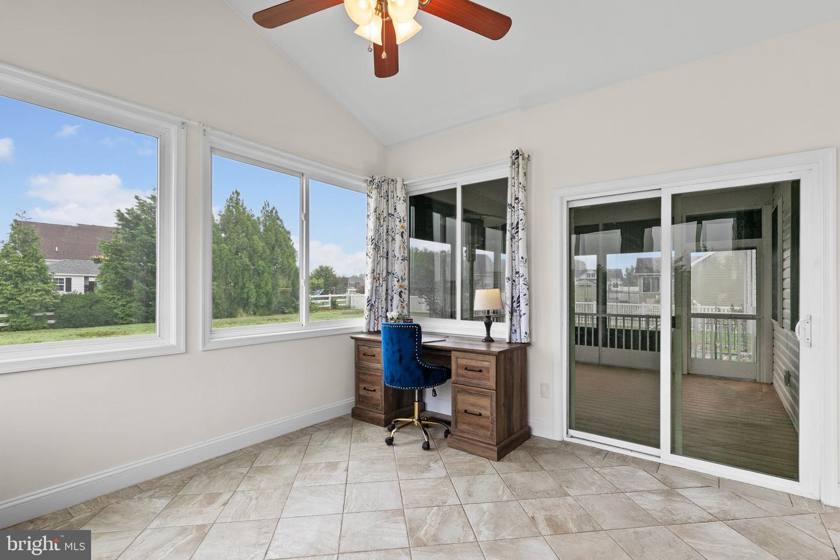
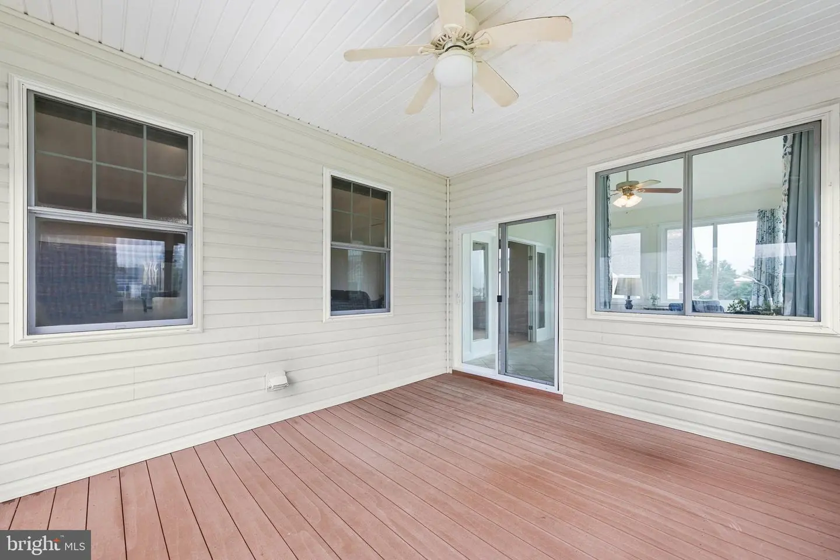
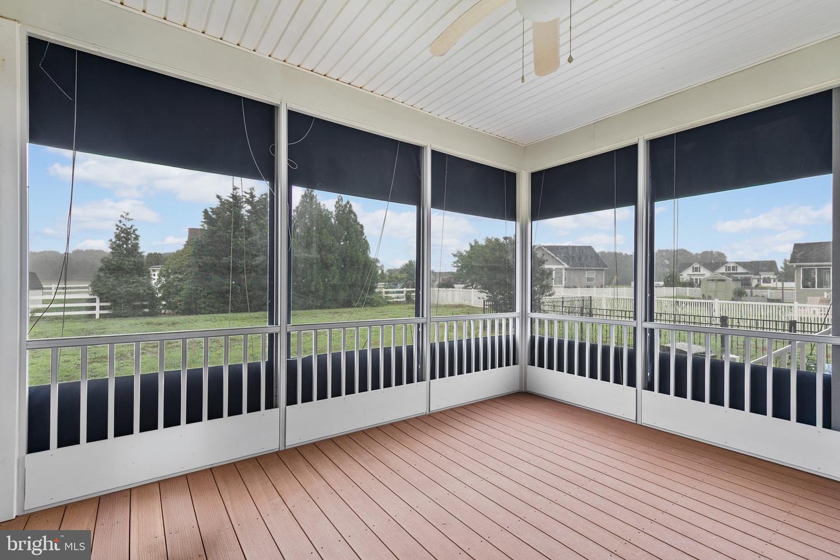
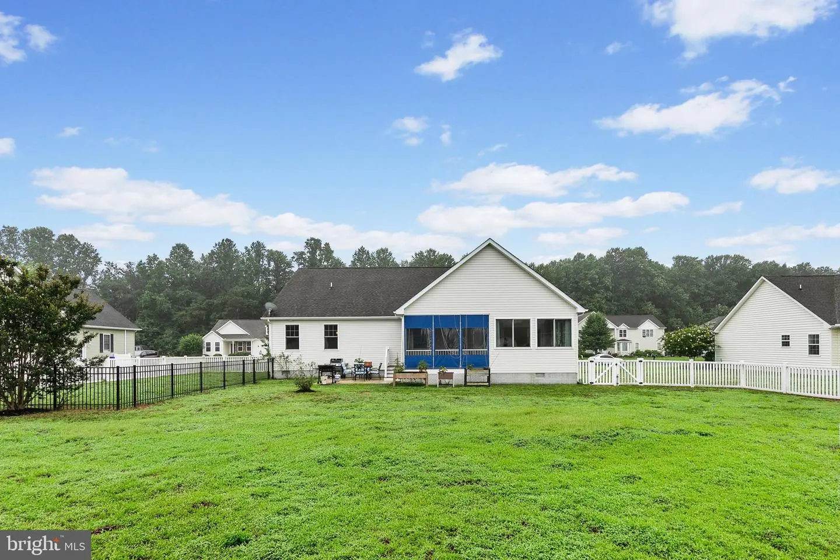
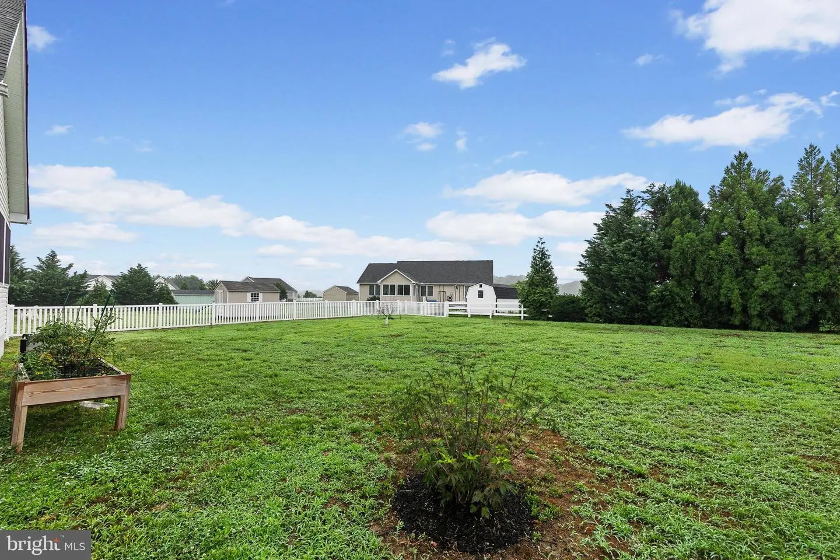
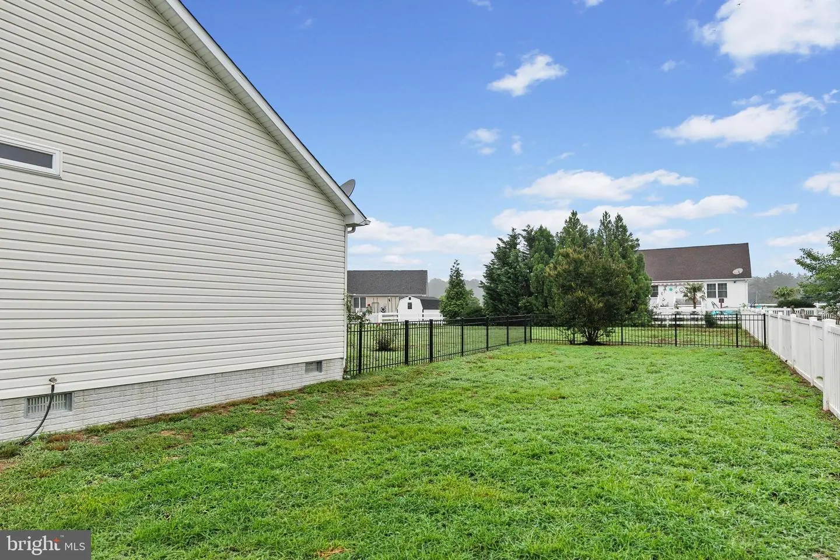
The rear of the home offers exceptional living space that seamlessly blends indoor and outdoor enjoyment. Relax year-round in the bright sunroom with vaulted ceilings and neutral tile flooring, then step outside to the maintenance-free screened porch, complete with roll-down shades for added comfort and privacy. Beyond, a concrete patio provides the perfect setting for grilling, entertaining, or simply enjoying the fenced backyard, which also features a separate enclosed dog run, ideal for pets to safely enjoy the outdoors.
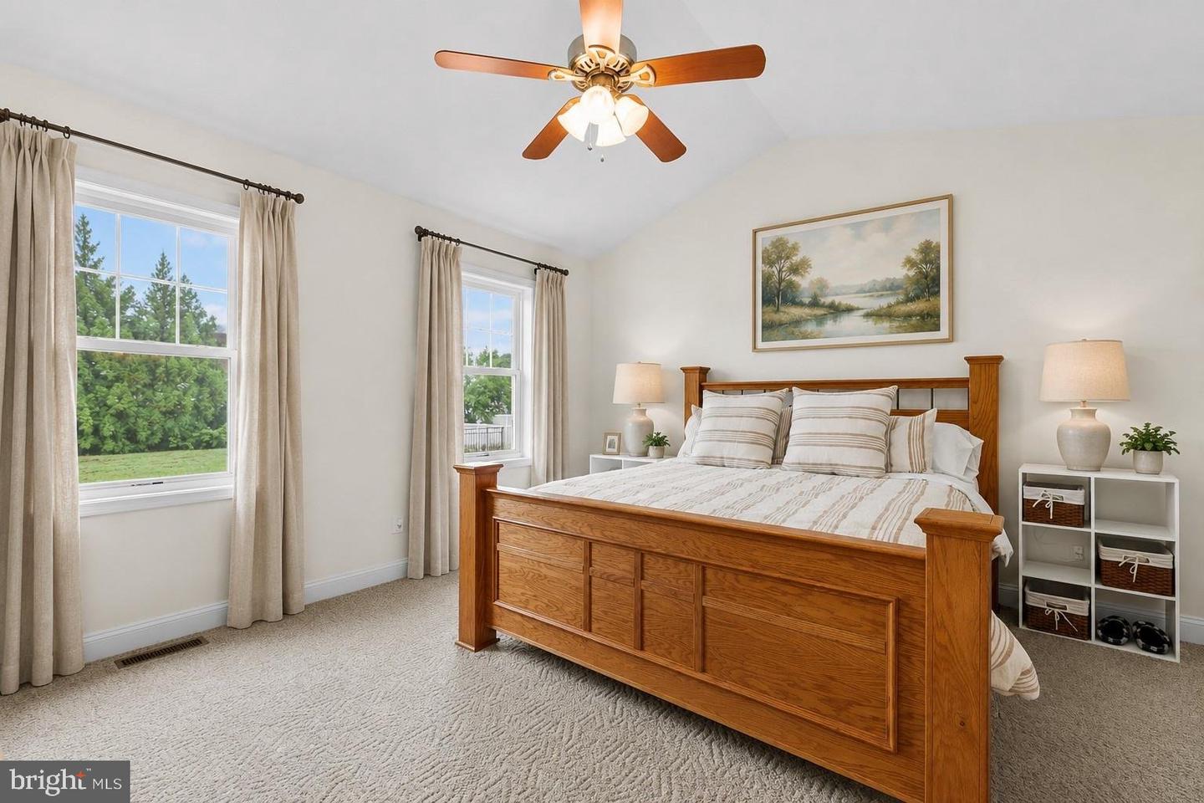
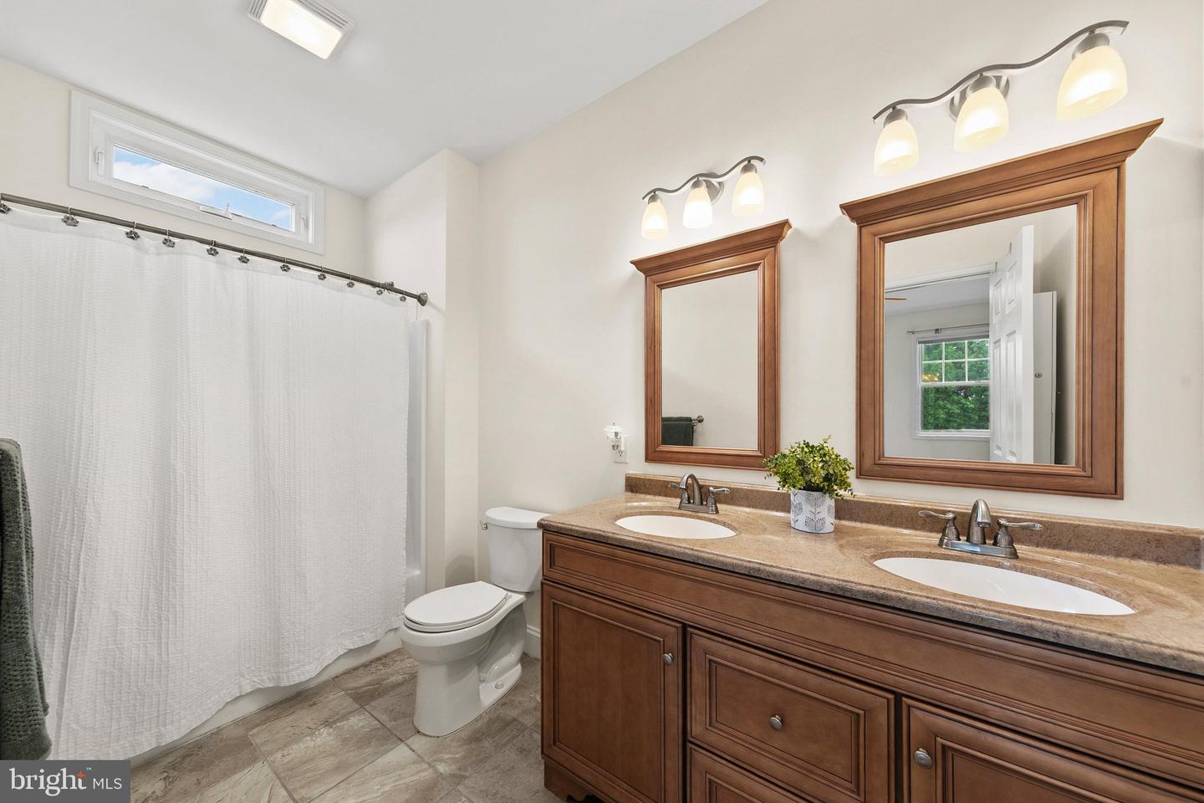
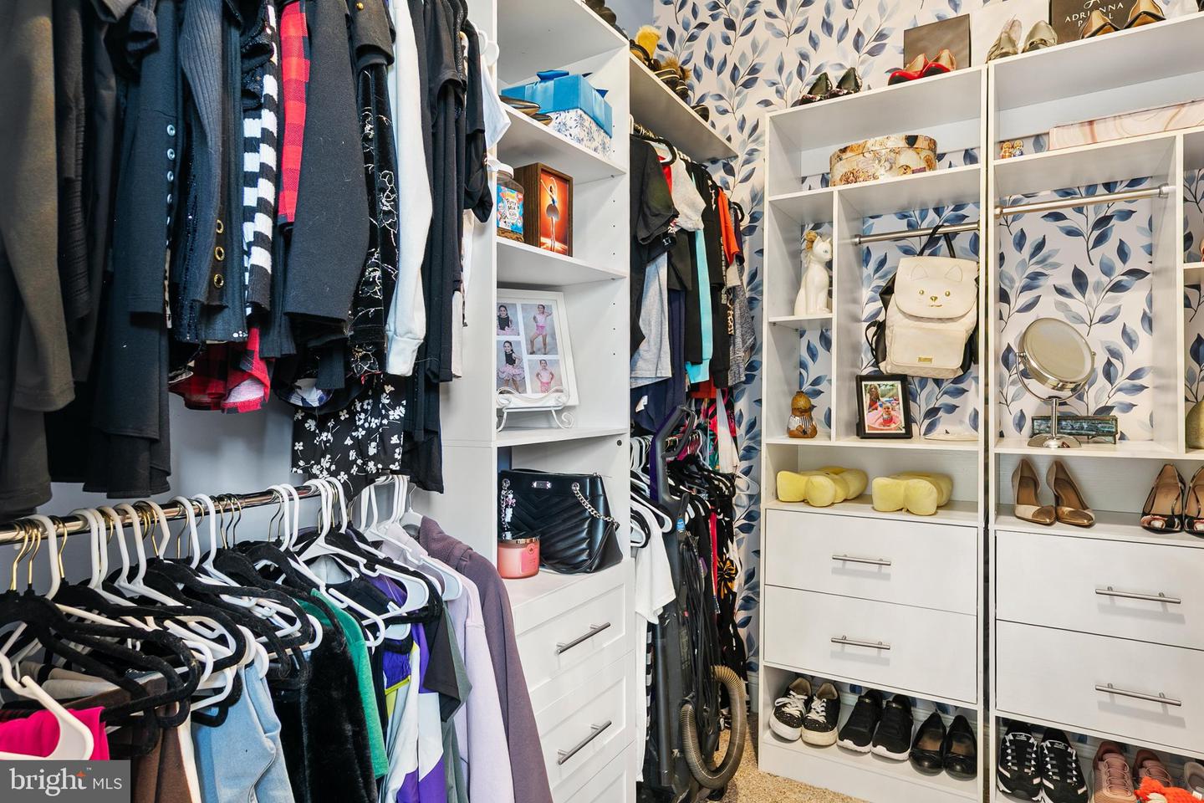
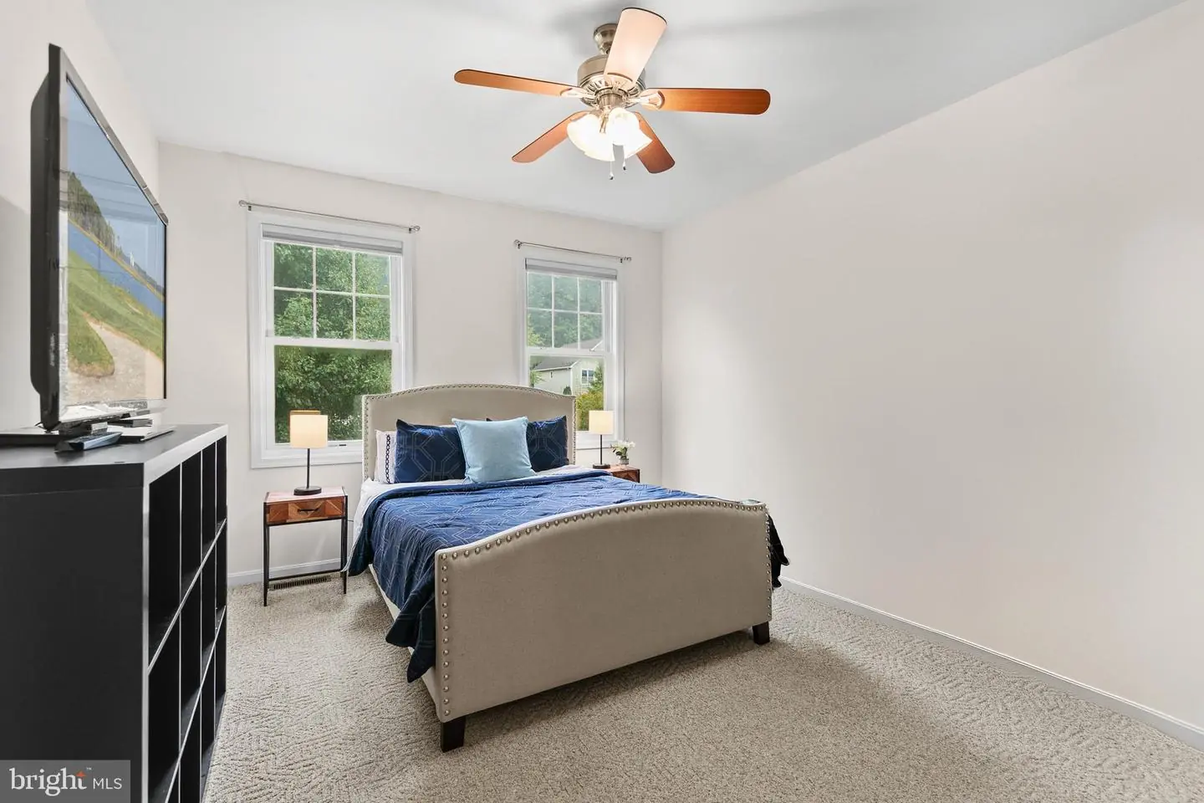
Privately situated, the primary suite offers vaulted ceilings, a generous walk-in closet, with built-ins, and an en-suite bath with dual vanities and tile flooring. Two additional bedrooms and a full hall bath are thoughtfully positioned on the opposite side of the home, creating an ideal layout for family or guests.
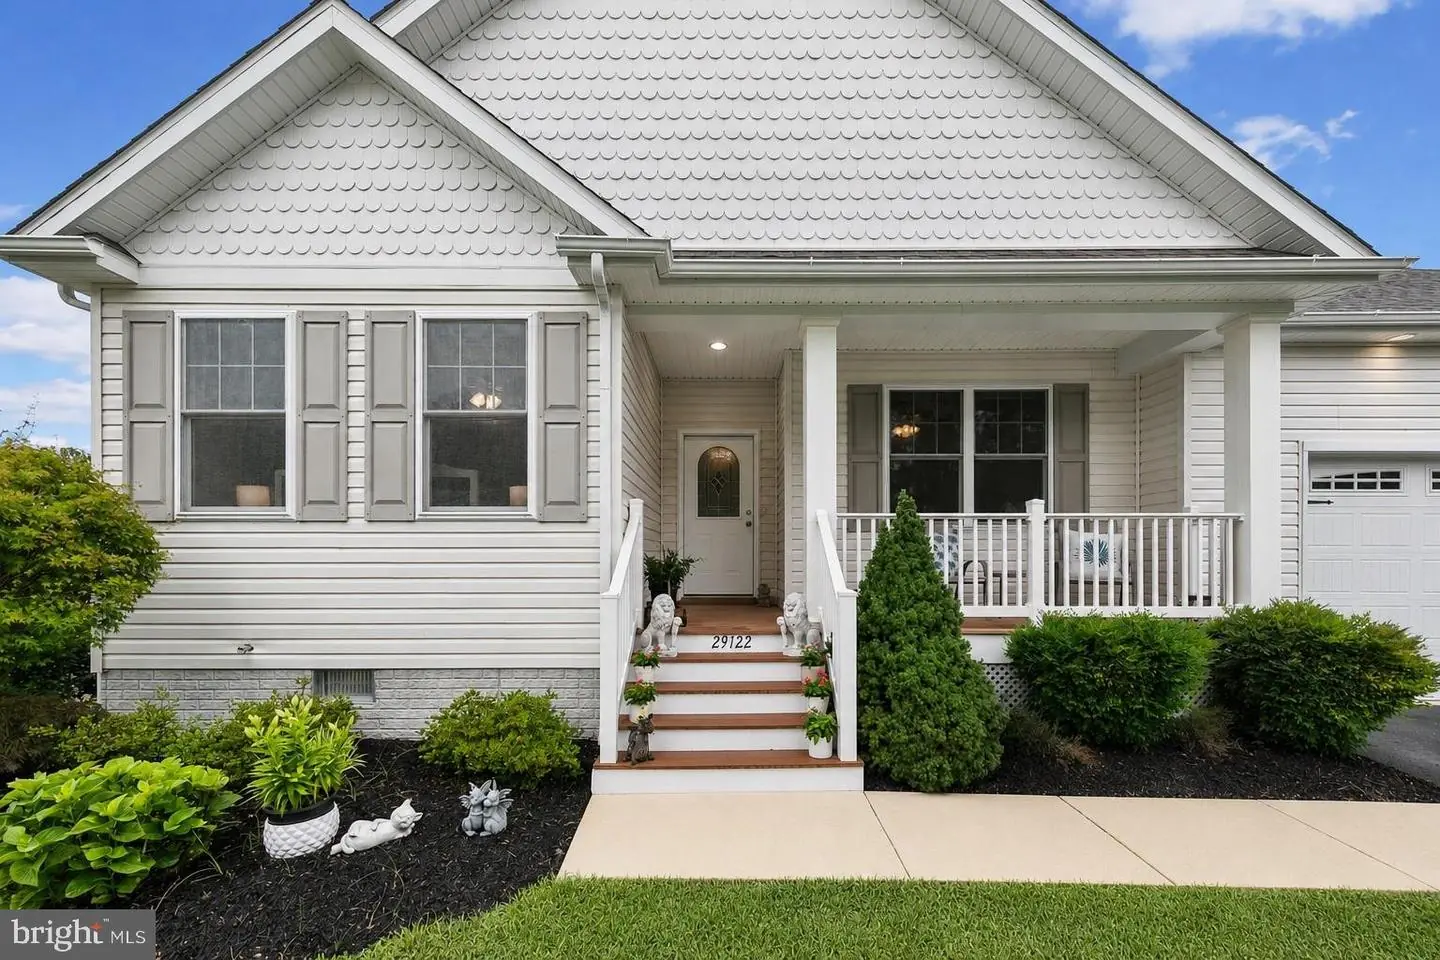
Additional highlights include a welcoming covered front porch, an oversized driveway with ample parking, an attached two-car garage, convenient laundry and mudroom, whole-house water filtration, an HVAC UV light, a newer water heater, and numerous thoughtful updates that reflect the exceptional care this home has received. Beautifully maintained inside and out, this home is ready for its next owners to settle in and enjoy everything coastal Delaware has to offer.
The well-appointed kitchen is designed for both everyday living and entertaining, featuring granite countertops, soft-close cherry cabinetry, stainless steel appliances, a breakfast bar, and an adjacent dining area that flows effortlessly into the main living space. Recent appliance updates, along with a GE UltraFresh Vent washer, add modern convenience and peace of mind.
The rear of the home offers exceptional living space that seamlessly blends indoor and outdoor enjoyment. Relax year-round in the bright sunroom with vaulted ceilings and neutral tile flooring, then step outside to the maintenance-free screened porch, complete with roll-down shades for added comfort and privacy. Beyond, a concrete patio provides the perfect setting for grilling, entertaining, or simply enjoying the fenced backyard, which also features a separate enclosed dog run, ideal for pets to safely enjoy the outdoors.
Privately situated, the primary suite offers vaulted ceilings, a generous walk-in closet, with built-ins, and an en-suite bath with dual vanities and tile flooring. Two additional bedrooms and a full hall bath are thoughtfully positioned on the opposite side of the home, creating an ideal layout for family or guests.
Additional highlights include a welcoming covered front porch, an oversized driveway with ample parking, an attached two-car garage, convenient laundry and mudroom, whole-house water filtration, an HVAC UV light, a newer water heater, and numerous thoughtful updates that reflect the exceptional care this home has received. Beautifully maintained inside and out, this home is ready for its next owners to settle in and enjoy everything coastal Delaware has to offer.
Similar Listings
Newly Listed
Woodfield Preserve
$485,000
2 Bed
2 Bath
- Tax Total Living Area:
- 1748 sq. ft.
Listed 6 days ago
Courtesy: Iron Valley Real Estate At The Beach
MLS Desu2123424
Newly Listed
$485,000
3 Bed
2 Bath
1 Hf. Bath
- Tax Total Living Area:
- 1920 sq. ft.
Listed 7 days ago
Courtesy: Jack Lingo - Lewes
MLS Desu2122902
Wind Song Farms
$485,000
4 Bed
2 Bath
- Tax Total Living Area:
- 2558 sq. ft.
Listed 34 days ago
Courtesy: The Moving Experience Delaware Inc
MLS Dekt2051296
Pending
Heritage Creek
$485,000
3 Bed
2 Bath
2 Hf. Bath
- Tax Total Living Area:
- 3015 sq. ft.
Listed 71 days ago
Courtesy: Nexthome Preferred
MLS Desu2119294
Normansmeade
$485,000
4 Bed
2 Bath
1 Hf. Bath
- Tax Total Living Area:
- 2723 sq. ft.
Listed 74 days ago
Courtesy: First Coast Realty Llc
MLS Dekt2050194
Under Contract
Cannery Village
$485,000
4 Bed
3 Bath
1 Hf. Bath
- Tax Total Living Area:
- 3053 sq. ft.
Listed 92 days ago
Courtesy: Compass
MLS Desu2117704
Sold
Eagle Point
$485,000
3 Bed
3 Bath
1 Hf. Bath
- Tax Total Living Area:
- 2588 sq. ft.
Sold 08/28/2026
Courtesy: Jack Lingo - Rehoboth
MLS Desu2115146
Virtual Tour
Sterling Crossing
$485,000
3 Bed
2 Bath
1 Hf. Bath
- Tax Total Living Area:
- 1850 sq. ft.
Listed 491 days ago
Courtesy: Patterson-schwartz-rehoboth
MLS Desu2089570
Under ContractVirtual Tour
$485,000
2 Bed
1 Bath
- Tax Total Living Area:
- 1860 sq. ft.
Listed 611 days ago
Courtesy: The Parker Group
MLS Dekt2035554
SoldVirtual Tour
Estates Of Sea Chase
$485,000
3 Bed
2 Bath
- Tax Total Living Area:
- 1730 sq. ft.
Sold 12/19/2024
Courtesy: Jack Lingo - Rehoboth
MLS Desu2073168
Monarch Glen
$484,990
3 Bed
2 Bath
- Tax Total Living Area:
- 1781 sq. ft.
Listed 108 days ago
Courtesy: Delaware Homes Inc
MLS Desu2117116
Egret Shores
$484,990
3 Bed
2 Bath
- Tax Total Living Area:
- 1976 sq. ft.
Listed 130 days ago
Courtesy: Delaware Homes Inc
MLS Desu2115612
Create an account
Save your favorite listings to view them later from multiple
devices by creating an account today or sign in.


