
29662 Riverstone Dr, Milton, De 19968
Newly Listed
Courtesy: Berkshire Hathaway Homeservices Penfed Realty,
Lee Ann Wilkinson
Appliances
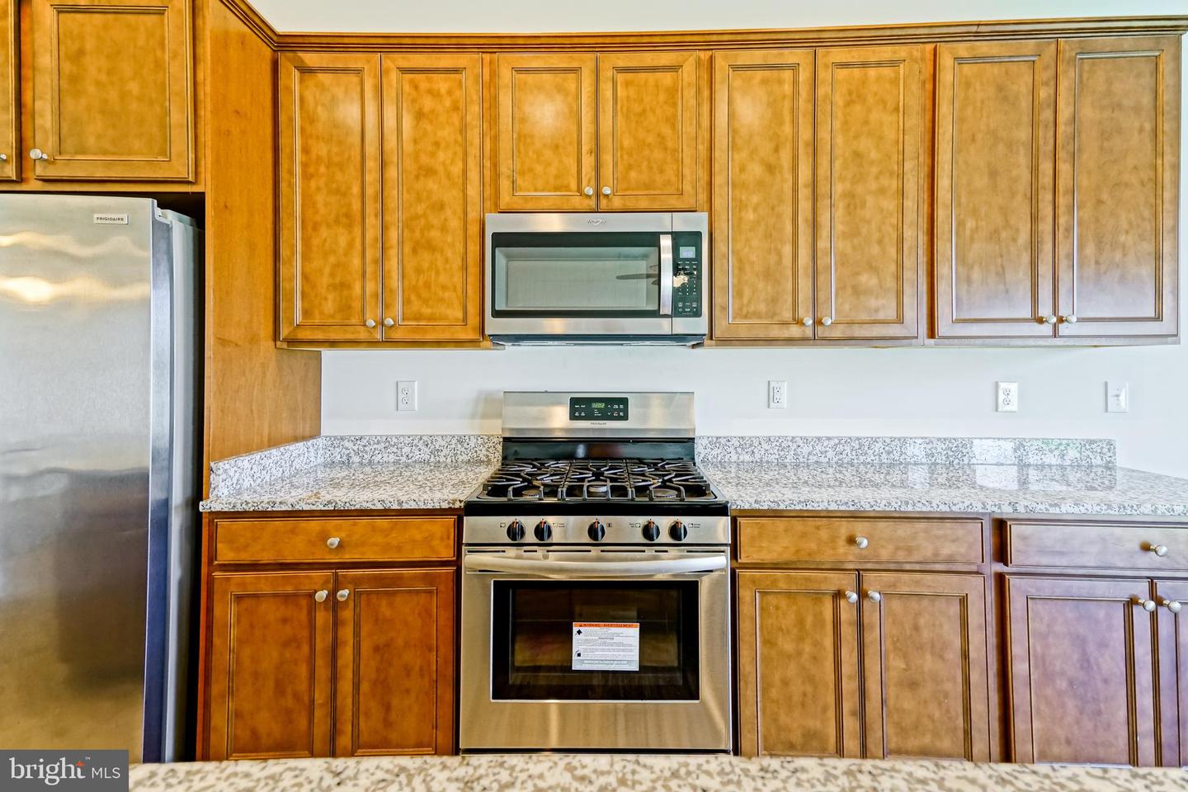
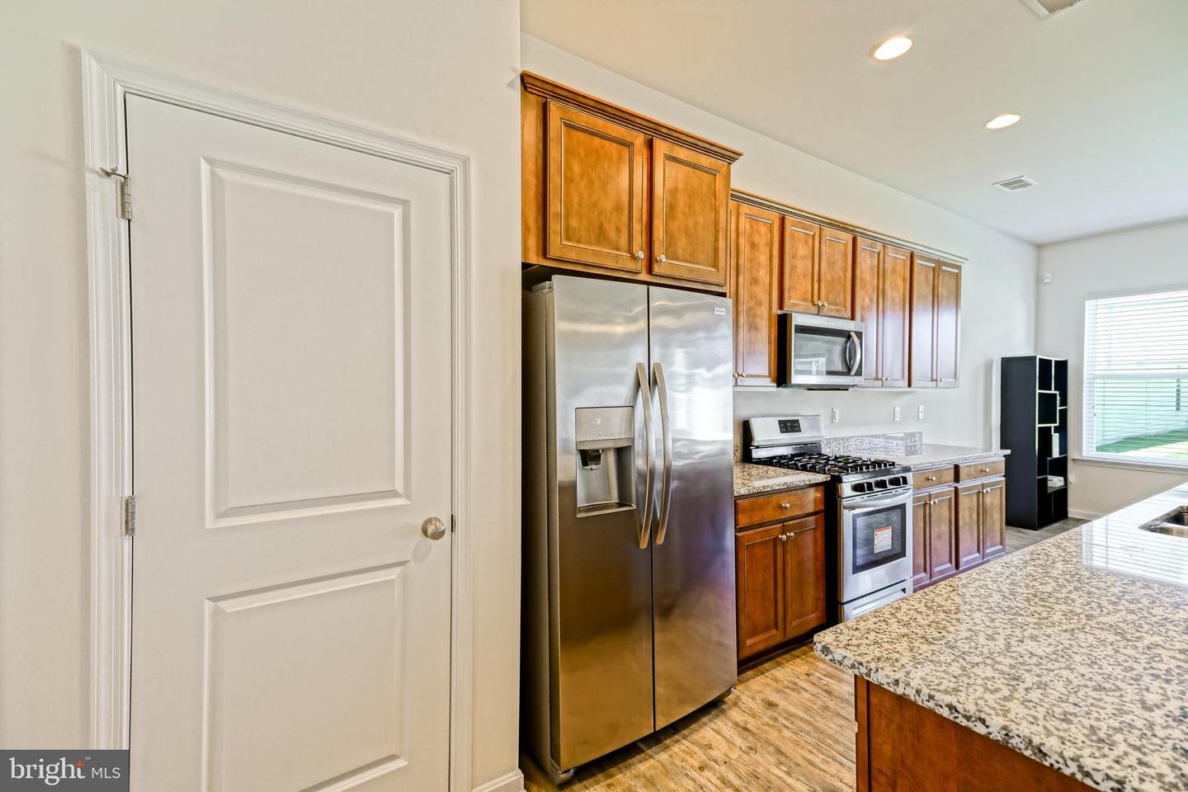
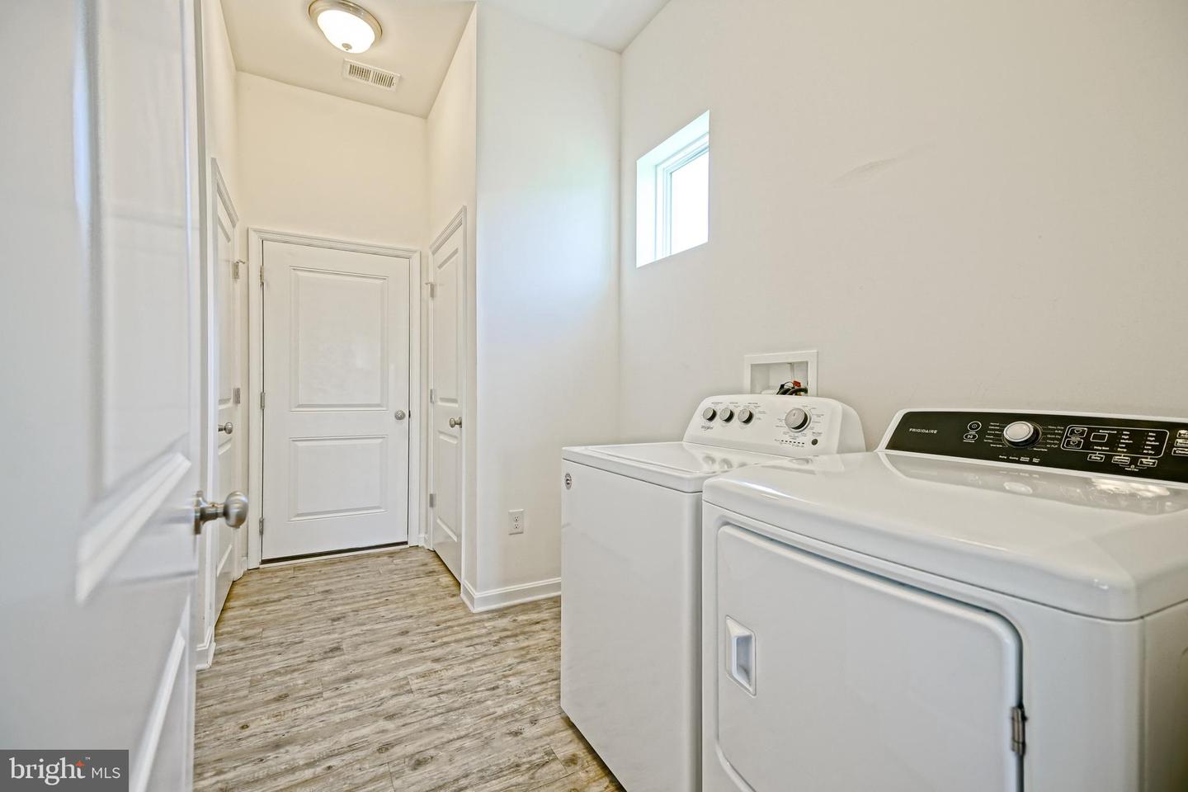
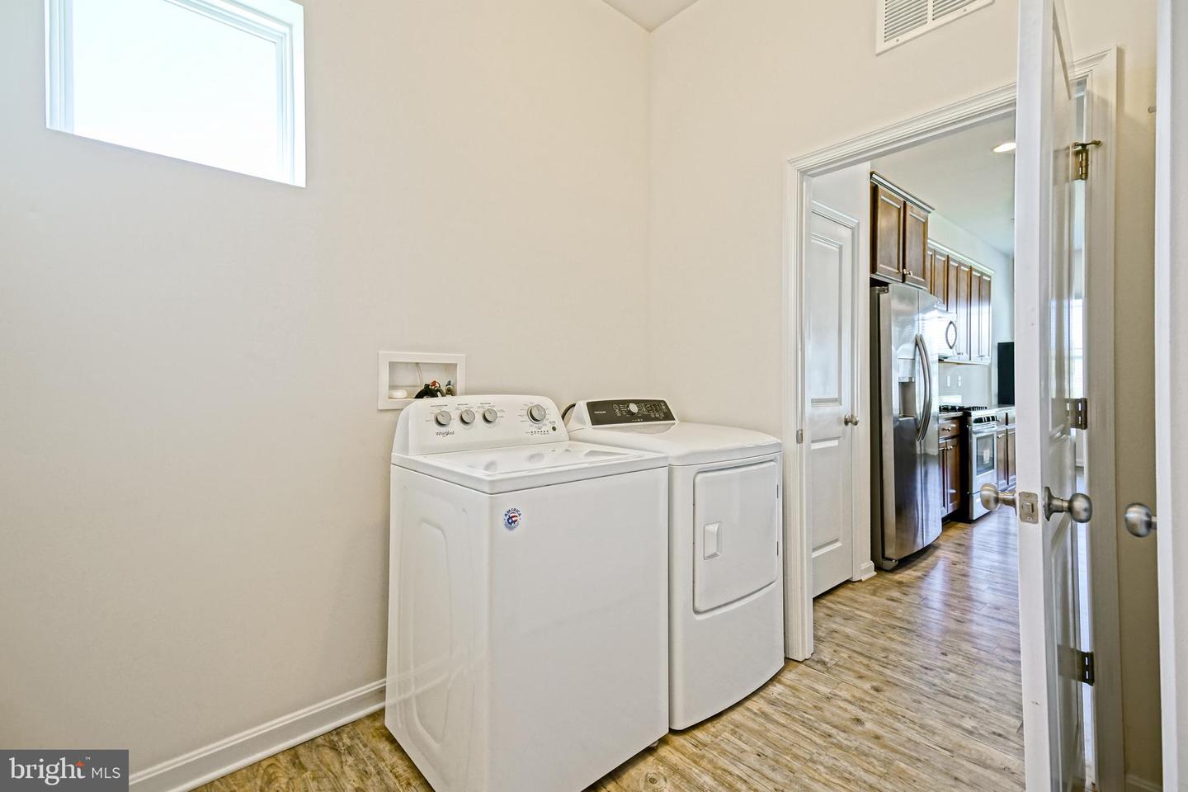
Built-In Microwave, Oven/Range - Gas, Dishwasher, Refrigerator, Washer, Dryer, Water Heater, Stainless Steel Appliances, DisposalBedrooms
4
Full Bath
3
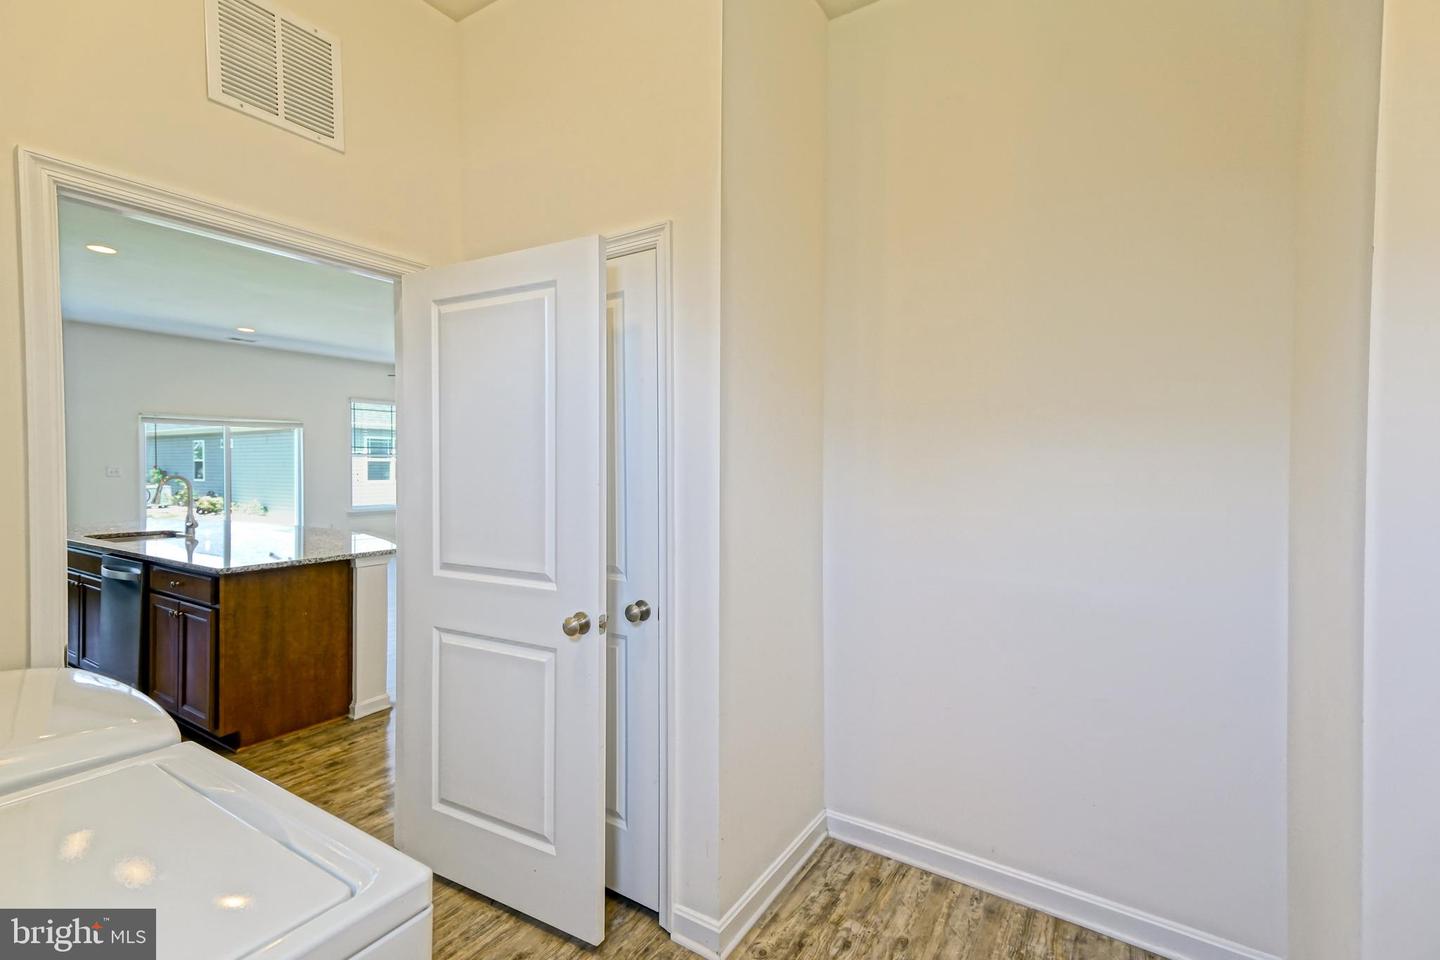
Laundry
Main Floor
Rooms
Living Room, Dining Room, Primary Bedroom, Kitchen, Foyer, Breakfast Room, Laundry, Loft, Attic, Primary Bathroom, Full Bath, Additional Bedroom
Living Area
2532 sq/ft
Fireplace(s)
1
Fireplace Features
Gas/propane
Flooring
Carpet, Luxury Vinyl Plank
Interior Features
- Breakfast Area
- Ceiling Fan(s)
- Carpet
- Dining Area
- Entry Level Bedroom
- Floor Plan - Open
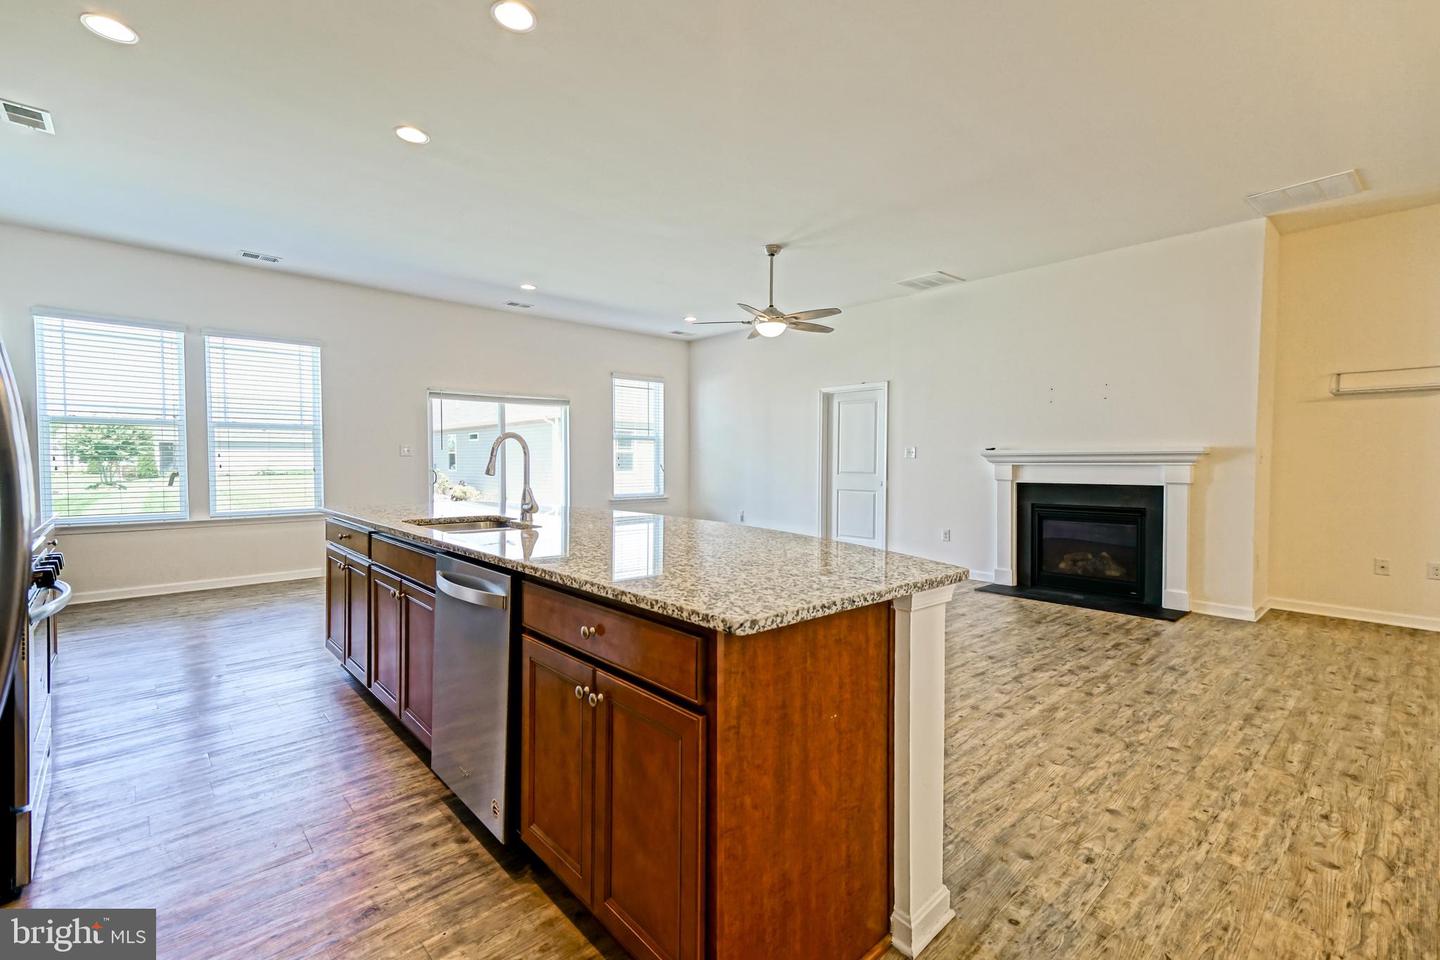
- Kitchen - Island
- Primary Bath(s)
- Bathroom - Stall Shower
- Bathroom - Tub Shower
- Attic
- Pantry
- Recessed Lighting
- Upgraded Countertops
- Walk-in Closet(s)
General
MLS
Desu2118222
Community
Windstone
Price
$499,000.00
Price/SQft
$197.08
HOA Fee
$459.00
HOA Fee Frequency
Quarterly
Area And Schools
School Tax
$935.00
Exterior
Pool
Yes - Community
District
CAPE HENLOPEN
Windstone
MLS
Desu2118222
$499,000
4 Bed
3 Bath
- Tax Total Living Area:
- 2532 sq. ft.
- Lot Size:
- 0.18 acres
HOA: $459 Quarterly
Listed 7 days ago
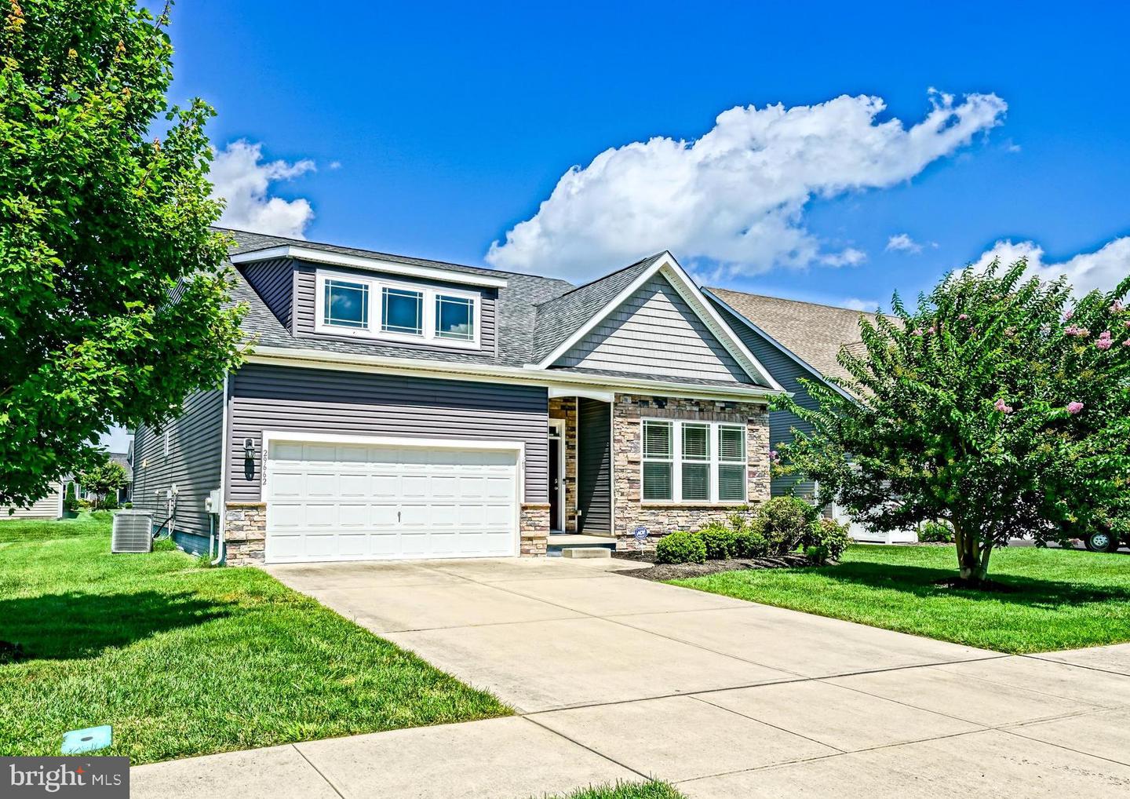
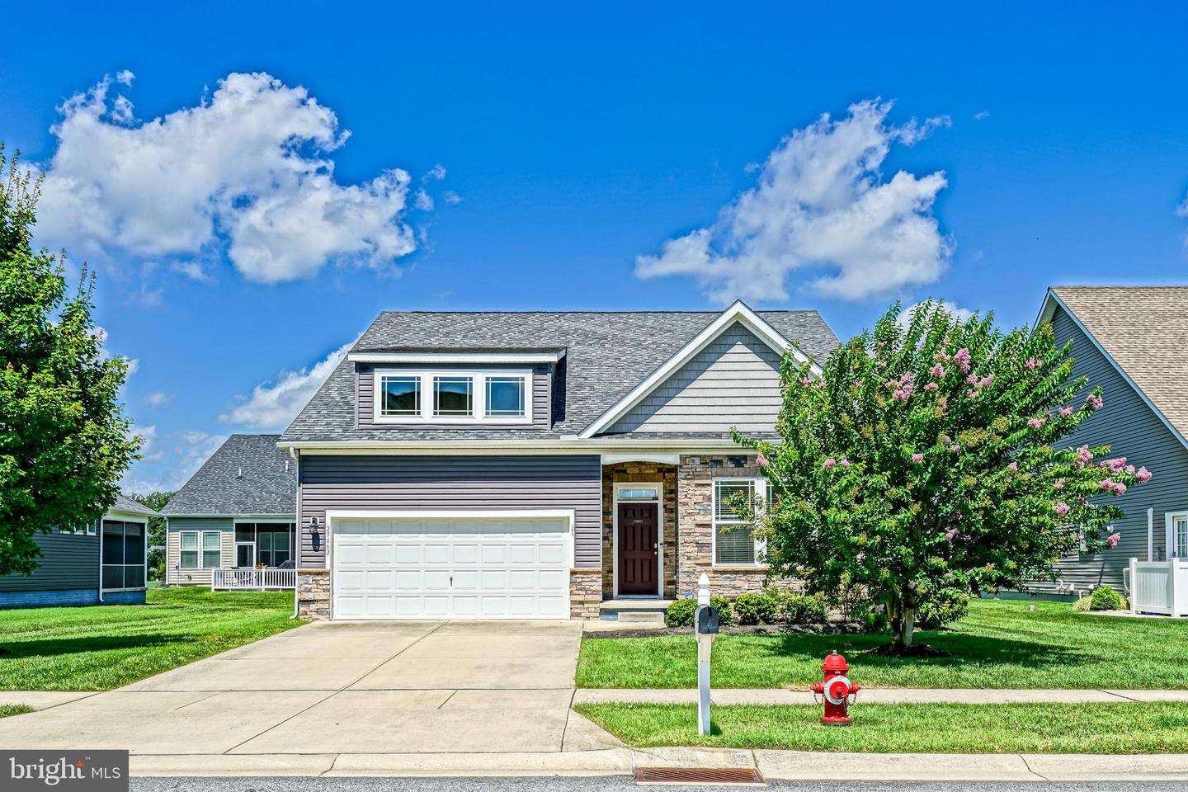
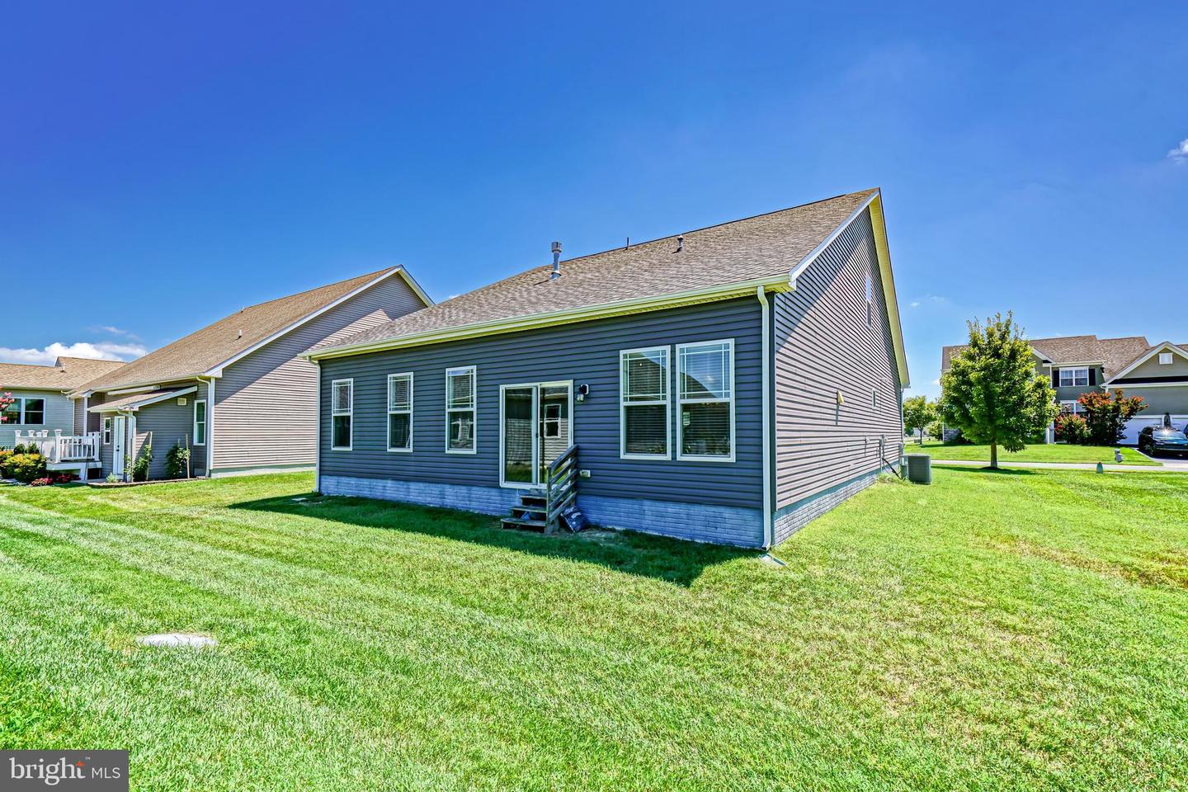
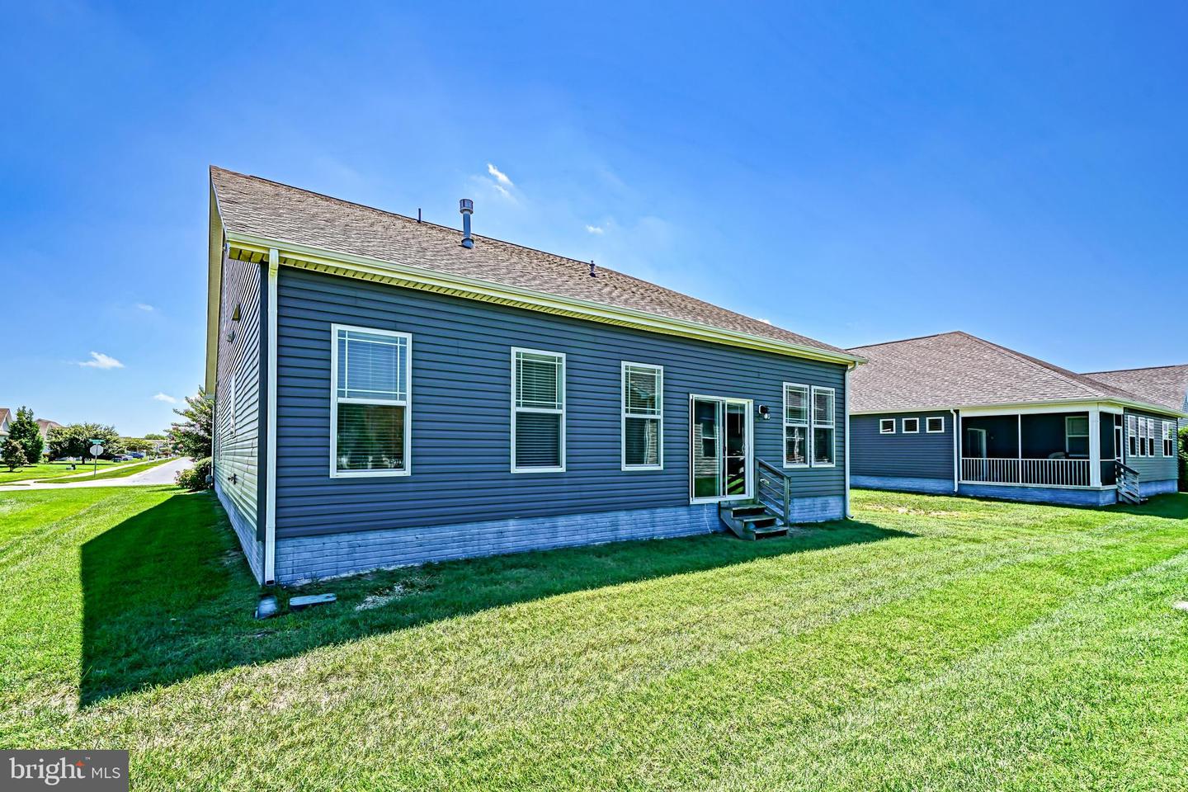
WELCOME HOME to this beautifully designed D.R. Horton Azalea model in the sought-after Windstone community, where thoughtful design, flexible living spaces, and resort-style amenities come together to create the perfect place to call home.
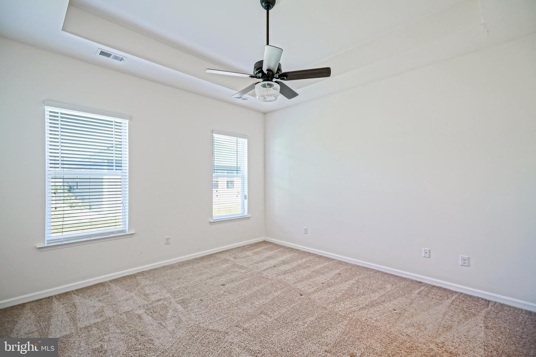
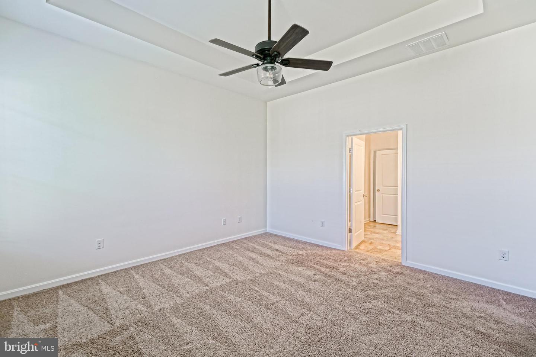
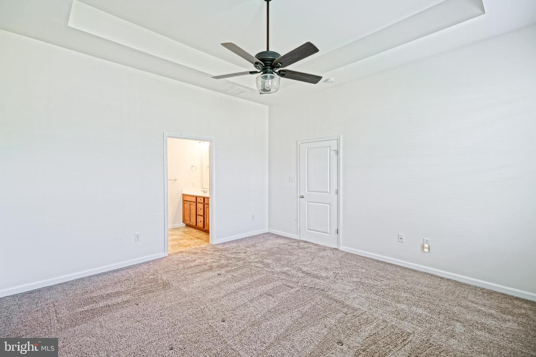
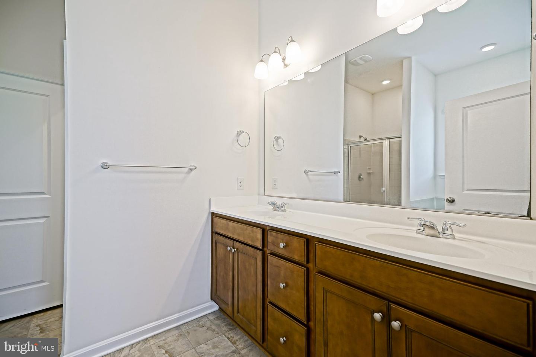
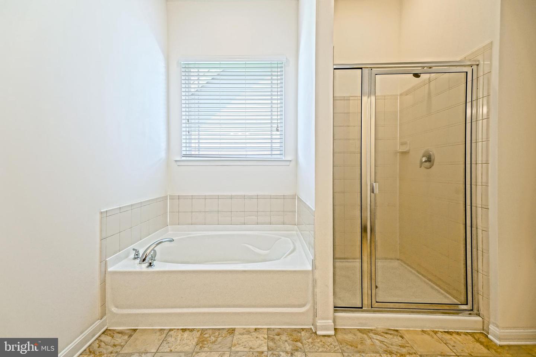
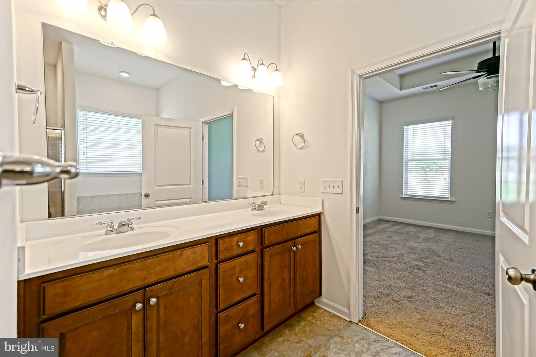
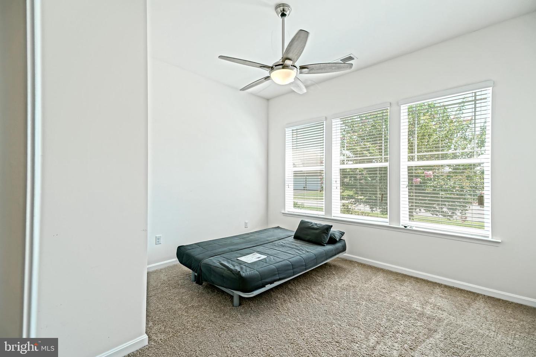
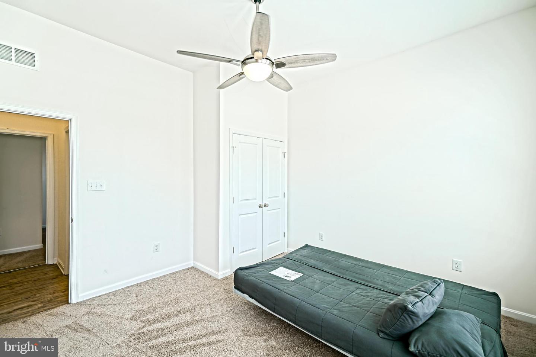
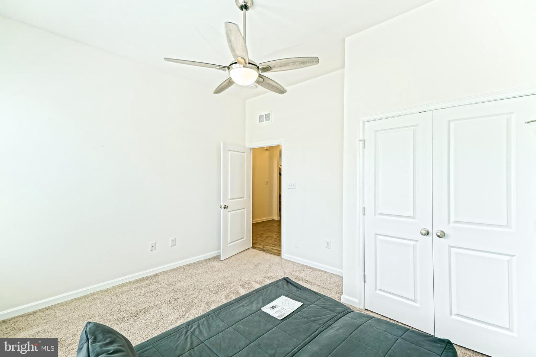
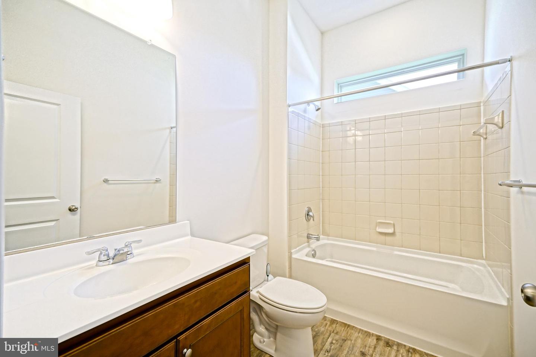
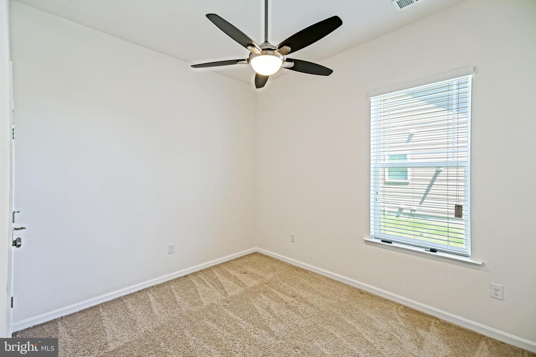
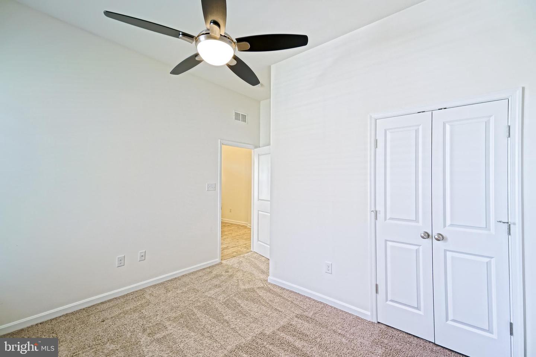
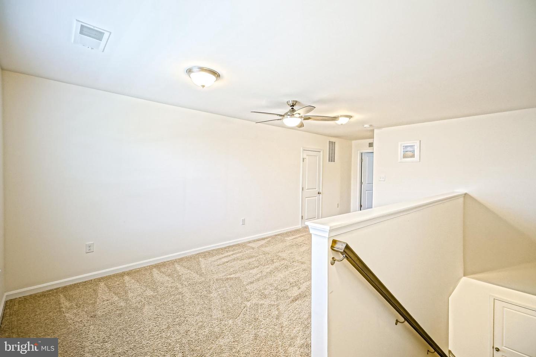
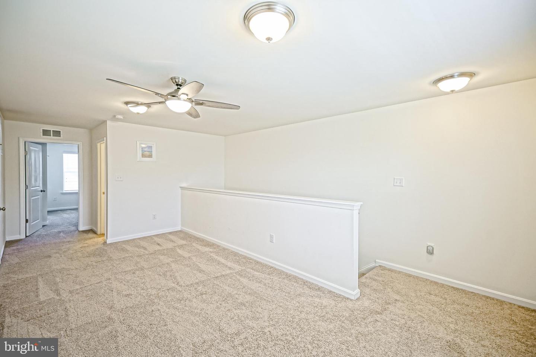
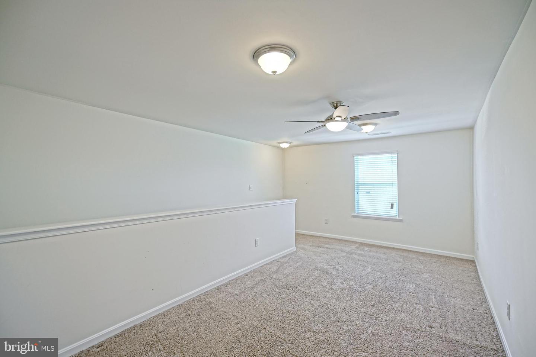
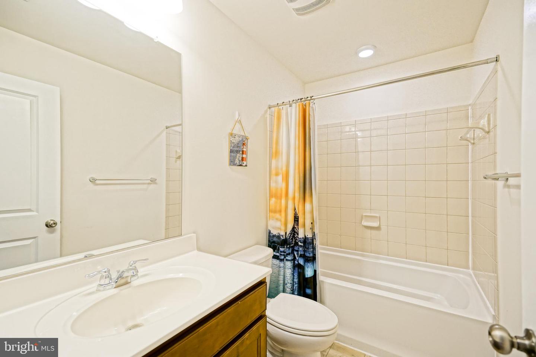
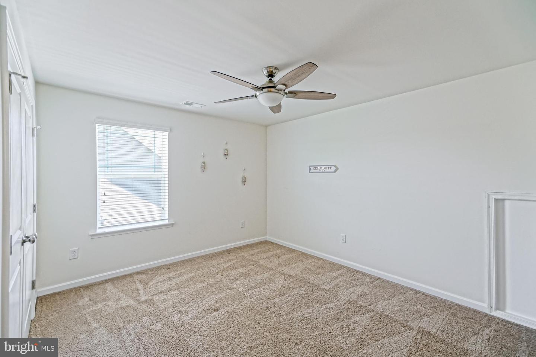
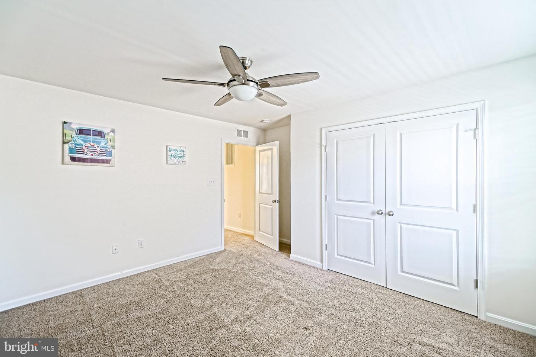
Offering four spacious bedrooms and 10-foot ceilings, this home is designed to fit the way you live. The private primary suite is thoughtfully separated from the two first-floor guest bedrooms, creating a peaceful retreat complete with a double vanity, tiled shower, separate water closet, linen closet and walk-in closet. Upstairs, a spacious bonus living area, fourth bedroom, and full bath provide exceptional flexibility for guests, multigenerational living, a private home office, or recreation space.
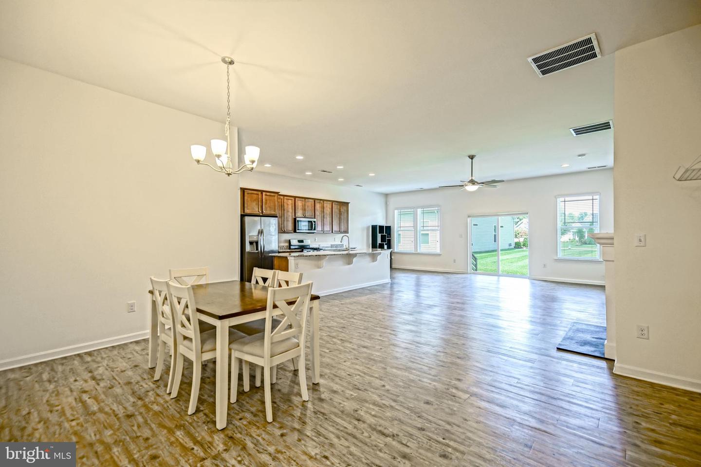
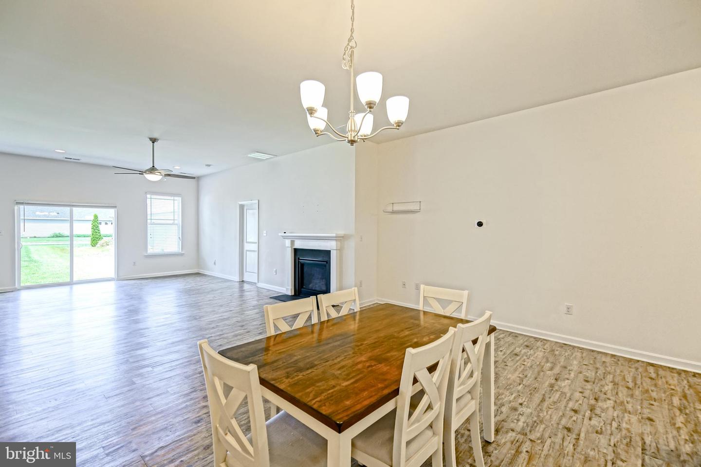
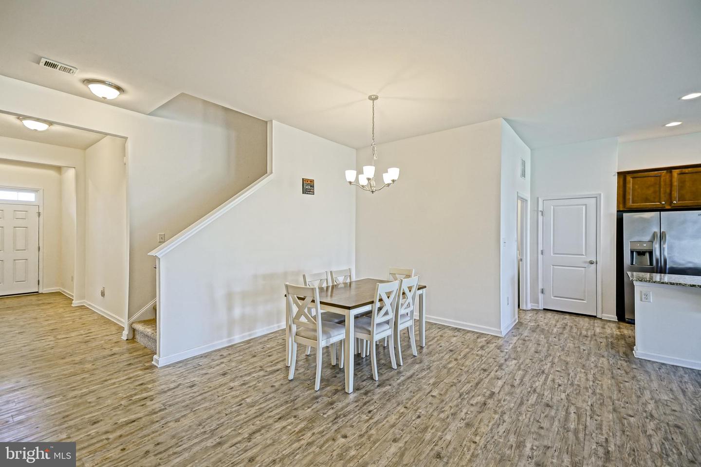
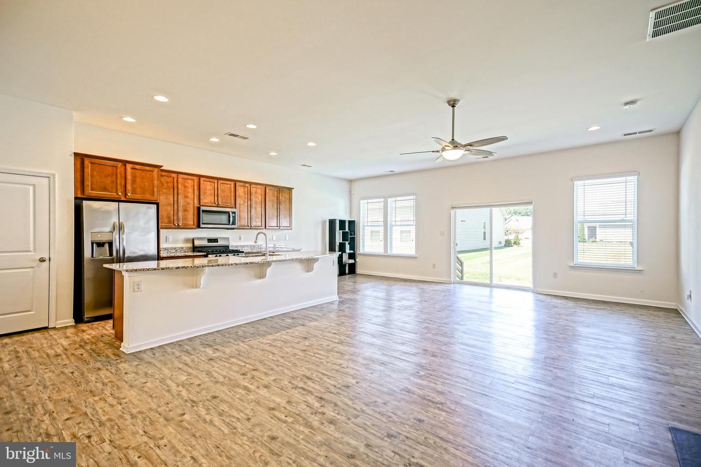
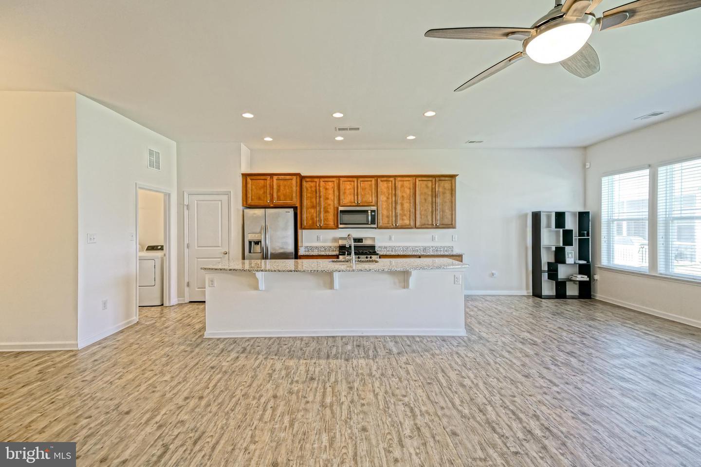
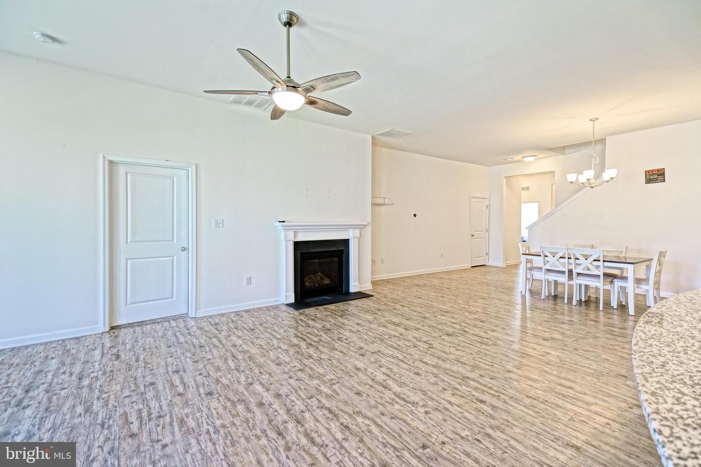
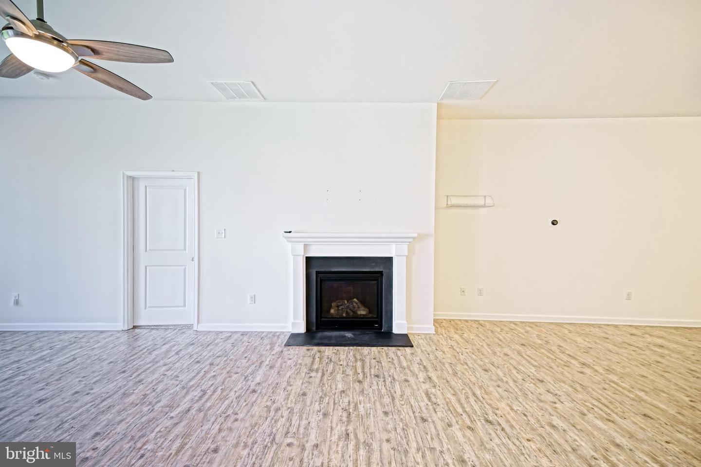
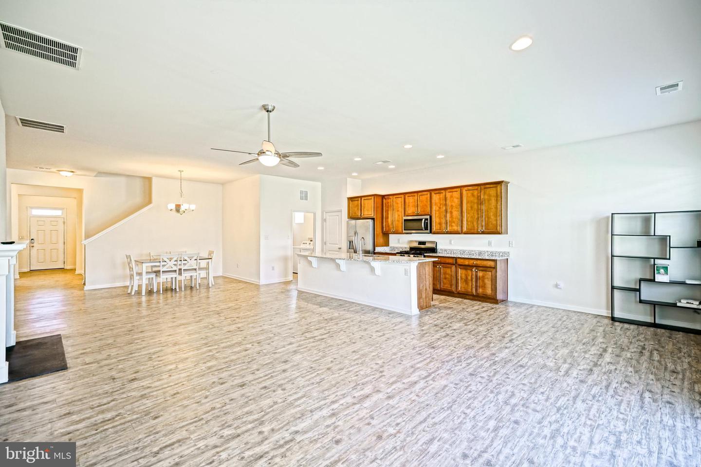
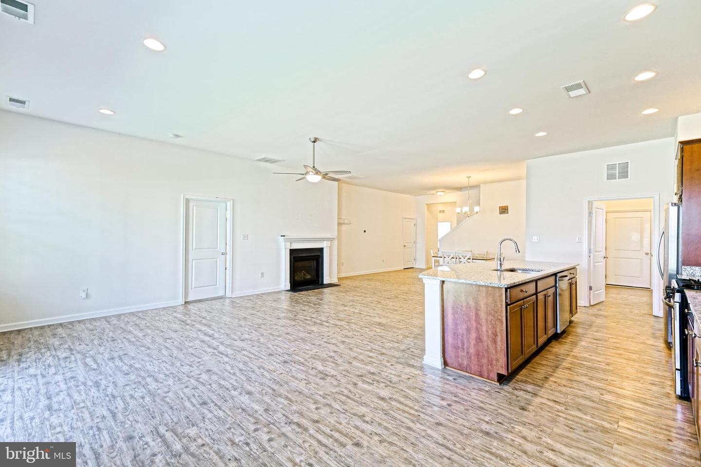
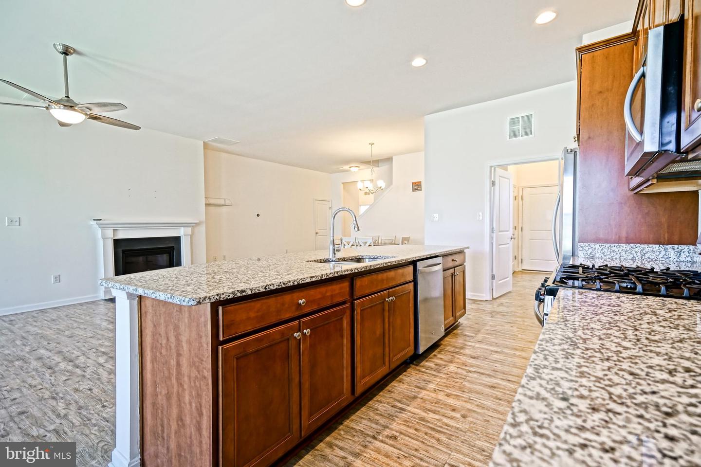
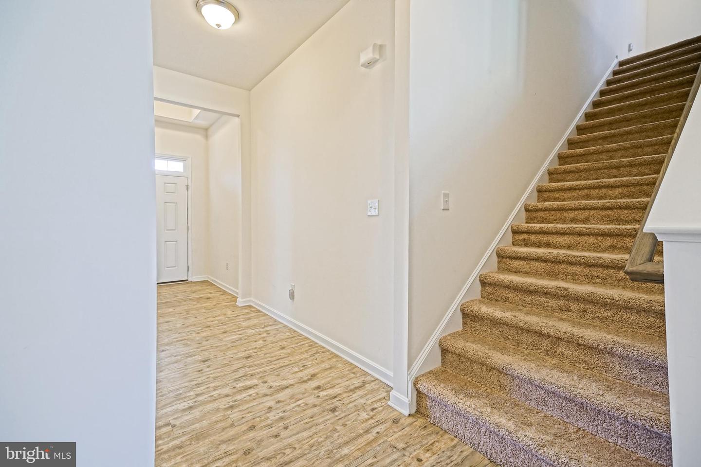
The heart of the home is the open-concept kitchen and extended great room, where family and friends naturally gather. Featuring granite countertops, stainless steel appliances, gas cooking, luxury vinyl plank flooring throughout the main living areas, and a cozy gas fireplace, this inviting space offers the perfect balance of style and functionality. Ample storage throughout the home and a two-car garage provide the organization every homeowner appreciates.
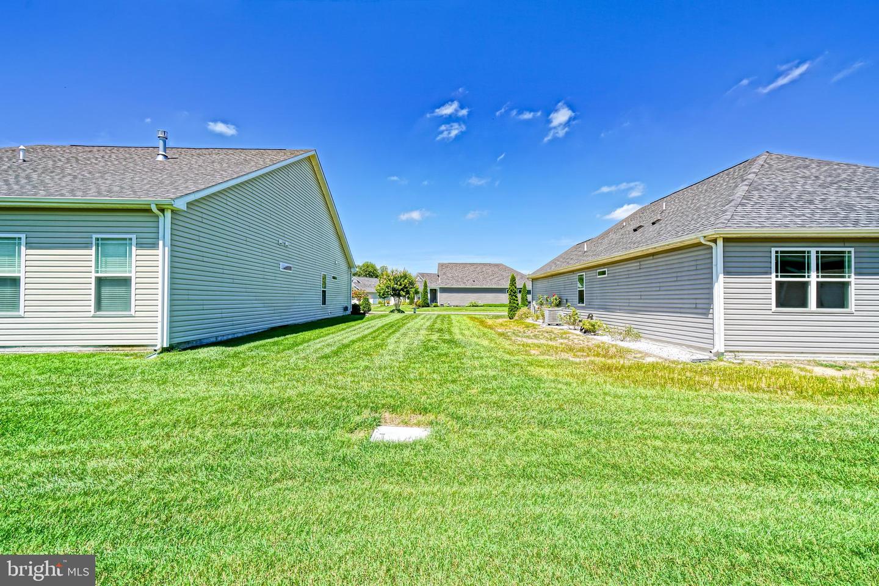
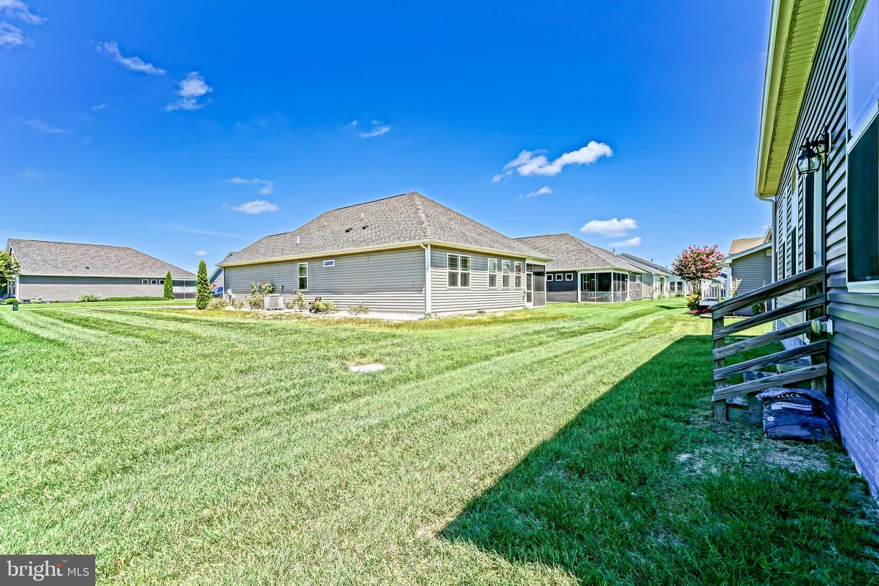
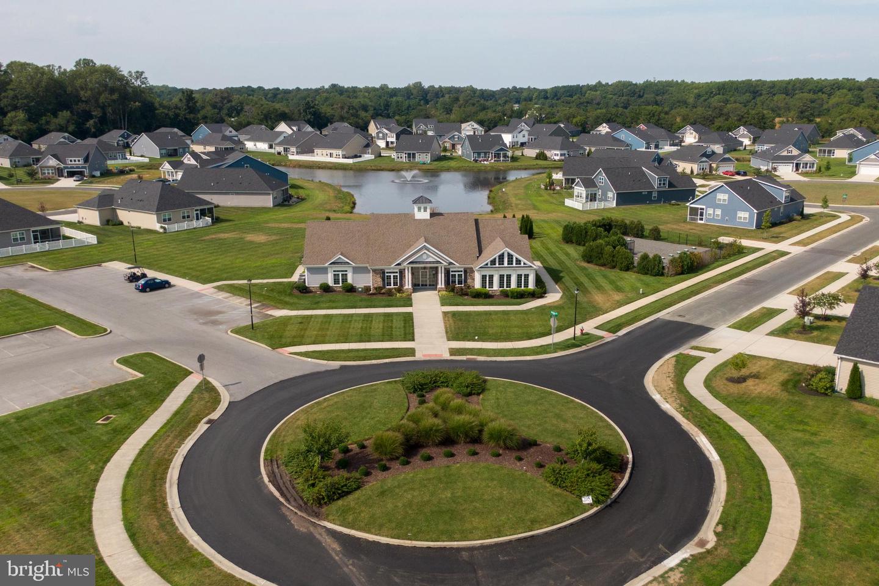
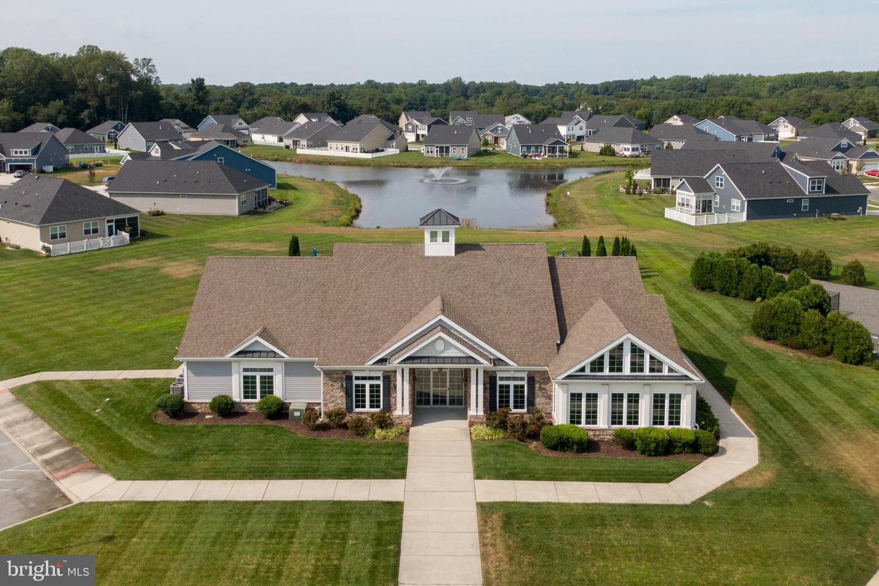
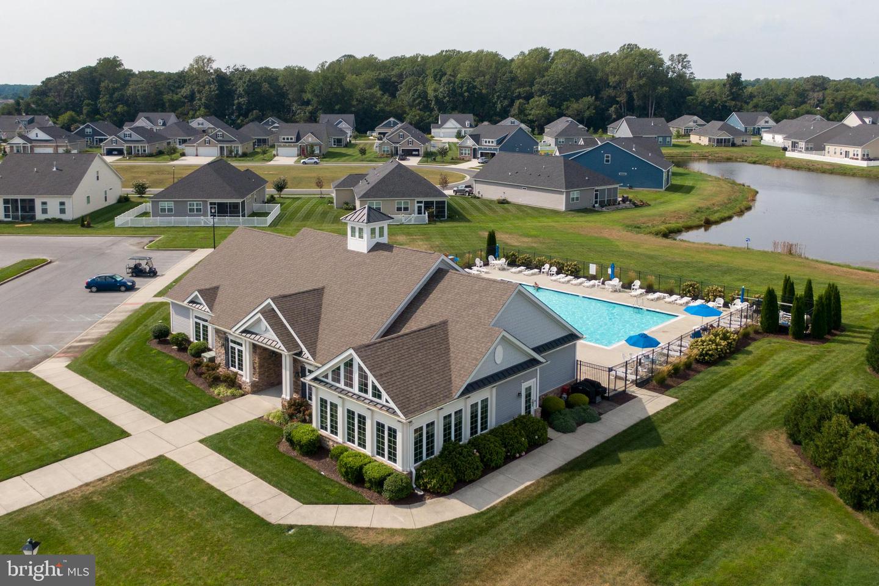
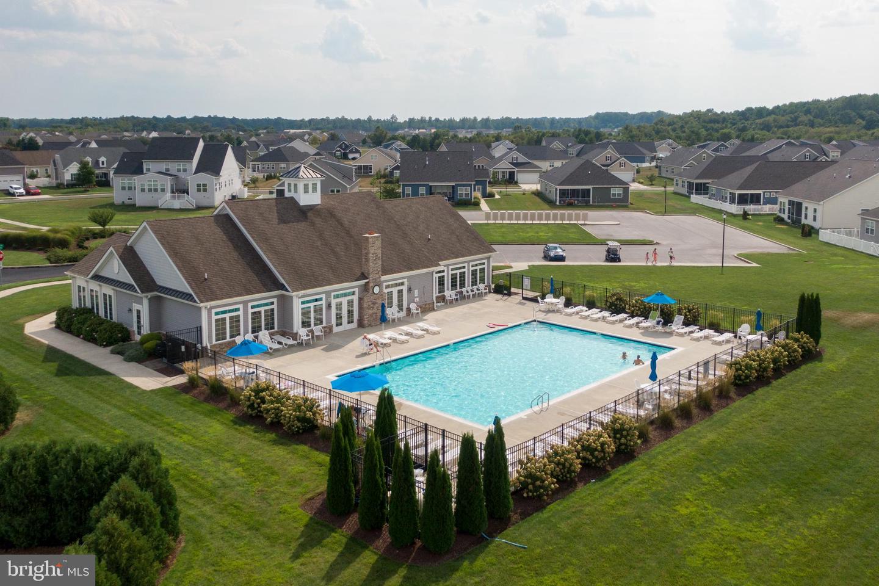
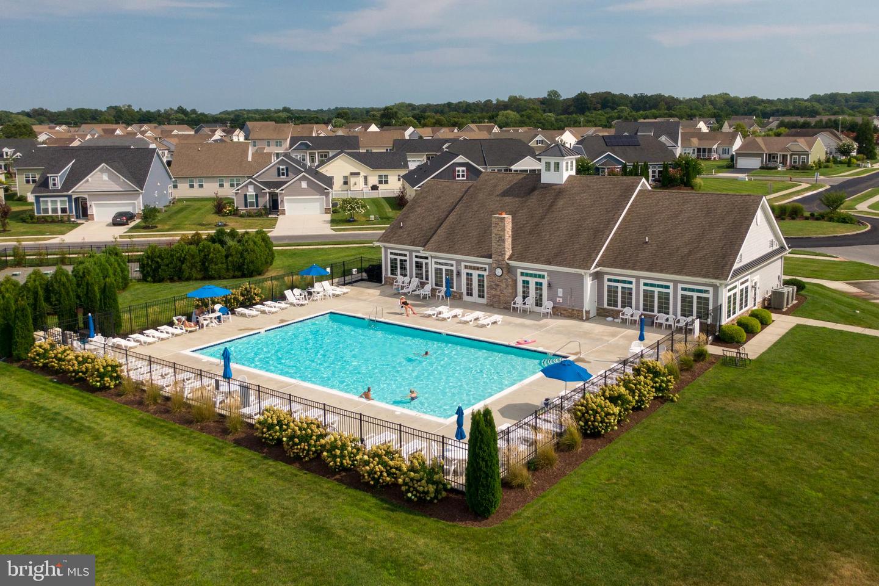
Step outside and enjoy everything Windstone has to offer. Residents enjoy a resort-style pool, an impressive clubhouse with a state-of-the-art fitness center, billiards room, full kitchen, gathering spaces, and game rooms, along with sidewalks and walking trails.
Ideally located just minutes from historic Milton, downtown Lewes, Delaware's award-winning beaches, shopping, dining, and everyday conveniences, this home offers the perfect blend of comfort, convenience, and community.
Offering four spacious bedrooms and 10-foot ceilings, this home is designed to fit the way you live. The private primary suite is thoughtfully separated from the two first-floor guest bedrooms, creating a peaceful retreat complete with a double vanity, tiled shower, separate water closet, linen closet and walk-in closet. Upstairs, a spacious bonus living area, fourth bedroom, and full bath provide exceptional flexibility for guests, multigenerational living, a private home office, or recreation space.
The heart of the home is the open-concept kitchen and extended great room, where family and friends naturally gather. Featuring granite countertops, stainless steel appliances, gas cooking, luxury vinyl plank flooring throughout the main living areas, and a cozy gas fireplace, this inviting space offers the perfect balance of style and functionality. Ample storage throughout the home and a two-car garage provide the organization every homeowner appreciates.
Step outside and enjoy everything Windstone has to offer. Residents enjoy a resort-style pool, an impressive clubhouse with a state-of-the-art fitness center, billiards room, full kitchen, gathering spaces, and game rooms, along with sidewalks and walking trails.
Ideally located just minutes from historic Milton, downtown Lewes, Delaware's award-winning beaches, shopping, dining, and everyday conveniences, this home offers the perfect blend of comfort, convenience, and community.
Similar Listings
Newly Listed
Open House
Acadia Landing
$499,000
3 Bed
2 Bath
- Tax Total Living Area:
- 2182 sq. ft.
Listed 8 days ago
Courtesy: Atlantic Five Realty
MLS Desu2118136
Bayside
$499,000
4 Bed
3 Bath
- Tax Total Living Area:
- 2100 sq. ft.
Listed 18 days ago
Courtesy: Coldwell Banker Realty
MLS Desu2117366
Virtual Tour
Whites Creek Manor
$499,000
3 Bed
2 Bath
1 Hf. Bath
- Tax Total Living Area:
- 3000 sq. ft.
Listed 20 days ago
Courtesy: Long & Foster Real Estate, Inc.
MLS Desu2116946
Timberwood Estates
$499,000
3 Bed
2 Bath
- Tax Total Living Area:
- 1644 sq. ft.
Listed 32 days ago
Courtesy: Iron Valley Real Estate At The Beach
MLS Desu2116046
Open House
Plantation Lakes
$499,000
3 Bed
3 Bath
- Tax Total Living Area:
- 2502 sq. ft.
Listed 34 days ago
Courtesy: Northrop Realty
MLS Desu2115988
Virtual Tour
Blueberry Hill
$499,000
4 Bed
2 Bath
1 Hf. Bath
- Tax Total Living Area:
- 2505 sq. ft.
Listed 50 days ago
Courtesy: Dailey Dailey Real Estate
MLS Desu2115270
Coming Soon
Swann Keys
$499,000
3 Bed
2 Bath
- Tax Total Living Area:
- 1440 sq. ft.
Listed 55 days ago
Courtesy: Cummings & Co. Realtors
MLS Desu2114866
$499,000
3 Bed
2 Bath
- Tax Total Living Area:
- 1632 sq. ft.
Listed 58 days ago
Courtesy: The Parker Group
MLS Desu2114676
Whites Creek Manor
$499,000
3 Bed
2 Bath
1 Hf. Bath
- Tax Total Living Area:
- 1702 sq. ft.
Listed 60 days ago
Courtesy: 1st Choice Properties Llc
MLS Desu2112614
Virtual Tour
Rivers End
$499,000
4 Bed
2 Bath
1 Hf. Bath
- Tax Total Living Area:
- 2192 sq. ft.
Listed 63 days ago
Courtesy: Keller Williams Realty
MLS Desu2113354
Virtual Tour
Nobles Pond
$499,000
3 Bed
3 Bath
- Tax Total Living Area:
- 2475 sq. ft.
Listed 72 days ago
Courtesy: Samson Properties Of De, Llc
MLS Dekt2046418
Virtual TourVacation Rental
Slaughter Beach
$499,000
3 Bed
2 Bath
- Tax Total Living Area:
- 2180 sq. ft.
Listed 72 days ago
Courtesy: Burns & Ellis Realtors
MLS Desu2113370




