
30147 Scallop Ct, Milton, De 19968
Courtesy: Compass,
Dustin Oldfather
Appliances
Oven/Range - Gas, Range Hood, Exhaust Fan, Cooktop, Refrigerator, Dishwasher, Disposal, Microwave, Washer, Dryer, Water HeaterBedrooms
3
Full Bath
2
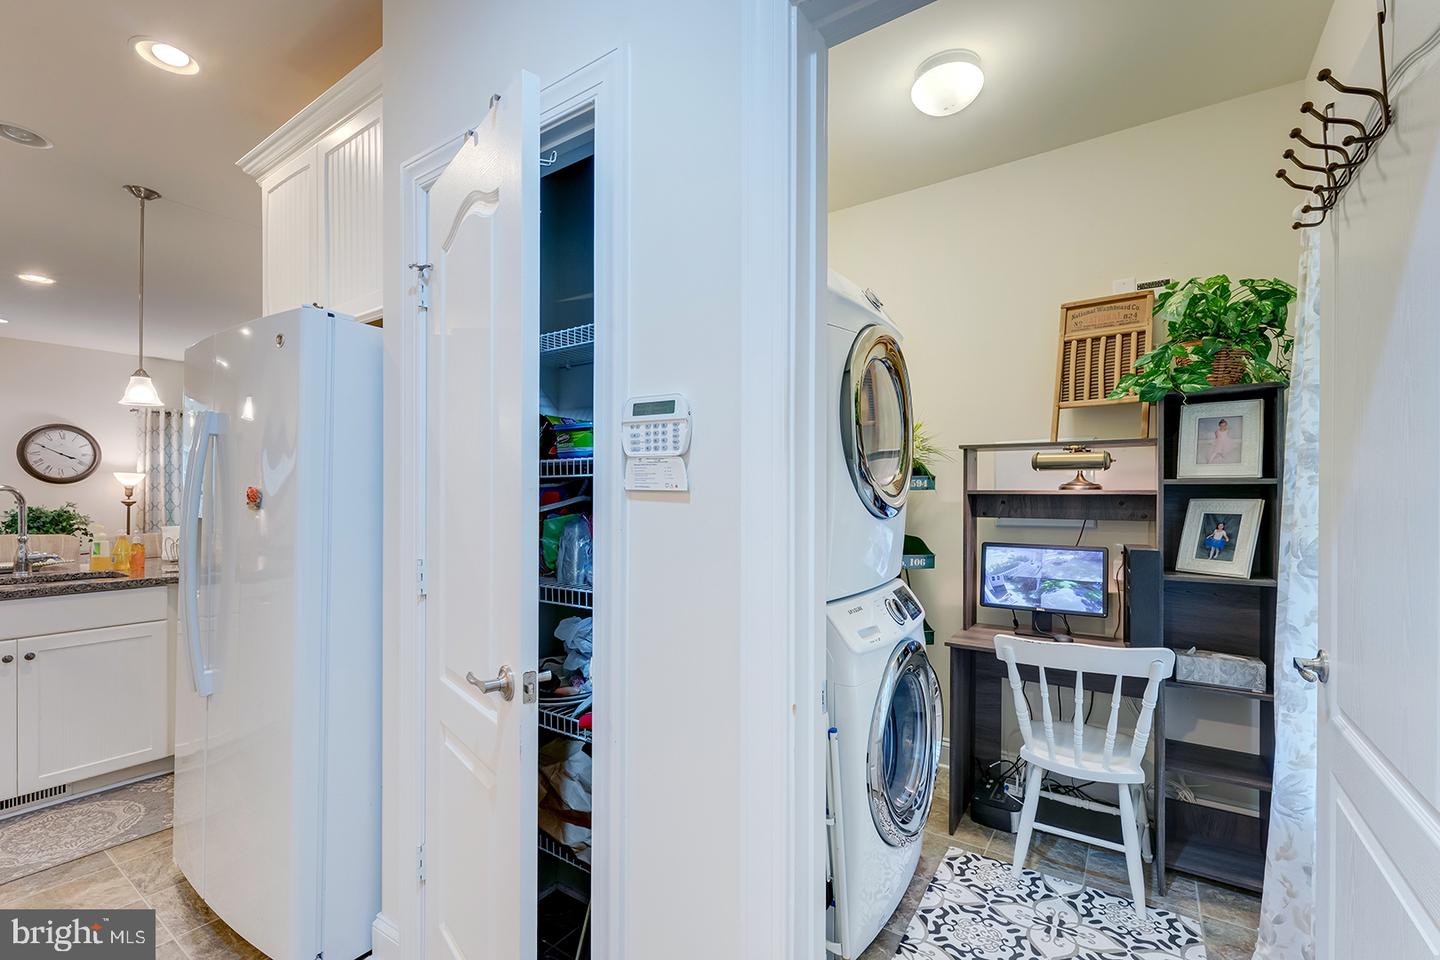
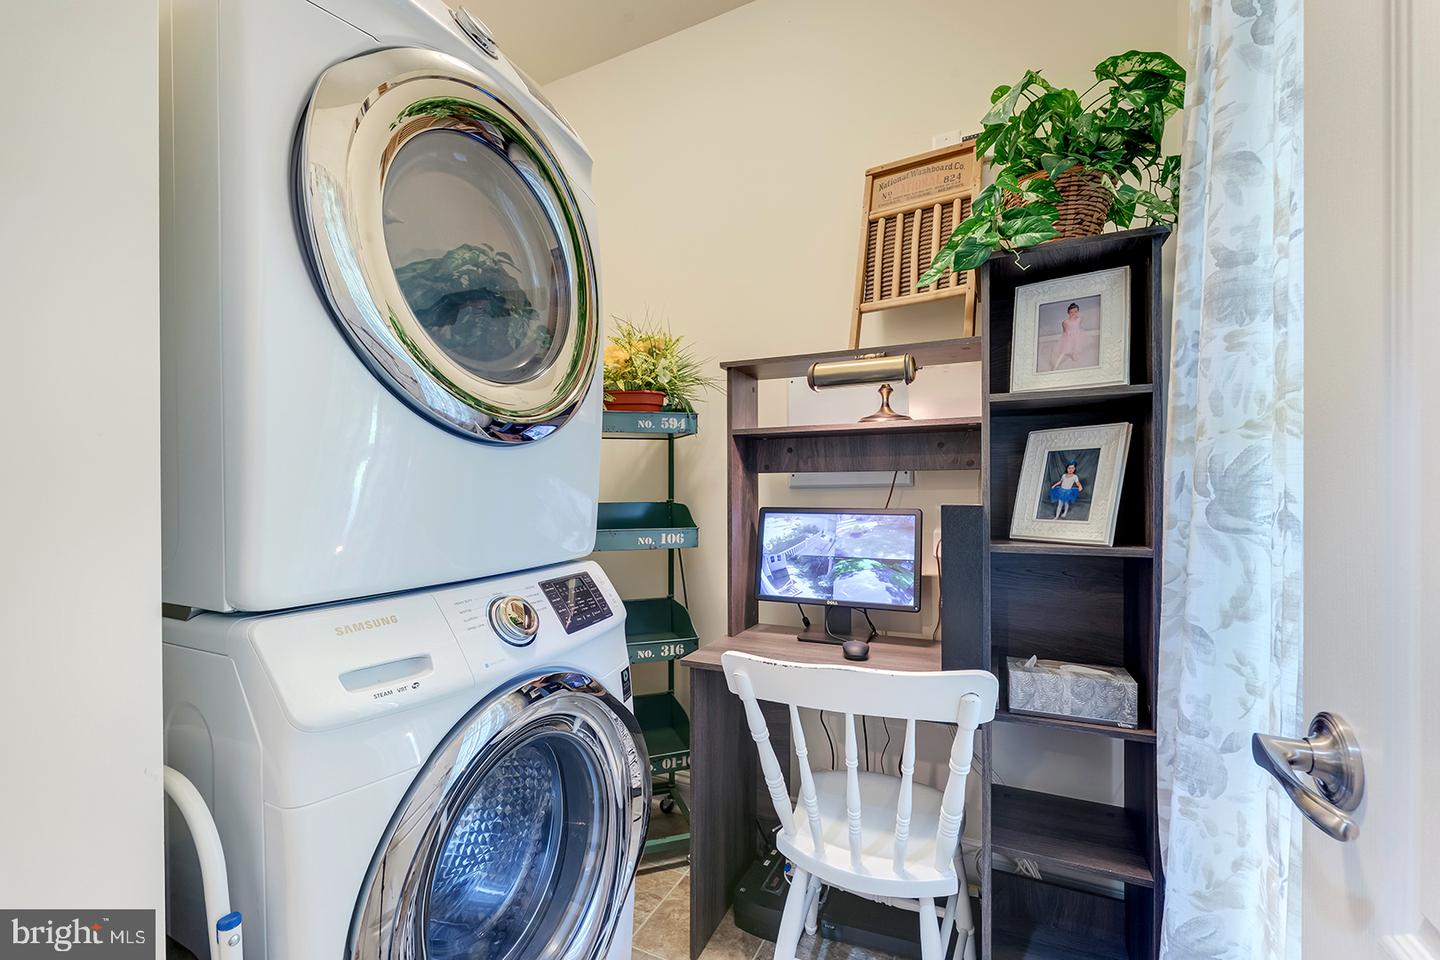
Laundry
Main Floor
Living Area
2003 sq/ft
Fireplace(s)
1
Fireplace Features
Gas/propane
Interior Features
- Ceiling Fan(s)
- Central Vacuum
General
MLS
Desu2118712
Community
Oyster Rock
Price
$624,900.00
Price/SQft
$311.98
HOA Fee
$600.00
HOA Fee Frequency
Annually
Area And Schools
School Tax
$1,012.00
District
CAPE HENLOPEN
Oyster Rock
MLS
Desu2118712
$624,900
3 Bed
2 Bath
- Tax Total Living Area:
- 2003 sq. ft.
- Lot Size:
- 2.42 acres
HOA: $600 Annually
Listed 52 days ago
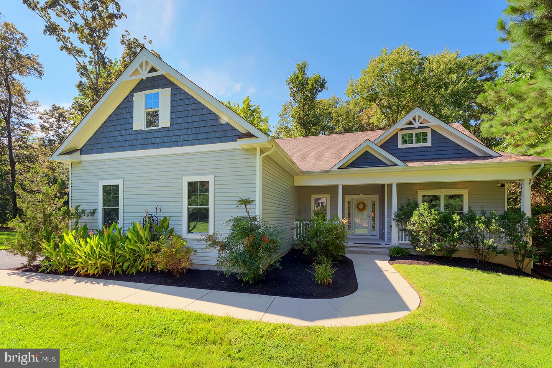
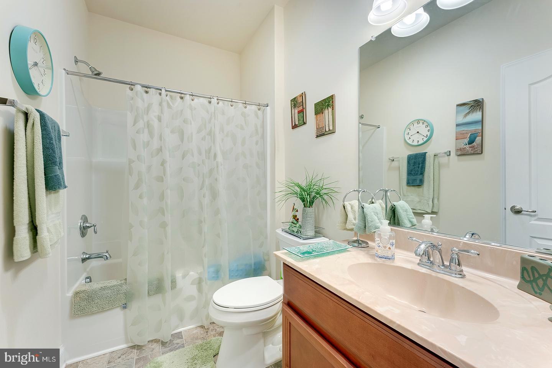
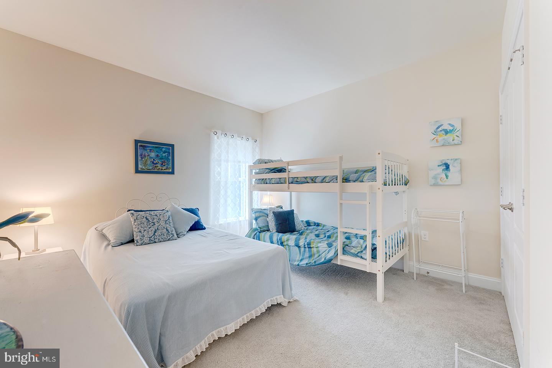
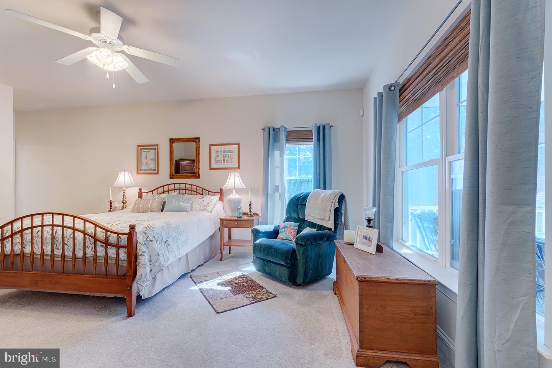
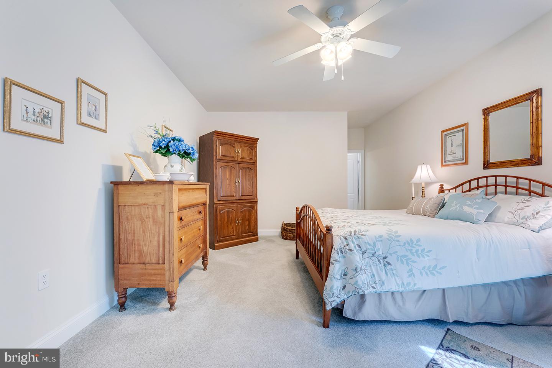
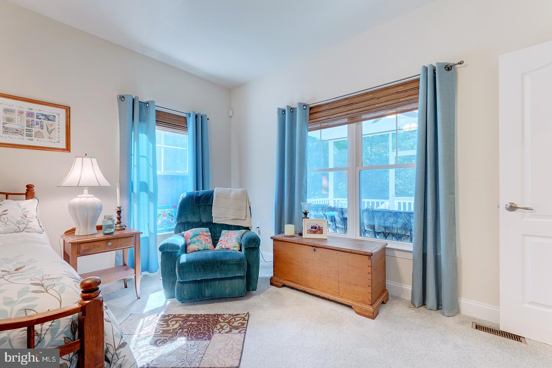
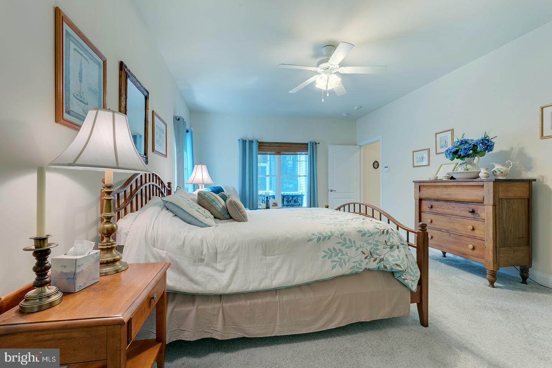
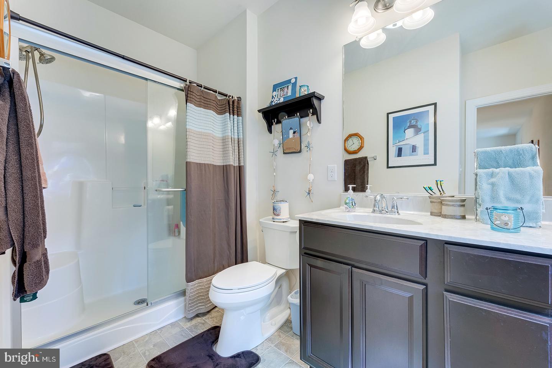
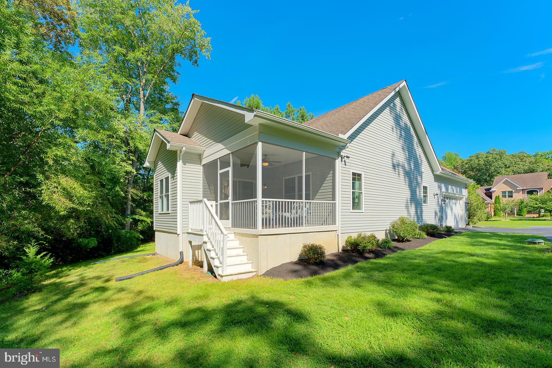
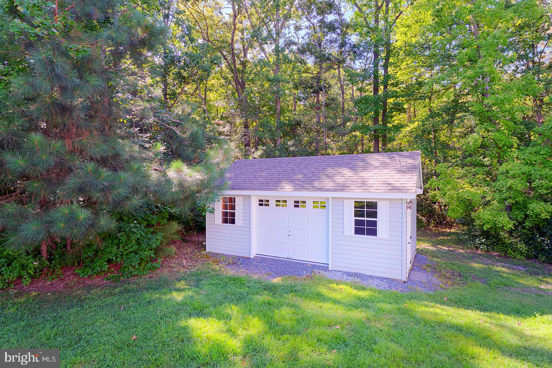
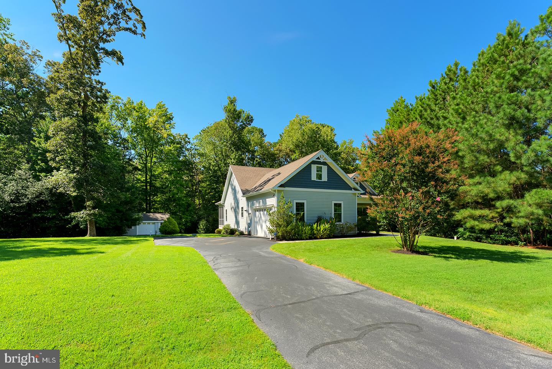
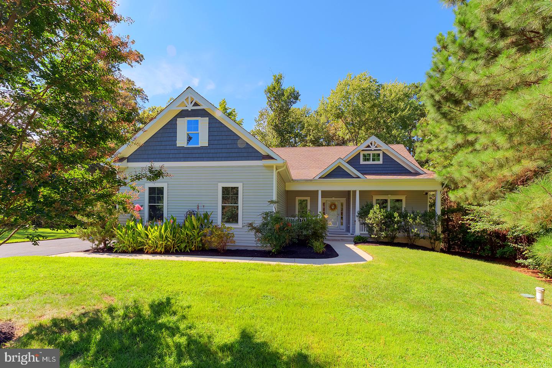
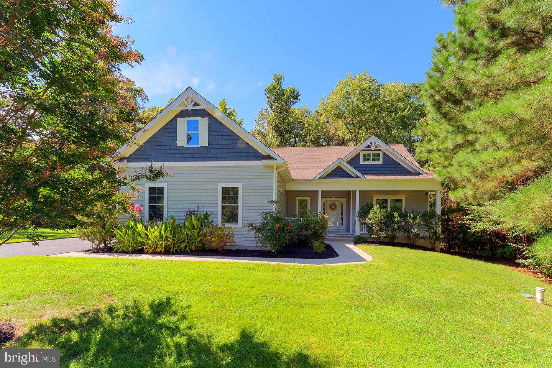
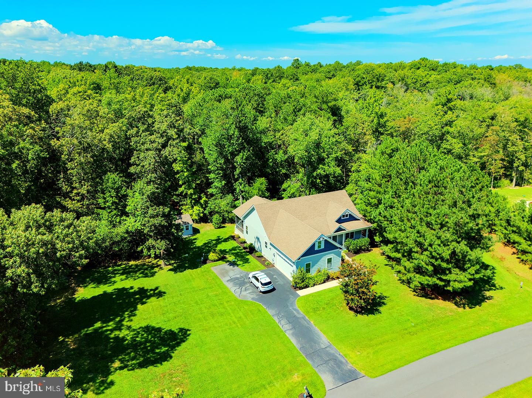
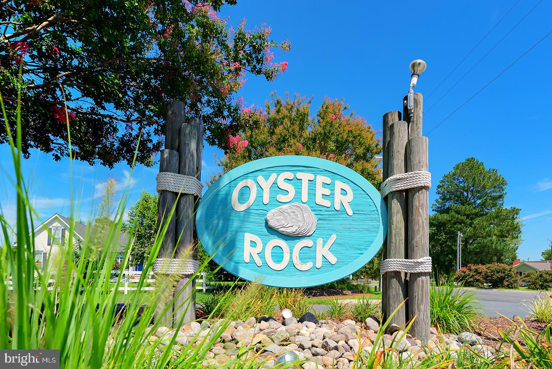
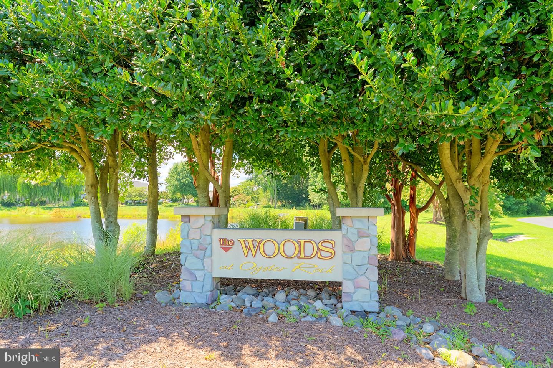
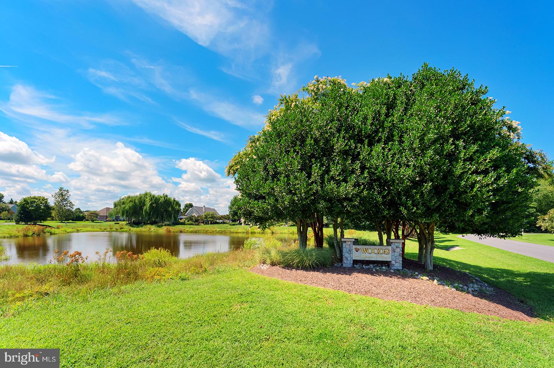
Rarely does a property like this come along! Set on an exceptional 2.4-acre lot in the desirable Oyster Rock community in Milton, Delaware, this beautifully maintained 3-bedroom, 2-bath home, built by Insight Homes( Vandelay model) offers the feel of a brand-new home with the benefit of thoughtful landscaping and an established setting. Barely used as a second home, the property is in like-new condition and backs to woods and a peaceful stream, creating a private, picturesque backdrop. The lush backyard features mature trees, attractive landscaping and a gardening shed, while the walk-out access to the crawl space adds convenient storage and utility access.
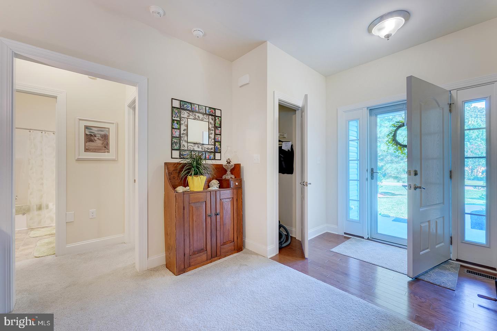
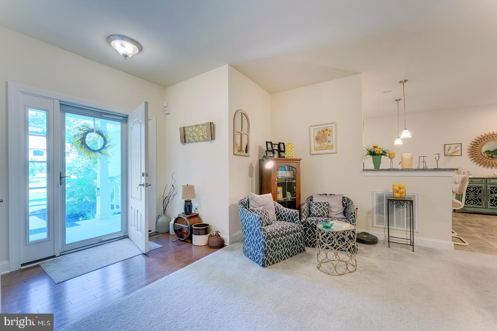
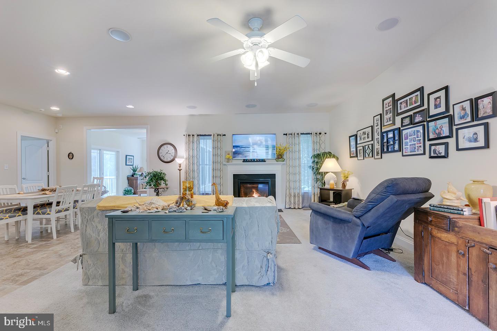
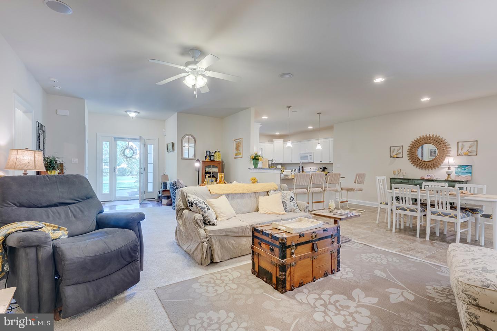
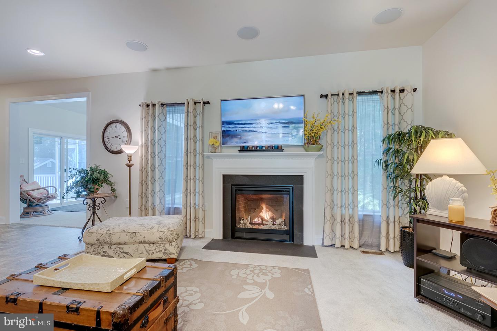
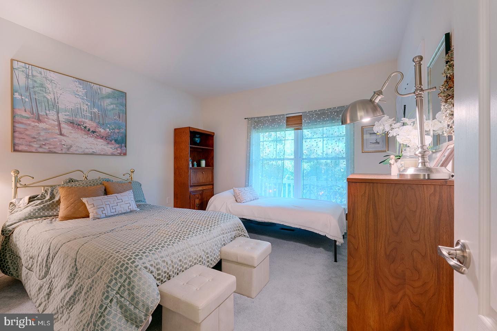
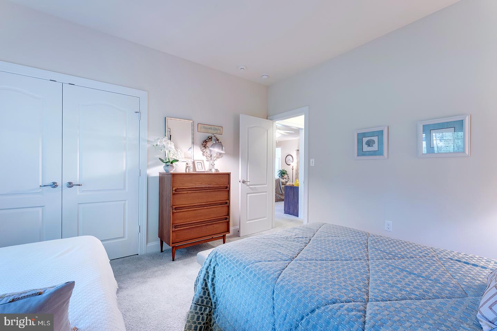
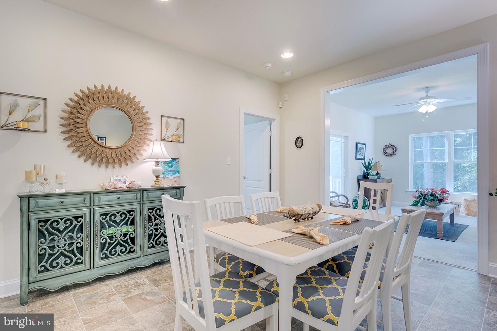
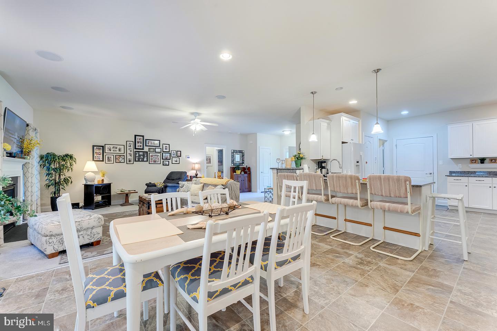
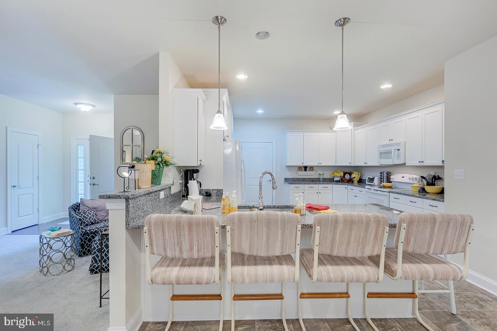
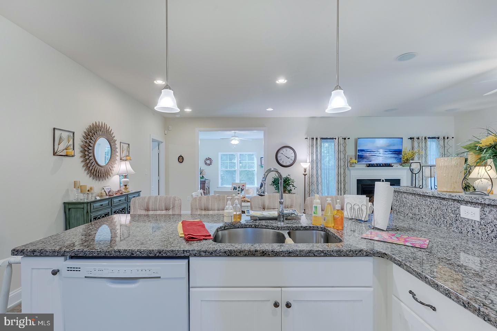
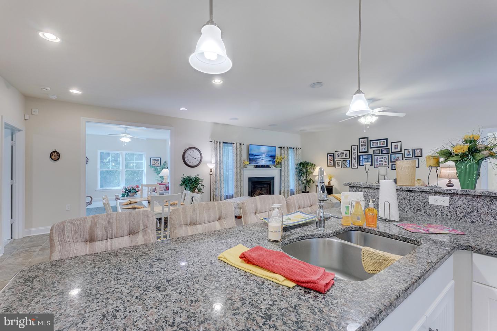
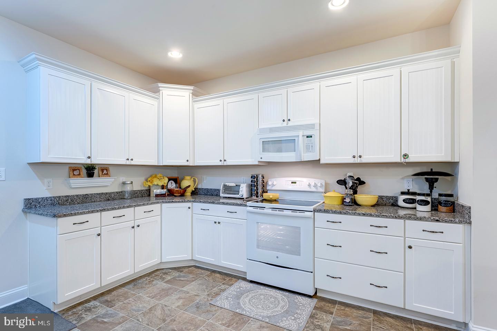
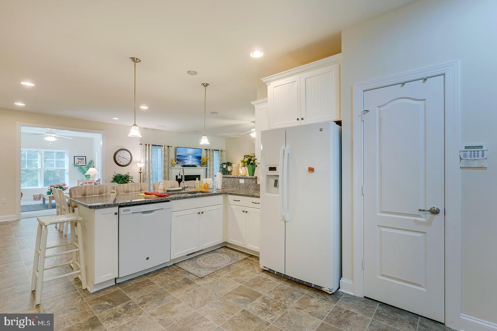
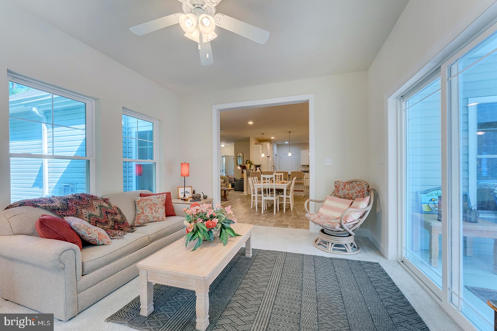
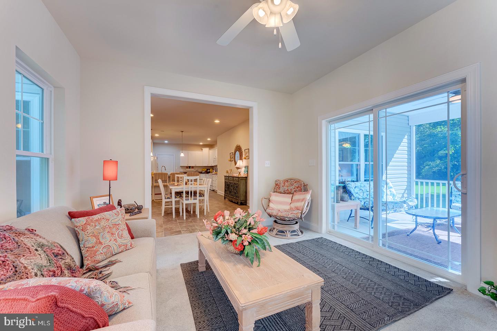
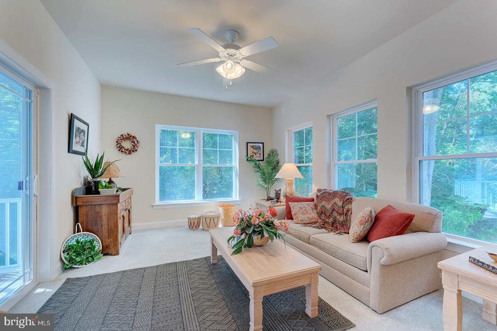
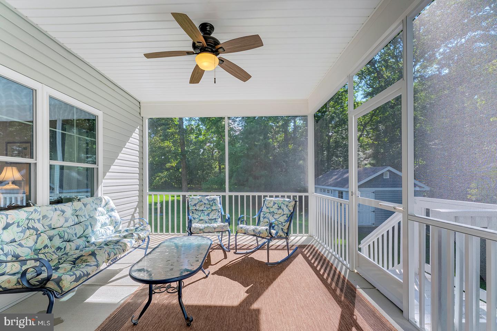
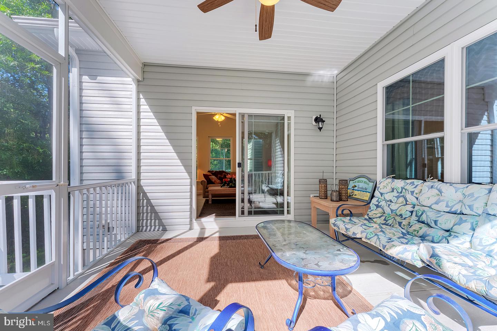
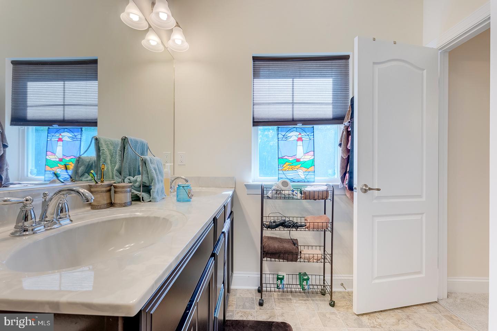
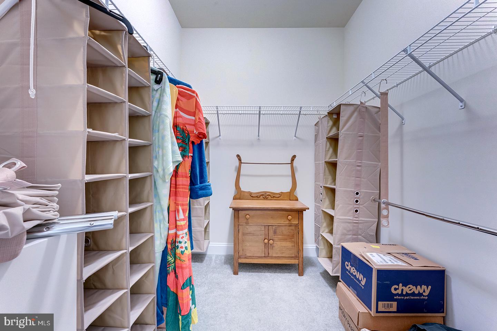
Inside, the open floor plan creates an inviting flow for everyday living and entertaining. The living room features a fireplace and opens to the dining area, while the well-appointed kitchen offers abundant cabinetry and counter space, a pantry, and a peninsula with counter seating accented by pendant lighting. A bright sunroom with ceiling fan extends the living space and features a sliding door leading to the screened porch, also equipped with a ceiling fan, with stairs providing easy access to the backyard. The main-level primary suite offers a private retreat with an ensuite bathroom featuring dual vanities, a window for natural light and a step-in shower.
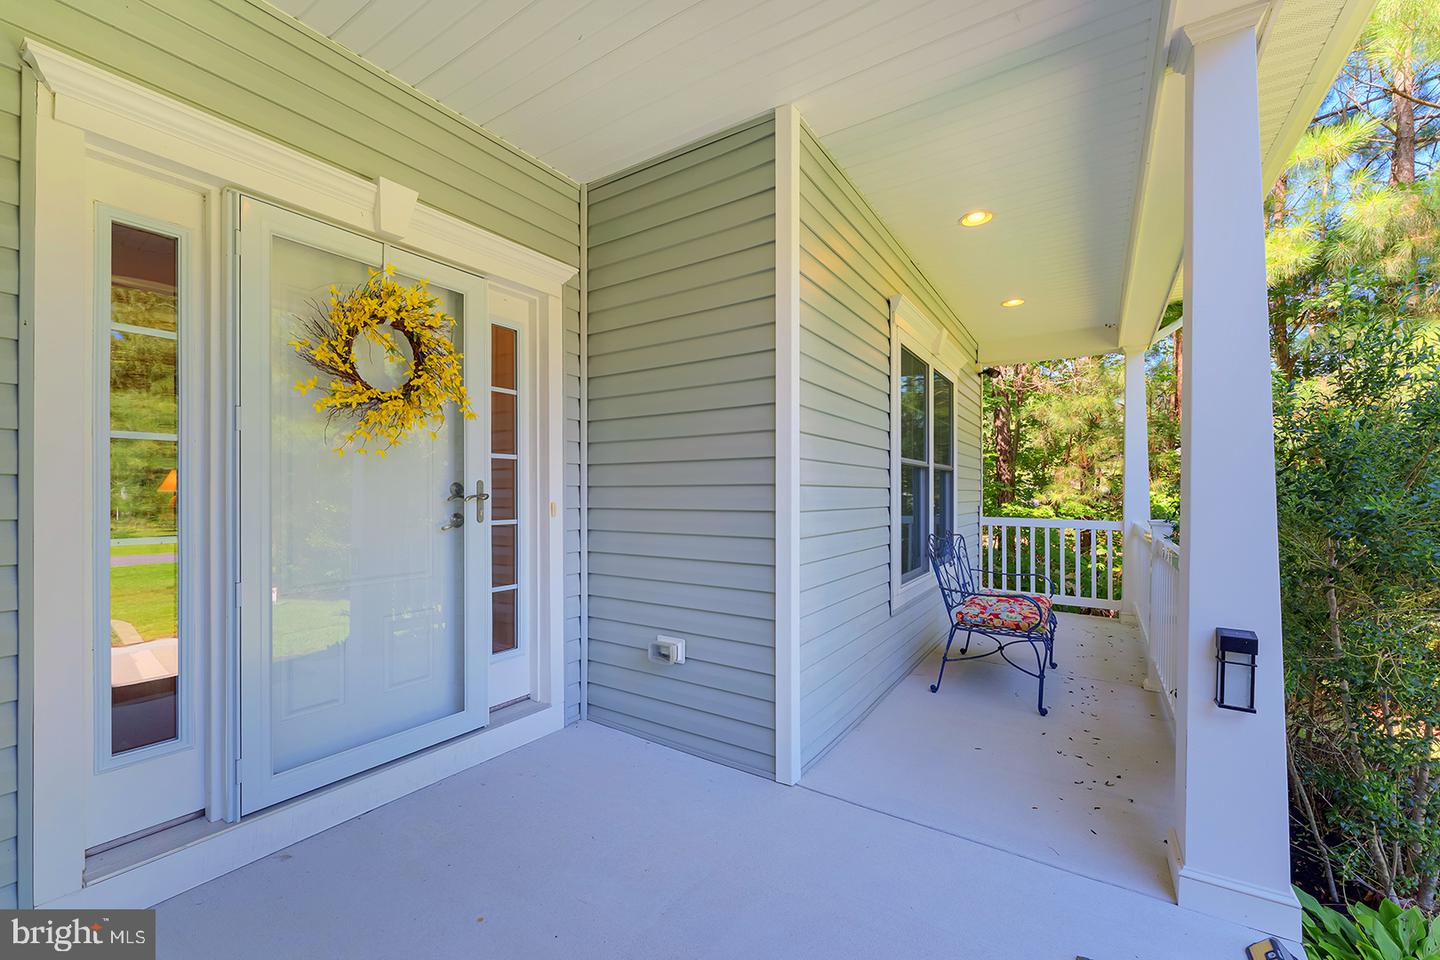
Outside, enjoy the landscaped front yard with irrigation and a separate irrigation well, covered front porch and tranquil wooded surroundings. Low HOA dues add to the appeal of this exceptional property. Ideally located east of Route 1, you'll be close to Broadkill Beach, downtown Lewes, and the shopping, restaurants and entertainment of Rehoboth Beach and the outlets. A rare opportunity to enjoy space, privacy and coastal convenience in one beautiful package!
Inside, the open floor plan creates an inviting flow for everyday living and entertaining. The living room features a fireplace and opens to the dining area, while the well-appointed kitchen offers abundant cabinetry and counter space, a pantry, and a peninsula with counter seating accented by pendant lighting. A bright sunroom with ceiling fan extends the living space and features a sliding door leading to the screened porch, also equipped with a ceiling fan, with stairs providing easy access to the backyard. The main-level primary suite offers a private retreat with an ensuite bathroom featuring dual vanities, a window for natural light and a step-in shower.
Outside, enjoy the landscaped front yard with irrigation and a separate irrigation well, covered front porch and tranquil wooded surroundings. Low HOA dues add to the appeal of this exceptional property. Ideally located east of Route 1, you'll be close to Broadkill Beach, downtown Lewes, and the shopping, restaurants and entertainment of Rehoboth Beach and the outlets. A rare opportunity to enjoy space, privacy and coastal convenience in one beautiful package!
Similar Listings
Open House
Sawgrass At White Oak Creek
$624,900
4 Bed
2 Bath
1 Hf. Bath
- Tax Total Living Area:
- 2800 sq. ft.
Listed 19 days ago
Courtesy: Compass
MLS Desu2120948
PendingVirtual Tour
Harts Landing
$624,900
4 Bed
2 Bath
- Tax Total Living Area:
- 2192 sq. ft.
Listed 44 days ago
Courtesy: Patterson-schwartz-rehoboth
MLS Desu2118542
Lightship Cove
$624,900
4 Bed
2 Bath
1 Hf. Bath
Listed 238 days ago
Courtesy: Keller Williams Realty
MLS Desu2105986
Lightship Cove
$624,900
3 Bed
2 Bath
1 Hf. Bath
Listed 238 days ago
Courtesy: Keller Williams Realty
MLS Desu2105994
Walden
$624,900
4 Bed
3 Bath
1 Hf. Bath
- Tax Total Living Area:
- 2528 sq. ft.
Listed 266 days ago
Courtesy: Coldwell Banker Realty
MLS Desu2104220
Newly Listed
Suncrest
$624,990
3 Bed
2 Bath
1 Hf. Bath
Listed 14 days ago
Courtesy: Compass
MLS Desu2122276
Pending
Sandpiper Cove
$624,990
3 Bed
2 Bath
- Tax Total Living Area:
- 2186 sq. ft.
Listed 116 days ago
Courtesy: Long & Foster Real Estate, Inc.
MLS Desu2115358
Kingfisher
$624,990
3 Bed
2 Bath
- Tax Total Living Area:
- 2186 sq. ft.
Listed 191 days ago
Courtesy: Long & Foster Real Estate, Inc.
MLS Desu2110020
Sold
Chase Oaks
$624,990
4 Bed
3 Bath
1 Hf. Bath
- Tax Total Living Area:
- 3152 sq. ft.
Sold 09/30/2025
Courtesy: Compass
MLS Desu2091502
Virtual TourNewly Listed
Timber Mills
$625,000
4 Bed
3 Bath
1 Hf. Bath
- Tax Total Living Area:
- 4517 sq. ft.
Listed 2 days ago
Courtesy: Keller Williams Realty Central-delaware
MLS Dekt2051616
Virtual TourNewly Listed
Villageatwildquail
$625,000
4 Bed
2 Bath
1 Hf. Bath
- Tax Total Living Area:
- 2785 sq. ft.
Listed 4 days ago
Courtesy: Masten Realty Llc
MLS Dekt2051568
Under Contract
Henlopen Landing
$625,000
4 Bed
2 Bath
1 Hf. Bath
- Tax Total Living Area:
- 2690 sq. ft.
Listed 58 days ago
Courtesy: Compass
MLS Desu2119342




