
15113 Tranquility Lane #lot 13, Ocean View, De 19970
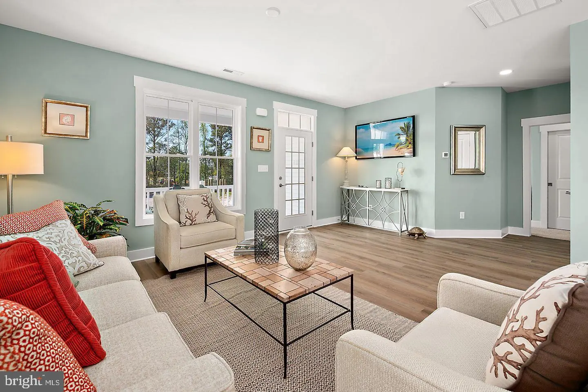
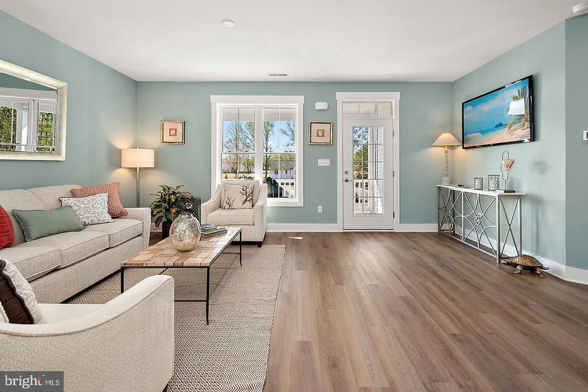
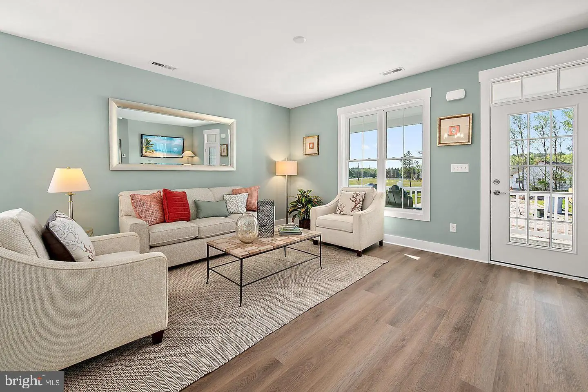
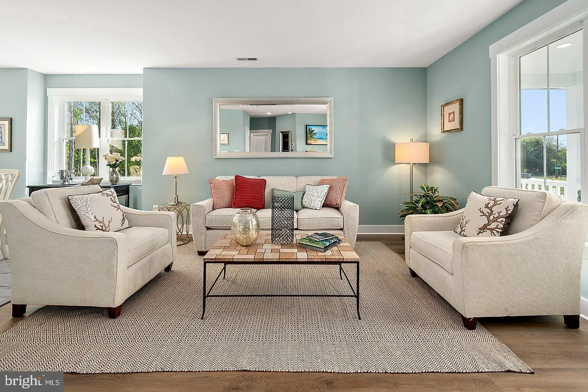
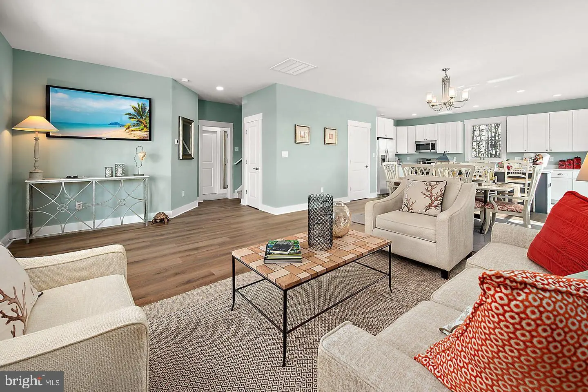
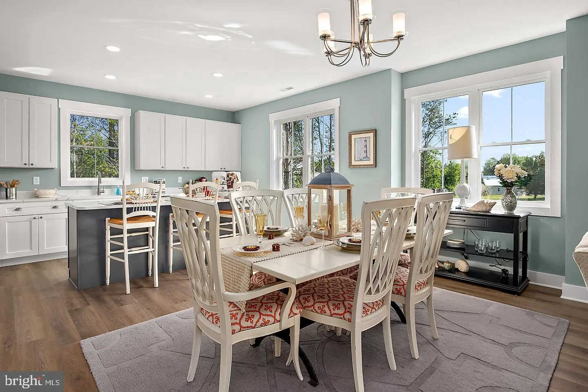
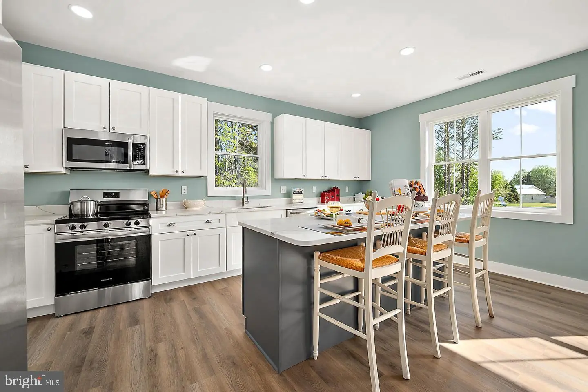
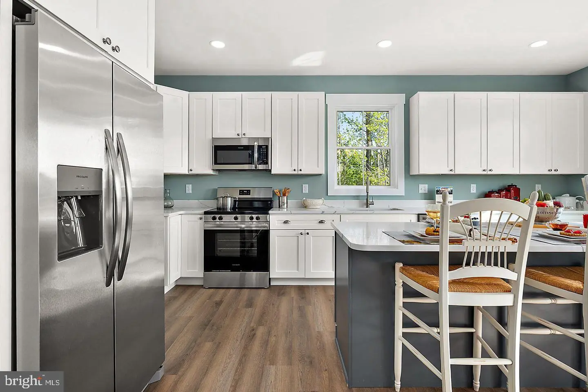
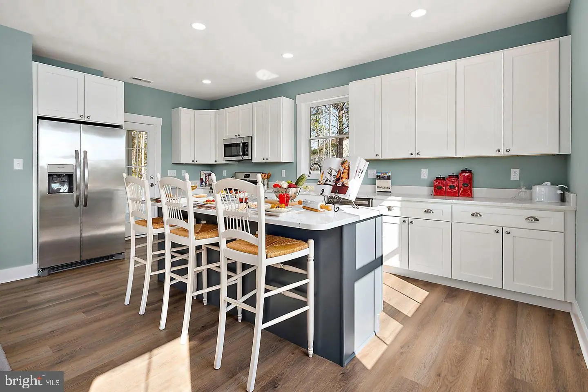
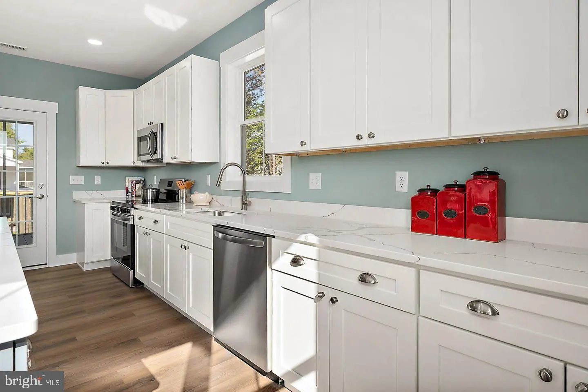
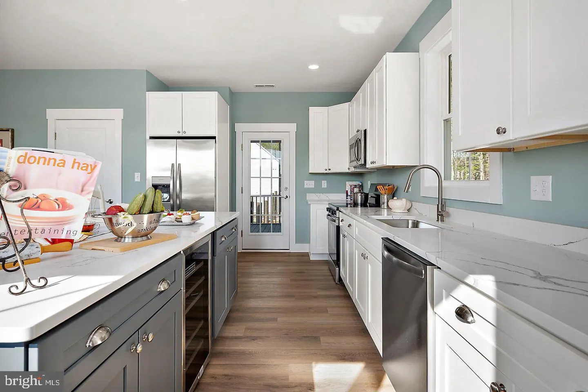
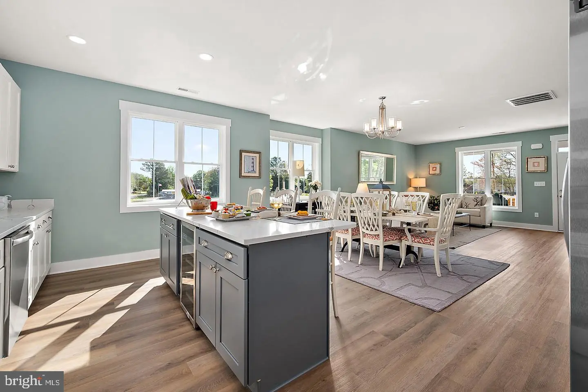
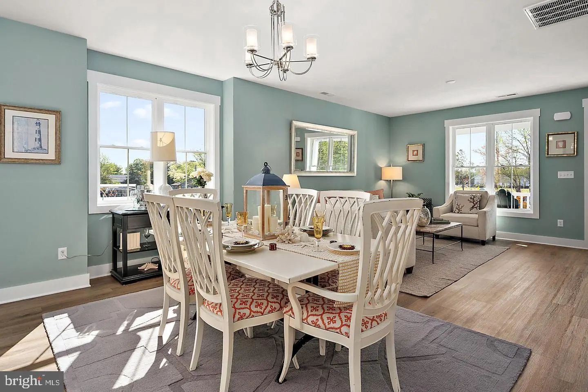
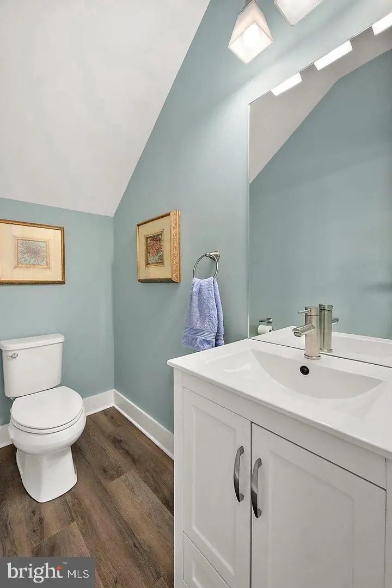
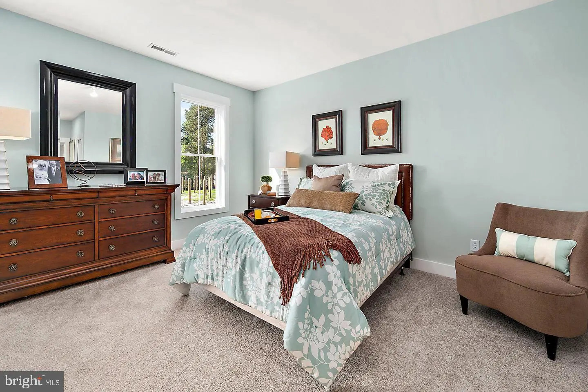
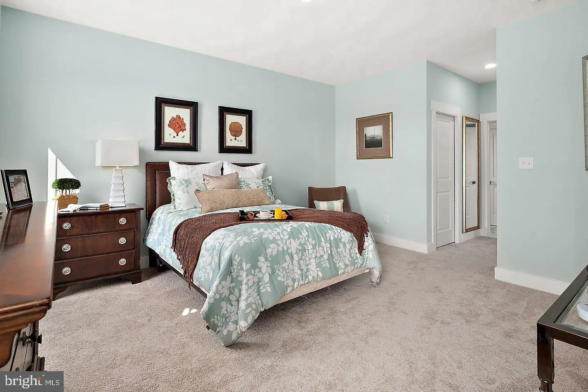
Courtesy: Iron Valley Real Estate At The Beach,
Susan M. Clark
Appliances
Built-In Microwave, Dishwasher, Disposal, Oven - Self Cleaning, Oven/Range - Electric, Refrigerator, Stainless Steel Appliances, Water HeaterBedrooms
3
Full Bath
2
Half Bath
1
Laundry
Upper Floor
Rooms
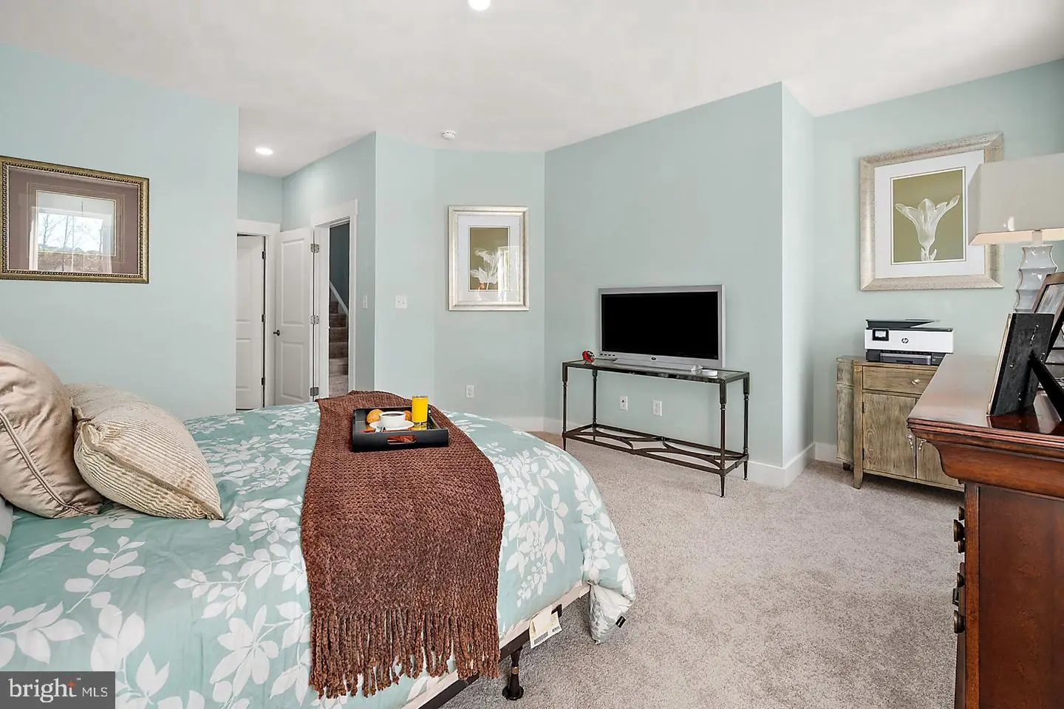
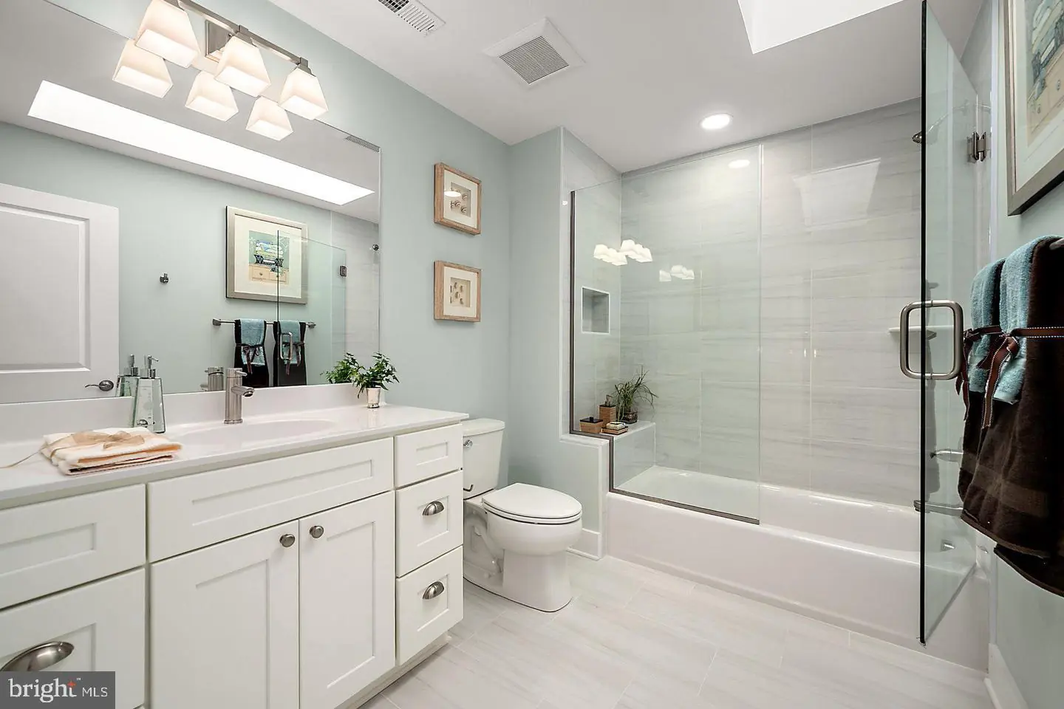
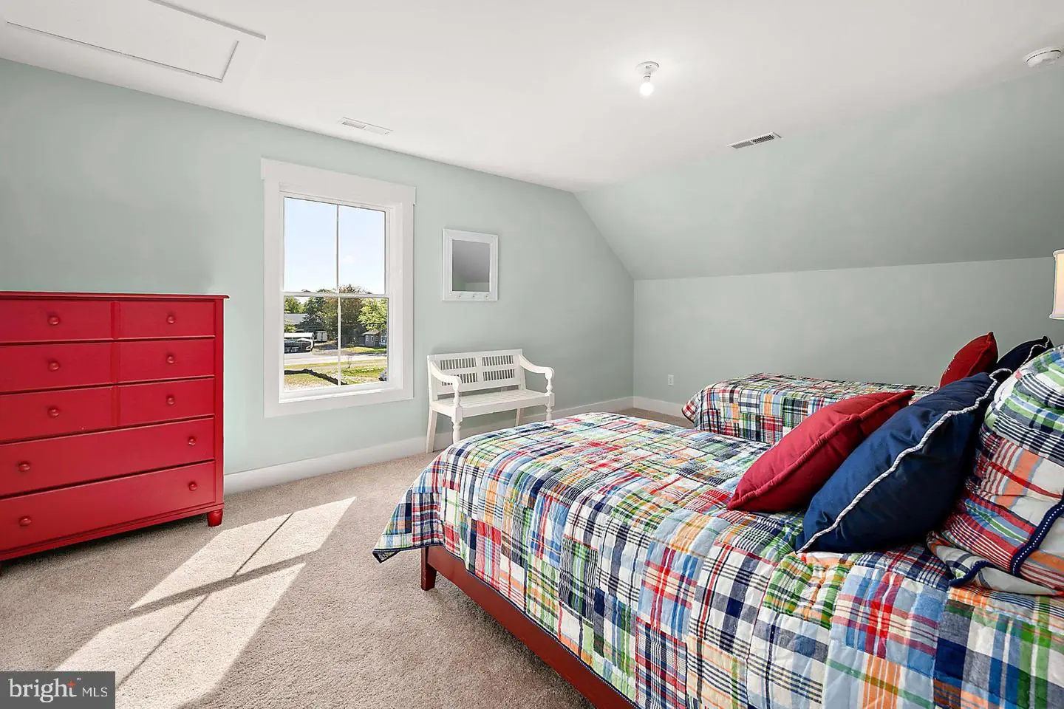
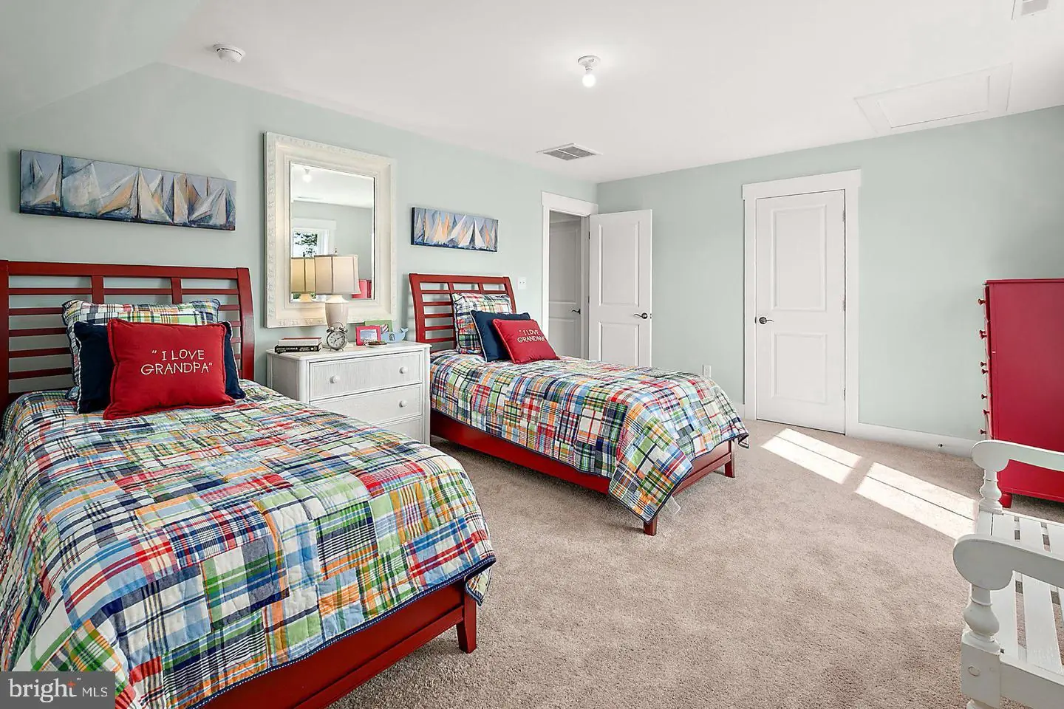
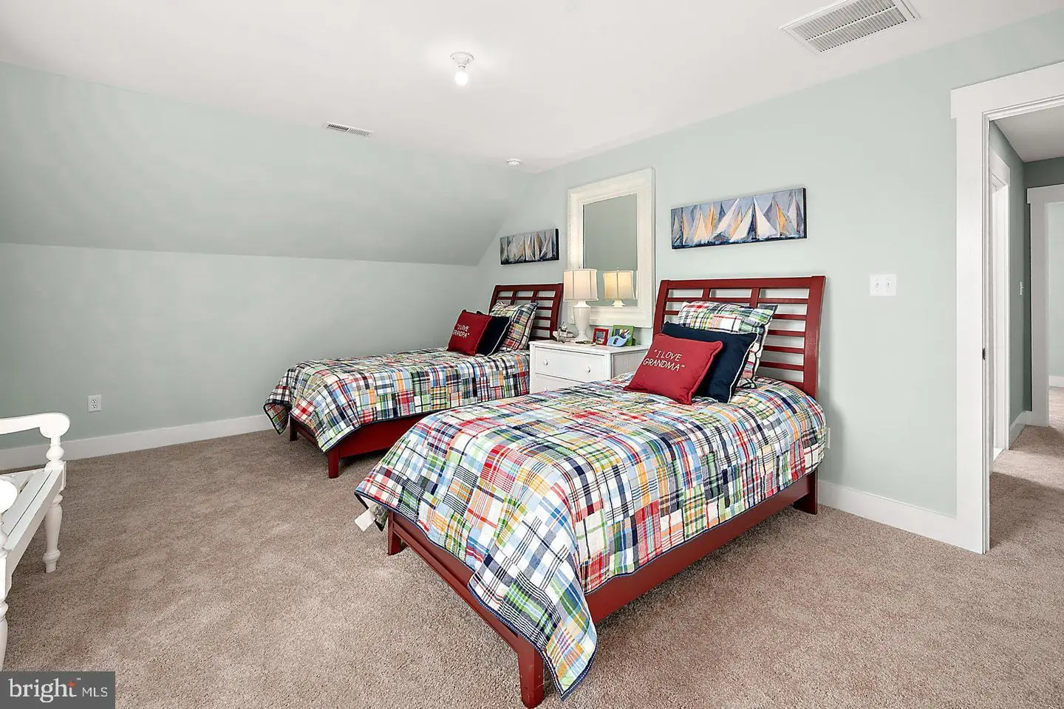
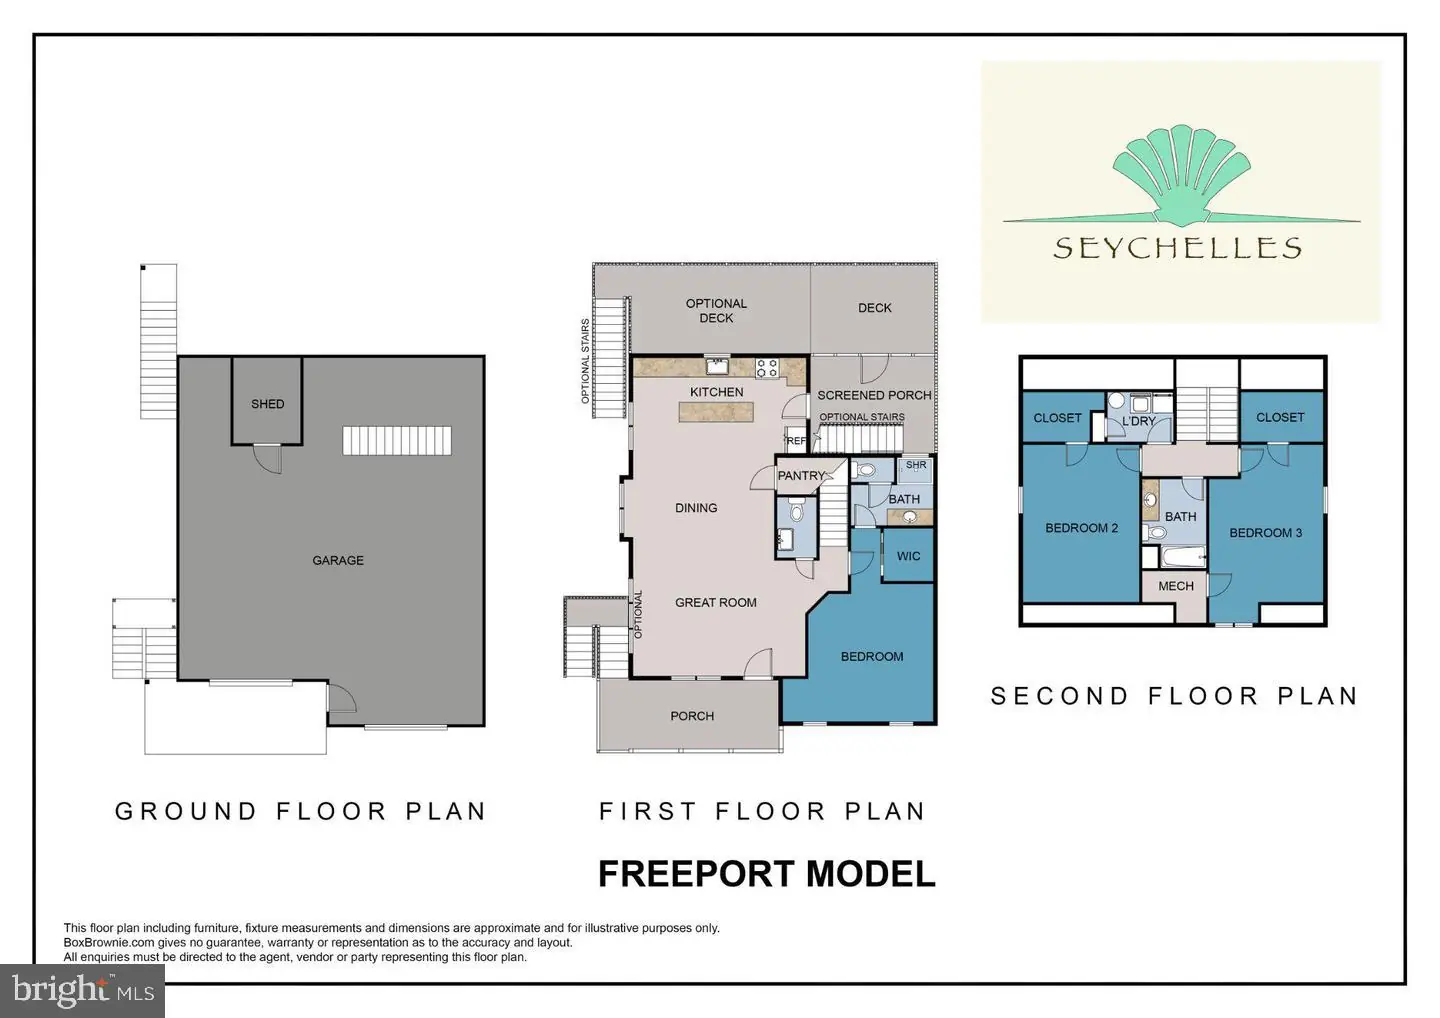
Living Room, Dining Room, Primary Bedroom, Bedroom 2, Bedroom 3, Kitchen, Laundry, Bathroom 2, Primary Bathroom, Half Bath
Living Area
2200 sq/ft
Flooring
Luxury Vinyl Plank, Ceramic Tile, Carpet
Interior Features
- Bathroom - Soaking Tub
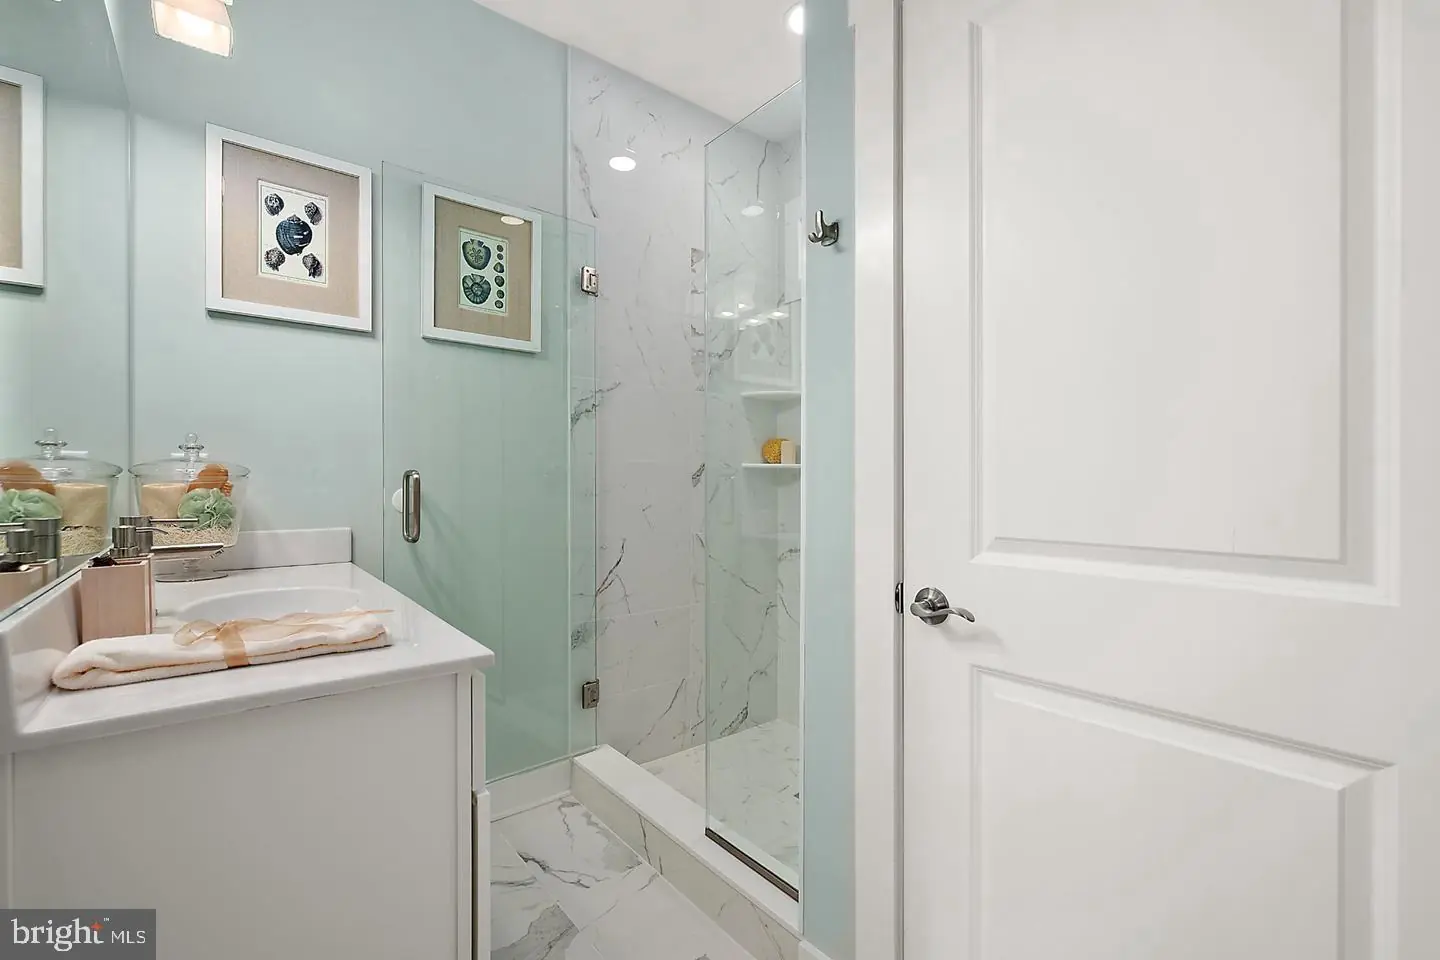
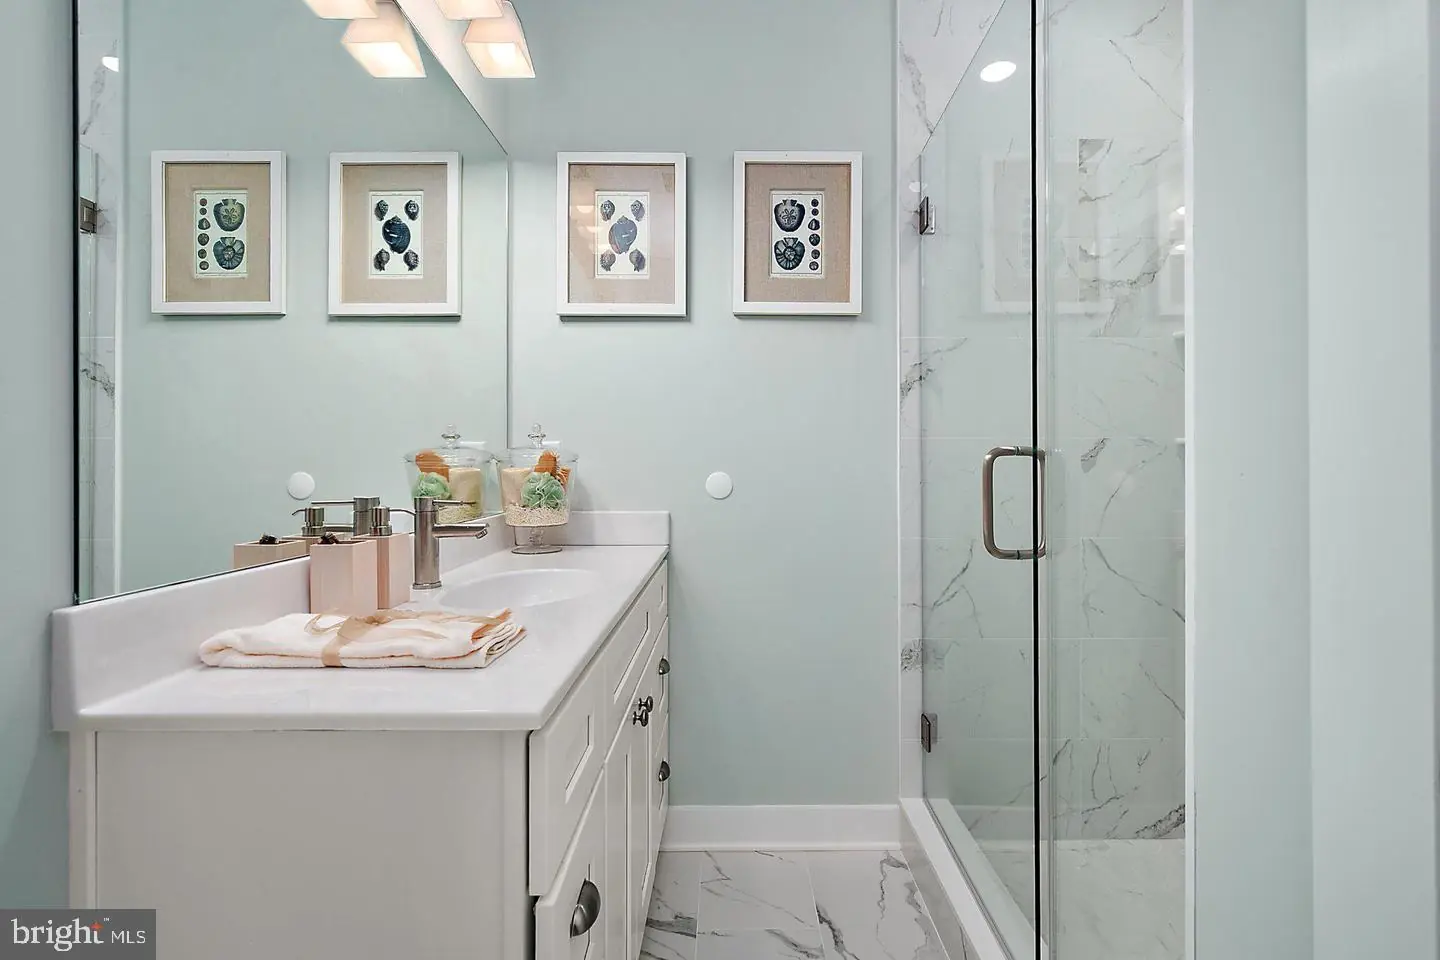
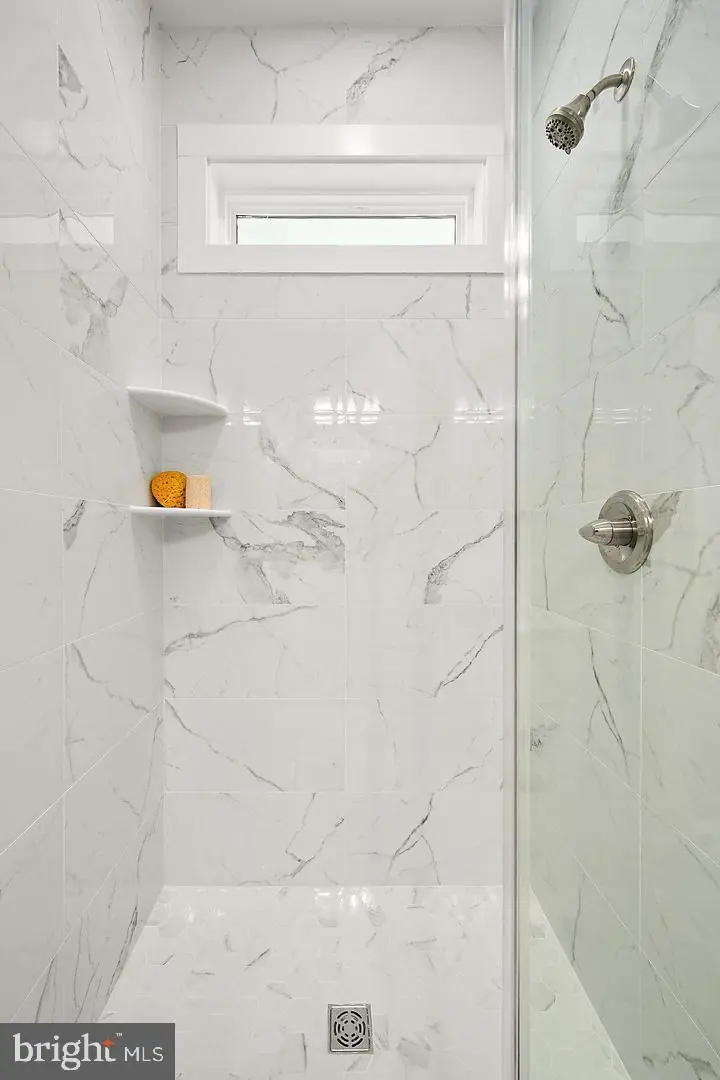
- Bathroom - Walk-In Shower
- Carpet
- Dining Area
- Entry Level Bedroom
- Floor Plan - Open
- Kitchen - Island
- Pantry
- Primary Bath(s)
- Recessed Lighting
- Skylight(s)
- Upgraded Countertops
- Walk-in Closet(s)
General
MLS
Desu2121788
Community
Seychelles
Price
$668,500.00
Price/SQft
$303.86
Additional HOA Fee
$1,250.00
District
INDIAN RIVER
HOA Features
Add. Association Fee
$1,250.00
Seychelles
MLS
Desu2121788
$668,500
3 Bed
2 Bath
1 Hf. Bath
- Tax Total Living Area:
- 2200 sq. ft.
- Lot Size:
- 0 acres
Listed 20 days ago
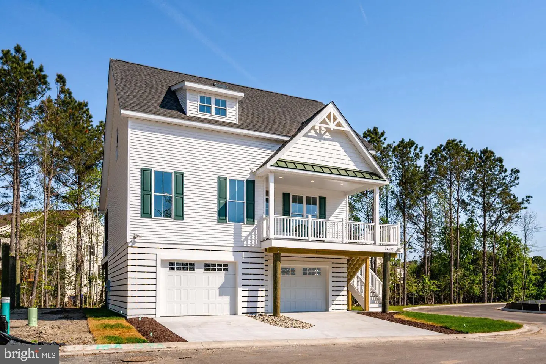
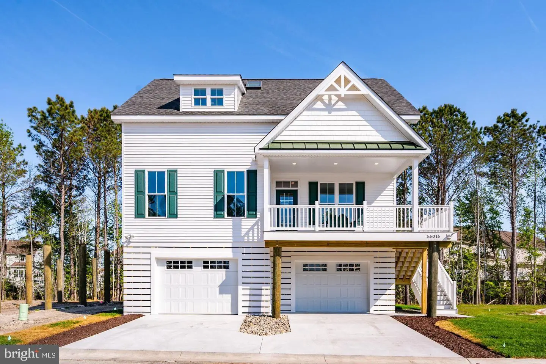
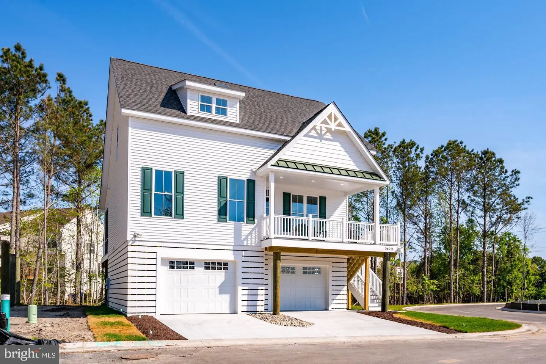
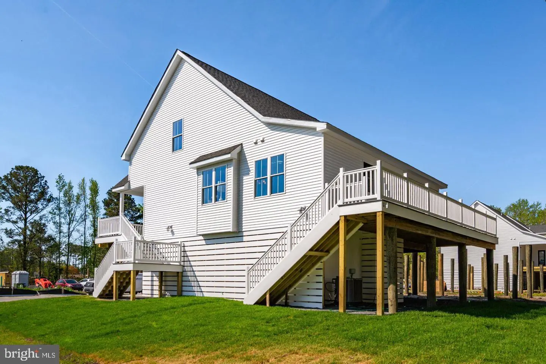
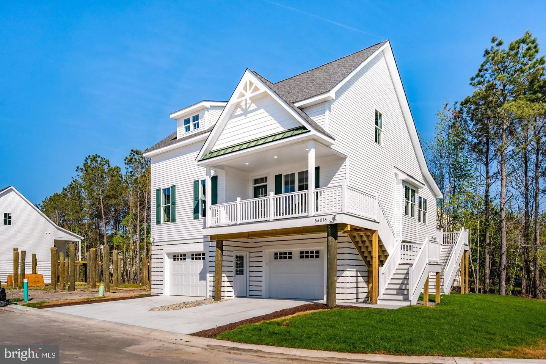
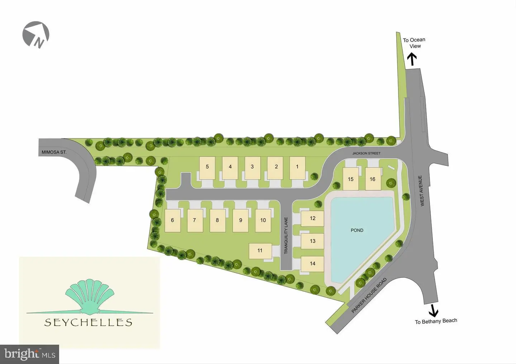
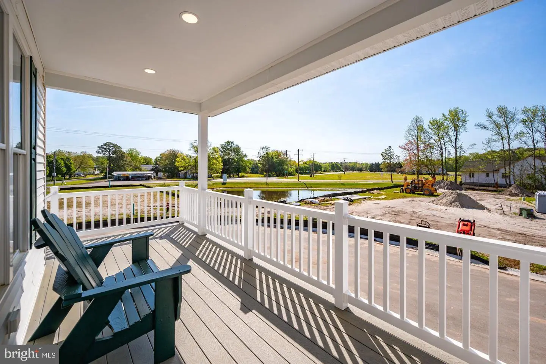
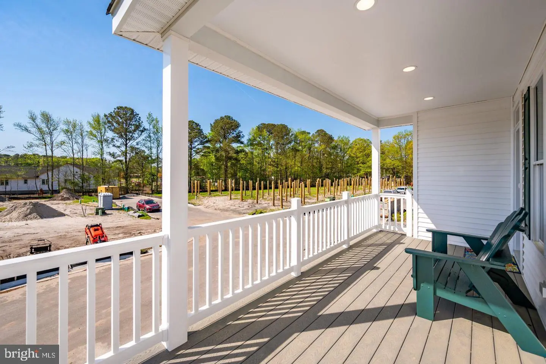
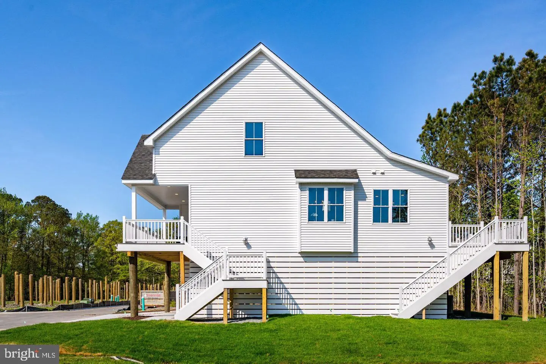
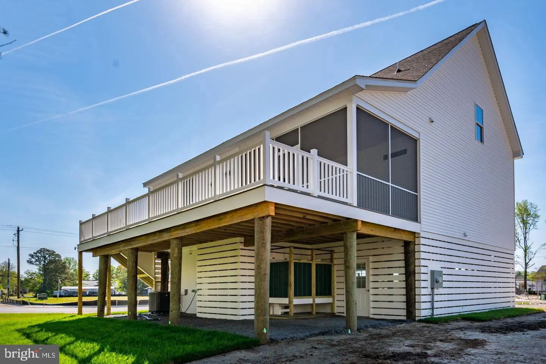
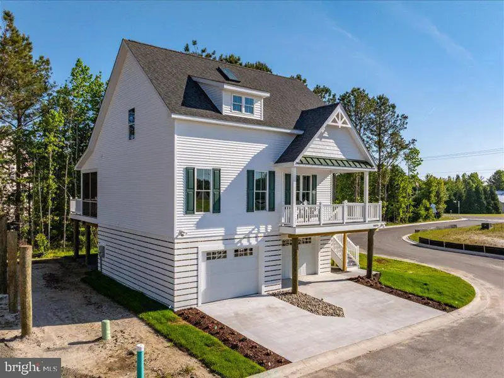
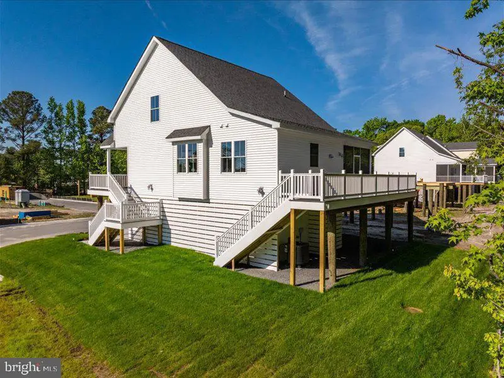
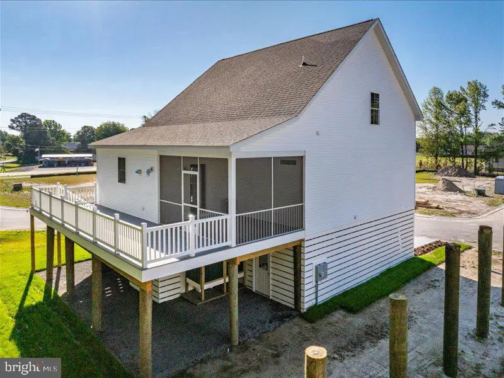
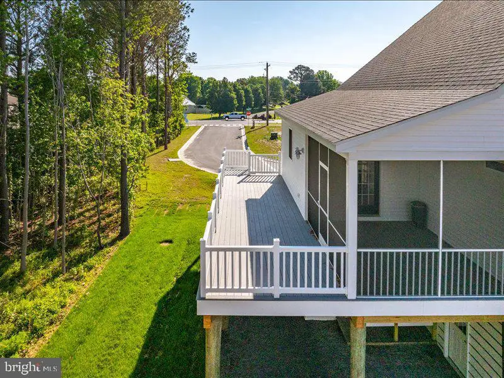
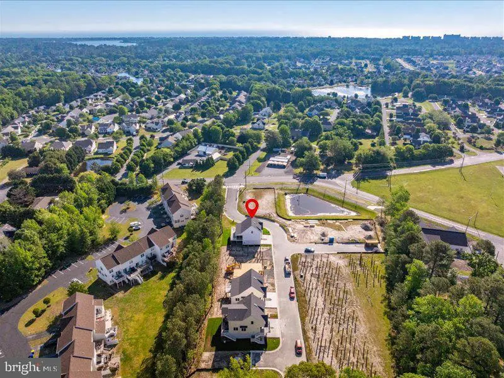
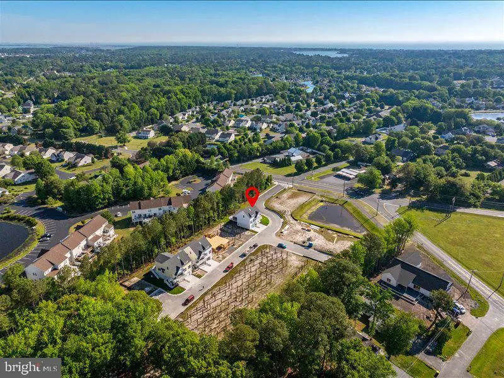
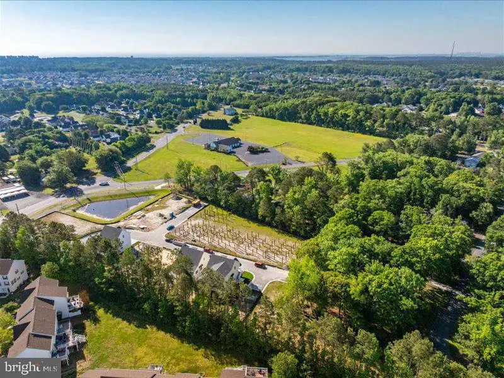
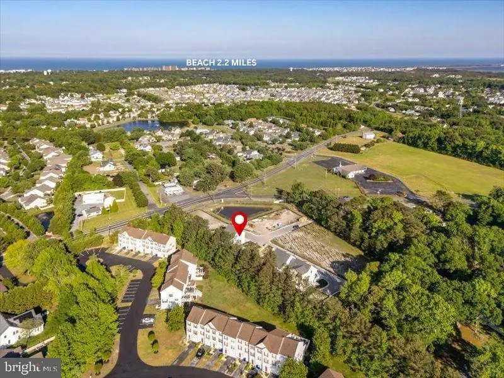
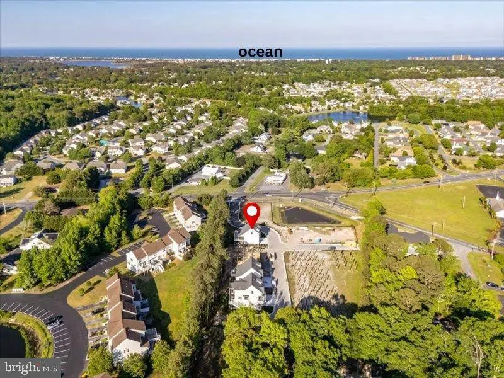
Only 16 families will have the opportunity to call Seychelles Bethany Beach their coastal home. Combining a classic beach house aesthetic with modern design, these homes are located just 1.9 miles from the beach and feature robust piling construction, covered guest parking, decks, and porches.
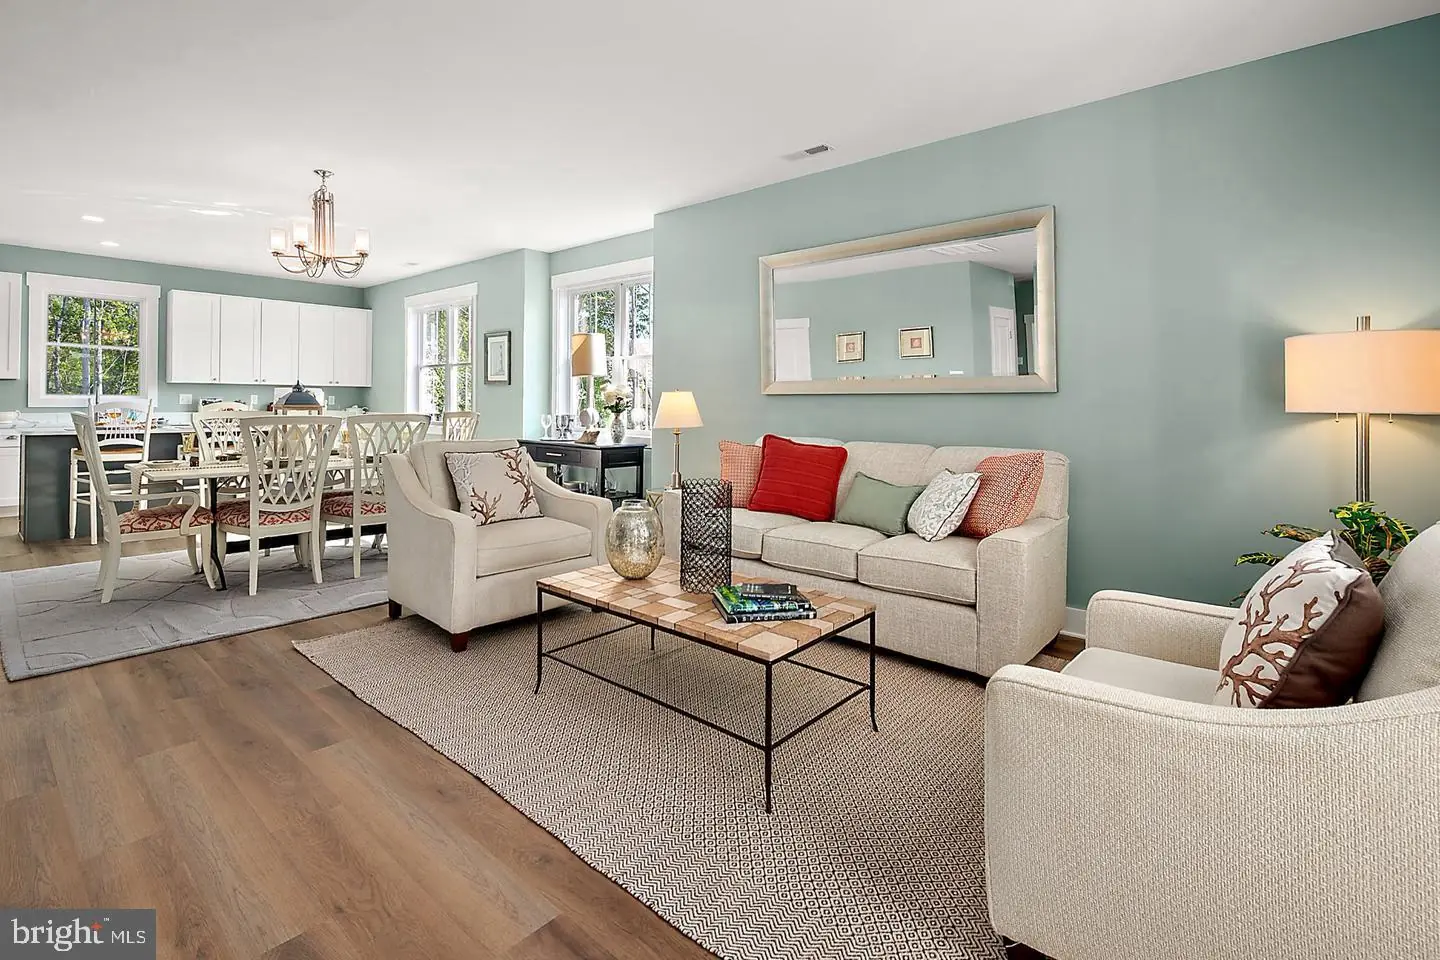
Designed by an experienced Bethany Beach builder, each home offers an open-concept layout, an eat-in kitchen, a dining area for 10, and spacious bedrooms and bathrooms.
We offer two primary models:
- The Freeport I (3-Bedroom, 2,200 sq. ft.): Features a main-level primary suite. Priced at $658,000.
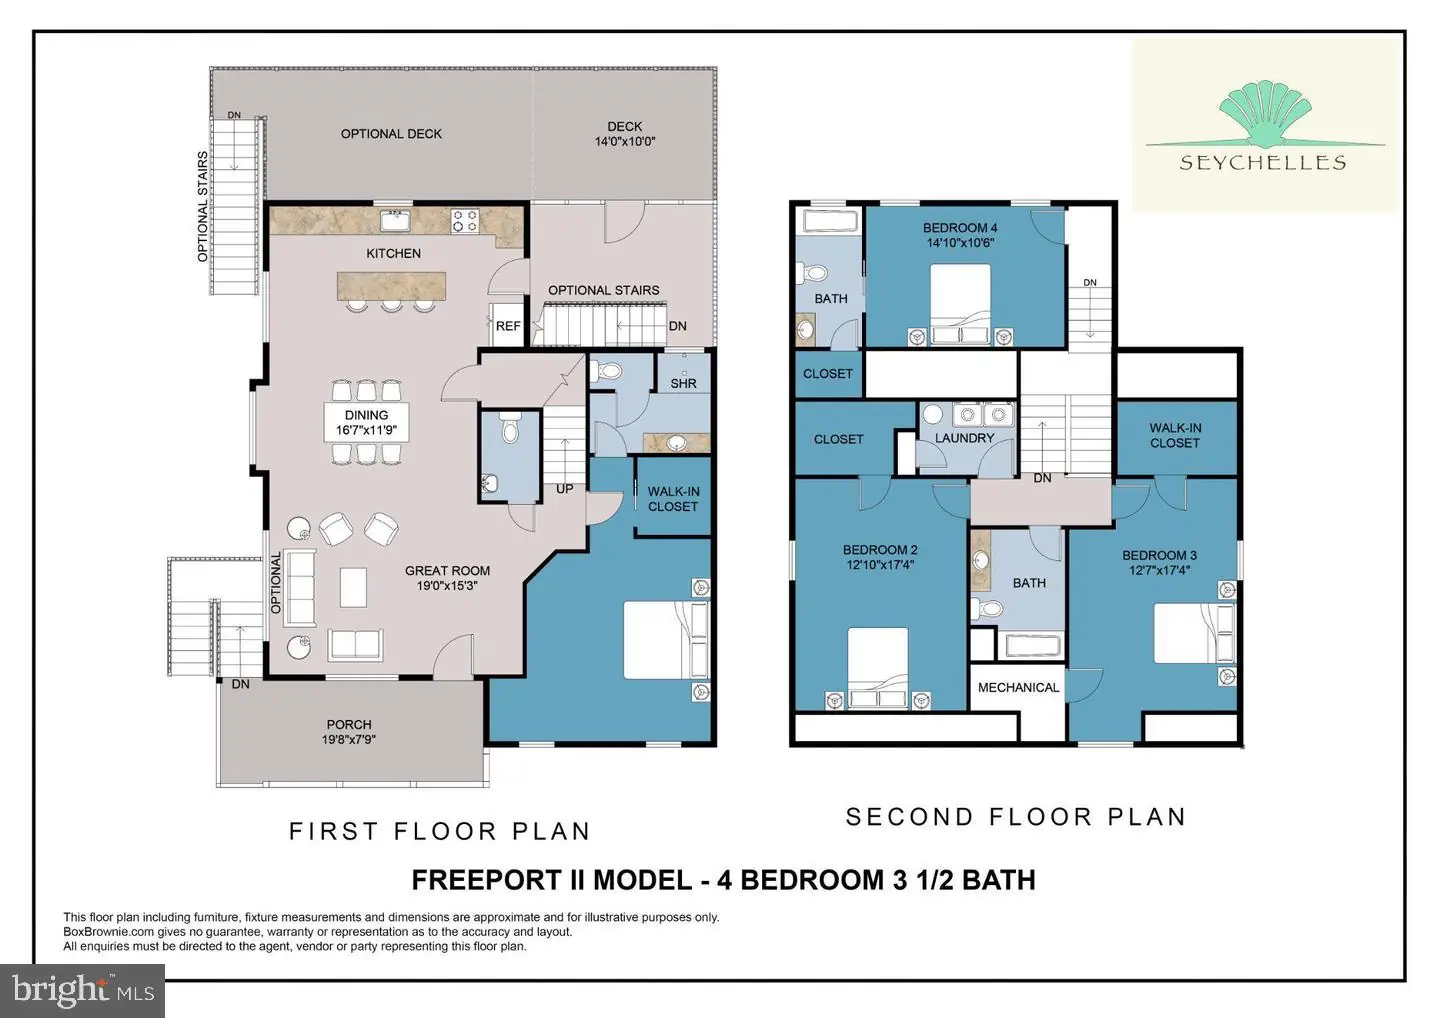
- The Freeport II (4-Bedroom, 2,500 sq. ft.): Adds a second primary suite with an additional full bath. Priced at $708,000.
Note: Pricing for Lots 12–16 will be $668,500 for the 3-bedroom layout and $718,500 for the 4-bedroom layout.
Standard Features:
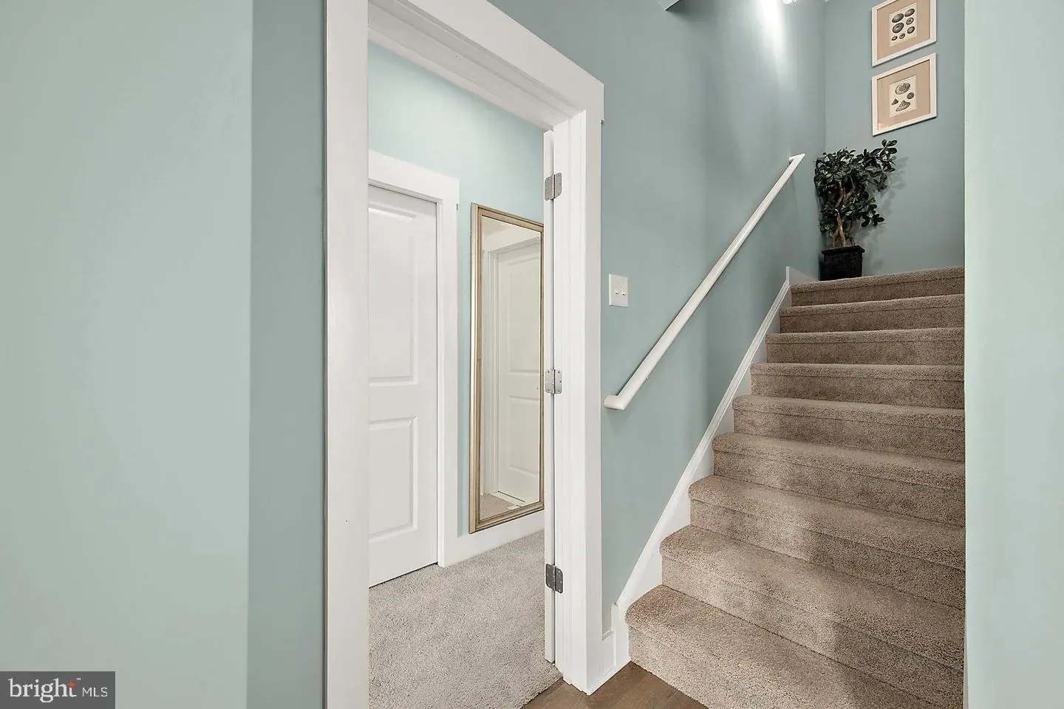
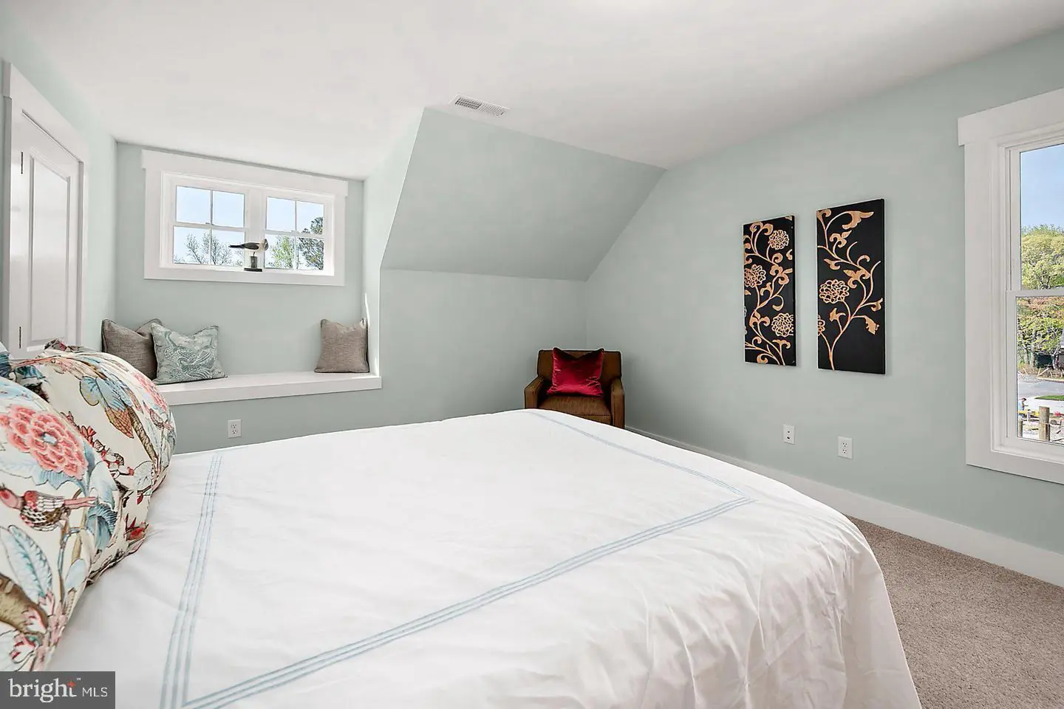
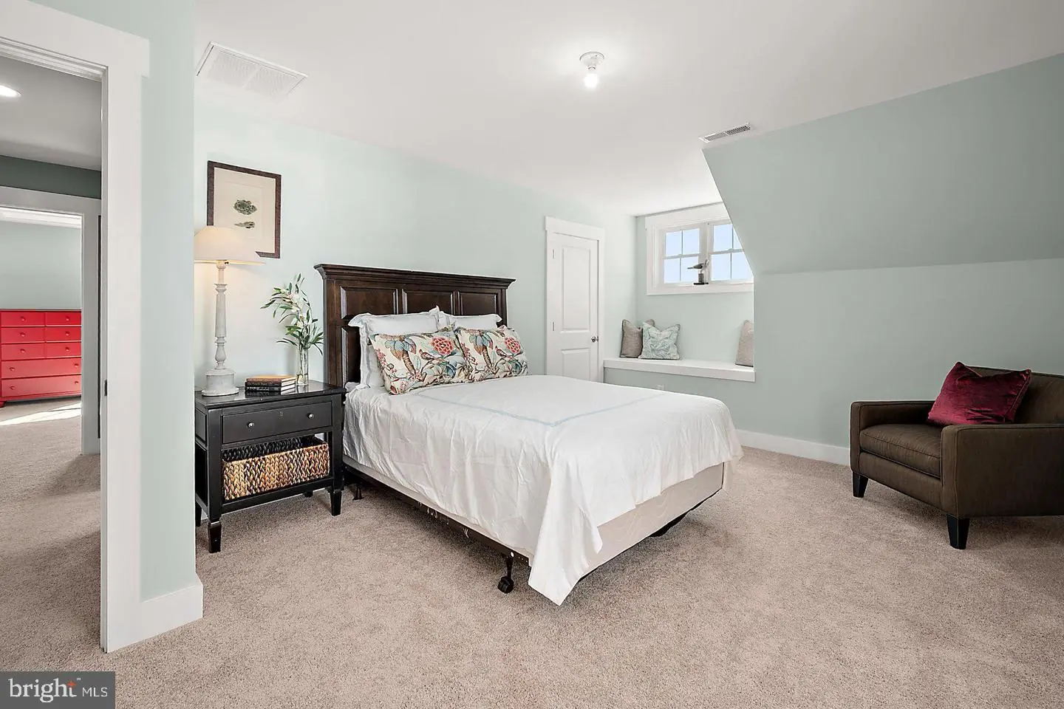
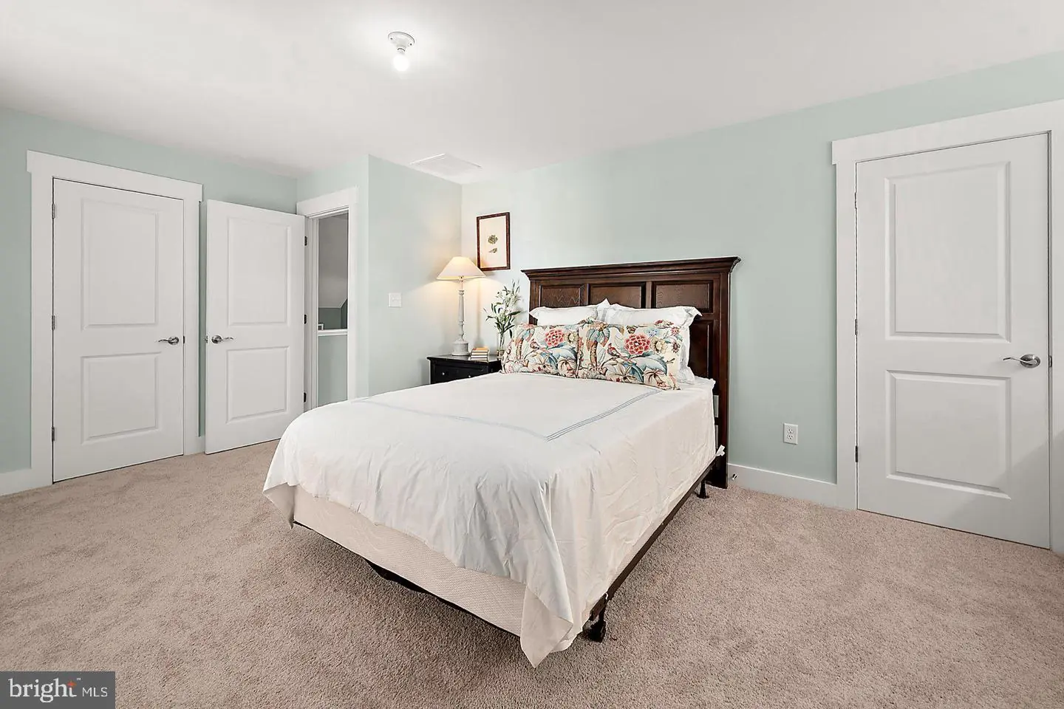
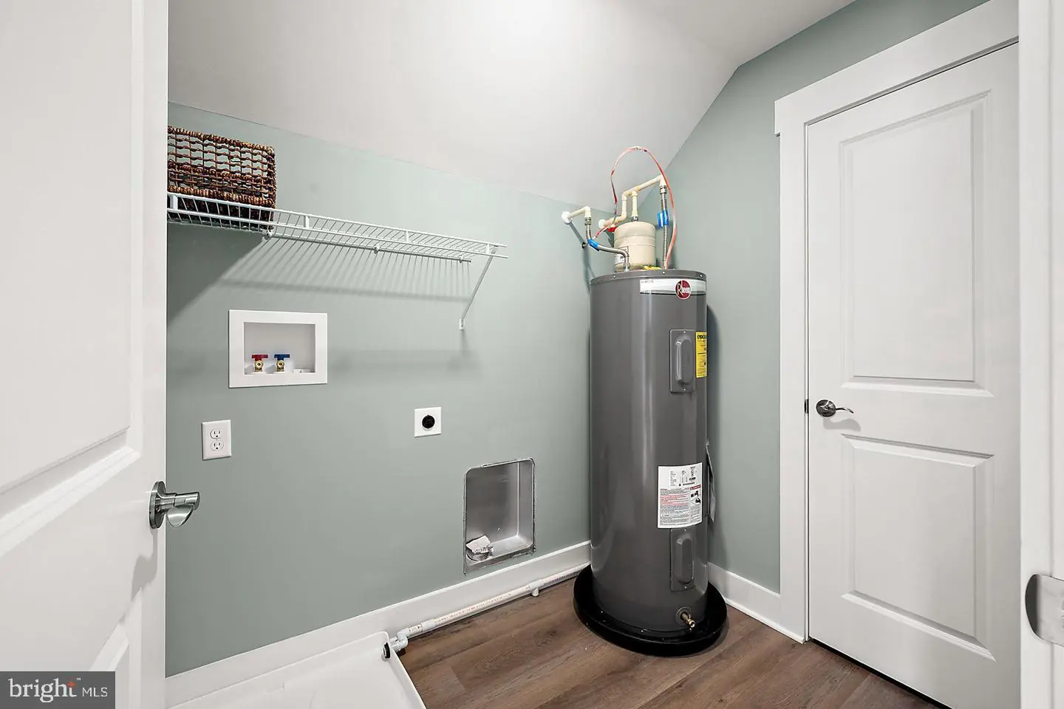
- Interior: Luxury vinyl plank flooring in main living area, 9' ceilings on the first floor, oversized windows, coastal trim package, carpeted bedrooms, ceramic tile in all bathrooms, an upper-level laundry room, and a full second-floor bath. The second level includes two additional bedrooms with walk-in closets.
- Kitchen: Stainless steel appliances, custom quiet close cabinetry w/quartz countertops, a 3' x 8' island with quartz countertop, and a dining area.
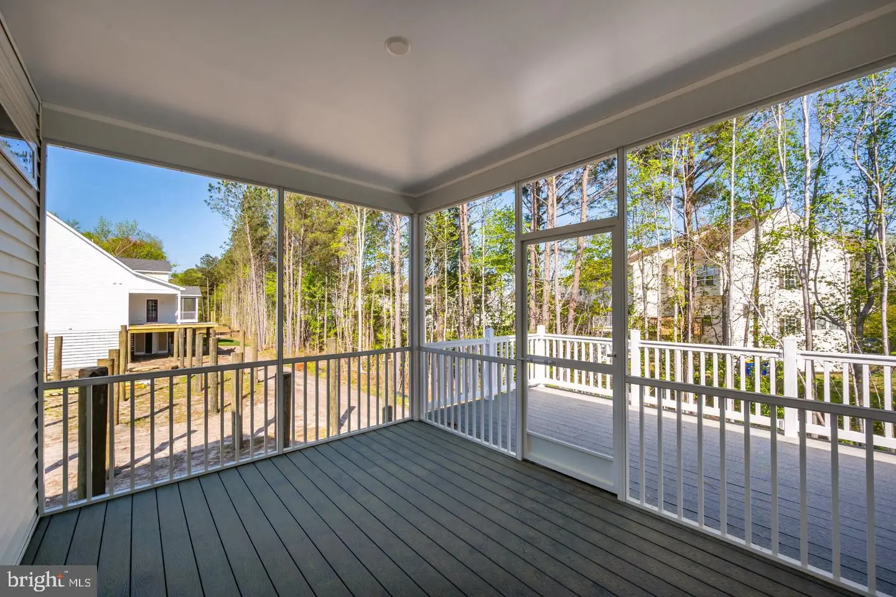
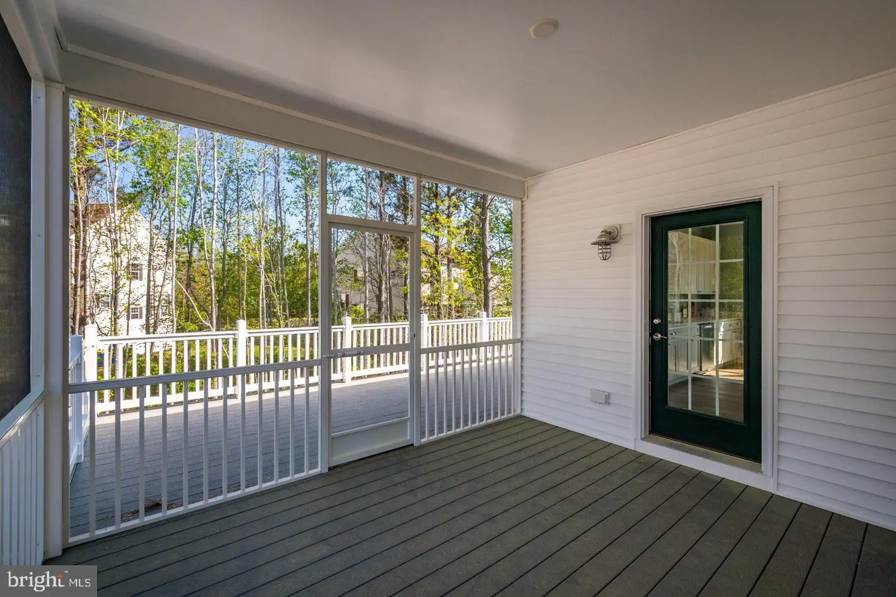
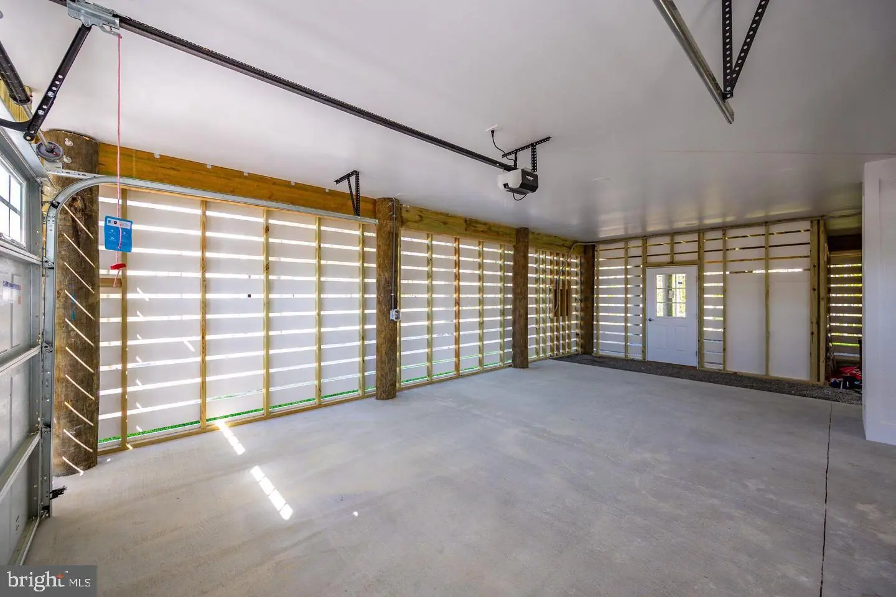
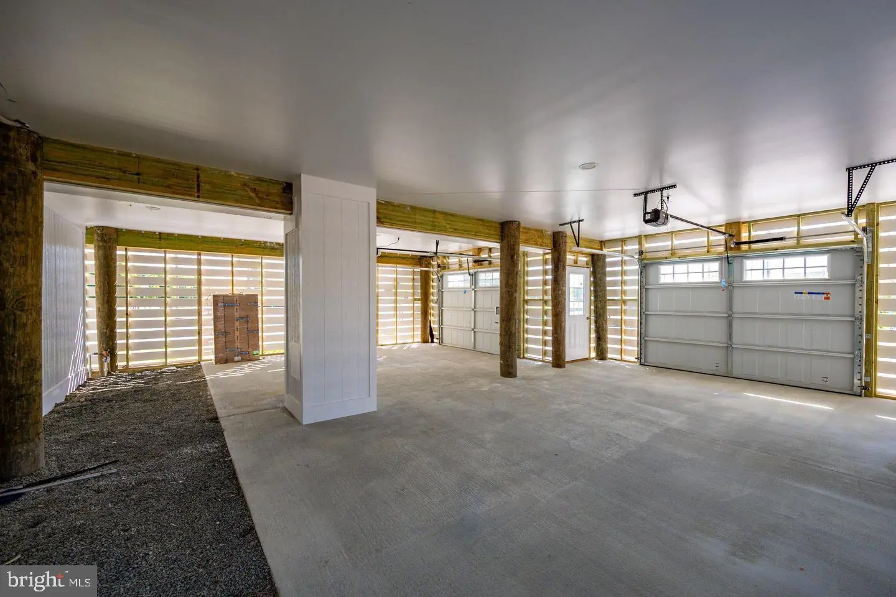
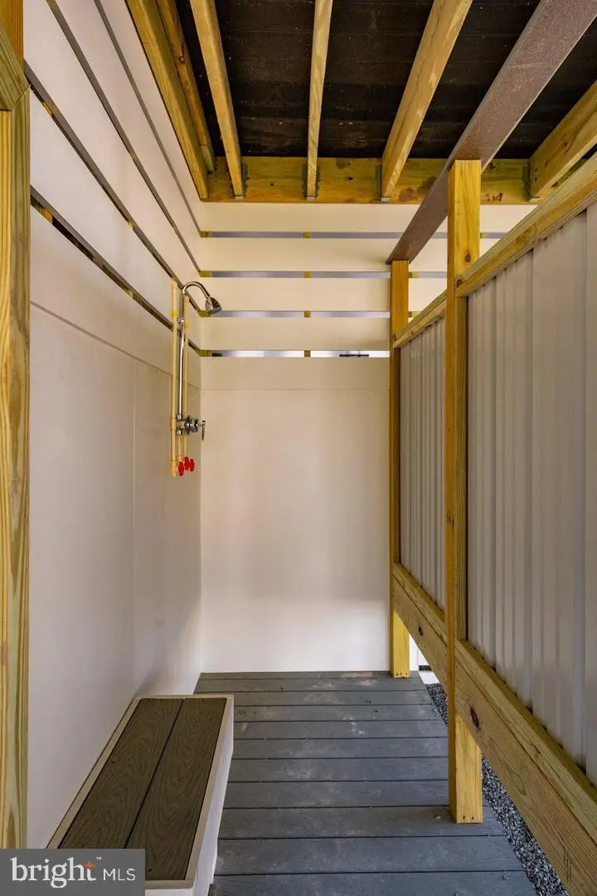
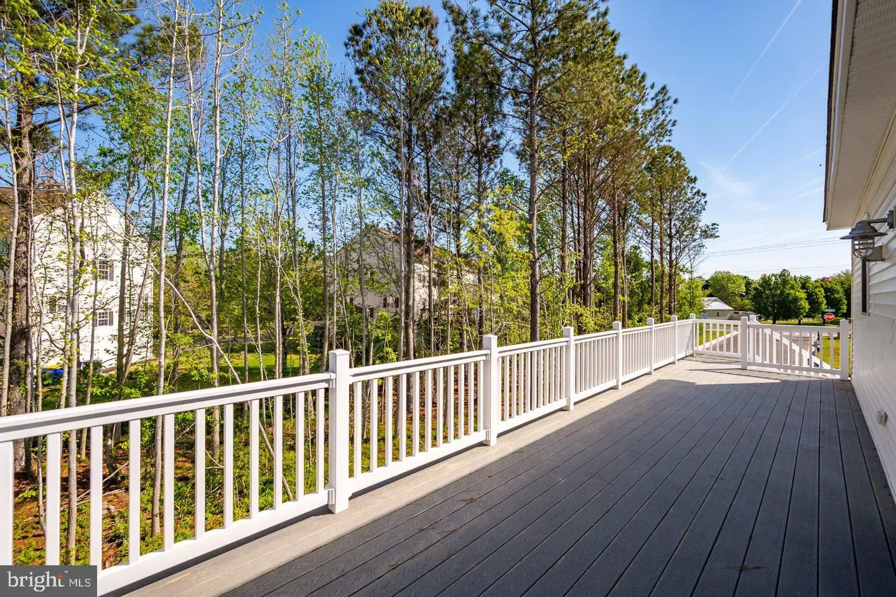
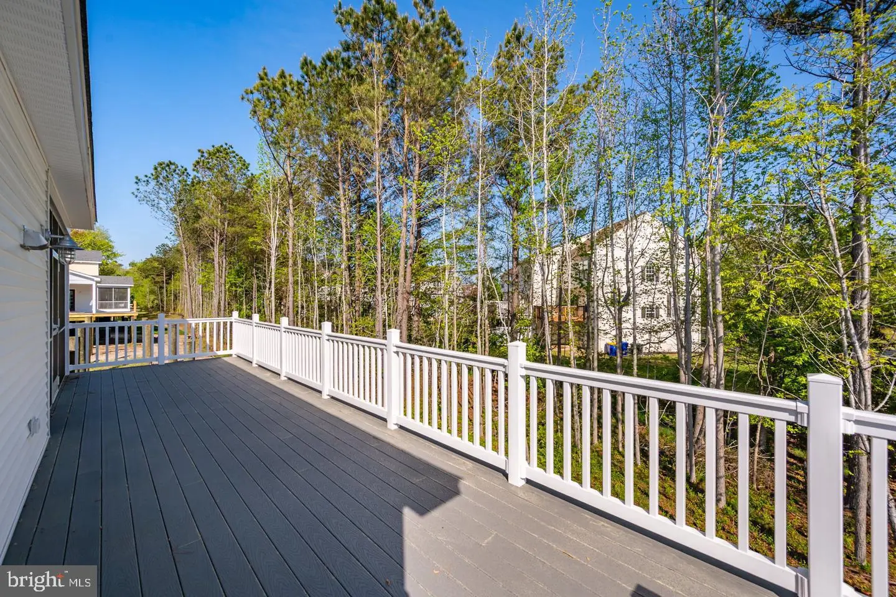
- Exterior & Storage: Over 1,500 sq. ft. of enclosed garage space under the home (fits up to 3 cars), an 8' x 10' storage shed, an outdoor shower, a covered front porch, a rear deck, and a screened porch.
- Options: Elevator additions are available.
Similar Listings
Cattail Villas
$668,420
4 Bed
3 Bath
- Tax Total Living Area:
- 2430 sq. ft.
Listed 104 days ago
Courtesy: Compass
MLS Desu2114738
PendingVirtual Tour
Independence
$669,000
4 Bed
2 Bath
1 Hf. Bath
- Tax Total Living Area:
- 3191 sq. ft.
Listed 69 days ago
Courtesy: Coldwell Banker Premier - Lewes
MLS Desu2116154
Sold
$669,000
3 Bed
2 Bath
- Tax Total Living Area:
- 944 sq. ft.
Sold 08/21/2024
Courtesy: Jack Lingo - Rehoboth
MLS Desu2066198
Open House
$669,900
3 Bed
2 Bath
- Tax Total Living Area:
- 1530 sq. ft.
Listed 42 days ago
Courtesy: Coldwell Banker Premier - Rehoboth
MLS Desu2120390
Open House
Flats At Coastal Station
$669,900
3 Bed
2 Bath
- Tax Total Living Area:
- 1522 sq. ft.
Listed 42 days ago
Courtesy: Coldwell Banker Premier - Rehoboth
MLS Desu2120400
Marsh Farm Estates
$669,900
4 Bed
3 Bath
- Tax Total Living Area:
- 3192 sq. ft.
Listed 44 days ago
Courtesy: Active Adults Realty
MLS Desu2120148
Virtual Tour
Open House
Flats At Coastal Station
$669,900
3 Bed
2 Bath
- Tax Total Living Area:
- 1522 sq. ft.
Listed 107 days ago
Courtesy: Coldwell Banker Premier - Rehoboth
MLS Desu2115792
Peninsula Lakes
$669,900
4 Bed
3 Bath
- Tax Total Living Area:
- 3383 sq. ft.
Listed 144 days ago
Courtesy: Long & Foster Real Estate, Inc.
MLS Desu2113096
Kindleton
$669,900
3 Bed
3 Bath
1 Hf. Bath
- Tax Total Living Area:
- 3219 sq. ft.
Listed 203 days ago
Courtesy: Long & Foster Real Estate, Inc.
MLS Desu2108346
Virtual Tour
The Estates At Bridgewater
$669,900
3 Bed
2 Bath
1 Hf. Bath
- Tax Total Living Area:
- 1866 sq. ft.
Listed 255 days ago
Courtesy: Compass
MLS Desu2104772
Under ContractVirtual Tour
Cattail Villas
$669,900
3 Bed
2 Bath
1 Hf. Bath
- Tax Total Living Area:
- 2430 sq. ft.
Listed 343 days ago
Courtesy: Compass
MLS Desu2099722
Sold
Versailles
$669,900
3 Bed
2 Bath
1 Hf. Bath
- Tax Total Living Area:
- 1750 sq. ft.
Sold 03/16/2026
Courtesy: Jack Lingo - Rehoboth
MLS Desu2098332


