
25 Sycamore St, Ocean View, De 19970
Courtesy: Keller Williams Realty,
Melissa Nalewaik
Appliances
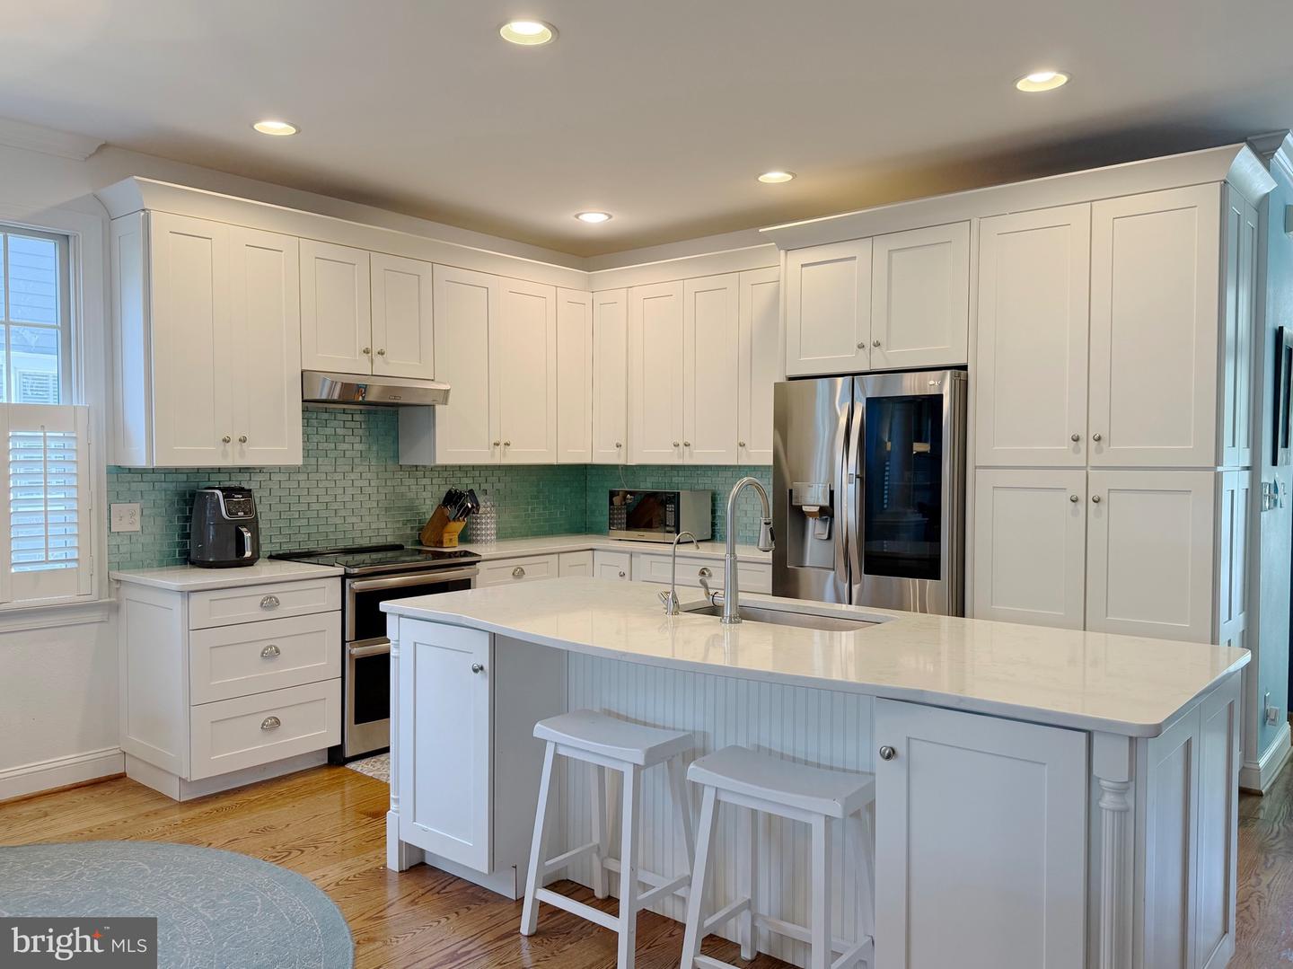
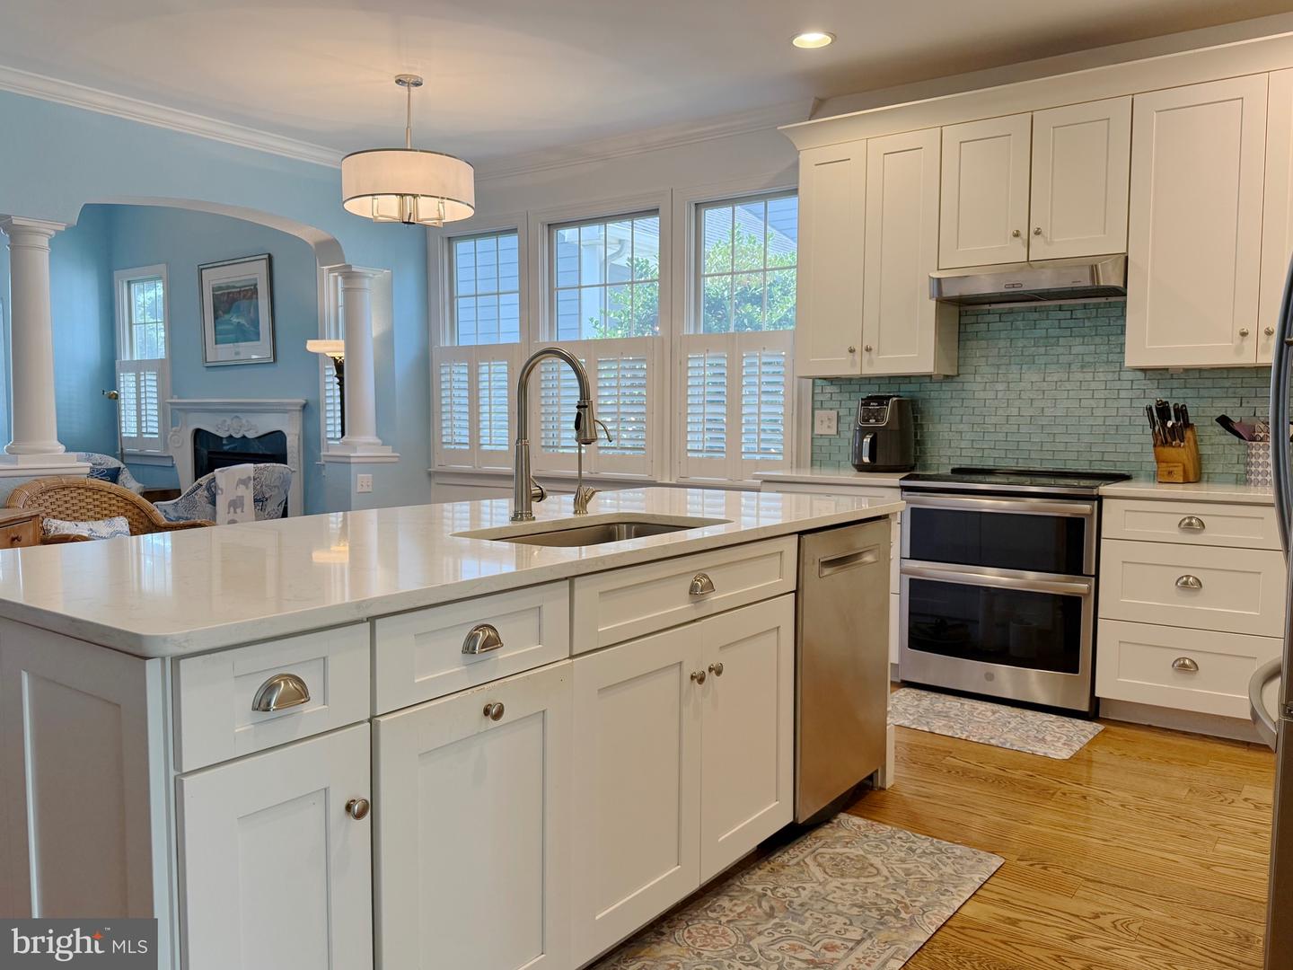
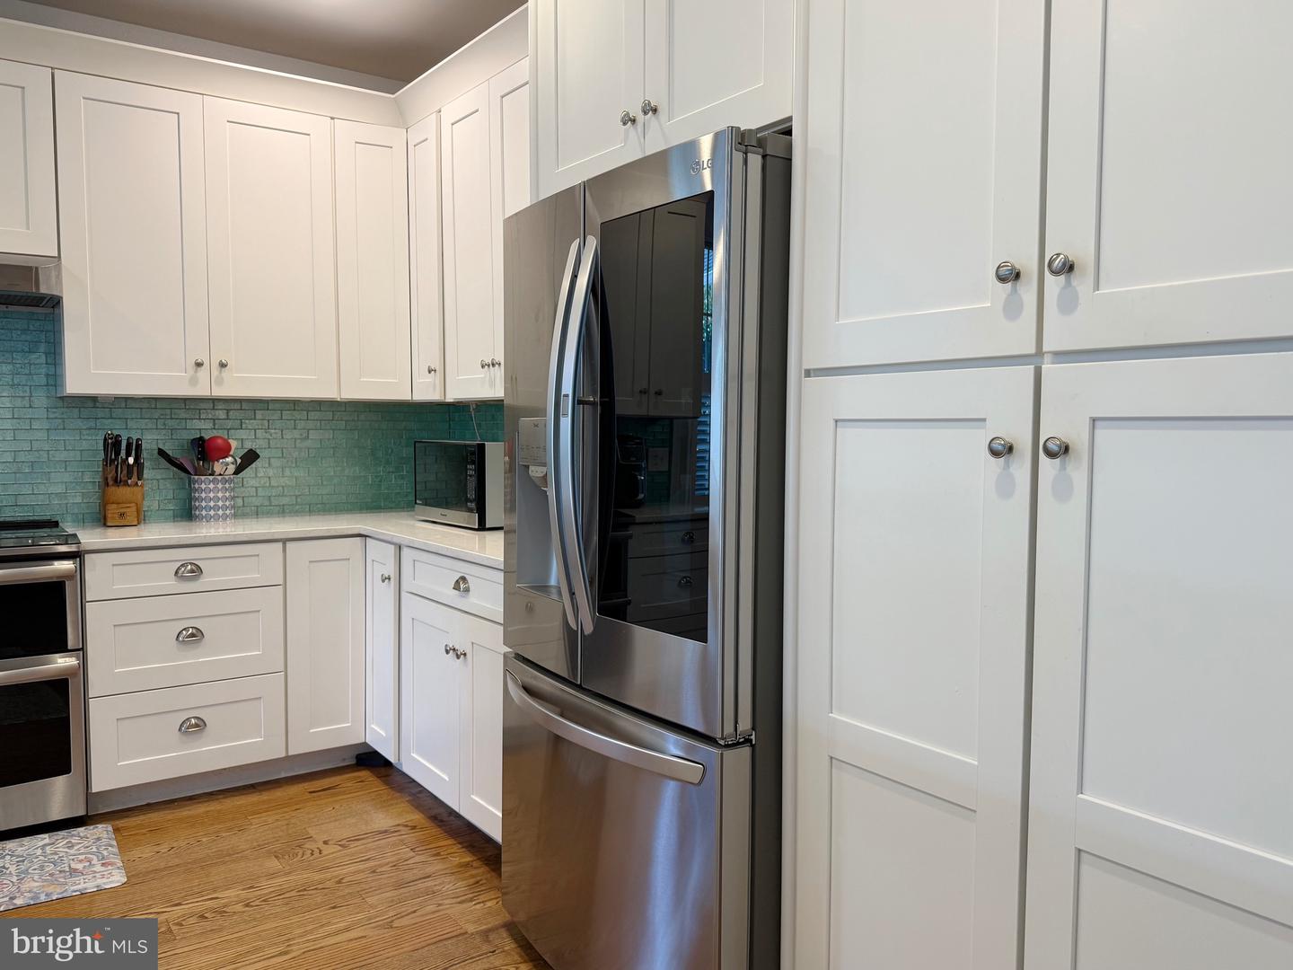
Dishwasher, Disposal, Icemaker, Refrigerator, Microwave, Oven/Range - Electric, Washer, Water Heater, Exhaust Fan, Extra Refrigerator/Freezer, Oven - Self Cleaning, Stainless Steel AppliancesBedrooms
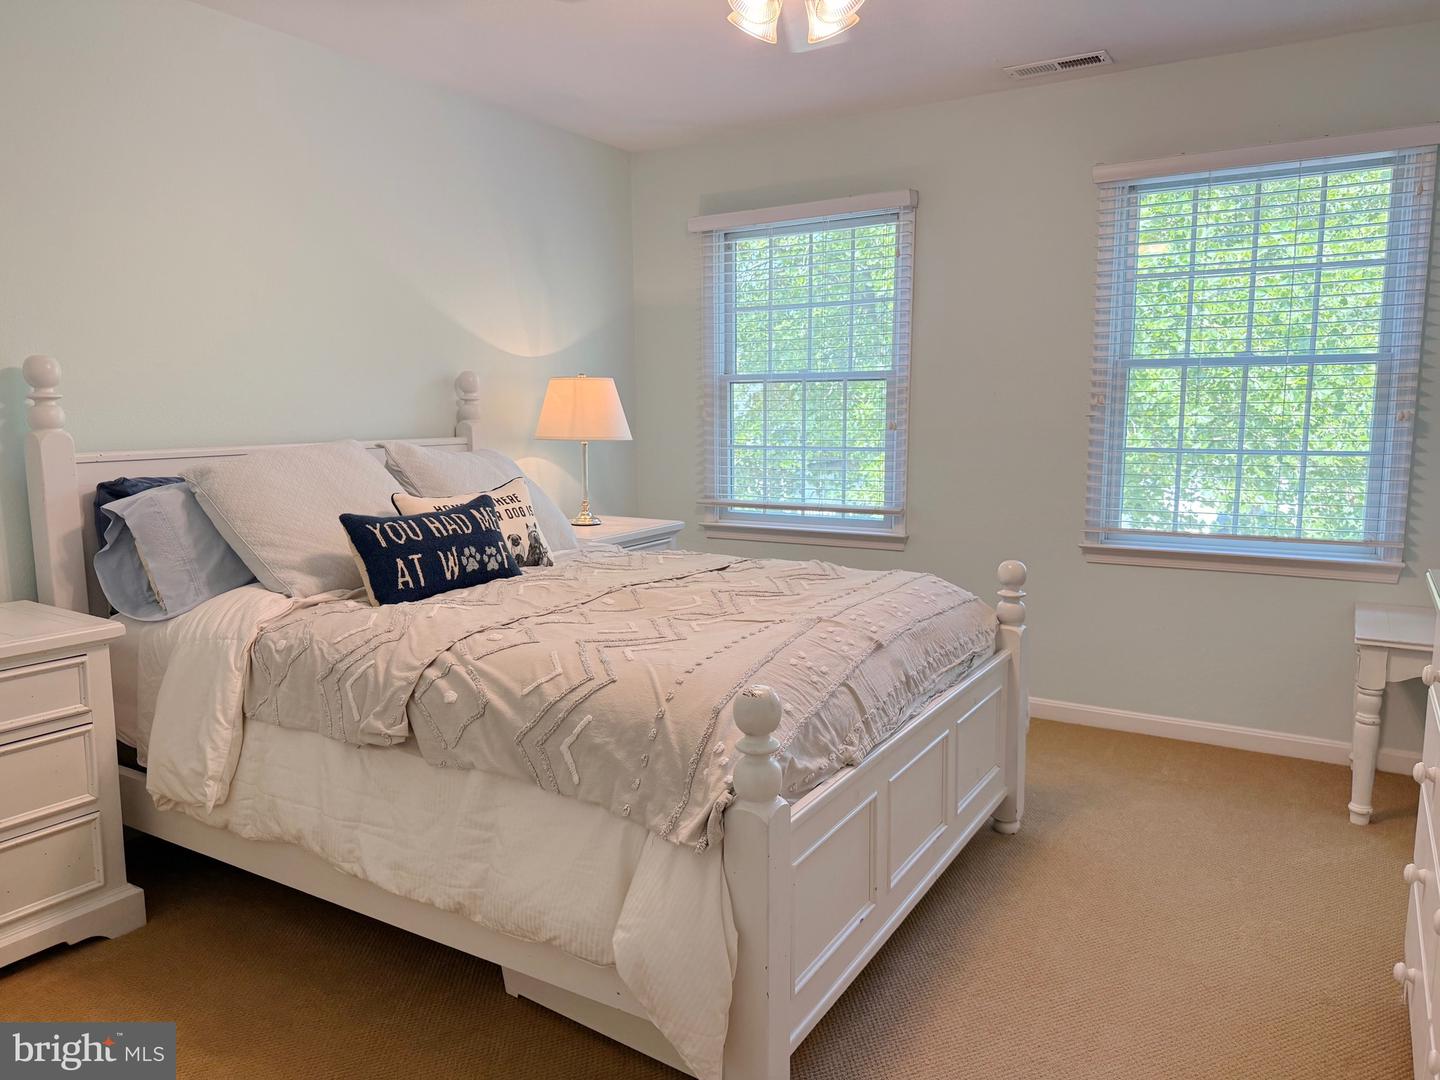
5
Full Bath
3
Half Bath
1
Laundry
Main Floor, Washer In Unit, Dryer In Unit
Living Area
2958 sq/ft
Fireplace(s)
1
Fireplace Features
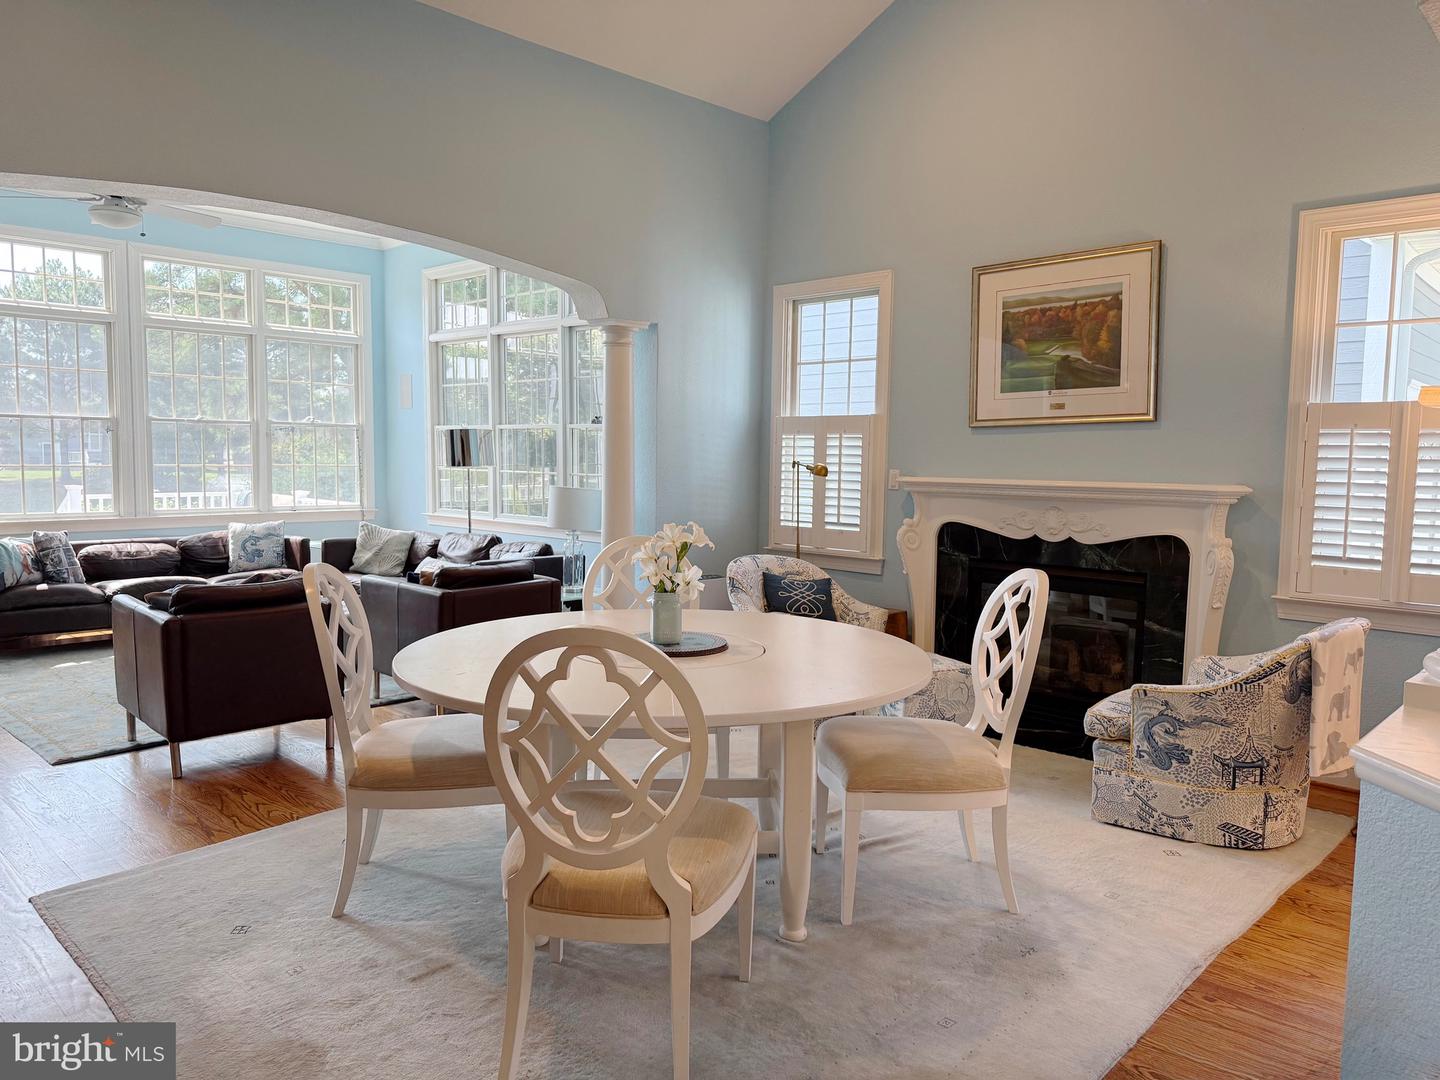
Gas/propane, Mantel(s), Stone
Flooring
Hardwood, Carpet, Ceramic Tile
Interior Features
- Breakfast Area
- Combination Kitchen/Dining
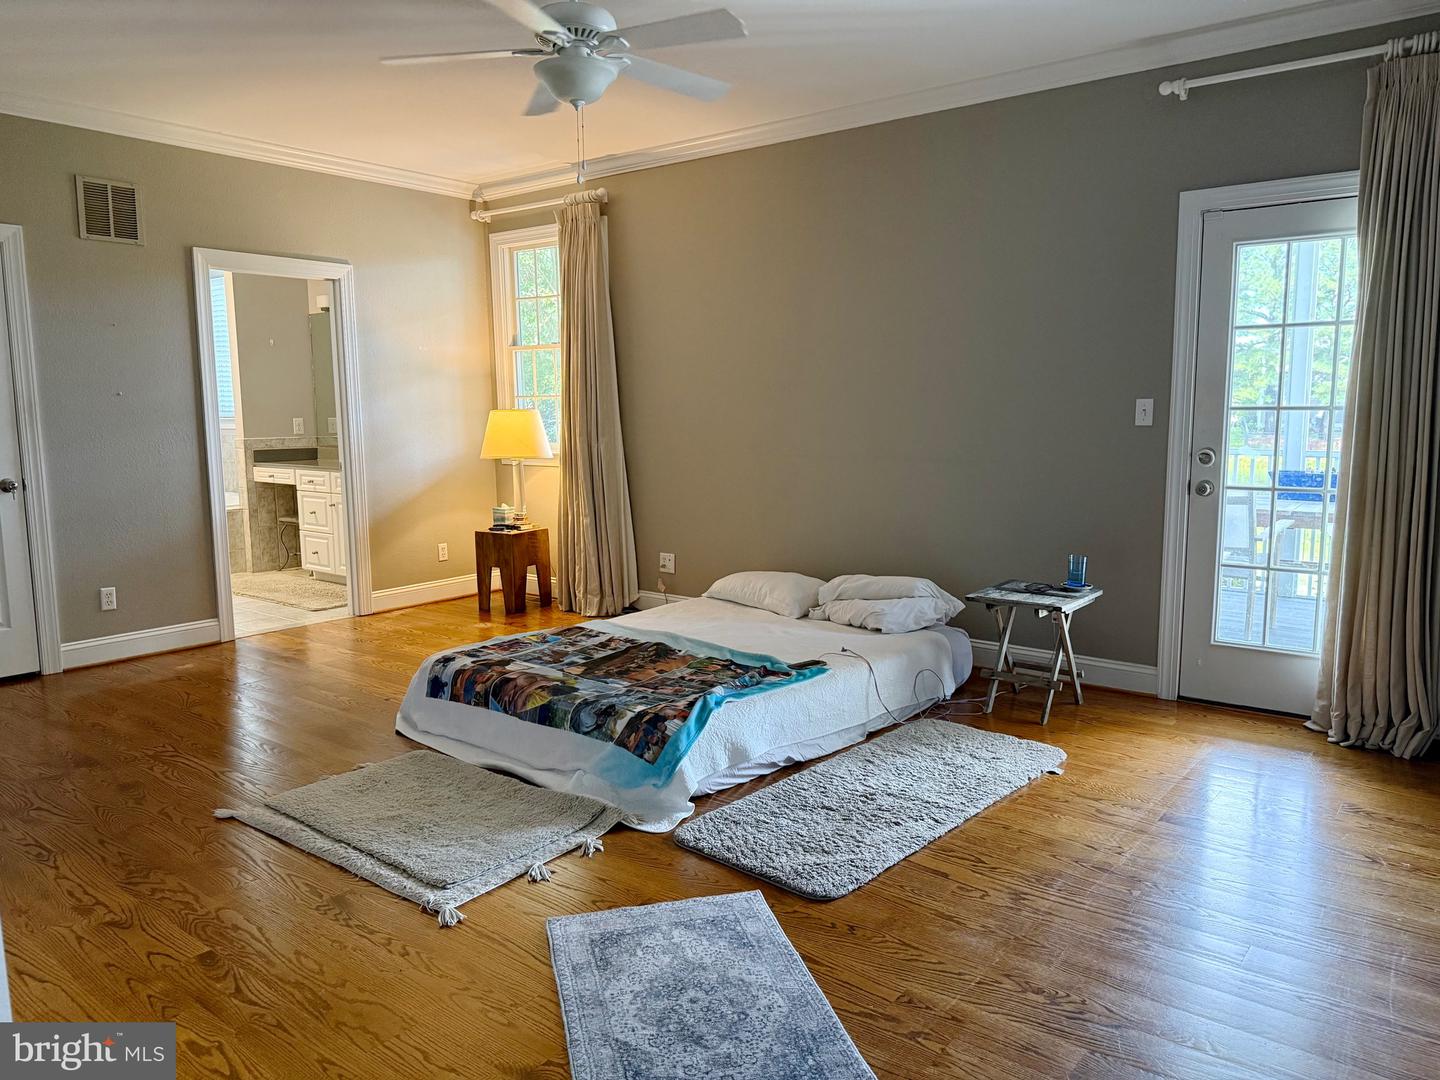
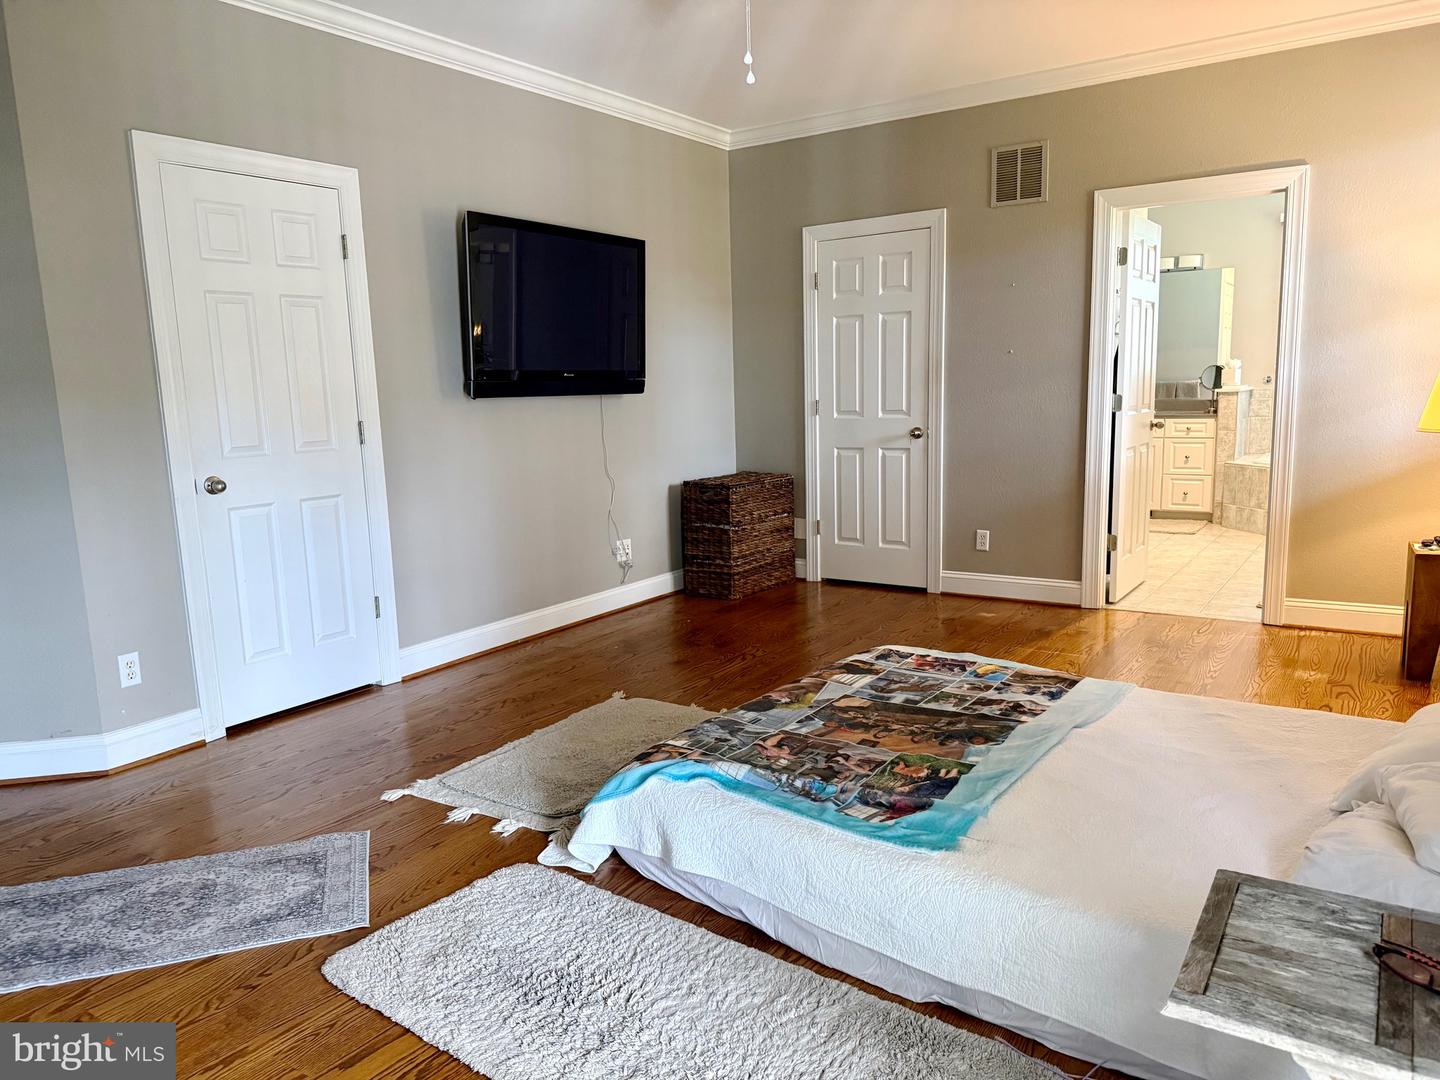
- Entry Level Bedroom
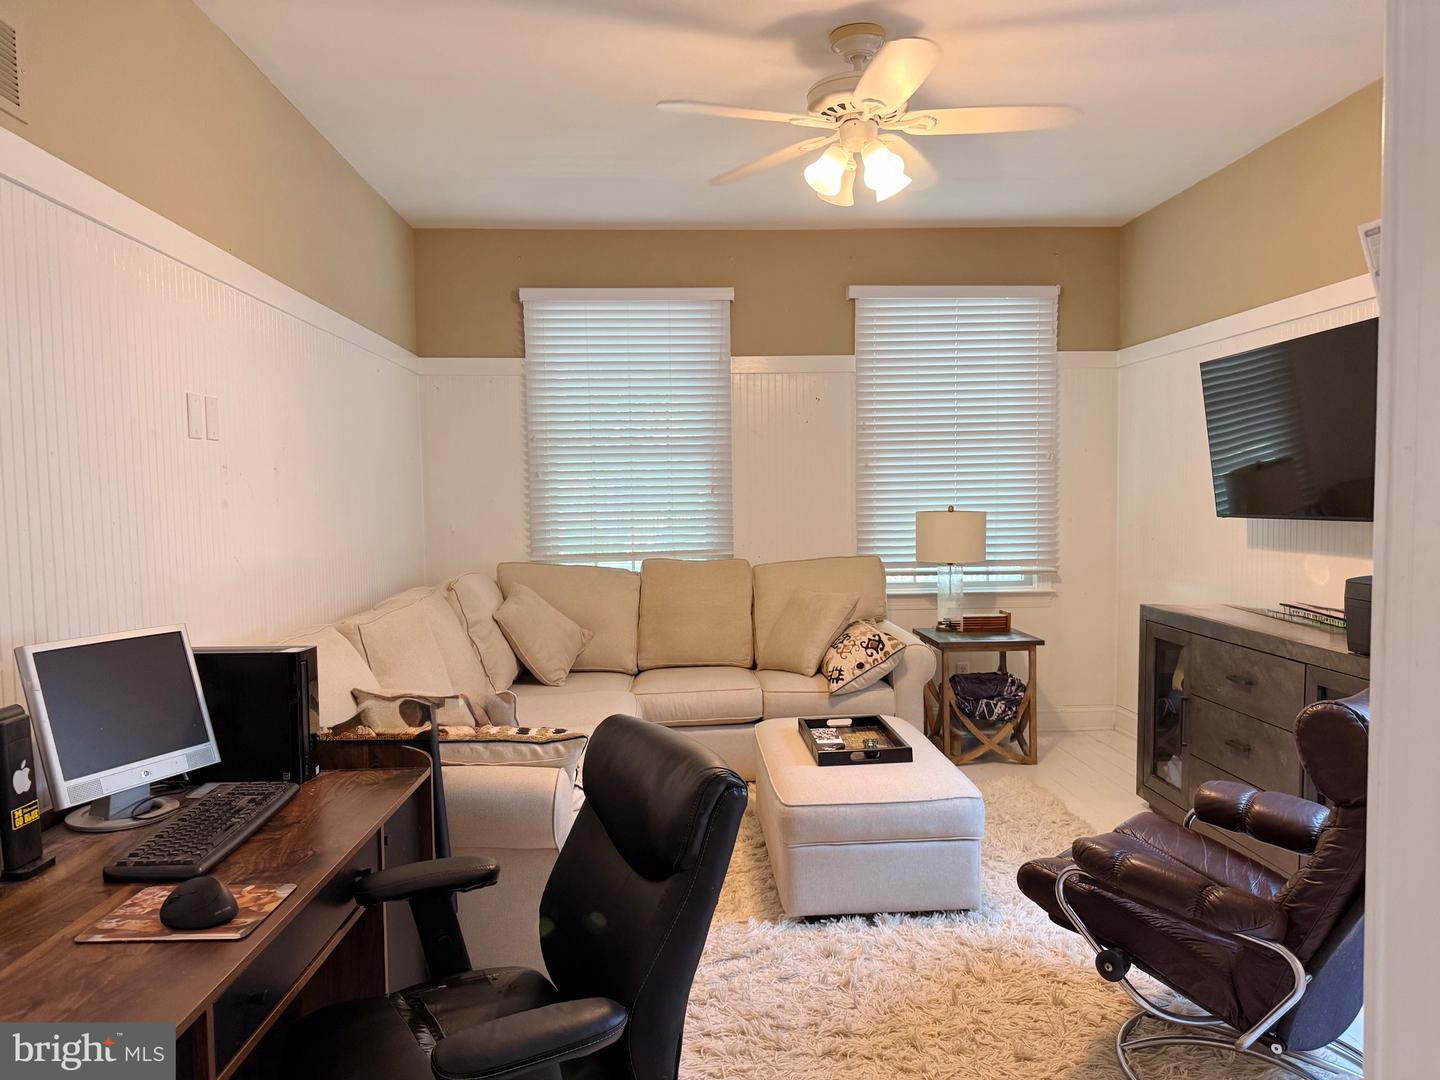
- Ceiling Fan(s)
- Window Treatments
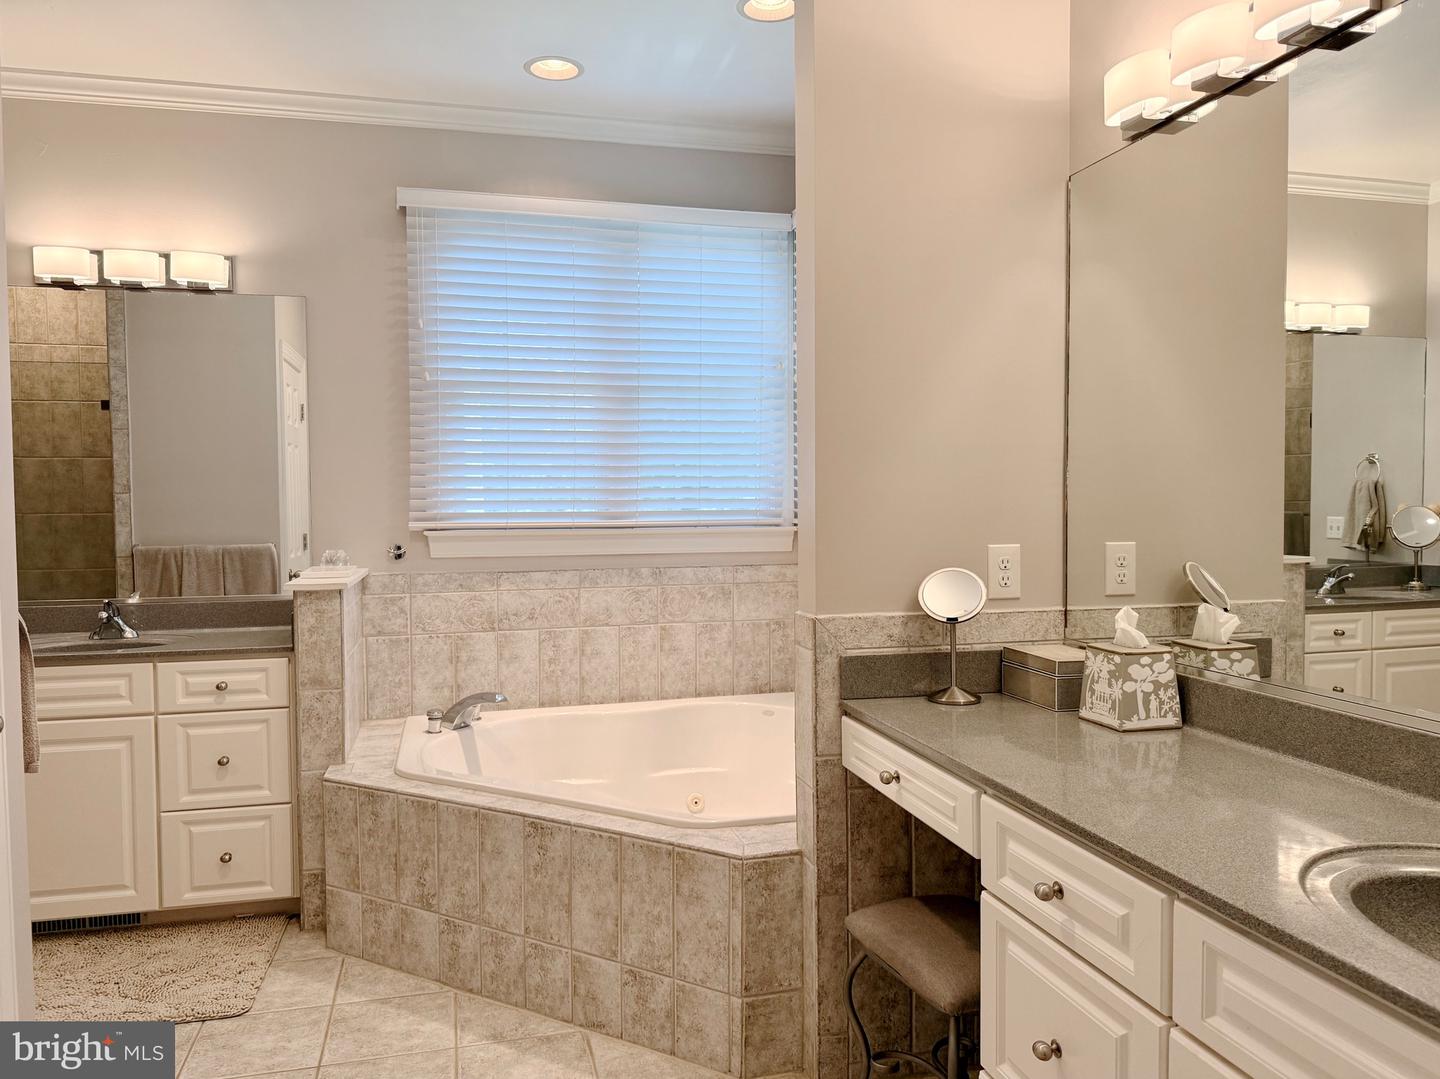
- Bathroom - Jetted Tub
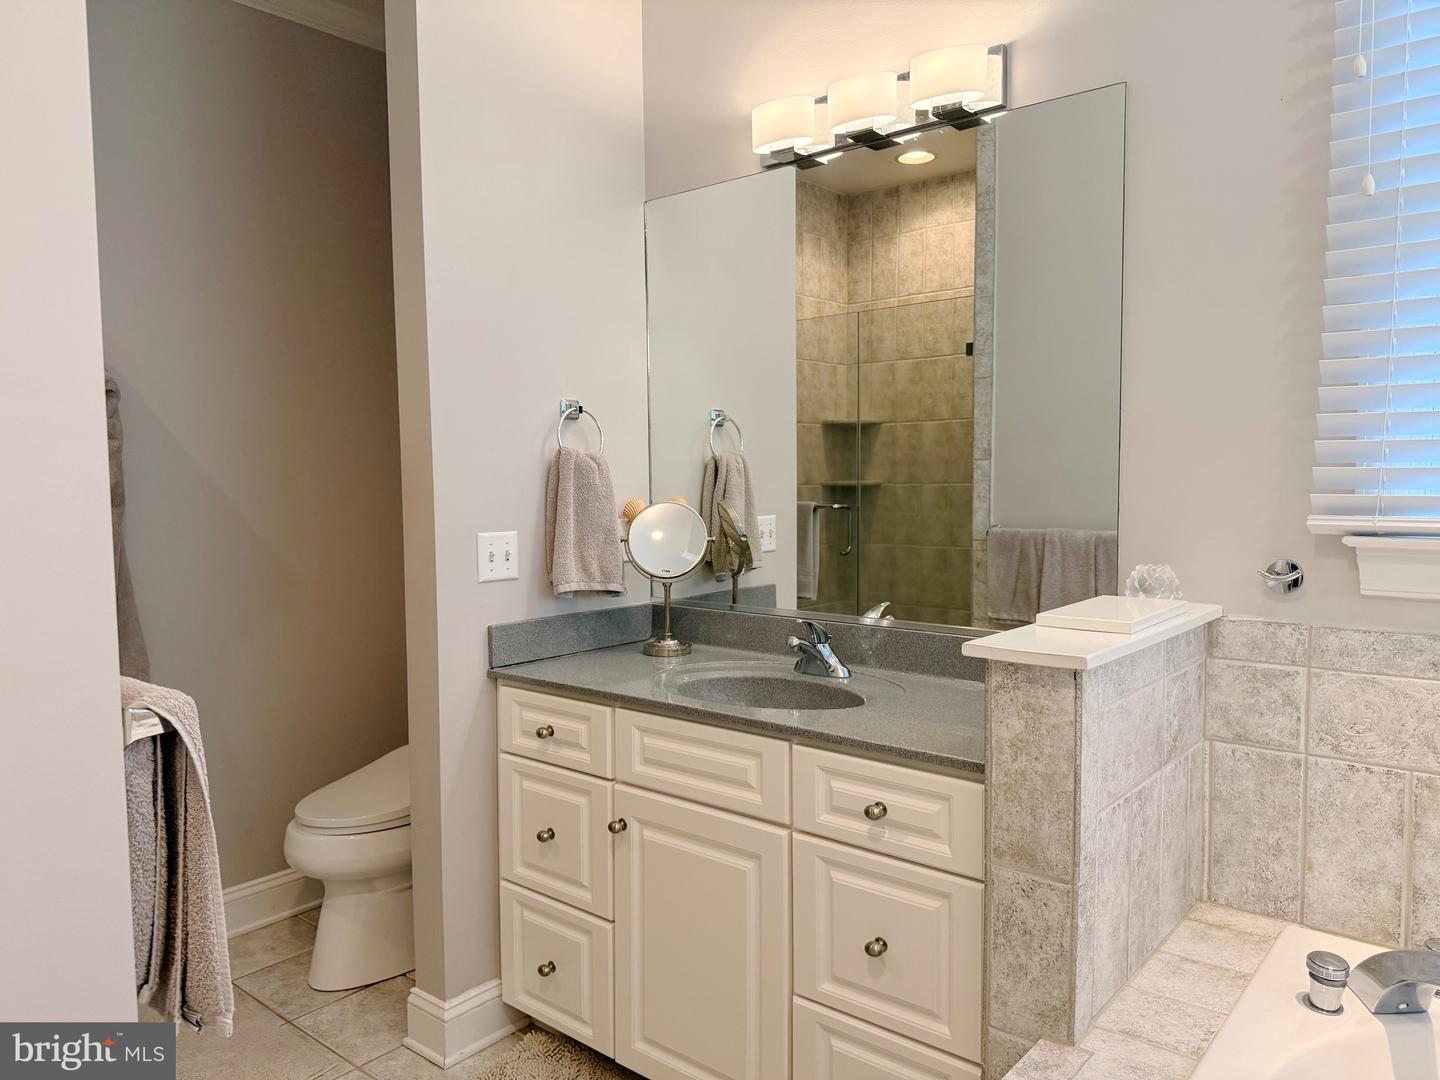
- Bathroom - Walk-In Shower
- Carpet
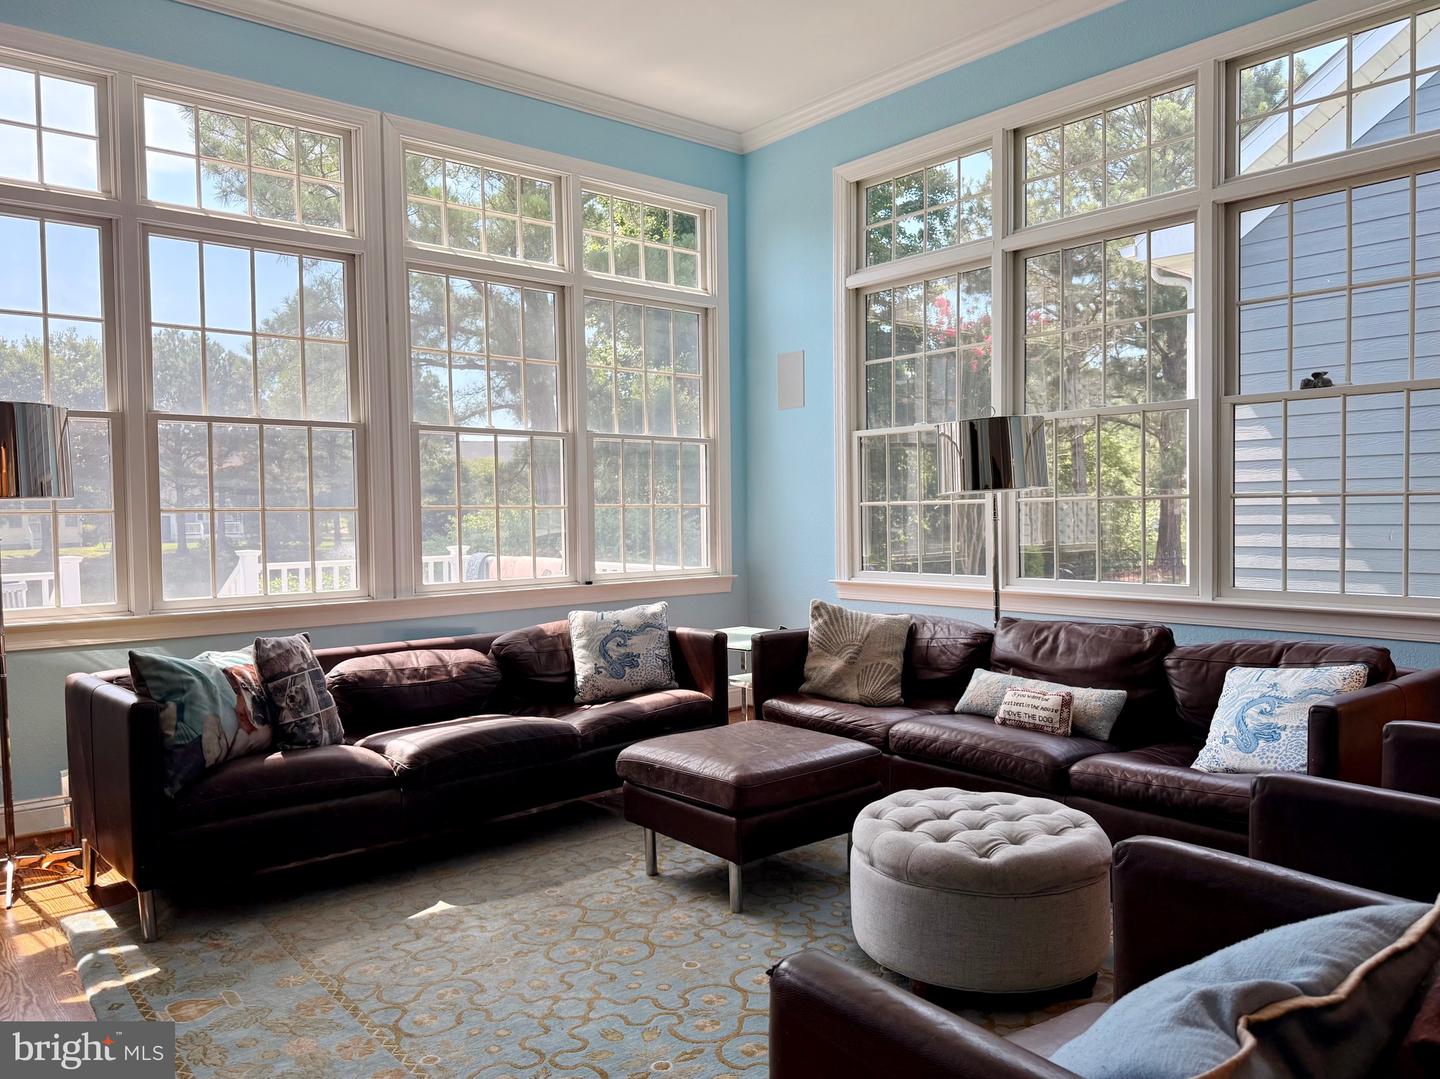
- Crown Moldings
- Floor Plan - Open
- Kitchen - Gourmet
- Sound System
- Upgraded Countertops
- Walk-in Closet(s)
- Wood Floors
General
MLS
Desu2116212
Community
Bear Trap
Price
$787,500.00
Price/SQft
$266.23
HOA Fee
$296.00
HOA Fee Frequency
Monthly
Area And Schools
School Tax
$1,266.00
Exterior
Pool
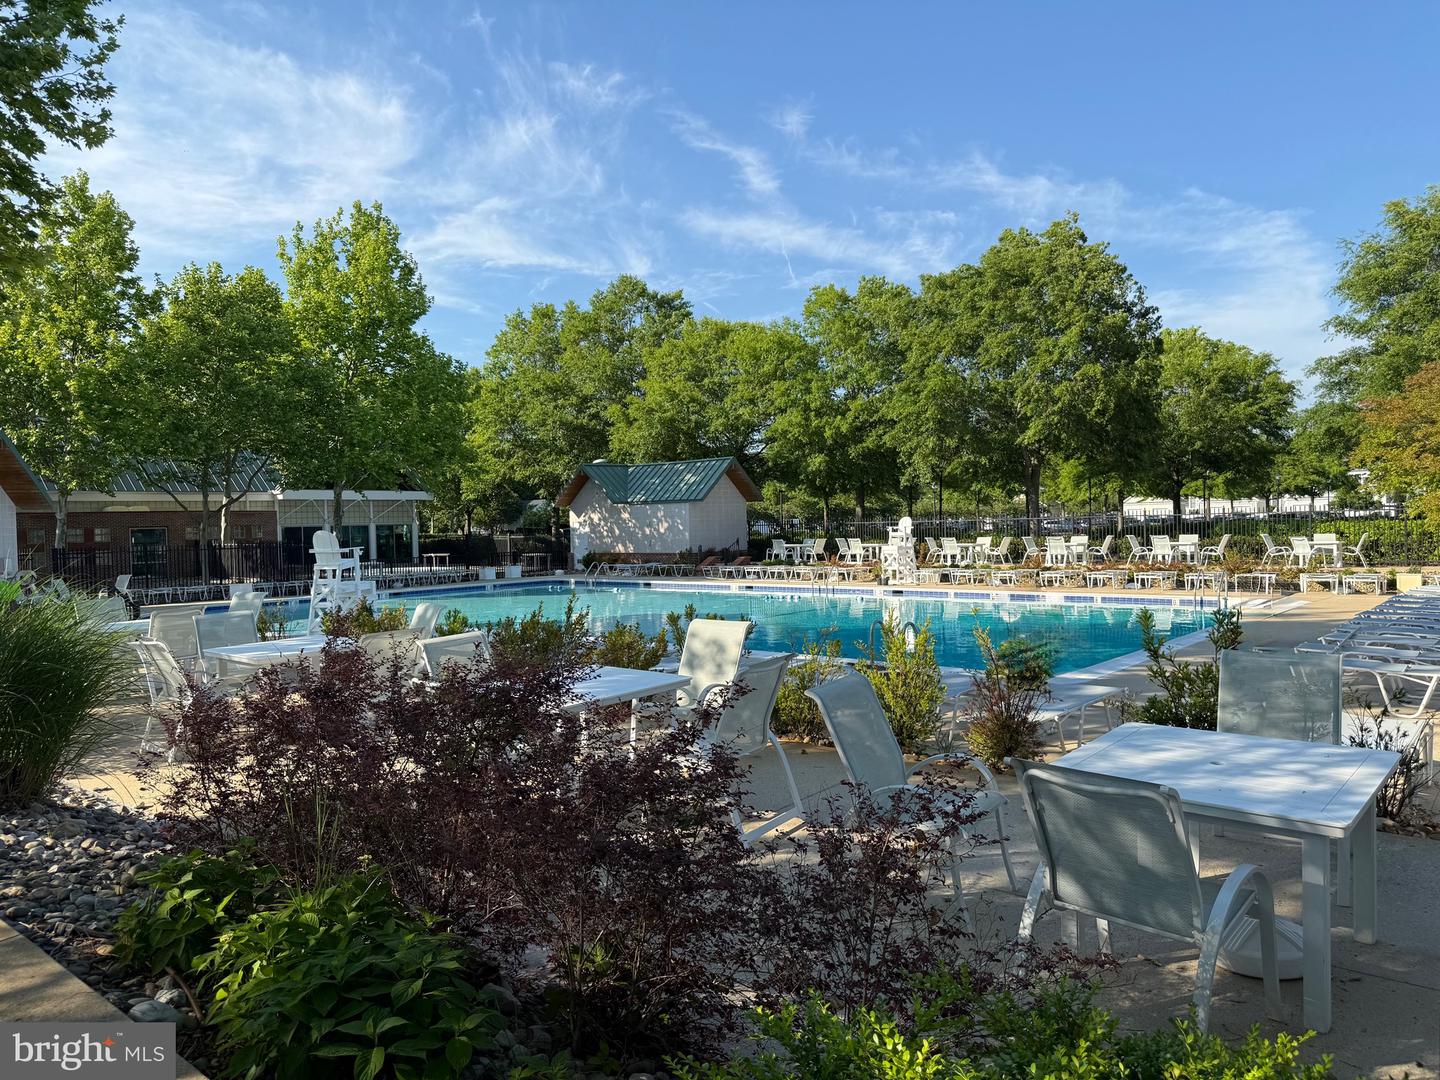
Yes - Community
District
INDIAN RIVER
Bear Trap
MLS
Desu2116212
$787,500
5 Bed
3 Bath
1 Hf. Bath
- Tax Total Living Area:
- 2958 sq. ft.
- Lot Size:
- 0.19 acres
HOA: $296 Monthly
Listed 35 days ago
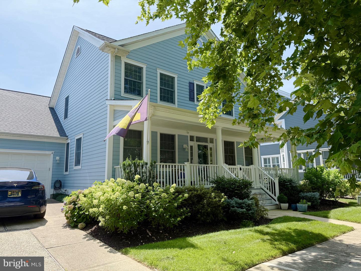
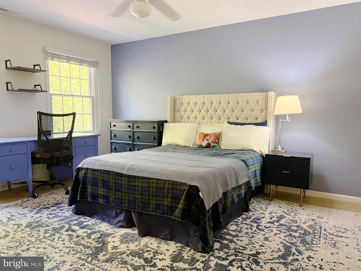
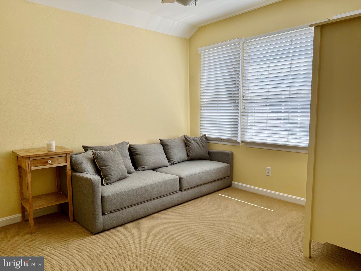
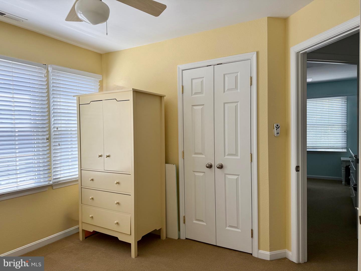
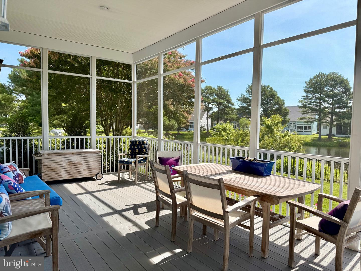
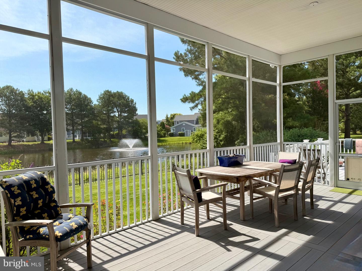
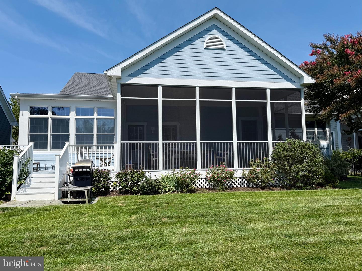
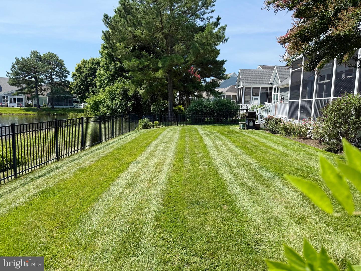
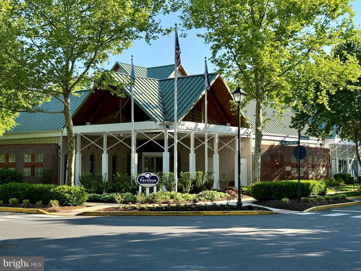
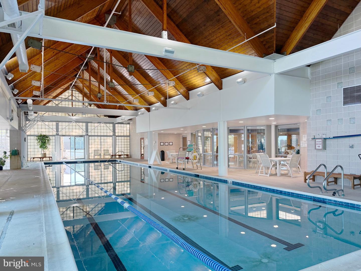
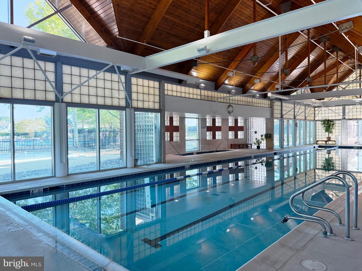
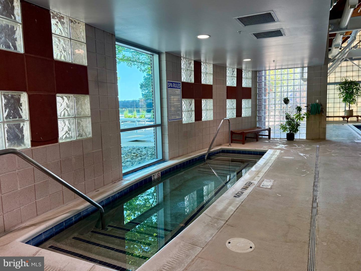
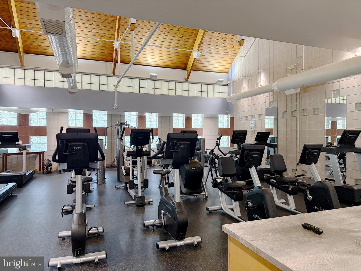
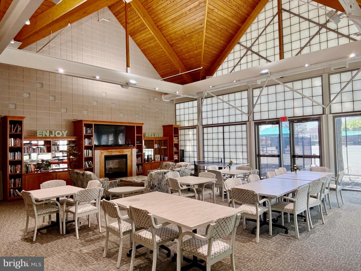
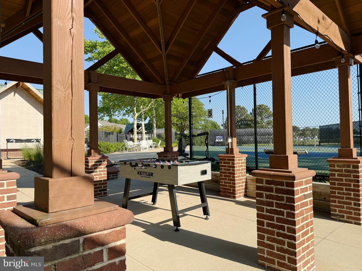
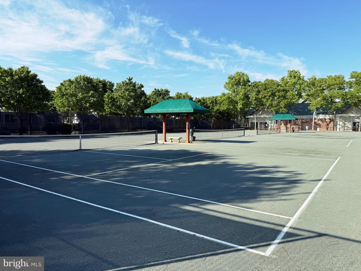
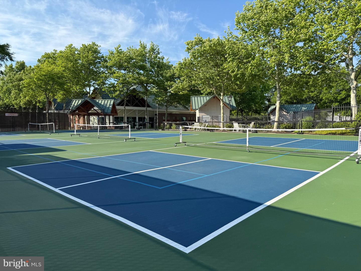
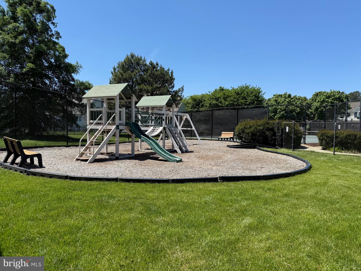
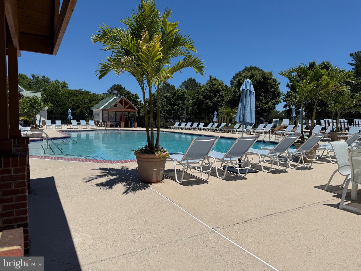
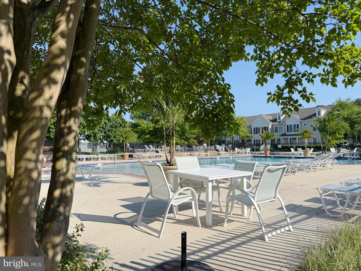
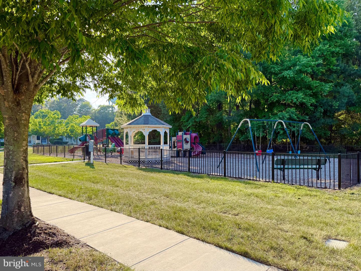
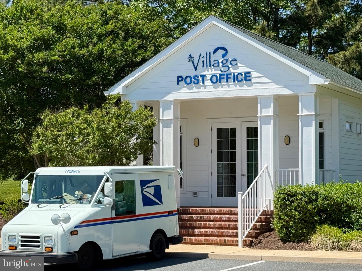
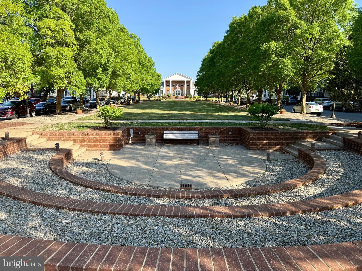
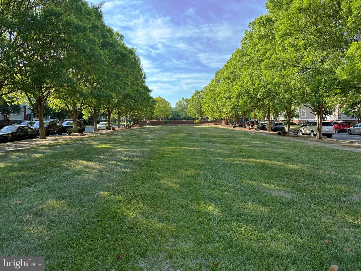
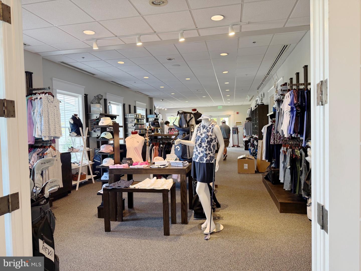
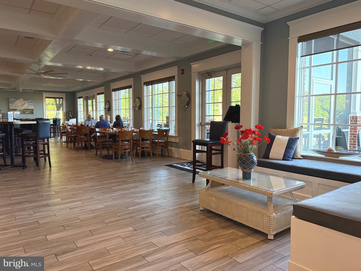
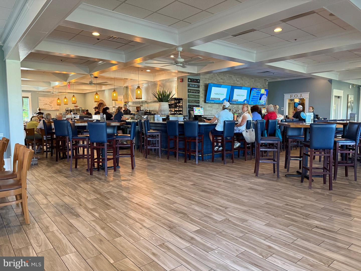
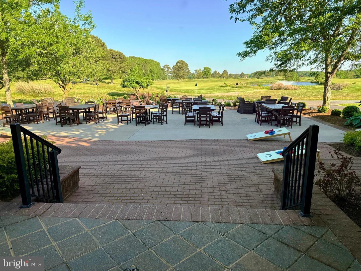
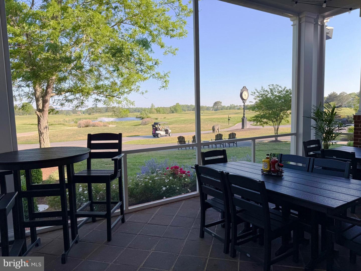
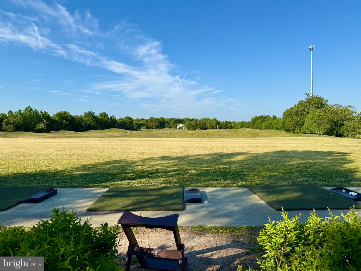
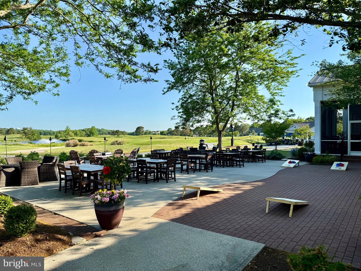
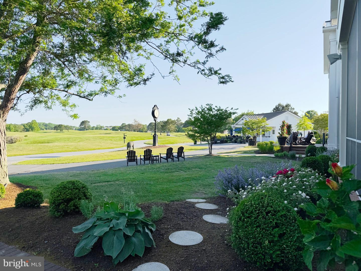
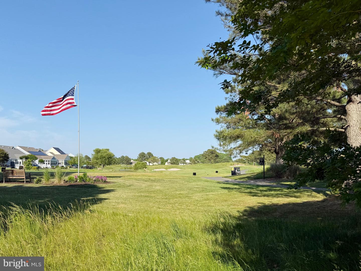
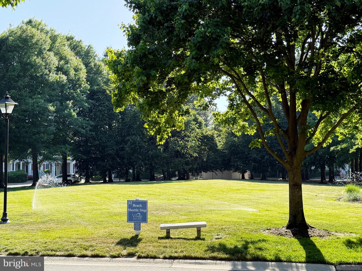
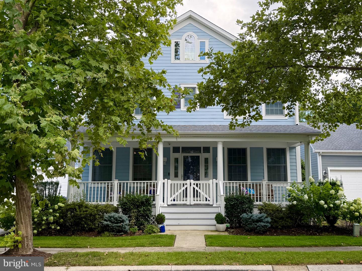
Welcome to this stunning 5-bedroom, 3.5-bathroom home, blending top-tier modern updates in an idyllic setting with an unobstructed view of a shimmering pond. Step inside to find gorgeous, wide-plank solid oak hardwood floors finished in place and an integrated surround sound system perfect for entertaining. The heart of the home is the chef-inspired kitchen, fully outfitted with stainless steel appliances, custom cabinetry, quartz countertops, convection cooking, and a custom glass tile backsplash. This rare layout features two spacious first-floor suites, offering incredible flexibility for guests or multi-generational living. Every structural and mechanical detail has been handled with care. The home features a finished two-car garage with storage and equipped with an EV charger with required 240 volt line, plus an encapsulated crawl space for maximum energy efficiency. Recent high-value updates include a brand-new roof, recently painted exterior 2019, new water heater, updated HVAC system, a security system, smart locks, and a smart thermostat. Outside, an irrigation system maintains the established, lush gardens, verdant lawns and fenced backyard. Just a short distance, along the tree-lined streets, is the October Glory Owners Pool and Beach Shuttle Stop. This home is nestled in Bear Trap Dunes, an award-winning community brimming with amenities: indoor and outdoor pools, Har-Tru and hard surface tennis courts, a fitness center with whirlpool and saunas, multi-sport courts/pickleball courts, basketball and volleyball, beach shuttle, HD cable TV, internet, and a tot-lot playground. The Bear Trap Dunes Golf Club offers public play and on-site dining.
Similar Listings
Welches Pond
$787,400
4 Bed
3 Bath
1 Hf. Bath
- Tax Total Living Area:
- 3500 sq. ft.
Listed 1809 days ago
Courtesy: Jack Lingo - Lewes
MLS Desu2007322
SoldVirtual Tour
Welches Pond
$786,900
4 Bed
3 Bath
- Tax Total Living Area:
- 3972 sq. ft.
Sold 12/03/2025
Courtesy: Jack Lingo - Lewes
MLS Desu2085642
SoldVirtual Tour
Welches Pond
$786,900
4 Bed
3 Bath
- Tax Total Living Area:
- 3931 sq. ft.
Sold 07/16/2025
Courtesy: Jack Lingo - Lewes
MLS Desu2078340
SoldVirtual Tour
Welches Pond
$786,900
4 Bed
4 Bath
- Tax Total Living Area:
- 3652 sq. ft.
Sold 12/05/2025
Courtesy: Jack Lingo - Lewes
MLS Desu2076968
SoldVirtual Tour
Welches Pond
$786,900
5 Bed
4 Bath
1 Hf. Bath
- Tax Total Living Area:
- 6143 sq. ft.
Sold 01/05/2026
Courtesy: Jack Lingo - Lewes
MLS Desu2076020
SoldVirtual Tour
Welches Pond
$786,900
5 Bed
4 Bath
- Tax Total Living Area:
- 3882 sq. ft.
Sold 06/16/2025
Courtesy: Jack Lingo - Lewes
MLS Desu2075046
SoldVirtual Tour
Welches Pond
$786,900
4 Bed
3 Bath
- Tax Total Living Area:
- 3526 sq. ft.
Sold 06/11/2025
Courtesy: Jack Lingo - Lewes
MLS Desu2075048
Millville By The Sea
$789,000
5 Bed
3 Bath
1 Hf. Bath
- Tax Total Living Area:
- 3400 sq. ft.
Listed 115 days ago
Courtesy: Coldwell Banker Realty
MLS Desu2111326
Pending
Masseys Mill
$789,900
5 Bed
3 Bath
1 Hf. Bath
- Tax Total Living Area:
- 4218 sq. ft.
Listed 239 days ago
Courtesy: Walker Realty Group
MLS Dekt2043442
Sold
Governors
$789,900
4 Bed
3 Bath
1 Hf. Bath
- Tax Total Living Area:
- 2764 sq. ft.
Sold 12/19/2023
Courtesy: Jack Lingo - Lewes
MLS Desu2052766
Sold
Governors
$789,900
4 Bed
2 Bath
1 Hf. Bath
- Tax Total Living Area:
- 4211 sq. ft.
Sold 12/06/2023
Courtesy: Jack Lingo - Lewes
MLS Desu2025176
Under Contract
Ironwood
$789,990
4 Bed
3 Bath
- Tax Total Living Area:
- 3386 sq. ft.
Listed 237 days ago
Courtesy: Compass
MLS Desu2103284
Create an account
Save your favorite listings to view them later from multiple
devices by creating an account today or sign in.




