
32715 Widgeon Rd, Ocean View, De 19970
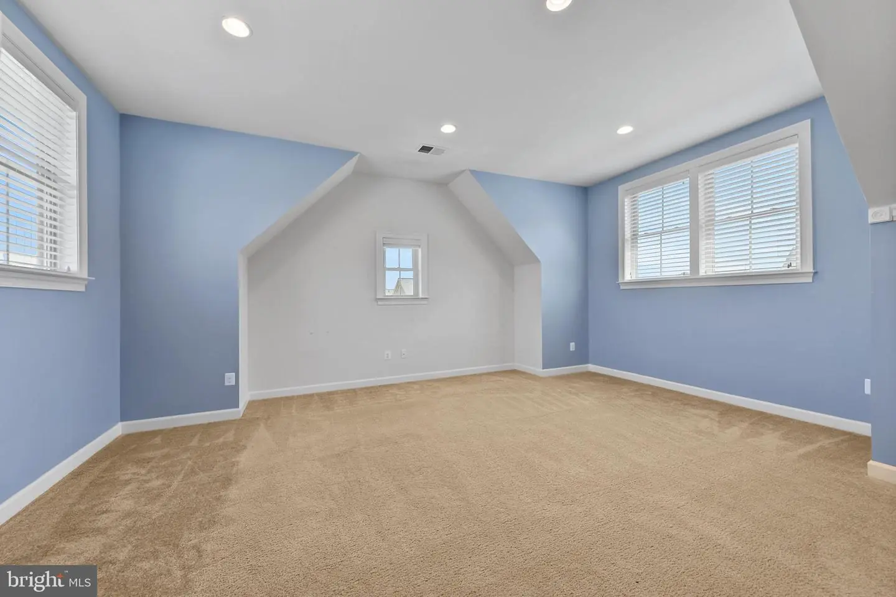
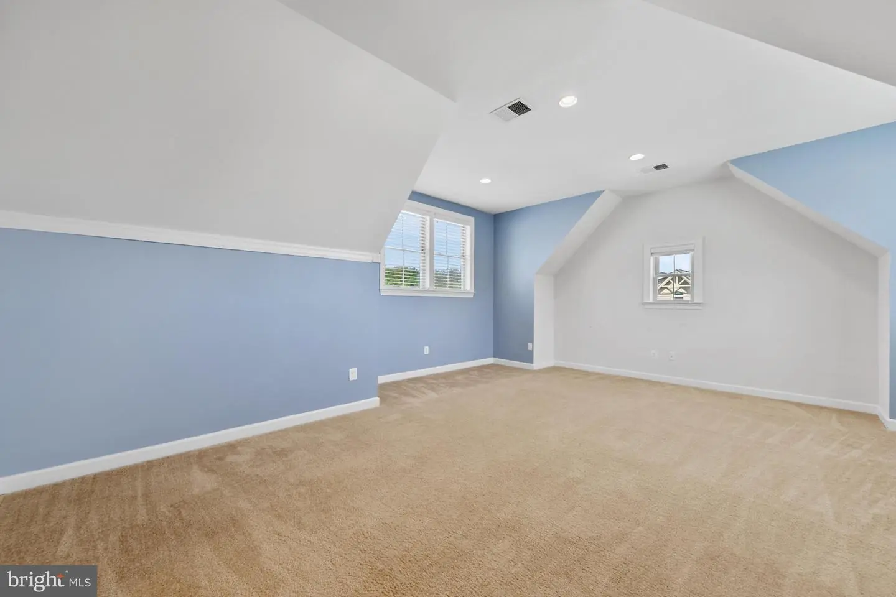
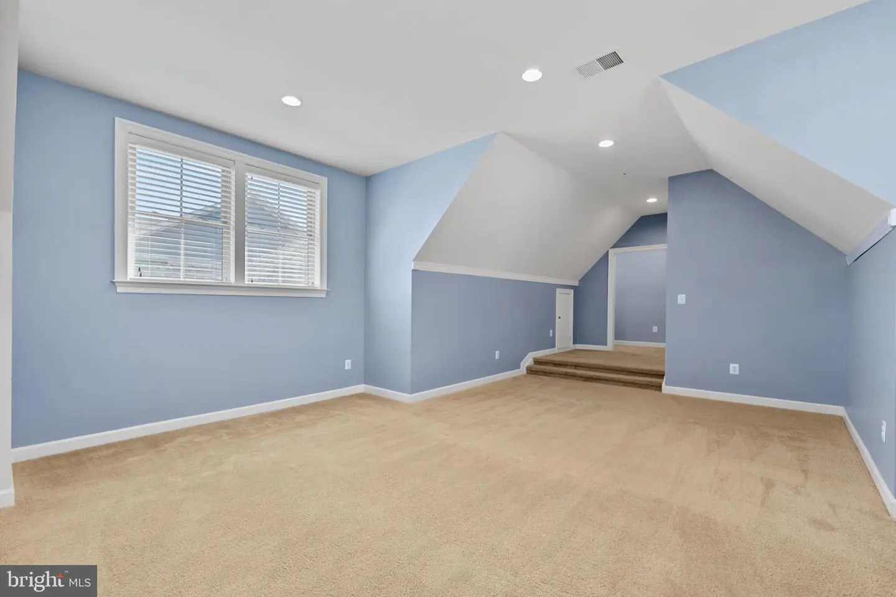
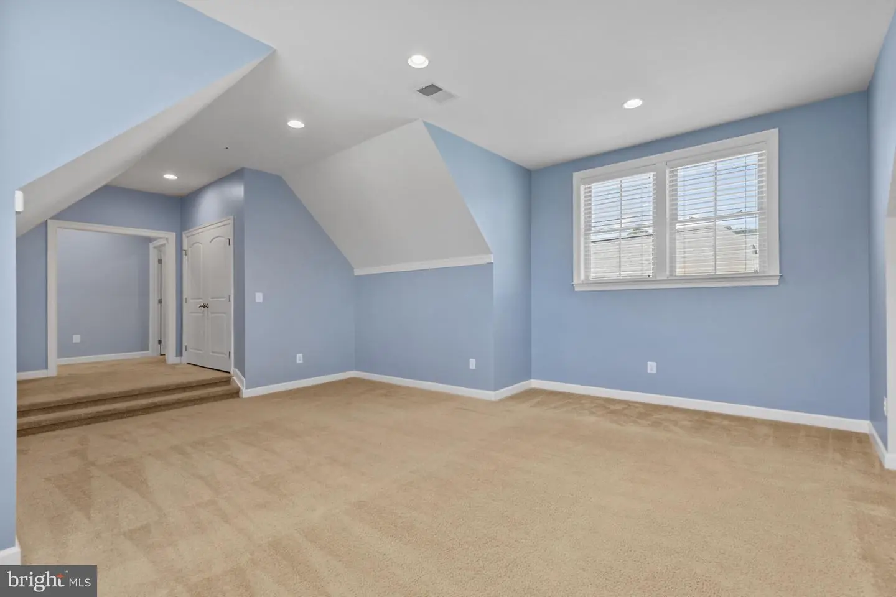
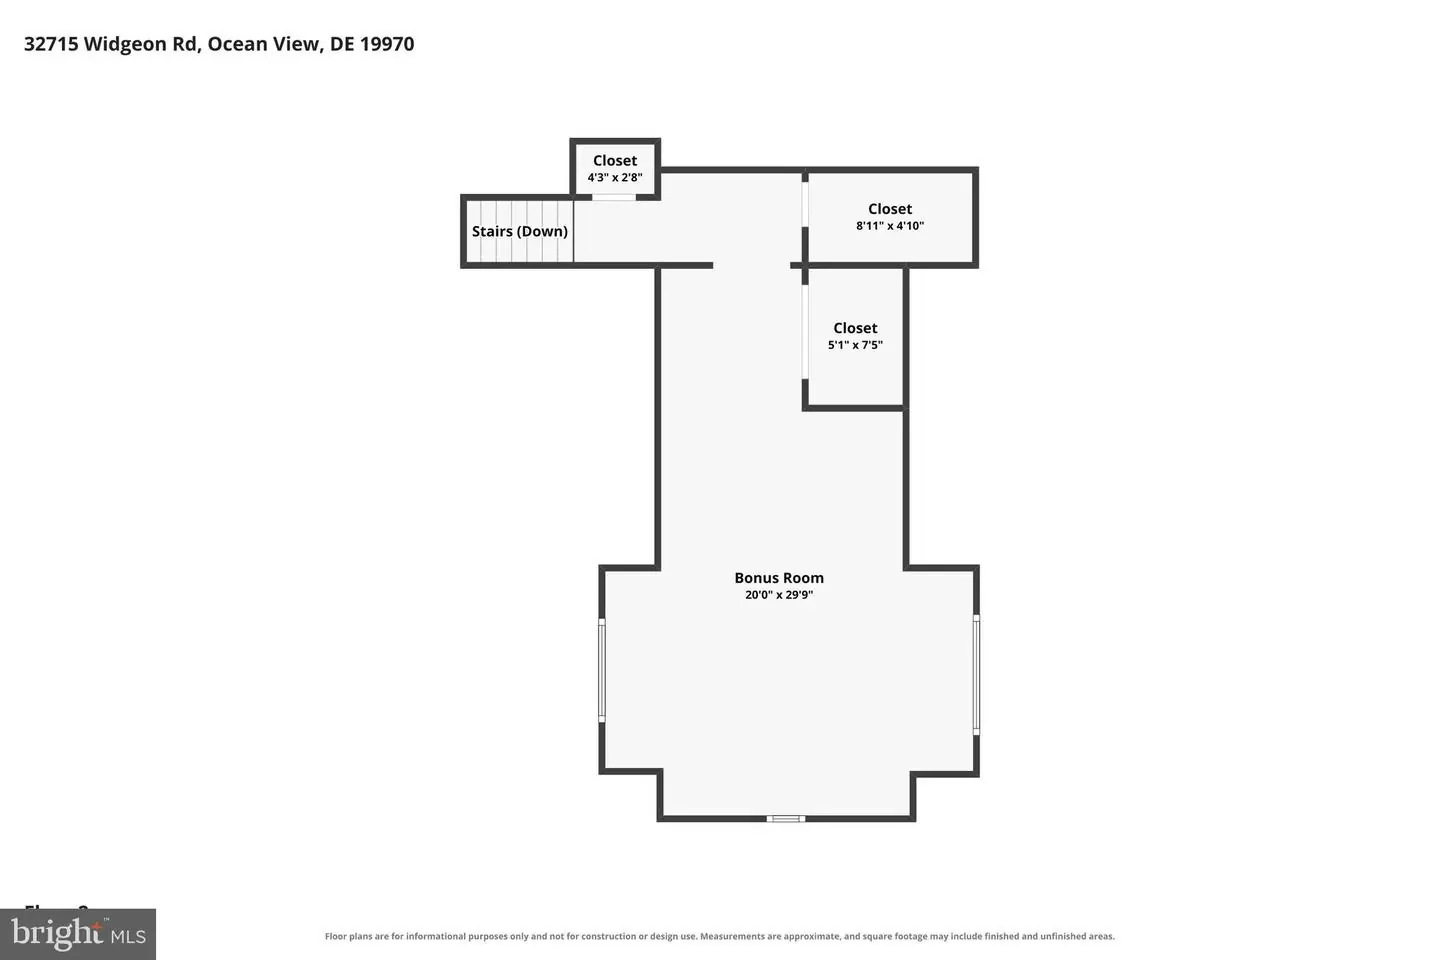
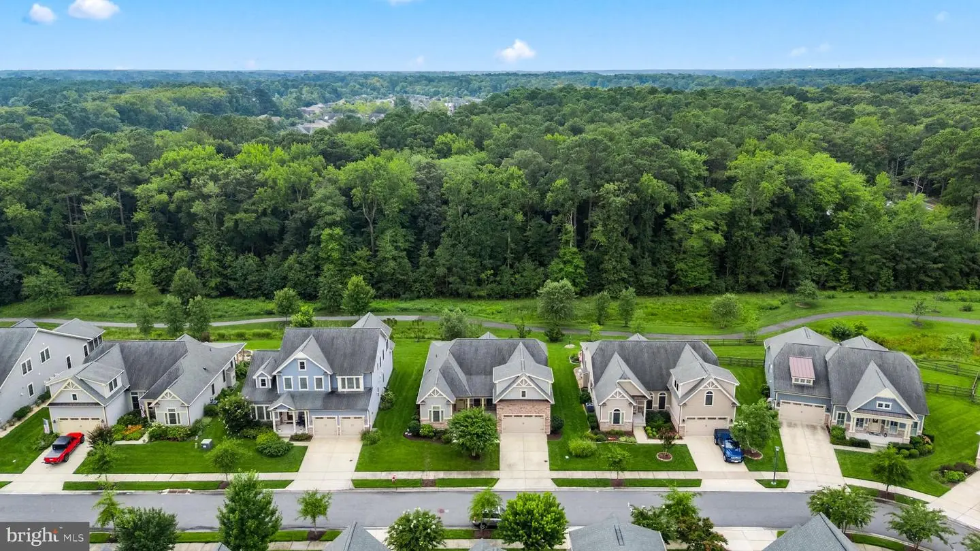
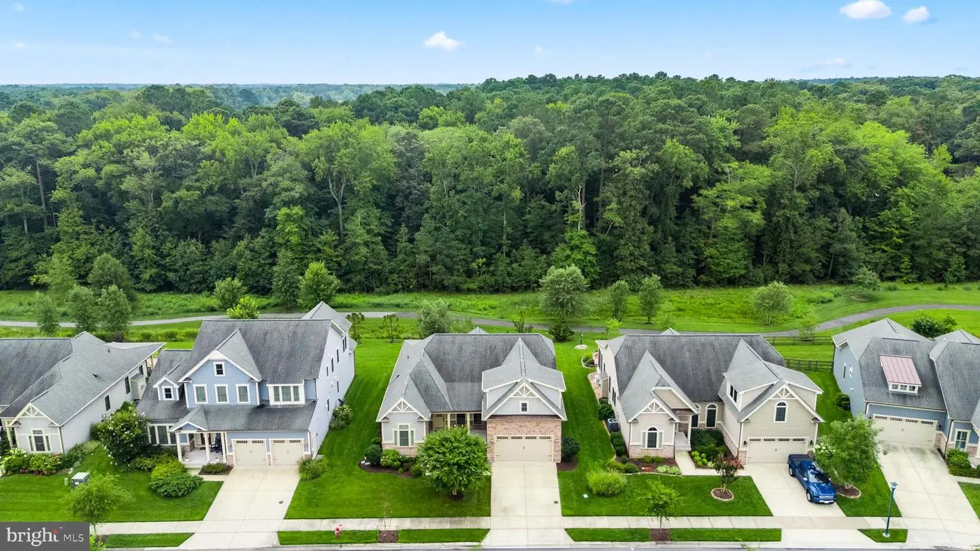
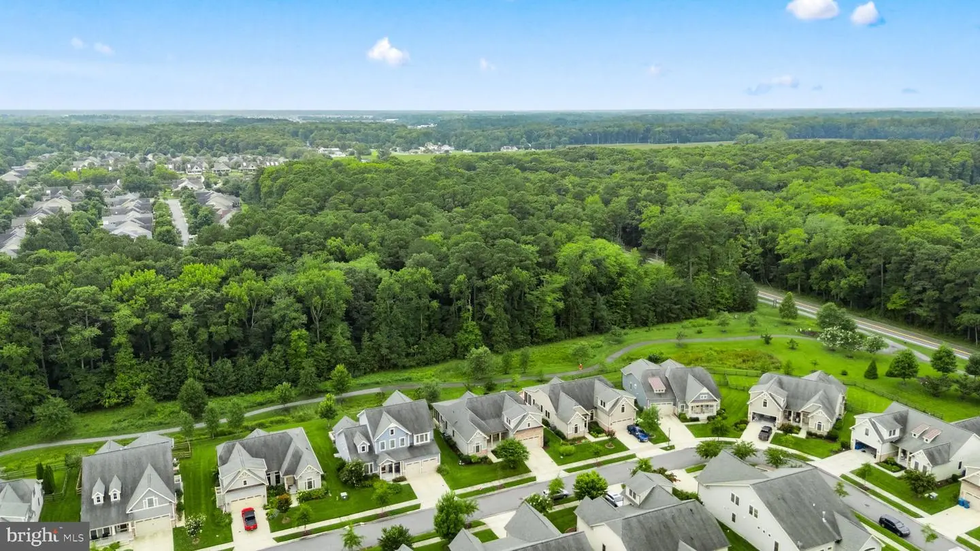
Courtesy: Coldwell Banker Realty,
Joyce Henderson
Appliances
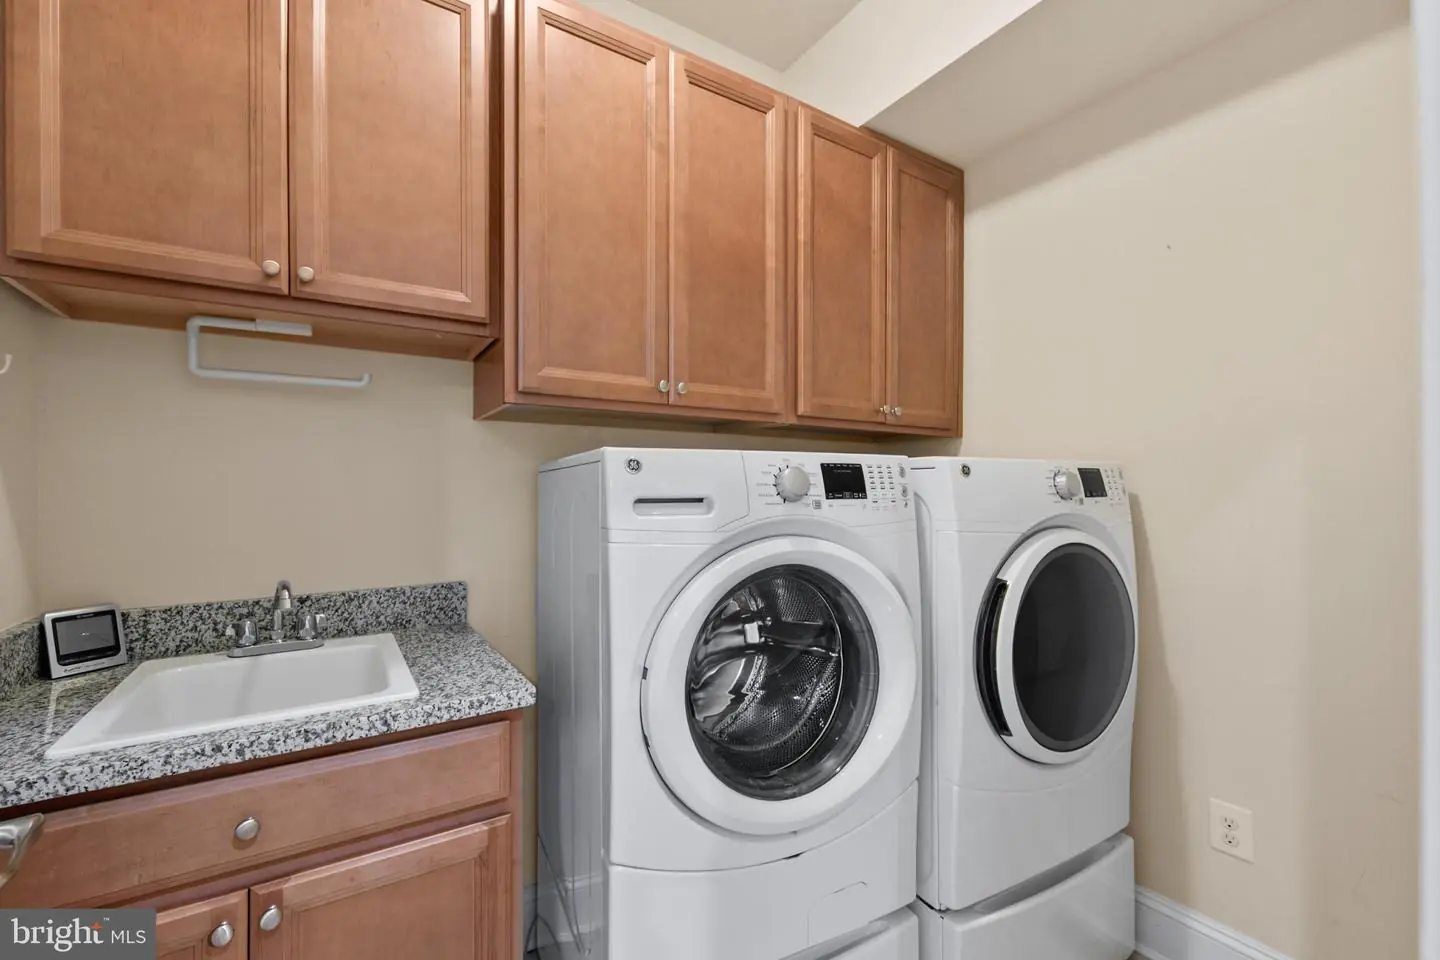
Built-In Microwave, Cooktop, Dishwasher, Disposal, Dryer - Front Loading, Energy Efficient Appliances, Oven - Single, Oven - Wall, Refrigerator, Stainless Steel Appliances, Washer - Front Loading, Water HeaterBedrooms
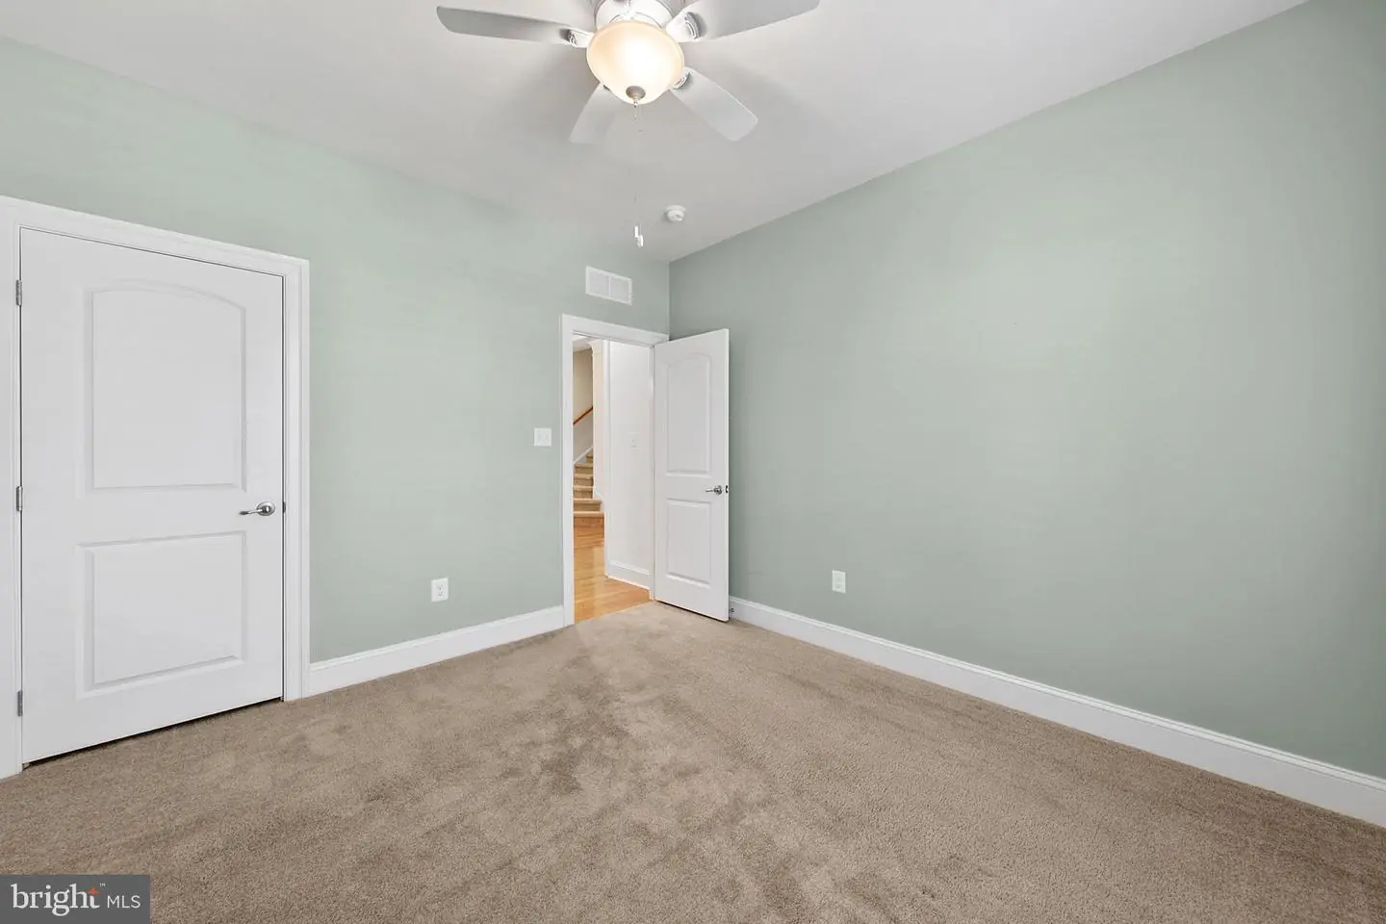
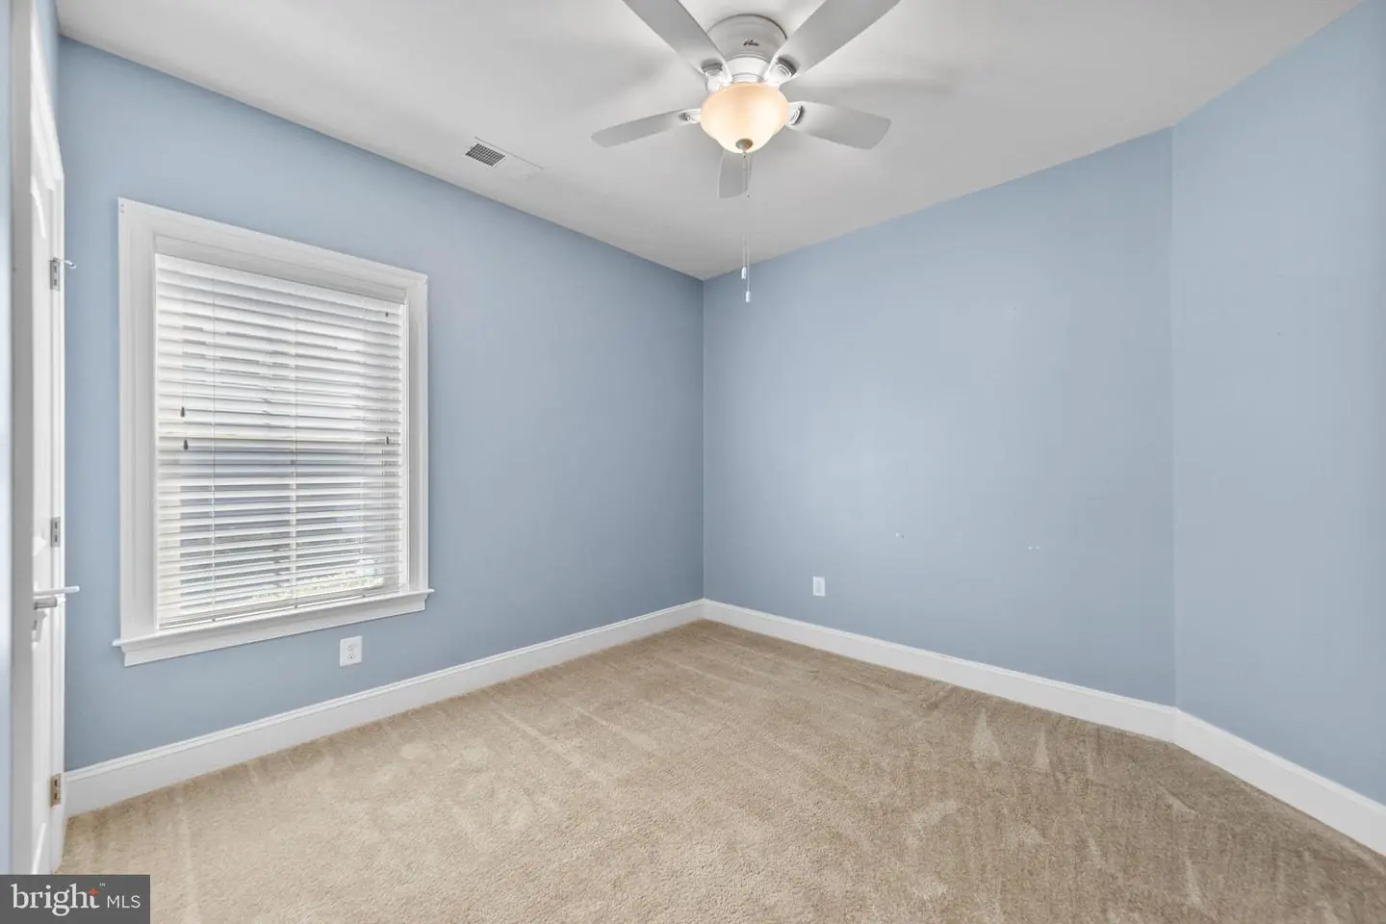
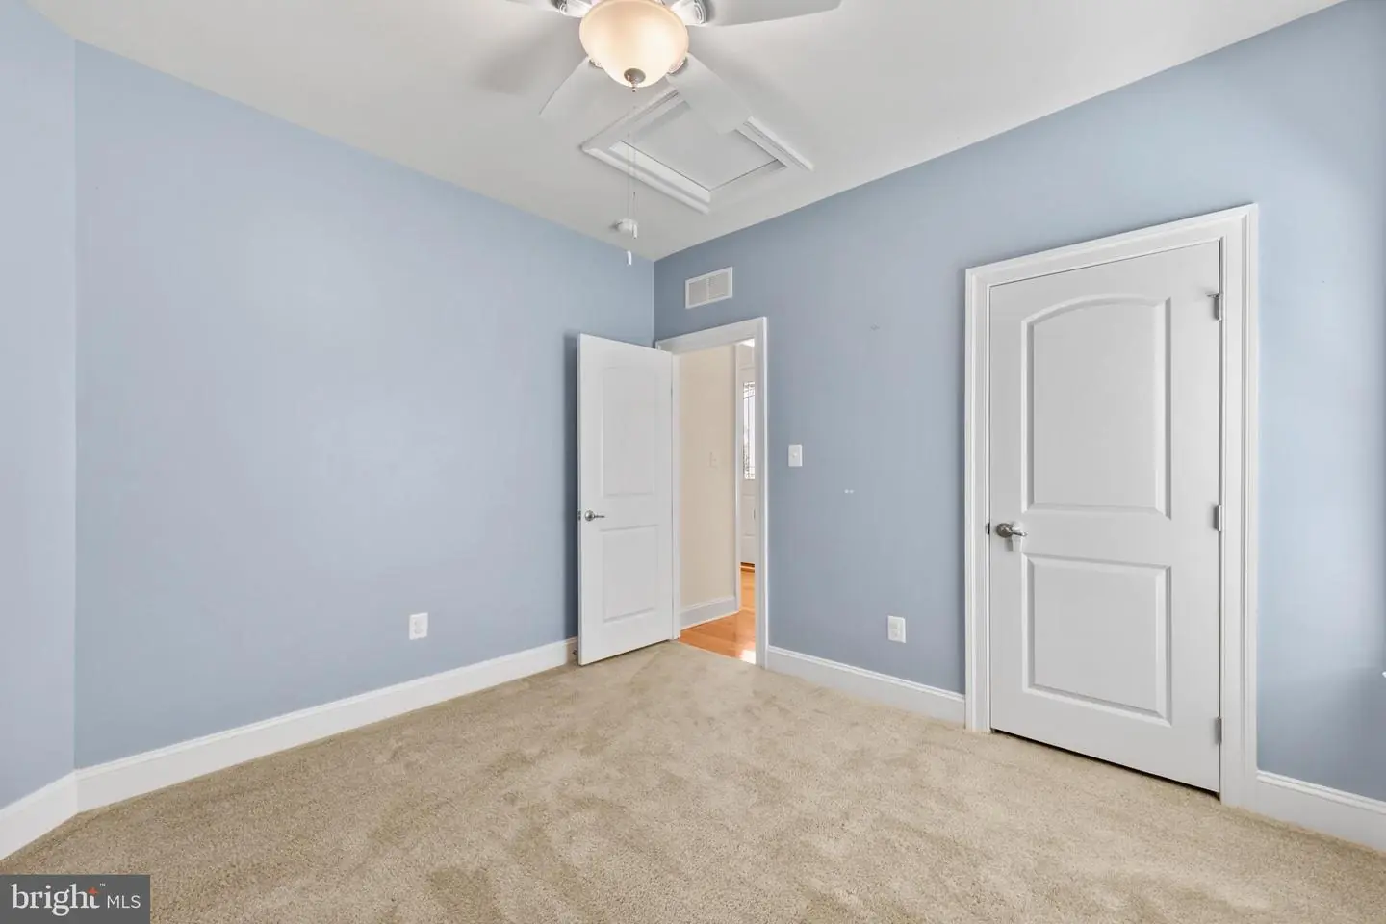
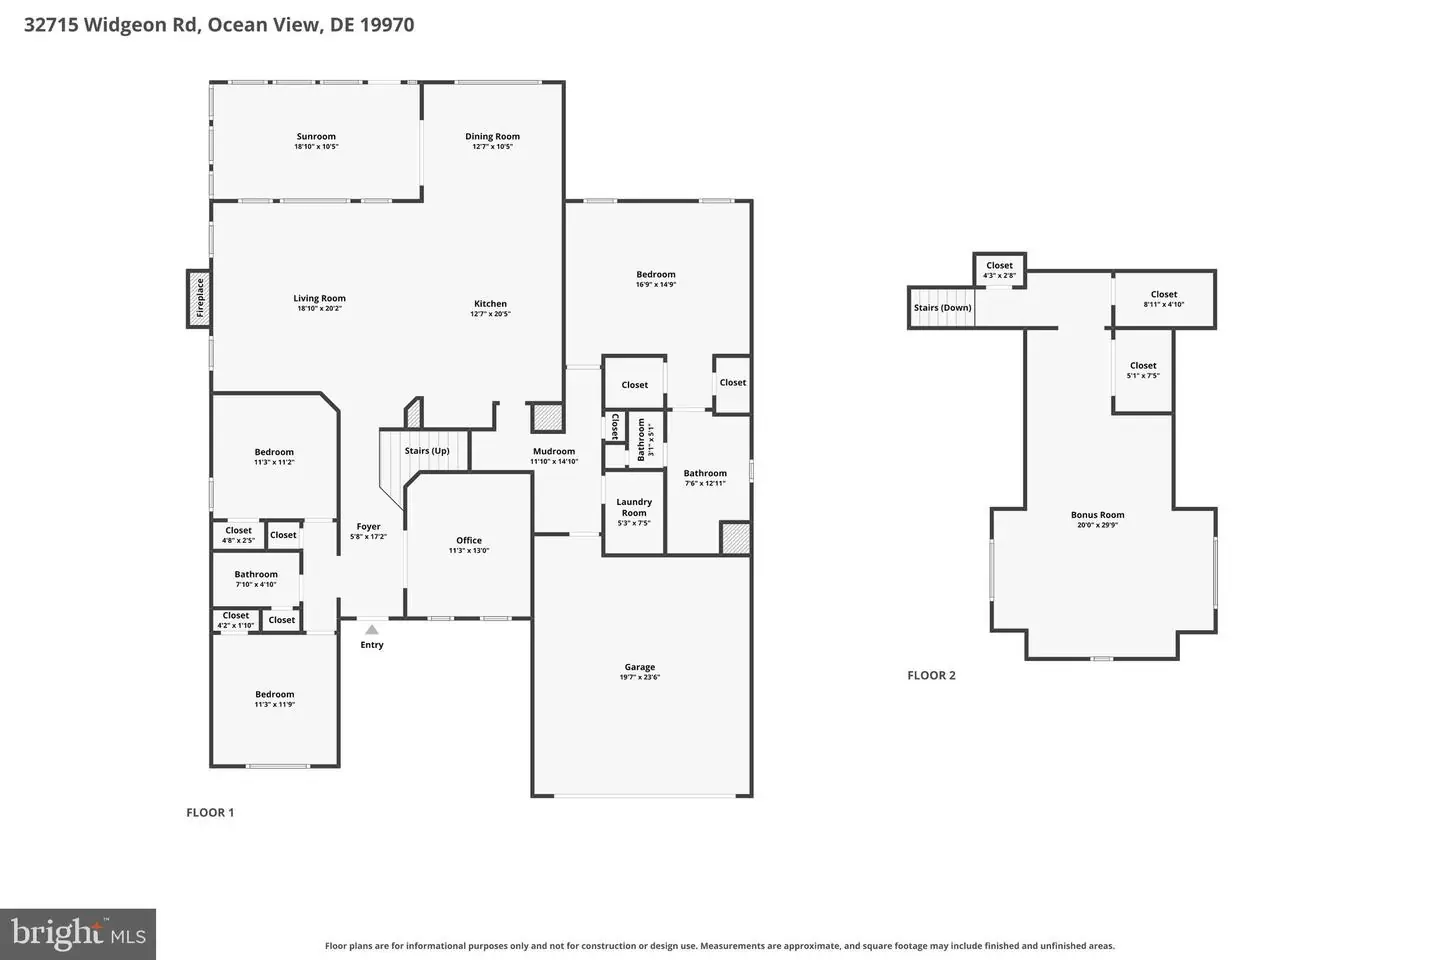
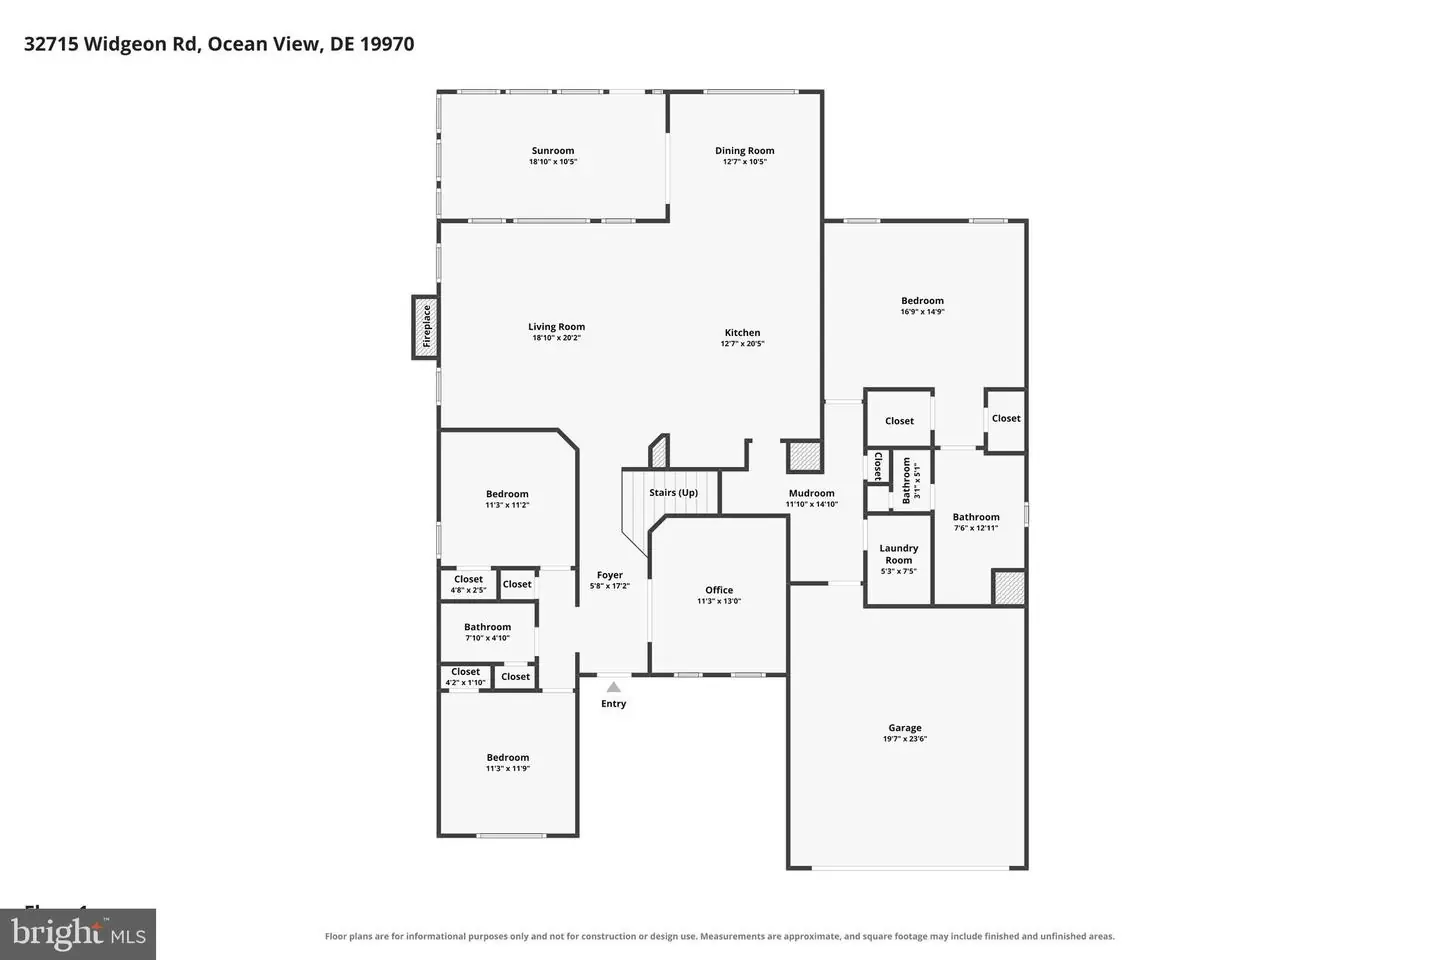
4
Full Bath
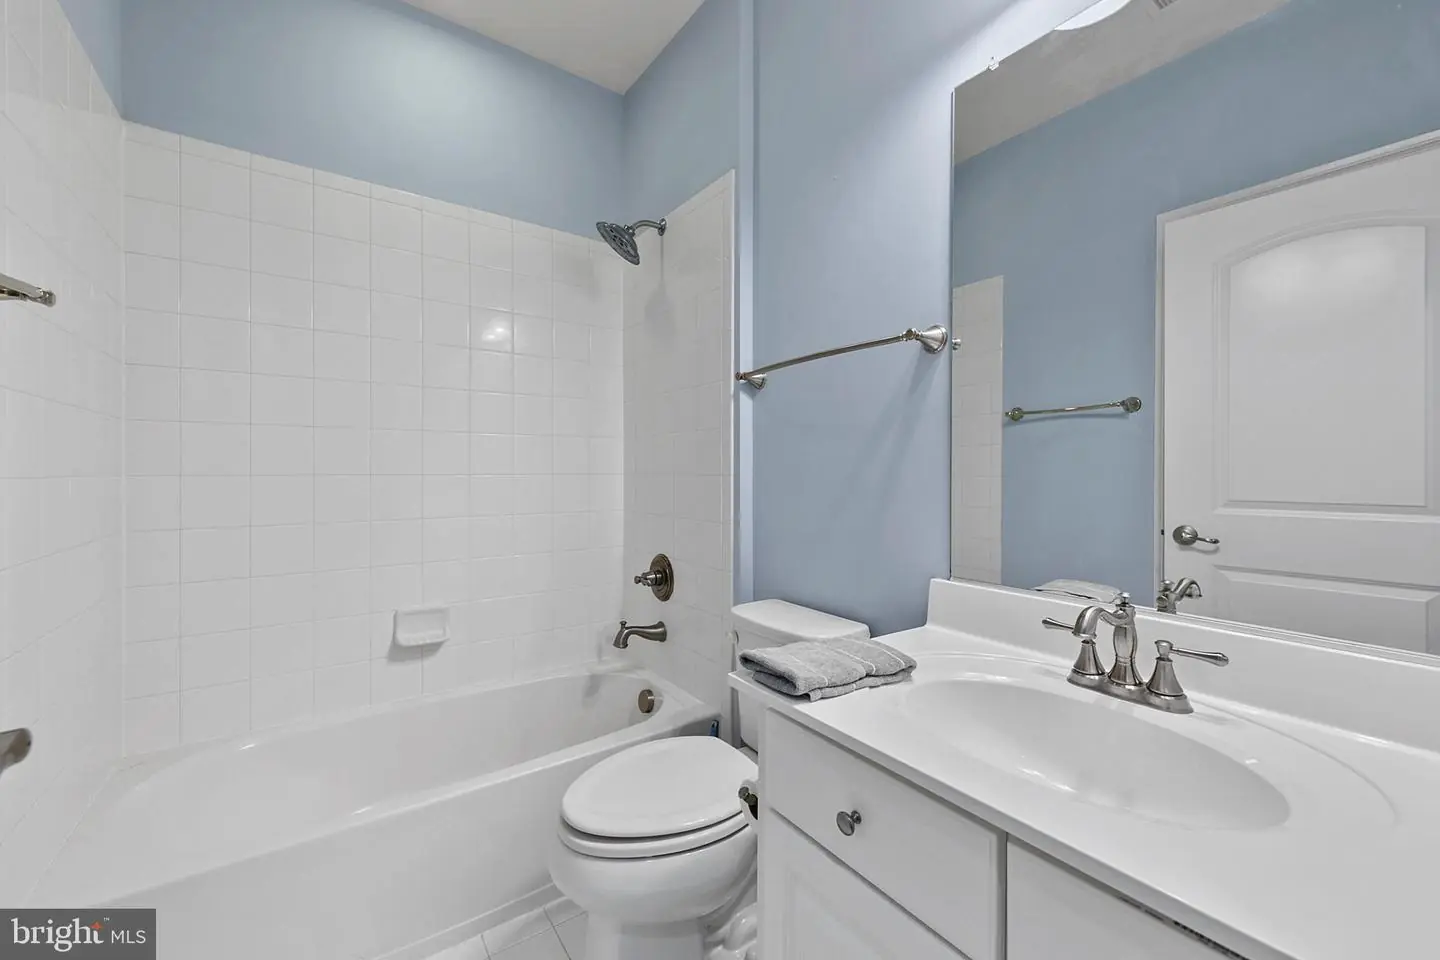
2
Laundry
Main Floor, Washer In Unit, Dryer In Unit
Living Area
2700 sq/ft
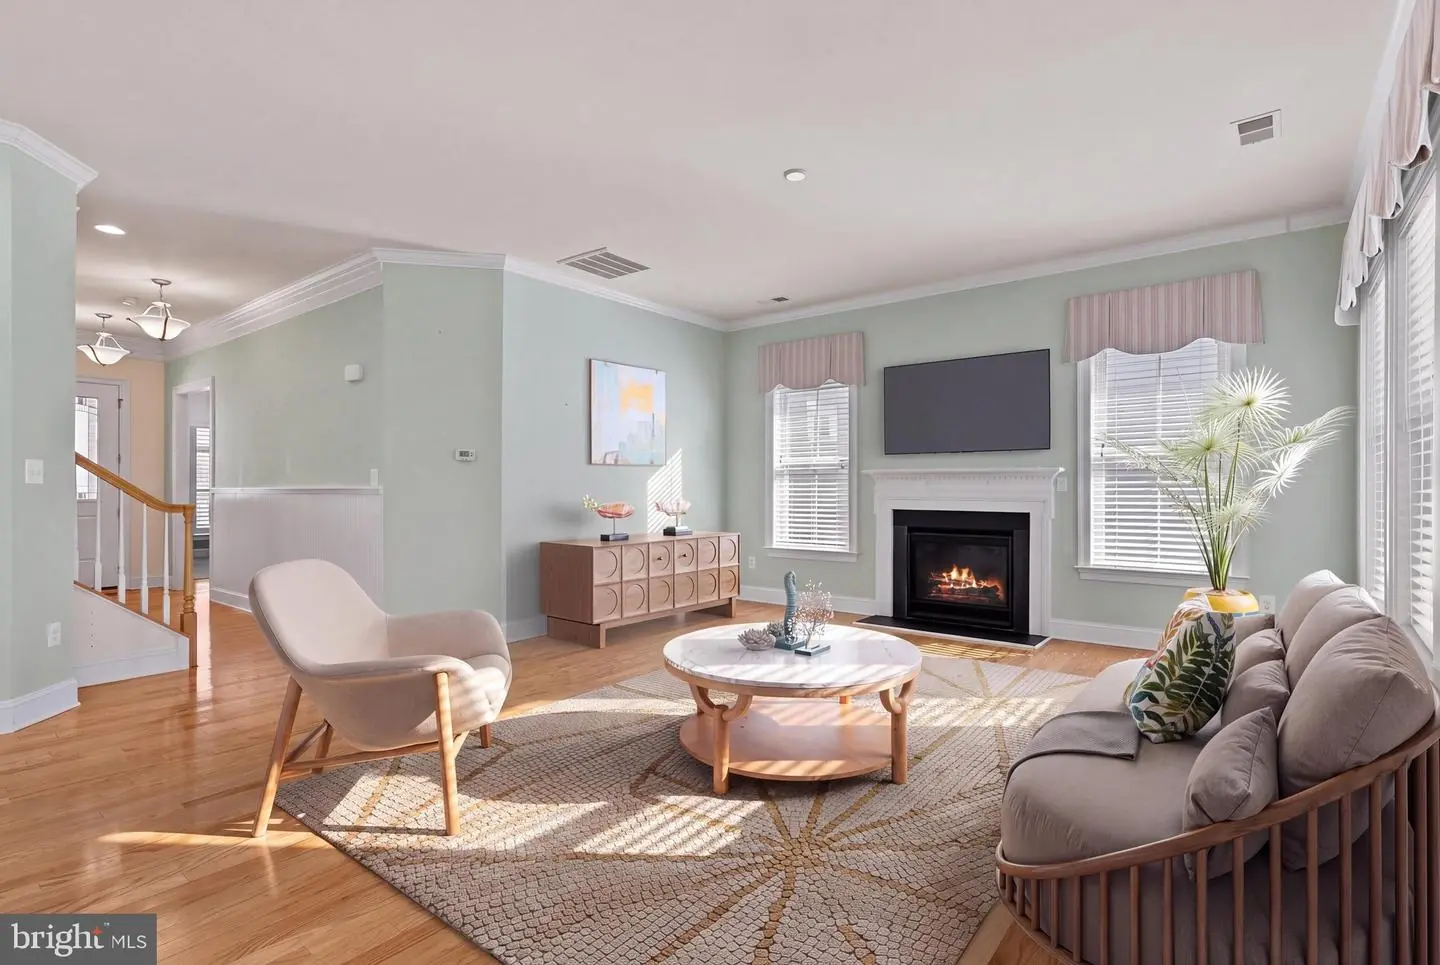
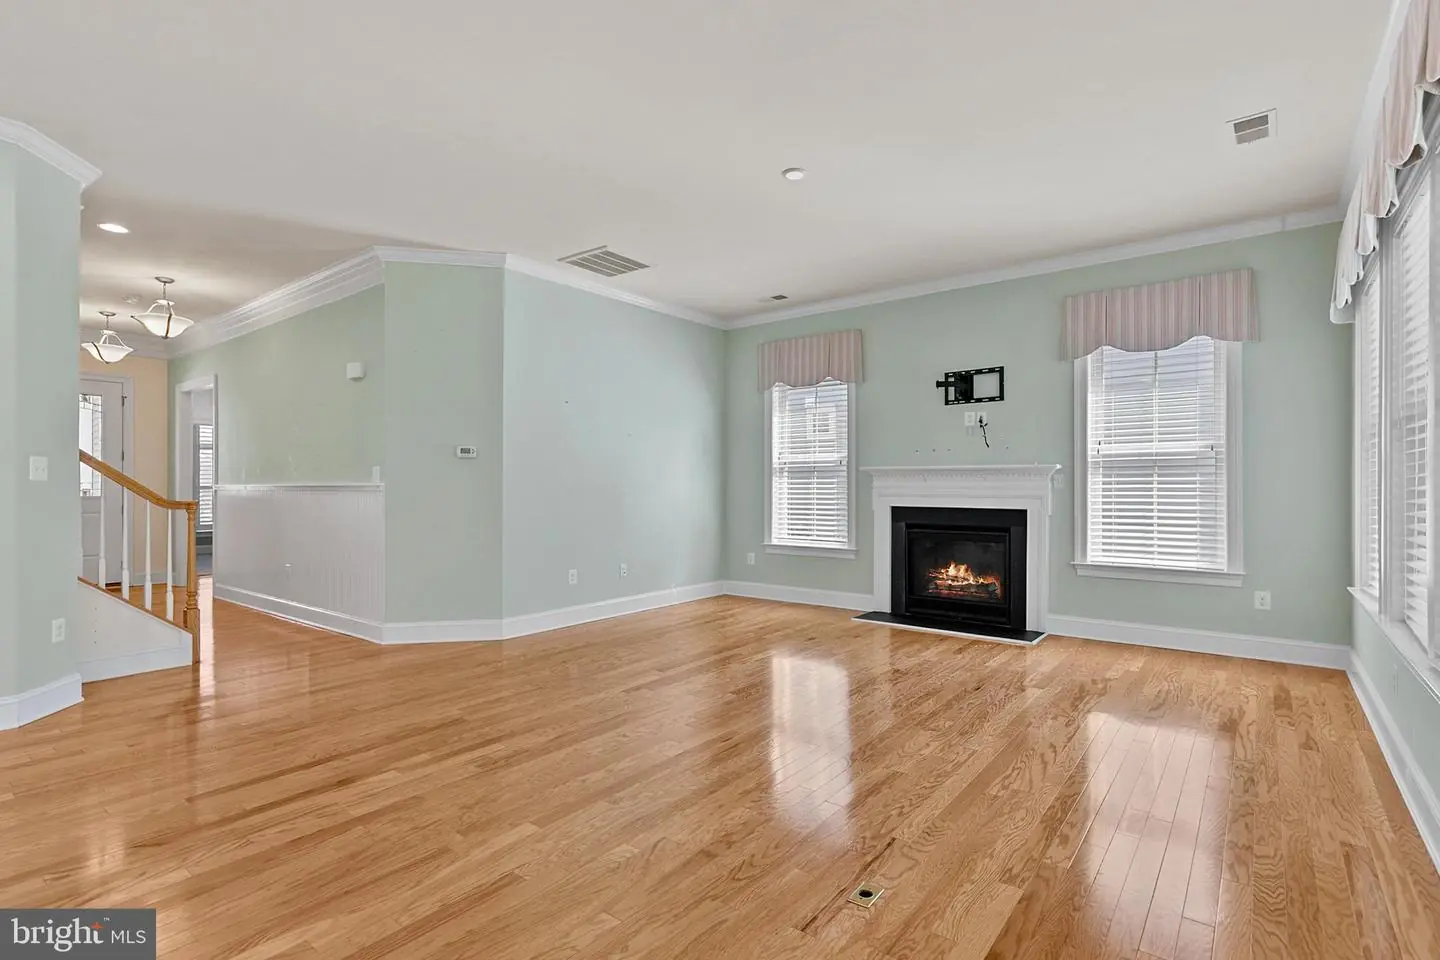
Fireplace(s)
1
Fireplace Features
Fireplace - Glass Doors
Flooring
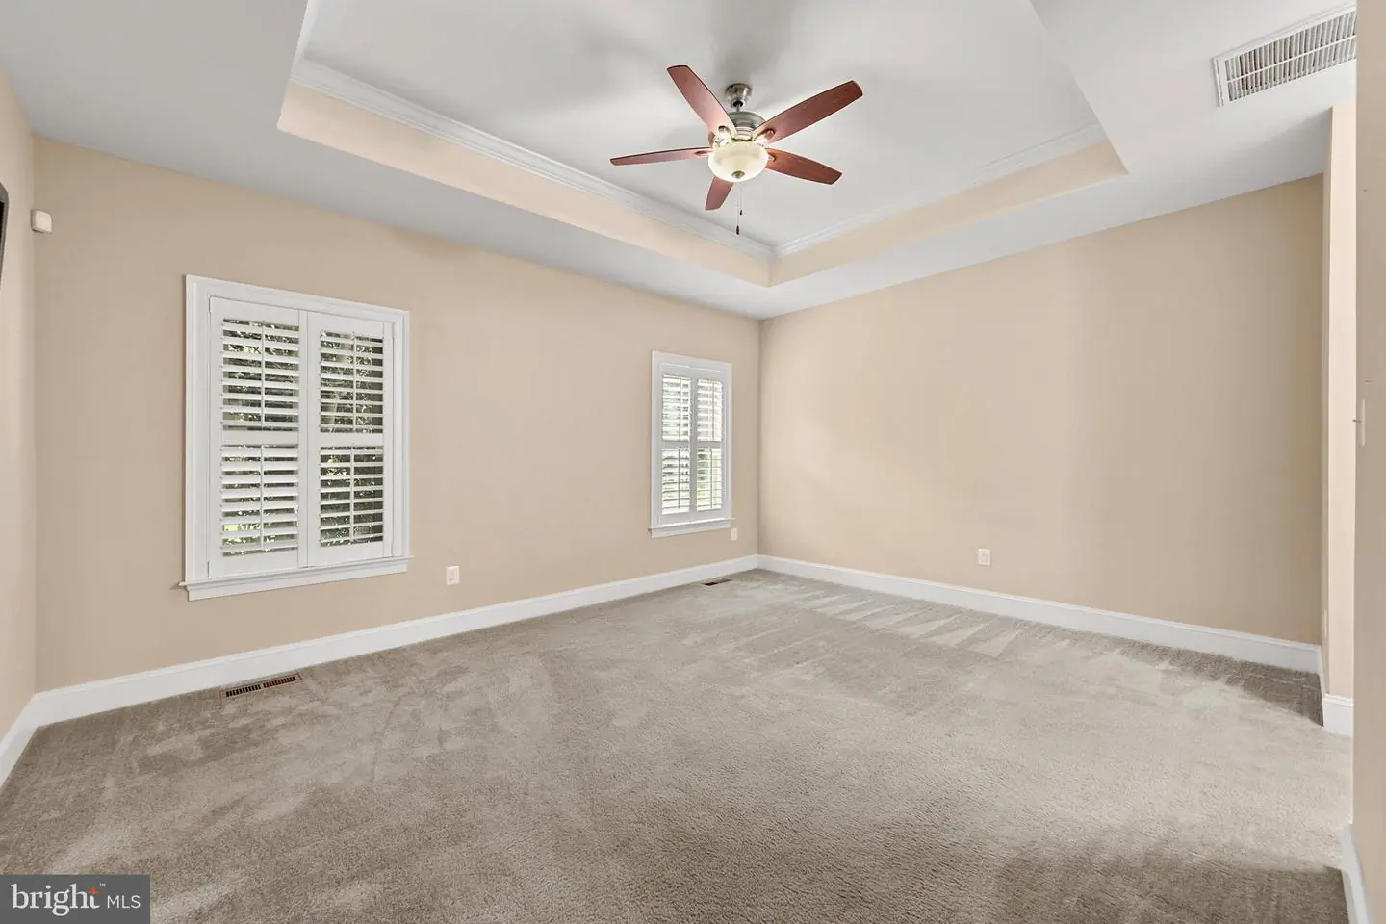
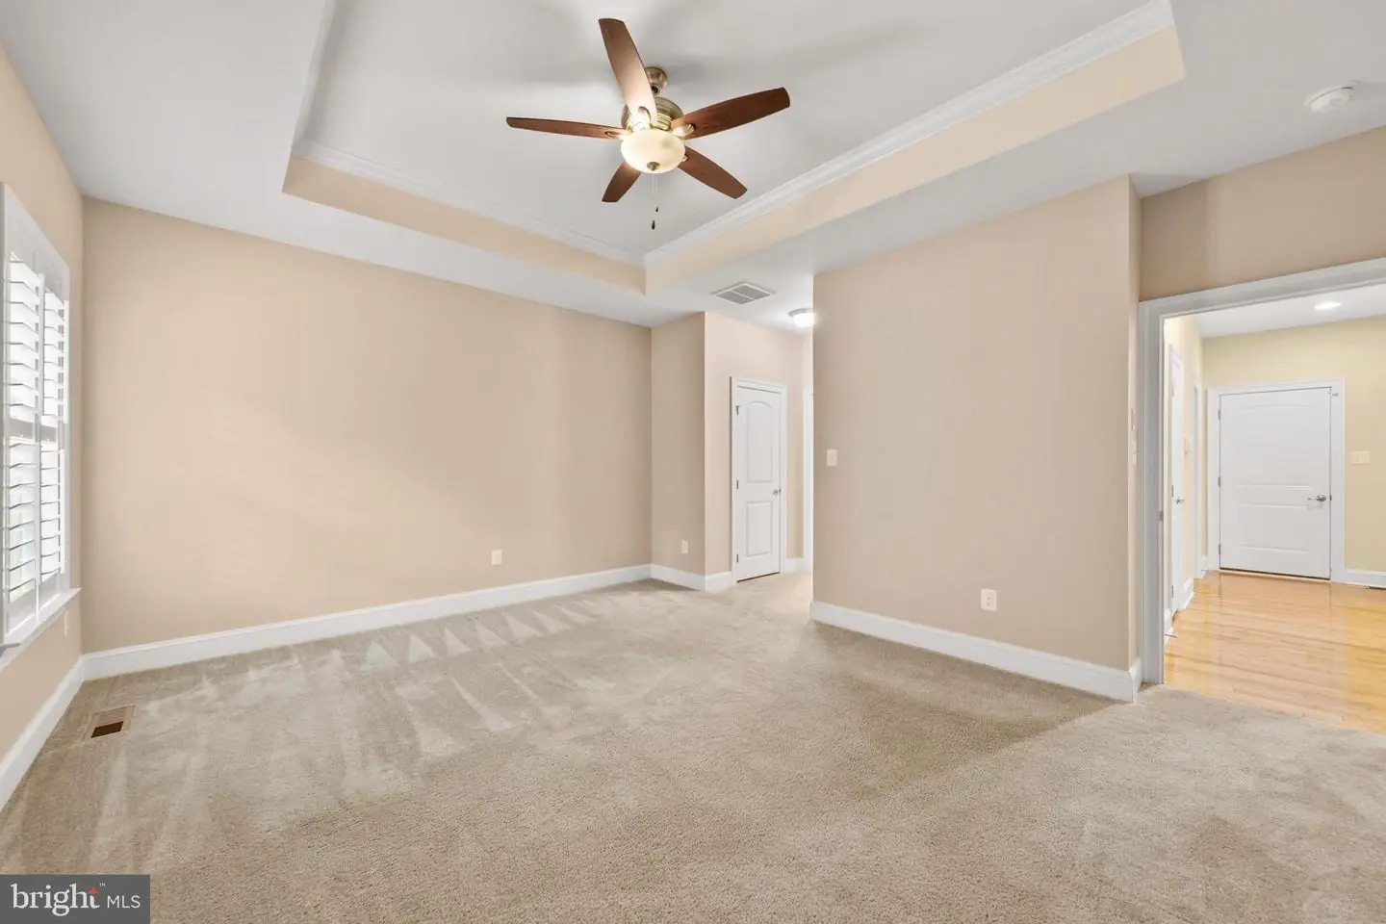
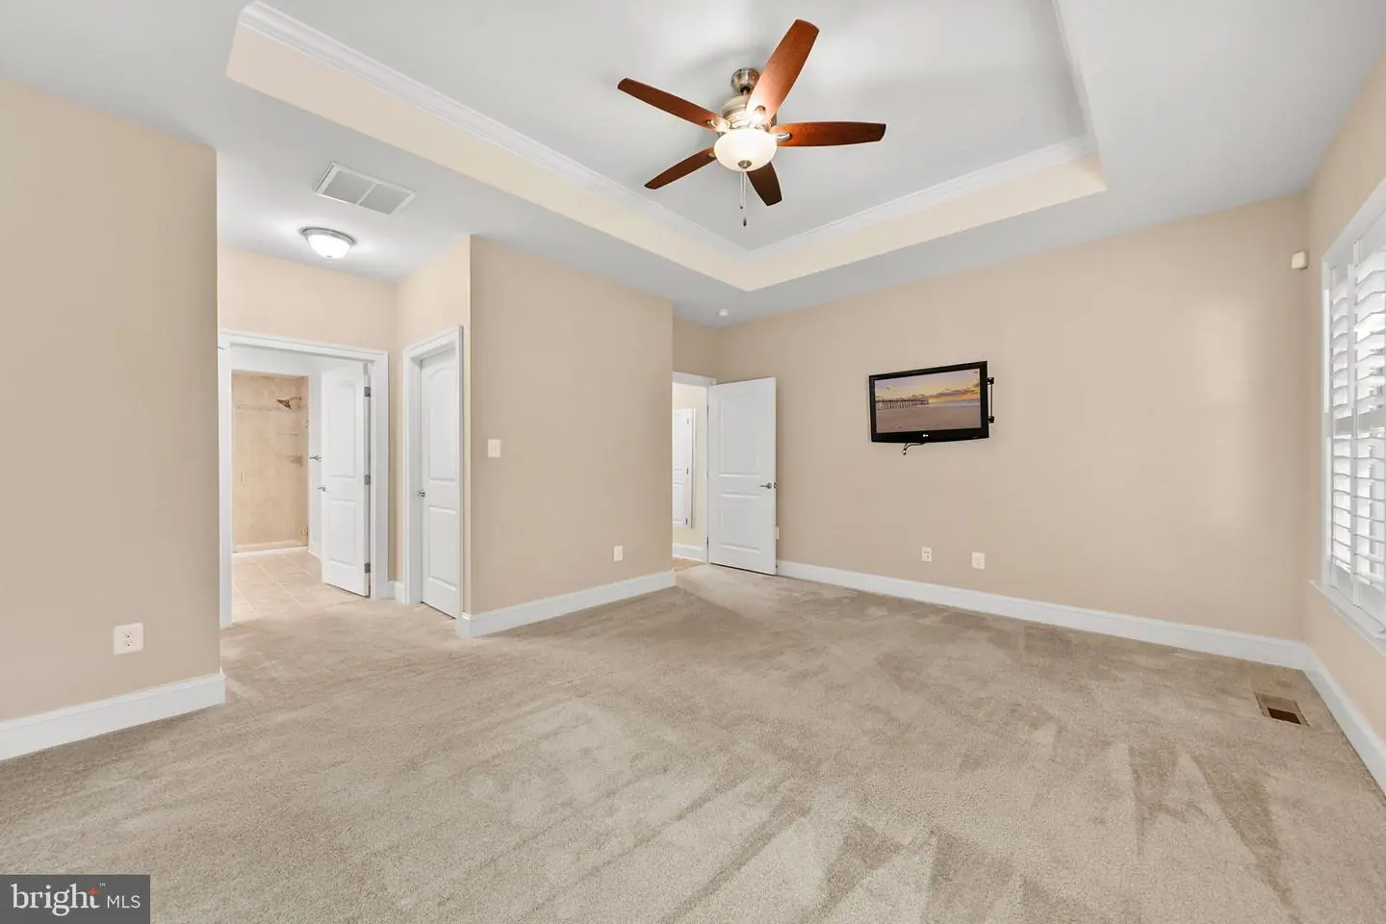
Carpet, Ceramic Tile, Engineered Wood
Interior Features
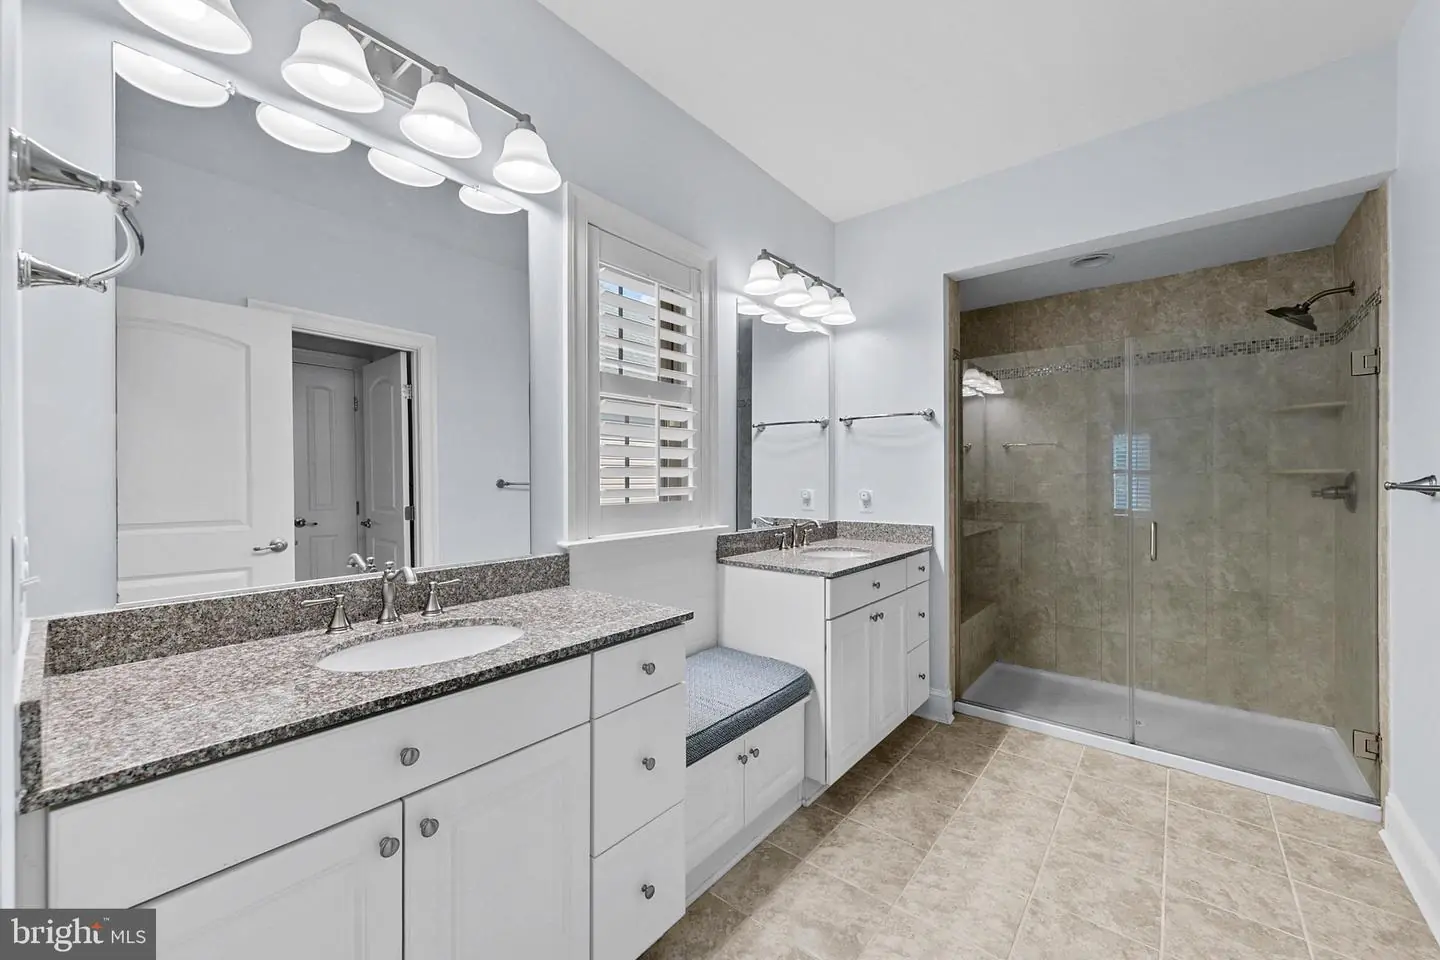
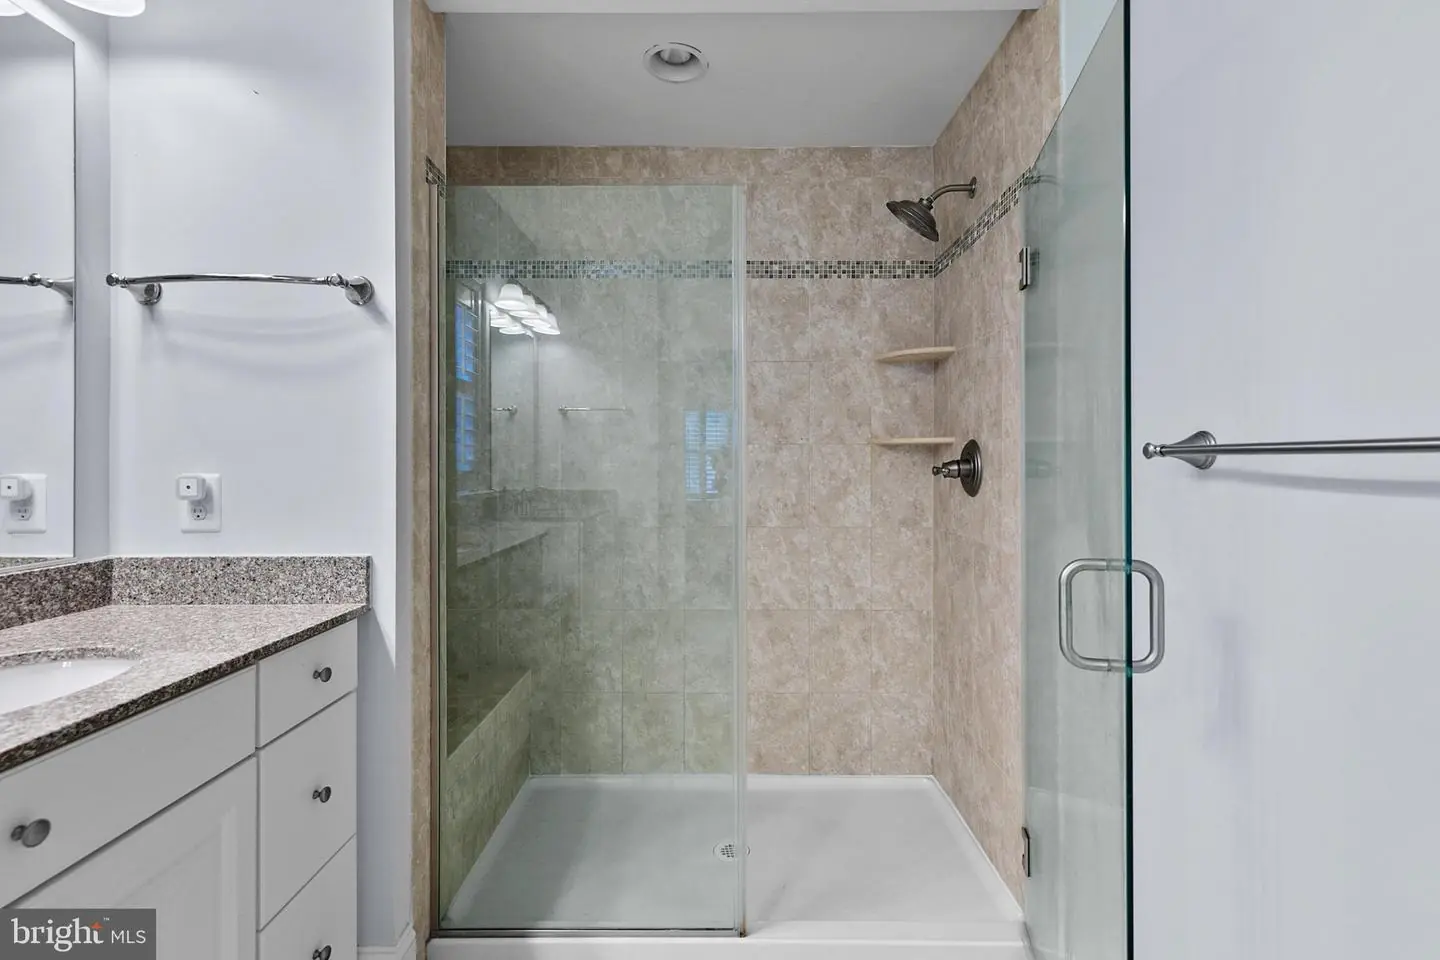
- Bathroom - Stall Shower
- Bathroom - Tub Shower
- Carpet
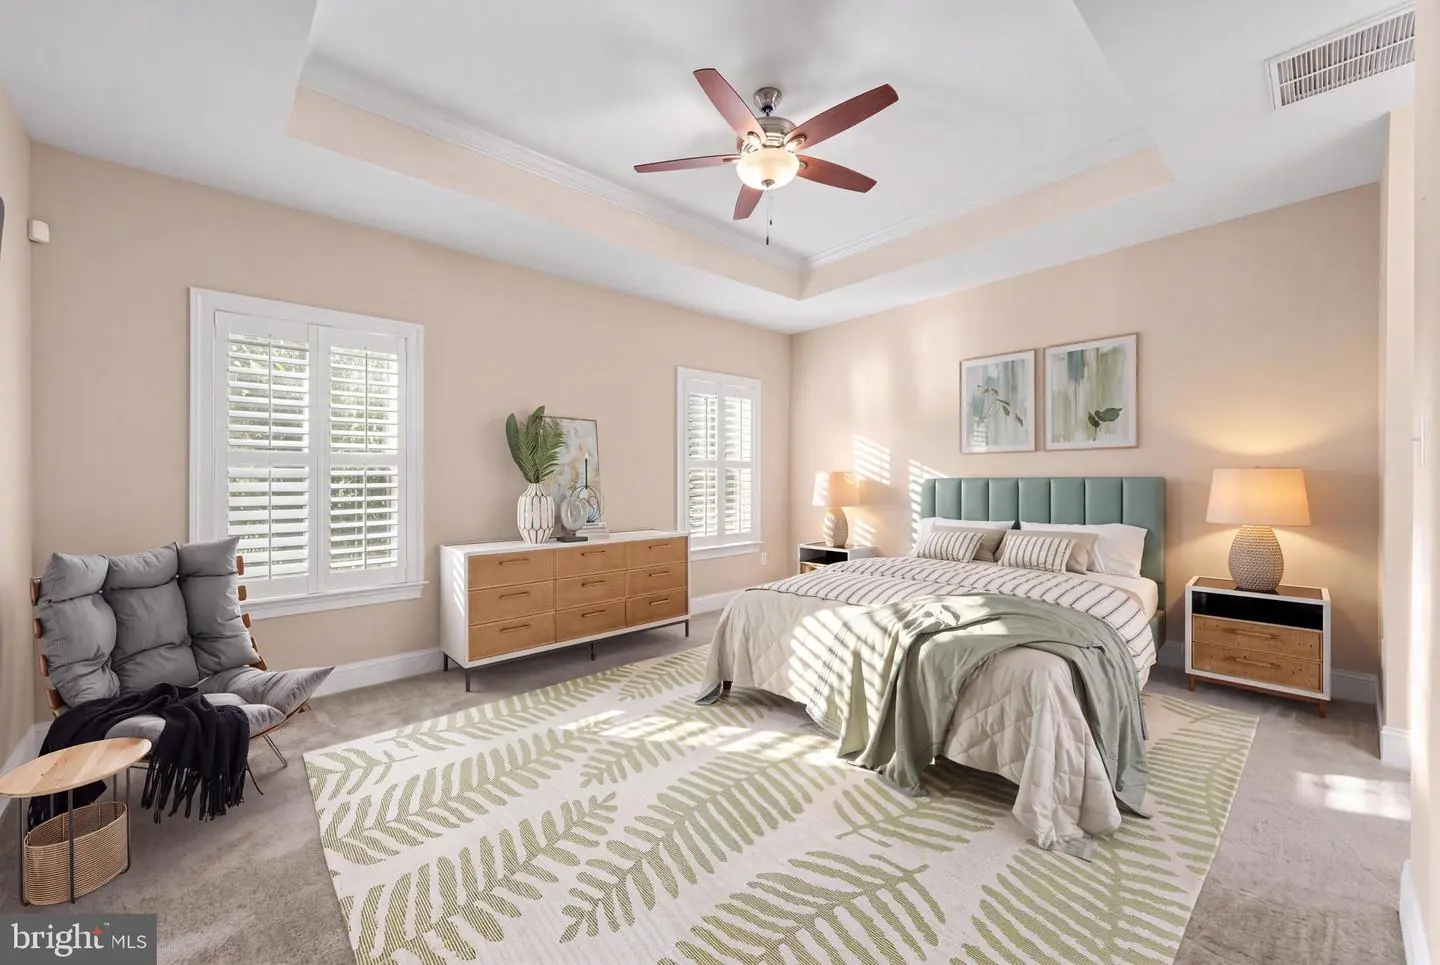
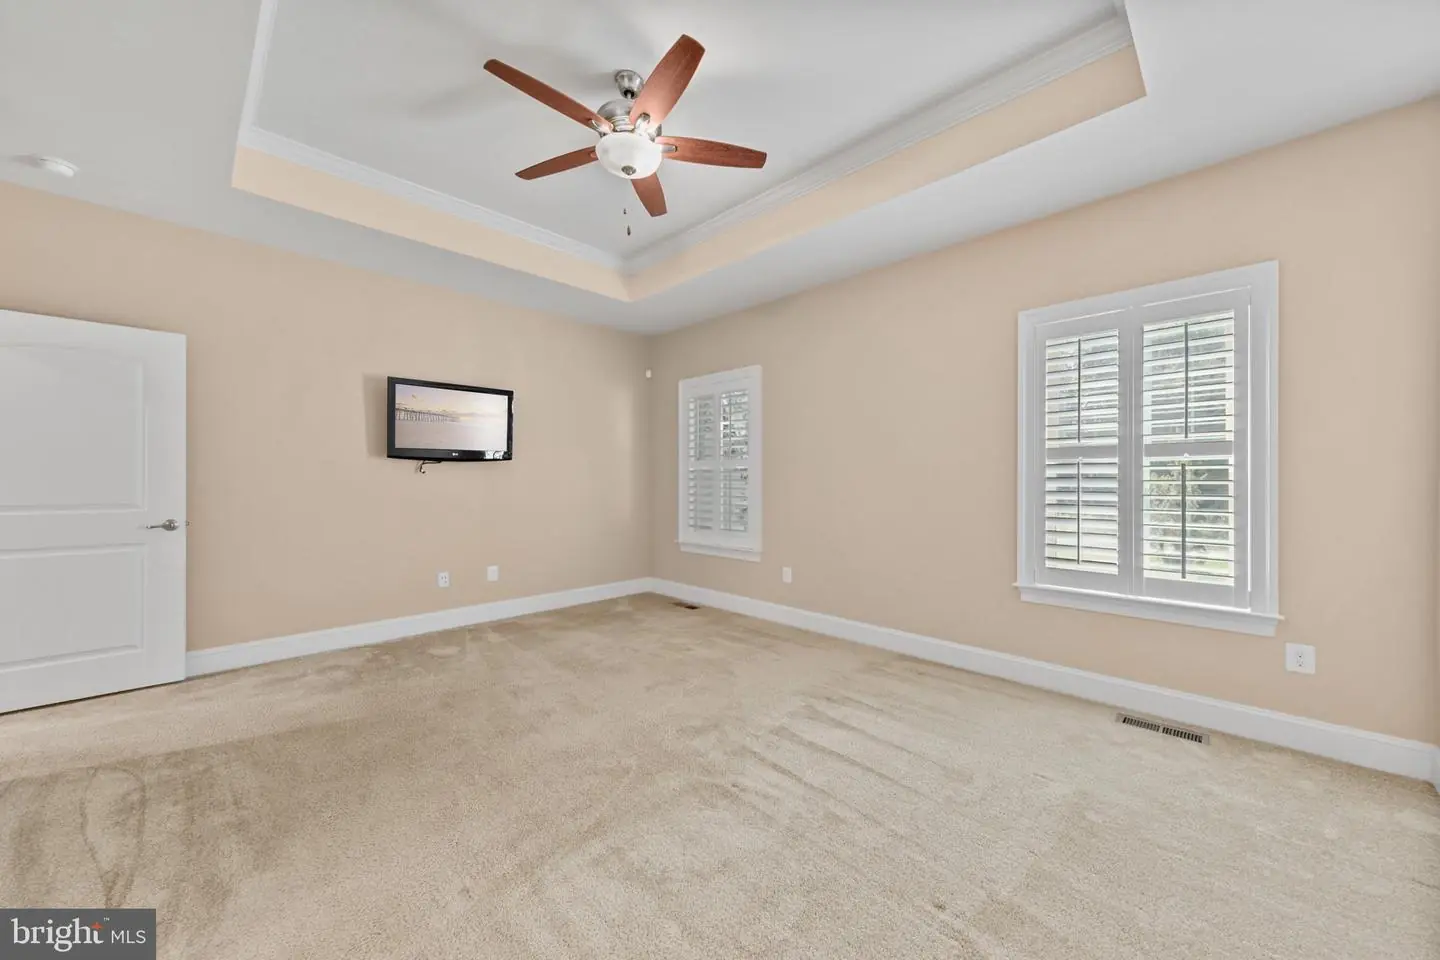
- Ceiling Fan(s)
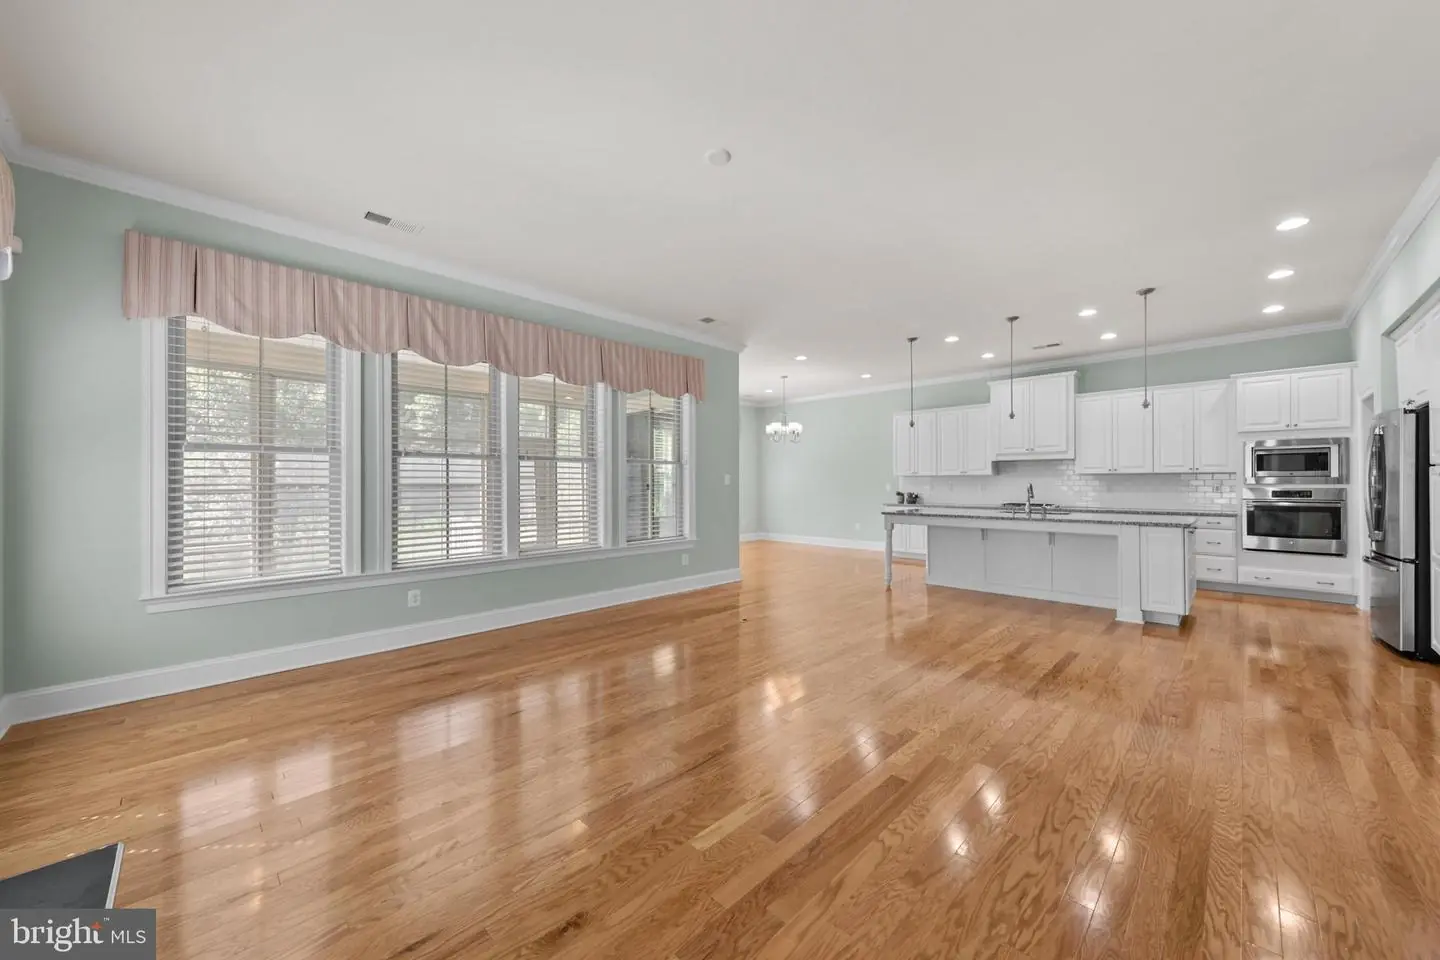
- Combination Kitchen/Dining
- Combination Kitchen/Living
- Crown Moldings
- Entry Level Bedroom
- Floor Plan - Open
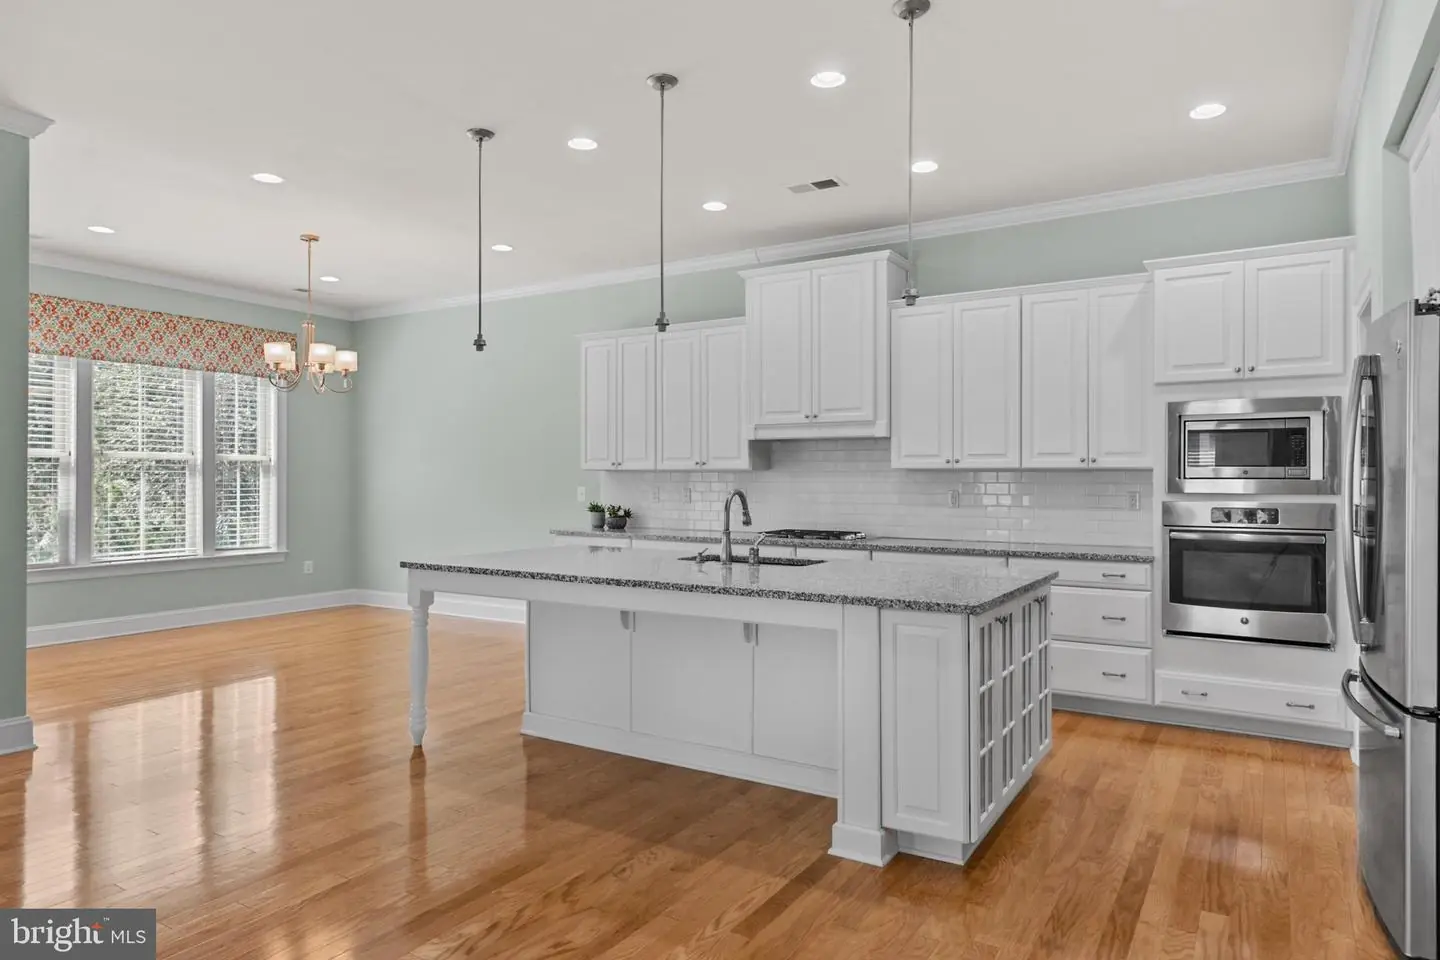
- Kitchen - Gourmet
- Kitchen - Island
- Pantry
- Primary Bath(s)
- Recessed Lighting
- Upgraded Countertops
- Wainscotting
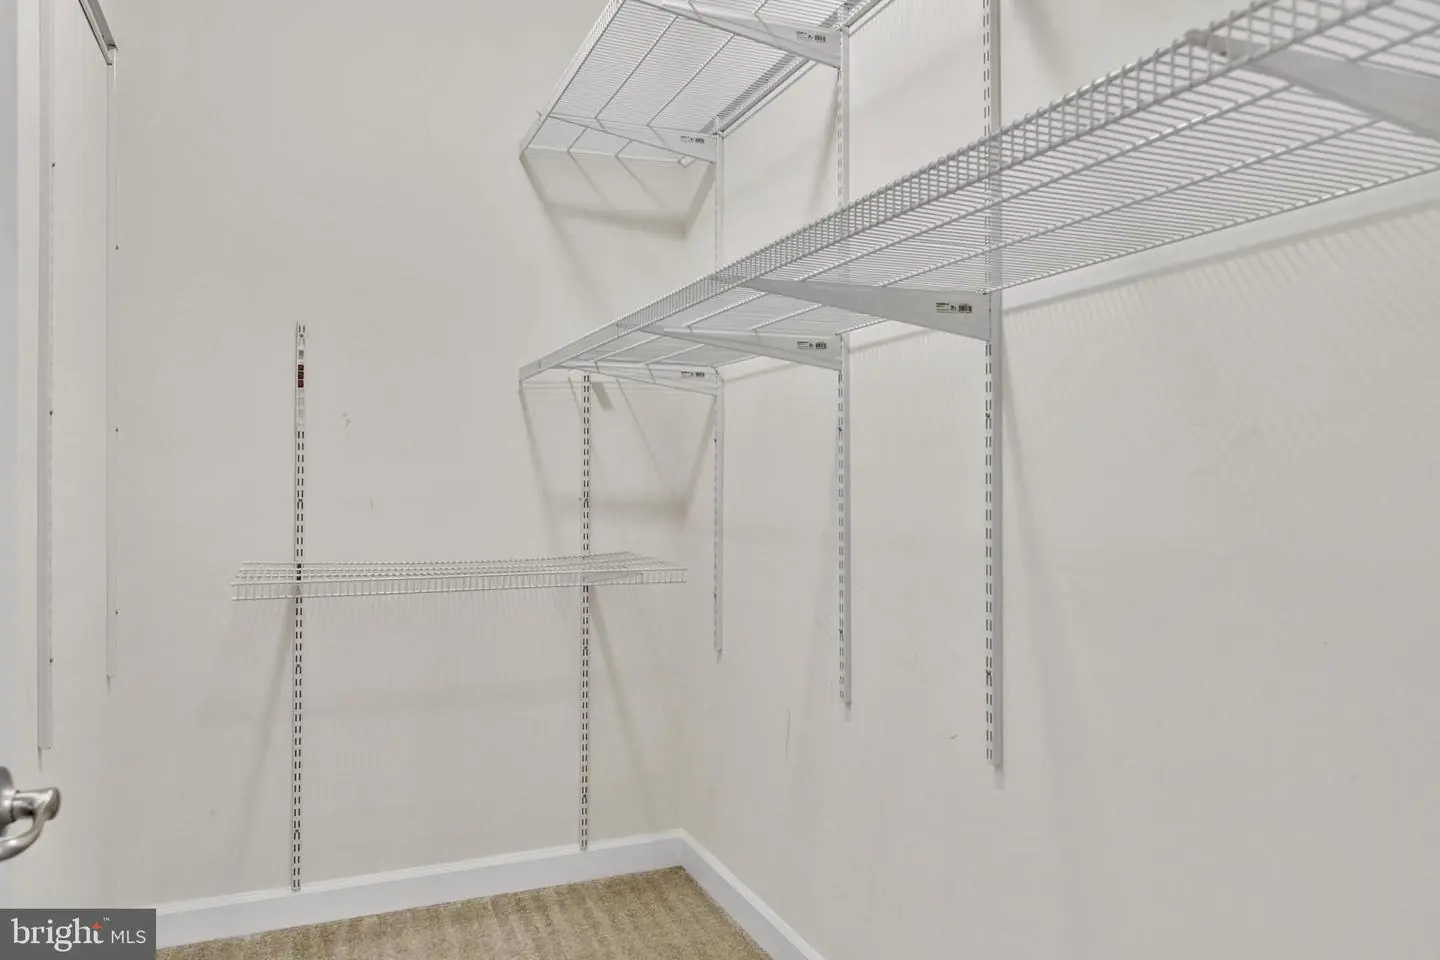
- Walk-in Closet(s)
- Window Treatments
- Wood Floors
General
MLS
Desu2117930
Community
Bay Forest Club
Price
$656,000.00
Price/SQft
$242.96
HOA Fee
$330.00
HOA Fee Frequency
Monthly
Area And Schools
School Tax
$1,322.00
Exterior
Pool
Yes - Community
Bay Forest Club
MLS
Desu2117930
$656,000
4 Bed
2 Bath
- Tax Total Living Area:
- 2700 sq. ft.
- Lot Size:
- 0.19 acres
HOA: $330 Monthly
Listed 80 days ago
Coastal Craftsman Retreat with Beach Shuttle Access
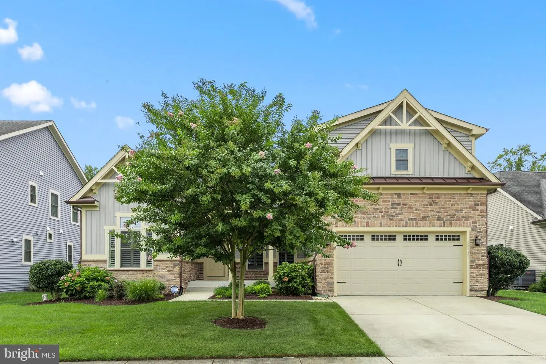
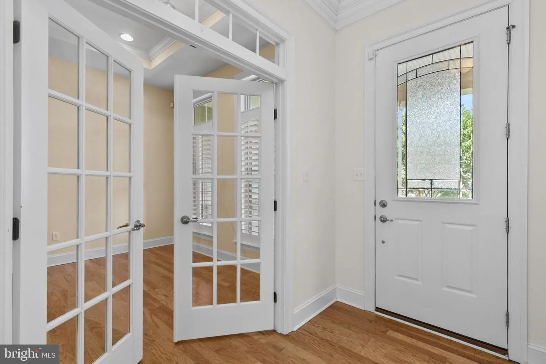
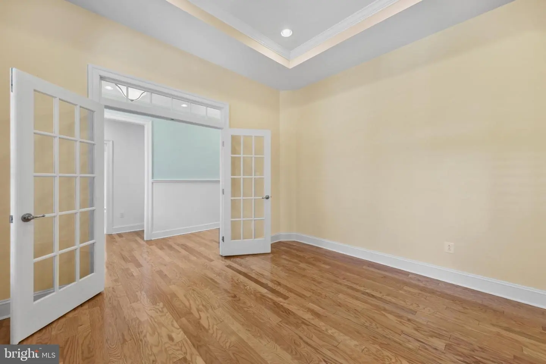
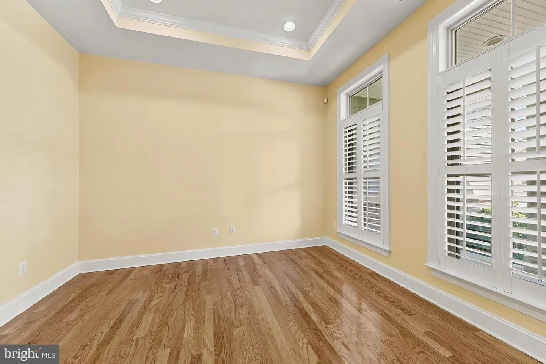
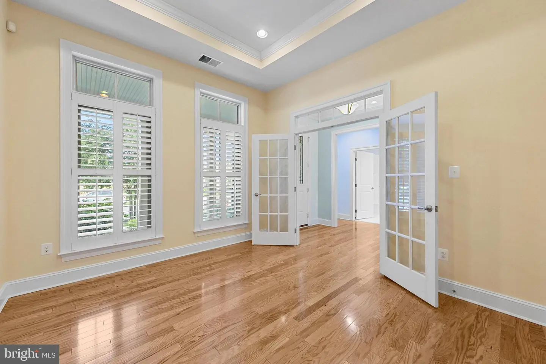
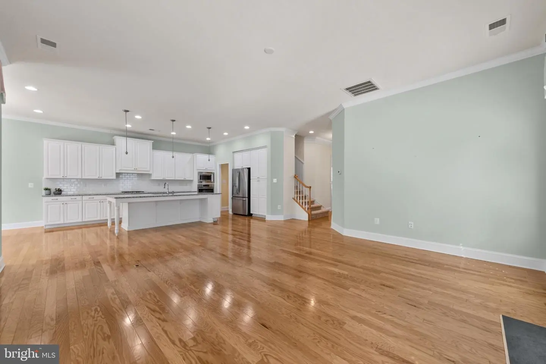
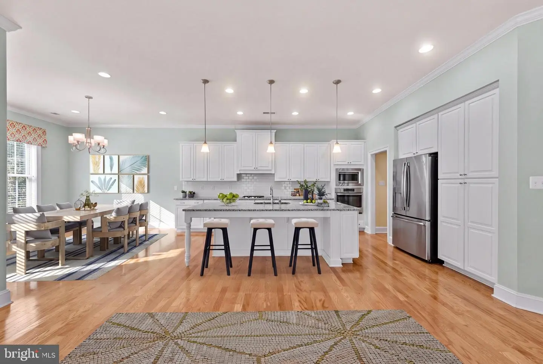
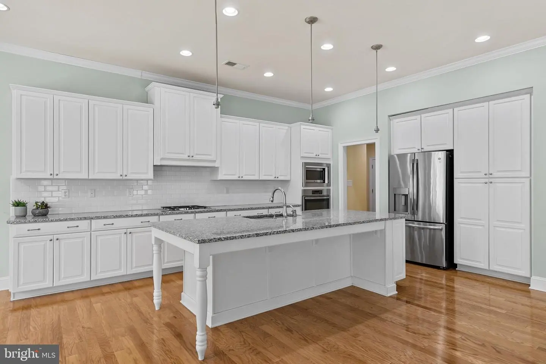
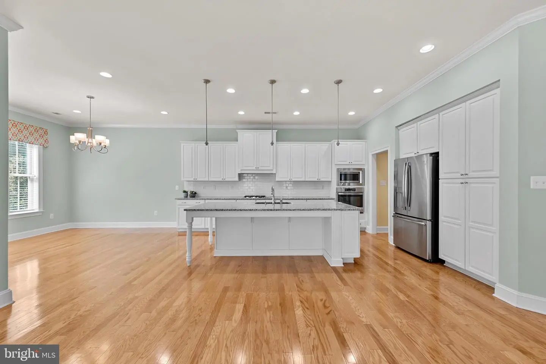
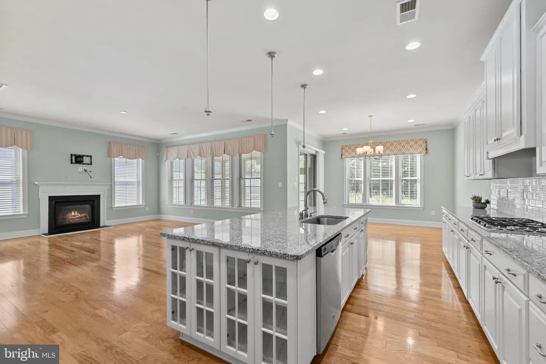
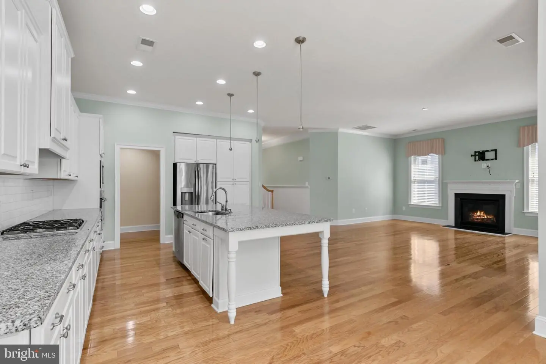
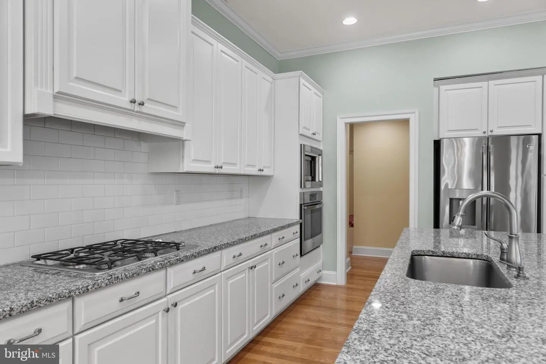
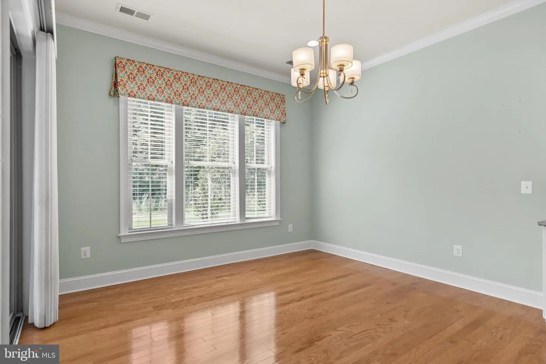
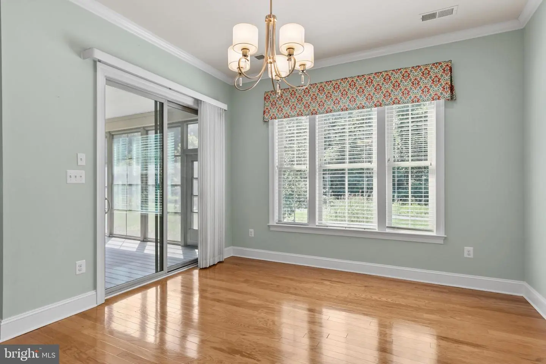
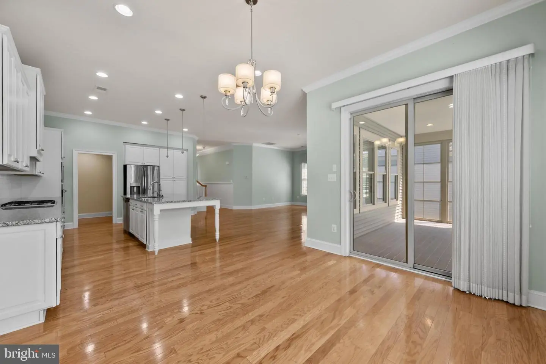
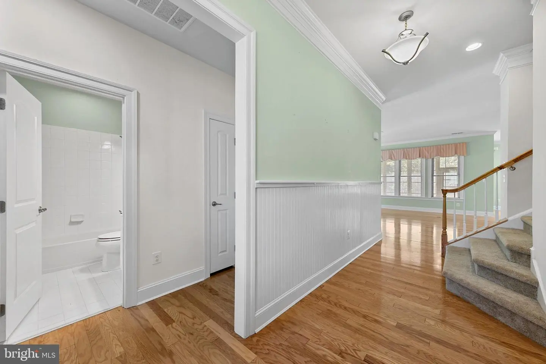
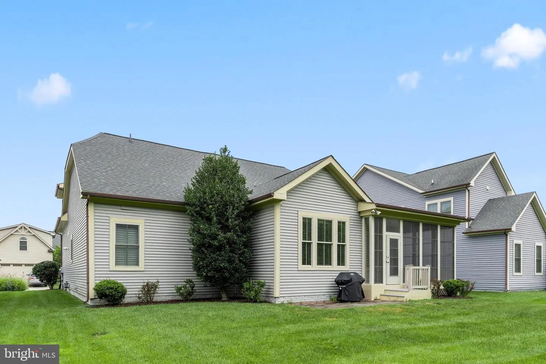
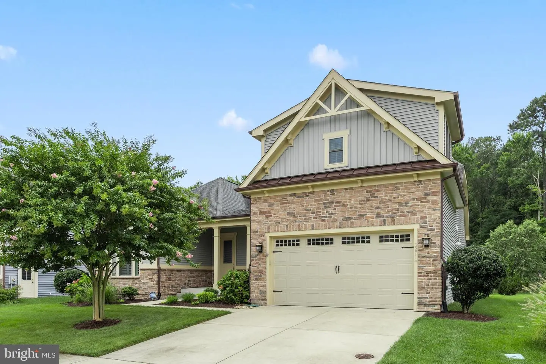
Step into the quintessential coastal lifestyle with this stunning Craftsman-inspired residence in the award-winning Bay Forest Club. Built in 2016, this home strikes the perfect balance between sophisticated design and relaxed, everyday comfort. The heart of the home is a gourmet kitchen that flows effortlessly into the main living areas, featuring a sprawling center island, sleek upgraded countertops, and stainless steel appliance. Detailed millwork, including crisp wainscoting and crown molding, pairs beautifully with the rich engineered wood floors to create an atmosphere of timeless elegance.
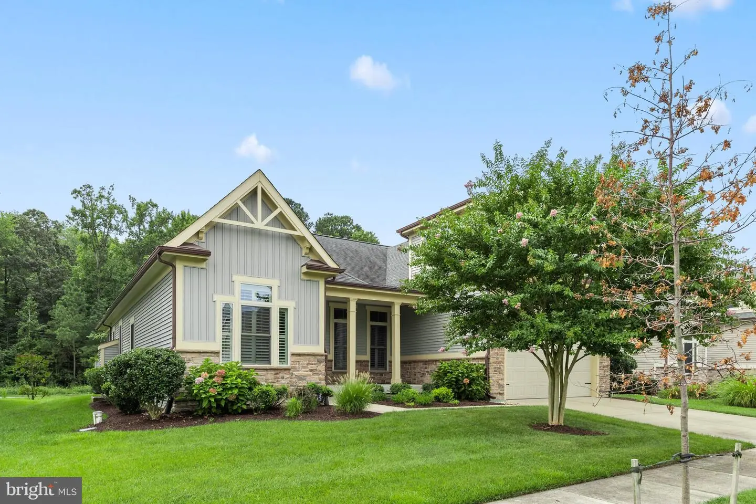
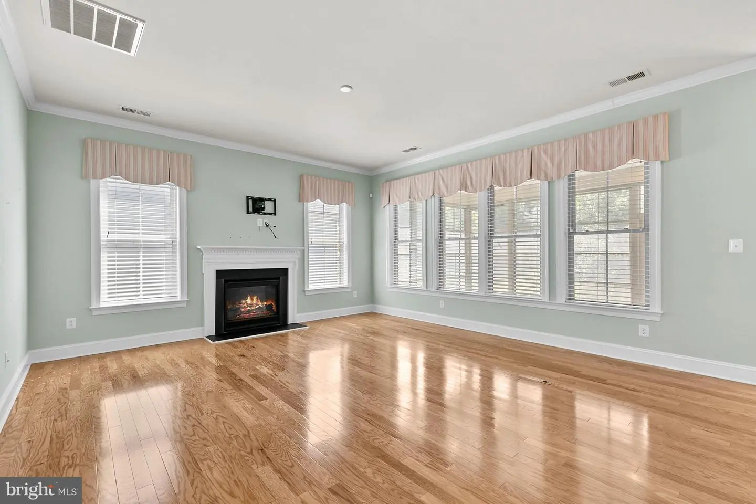
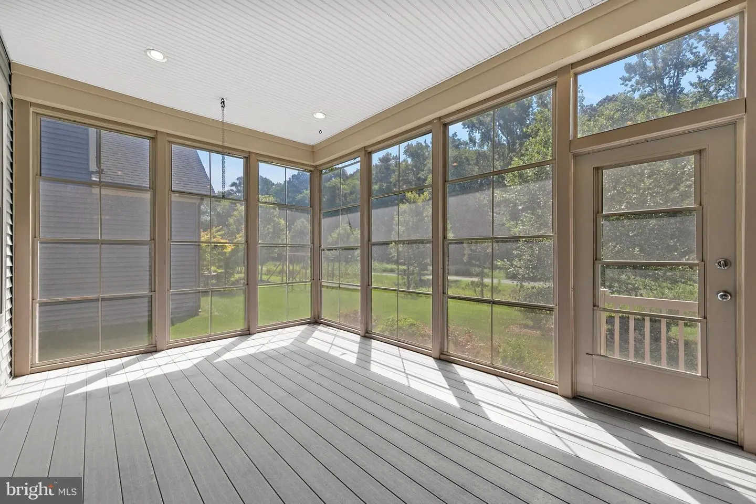
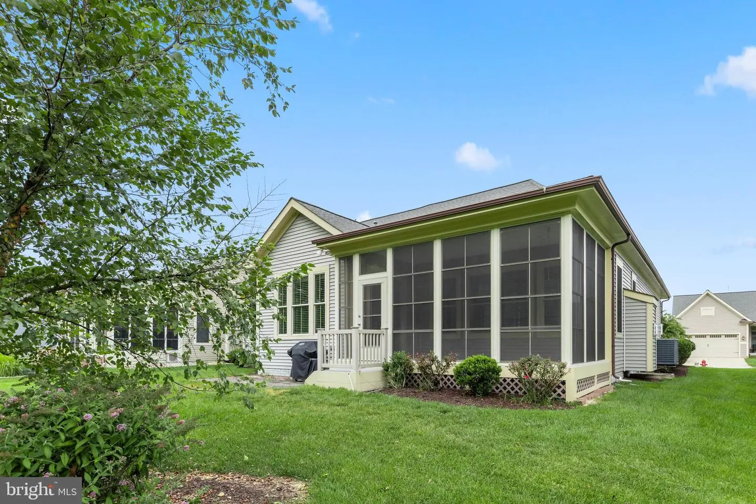
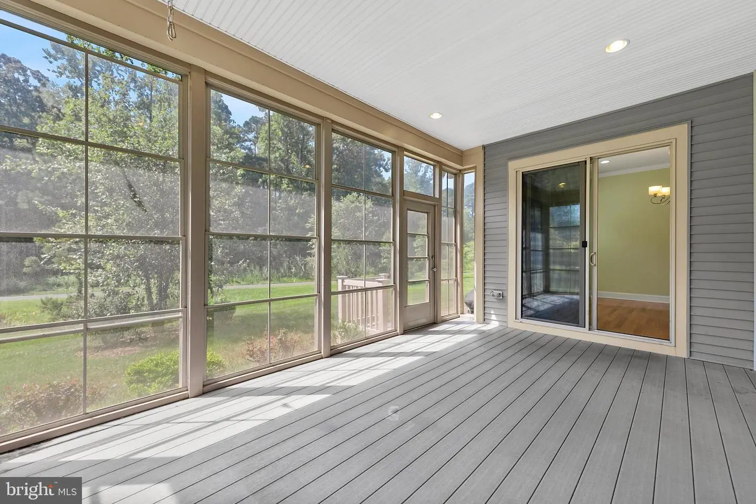
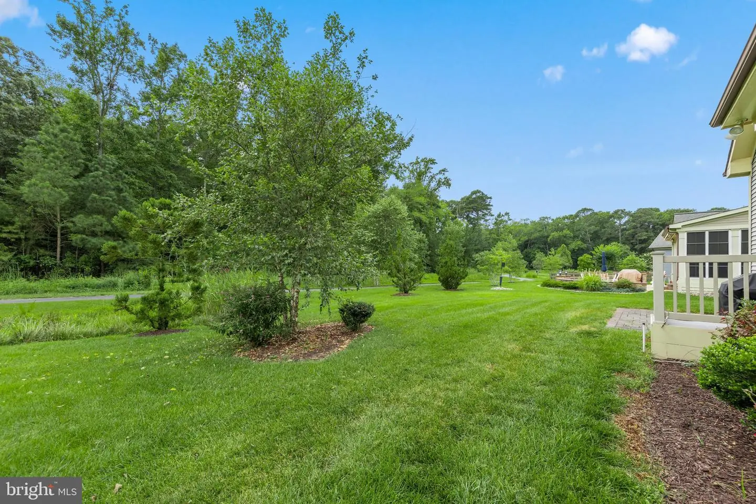
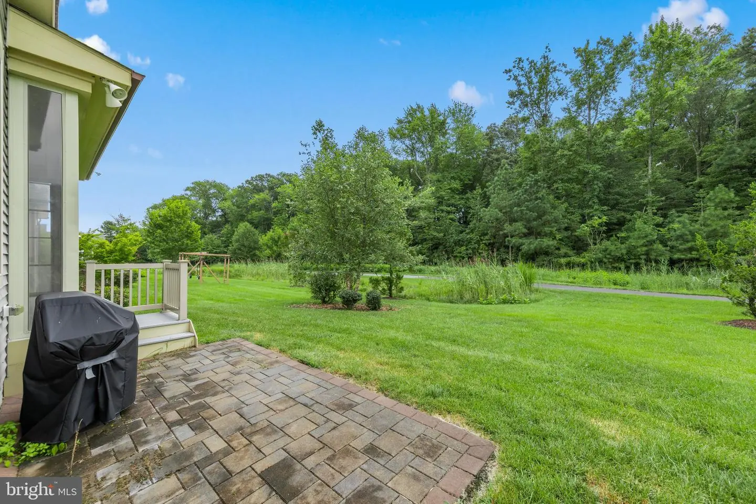
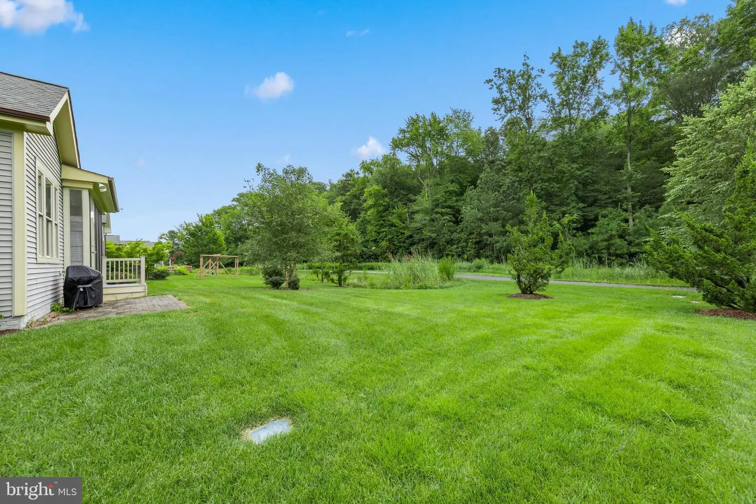
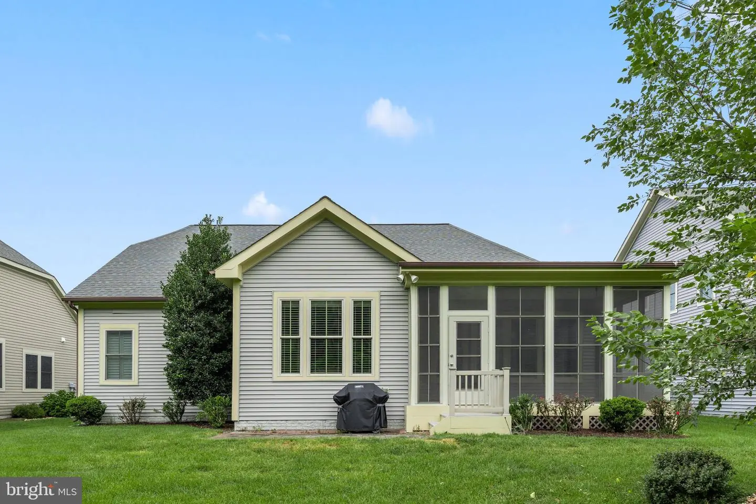
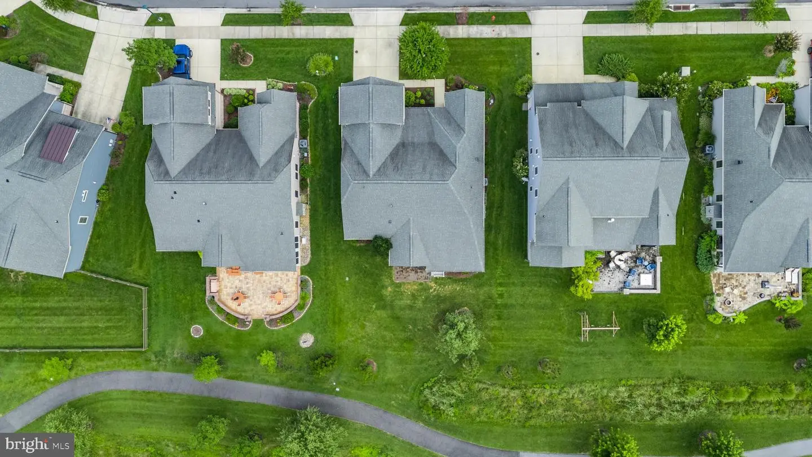
The primary suite serves as a private sanctuary, complete with a spa-like ensuite and a generous walk-in closet. Whether you’re curling up by the glass-door fireplace on a cool evening or enjoying the serene wooded views from your screened porch, every corner of this property feels intentional. Outside, the professionally landscaped grounds are maintained by an integrated sprinkler system, while the lush garden backdrop offers a sense of privacy and calm.
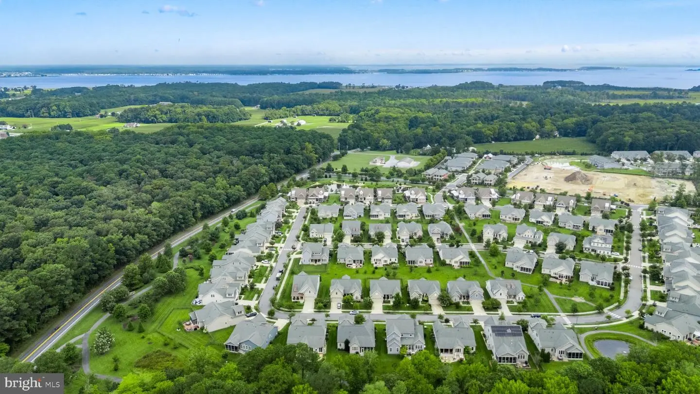
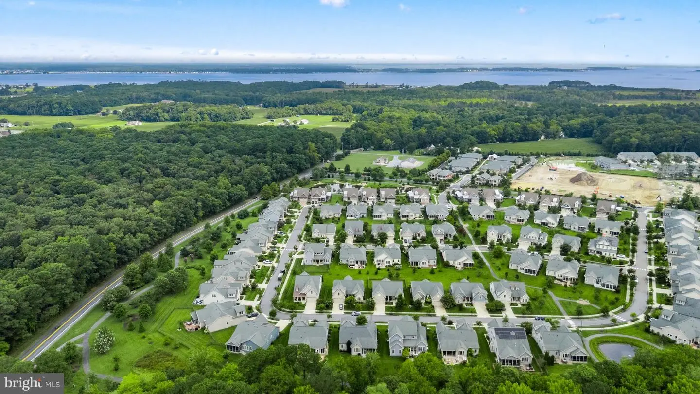
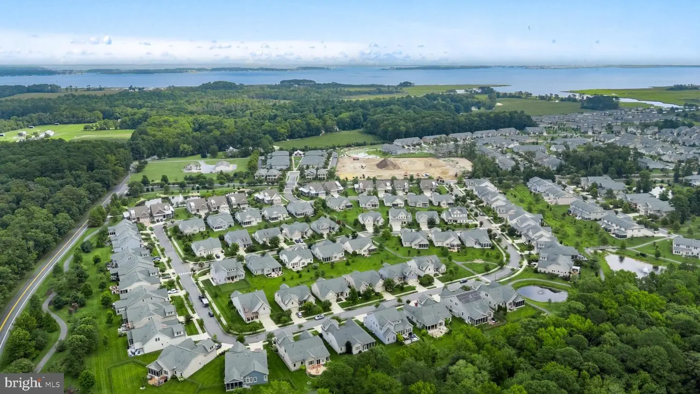
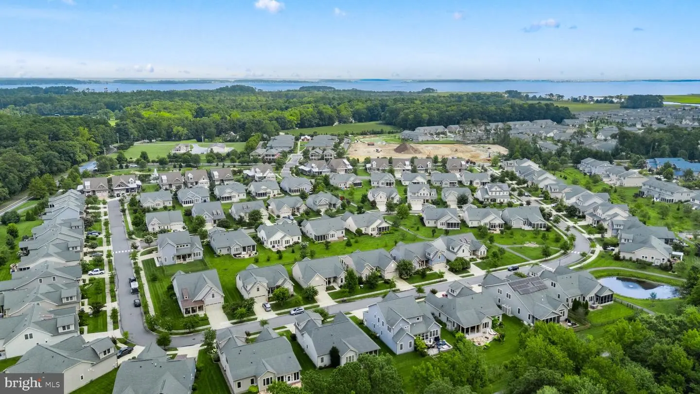
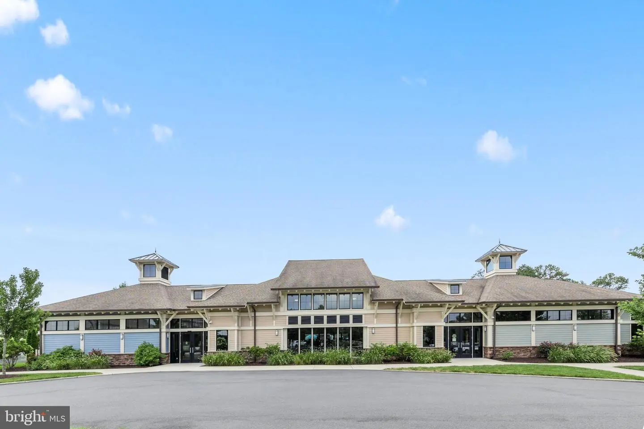
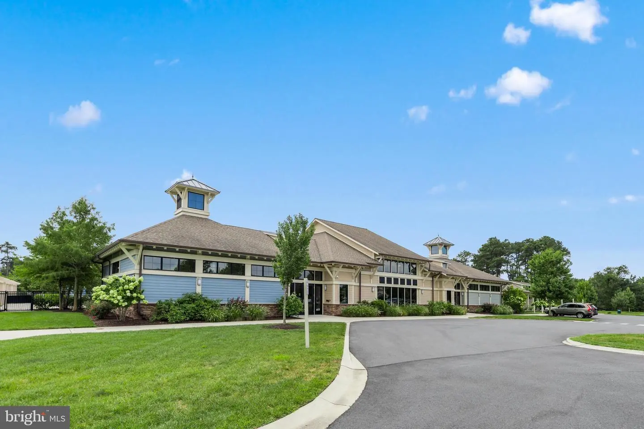
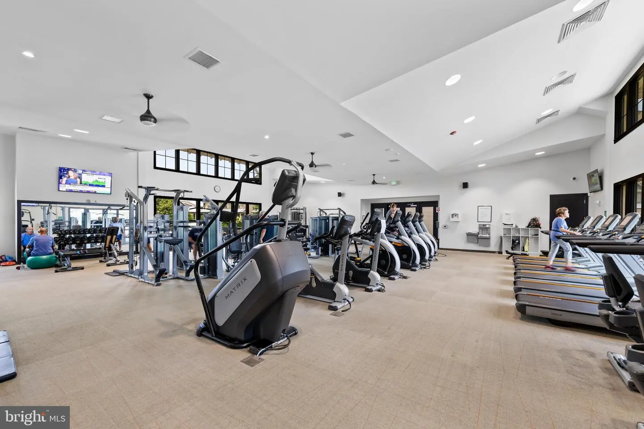
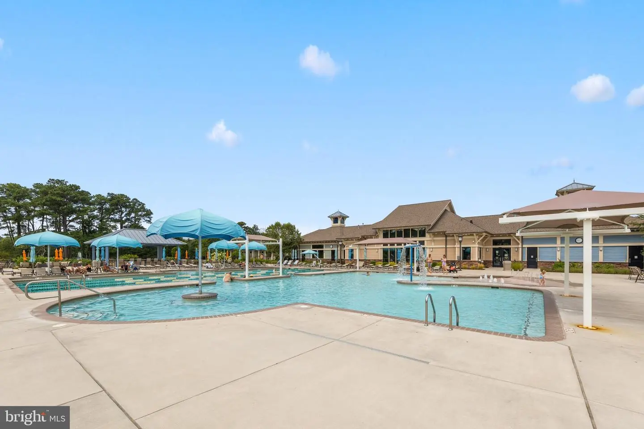
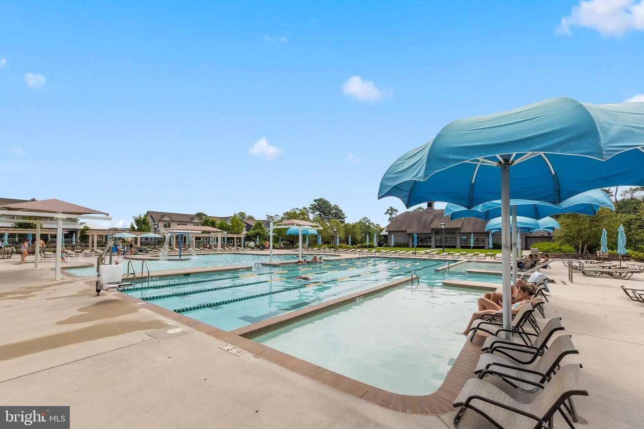
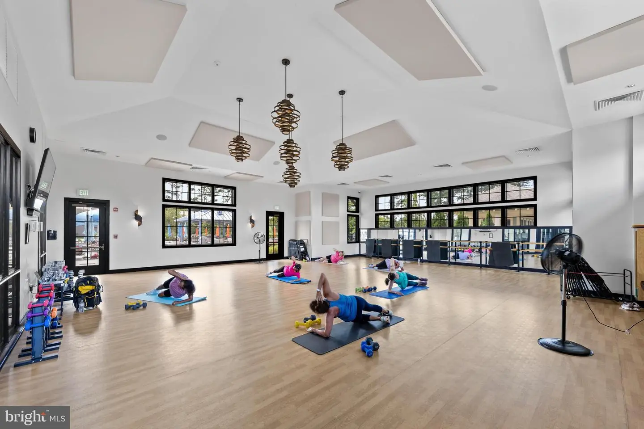
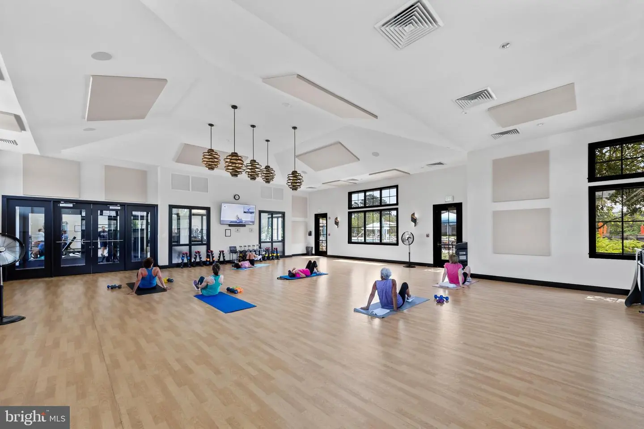
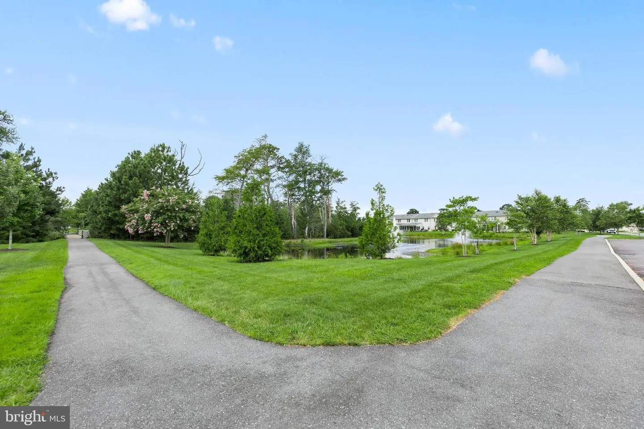
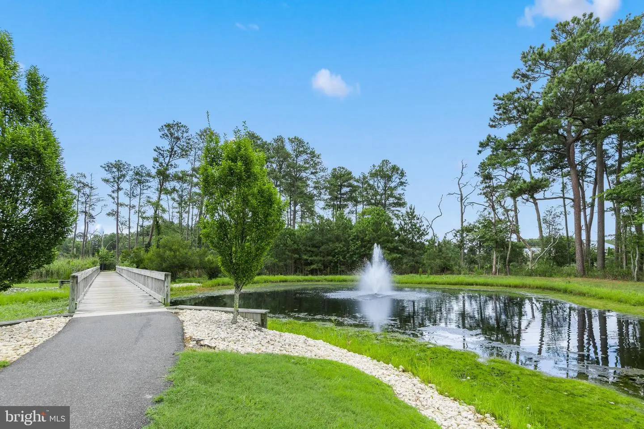
Living in Bay Forest Club means more than just a beautiful home; it’s an invitation to a lifestyle rich with amenities. You are just minutes from the salt air and sand of Bethany Beach, with the incredible perk of a seasonal beach shuttle to whisk you directly to the shore. When you aren't at the beach, spend your afternoons at the clubhouse, hit the fitness center, or take advantage of the multiple outdoor pools, tennis courts, and miles of scenic nature trails. With a two-car garage and a fresh price adjustment, this is a rare opportunity to secure a retreat in one of the area's premier communities. Schedule your private tour today to experience the perfect blend of luxury and leisure.
Step into the quintessential coastal lifestyle with this stunning Craftsman-inspired residence in the award-winning Bay Forest Club. Built in 2016, this home strikes the perfect balance between sophisticated design and relaxed, everyday comfort. The heart of the home is a gourmet kitchen that flows effortlessly into the main living areas, featuring a sprawling center island, sleek upgraded countertops, and stainless steel appliance. Detailed millwork, including crisp wainscoting and crown molding, pairs beautifully with the rich engineered wood floors to create an atmosphere of timeless elegance.
The primary suite serves as a private sanctuary, complete with a spa-like ensuite and a generous walk-in closet. Whether you’re curling up by the glass-door fireplace on a cool evening or enjoying the serene wooded views from your screened porch, every corner of this property feels intentional. Outside, the professionally landscaped grounds are maintained by an integrated sprinkler system, while the lush garden backdrop offers a sense of privacy and calm.
Living in Bay Forest Club means more than just a beautiful home; it’s an invitation to a lifestyle rich with amenities. You are just minutes from the salt air and sand of Bethany Beach, with the incredible perk of a seasonal beach shuttle to whisk you directly to the shore. When you aren't at the beach, spend your afternoons at the clubhouse, hit the fitness center, or take advantage of the multiple outdoor pools, tennis courts, and miles of scenic nature trails. With a two-car garage and a fresh price adjustment, this is a rare opportunity to secure a retreat in one of the area's premier communities. Schedule your private tour today to experience the perfect blend of luxury and leisure.
Similar Listings
Virtual Tour
$656,000
3 Bed
2 Bath
1 Hf. Bath
- Tax Total Living Area:
- 2257 sq. ft.
Listed 372 days ago
Courtesy: Century 21 Emerald
MLS Desu2099836
Under Contract
Citation Meadows
$655,020
3 Bed
2 Bath
- Tax Total Living Area:
- 1836 sq. ft.
Listed 290 days ago
Courtesy: Cape Realty
MLS Desu2103734
Under Contract
Bayside
$655,000
3 Bed
2 Bath
1 Hf. Bath
- Tax Total Living Area:
- 2305 sq. ft.
Listed 94 days ago
Courtesy: Monument Sotheby's International Realty
MLS Desu2117154
Southern View
$655,000
4 Bed
2 Bath
1 Hf. Bath
- Tax Total Living Area:
- 4800 sq. ft.
Listed 99 days ago
Courtesy: Homezu By Simple Choice
MLS Dekt2049104
Sold
Villages At Red Mill Pond
$655,000
3 Bed
3 Bath
- Tax Total Living Area:
- 2320 sq. ft.
Sold 03/19/2025
Courtesy: Jack Lingo - Rehoboth
MLS Desu2066474
Sycamore Chase
$654,990
5 Bed
3 Bath
1 Hf. Bath
- Tax Total Living Area:
- 3099 sq. ft.
Listed 151 days ago
Courtesy: Long & Foster Real Estate, Inc.
MLS Desu2113926
PendingVirtual Tour
$654,990
5 Bed
3 Bath
1 Hf. Bath
- Tax Total Living Area:
- 3000 sq. ft.
Listed 208 days ago
Courtesy: Cape Realty
MLS Desu2109668
Virtual Tour
$654,990
4 Bed
2 Bath
1 Hf. Bath
- Tax Total Living Area:
- 2890 sq. ft.
Listed 444 days ago
Courtesy: Cape Realty
MLS Desu2093338
$654,900
3 Bed
2 Bath
1 Hf. Bath
Listed 115 days ago
Courtesy: Keller Williams Realty
MLS Desu2116324
$654,900
3 Bed
3 Bath
Listed 115 days ago
Courtesy: Keller Williams Realty
MLS Desu2116326
Virtual Tour
Miralon
$654,900
3 Bed
2 Bath
1 Hf. Bath
- Tax Total Living Area:
- 2568 sq. ft.
Listed 535 days ago
Courtesy: Keller Williams Realty
MLS Desu2086432
Virtual Tour
Welches Pond
$657,400
3 Bed
2 Bath
- Tax Total Living Area:
- 1971 sq. ft.
Listed 1868 days ago
Courtesy: Jack Lingo - Lewes
MLS Desu2007302


