
36041 Jackson Street #lot 7, Ocean View, De 19970
PendingVirtual Tour
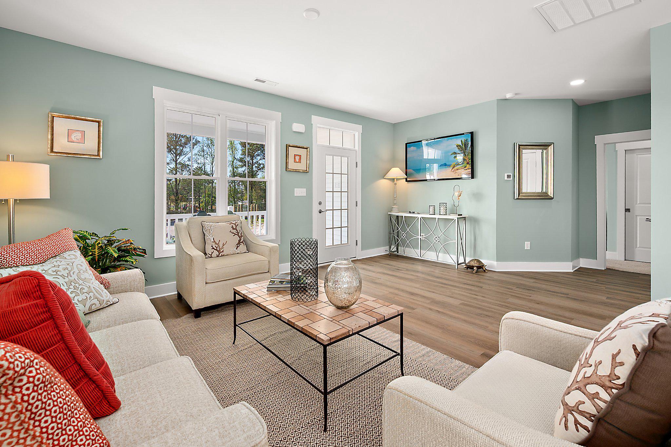
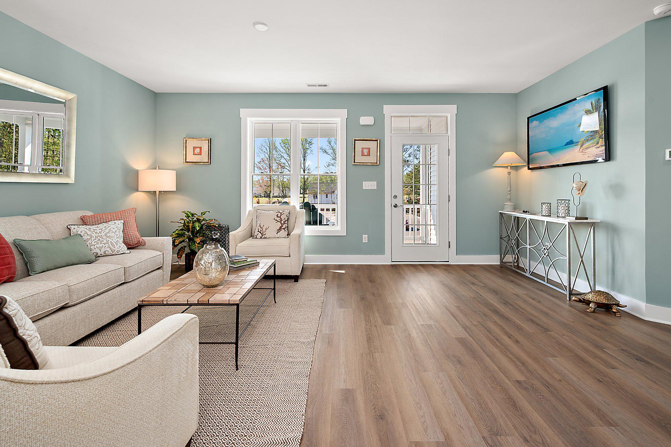
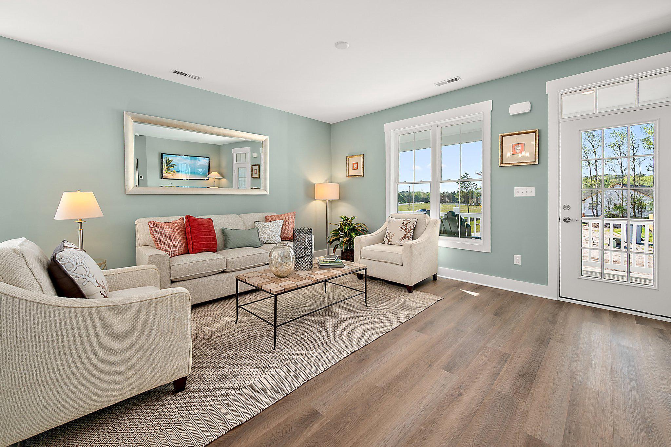
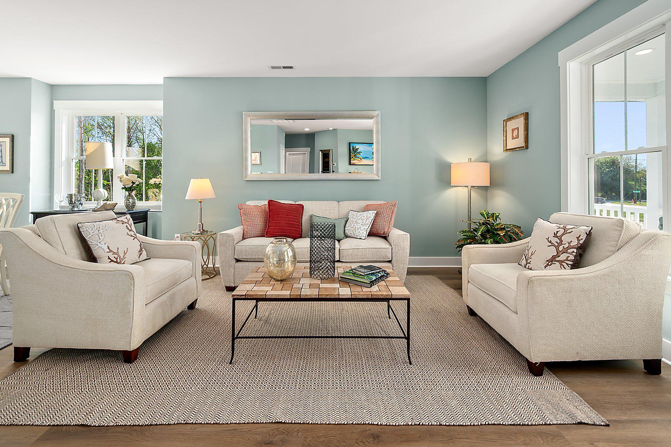
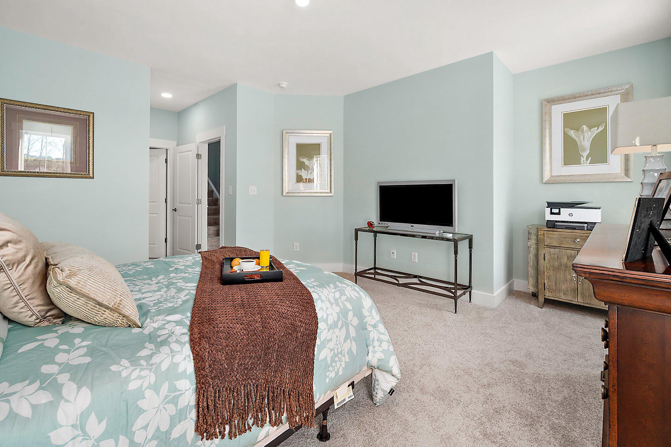
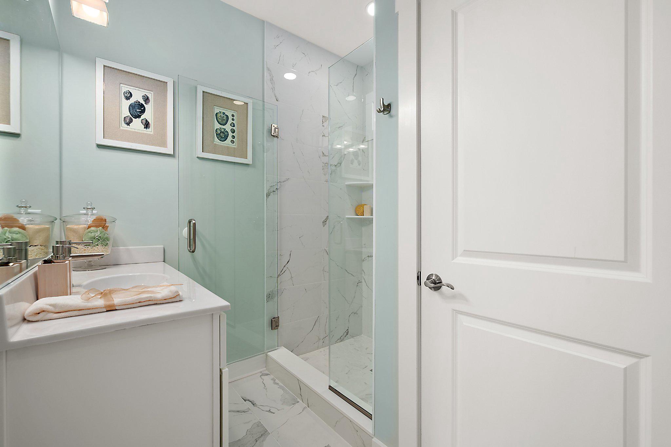
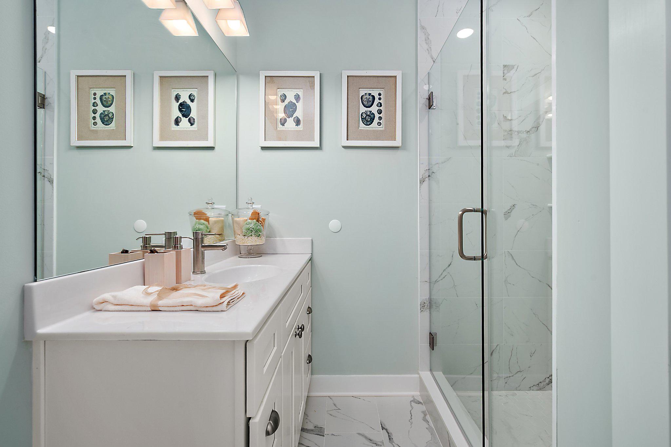
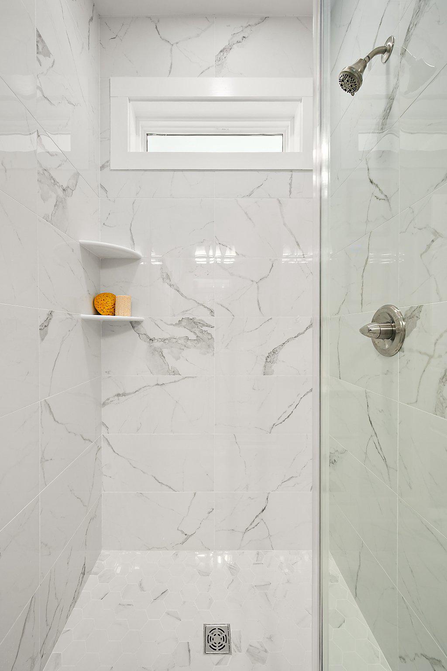
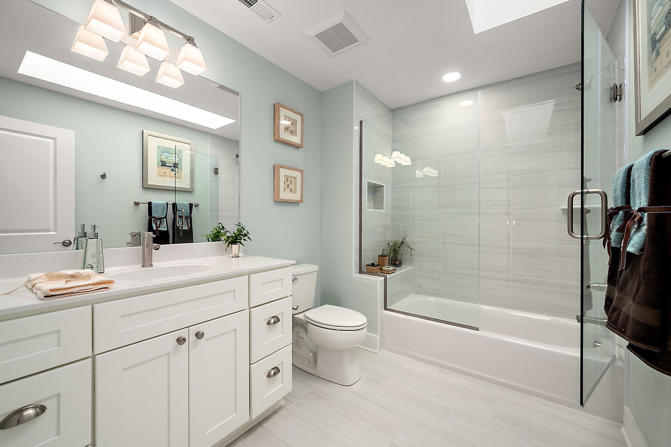
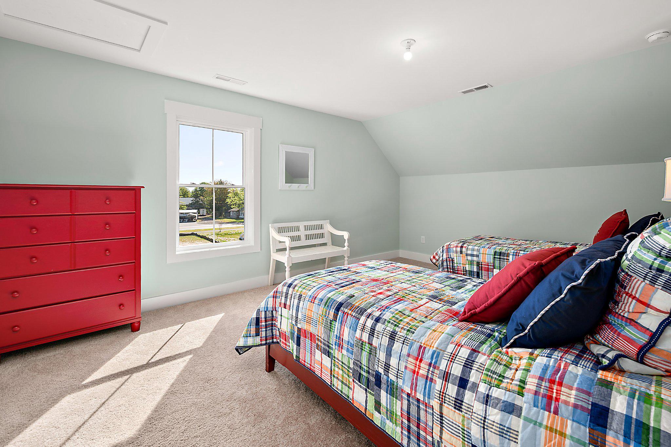
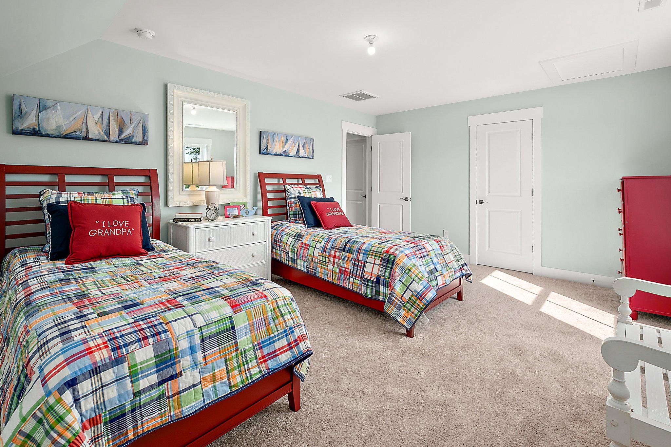
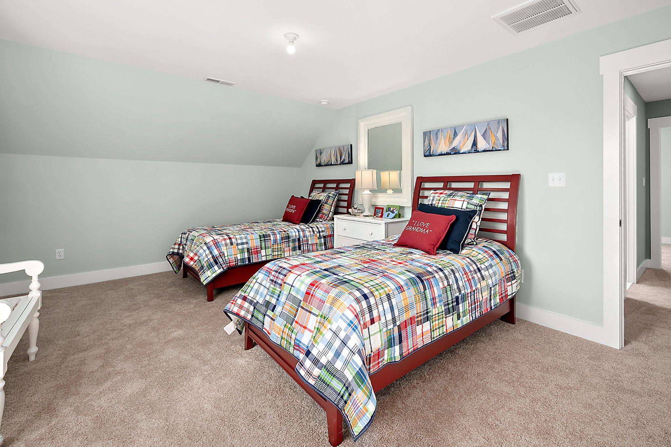
Courtesy: Iron Valley Real Estate At The Beach,
Susan M. Clark
Appliances
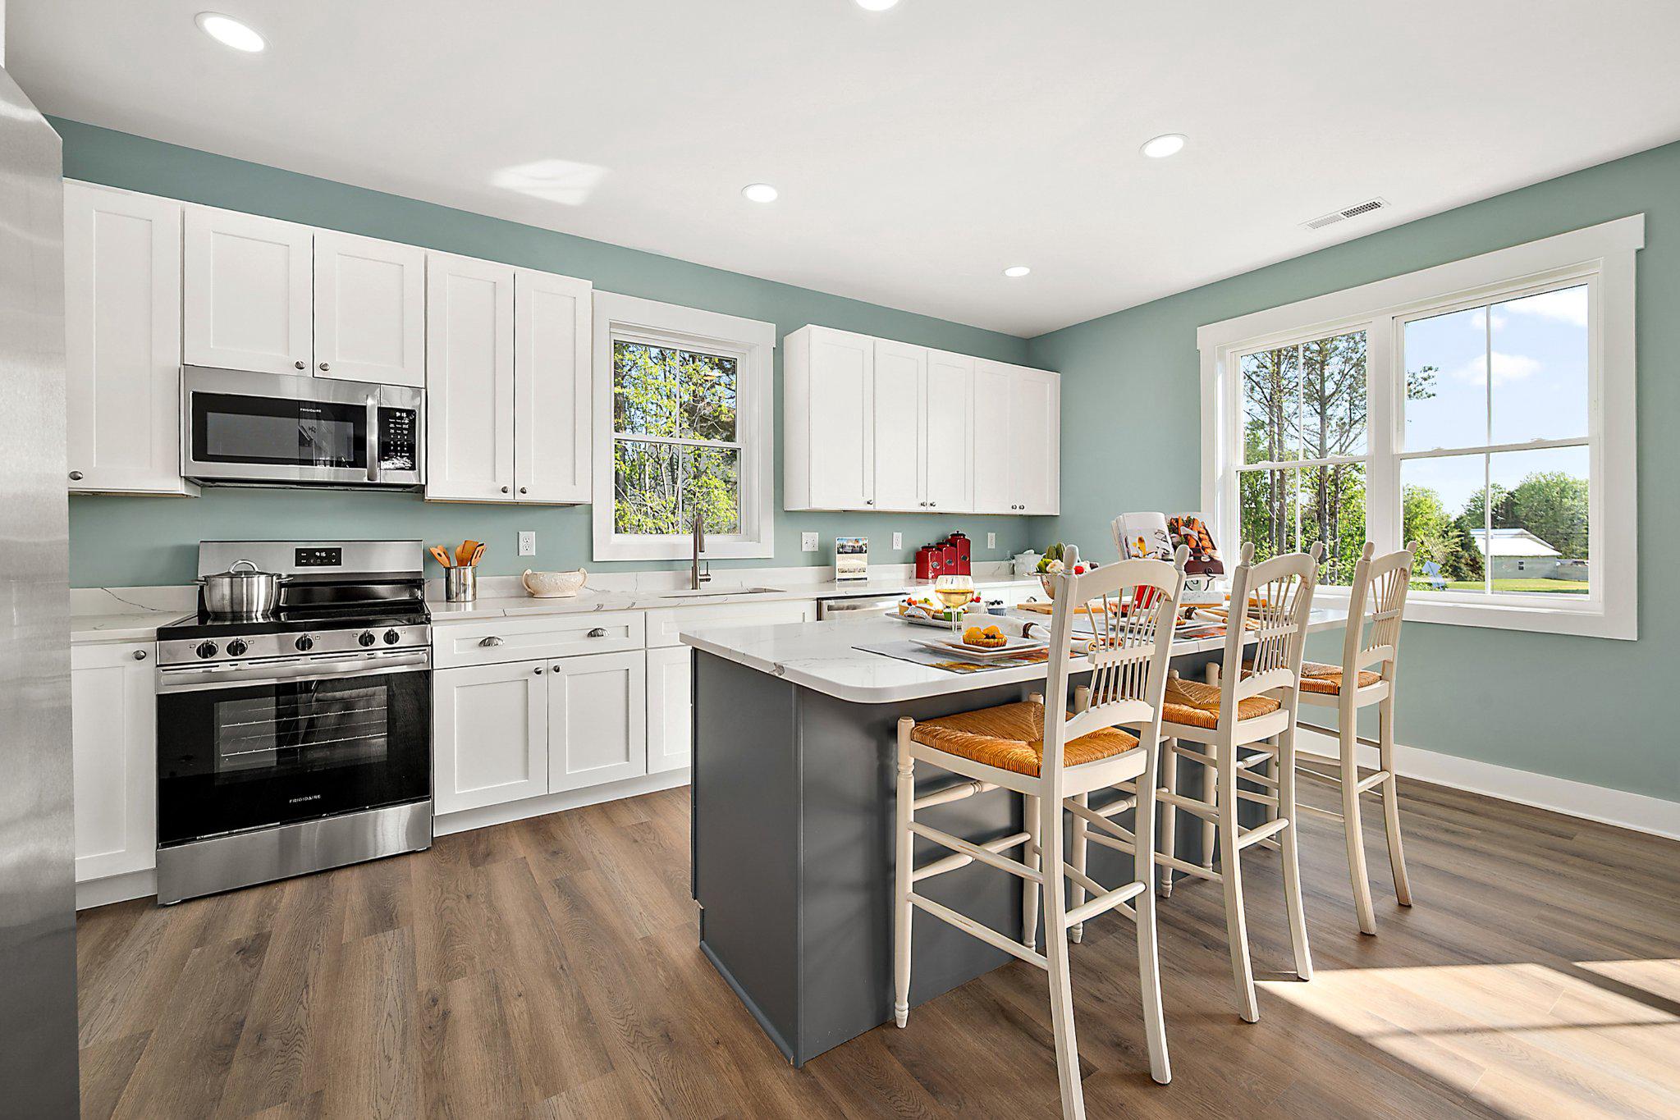
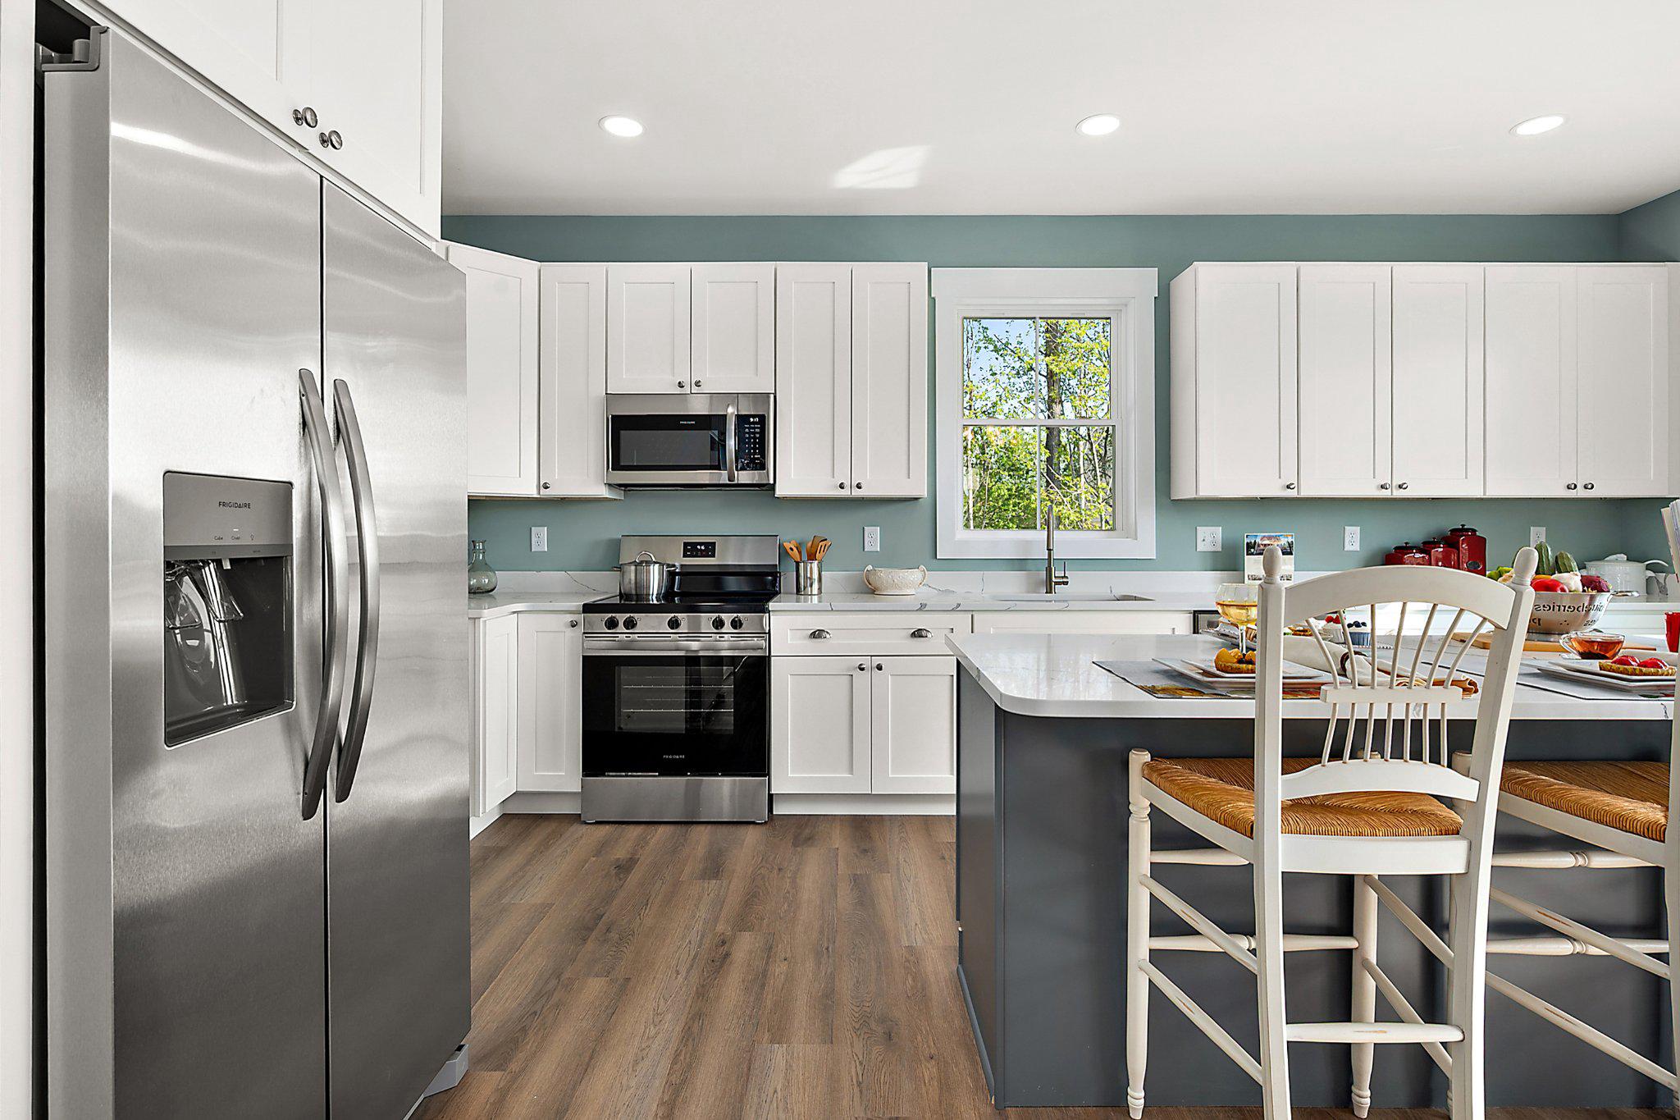
Built-In Microwave, Dishwasher, Disposal, Oven - Self Cleaning, Oven/Range - Electric, Refrigerator, Stainless Steel Appliances, Water HeaterBedrooms
4
Full Bath
3
Half Bath
1
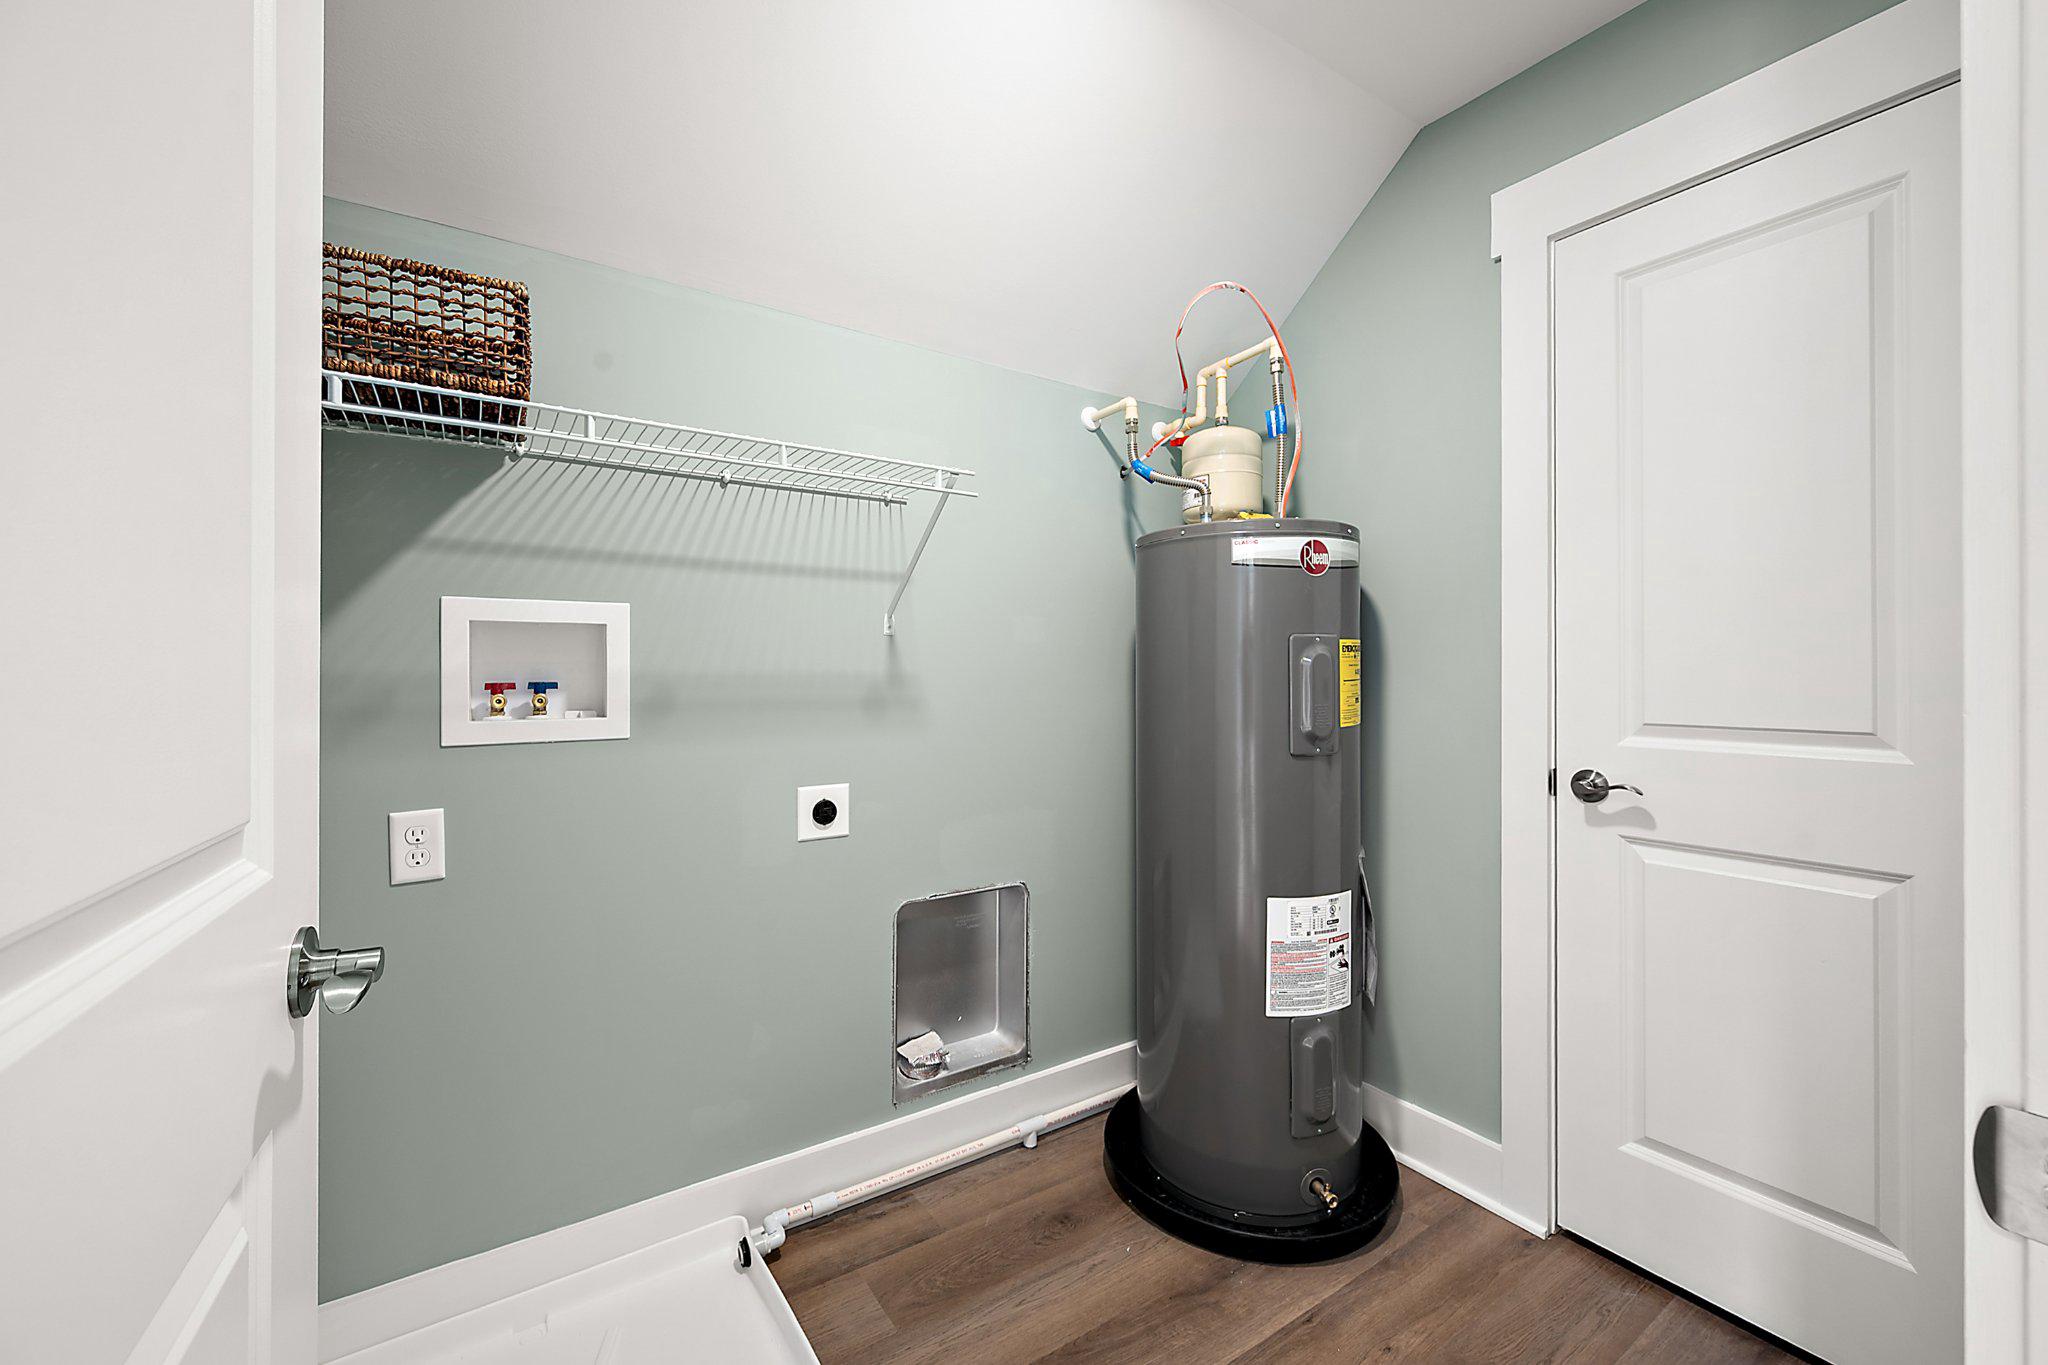
Laundry
Upper Floor
Rooms
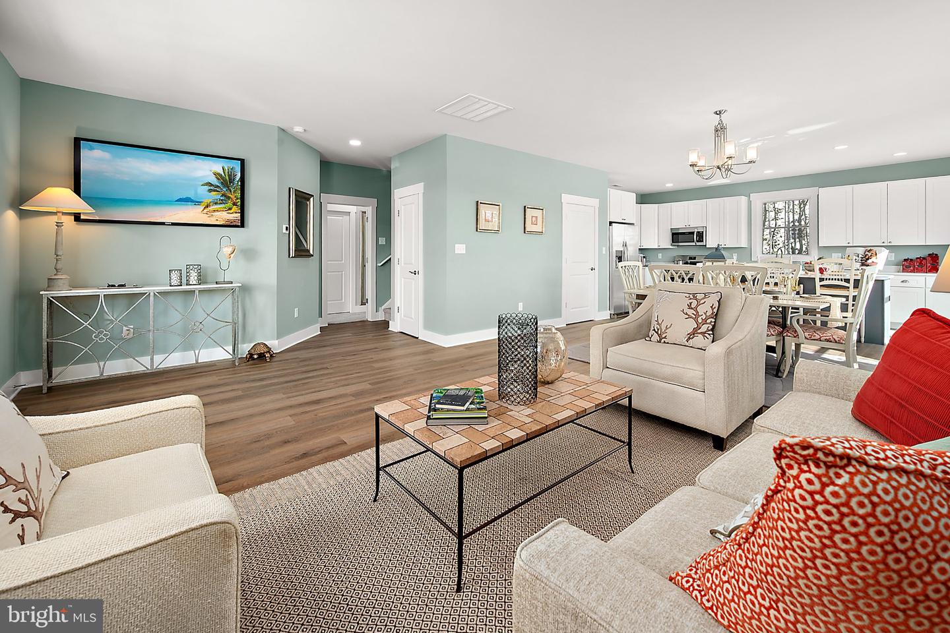
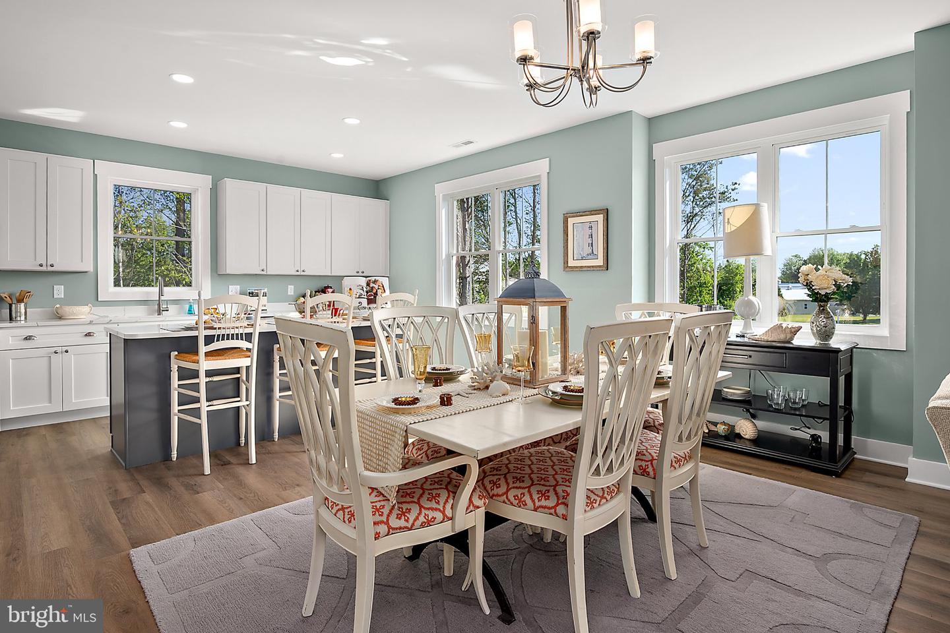
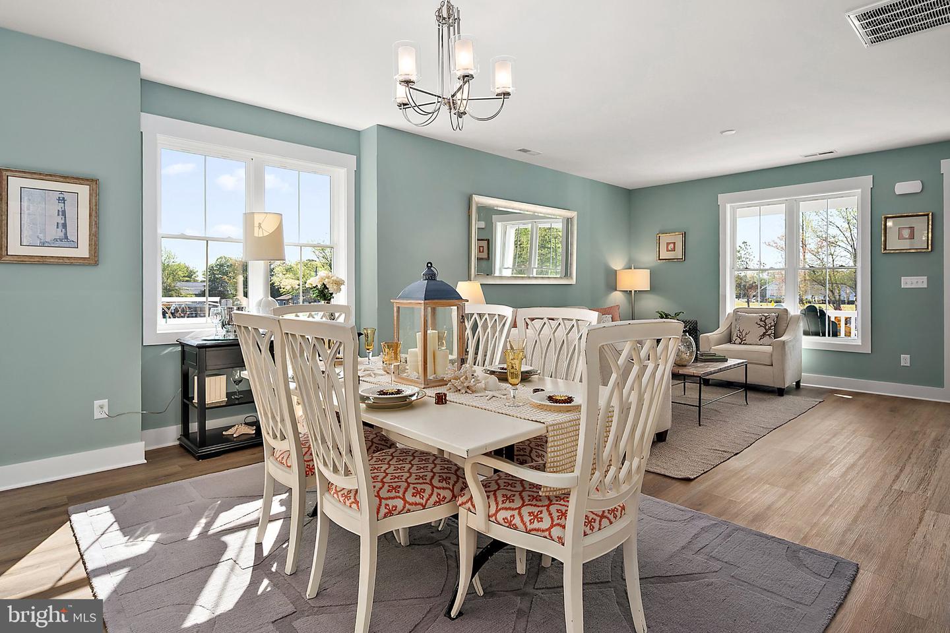
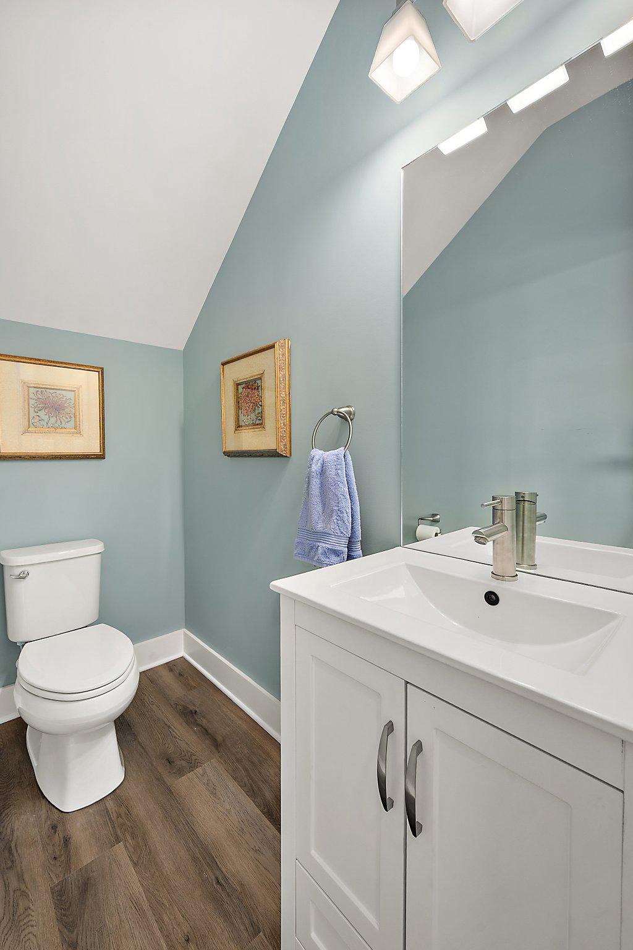
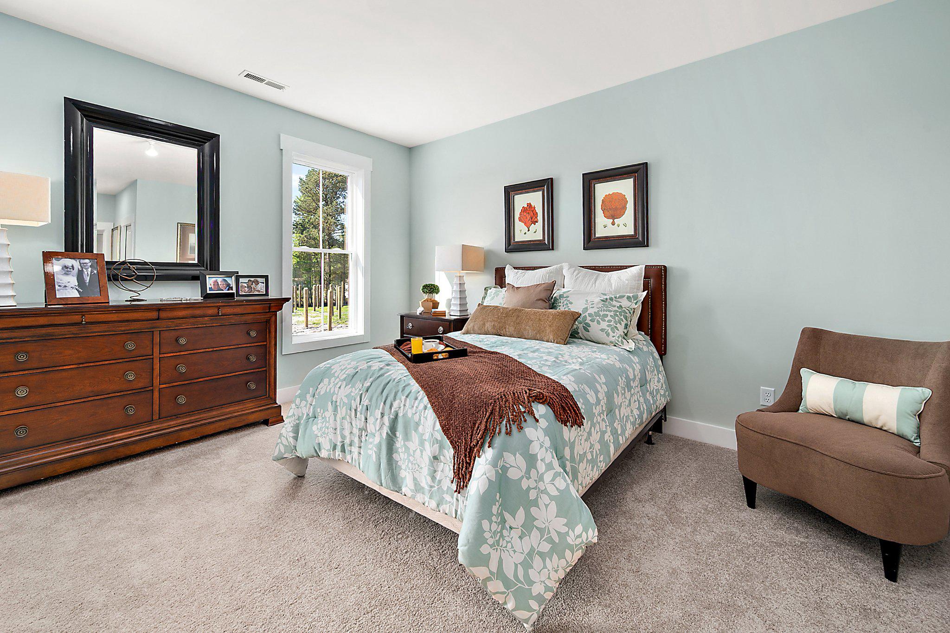
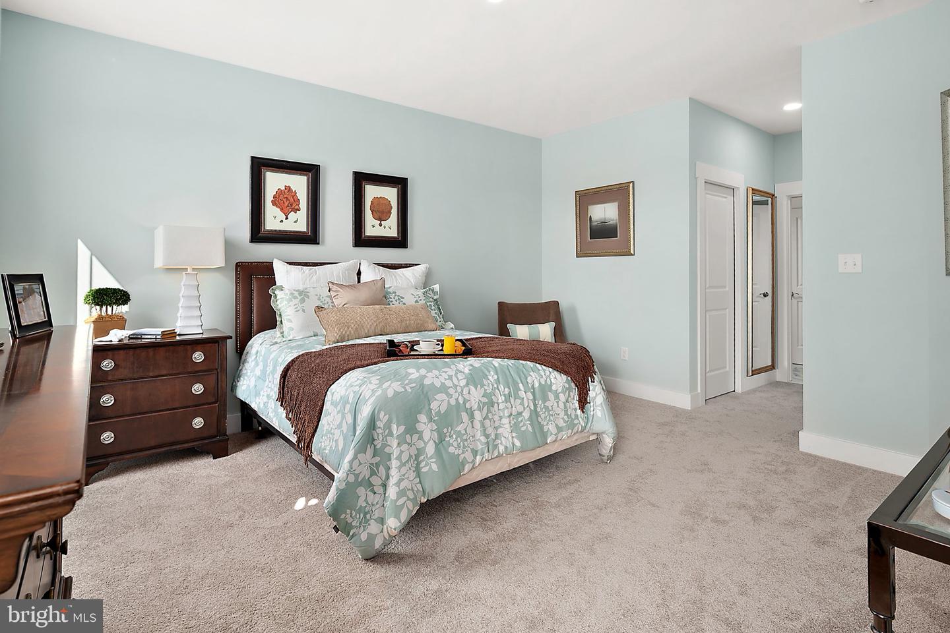
Living Room, Dining Room, Primary Bedroom, Bedroom 2, Bedroom 3, Bedroom 4, Kitchen, Sun/florida Room, Laundry, Storage Room, Bathroom 2, Bathroom 3, Primary Bathroom, Half Bath
Living Area
2800 sq/ft
Flooring
Luxury Vinyl Plank, Ceramic Tile, Carpet
Interior Features
- Bathroom - Soaking Tub
- Bathroom - Walk-In Shower
- Carpet
- Dining Area
- Entry Level Bedroom
- Floor Plan - Open
- Kitchen - Island
- Pantry
- Primary Bath(s)
- Recessed Lighting
- Skylight(s)
- Upgraded Countertops
- Walk-in Closet(s)
- Additional Stairway
- Built-Ins
General
MLS
Desu2075534
Community
Seychelles
Price
$708,000.00
Price/SQft
$252.86
Additional HOA Fee
$1,250.00
District
INDIAN RIVER
HOA Features
Add. Association Fee
$1,250.00
Seychelles
MLS
Desu2075534
$708,000
4 Bed
3 Bath
1 Hf. Bath
- Tax Total Living Area:
- 2800 sq. ft.
- Lot Size:
- 0 acres
Listed 685 days ago
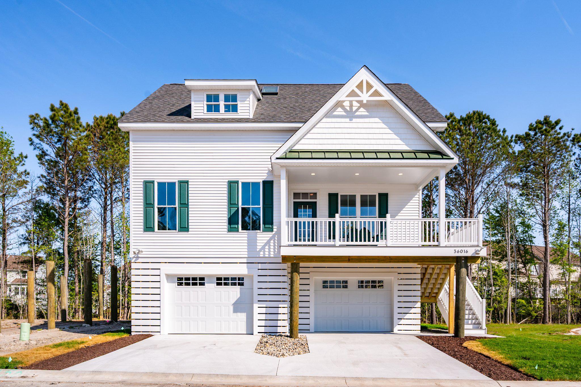
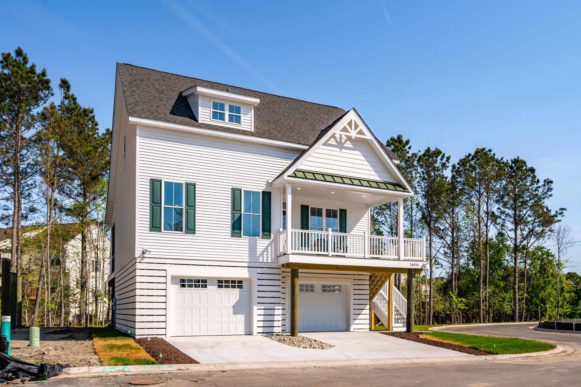
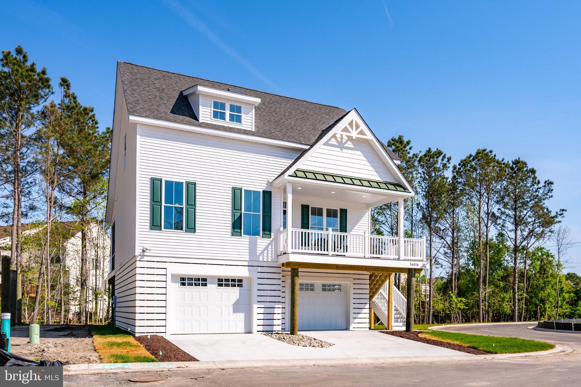
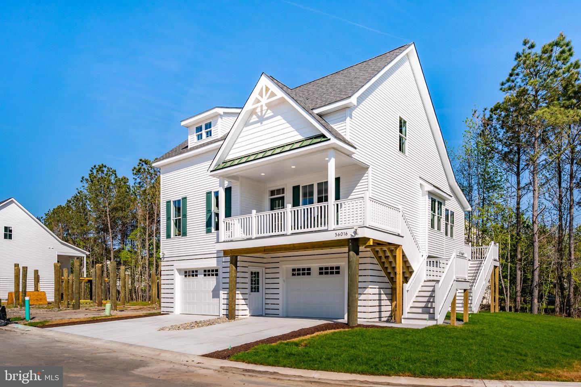
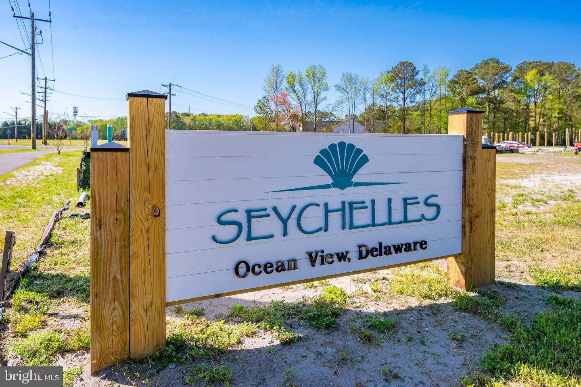
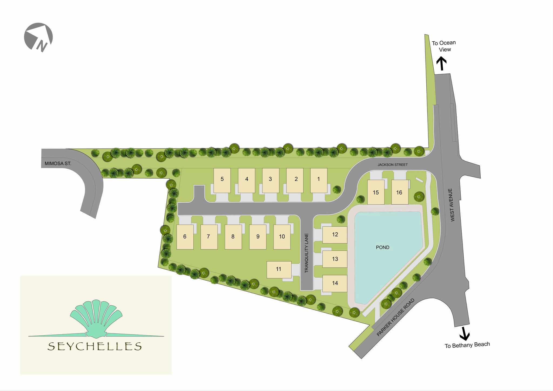
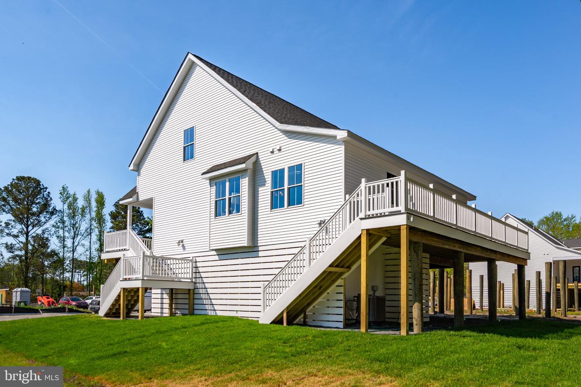
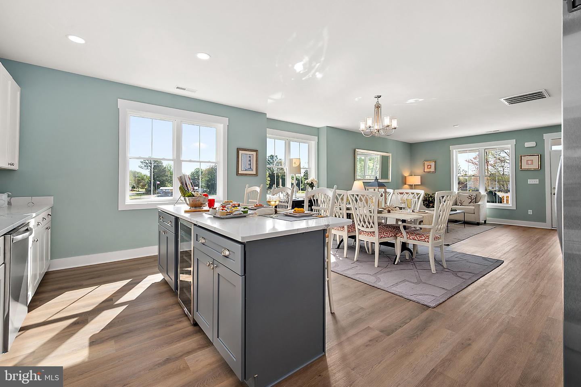
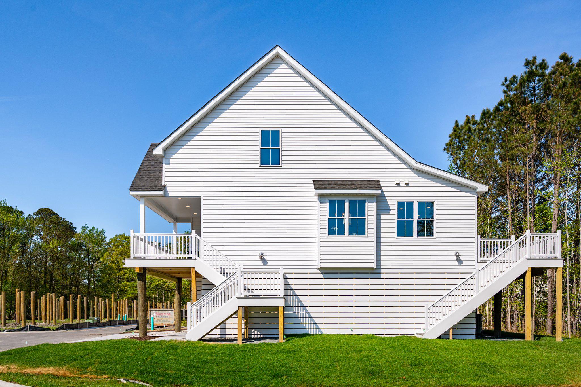
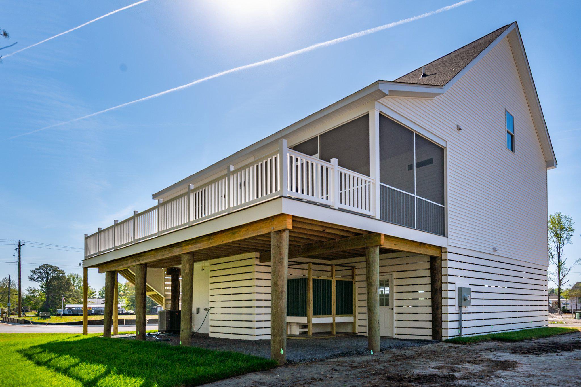
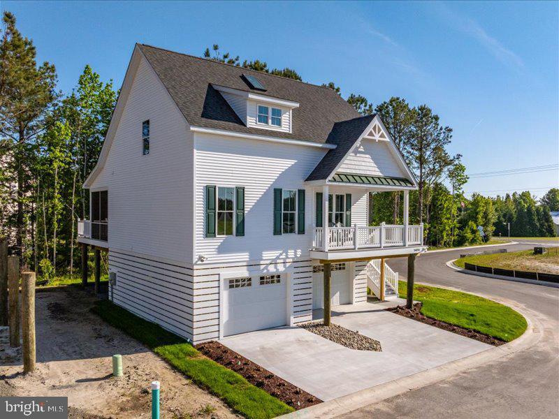
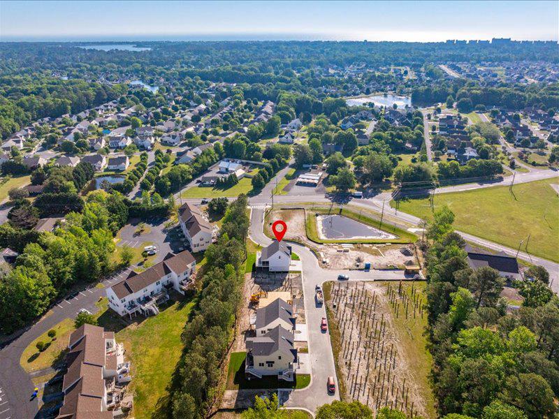
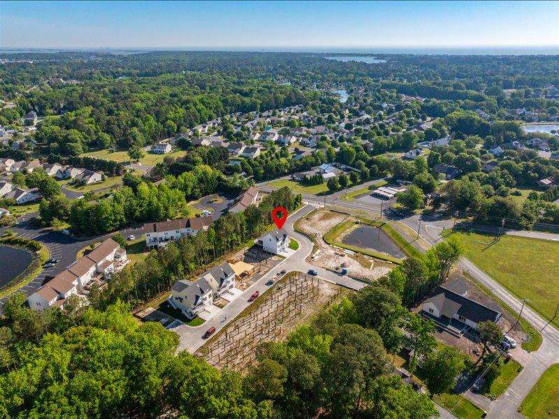
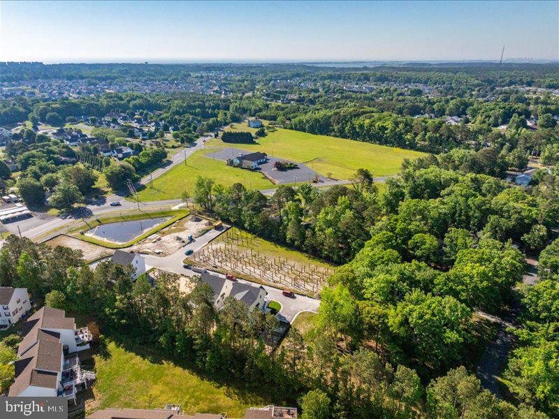
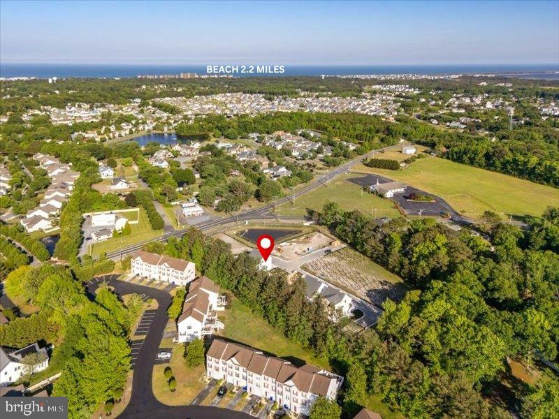
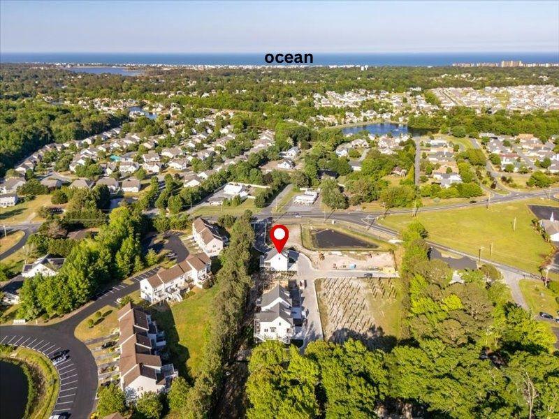
Only 16 families will call Seychelles their beach home and vacation getaway. Seychelles Bethany Beach might remind you of that old beach house you visited as a kid, but it’s a totally modern take on the style. Nestled on sturdy pilings with plenty of covered guest parking and a bunch of cool amenities like decks and porches, the Seychelles Bethany Beach homes are the perfect family getaway by the sea. Only 1.9 miles from the beach! This is the open-concept layout you remember, complete with a welcoming eat-in kitchen, a dining area for 10, and spacious bedrooms and bathrooms designed by a skilled and trustworthy Bethany Beach, DE home builder.
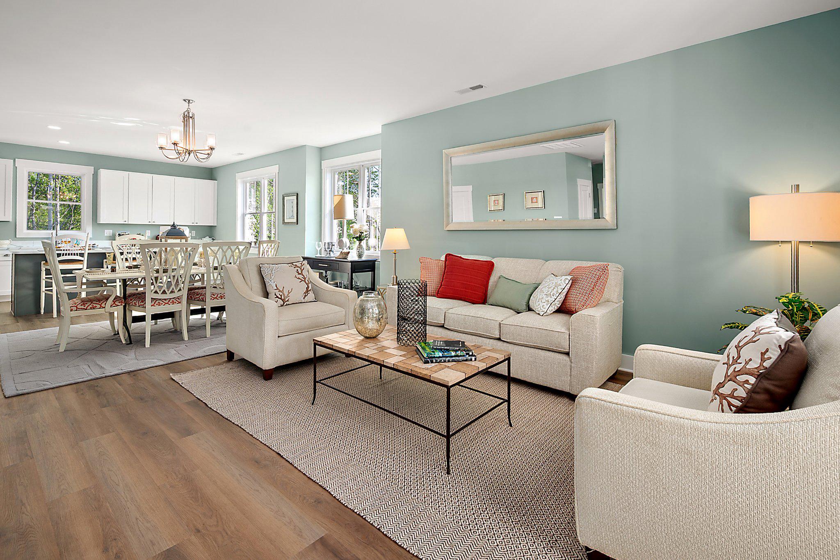
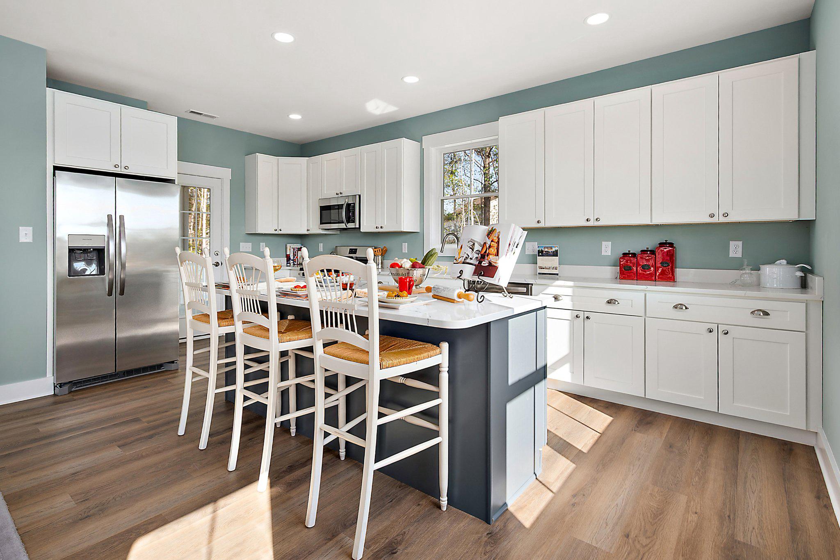
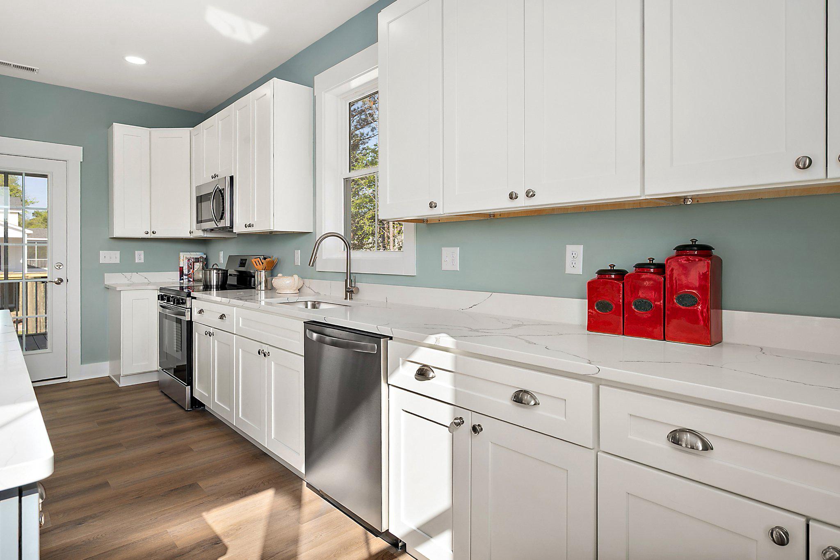
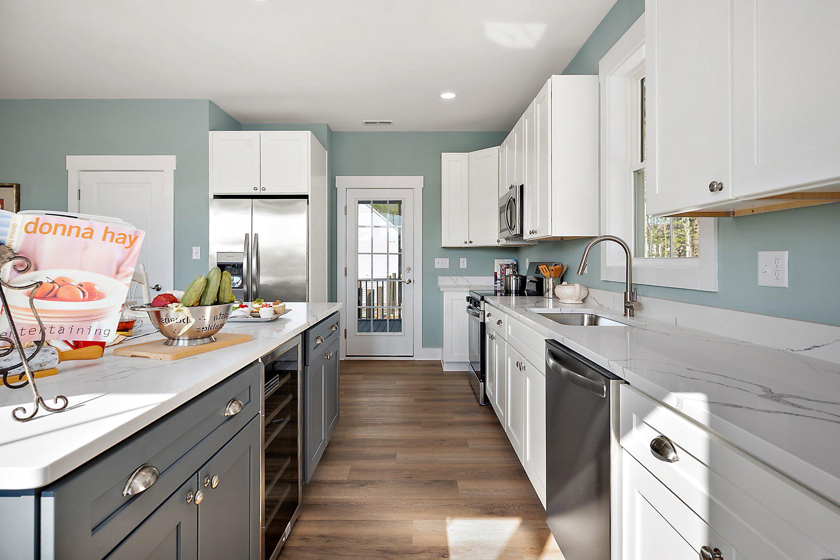
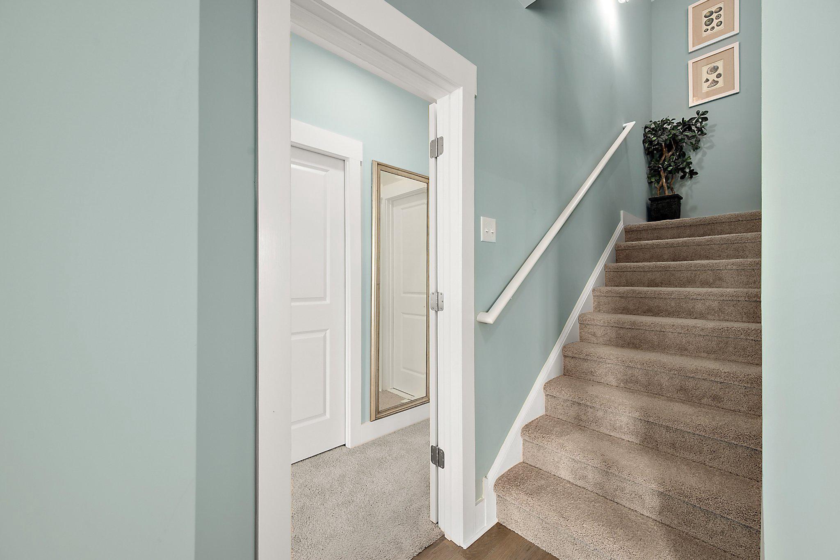
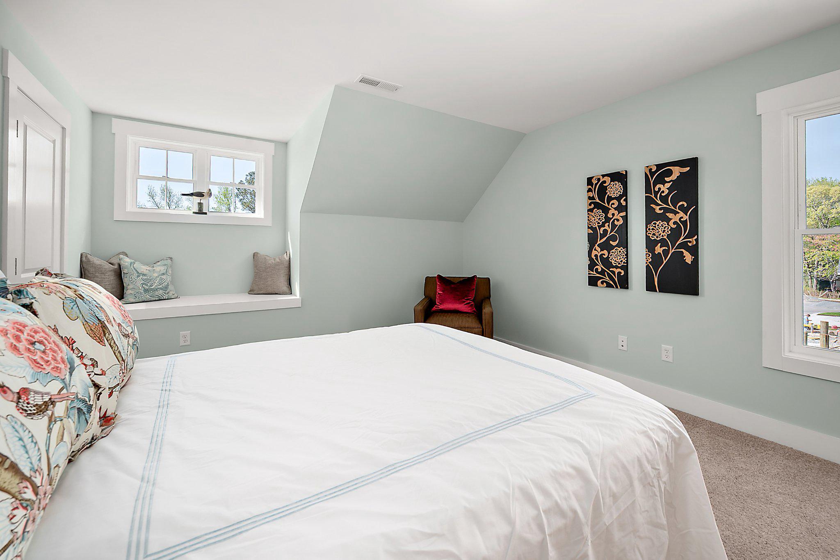
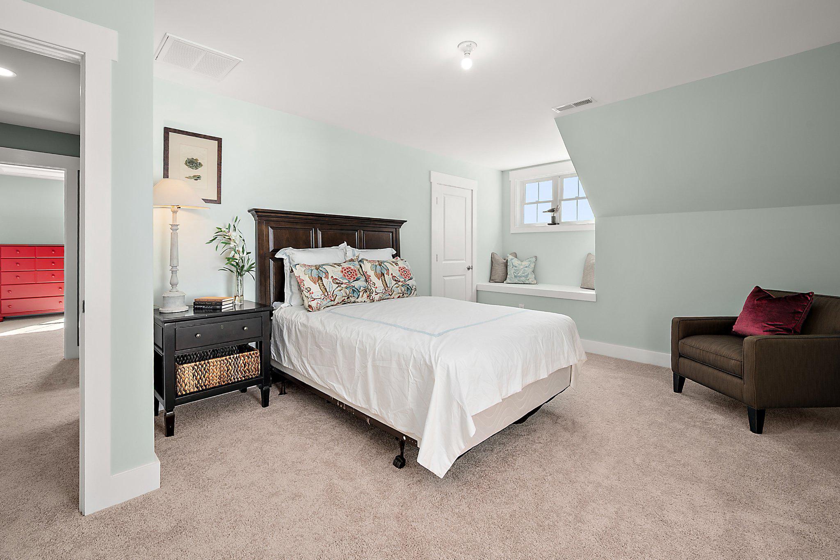
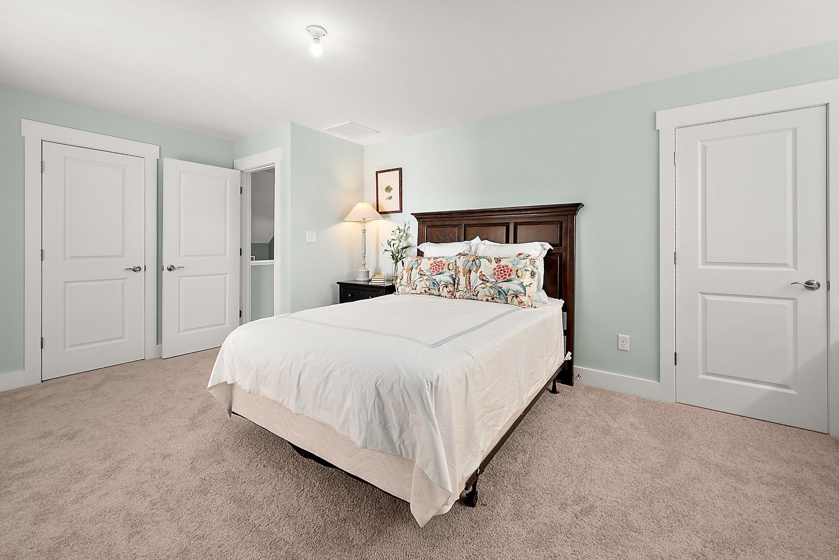
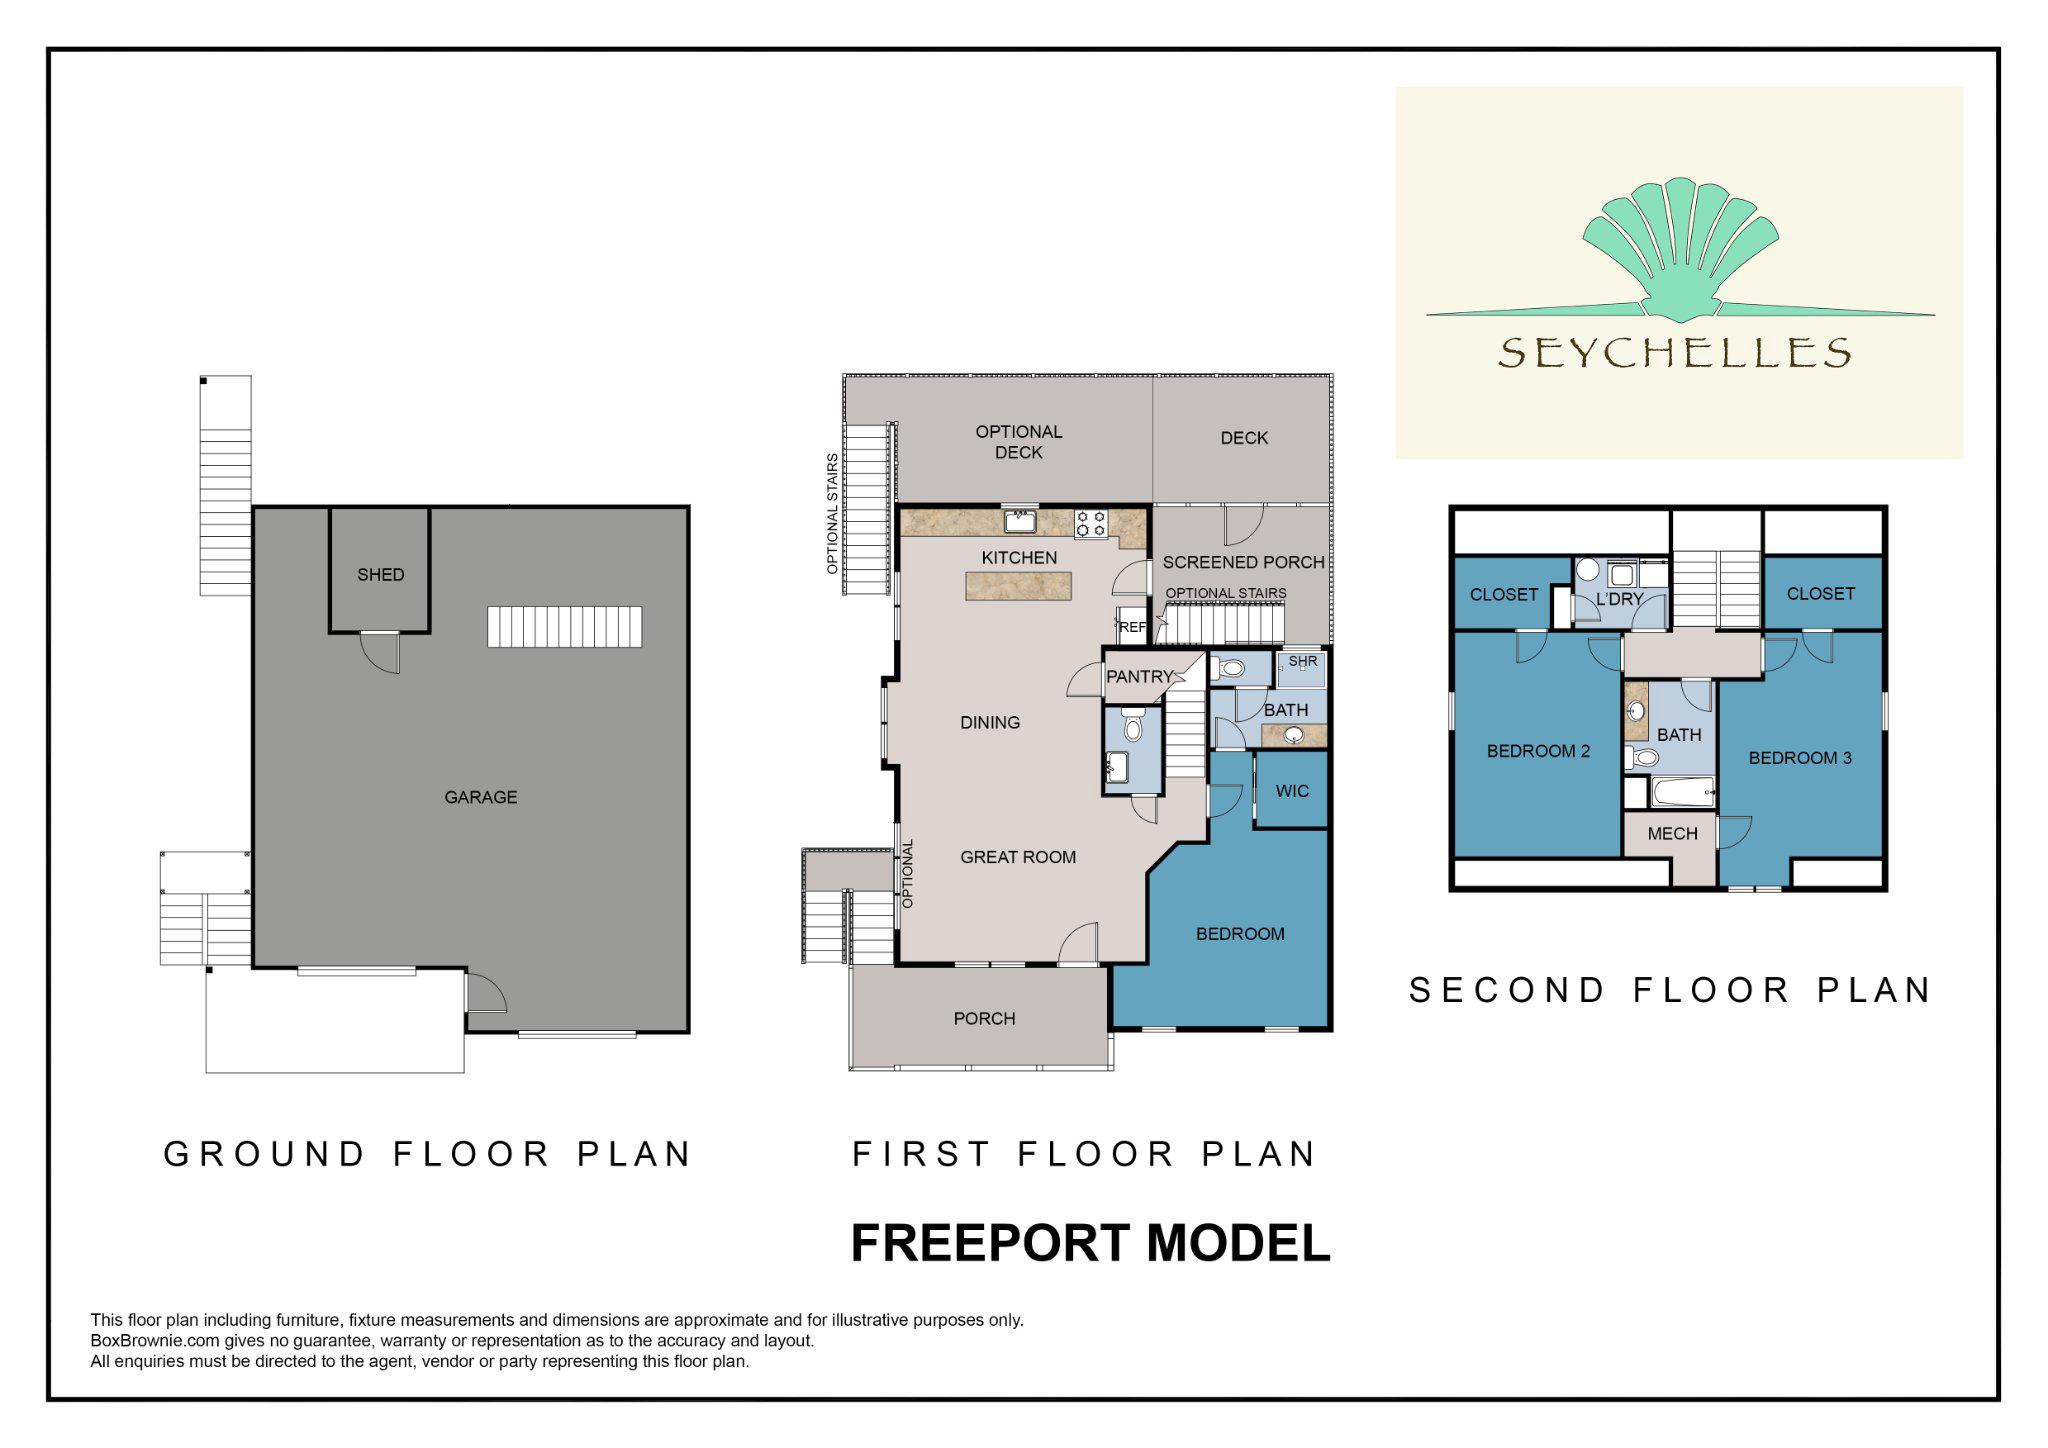
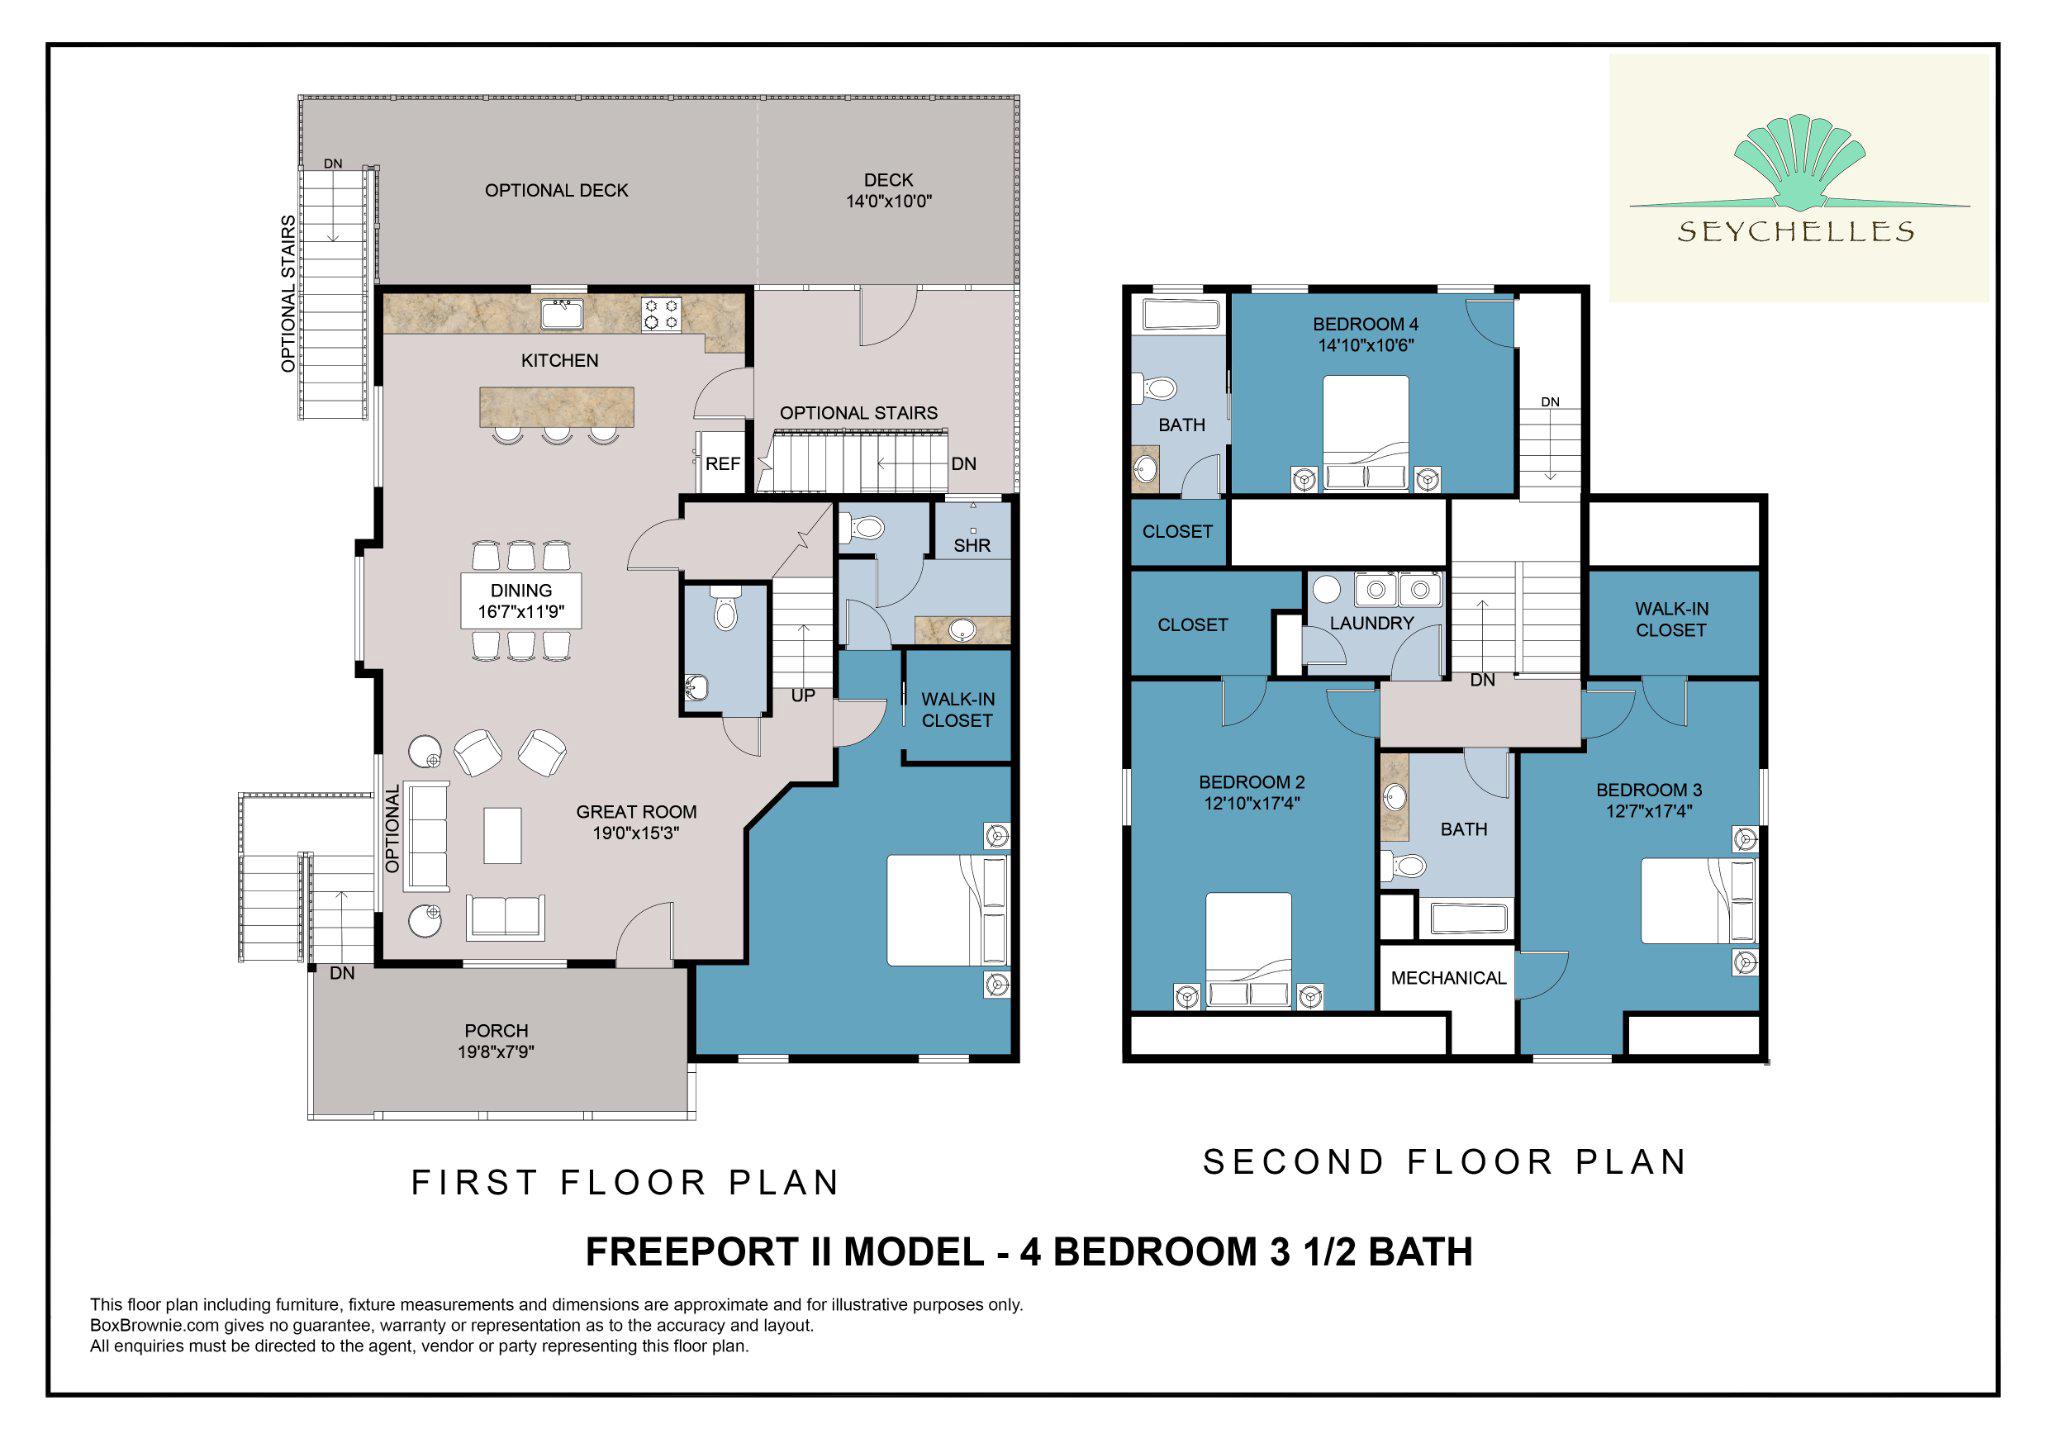
We have two awesome options for you to choose from. The Freeport I model has a 3-bedroom layout. The master bedroom is on the main level, and it has 2,200 square feet of living space. The 3-bedroom price is $649,000. The Freeport II model is a 4-bedroom layout, increasing the square footage to 2,500 and adds a 4th bedroom and an extra full bath to the home. The 4-bedroom price is $699,000. A price increase is in affect on lots 6-10. The 3 BR will be $658,000. The 4 BR will be $708,000. Features include, luxury vinyl plank flooring on the first floor, bedrooms are carpet, ceramic tile in all bathrooms, and two more spacious bedrooms with walk-in closets on the second level. There’s even a full bath and laundry room there! The kitchen has stainless steel appliances, a 3' x 8' island with quartz countertops, and a spacious dining area.
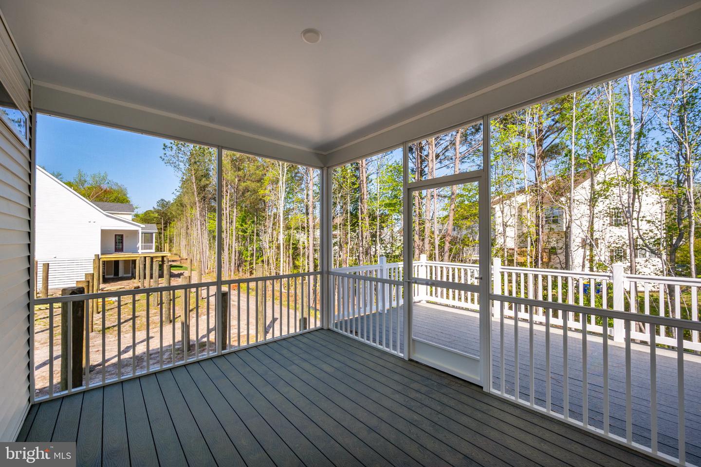
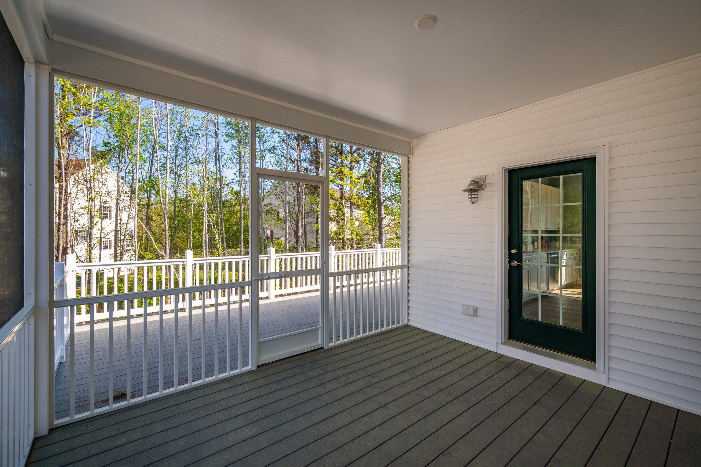
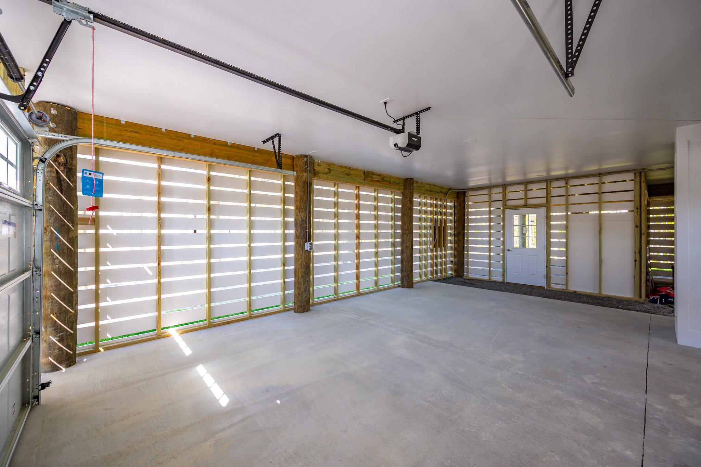
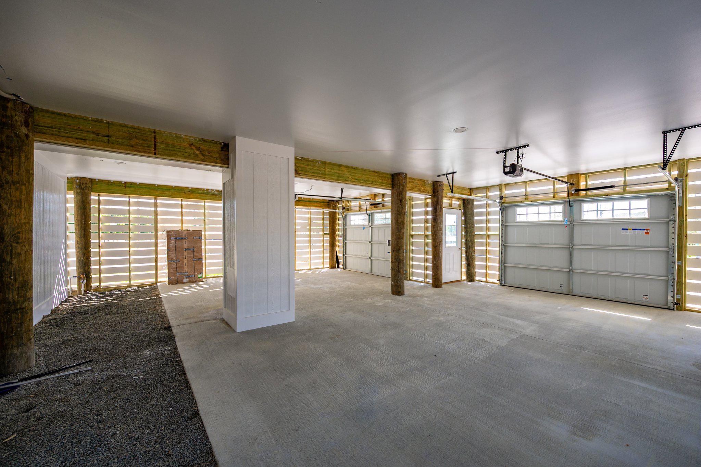
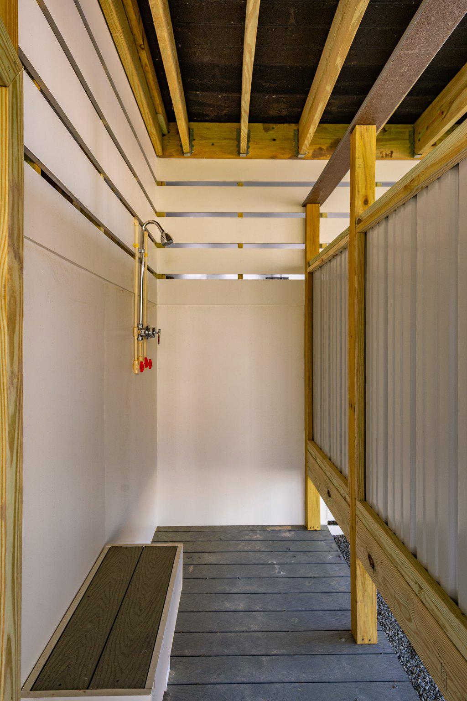
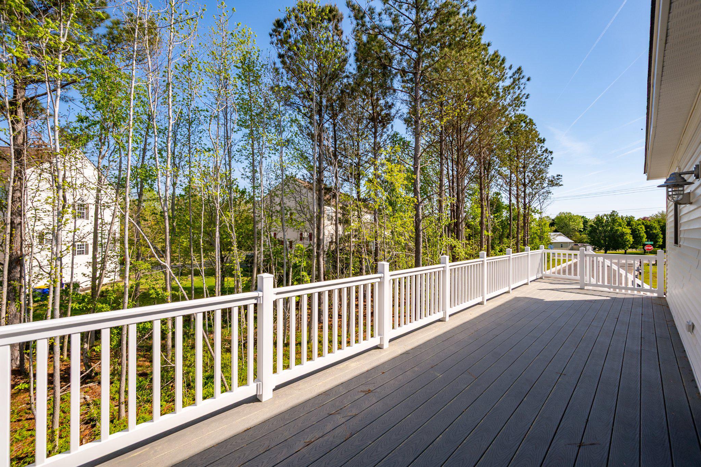
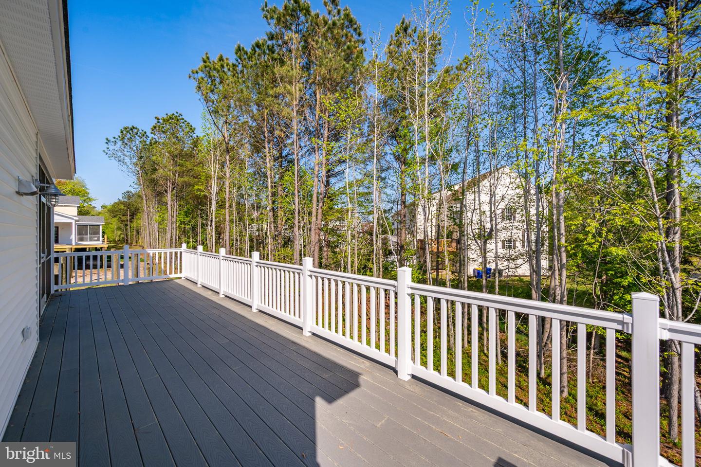
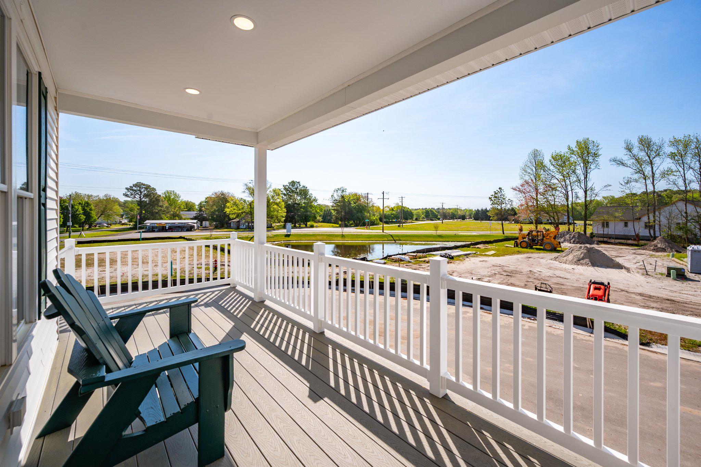
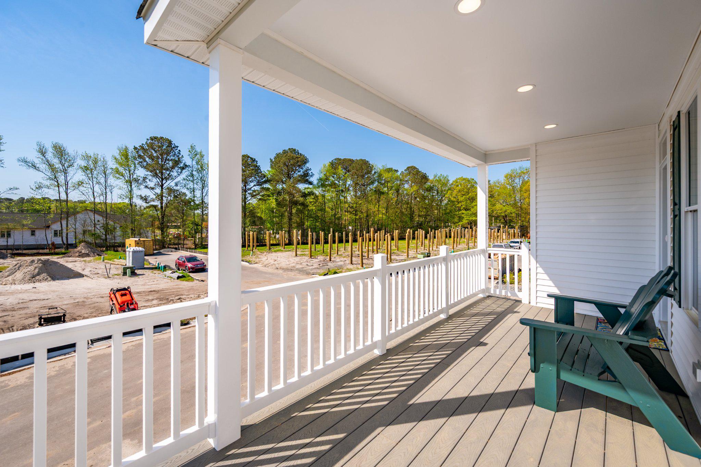
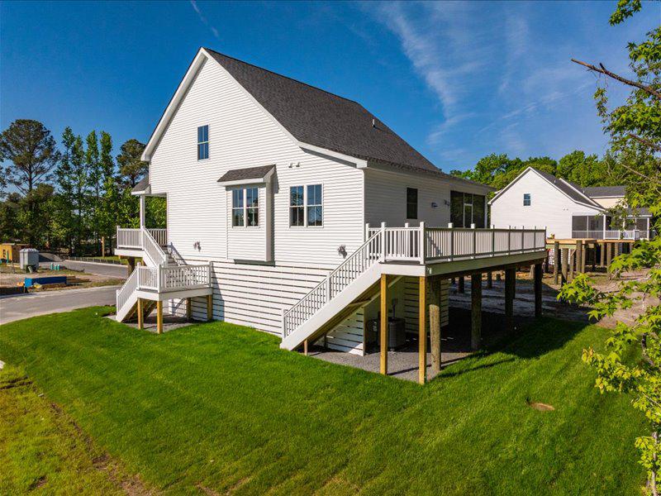
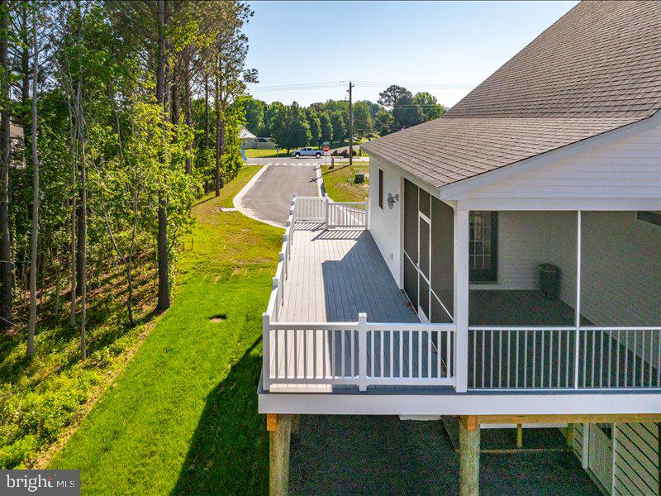
This home also has a lot of extra space. It’s built on pilings that offer over 1,500 square feet of enclosed garage space, an outdoor shower and shed for storage, a screened porch on the rear deck, and a covered front porch for your morning coffee.
Elevator Options Available!
What are you waiting for?
We have two awesome options for you to choose from. The Freeport I model has a 3-bedroom layout. The master bedroom is on the main level, and it has 2,200 square feet of living space. The 3-bedroom price is $649,000. The Freeport II model is a 4-bedroom layout, increasing the square footage to 2,500 and adds a 4th bedroom and an extra full bath to the home. The 4-bedroom price is $699,000. A price increase is in affect on lots 6-10. The 3 BR will be $658,000. The 4 BR will be $708,000. Features include, luxury vinyl plank flooring on the first floor, bedrooms are carpet, ceramic tile in all bathrooms, and two more spacious bedrooms with walk-in closets on the second level. There’s even a full bath and laundry room there! The kitchen has stainless steel appliances, a 3' x 8' island with quartz countertops, and a spacious dining area.
This home also has a lot of extra space. It’s built on pilings that offer over 1,500 square feet of enclosed garage space, an outdoor shower and shed for storage, a screened porch on the rear deck, and a covered front porch for your morning coffee.
Elevator Options Available!
What are you waiting for?
Similar Listings
Virtual Tour
Seychelles
$708,000
4 Bed
3 Bath
1 Hf. Bath
- Tax Total Living Area:
- 2500 sq. ft.
Listed 685 days ago
Courtesy: Iron Valley Real Estate At The Beach
MLS Desu2075530
Virtual Tour
Welches Pond
$707,400
4 Bed
3 Bath
1 Hf. Bath
- Tax Total Living Area:
- 2528 sq. ft.
Listed 1854 days ago
Courtesy: Jack Lingo - Lewes
MLS Desu2007308
Tingles Addition
$709,000
3 Bed
2 Bath
- Tax Total Living Area:
- 1276 sq. ft.
Listed 59 days ago
Courtesy: Berkshire Hathaway Homeservices Penfed Realty
MLS Desu2118700
SoldVirtual Tour
Welches Pond
$706,900
5 Bed
4 Bath
1 Hf. Bath
- Tax Total Living Area:
- 4948 sq. ft.
Sold 11/06/2025
Courtesy: Jack Lingo - Lewes
MLS Desu2080874
SoldVirtual Tour
Welches Pond
$706,900
4 Bed
4 Bath
- Tax Total Living Area:
- 3757 sq. ft.
Sold 01/26/2024
Courtesy: Jack Lingo - Lewes
MLS Desu2037236
SoldVirtual Tour
Welches Pond
$706,900
4 Bed
3 Bath
- Tax Total Living Area:
- 3391 sq. ft.
Sold 10/30/2023
Courtesy: Jack Lingo - Lewes
MLS Desu2037238
SoldVirtual Tour
Welches Pond
$706,900
4 Bed
4 Bath
- Tax Total Living Area:
- 3743 sq. ft.
Sold 01/18/2024
Courtesy: Jack Lingo - Lewes
MLS Desu2034884
SoldVirtual Tour
Welches Pond
$706,900
5 Bed
4 Bath
- Tax Total Living Area:
- 4259 sq. ft.
Sold 10/26/2023
Courtesy: Jack Lingo - Lewes
MLS Desu2034382
SoldVirtual Tour
Welches Pond
$706,900
4 Bed
3 Bath
1 Hf. Bath
- Tax Total Living Area:
- 3835 sq. ft.
Sold 08/14/2023
Courtesy: Jack Lingo - Lewes
MLS Desu2031772
SoldVirtual Tour
Welches Pond
$706,900
5 Bed
4 Bath
- Tax Total Living Area:
- 3733 sq. ft.
Sold 12/12/2023
Courtesy: Jack Lingo - Lewes
MLS Desu2029626
SoldVirtual Tour
Welches Pond
$706,900
4 Bed
3 Bath
1 Hf. Bath
- Tax Total Living Area:
- 3607 sq. ft.
Sold 08/14/2023
Courtesy: Jack Lingo - Lewes
MLS Desu2029624
SoldVirtual Tour
Welches Pond
$706,900
4 Bed
4 Bath
- Tax Total Living Area:
- 3751 sq. ft.
Sold 11/27/2023
Courtesy: Jack Lingo - Lewes
MLS Desu2029628
Create an account
Save your favorite listings to view them later from multiple
devices by creating an account today or sign in.




