
38884 Cove Ct, Ocean View, De 19970
Virtual Tour
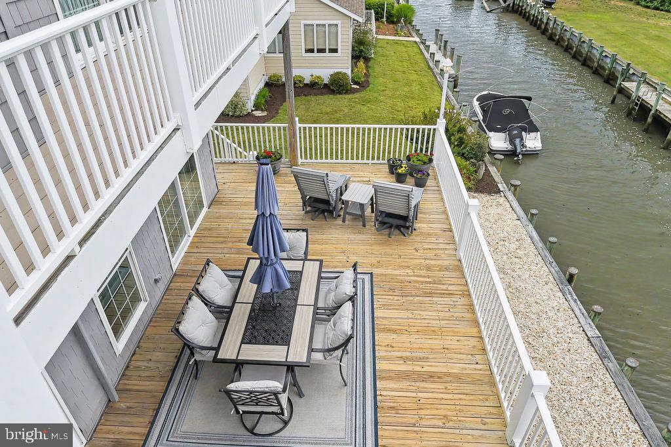
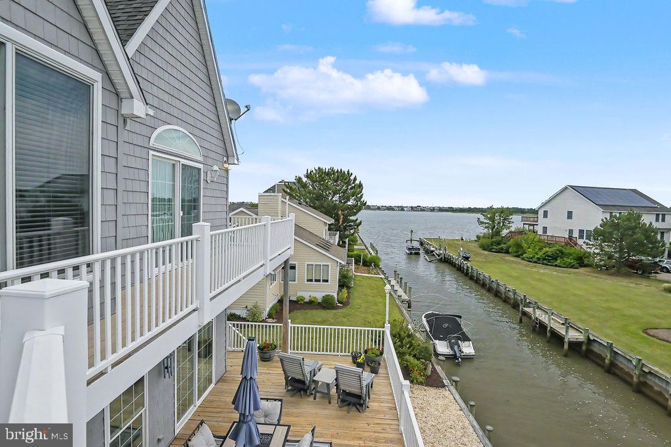
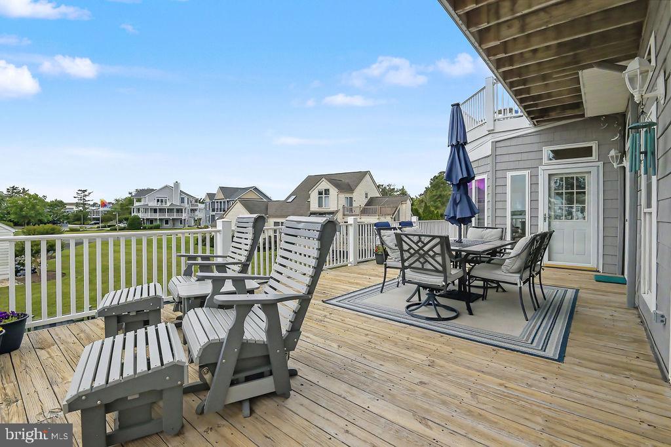
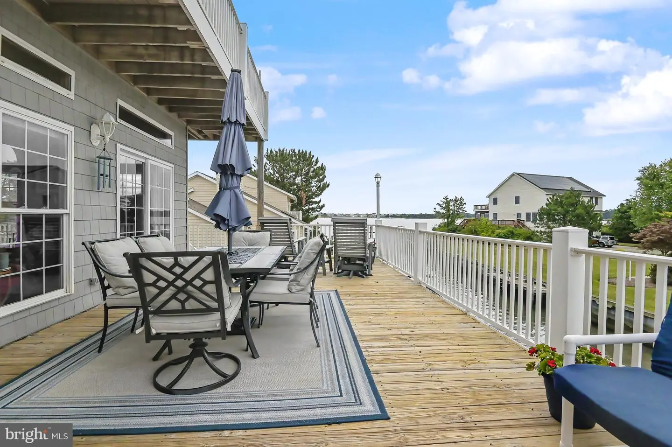



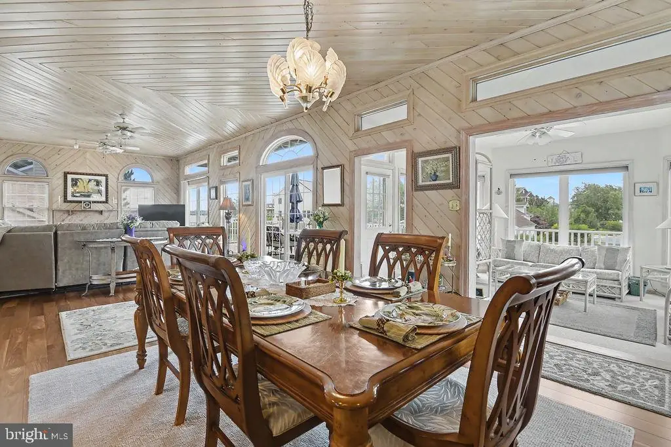
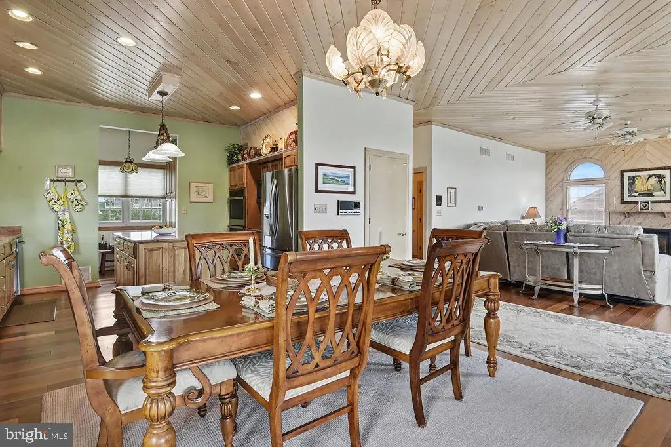
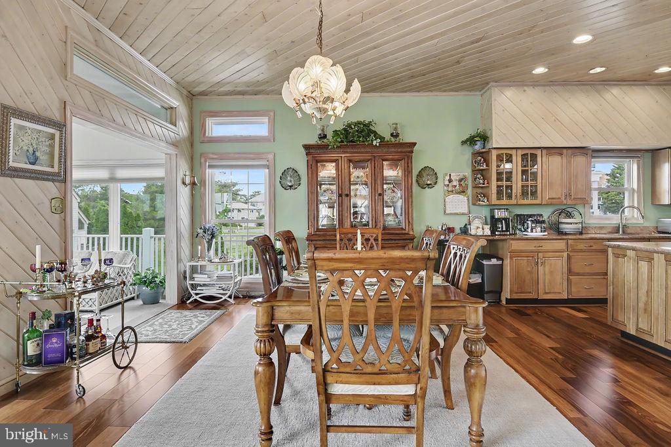
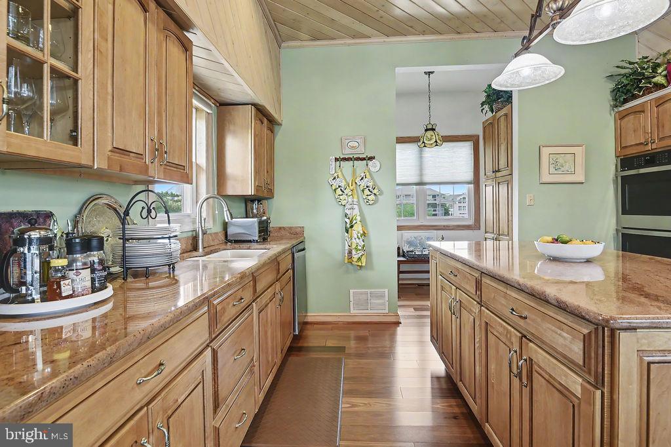
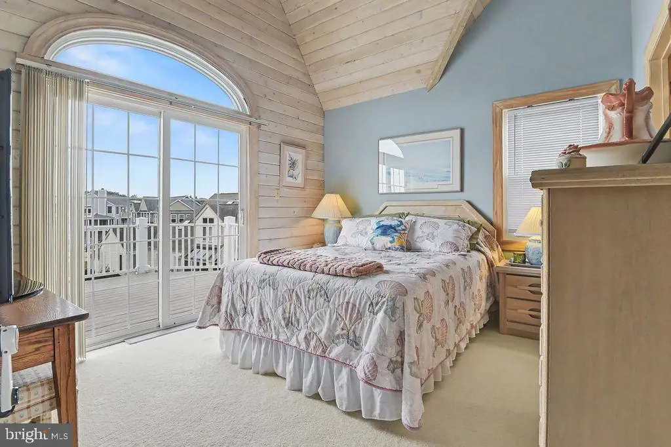
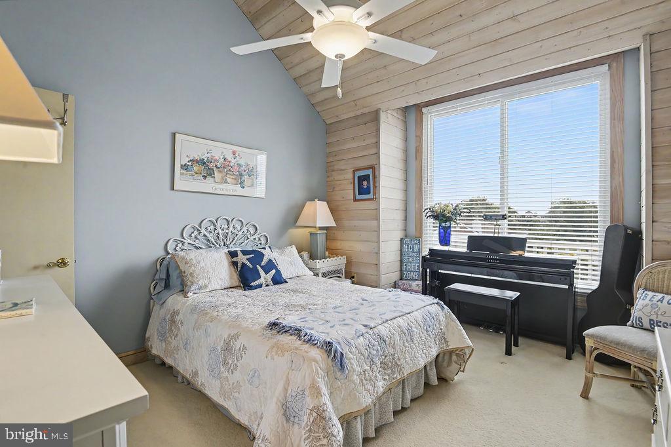
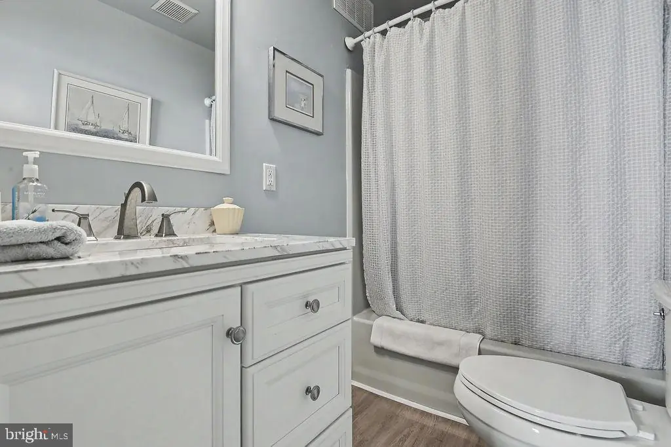
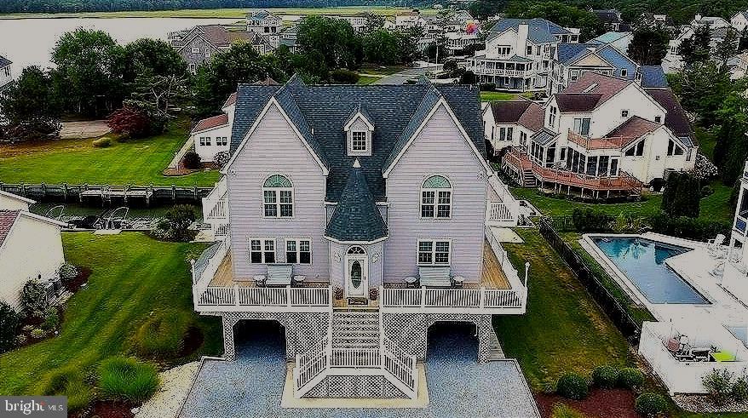


Courtesy: Patterson-schwartz-hockessin,
Diane Salvatore
Appliances
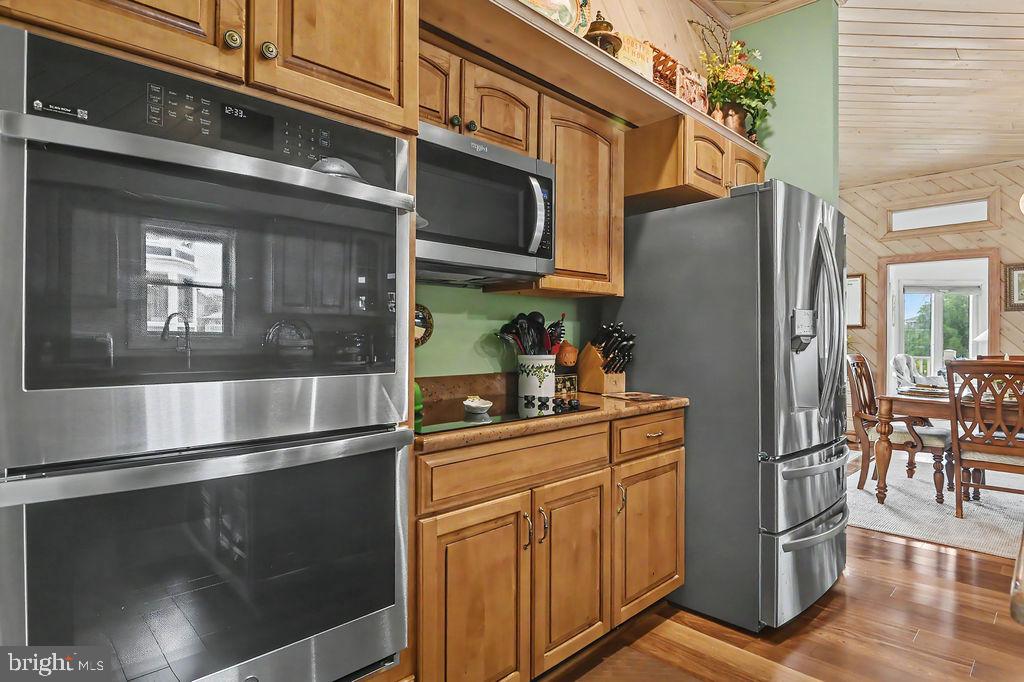
Built-In Microwave, Cooktop, Cooktop - Down Draft, Dishwasher, Disposal, Dryer, Dryer - Electric, Dryer - Gas, Energy Efficient Appliances, Extra Refrigerator/Freezer, Icemaker, Instant Hot Water, Microwave, Oven - Double, Oven - Self Cleaning, Oven - Wall, Refrigerator, Stainless Steel Appliances, Surface Unit, Washer, Water Heater, Water Heater - High-EfficiencyBedrooms
5
Full Bath
4
Laundry
Main Floor
Rooms
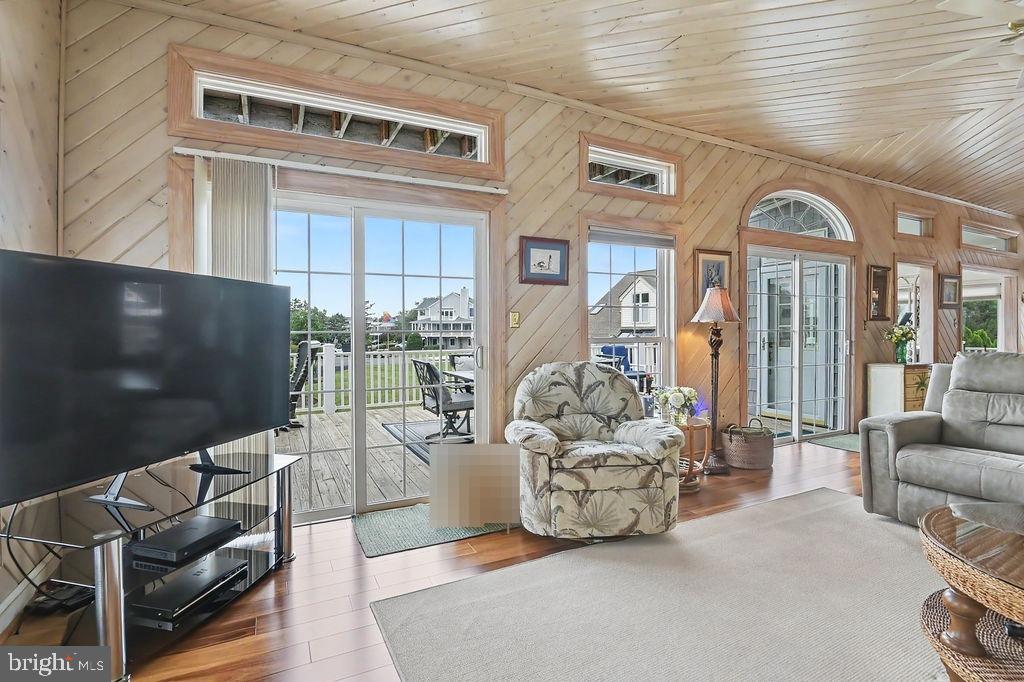
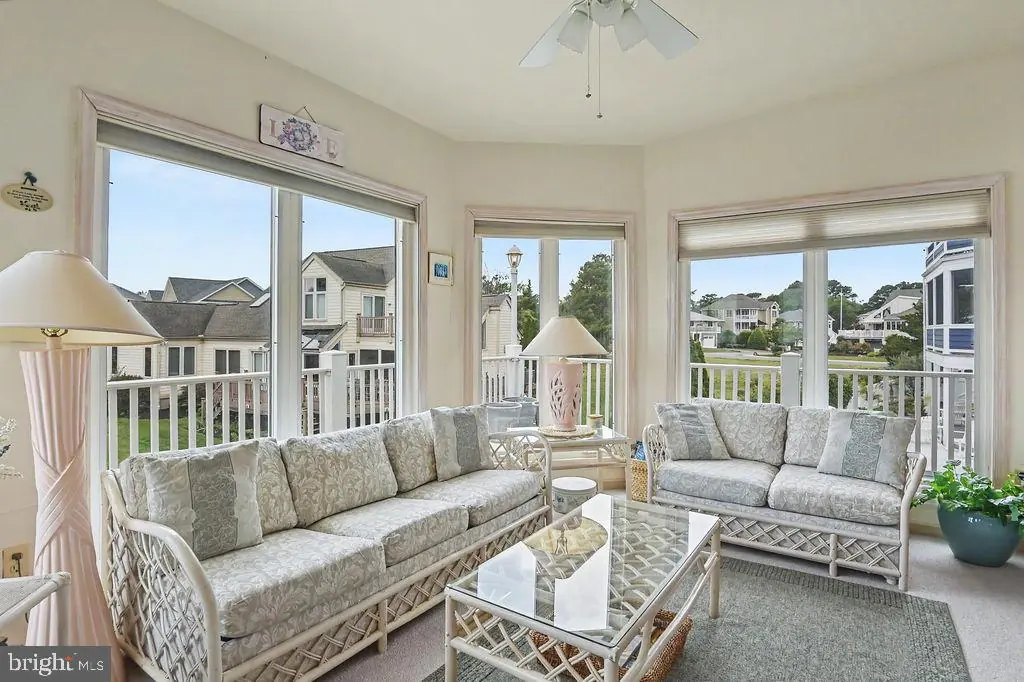
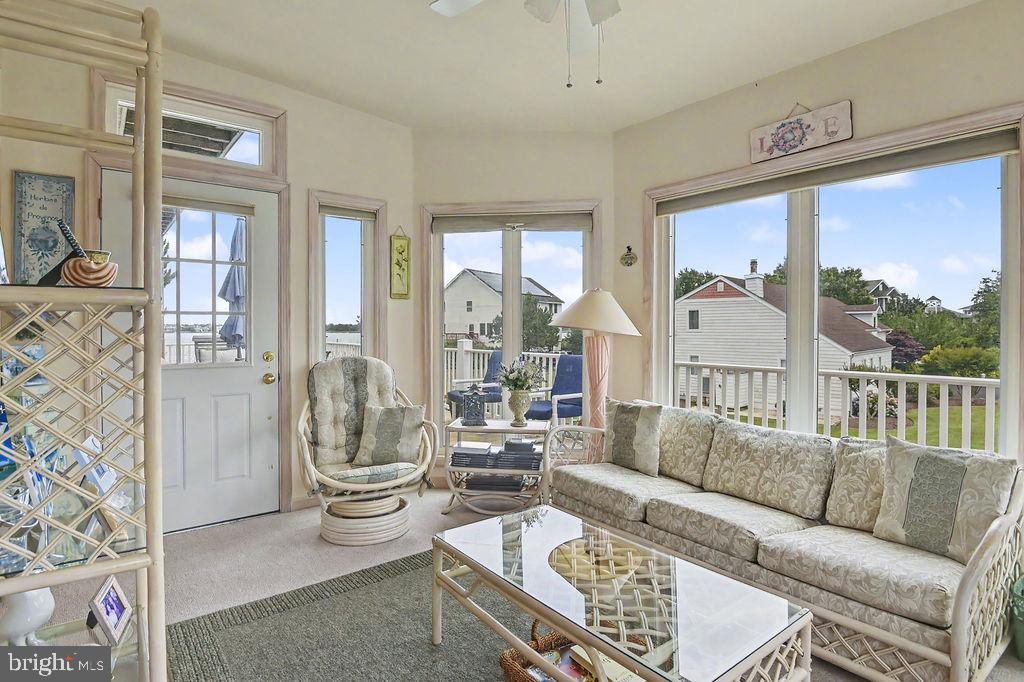
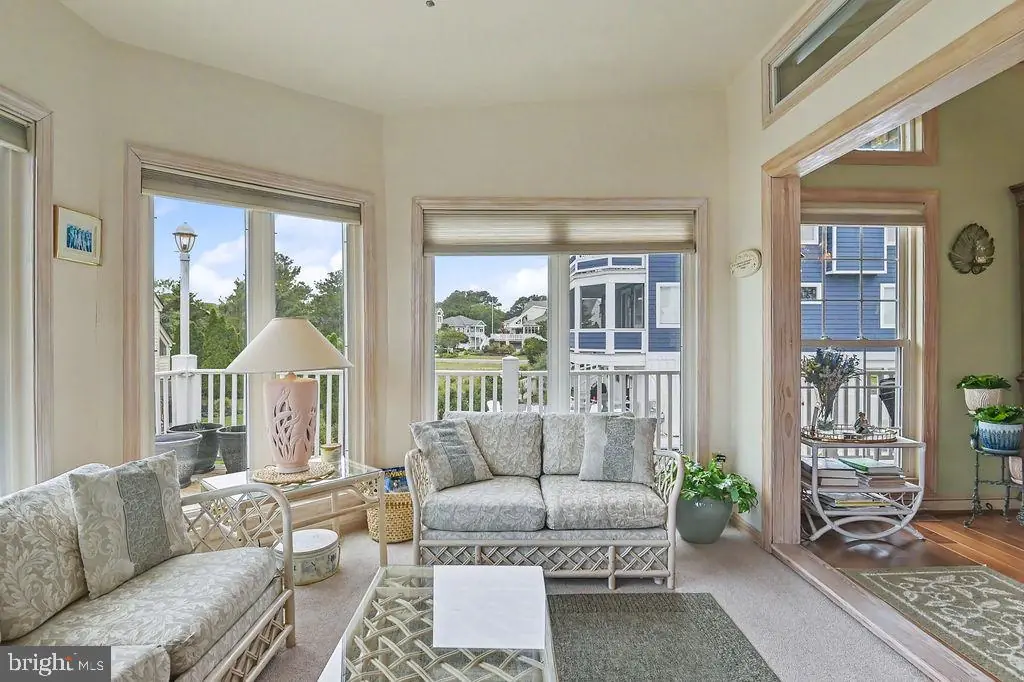
Living Room, Primary Bedroom, Kitchen, Basement, Foyer, 2nd Stry Fam Ovrlk, Sun/florida Room, Laundry, Mud Room, Bonus Room
Living Area
3300 sq/ft
Fireplace(s)
1
Fireplace Features
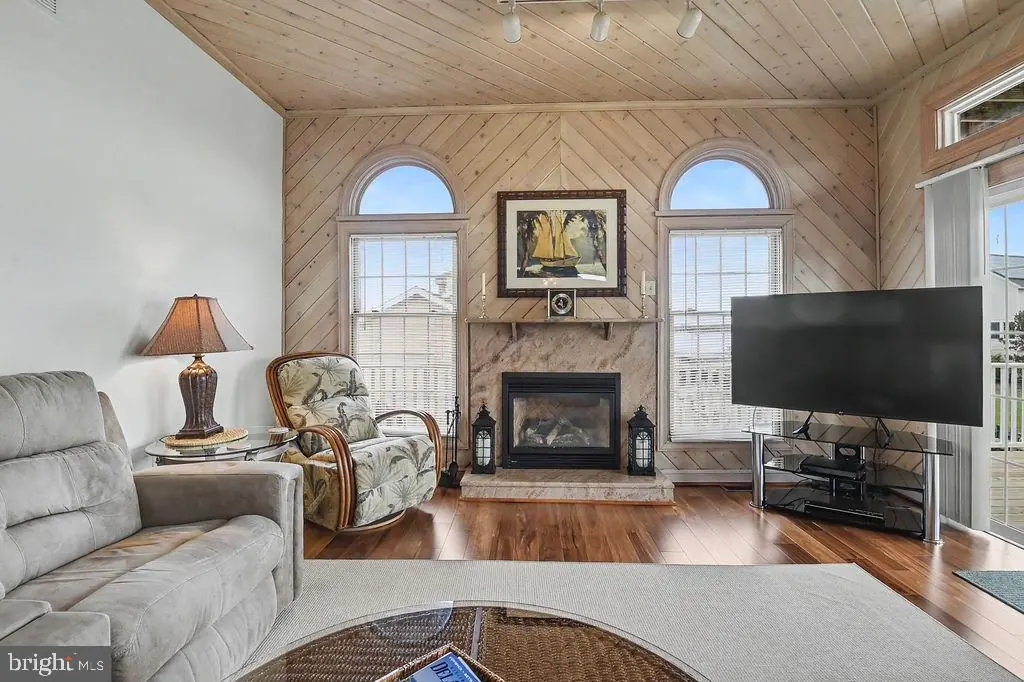
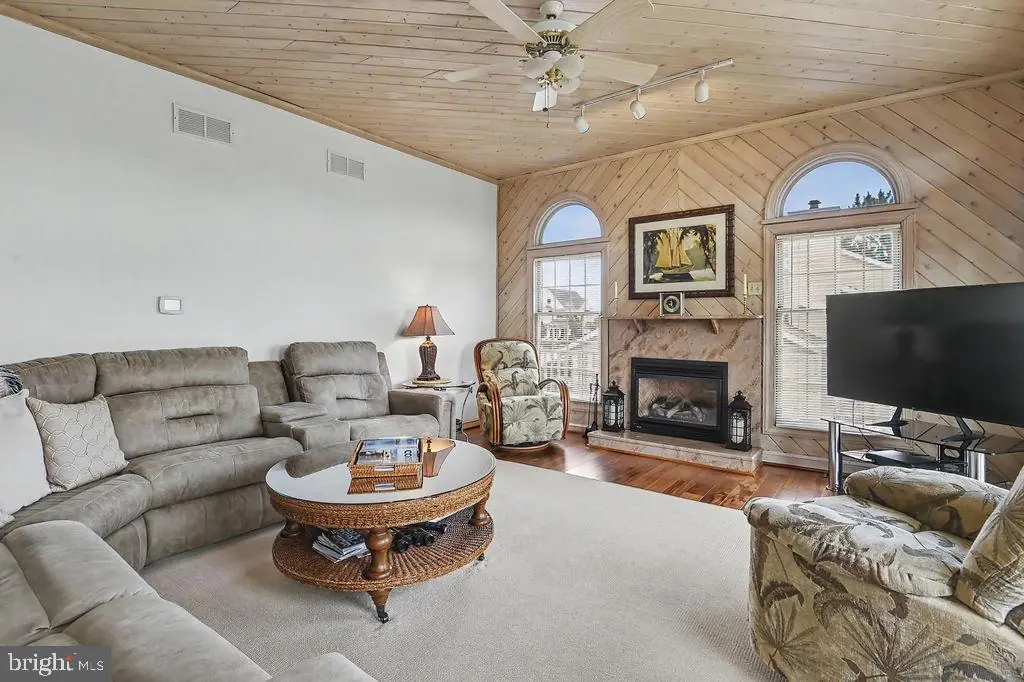
Fireplace - Glass Doors, Gas/propane, Marble
Flooring
Carpet, Hardwood, Luxury Vinyl Plank, Tile/brick
Interior Features
- Bathroom - Soaking Tub
- Bathroom - Stall Shower
- Bathroom - Tub Shower
- Breakfast Area
- Built-Ins
- Carpet
- Chair Railings
- Combination Dining/Living
- Combination Kitchen/Dining
- Entry Level Bedroom
- Family Room Off Kitchen
- Floor Plan - Open
- Floor Plan - Traditional
- Kitchen - Gourmet
- Kitchen - Island
- Pantry
- Primary Bedroom - Bay Front
- Recessed Lighting
- Sauna
- Skylight(s)
- Sprinkler System
- Upgraded Countertops
- Walk-in Closet(s)
- WhirlPool/HotTub
- Window Treatments
- Wine Storage
- Wood Floors
General
MLS
Desu2115846
Community
Quillens Point
Price
$1,495,000.00
Price/SQft
$453.03
HOA Fee
$50.00
HOA Fee Frequency
Monthly
Accessibility Features
Accessible Switches/outlets, Doors - Lever Handle(s), Level Entry - Main
Area And Schools
School Tax
$1,846.00
Quillens Point
MLS
Desu2115846
$1,495,000
5 Bed
4 Bath
- Tax Total Living Area:
- 3300 sq. ft.
- Lot Size:
- 0.23 acres
HOA: $50 Monthly
Listed 74 days ago
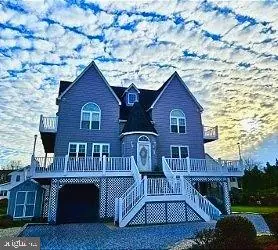
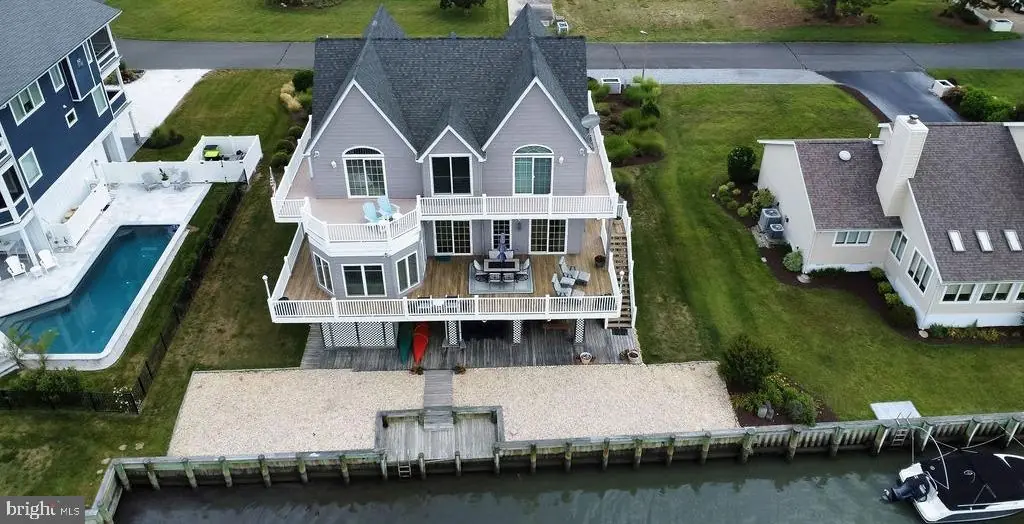
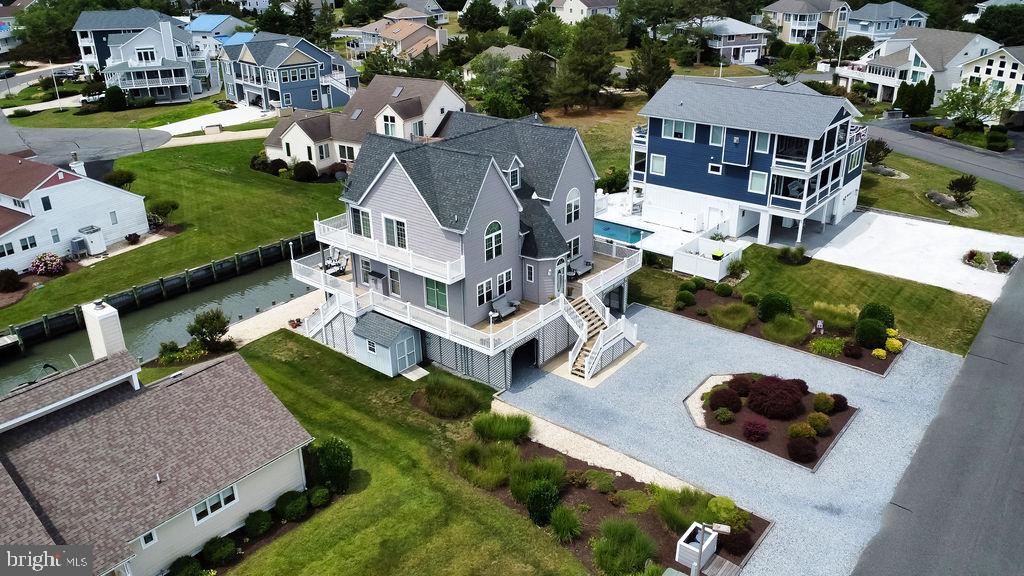
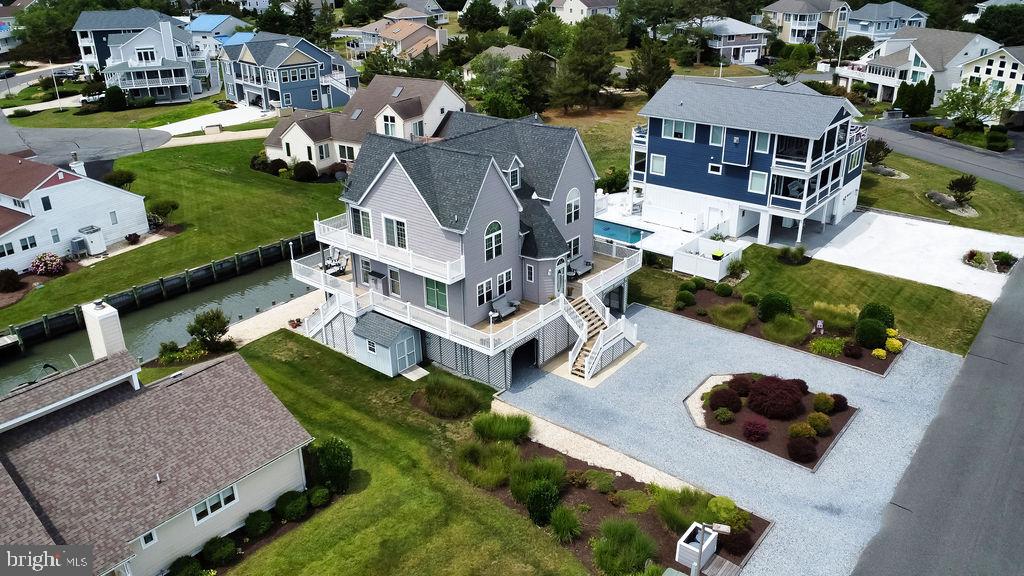
PRICE REDUCED BY 100K 8.24.26 - FULLY FURNISHED INSIDE AND OUT - Rare Bay Front Opportunity in Exclusive Quillens Point.
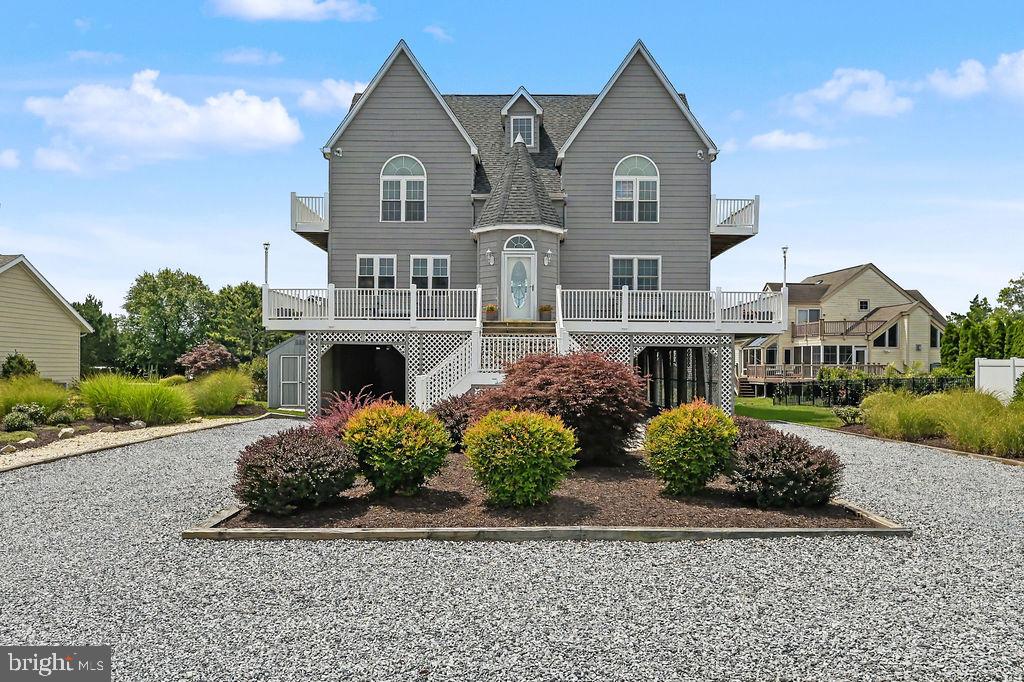
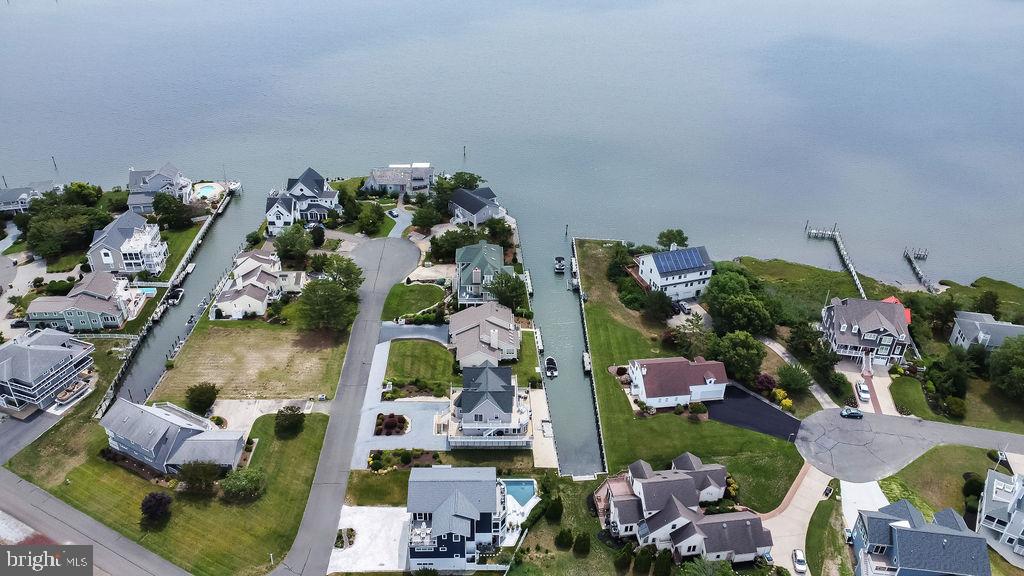
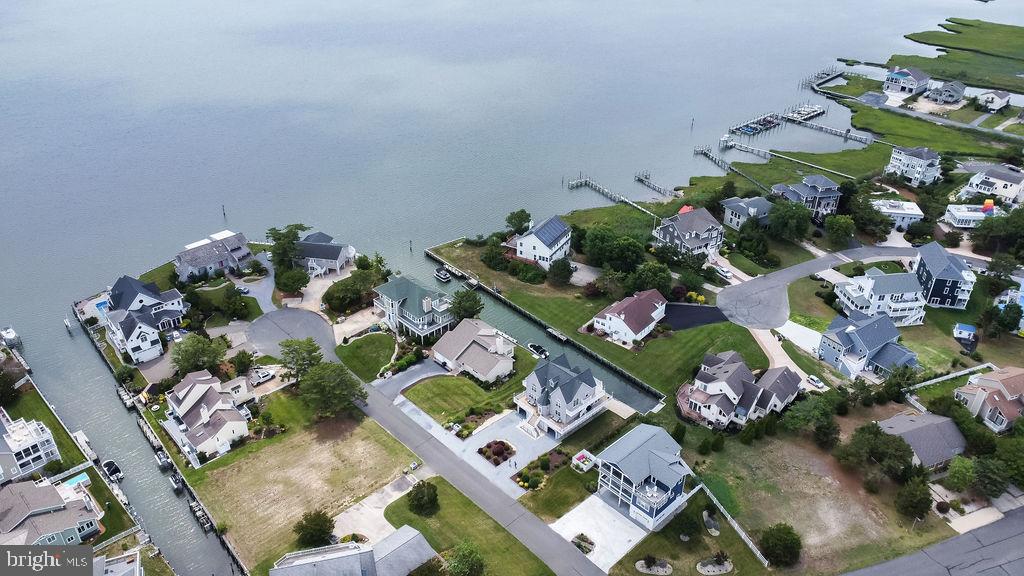
Nestled in the waterfront enclave of Quillens Point, this exceptional 5-bedroom, 4-full bath bay front estate offers the coastal home you've dreamed of!
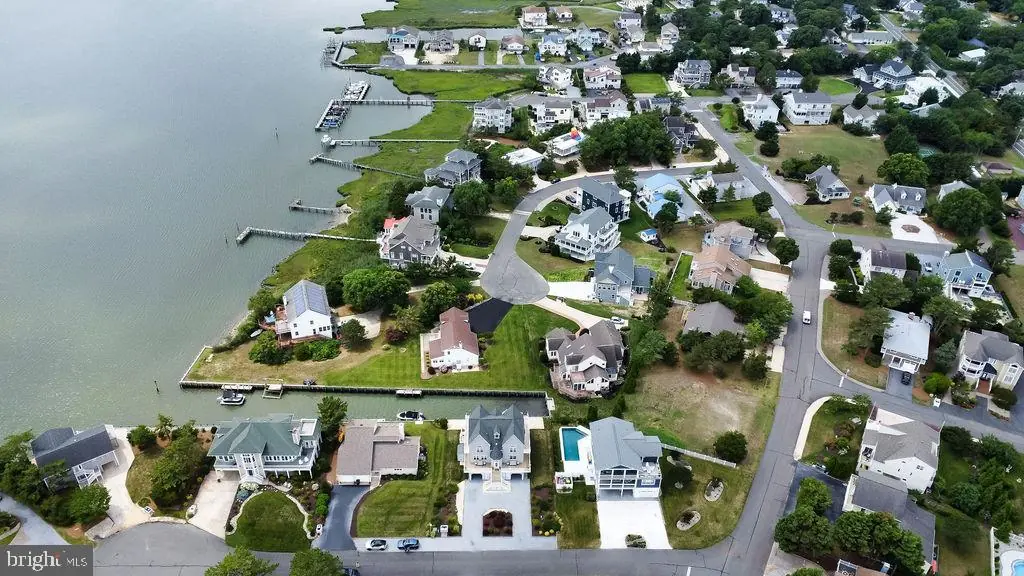
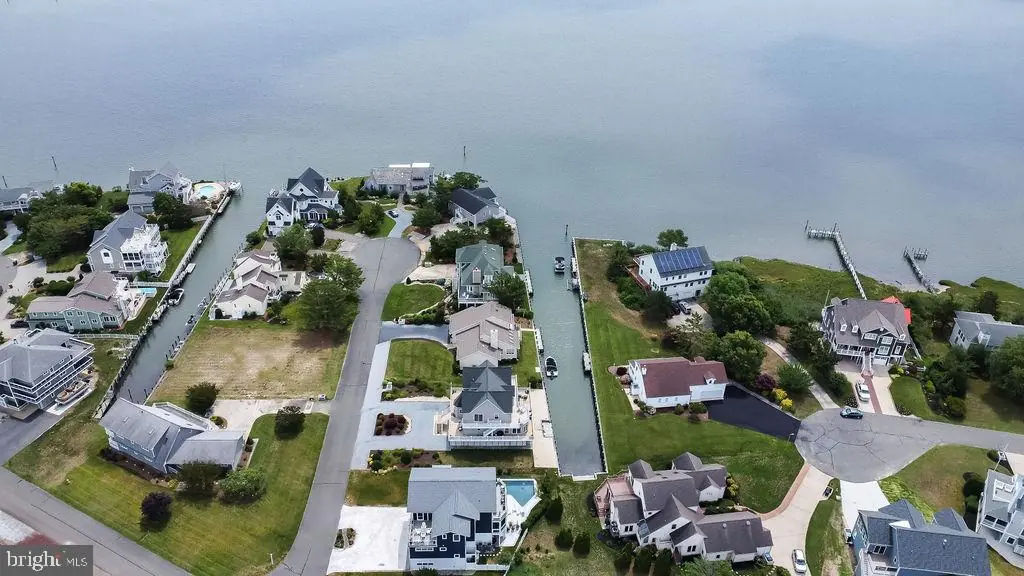
Widely regarded as a true mecca for boating, fishing, and unique waterfront living, Quillens Point is one of Coastal Delaware's most coveted communities, where private marinas, deep-water access, and breathtaking views create an unmatched landscape and lifestyle.
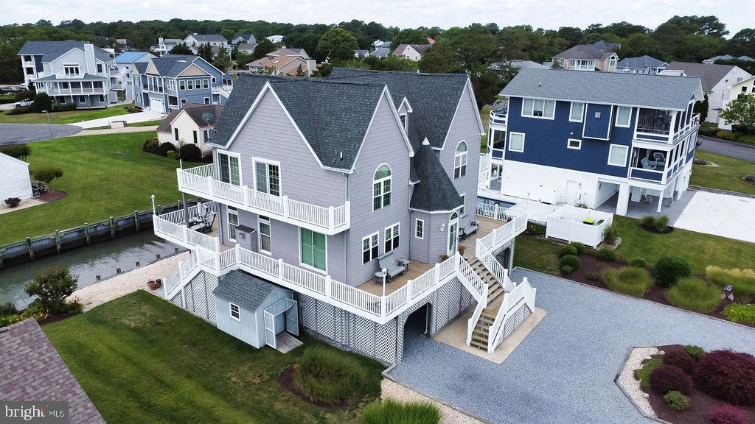
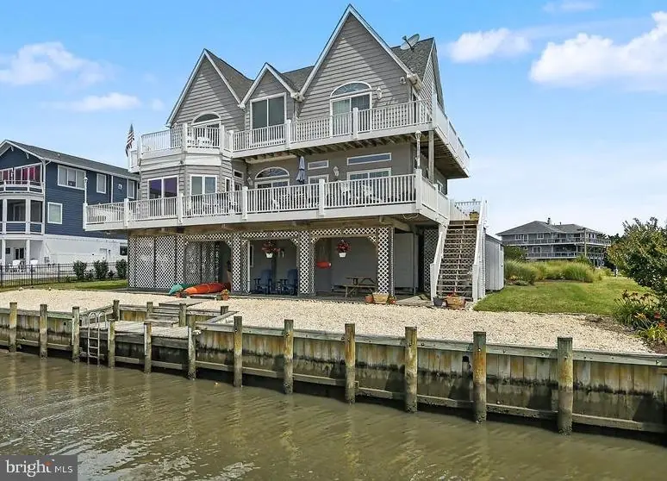
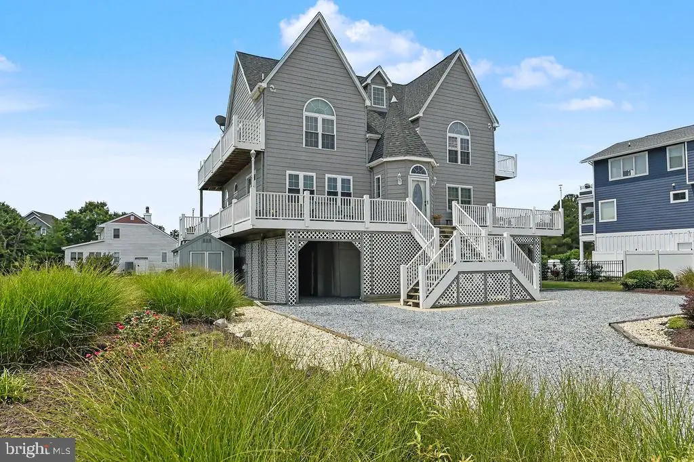
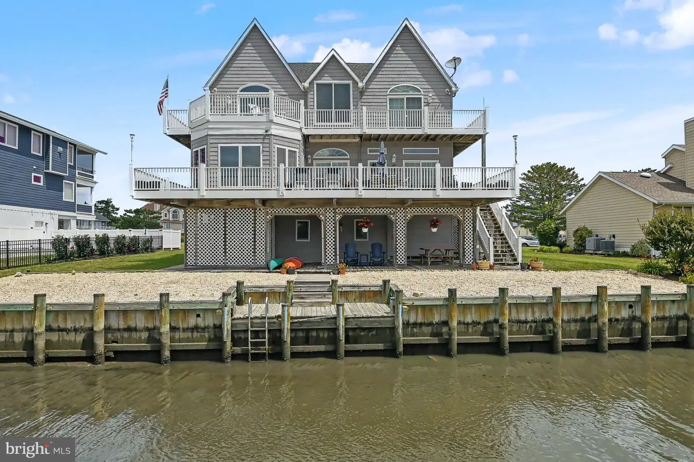
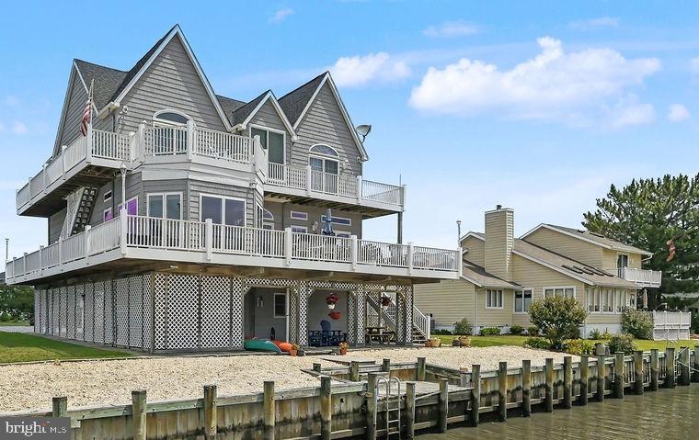
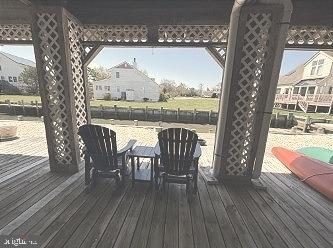
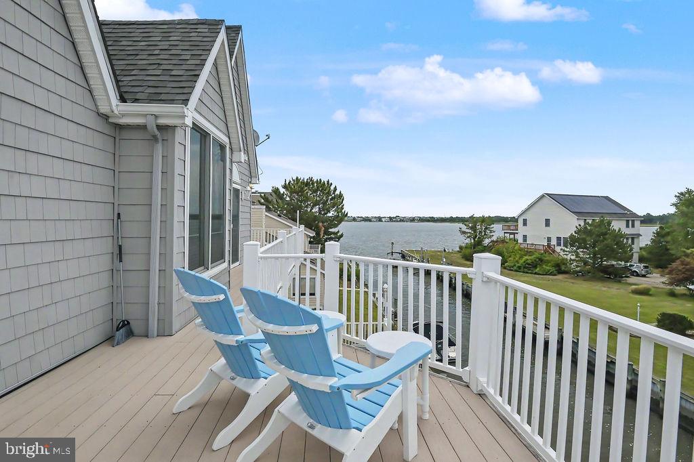
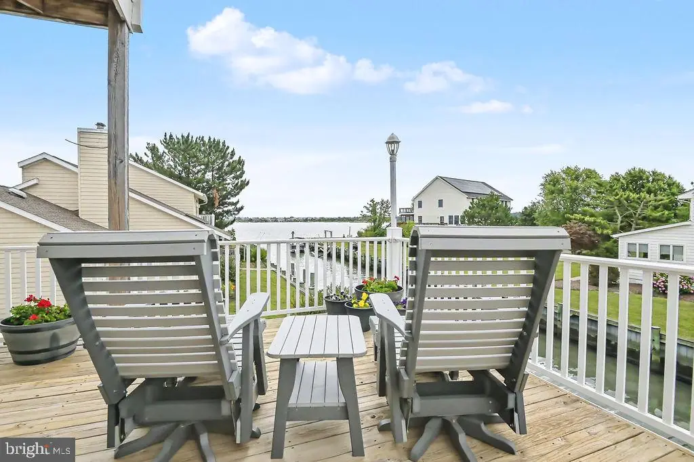
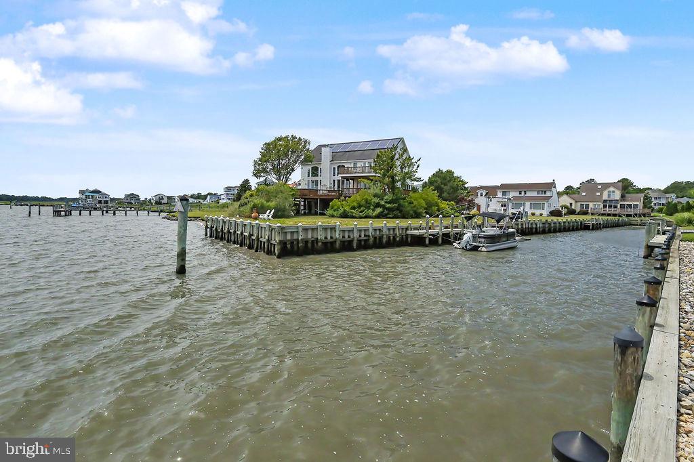
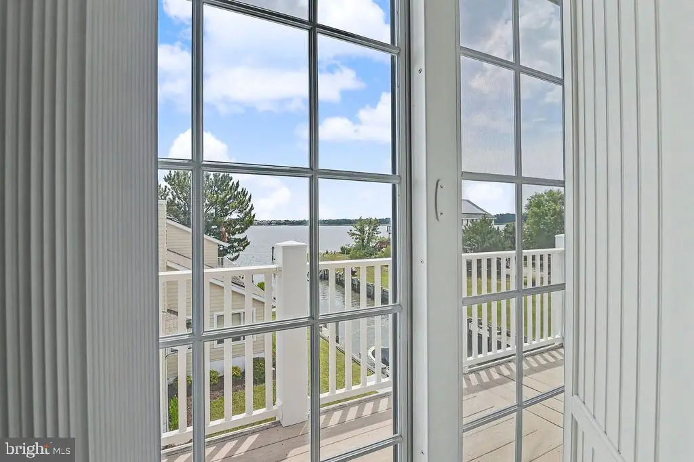
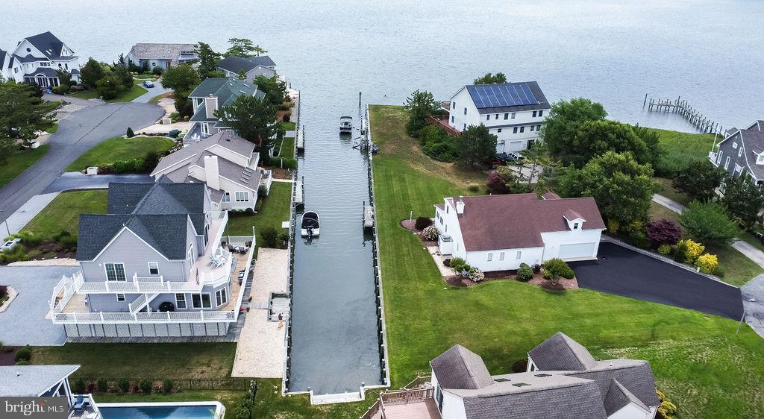
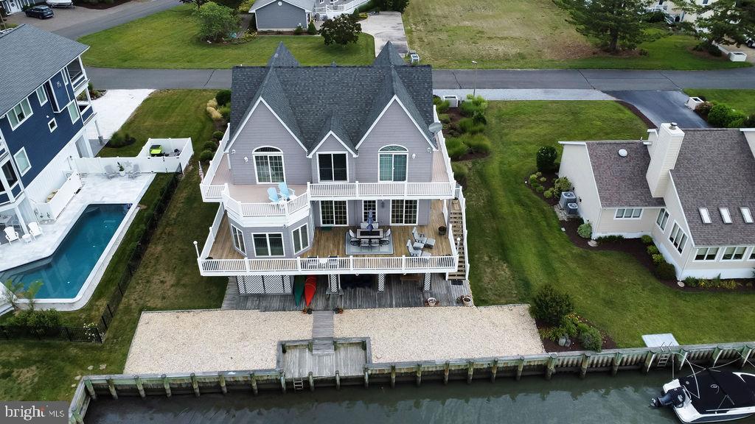
Positioned to capture spectacular sunrises, glowing sunsets, and shimmering moonlit reflections across the Indian River Bay, this meticulously maintained home showcases panoramic water views from nearly every room. Multiple waterfront decks, a sun room, and walls of glass seamlessly blend indoor and outdoor living, creating the perfect setting for entertaining or simply savoring the beauty of the bay.
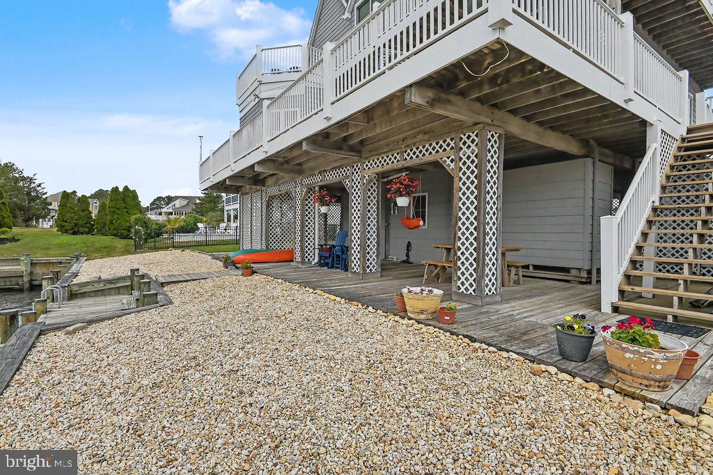
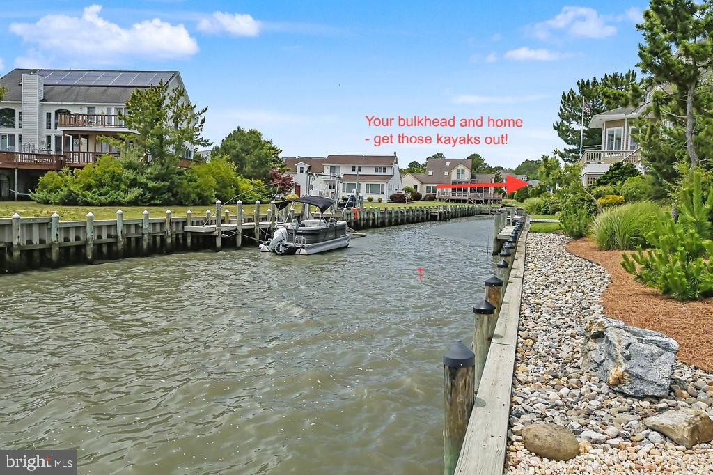
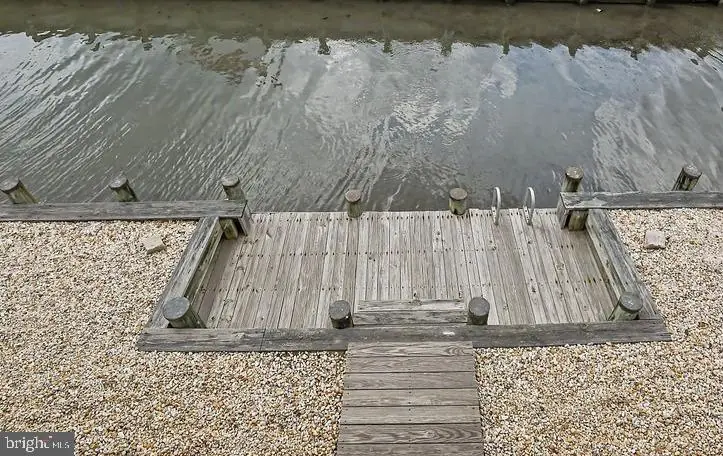
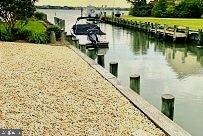
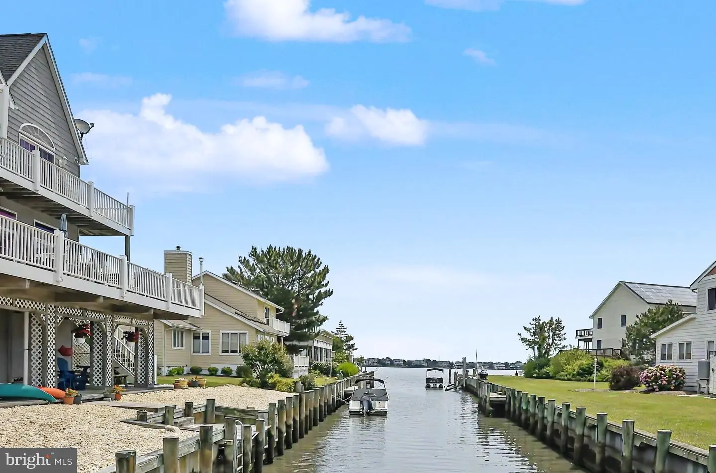
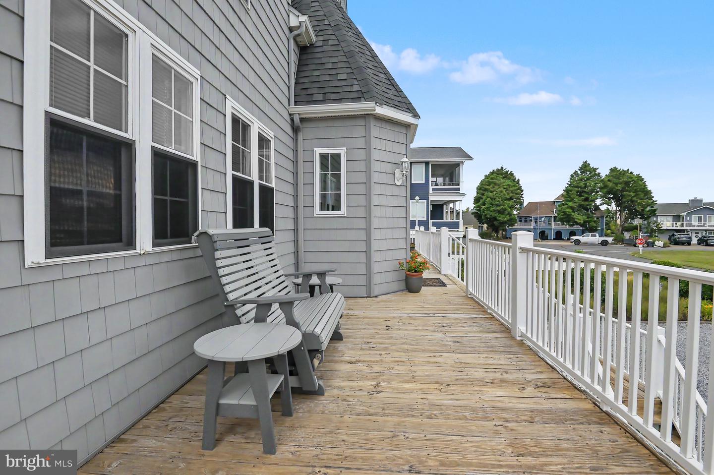
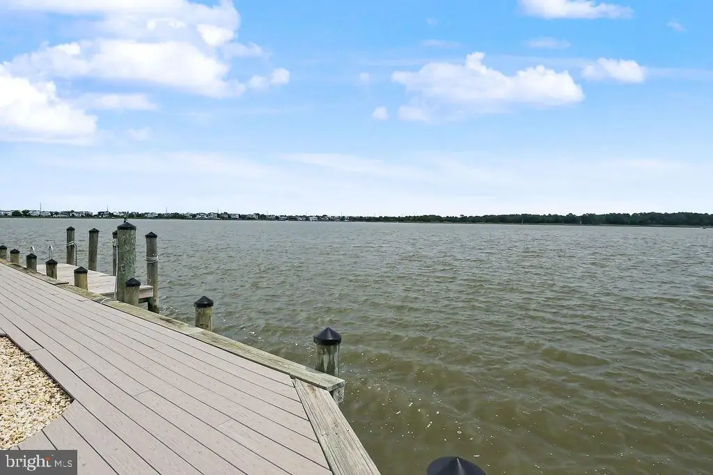
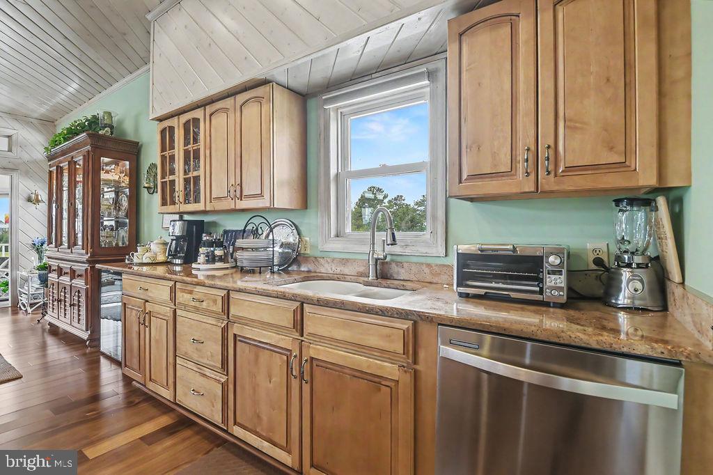
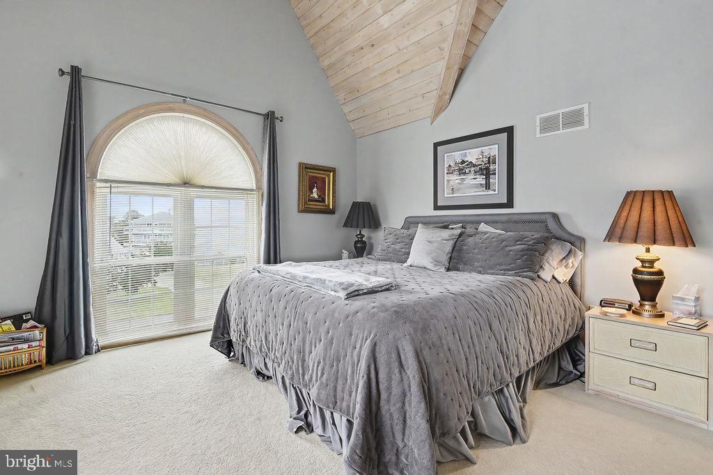
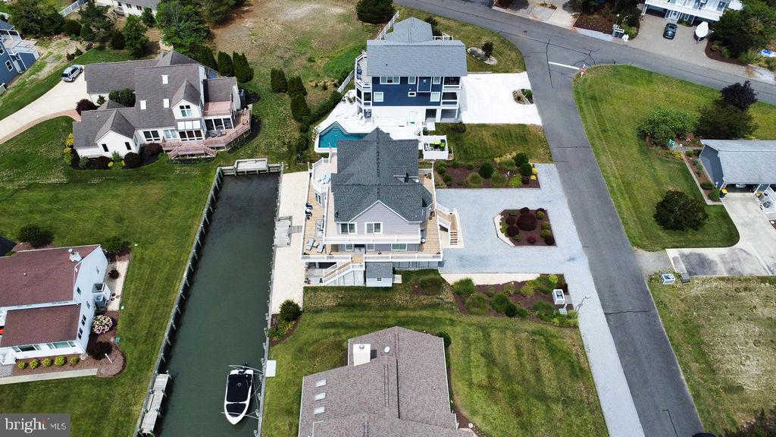
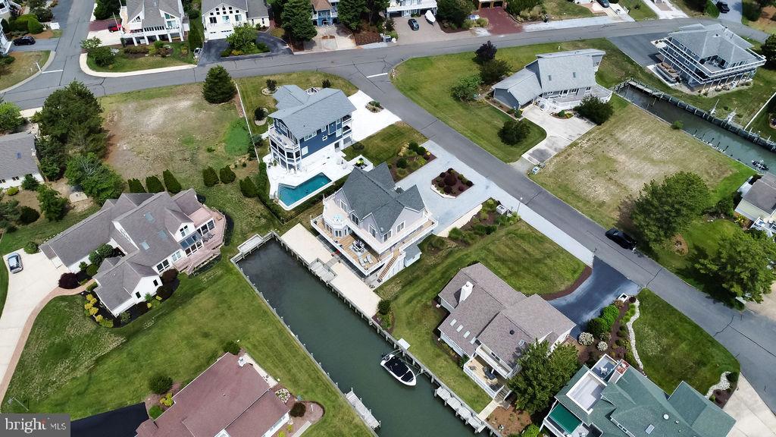
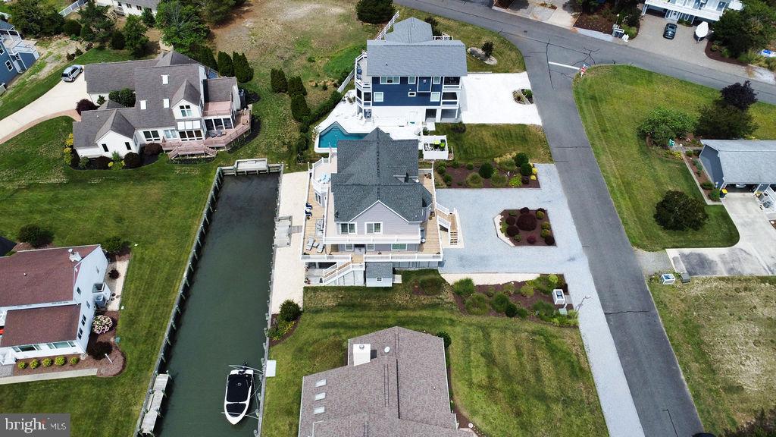
The spacious open floor plan features cathedral ceilings, skylights, an updated kitchen with brand new appliances that have yet to be used...exceptional cabinetry design and generous counter tops/center island are the perfect mix when cooking and entertaining. Cove Courts ample living space and five well-appointed bedrooms, one located conveniently on the main level, along with a primary suite designed to be a private retreat. Boating enthusiasts will appreciate the private bulkhead with dock and immediate bay access, allowing effortless adventures on the water just steps from home. The outdoor wrap around decks with breath-taking views and loads of back yard space for the crab feast or BBQ certainly is the perfect setting for all of your social event needs!
With this unmatched location, Quillens Point residents enjoy private access to the neighborhood tennis and pickleball courts, open green spaces, and scenic surroundings and trails ideal for walking and biking. The community marina enhances the waterfront charm and value of Quillens Point, boat slips are available to residents at a nominal fee. If not interested in your exclusive access to the bay via your private channel or the resident's marina, nearby public boat ramps make it easy to enjoy kayaking, paddle boarding, and boating away from the home, as well.
Just a short drive or walk to restaurants, shops, and the award‑winning beaches of Bethany, Cove Court offers the ideal combination of coastal lifestyle, neighborhood, tranquility, and year-round convenience. Whether used as a primary residence, second home, or investment property, 38884 Cove Court delivers exceptional value in a premier location that will feel like HOME while at the resort beach areas.
For those seeking a peaceful waterfront sanctuary where luxury, nature, stunning architecture and recreation come together, this remarkable Quillens Point stunner represents coastal living at its finest. Schedule your private tour today.
Nestled in the waterfront enclave of Quillens Point, this exceptional 5-bedroom, 4-full bath bay front estate offers the coastal home you've dreamed of!
Widely regarded as a true mecca for boating, fishing, and unique waterfront living, Quillens Point is one of Coastal Delaware's most coveted communities, where private marinas, deep-water access, and breathtaking views create an unmatched landscape and lifestyle.
Positioned to capture spectacular sunrises, glowing sunsets, and shimmering moonlit reflections across the Indian River Bay, this meticulously maintained home showcases panoramic water views from nearly every room. Multiple waterfront decks, a sun room, and walls of glass seamlessly blend indoor and outdoor living, creating the perfect setting for entertaining or simply savoring the beauty of the bay.
The spacious open floor plan features cathedral ceilings, skylights, an updated kitchen with brand new appliances that have yet to be used...exceptional cabinetry design and generous counter tops/center island are the perfect mix when cooking and entertaining. Cove Courts ample living space and five well-appointed bedrooms, one located conveniently on the main level, along with a primary suite designed to be a private retreat. Boating enthusiasts will appreciate the private bulkhead with dock and immediate bay access, allowing effortless adventures on the water just steps from home. The outdoor wrap around decks with breath-taking views and loads of back yard space for the crab feast or BBQ certainly is the perfect setting for all of your social event needs!
With this unmatched location, Quillens Point residents enjoy private access to the neighborhood tennis and pickleball courts, open green spaces, and scenic surroundings and trails ideal for walking and biking. The community marina enhances the waterfront charm and value of Quillens Point, boat slips are available to residents at a nominal fee. If not interested in your exclusive access to the bay via your private channel or the resident's marina, nearby public boat ramps make it easy to enjoy kayaking, paddle boarding, and boating away from the home, as well.
Just a short drive or walk to restaurants, shops, and the award‑winning beaches of Bethany, Cove Court offers the ideal combination of coastal lifestyle, neighborhood, tranquility, and year-round convenience. Whether used as a primary residence, second home, or investment property, 38884 Cove Court delivers exceptional value in a premier location that will feel like HOME while at the resort beach areas.
For those seeking a peaceful waterfront sanctuary where luxury, nature, stunning architecture and recreation come together, this remarkable Quillens Point stunner represents coastal living at its finest. Schedule your private tour today.
Similar Listings
Newly Listed
Hawkseye
$1,495,000
5 Bed
4 Bath
2 Hf. Bath
- Tax Total Living Area:
- 4737 sq. ft.
Listed 9 days ago
Courtesy: Berkshire Hathaway Homeservices Penfed Realty
MLS Desu2120146
Oyster House Village
$1,495,000
6 Bed
5 Bath
1 Hf. Bath
- Tax Total Living Area:
- 3789 sq. ft.
Listed 19 days ago
Courtesy: Jack Lingo - Lewes
MLS Desu2118210
Peninsula
$1,495,000
4 Bed
3 Bath
2 Hf. Bath
- Tax Total Living Area:
- 4020 sq. ft.
Listed 26 days ago
Courtesy: Berkshire Hathaway Homeservices Penfed Realty
MLS Desu2118026
Under Contract
Welches Pond
$1,495,000
5 Bed
4 Bath
- Tax Total Living Area:
- 4228 sq. ft.
Listed 66 days ago
Courtesy: Northrop Realty
MLS Desu2114754
Pending
$1,495,000
5 Bed
3 Bath
1 Hf. Bath
- Tax Total Living Area:
- 3084 sq. ft.
Listed 709 days ago
Courtesy: Berkshire Hathaway Homeservices Penfed Realty
MLS Desu2070622
Under Contract
$1,495,000
5 Bed
3 Bath
1 Hf. Bath
- Tax Total Living Area:
- 2815 sq. ft.
Listed 709 days ago
Courtesy: Berkshire Hathaway Homeservices Penfed Realty
MLS Desu2070624
Even Tide
$1,491,070
4 Bed
3 Bath
1 Hf. Bath
- Tax Total Living Area:
- 3074 sq. ft.
Listed 26 days ago
Courtesy: Compass
MLS Desu2119074
Open House
$1,499,000
4 Bed
3 Bath
1 Hf. Bath
- Tax Total Living Area:
- 5294 sq. ft.
Listed 104 days ago
Courtesy: Re/max Horizons
MLS Desu2113248
Rehoboth Beach Yacht And Cc
$1,499,000
4 Bed
3 Bath
1 Hf. Bath
- Tax Total Living Area:
- 3200 sq. ft.
Listed 117 days ago
Courtesy: Re/max Realty Group Rehoboth
MLS Desu2112684
Under Contract
Deere Pines
$1,499,000
5 Bed
5 Bath
1 Hf. Bath
- Tax Total Living Area:
- 4900 sq. ft.
Listed 186 days ago
Courtesy: Jack Lingo - Lewes
MLS Desu2106196
Virtual Tour
Marsh Island In Lewes
$1,499,000
5 Bed
4 Bath
1 Hf. Bath
- Tax Total Living Area:
- 4400 sq. ft.
Listed 223 days ago
Courtesy: Taylor Properties
MLS Desu2104208
Sold
Slaughter Beach
$1,499,995
6 Bed
4 Bath
- Tax Total Living Area:
- 4800 sq. ft.
Sold 08/07/2025
Courtesy: Jack Lingo - Lewes
MLS Desu2064330




