
53 October Glory Ave, Ocean View, De 19970
Vacation Rental
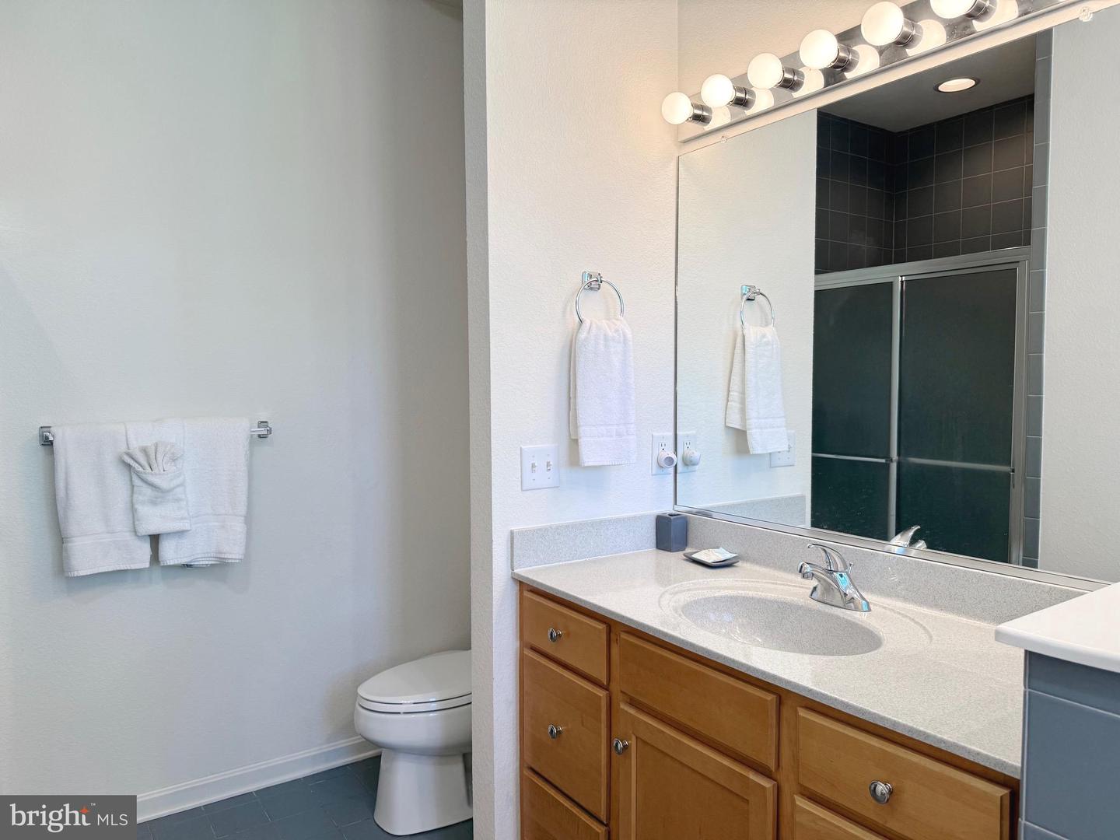
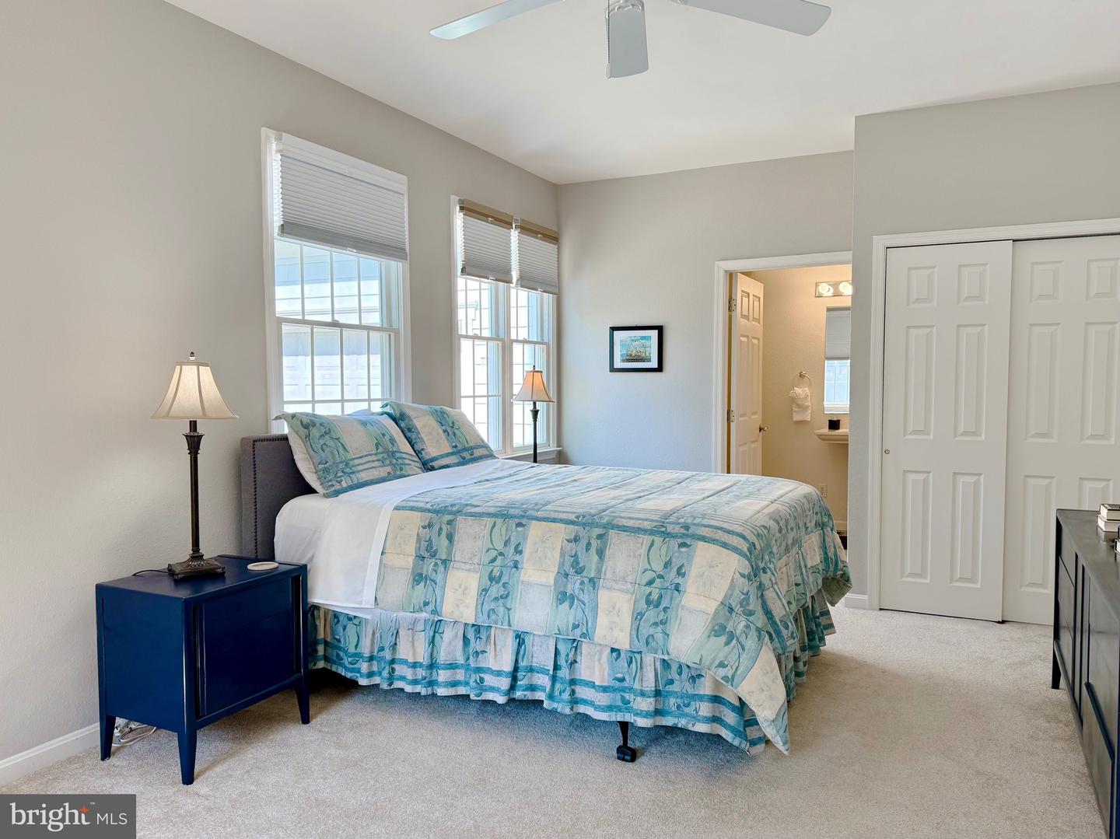
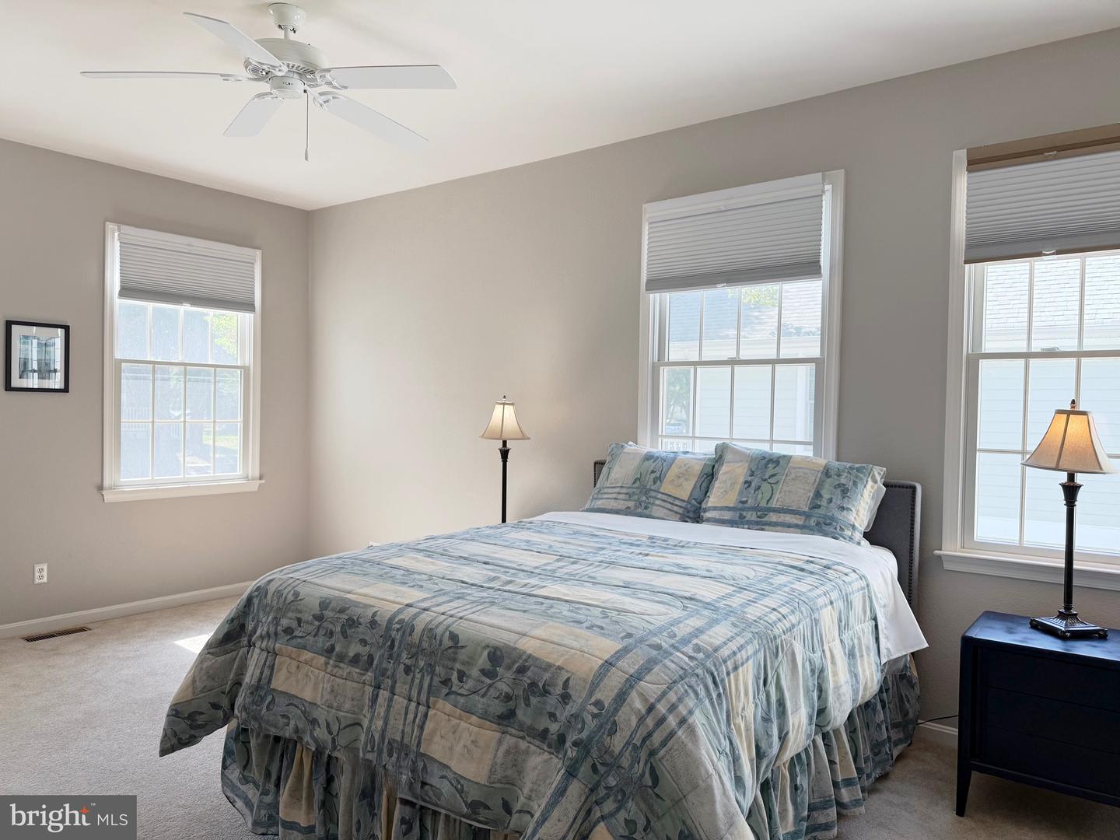
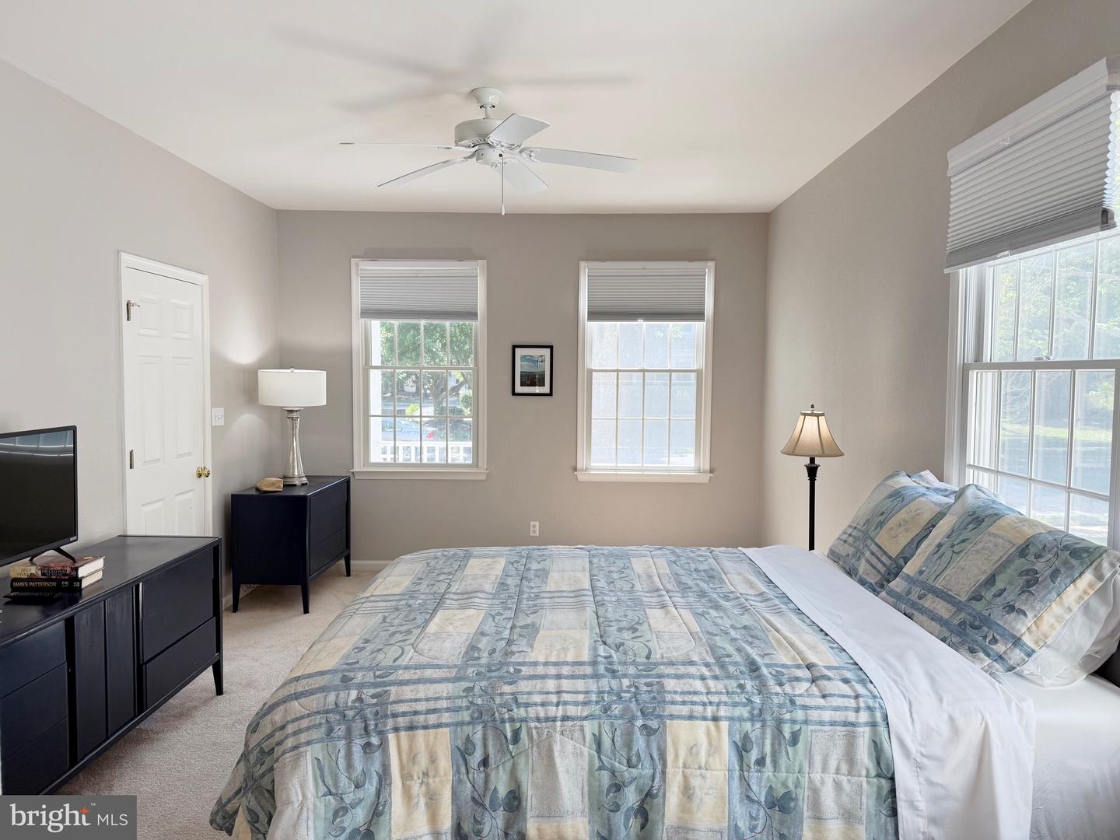
Courtesy: Keller Williams Realty,
Melissa Nalewaik
Appliances
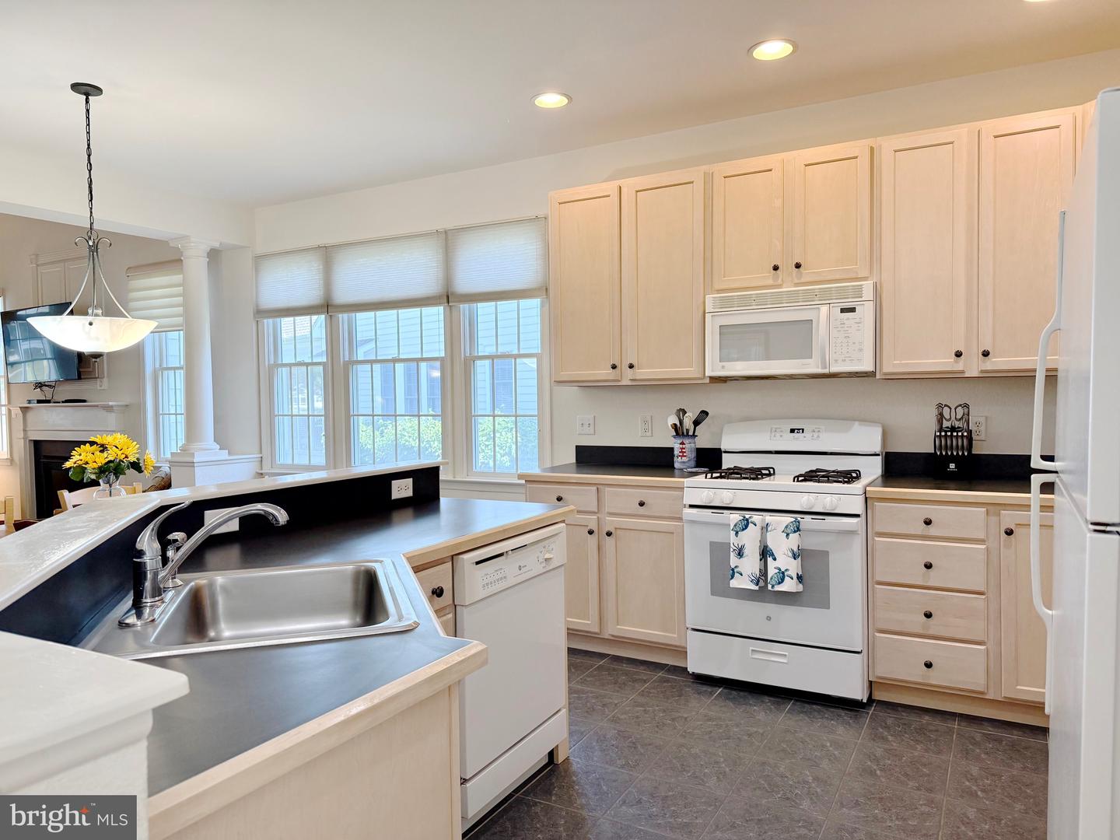
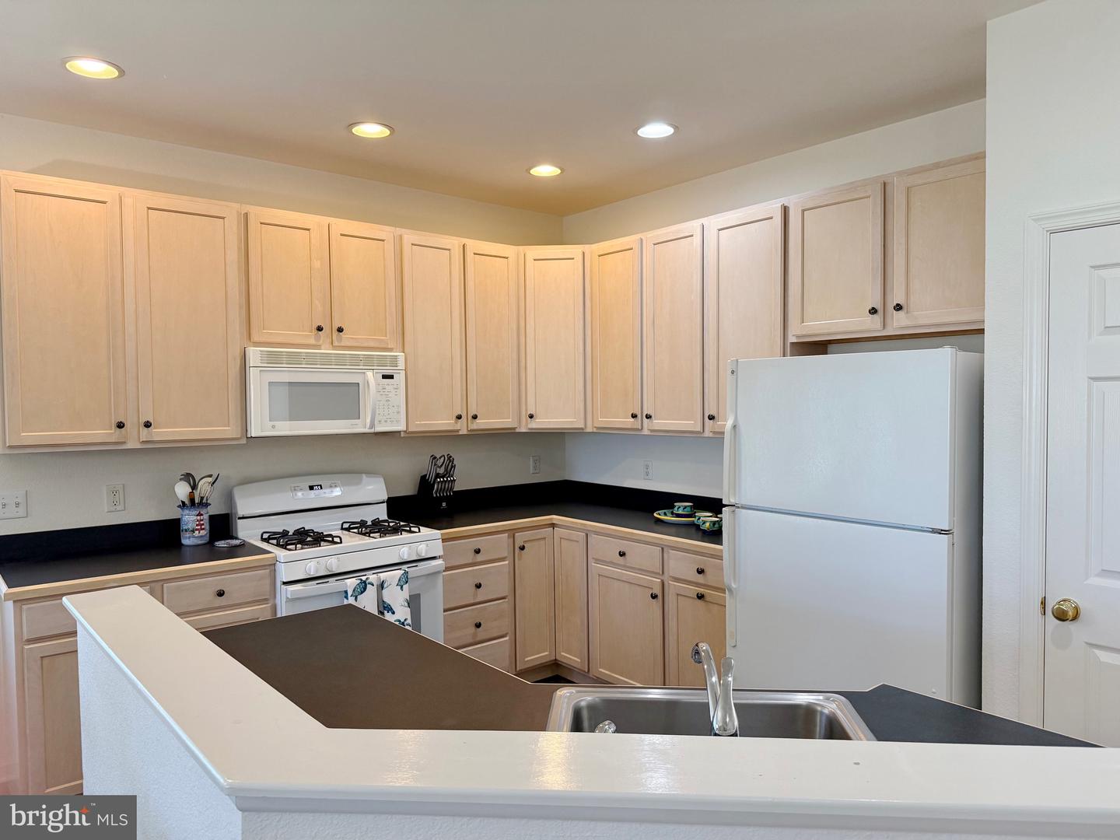
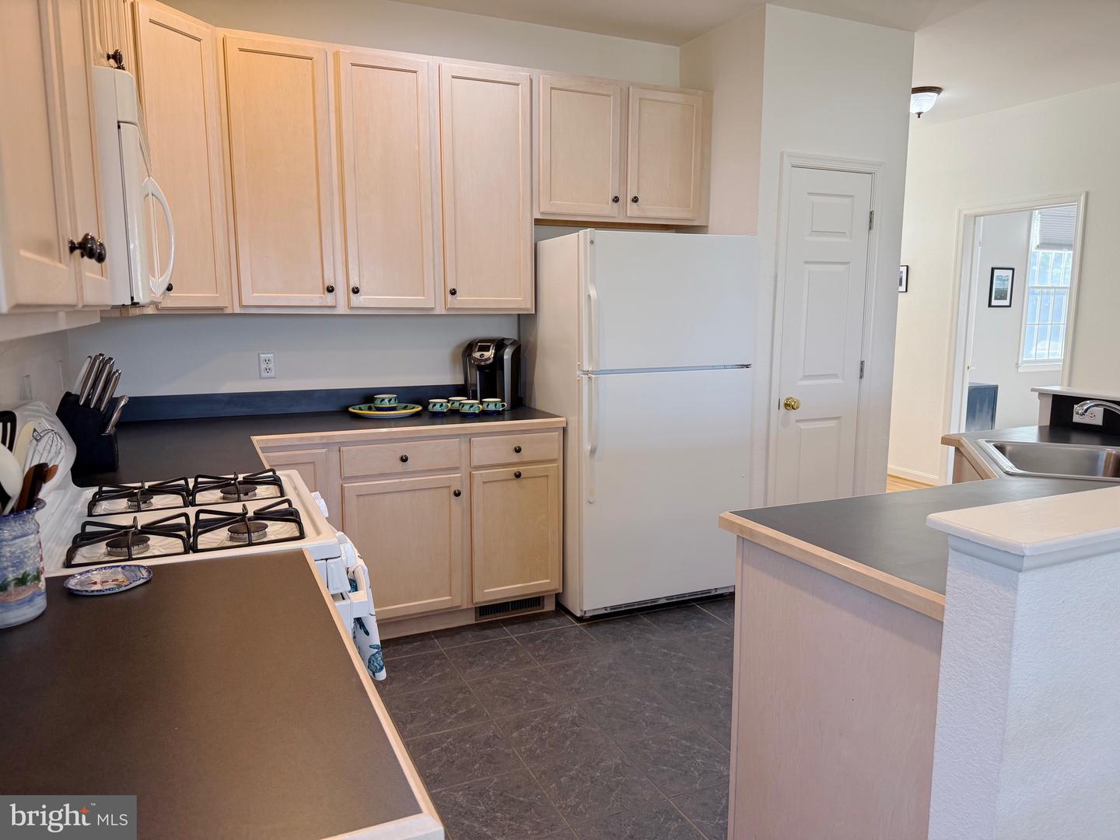
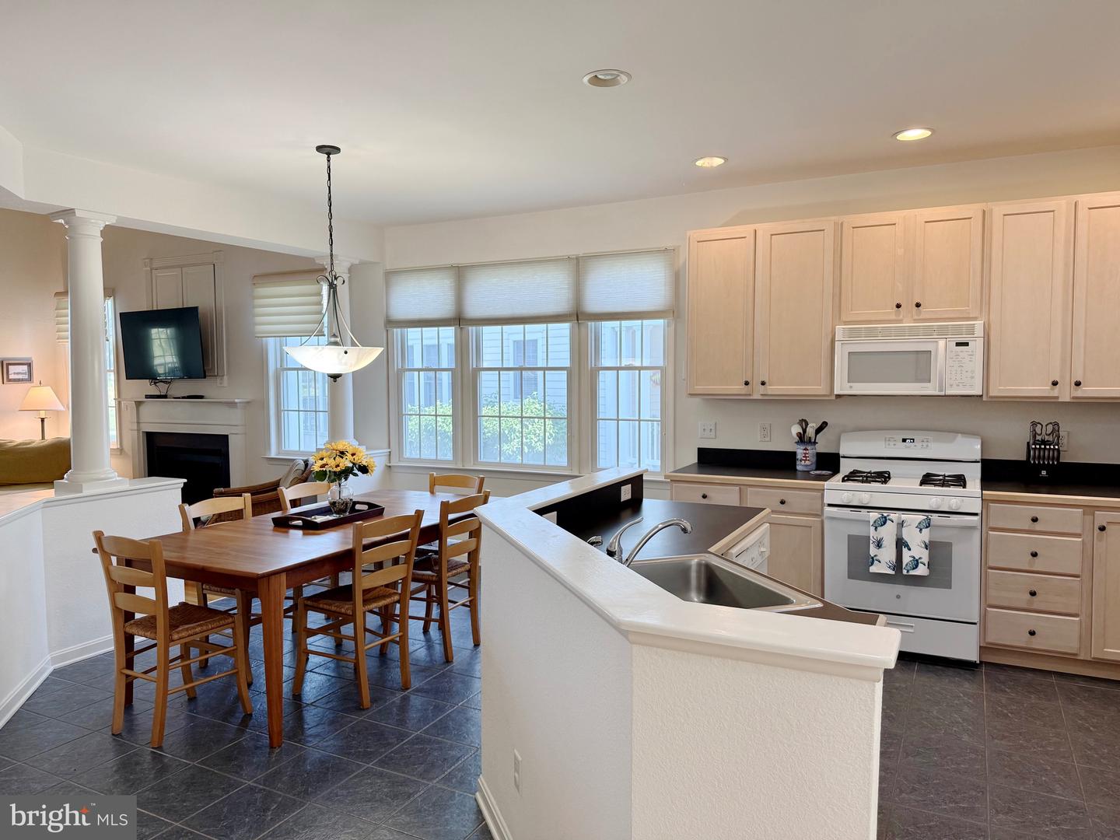
Oven/Range - Gas, Refrigerator, Microwave, Dishwasher, Disposal, Washer, Dryer - Electric, Water HeaterBedrooms
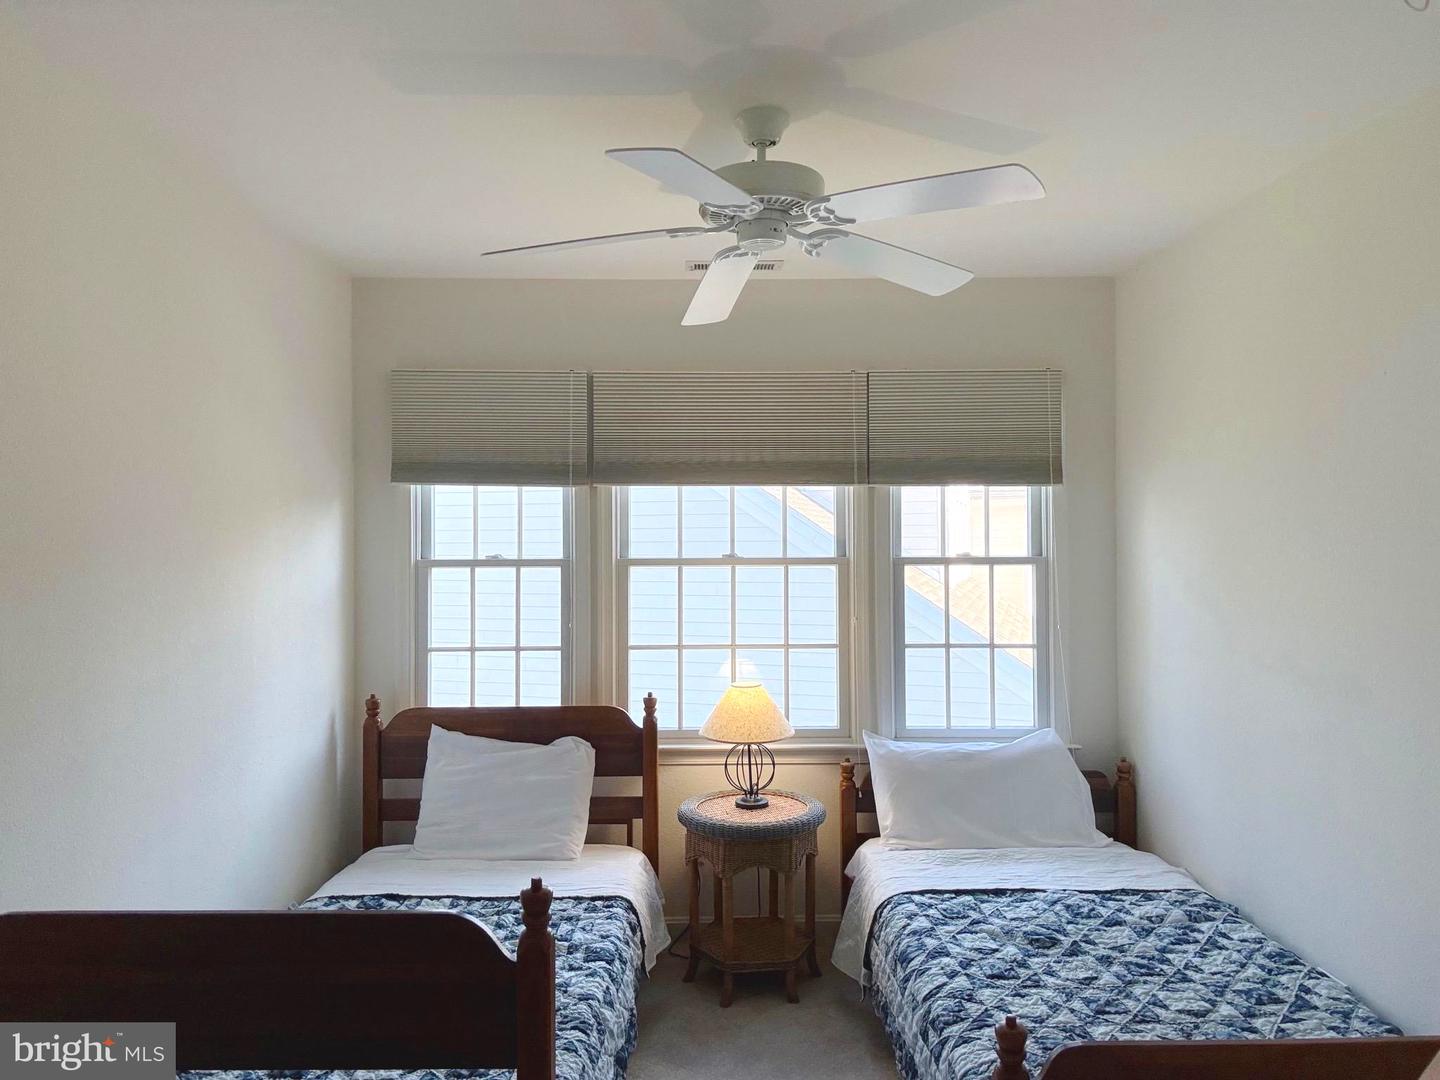
5
Full Bath
3
Half Bath
1
Living Area
3000 sq/ft
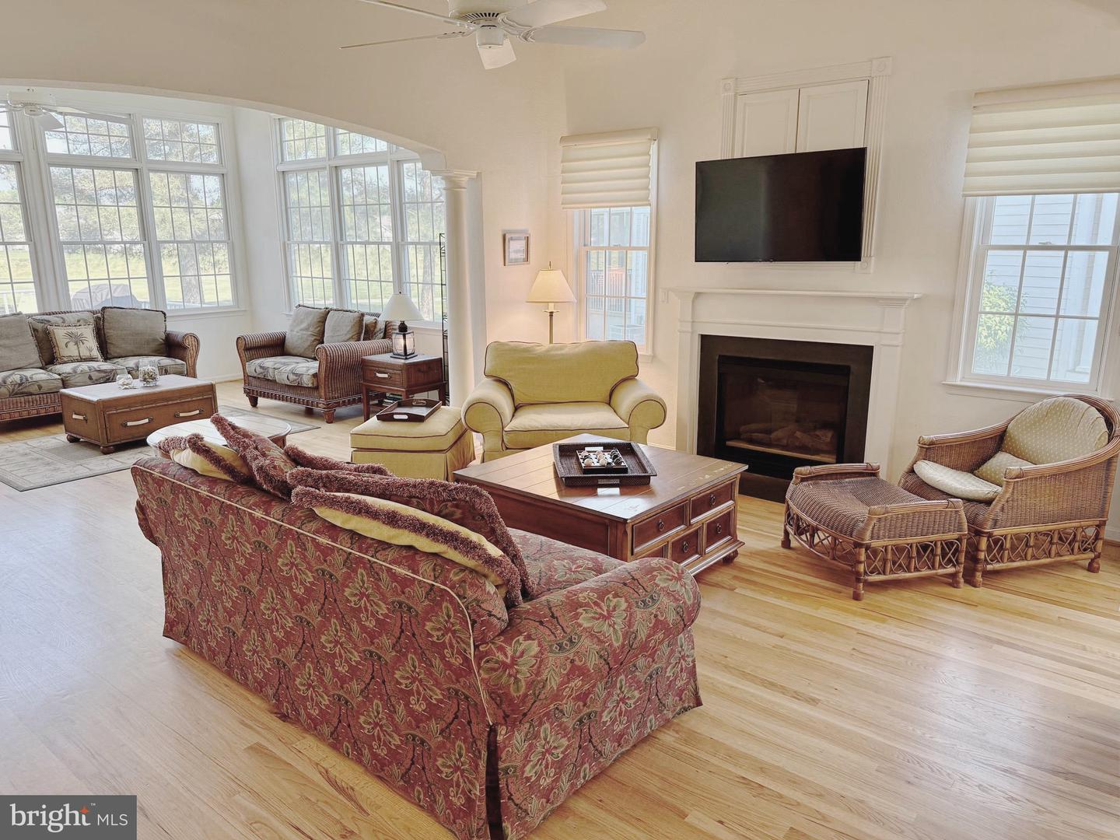
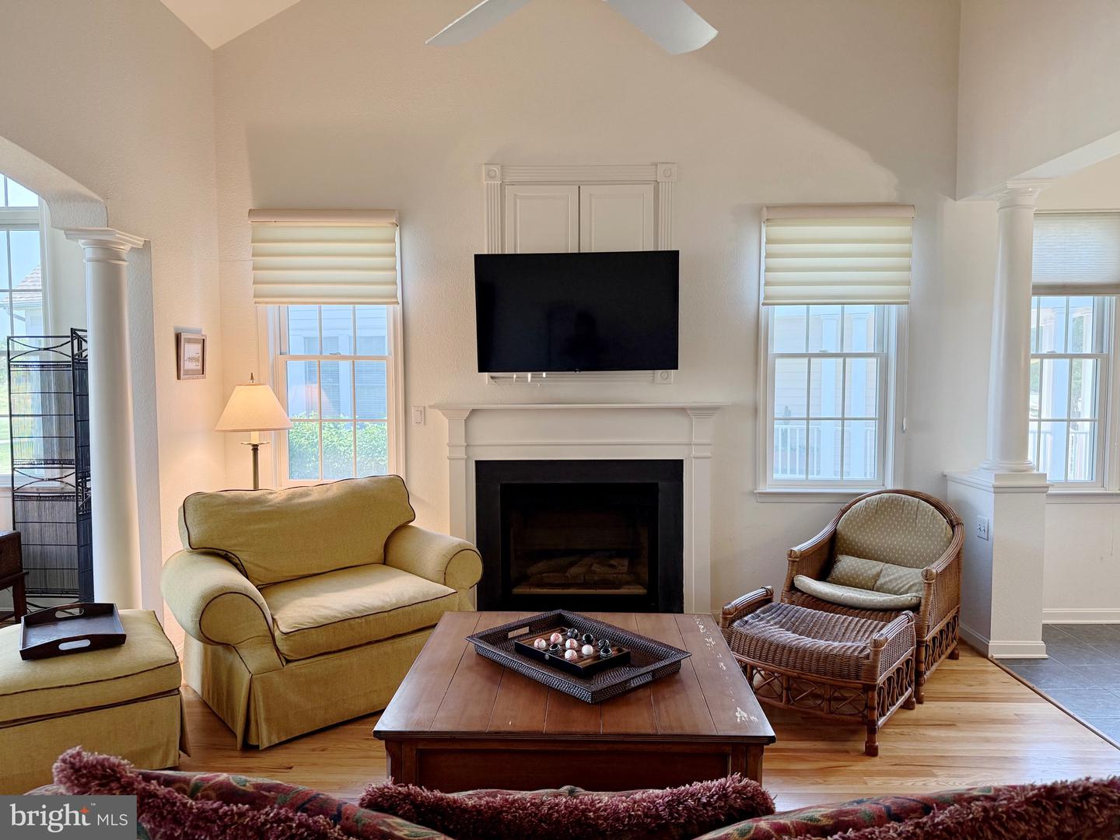
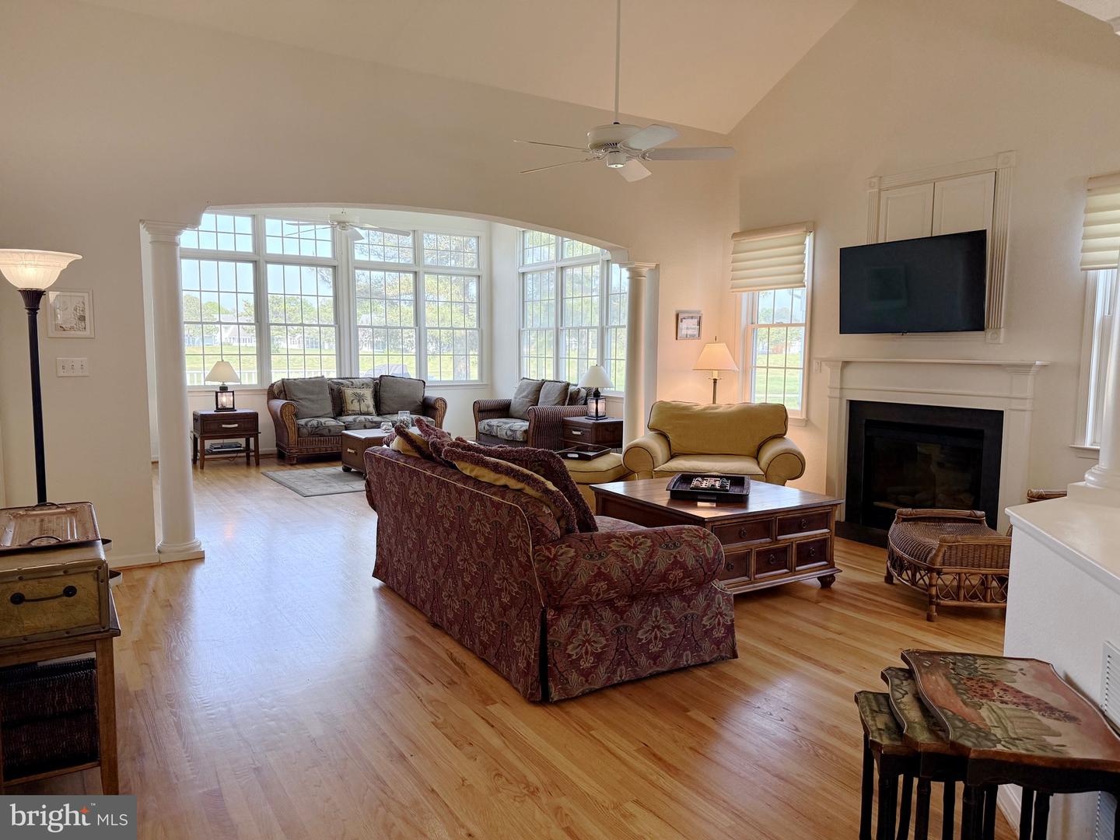
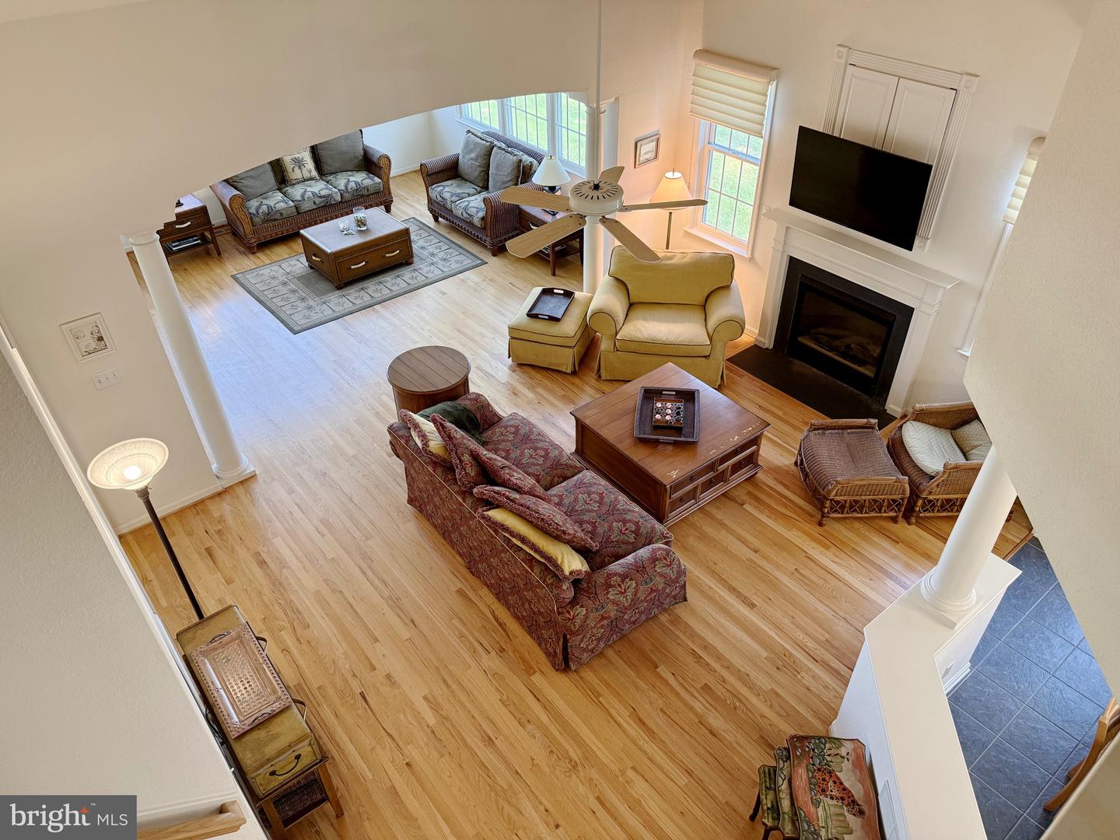
Fireplace(s)
1
Fireplace Features
Gas/propane
Flooring
Hardwood, Ceramic Tile, Carpet
Interior Features
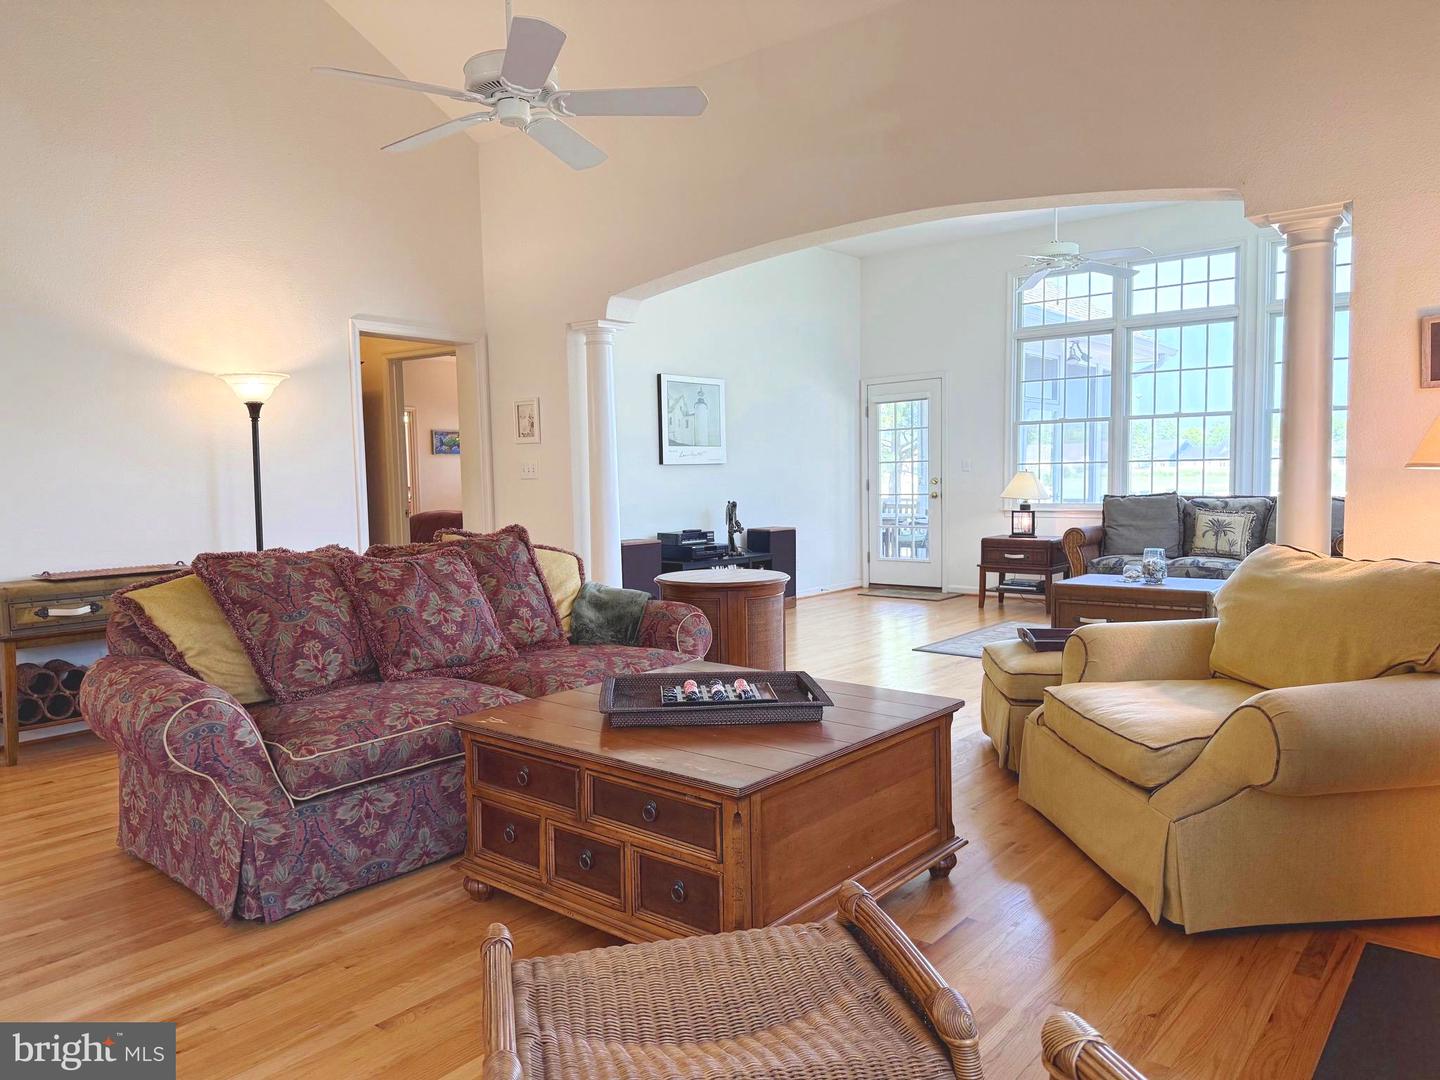
- Wood Floors
- Window Treatments
- Walk-in Closet(s)
- Recessed Lighting
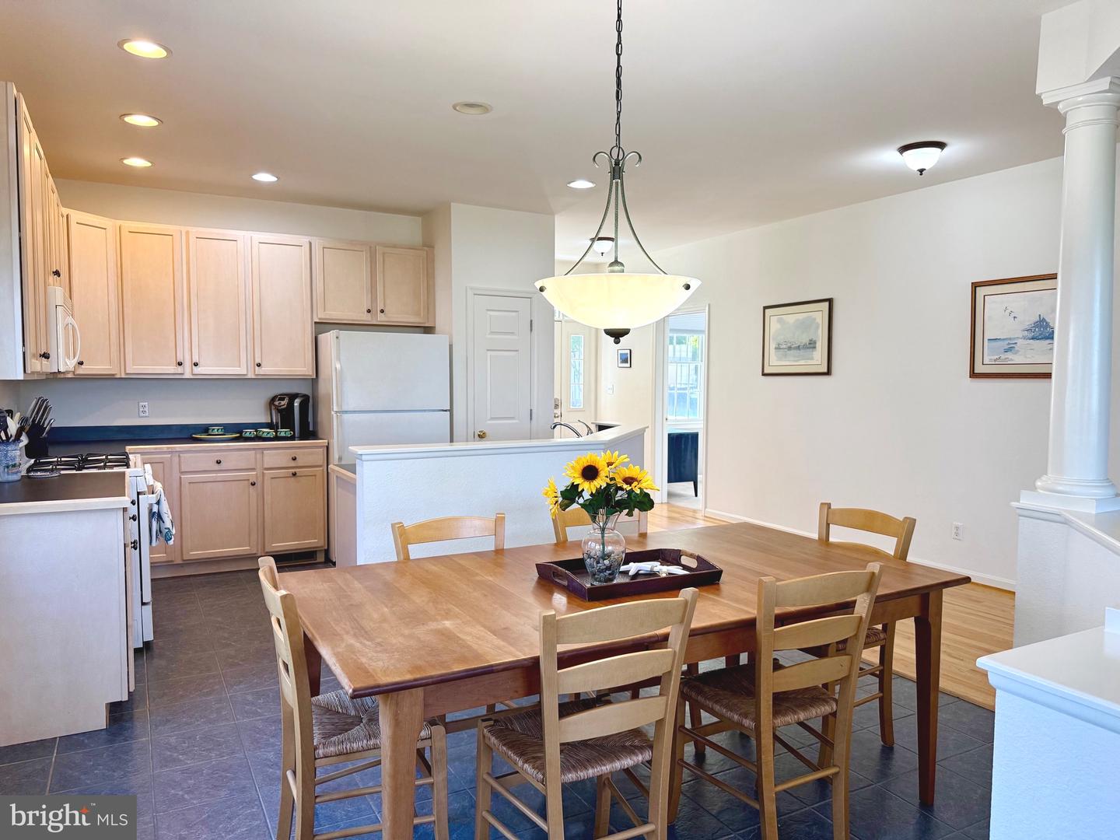
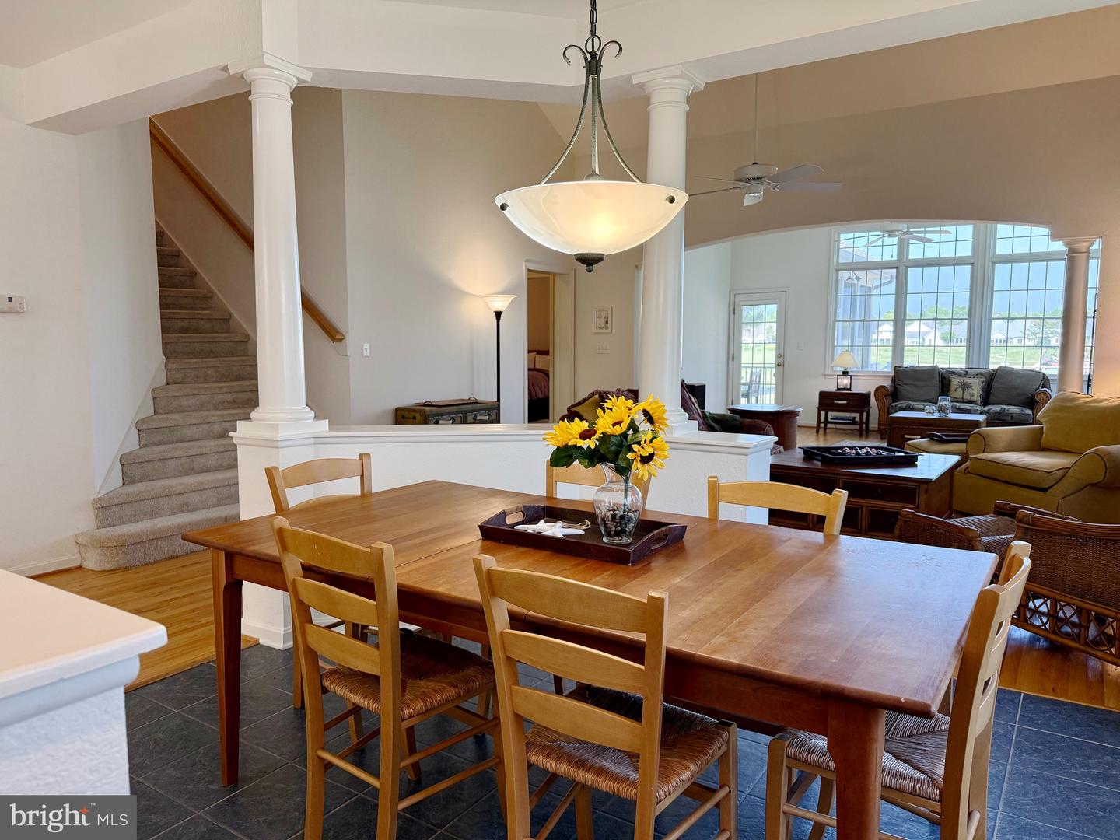
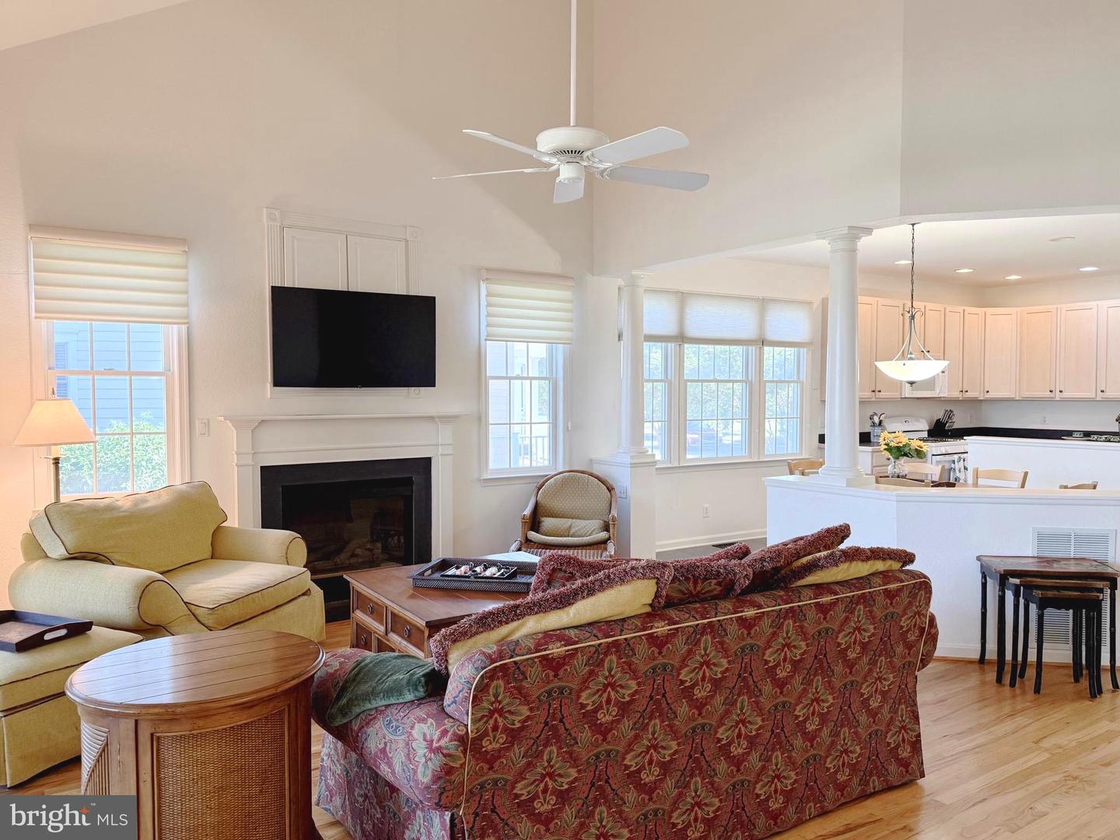
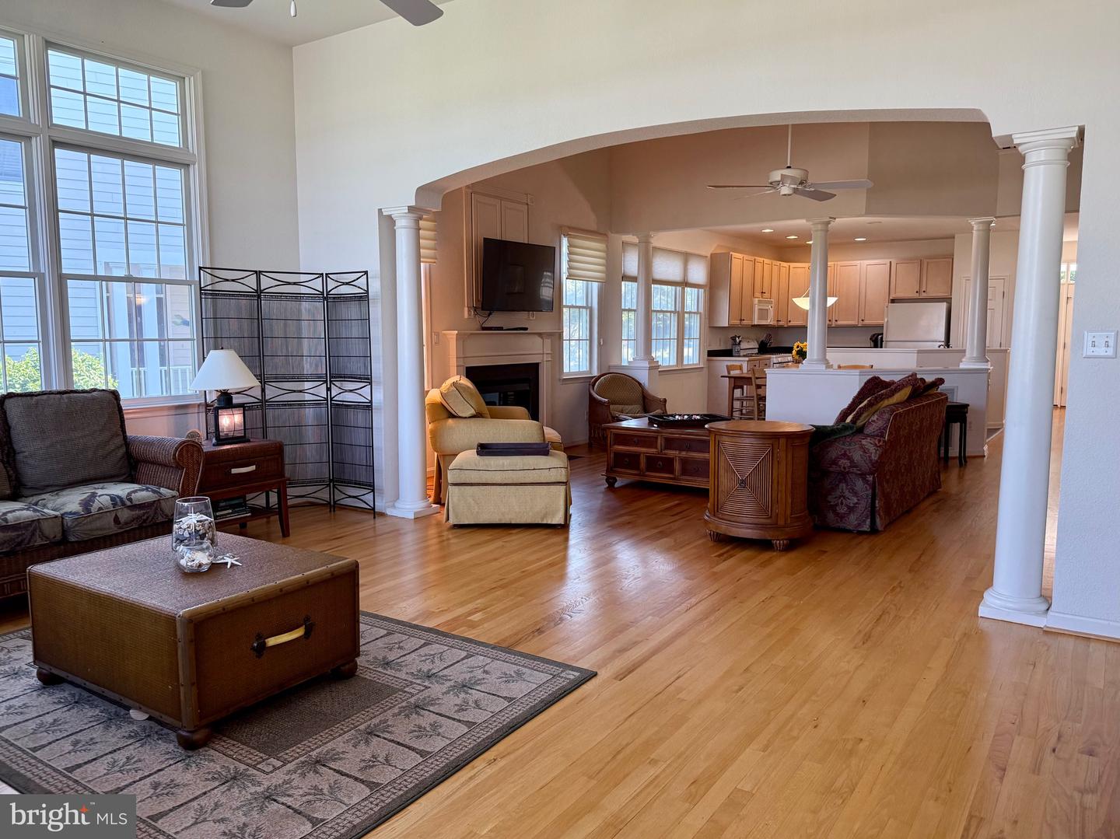
- Floor Plan - Open
- Entry Level Bedroom
- Ceiling Fan(s)
- Carpet
- Bathroom - Walk-In Shower
- Bathroom - Stall Shower
- Bathroom - Tub Shower
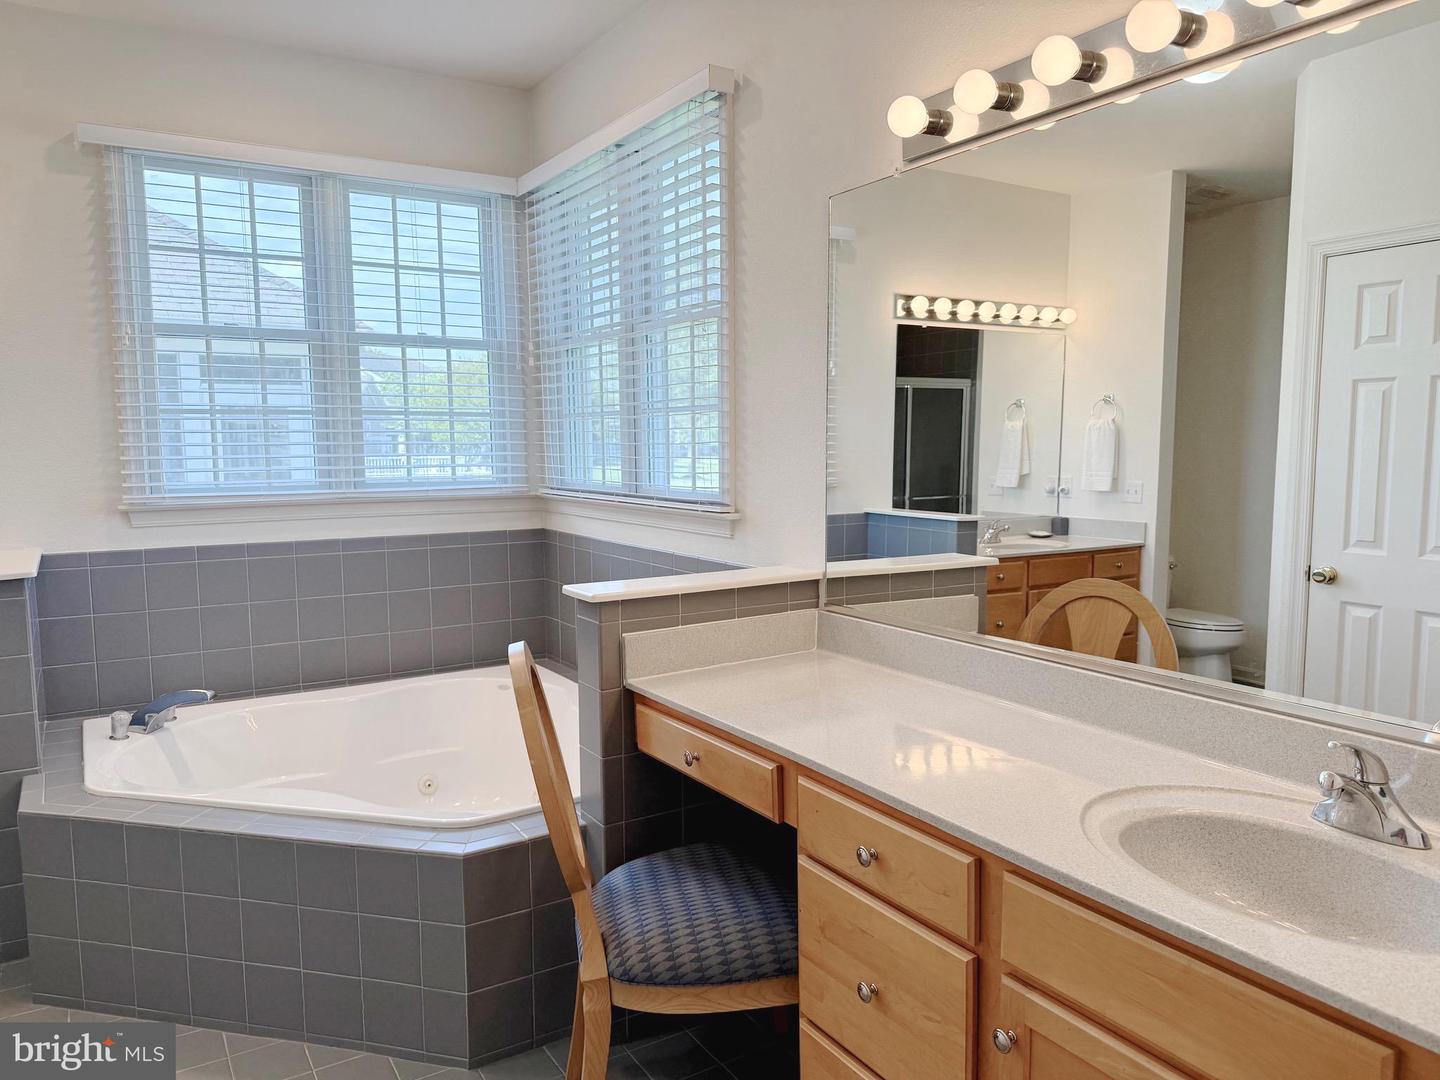
- Bathroom - Jetted Tub
General
MLS
Desu2112510
Community
Bear Trap
Price
$772,500.00
Price/SQft
$257.50
HOA Fee
$295.00
HOA Fee Frequency
Monthly
Area And Schools
School Tax
$1,442.00
Exterior
Pool
Yes - Community
Bear Trap
MLS
Desu2112510
$772,500
5 Bed
3 Bath
1 Hf. Bath
- Tax Total Living Area:
- 3000 sq. ft.
- Lot Size:
- 0.19 acres
HOA: $295 Monthly
Listed 91 days ago
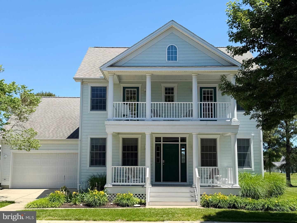
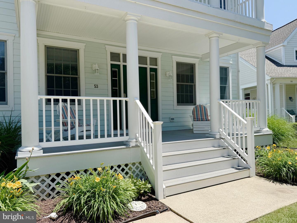
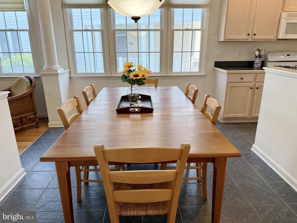
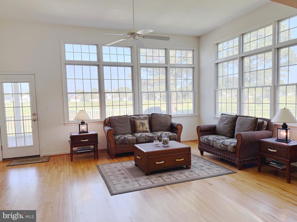
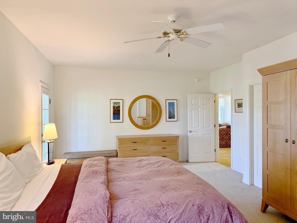
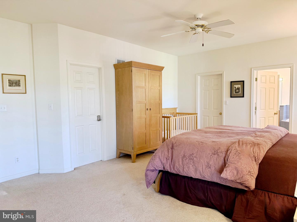
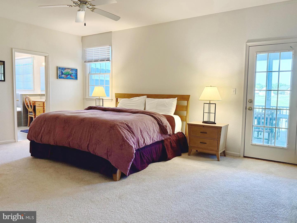
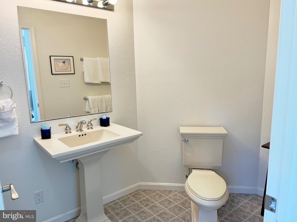
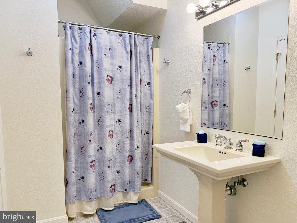
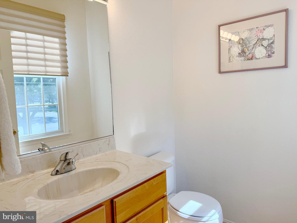
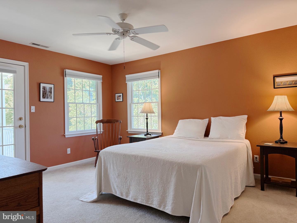
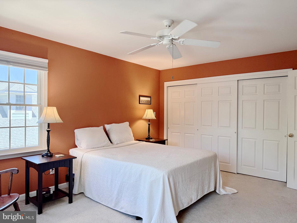
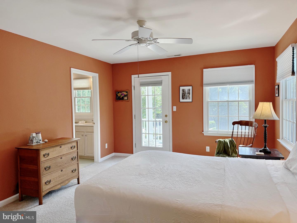
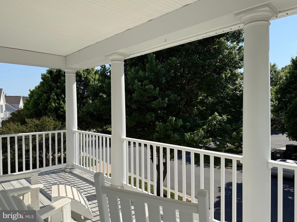
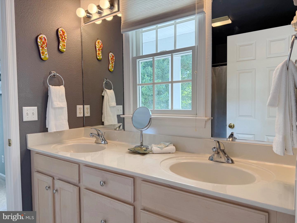
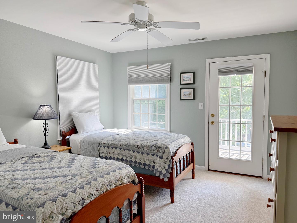
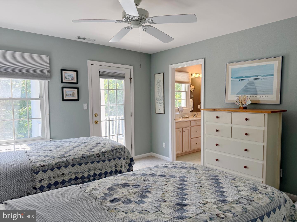
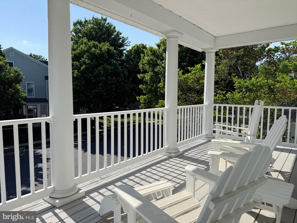
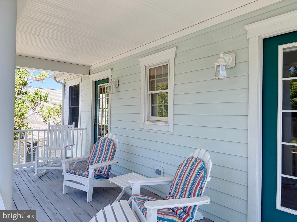
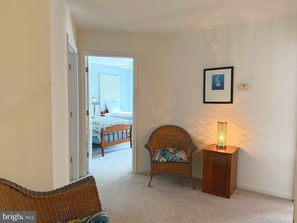
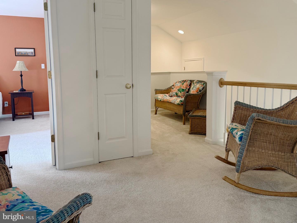
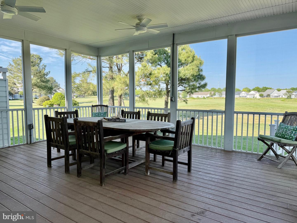
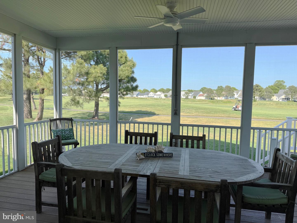
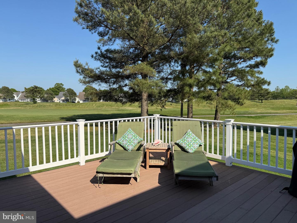
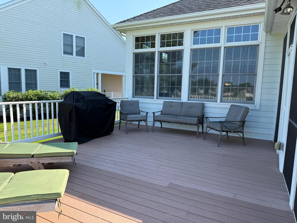
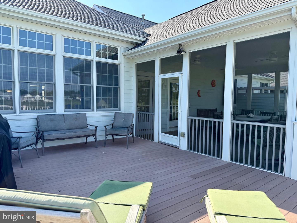
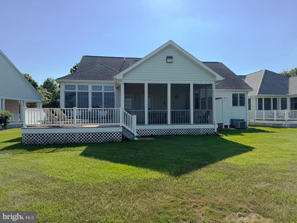
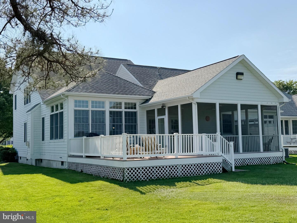
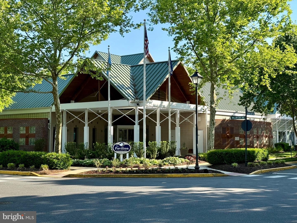
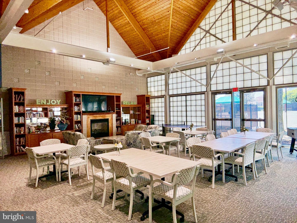
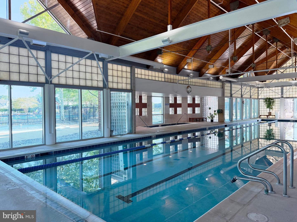
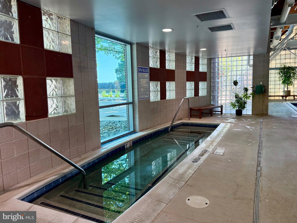
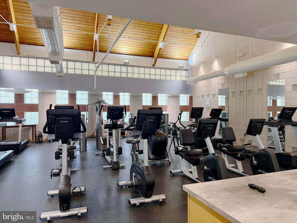
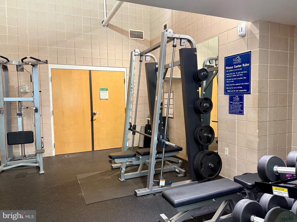
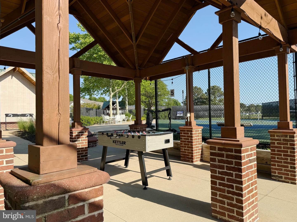
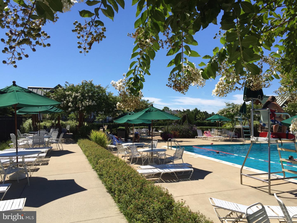
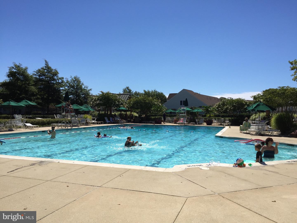
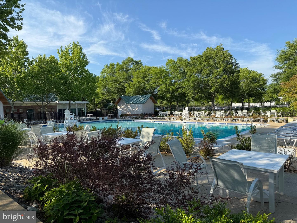
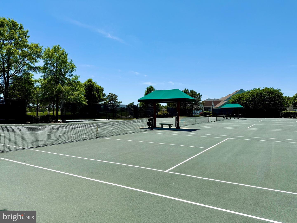
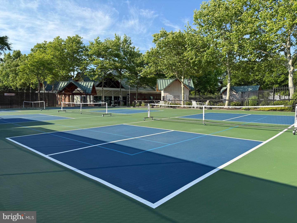
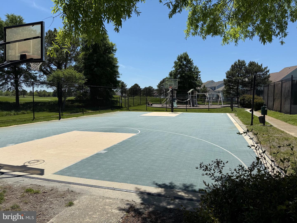
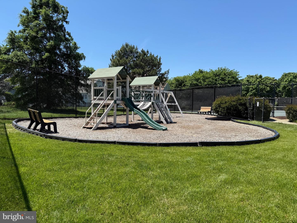
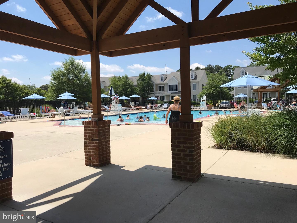
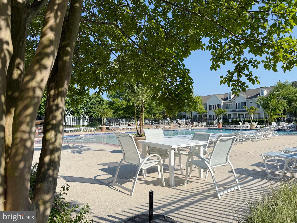
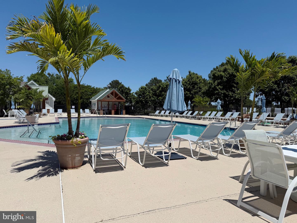
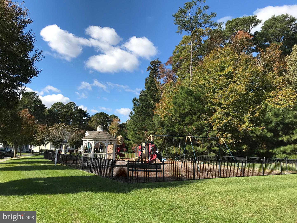
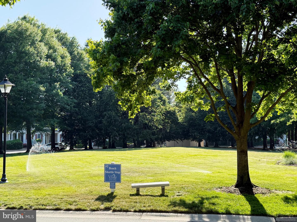
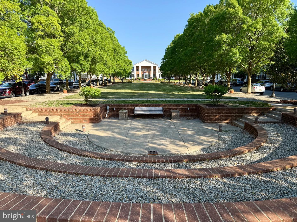
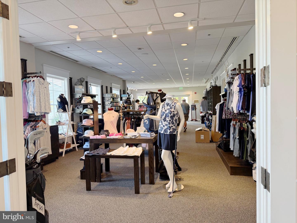
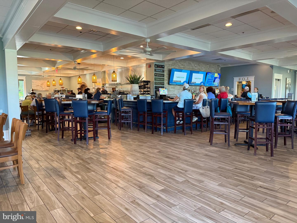
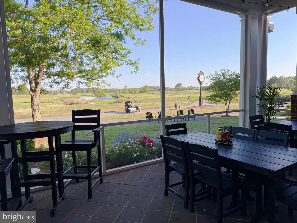
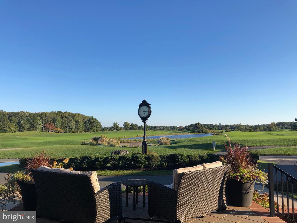
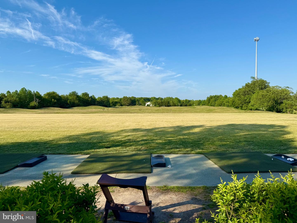
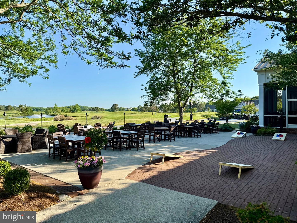
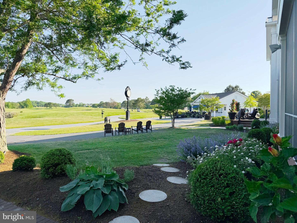
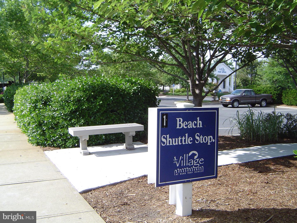
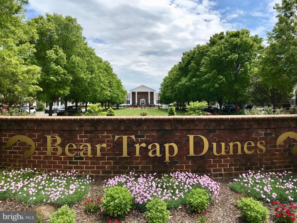
Location, Location, Location! Sweeping golf course views and incredible equity potential await in this 2001-built Tradition open floor plan: 5-bedroom, 3.5-bath home. Situated on a rare, oversized lot, this property offers unbeatable convenience to all of The Village at Bear Trap Dunes premier amenities. The main level boasts Two Suites, Golf View Sunroom and finished-in-place solid oak flooring, providing a premium foundation for your cosmetic updates. The second level features 3 bedrooms; 2 which have direct access to the second floor front porch. This home features high-value mechanical upgrades like a new HVAC system with 3 separate zones (2021), low-maintenance tilt-wash windows, and a front-load, 2-car insulated garage. The expansive layout transitions seamlessly to an oversized deck and a relaxing screened porch overlooking the lush fairways. The premium lot is fully equipped with an irrigation system and a convenient outdoor shower—perfect after a day in the sand (course or beach!) Bring your design ideas to modernize the kitchen and baths to unlock massive value. As a resident of The Village at Bear Trap Dunes, you’ll enjoy a rich and wide variety of amenities including The Village Pavilion: Indoor & Outdoor Pools, Fitness Center with Machine and Free-weight rooms, Whirlpool, Saunas and Community meeting room, Har-Tru Tennis, Volleyball, Basketball and Pickle Ball courts. Beach Shuttle stops are throughout the community. HD cable tv and High Speed internet. The Award winning, Rick Jacobson Designed, 27-hole Championship Bear Trap Dunes Golf Course and Clubhouse with Restaurant, Pro-Shop and Banquet Facilities complete the amenity package. Schedule your tour today!
Similar Listings
SoldVirtual Tour
Welches Pond
$771,900
4 Bed
3 Bath
2 Hf. Bath
- Tax Total Living Area:
- 5323 sq. ft.
Sold 04/20/2026
Courtesy: Jack Lingo - Lewes
MLS Desu2110226
PendingVirtual Tour
Welches Pond
$771,900
4 Bed
3 Bath
1 Hf. Bath
- Tax Total Living Area:
- 3020 sq. ft.
Listed 192 days ago
Courtesy: Jack Lingo - Lewes
MLS Desu2106148
SoldVirtual Tour
Welches Pond
$771,900
4 Bed
3 Bath
1 Hf. Bath
- Tax Total Living Area:
- 3943 sq. ft.
Sold 05/28/2026
Courtesy: Jack Lingo - Lewes
MLS Desu2100830
Marsh Island In Lewes
$774,000
4 Bed
3 Bath
1 Hf. Bath
- Tax Total Living Area:
- 2577 sq. ft.
Listed 168 days ago
Courtesy: Keller Williams Realty
MLS Desu2107828
Sold
Redden Ridge
$774,000
4 Bed
3 Bath
- Tax Total Living Area:
- 4198 sq. ft.
Sold 02/21/2025
Courtesy: Jack Lingo - Rehoboth
MLS Desu2073598
Under Contract
Bayside
$774,900
4 Bed
3 Bath
- Tax Total Living Area:
- 3329 sq. ft.
Listed 40 days ago
Courtesy: Worthington Realty Group, Llc
MLS Desu2117432
Walden
$774,900
5 Bed
3 Bath
- Tax Total Living Area:
- 3003 sq. ft.
Listed 395 days ago
Courtesy: 360 Property Solutions
MLS Desu2092538
Sold
Governors
$774,900
4 Bed
3 Bath
- Tax Total Living Area:
- 3233 sq. ft.
Sold 08/31/2023
Courtesy: Jack Lingo - Lewes
MLS Desu2047238
Newly Listed
Bay Colony
$775,000
4 Bed
3 Bath
1 Hf. Bath
- Tax Total Living Area:
- 2690 sq. ft.
Listed 9 days ago
Courtesy: Long & Foster Real Estate, Inc.
MLS Desu2118612
Newly Listed
Sandpiper Cove
$775,000
5 Bed
3 Bath
1 Hf. Bath
- Tax Total Living Area:
- 2305 sq. ft.
Listed 13 days ago
Courtesy: Exp Realty, Llc
MLS Desu2118604
PendingVirtual Tour
Bethany Preserve
$775,000
4 Bed
3 Bath
- Tax Total Living Area:
- 3166 sq. ft.
Listed 38 days ago
Courtesy: Patterson-schwartz-hockessin
MLS Desu2117508
Kingston Ridge
$775,000
5 Bed
4 Bath
- Tax Total Living Area:
- 3998 sq. ft.
Listed 196 days ago
Courtesy: Northrop Realty
MLS Desu2104626
Create an account
Save your favorite listings to view them later from multiple
devices by creating an account today or sign in.




