
73 Willow Oak Ave, Ocean View, De 19970
Under Contract
Courtesy: Keller Williams Realty,
Colleen Windrow
Appliances
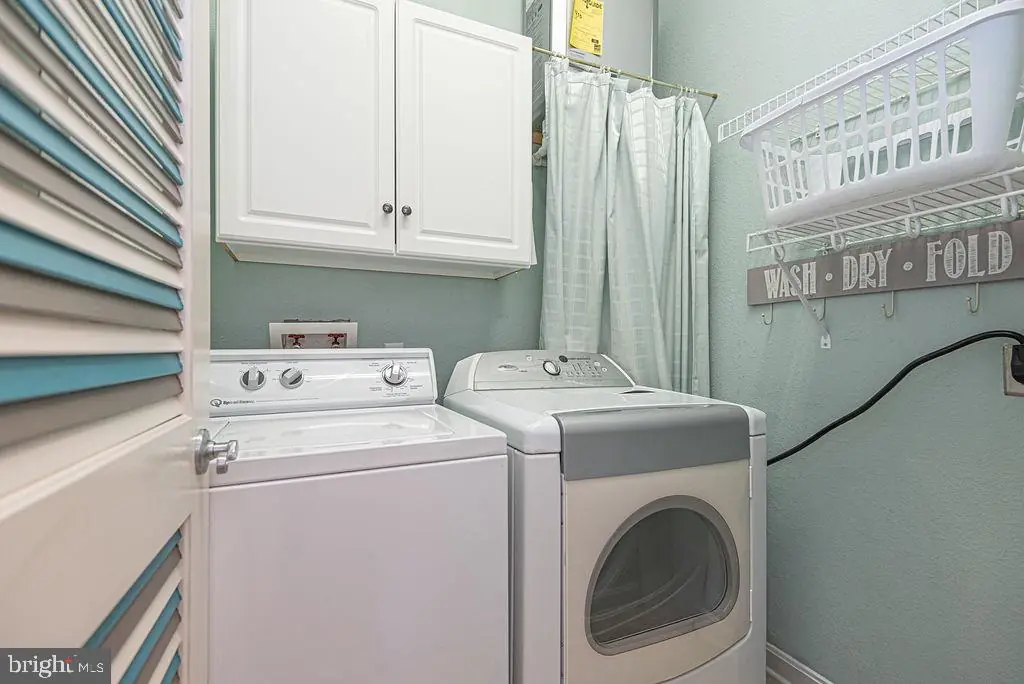
Built-In Microwave, Dishwasher, Disposal, Oven/Range - Electric, Washer, Water Heater - TanklessBedrooms
5
Full Bath
3
Half Bath
1
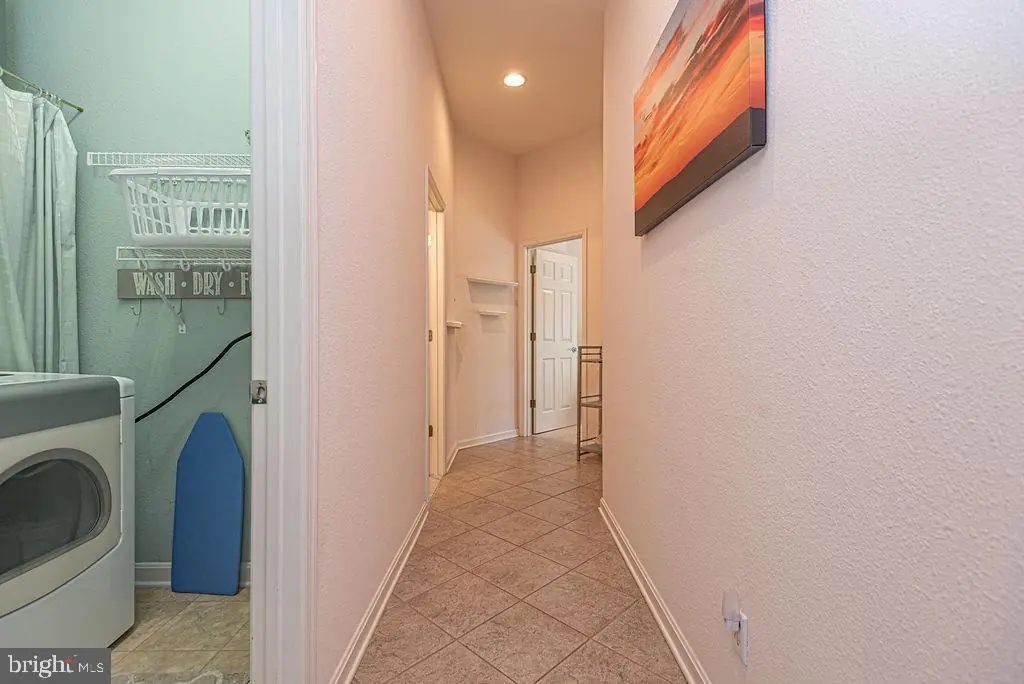
Laundry
Lower Floor, Main Floor
Living Area
3100 sq/ft
Fireplace(s)
1
Fireplace Features
Gas/propane
Flooring
Engineered Wood
Interior Features
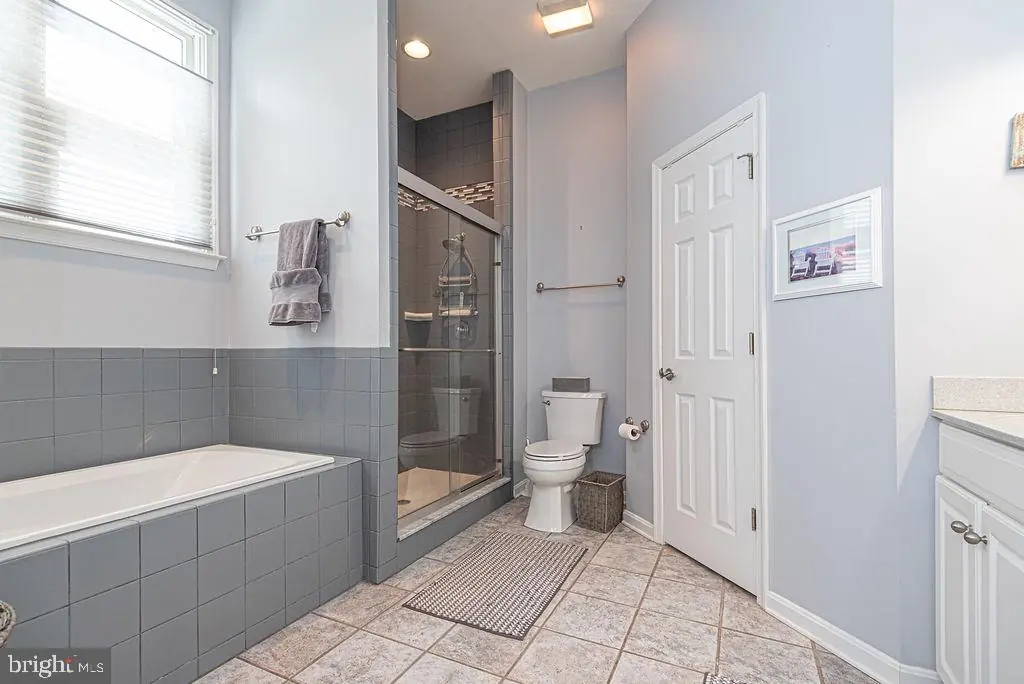
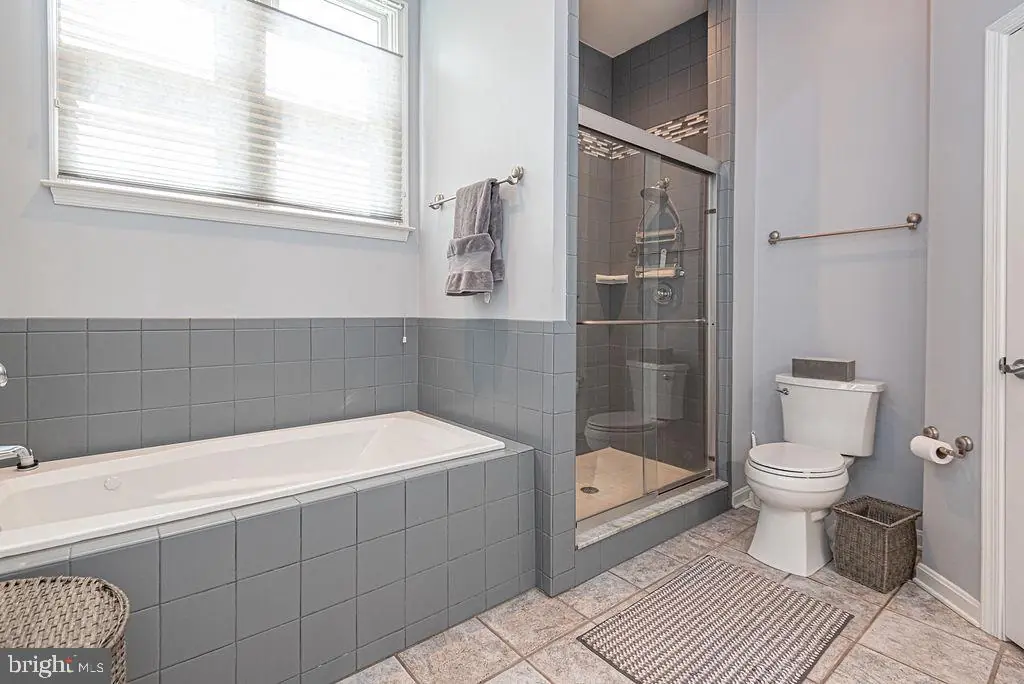
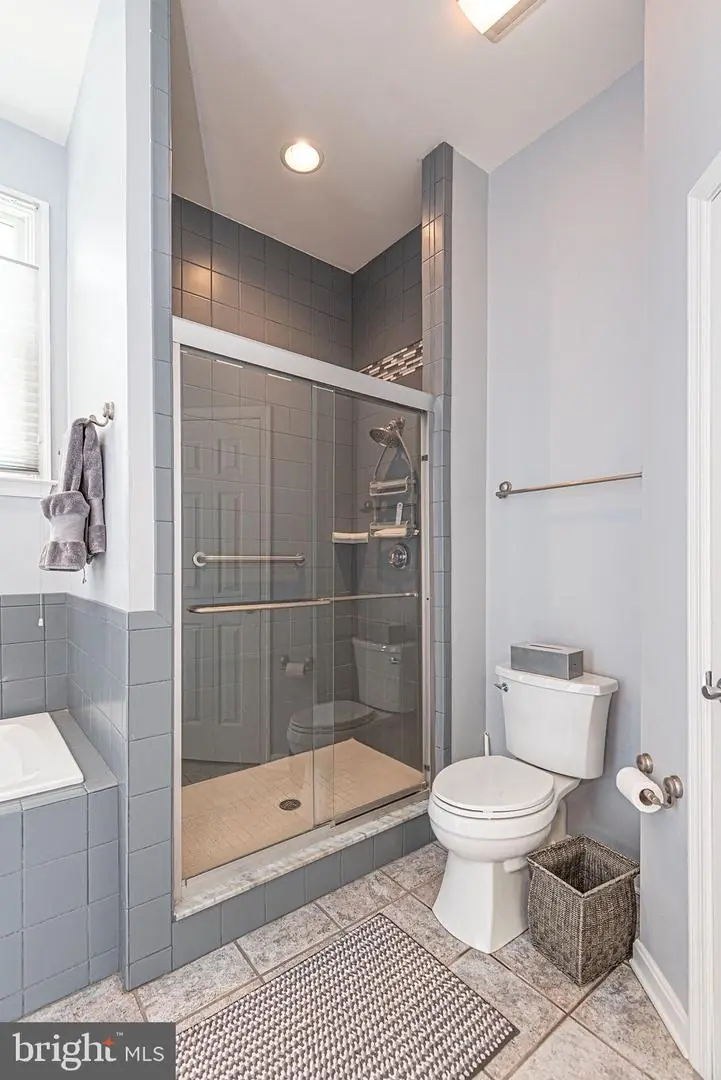
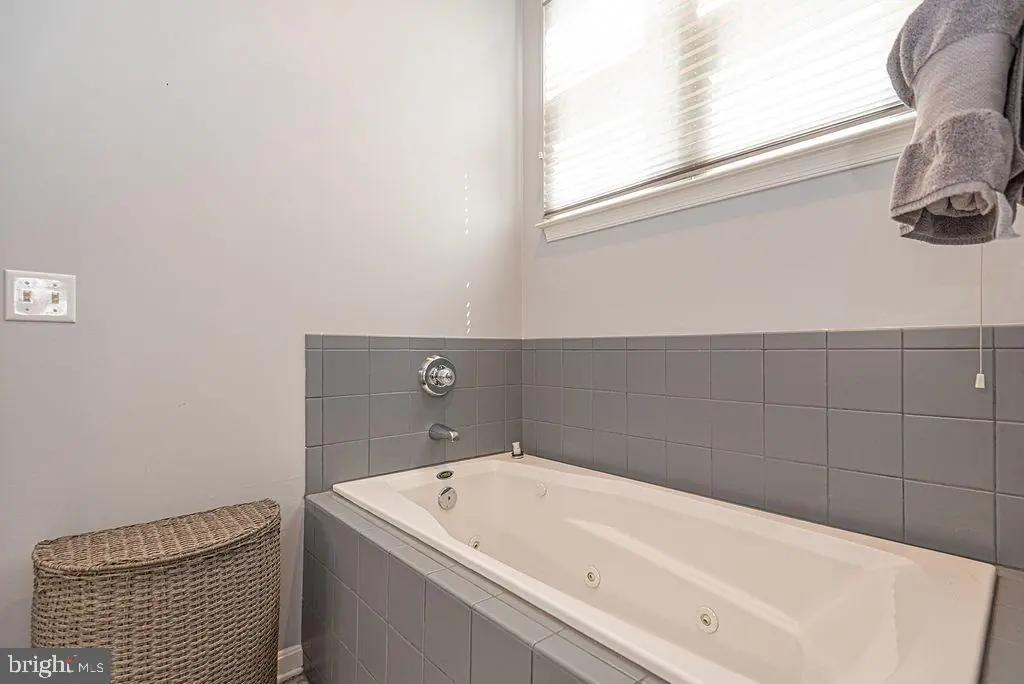
- Bathroom - Soaking Tub
- Ceiling Fan(s)
- Combination Dining/Living
- Entry Level Bedroom
- Floor Plan - Open
- Kitchen - Eat-In
- Kitchen - Island
- Kitchen - Gourmet
- Walk-in Closet(s)
- Window Treatments
- Wood Floors
General
MLS
Desu2118720
Community
Bear Trap
Price
$785,000.00
Price/SQft
$253.23
HOA Fee
$296.00
HOA Fee Frequency
Monthly
Area And Schools
School Tax
$1,364.00
Exterior
Pool
Yes - Community
District
INDIAN RIVER
Bear Trap
MLS
Desu2118720
$785,000
5 Bed
3 Bath
1 Hf. Bath
- Tax Total Living Area:
- 3100 sq. ft.
- Lot Size:
- 0.18 acres
HOA: $296 Monthly
Listed 61 days ago
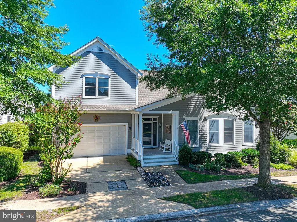
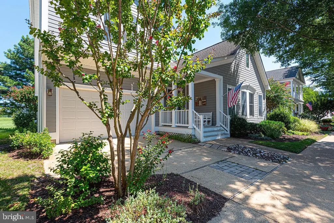
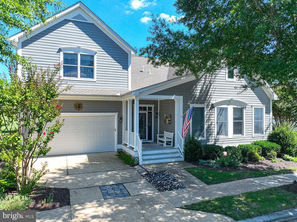
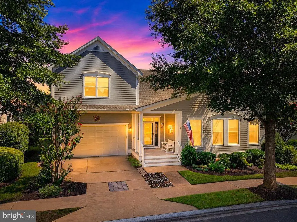
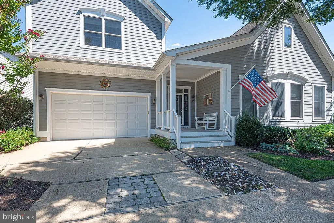
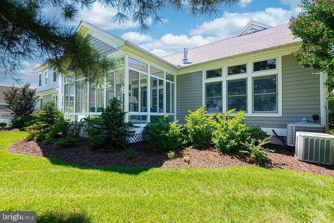
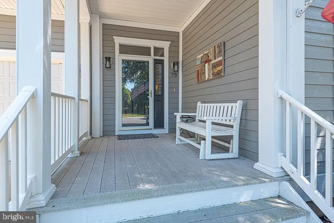
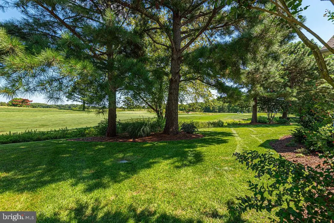
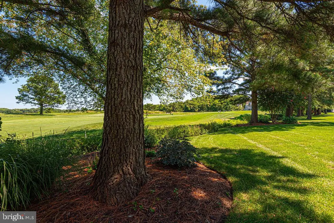
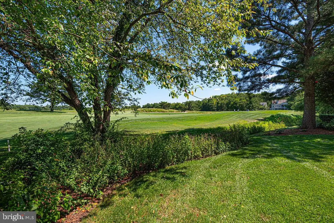
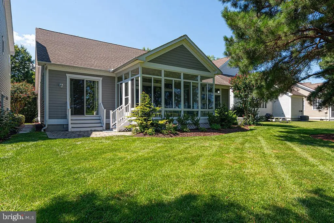
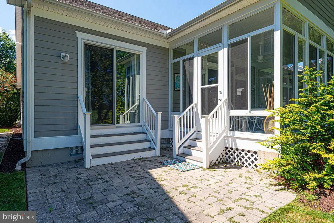
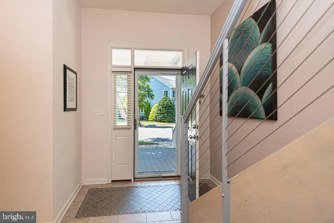
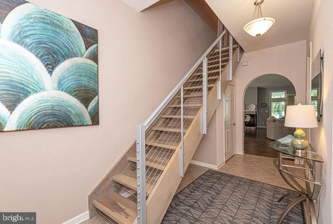
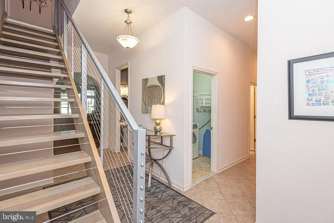
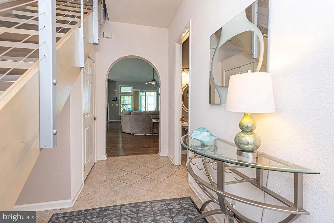
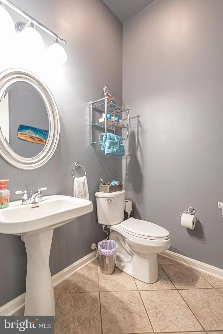
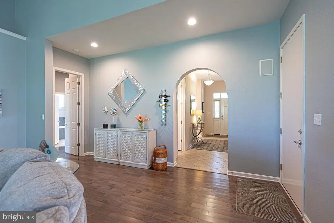
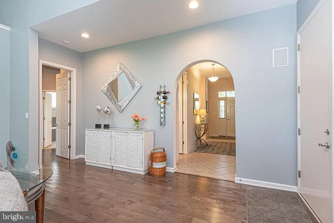
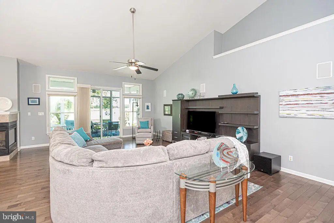
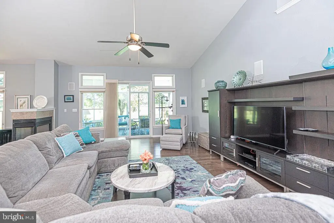
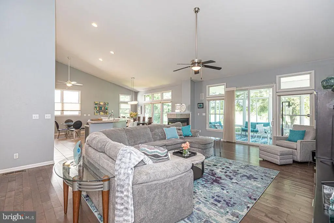
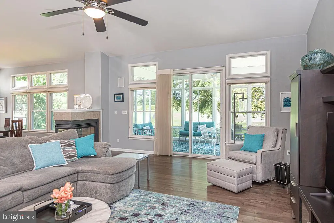
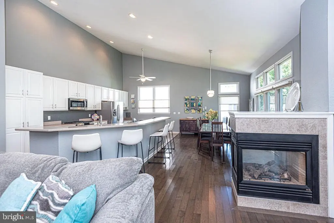
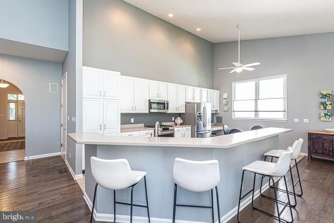
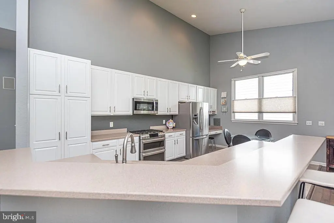
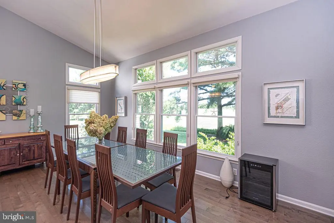
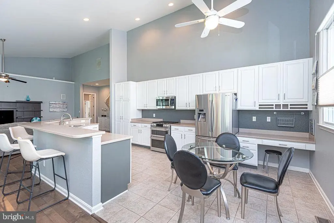
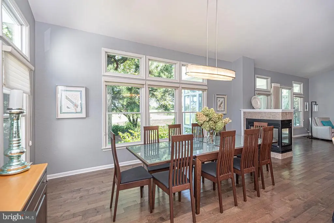
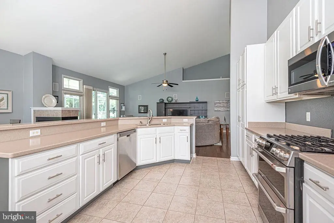
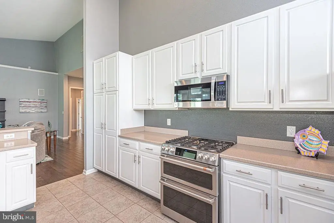
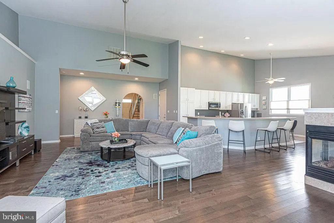
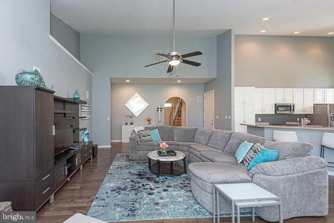
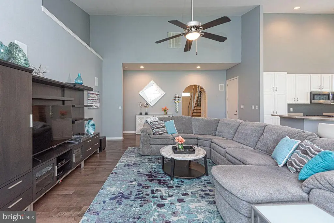
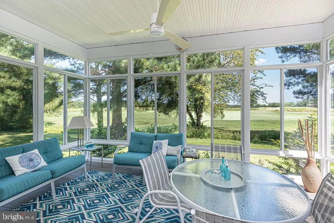
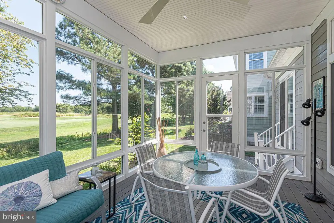
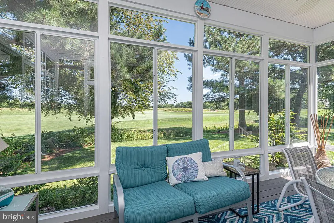
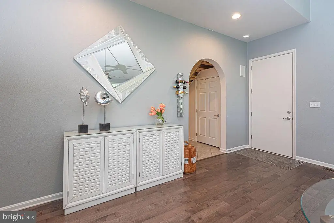
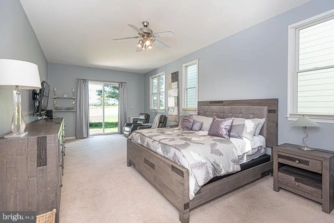
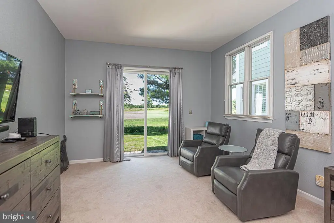
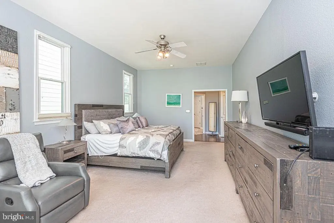
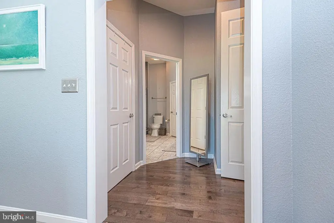
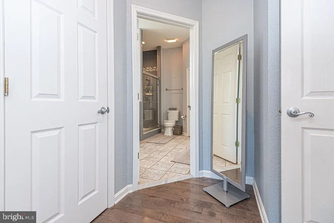
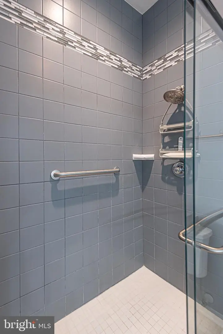
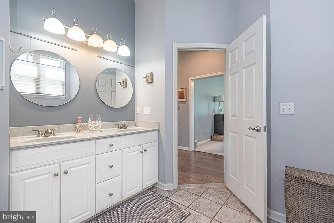
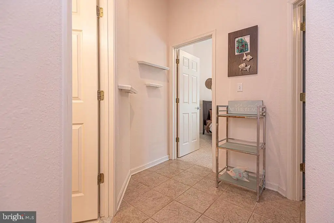
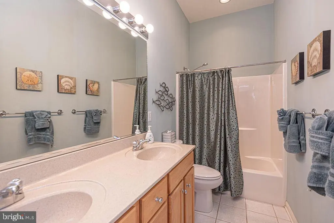
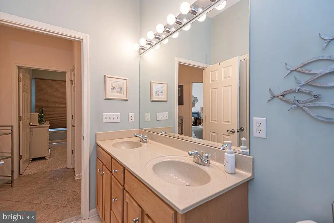
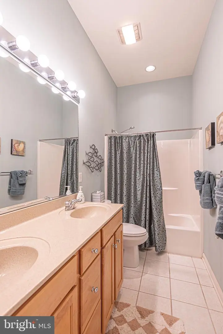
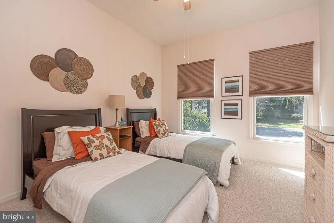
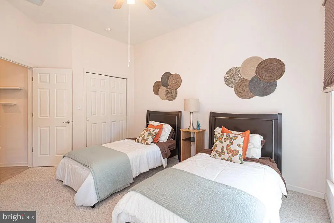
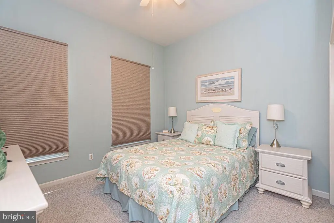
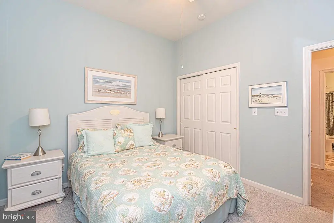
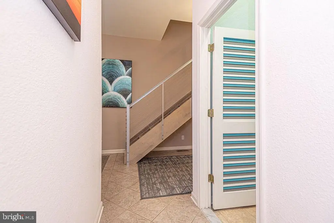
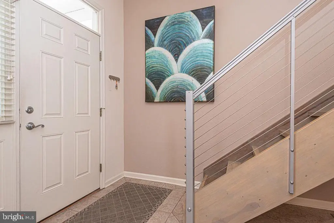
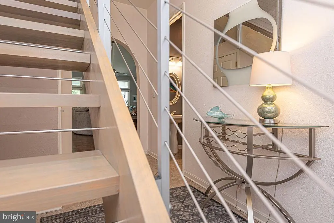
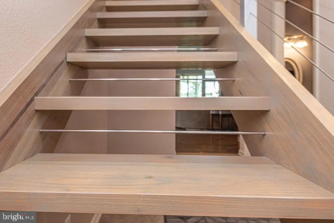
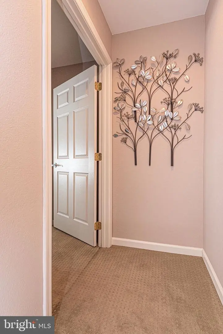
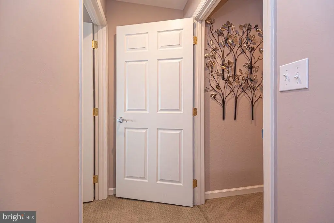
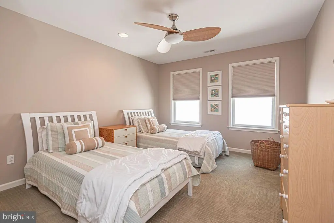
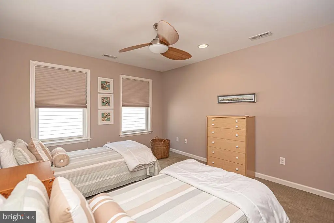
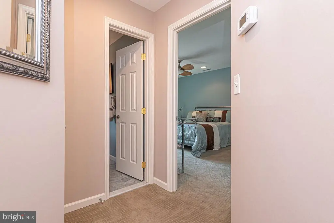
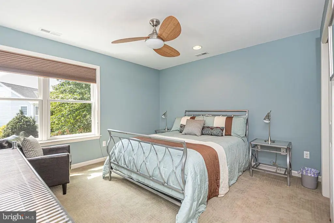
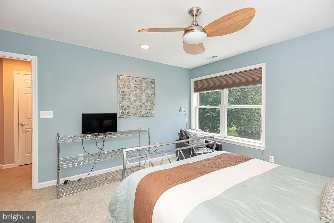
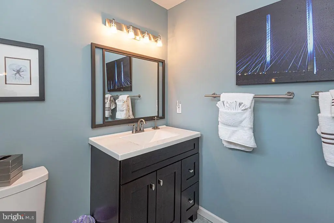
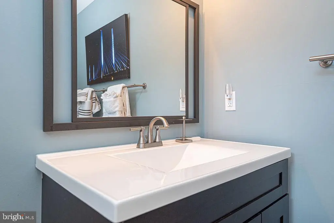
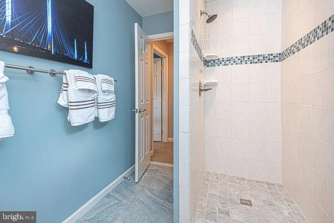
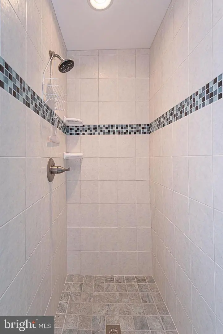
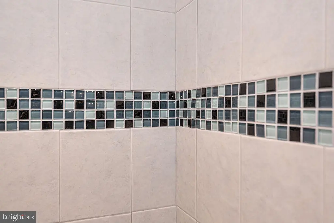
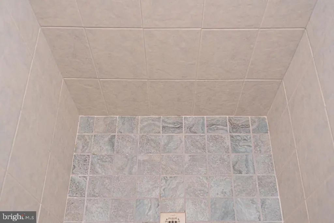
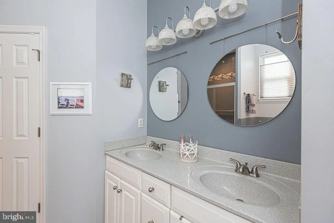
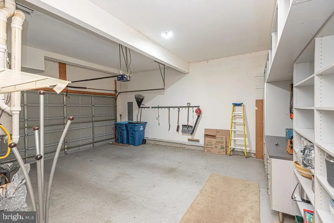
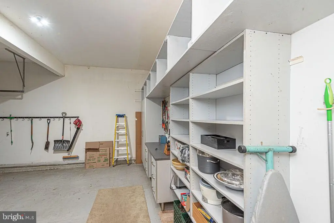
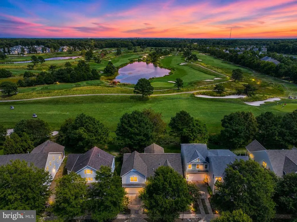
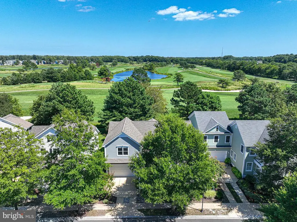
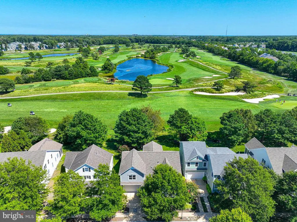
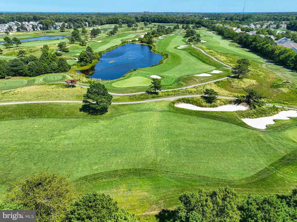
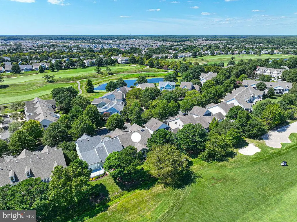
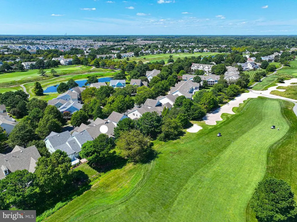
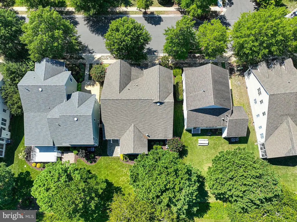
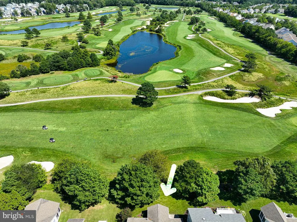
Rare and extraordinary popular Classic floorplan with a second floor addition. The largest Great room /Kitchen floorplan Bear trap offers this is an entertaining dream. Beautiful and expansive views of the award winning dunes style golf course of Bear Trap. Oversized sunroom porch can enjoy the amazing sunrises over the manicured greens. First floor is host to 3 bedrooms including the owners ensuite with sitting area and slider to the outside back yard. Soaking tub with additional tiled walk in shower, double vanity and linen storage. Walk in closet. Expansive Great room with vaulted ceilings and wall of windows and sliders. A chefs kitchen with Island, eat in area, ampule cabinets, stainless appliances, brand new refrigerator, pantry cabinets and large Ceramic Tile. 2 Guest bedrooms on a separate wing of the home with 10ft ceilings - shared full bath with Ceramic tile and double vanity. Second floor custom addition is host to two additional bedrooms and full Bath with designer walk in tile shower. 2 car garage and paver patio in rear. Short walk to the resort amenities that Bear Trap offers :Shuttle to the beach, indoor pool, 2 outdoor pools, basketball, pickleball, tennis, tot lots and fitness center (golf is available through additional membership) also open to the public. This is a special location, special floorplan and WOW views!
Similar Listings
Virtual Tour
Villageatwildquail
$785,000
4 Bed
3 Bath
1 Hf. Bath
- Tax Total Living Area:
- 4310 sq. ft.
Listed 17 days ago
Courtesy: Keller Williams Realty Central-delaware
MLS Dekt2050840
Virtual Tour
Arbor-lyn
$785,000
6 Bed
3 Bath
1 Hf. Bath
- Tax Total Living Area:
- 2500 sq. ft.
Listed 108 days ago
Courtesy: Keller Williams Realty
MLS Desu2115206
Sold
Sea Colony West
$785,000
4 Bed
3 Bath
- Tax Total Living Area:
- 1783 sq. ft.
Sold 09/20/2024
Courtesy: Long & Foster Real Estate, Inc.
MLS Desu2067334
$784,900
4 Bed
2 Bath
- Tax Total Living Area:
- 4198 sq. ft.
Listed 143 days ago
Courtesy: Iron Valley Real Estate Premier
MLS Dekt2047664
Sold
Atlantic East
$784,900
5 Bed
3 Bath
1 Hf. Bath
- Tax Total Living Area:
- 7857 sq. ft.
Sold 10/16/2023
Courtesy: Jack Lingo - Lewes
MLS Desu2037006
SoldVirtual Tour
Welches Pond
$786,900
4 Bed
3 Bath
- Tax Total Living Area:
- 3972 sq. ft.
Sold 12/03/2025
Courtesy: Jack Lingo - Lewes
MLS Desu2085642
SoldVirtual Tour
Welches Pond
$786,900
4 Bed
3 Bath
- Tax Total Living Area:
- 3931 sq. ft.
Sold 07/16/2025
Courtesy: Jack Lingo - Lewes
MLS Desu2078340
SoldVirtual Tour
Welches Pond
$786,900
4 Bed
4 Bath
- Tax Total Living Area:
- 3652 sq. ft.
Sold 12/05/2025
Courtesy: Jack Lingo - Lewes
MLS Desu2076968
SoldVirtual Tour
Welches Pond
$786,900
5 Bed
4 Bath
1 Hf. Bath
- Tax Total Living Area:
- 6143 sq. ft.
Sold 01/05/2026
Courtesy: Jack Lingo - Lewes
MLS Desu2076020
SoldVirtual Tour
Welches Pond
$786,900
4 Bed
3 Bath
- Tax Total Living Area:
- 3526 sq. ft.
Sold 06/11/2025
Courtesy: Jack Lingo - Lewes
MLS Desu2075048
SoldVirtual Tour
Welches Pond
$786,900
5 Bed
4 Bath
- Tax Total Living Area:
- 3882 sq. ft.
Sold 06/16/2025
Courtesy: Jack Lingo - Lewes
MLS Desu2075046
Welches Pond
$787,400
4 Bed
3 Bath
1 Hf. Bath
- Tax Total Living Area:
- 3500 sq. ft.
Listed 1854 days ago
Courtesy: Jack Lingo - Lewes
MLS Desu2007322




