Main menu

12 Rolling Rd, Rehoboth Beach, De 19971
SoldVirtual Tour
listing image
listing image
listing image
listing image
listing image
listing image
listing image
listing image
listing image
listing image
listing image
listing image
listing image
listing image
listing image
listing image
listing image
listing image
listing image
listing image
listing image
listing image
listing image
listing image
listing image
listing image
listing image
listing image
listing image
listing image
listing image
listing image
listing image
listing image
listing image
listing image
listing image
listing image
listing image
listing image
listing image
listing image
listing image
listing image
listing image
listing image
listing image
listing image
listing image
listing image
listing image
listing image
listing image
listing image
listing image
listing image
listing image
listing image
listing image
listing image
listing image
listing image
listing image
listing image
listing image
listing image
listing image
listing image
listing image
listing image
listing image
listing image
listing image
listing image
listing image
listing image
listing image
listing image
listing image
listing image
listing image
listing image
listing image
listing image
listing image
listing image
listing image
listing image
listing image
listing image
listing image
listing image
listing image
listing image
listing image
listing image
Courtesy: Jack Lingo - Rehoboth, Shaun Tull

Appliances

Refrigerator, Icemaker, Extra Refrigerator/Freezer, Range Hood, Dishwasher, Disposal, Dryer, Microwave, Washer, Water Heater, Exhaust Fan, Built-In Microwave, Commercial Range, Energy Efficient Appliances, Oven - Double, Oven/Range - Gas, Six Burner Stove, Stainless Steel Appliances, Washer - Front Loading, Water Heater - Tankless
Bedrooms
6
Full Bath
6
Half Bath
2
Laundry
Main Floor, Upper Floor, Dryer In Unit, Washer In Unit
Rooms
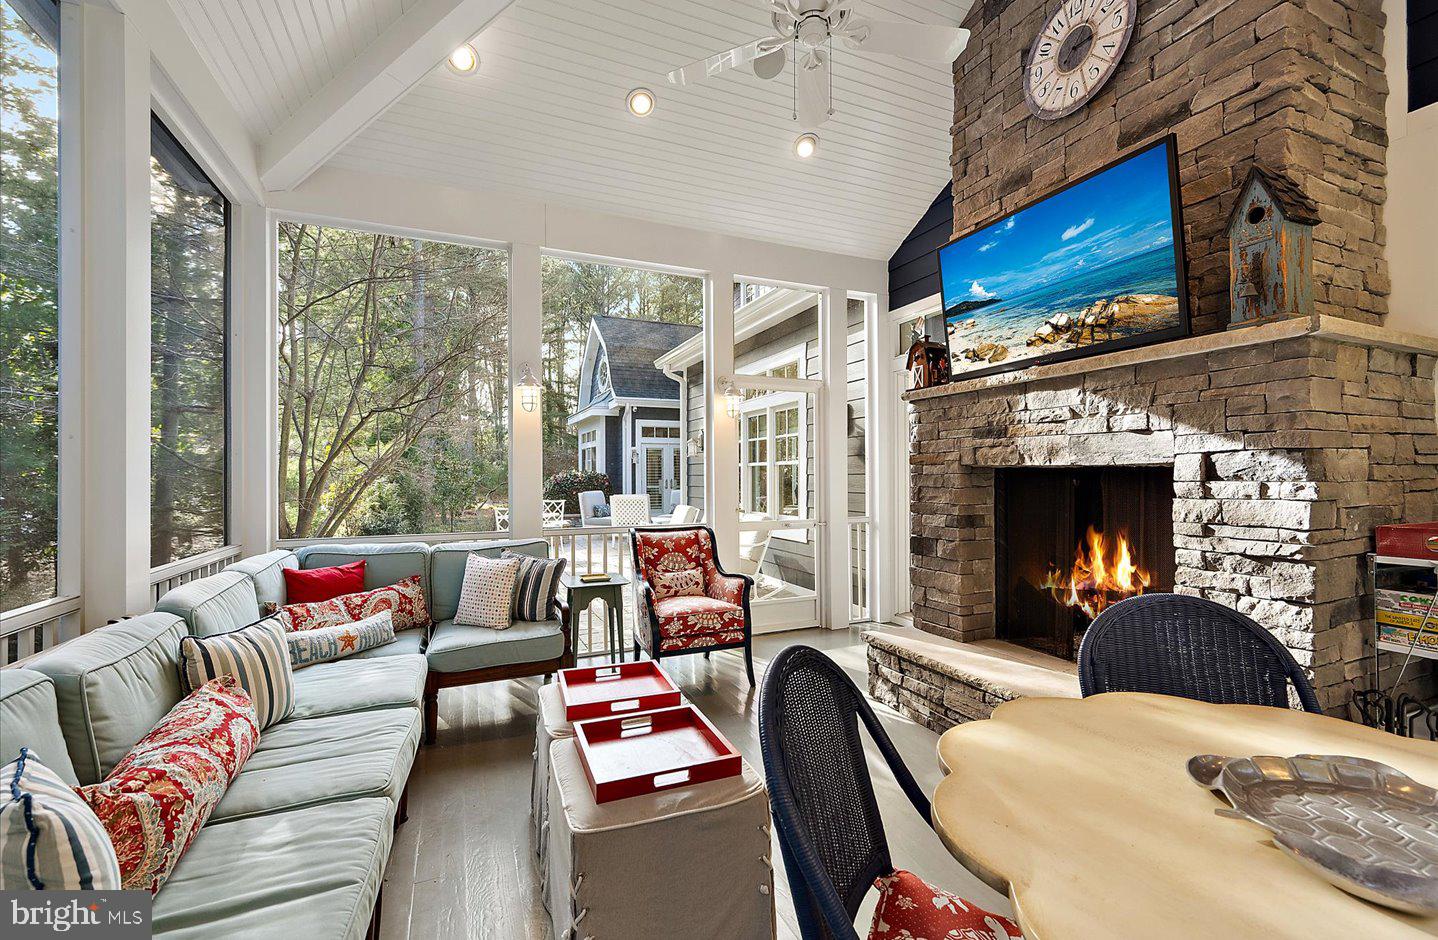
Dining Room, Primary Bedroom, Sitting Room, Bedroom 2, Bedroom 3, Bedroom 4, Bedroom 5, Kitchen, Family Room, Foyer, Great Room, Laundry, Office, Bedroom 6, Bathroom 2, Bathroom 3, Primary Bathroom, Full Bath, Screened Porch
Living Area
5107 sq/ft
Fireplace(s)
3
Fireplace Features
Gas/propane, Wood
Flooring
Carpet, Ceramic Tile, Tile/brick, Engineered Wood
Interior Features
  • Ceiling Fan(s)
  • Sound System
  • Built-Ins
  • Entry Level Bedroom
  • Primary Bath(s)
  • Pantry
  • Wood Floors
  • Additional Stairway
  • Bathroom - Walk-In Shower
  • Bathroom - Soaking Tub
  • Butlers Pantry
  • Carpet
  • Combination Kitchen/Dining
  • Crown Moldings
  • Curved Staircase
  • Dining Area
  • Double/Dual Staircase
  • Family Room Off Kitchen
  • Floor Plan - Open
  • Kitchen - Eat-In
  • Kitchen - Gourmet
  • Kitchen - Island
  • Recessed Lighting
  • Upgraded Countertops
  • Walk-in Closet(s)
  • Water Treat System
  • Wet/Dry Bar
  • Window Treatments

General

MLS
Desu2102790
Community
Henlopen Acres
Price
$6,600,000.00
Price/SQft
$1,292.34

Area And Schools

School Tax
$7,115.00

District
CAPE HENLOPEN
County
SUSSEX
State
DE

Henlopen Acres
MLS Desu2102790
$6,600,000
6 Bed
6 Bath
2 Hf. Bath
Tax Total Living Area:
5107 sq. ft.
Lot Size:
0.53 acres
Sold 03/12/2026
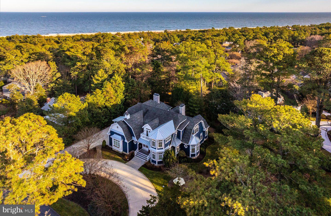
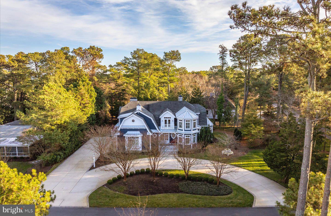
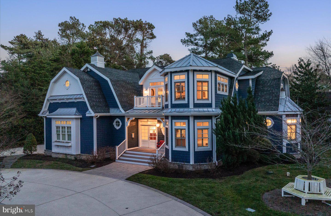
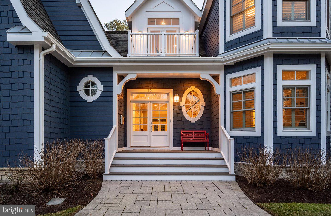


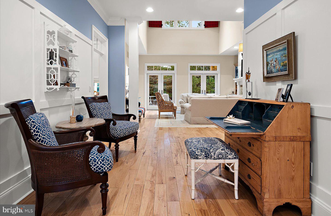
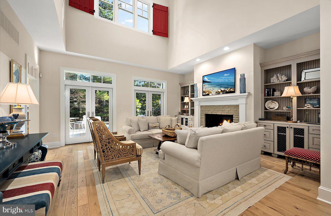
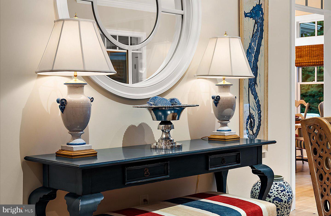
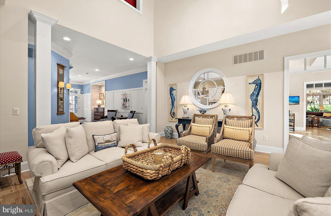
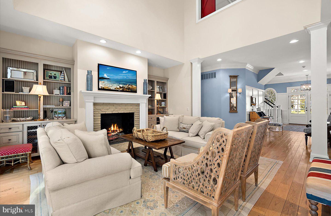
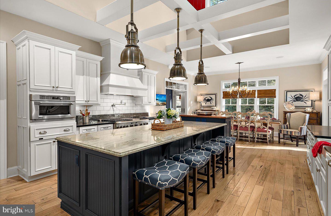
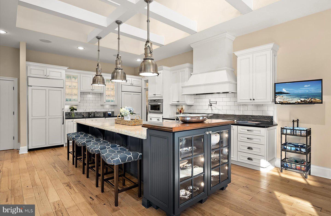
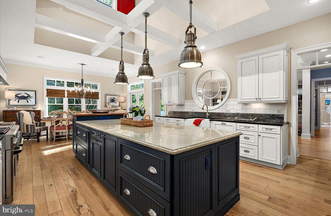
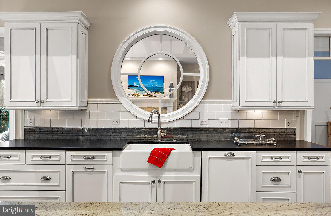
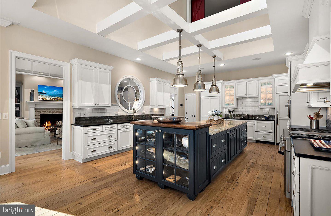
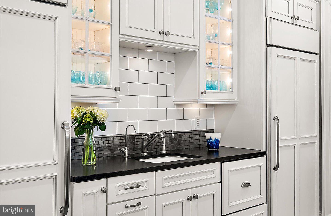
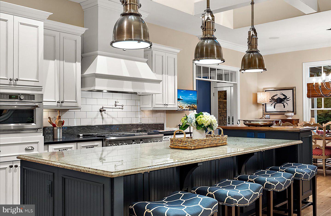
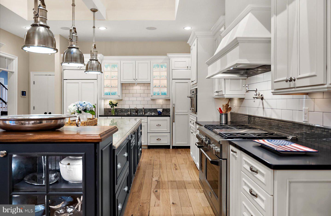
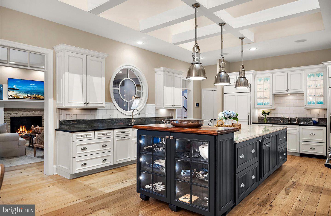
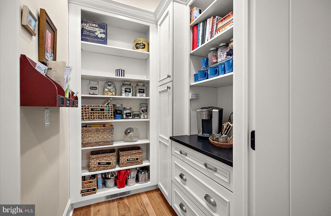
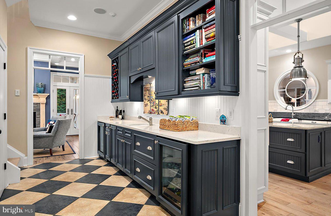
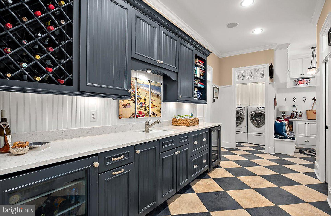
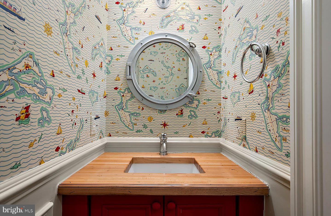
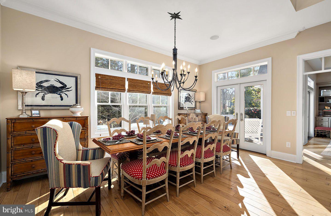
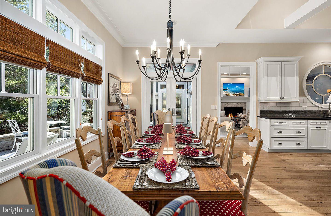
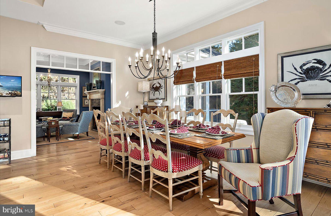
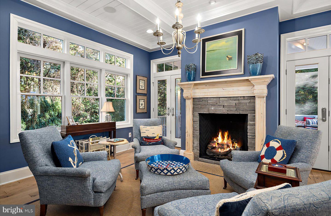
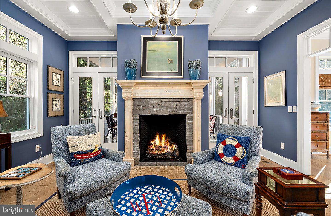
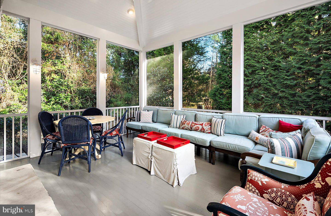
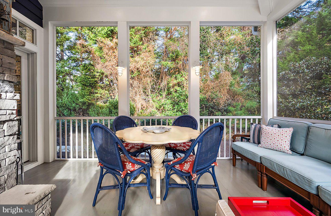

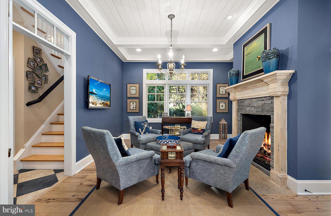

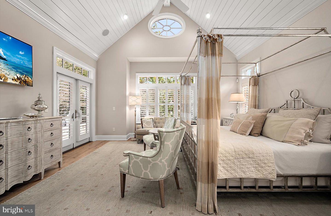
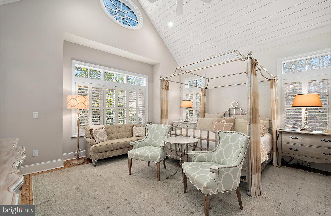
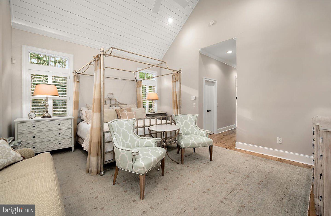
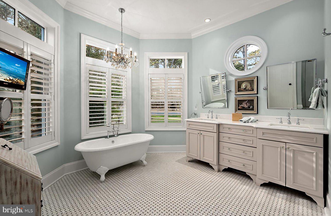
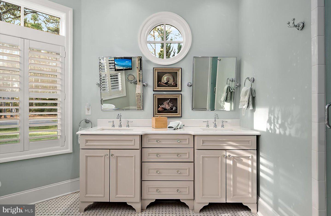
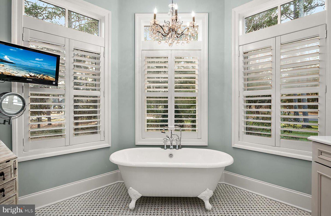
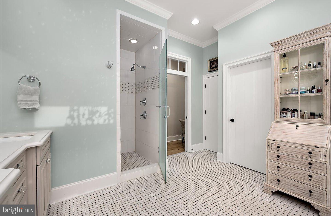

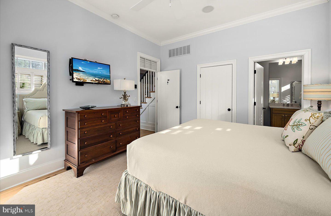
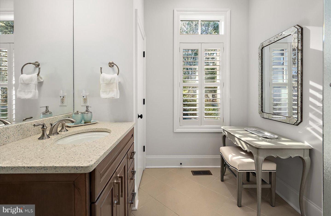
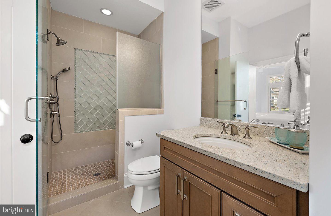
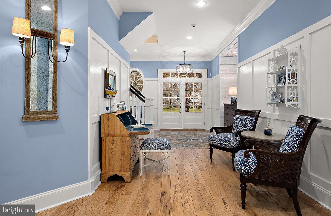
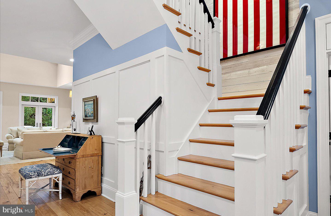
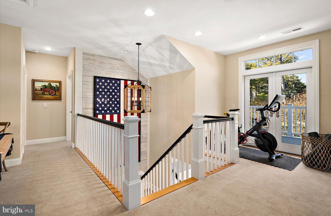
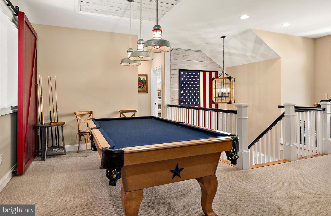
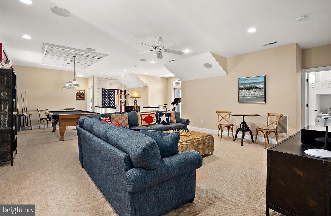
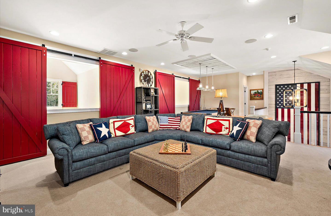
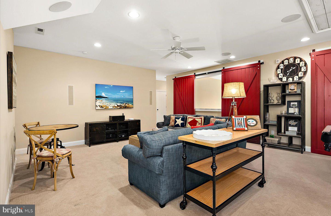
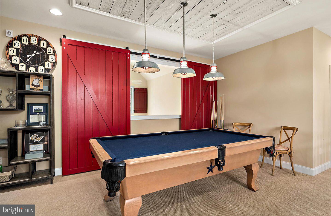
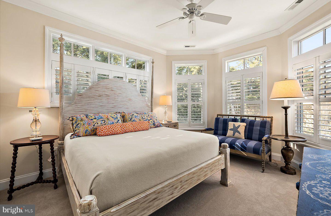
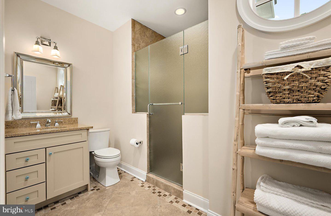
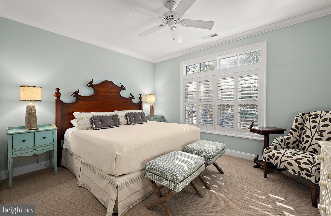
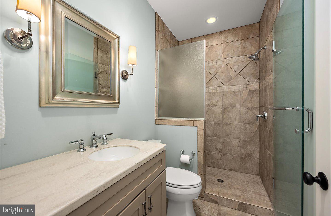
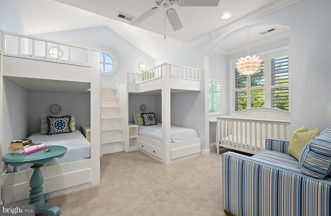

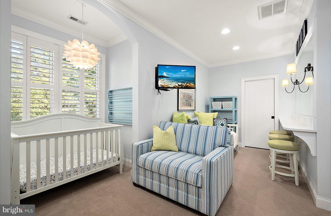
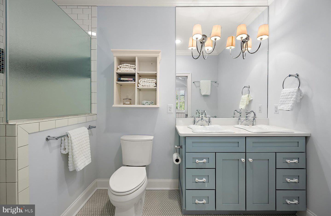
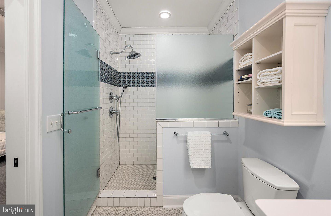
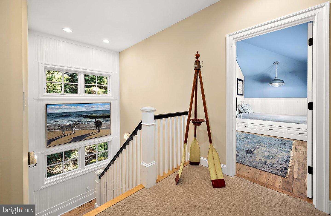
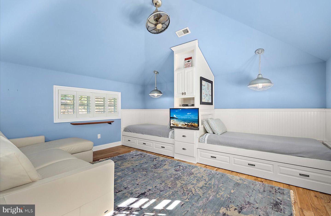
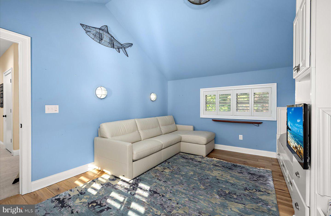
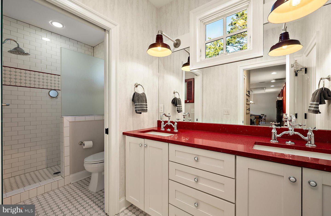
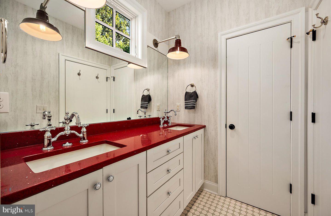
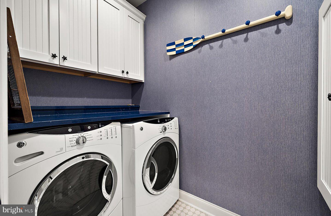
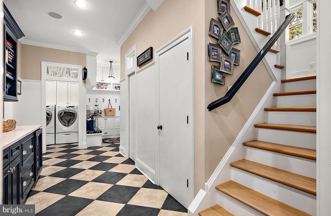
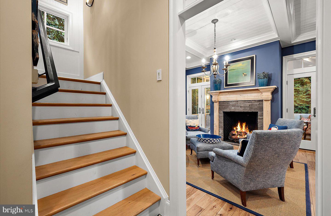
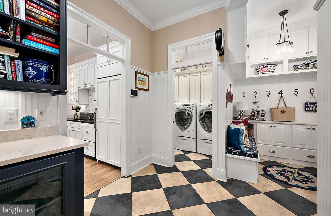
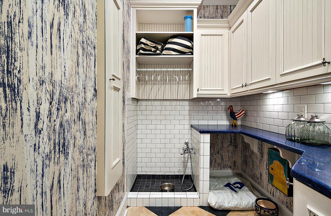
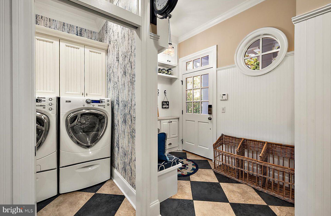

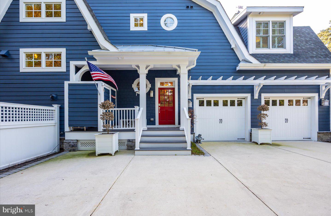
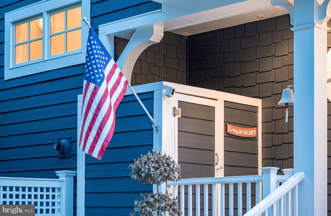

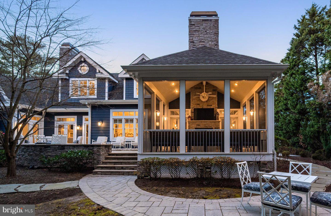
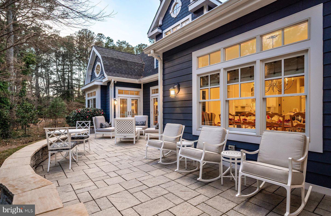
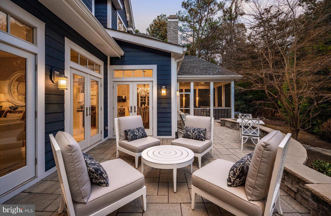
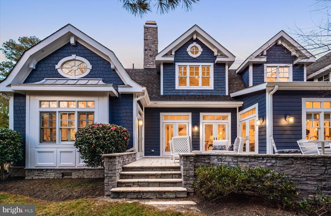
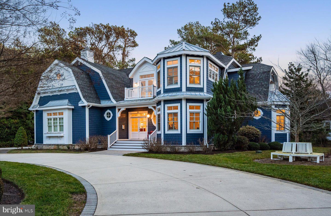
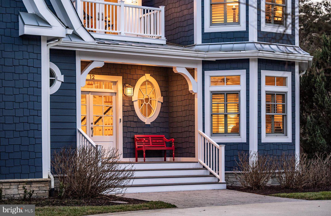
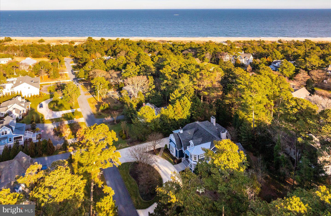
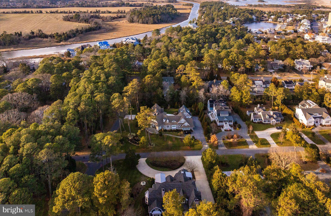
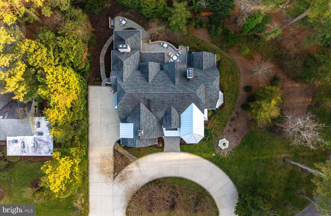
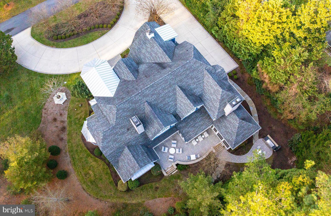
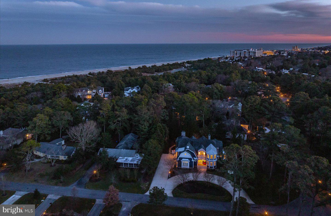
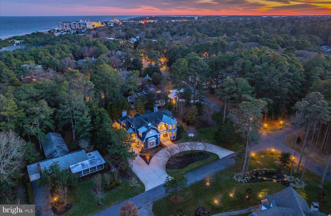
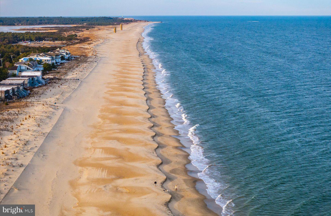
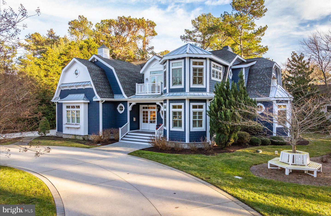
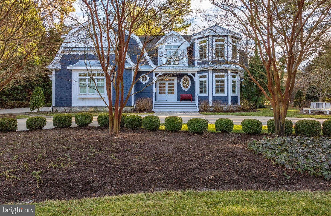
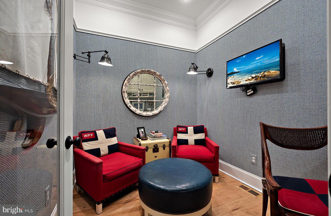
A community and residence designed for the most discerning buyer await in the highly sought-after enclave of Henlopen Acres. Perfectly positioned on a .52+/- acre corner parcel, just steps from one of the community’s private beach access points, 12 Rolling Road offers the ultimate blend of privacy, luxury, convenience, and coastal living. Thoughtfully designed, tastefully appointed, and meticulously maintained, this 5,100-square-foot coastal masterpiece leaves little to the imagination. Custom built by a respected local builder and lightly used as a vacation home, the residence features 6 bedrooms, 6 full baths, and 2 half baths, showcasing timeless finishes and exceptional functionality throughout. Coastal hues, pristine landscaping, and mature trees create a welcoming and elegant exterior, while the inviting interior floor plan is perfectly suited for both everyday living and entertaining. A grand great room, flooded with natural light, welcomes you home. The gas fireplace—flanked by custom built-in shelving—serves as the stunning focal point of this sophisticated space. The gourmet kitchen is a chef’s dream, featuring commercial-grade appliances, a wet bar, walk-in pantry, and a spacious island ideal for casual dining or hosting formal gatherings, with dining accommodations for ten. Just off the kitchen, a cozy keeping room showcases beautiful custom moldings and a striking gas fireplace, creating a warm and intimate retreat. The heart of the home is further enhanced by a well-appointed mudroom offering a convenient drop zone, powder room, laundry with pet wash, abundant cabinetry, and a secondary wet bar complete with dual beverage refrigerators—perfect for entertaining and everyday convenience. The primary suite is a true sanctuary, complete with a private office, sitting room, and a luxurious en-suite bath featuring a walk-in shower and soaking tub designed for ultimate relaxation. Upstairs, a spacious second-level family room with pool table provides an ideal setting for recreation and multi-generational living. This level also includes 4 additional bedrooms, 4 full baths, and a second laundry room, offering comfort and privacy for family and guests alike. Outdoor living is equally impressive, with a grilling station, patio overlooking a serene wooded backdrop, screened porch, and outdoor shower—perfect after a day spent at the beach. Additional highlights include abundant storage, oversized closets, an oversized two-car garage, and a conditioned golf closet, ideal for the avid golfer to safely store clubs, gear, and equipment in a climate-controlled environment. The Control4 home automation system offers convenience and efficiency to manage lighting, climate, and entertainment via your smartphone app. This is a rare opportunity to own a turnkey coastal home in Henlopen Acres, combining refined craftsmanship, generous living spaces, and unparalleled proximity to the private beach—all within one of the most coveted communities on the Delaware coast.

Agent Information

Shaun Tull
Shaun Tull
Sales Agent
shaun@jacklingo.com
Bryce Lingo
Bryce Lingo
Associate Broker
bryce@jacklingo.com
Amanda Ryan
Amanda Ryan
Sales Agent
amandar@jacklingo.com
Equal Housing Opportunity Realtor MLS Vacation Rental Management Association icon CSA logo icon generali logo
DE License# A-001038871
follow us: