Main menu

14 Cookman St, Rehoboth Beach, De 19971
SoldVirtual TourVacation Rental
listing image
listing image
listing image
listing image
listing image
listing image
listing image
listing image
listing image
listing image
listing image
listing image
listing image
listing image
listing image
listing image
listing image
listing image
listing image
listing image
listing image
listing image
listing image
listing image
listing image
listing image
listing image
listing image
listing image
listing image
listing image
listing image
listing image
listing image
listing image
listing image
listing image
listing image
listing image
listing image
listing image
listing image
listing image
listing image
listing image
listing image
listing image
listing image
listing image
listing image
listing image
listing image
listing image
listing image
listing image
listing image
listing image
listing image
listing image
listing image
Courtesy: Monument Sotheby's International Realty, Michael Reamy Jr

Appliances
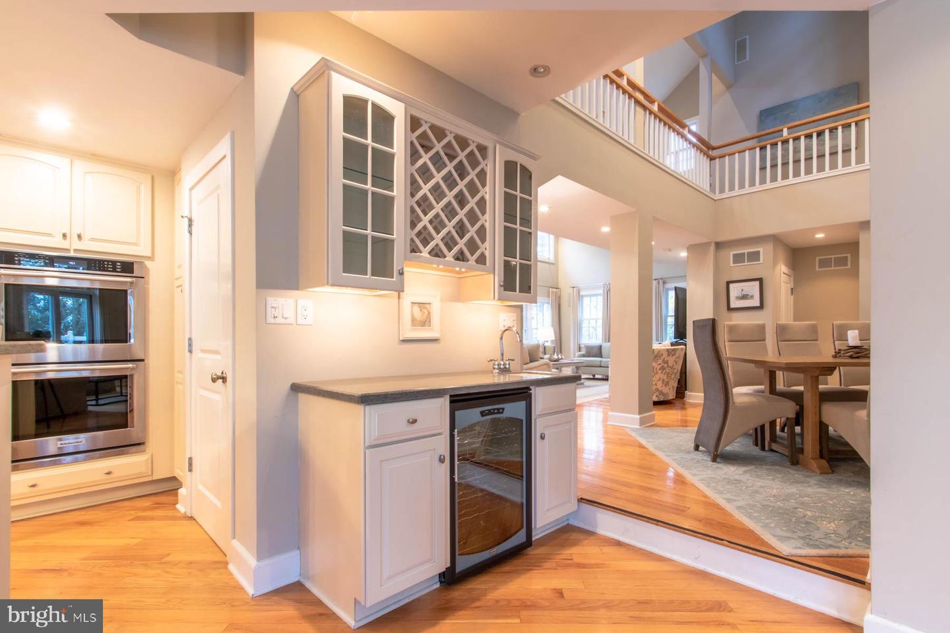
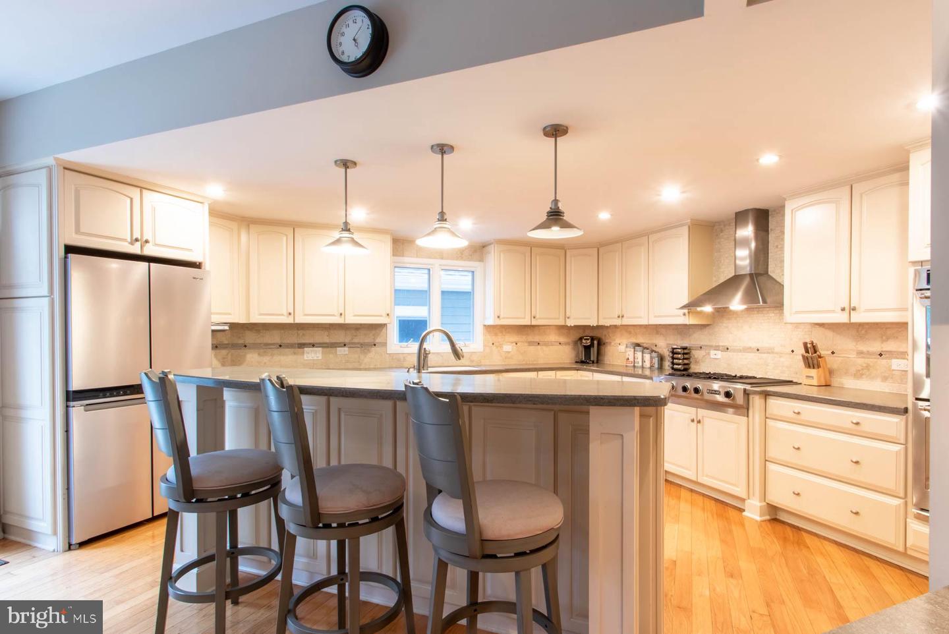
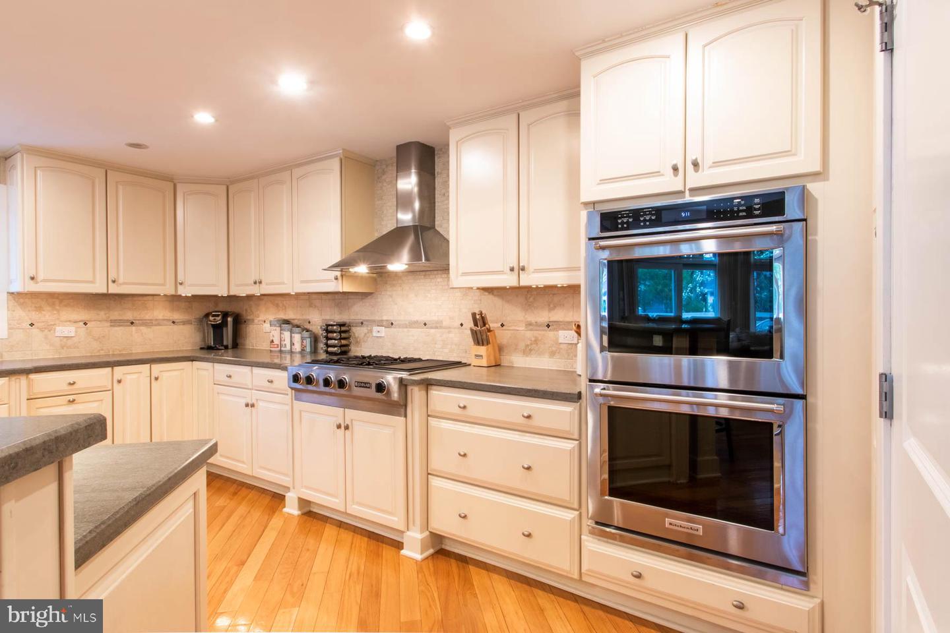
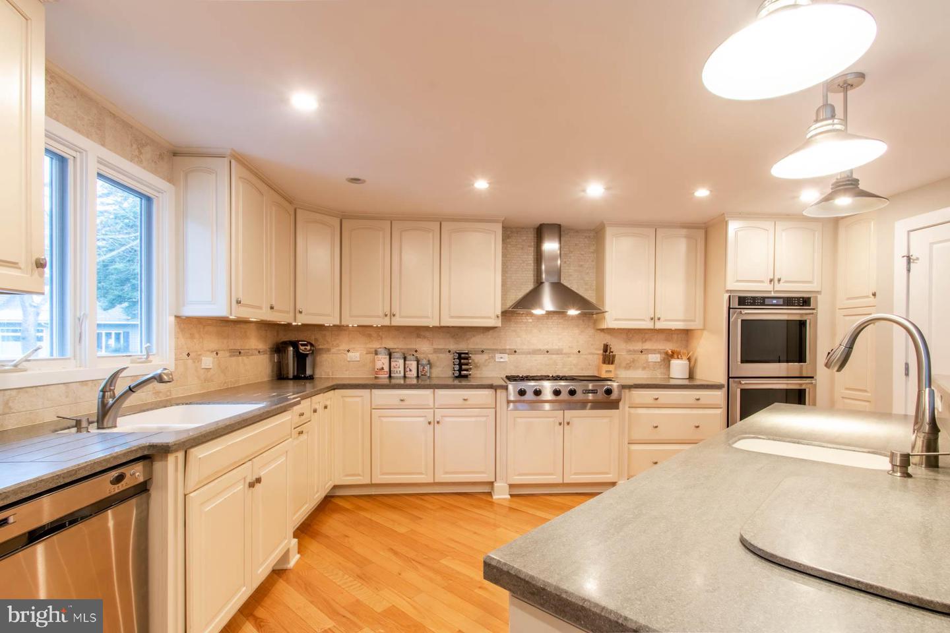
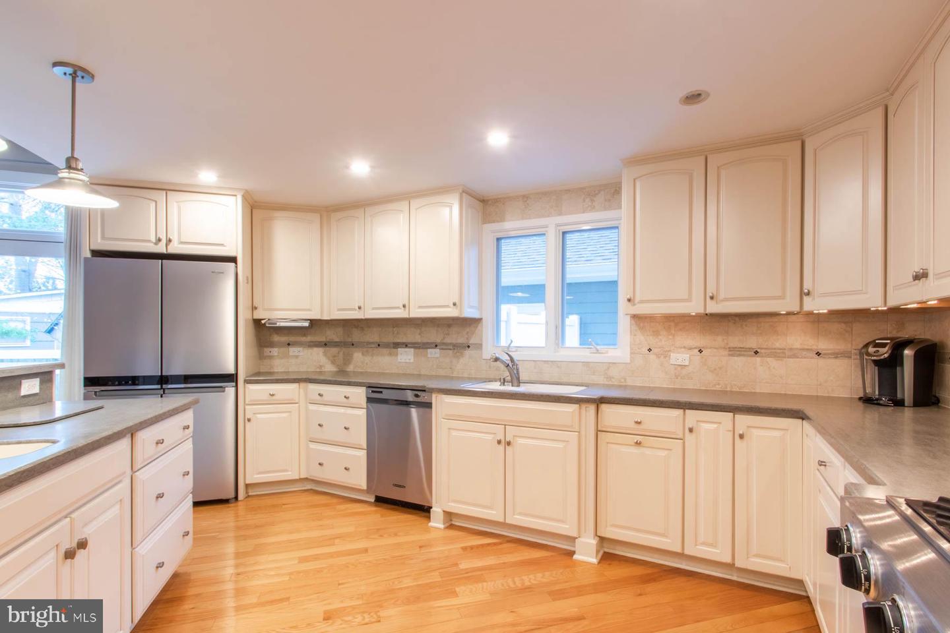
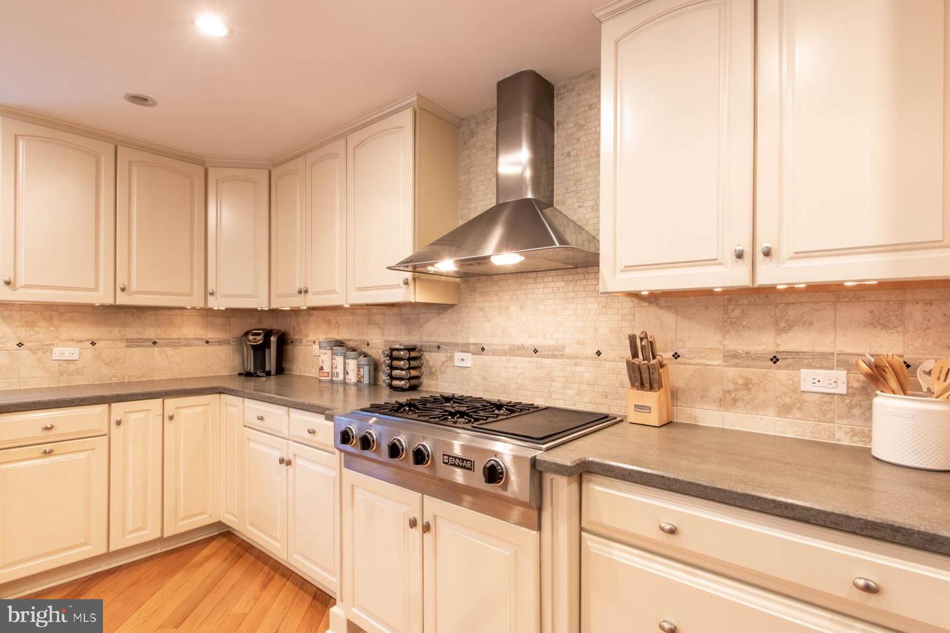
Built-In Microwave, Built-In Range, Cooktop, Dishwasher, Disposal, Dryer, Extra Refrigerator/Freezer, Exhaust Fan, Oven - Double, Oven/Range - Gas, Range Hood, Water Heater
Bedrooms
6
Full Bath
3
Half Bath
3
Laundry
Main Floor
Living Area
5766 sq/ft
Fireplace(s)
2
Fireplace Features
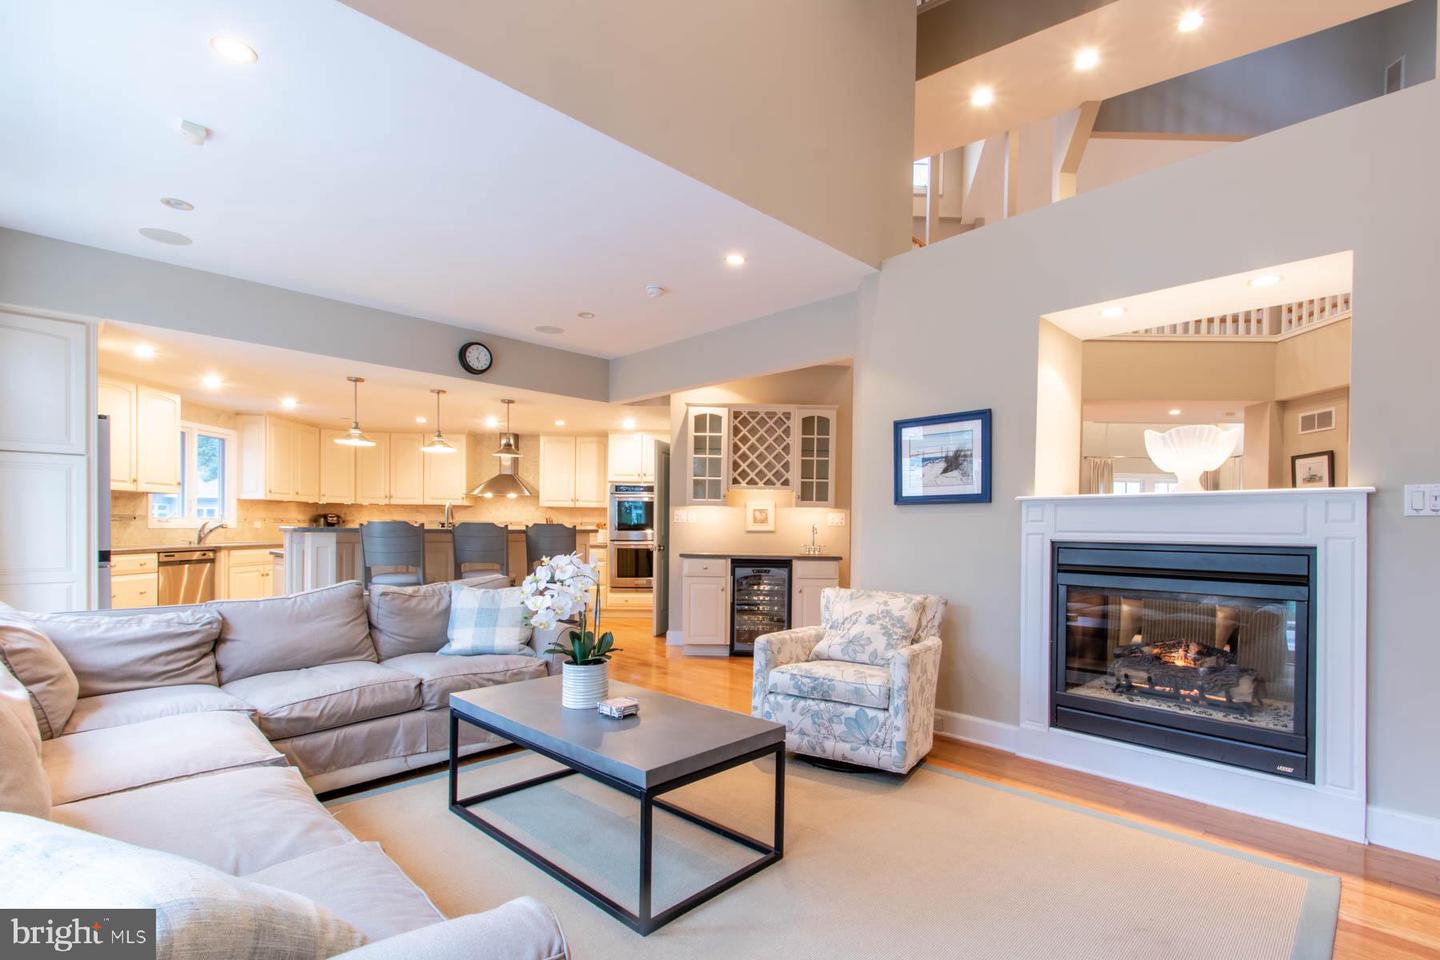
Double Sided, Gas/propane, Heatilator
Flooring
Hardwood
Interior Features
  • Attic
  • Bar
  • Butlers Pantry
  • Ceiling Fan(s)
  • Combination Dining/Living
  • Combination Kitchen/Dining
  • Combination Kitchen/Living
  • Entry Level Bedroom
  • Family Room Off Kitchen
  • Floor Plan - Open
  • Kitchen - Gourmet
  • Kitchen - Island
  • Pantry
  • Recessed Lighting
  • Sound System

General

MLS
Desu2038458
Community
North Rehoboth
Price
$3,299,000.00
Price/SQft
$769.72
Accessibility Features
2+ Access Exits, 36"+ Wide Halls

Area And Schools

School Tax
$2,948.00

Exterior

Pool
Yes - Personal

District
CAPE HENLOPEN
County
SUSSEX
State
DE
North Rehoboth
MLS Desu2038458
$3,299,000
6 Bed
3 Bath
3 Hf. Bath
Tax Total Living Area:
5766 sq. ft.
Lot Size:
0.19 acres
Sold 01/27/2025
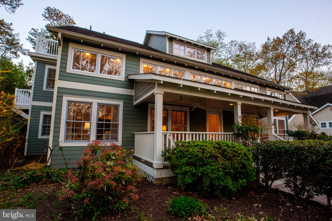
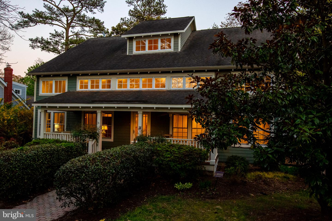
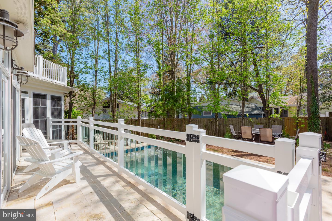
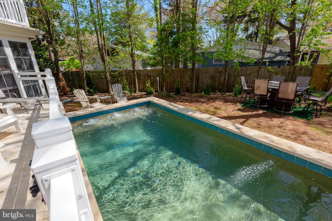
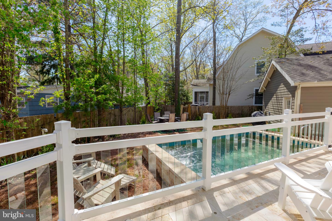
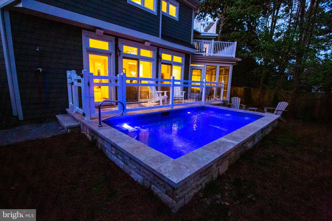
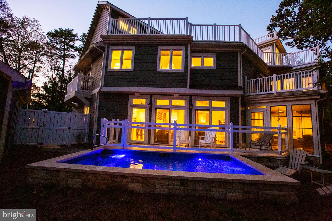
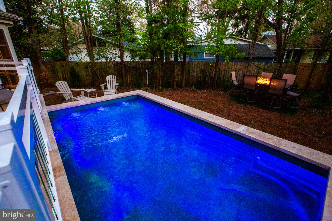
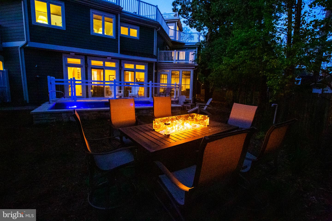
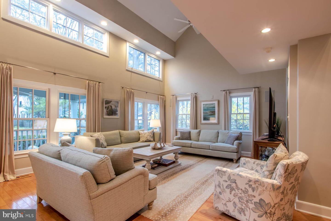
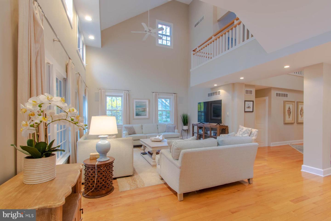
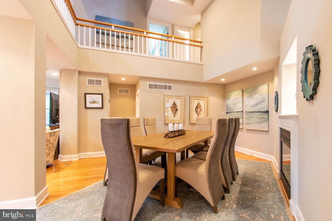
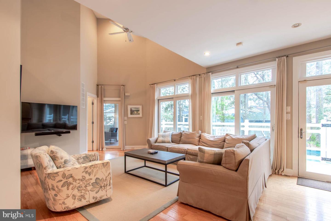
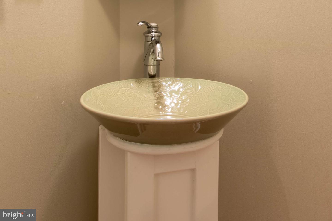
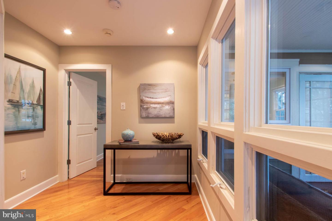
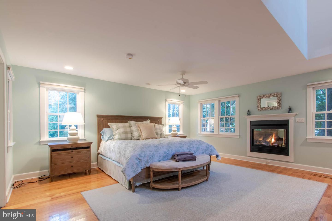
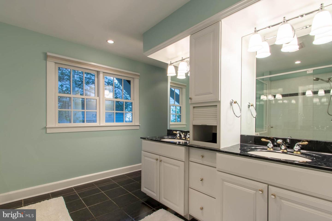
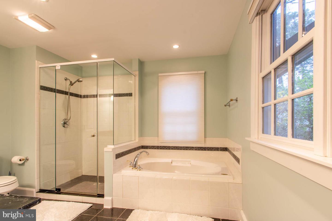
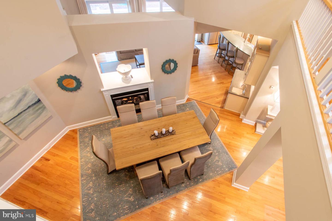
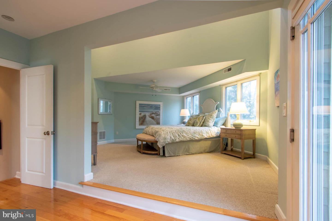
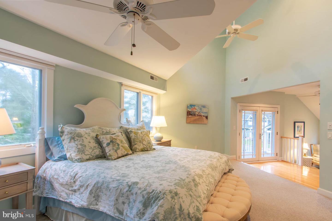
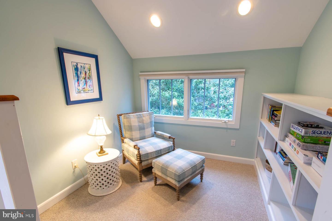
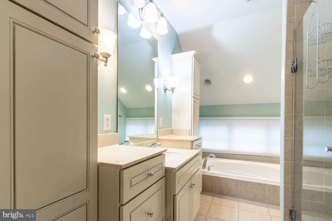
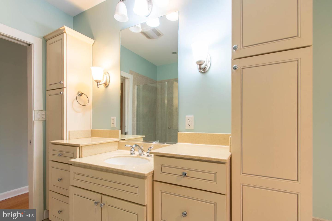
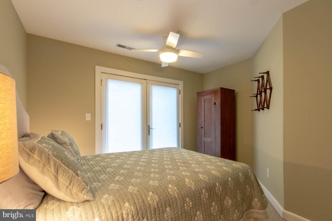
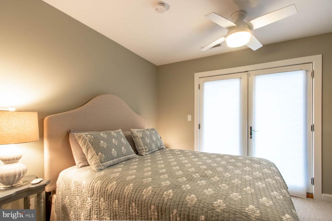
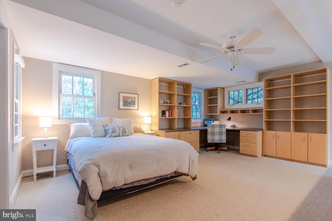
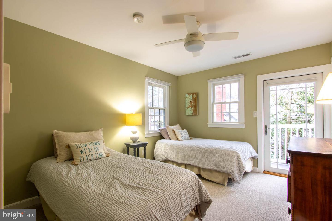
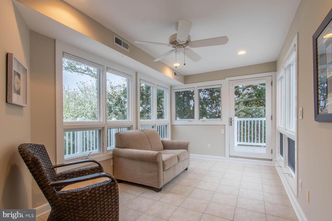
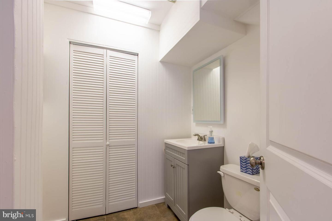
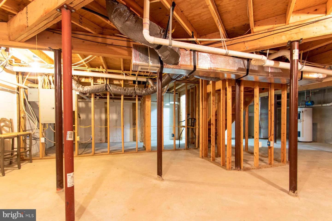
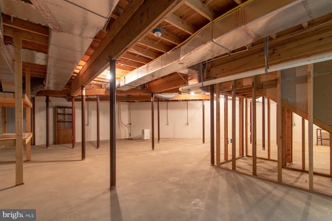
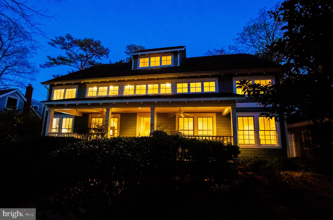
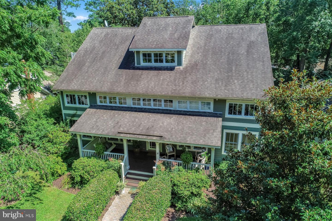
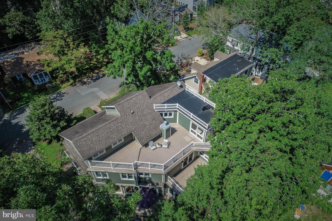
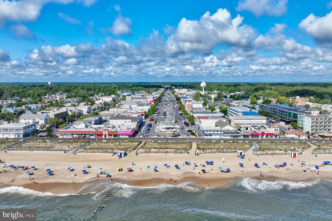
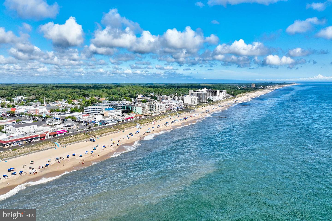
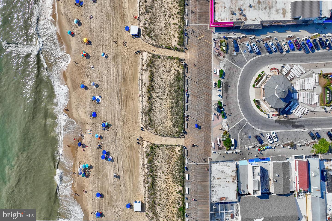
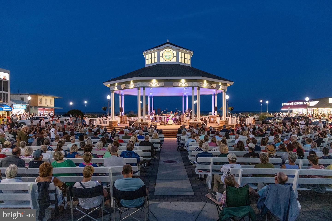
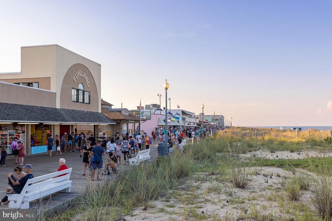
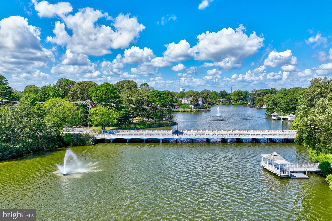
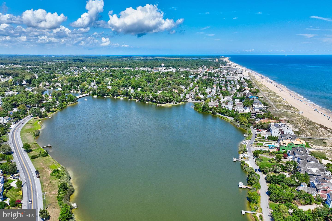
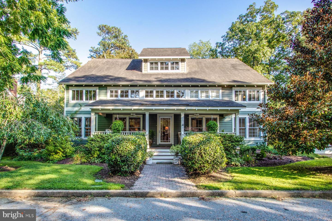
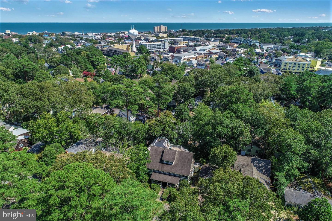
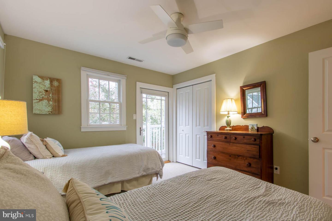
Back on the market at an incredible new price. Hamptons meets Rehoboth! This custom home sited on a rare double lot in the Pines is comprised of over 4,200 heated square feet on 3 levels, plus an unfinished basement with 8ft ceilings (adding nearly 1,500 additional square feet), screen porch, oversized detached garage, and new swimming pool! The home features an open contemporary design with soaring ceilings and abundant light. The main level features an open concept living room/dining room, gourmet kitchen, wet bar, butler’s pantry, family room, mudroom, laundry, powder room and a large master suite with abundant storage. The second floor is comprised of a 2nd master suite and 3 additional bedrooms with each bedroom accessing its own private outdoor deck. The top floor consists of a penthouse solarium (optional 6th bedroom) with half bath opening to a large deck. In 2022, a south-facing heated saltwater gunite pool was installed by Ashton Pools with custom features including spa jets, sun bench, custom safety cover, and full automation from your mobile device. Mature landscaping provides privacy and Cookman is a one-block, one-way coveted street with very little traffic, ample parking and the ability to walk to everything in town. This home has a proven rental history (140K in 2024) with even greater potential. A pro forma is attached with estimates of $200K+ See Virtual Video Tour!
Equal Housing Opportunity Realtor MLS Vacation Rental Management Association icon CSA logo icon generali logo
DE License# A-001038871
follow us: