148 Torquay Ct, Rehoboth Beach, De 19971
Virtual Tour


Courtesy: Re/max Realty Group Rehoboth,
Debbie Reed
Appliances
Built-In Microwave, Cooktop, Dishwasher, Disposal, Oven/Range - Electric, Range Hood, Refrigerator, Water HeaterBedrooms
5
Full Bath
5
Half Bath
1
Living Area
4000 sq/ft
Fireplace(s)
2
Flooring
Hardwood, Ceramic Tile
Interior Features
- Breakfast Area
- Built-Ins
- Ceiling Fan(s)
- Crown Moldings
- Dining Area
- Entry Level Bedroom
- Floor Plan - Traditional
- Formal/Separate Dining Room
- Kitchen - Eat-In
- Kitchen - Table Space
- Pantry
- Primary Bath(s)
- Recessed Lighting
- Bathroom - Soaking Tub
- Bathroom - Stall Shower
- Upgraded Countertops
- Wainscotting
- Walk-in Closet(s)
- Window Treatments
- Wood Floors
General
MLS
Desu2122174
Community
Rehoboth Beach Yacht And Cc
Price
$3,895,000.00
Price/SQft
$973.75
HOA Fee
$600.00
HOA Fee Frequency
Annually
Accessibility Features
Level Entry - Main
Area And Schools
School Tax
$3,940.00
District
CAPE HENLOPEN
Rehoboth Beach Yacht And Cc
MLS
Desu2122174
$3,895,000
5 Bed
5 Bath
1 Hf. Bath
- Tax Total Living Area:
- 4000 sq. ft.
- Lot Size:
- 0.53 acres
HOA: $600 Annually
Listed 37 days ago
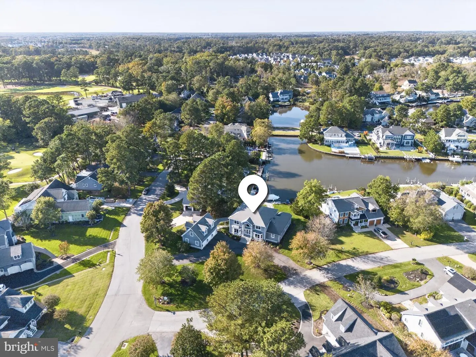
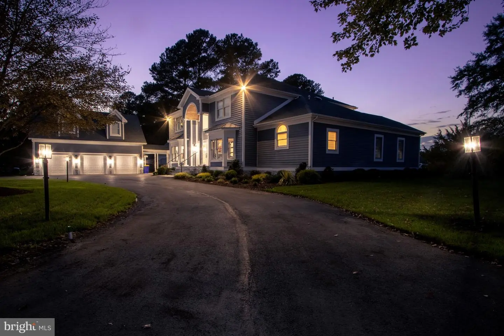
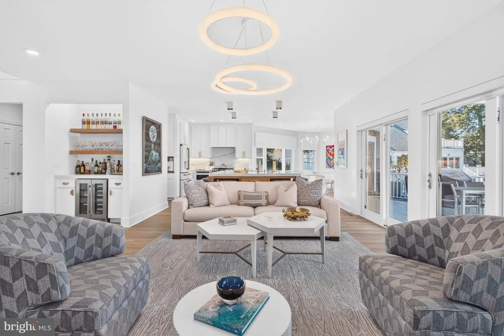
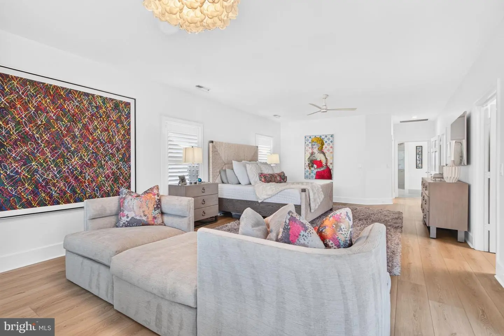
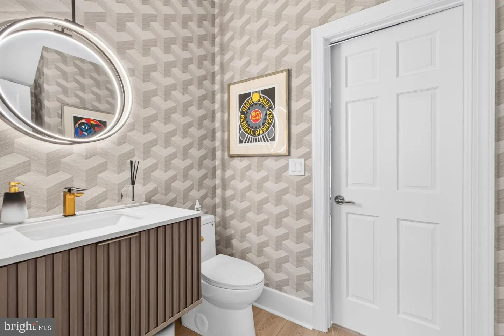
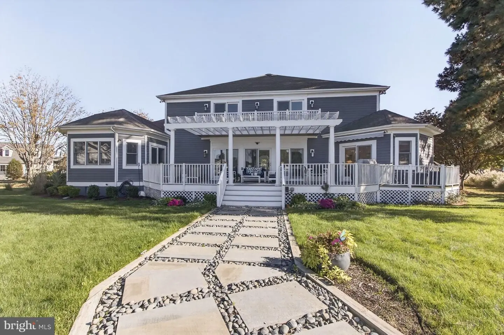
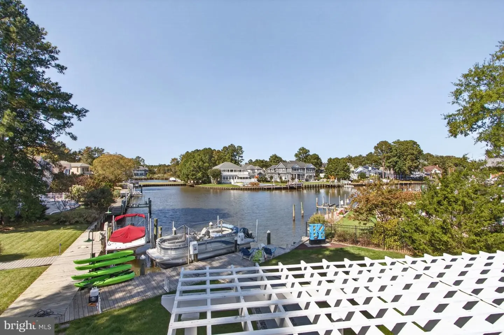
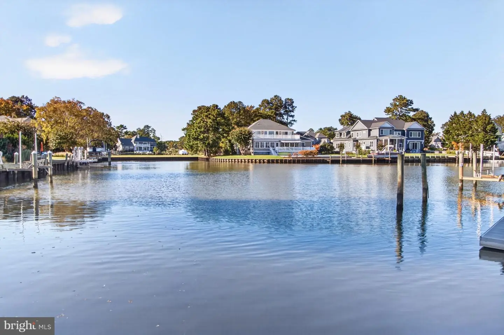
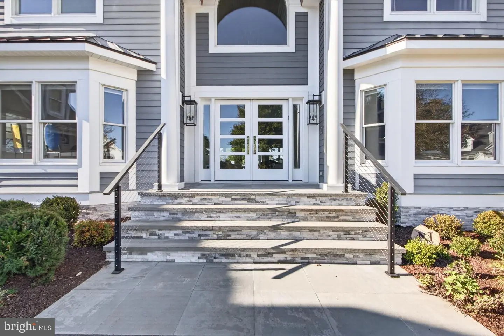
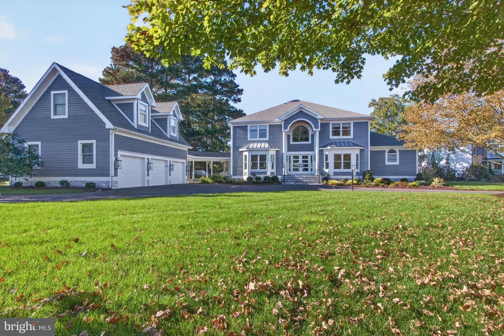
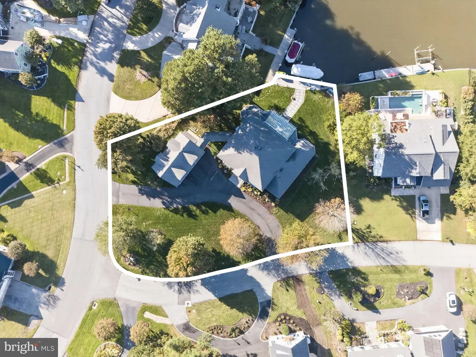
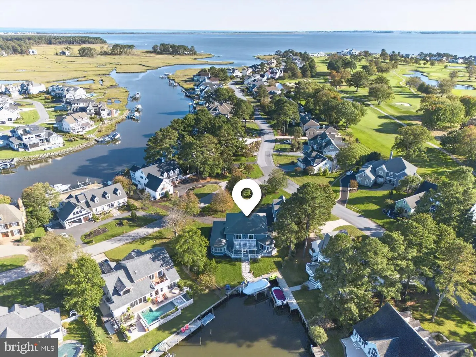
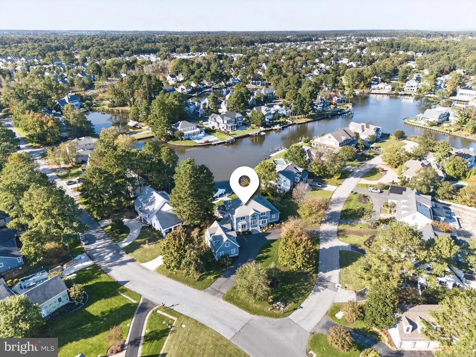
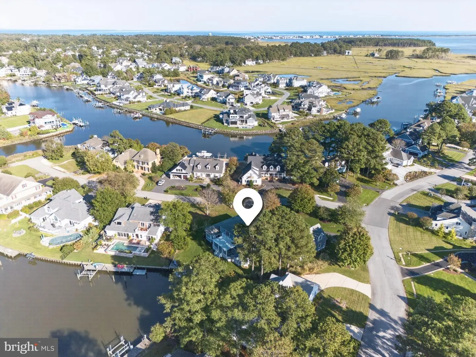
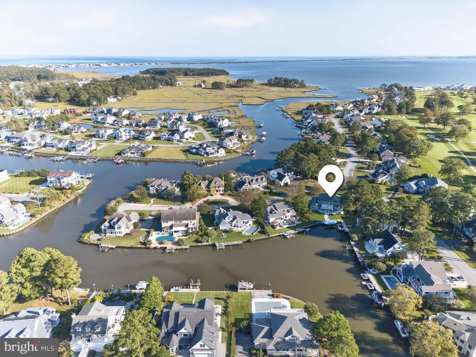
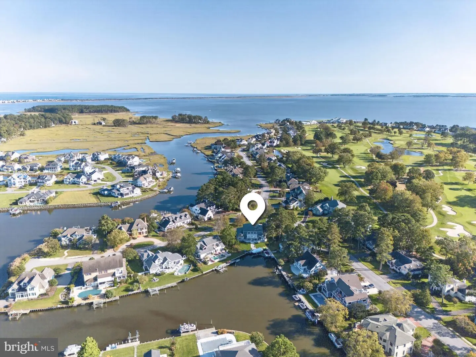
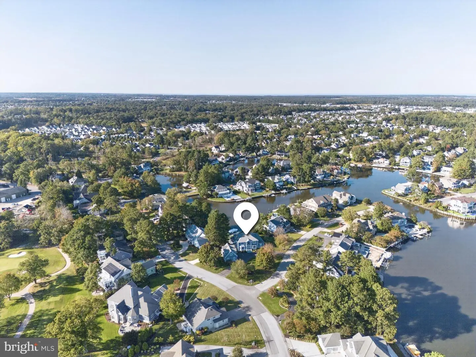
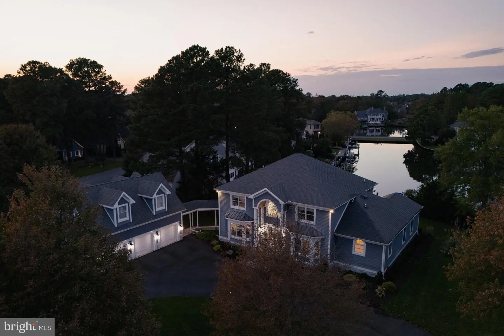
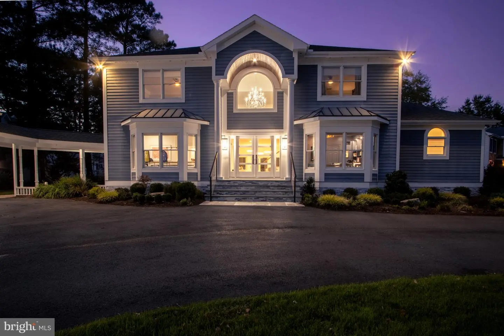
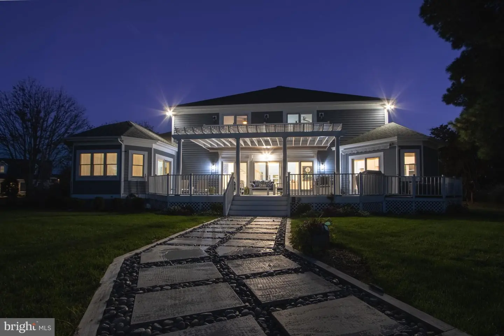
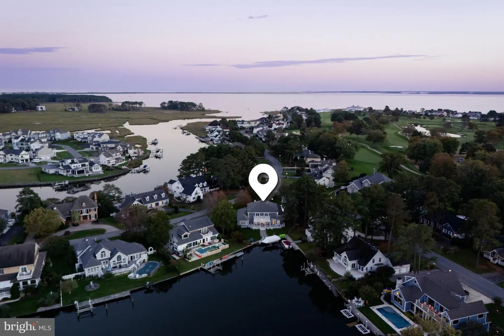
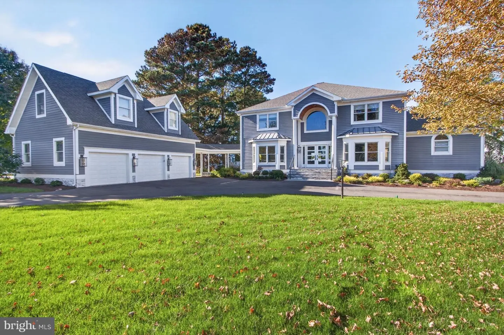
IMPECCABLY RENOVATED CONTEMPORARY WATERFRONT RESIDENCE IN REHOBOTH BEACH YACHT & COUNTRY CLUB. Completely reimagined down to the studs in 2023, this exceptional home showcases sophisticated design, luxurious finishes, and meticulous attention to detail throughout. Beautifully positioned on an oversized corner lot with a commanding presence along East Side Drive, the property offers 5+ bedrooms, 5.5 bathrooms, approximately 4,000++ square feet of beautifully appointed living space, and a private dock with boat lift. A sweeping circular driveway, professionally landscaped grounds, and thoughtfully designed indoor and outdoor spaces set the stage for an extraordinary coastal lifestyle.
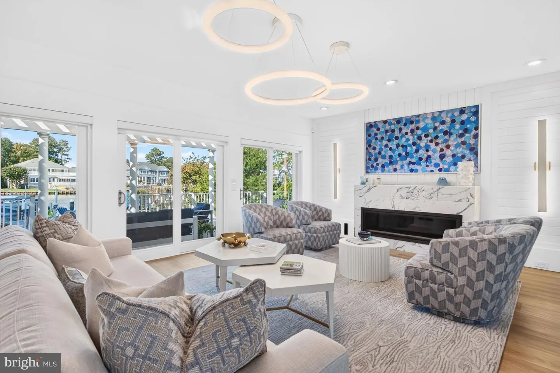
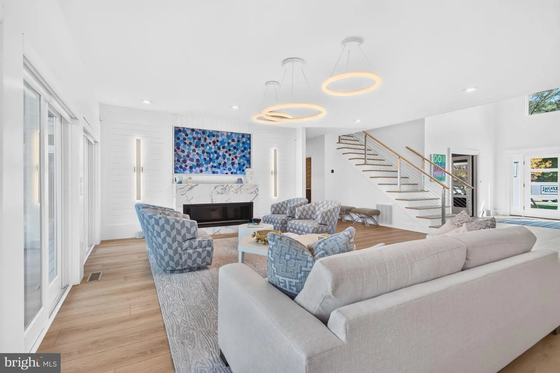
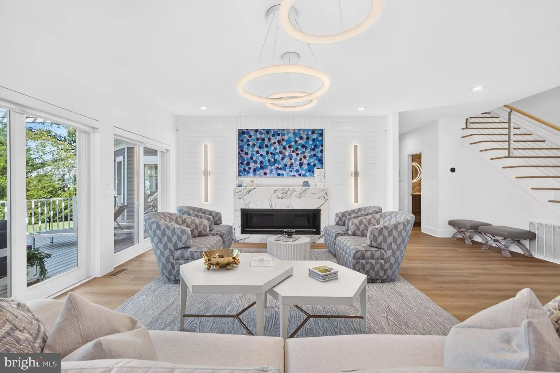
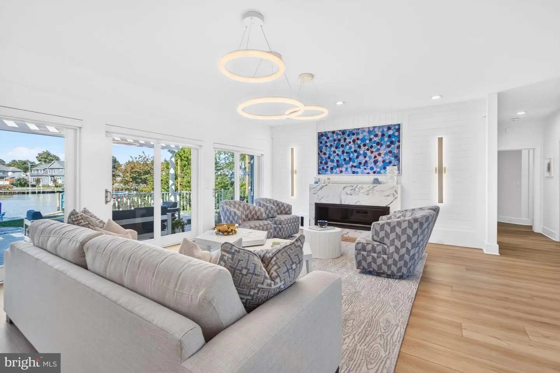
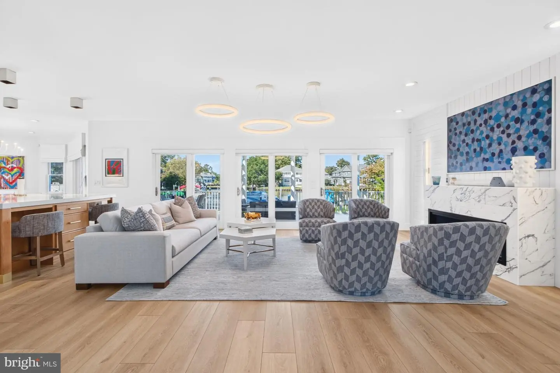
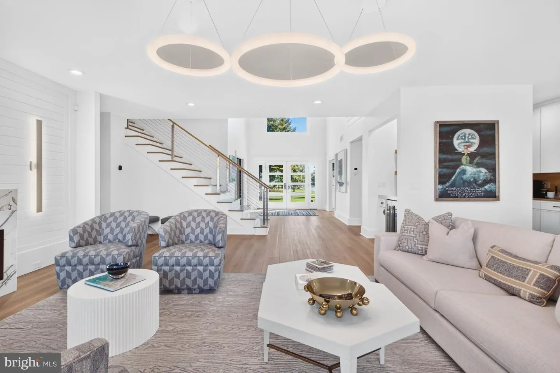
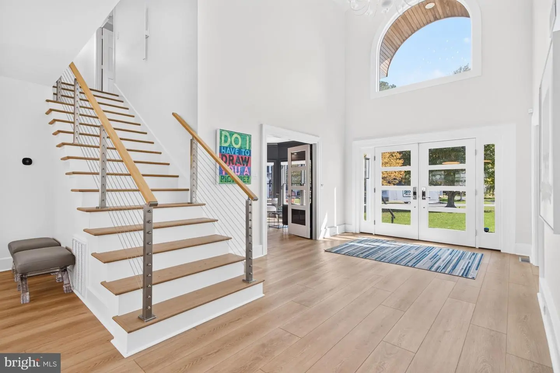
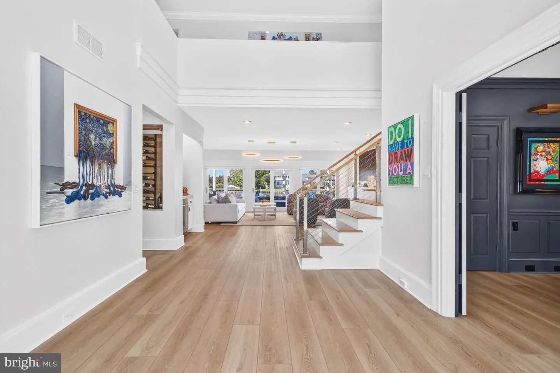
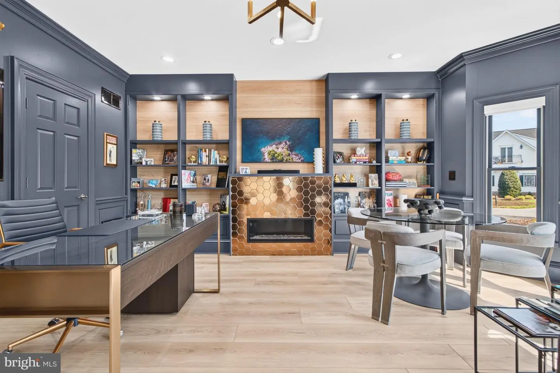
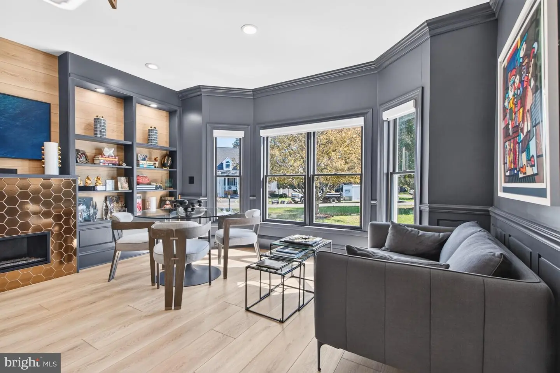
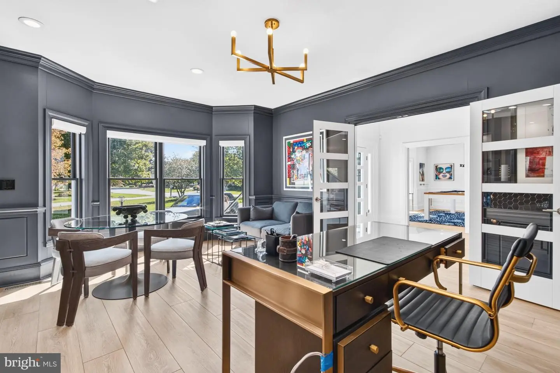
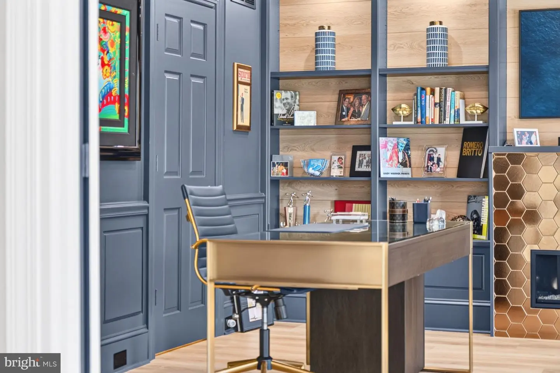
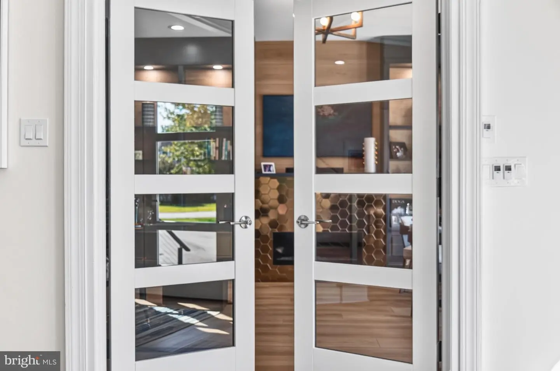
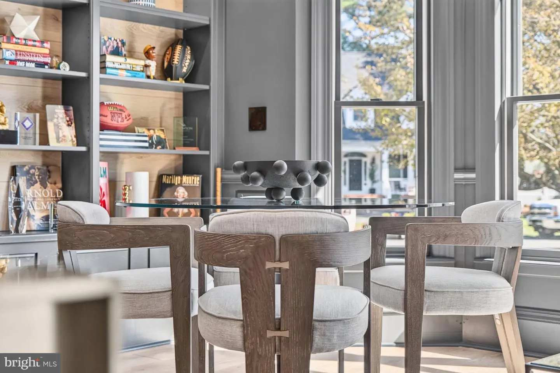
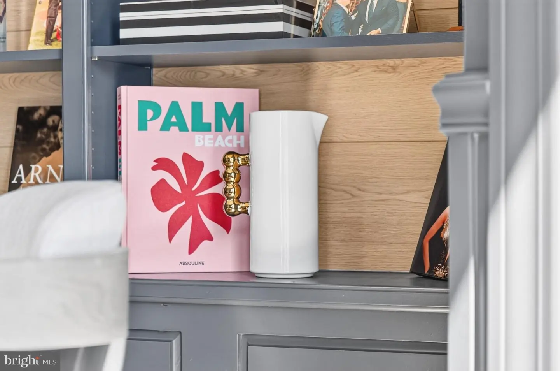
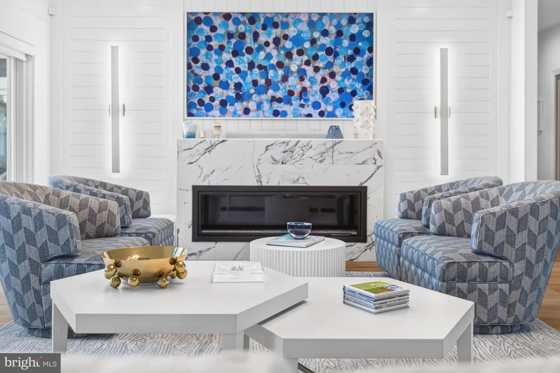
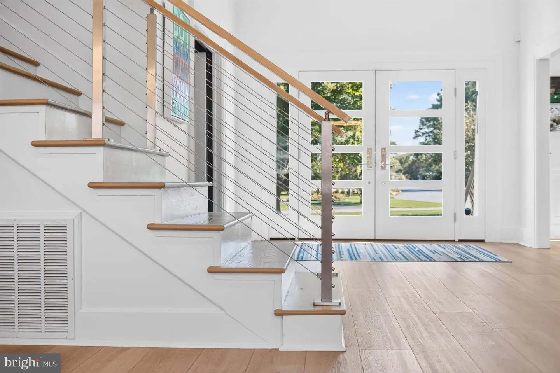
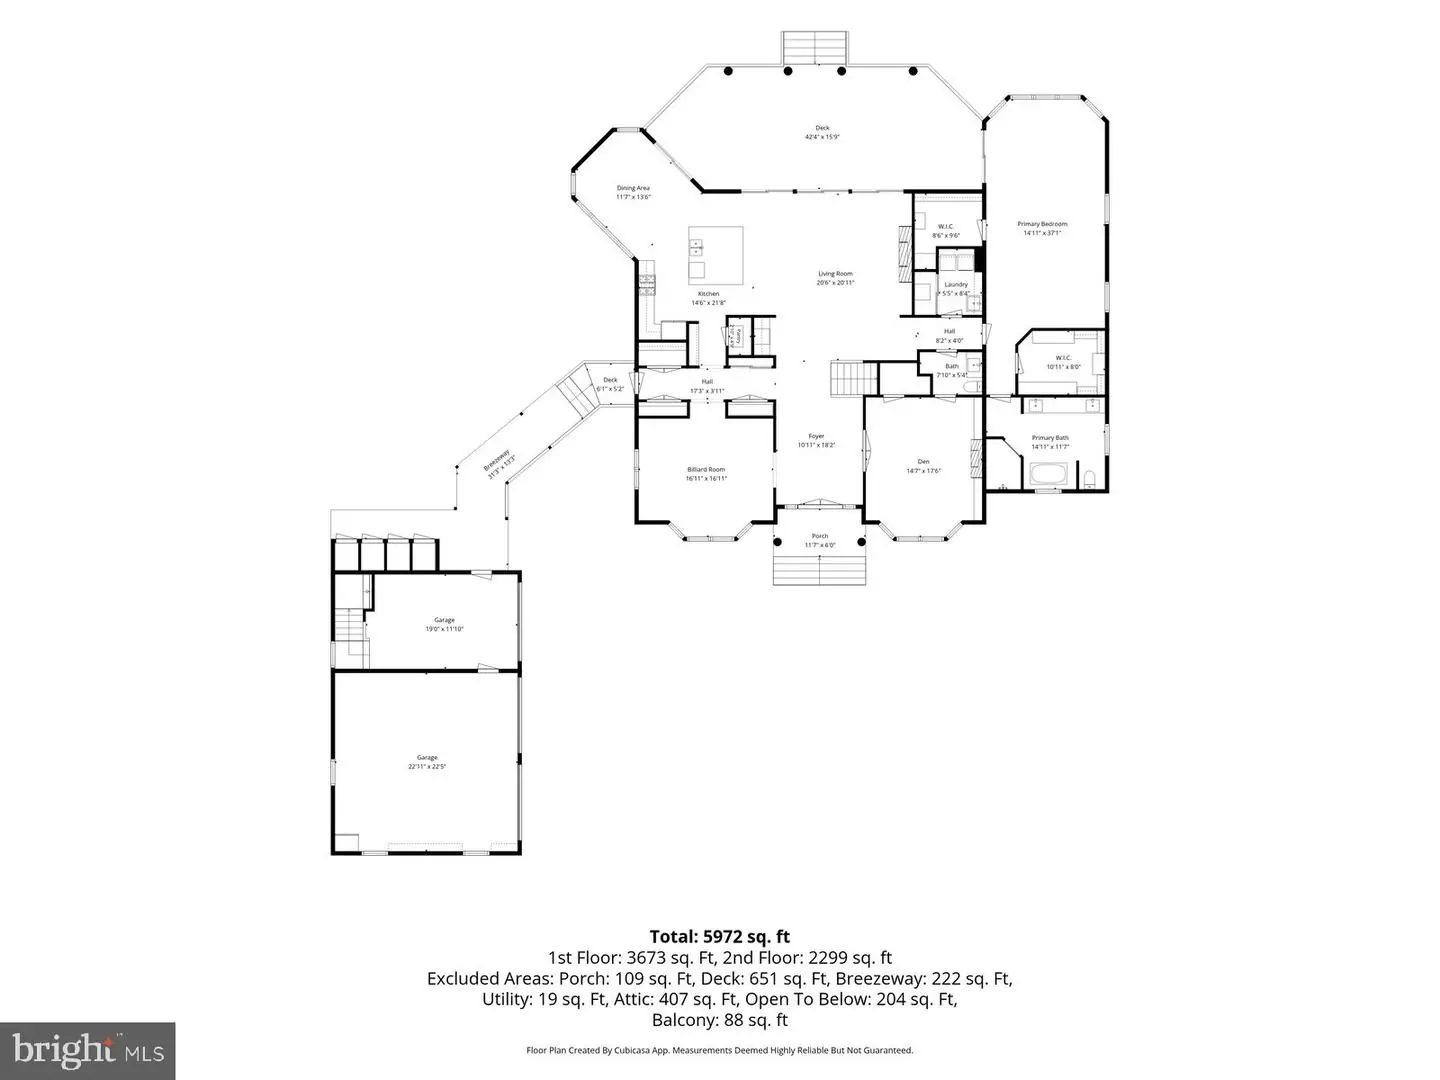
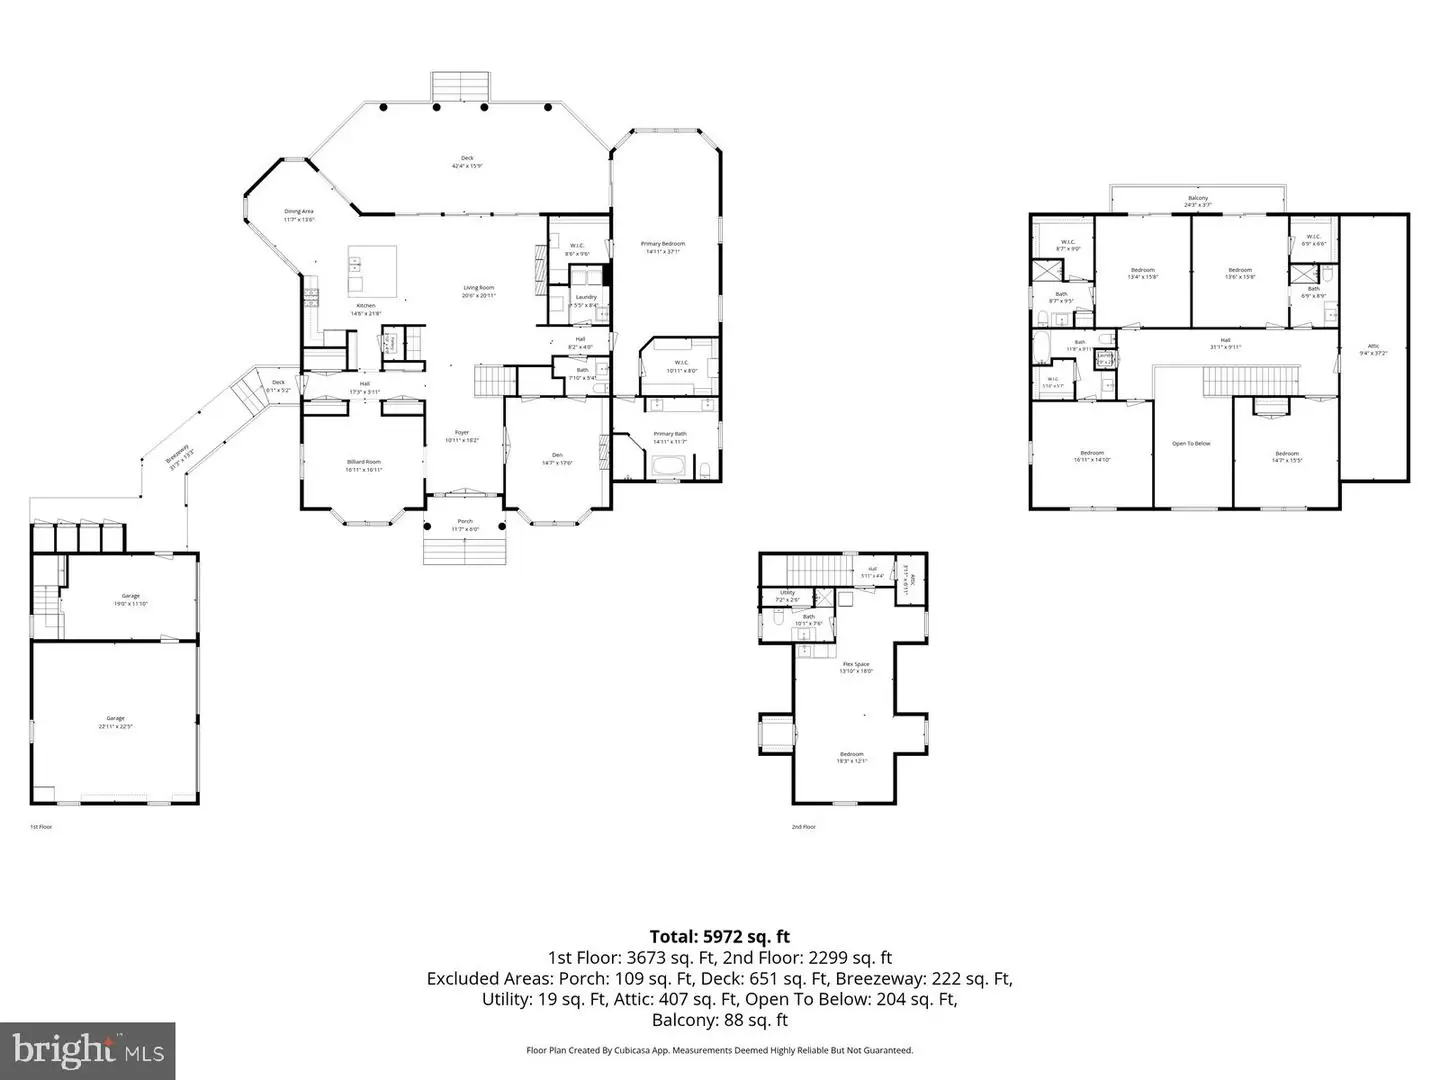
A dramatic two-story foyer makes a memorable first impression, opening to expansive interiors with luxury vinyl plank flooring, custom window treatments, and designer lighting. The living room is anchored by a striking marble fireplace wall with a sleek linear gas fireplace, creating a sophisticated focal point. A richly appointed office/den offers a more intimate setting, complete with custom built-ins and a second gas fireplace.
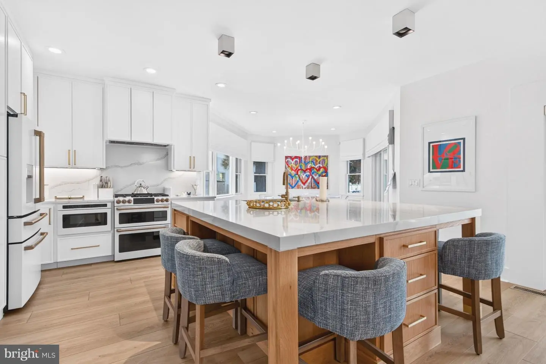
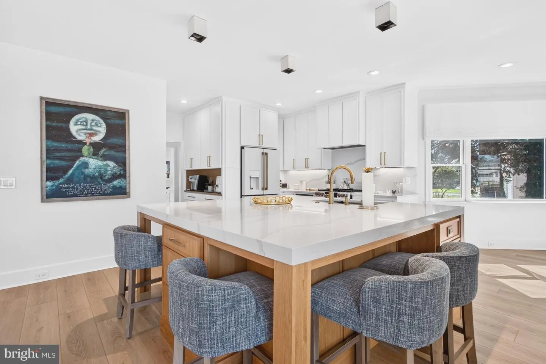
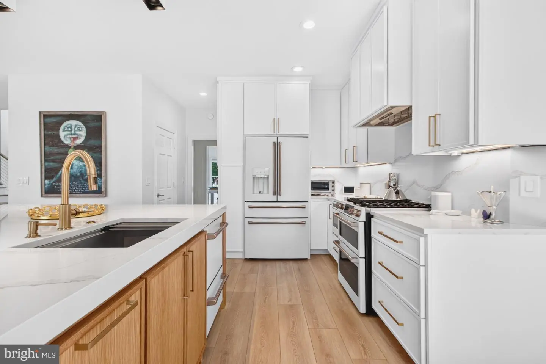
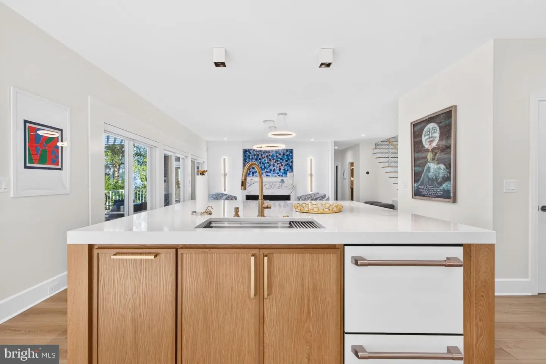
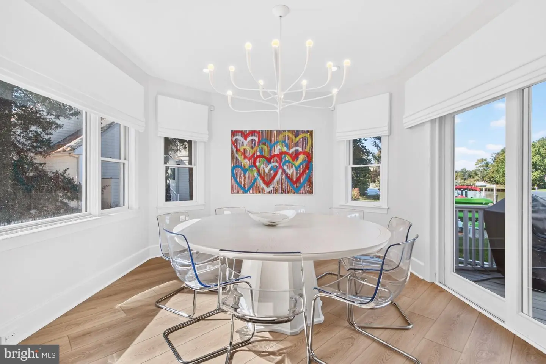
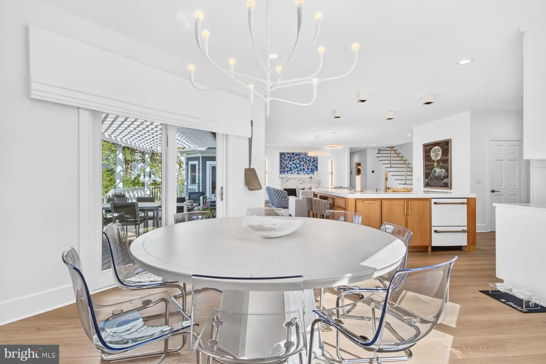
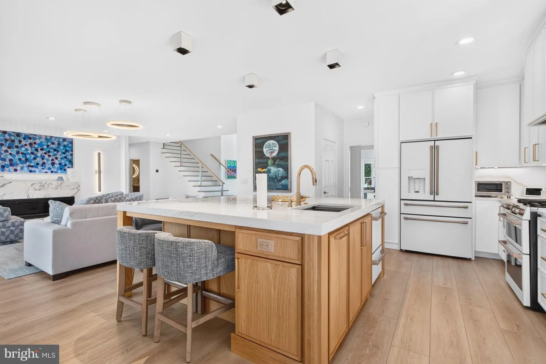
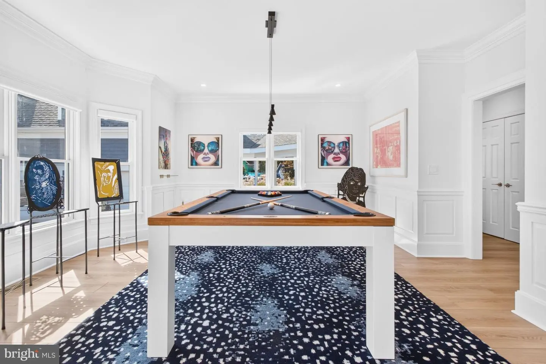
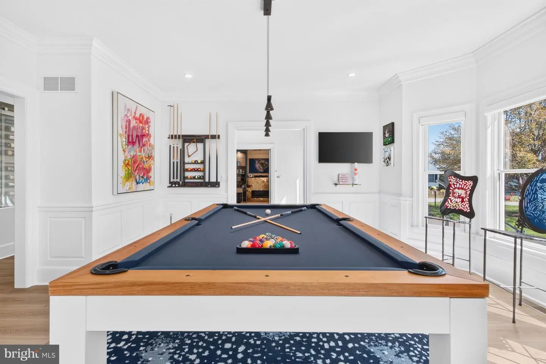
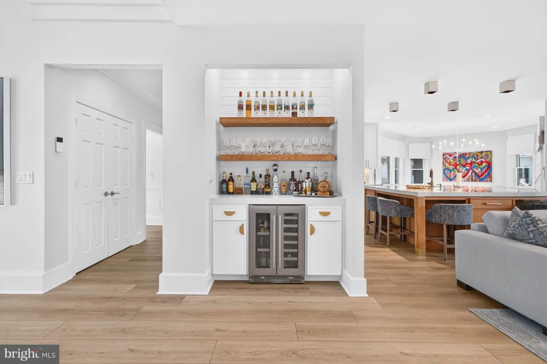
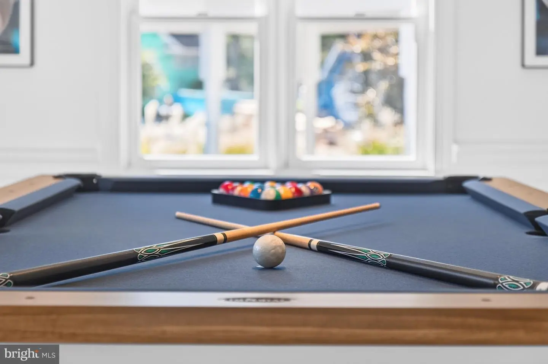
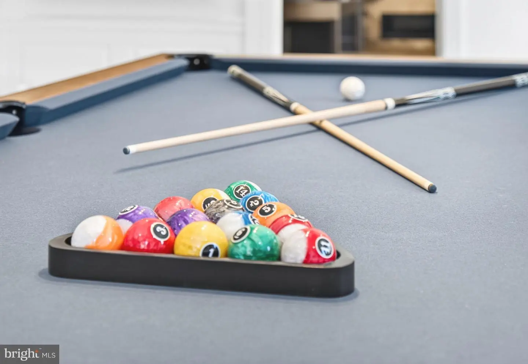
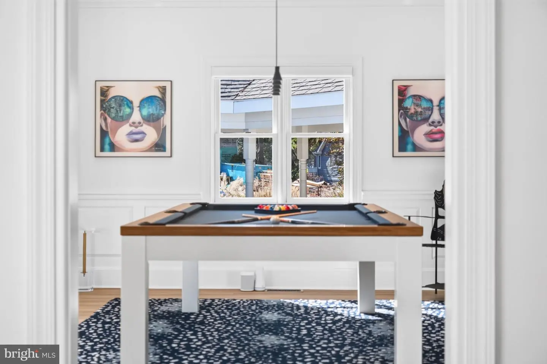
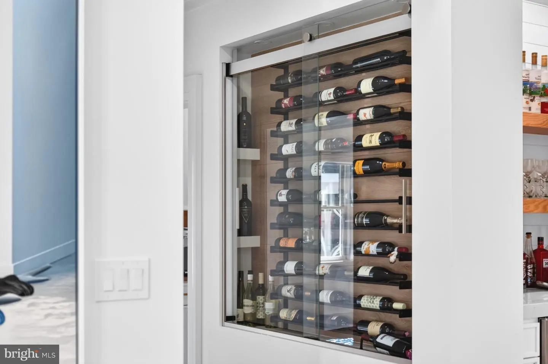
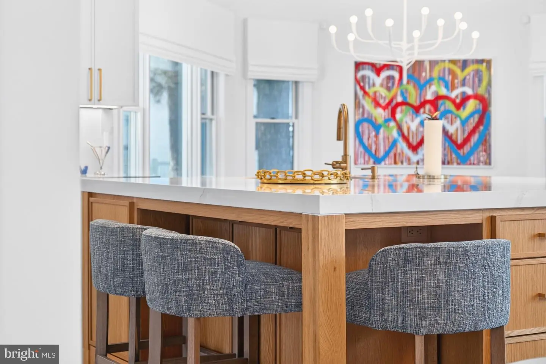
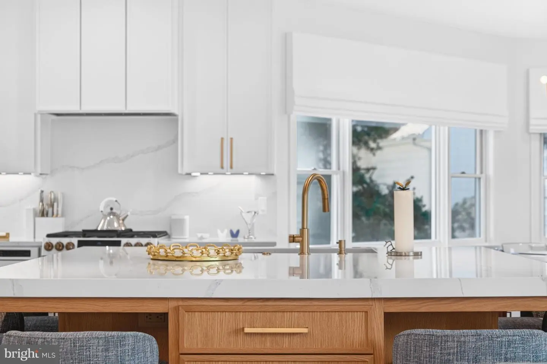
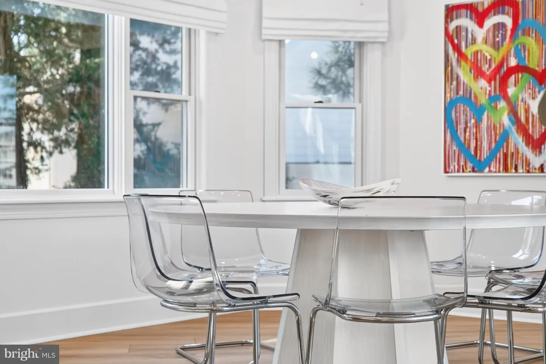
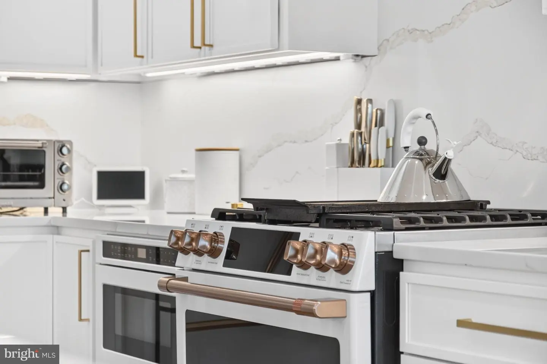
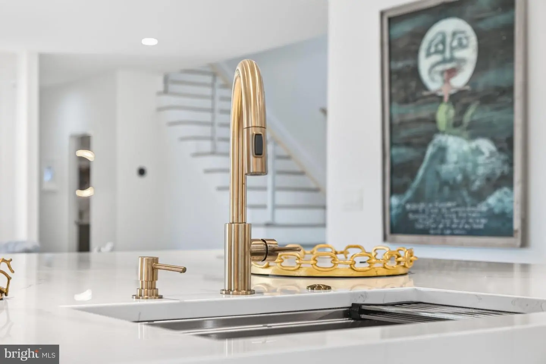
The spectacular kitchen is a true showpiece, designed for entertaining and everyday living. An oversized quartz-topped island, warm wood accents, crisp white cabinetry, premium Café Series appliances, and abundant storage create a space that is as functional as it is beautiful. The adjoining waterfront dining area comfortably accommodates a table for eight to ten, providing a picturesque backdrop for meals with family and friends. A separate billiards room, formerly the formal dining room, brings an unexpected element of style and personality, with custom millwork, statement lighting, and a gallery-like atmosphere.
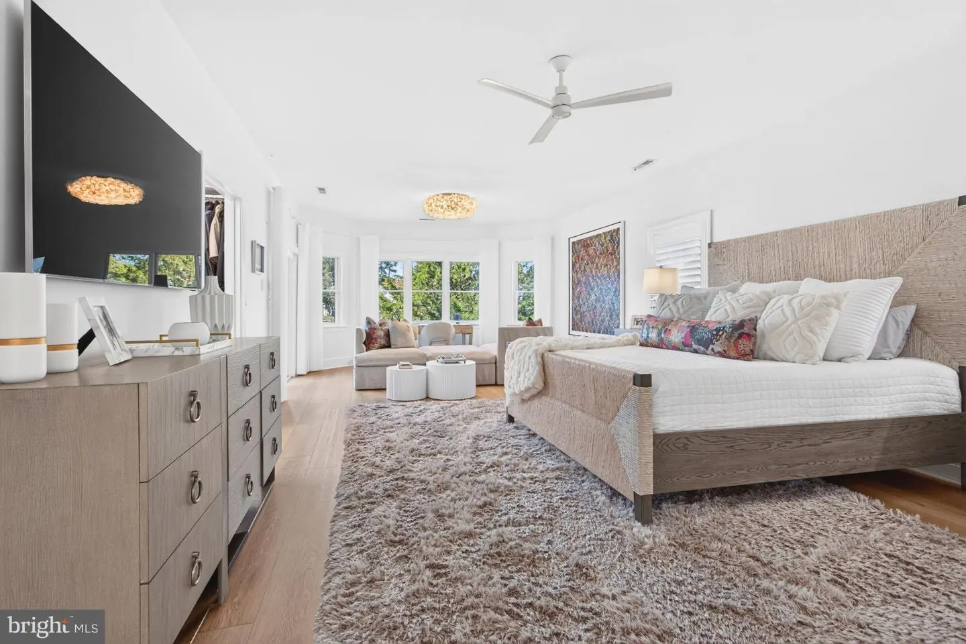
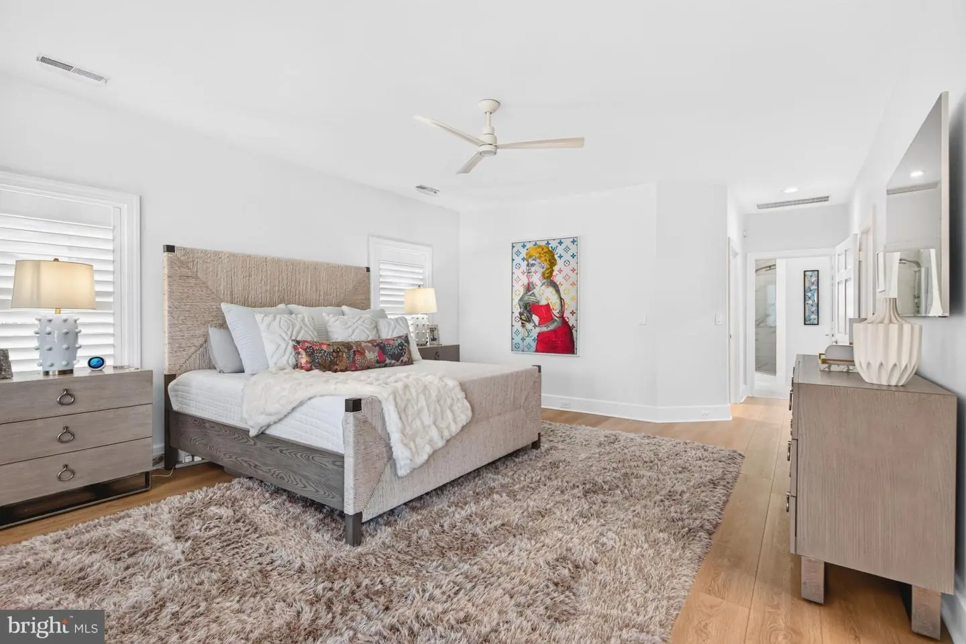
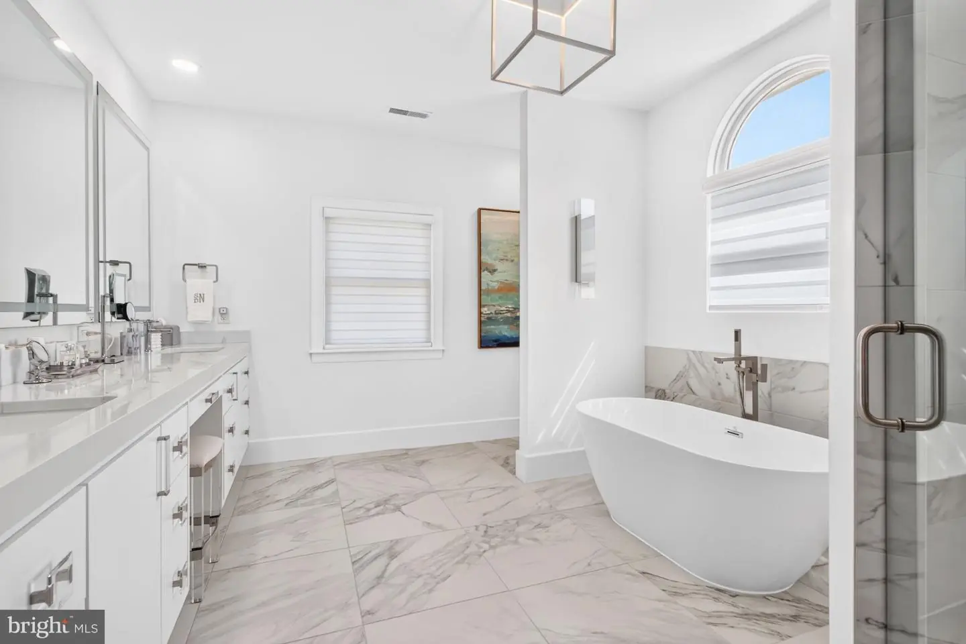
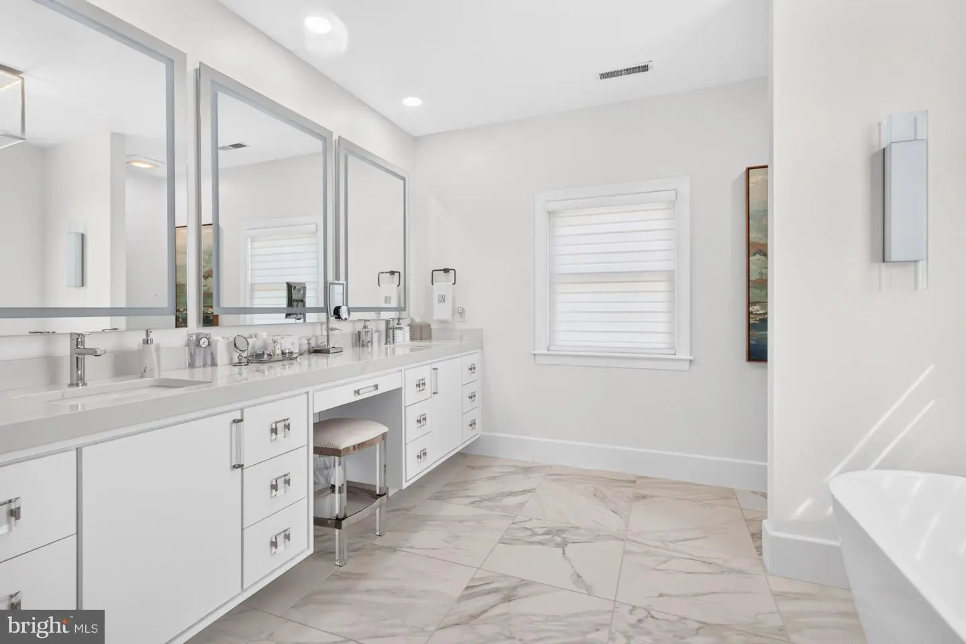
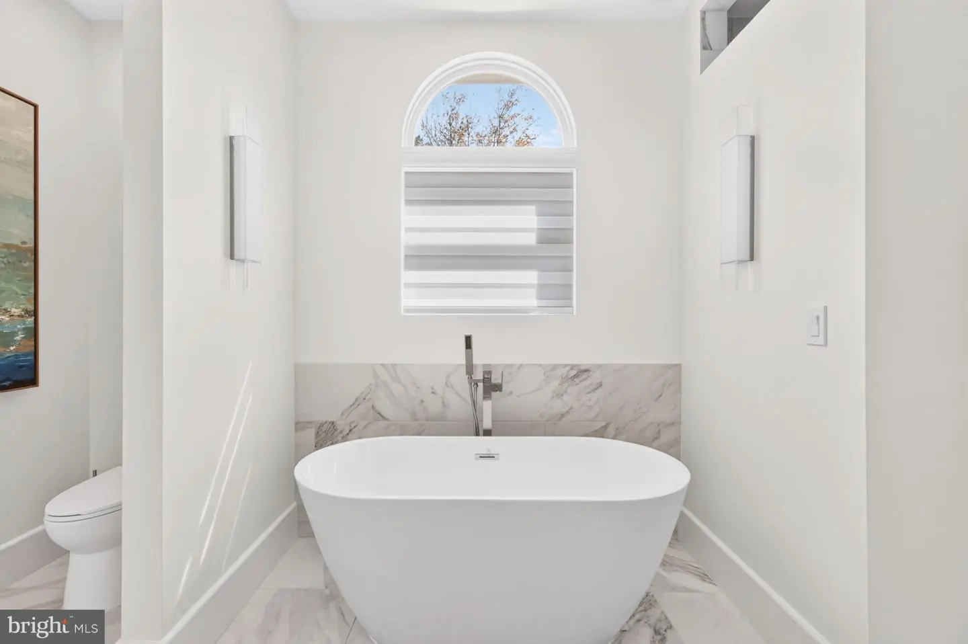
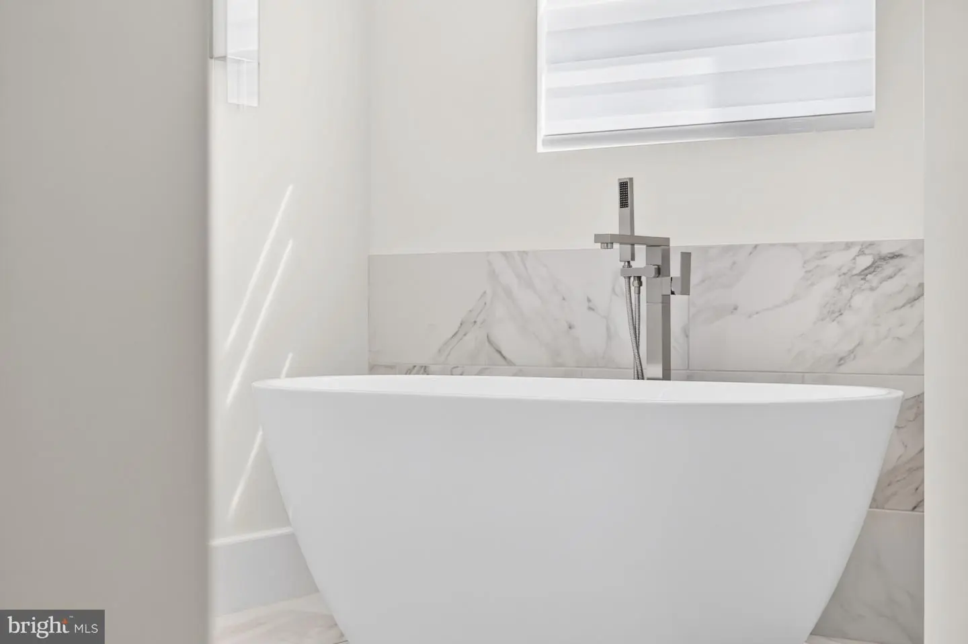
The first-floor primary suite is a private sanctuary, featuring a spa-inspired marble bathroom with a soaking tub and expansive vanities, complemented by two generously sized custom dressing rooms. Every detail has been thoughtfully considered to create a serene and luxurious retreat.
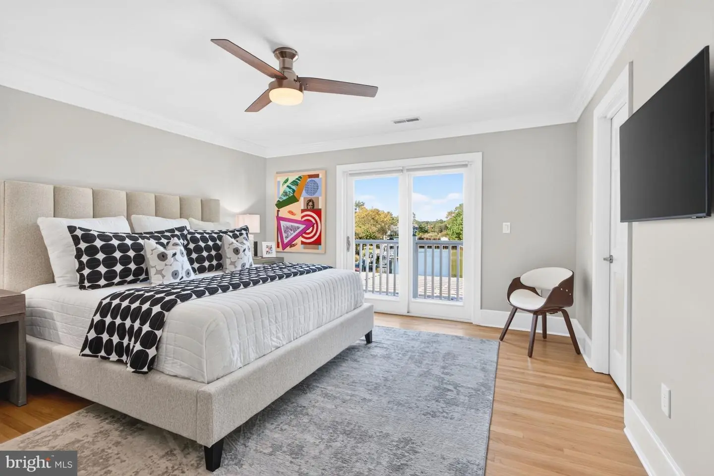
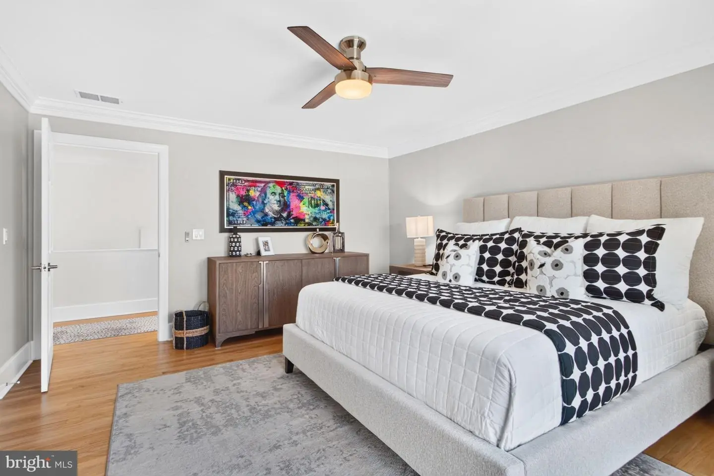
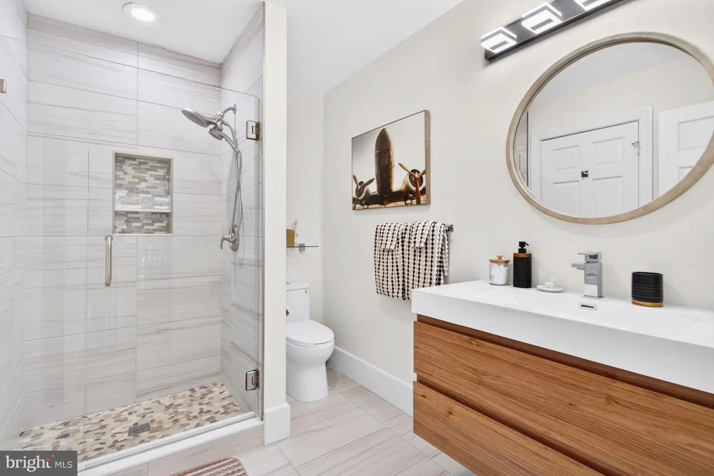
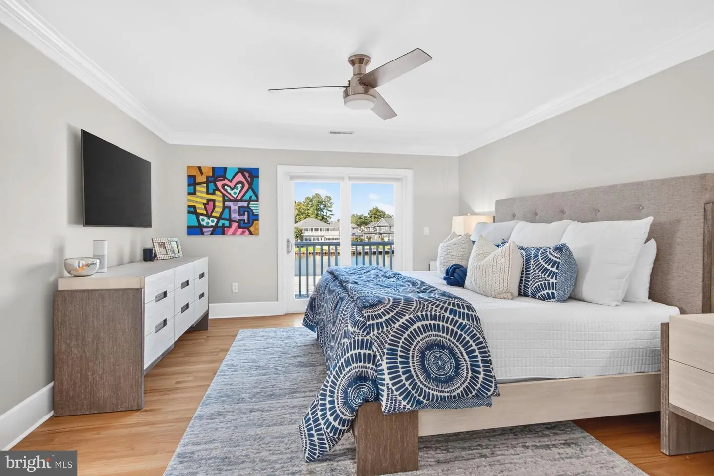
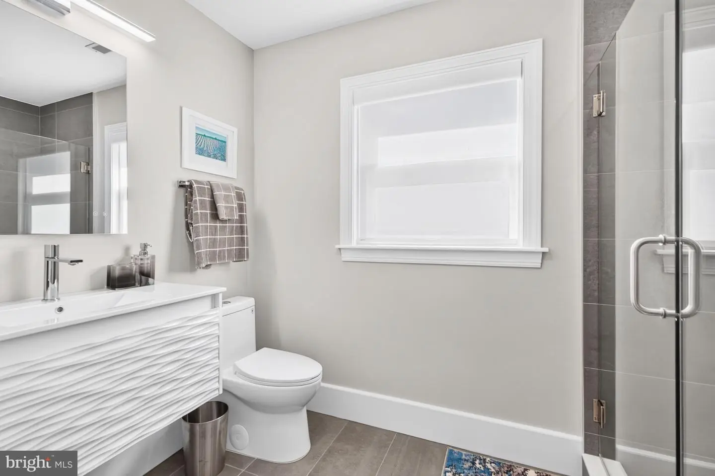
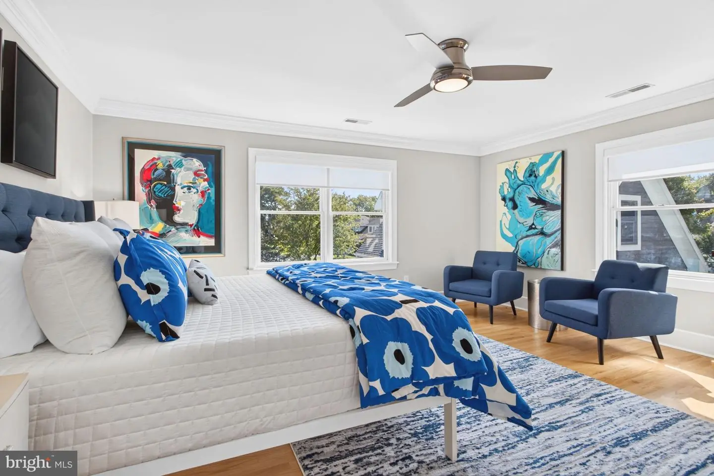
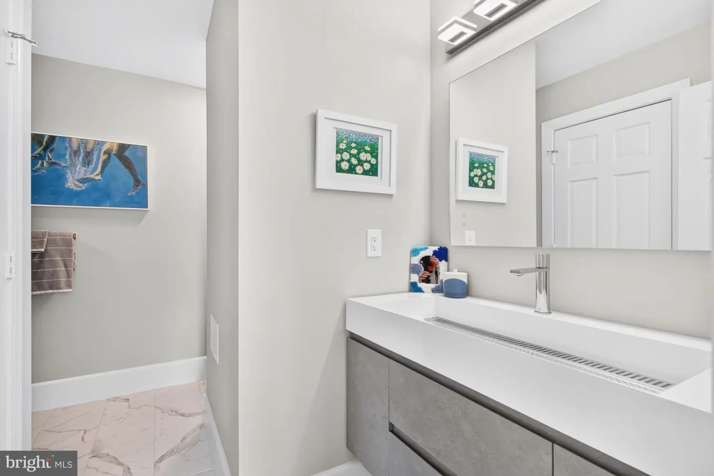
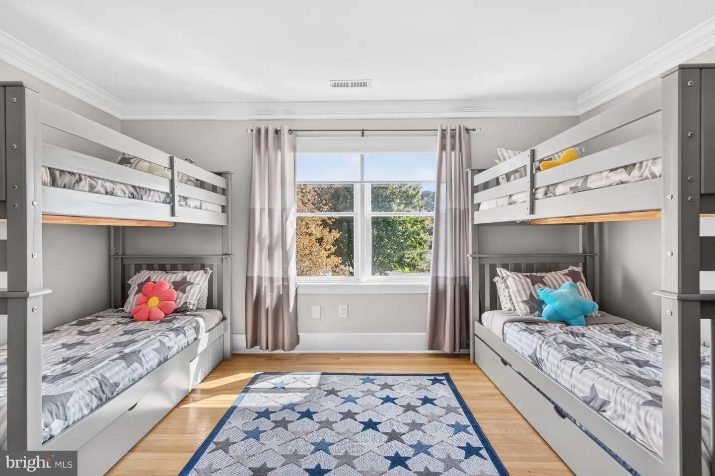
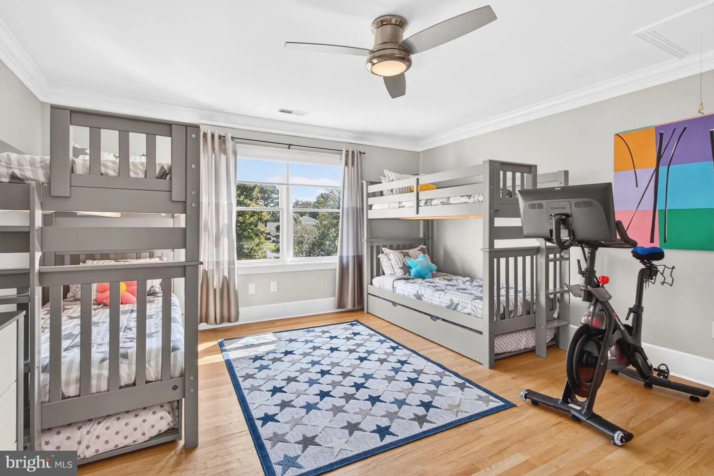
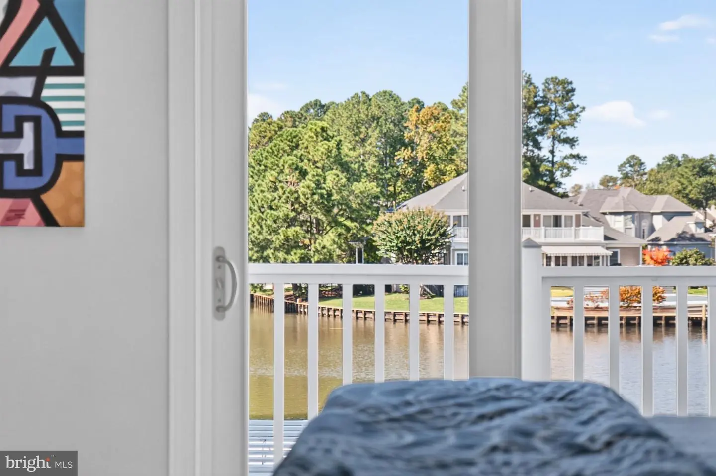
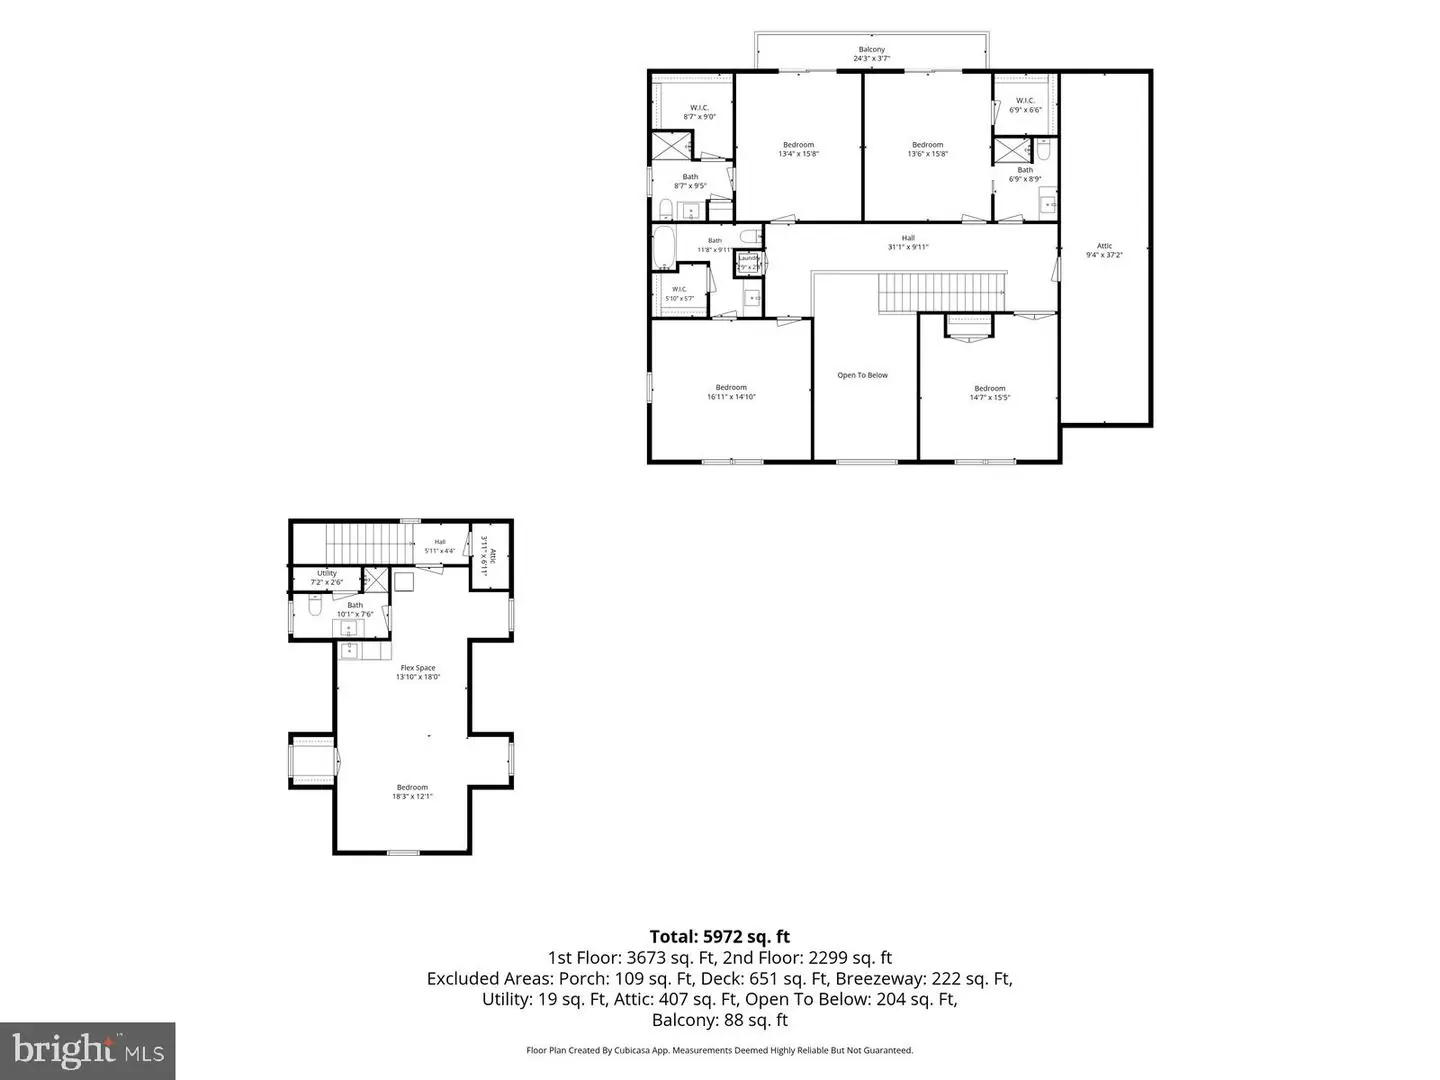
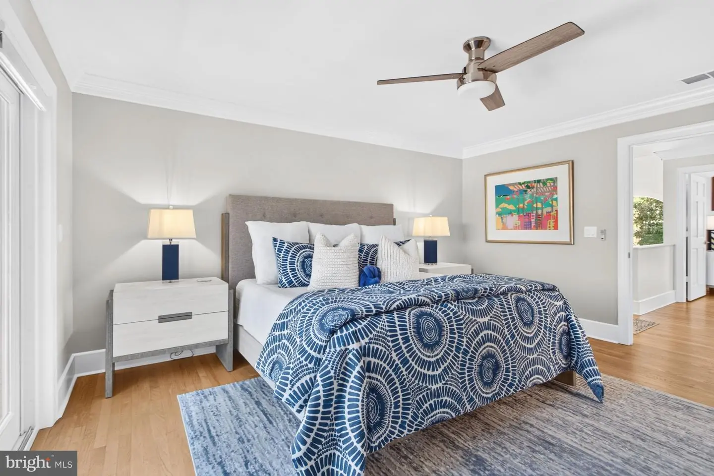
The second level features four generously sized bedrooms, three with private en suite bathrooms. Two of the en suite bedrooms overlook the water and offer access to a shared deck, while the third enjoys views of the beautifully landscaped front yard. The fourth bedroom, currently configured as a children's bunk room, offers flexibility to suit a variety of needs.
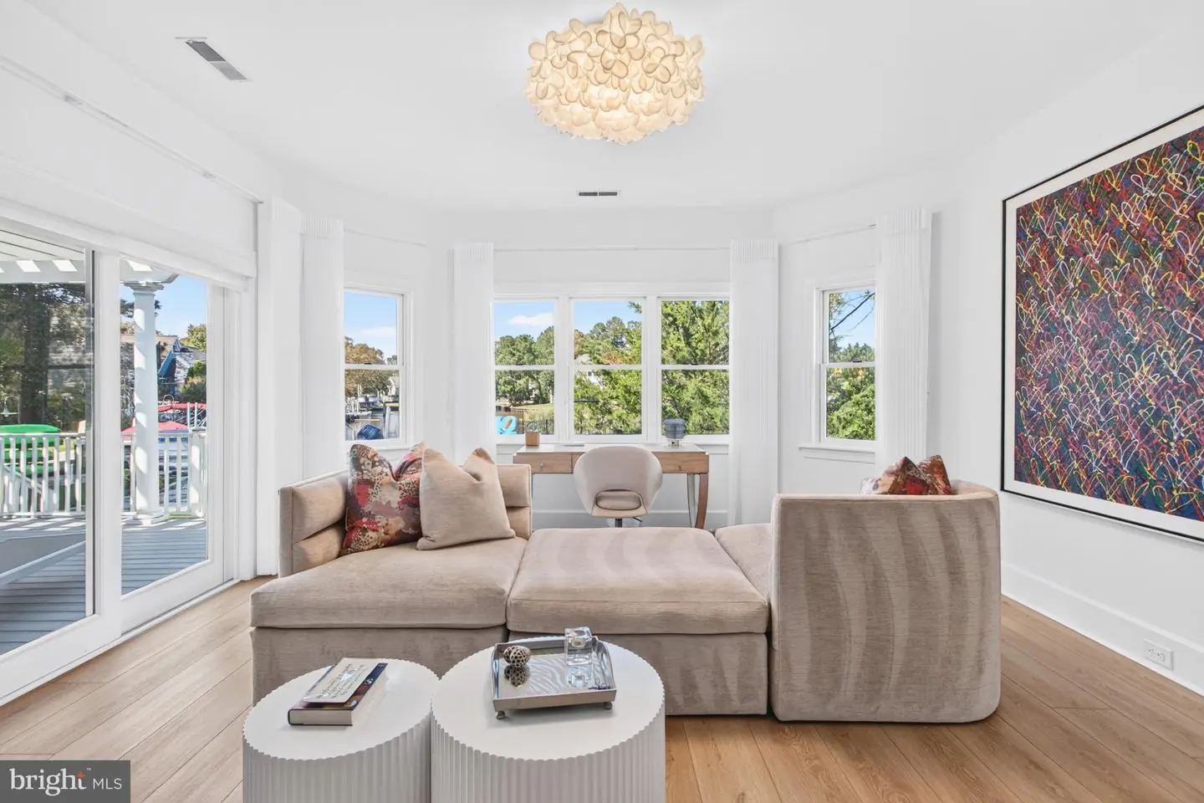
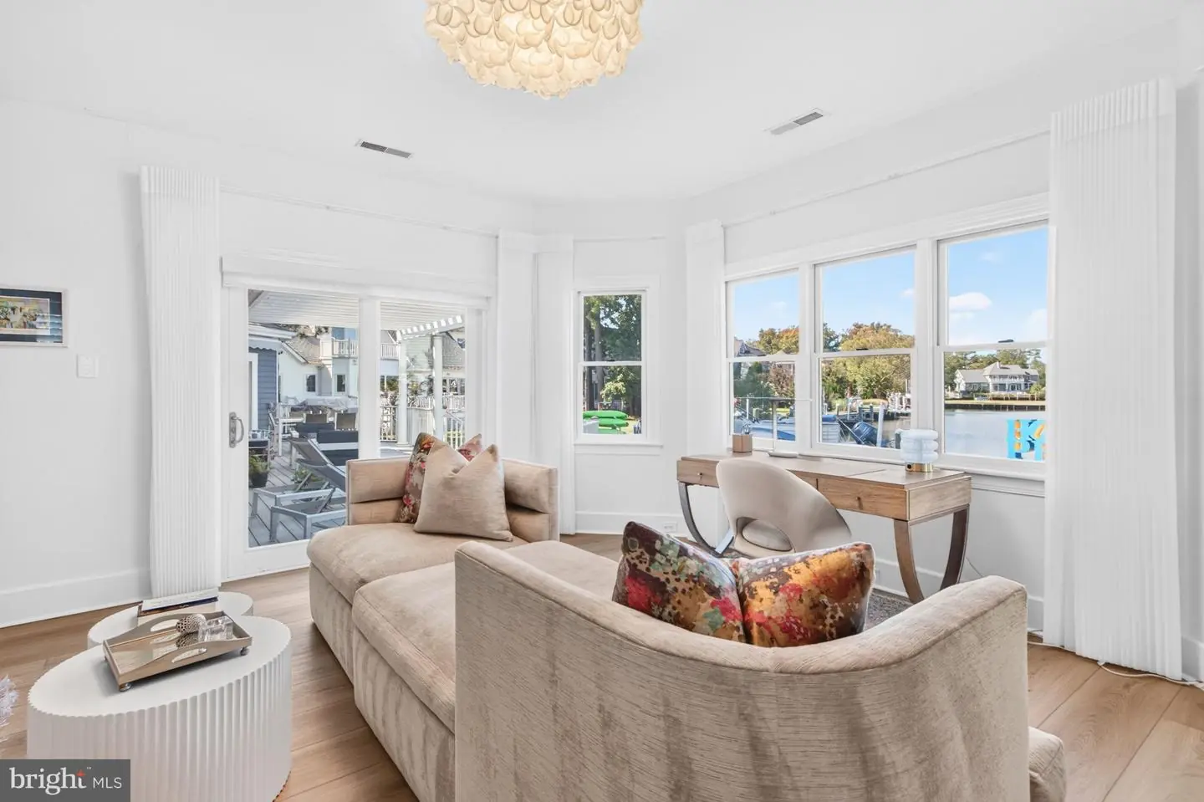
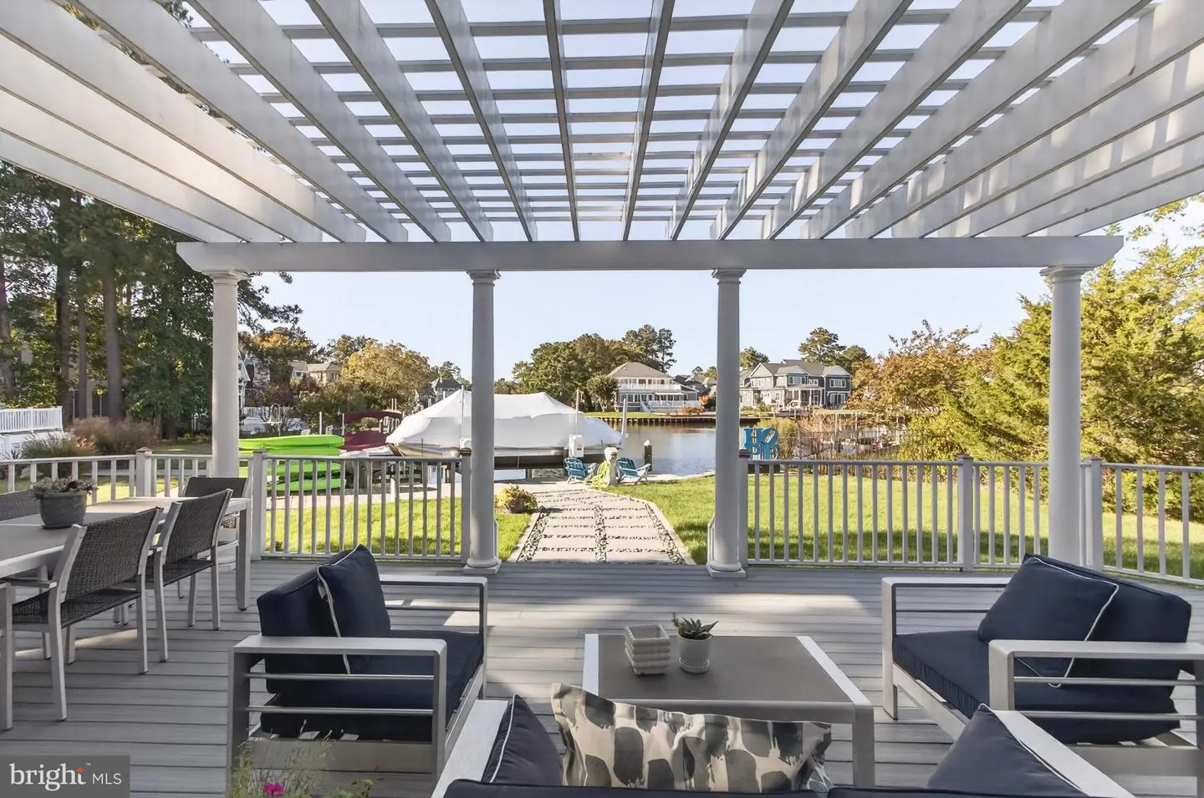
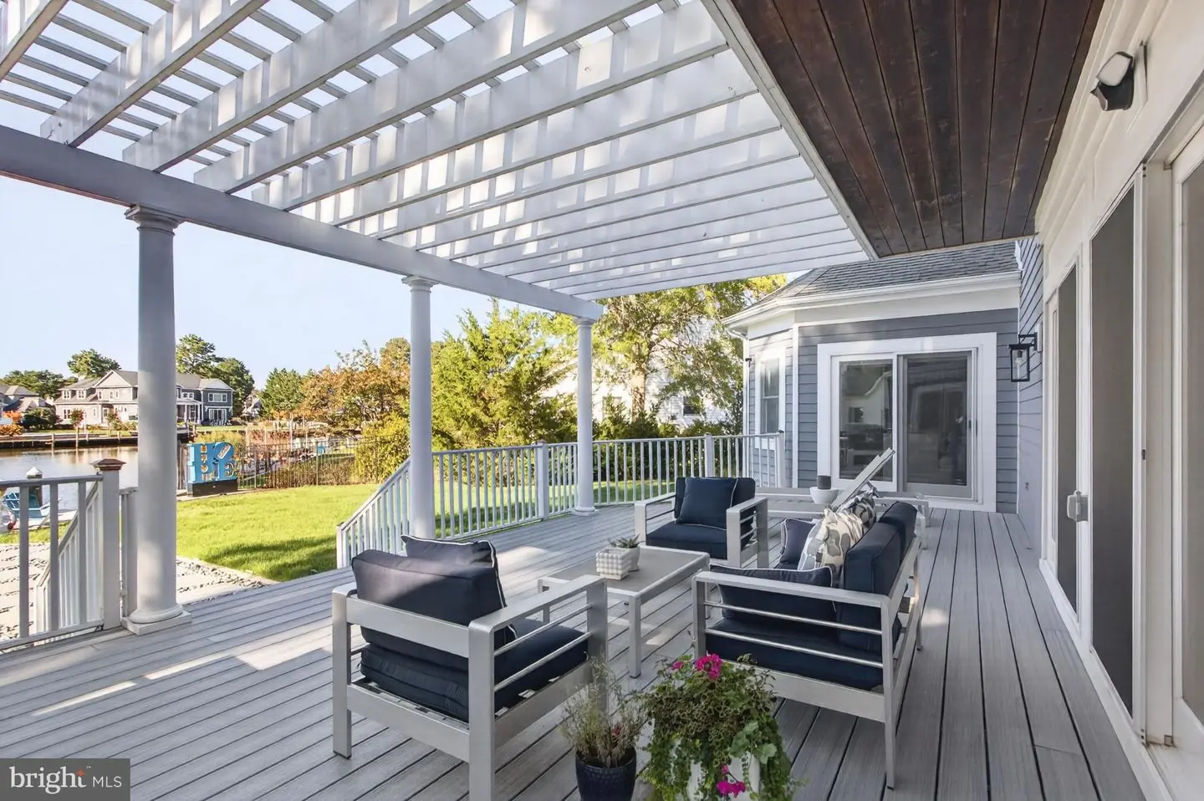
The outdoor setting is equally impressive, with extensive improvements that enhance both the beauty and functionality of the property. A new seawall and a backyard raised approximately two feet complement the manicured grounds, while a waterfront deck invites outdoor dining, entertaining, and relaxation. The private dock and newer boat lift, equipped with water and electric, offer convenient access to the boating lifestyle that makes this location so desirable.
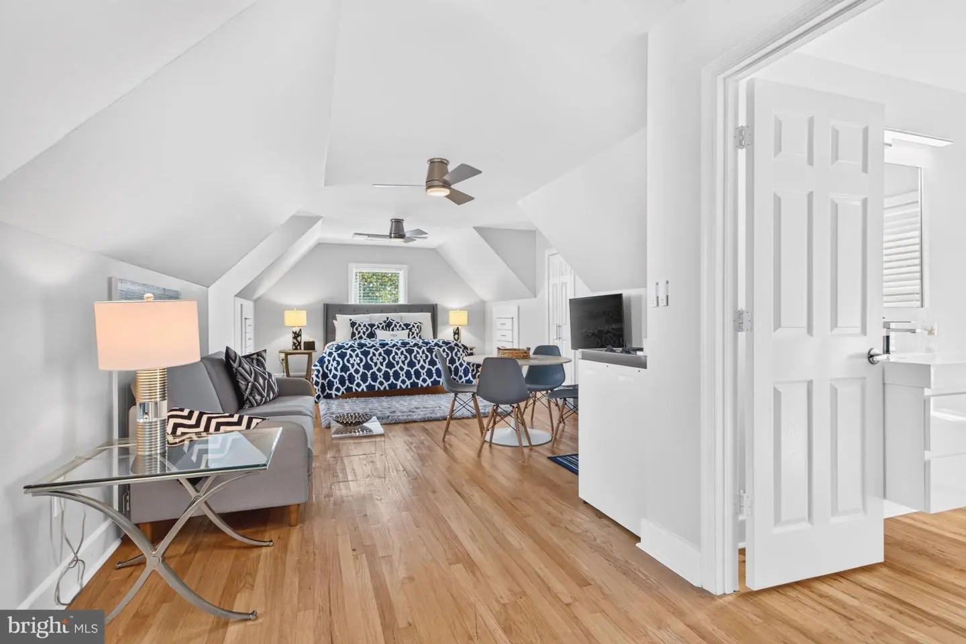
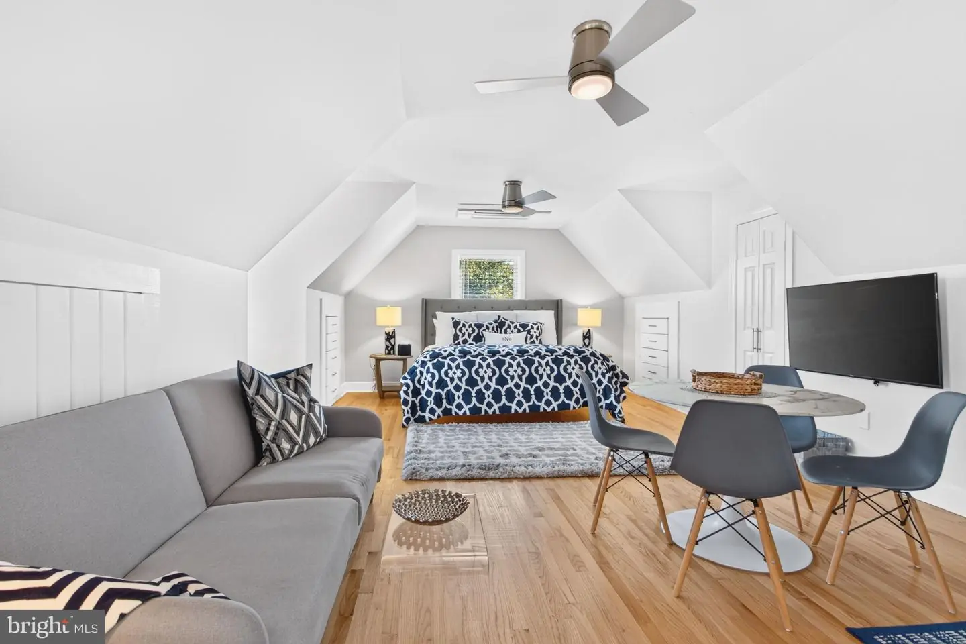
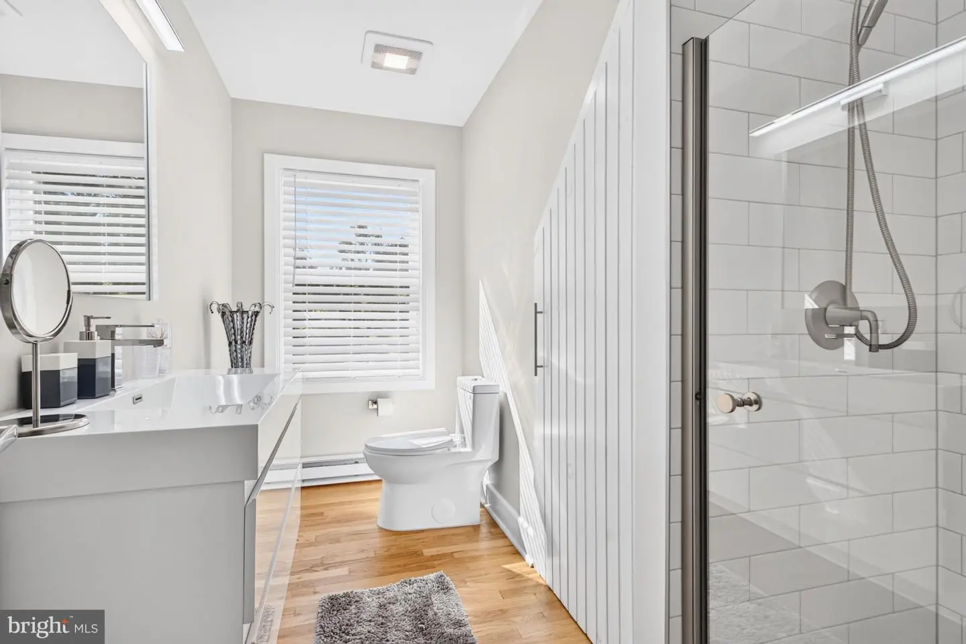
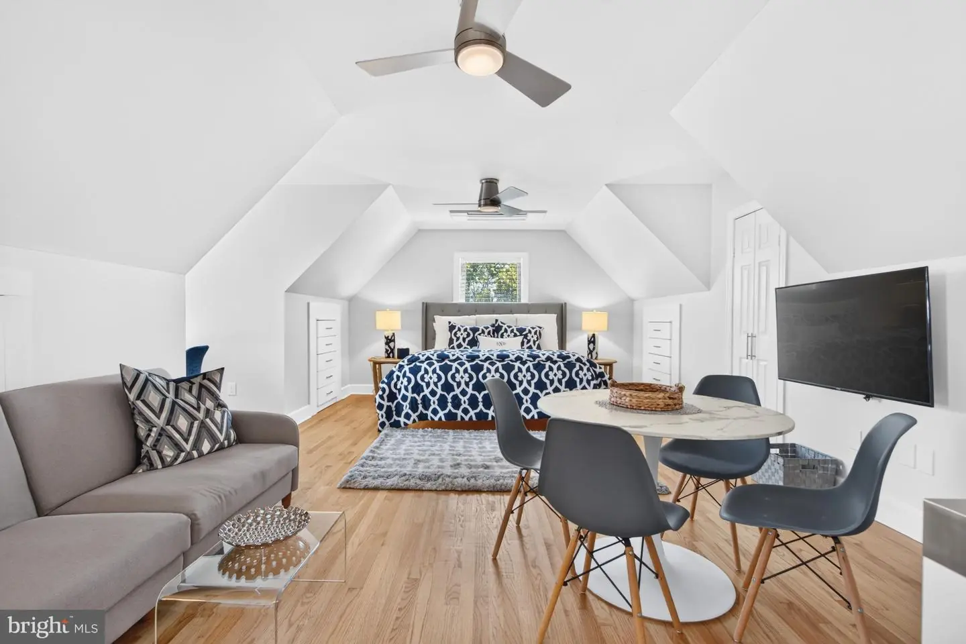
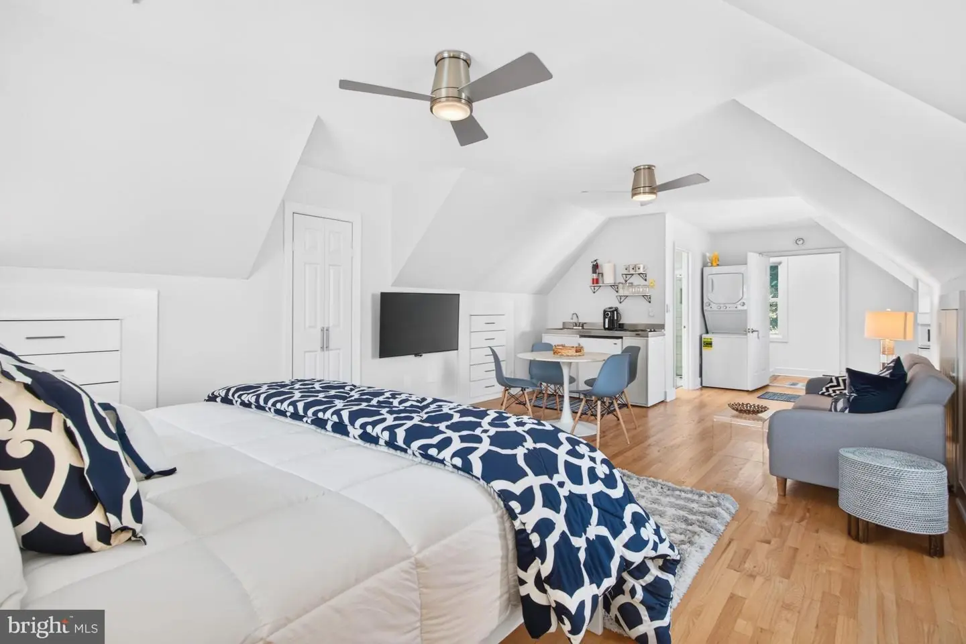
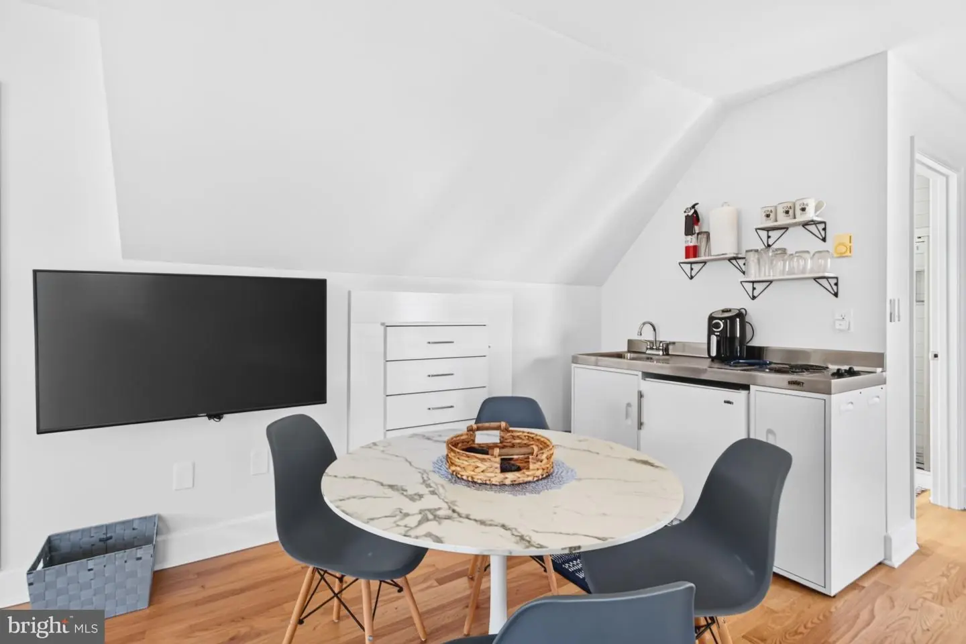
A detached three-car garage provides exceptional flexibility, with a private guest apartment above featuring a full bathroom, kitchenette, washer and dryer, and dedicated mini-split climate control. Additional highlights include smart lighting, and three separate HVAC systems serving the main residence.
With its extensive renovation, distinctive architectural details, generous corner lot, and coveted waterfront location, 148 Torquay Court offers a rare combination of contemporary luxury, comfort, and coastal living in Rehoboth Beach Yacht & Country Club.
A dramatic two-story foyer makes a memorable first impression, opening to expansive interiors with luxury vinyl plank flooring, custom window treatments, and designer lighting. The living room is anchored by a striking marble fireplace wall with a sleek linear gas fireplace, creating a sophisticated focal point. A richly appointed office/den offers a more intimate setting, complete with custom built-ins and a second gas fireplace.
The spectacular kitchen is a true showpiece, designed for entertaining and everyday living. An oversized quartz-topped island, warm wood accents, crisp white cabinetry, premium Café Series appliances, and abundant storage create a space that is as functional as it is beautiful. The adjoining waterfront dining area comfortably accommodates a table for eight to ten, providing a picturesque backdrop for meals with family and friends. A separate billiards room, formerly the formal dining room, brings an unexpected element of style and personality, with custom millwork, statement lighting, and a gallery-like atmosphere.
The first-floor primary suite is a private sanctuary, featuring a spa-inspired marble bathroom with a soaking tub and expansive vanities, complemented by two generously sized custom dressing rooms. Every detail has been thoughtfully considered to create a serene and luxurious retreat.
The second level features four generously sized bedrooms, three with private en suite bathrooms. Two of the en suite bedrooms overlook the water and offer access to a shared deck, while the third enjoys views of the beautifully landscaped front yard. The fourth bedroom, currently configured as a children's bunk room, offers flexibility to suit a variety of needs.
The outdoor setting is equally impressive, with extensive improvements that enhance both the beauty and functionality of the property. A new seawall and a backyard raised approximately two feet complement the manicured grounds, while a waterfront deck invites outdoor dining, entertaining, and relaxation. The private dock and newer boat lift, equipped with water and electric, offer convenient access to the boating lifestyle that makes this location so desirable.
A detached three-car garage provides exceptional flexibility, with a private guest apartment above featuring a full bathroom, kitchenette, washer and dryer, and dedicated mini-split climate control. Additional highlights include smart lighting, and three separate HVAC systems serving the main residence.
With its extensive renovation, distinctive architectural details, generous corner lot, and coveted waterfront location, 148 Torquay Court offers a rare combination of contemporary luxury, comfort, and coastal living in Rehoboth Beach Yacht & Country Club.
Similar Listings
Sold
South Rehoboth
$3,895,000
5 Bed
5 Bath
1 Hf. Bath
- Tax Total Living Area:
- 2801 sq. ft.
Sold 10/30/2025
Courtesy: Jack Lingo - Rehoboth
MLS Desu2093050
Under Contract
South Rehoboth
$3,899,000
5 Bed
5 Bath
1 Hf. Bath
Listed 324 days ago
Courtesy: Dave Mccarthy & Associates, Inc.
MLS Desu2102428
Breakwater Beach
$3,900,000
6 Bed
4 Bath
2 Hf. Bath
- Tax Total Living Area:
- 4700 sq. ft.
Listed 292 days ago
Courtesy: Bhhs Fox & Roach-greenville
MLS Desu2103880
Sold
South Rehoboth
$3,900,000
5 Bed
5 Bath
1 Hf. Bath
- Tax Total Living Area:
- 3000 sq. ft.
Sold 11/12/2026
Courtesy: Jack Lingo - Rehoboth
MLS Desu2099134