
18693 Crimson Rd, Rehoboth Beach, De 19971
Newly Listed
Open House
Courtesy: Compass,
Cory Mayo
Appliances
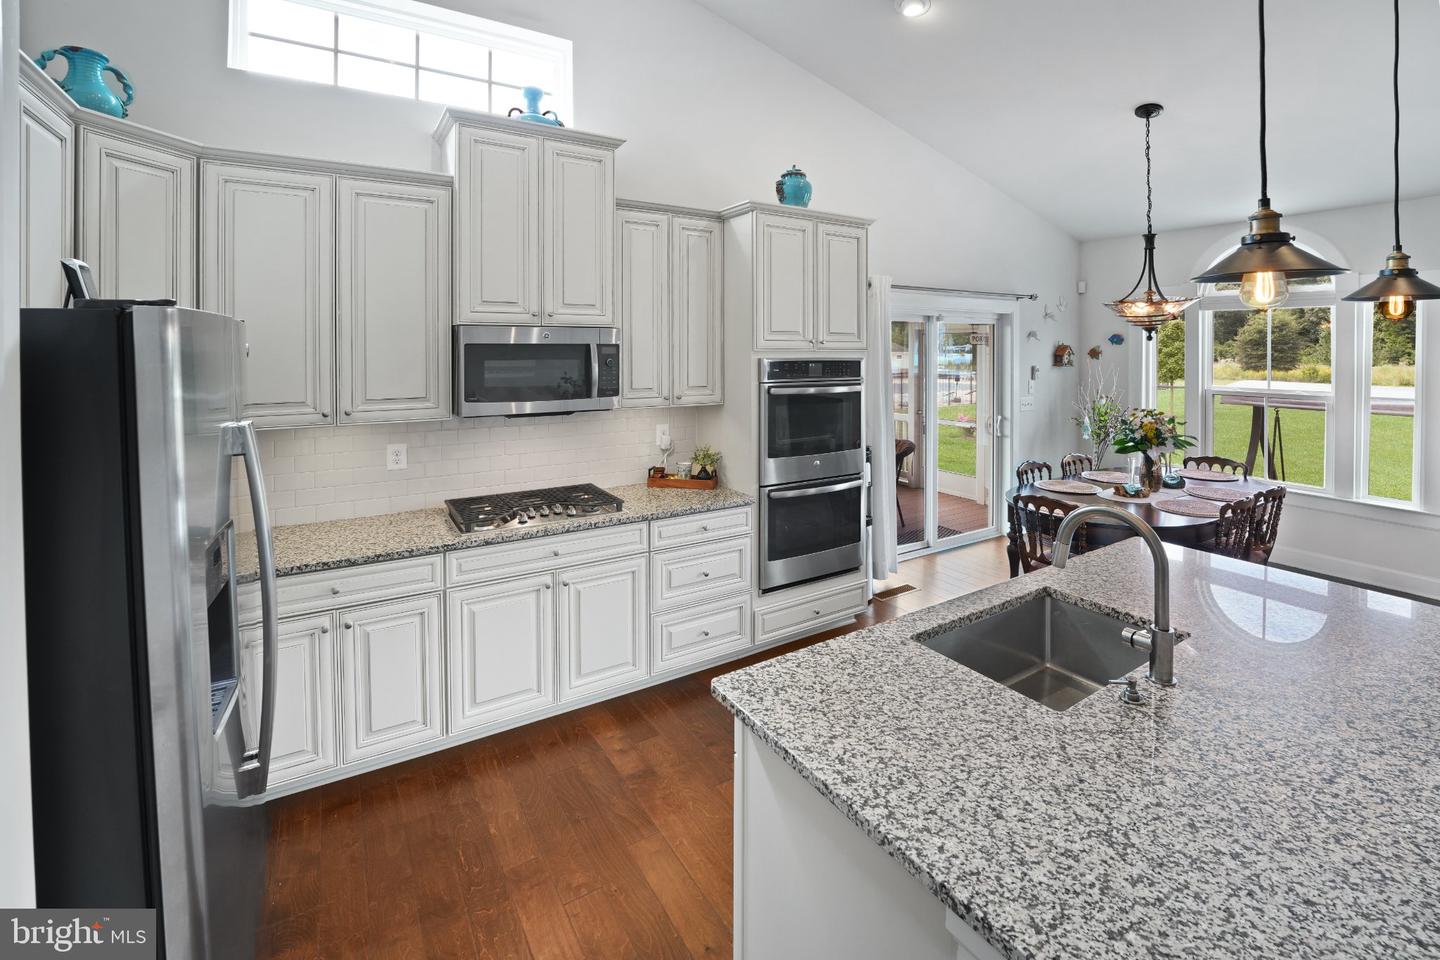
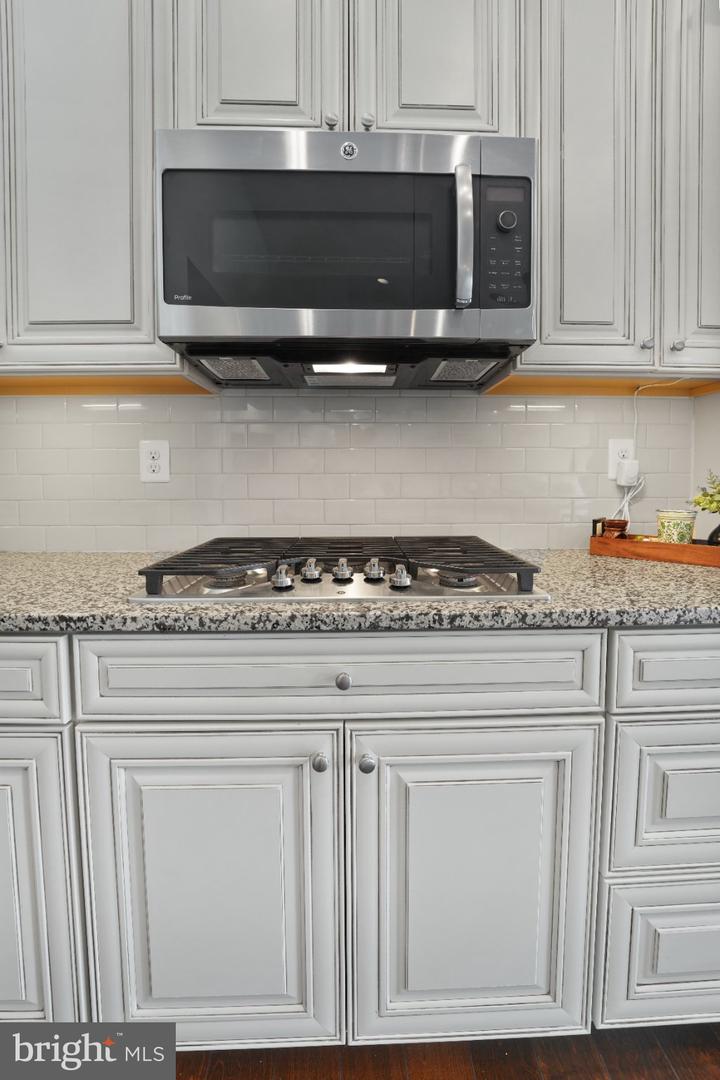
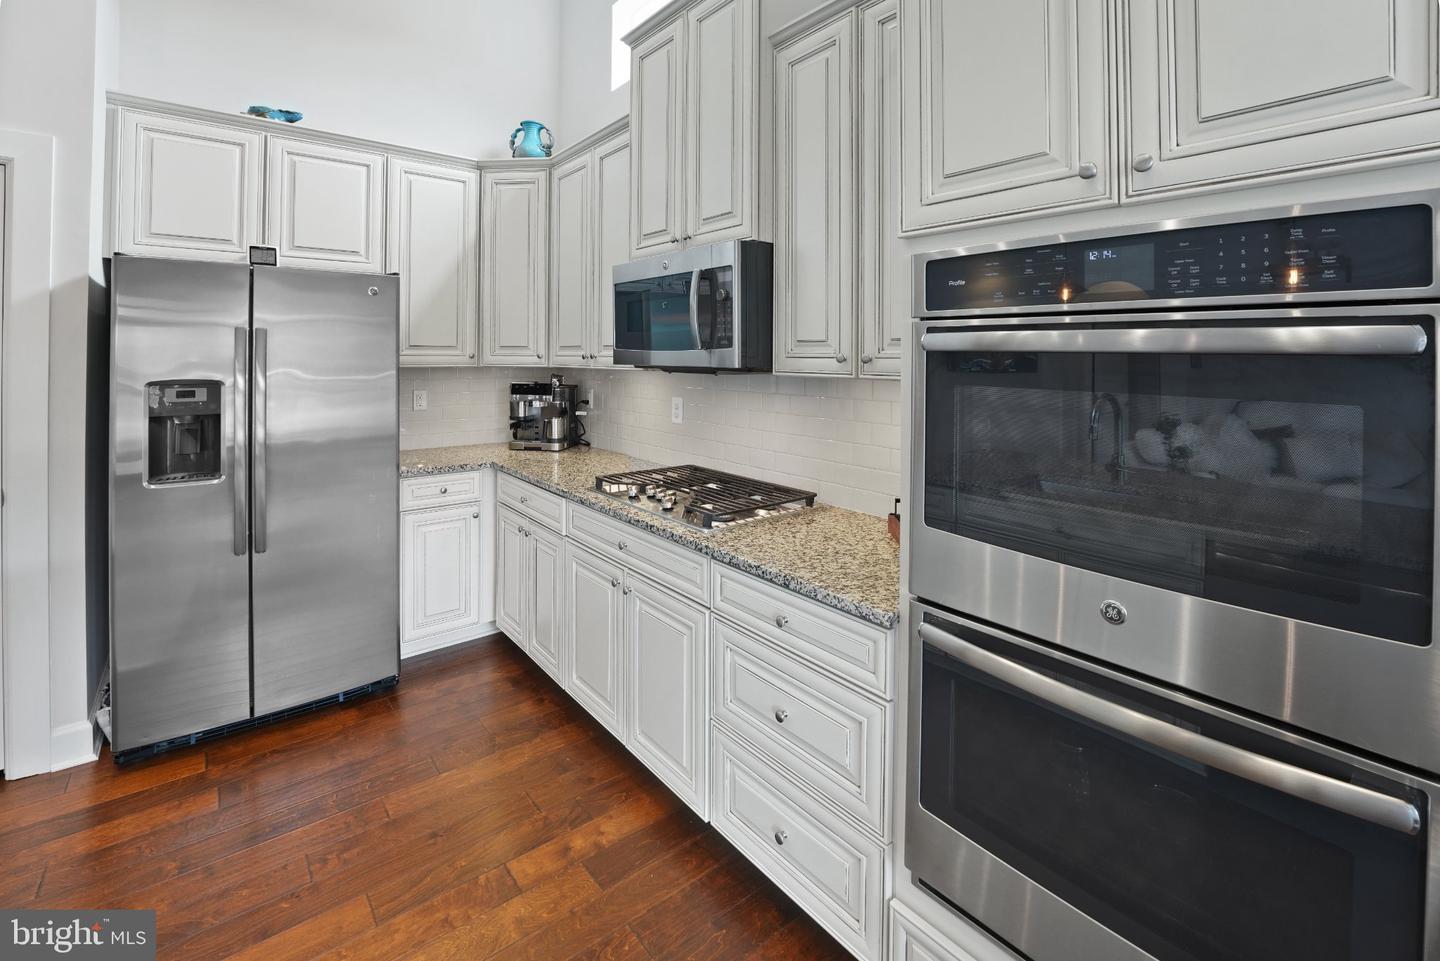
Built-In Microwave, Cooktop, Dishwasher, Disposal, Dryer, Energy Efficient Appliances, Exhaust Fan, Humidifier, Microwave, Oven - Double, Oven - Wall, Oven/Range - Gas, Refrigerator, Range Hood, Stainless Steel Appliances, Stove, Washer - Front Loading, Washer, Water Heater, Water Heater - TanklessBedrooms
4
Full Bath
3
Laundry
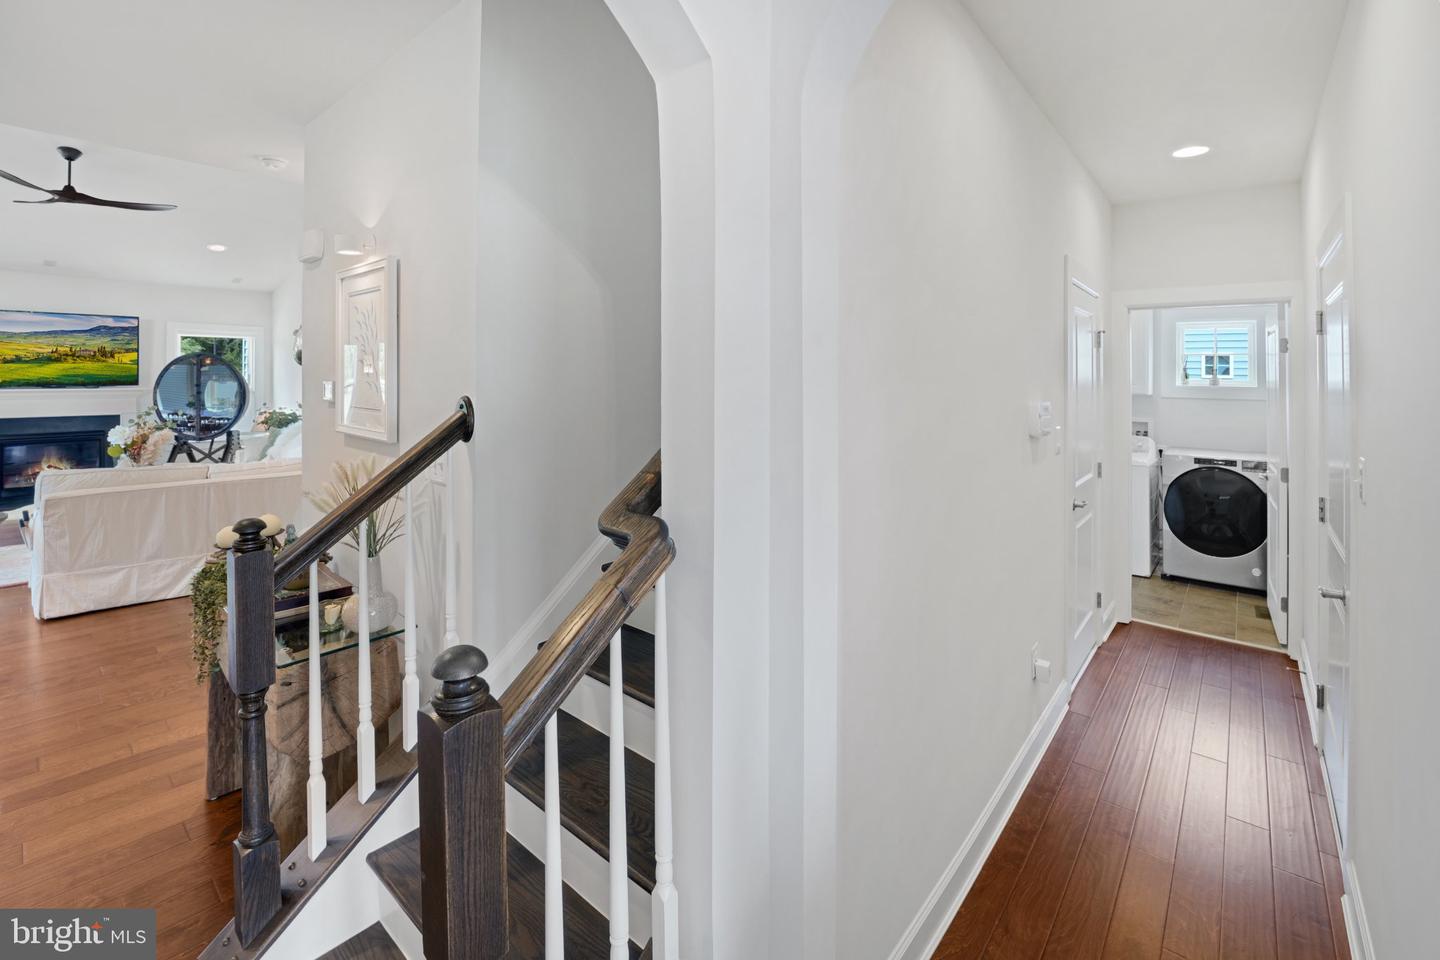
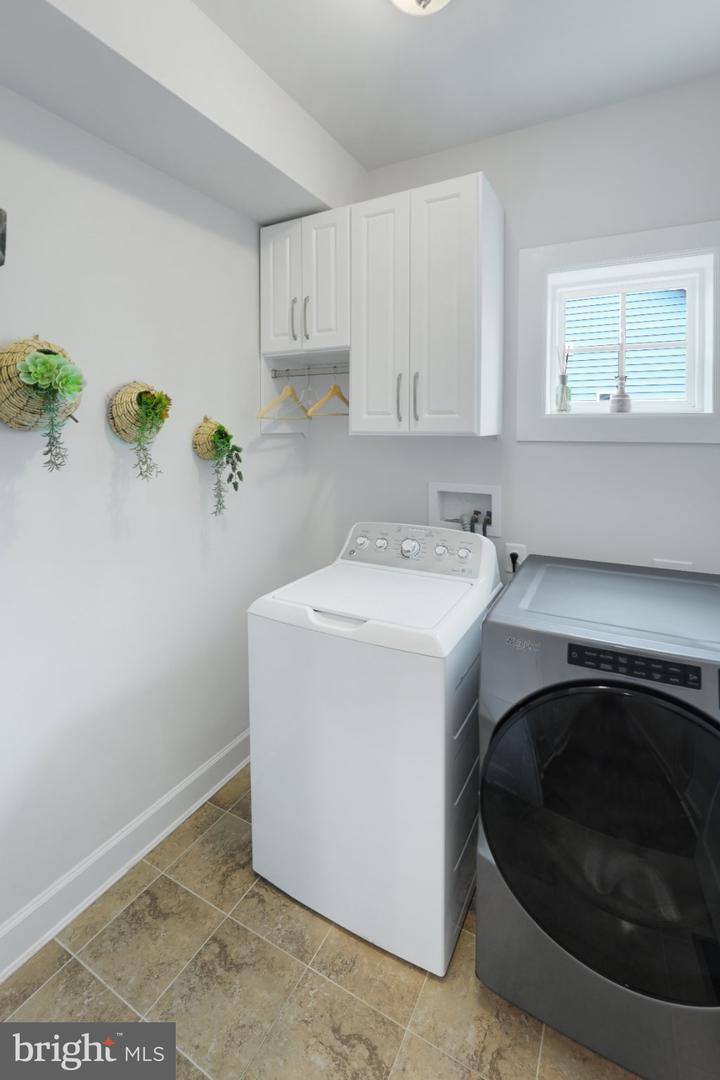
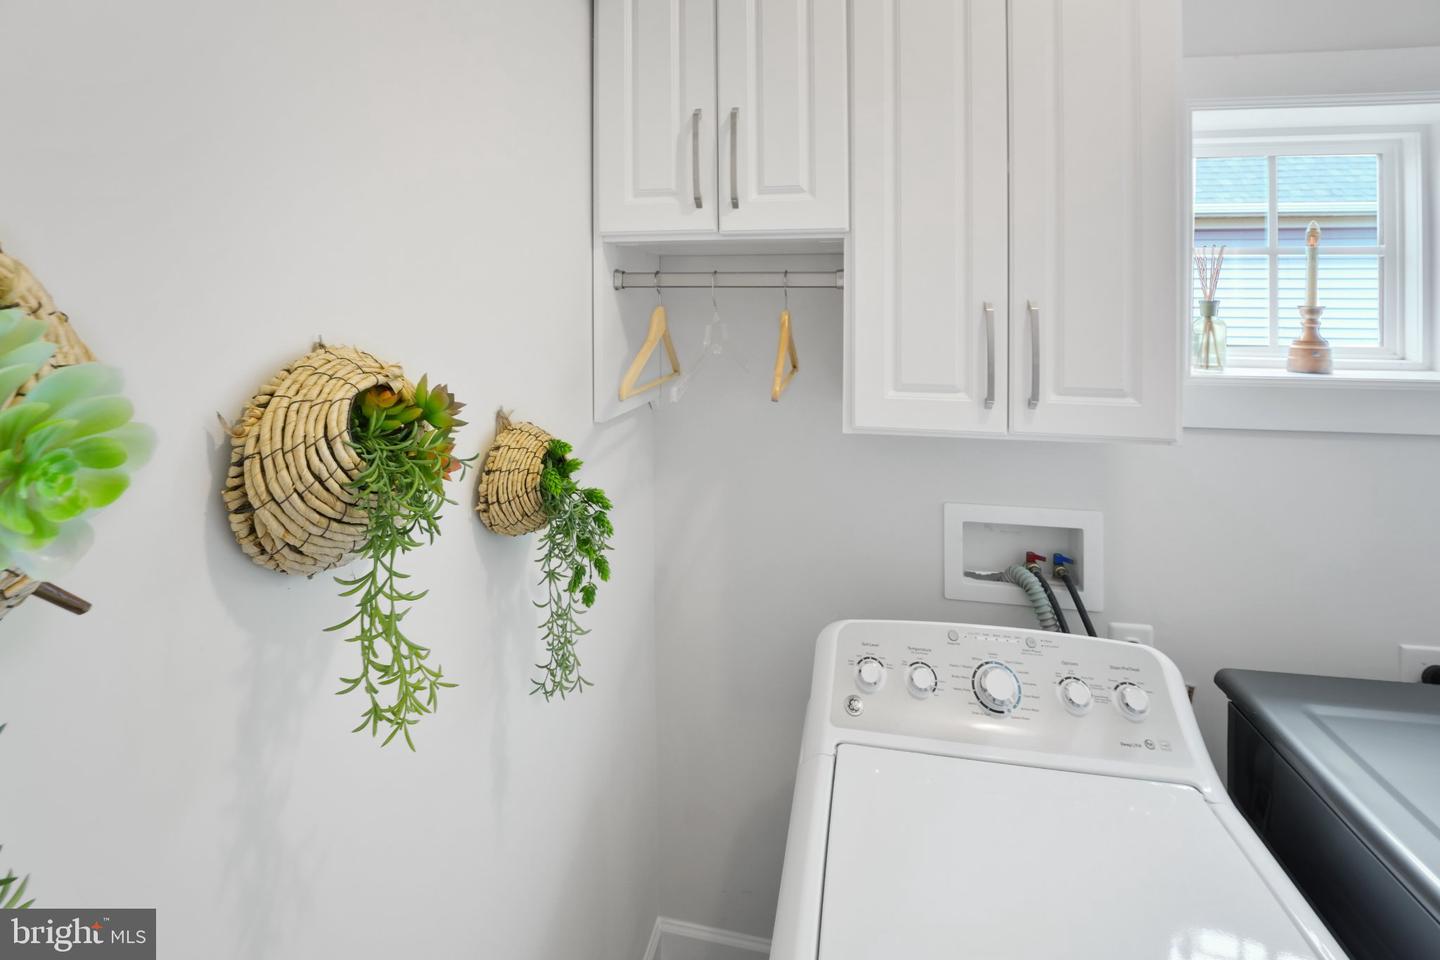
Has Laundry, Lower Floor, Main Floor
Living Area
2800 sq/ft
Fireplace(s)
1
Fireplace Features
Fireplace - Glass Doors, Gas/propane
Flooring
Engineered Wood, Tile/brick, Wood
Interior Features
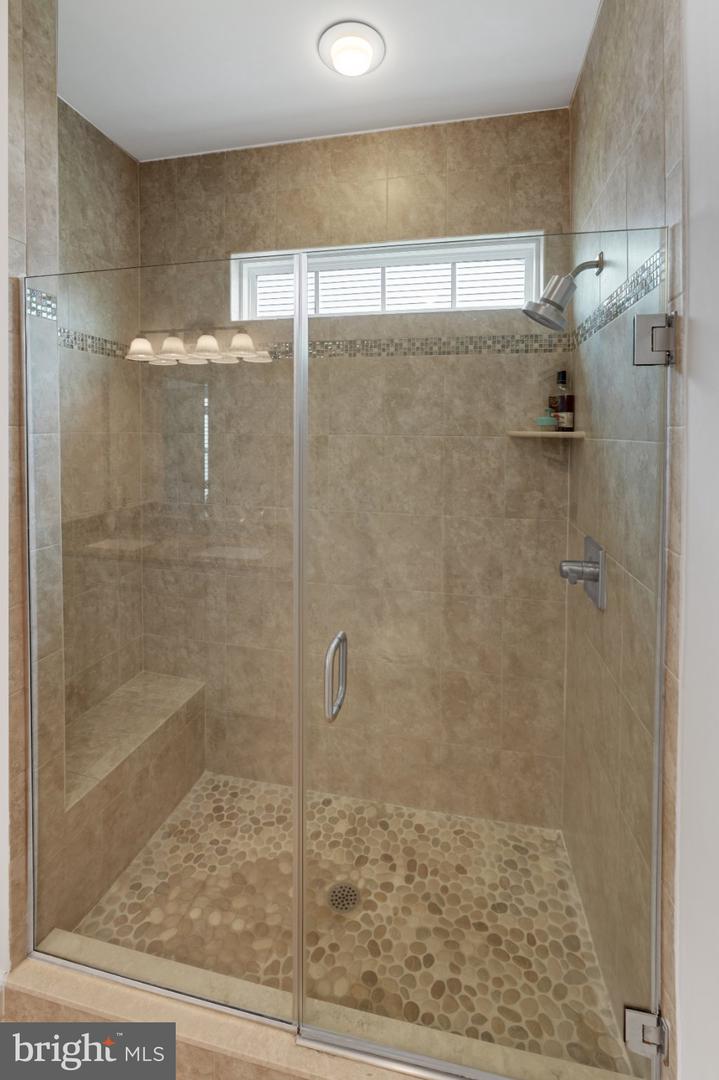
- Bathroom - Walk-In Shower
- Breakfast Area
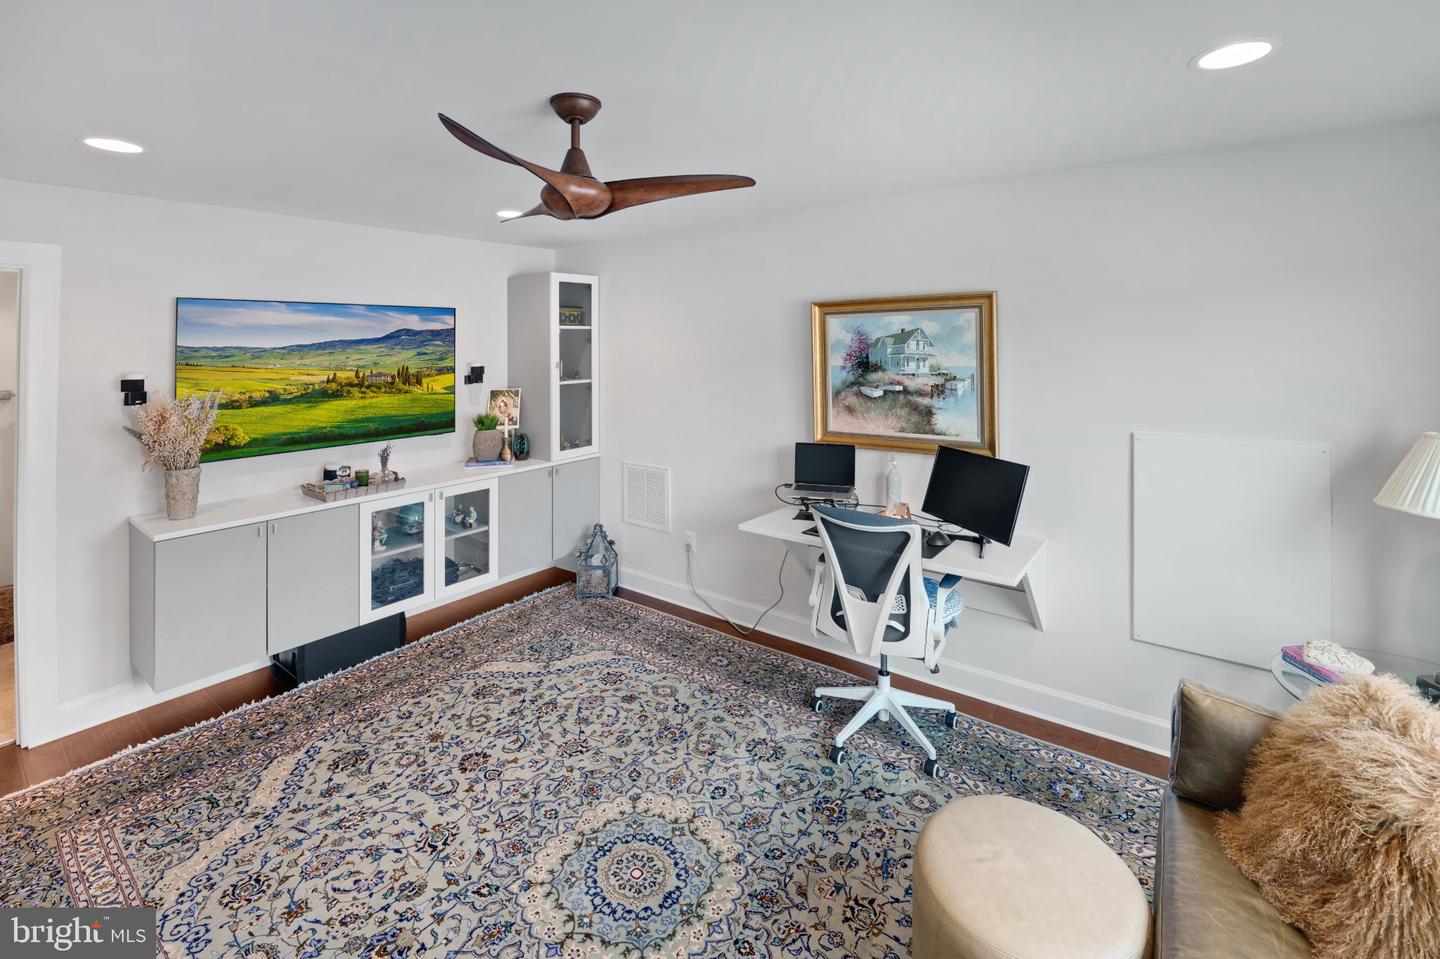
- Ceiling Fan(s)
- Combination Dining/Living
- Combination Kitchen/Dining
- Combination Kitchen/Living
- Crown Moldings
- Dining Area
- Entry Level Bedroom
- Family Room Off Kitchen
- Floor Plan - Open
- Kitchen - Gourmet
- Kitchen - Island
- Pantry
- Primary Bath(s)
- Recessed Lighting
- Sound System
- Sprinkler System
- Upgraded Countertops
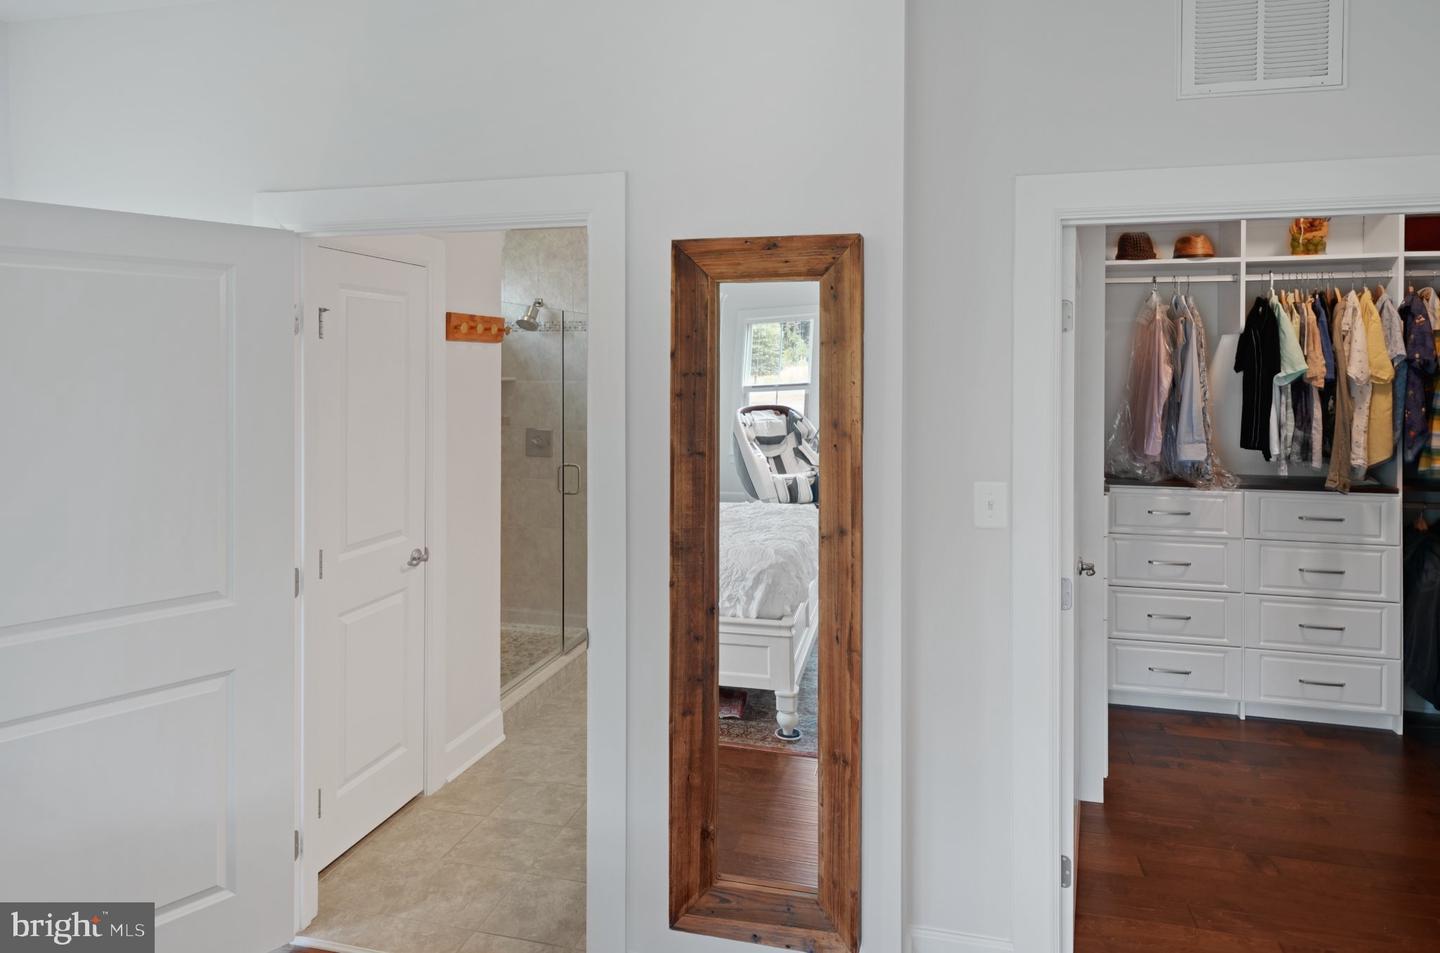
- Walk-in Closet(s)
- Other
General
MLS
Desu2120914
Community
Redden Ridge
Price
$769,900.00
Price/SQft
$274.96
HOA Fee
$548.00
HOA Fee Frequency
Quarterly
Accessibility Features
32"+ Wide Doors, Level Entry - Main
Area And Schools
School Tax
$1,300.00
Exterior
Pool
Yes - Community
District
CAPE HENLOPEN
Redden Ridge
MLS
Desu2120914
$769,900
4 Bed
3 Bath
- Tax Total Living Area:
- 2800 sq. ft.
- Lot Size:
- 0.17 acres
HOA: $548 Quarterly
Open Houses for 18693 Crimson Rd
Sat
26
12:00 pm - 2:00 pm
Sun
27
12:00 pm - 2:00 pm
Open House Launch Weekend
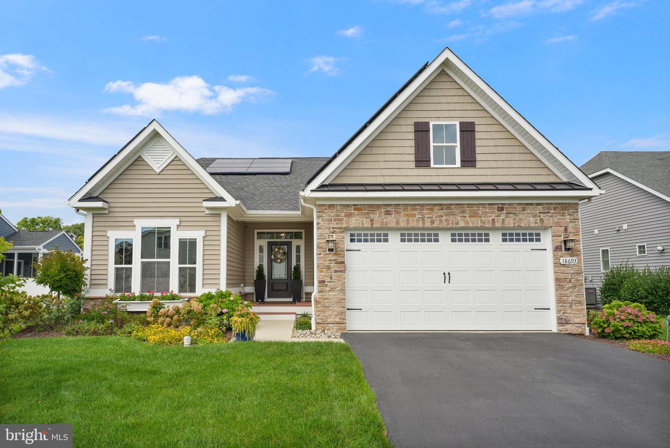
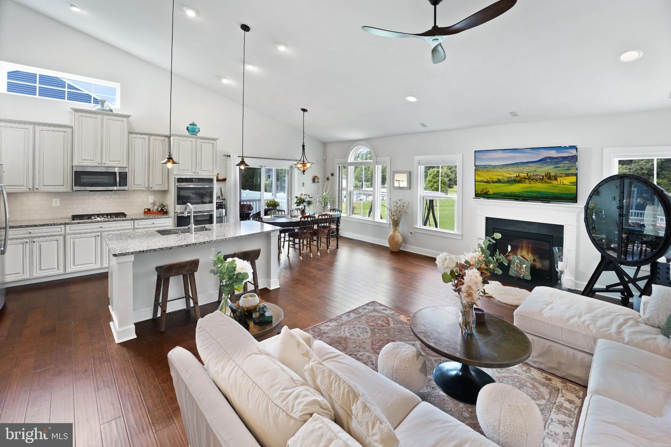
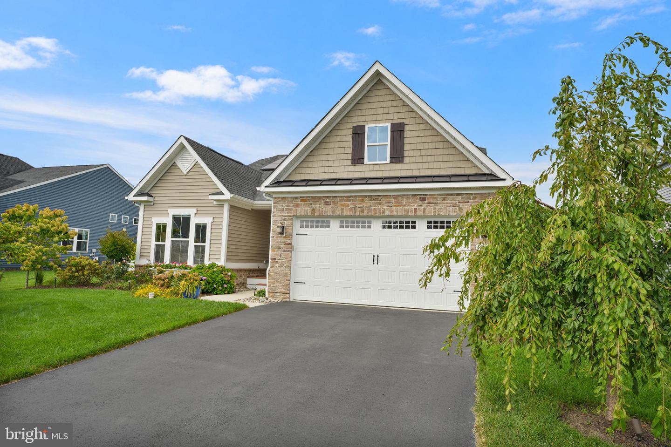
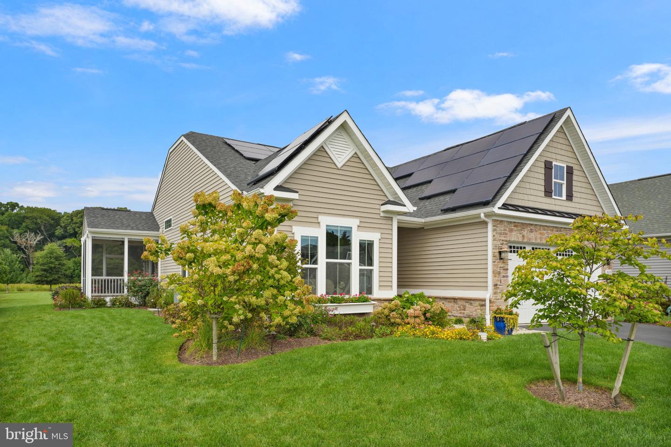
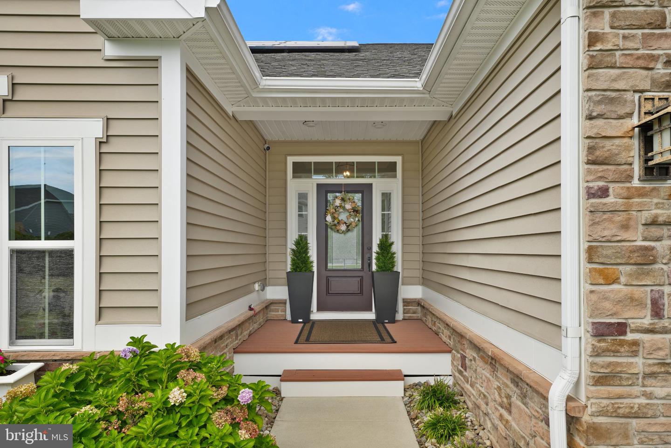
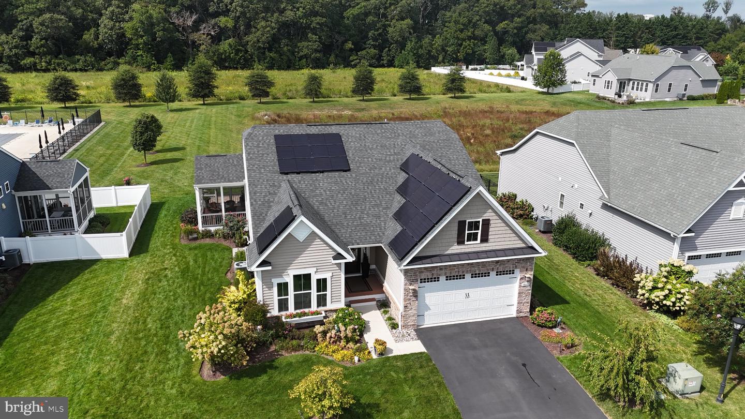
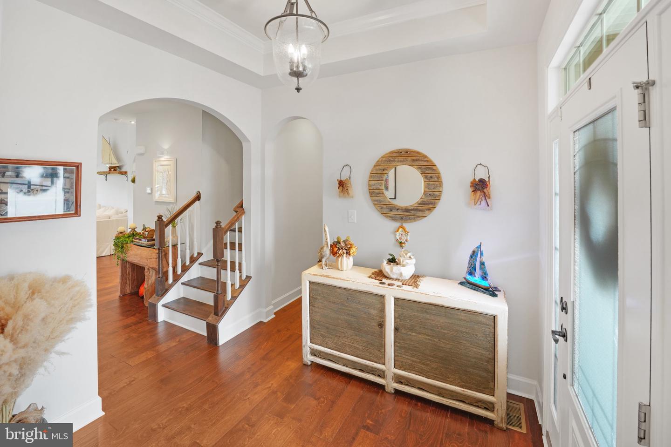
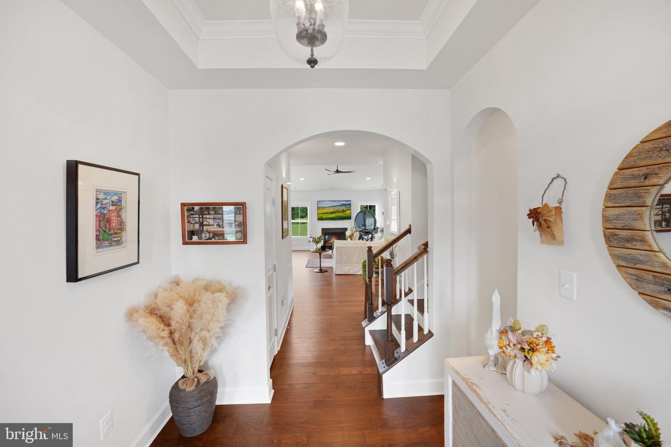
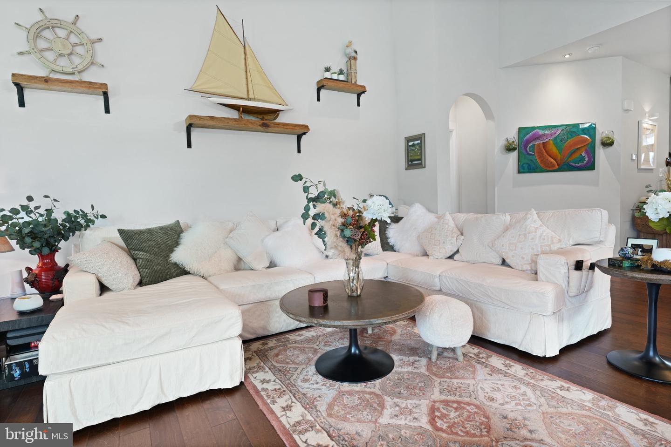
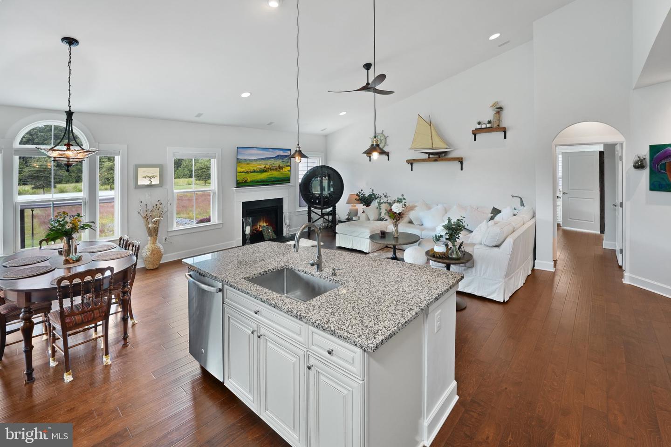
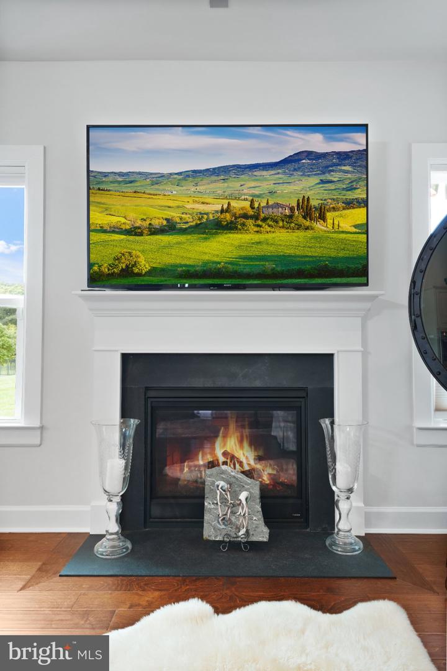
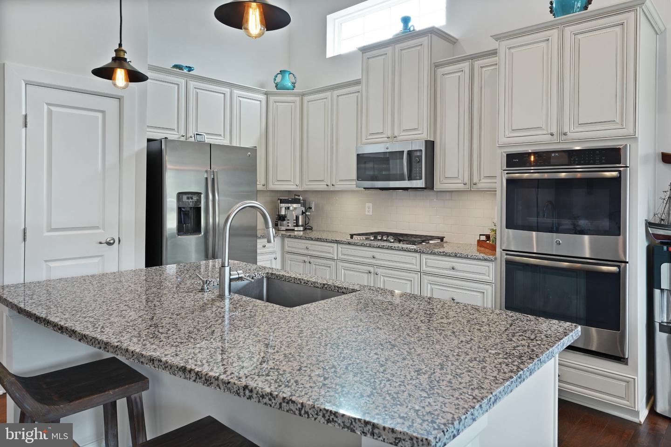
Set in the desirable Redden Ridge community in Rehoboth Beach, this striking two-story home delivers a refined living experience. With four bedrooms and three full bathrooms, the residence’s main level is anchored by an open-concept plan. The chef’s kitchen is outfitted with a cooktop, double in-wall ovens, and elegant upgraded countertops, seamlessly connecting to the dining area and the great room with its dramatic cathedral ceilings and natural gas fireplace.
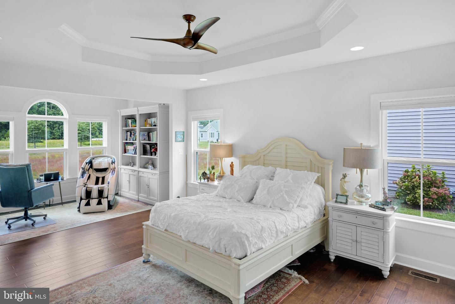
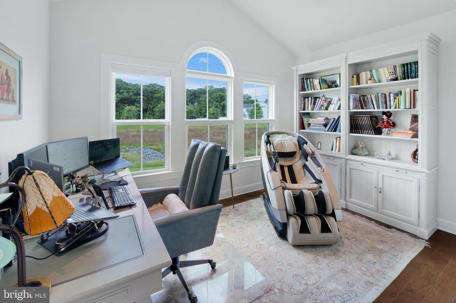
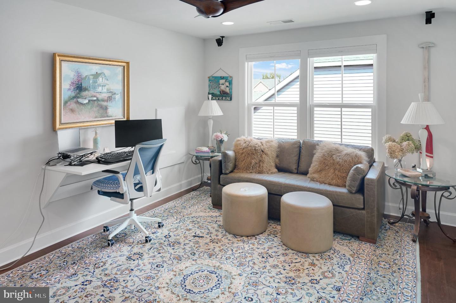
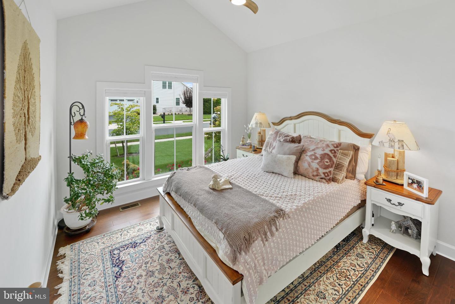
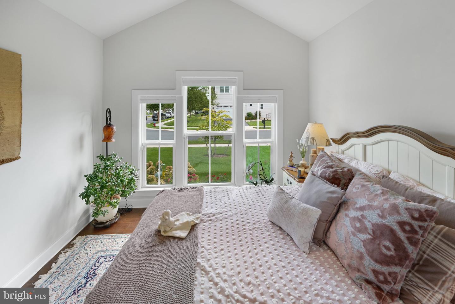
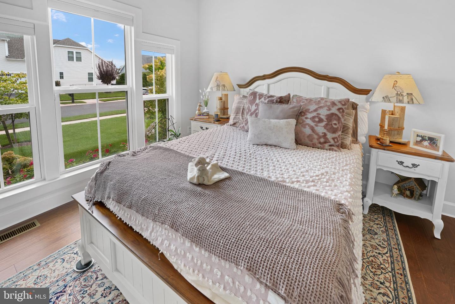
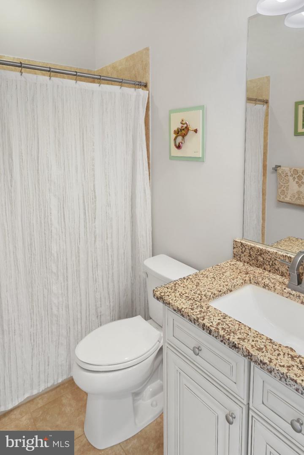
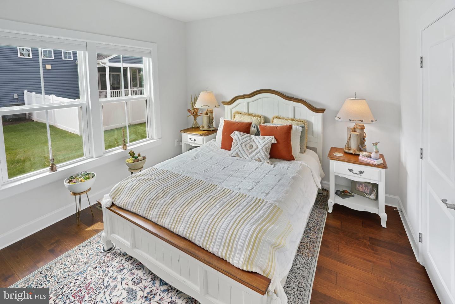
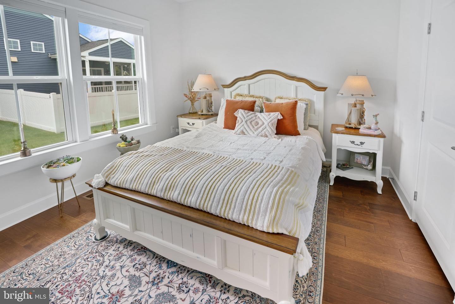
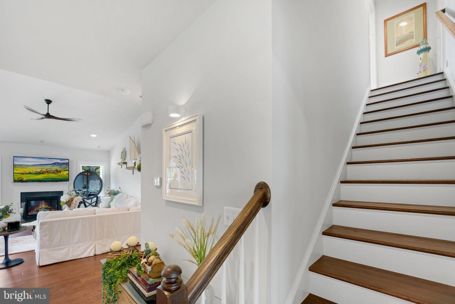
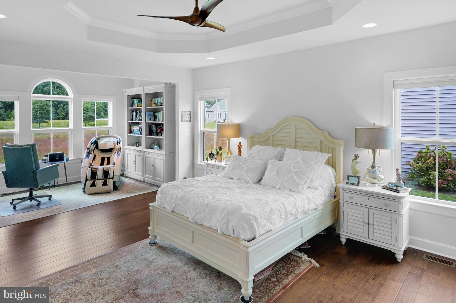
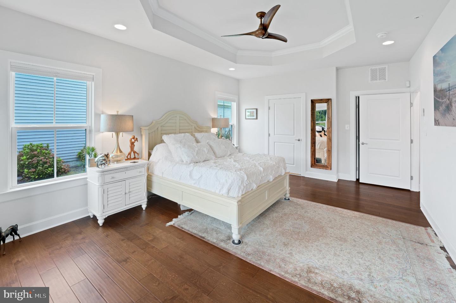
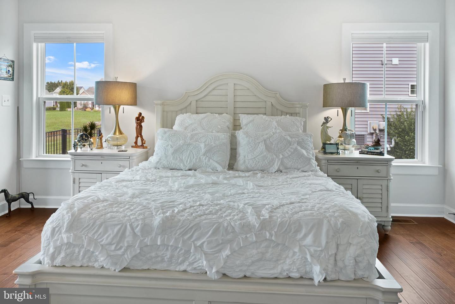
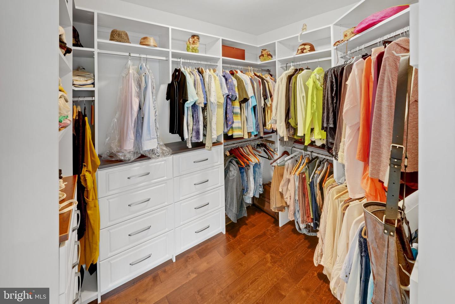
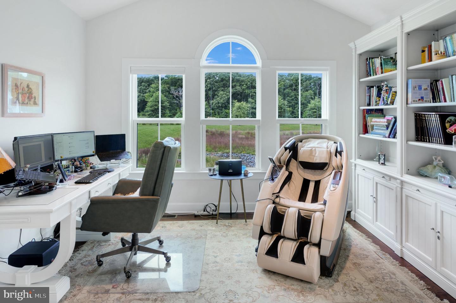
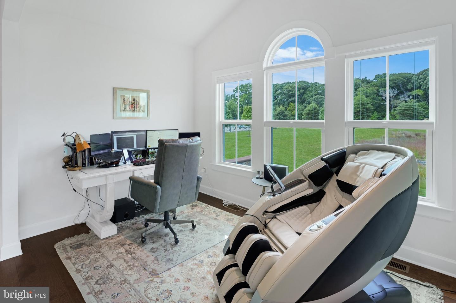
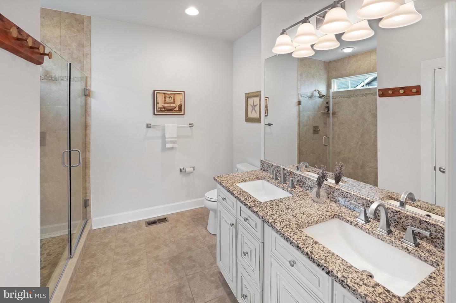
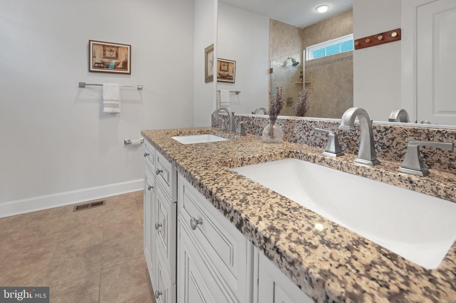
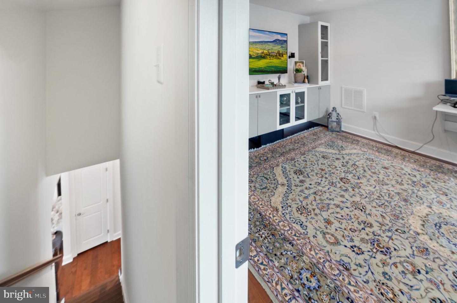
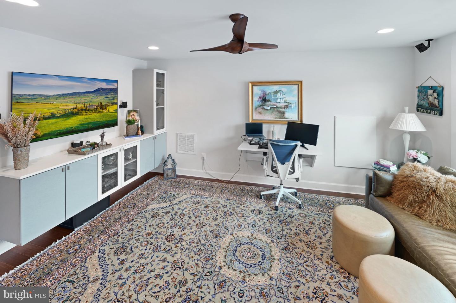
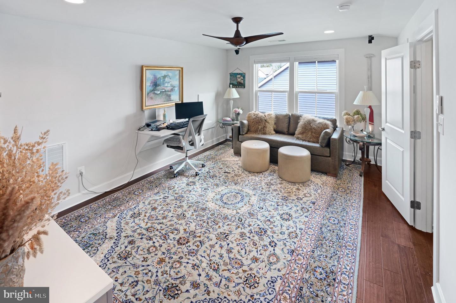
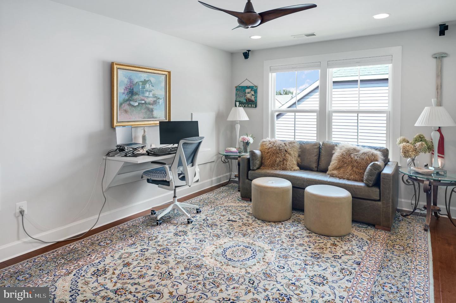
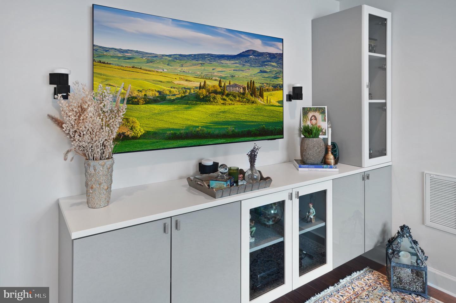
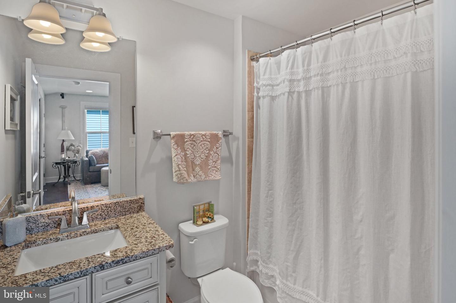
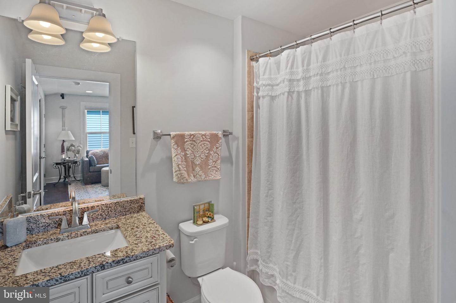
The first-floor owner’s suite offers an expansive sitting area, a generous walk-in closet, and a beautifully appointed bathroom with a large walk-in shower. Two additional spacious first-floor guest bedrooms are located toward the front of the home and share a full bath. On the second level, a private guest suite includes a bedroom, walk-in closet, and full bath. Currently serving as an office and theater, this space is designed to be a versatile guest quarter.
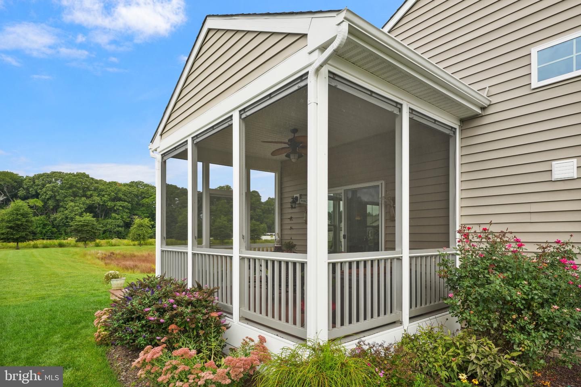
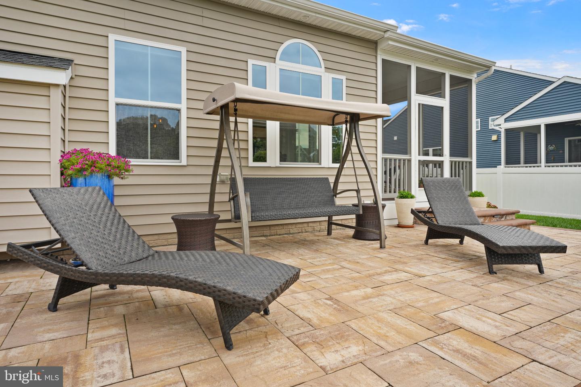
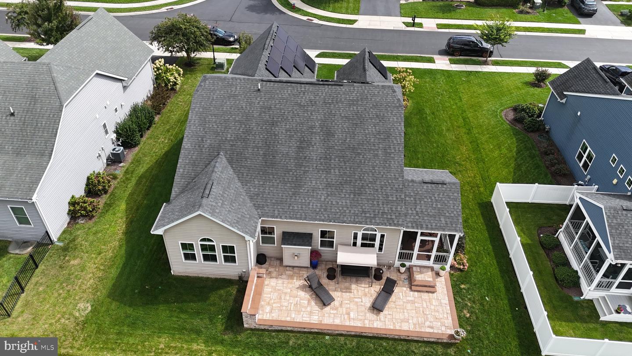
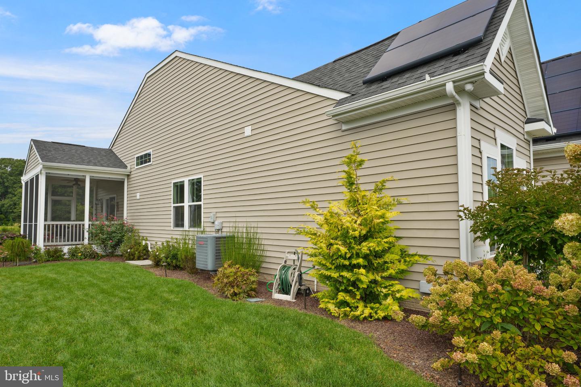
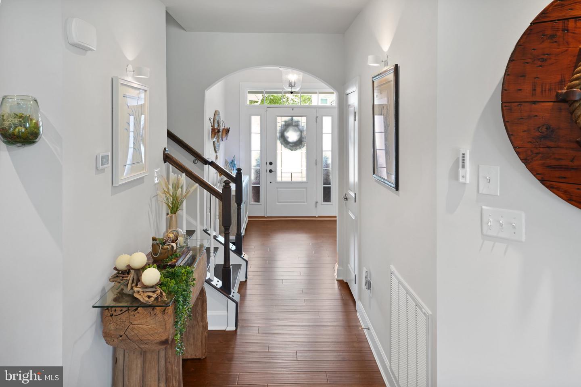
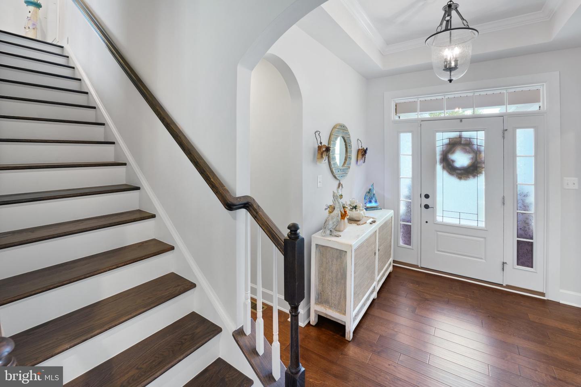
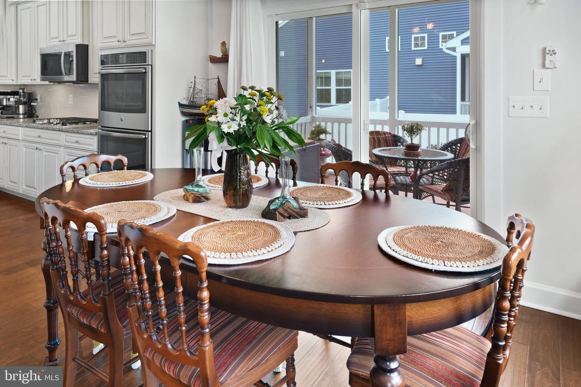
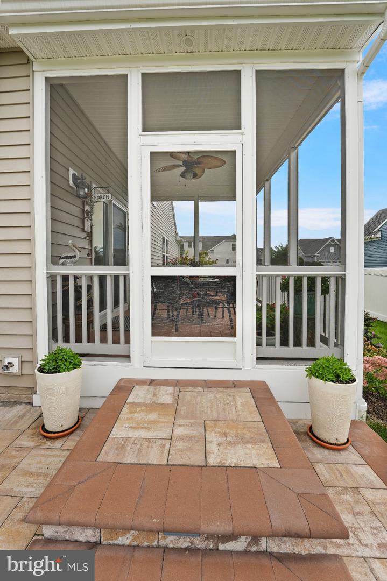
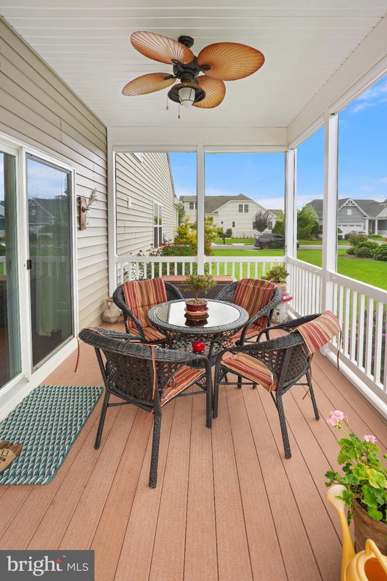
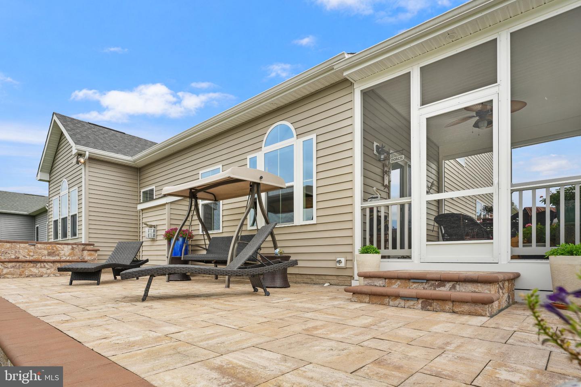
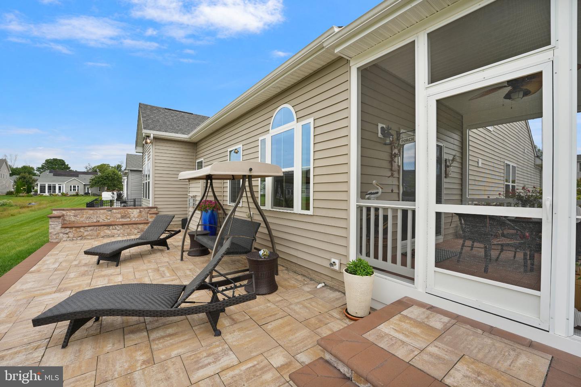
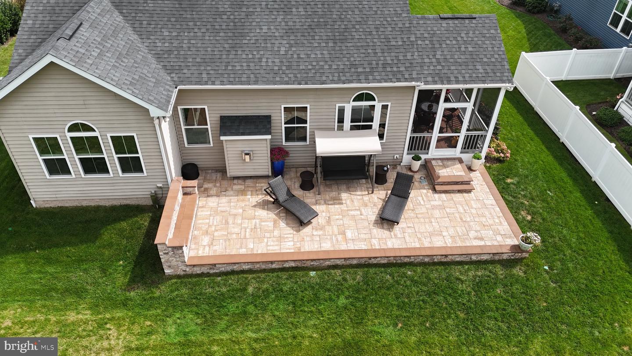
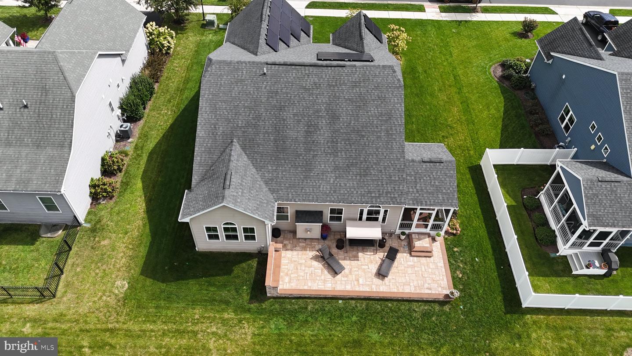
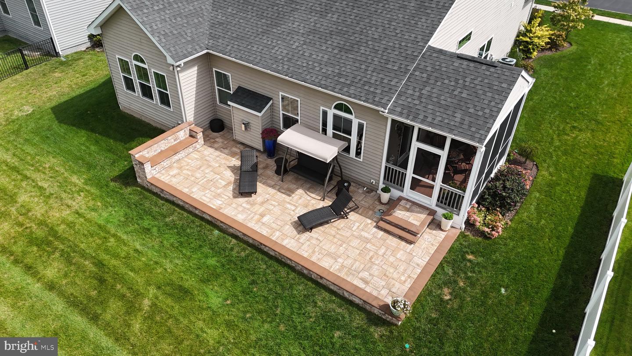
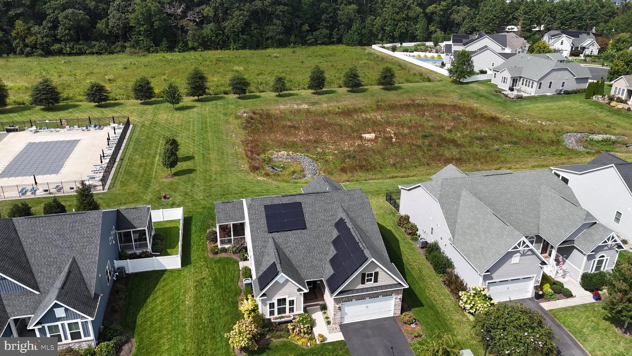
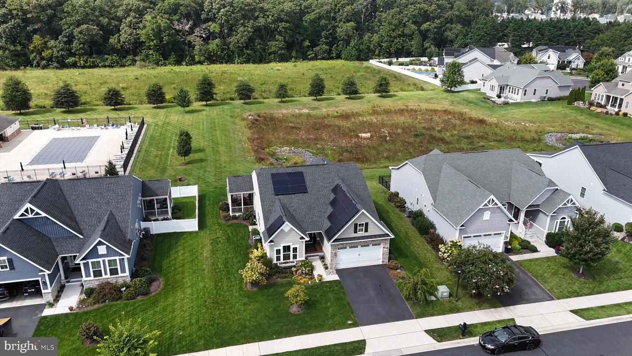
Engineered flooring spans the entire home, providing a sleek, carpet-free environment. Adjacent to the dining area, a screened-in porch offers year-round enjoyment. Beyond, the backyard extends into an expansive hardscape patio with built-in seating and ambient lighting. The yard itself overlooks open space with distant tree-lined views, enhancing the natural setting.
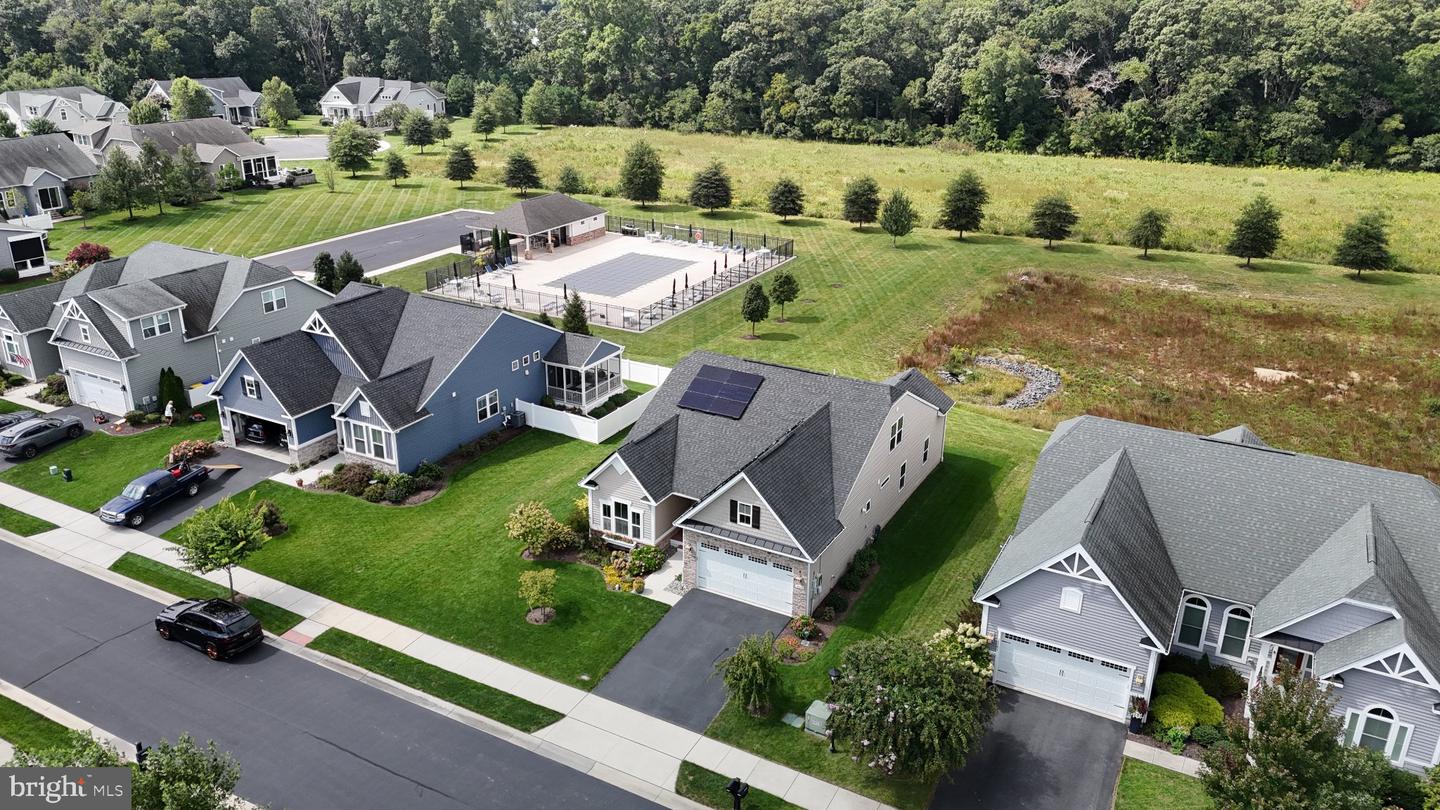
An owned solar system ensures energy efficiency, while a separate well supplies the irrigation system for easy landscaping.
The first-floor owner’s suite offers an expansive sitting area, a generous walk-in closet, and a beautifully appointed bathroom with a large walk-in shower. Two additional spacious first-floor guest bedrooms are located toward the front of the home and share a full bath. On the second level, a private guest suite includes a bedroom, walk-in closet, and full bath. Currently serving as an office and theater, this space is designed to be a versatile guest quarter.
Engineered flooring spans the entire home, providing a sleek, carpet-free environment. Adjacent to the dining area, a screened-in porch offers year-round enjoyment. Beyond, the backyard extends into an expansive hardscape patio with built-in seating and ambient lighting. The yard itself overlooks open space with distant tree-lined views, enhancing the natural setting.
An owned solar system ensures energy efficiency, while a separate well supplies the irrigation system for easy landscaping.
Similar Listings
$769,900
3 Bed
2 Bath
1 Hf. Bath
- Tax Total Living Area:
- 2720 sq. ft.
Listed 67 days ago
Courtesy: Keller Williams Realty
MLS Desu2116334
Bear Trap
$769,900
5 Bed
3 Bath
1 Hf. Bath
- Tax Total Living Area:
- 2300 sq. ft.
Listed 75 days ago
Courtesy: Coldwell Banker Realty
MLS Desu2115408
Sold
Richfield Acres
$769,900
5 Bed
4 Bath
1 Hf. Bath
- Tax Total Living Area:
- 3473 sq. ft.
Sold 09/09/2026
Courtesy: Berkshire Hathaway Homeservices Penfed Realty
MLS Desu2105954
Ironwood
$769,900
4 Bed
3 Bath
- Tax Total Living Area:
- 2893 sq. ft.
Listed 248 days ago
Courtesy: Compass
MLS Desu2103274
SoldVirtual TourVacation Rental
Edgewater Acres
$769,900
5 Bed
4 Bath
- Tax Total Living Area:
- 2464 sq. ft.
Sold 03/01/2025
Courtesy: Jack Lingo - Lewes
MLS Desu2071944
$770,000
3 Bed
2 Bath
- Tax Total Living Area:
- 1656 sq. ft.
Listed 154 days ago
Courtesy: Homezu By Simple Choice
MLS Desu2110142
The Overlook
$769,000
3 Bed
2 Bath
- Tax Total Living Area:
- 2258 sq. ft.
Listed 19 days ago
Courtesy: Benson & Mangold, Llc
MLS Desu2119716
SoldVirtual Tour
Welches Pond
$771,900
4 Bed
3 Bath
2 Hf. Bath
- Tax Total Living Area:
- 5323 sq. ft.
Sold 04/20/2026
Courtesy: Jack Lingo - Lewes
MLS Desu2110226
SoldVirtual Tour
Welches Pond
$771,900
4 Bed
3 Bath
1 Hf. Bath
- Tax Total Living Area:
- 4057 sq. ft.
Sold 08/31/2026
Courtesy: Jack Lingo - Lewes
MLS Desu2106148
SoldVirtual Tour
Welches Pond
$771,900
4 Bed
3 Bath
1 Hf. Bath
- Tax Total Living Area:
- 3943 sq. ft.
Sold 05/28/2026
Courtesy: Jack Lingo - Lewes
MLS Desu2100830
SoldVirtual Tour
Welches Pond
$771,900
3 Bed
2 Bath
1 Hf. Bath
- Tax Total Living Area:
- 3521 sq. ft.
Sold 03/17/2026
Courtesy: Jack Lingo - Lewes
MLS Desu2091338
Virtual Tour
Welches Pond
$767,400
4 Bed
3 Bath
- Tax Total Living Area:
- 3383 sq. ft.
Listed 1820 days ago
Courtesy: Jack Lingo - Lewes
MLS Desu2007318




