
19796 Keystone Dr #143, Rehoboth Beach, De 19971
SoldVirtual Tour
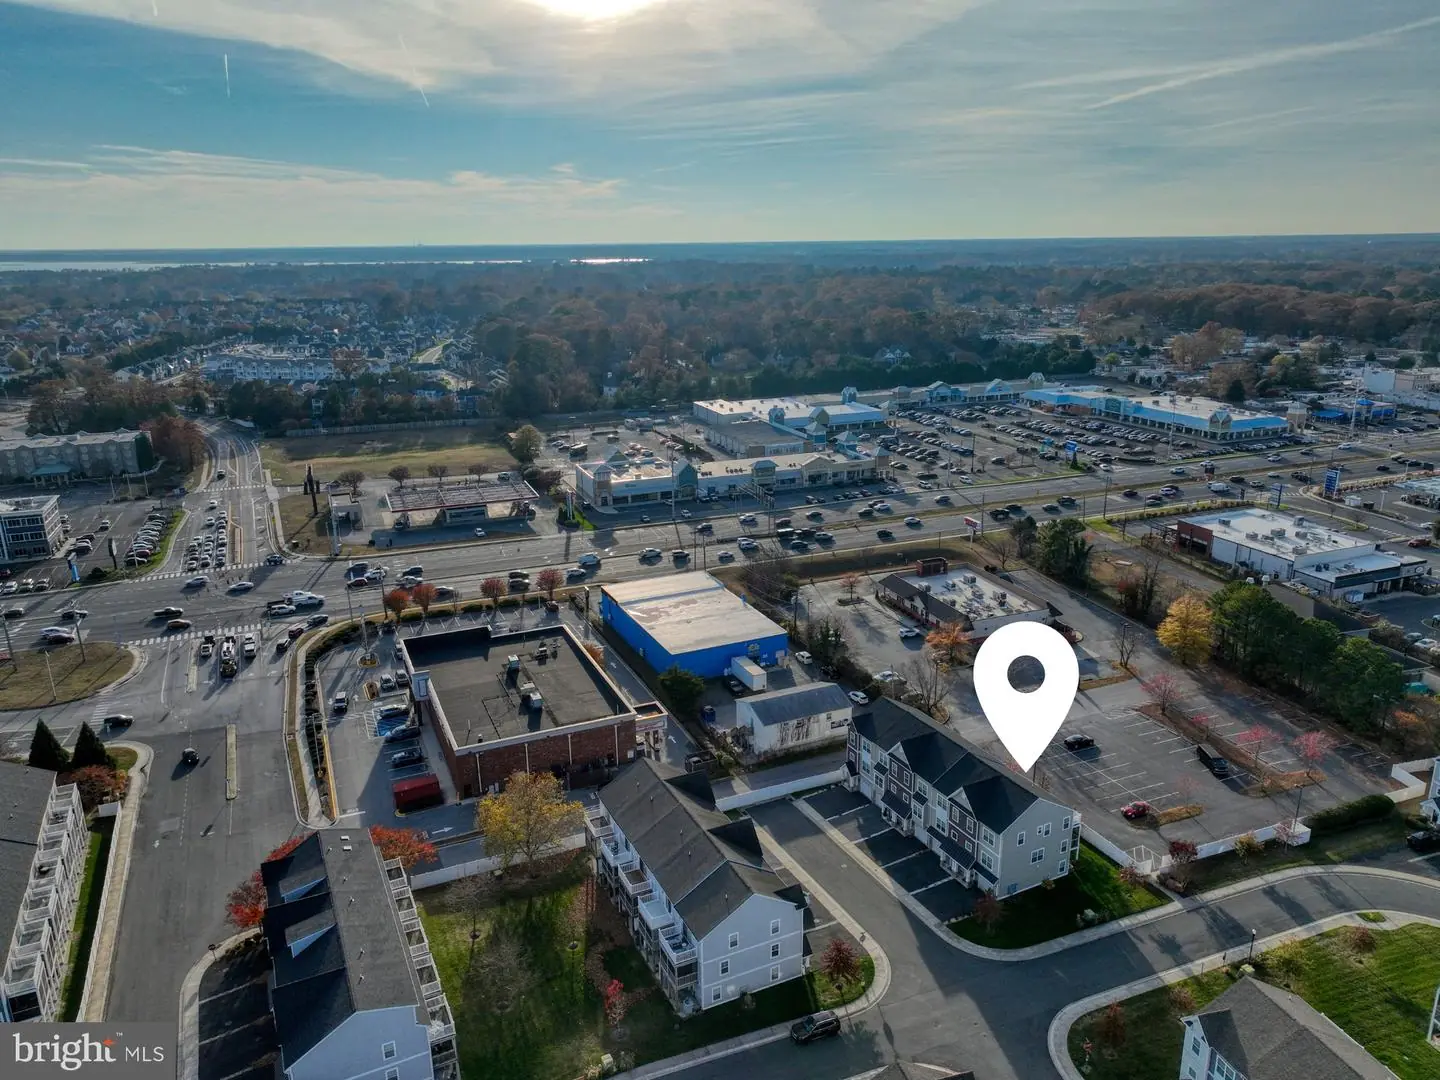
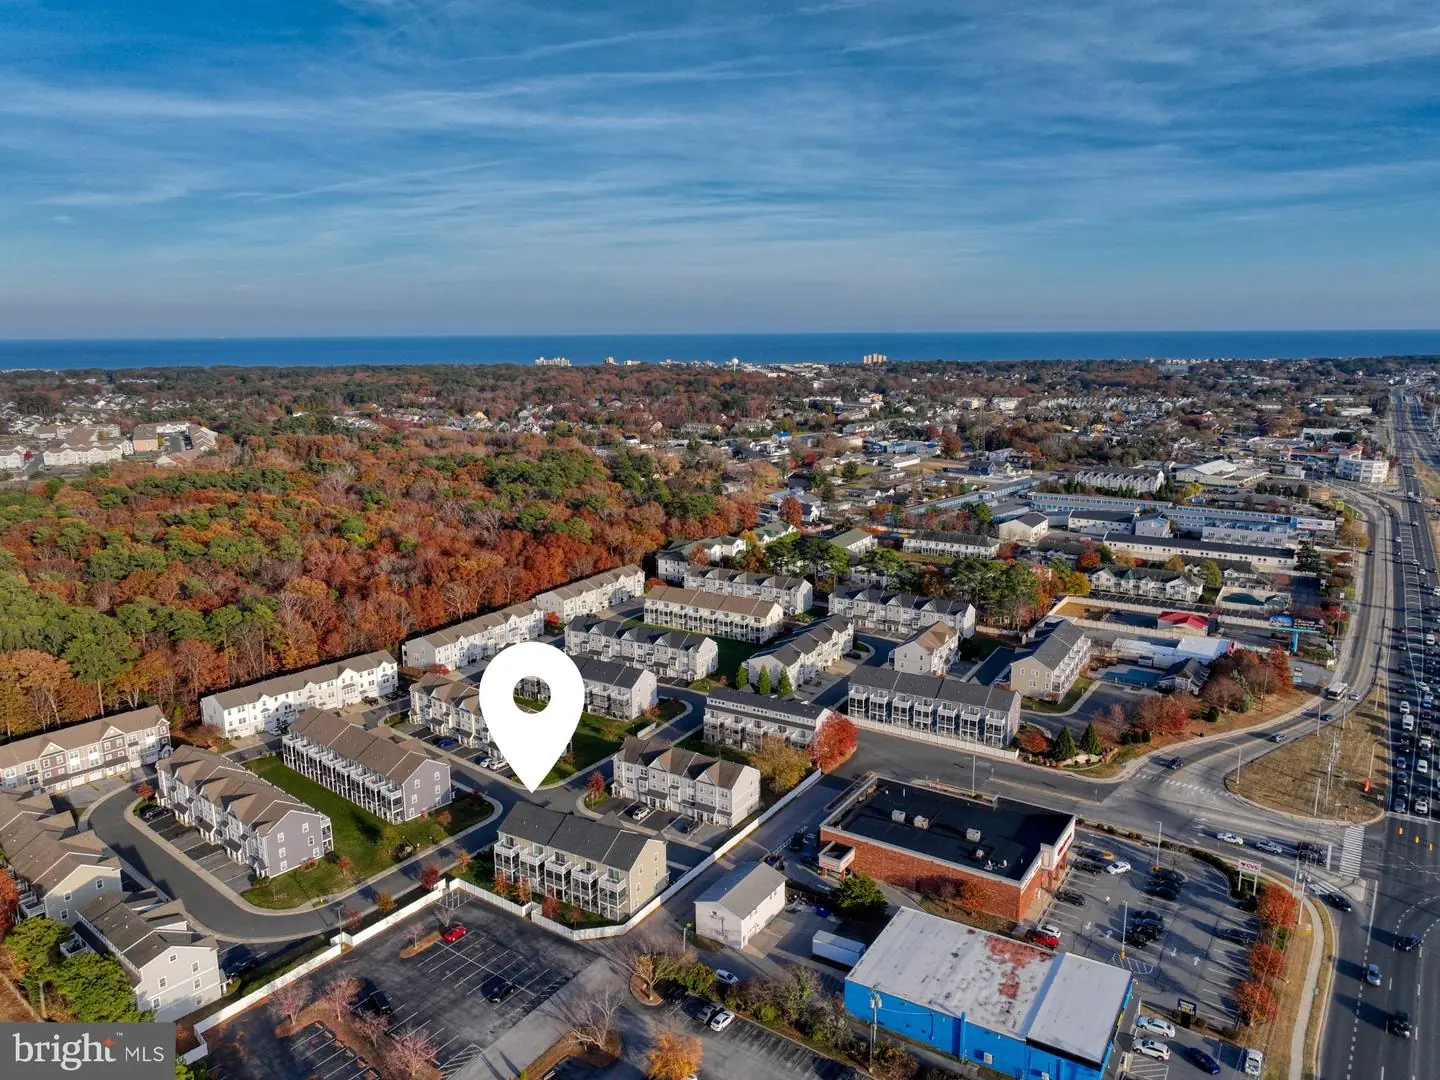
Courtesy: Monument Sotheby's International Realty,
Brian K Barrows
Appliances
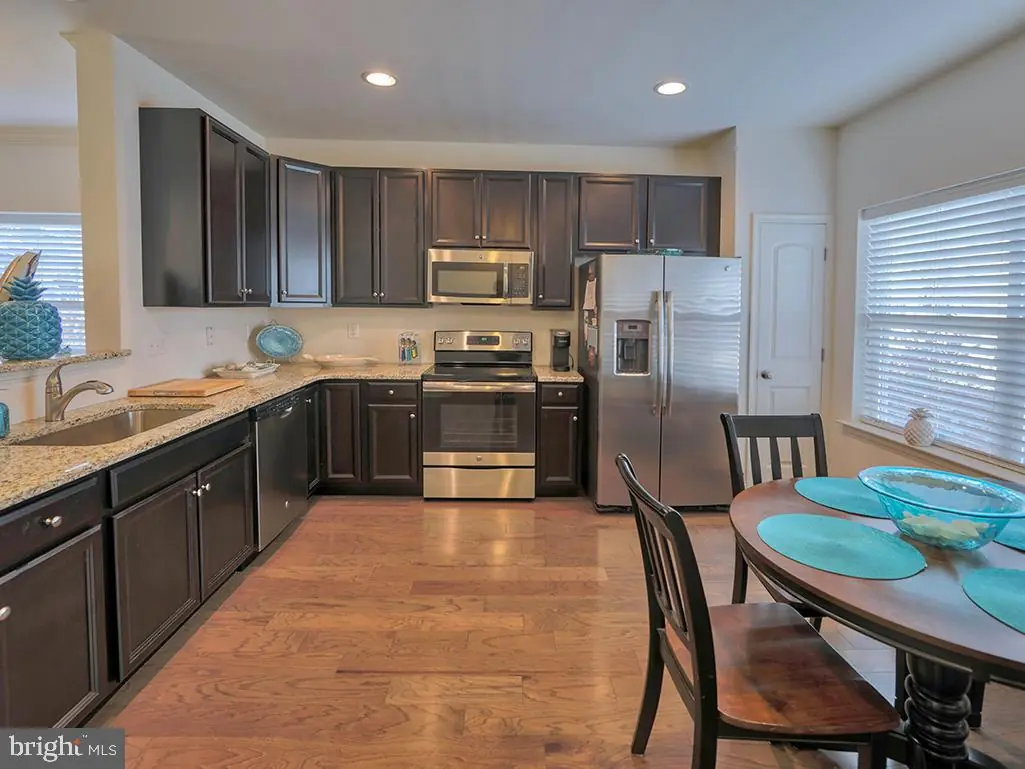
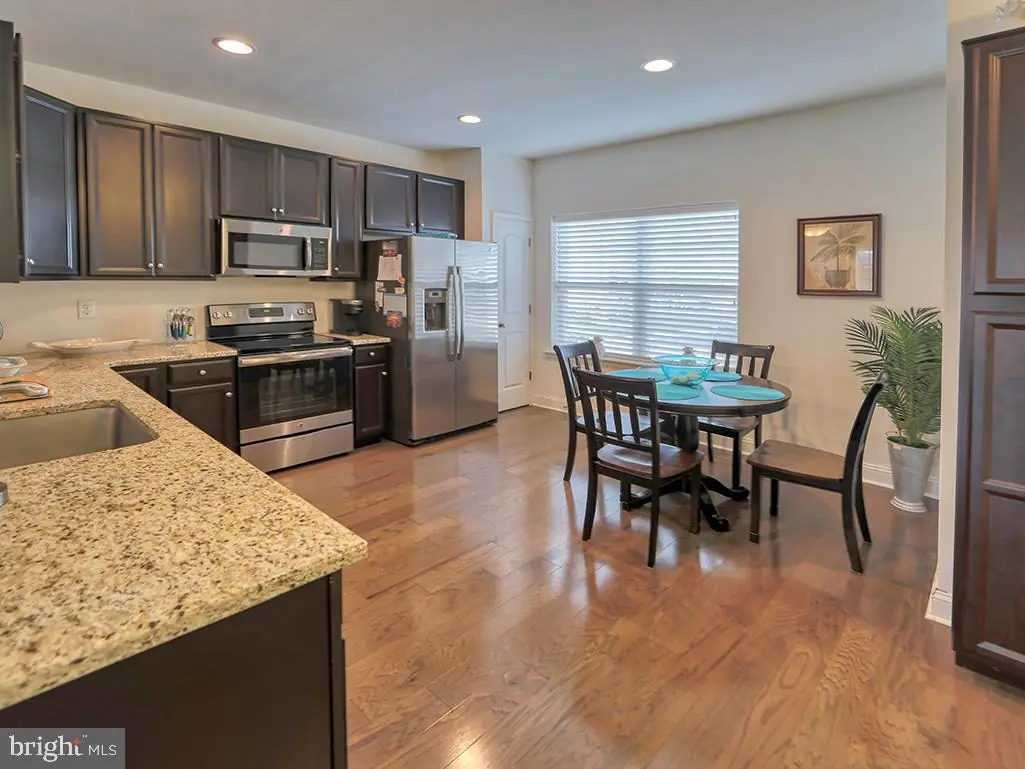
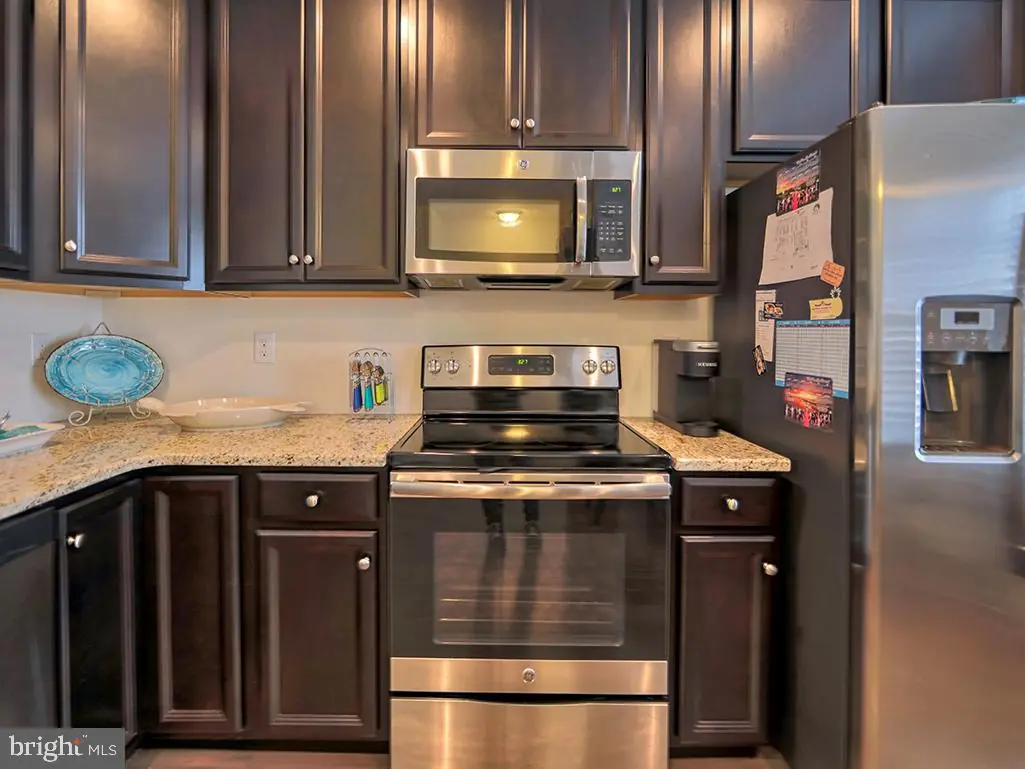
Built-In Microwave, Refrigerator, Icemaker, Oven/Range - Electric, Oven - Self Cleaning, Dishwasher, Disposal, Stainless Steel Appliances, Washer, Dryer, Water HeaterBedrooms
3
Full Bath
3
Half Bath
1
Rooms
Dining Room, Primary Bedroom, Kitchen, Great Room, Bathroom 1, Bathroom 2, Primary Bathroom, Half Bath, Screened Porch, Additional Bedroom
Living Area
2200 sq/ft
Fireplace(s)
1
Fireplace Features
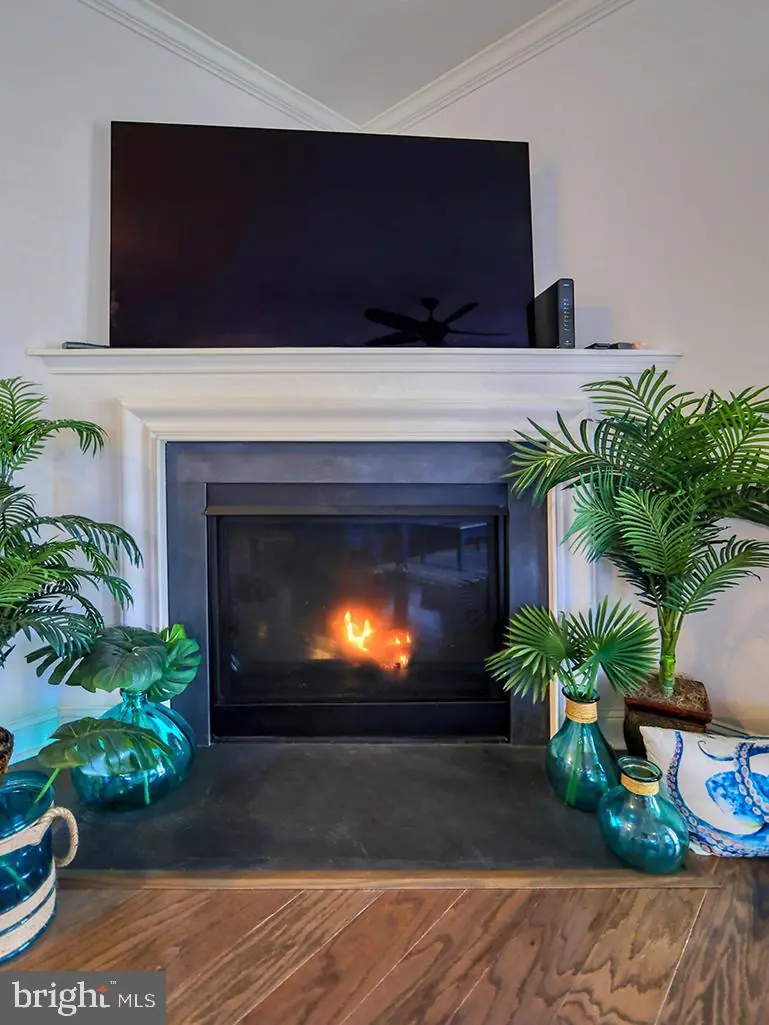
Gas/propane
Flooring
Engineered Wood, Carpet, Ceramic Tile
Interior Features
- Entry Level Bedroom
- Primary Bath(s)
- Floor Plan - Open
- Kitchen - Gourmet
- Dining Area
- Window Treatments
General
MLS
Desu2075096
Community
Rehoboth Crossing
Price
$739,900.00
Price/SQft
$336.32
Additional HOA Fee
$732.00
Area And Schools
School Tax
$1,740.00
Exterior
Pool
Yes - Community
District
CAPE HENLOPEN
HOA Features
Add. Association Fee
$732.00
Rehoboth Crossing
MLS
Desu2075096
$739,900
3 Bed
3 Bath
1 Hf. Bath
- Tax Total Living Area:
- 2200 sq. ft.
- Lot Size:
- 0 acres
Sold 01/17/2025
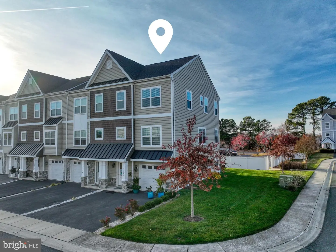
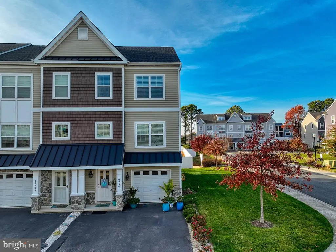
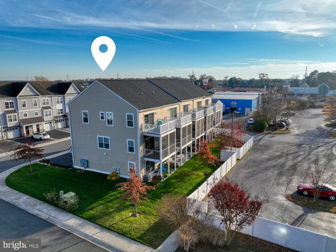
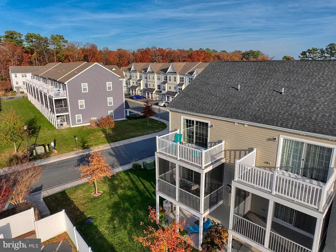
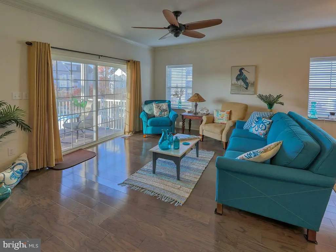
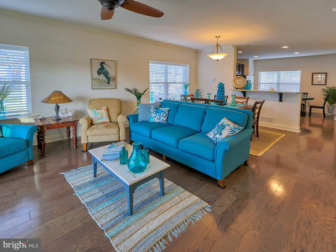
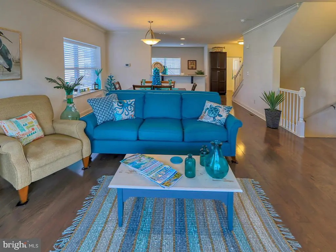
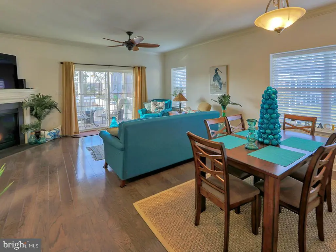
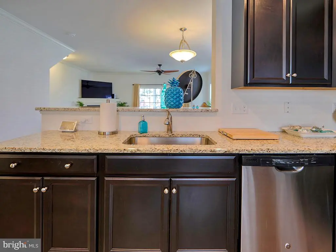
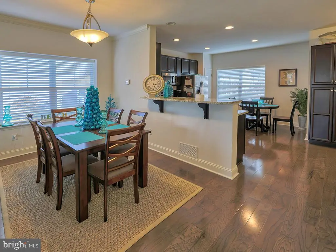
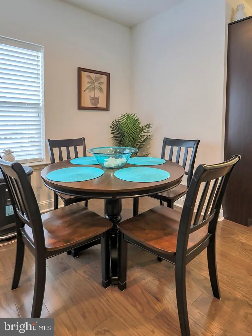
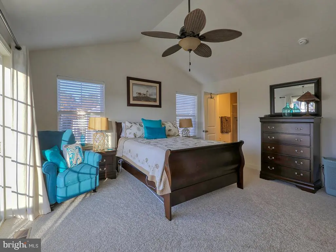
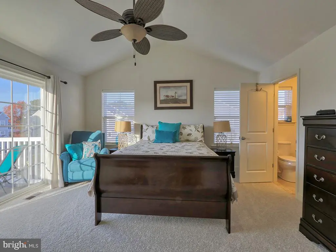
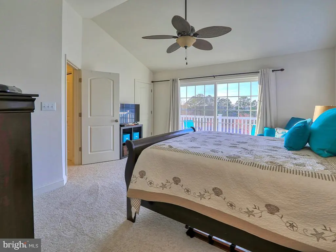
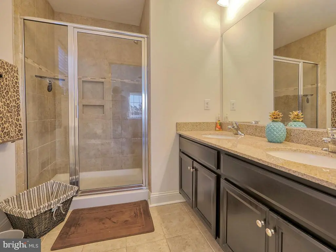
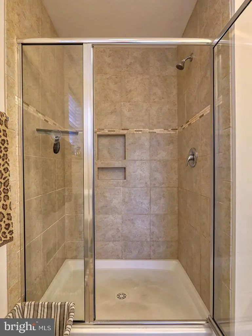
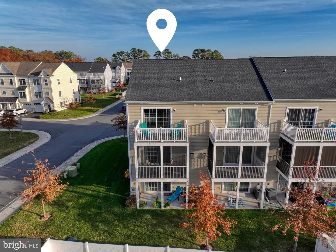
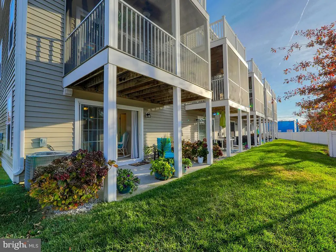
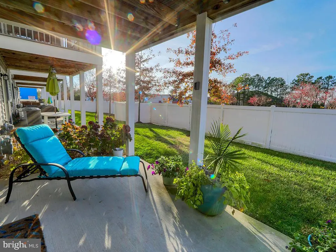
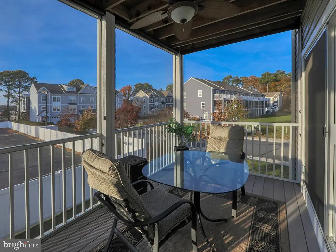
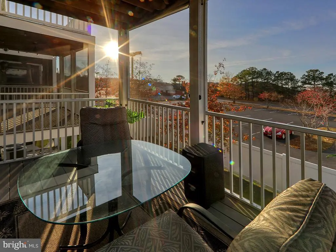
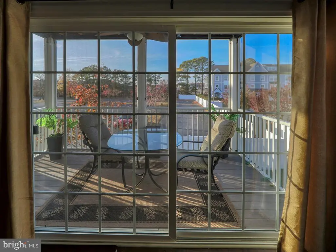
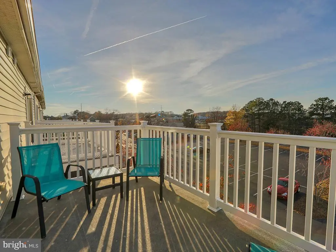
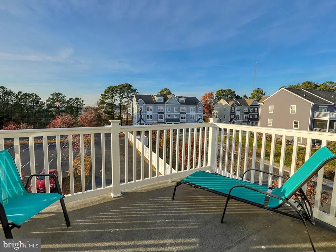
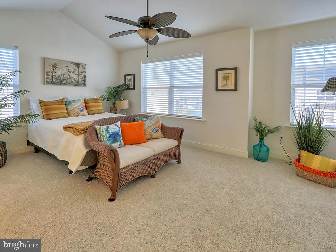
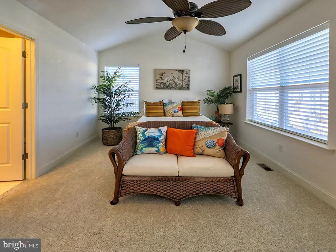
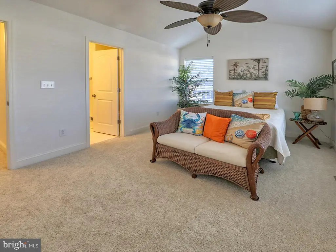
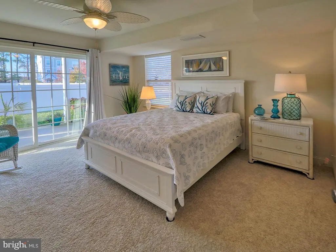
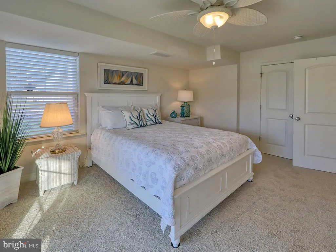
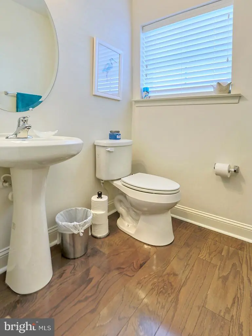
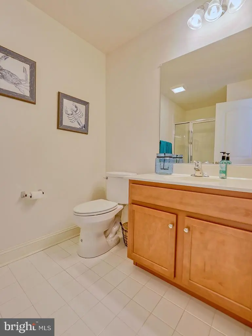
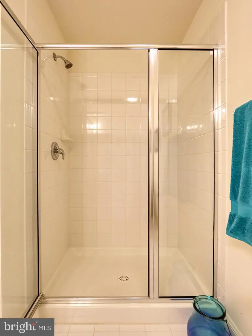
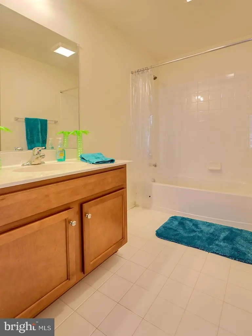
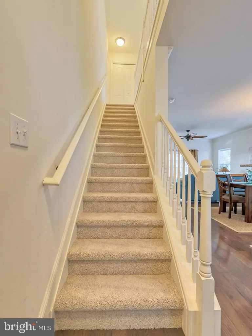
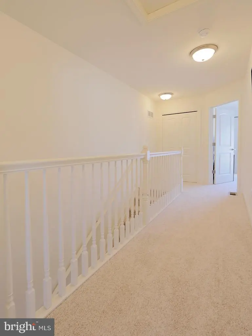
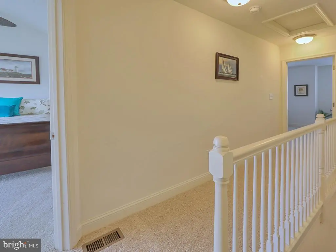
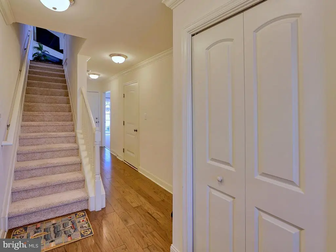
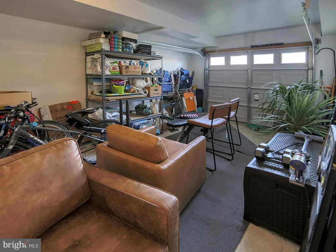
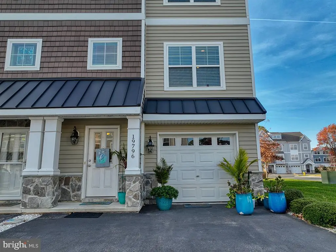
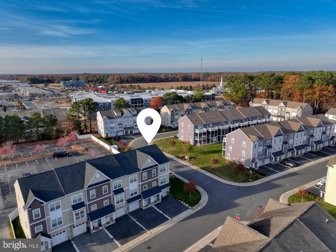
Discover the perfect blend of comfort and convenience in this spacious and stylish end-unit townhome, located in the desirable community of Rehoboth Crossing. Ideally situated east of Route 1, this home offers easy access to downtown Rehoboth, beautiful local beaches, and all the area's best attractions. As you step inside, you’ll be greeted by a private front entrance leading to the first-floor primary suite. Bright and airy, this retreat features new neutral carpeting, a tray ceiling with a fan, an ensuite bathroom, and access to the ground-level patio overlooking a beautifully manicured lawn. This level also provides access to the attached garage, adding to the home’s convenience. The second floor is designed for both relaxation and entertainment. The modern kitchen boasts wood cabinetry, granite countertops, stainless steel appliances, and space for a dining table. A breakfast bar offers additional seating, flowing seamlessly into the open-concept dining area and great room. This inviting space features engineered hardwood flooring, a cozy gas fireplace, and access to a screened deck with Coolaroo shades which is perfect for enjoying a morning coffee or unwinding after a day at the beach. A conveniently located half bath completes this level. On the third floor, you’ll find two additional suites with new carpeting, each with its own ensuite bathroom. This layout provides ample space for family and guests, making it a wonderful home for hosting loved ones. With its three private outdoor spaces, including a ground-level patio, a middle-floor screened deck, and an upper deck, this home offers plenty of opportunities to enjoy the outdoors. As an end unit, it provides added privacy , plus it's surrounded by a beautifully maintained lawn. Rehoboth Crossing offers a variety of amenities, including a clubhouse with a gym, a pool, direct access to the Junction and Breakwater Trails, guest parking, and trash and recycling services. Whether you’re looking for a full-time residence or a vacation retreat, this townhome is a true gem. Contact us today to schedule your private tour!
Similar Listings
Graywood Springs
$739,990
4 Bed
3 Bath
1 Hf. Bath
- Tax Total Living Area:
- 3345 sq. ft.
Listed 225 days ago
Courtesy: Berkshire Hathaway Homeservices Penfed Realty
MLS Desu2106946
Sold
Rehoboth Crossing
$740,000
3 Bed
2 Bath
2 Hf. Bath
- Tax Total Living Area:
- 1900 sq. ft.
Sold 10/02/2026
Courtesy: Jack Lingo - Rehoboth
MLS Desu2117714
Sold
Bald Eagle Village
$740,000
3 Bed
2 Bath
- Tax Total Living Area:
- 2000 sq. ft.
Sold 08/21/2026
Courtesy: Coldwell Banker Premier - Rehoboth
MLS Desu2116276
$740,617
4 Bed
3 Bath
1 Hf. Bath
- Tax Total Living Area:
- 2800 sq. ft.
Listed 598 days ago
Courtesy: Century 21 Emerald
MLS Desu2080212
Under Contract
Arbor-lyn
$739,000
3 Bed
3 Bath
- Tax Total Living Area:
- 2245 sq. ft.
Listed 55 days ago
Courtesy: Delaware Coastal Realty
MLS Desu2119042
Virtual Tour
Woods At Seaside
$739,000
3 Bed
2 Bath
1 Hf. Bath
- Tax Total Living Area:
- 2518 sq. ft.
Listed 94 days ago
Courtesy: Re/max Realty Group Rehoboth
MLS Desu2115772
SoldVirtual Tour
Welches Pond
$741,900
4 Bed
4 Bath
- Tax Total Living Area:
- 4012 sq. ft.
Sold 03/31/2025
Courtesy: Jack Lingo - Lewes
MLS Desu2069000
SoldVirtual Tour
Welches Pond
$741,900
4 Bed
4 Bath
1 Hf. Bath
- Tax Total Living Area:
- 5642 sq. ft.
Sold 10/11/2024
Courtesy: Jack Lingo - Lewes
MLS Desu2059478
SoldVirtual Tour
Welches Pond
$741,900
4 Bed
3 Bath
- Tax Total Living Area:
- 4010 sq. ft.
Sold 09/18/2024
Courtesy: Jack Lingo - Lewes
MLS Desu2059368
SoldVirtual Tour
Welches Pond
$736,900
4 Bed
4 Bath
- Tax Total Living Area:
- 3836 sq. ft.
Sold 05/02/2025
Courtesy: Jack Lingo - Lewes
MLS Desu2085626
SoldVirtual Tour
Welches Pond
$736,900
4 Bed
3 Bath
1 Hf. Bath
- Tax Total Living Area:
- 3161 sq. ft.
Sold 04/30/2025
Courtesy: Jack Lingo - Lewes
MLS Desu2073514
Under Contract
Villages At Herring Creek
$742,990
3 Bed
2 Bath
1 Hf. Bath
- Tax Total Living Area:
- 3227 sq. ft.
Listed 126 days ago
Courtesy: Northrop Realty
MLS Desu2114010
Create an account
Save your favorite listings to view them later from multiple
devices by creating an account today or sign in.


