
205 Loganberry Ln, Rehoboth Beach, De 19971
Sold
Courtesy: Jack Lingo - Rehoboth,
Suzanne Landon
Appliances
Built-In Microwave, Cooktop, Dishwasher, Disposal, Dryer - Electric, Microwave, Oven - Self Cleaning, Oven - Wall, Refrigerator, Washer, Extra Refrigerator/Freezer, Oven/Range - Electric, Dryer - Front Loading, Water HeaterBedrooms
4
Full Bath
2
Half Bath
1
Laundry
Main Floor, Has Laundry, Dryer In Unit, Washer In Unit
Living Area
2340 sq/ft
Fireplace(s)
1
Fireplace Features
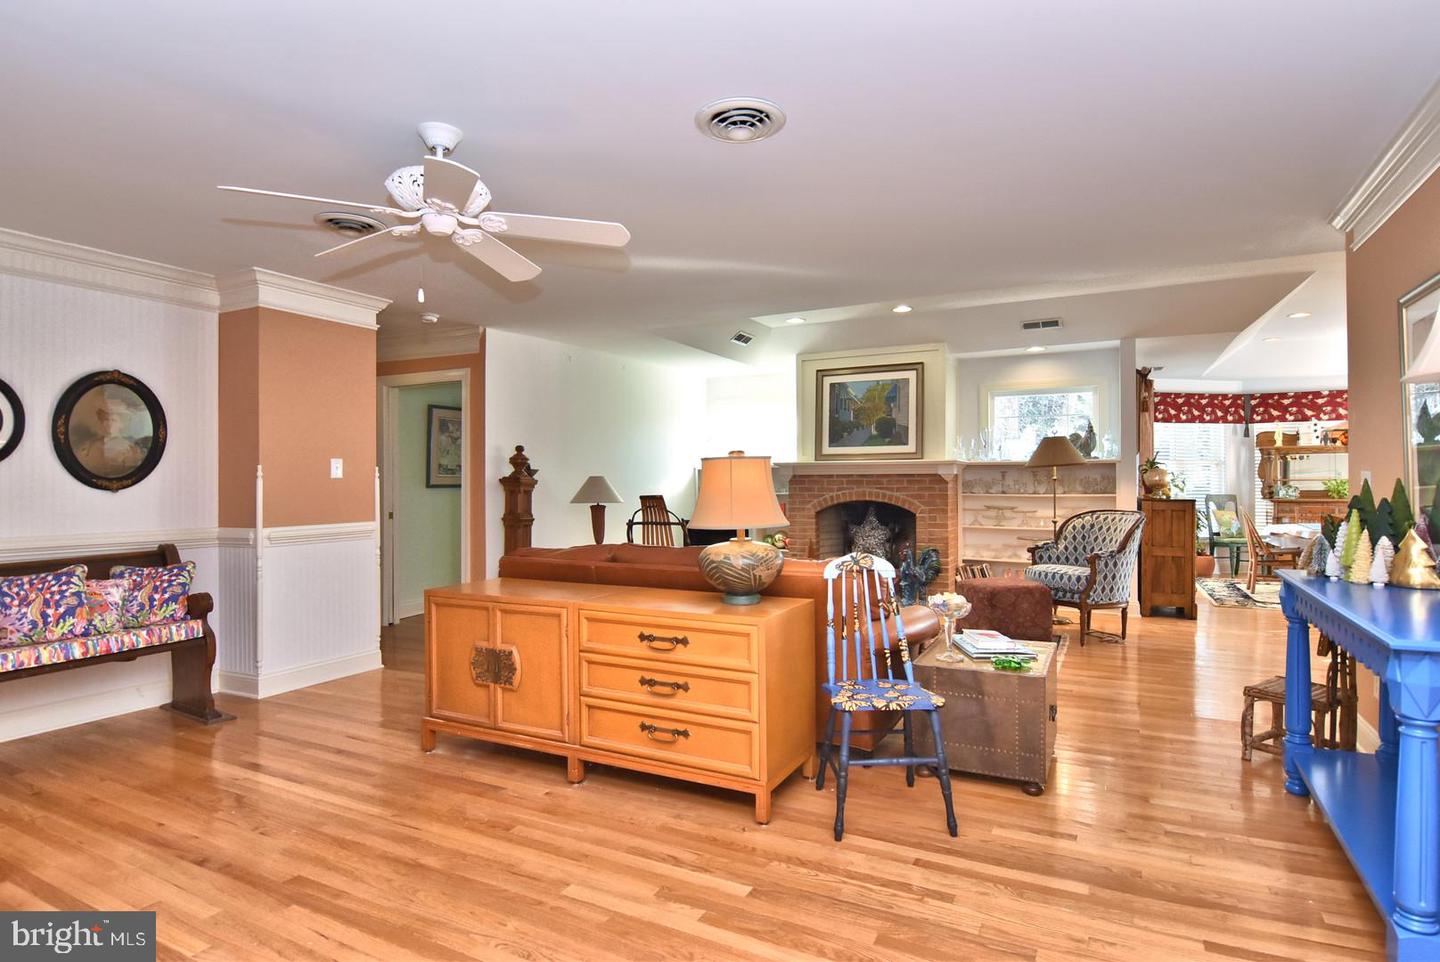
Brick, Equipment, Mantel(s)
Flooring
Ceramic Tile, Hardwood, Luxury Vinyl Tile
Interior Features
- Attic
- Ceiling Fan(s)
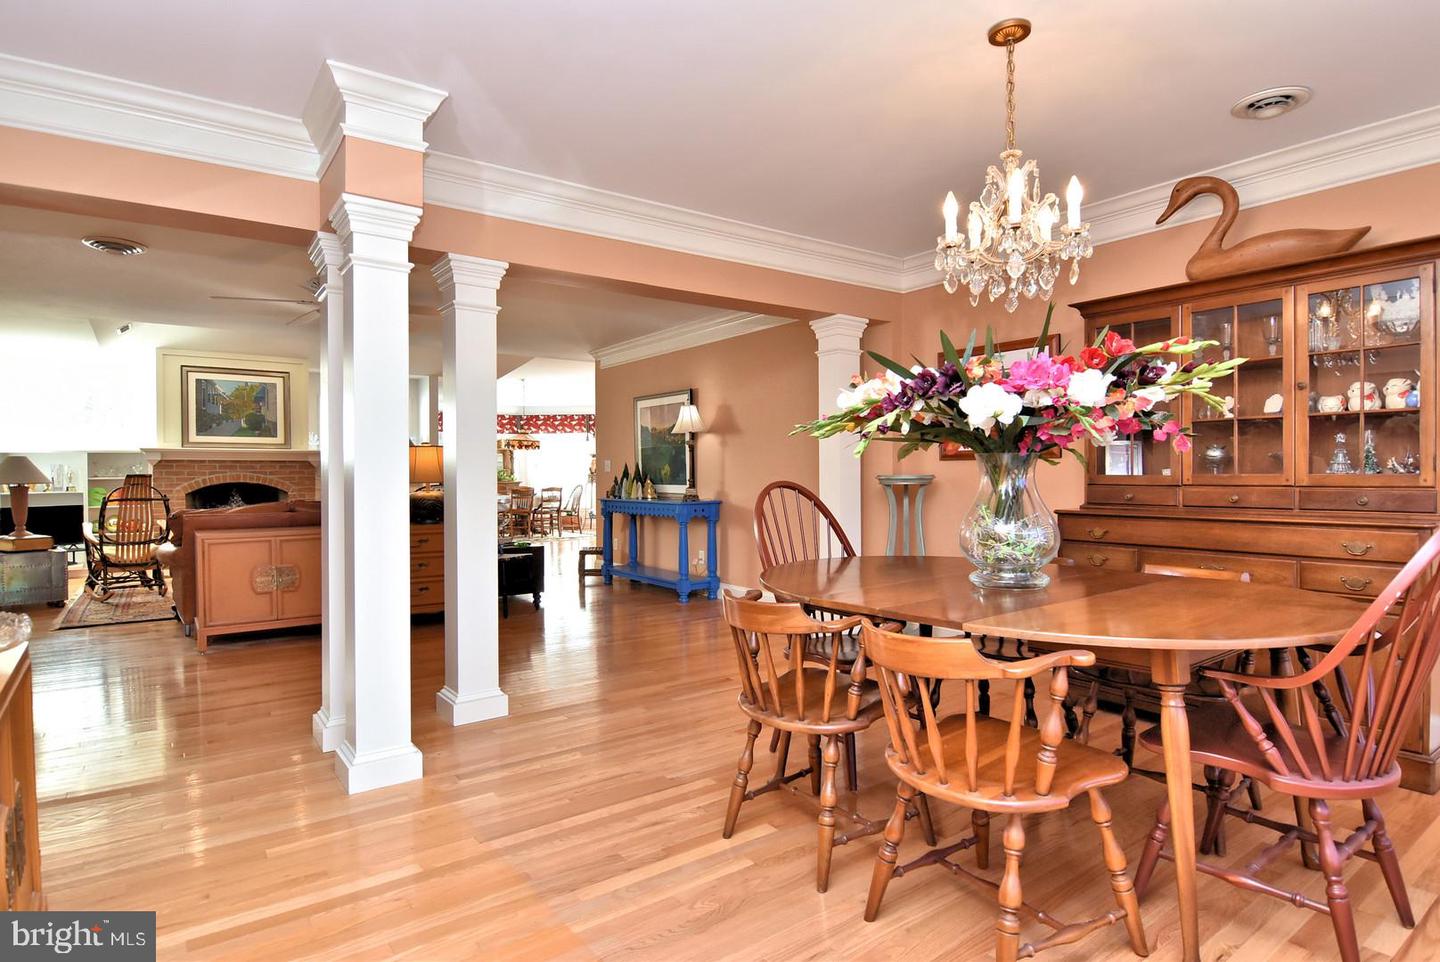
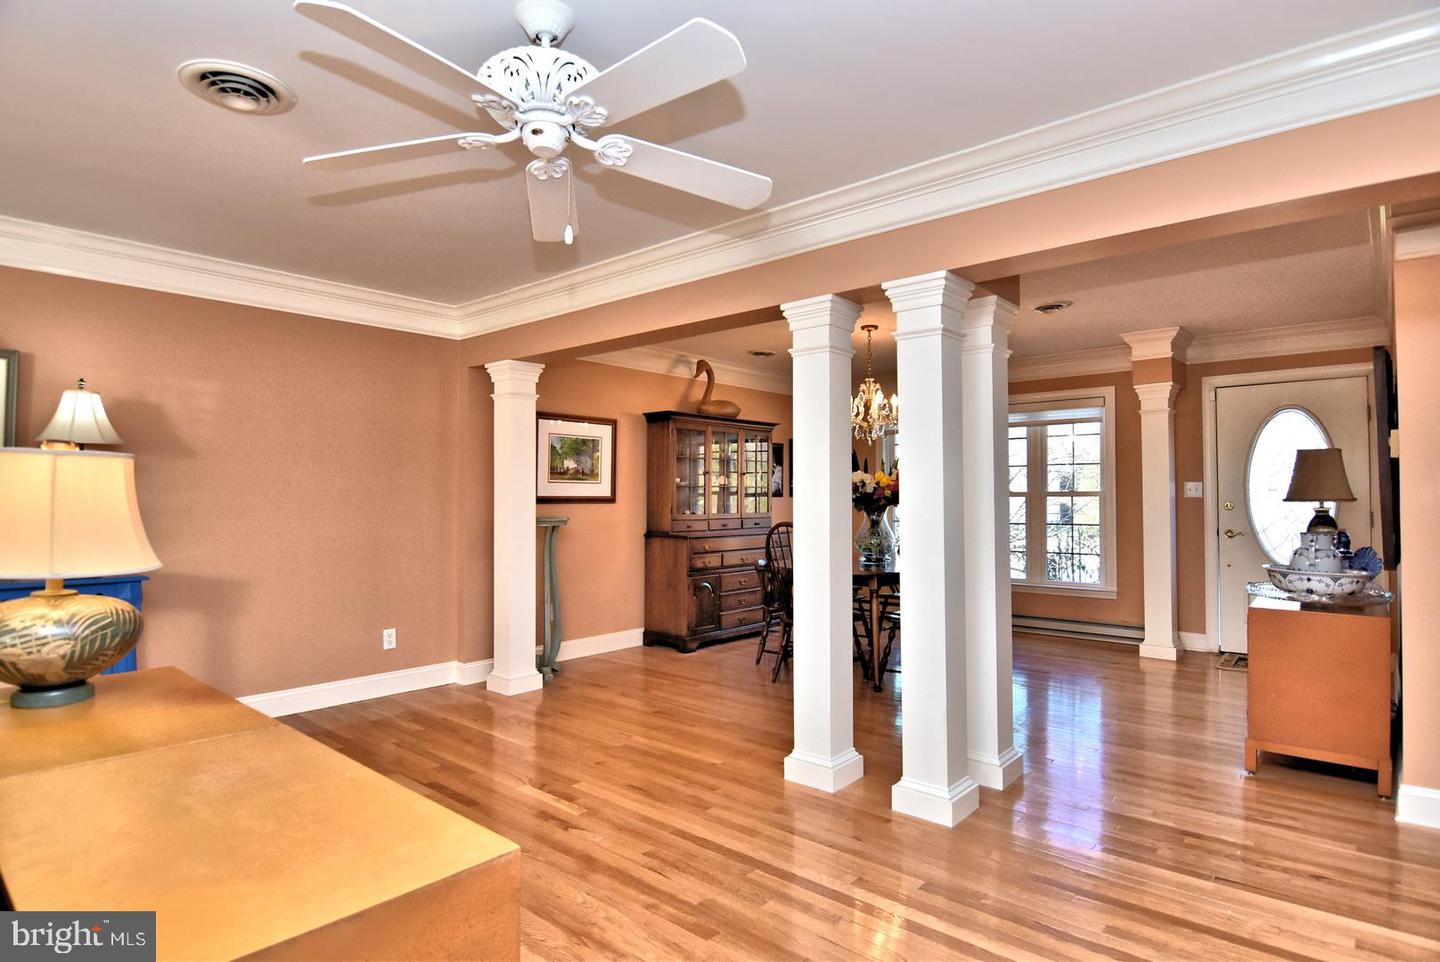
- Crown Moldings
- Dining Area
- Entry Level Bedroom
- Family Room Off Kitchen
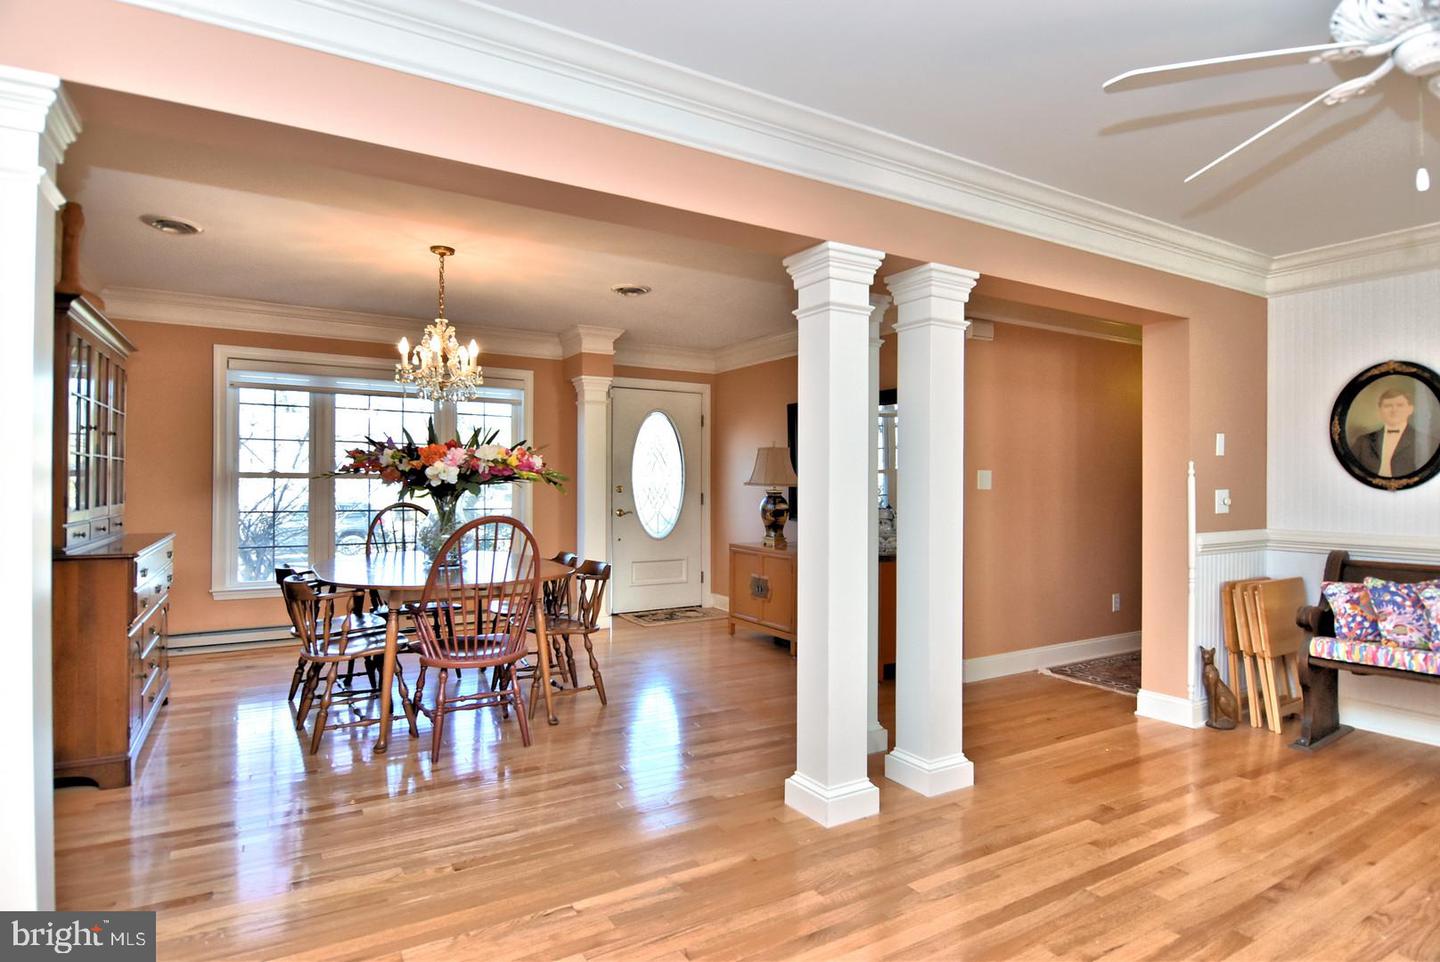
- Floor Plan - Open
- Kitchen - Eat-In
- Kitchen - Gourmet
- Kitchen - Island
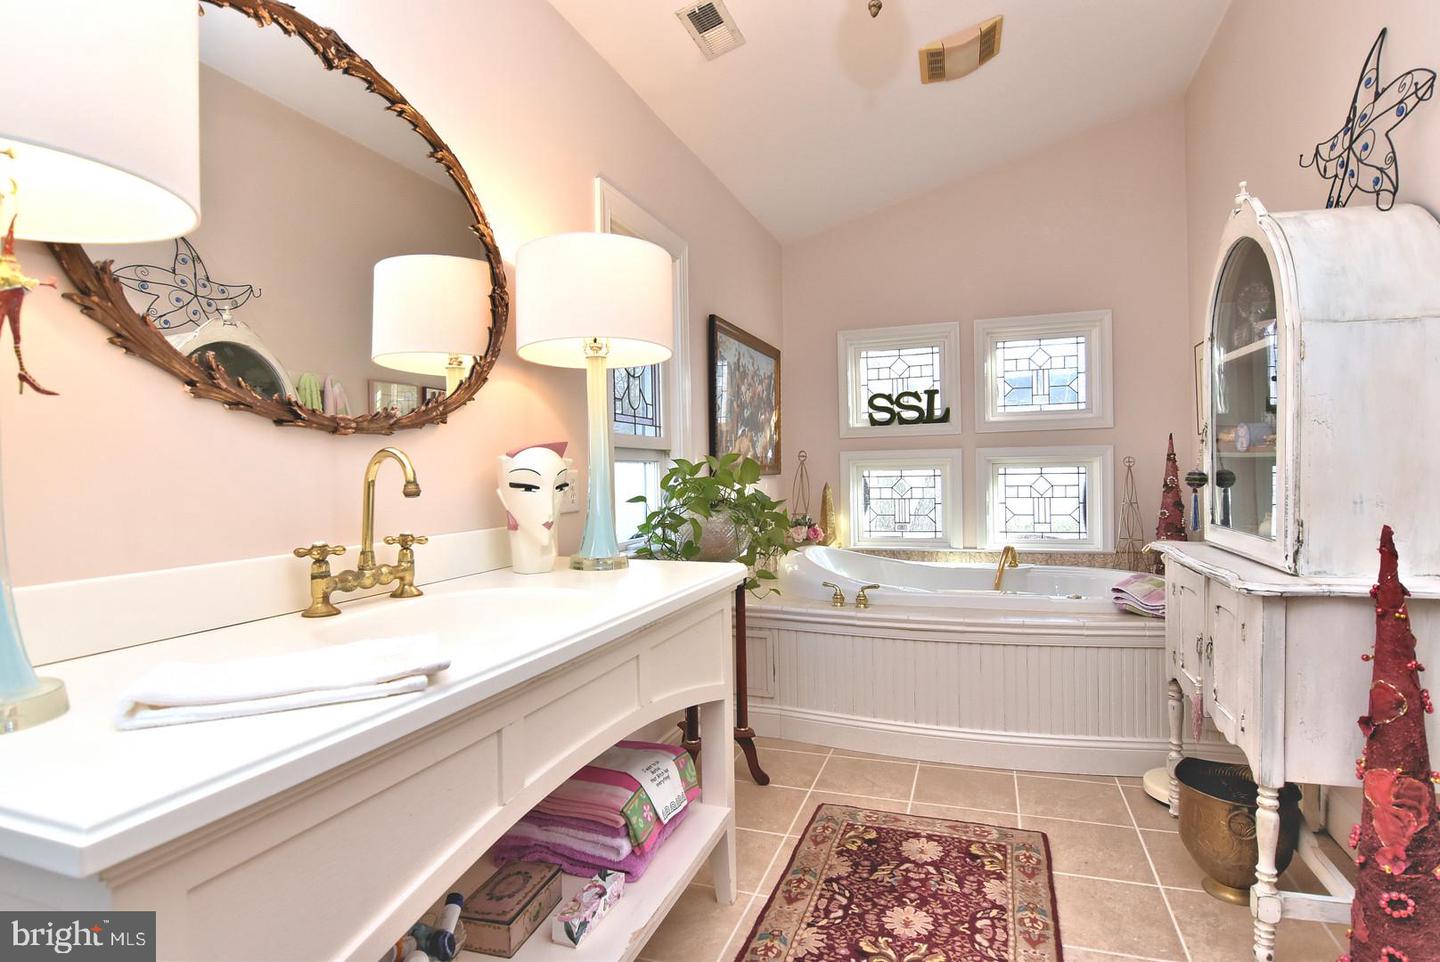
- Bathroom - Soaking Tub
- Recessed Lighting
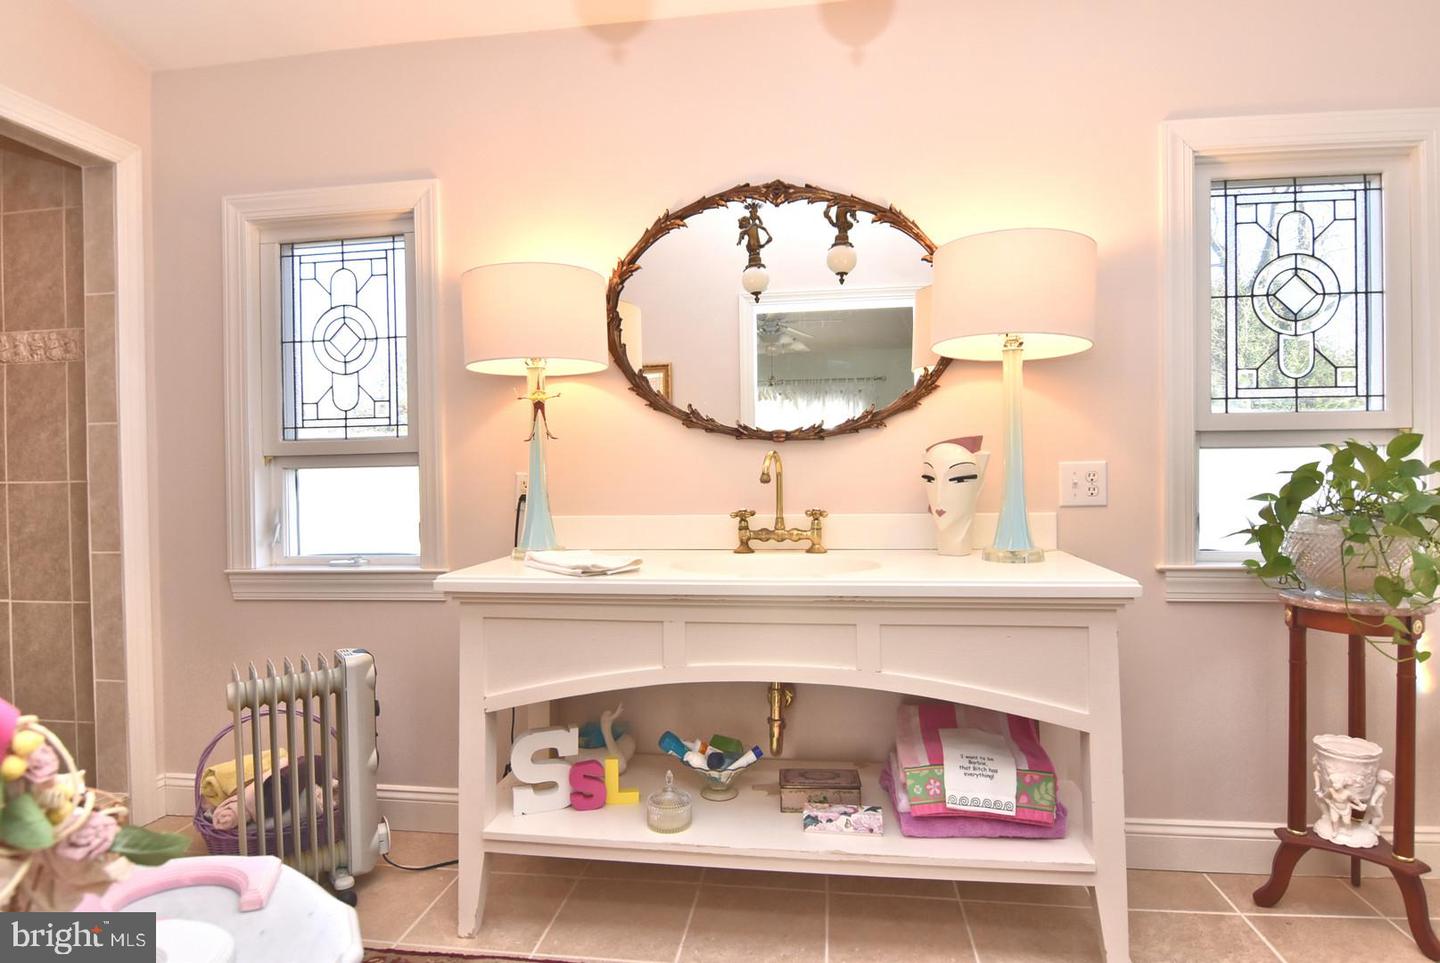
- Stain/Lead Glass
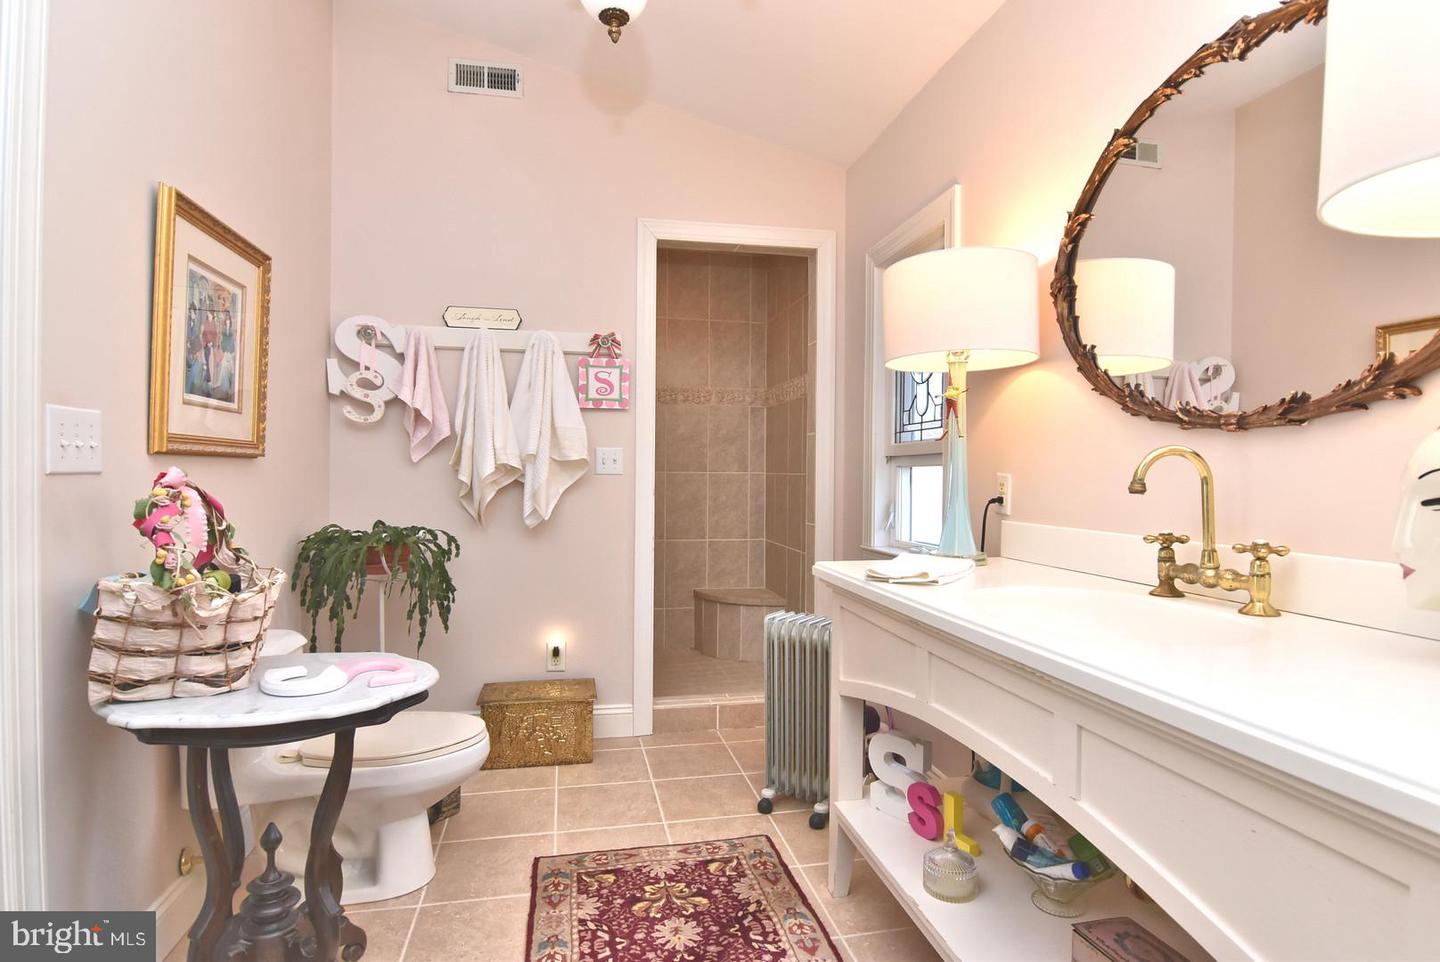
- Bathroom - Stall Shower
- Bathroom - Tub Shower
- Upgraded Countertops
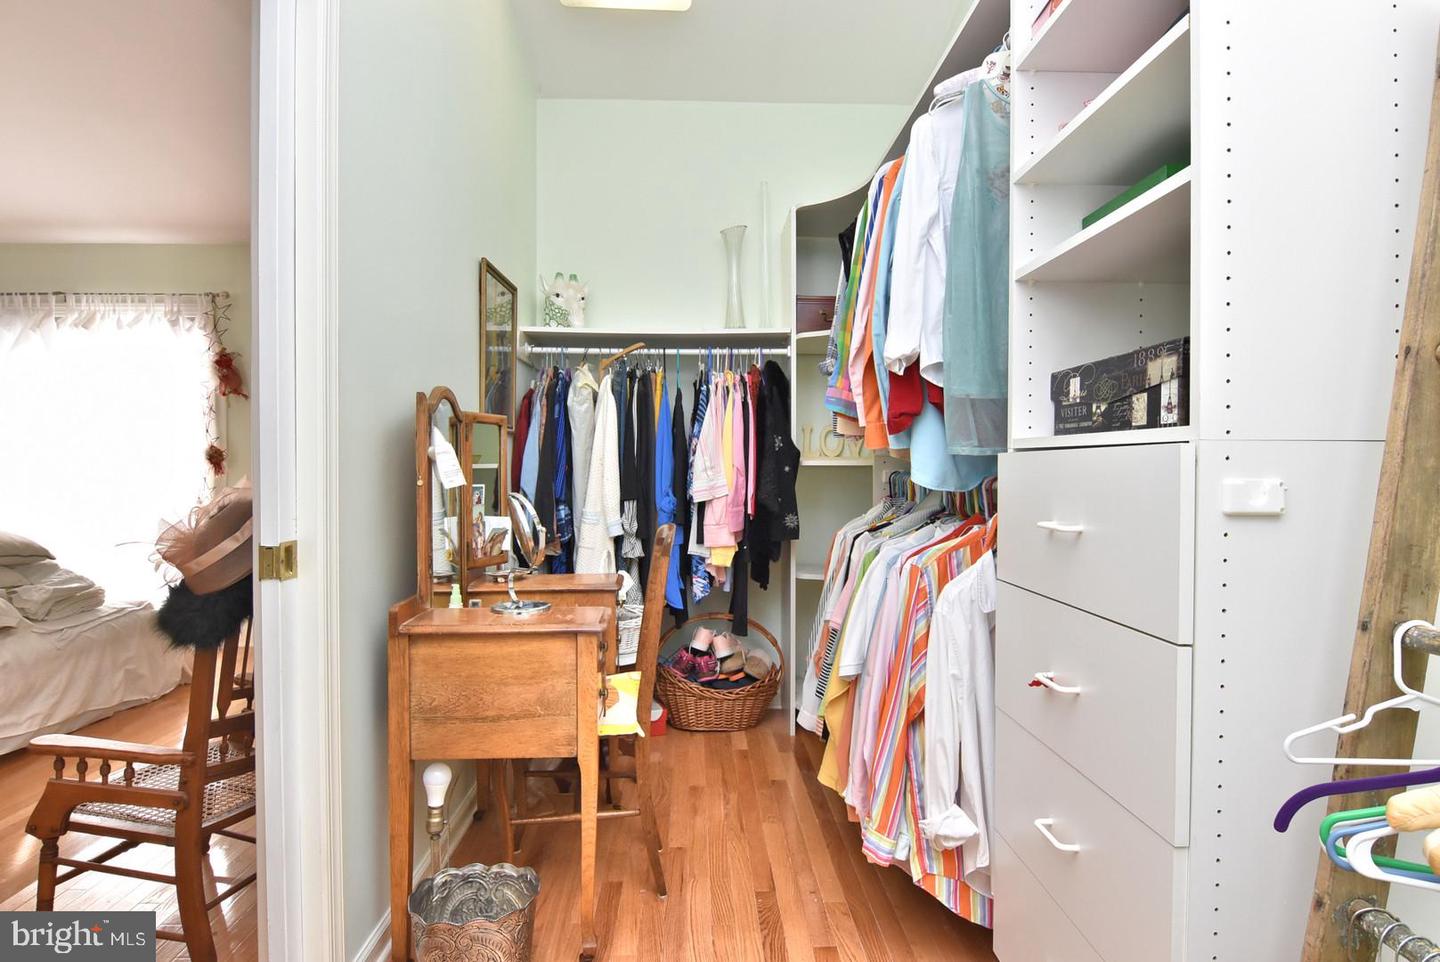
- Walk-in Closet(s)
- WhirlPool/HotTub
- Window Treatments
- Wood Floors
- Wainscotting
- Formal/Separate Dining Room
- Kitchen - Table Space
- Bar
General
MLS
Desu2055118
Community
Breezewood
Price
$575,000.00
Price/SQft
$245.73
HOA Fee
$165.00
HOA Fee Frequency
Semi-annually
Accessibility Features
2+ Access Exits, Level Entry - Main, Accessible Switches/outlets, Doors - Lever Handle(s)
Area And Schools
School Tax
$977.00
Breezewood
MLS
Desu2055118
$575,000
4 Bed
2 Bath
1 Hf. Bath
- Tax Total Living Area:
- 2340 sq. ft.
- Lot Size:
- 0.24 acres
HOA: $165 Semi-Annually
Sold 03/30/2024
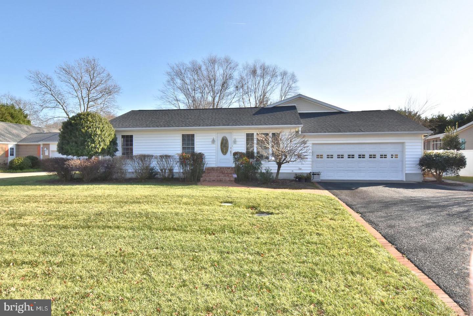
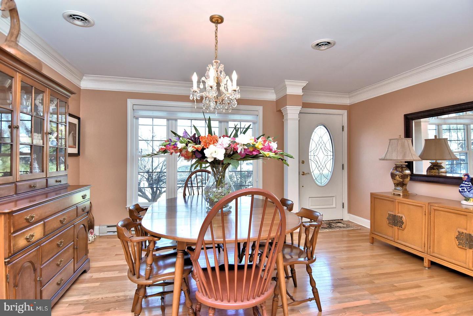
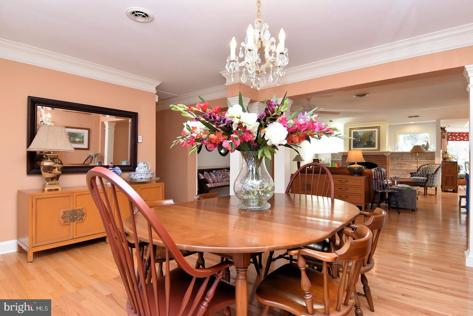
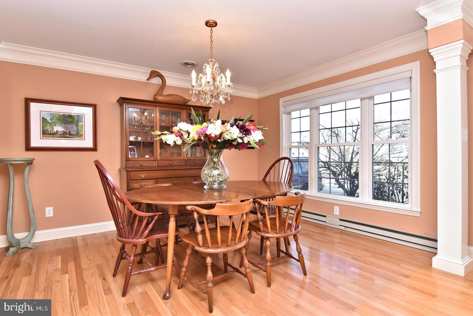
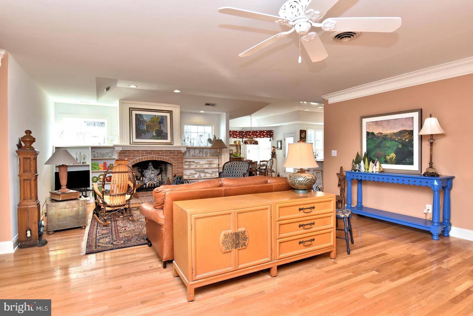
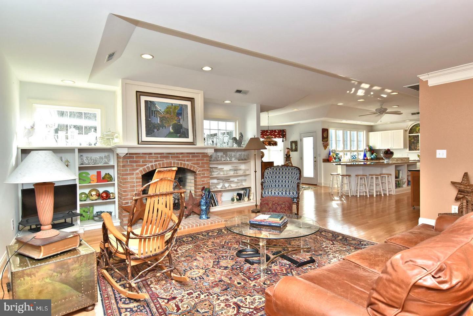
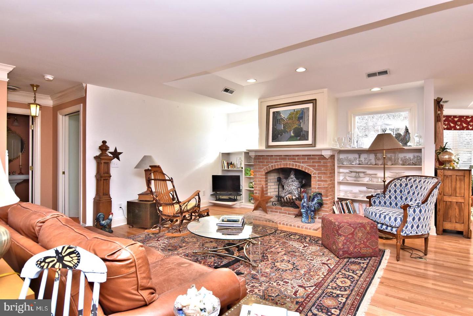
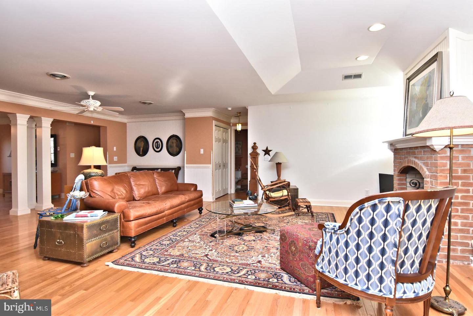
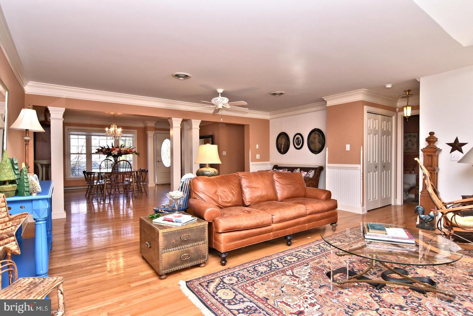
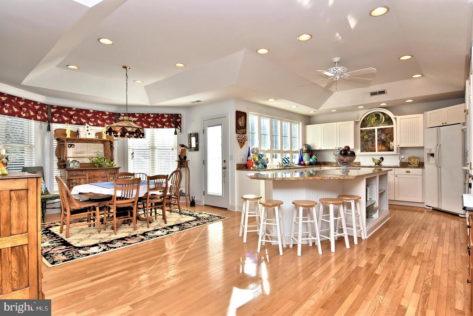
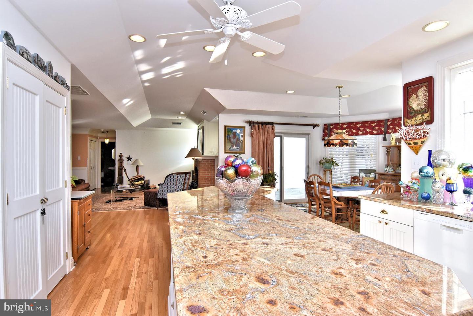
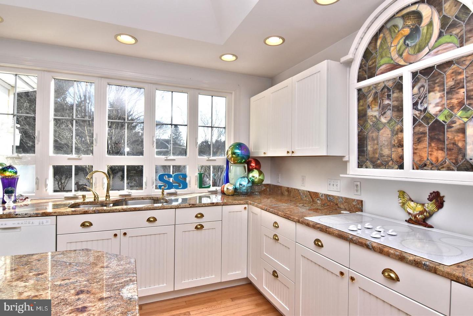
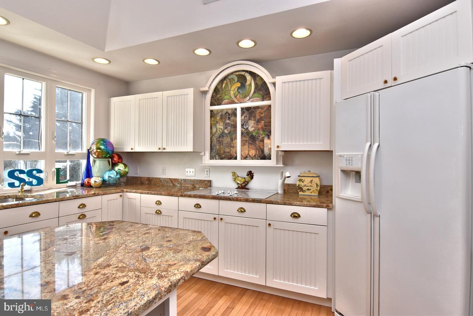
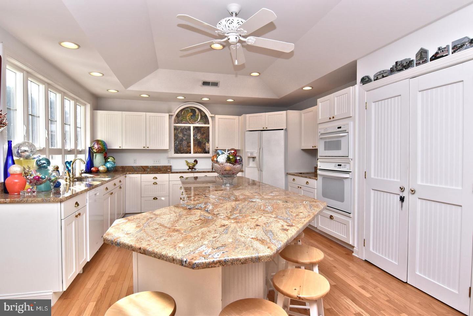
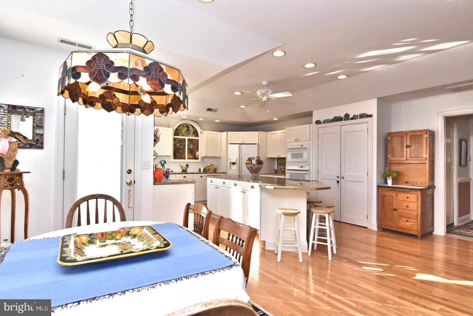
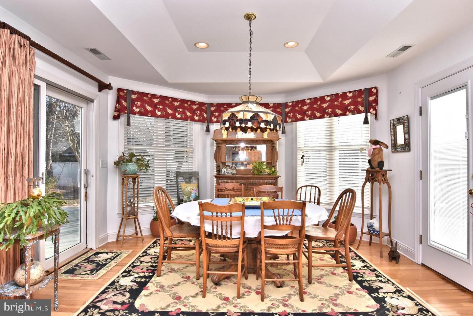
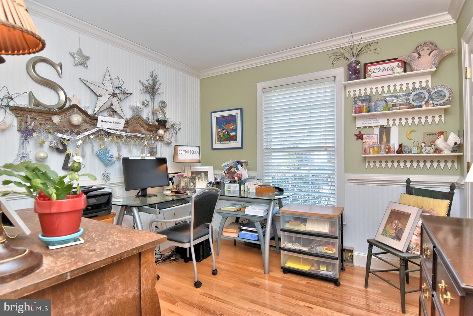
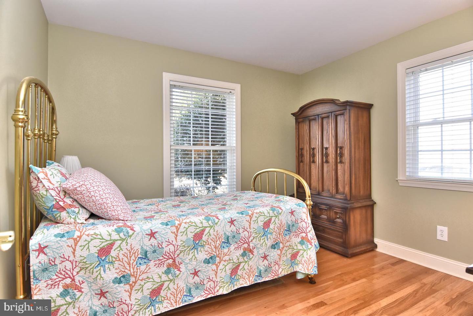
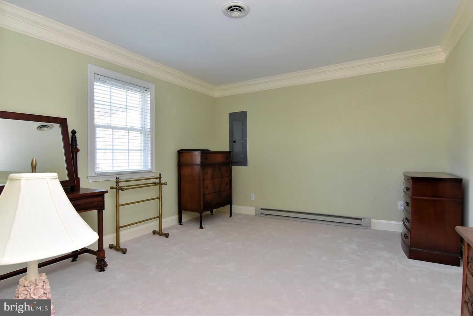
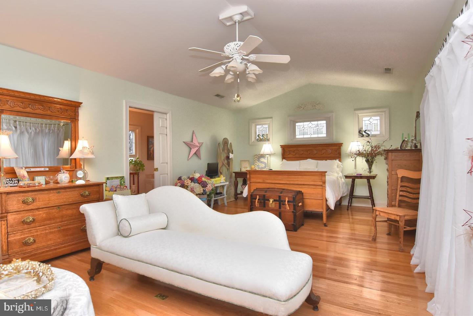
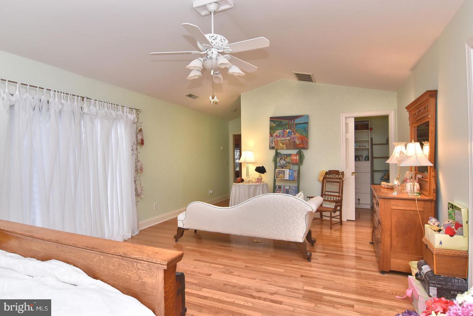
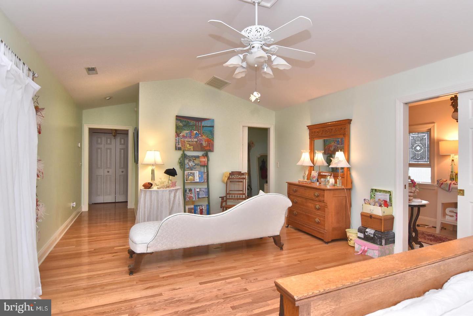
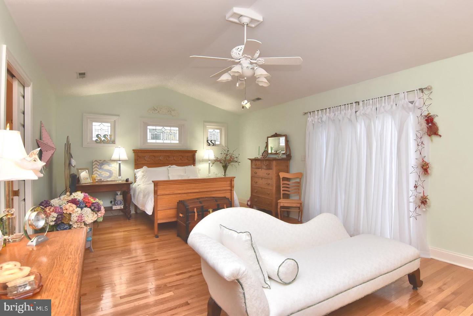
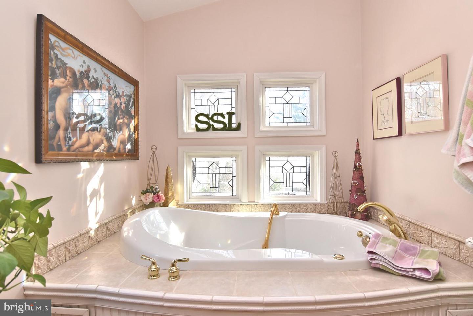
Located in convenient Breezewood is a 4 bedroom, 2 1/2 bath, open floor plan ranch style home. Chef's kitchen with a large eating area, a 10-foot island, a stained glass window, and a bar sink. The family room is adjacent to the kitchen with a brick wood-burning fireplace and built-in shelving for displaying your "favorite stuff". A hallway off of the family room leads to a large primary bedroom, with leaded, beveled glass windows above the bed, and a walk-in closet. A primary bathroom with a large jetted tub to massage your back or just soak and relax, and a walk-in Roman shower. 2 leaded, beveled glass windows on each side of the vanity and 4 above the tub. On the other side of the house is the guest room, another 2 bedrooms and a full bath. A laundry room is off of the kitchen and hallway to the double car garage.
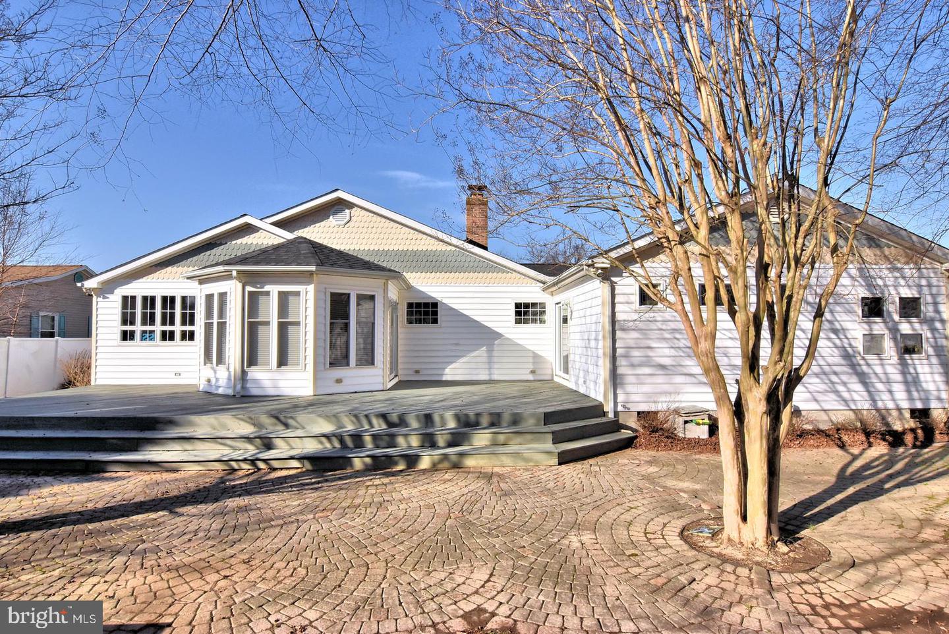
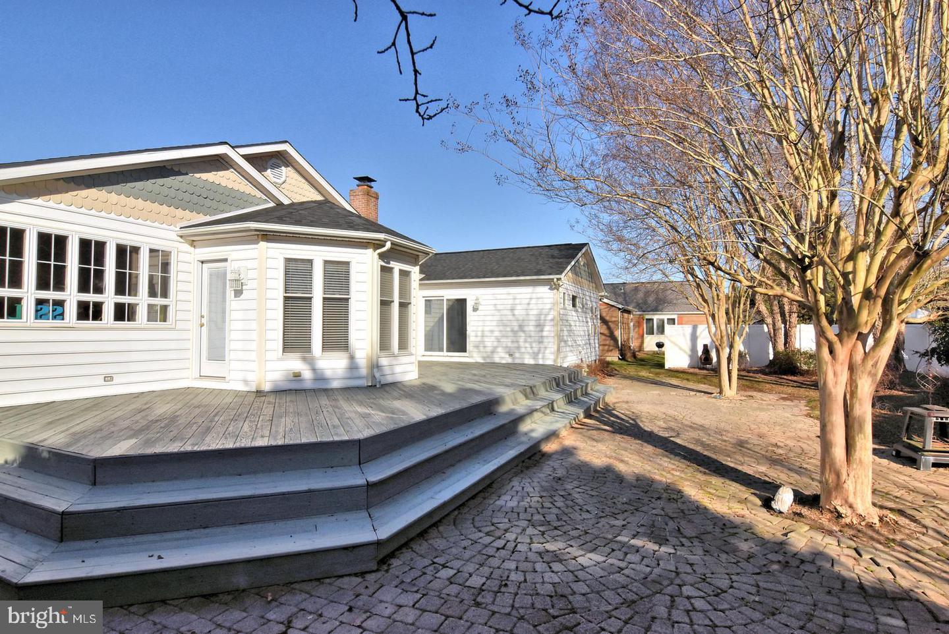
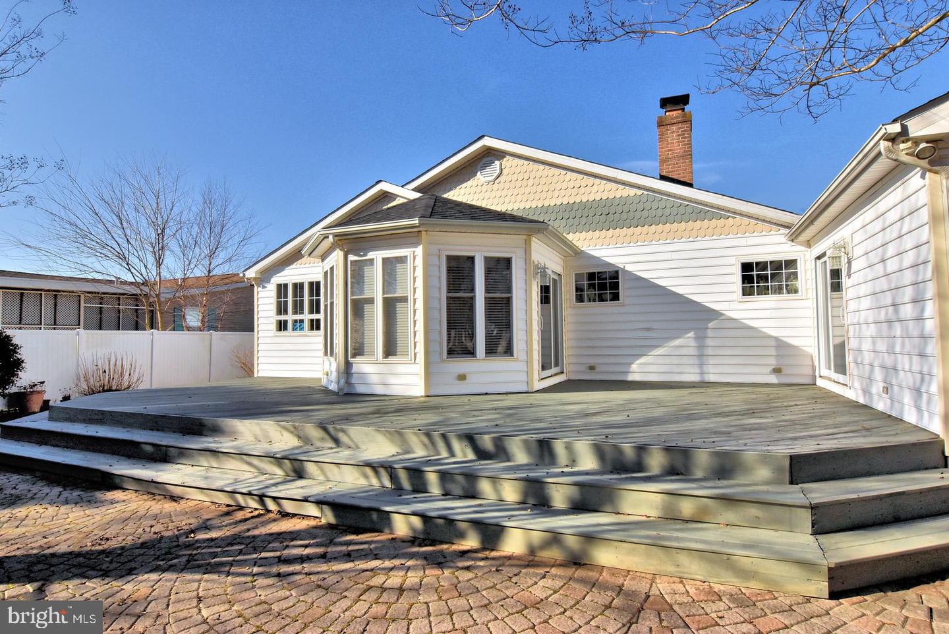
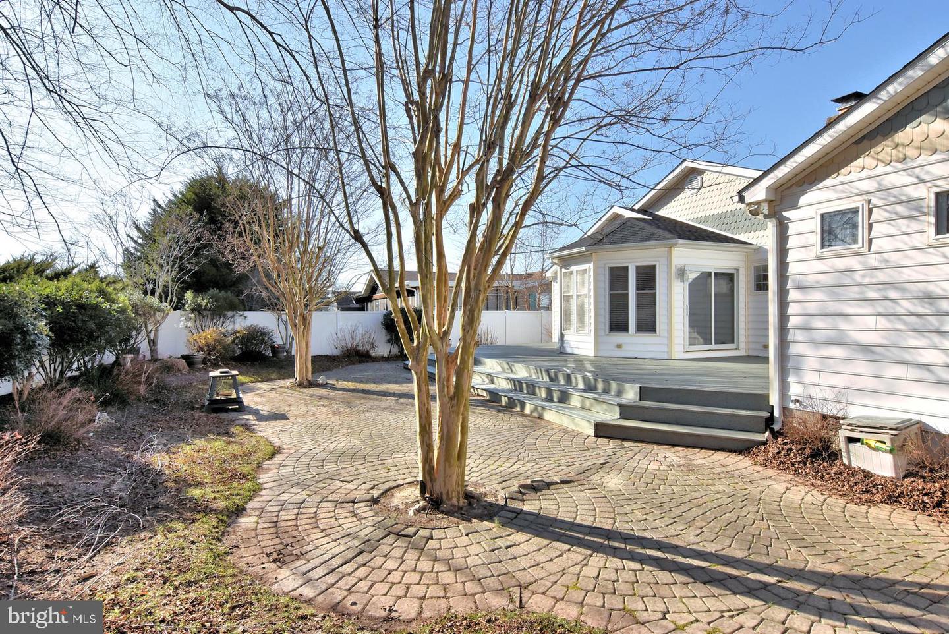
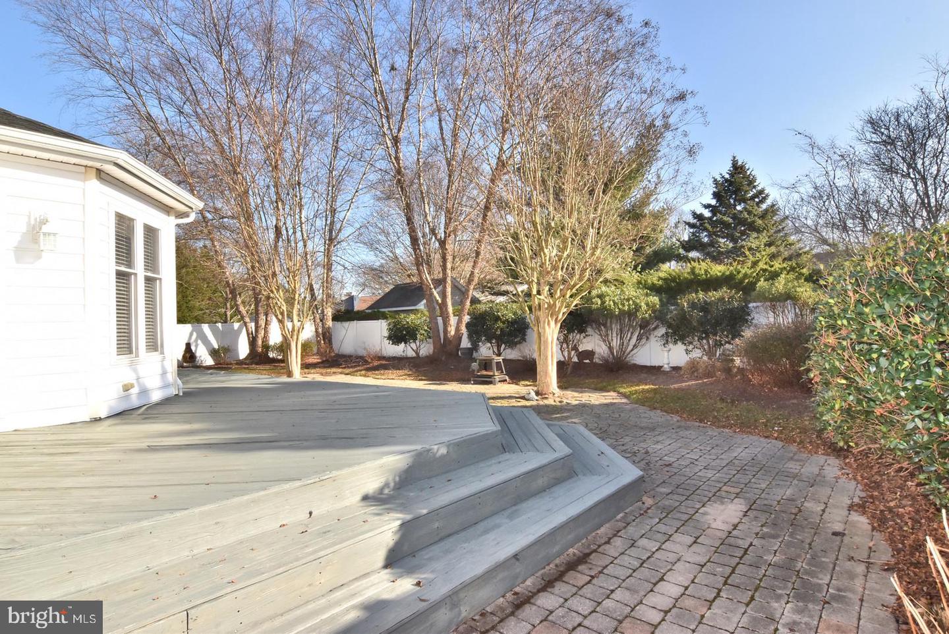
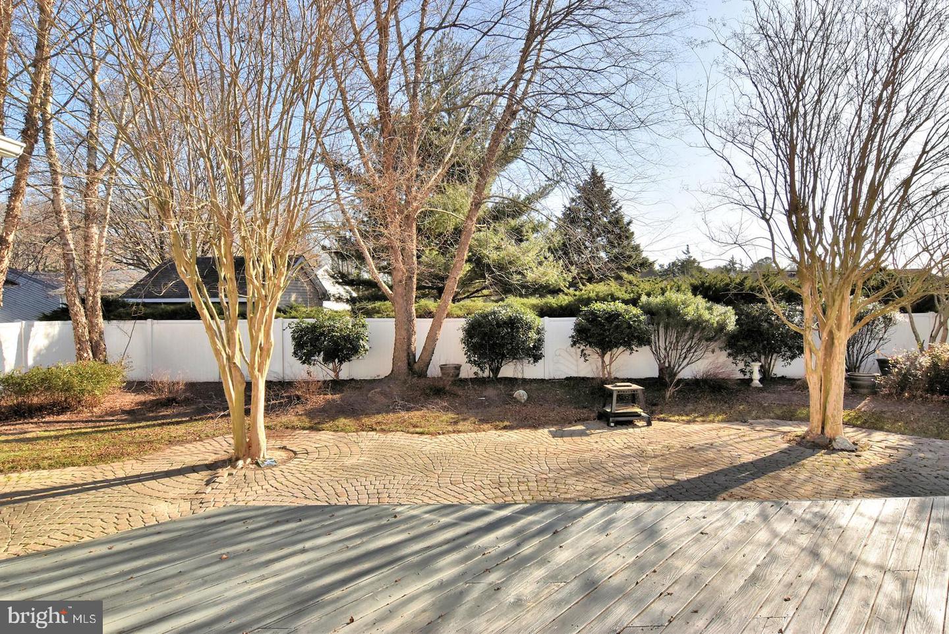
The landscaped backyard is very private with a large deck, a patio made of pavers, and vinyl fencing on 3 sides.
The landscaped backyard is very private with a large deck, a patio made of pavers, and vinyl fencing on 3 sides.
Similar Listings
Virtual TourNewly Listed
Open House
Mill Pond Acres (1)
$575,000
3 Bed
3 Bath
- Tax Total Living Area:
- 2050 sq. ft.
Listed 4 days ago
Courtesy: Monument Sotheby's International Realty
MLS Desu2116520
Virtual TourNewly Listed
Millers Creek Park
$575,000
3 Bed
1 Bath
- Tax Total Living Area:
- 1280 sq. ft.
Listed 9 days ago
Courtesy: Engel & Volkers Ocean City
MLS Desu2115964
Virtual TourNewly Listed
Paynters Mill
$575,000
4 Bed
3 Bath
- Tax Total Living Area:
- 2840 sq. ft.
Listed 10 days ago
Courtesy: Monument Sotheby's International Realty
MLS Desu2116274
Virtual TourNewly Listed
Timber Mills
$575,000
4 Bed
2 Bath
1 Hf. Bath
- Tax Total Living Area:
- 3080 sq. ft.
Listed 11 days ago
Courtesy: Redfin Corporation
MLS Dekt2048548
Plantation Lakes
$575,000
4 Bed
3 Bath
- Tax Total Living Area:
- 3992 sq. ft.
Listed 25 days ago
Courtesy: Northrop Realty
MLS Desu2114700
Coming Soon
Clearwater
$575,000
3 Bed
2 Bath
- Tax Total Living Area:
- 810 sq. ft.
Listed 27 days ago
Courtesy: Northrop Realty
MLS Desu2114278
Under ContractVirtual Tour
Villages Of Five Points-west
$575,000
4 Bed
3 Bath
1 Hf. Bath
- Tax Total Living Area:
- 2650 sq. ft.
Listed 40 days ago
Courtesy: Compass
MLS Desu2114022
Under ContractVirtual Tour
Bethany Forest
$575,000
3 Bed
3 Bath
- Tax Total Living Area:
- 3082 sq. ft.
Listed 44 days ago
Courtesy: Remax Coastal
MLS Desu2113688
Virtual Tour
Preserve On The Broadkill
$575,000
3 Bed
2 Bath
1 Hf. Bath
- Tax Total Living Area:
- 2605 sq. ft.
Listed 51 days ago
Courtesy: Century 21 Gold Key Realty
MLS Desu2112192
Villages At Red Mill Pond
$575,000
3 Bed
2 Bath
- Tax Total Living Area:
- 2185 sq. ft.
Listed 53 days ago
Courtesy: Keller Williams Realty
MLS Desu2113296
Open House
Bay Forest Club
$575,000
3 Bed
2 Bath
1 Hf. Bath
- Tax Total Living Area:
- 2300 sq. ft.
Listed 62 days ago
Courtesy: Long & Foster Real Estate, Inc.
MLS Desu2112244
Under Contract
Pondside Acres
$575,000
3 Bed
2 Bath
1 Hf. Bath
- Tax Total Living Area:
- 3113 sq. ft.
Listed 73 days ago
Courtesy: Northrop Realty
MLS Desu2111346




