Main menu

23 Wades Ct, Rehoboth Beach, De 19971
listing image
listing image
listing image
listing image
listing image
listing image
listing image
listing image
listing image
listing image
listing image
listing image
listing image
listing image
listing image
listing image
listing image
listing image
listing image
listing image
listing image
listing image
listing image
listing image
listing image
listing image
listing image
listing image
listing image
listing image
listing image
listing image
listing image
listing image
listing image
listing image
listing image
listing image
listing image
listing image
listing image
Courtesy: Jack Lingo - Rehoboth, Jason Abela

Appliances
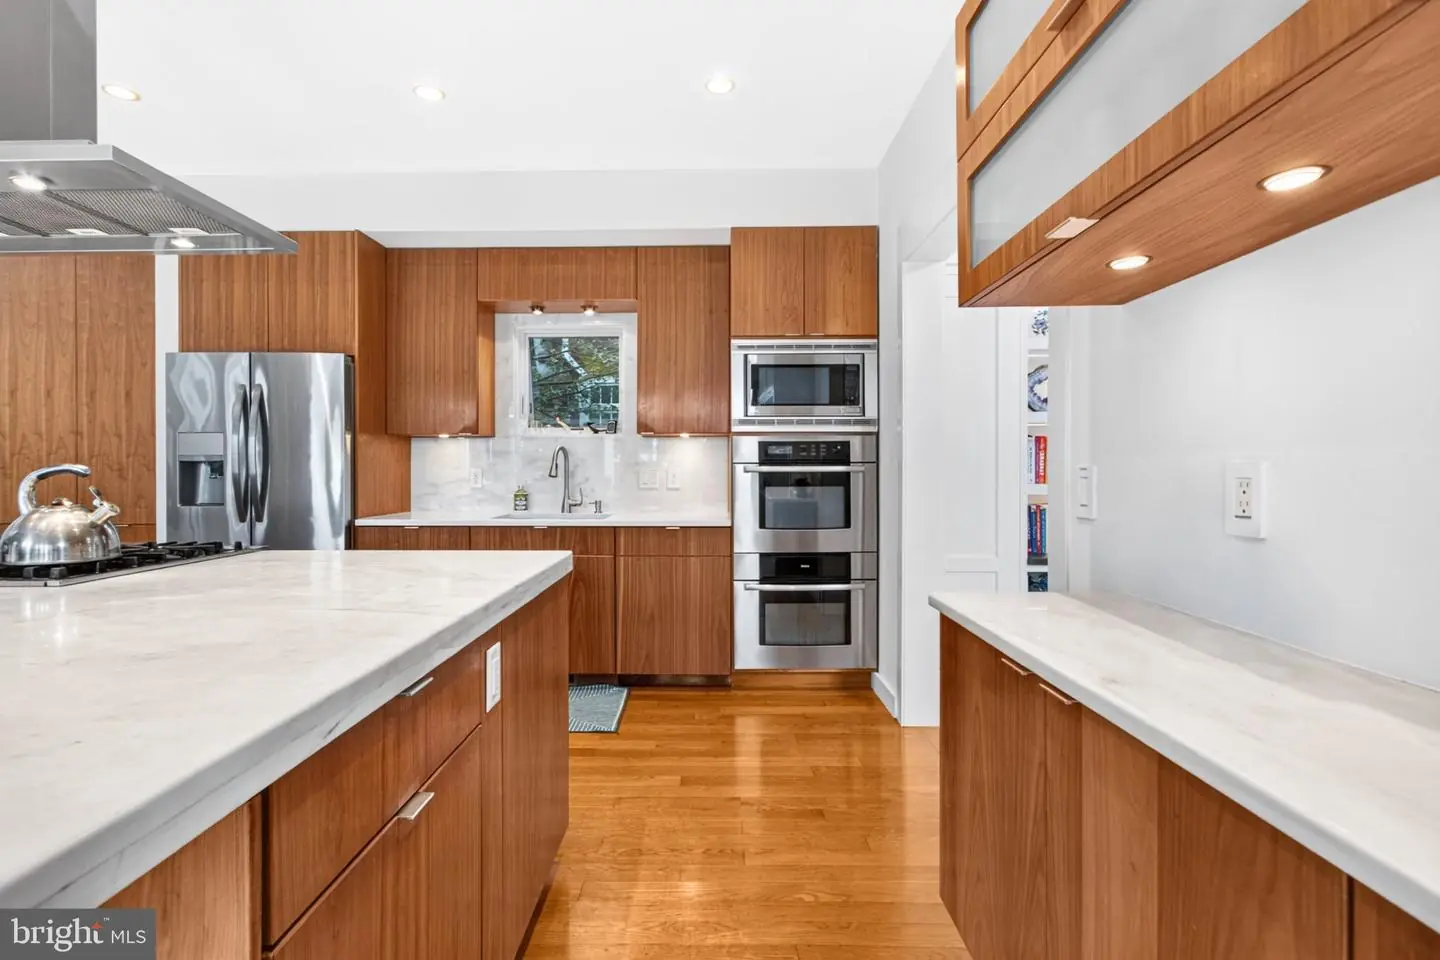
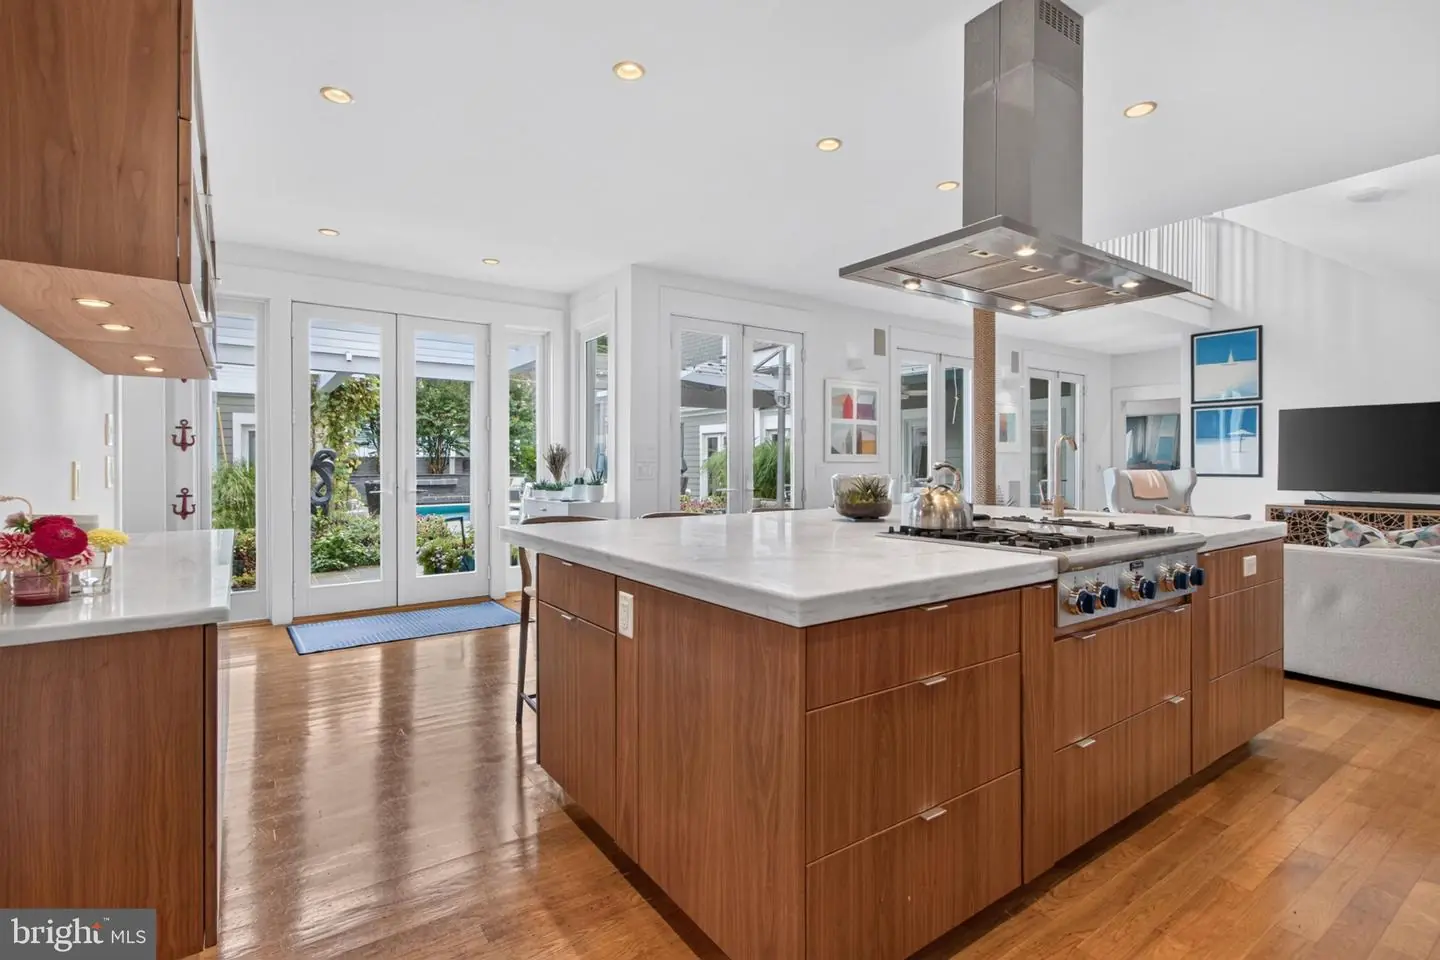
Built-In Microwave, Icemaker, Oven - Double, Oven - Wall, Refrigerator, Range Hood, Stainless Steel Appliances, Dishwasher
Bedrooms
7
Full Bath
6
Half Bath
1
Laundry
Main Floor, Upper Floor
Rooms
Living Room, Dining Room, Primary Bedroom, Bedroom 2, Bedroom 3, Bedroom 4, Bedroom 5, Kitchen, 2nd Stry Fam Ovrlk, Laundry, Maid/guest Quarters, Bedroom 6, Bathroom 1, Primary Bathroom, Half Bath
Living Area
3900 sq/ft
Fireplace(s)
2
Flooring
Hardwood
Interior Features

    General

    MLS
    Desu2120370
    Community
    Canal Corkran
    Price
    $3,295,000.00
    Price/SQft
    $844.87
    HOA Fee
    $2,452.00
    HOA Fee Frequency
    Annually
    Accessibility Features
    32"+ Wide Doors

    Exterior

    Pool
    Yes - Personal

    District
    CAPE HENLOPEN
    County
    SUSSEX
    State
    DE

    Canal Corkran
    MLS Desu2120370
    $3,295,000
    7 Bed
    6 Bath
    1 Hf. Bath
    Tax Total Living Area:
    3900 sq. ft.
    Lot Size:
    0.28 acres
    HOA: $2,452 Annually
    Listed 37 days ago
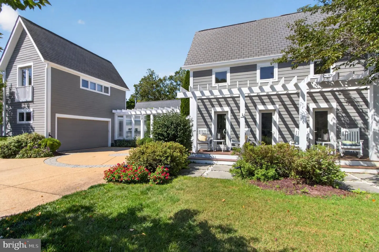
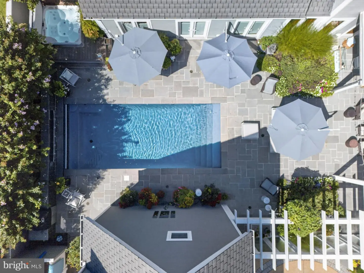
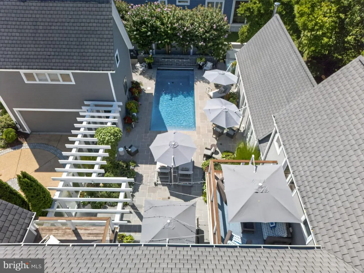
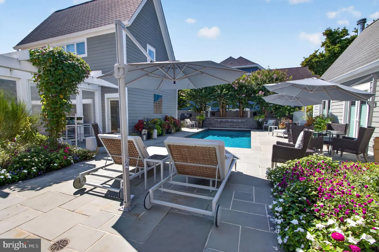
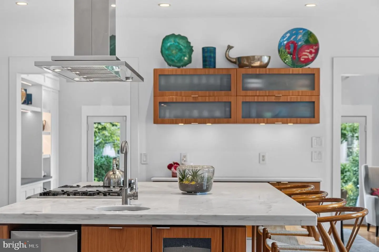
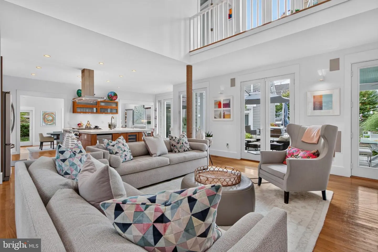
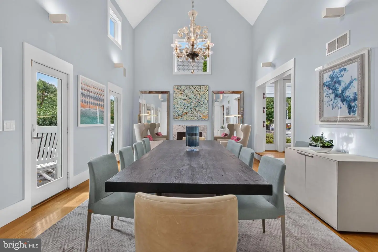
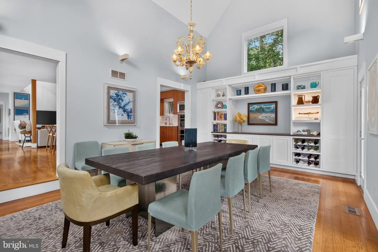
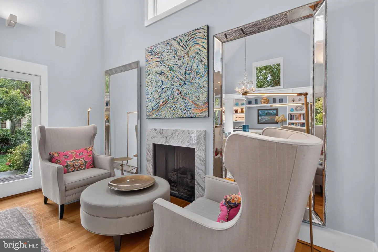
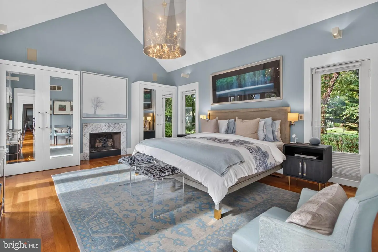
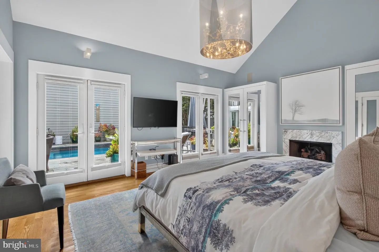
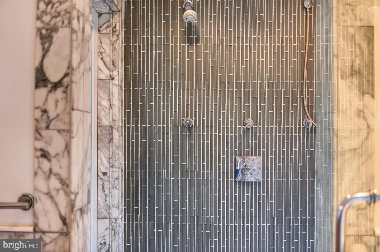
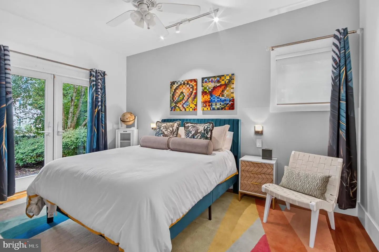
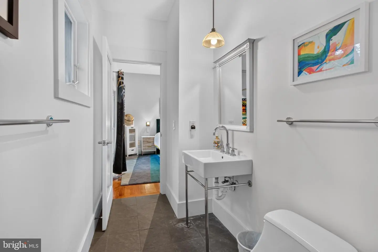
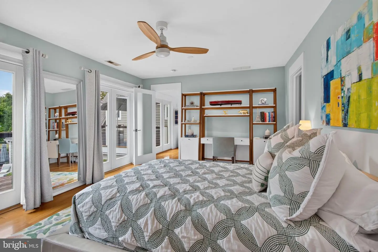
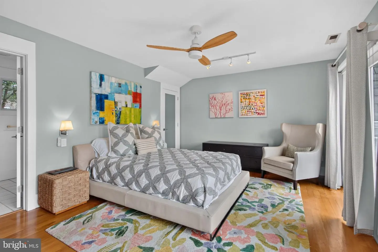
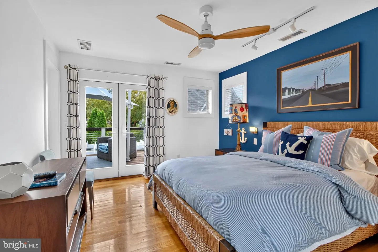
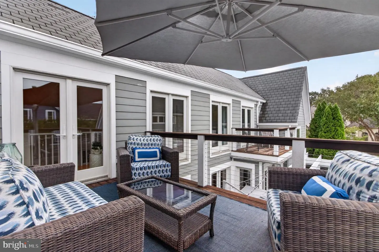
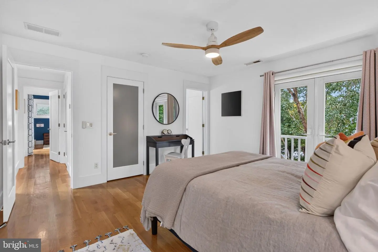
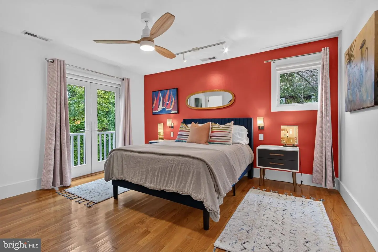
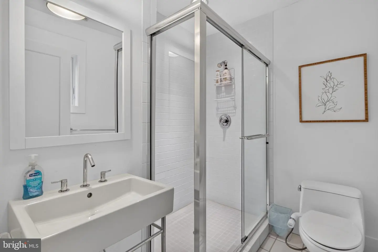
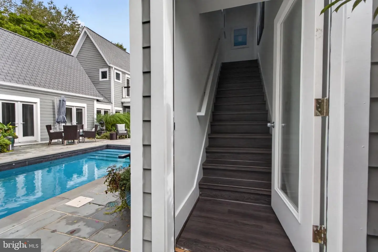
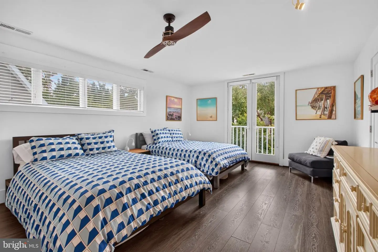
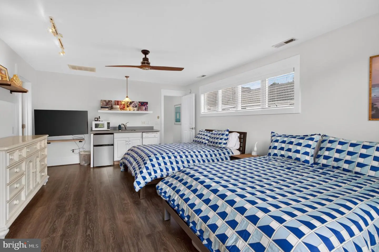
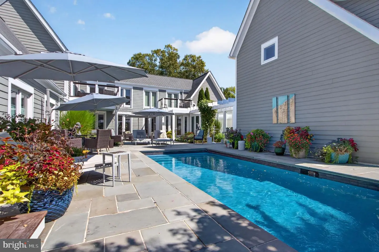
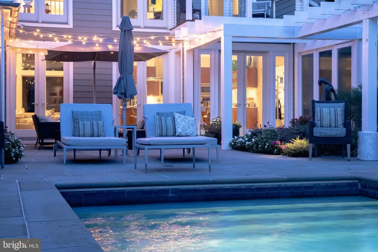
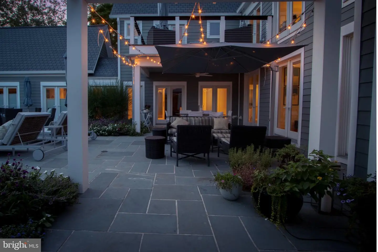
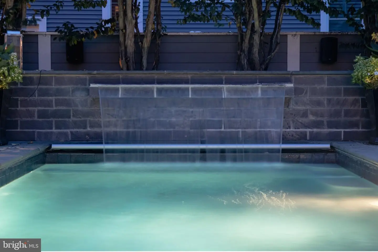
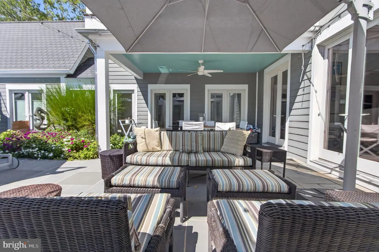
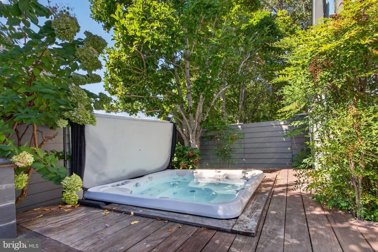
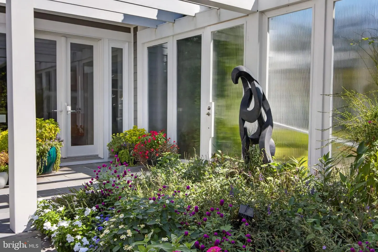
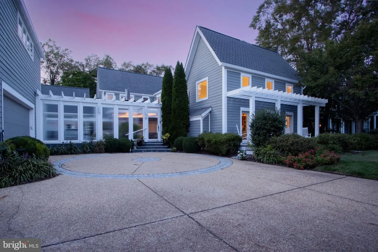
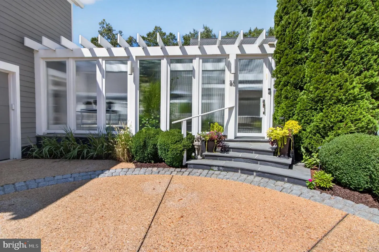
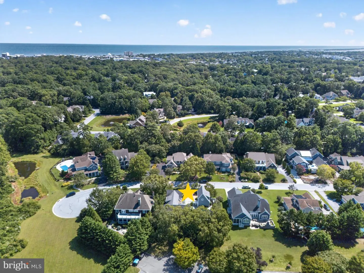
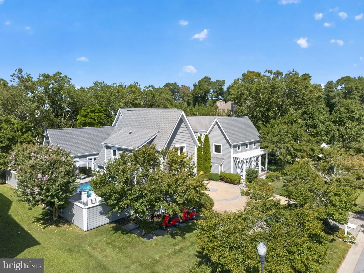
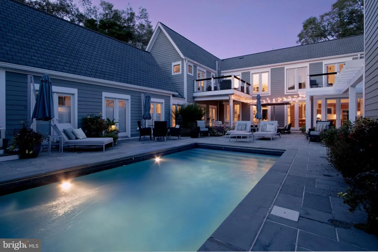
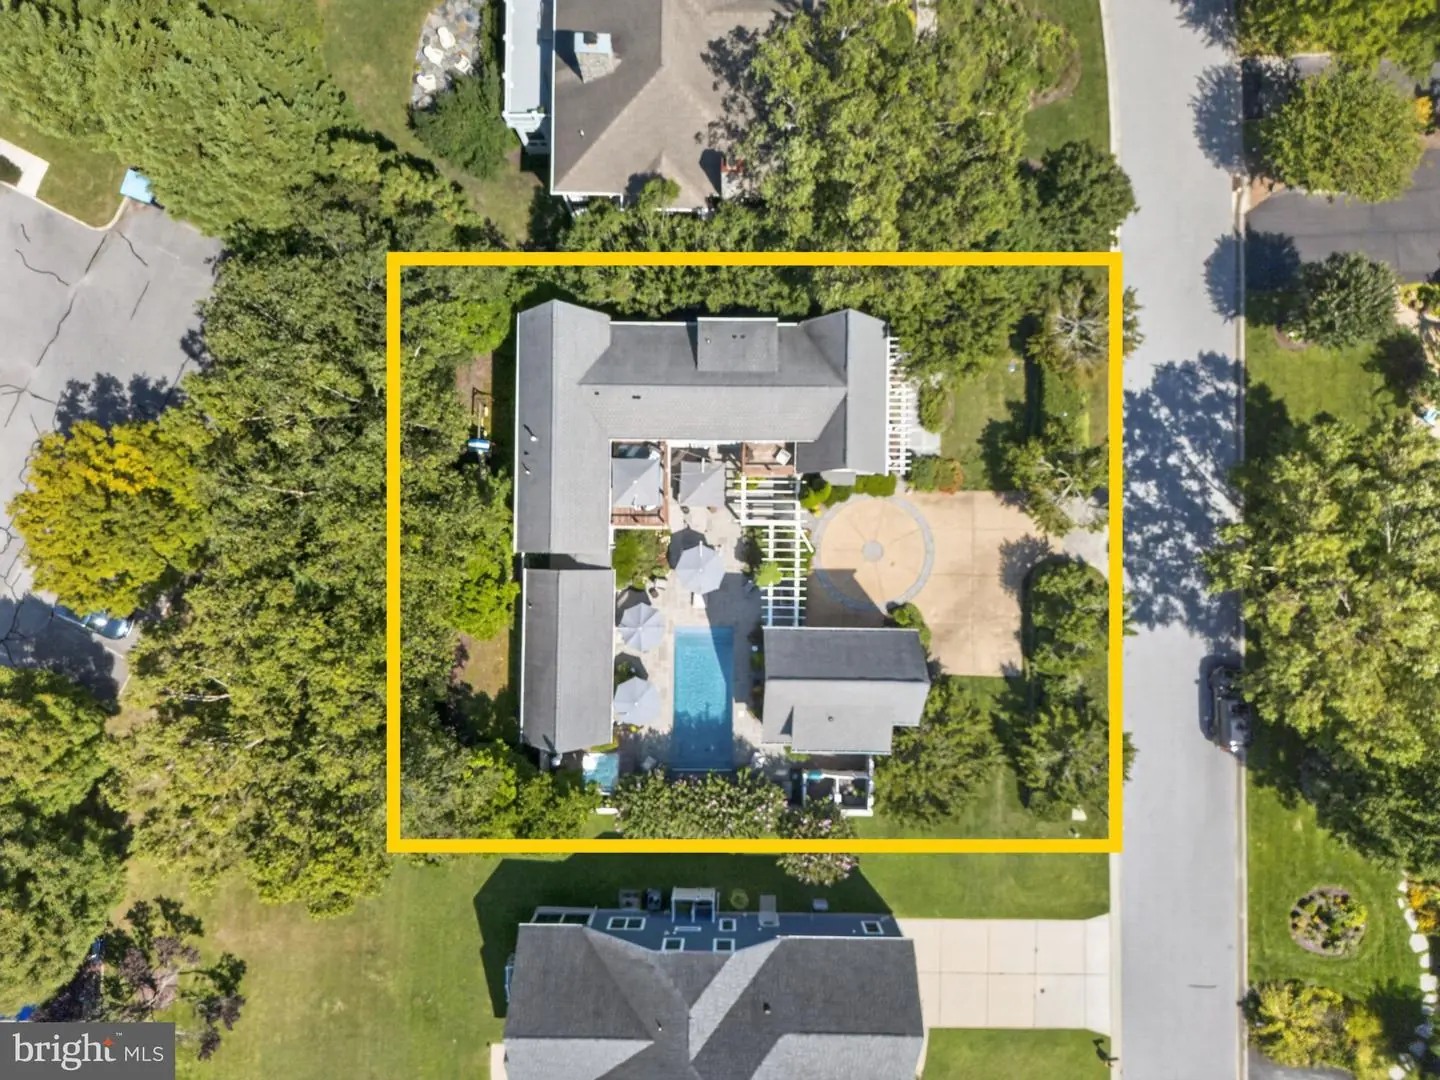
    Set on a quiet cul-de-sac within the sought-after Canal Corkran community, this modern coastal compound unfolds around a walled pool courtyard layered with lush landscaping. Multiple French doors provide seamless integration of indoor and outdoor living spaces and make this the perfect home for entertaining. Large living room with vaulted ceilings and open concept gourmet kitchen. The banquet size formal dining room easily seats 10 and features custom built-ins and a fireplace. The main house has 6 bedrooms, including the first floor primary suite and two additional first floor bedrooms that share a Jack & Jill bath. Upstairs are THREE deluxe ensuite bedrooms including one with access to a private deck overlooking the courtyard below. Above the garage there is a private guest or staff quarters with wet bar and full bath, an extraordinarily rare feature in a Rehoboth Beach house, providing a 7th bedroom.

    Agent Information

    Jason Abela
    Jason Abela
    Sales Agent
    Jason@jacklingo.com
    Equal Housing Opportunity Realtor MLS Vacation Rental Management Association icon CSA logo icon generali logo
    DE License# A-001038871
    follow us: