
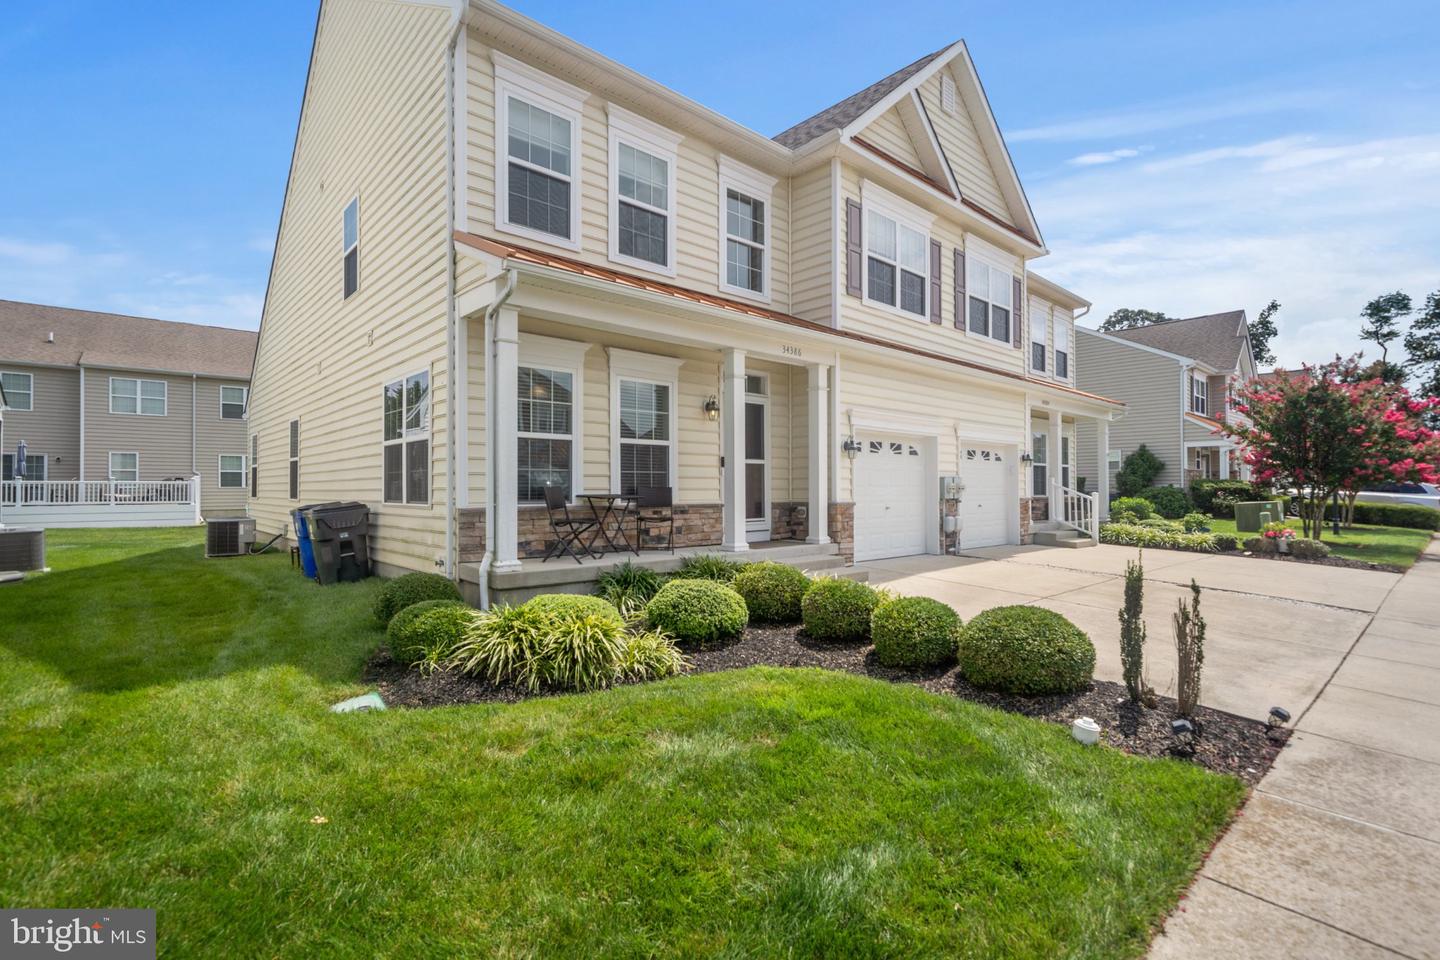
34386 Bronze, Rehoboth Beach, De 19971
Virtual Tour
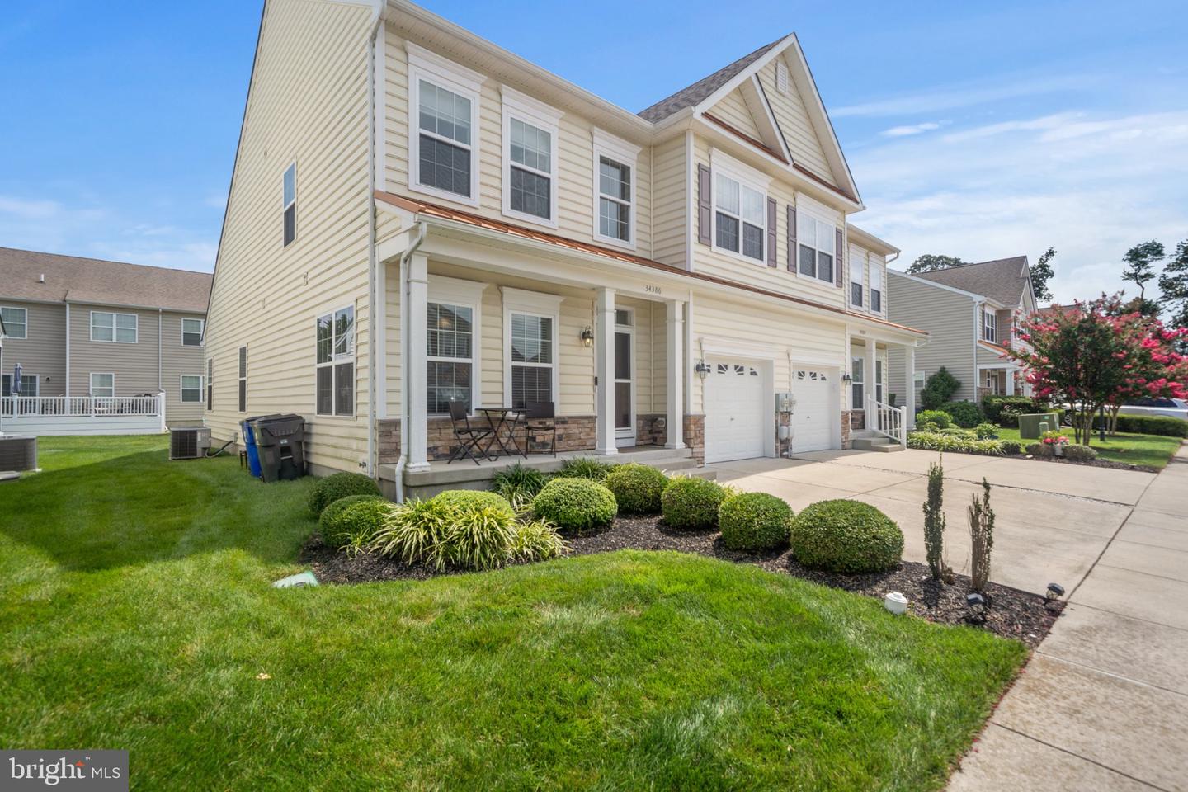
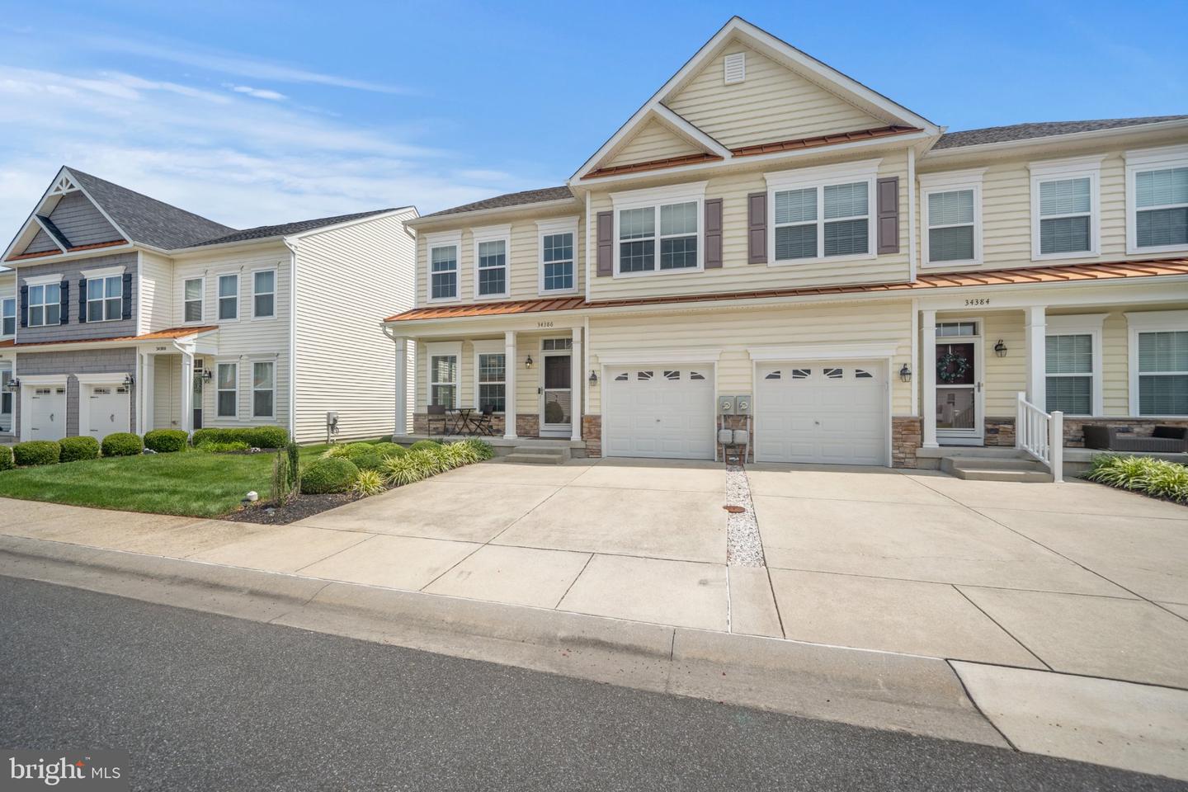
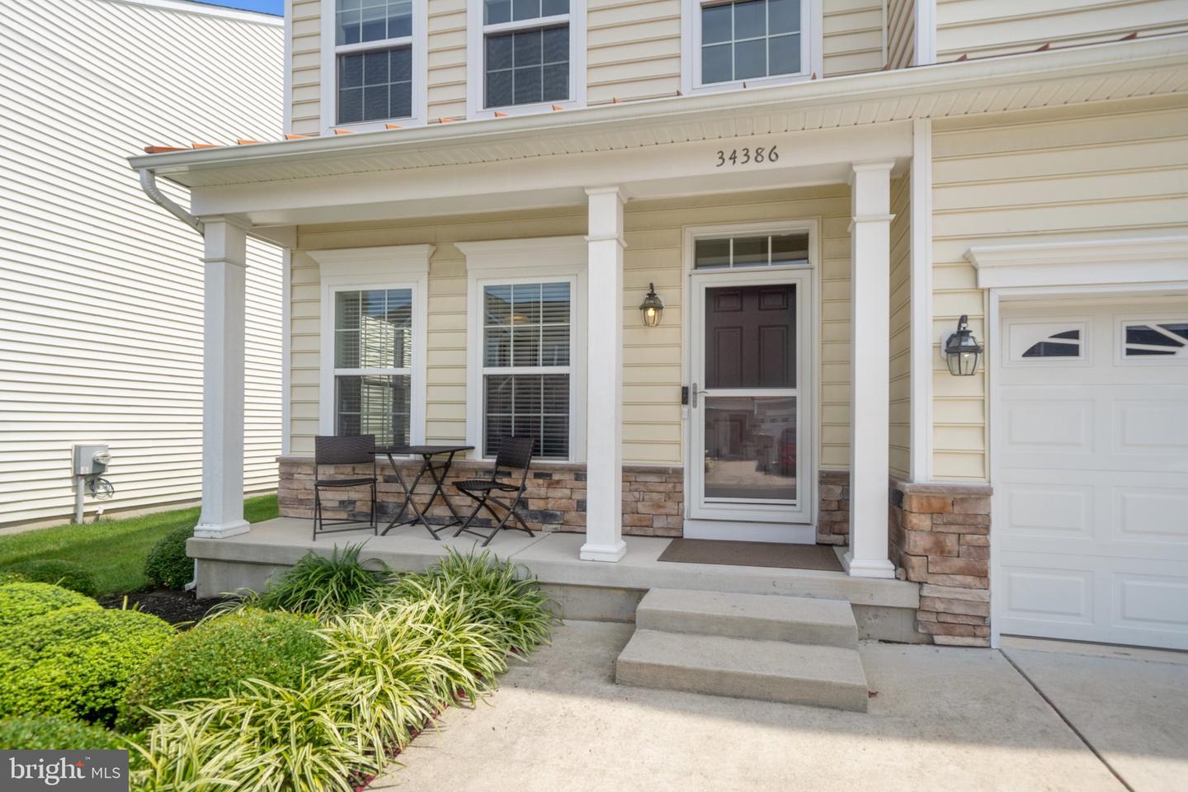
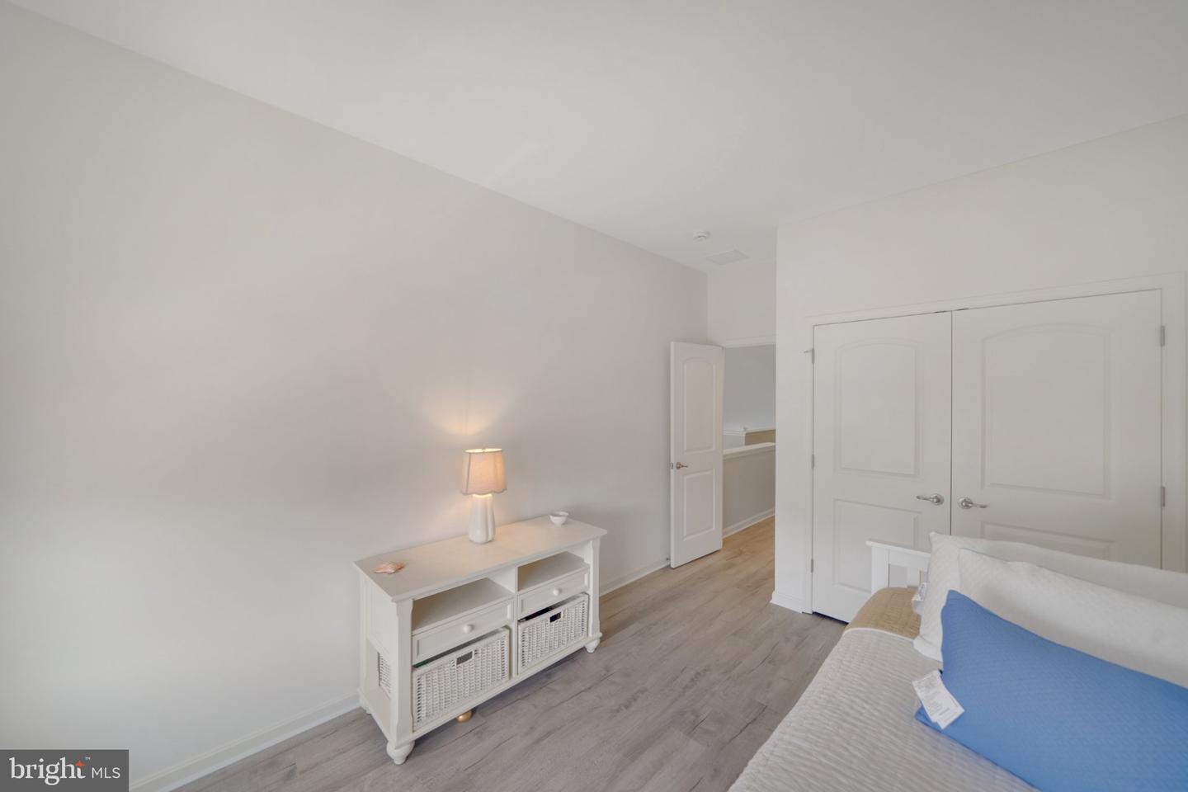
Courtesy: Sell Your Home Services,
Daniel J. Demers
Appliances
Built-In Microwave, Dishwasher, Disposal, Dryer, Dryer - Electric, Dryer - Front Loading, Microwave, Icemaker, Stainless Steel Appliances, Water Dispenser, Water HeaterBedrooms
3
Full Bath
3
Living Area
1880 sq/ft
Interior Features
- Attic
- Breakfast Area
- Ceiling Fan(s)
- Crown Moldings
- Entry Level Bedroom
- Floor Plan - Open
- Kitchen - Eat-In
- Primary Bath(s)
- Recessed Lighting
- Sprinkler System
- Upgraded Countertops
- Window Treatments
- Wood Floors
General
MLS
Desu2119878
Community
Sterling Crossing
Price
$539,900.00
Price/SQft
$287.18
Additional HOA Fee
$940.00
Accessibility Features
Grab Bars Mod
Area And Schools
School Tax
$757.00
District
CAPE HENLOPEN
HOA Features
Add. Association Fee
$940.00
Sterling Crossing
MLS
Desu2119878
$539,900
3 Bed
3 Bath
- Tax Total Living Area:
- 1880 sq. ft.
- Lot Size:
- 0.16 acres
Listed 16 days ago
Close the sale, bring your suitcase and you can go fishing, swimming, play golf or whatever because you are ready to start living! This home is totally furnished and ready to entertain you and your guests.
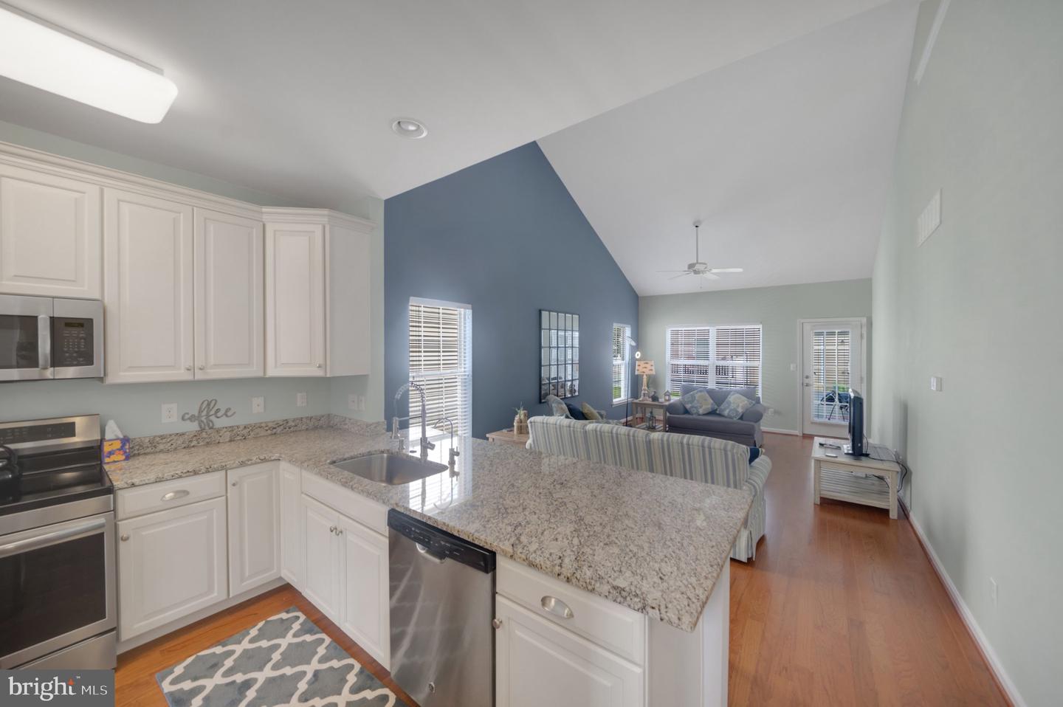
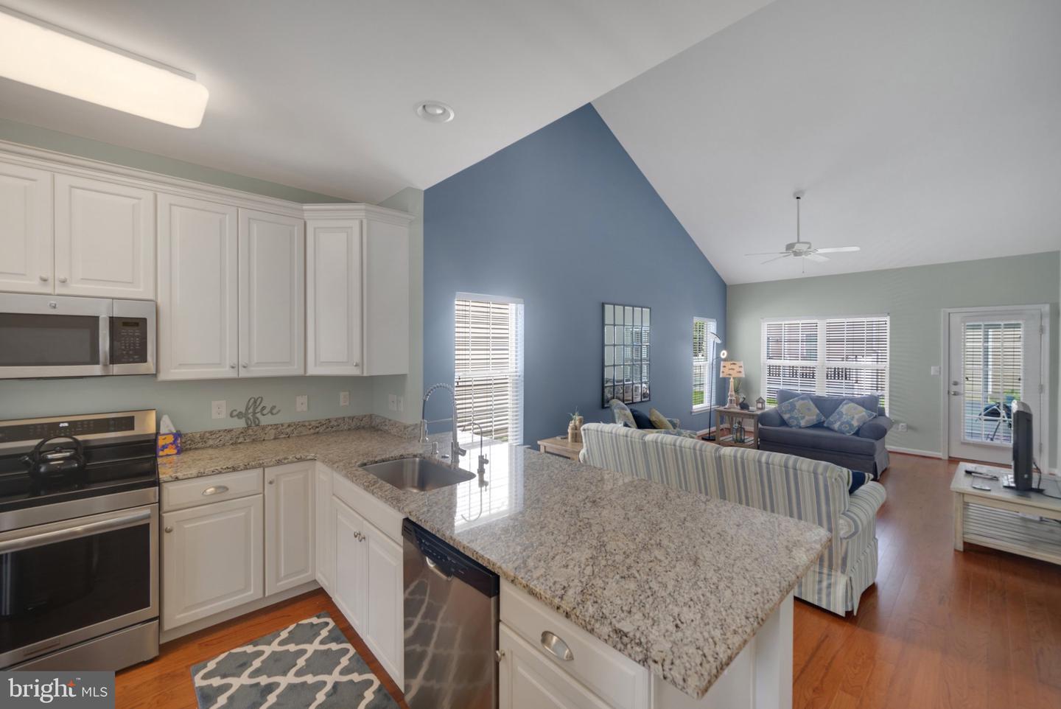
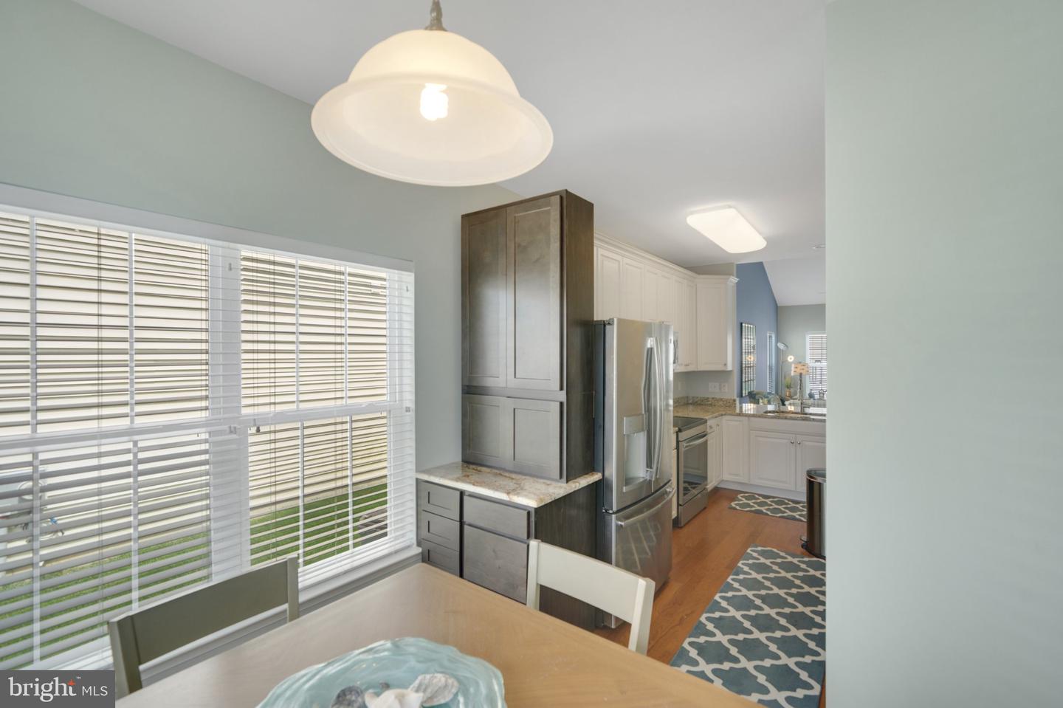
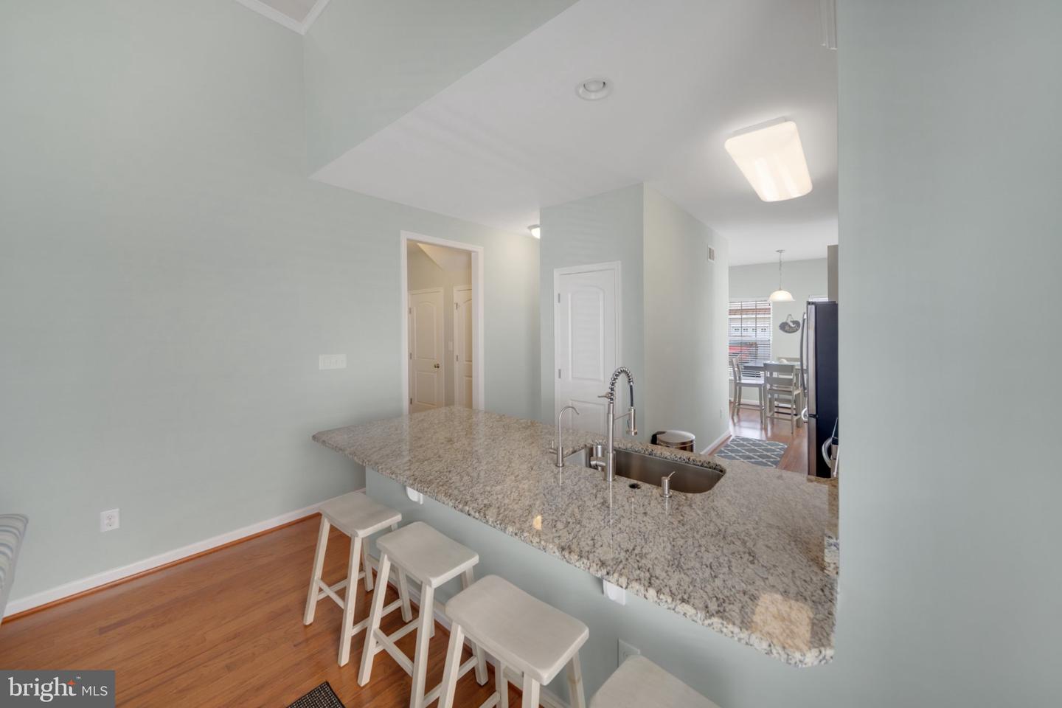
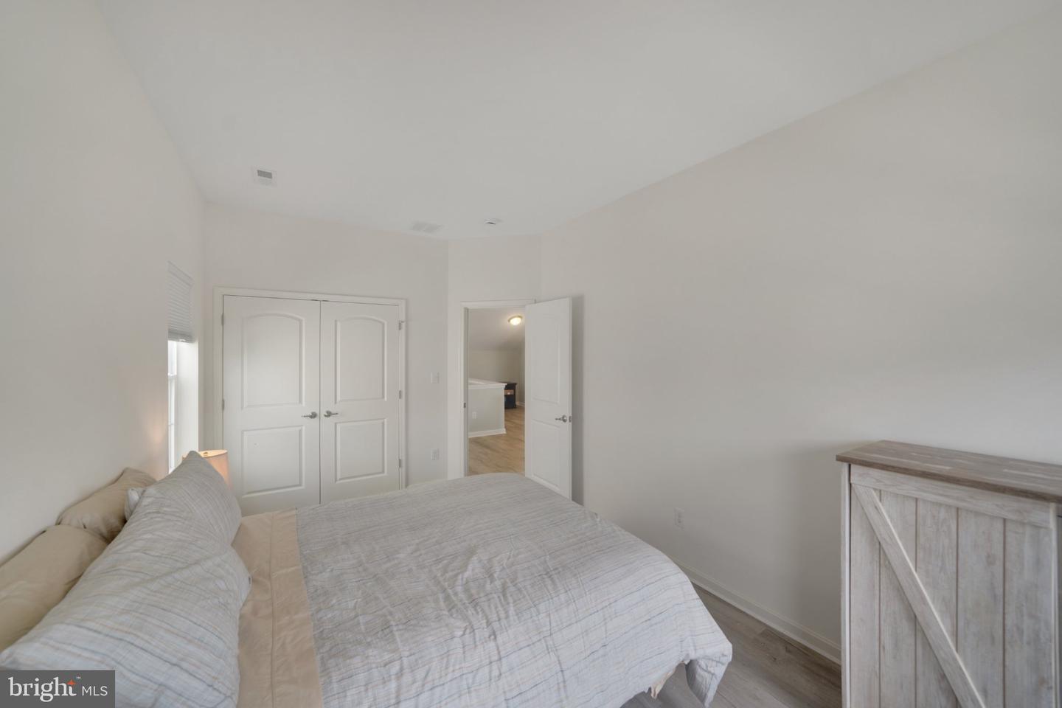
Easy upkeep, wall to wall dirt hiding carpets replaced by engineered wood and luxury vinyl floors. Kitchen sink refitted with a no touch faucet, hand soap dispenser and filtered water faucet built in.
New Induction and convection range with Air Fryer
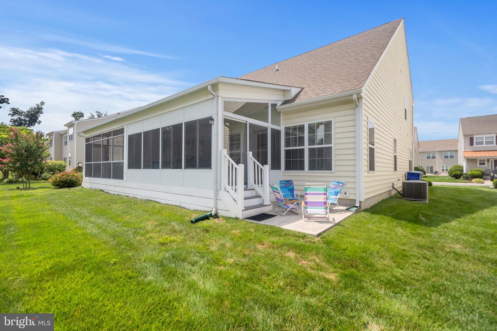
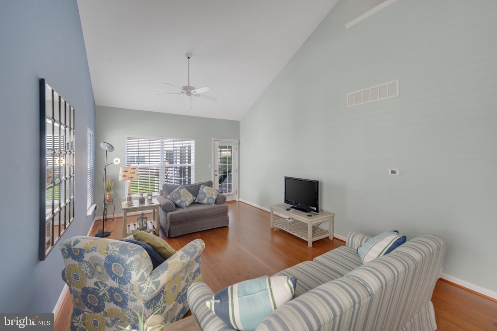
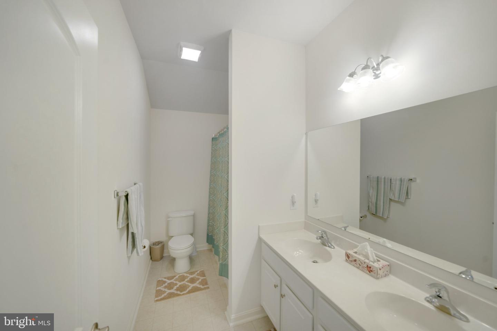
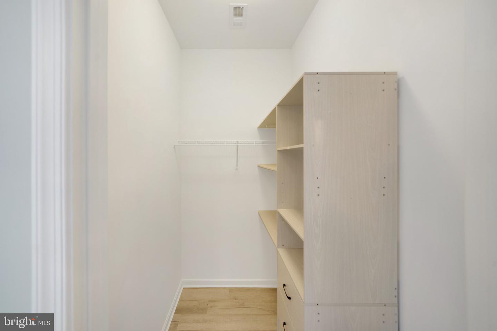
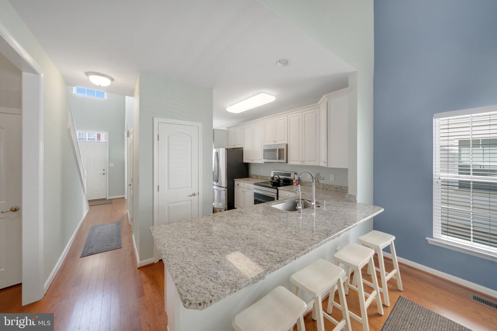
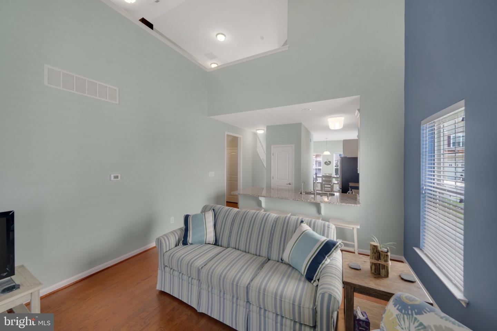
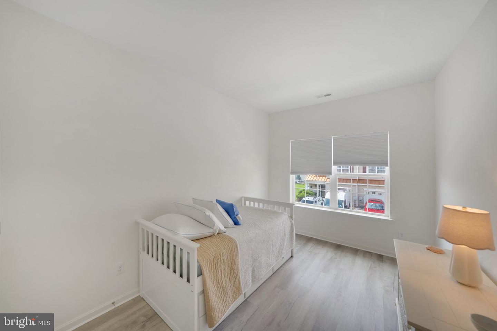
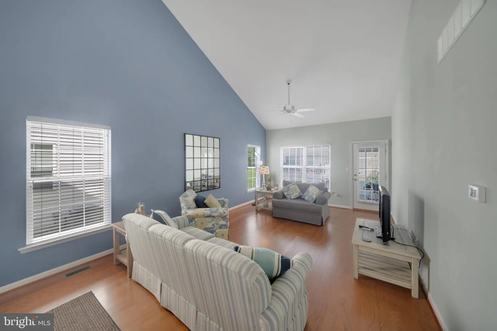
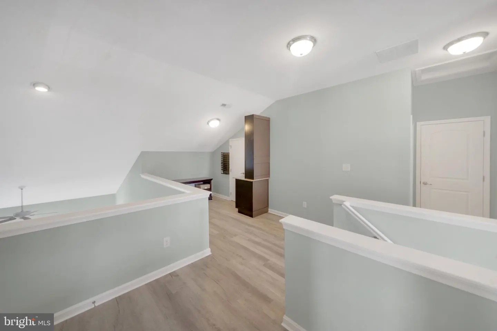
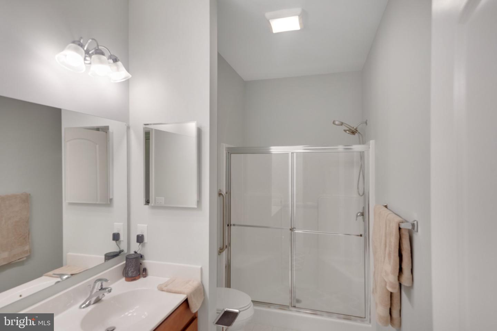
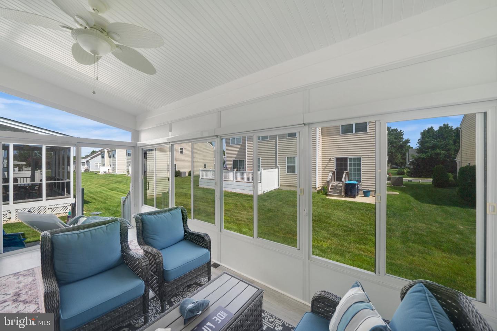
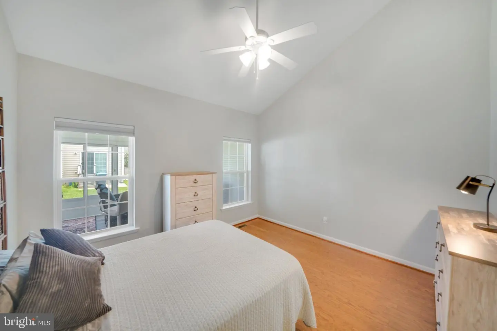
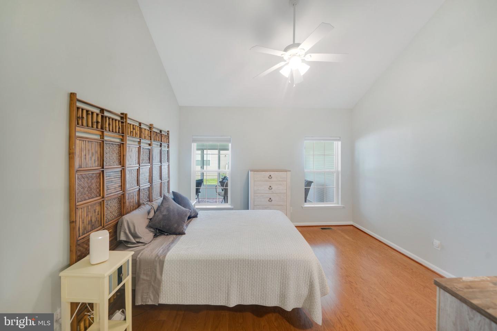
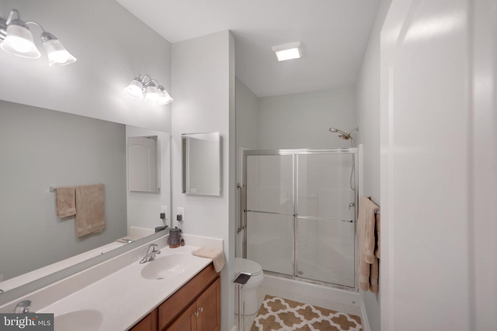
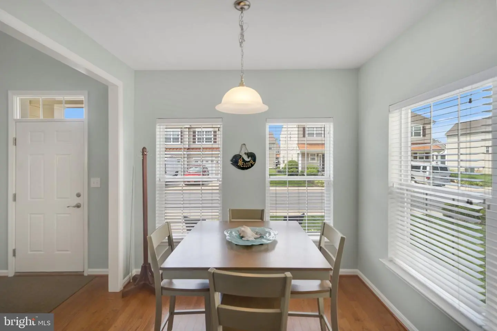
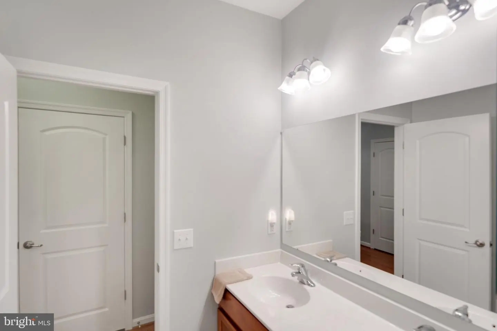
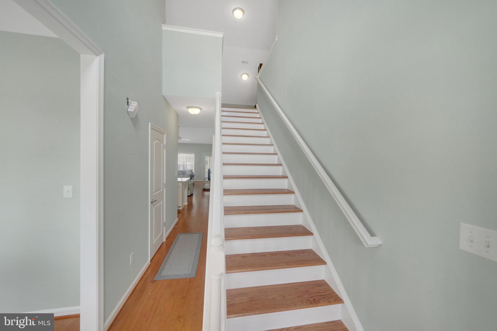
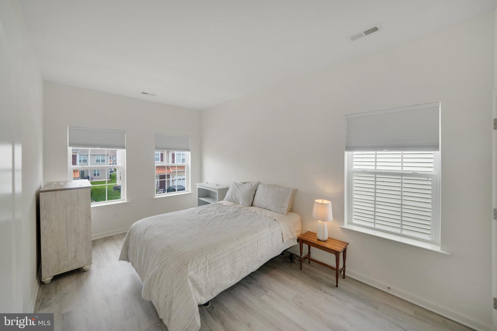
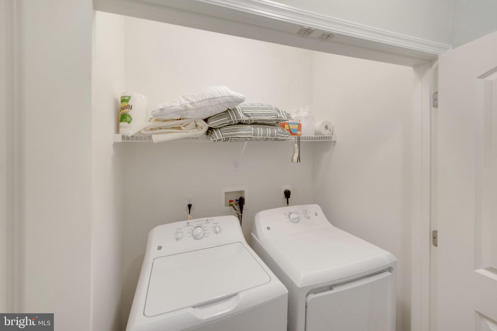
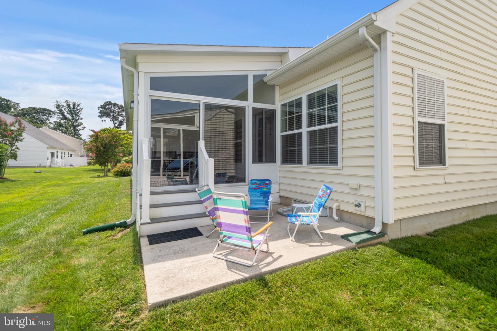
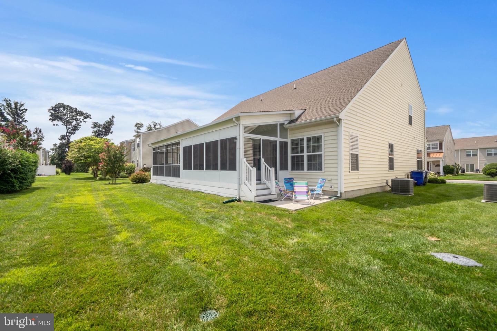
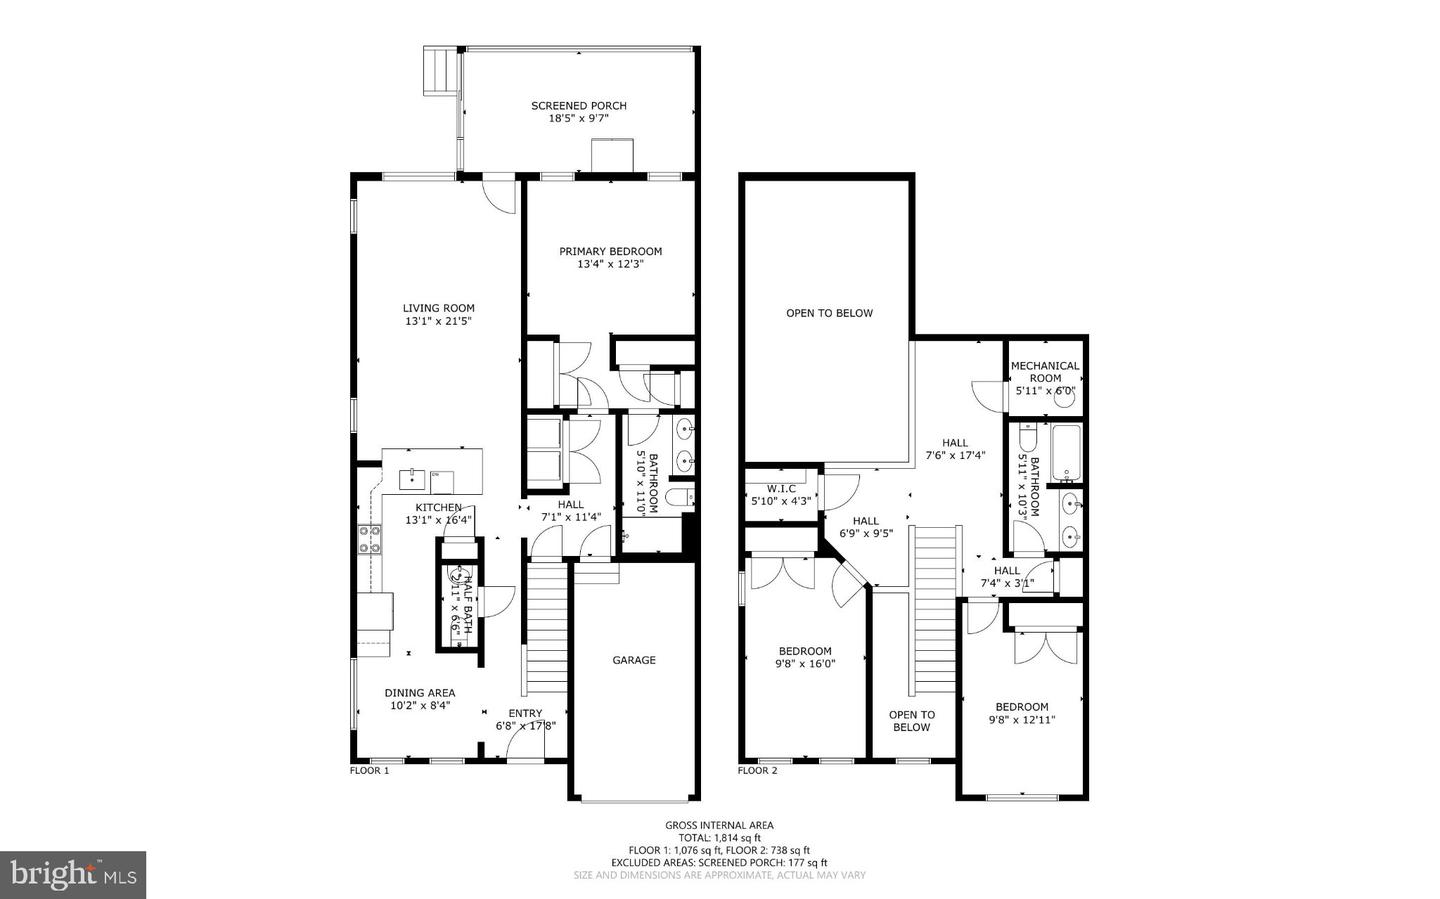
Just built in 2015, it features 1st floor Primary bedroom suite, full bath, lots of closets, laundry nearby. Privacy rules, you are on the main floor, guest bedroom number 1 and 2 are upstairs with a nice loft room separating their bedrooms. And the main floor has everything you need, a full kitchen, a half bath for guests, an open great room with a two story ceiling. Granite countertop kitchen, a dining area, countertop seating for the guests of the chef. Oh, and a nice three season room with windows and sliding glass doors on the two outside walls complete with screens and shades.
Easy upkeep, wall to wall dirt hiding carpets replaced by engineered wood and luxury vinyl floors. Kitchen sink refitted with a no touch faucet, hand soap dispenser and filtered water faucet built in.
New Induction and convection range with Air Fryer
Just built in 2015, it features 1st floor Primary bedroom suite, full bath, lots of closets, laundry nearby. Privacy rules, you are on the main floor, guest bedroom number 1 and 2 are upstairs with a nice loft room separating their bedrooms. And the main floor has everything you need, a full kitchen, a half bath for guests, an open great room with a two story ceiling. Granite countertop kitchen, a dining area, countertop seating for the guests of the chef. Oh, and a nice three season room with windows and sliding glass doors on the two outside walls complete with screens and shades.
Similar Listings
PendingNewly Listed
Cardinal Grove
$539,900
3 Bed
2 Bath
- Tax Total Living Area:
- 1567 sq. ft.
Listed 4 days ago
Courtesy: Compass
MLS Desu2120700
Virtual TourNewly Listed
Baywood
$539,900
4 Bed
3 Bath
1 Hf. Bath
- Tax Total Living Area:
- 3600 sq. ft.
Listed 11 days ago
Courtesy: Long & Foster Real Estate, Inc.
MLS Desu2119542
Bishops Landing
$539,900
3 Bed
2 Bath
- Tax Total Living Area:
- 1748 sq. ft.
Listed 17 days ago
Courtesy: Long & Foster Real Estate, Inc.
MLS Desu2119090
Spring Town Farms
$539,900
3 Bed
2 Bath
- Tax Total Living Area:
- 1770 sq. ft.
Listed 19 days ago
Courtesy: The Real Agency
MLS Desu2119612
Pending
Cardinal Grove
$539,900
3 Bed
2 Bath
- Tax Total Living Area:
- 1567 sq. ft.
Listed 26 days ago
Courtesy: Compass
MLS Desu2119116
Pending
Cardinal Grove
$539,900
3 Bed
2 Bath
- Tax Total Living Area:
- 1567 sq. ft.
Listed 38 days ago
Courtesy: Compass
MLS Desu2118254
Bishops Landing
$539,900
4 Bed
3 Bath
1 Hf. Bath
- Tax Total Living Area:
- 2208 sq. ft.
Listed 76 days ago
Courtesy: Long & Foster Real Estate, Inc.
MLS Desu2114566
Virtual Tour
Marina At Peppers Creek
$539,900
4 Bed
2 Bath
- Tax Total Living Area:
- 2500 sq. ft.
Listed 79 days ago
Courtesy: Coldwell Banker Realty
MLS Desu2114670
Pending
Autumndale
$539,900
3 Bed
2 Bath
- Tax Total Living Area:
- 1866 sq. ft.
Listed 80 days ago
Courtesy: Compass
MLS Desu2115430
Pending
Autumndale
$539,900
3 Bed
2 Bath
- Tax Total Living Area:
- 1866 sq. ft.
Listed 107 days ago
Courtesy: Compass
MLS Desu2113582
Serenity At Cubbage Pond
$539,900
3 Bed
2 Bath
- Tax Total Living Area:
- 1971 sq. ft.
Listed 116 days ago
Courtesy: Crown Homes Real Estate
MLS Desu2112524
Autumndale
$539,900
3 Bed
2 Bath
- Tax Total Living Area:
- 1866 sq. ft.
Listed 390 days ago
Courtesy: Compass
MLS Desu2093224
Create an account
Save your favorite listings to view them later from multiple
devices by creating an account today or sign in.




