
4 Snug Harbor Ct #7, Rehoboth Beach, De 19971
Sold





Courtesy: Jack Lingo - Rehoboth,
Zane Daniel Jones
Appliances
Built-In Microwave, Dishwasher, Disposal, Extra Refrigerator/Freezer, Oven/Range - Electric, Stainless Steel Appliances, Washer, DryerBedrooms
3
Full Bath
3
Half Bath
1
Rooms
Living Room, Dining Room, Bedroom 2, Bedroom 3, Kitchen, Foyer, Bedroom 1, Laundry, Bathroom 1, Bathroom 2, Bathroom 3, Half Bath, Screened Porch
Living Area
2100 sq/ft
Flooring
Bamboo, Wood, Carpet
Interior Features
- Combination Dining/Living
- Combination Kitchen/Dining
- Combination Kitchen/Living
- Entry Level Bedroom
- Family Room Off Kitchen
- Floor Plan - Open
- Primary Bath(s)
- Window Treatments
- Wood Floors
- Other
General
MLS
Desu2092472
Community
North Shores
Price
$1,799,000.00
Price/SQft
$856.67
HOA Fee
$2,138.18
HOA Fee Frequency
Annually
Additional HOA Fee
$4,548.25
Area And Schools
School Tax
$2,054.00
Exterior
Pool
Yes - Community
District
CAPE HENLOPEN
HOA Features
Add. Association Fee
$4,548.25
North Shores
MLS
Desu2092472
$1,799,000
3 Bed
3 Bath
1 Hf. Bath
- Tax Total Living Area:
- 2100 sq. ft.
- Lot Size:
- 0 acres
HOA: $2,138 Annually
Sold 11/14/2025
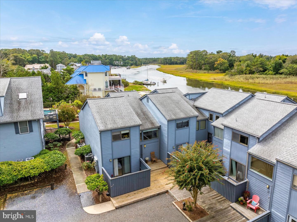
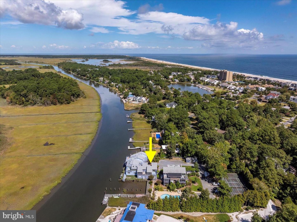
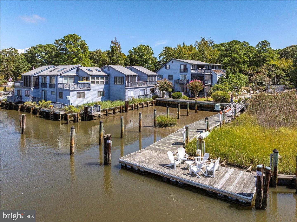
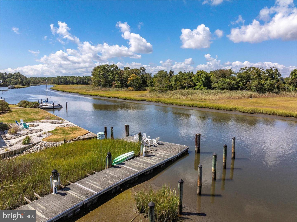
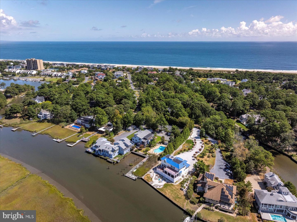
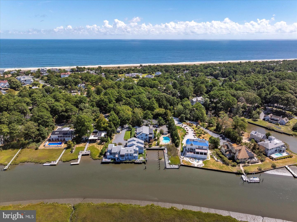
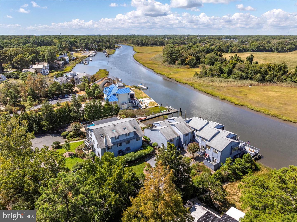
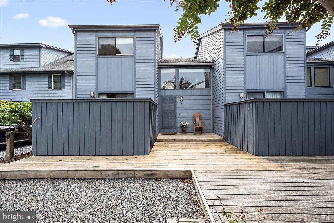
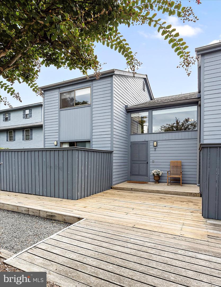
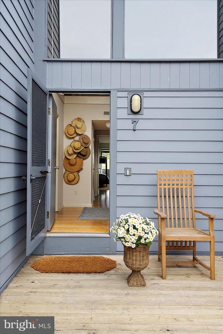
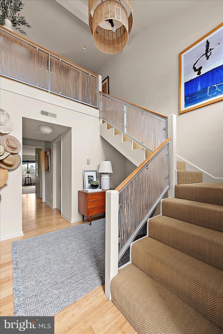
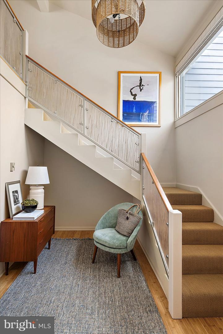
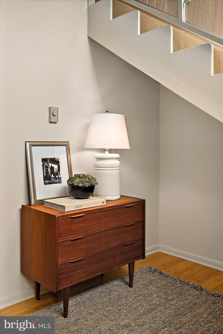
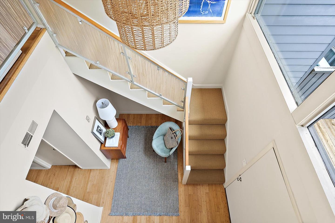
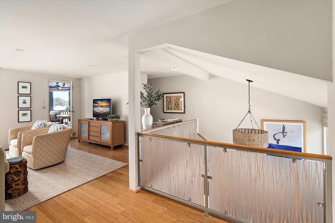
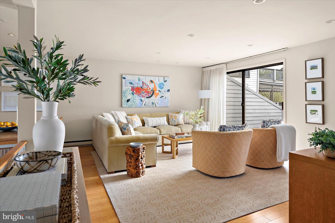
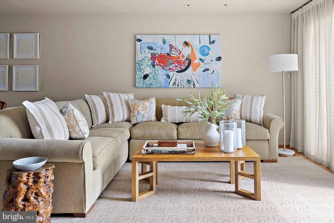
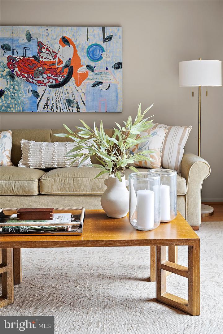
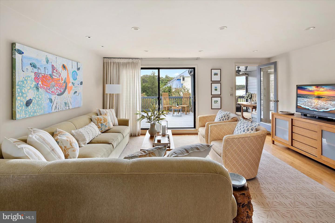
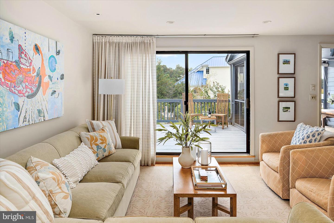
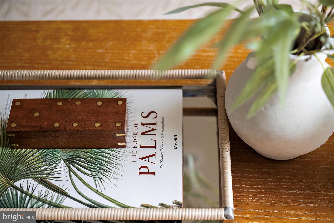
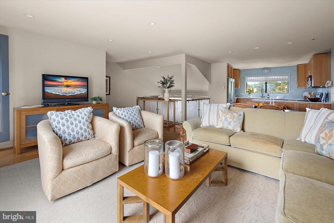
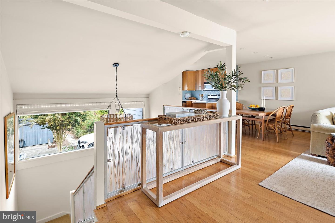
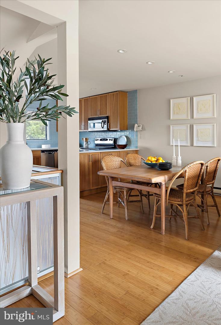
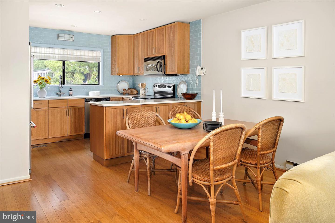
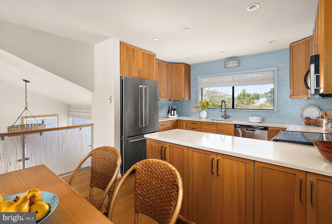
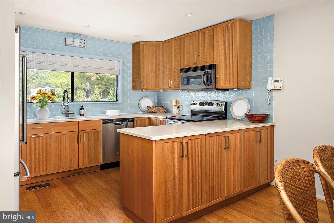
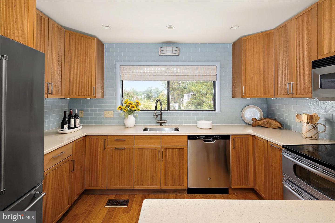
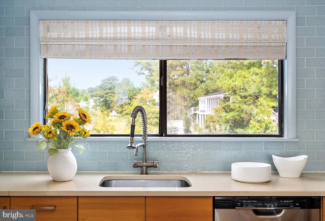
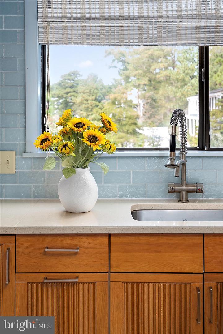
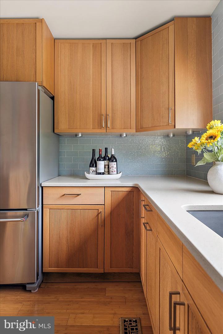
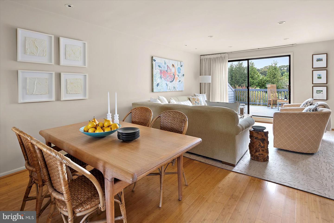
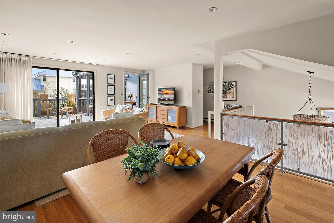
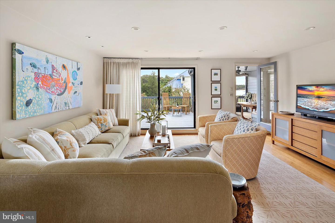
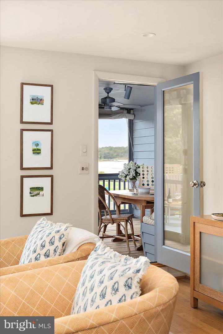
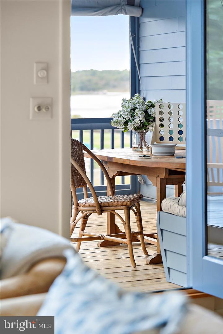
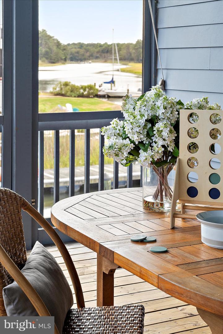
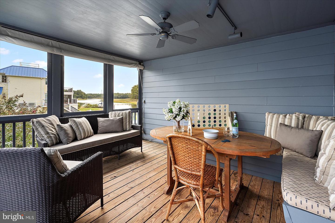
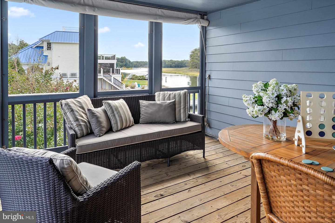
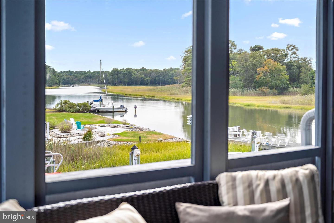
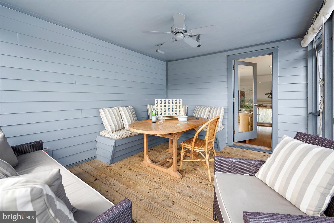
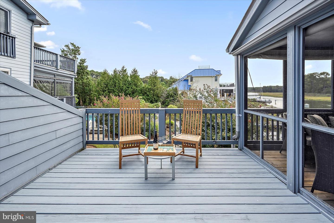
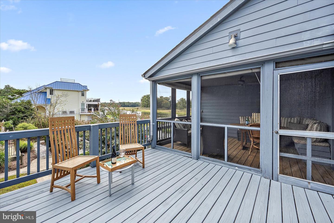
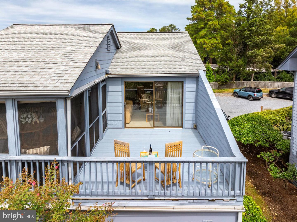
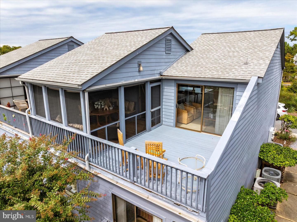
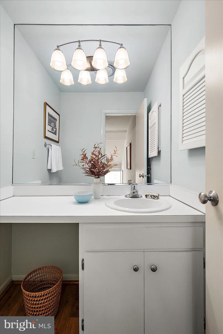
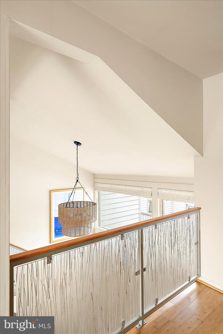
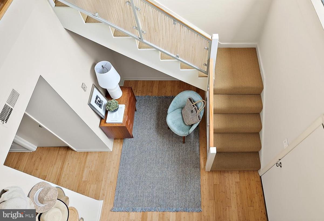

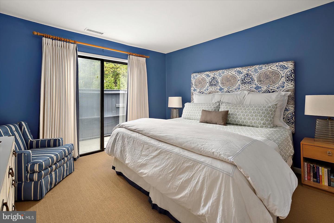
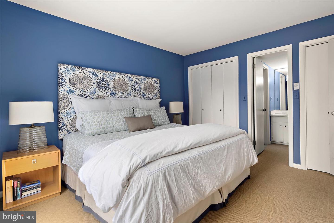
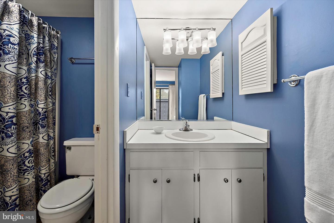
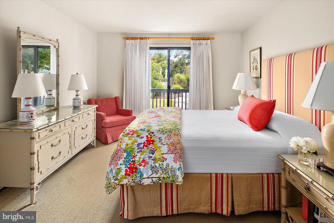
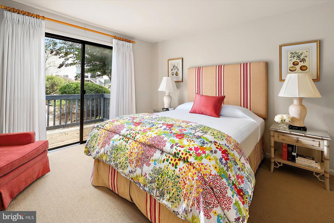
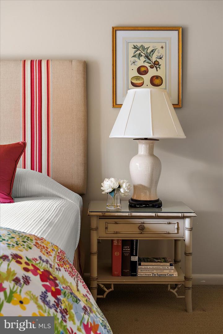
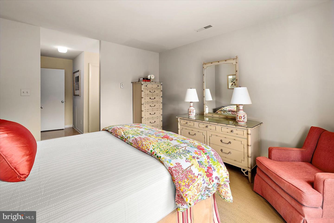
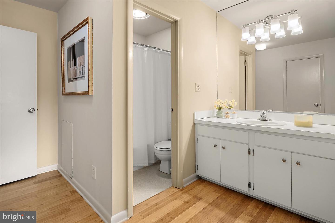
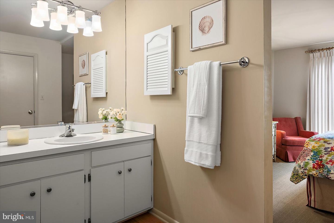
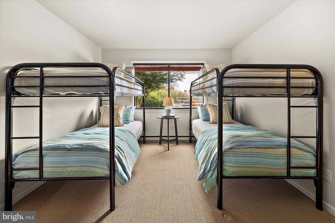
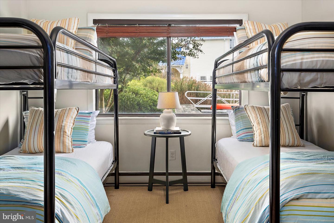
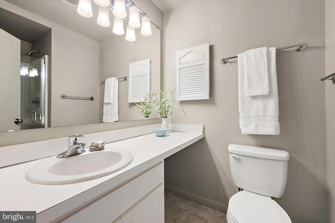
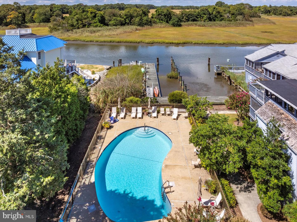
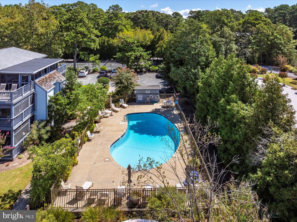
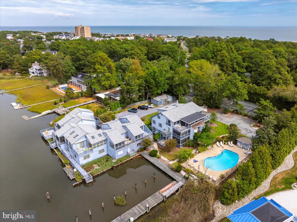
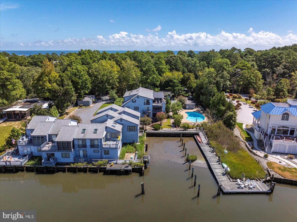
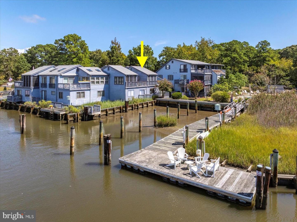
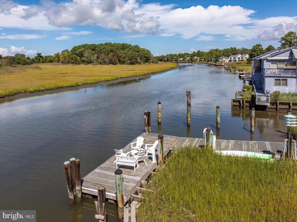
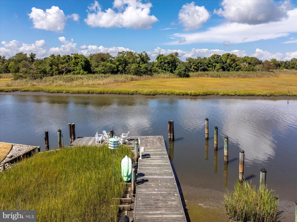
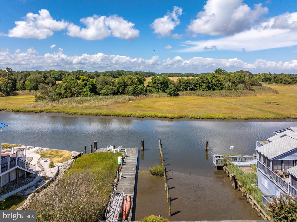
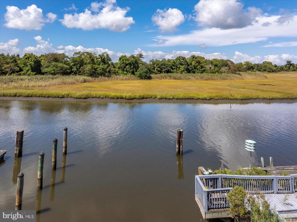
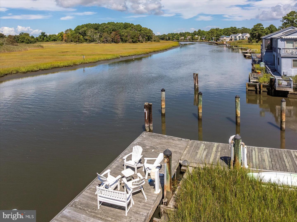
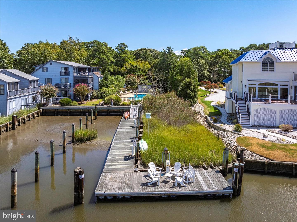
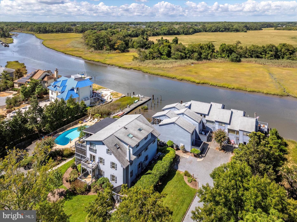
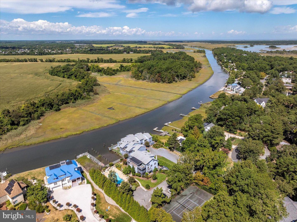
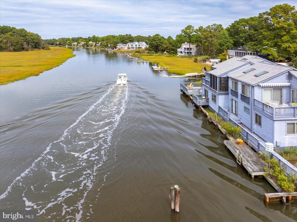
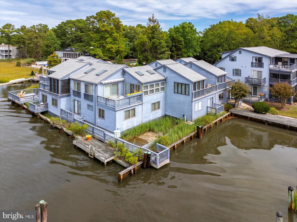
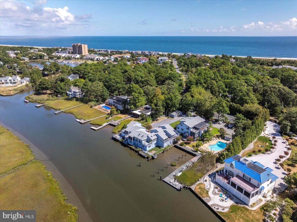
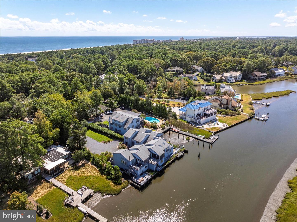
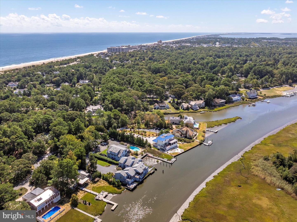
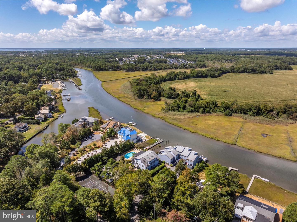
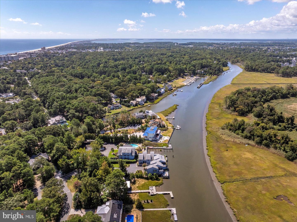
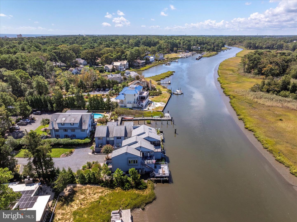
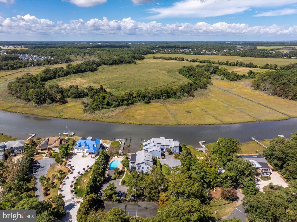
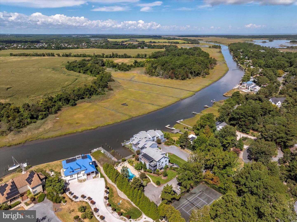
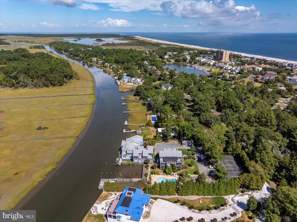
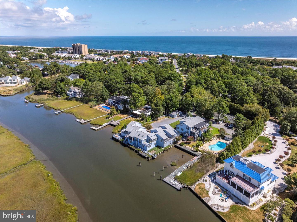
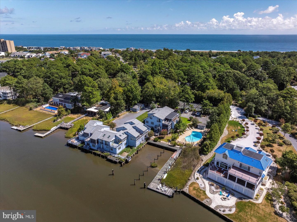
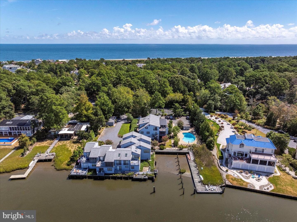
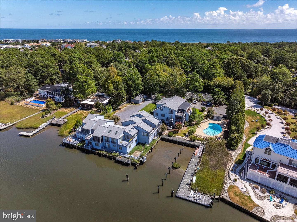
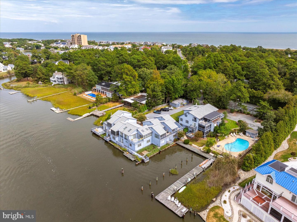
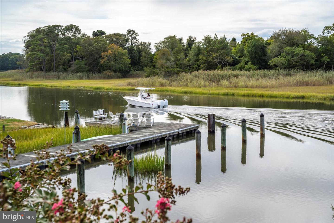
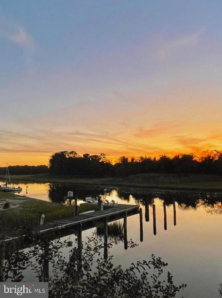
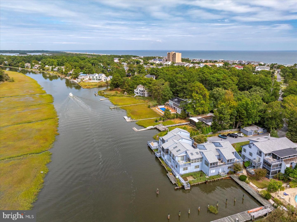
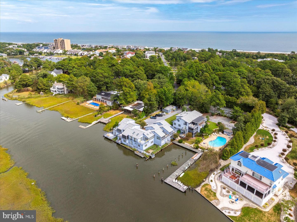
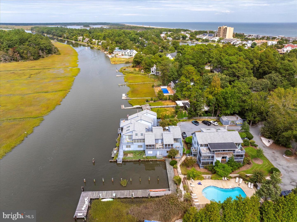
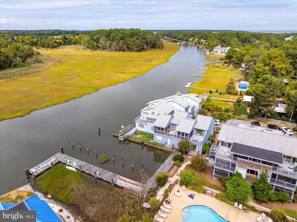
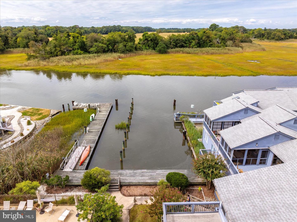
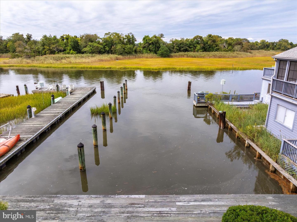
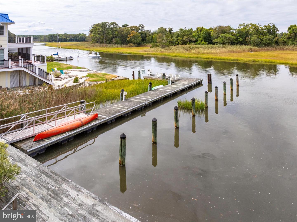
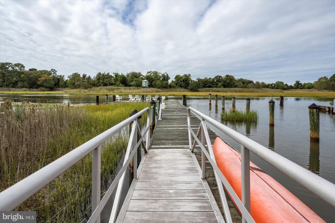
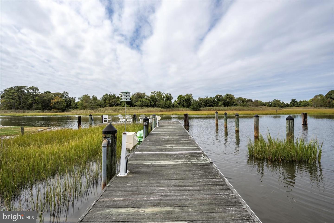
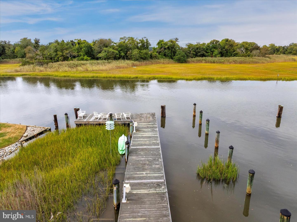
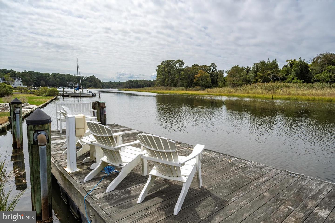
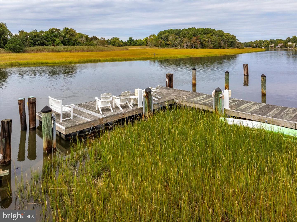
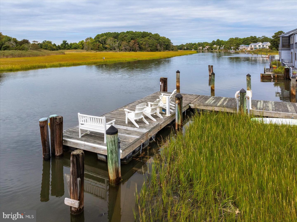
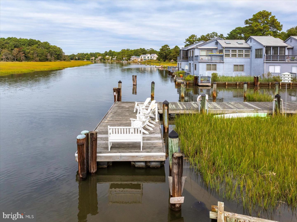
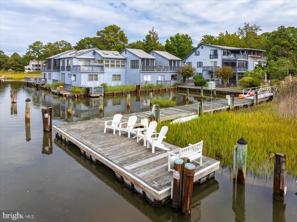
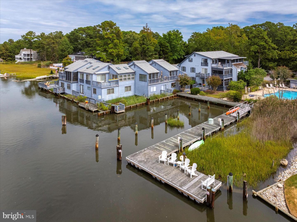
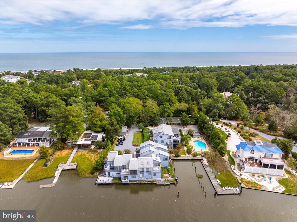
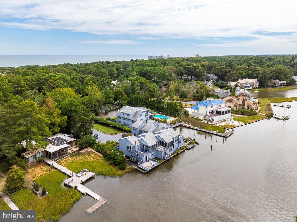
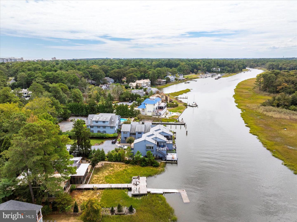
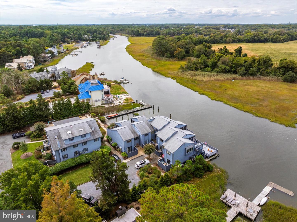
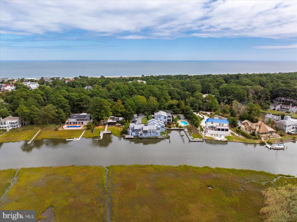
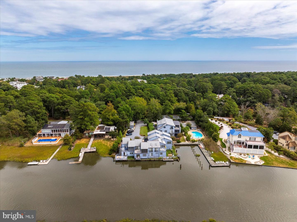
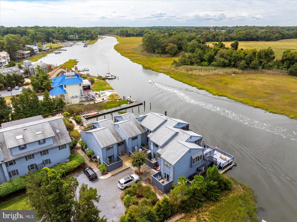
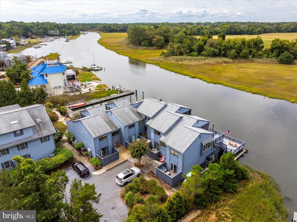
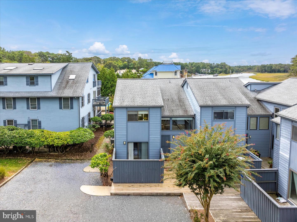
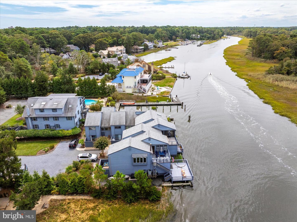
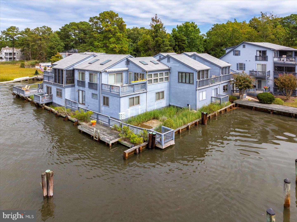
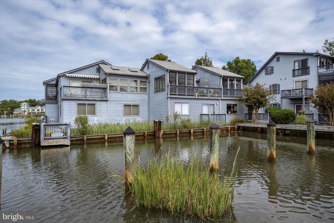
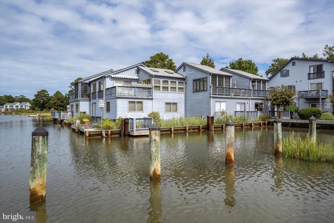
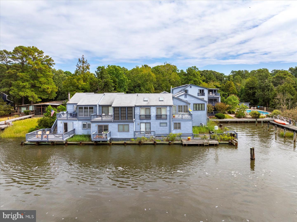
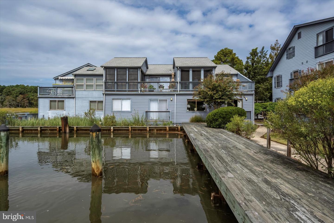
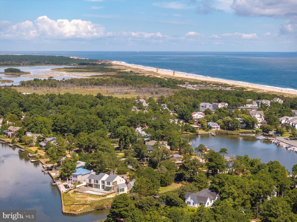
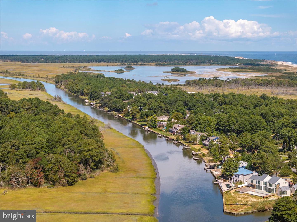
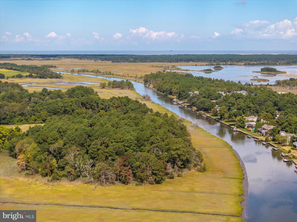
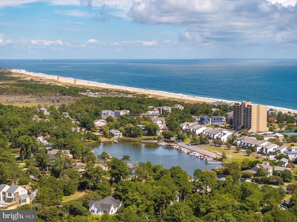
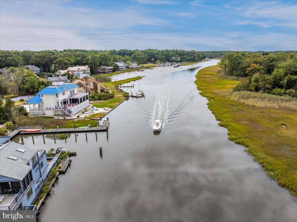
This quintessential two-story coastal townhome is nestled in the tranquil compound sanctuary of Snug Harbor. The eleven home enclave lies within the prestigious community of North Shores, positioned between the Atlantic Ocean, Lewes-Rehoboth Canal and Cape Henlopen State Park. Snug Harbor rarely offers one of the coveted canal front townhomes for sale. This is your chance to own a slice of seaside life; positioned in a natural setting just steps from private water access and ocean beaches. Snug Harbor #7 is an end unit townhome with an open floor plan, south facing outdoor living space and stunning canal and wetland views. Near Gordons Pond / Whiskey Beach and Junction Breakwater Trail at the State Park, this home has been well appointed and carefully maintained by two generations of an active, beach-loving family. Enter from the north porch into a gracious double story foyer with an open staircase. On the main level, find three spacious bedrooms; each with ensuite baths and two with their own private sun decks. The third bedroom has unobstructed views of the dock and canal. Upstairs, the light-filled, open floor plan combines living, dining and kitchen in a large footprint with access to the second-floor sunporch, screened dining area and powder room. Southern exposure floods this home with natural light and bamboo flooring offers low maintenance charm. The kitchen features stainless steel appliances, light wood cabinetry, upgraded tile backsplash and a scenic canal view from the windowed sink. Gaze down the intercoastal waterway as you prepare for your dinner guests. Custom window treatments and furnishings selected by renowned Washington DC designer, Andy Stazak will convey with the home. Lounge lazily with morning coffee on the sun porch and enjoy evening cocktails with friends at sunset on the private dock. Snug Harbor neighbors share the community dock, kayak launch, outdoor pool, and also tennis/pickle ball court. Assigned parking and a separate storage are available for each home within the compound. Stow sand toys and surfboards outside in your detached shed and rinse off before taking a dip in the kidney-shaped canal-facing pool. As part of the North Shores community, this enclave also has access to the larger community pool and the guarded community ocean beach with optional chair/umbrella service. Security patrol monitors the neighborhood and flood insurance is included in the HOA Fees. Although rarely exercised, North Shores Board of Governors reserves the Right of First Refusal. Come visit this highly sought-after residence and don't miss your opportunity to enjoy your own tranquil seaside escape.
Agent Information

Similar Listings
SoldVirtual Tour
$1,799,000
4 Bed
3 Bath
- Tax Total Living Area:
- 3343 sq. ft.
Sold 12/12/2025
Courtesy: Jack Lingo - Rehoboth
MLS Desu2087872
Pending
Bayside
$1,800,000
4 Bed
3 Bath
1 Hf. Bath
- Tax Total Living Area:
- 3200 sq. ft.
Listed 21 days ago
Courtesy: Taylor Properties
MLS Desu2115540
Under Contract
$1,800,000
3 Bed
2 Bath
- Tax Total Living Area:
- 1344 sq. ft.
Listed 168 days ago
Courtesy: Indian River Land Co
MLS Desu2104570
Under ContractVirtual TourVacation Rental
Rehoboth By The Sea
$1,795,000
3 Bed
2 Bath
- Tax Total Living Area:
- 1080 sq. ft.
Listed 55 days ago
Courtesy: Monument Sotheby's International Realty
MLS Desu2112650
Pending
$1,795,000
4 Bed
3 Bath
1 Hf. Bath
- Tax Total Living Area:
- 3167 sq. ft.
Listed 110 days ago
Courtesy: Berkshire Hathaway Homeservices Penfed Realty
MLS Desu2097920
PendingVirtual Tour
South Bethany Harbor
$1,795,000
4 Bed
3 Bath
- Tax Total Living Area:
- 2200 sq. ft.
Listed 131 days ago
Courtesy: Long & Foster Real Estate, Inc.
MLS Desu2107482
Pending
Channel Pointe
$1,788,188
4 Bed
3 Bath
1 Hf. Bath
- Tax Total Living Area:
- 4491 sq. ft.
Listed 313 days ago
Courtesy: Monument Sotheby's International Realty
MLS Desu2096930
Peninsula
$1,750,000
4 Bed
3 Bath
2 Hf. Bath
- Tax Total Living Area:
- 3774 sq. ft.
Listed 88 days ago
Courtesy: Northrop Realty
MLS Desu2098984
SoldVirtual TourVacation Rental
North Rehoboth
$1,750,000
4 Bed
2 Bath
- Tax Total Living Area:
- 1459 sq. ft.
Sold 03/28/2025
Courtesy: Jack Lingo - Rehoboth
MLS Desu2076920
Virtual Tour
Open House
Fenwick Shoals
$1,749,900
4 Bed
4 Bath
1 Hf. Bath
- Tax Total Living Area:
- 4083 sq. ft.
Listed 17 days ago
Courtesy: Berkshire Hathaway Homeservices Penfed Realty - Op
MLS Desu2115668




